
Active
9706 Sandy Rd
Jupiter, FL 33478
$650,000
- 3 Beds
- 2 Baths
- 1,435 sqft
Listing courtesy of Stephen Gilgenbach, Capital Homes Inc
(561) 504-8830
About this home
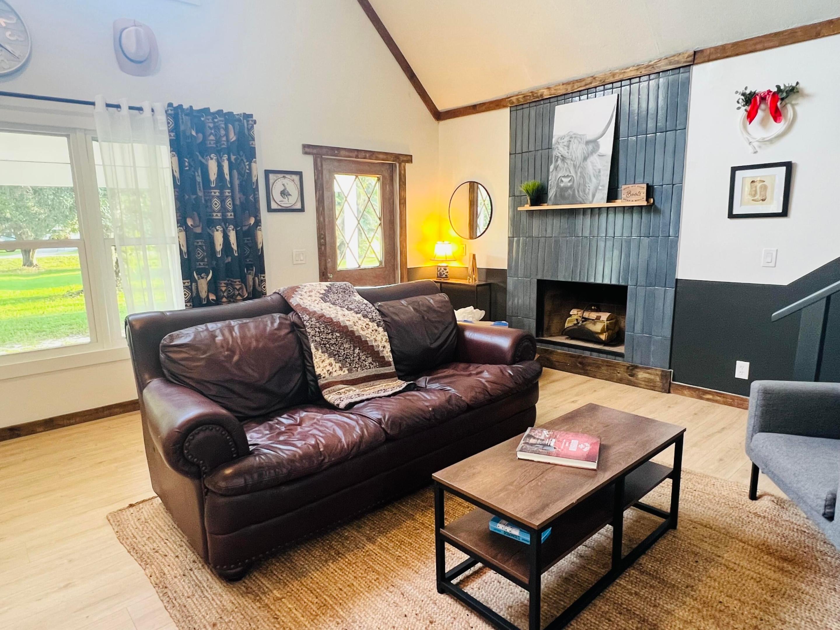
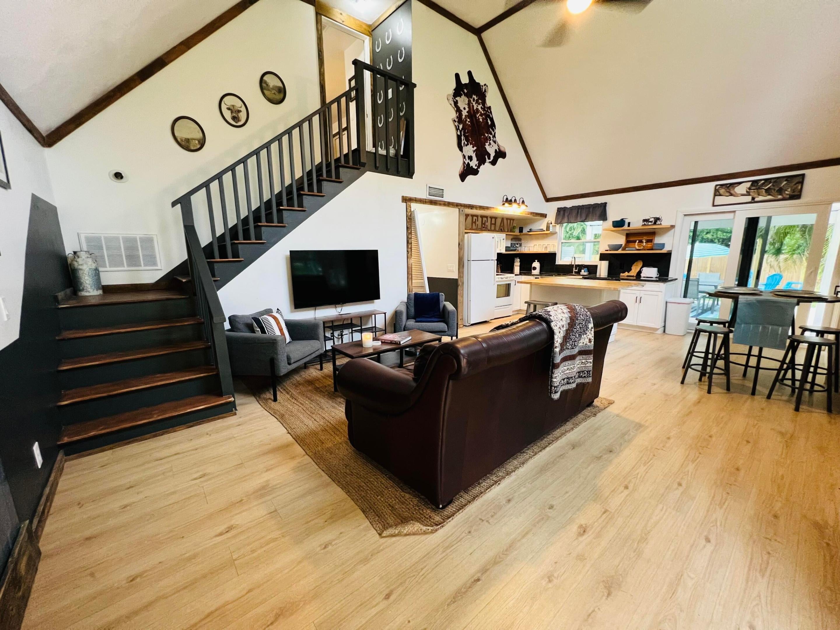
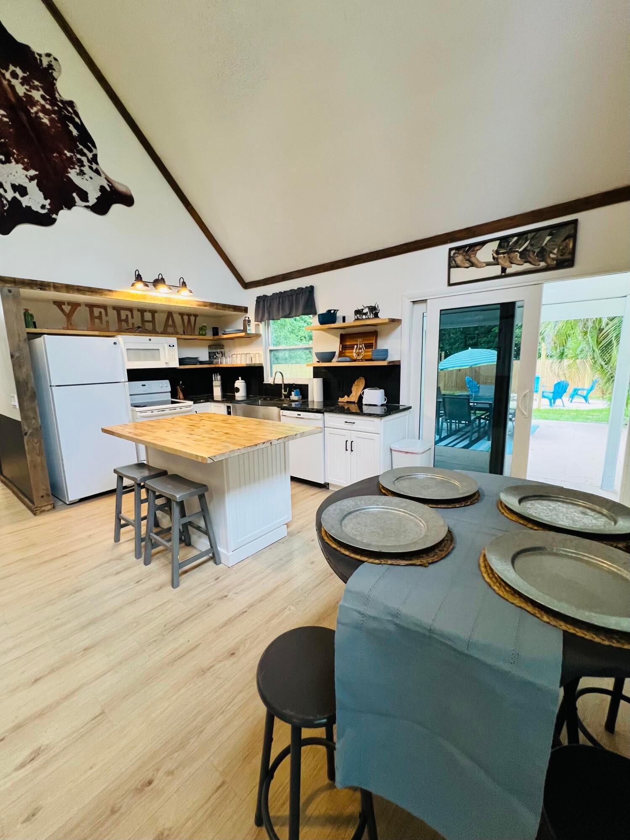
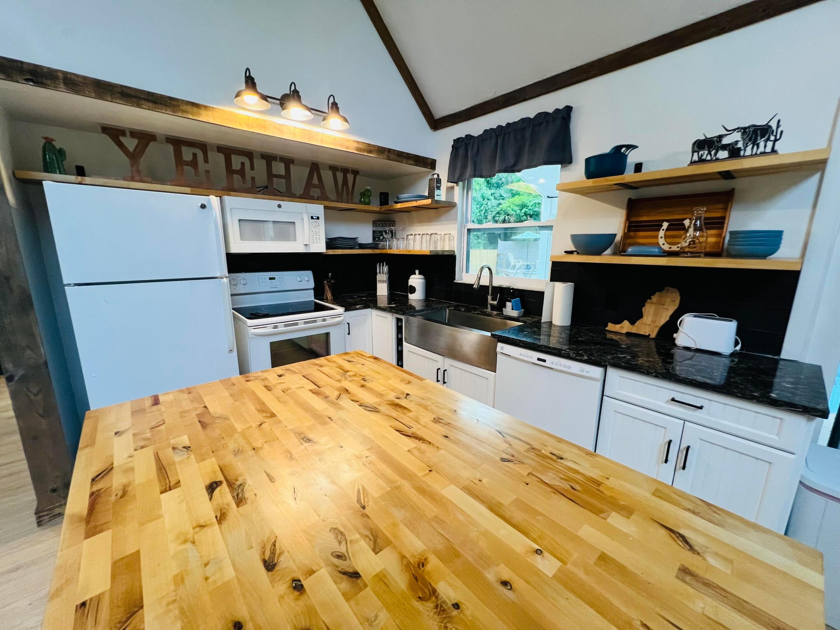
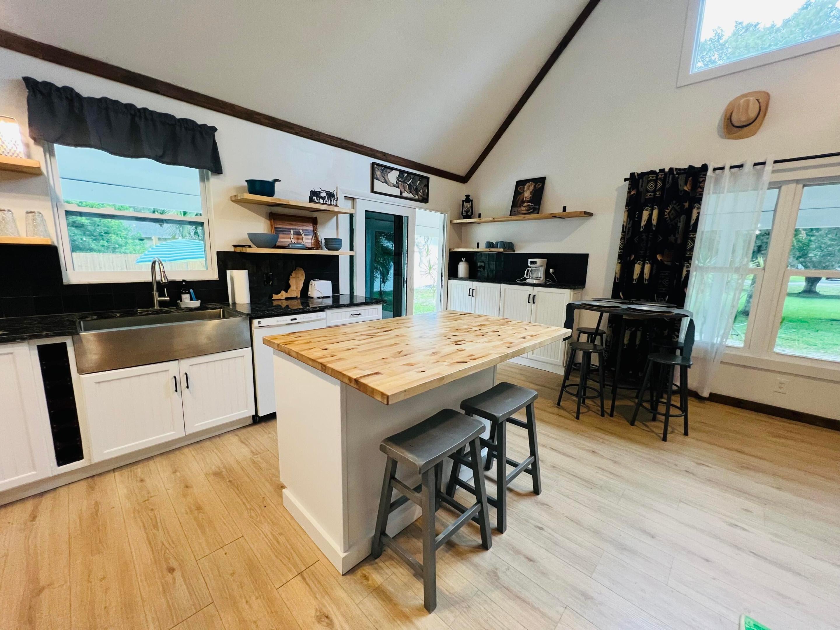
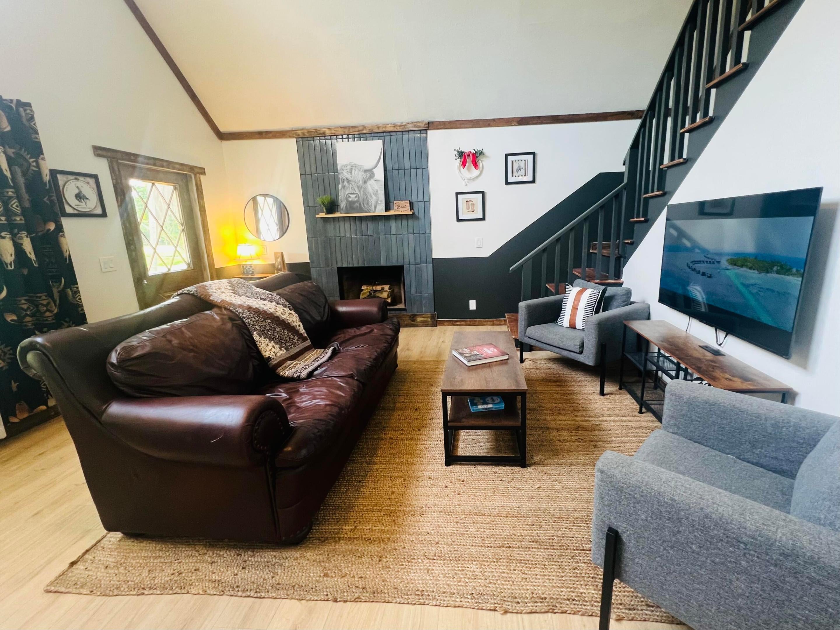
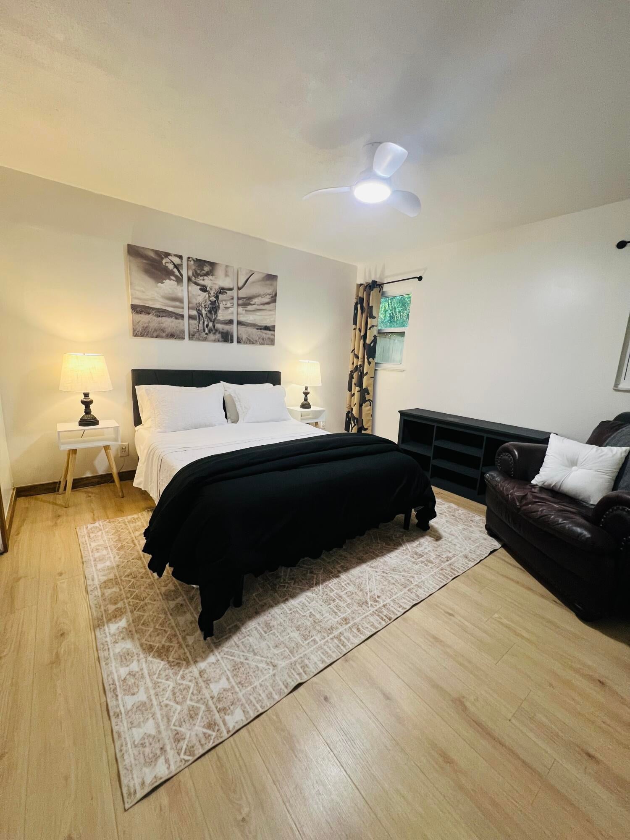
Back on the market at no fault of the seller. Welcome home to Jupiter Farms! This charming 3 bed 2 bath home on 1.25 acres captures the spirit of this wonderful equestrian community. Located at the front of the neighborhood on a paved road, this home lives large for the square footage with its main floor open concept. The unique outdoor space is an entertainer's dream with a designated K-9 Corral dog run, patio for outdoor entertaining and a stock tank splash pool for those sunny Florida days. Included is a separate 2.5 car garage perfect for a work shop. New roof and windows in 2025.
Facts
- Property type
- Single family
- Year built
- 1979
- Lot size
- 1.25 acres
- Garage
- 2 cars
- On market
- 93 days
- Price per sqft
- $453
- Listing ID
- B26056801

Full details
Property Info
- Property Type
- Residential
- Property Subtype
- SingleFamilyResidence
- Year Built
- 1979
- Stories
- 2
- Levels
- One And One Half, Two
- Direction Faces
- North
- Lot Size (acres)
- 1.25
- Contract Date
- 2026-07-26
- On Market Date
- 2026-09-14
- Cumulative Days on Market
- 93
- Special Conditions
- Standard
- Structure Type
- House
Interior Features
- Interior Features
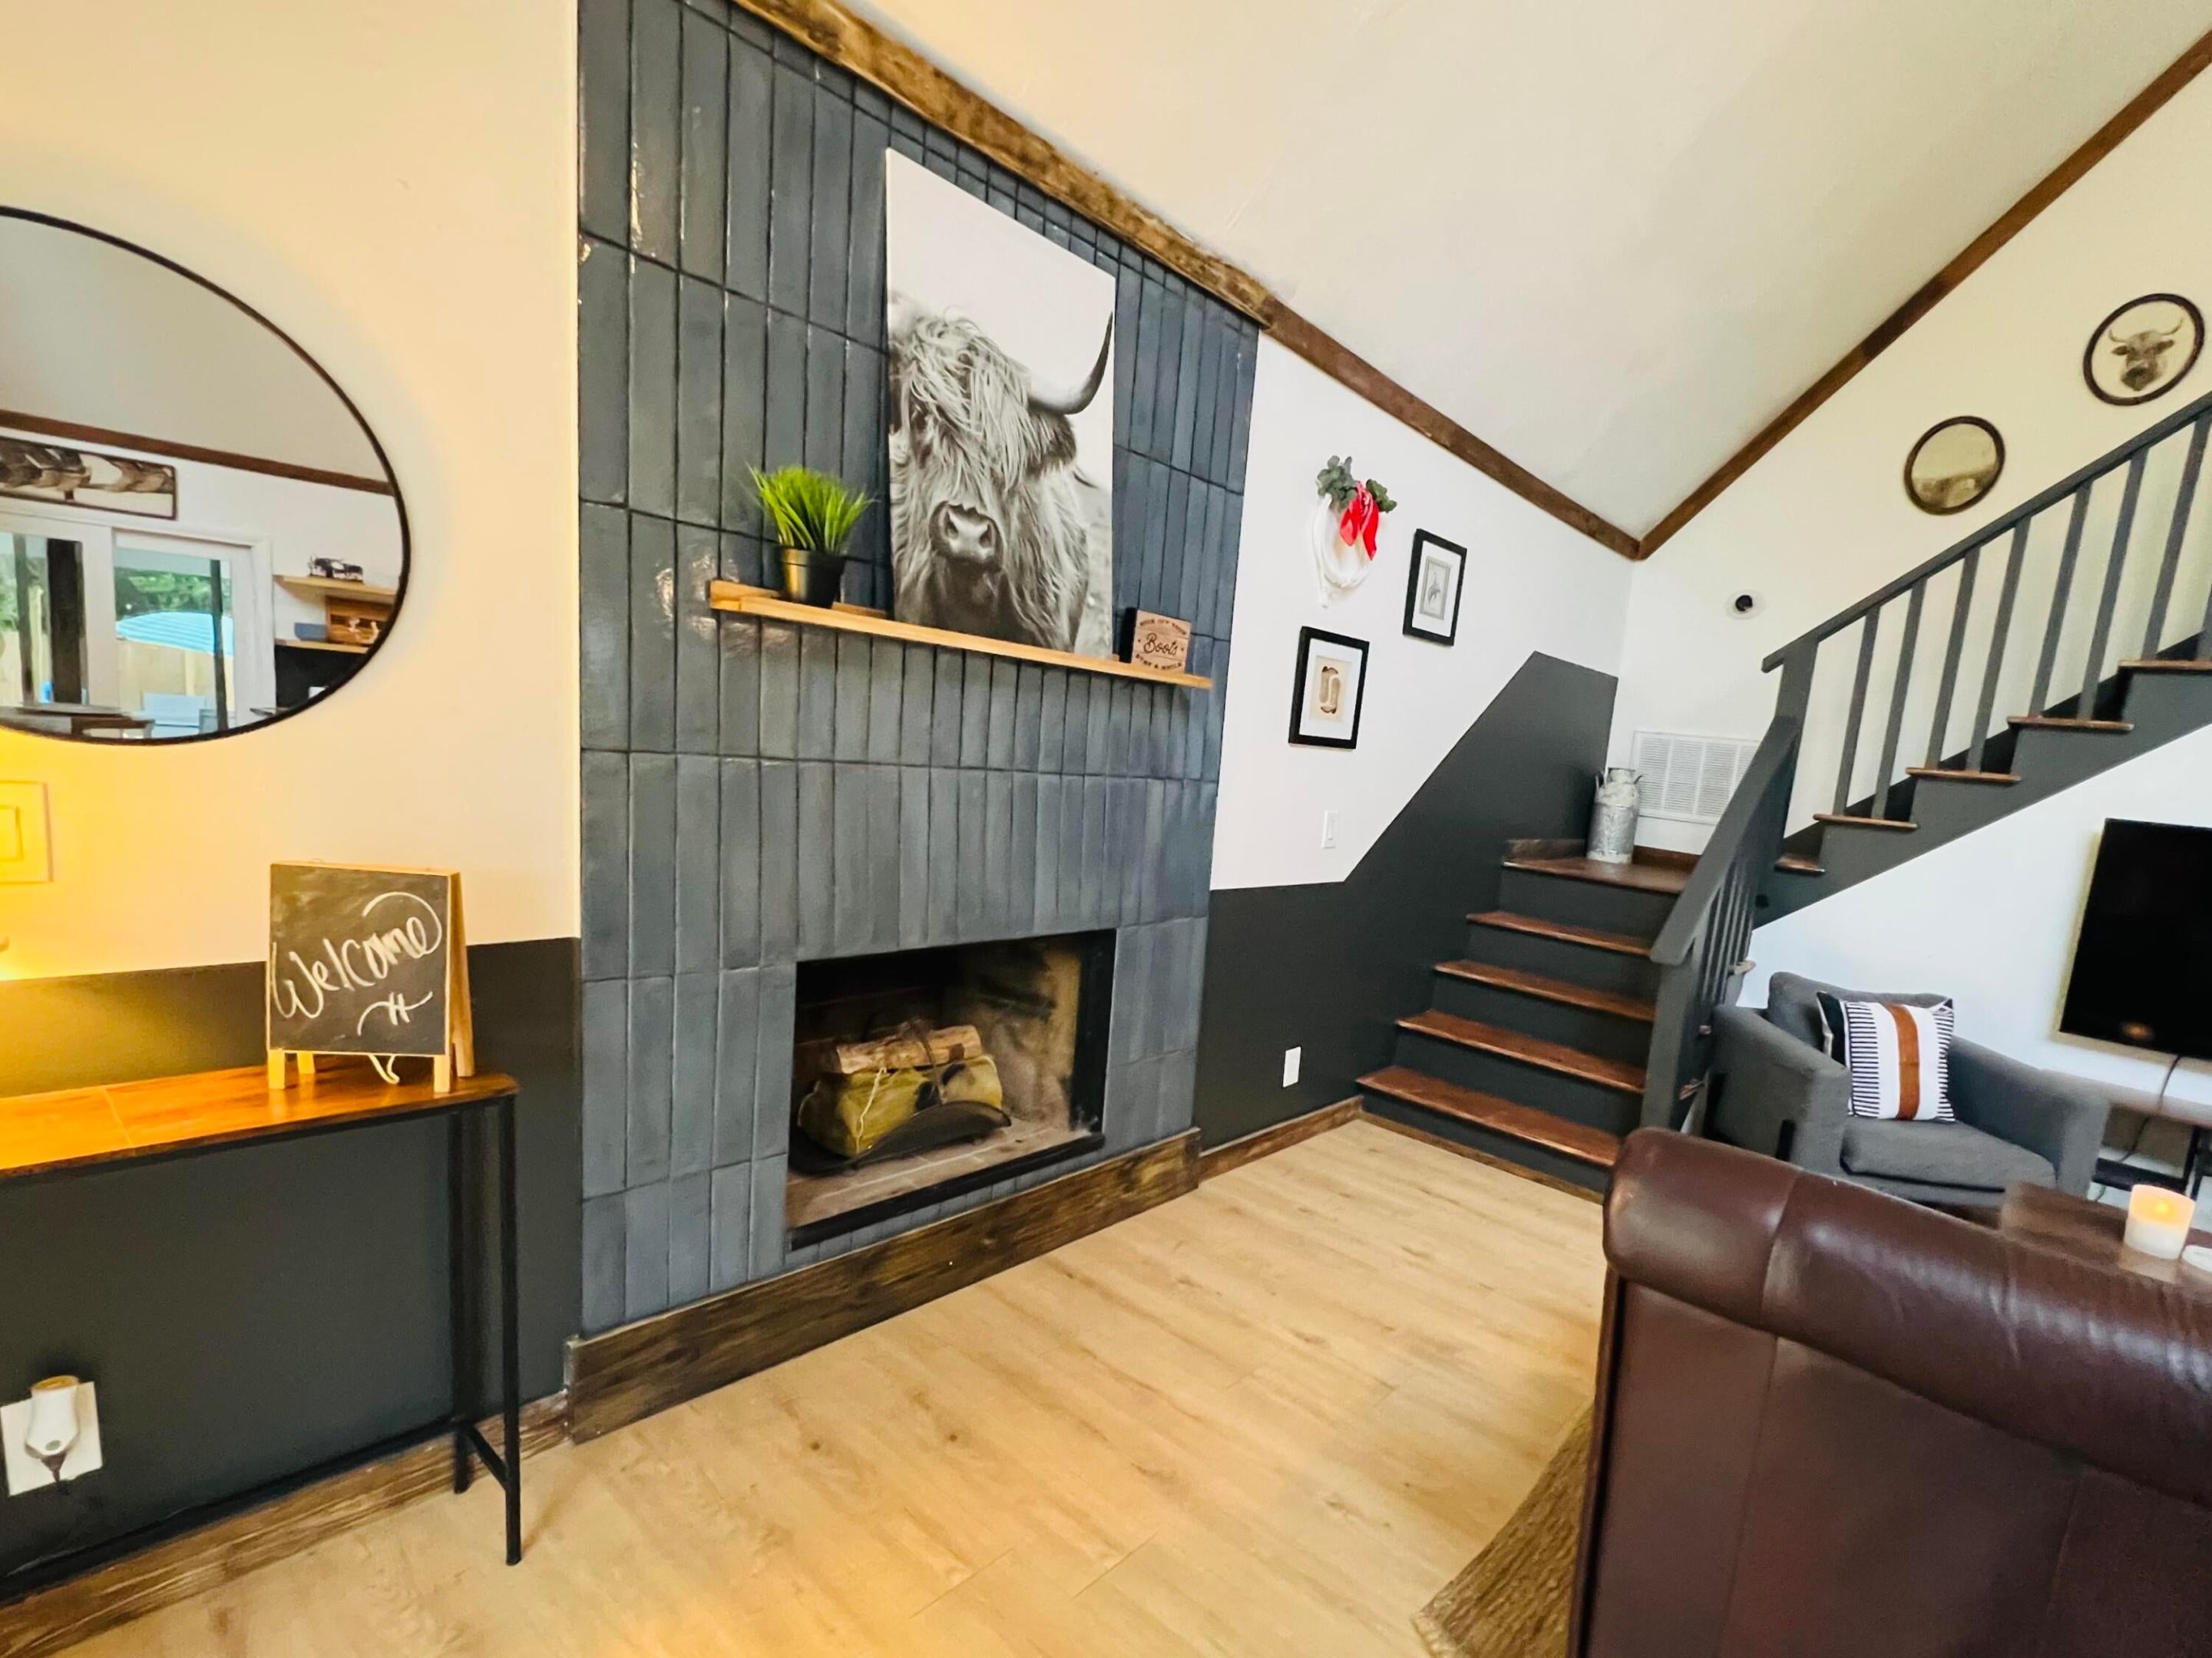
- Entrance Foyer, Eat-In Kitchen, High Ceilings, Kitchen Island, Vaulted Ceiling(S)
- Flooring
- Ceramic Tile, Laminate, Tile, Vinyl, Wood
- Fireplace
- Yes
- Fireplace Features
- Wood Burning
- Laundry Features
- Washer Hookup, Electric Dryer Hookup, Inside, Laundry Closet, Main Level, Lower Level
- Levels
- One And One Half, Two
- Window Features
- Blinds
Appliances
- Appliances
- Cooktop, Dishwasher, Energy Star Qualified Dishwasher, Energy Star Qualified Dryer, Energy Star Qualified Refrigerator, Energy Star Qualified Washer, Electric Cooktop, Electric Range, Electric Water Heater, Disposal, Microwave, Range, Refrigerator, Water Softener Owned, Water Softener, Water Heater, Washer
Heating & Cooling
- Heating
- Central, Electric
- Cooling
- Central Air, Electric, Other
Exterior Features
- Patio & Porch Features
- Covered, Patio, Porch, Wrap Around
- Construction Materials
- Frame
- Foundation
- Concrete Perimeter
- Roof
- Composition, Shingle
- Fencing
- Back Yard, Wood
- Other Structures
- Garage(S), Outbuilding
- Pool Features
- Above Ground, Private
- Private Pool
- Yes
- View
- Garden, Pond
- View
- Yes
Features & Amenities
- Garage Spaces
- 2.0
- Garage
- Yes
- Carport
- Yes
- Parking Features
- Attached, Boat, Concrete, Carport, Detached Carport, Detached, Garage, Gravel, Rv Access/Parking
Utilities
- Utilities
- Cable Available, Electricity Available, Water Available
- Electric
- 150 Amp Service, 220 Volts
- Sewer
- Septic Tank
- Water Source
- Well
Taxes
- Annual Tax Amount
- 12655
- Tax Year
- 2025
- Legal Description
- 18-41-42~ W 1/2 OF SW 1/4 OF SW 1/4 OF SE 1/4 OF NW 1/4 & TH PT OF SW 1/4 ADJ THERETO LYG N OF 50 FT CNL R/W A/K/A W 1/2 E-104
Other
- Derived Previous List Price
- 669999.0
- Normalized Address Line
- 9706 Sandy Rd
Listing last updated: Nov 19, 2026, 12:54 AM EST. SURF LOCAL last checked: Nov 19, 2026, 2:16 PM EST.
Data courtesy of: BeachesMLS

All listings featuring the BMLS logo are provided by Beaches MLS, Inc. This information is not verified for authenticity or accuracy and is not guaranteed. Copyright 2026 Beaches Multiple Listing Service, Inc. Information is provided exclusively for consumers’ personal, non-commercial use and may not be used for any purpose other than to identify prospective properties consumers may be interested in purchasing. The listing broker’s offer of compensation is made to participants of BeachesMLS, where the listing is filed, as well as participants of MLSs participating in MLSAdvantage or a data share with BeachesMLS.
