
 Under Contract
271 Carina Dr
Jupiter, FL 33478 · Single family
$1,578,000
Listing courtesy of Holly Meyer Lucas and Caroline Harper, Compass Florida, LLC (Jupiter)
- 3 Beds
- 4 Baths
- 2,716 sqft
Cynthia's Insights On This Property
- Built 2017
- Last recorded sale: $588,576 in February 2017
- Typical sale in 33478 over the last year: $870,000, $439 per sq ft
- Owners in 33478 stay about 9 years; 4% of homes changed hands last year
- Taxes could jump about $11,900/yr after a sale (homestead cap resets)


📊 Price Pulse
What would you pay for this place?
Sale prices come from county public records, not MLS data.Listing agent
Contact
Send a message and we'll pass it to the listing agent. Nothing is sent until you ask.
About this home
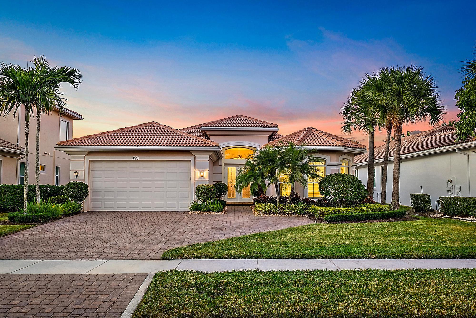
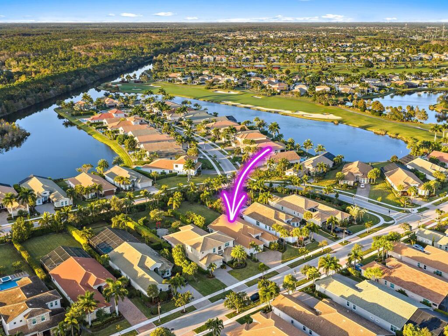
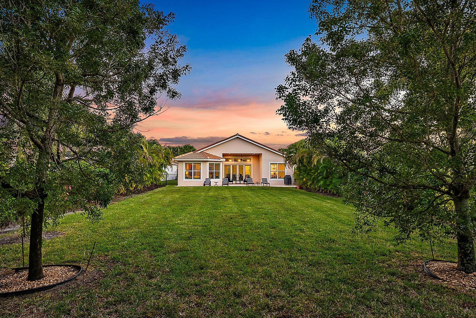
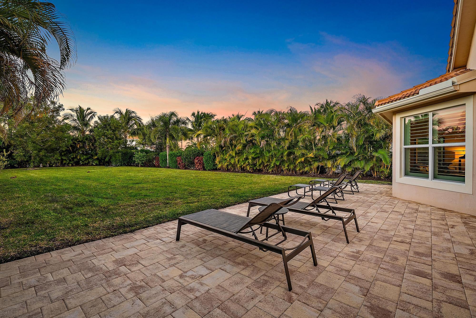
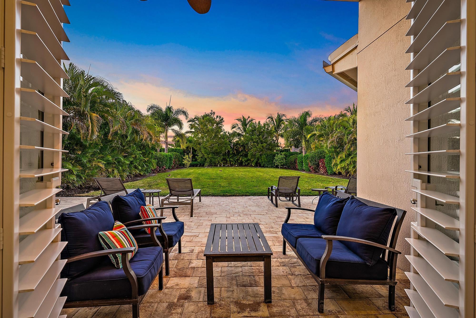
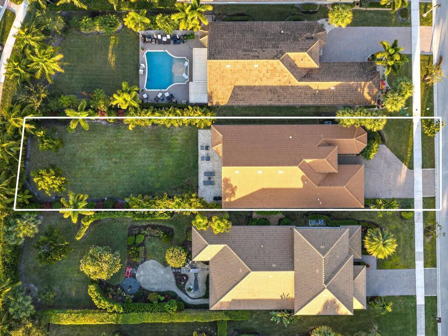
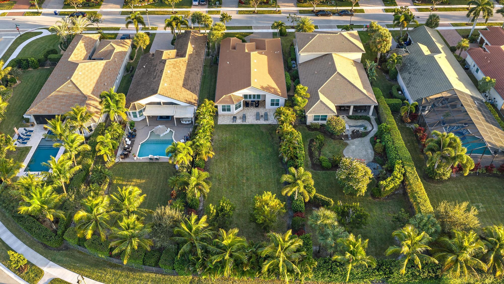
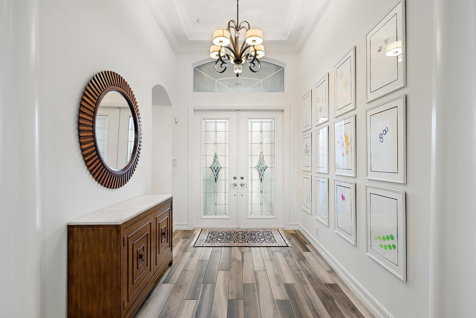
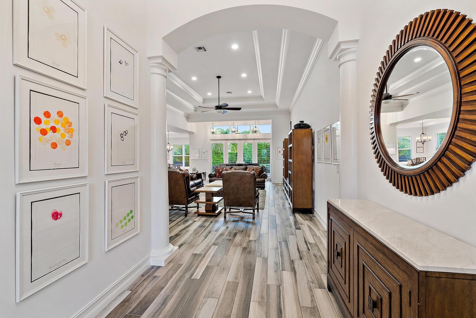
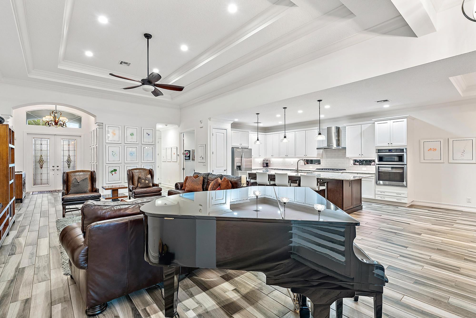
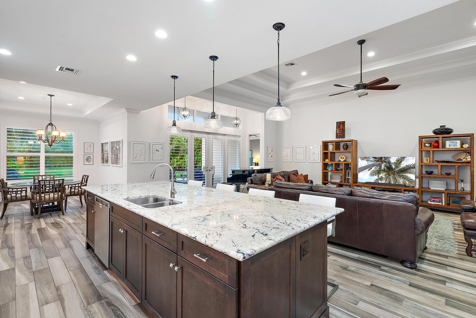
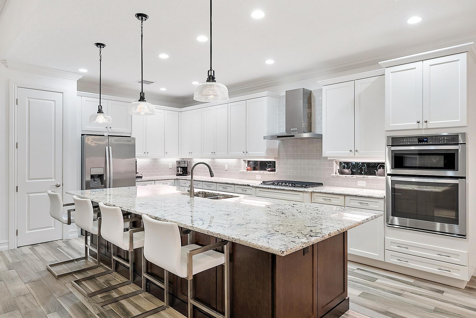
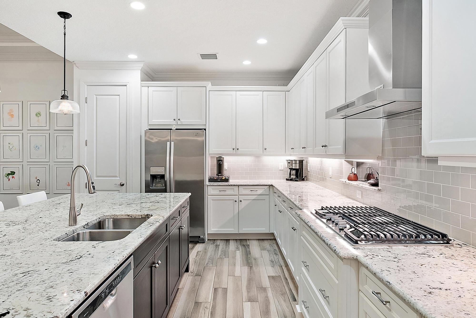
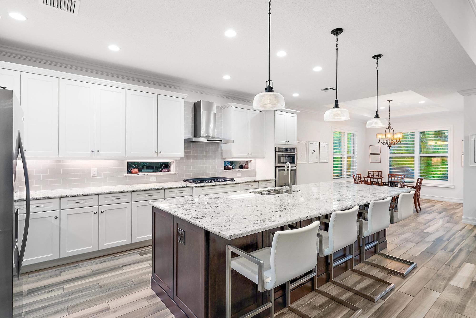
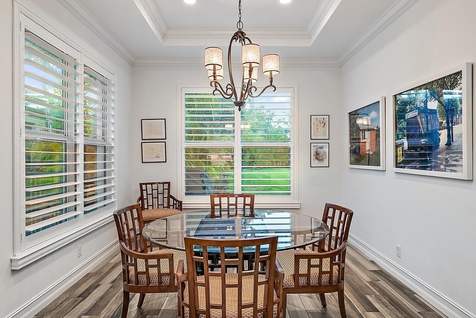
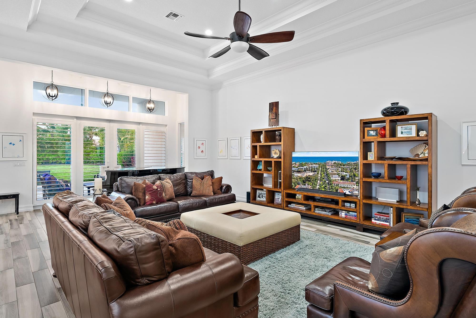
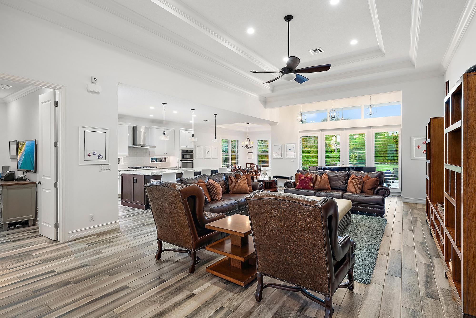
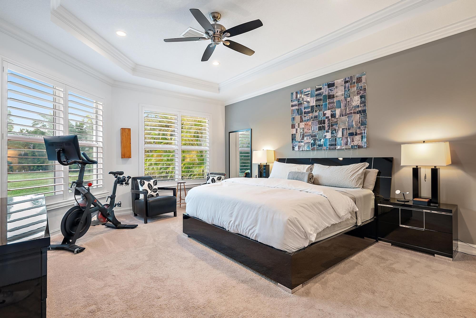
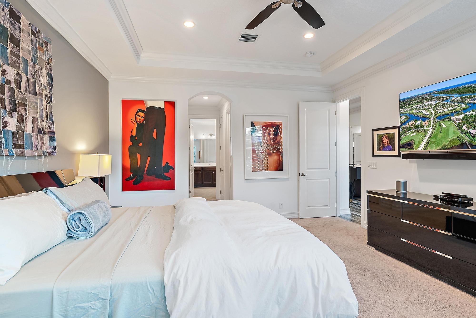
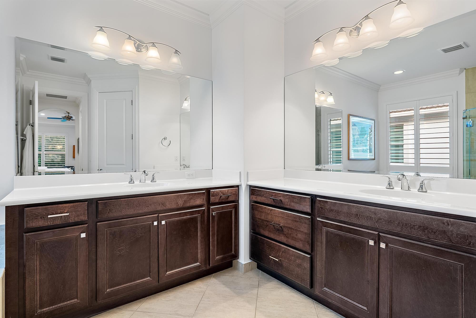
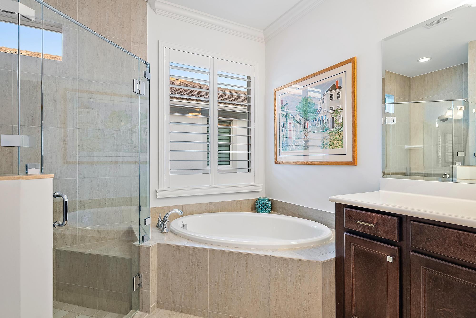
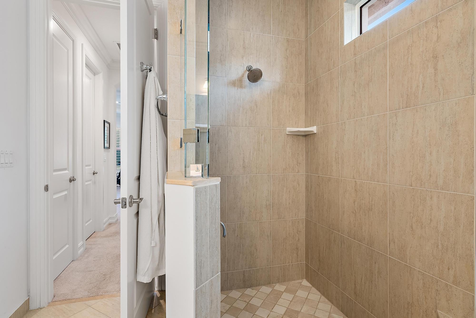
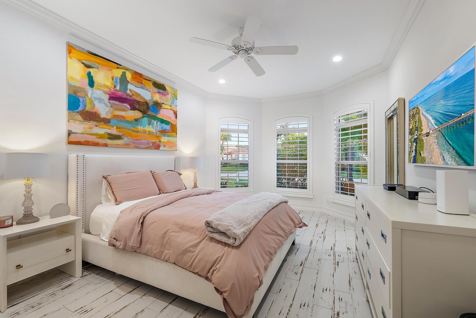
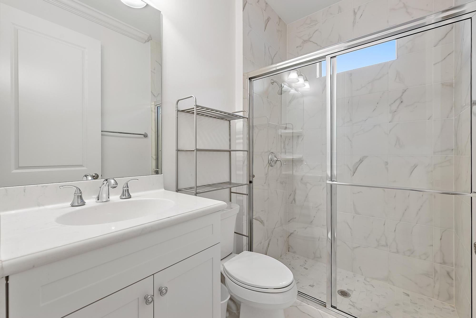
Located within the prestigious gates of Jupiter Country Club, this Extended Saranac single-family residence offers 3 bedrooms plus an office, 3.5 bathrooms, and 2,716 square feet of thoughtfully designed living space on a rare and private .35-acre lot. Highly desirable features include an extended guest bedroom ensuite, extended 2-car garage with an additional 4 feet, soaring volume ceilings, crown molding throughout, tray ceilings in the living room and primary suite, and timeless white plantation shutters. The bright, open floor plan is designed for both everyday living and entertaining, with spacious living areas flowing into a large family room and dining area just off the kitchen. The open kitchen features granite countertops, a massive center island, gas range, decorative tile backsplash, and two pantries, including a custom built-in pantry. The split-bedroom layout offers privacy, with the oversized primary suite located in its own wing. Filled with natural light and overlooking the lush backyard, the primary suite features dual walk-in closets and a spa-like bath with double vanities, separate soaking tub, and a generously sized walk-in shower with floor-to-ceiling tile. Two guest bedrooms are located on the opposite side of the home, each with its own ensuite bath completely renovated with modern finishes. The front guest bedroom has been extended to create an expansive guest suite with three extra-length windows and a built-in closet. An office, half bath, laundry room with washer, dryer and mop sink, and access to the extended 2-car garage complete the thoughtfully designed layout. Outside, enjoy the rare luxury of a massive private .35-acre lot surrounded by lush landscaping, with plenty of room to add a pool or create your ideal outdoor entertaining space. Additional highlights include a brand-new AC, new gas dryer, two EV chargers in the garage, abundant storage, and move-in-ready condition. Jupiter Country Club residents enjoy world-class amenities including an 18-hole Greg Norman Signature Golf Course, six Har-Tru tennis courts, pickleball, bocce, two resort-style pools, a brand-new state-of-the-art fitness center, and on-site dining, all within a beautifully maintained gated community. Ideally located near top-rated schools, pristine beaches, shopping, dining, I-95 and the Florida Turnpike, this home offers the perfect balance of convenience and tranquility in a premium location with no highway noise. A rare opportunity to enjoy exceptional space, upgrades, privacy, and resort-style living in Jupiter Country Club.
moreless
- Property type
- Single family
- Year built
- 2017
- Lot size
- 0.35 acres
- Garage
- 2 cars
- On market
- 45 days
- Price per sqft
- $581
- HOA fees
- $706/mo
- Listing ID
- B26082569
Show Full Details
Property Info
- Property Type
- Residential
- Property Subtype
- SingleFamilyResidence
- Year Built
- 2017
- Stories
- 1
- Levels
- One
- Direction Faces
- Southeast
- Neighborhood
- Jupiter Country Club
- Lot Size (acres)
- 0.35
- Lot Size (sqft)
- 15086.0
- On Market Date
- 2026-09-30
- Cumulative Days on Market
- 312
Interior Features
- Interior Features
- Master Downstairs, Built-In Features, Entrance Foyer, Eat-In Kitchen, High Ceilings, Kitchen Island, Walk-In Closet(S), Pantry, Double Vanity
- Flooring
- Carpet, Tile
- Levels
- One
- Window Features
- Plantation Shutters
Appliances
- Appliances
- Dryer, Dishwasher, Disposal, Gas Range, Gas Water Heater, Ice Maker, Microwave, Refrigerator, Self Cleaning Oven, Washer, Oven
Heating & Cooling
- Heating
- Central, Electric
- Cooling
- Central Air, Electric
Exterior Features
- Patio & Porch Features
- Patio
- Construction Materials
- Block, Concrete
- Roof
- Barrel, Spanish Tile
- Fencing
- Fenced
- Pool Features
- None, Association, Community
- View
- Garden
Features & Amenities
- Garage Spaces
- 2.0
- Garage
- Yes
- Attached Garage
- Yes
- Parking Features
- Attached, Driveway, Electric Vehicle Charging Station(S), Garage, Garage Door Opener
- Security Features
- Security Fence, Security System, Fire Alarm, Security Gate, Gated With Guard, Security System Owned, Smoke Detector(S), Security Guard
- Lot Features
- Interior Lot
Community/Association
- HOA
- Yes
- HOA Fee
- $706
- HOA Fee Frequency
- Monthly
- HOA Fee 3 Frequency
- Monthly
- HOA Fee Includes
- Cable Tv, Security, Maintenance Grounds
- Association Amenities
- Basketball Court, Clubhouse, Fitness Center, Golf Course, Management, Pool, Security, Tennis Court(S), Trail(S), Maintenance
- Community Features
- Clubhouse, Golf, Street Lights, Sidewalks, Pool, Tennis Court(S), Fitness Center
Utilities
- Utilities
- Cable Available, Electricity Available, Natural Gas Available, Water Available, Sewer Available, Underground Utilities
- Sewer
- Public Sewer, Other
- Water Source
- Public
Taxes
- Annual Tax Amount
- $11,631
- Tax Year
- $2,026
- Legal Description
- JUPITER COUNTRY CLUB POD E REPL LT 115
Other
- Co List Agent Mls Id
- FLL20009072
- Co List Agent Full Name
- Caroline Harper
- Co List Agent State License
- 3200248
- Co List Office Name
- Compass Florida, LLC (Jupiter)
- Co List Office Mls Id
- FLL276810498
Data freshness
- SURF LOCAL last checked
- Nov 20, 2026, 9:48 PM EST
Location
Approximate location, shown from the displayed address.
Similar homes nearby
- Photo coming soonActive$1,849,0001795 W Community Dr, Jupiter, FL 334585 Beds4 Baths3,196 sqftListing courtesy of Listy · Data courtesy of: BeachesMLS
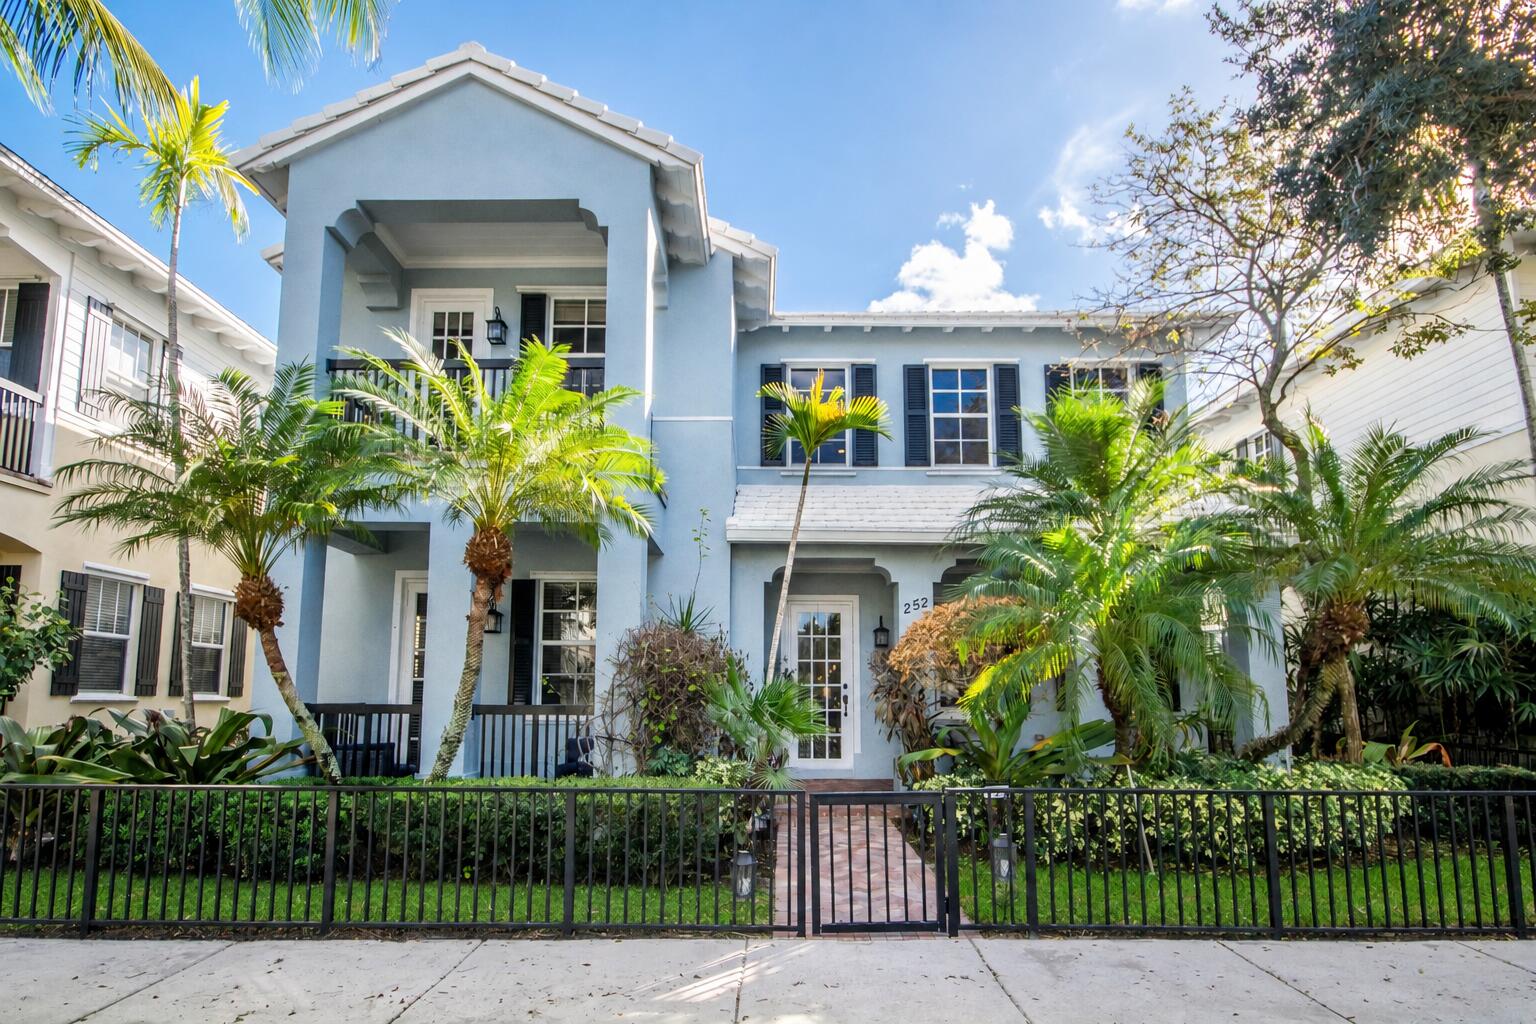
- $1,350,000252 W Bay Cedar Cir, Jupiter, FL 334584 Beds5 Baths3,815 sqftListing courtesy of Echo Fine Properties · Data courtesy of: BeachesMLS
 Active
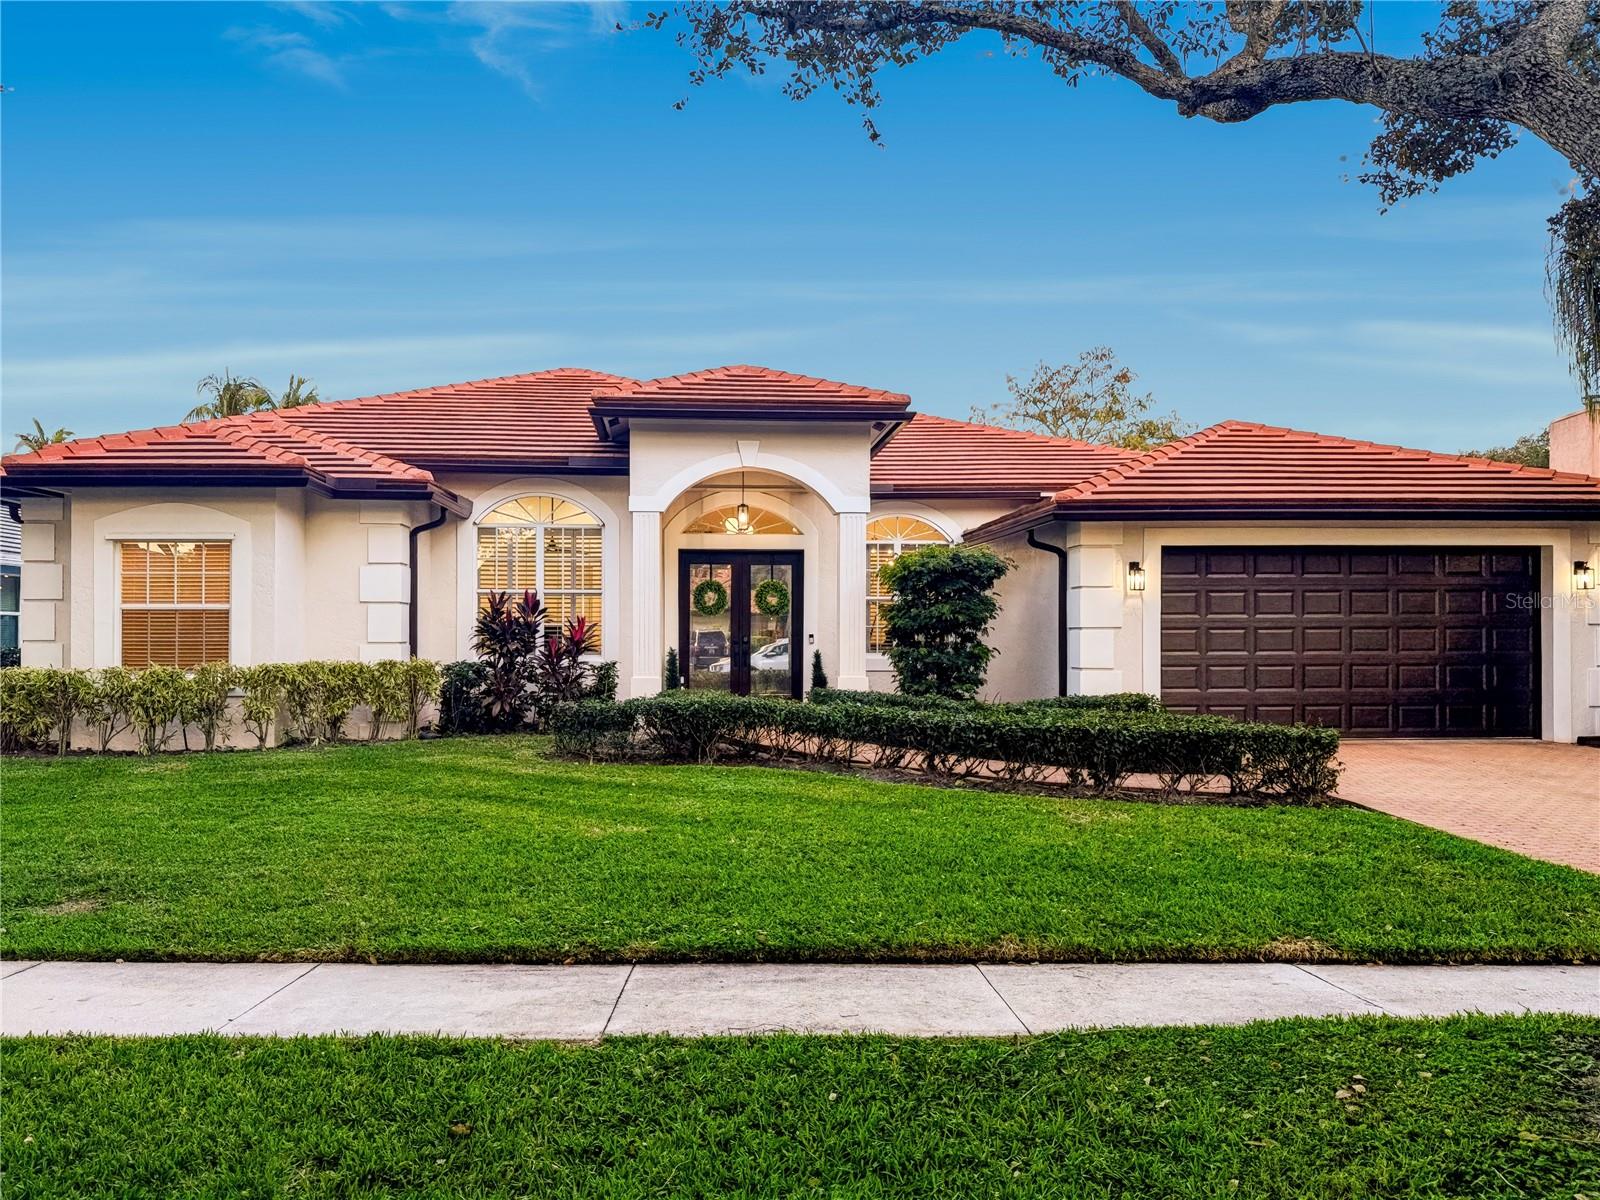
- $1,275,0006864 Cypress Cove Cir, Jupiter, FL 334584 Beds3 Baths2,642 sqftListing courtesy of JPT REALTY LLC · Data courtesy of: Stellar MLS
 Active
- $1,799,00019670 Beach Road # B303, Jupiter, FL 334692 Beds3 Baths2,358 sqftListing courtesy of One Sotheby's International Realty · Data courtesy of: BeachesMLS
 Active
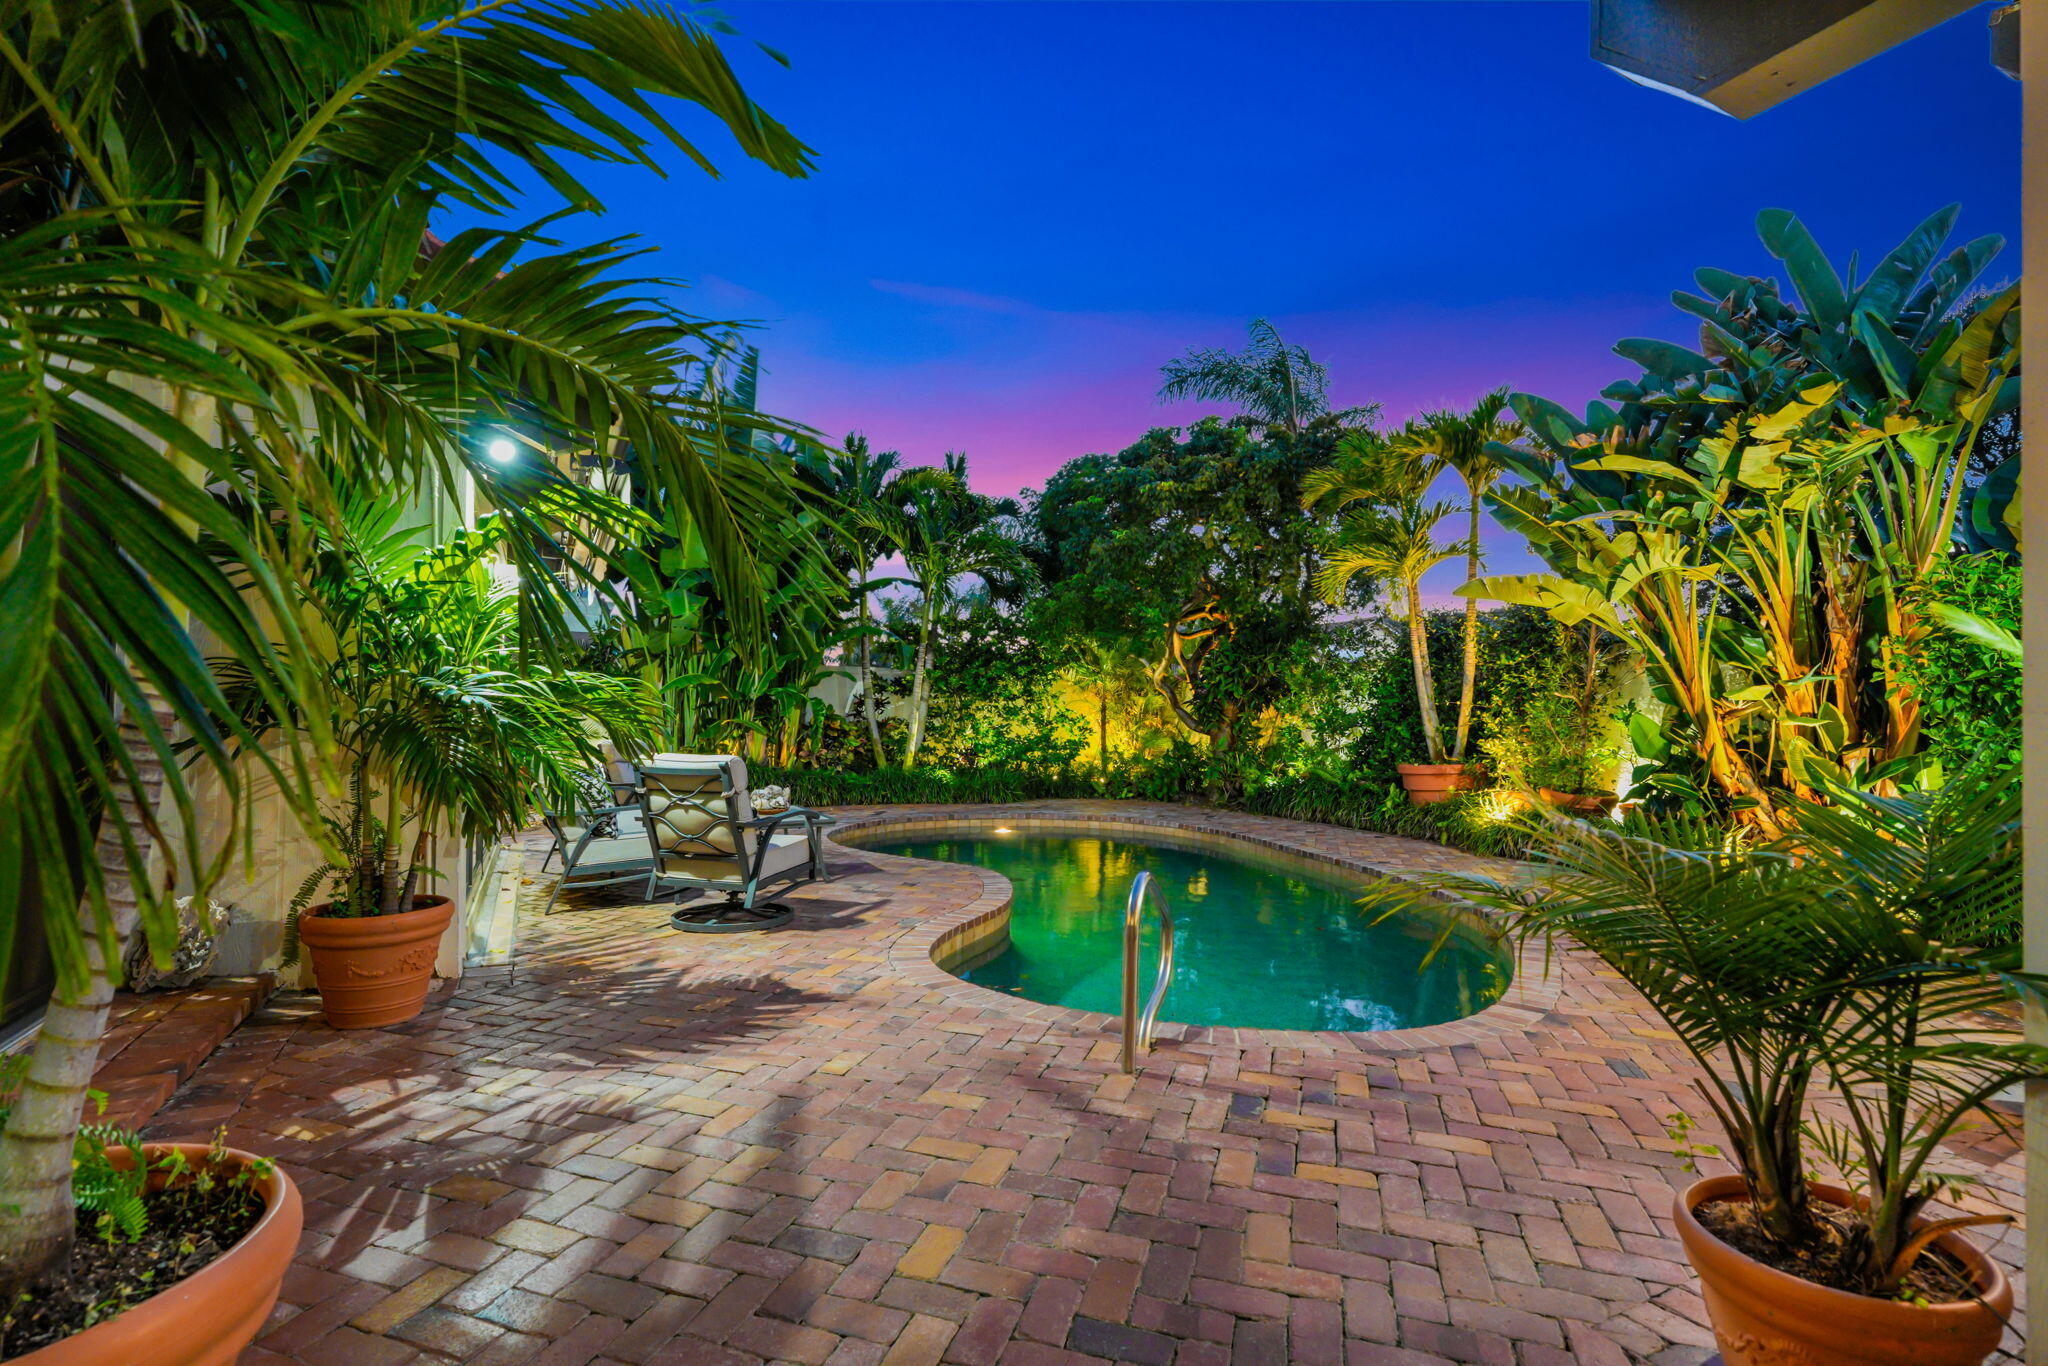
- $1,855,000105 Sandpiper Cir W, Jupiter, FL 334773 Beds3 Baths1,866 sqftListing courtesy of Leibowitz Realty Group, LLC./P · Data courtesy of: BeachesMLS
 Active
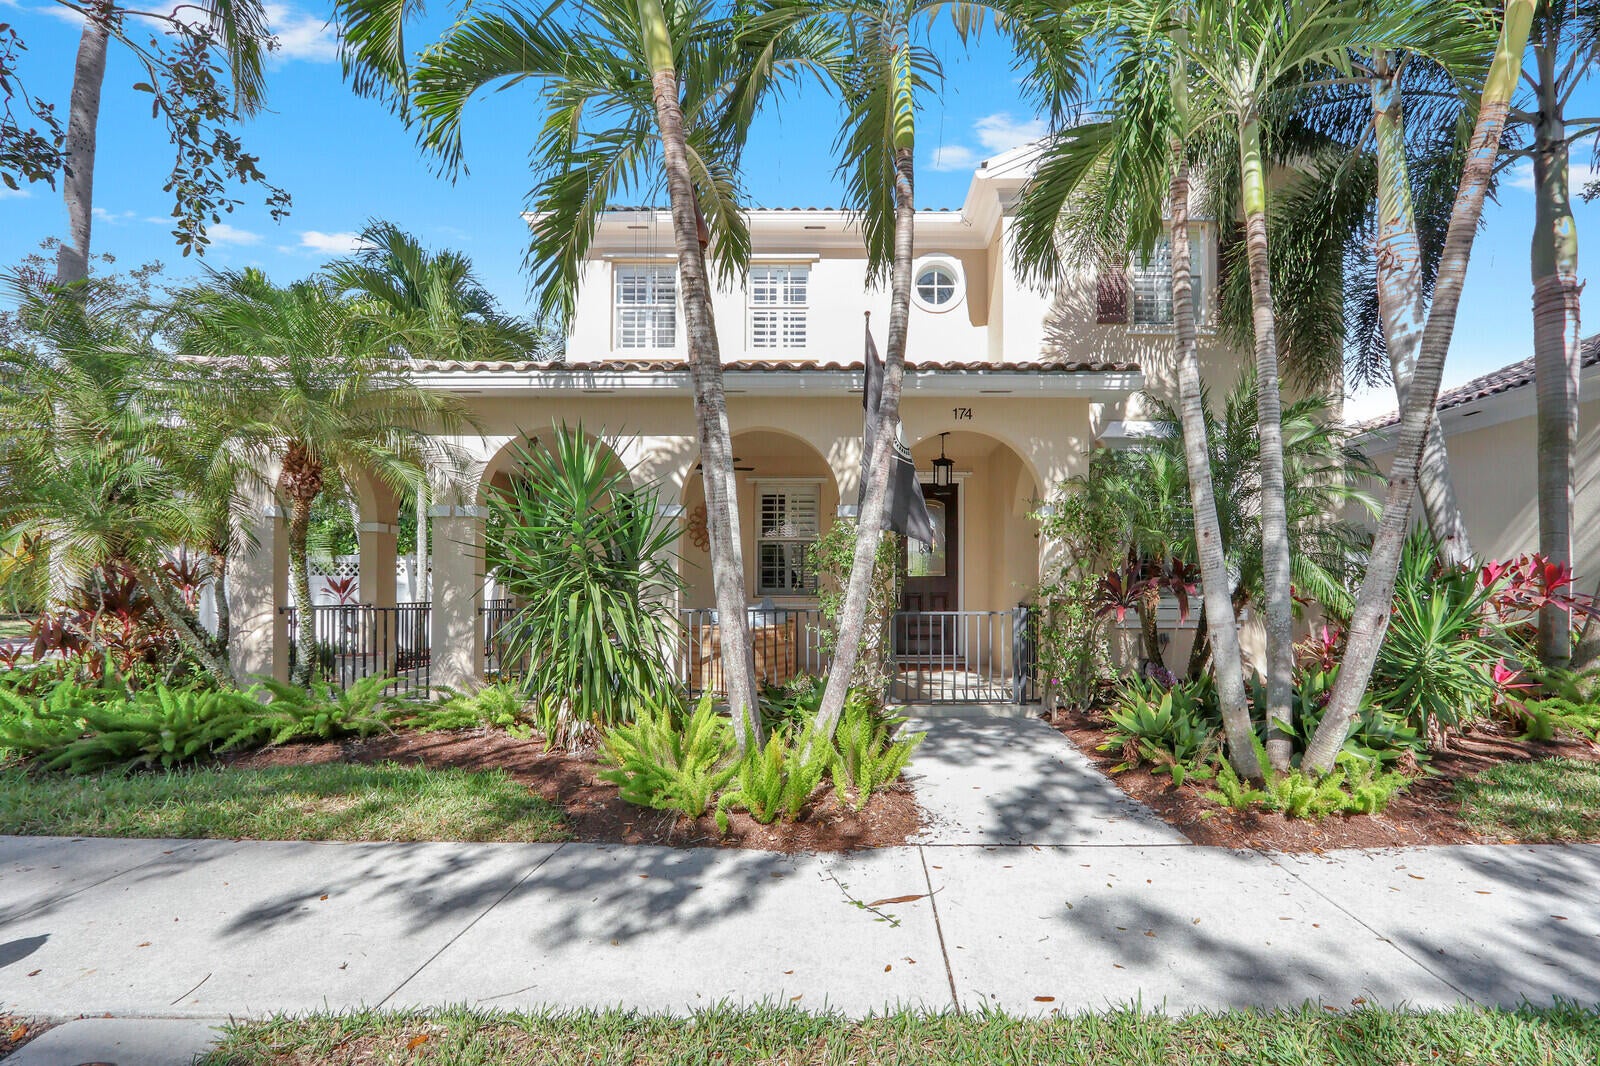
- $1,550,000174 San Remo Dr, Jupiter, FL 334584 Beds3 Baths2,686 sqftListing courtesy of Illustrated Properties · Data courtesy of: BeachesMLS
 Active
- $1,795,0002000 S Hwy A1a #606, Jupiter, FL 334773 Beds2 Baths1,696 sqftListing courtesy of Lang Realty/Jupiter · Data courtesy of: BeachesMLS
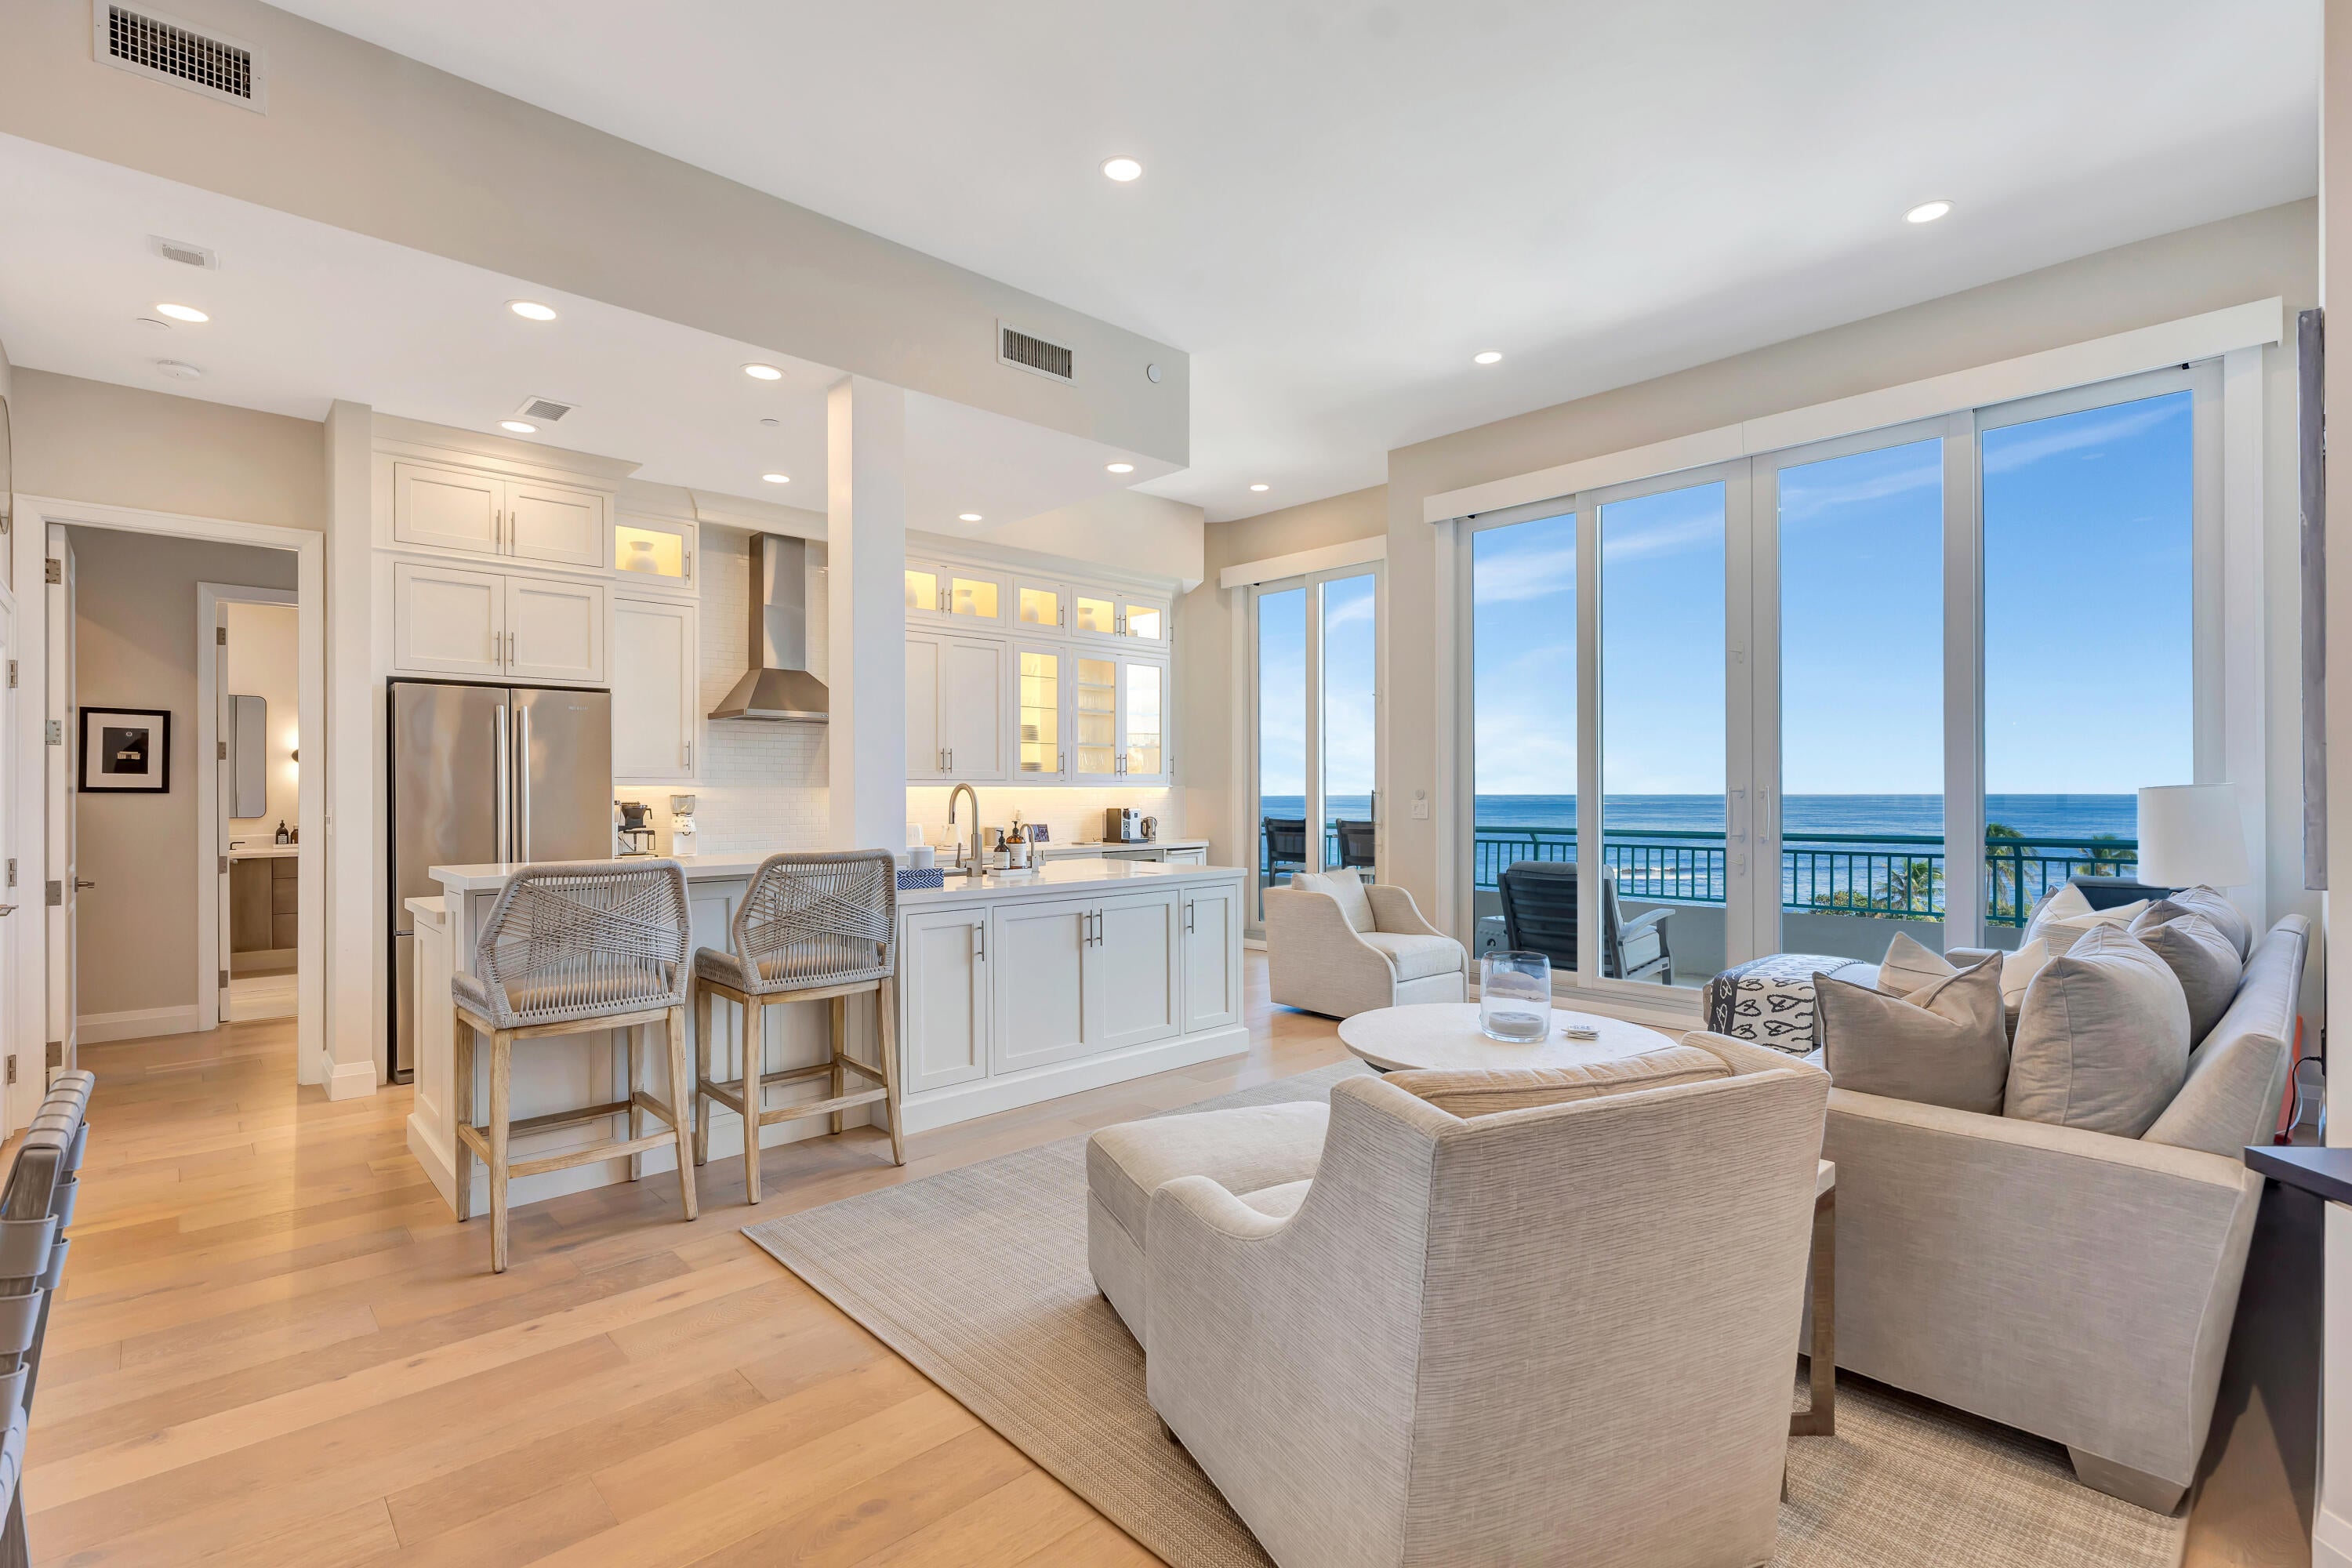 Active
- $1,295,000232 River Park, Jupiter, FL 334773 Beds2 Baths1,889 sqftListing courtesy of Illustrated Properties/Sewalls · Data courtesy of: BeachesMLS
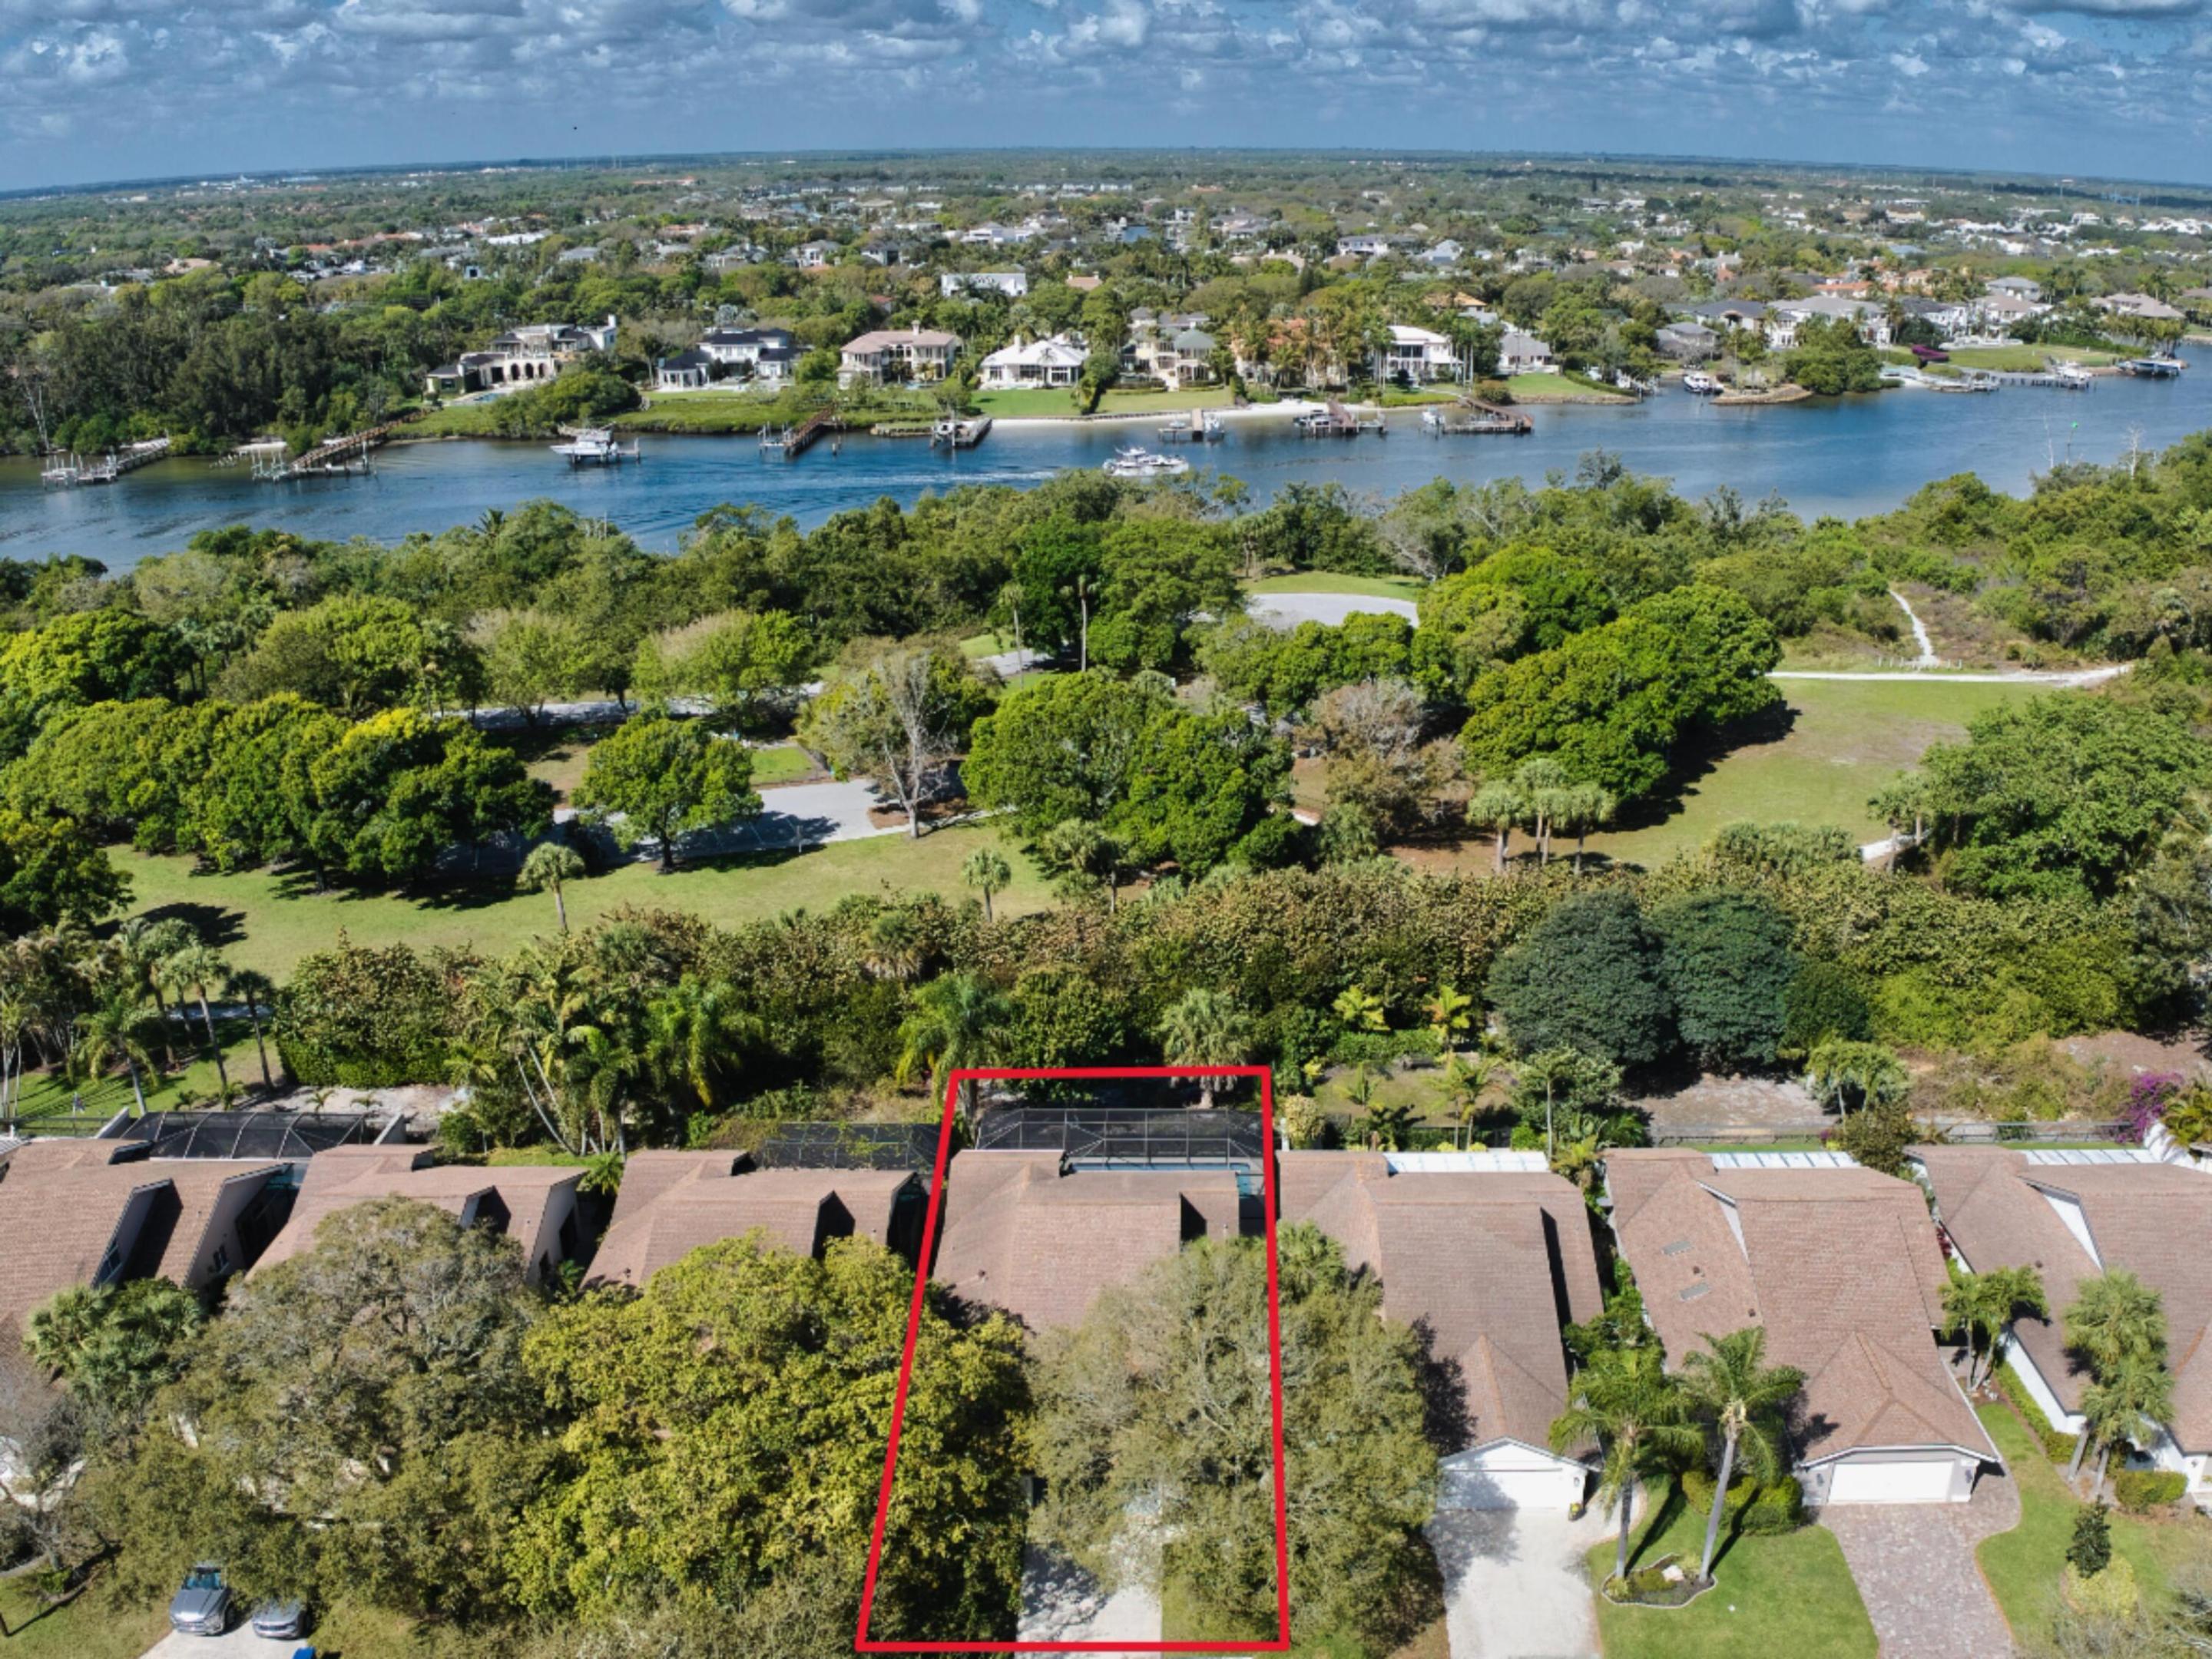 Active
What Sold Nearby
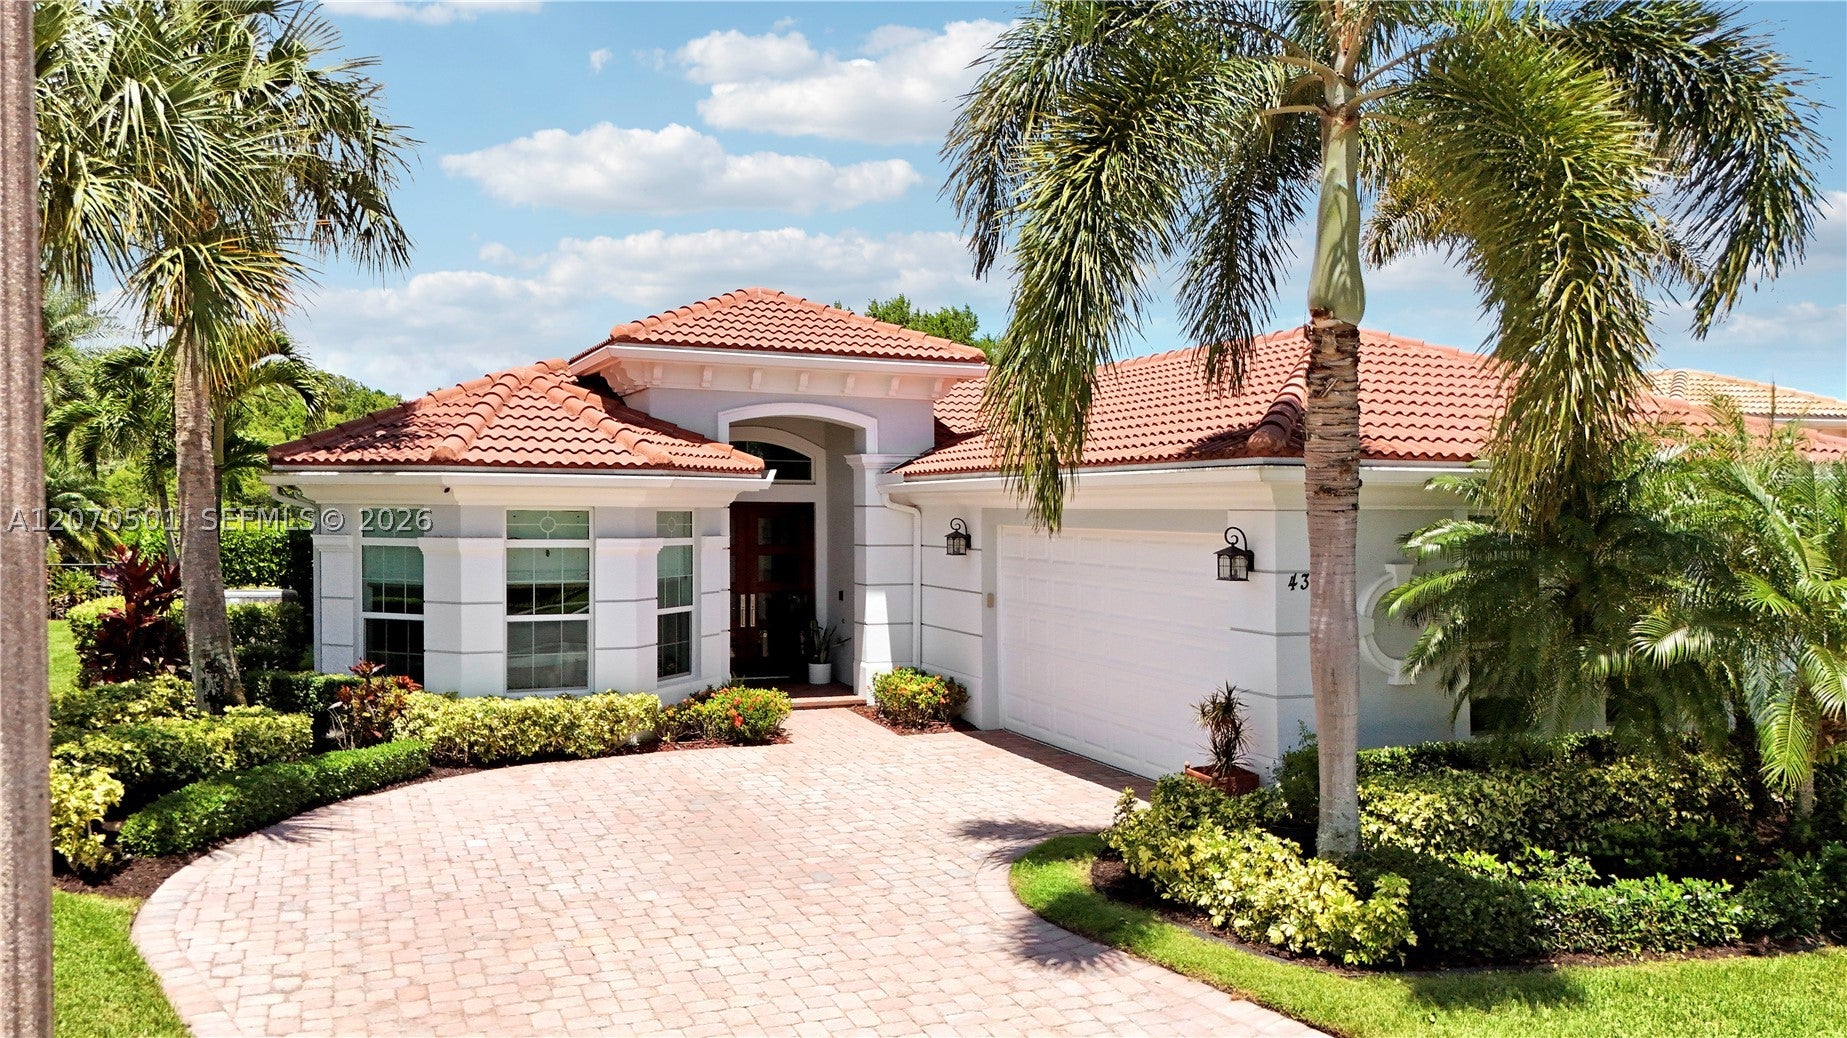 $1,825,000431 Castalina CtJupiter, FL · Sold 2026-10-30
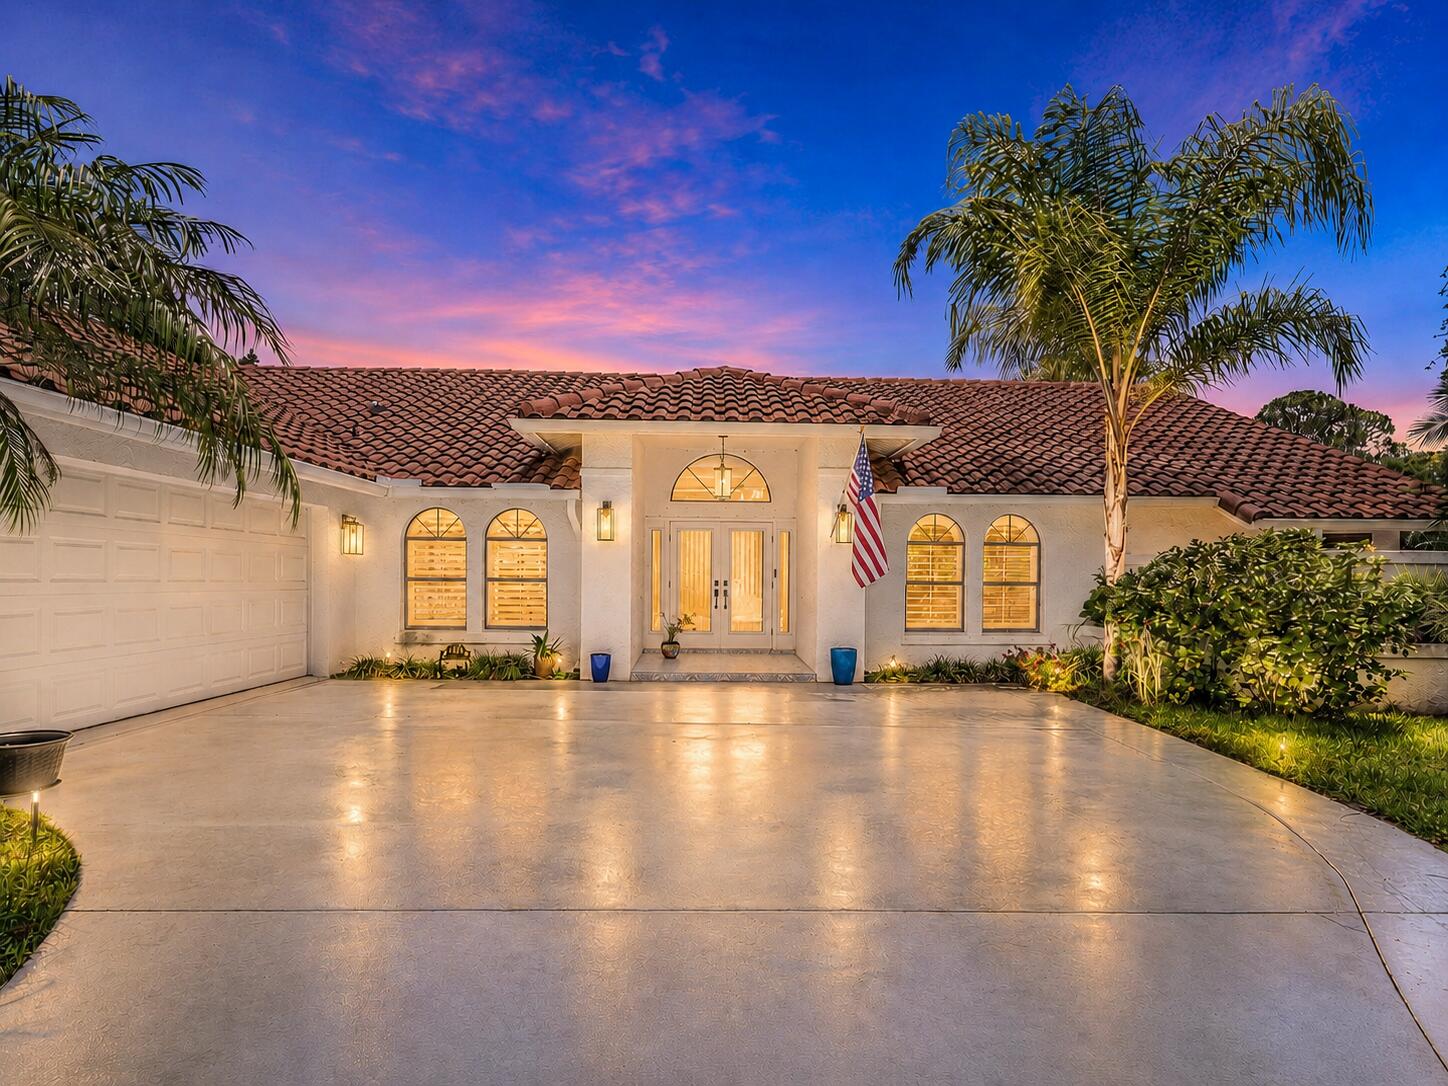 $1,010,0001488 SE Colony WayJupiter, FL · Sold 2026-10-29
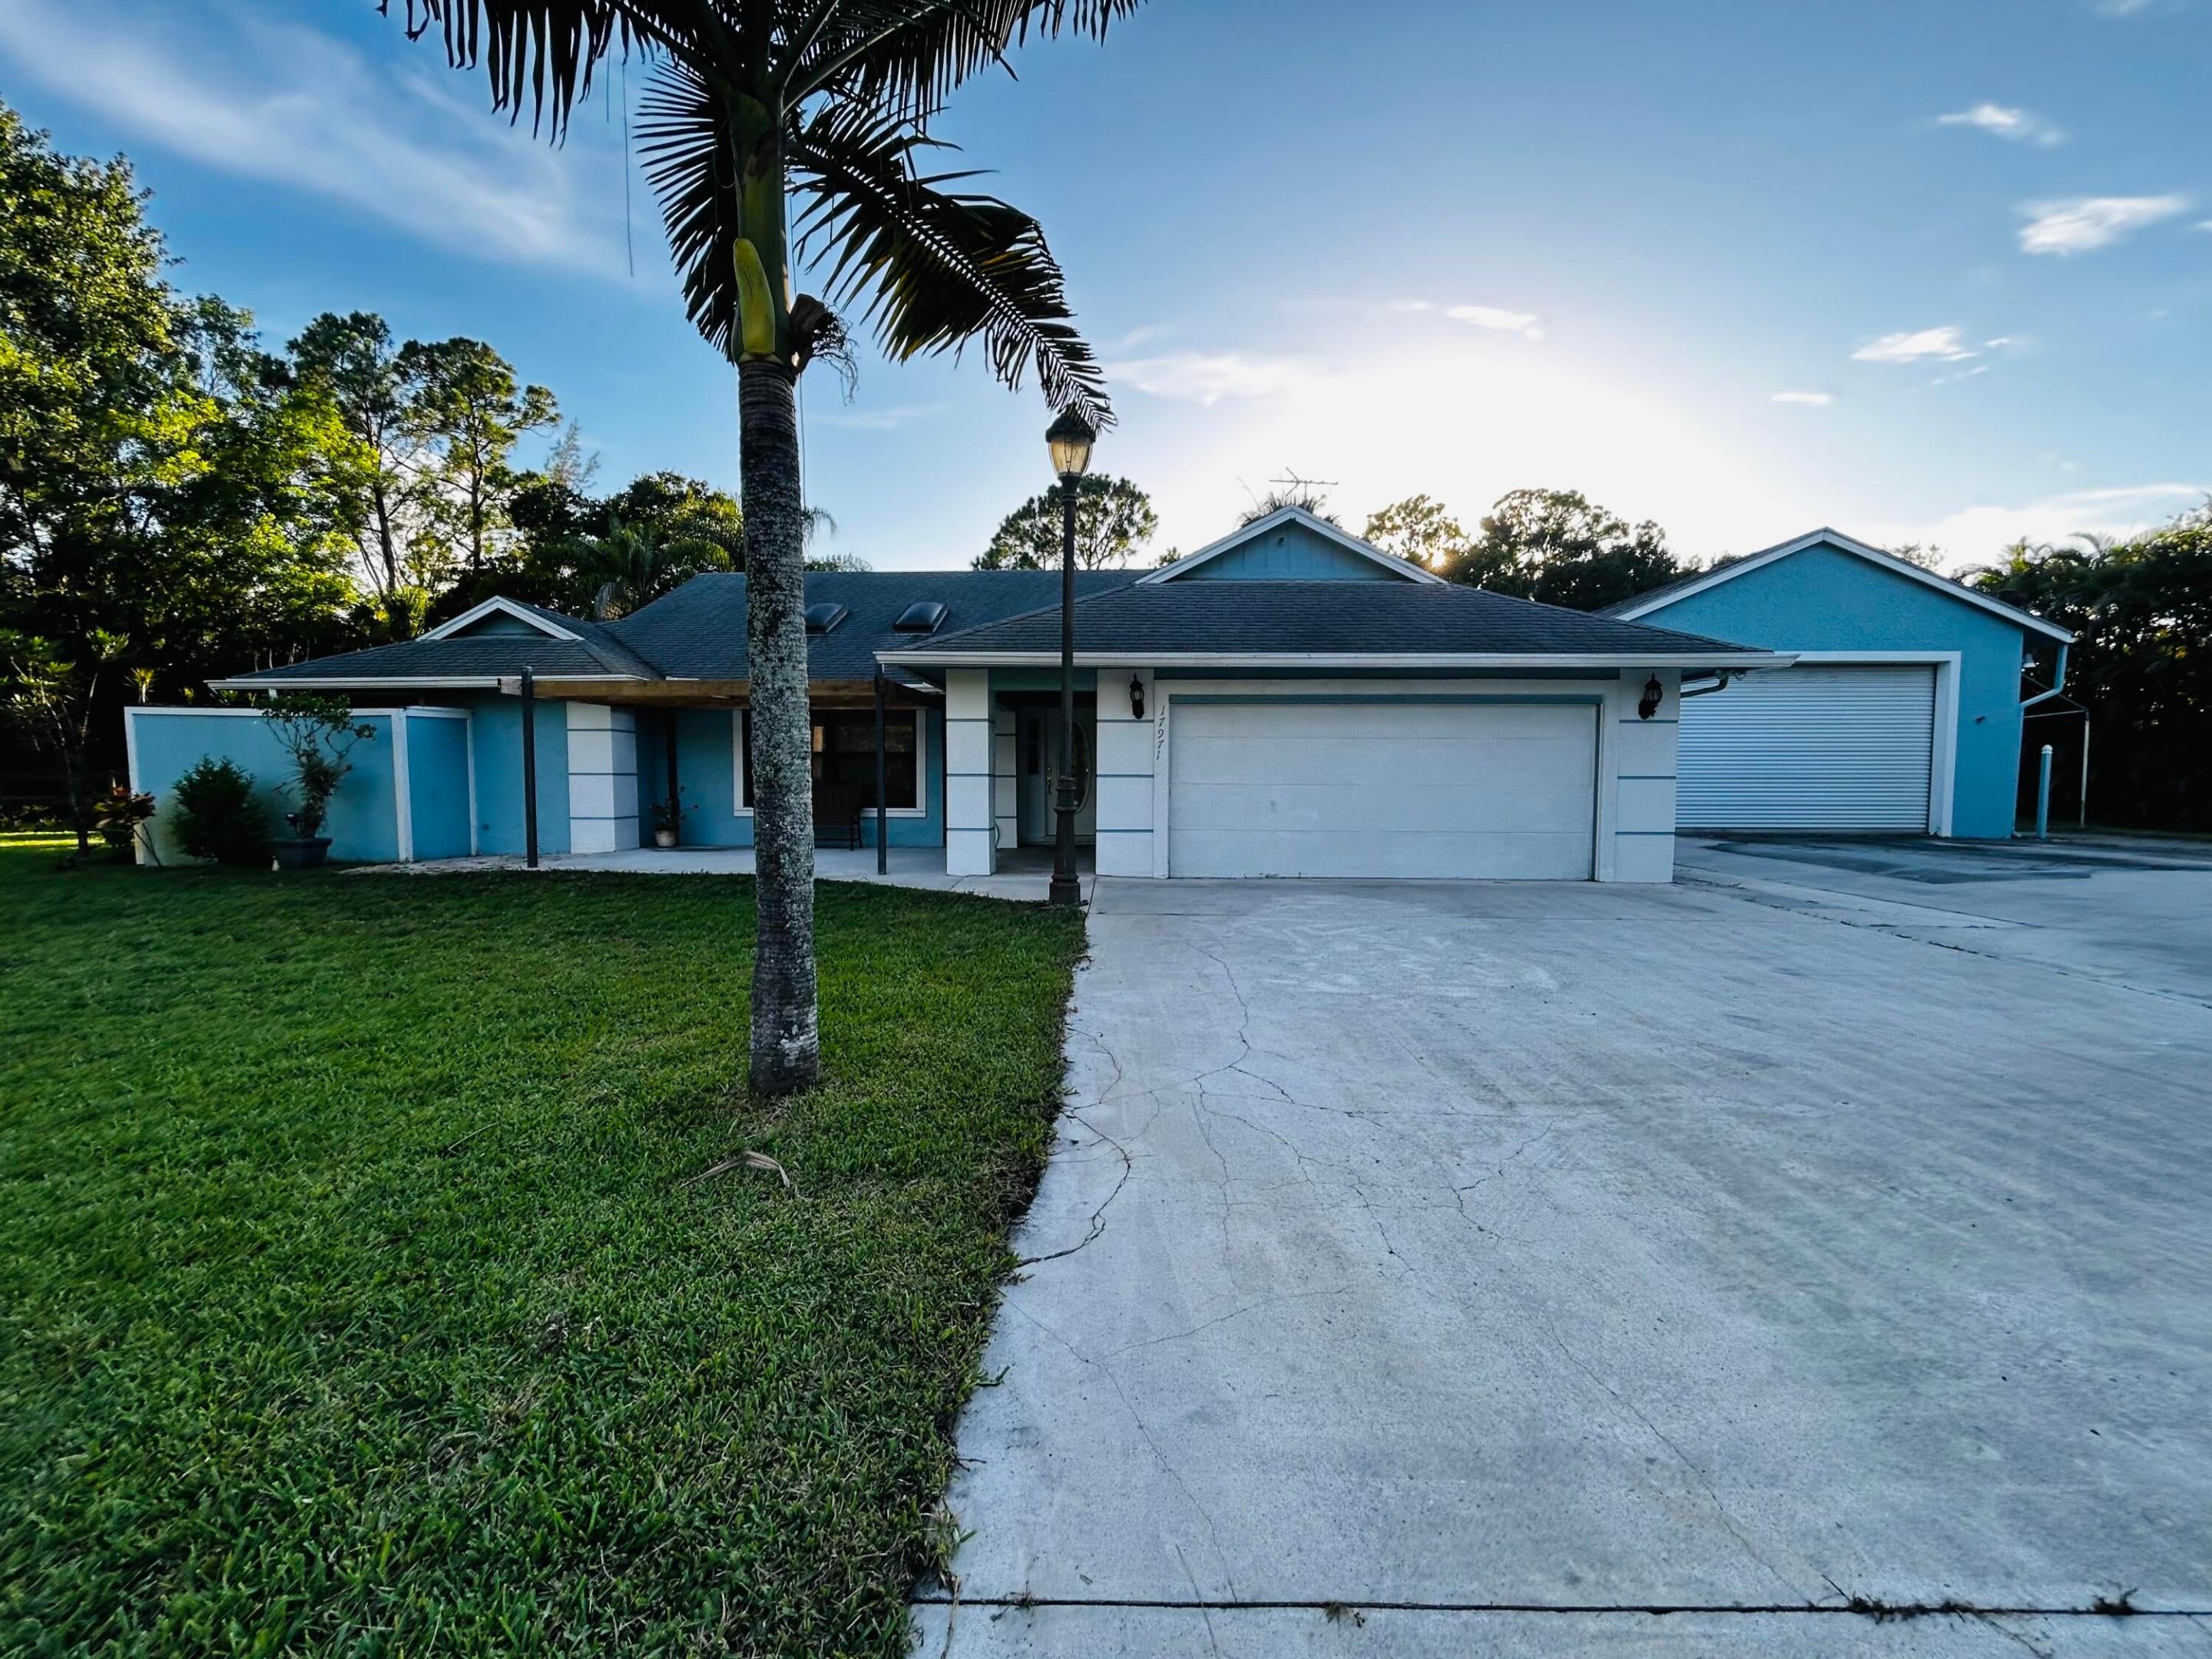 $660,00017971 Mellen LnJupiter, FL · Sold 2026-10-23
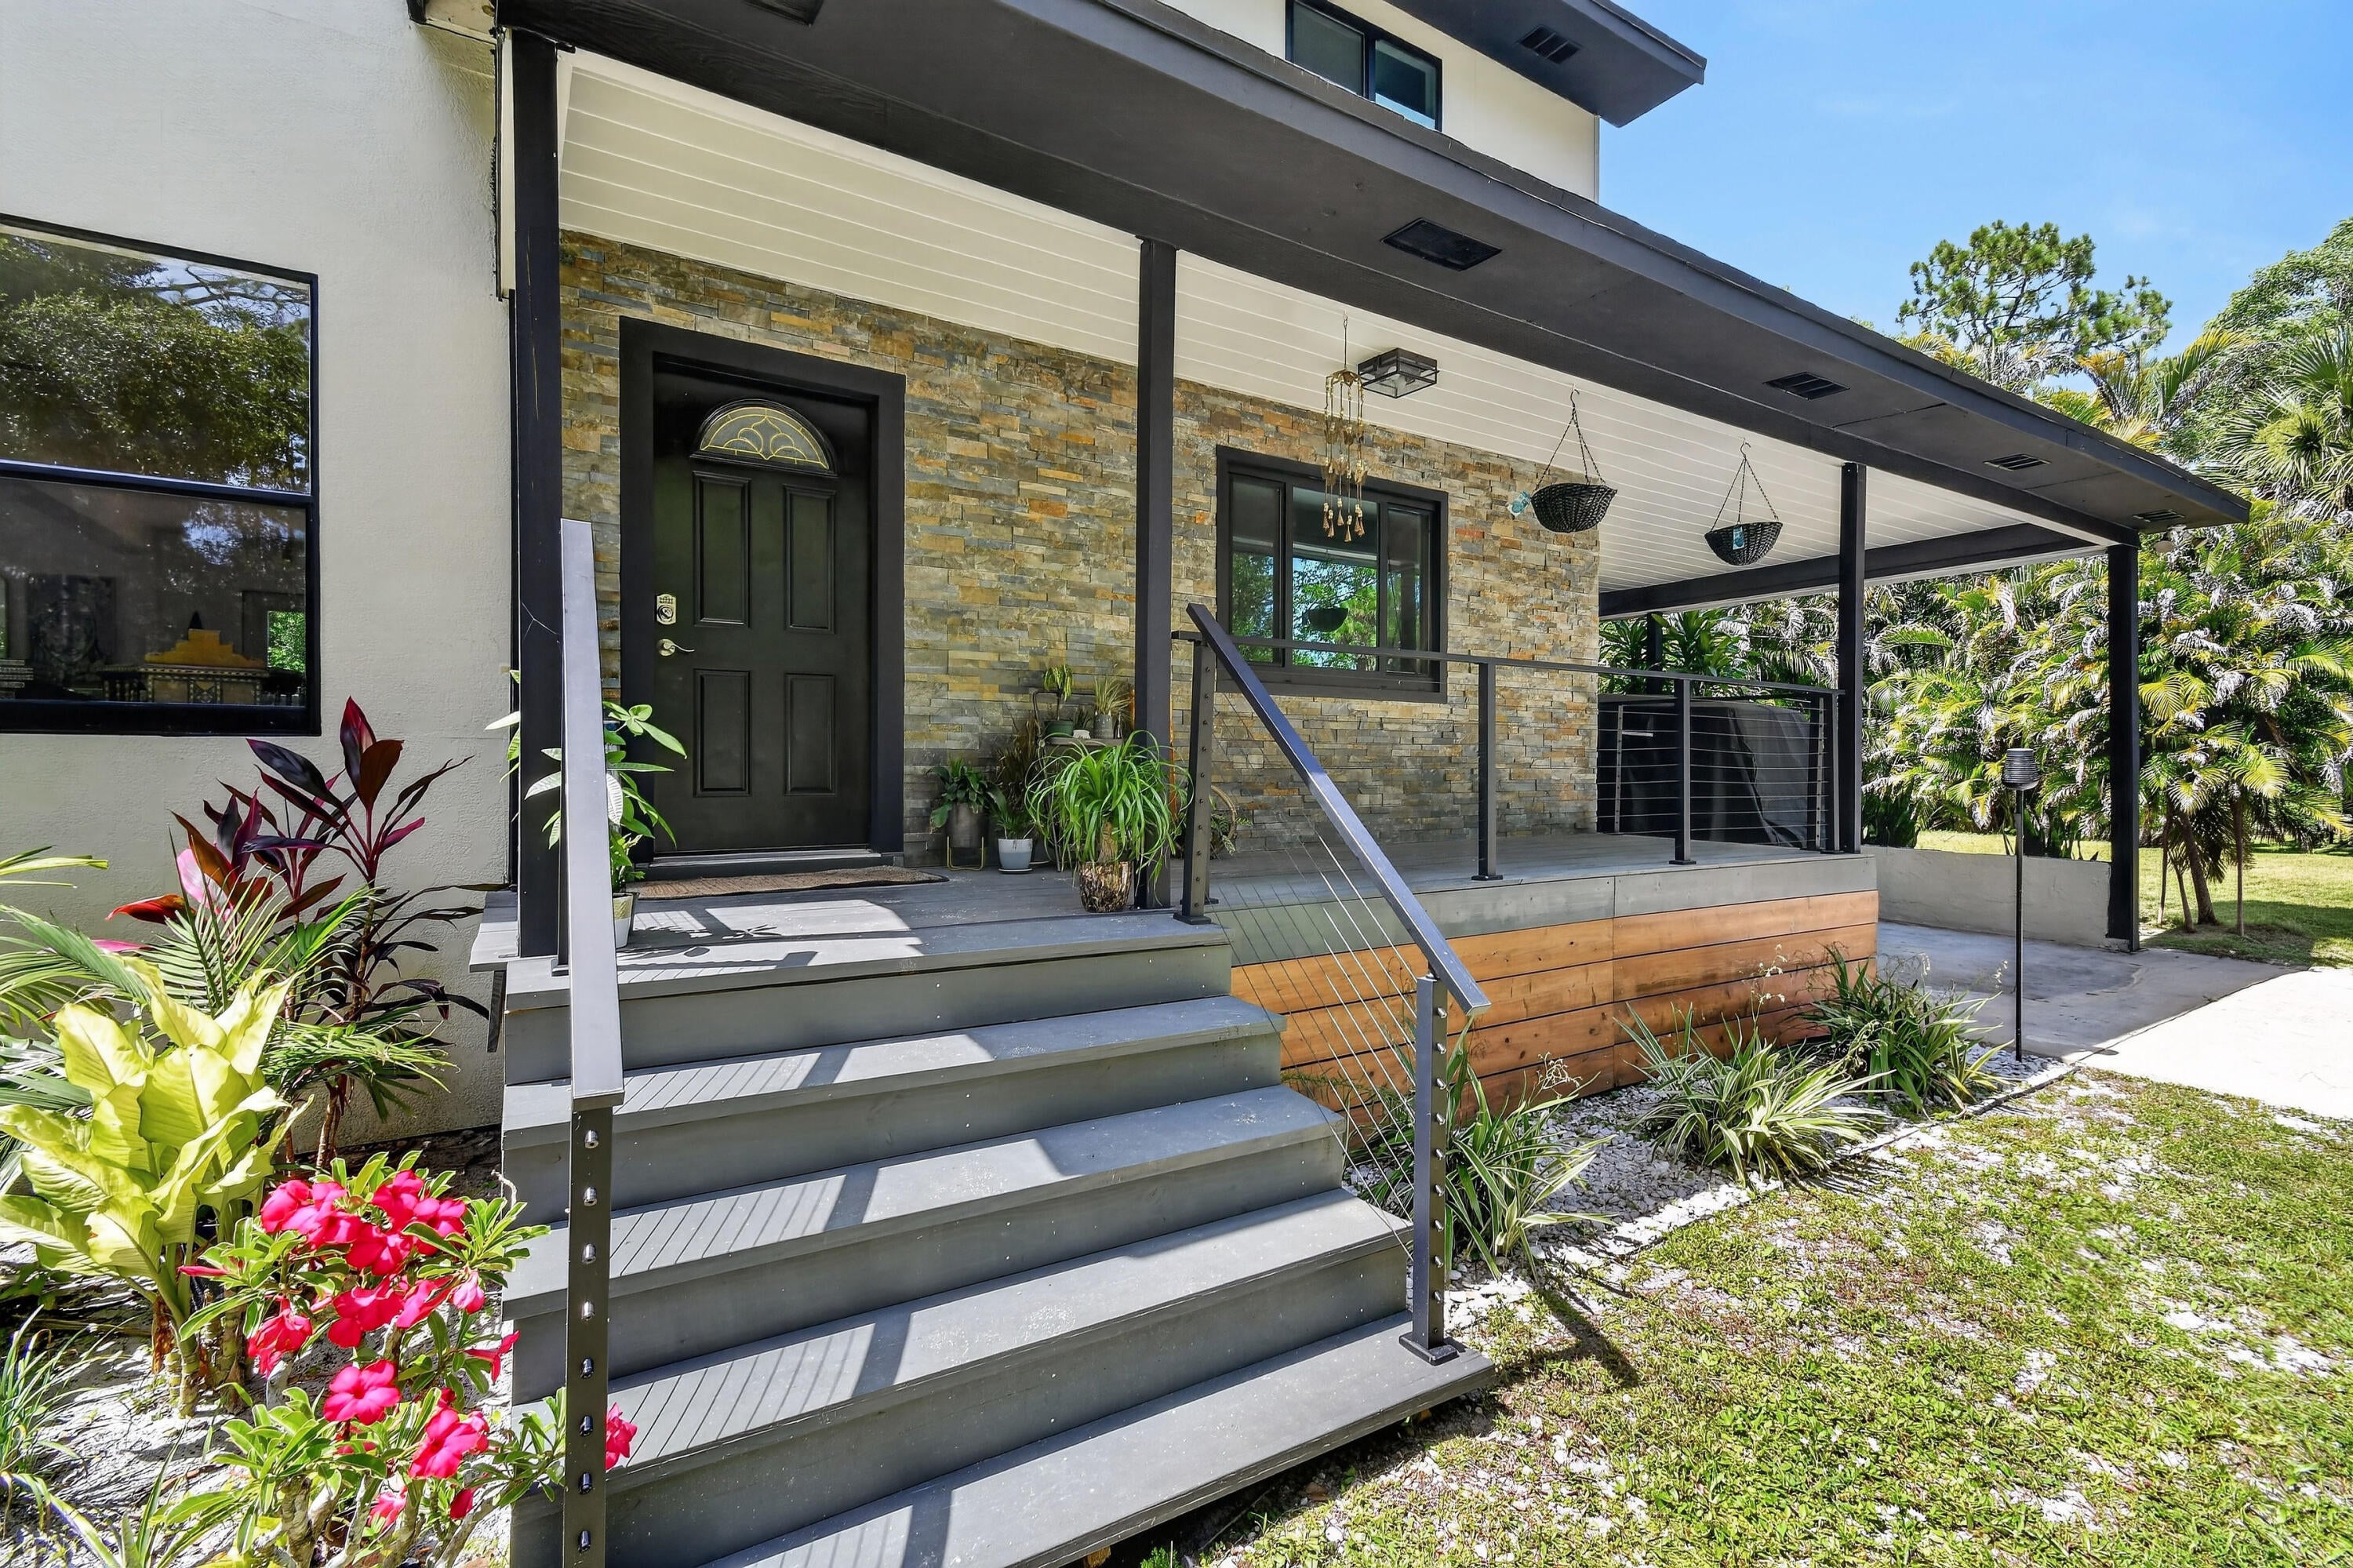 $823,00013018 155th Pl NFL · Sold 2026-10-20
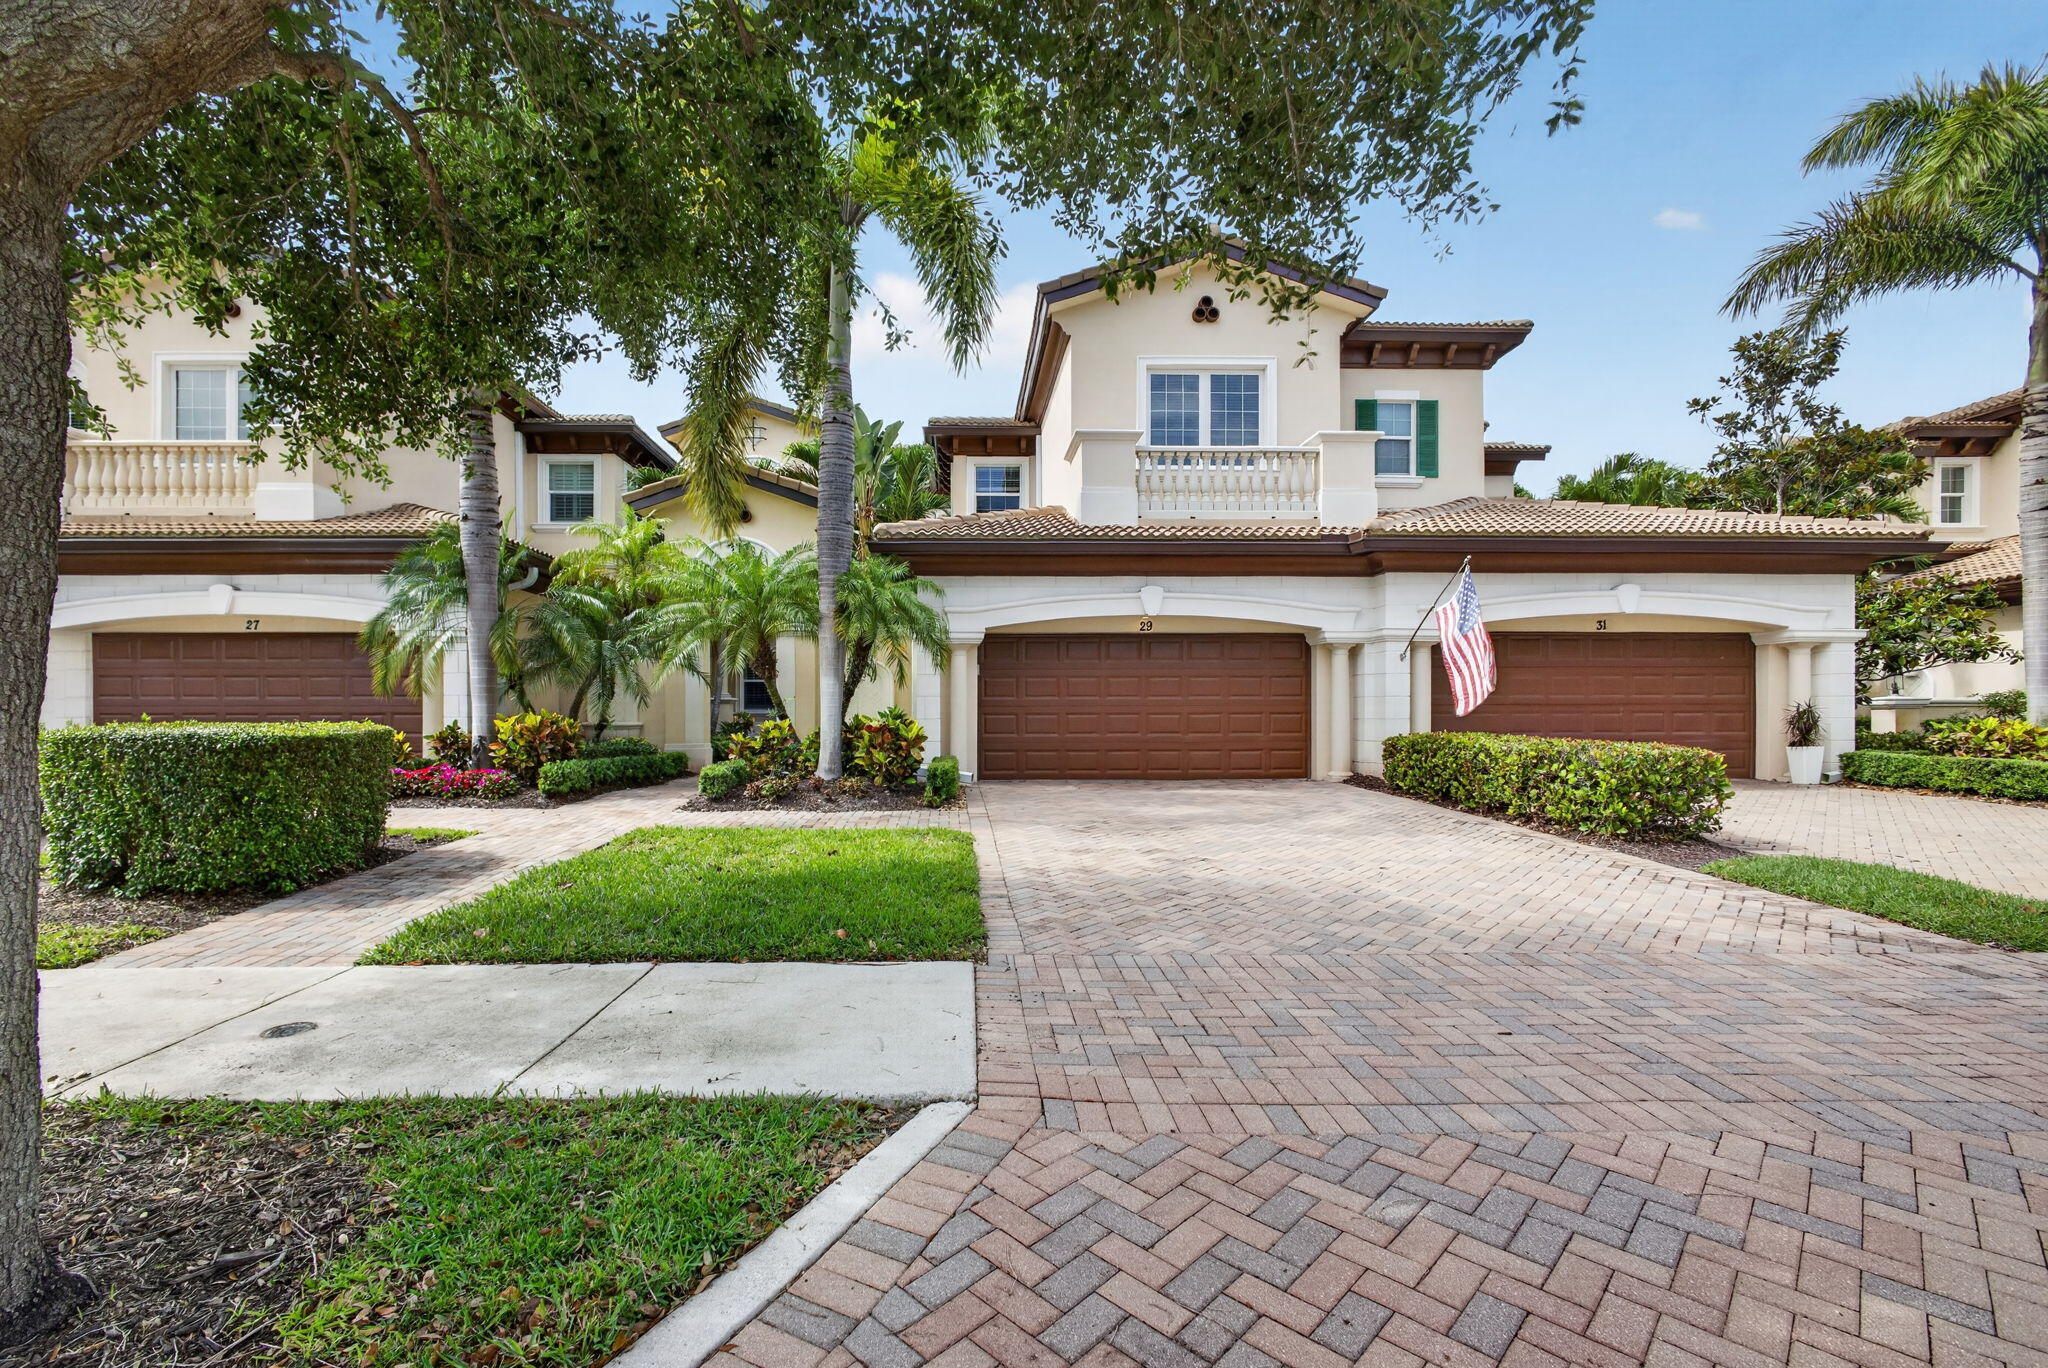 $833,000111 Tresana BlvdJupiter, FL · Sold 2026-10-09
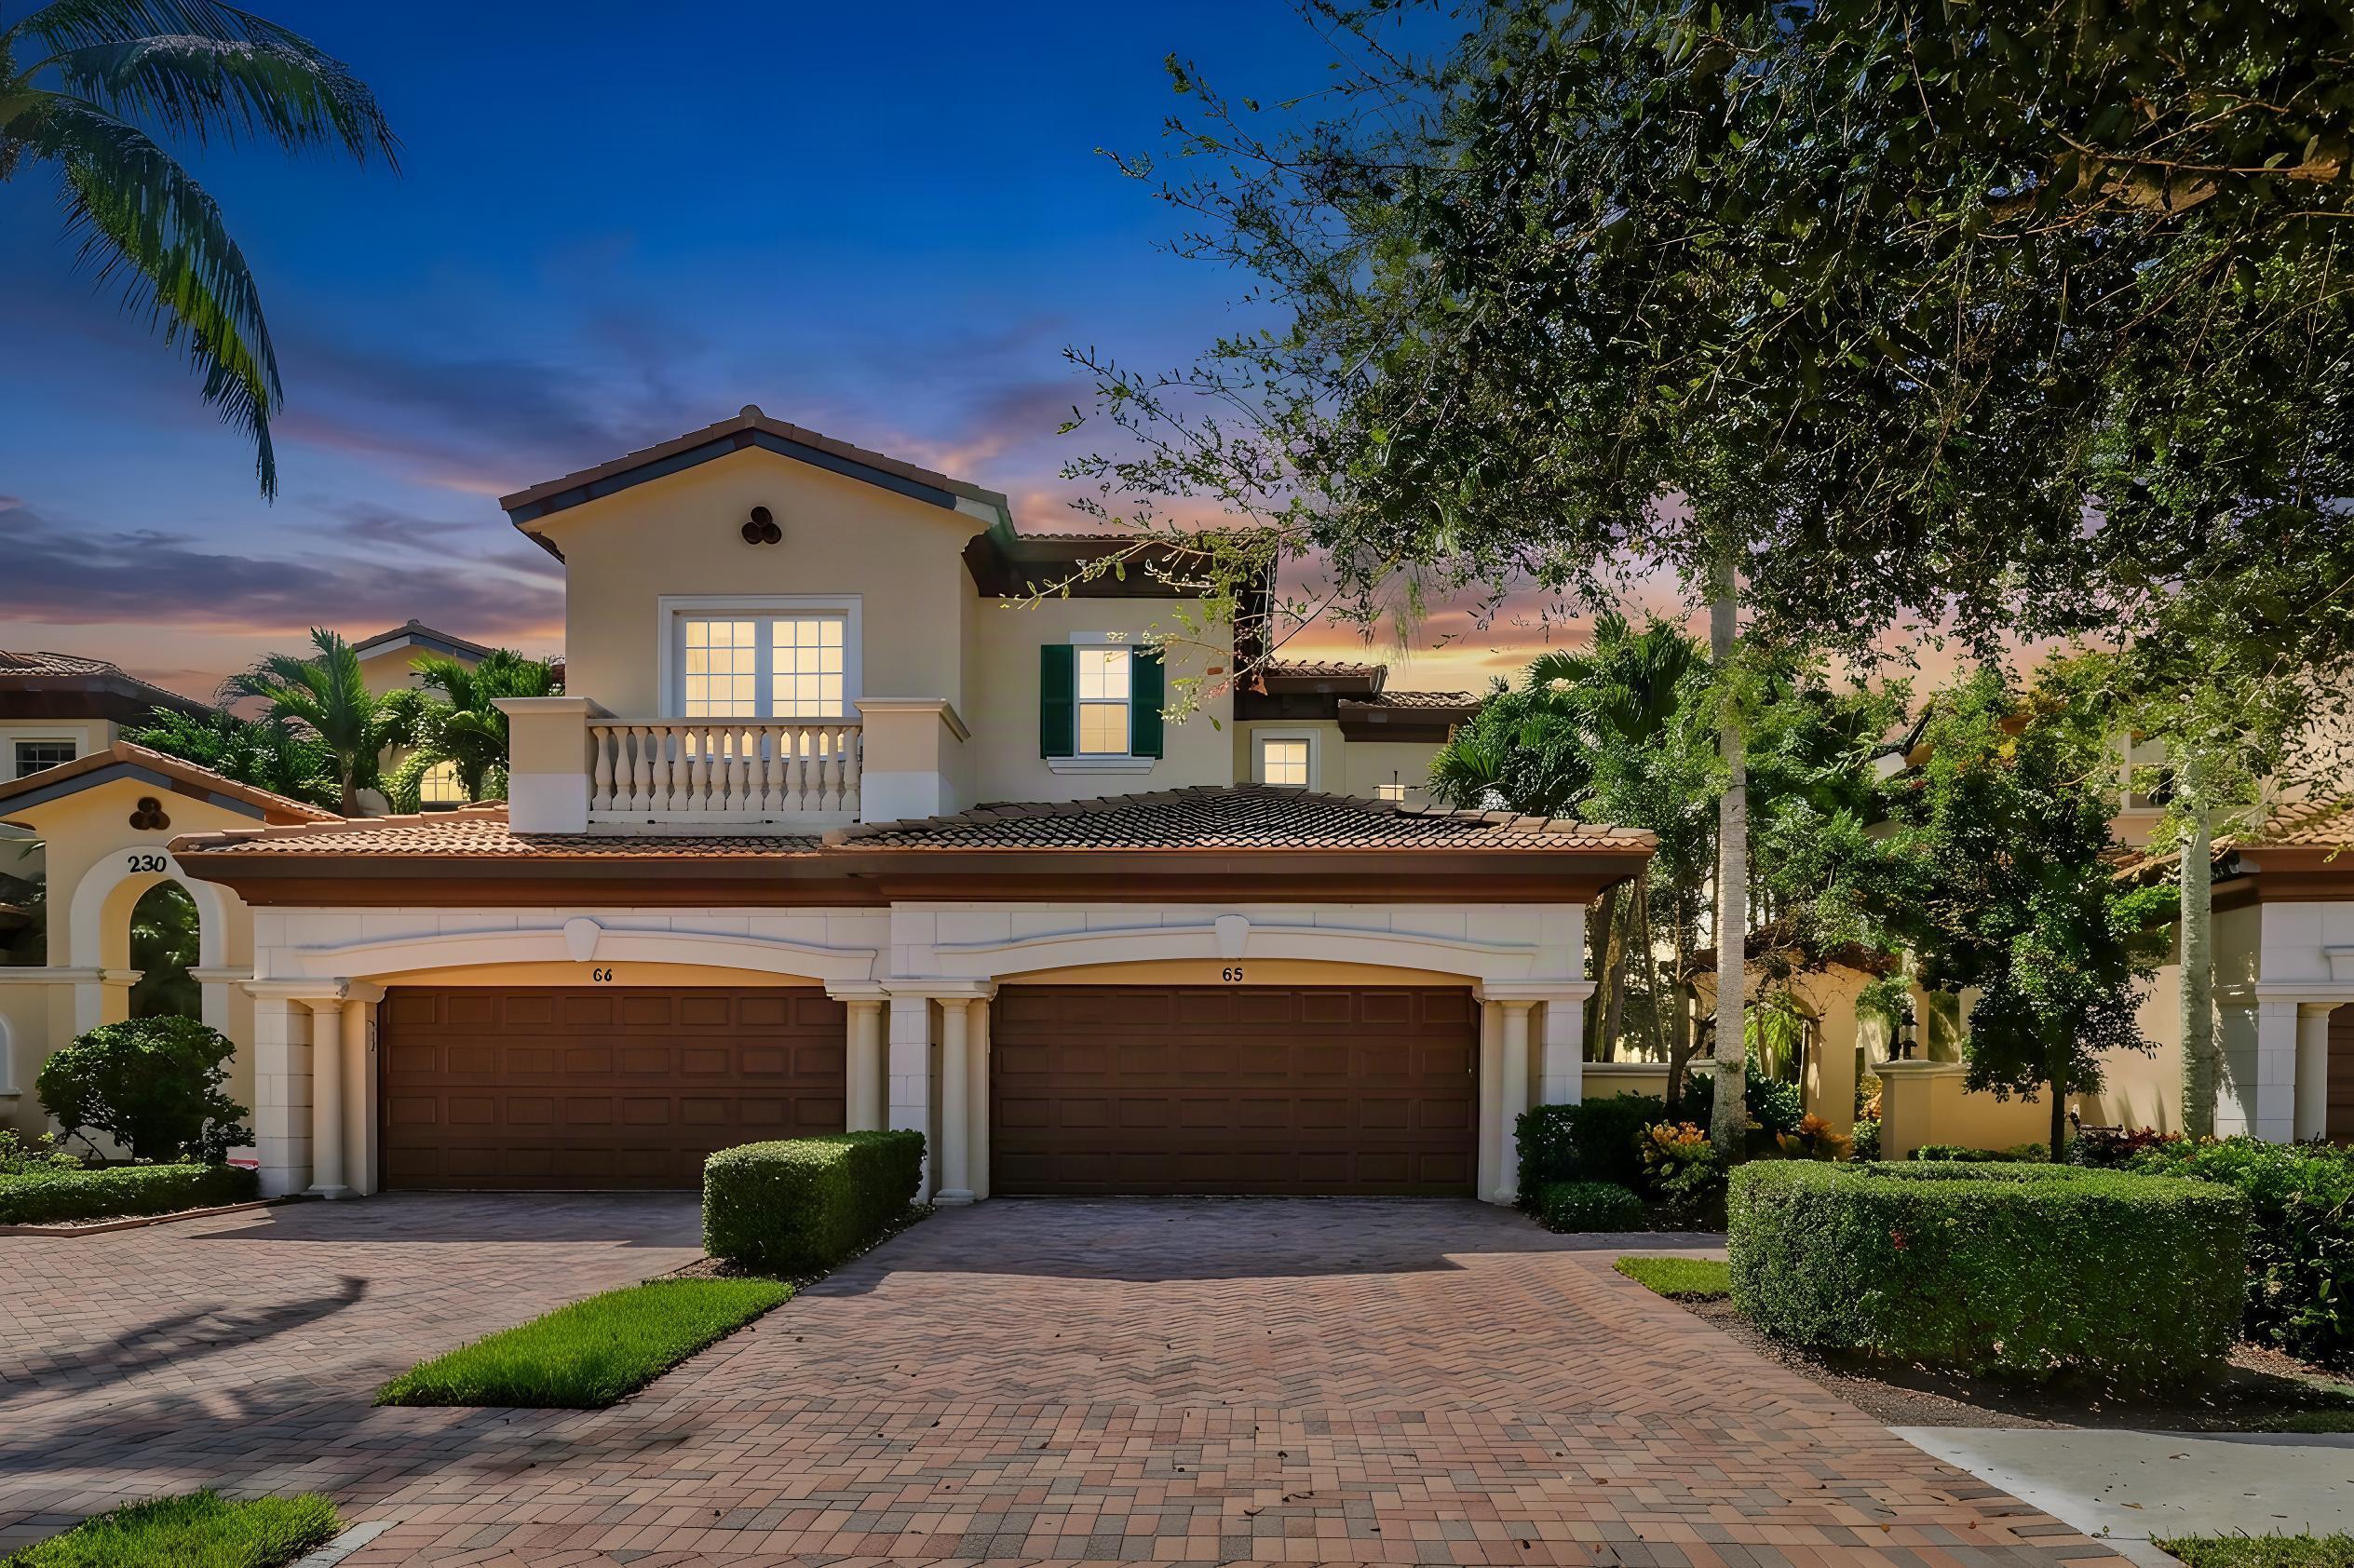 $1,259,000230 Tresana BlvdJupiter, FL · Sold 2026-10-02
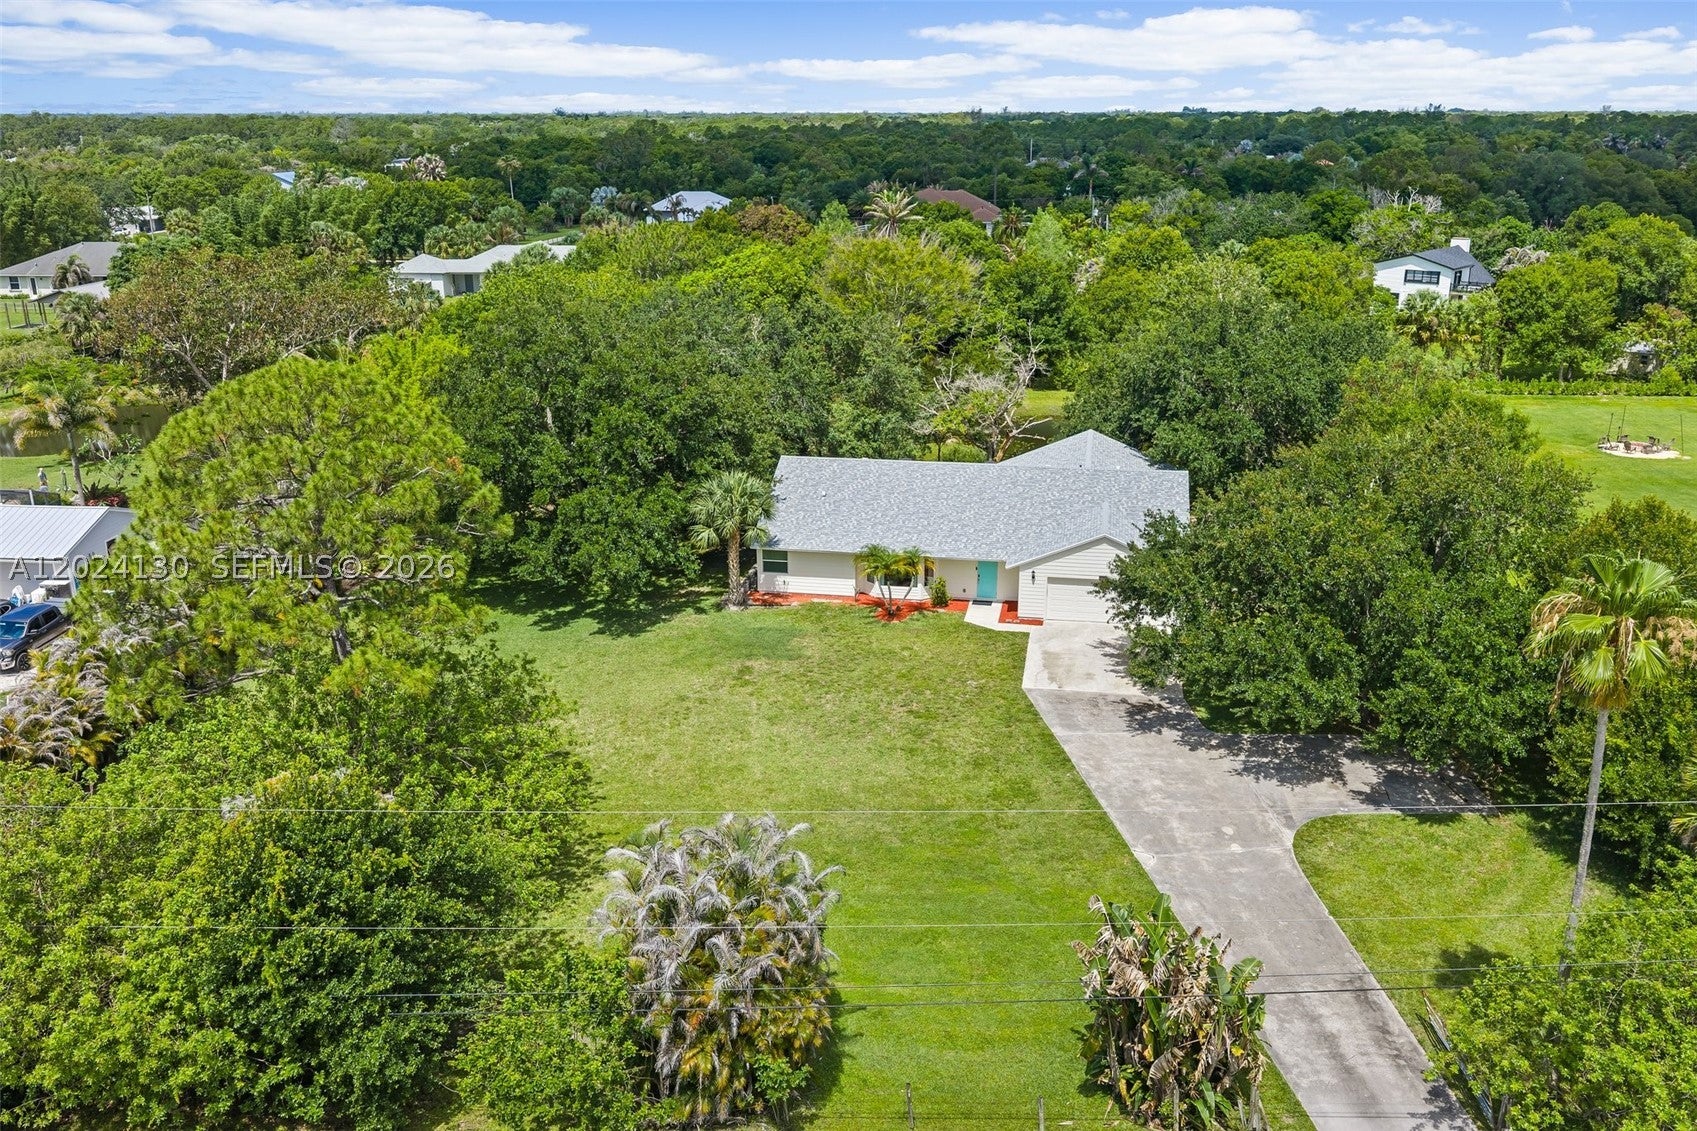 $845,00015305 N 96th St NJupiter, FL · Sold 2026-10-01
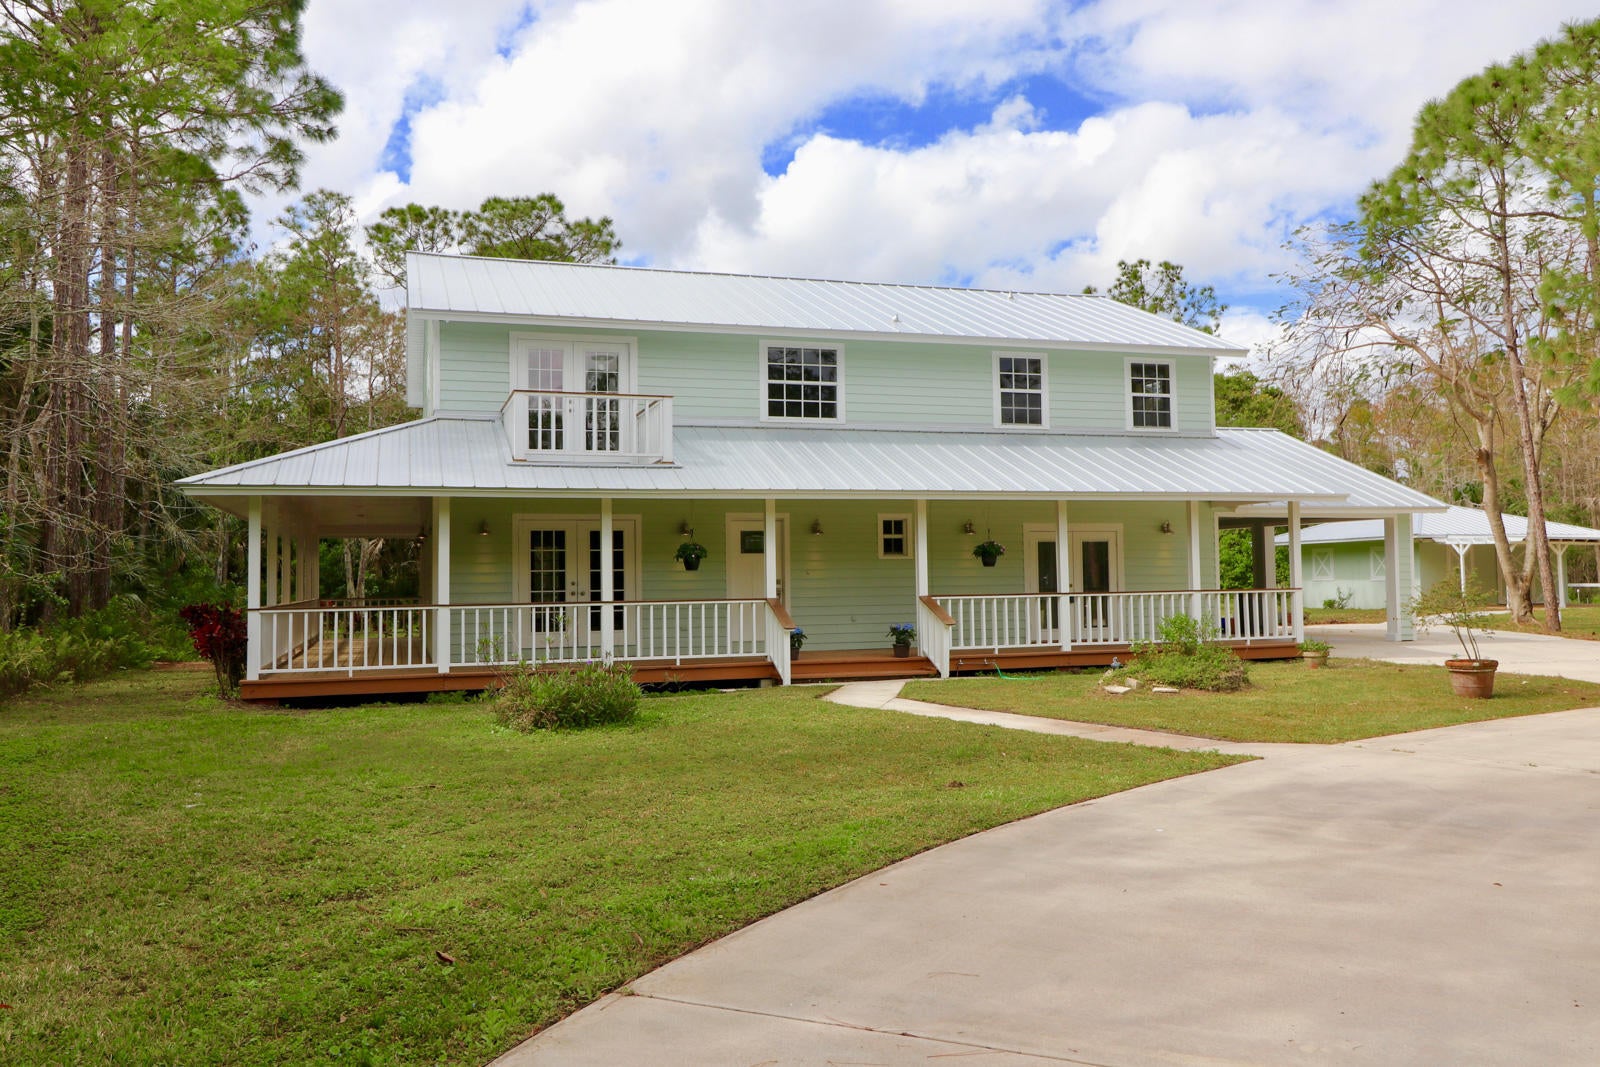 $1,175,00016095 121st Ter NFL · Sold 2026-09-03
Flood
Flood zone X · Minimal flood risk
What's Nearby
Parks
- Jupiter, FloridaUnited States of America0.5 mi
- Riverbend ParkJupiter, Florida, United States of America0.6 mi
- Jupiter Farms Community ParkPalm Beach County, Florida, United States of America1.8 mi
More homes in Jupiter
Homes for sale near Jupiter
Data courtesy of: BeachesMLSDisclaimers and data details

All listings featuring the BMLS logo are provided by Beaches MLS, Inc. This information is not verified for authenticity or accuracy and is not guaranteed. Copyright 2026 Beaches Multiple Listing Service, Inc. Information is provided exclusively for consumers’ personal, non-commercial use and may not be used for any purpose other than to identify prospective properties consumers may be interested in purchasing. The listing broker’s offer of compensation is made to participants of BeachesMLS, where the listing is filed, as well as participants of MLSs participating in MLSAdvantage or a data share with BeachesMLS.

Continental Real Estate Group, Inc
Broker: Derek Eisenberg
Listing last updated: Nov 20, 2026, 9:22 PM EST. SURF LOCAL last checked: Nov 20, 2026, 9:48 PM EST.