
 Active
126 N River Dr W
Jupiter, FL 33458 · Single family
$1,675,000
Listing courtesy of Russell Kay, Keller Williams Realty Jupiter
- 5 Beds
- 3 Baths
- 3,119 sqft
Cynthia's Insights On This Property
- Built 1994 — before Florida's 2002 building code
- Last recorded sale: $1,512,500 in November 2022
- Typical sale in 33458 over the last year: $603,750, $365 per sq ft
- Owners in 33458 stay about 10 years; 4% of homes changed hands last year
- County record lists a private pool


📊 Price Pulse
What would you pay for this place?
Sale prices come from county public records, not MLS data.Listing agent
Contact
Send a message and we'll pass it to the listing agent. Nothing is sent until you ask.
About this home
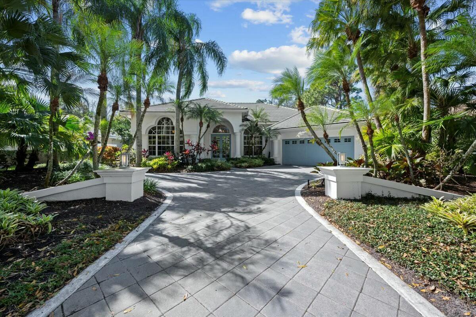
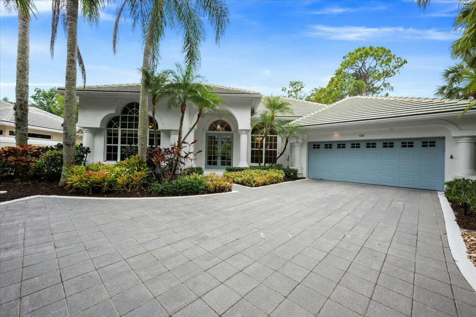
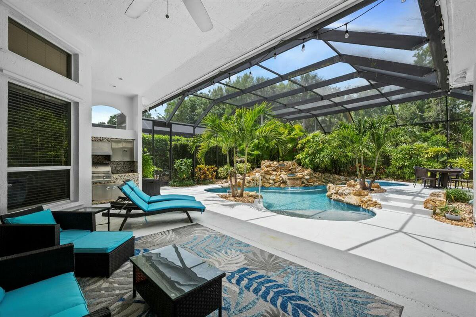
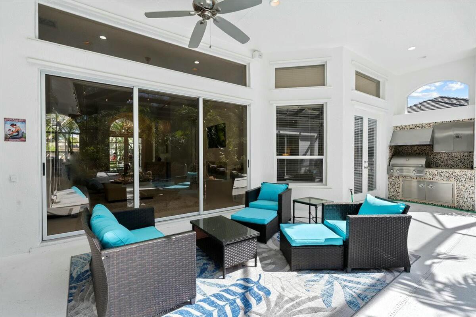
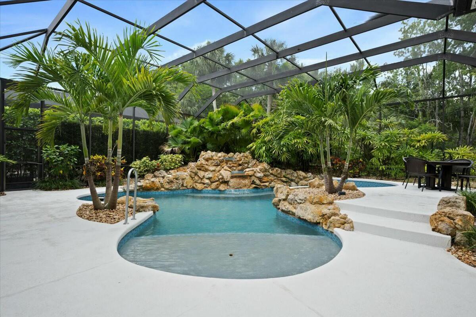
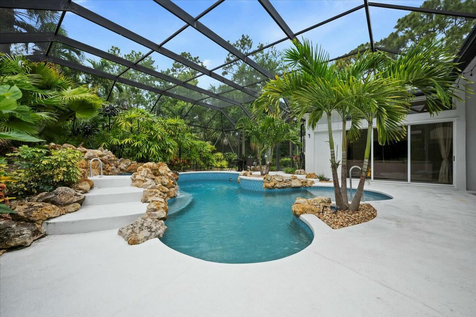
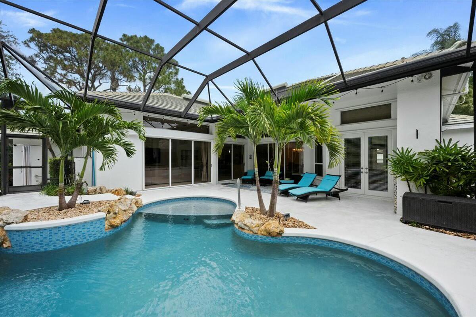
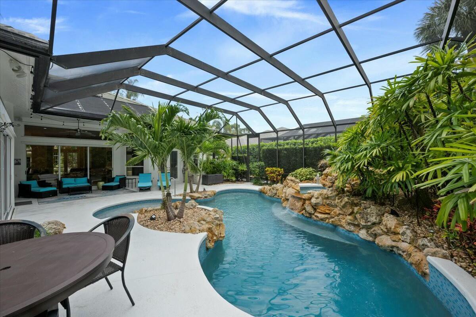
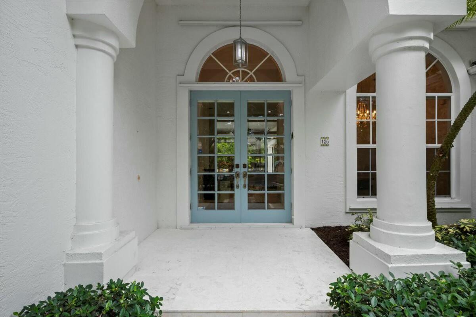
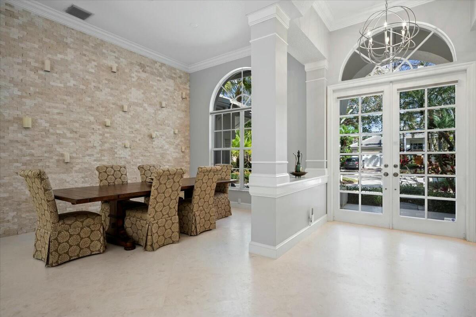
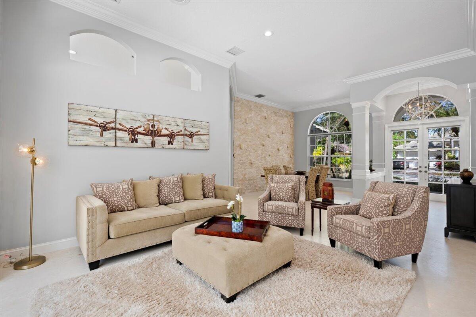
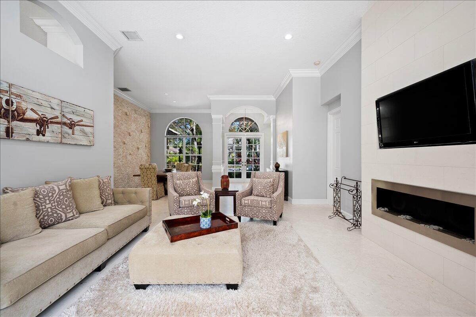
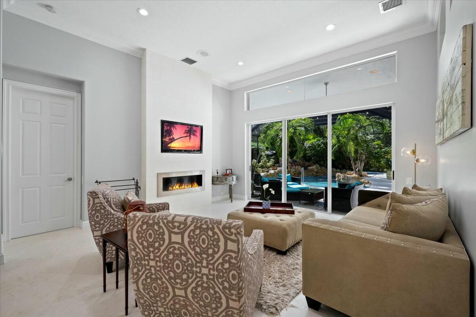
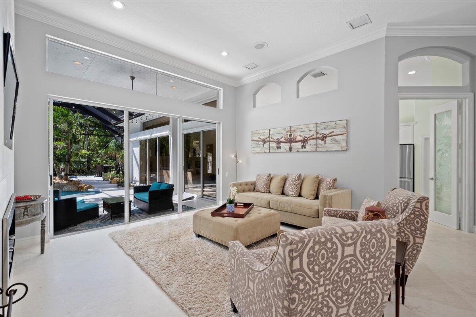
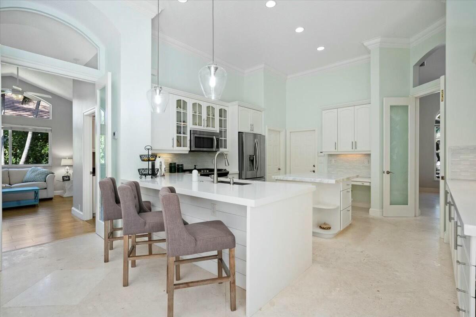
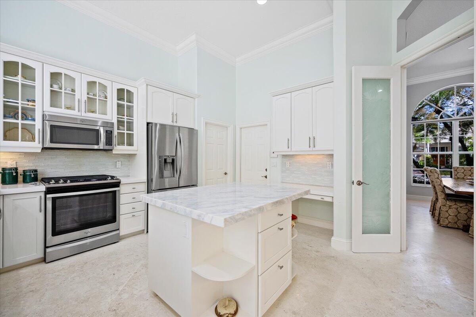
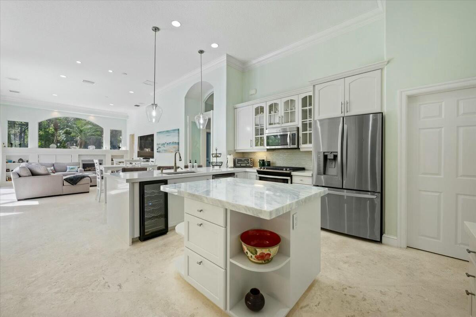
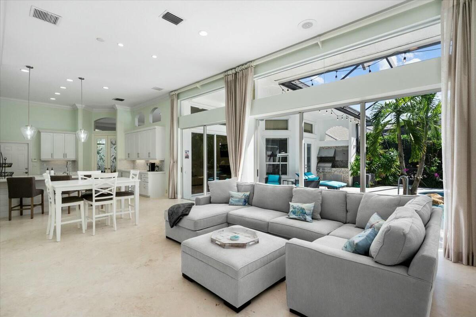
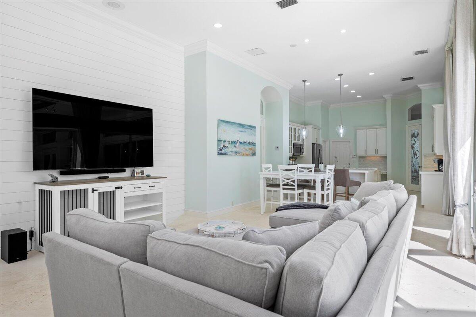
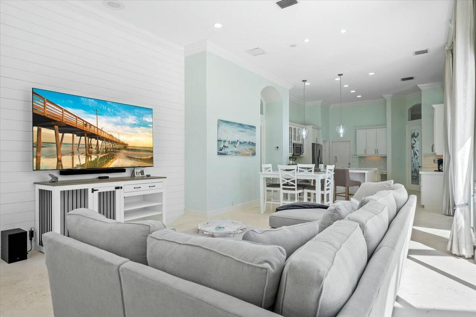
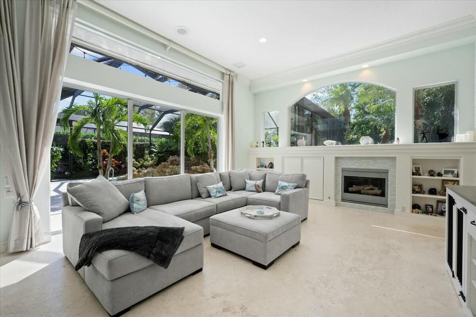
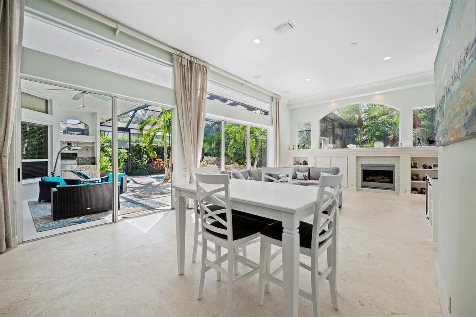
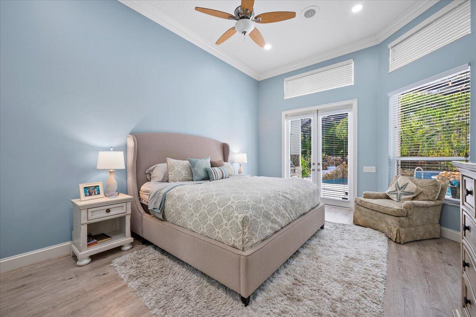
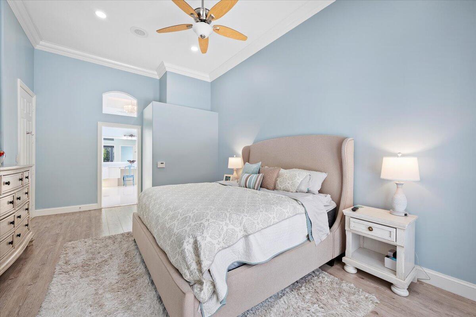
Now is your opportunity to own a custom-built estate home with your own resort style oasis! Situated within The Shores of Jupiter is the highly coveted community of North Fork. This single-story, 5-bedroom, 3-bathroom residence exudes elegance and comfort, offering an impressive blend of modern design and timeless style. An entertainer's dream! This home features an expansive open concept living space from the moment you enter with soaring 12-foot ceilings and an abundance of natural light. This home has floor to ceiling glass and features a ledgestone candle wall and limestone floors that add a touch of luxury. Designed for both everyday living and elegant entertaining, the chef's kitchen is a true showpiece—complete with white quartz countertops, top-of-the-line gas appliances, a generous walk-in pantry, and custom cabinetry. Outdoors, your private paradise awaits. Fully screened in, resort-style pool and spa is enhanced by a state-of-the-art Jandy automation system, gas heater, and saltwater conversion. A fully equipped summer kitchen and lushly landscaped, fenced yard offer the ideal backdrop for privacy, dining and entertaining. Additional highlights include , HVAC system 2019 & 2022, a 2.5-car epoxy floor garage with abundant storage, 2022 exterior paint, fenced in backyard, cabana bath and a split floor-plan with two separate wings. This is more than a home—it's a refined retreat designed for those who appreciate style, comfort, and privacy. Located within an A-rated school district and just minutes from upscale dining, shopping, world class golf courses, beaches and more. Enjoy access to exclusive community amenities including tennis and pickleball courts, a playground, and basketball court—within a private enclave of only 37 custom homes.
moreless
- Property type
- Single family
- Year built
- 1994
- Lot size
- 0.30 acres
- Garage
- 2 cars
- On market
- 17 days
- Price per sqft
- $537
- HOA fees
- $258/mo
- Listing ID
- B26096092
Show Full Details
Property Info
- Property Type
- Residential
- Property Subtype
- SingleFamilyResidence
- Year Built
- 1994
- Stories
- 1
- Levels
- One, Multi/Split
- Direction Faces
- East
- Neighborhood
- North Fork
- Lot Size (acres)
- 0.3
- Lot Size (sqft)
- 13230.0
- On Market Date
- 2026-11-03
- Cumulative Days on Market
- 17
Interior Features
- Interior Features
- Master Downstairs, Built-In Features, Entrance Foyer, High Ceilings, Kitchen Island, Walk-In Closet(S), Double Vanity, Eat-In Kitchen
- Flooring
- Carpet, Concrete, Tile, Vinyl
- Fireplace
- Yes
- Fireplace Features
- Decorative
- Laundry Features
- Sink
- Levels
- One, Multi/Split
- Window Features
- Blinds, Drapes
- Door Features
- French Doors
- Accessibility Features
- Accessible Approach With Ramp, Accessible Doors, Accessible Entrance, Accessible Hallway(S)
Appliances
- Appliances
- Dryer, Dishwasher, Disposal, Gas Range, Gas Water Heater, Ice Maker, Microwave, Refrigerator, Washer
Heating & Cooling
- Heating
- Central, Electric
- Cooling
- Central Air, Ceiling Fan(S), Electric
Exterior Features
- Exterior Features
- Barbecue, Lighting, Outdoor Grill, Outdoor Shower
- Patio & Porch Features
- Patio
- Construction Materials
- Block, Stucco, Concrete
- Foundation
- Slab
- Roof
- Concrete, Tile
- Fencing
- Fenced
- Pool Features
- Gunite, Heated, Other, Private, Screen Enclosure, Pool/Spa Combo
- Private Pool
- Yes
- Spa Features
- Gunite, Heated, In Ground
- Spa
- Yes
Features & Amenities
- Garage Spaces
- 2.0
- Garage
- Yes
- Attached Garage
- Yes
- Parking Features
- Attached, Driveway, Garage, Garage Door Opener
- Security Features
- Security System, Security Gate, Smoke Detector(S)
Community/Association
- HOA
- Yes
- HOA Name
- Coastal Property Man
- HOA Phone
- $5,617,818,030
- HOA Fee
- $258
- HOA Fee Frequency
- Monthly
- HOA Fee 3 Frequency
- Monthly
- HOA Fee Includes
- Cable Tv, Insurance, Security, Maintenance Grounds
- Association Amenities
- Basketball Court, Maintenance, Pool, Tennis Court(S)
- Community Features
- Gated, Street Lights, Sidewalks, Tennis Court(S)
Utilities
- Utilities
- Cable Available, Electricity Available, Water Available, Sewer Available, Underground Utilities
- Electric
- Underground
- Sewer
- Public Sewer, Other
- Water Source
- Public
Taxes
- Annual Tax Amount
- $20,585
- Tax Year
- $2,026
- Legal Description
- NORTH FORK LT 14
Data freshness
- SURF LOCAL last checked
- Nov 20, 2026, 8:16 PM EST
Location
Approximate location, shown from the displayed address.
Similar homes nearby
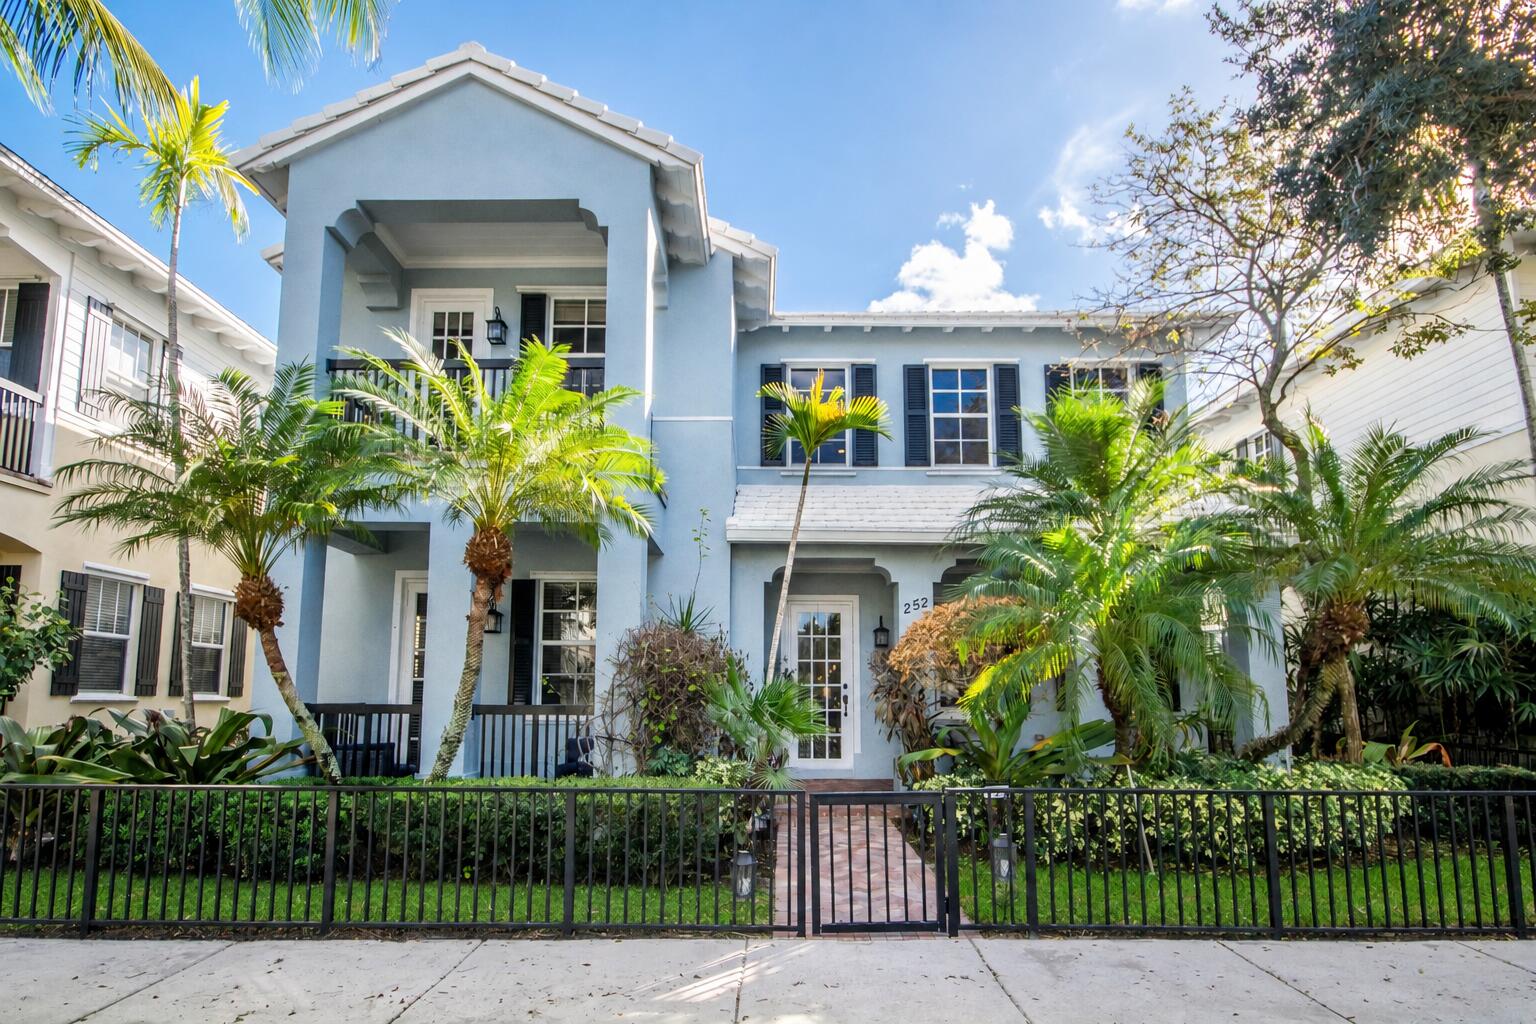
- $1,350,000252 W Bay Cedar Cir, Jupiter, FL 334584 Beds5 Baths3,815 sqftListing courtesy of Echo Fine Properties · Data courtesy of: BeachesMLS
 Active
- $1,950,000623 Inlet Waters Cir, Jupiter, FL 334773 Beds3 Baths2,021 sqftListing courtesy of Douglas Elliman Jupiter · Data courtesy of: BeachesMLS
 Active
- Photo coming soonActive$1,849,0001795 W Community Dr, Jupiter, FL 334585 Beds4 Baths3,196 sqftListing courtesy of Listy · Data courtesy of: BeachesMLS
- $1,799,00019670 Beach Road # B303, Jupiter, FL 334692 Beds3 Baths2,358 sqftListing courtesy of One Sotheby's International Realty · Data courtesy of: BeachesMLS
 Active
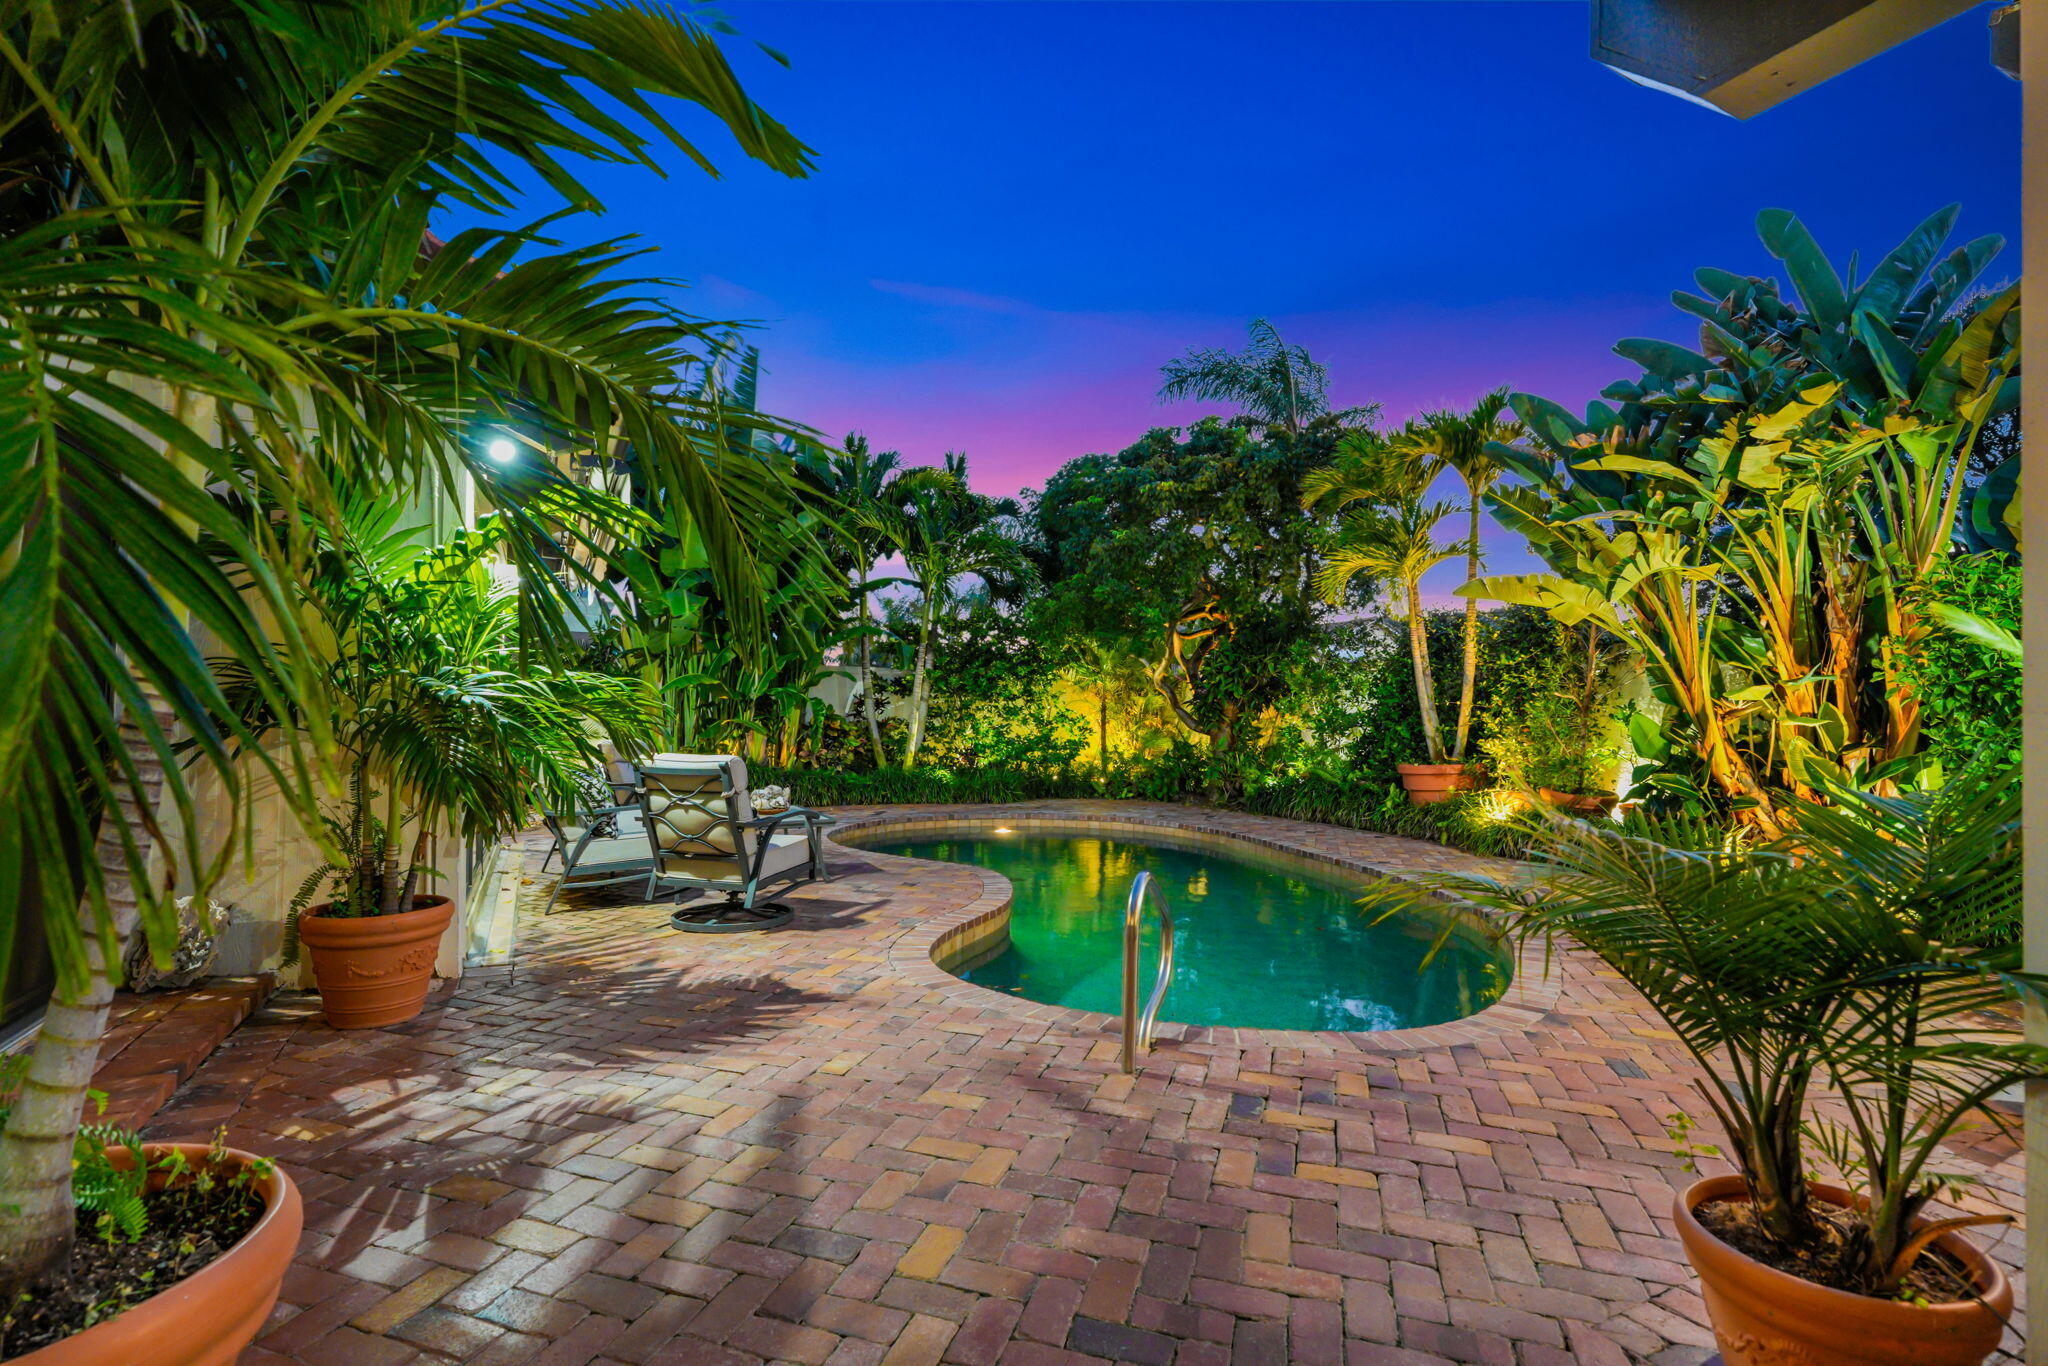
- $1,855,000105 Sandpiper Cir W, Jupiter, FL 334773 Beds3 Baths1,866 sqftListing courtesy of Leibowitz Realty Group, LLC./P · Data courtesy of: BeachesMLS
 Active
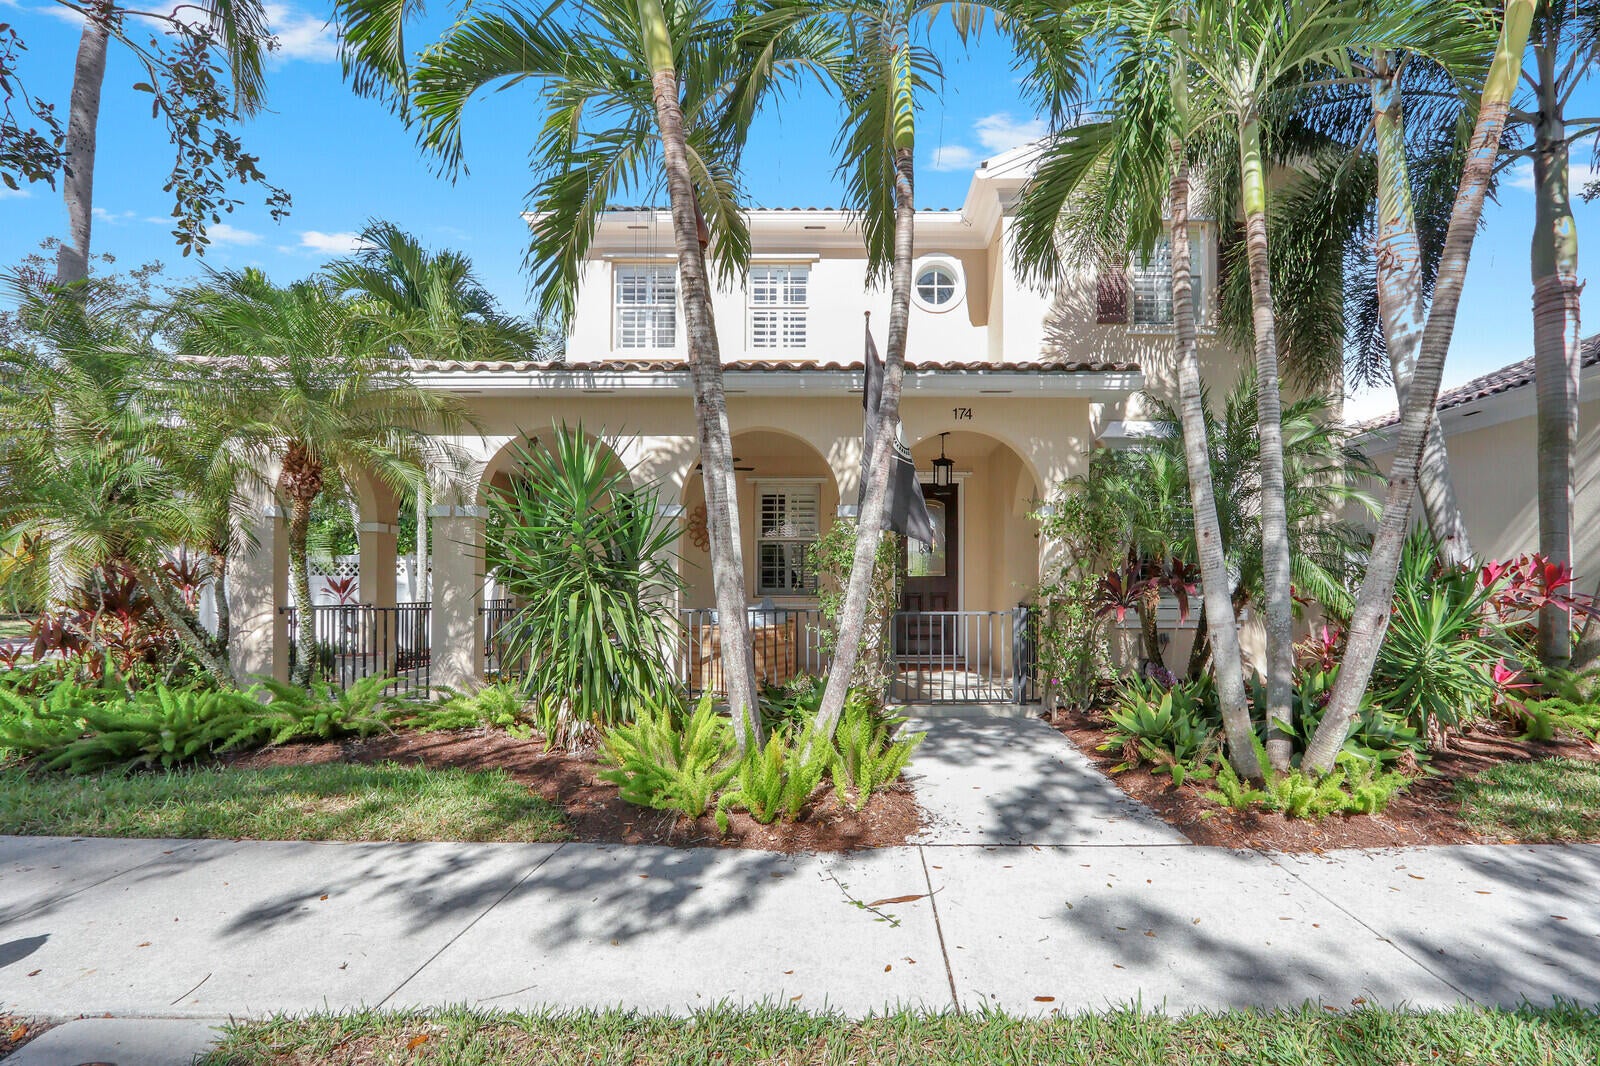
- $1,550,000174 San Remo Dr, Jupiter, FL 334584 Beds3 Baths2,686 sqftListing courtesy of Illustrated Properties · Data courtesy of: BeachesMLS
 Active
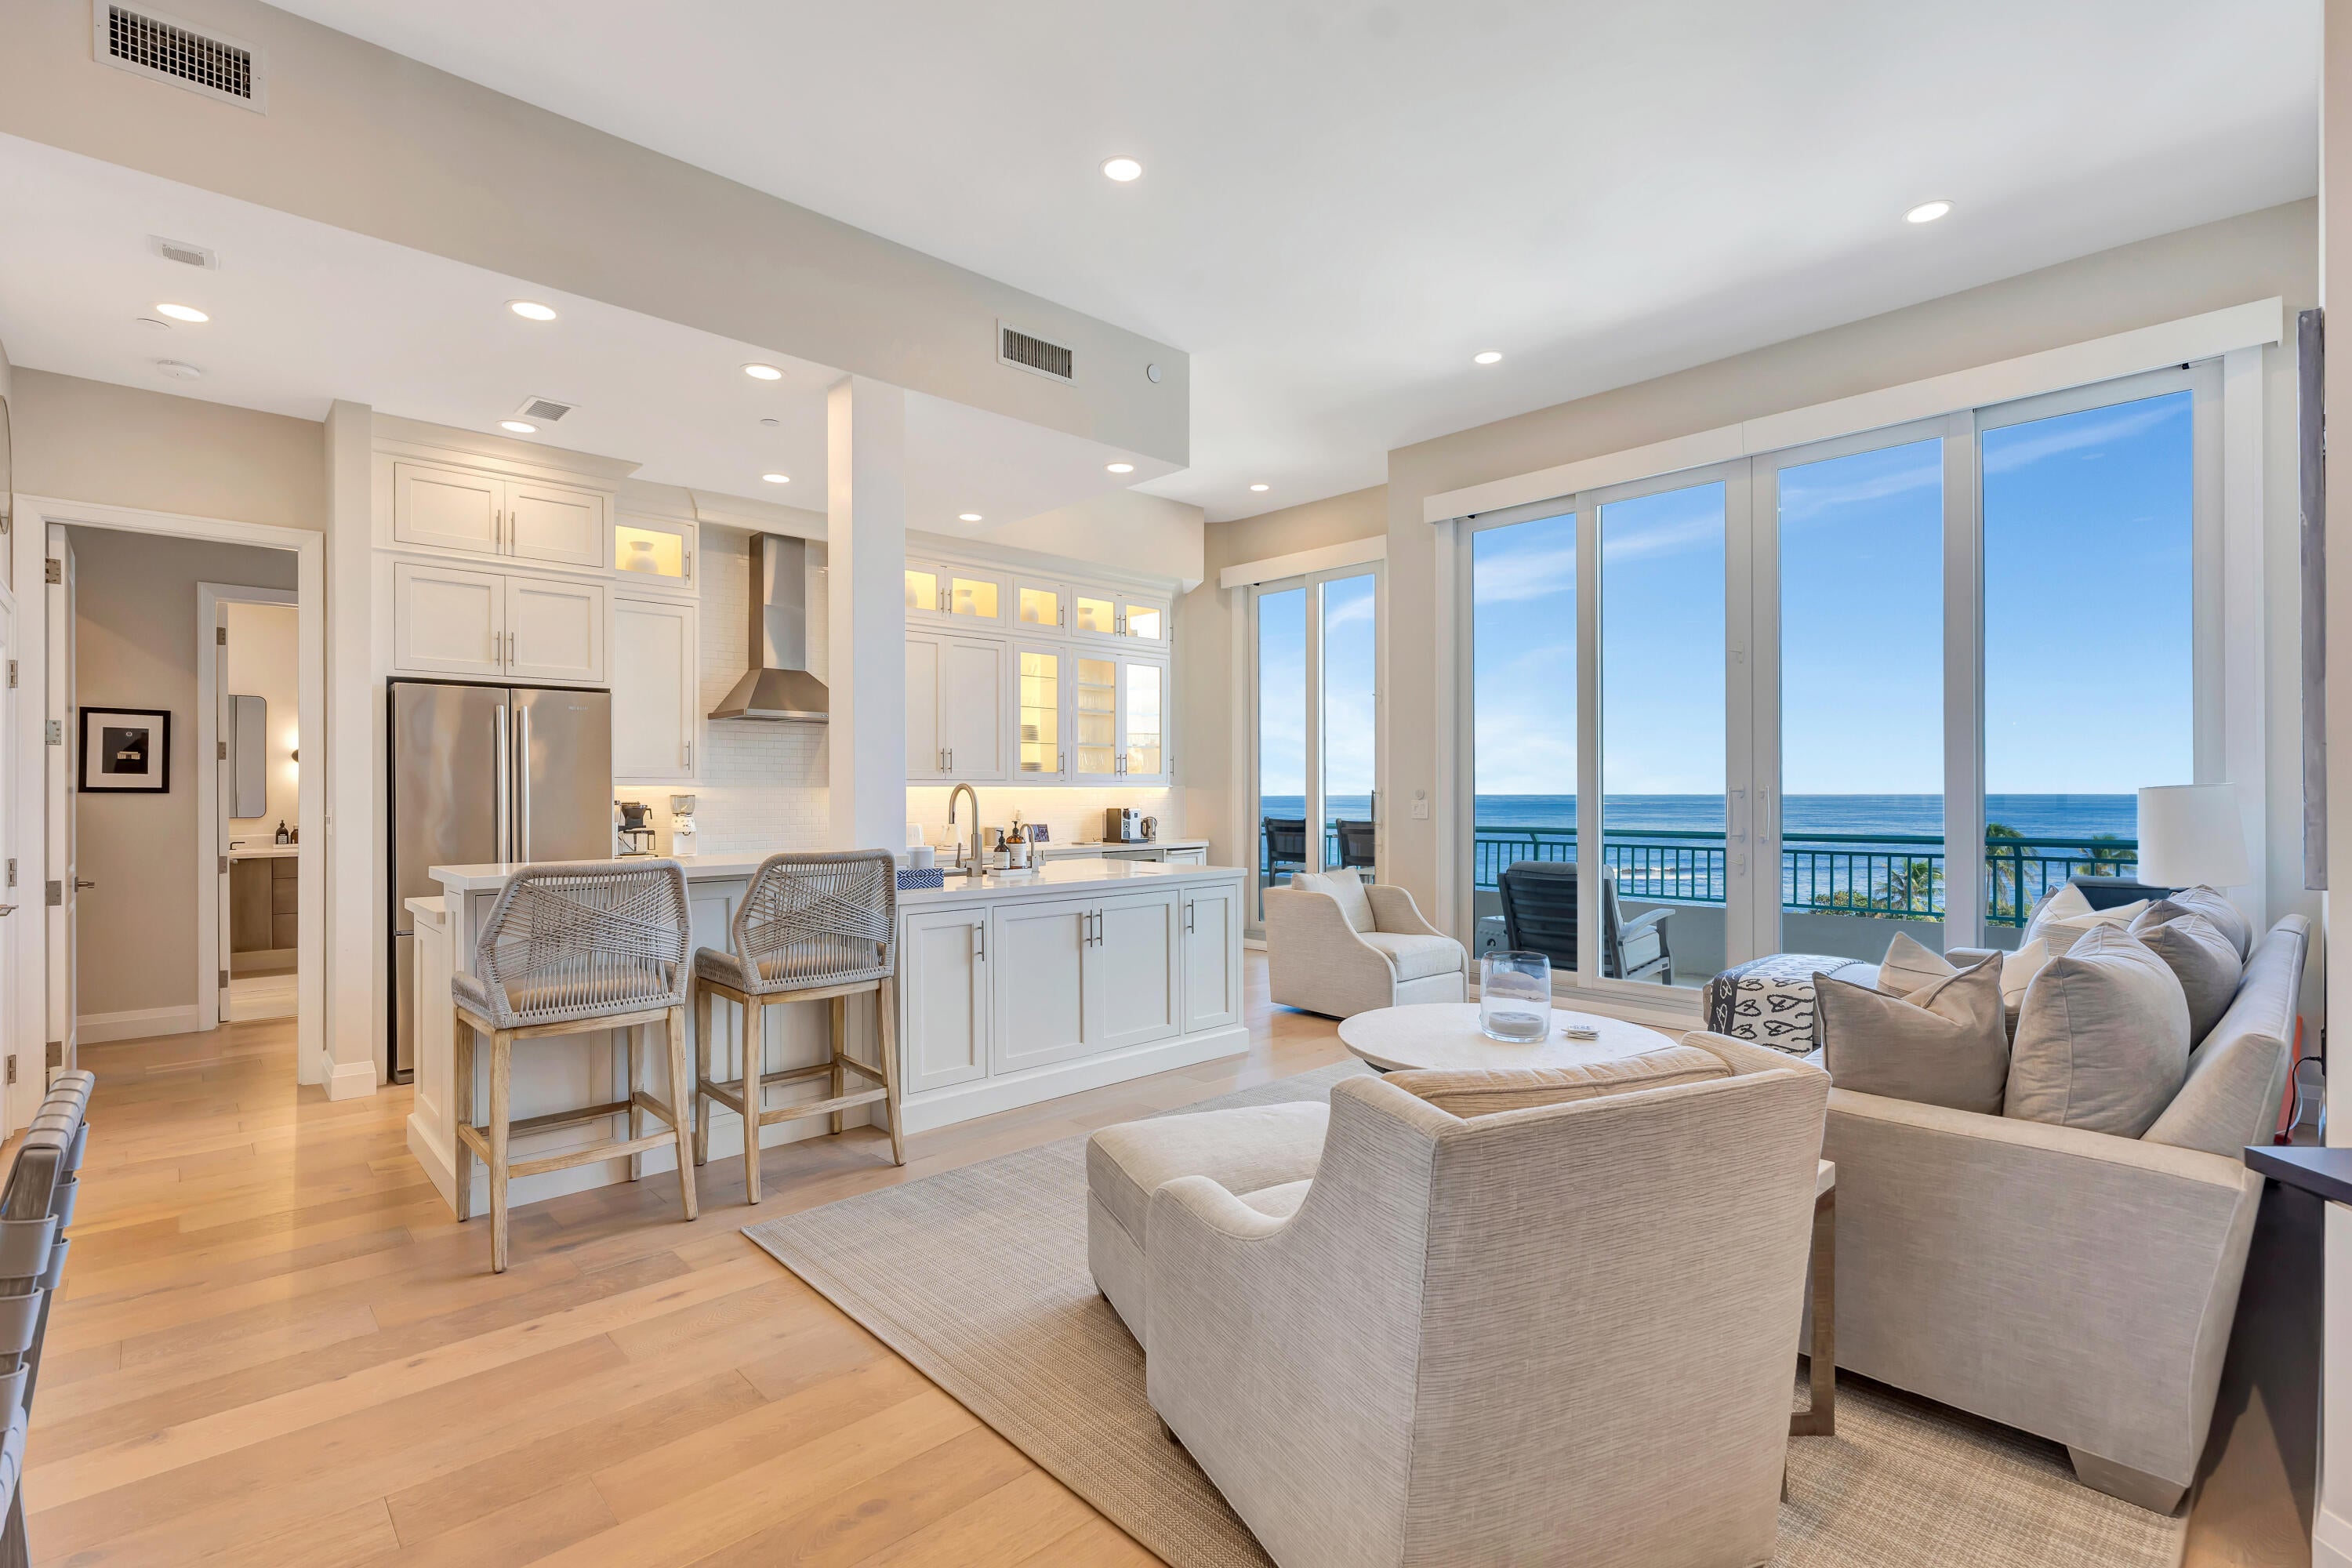
- $1,795,0002000 S Hwy A1a #606, Jupiter, FL 334773 Beds2 Baths1,696 sqftListing courtesy of Lang Realty/Jupiter · Data courtesy of: BeachesMLS
 Active
- $1,425,000212 Florence Dr, Jupiter, FL 334583 Beds3 Baths2,356 sqftListing courtesy of Anchor Realty Group Florida · Data courtesy of: BeachesMLS
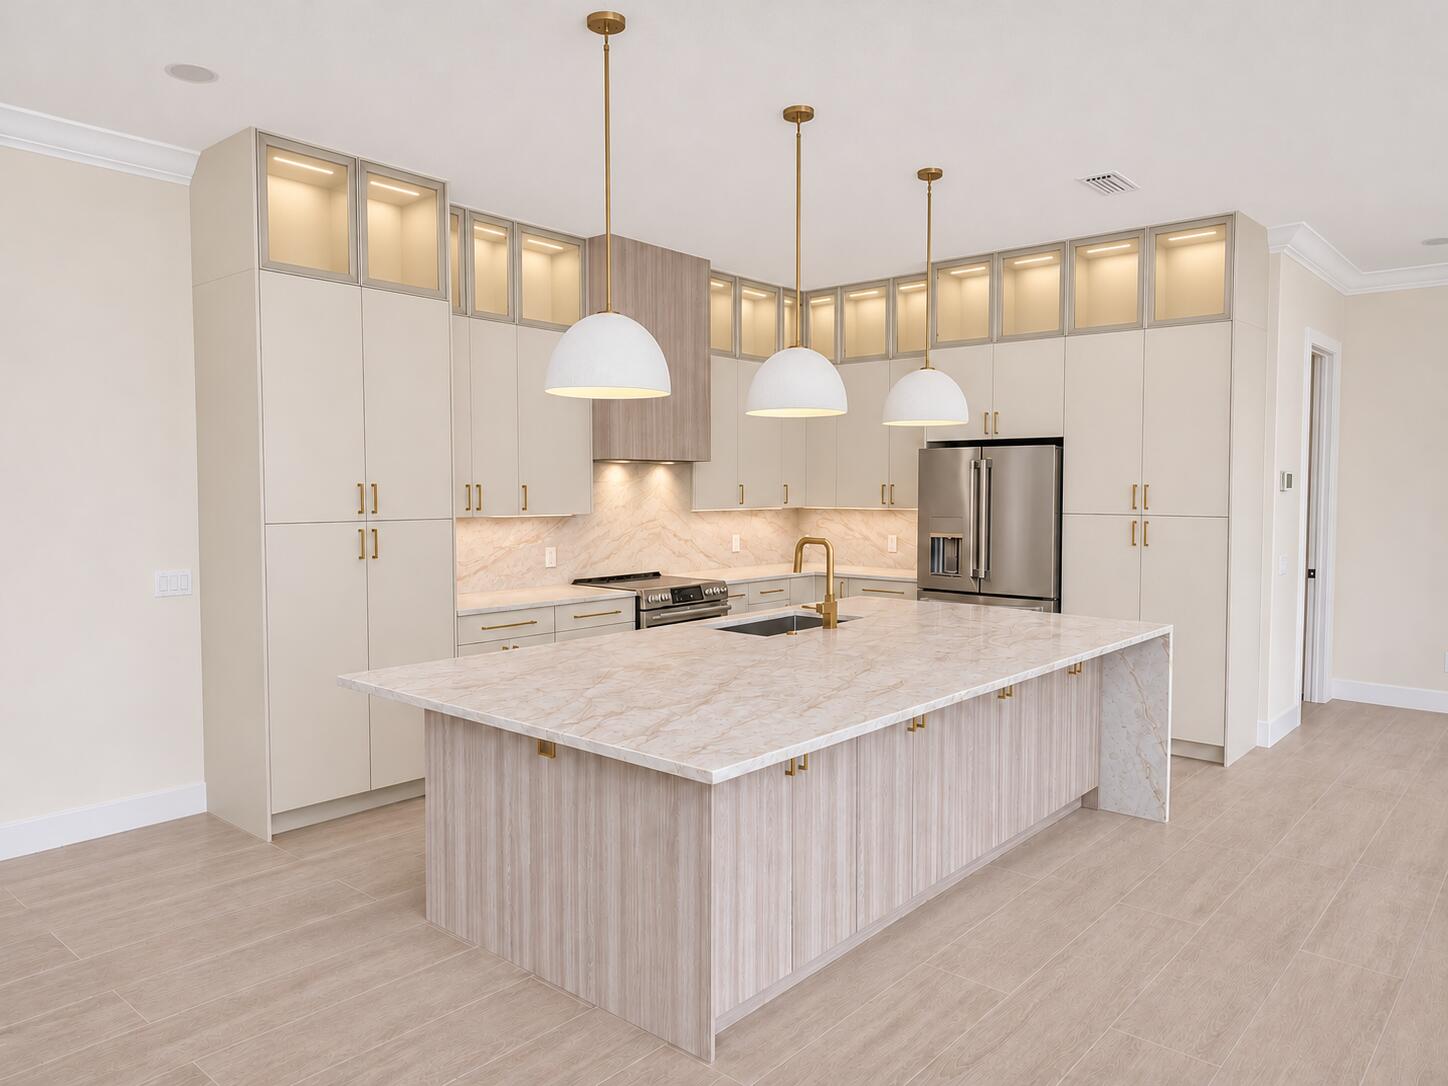 Active
What Sold Nearby
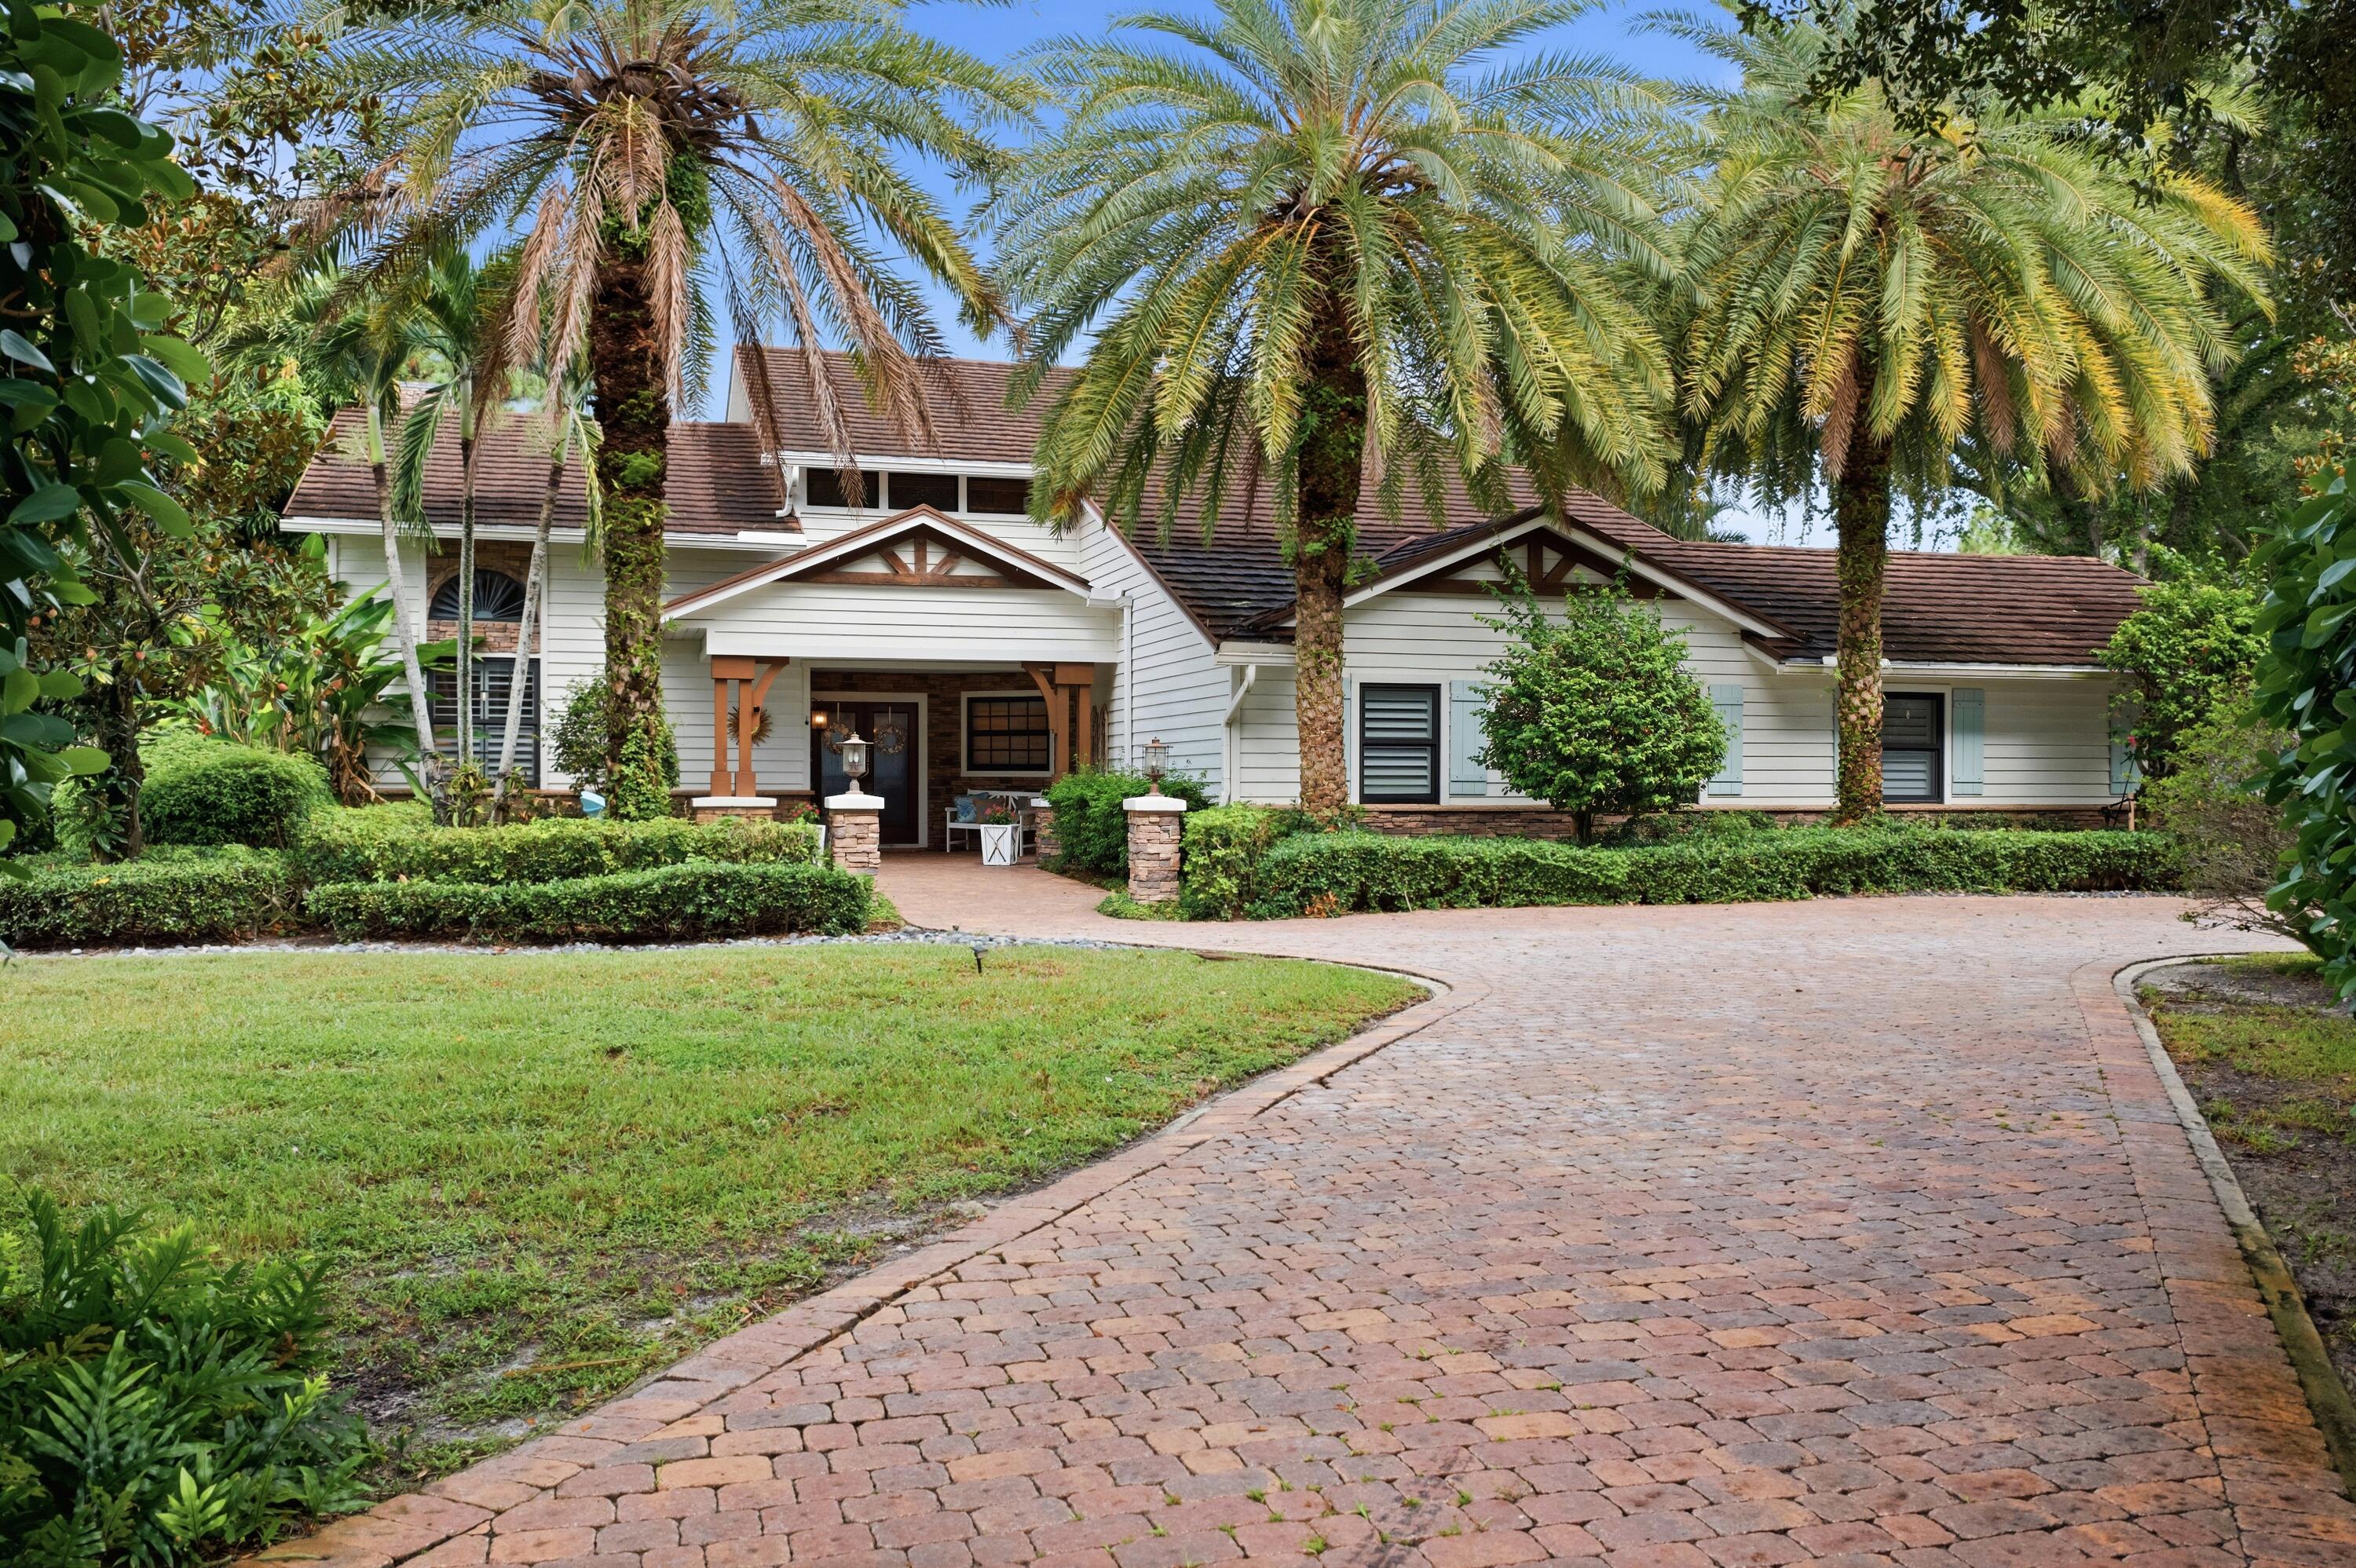 $1,700,00019567 Trails End TerJupiter, FL · Sold 2026-10-30
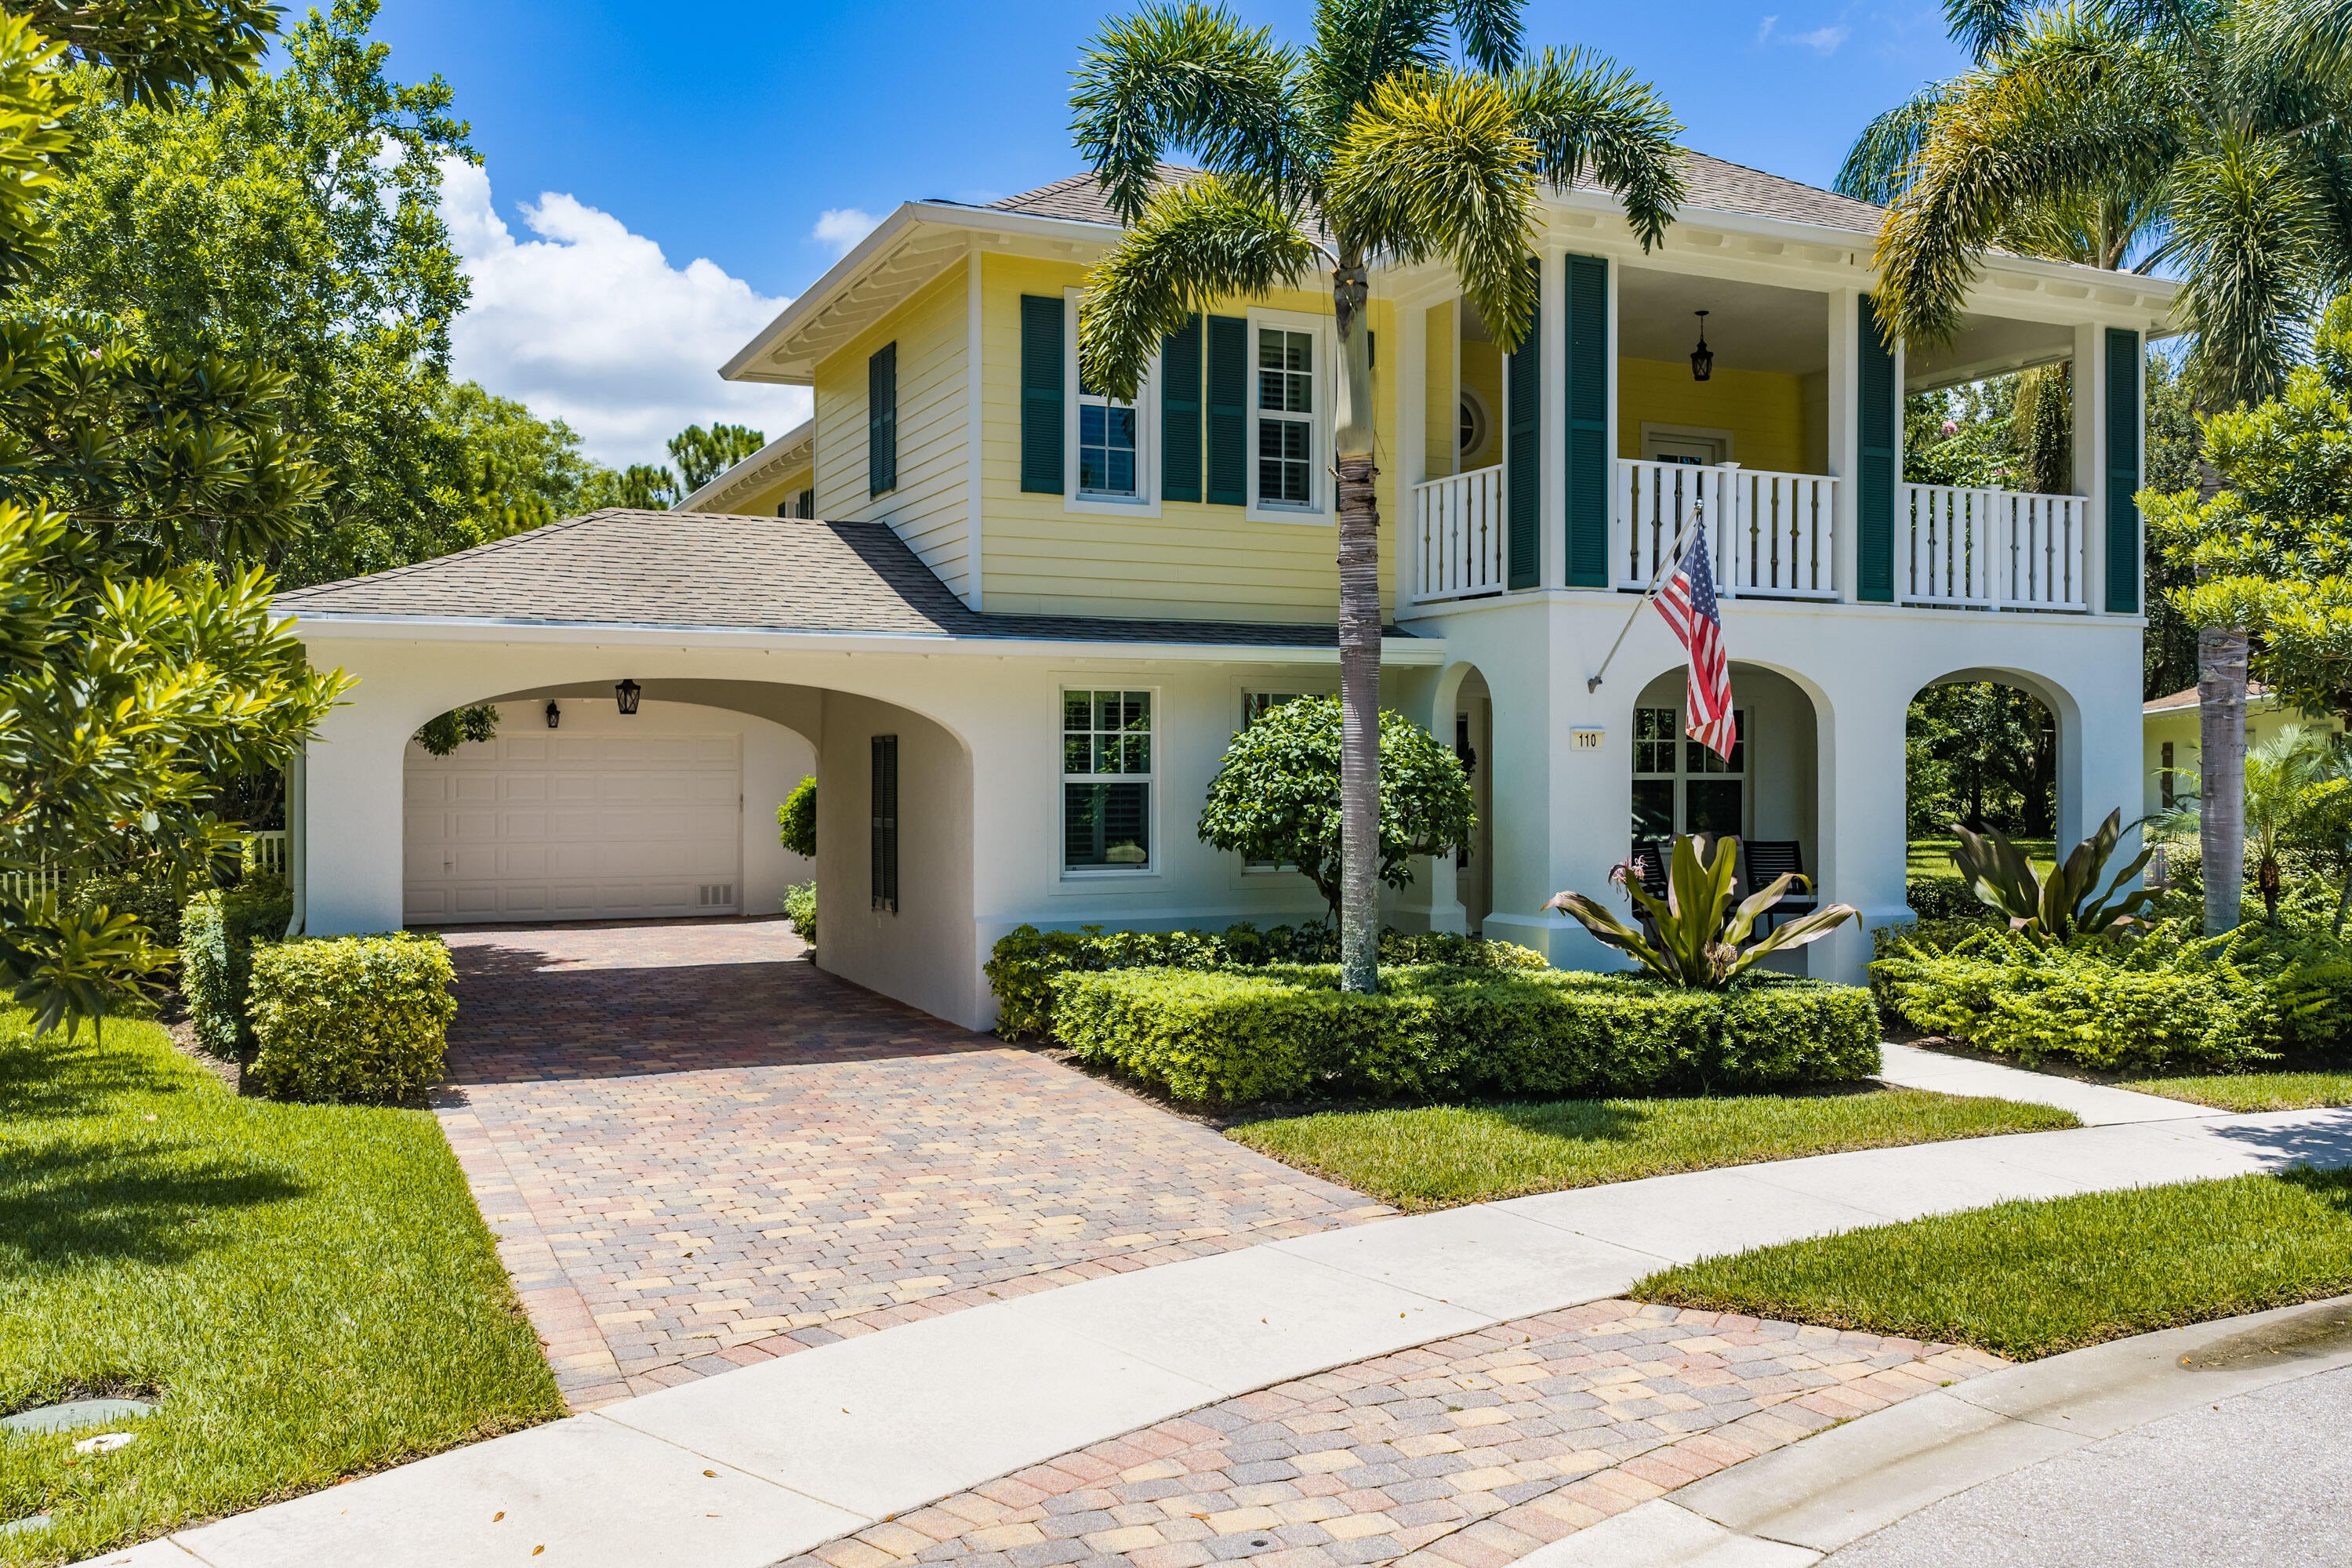 $1,900,000110 Lagrange WayJupiter, FL · Sold 2026-10-30
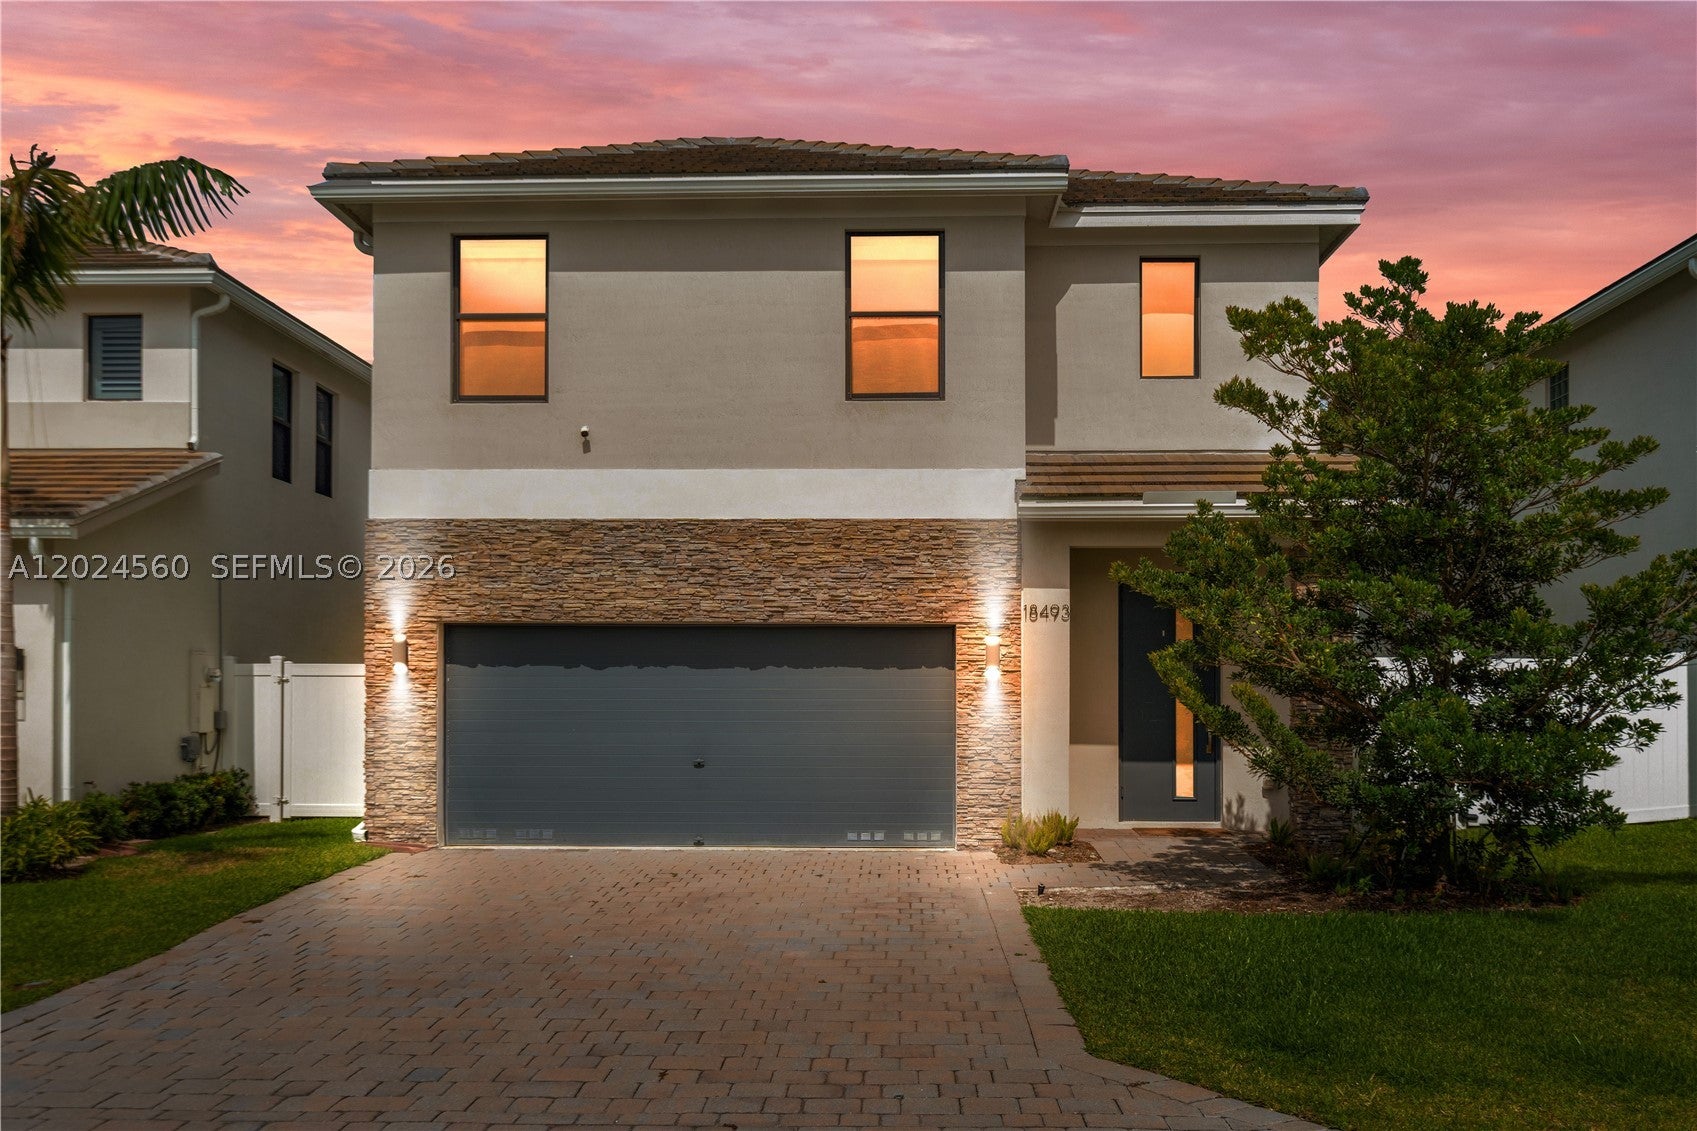 $730,00018493 Glenstone StJupiter, FL · Sold 2026-10-28
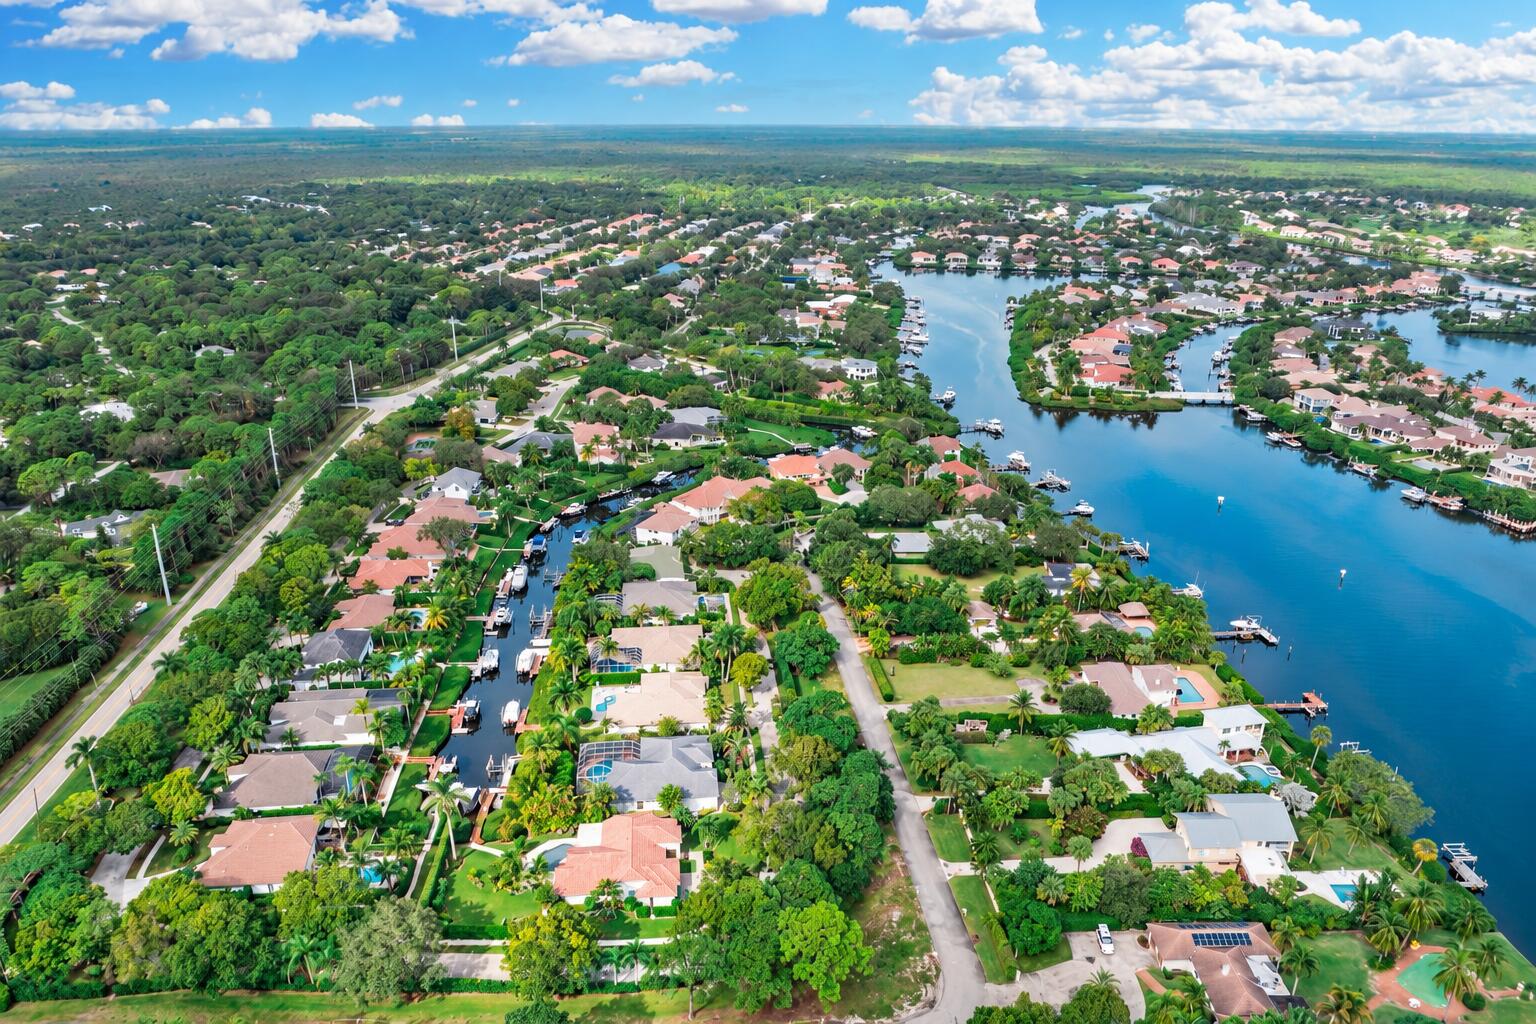 $1,870,00019874 Loxahatchee Pointe DrJupiter, FL · Sold 2026-10-26
 $1,250,000129 Mystic LnJupiter, FL · Sold 2026-10-23
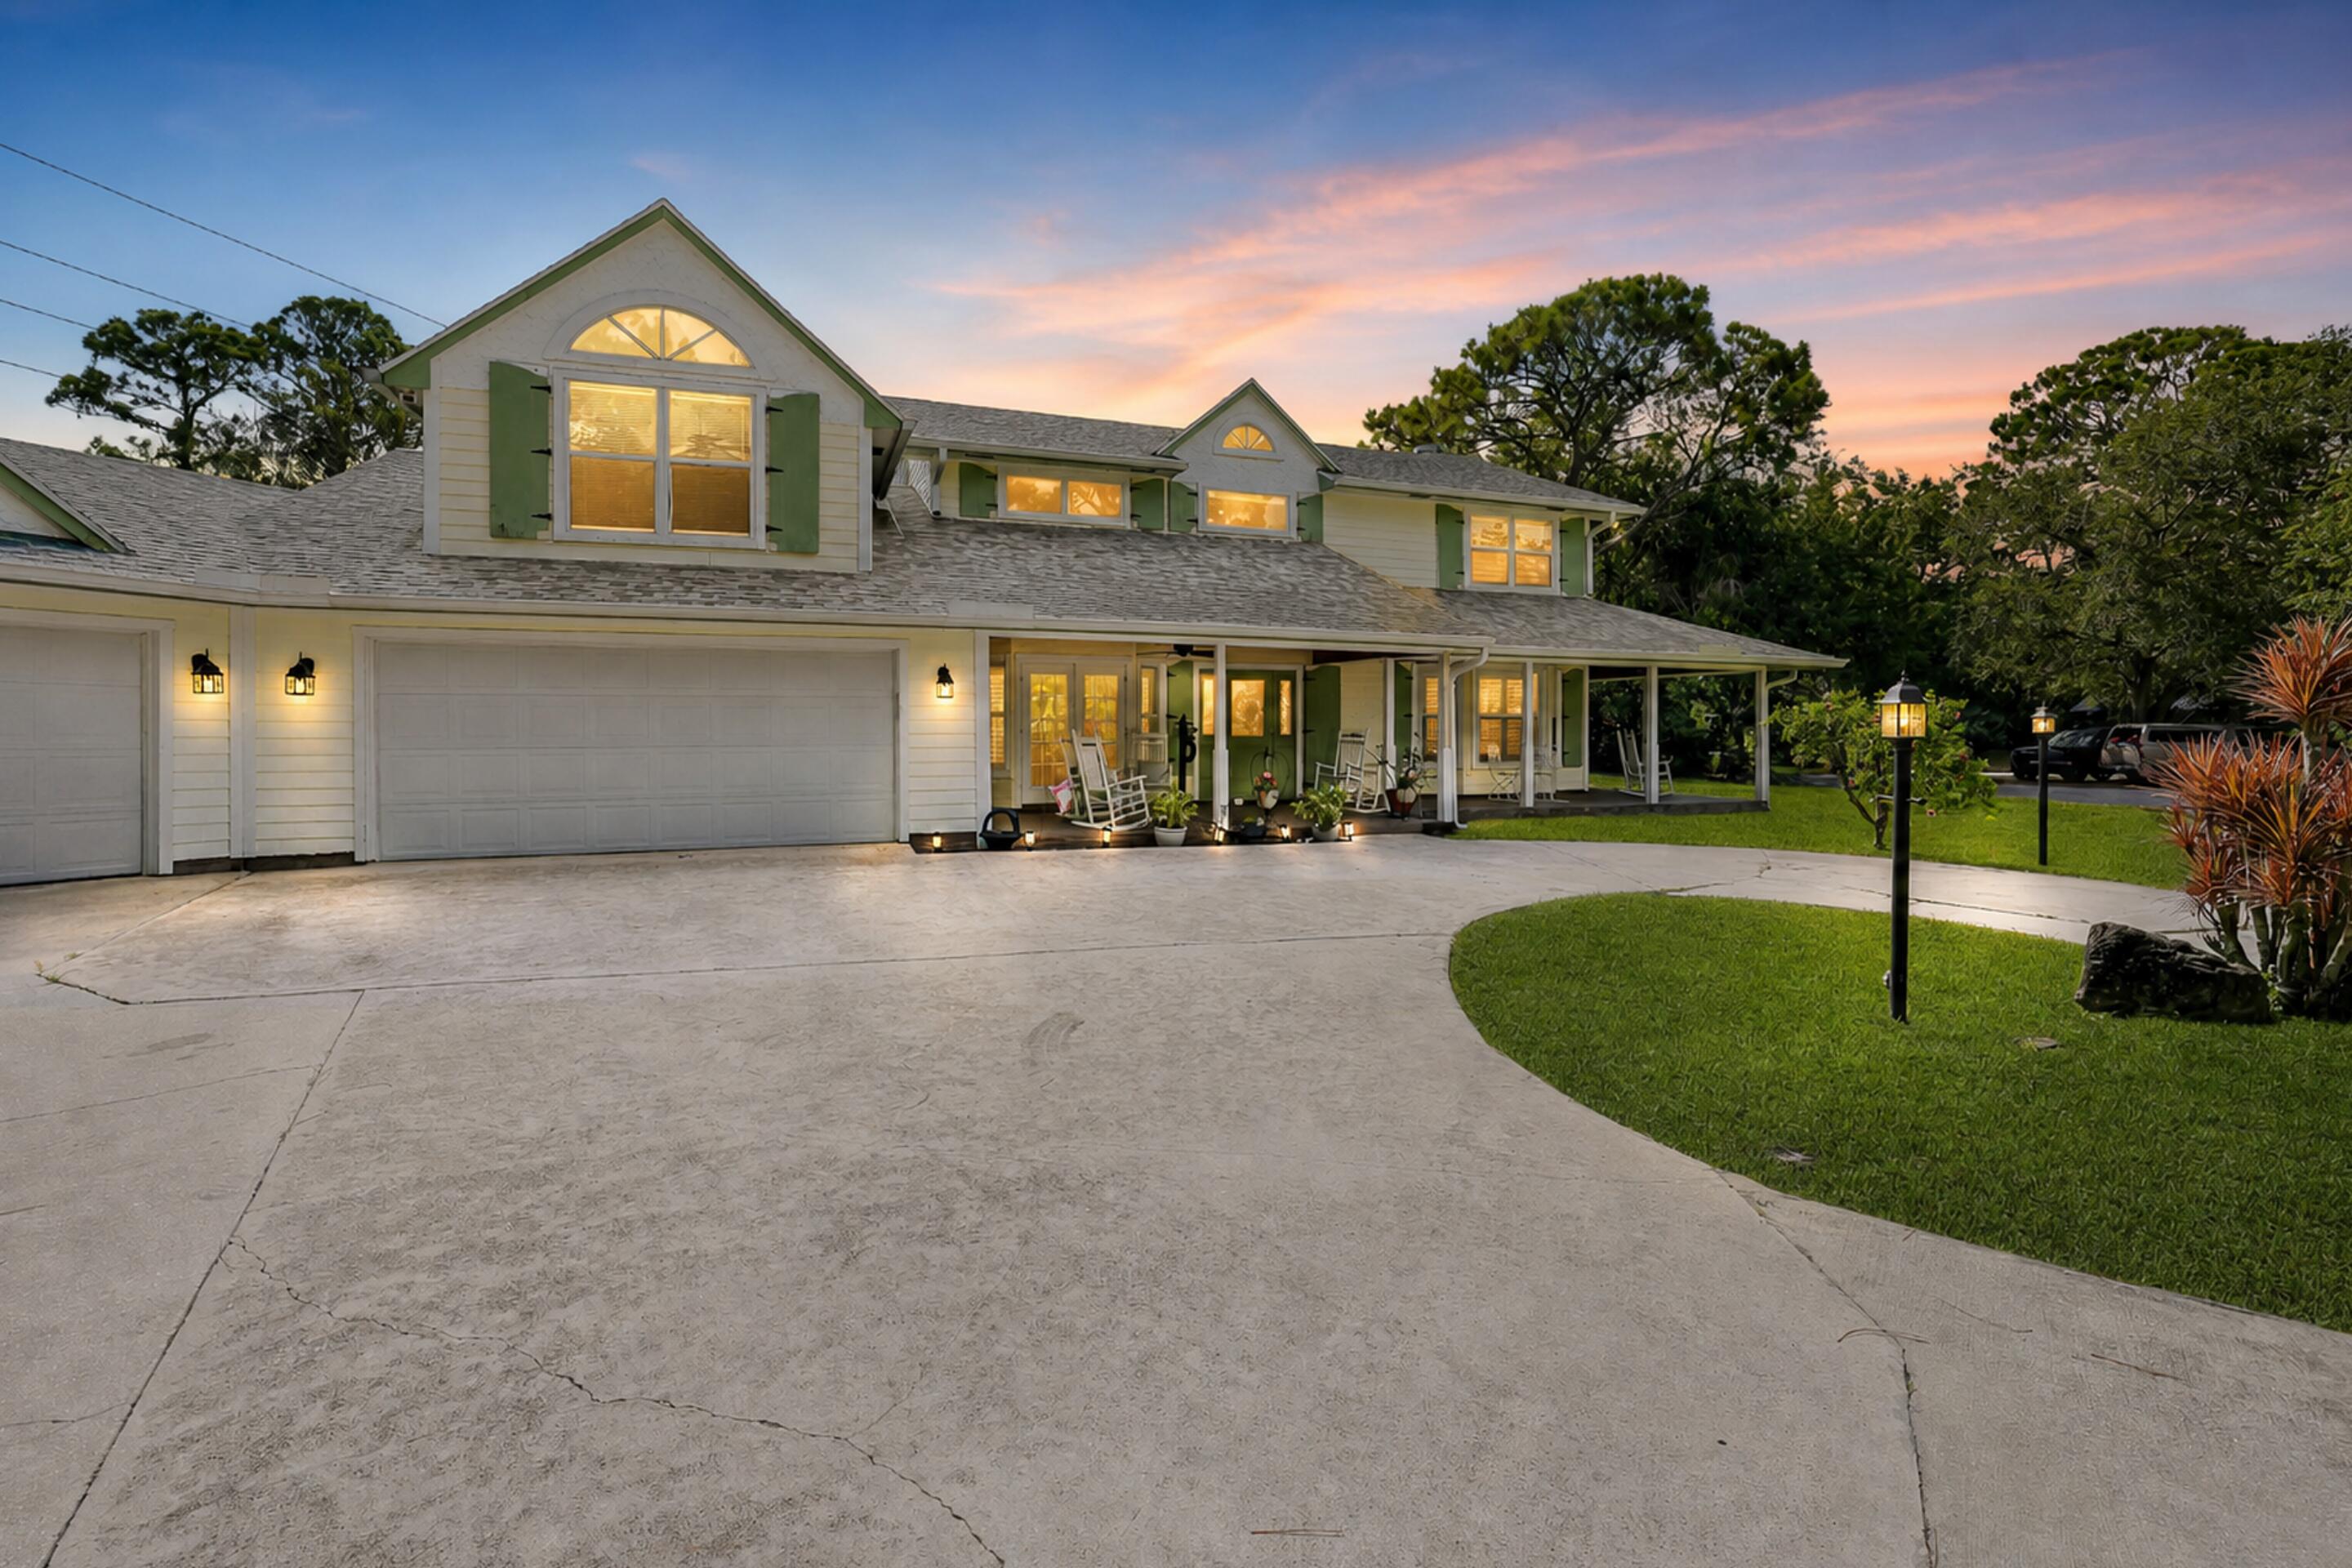 $1,200,00019780 Castlewood DrJupiter, FL · Sold 2026-10-21
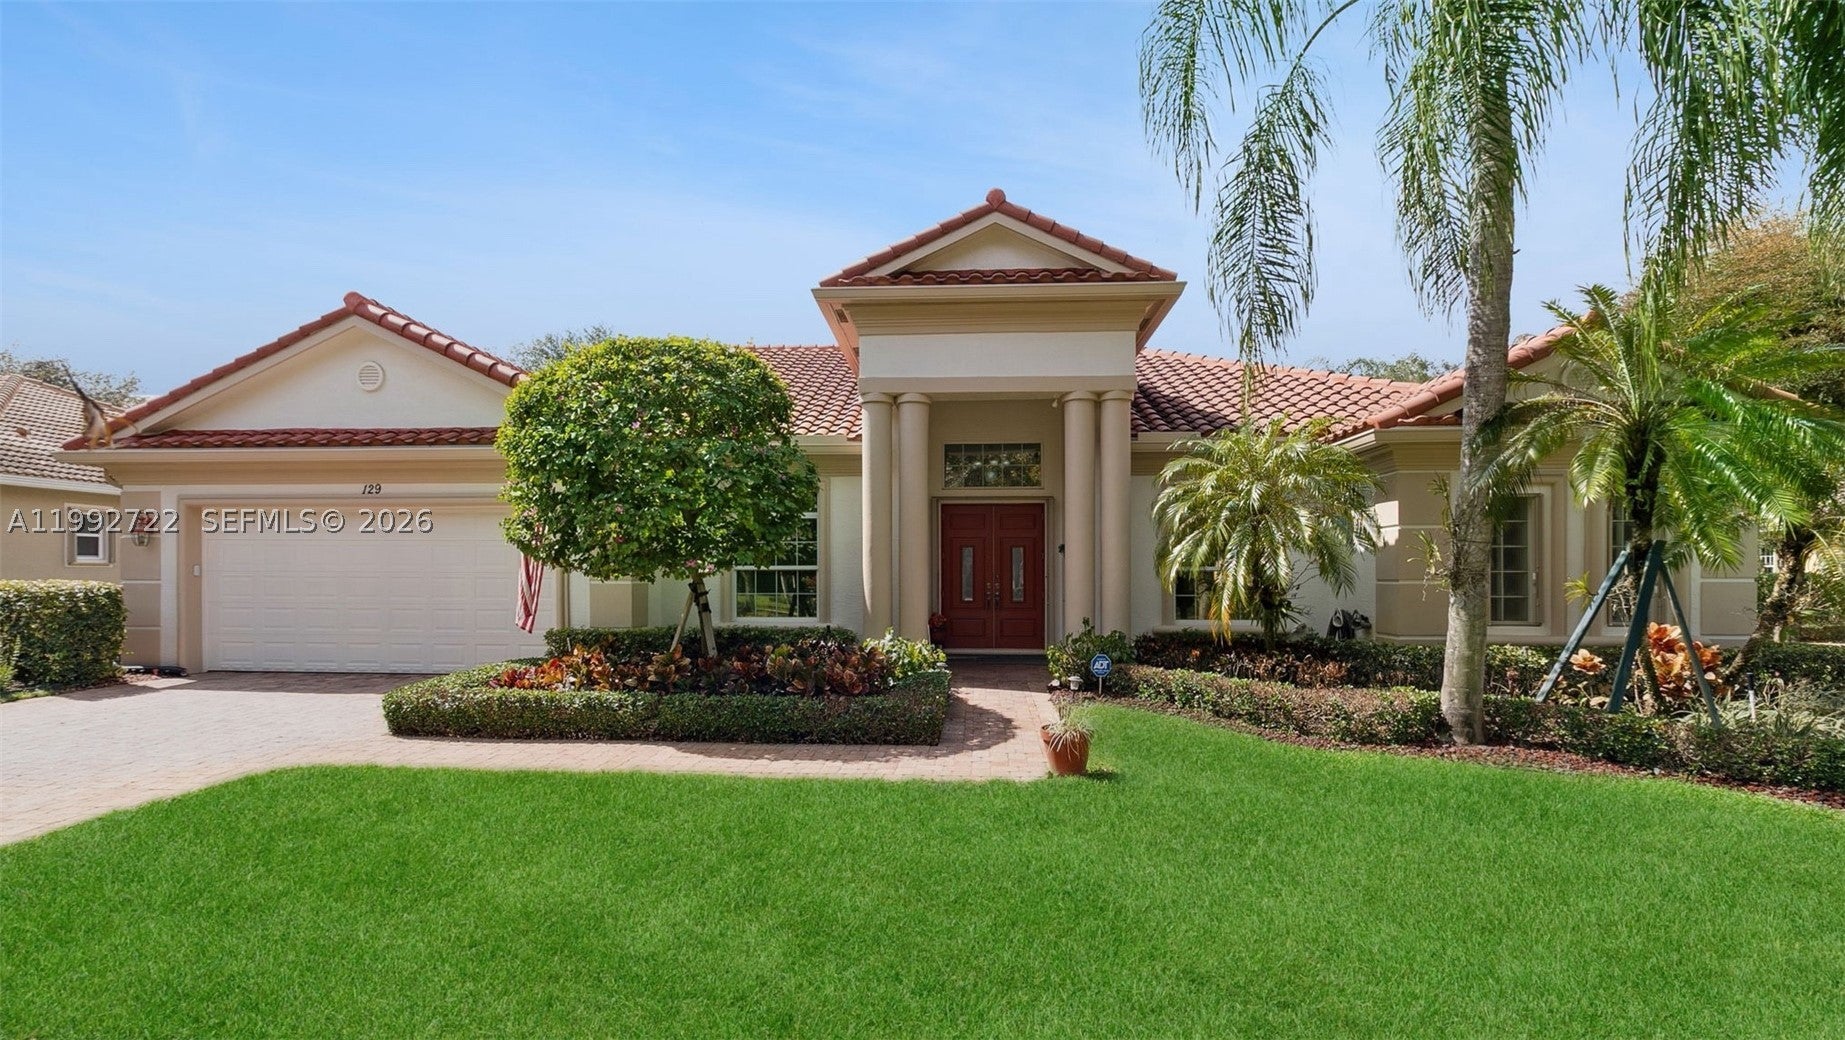 $1,250,000Jupiter, FL · Sold 2026-10-20
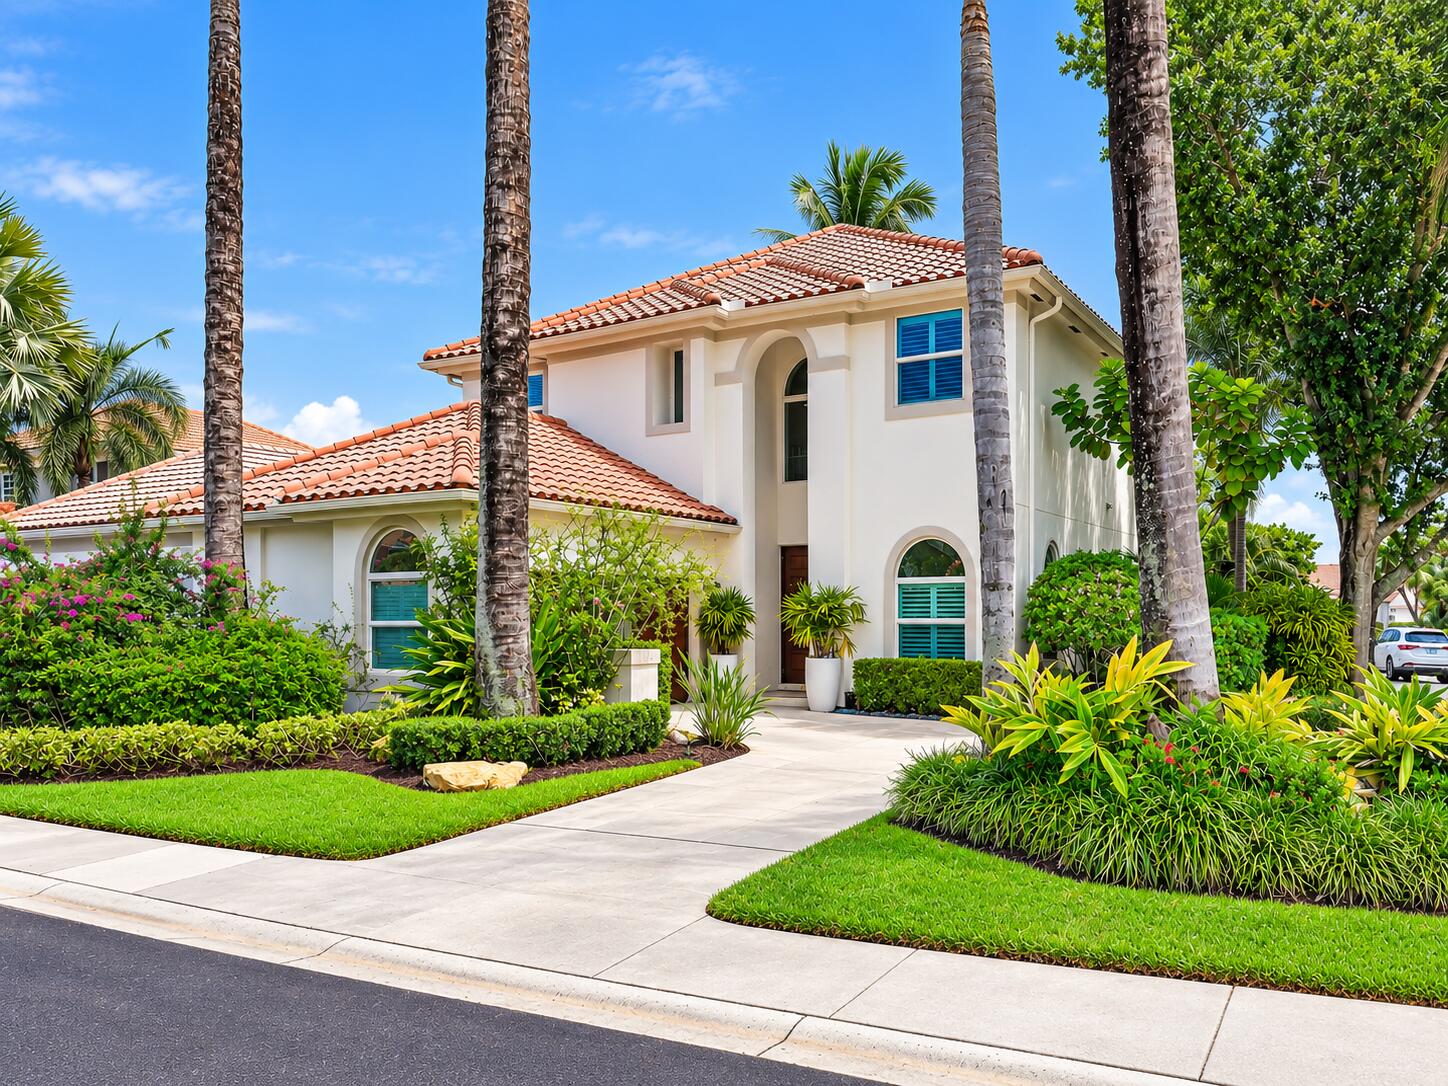 $1,185,000123 Augusta CtJupiter, FL · Sold 2026-10-19
Flood
Flood zone X · Minimal flood risk
What's Nearby
Restaurants
- Nitrogen Bar, Grill, and SushiWest Indiantown Road, Jupiter, FL 33478, United States of America1.8 mi
- Uncle Mick'sCentral Boulevard, Jupiter, FL 33458, United States of America1.8 mi
Groceries
- ALDI6707 West Indiantown Road, Jupiter, FL 33458, United States of America1.8 mi
Schools
- Jupiter School182nd Road North, Limestone Creek, FL 33458, United States of America1.1 mi
- Limestone Creek Elementary SchoolMitchell Street, Limestone Creek, FL 33458, United States of America1.3 mi
Parks
- Loxahatchee River Aquatic PreserveMartin County, FL 33456, United States of America1.2 mi
- Jupiter Community ParkJupiter, Florida, United States of America1.3 mi
- Limestone Creek Nature ReserveJupiter, Florida, United States of America1.6 mi
- Martin County, FloridaUnited States of America1.7 mi
More homes in Jupiter
Homes for sale near Jupiter
Data courtesy of: BeachesMLSDisclaimers and data details

All listings featuring the BMLS logo are provided by Beaches MLS, Inc. This information is not verified for authenticity or accuracy and is not guaranteed. Copyright 2026 Beaches Multiple Listing Service, Inc. Information is provided exclusively for consumers’ personal, non-commercial use and may not be used for any purpose other than to identify prospective properties consumers may be interested in purchasing. The listing broker’s offer of compensation is made to participants of BeachesMLS, where the listing is filed, as well as participants of MLSs participating in MLSAdvantage or a data share with BeachesMLS.

Continental Real Estate Group, Inc
Broker: Derek Eisenberg
Listing last updated: Nov 20, 2026, 4:47 PM EST. SURF LOCAL last checked: Nov 20, 2026, 8:16 PM EST.