
Active
12263 Sandy Run
Jupiter, FL 33478
$1,587,870
- 5 Beds
- 4 Baths
- 2,841 sqft
Listing courtesy of Evan Sluth and Jeffrey Charles Skulnik, Sutter & Nugent LLC
(561) 249-7266
About this home
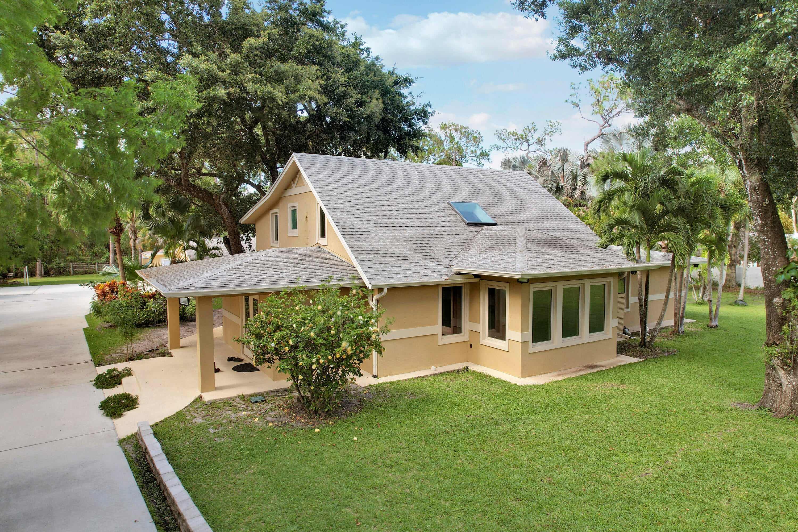
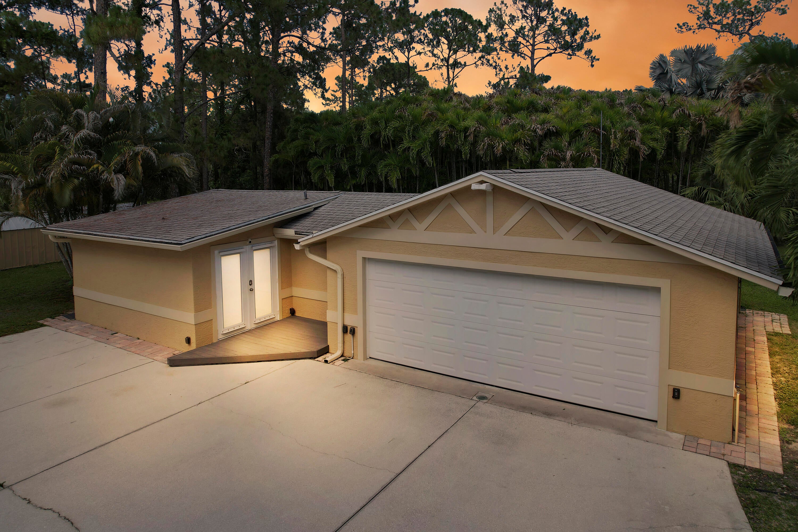
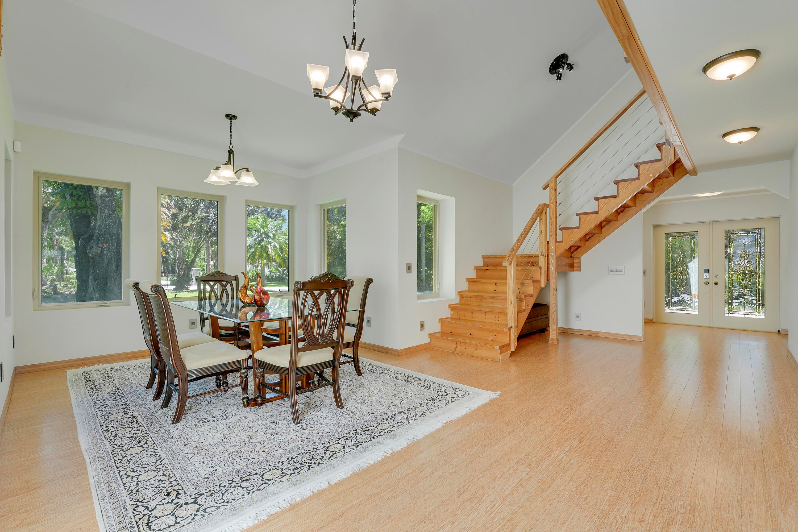
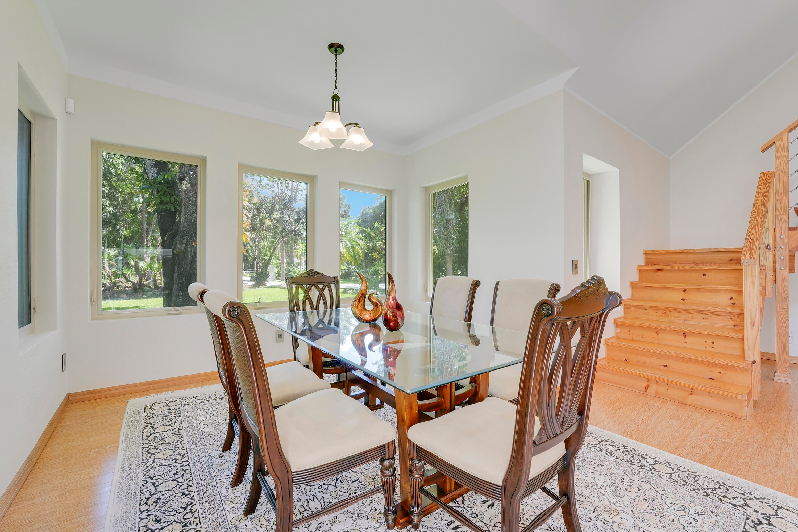
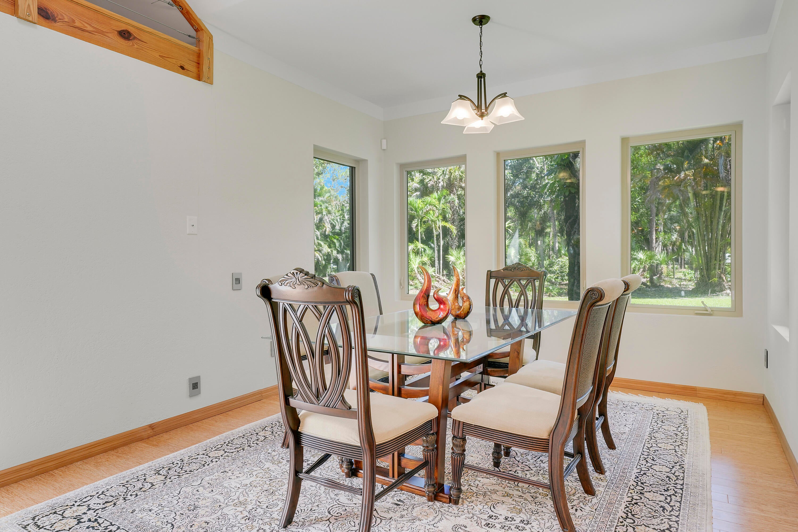
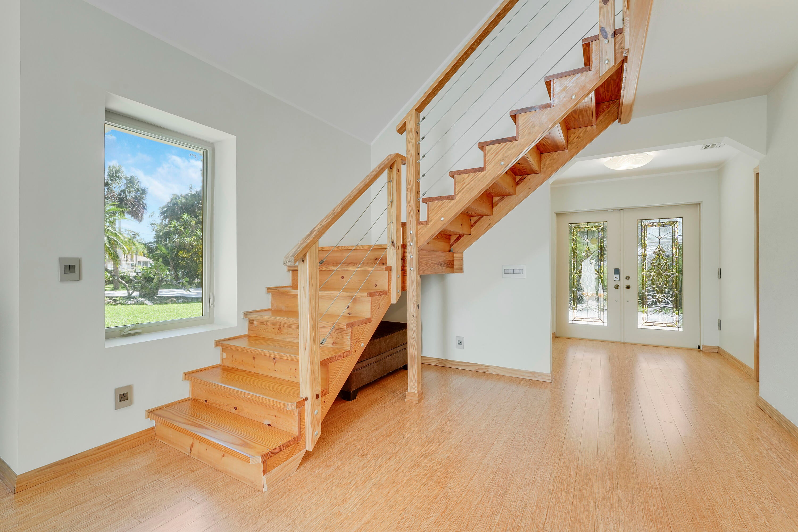
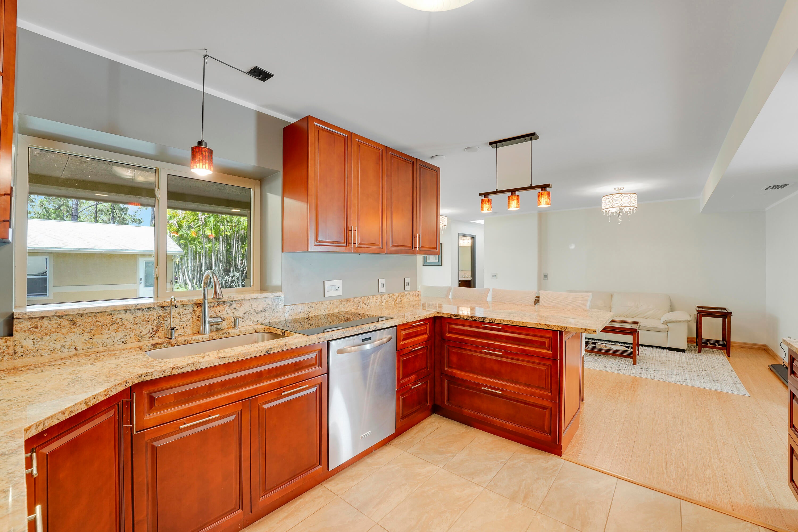
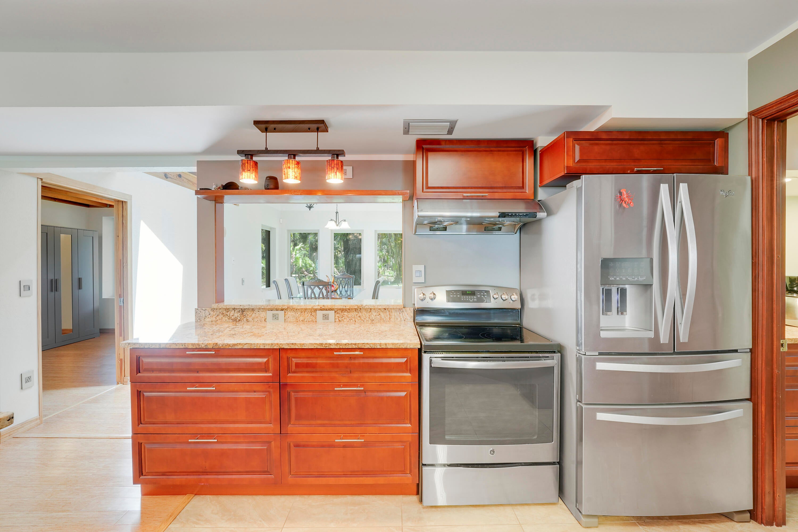
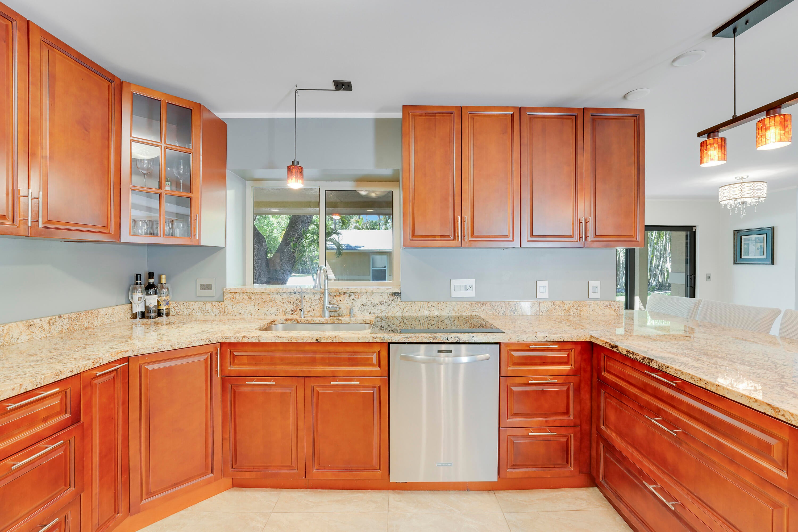
Rare Jupiter Farms opportunity: a fully renovated two-building estate on 1.14 high-and-dry, fully fenced acres along a paved road. The 4-bed main residence and guest cottage offer an ideal setting for multigenerational living, guests, or a private office. Turnkey and upgraded, the property features solid poured-concrete CBS construction, full impact protection, spray foam insulation, underground utilities, and a 2024 A/C. Main home features soaring ceilings, bamboo floors, skylights, chef's kitchen with Italian marble, primary suite with granite shower and Stainless Steel hot tub. Built in 2023, the cottage includes a full bath and private sauna. 2.5 Car garage. Seller has survey, wind mitigation, and 4-point inspection available upon request. Detached guest cottage rebuilt in 2023. Main residence fully rebuilt in 2014 with reinforced CBS construction, impact glass/skylights, spray foam insulation, and underground utilities. Avg electric bill approx. $130-$140/month per seller. High elevation lot; property has 21' of elevation. Room for pool and additional garage structure. Buyer to verify all measurements, uses, zoning, and school information
Facts
- Property type
- Single family
- Year built
- 2014
- Lot size
- 1.14 acres
- Garage
- 2 cars
- On market
- 23 days
- Price per sqft
- $559
- Listing ID
- B26093393
Full details
Property Info
- Property Type
- Residential
- Property Subtype
- SingleFamilyResidence
- Year Built
- 2014
- Stories
- 2
- Levels
- Two
- Direction Faces
- West
- Lot Size (acres)
- 1.14
- Contract Date
- 2026-10-27
- On Market Date
- 2026-10-27
- Cumulative Days on Market
- 23
- Special Conditions
- Standard
- Structure Type
- House
Interior Features
- Interior Features
- Pantry, Vaulted Ceiling(S), Walk-In Closet(S)
- Flooring
- Carpet, Tile, Wood
- Laundry Features
- Inside, In Kitchen, Multiple Locations
- Levels
- Two
- Window Features
- Skylight(S)
- Door Features
- French Doors
- Accessibility Features
- Accessible Approach With Ramp
Appliances
- Appliances
- Dryer, Dishwasher, Electric Range, Freezer, Disposal, Gas Water Heater, Ice Maker, Microwave, Range, Refrigerator, Water Softener Owned, Water Softener, Vented Exhaust Fan, Water Heater, Washer
Heating & Cooling
- Heating
- Central
- Cooling
- Central Air, Ceiling Fan(S), Wall/Window Unit(S)
Exterior Features
- Exterior Features
- Garden, Lighting, Outdoor Shower, Rv Hookup, Storage
- Patio & Porch Features
- Covered, Patio, Porch, Wrap Around
- Construction Materials
- Block, Concrete, Stucco
- Foundation
- Slab
- Roof
- Shingle
- Fencing
- Fenced, Full
- Other Structures
- Garage(S), Guest House, Outbuilding, Rv/Boat Storage, Shed(S), Storage
- Spa Features
- Above Ground, Heated
- Spa
- Yes
- View
- Other
- View
- Yes
Features & Amenities
- Garage Spaces
- 2.0
- Garage
- Yes
- Carport
- Yes
- Parking Features
- Attached, Boat, Concrete, Covered, Carport, Detached Carport, Driveway, Detached, Garage, Garage Door Opener, Open, Rv Access/Parking
- Security Features
- Smoke Detector(S), Fire Alarm
- Lot Features
- Garden
Utilities
- Utilities
- Cable Available, Electricity Connected, Phone Connected, Sewer Not Available, Water Connected
- Electric
- Circuit Breakers, Underground, 200+ Amp Service
- Sewer
- Septic Tank
- Water Source
- Well
Taxes
- Annual Tax Amount
- 4725
- Tax Year
- 2025
- Legal Description
- 15-41-41~ E 165 FT OF WLY 3730.03 FT OF N 330 FT OF S 3542.92 FT OF SEC (LESS S 30 FT) A/K/A W 1/2 B-86
Other
- Normalized Address Line
- 12263 Sandy Run
- Co List Agent Mls Id
- 276535773
- Co List Agent Full Name
- Jeffrey Charles Skulnik
- Co List Agent State License
- 3319745
- Co List Office Name
- Sutter & Nugent LLC
- Co List Office Mls Id
- 304198
Listing last updated: Nov 19, 2026, 3:13 PM EST. SURF LOCAL last checked: Nov 19, 2026, 5:00 PM EST.
Data courtesy of: BeachesMLS

All listings featuring the BMLS logo are provided by Beaches MLS, Inc. This information is not verified for authenticity or accuracy and is not guaranteed. Copyright 2026 Beaches Multiple Listing Service, Inc. Information is provided exclusively for consumers’ personal, non-commercial use and may not be used for any purpose other than to identify prospective properties consumers may be interested in purchasing. The listing broker’s offer of compensation is made to participants of BeachesMLS, where the listing is filed, as well as participants of MLSs participating in MLSAdvantage or a data share with BeachesMLS.
