
Active
115 Magic Way
Jupiter, FL 33458
$1,899,000
- 4 Beds
- 4 Baths
- 3,350 sqft
- HOA $250/mo
Listing courtesy of Mike Thomas, Premier Brokers International
(561) 855-6179
About this home
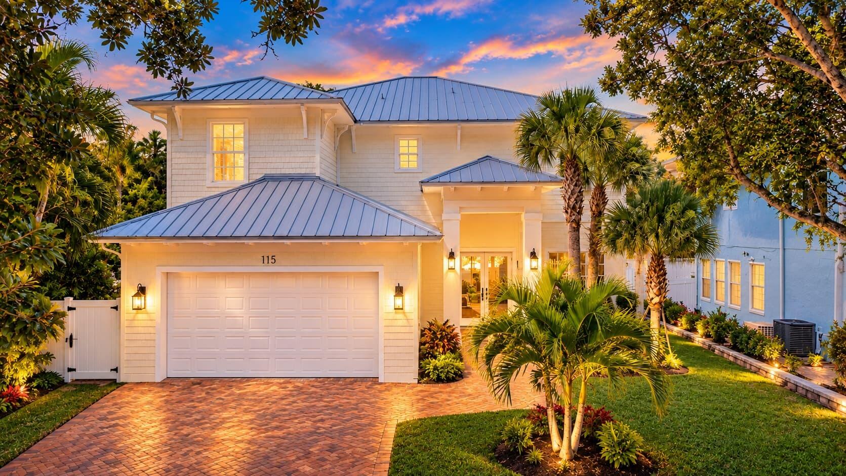
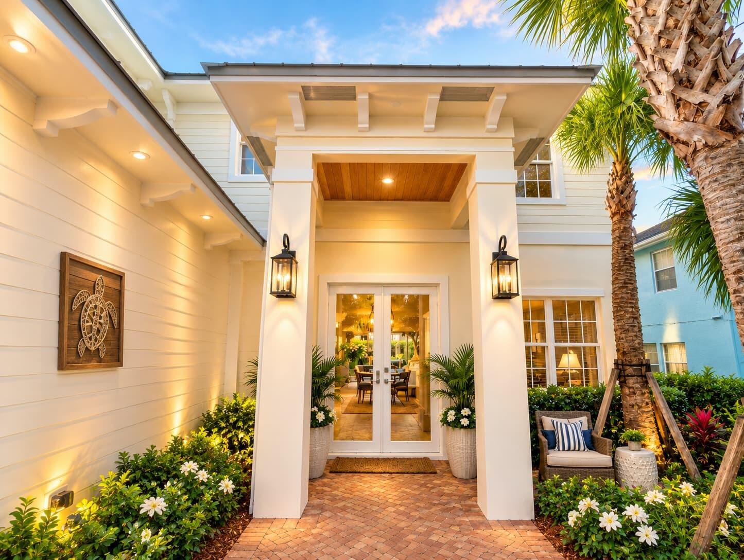
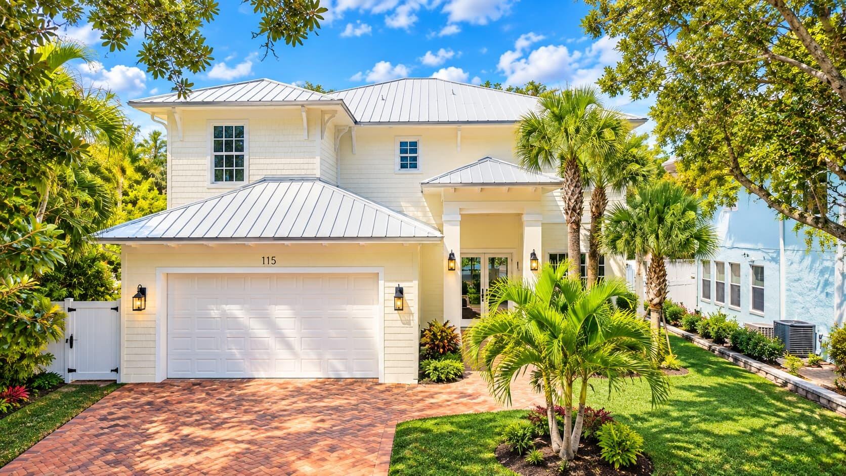
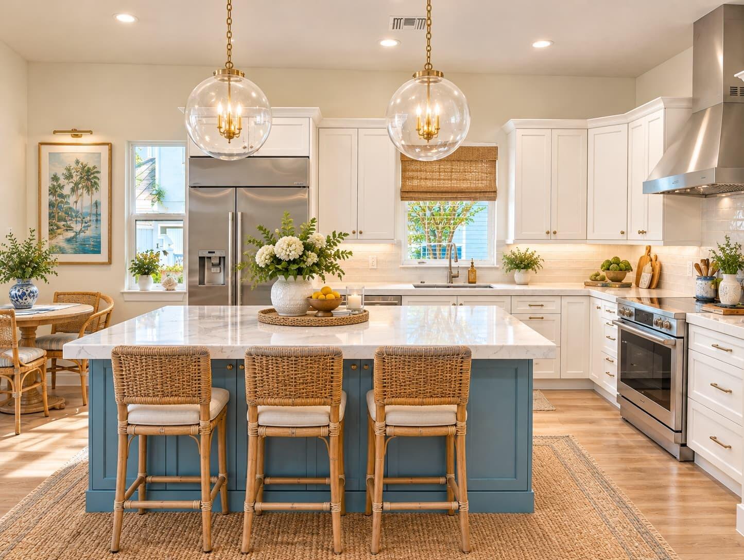
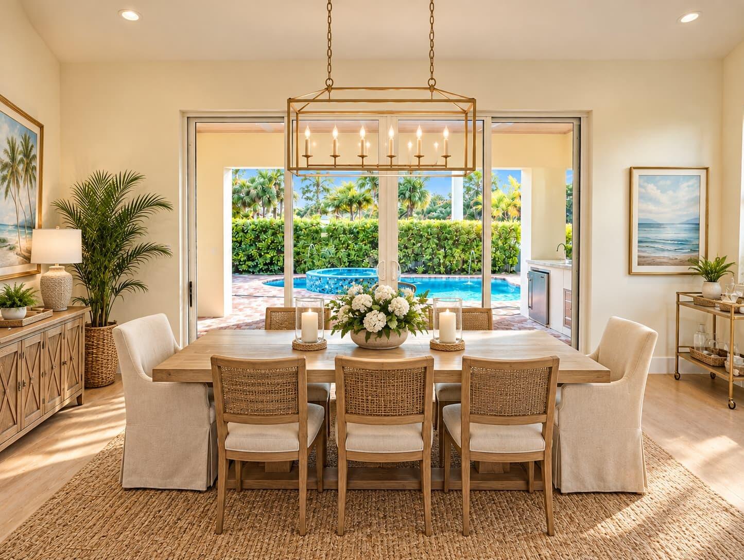
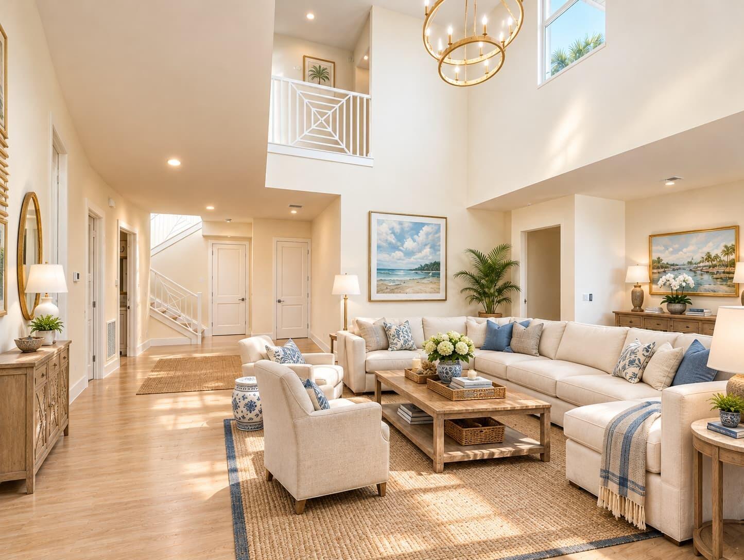
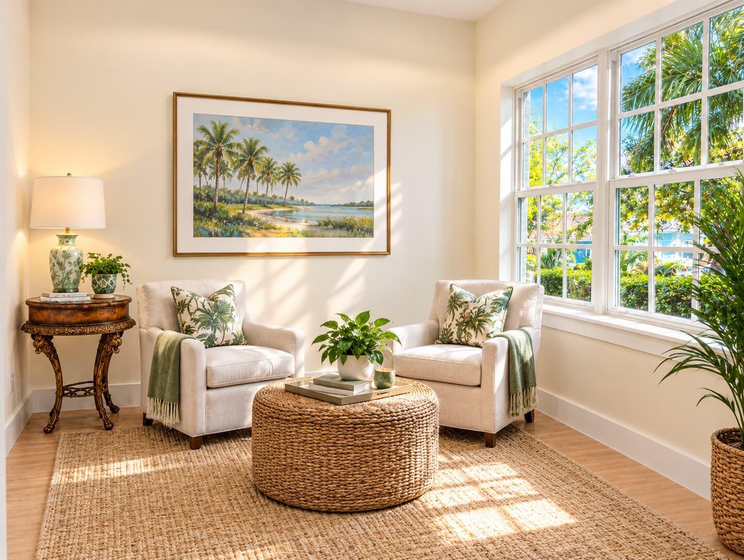
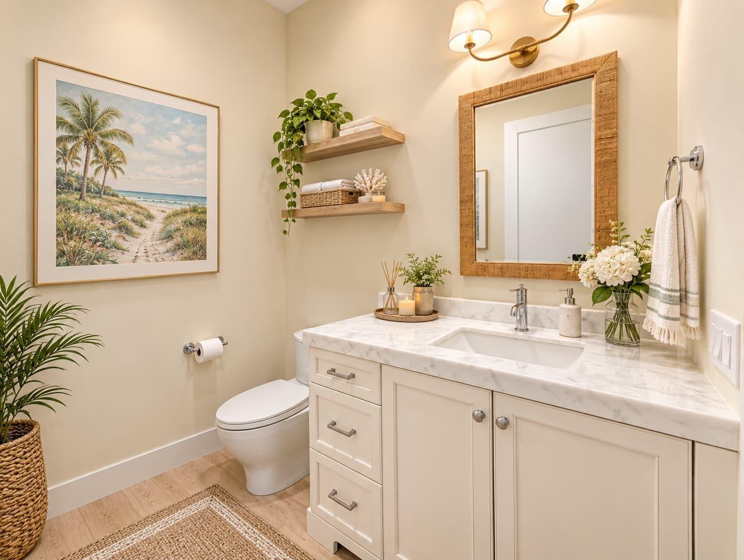
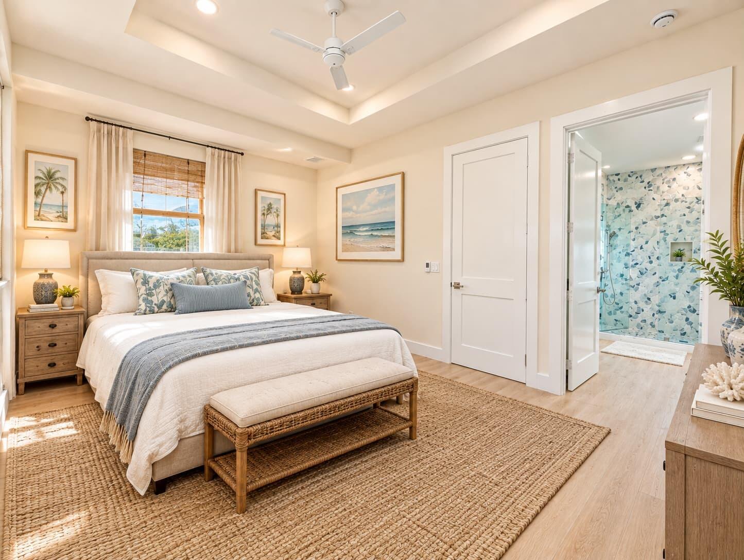
2025 Brand-New Construction in the gated Estates of Sims Creek, Jupiter! Some photos are virtually staged. One of just 7 homes on a peaceful cul-de-sac, this Key West-style residence offers 4 bedrooms, 3.5 baths, study, media loft, playroom, 2-car garage, and 3,350 SF of living space. Features include a dramatic two-story foyer, soaring ceilings, high-end finishes, smart Monogram appliances, Quartz kitchen island, and luxurious first-floor primary suite with dual walk-in closets. Enjoy the outdoor oasis with a 15' x 26' salt-chlorinated pool, sun shelf, spa, covered patio, summer kitchen, and putting green. Upstairs offers 3 bedrooms, media loft, playroom, and covered balcony. Convenient to shopping, dining, A-rated schools, beaches, golf, I-95, and Florida's Turnpike and close to Airport. 2025 Brand New Construction Two-Story Pool Home in the gated community of the Estates of Sims Creek, in Jupiter, FL. Some photos are virtually staged. One of just 7 properties nestled on a peaceful cul-de-sac, this Key West-style residence sits on a 0.20-acre lot and features 4 bedrooms, 3.5 bathrooms, a study, media loft, playroom, 2-car garage, pool, spa, and a putting green! Offering 3,350 square feet of thoughtfully designed open living space, a first-floor Master suite, soaring ceilings, abundant natural light, and high-end finishes throughout. Enjoy close proximity to restaurants, grocery stores, retail shops, A-rated schools, parks, beaches, golf courses, and more! Just 1.5 miles to I-95 and the Florida Turnpike, and a 25-minute drive to Palm Beach Int'l Airport. See supplemental remarks! Upon entering through the glass double entry doors, you're welcomed by ceilings that extend to the second floor, accented by decorative railings, statement chandelier, and a top-of-the-line kitchen featuring smart Monogram appliances, beautiful Quartz countertops on the kitchen island, and a spacious Great Room overlooking the covered patio and pool. The first floor also offers access to the master suite, study, half-bath, walk-in pantry, laundry room with garage entry, and additional storage beneath the staircase. The luxurious main-floor master suite includes walk-in his-and-her closets and a beautifully appointed master bathroom with a private water closet. Double sliding impact glass doors lead to the expansive patio, where you'll enjoy a 15' x 26' salt-chlorinated pool with sun shelf and spa, summer kitchen, and putting green. Upstairs, leads to three additional bedrooms, one en-suite bathroom and the other two bedrooms sharing a full bathroom, along with a media loft, playroom, and covered balcony!
Facts
- Property type
- Single family
- Year built
- 2025
- Garage
- 2 cars
- On market
- 37 days
- Price per sqft
- $567
- HOA fees
- $250/mo
- Listing ID
- B26088055
Full details
Property Info
- Property Type
- Residential
- Property Subtype
- SingleFamilyResidence
- Year Built
- 2025
- Stories
- 2
- Levels
- Two
- Direction Faces
- East
- Neighborhood
- Privateer Pointe
- Lot Size (acres)
- 0.2
- New Construction
- Yes
- Contract Date
- 2026-10-13
- On Market Date
- 2026-10-14
- Cumulative Days on Market
- 37
- Special Conditions
- Standard
- Structure Type
- House
Interior Features
- Interior Features
- Built-In Features, Entrance Foyer, High Ceilings, Kitchen Island, Pantry, Storage, Soaking Tub, Walk-In Closet(S)
- Flooring
- Ceramic Tile, Vinyl, Wood
- Laundry Features
- Inside, Laundry Room
- Levels
- Two
- Door Features
- French Doors
Appliances
- Appliances
- Cooktop, Dryer, Dishwasher, Electric Range, Electric Water Heater, Free-Standing Freezer, Disposal, Ice Maker, Microwave, Range, Refrigerator, Water Heater, Washer
Heating & Cooling
- Heating
- Central, Electric
- Cooling
- Central Air, Ceiling Fan(S), Electric
Exterior Features
- Exterior Features
- Balcony, Built-In Barbecue, Barbecue, Outdoor Kitchen
- Patio & Porch Features
- Covered, Deck, Patio
- Construction Materials
- Block, Frame
- Roof
- Metal
- Fencing
- Back Yard, Fenced
- Other Structures
- Outdoor Kitchen, Storage
- Pool Features
- Fenced, Gunite, Heated, In Ground, Private, Pool/Spa Combo, Salt Water
- Private Pool
- Yes
- Spa Features
- Heated, In Ground
- Spa
- Yes
- View
- Pool
- View
- Yes
Features & Amenities
- Garage Spaces
- 2.0
- Garage
- Yes
- Attached Garage
- Yes
- Parking Features
- Attached, Garage, Garage Door Opener
- Security Features
- Gated Community, Smoke Detector(S)
- Lot Features
- Cul-De-Sac
Community/Association
- HOA
- Yes
- HOA Name
- Sims Creek Estates
- HOA Phone
- 5617469222
- HOA Fee
- $250
- HOA Fee Frequency
- Monthly
- Community Features
- Gated, Street Lights, Sidewalks
Utilities
- Utilities
- Sewer Available, Water Available
- Sewer
- Public Sewer
- Water Source
- Public
Taxes
- Annual Tax Amount
- 6184
- Tax Year
- 2026
- Legal Description
- ESTATES OF SIMS CREEK LT 3
Other
- Normalized Address Line
- 115 Magic Way
Listing last updated: Nov 19, 2026, 4:19 PM EST. SURF LOCAL last checked: Nov 19, 2026, 5:06 PM EST.
Data courtesy of: BeachesMLS

All listings featuring the BMLS logo are provided by Beaches MLS, Inc. This information is not verified for authenticity or accuracy and is not guaranteed. Copyright 2026 Beaches Multiple Listing Service, Inc. Information is provided exclusively for consumers’ personal, non-commercial use and may not be used for any purpose other than to identify prospective properties consumers may be interested in purchasing. The listing broker’s offer of compensation is made to participants of BeachesMLS, where the listing is filed, as well as participants of MLSs participating in MLSAdvantage or a data share with BeachesMLS.
