
 Active


5160 & 5166 Max Ln
Jay, FL 32565 · Single family
$775,000
Listing courtesy of Taylor Dover Bryan, Woodlands & Homes, LLC
- 3 Beds
- 3 Baths
- 4,519 sqft
Cynthia's Insights On This Property
- Built 1963 — before Florida's 2002 building code
- Typical sale in 32565 over the last year: $280,000, $170 per sq ft
- 4% of homes in 32565 changed hands last year
- Taxes could jump about $2,500/yr after a sale (homestead cap resets)


📊 Price Pulse
What would you pay for this place?
Sale prices come from county public records, not MLS data.Listing agent

Contact
Send a message and we'll pass it to the listing agent. Nothing is sent until you ask.
About this home
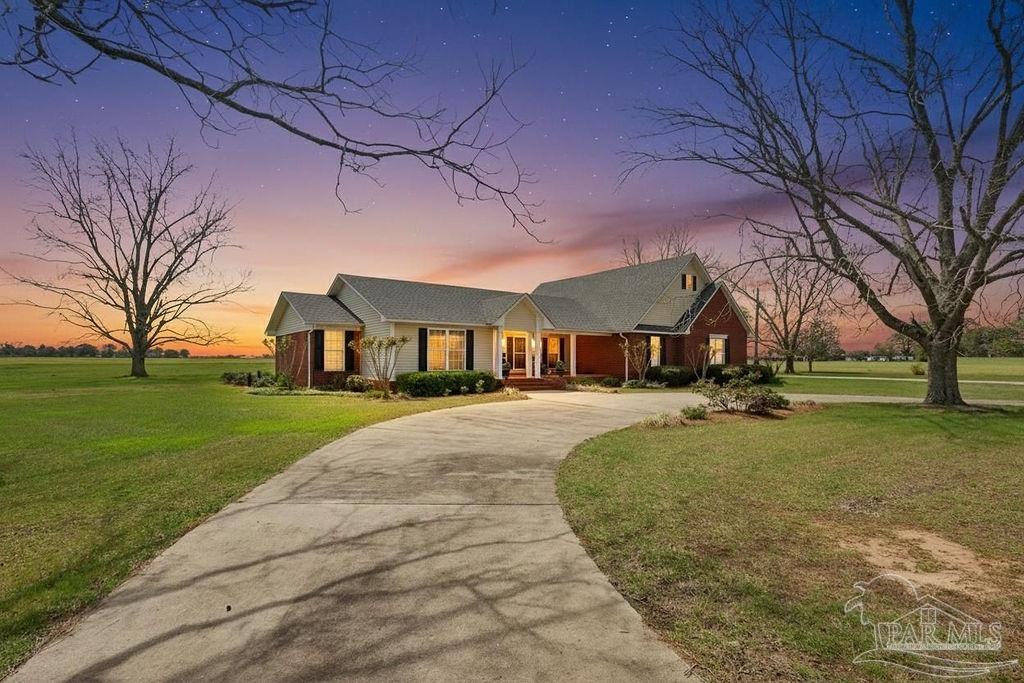
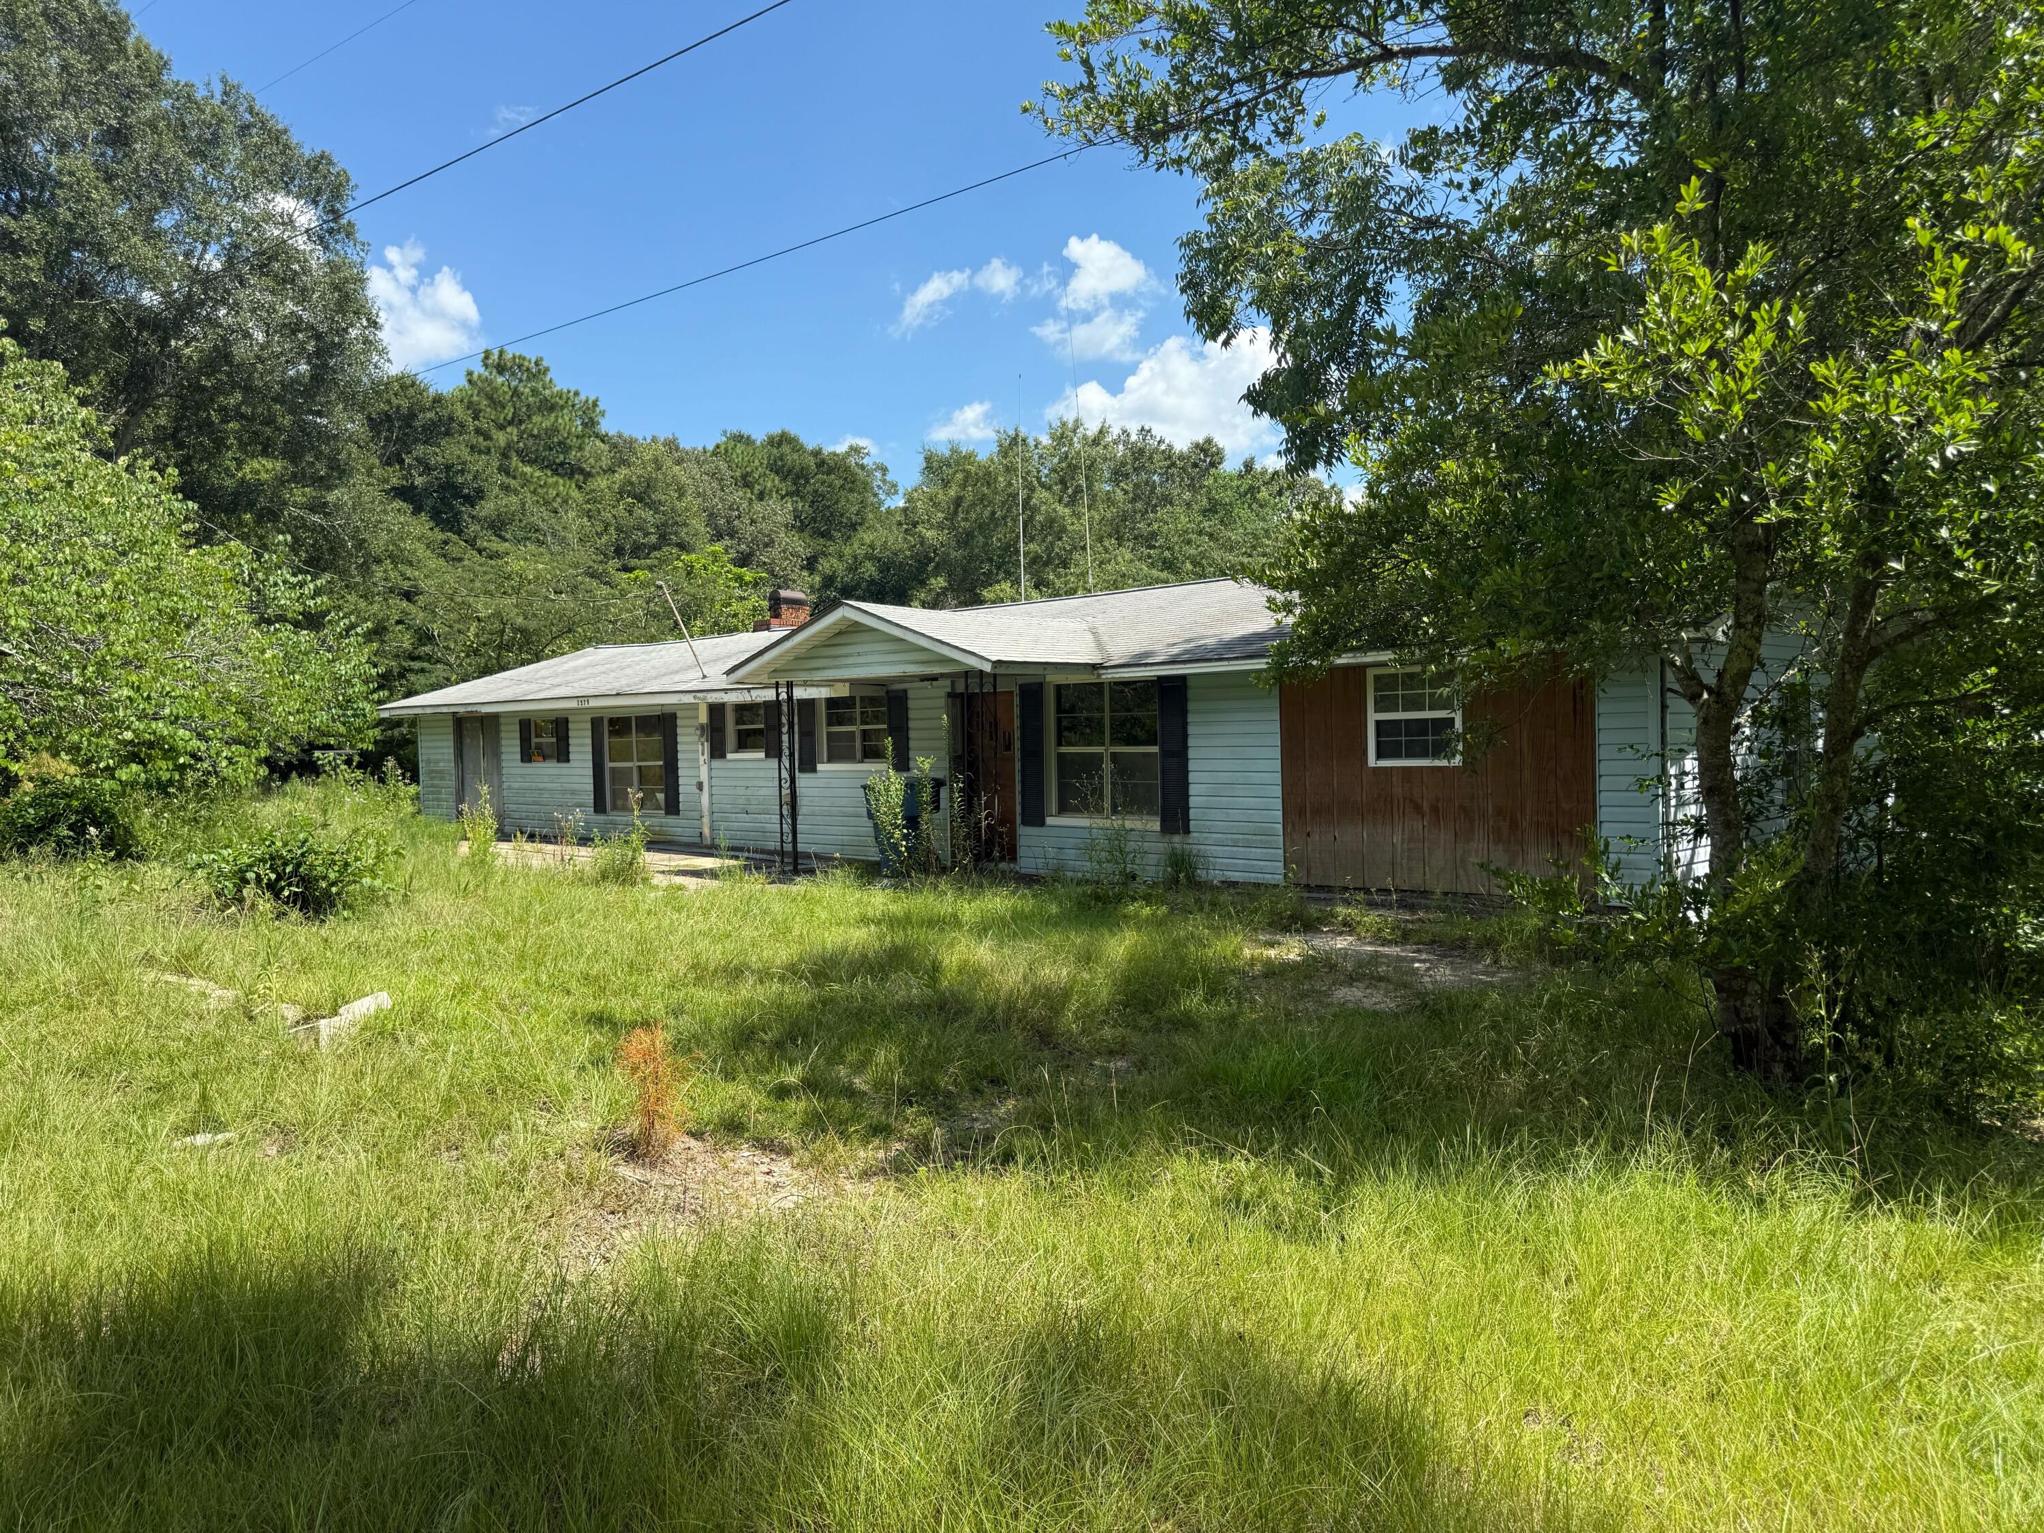
Welcome to your private 5-acre estate, where space, comfort, & versatility come together in a truly unique setting. This property features two homes & large shop—offering a rare opportunity for multi-generational living, hobbies, or business use. The main residence spans 3,259 square feet with 3 bed & 2.5 baths, designed with a warm, inviting layout that balances everyday living & entertaining. Just off the foyer, a front flex room offers the perfect space for a study or home office, along with a spacious primary suite featuring a large walk-in closet that doubles as a dressing room & a private en-suite bath with a charming, cozy feel. The home features a split floorplan with an incredibly warm, homey feel—something you don’t often find at this size. Inside, you’ll find engineered hardwood & tile flooring, formal dining, & a cozy keeping room just off the kitchen. The kitchen serves as the heart of the home, featuring custom solid wood cabinetry, travertine countertops, a center island, tile backsplash, & built-in seating with storage in the breakfast nook, & opens into an additional spacious living area—creating a seamless kitchen & living space ideal for gathering and entertaining. Two additional bedrooms feature large walk-in closets & are connected by a Jack-and-Jill bath, w one offering a built-in vanity. The laundry is tucked away in a private nook and is truly a must-see. A convenient half bath is located for guests, & a large upstairs unfinished space provides excellent potential for storage or future expansion. The guest home offers 1,260 square feet w 2 beds & 1.5 baths, full kitchen, private septic system, & its own 2-car garage—ideal for extended family or guests while maintaining privacy. Outside, the property is equipped for both function & lifestyle, featuring one expansive shop with two roll-up doors, a 14x14 RV door, RV hookup, and a 1/2 bath. Additional features include: natural gas, whole house generator (runs both homes) & 2020 roof
moreless
- Property type
- Single family
- Year built
- 1963
- Lot size
- 5.00 acres
- Garage
- 2 cars
- On market
- 195 days
- Price per sqft
- $171
- Listing ID
- 680298
Show Full Details
Property Info
- Property Type
- Residential
- Property Subtype
- SingleFamilyResidence
- Year Built
- 1963
- Stories
- 1
- Levels
- One, Two
- Lot Size (acres)
- 5.0
- Lot Size (sqft)
- 217800.0
- Contract Date
- 2026-04-02
- On Market Date
- 2026-04-02
- Cumulative Days on Market
- 195
Interior Features
- Flooring
- Hardwood, Tile
- Levels
- One, Two
Appliances
- Appliances
- Electric Water Heater
Heating & Cooling
- Heating
- Central
- Cooling
- Central Air, Ceiling Fan(S)
Exterior Features
- Construction Materials
- Frame
- Foundation
- Slab
- Roof
- Shingle
- Other Structures
- Guest House
Features & Amenities
- Garage Spaces
- 2.0
- Garage
- Yes
- Carport
- Yes
- Parking Features
- Circular Driveway
Community/Association
- HOA Fee Frequency
- Annually
Utilities
- Electric
- Circuit Breakers
- Sewer
- Septic Tank
Taxes
- Legal Description
- BEG NE COR OF SE4 OF NW4 TH W 155 YDS TH S 155 YDS TH E 155 YDS TH N 155 YDS TO POB AS DES IN OR 2282 PG 110
Other
- Derived Previous List Price
- $799,000
Data freshness
- SURF LOCAL last checked
- Nov 20, 2026, 8:56 PM CST
Location
Approximate location, shown from the displayed address.
Similar homes nearby
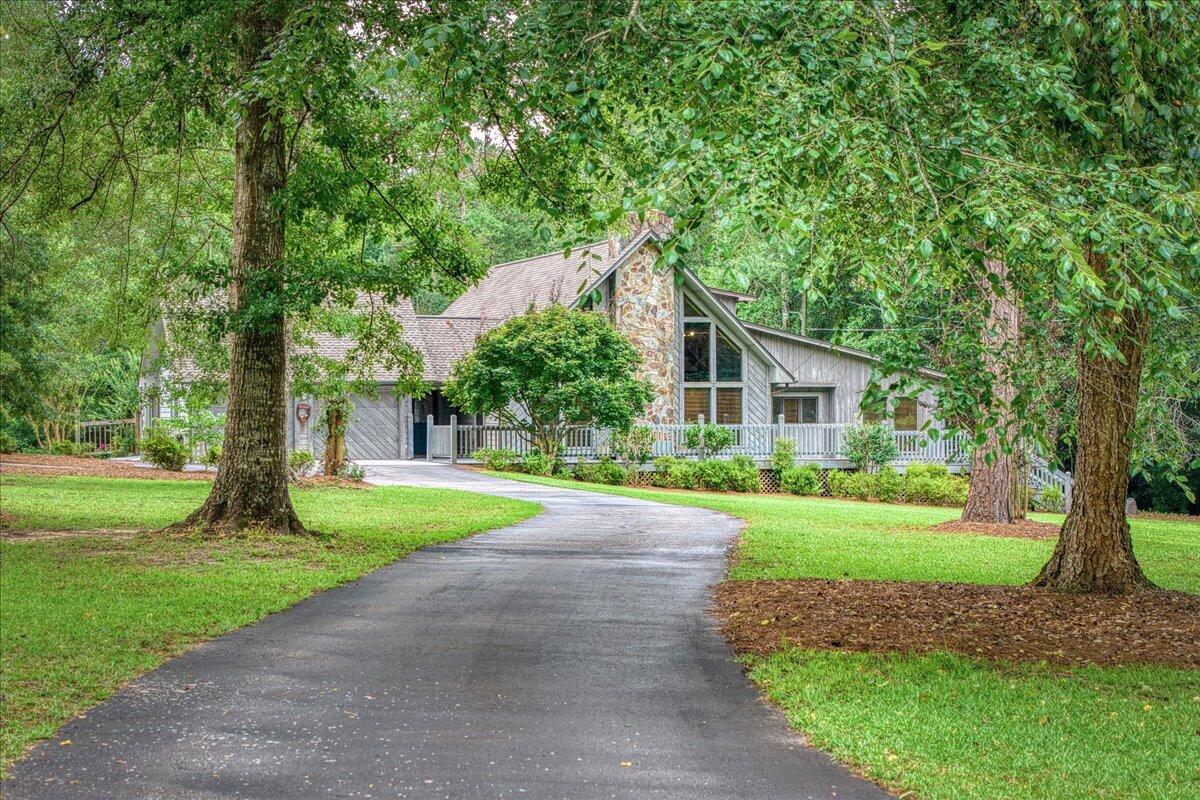
- $775,0005101-a Hwy 4, Jay, FL 325654 Beds4 BathsListing courtesy of Keller Williams Realty Gulf Coast · Data courtesy of: Emerald Coast Association of REALTORS
 Active
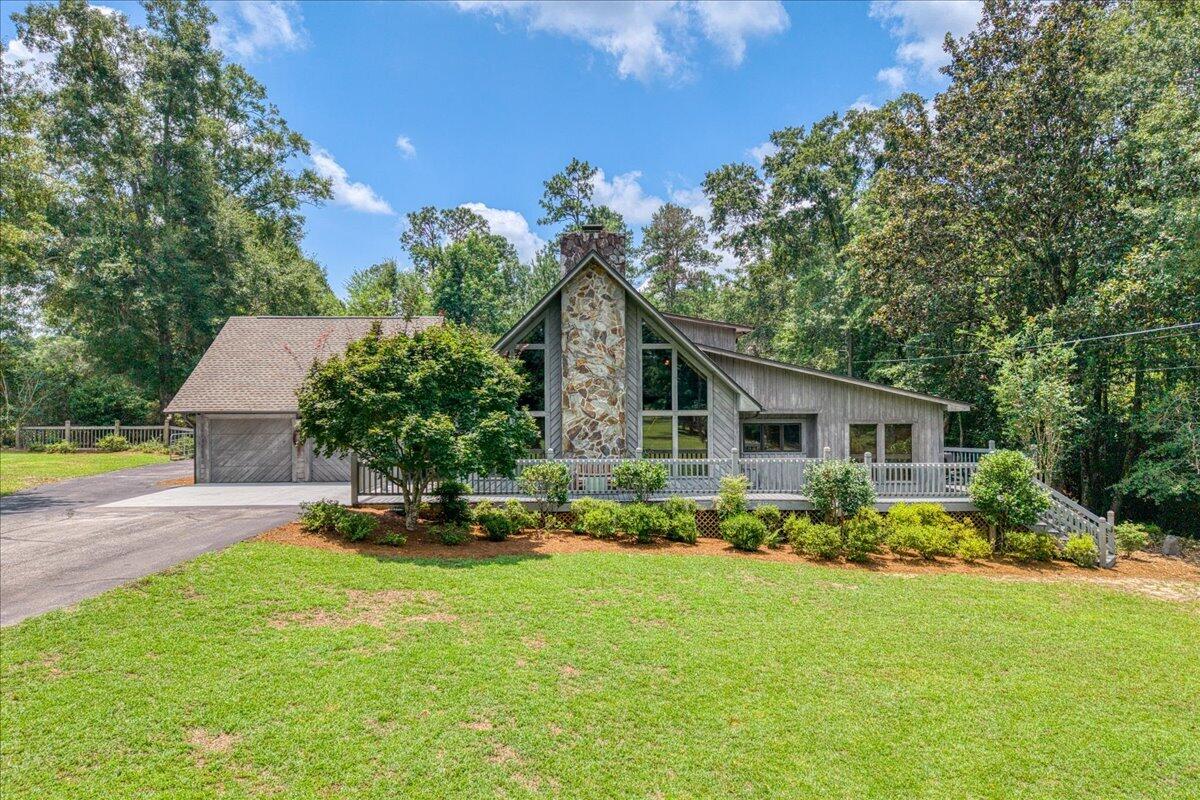
- $650,0005101 Hwy 4, Jay, FL 325654 Beds4 BathsListing courtesy of Keller Williams Realty Gulf Coast · Data courtesy of: Emerald Coast Association of REALTORS
 Active
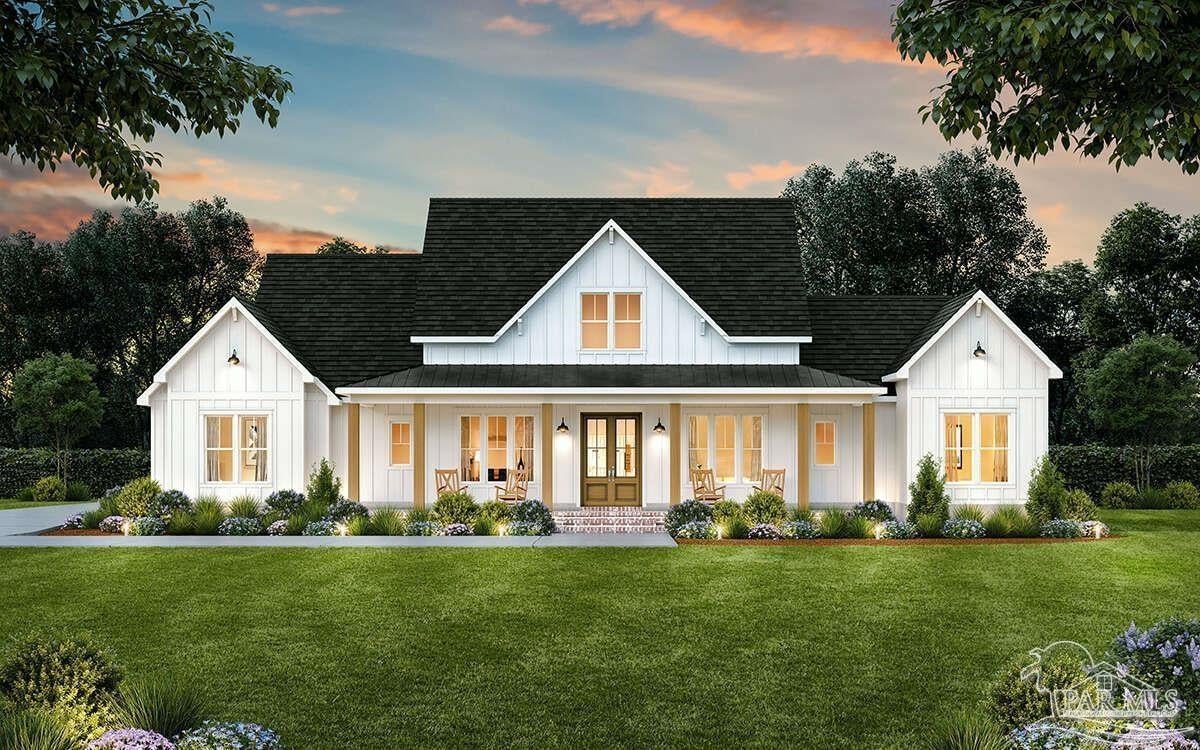
- $899,9008679 Naturewalk Dr, Jay, FL 325654 Beds4 Baths2,400 sqftListing courtesy of Levin Rinke Realty · Data courtesy of: Pensacola Association of REALTORS
 Active
- $798,9009475 Chumuckla Hwy, Jay, FL 325656 Beds4 Baths8,498 sqftListing courtesy of Realty Connections, LLC · Data courtesy of: Pensacola Association of REALTORS
 Active
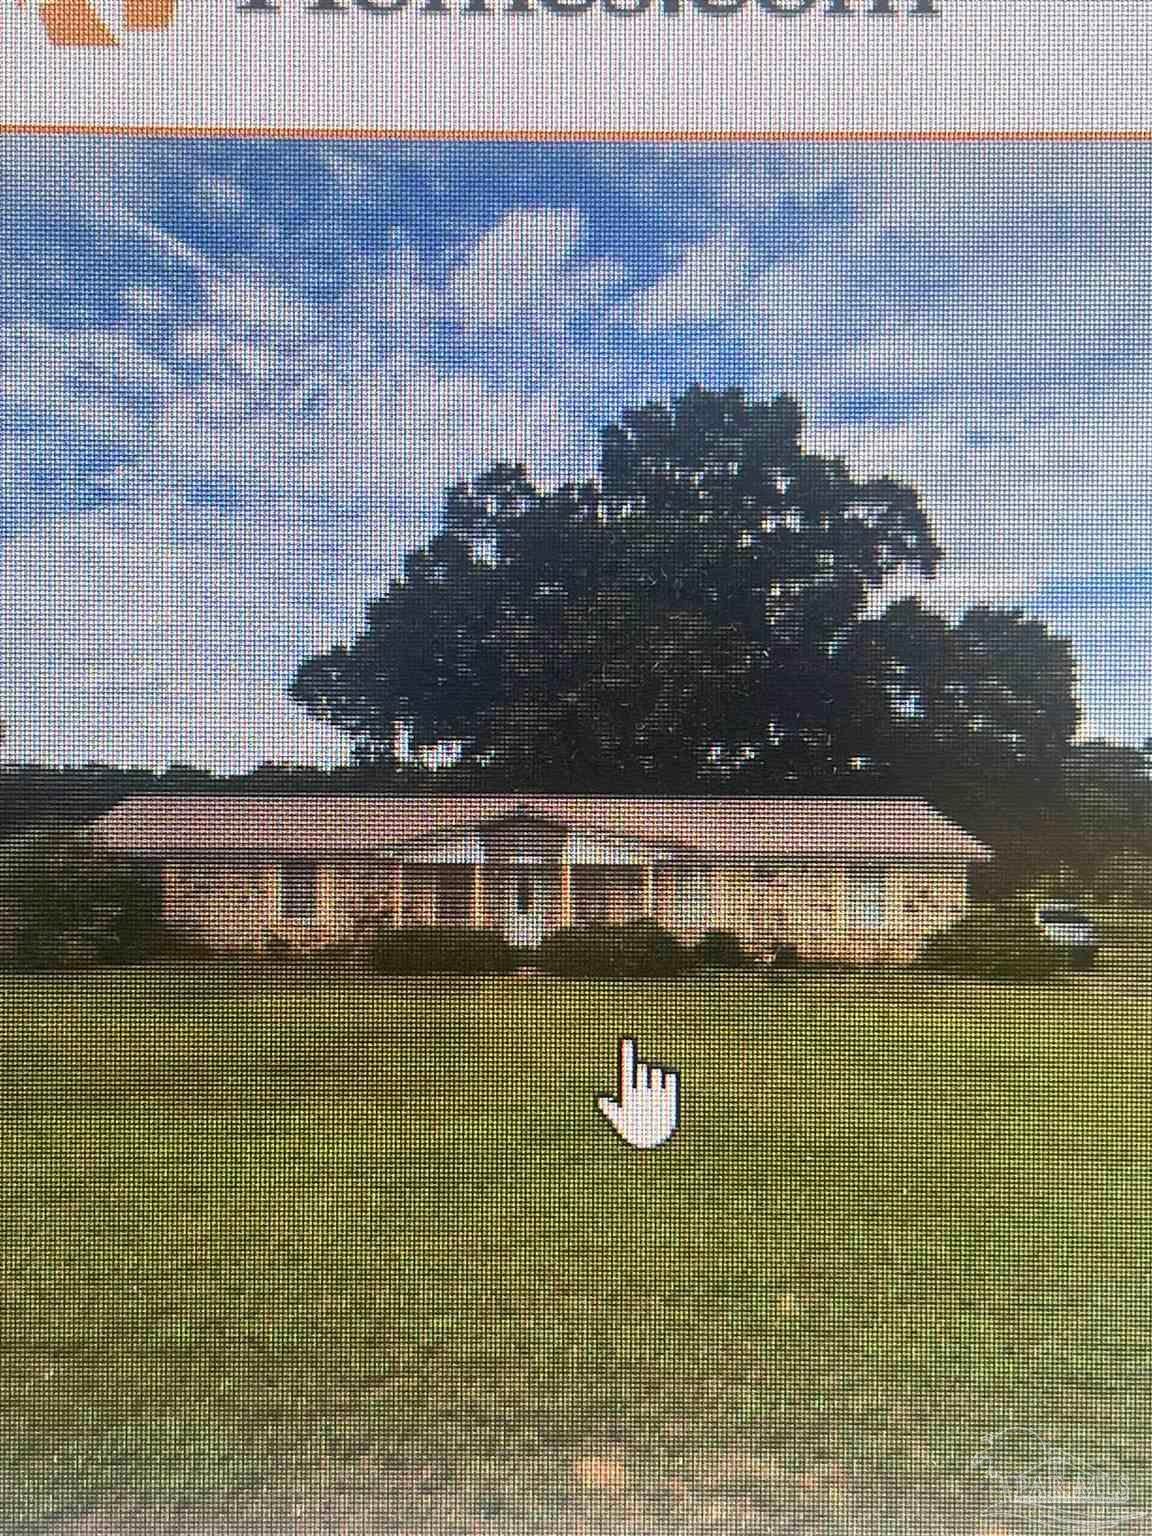
- $650,0004931 Neal Jones Rd, Jay, FL 325654 Beds2 Baths2,089 sqftListing courtesy of ERIC GLEATON REALTY, INC · Data courtesy of: Pensacola Association of REALTORS
 Active
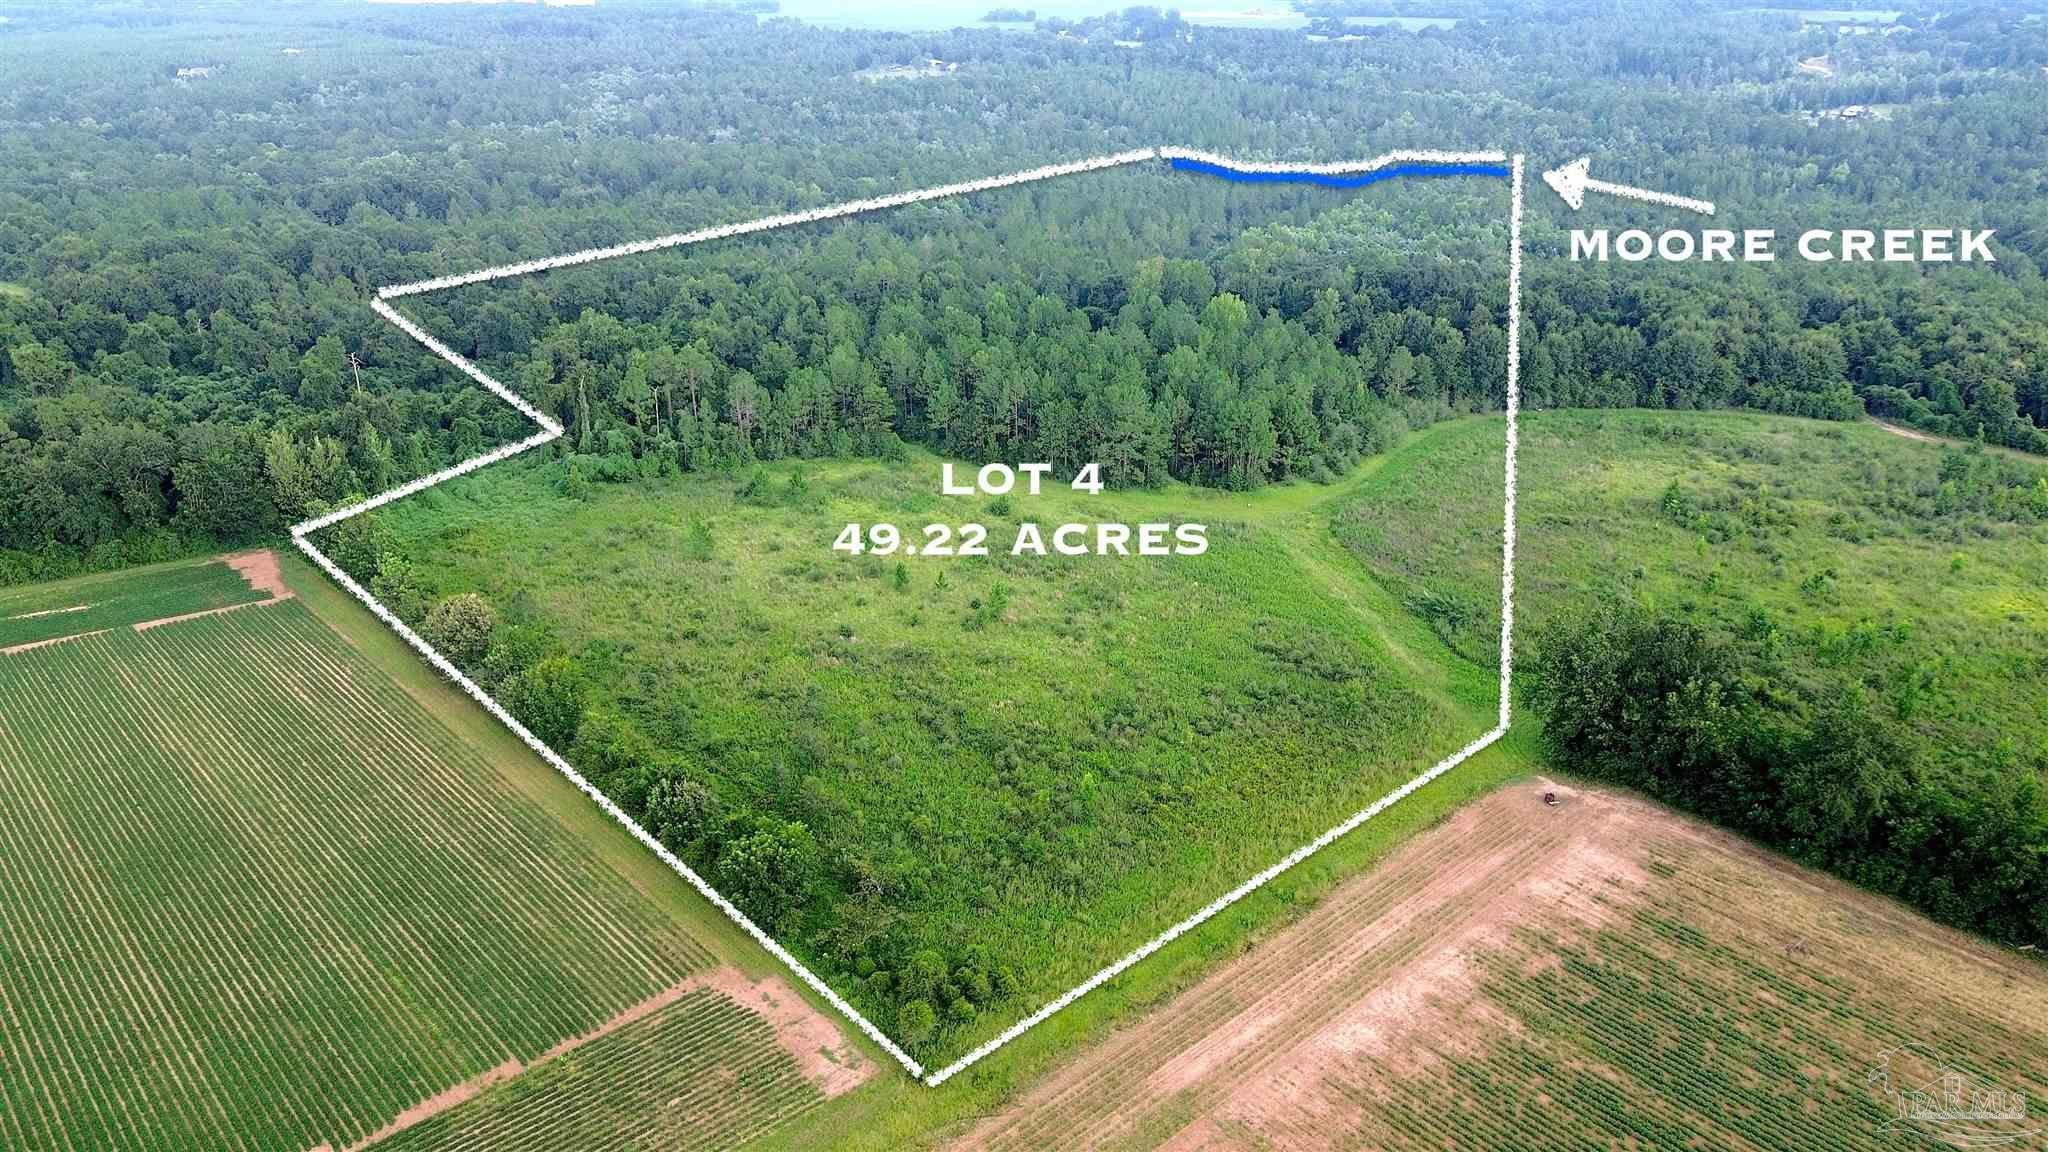
- $675,000Lot 4 Mineral Springs Rd, Jay, FL 32565Listing courtesy of Levin Rinke Realty · Data courtesy of: Pensacola Association of REALTORS
 Active
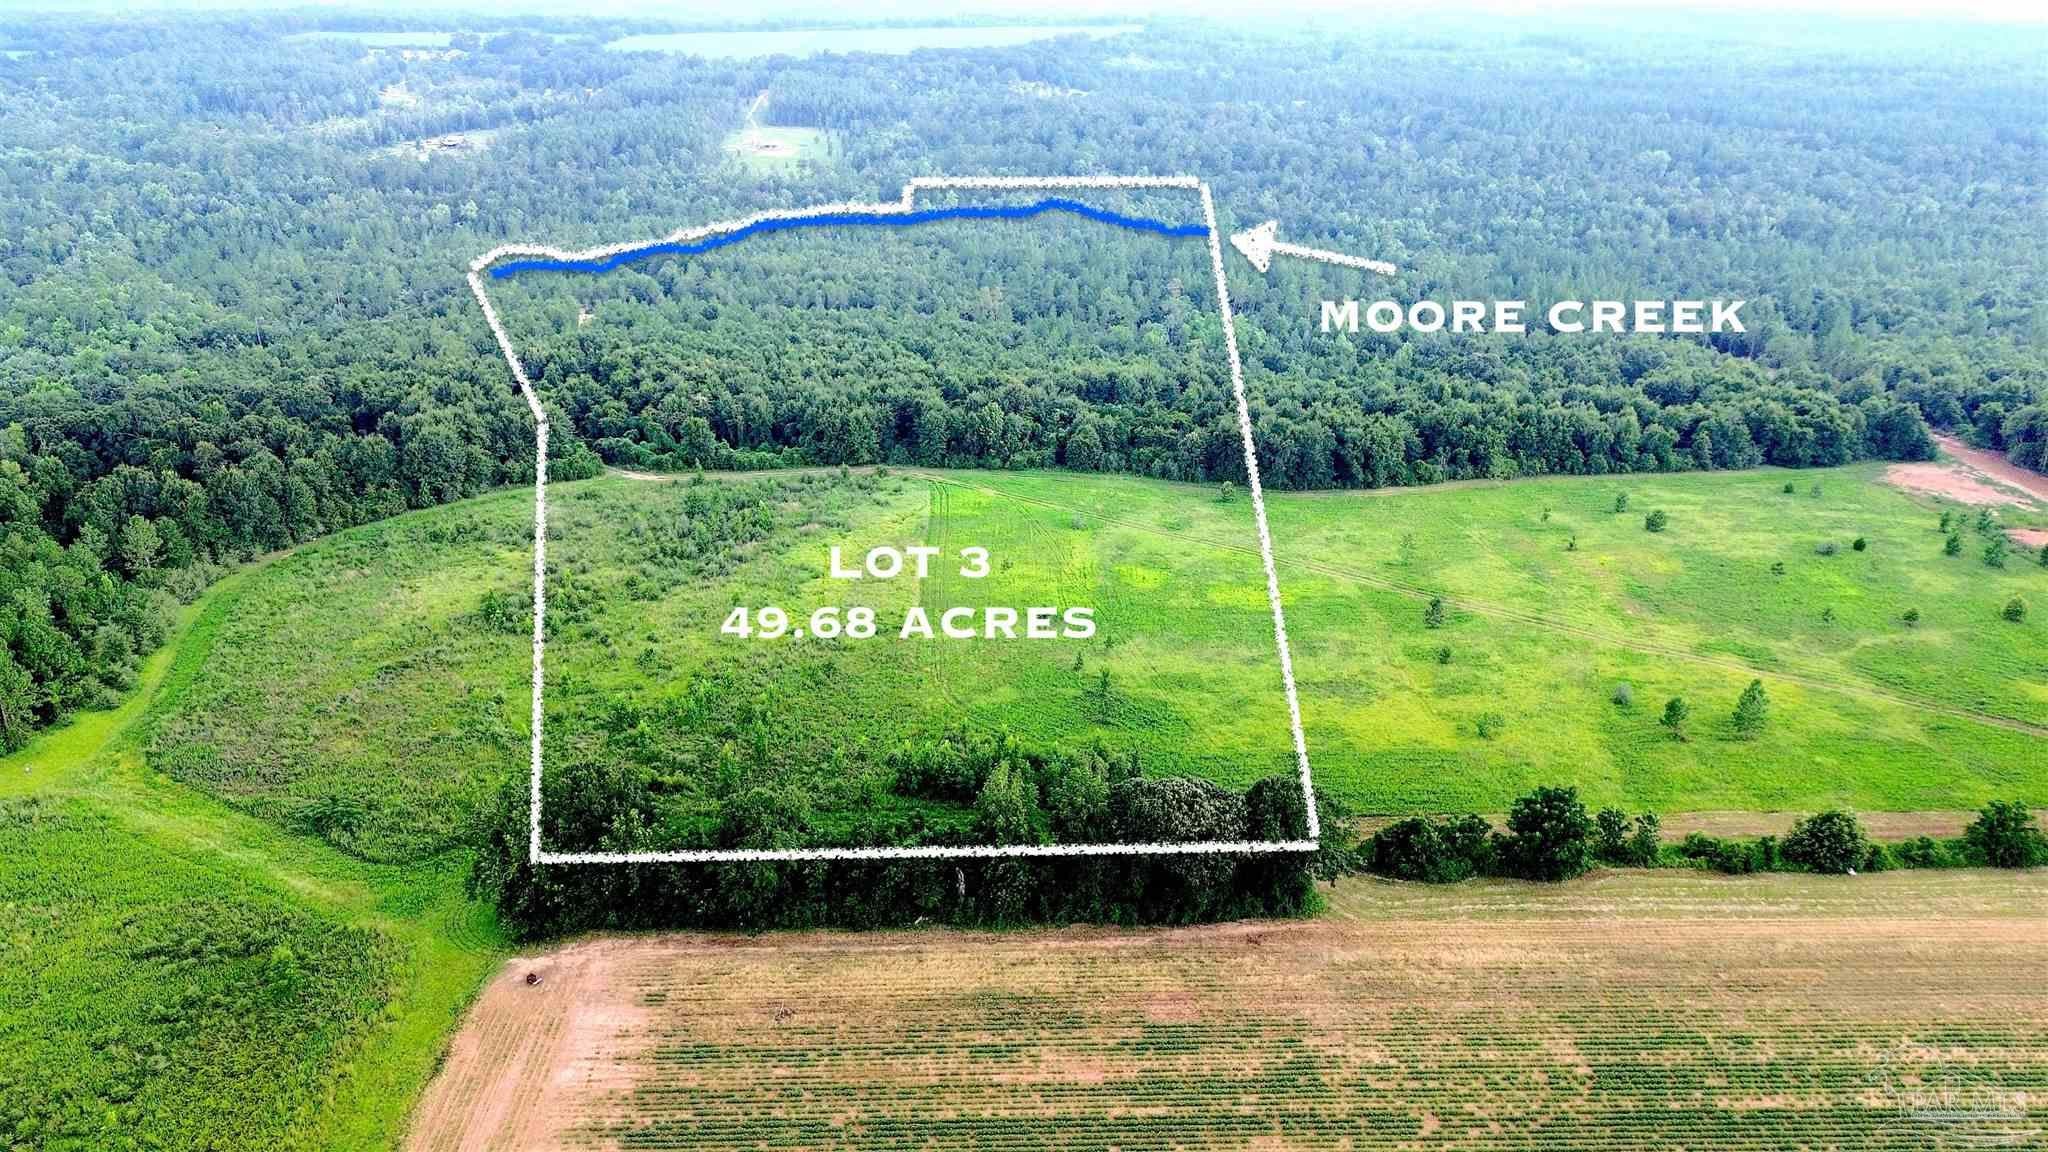
- $745,000Lot 3 Mineral Springs Rd, Jay, FL 32565Listing courtesy of Levin Rinke Realty · Data courtesy of: Pensacola Association of REALTORS
 Active
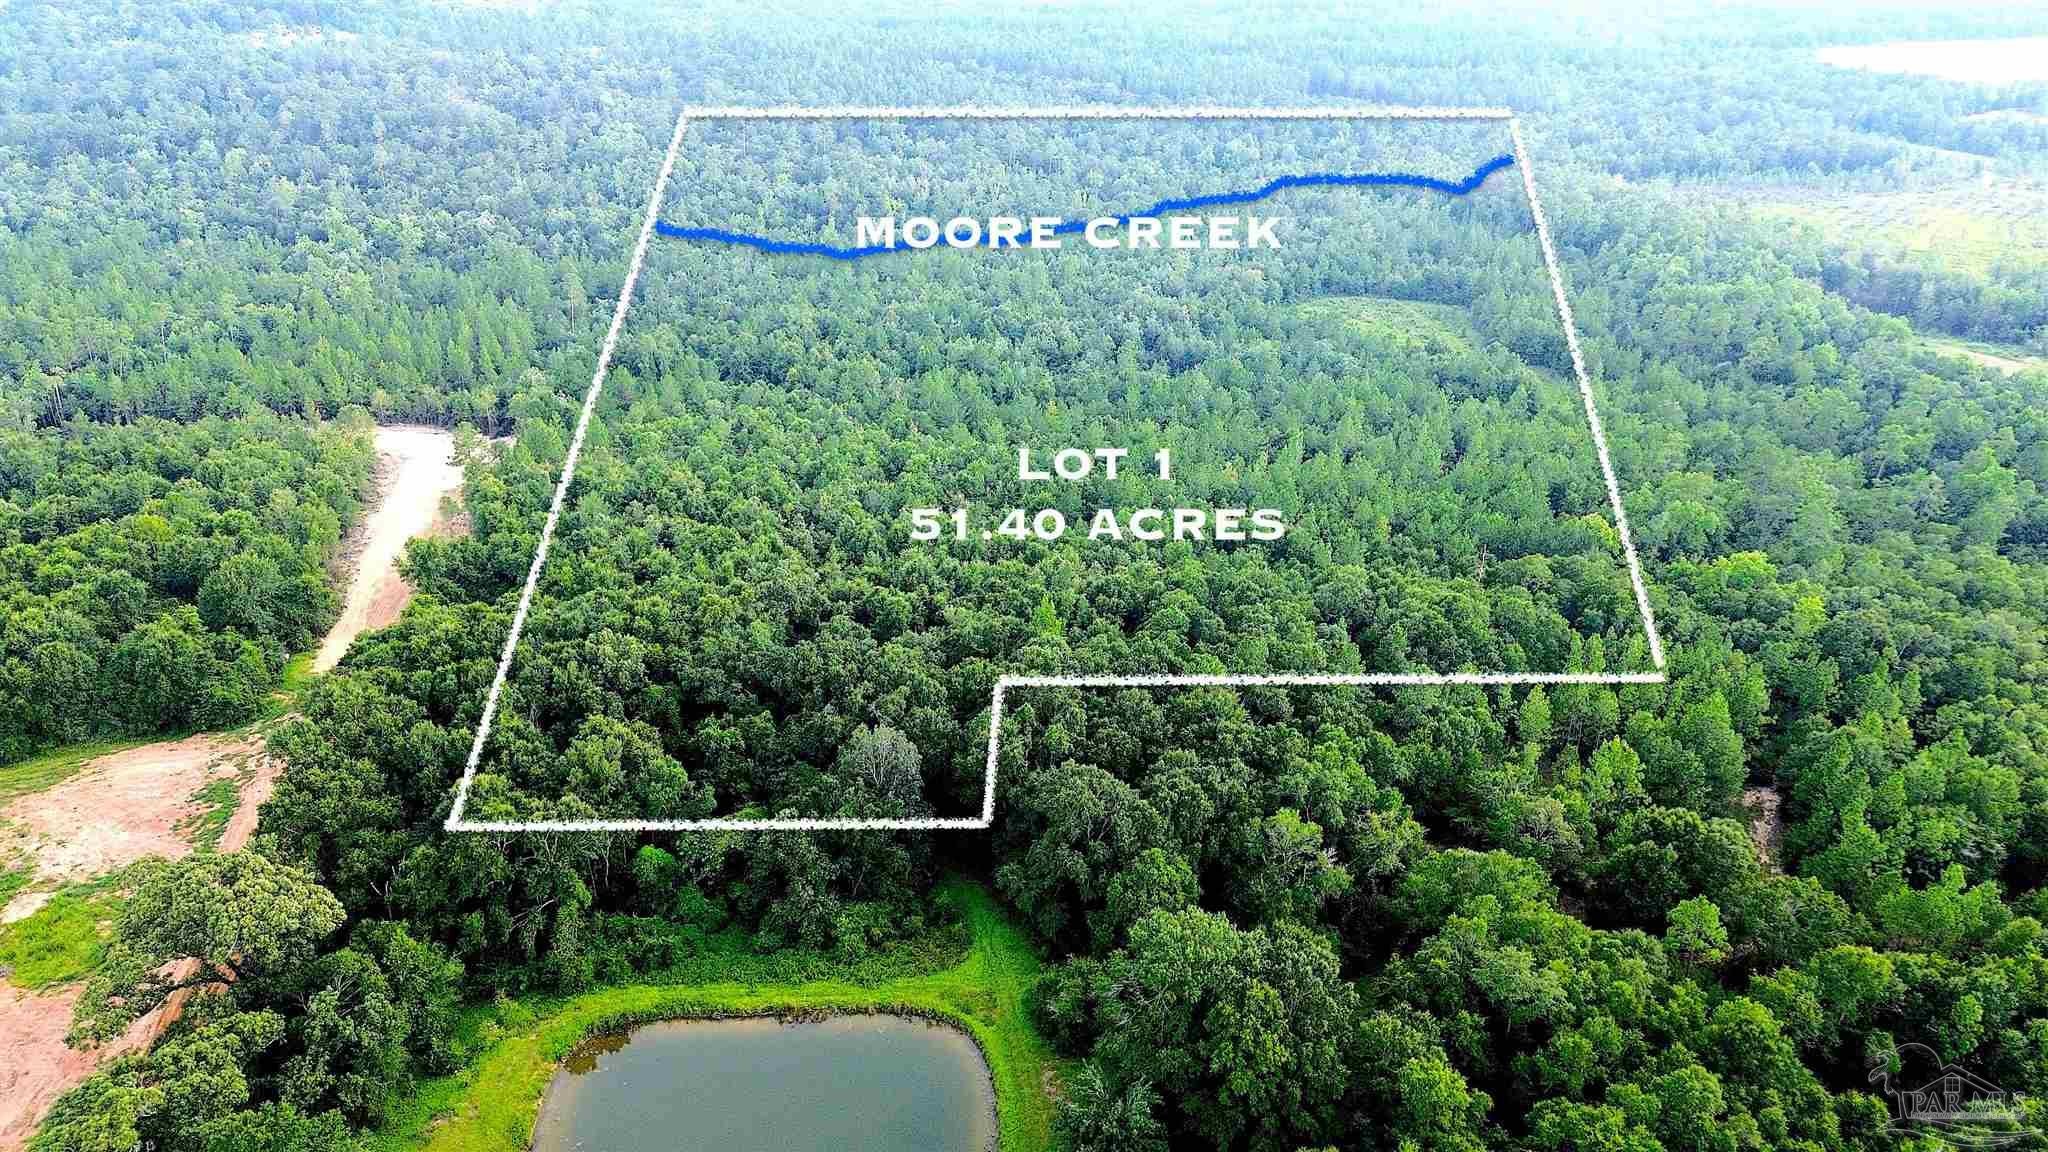
- $745,000Lot 1 Mineral Springs Rd, Jay, FL 32565Listing courtesy of Levin Rinke Realty · Data courtesy of: Pensacola Association of REALTORS
 Active
What Sold Nearby
 $390,0005325 Red Clover LnJay, FL · Sold 2026-09-21
 $430,0002828 Harvest RdJay, FL · Sold 2026-09-08
 $137,5002750 Nelsontown RdJay, FL · Sold 2026-03-09
 $140,0002579 Hwy 4Jay, FL · Sold 2026-02-17
 $328,5005330 John Lowery RdJay, FL · Sold 2026-02-13
 $280,0003521 Godwin RdJay, FL · Sold 2025-11-25
 $93,0007871 Fl-4Jay, FL · Sold 2025-11-07
 $279,0003541 Godwin RdJay, FL · Sold 2025-09-24
Flood
Flood zone X · Minimal flood risk
What's Nearby
Schools
- Jay High SchoolSchool Street, Jay, FL 32565, United States of America0.7 mi
- Jay Elementary SchoolWest Escambia Avenue, Jay, FL 32565, United States of America0.8 mi
Parks
- Bray ParkJay, Florida, United States of America0.2 mi
More homes in Jay
Homes for sale near Jay
Data courtesy of: Pensacola Association of REALTORSDisclaimers and data details

The data relating to real estate for sale on this website comes in part from the Internet Data exchange (IDX) program of Pensacola Association of REALTORS®, Inc. IDX information is provided exclusively for consumers’ personal, non-commercial use and may not be used for any purpose other than to identify prospective properties consumers may be interested in purchasing. Real estate listings held by brokerage firms other than Continental Real Estate Group, Inc are governed by the PAR Rules and Regulations and detailed information about them includes the name of the listing companies. Information herein is believed to be accurate and timely, but no warranty as such is expressed or implied. Copyright © 2026 Pensacola Association of REALTORS®, Inc. All Rights Reserved.

Continental Real Estate Group, Inc
Broker: Derek Eisenberg
Listing last updated: Oct 16, 2026, 11:54 AM CDT. SURF LOCAL last checked: Nov 20, 2026, 8:56 PM CST.