
 Active


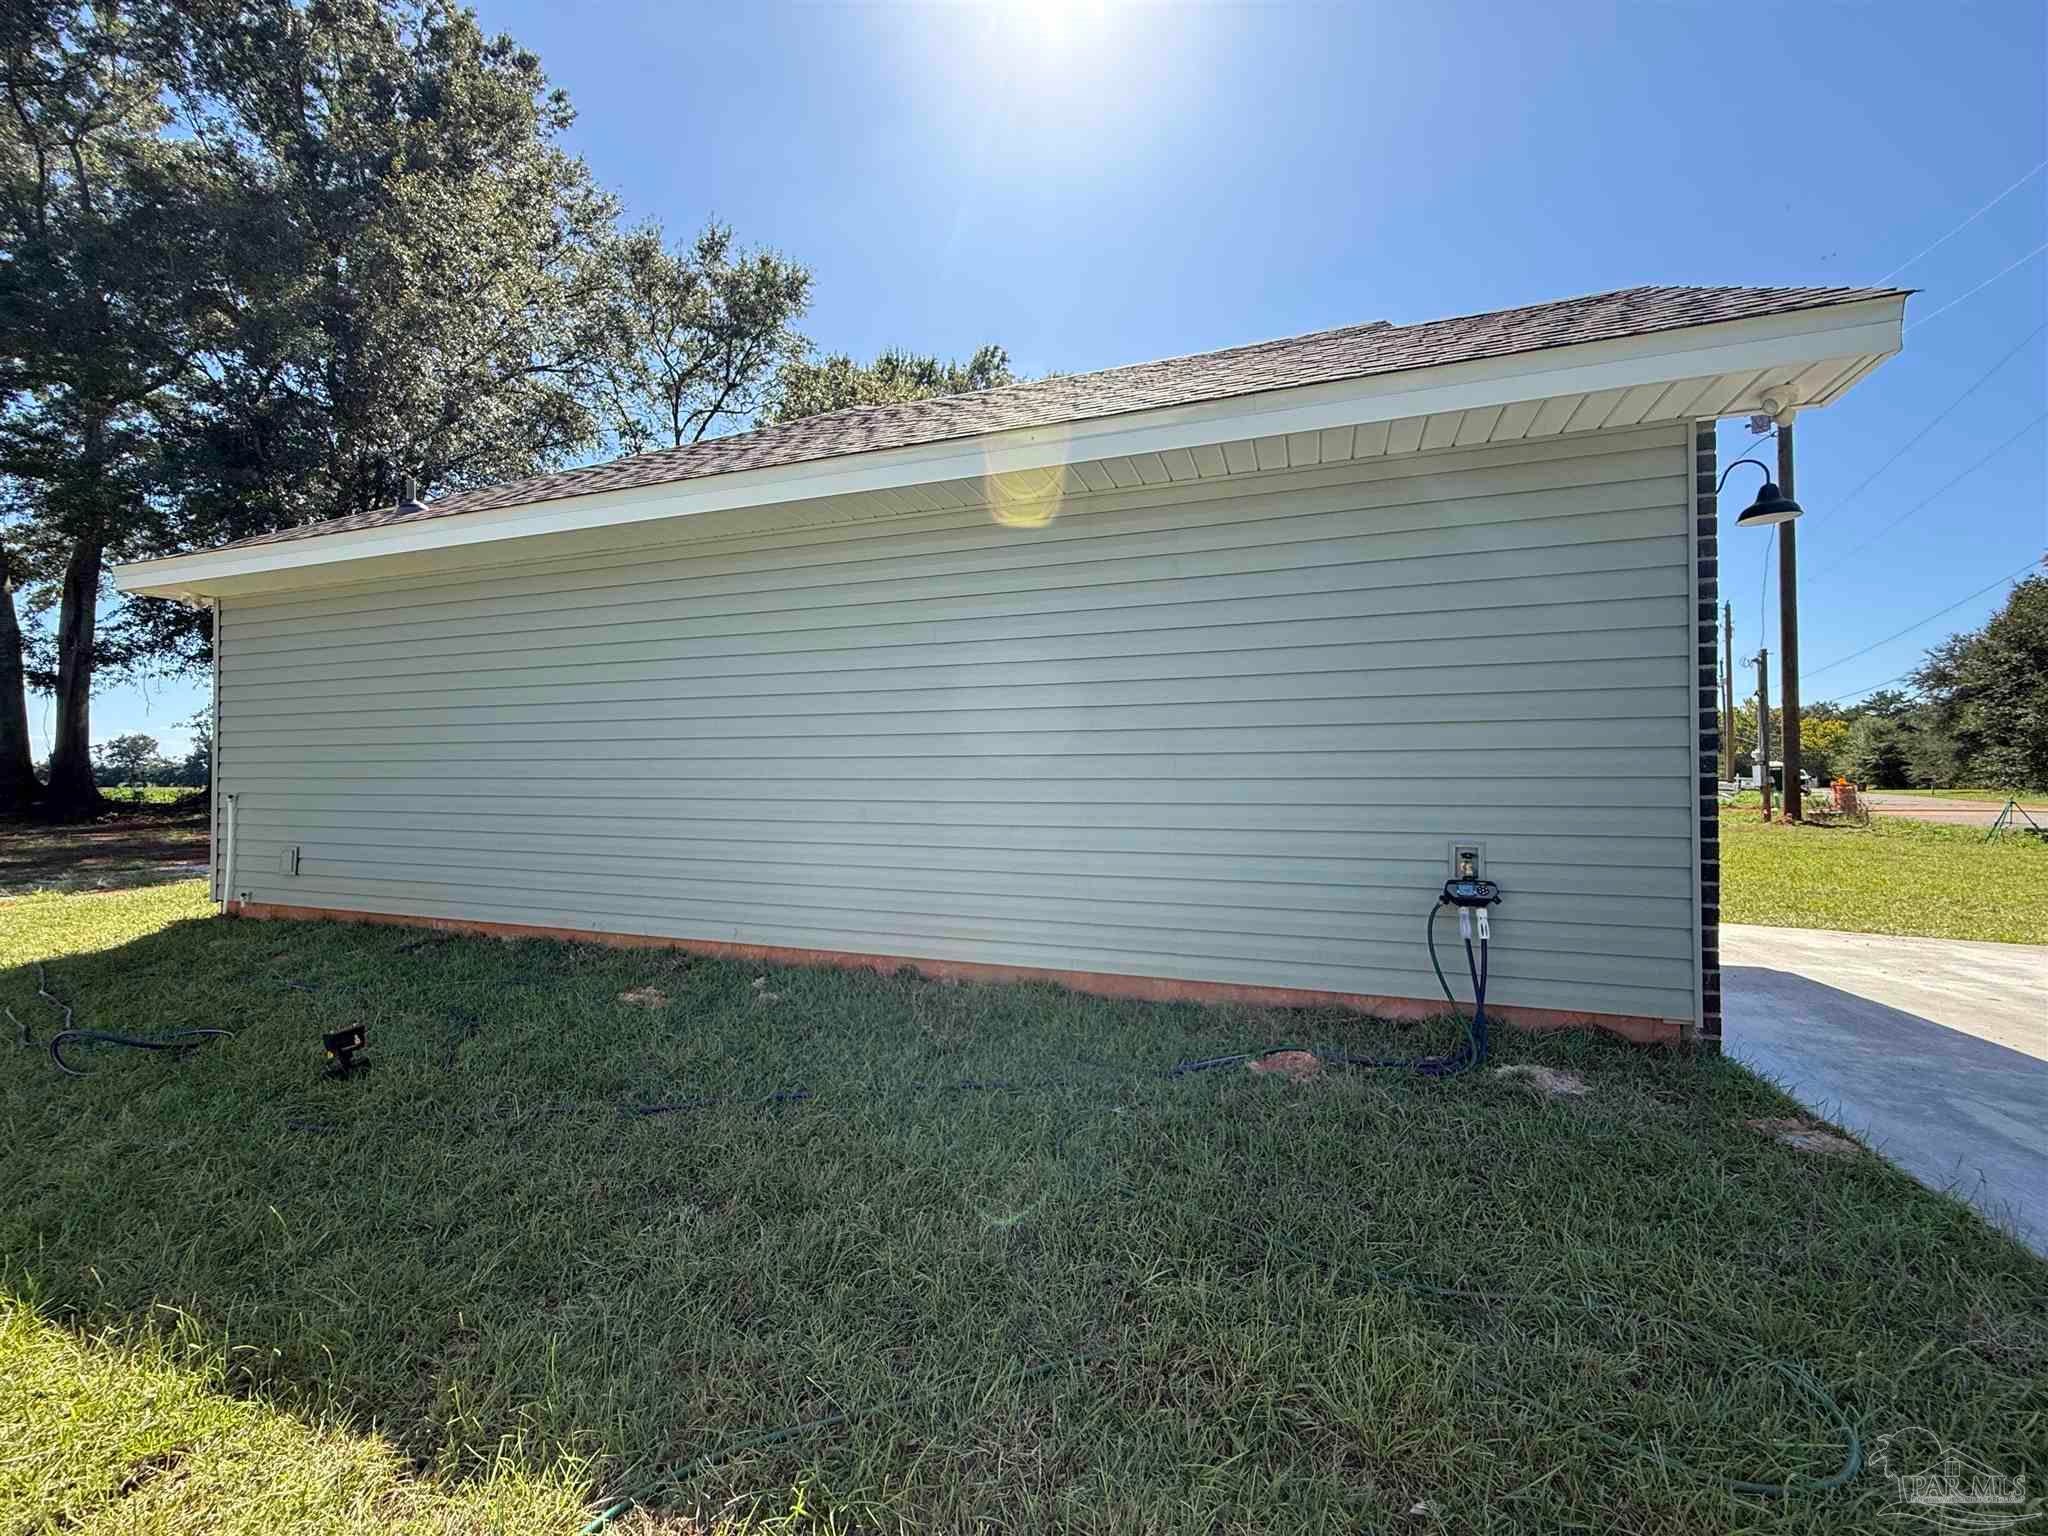
5142 Blackmon Dr
Jay, FL 32565 · Single family
$249,900
Listing courtesy of Julie Newberry, ACREAGE AND HOMES
- 3 Beds
- 2 Baths
- 1,306 sqft
Cynthia's Insights On This Property
- Typical sale in 32565 over the last year: $280,000, $170 per sq ft
- 4% of homes in 32565 changed hands last year


📊 Price Pulse
What would you pay for this place?
Sale prices come from county public records, not MLS data.Listing agent

Contact
Send a message and we'll pass it to the listing agent. Nothing is sent until you ask.
About this home
The New Construction of the Carabelle Plan is a well designed 1,306 sq ft of living space on .24+/- of an acre lot with a single car garage and covered rear patio. This 3 bedroom 2 bath plan offers all bedrooms on one side of the home. Amazing opportunity to live in the Town of Jay City Limits where you can be close to Baptist Hospital, Jay Medical Center, Specialty Doctors, Multiple Pharmacy options, Dollar General Market, Grocery Store, Family Dollar, Schools and Sporting Events, and Selection of Restaurants and Small Business Shopping- All while being nestled in the surroundings of Rural areas of beauty from sprawling farm land and timber properties. You are a short, scenic drive to Blackwater State Forest with Equestrian facilities, Bear Lake and Camping Sites, or relaxing river trips in the Nature that God Created! The beautiful backyard views from this particular lot is ready for your firepit, playground equipment, raised garden, or for enjoying the coming up and down of the sun! This Open Entertainment concept with box trey ceilings in Livingroom overlooks the kitchen designed with Island allowing everyone to be in the conversation! Access the single french door to the 18' wide covered rear porch ready for your anytime BBQ's! Storage was not left out with the Pantry, Laundry room space, and in the Single Car Garage. Main bedroom suite with heightened boxed trey ceiling, 10' walk in closet and personal access to the private bathroom with double sinks, shower, and double door linen closet. The two additional spacious 11'4" deep bedrooms each have ample closets. Hall Bath is convenient for everyday living and guest access when enjoying fellowship. Some Photos may be of similar completed homes, different floor plans, upgrade features chosen in prior builds, and are for illustrative purposes only and may not be this actual build. Buyer Color Selection options are based on stage of build- Additional Lots available!
moreless
- Property type
- Single family
- Year built
- 2026
- Lot size
- 10,802 sqft
- Garage
- 1 car
- On market
- 1 day
- Price per sqft
- $191
- Listing ID
- 689505
Show Full Details
Property Info
- Property Type
- Residential
- Property Subtype
- SingleFamilyResidence
- Year Built
- 2026
- Stories
- 1
- Levels
- One
- Lot Size (acres)
- 0.248
- Lot Size (sqft)
- 10802.88
- New Construction
- Yes
- Contract Date
- 2026-09-25
- On Market Date
- 2026-09-25
- Cumulative Days on Market
- 1
Interior Features
- Interior Features
- Pantry, Ceiling Fan(S)
- Flooring
- Carpet
- Laundry Features
- Inside, Laundry Room
- Levels
- One
- Window Features
- Insulated Windows, Double Pane Windows
Appliances
- Appliances
- Electric Water Heater, Dishwasher, Microwave
Heating & Cooling
- Heating
- Heat Pump
- Cooling
- Ceiling Fan(S), Heat Pump
Exterior Features
- Patio & Porch Features
- Covered
- Construction Materials
- Brick, Frame
- Foundation
- Slab
- Roof
- Shingle
Features & Amenities
- Garage Spaces
- 1.0
- Garage
- Yes
- Parking Features
- Garage
- Security Features
- Smoke Detector(S)
Community/Association
- HOA Fee Frequency
- Annually
Utilities
- Electric
- Circuit Breakers
- Sewer
- Public Sewer
- Water Source
- Public
Taxes
- Legal Description
- *PARCEL UPDATED FOR 2025* JAY ROSA LOT 19 BLK A AS DES IN OR 4609 PG 1562
Data freshness
- SURF LOCAL last checked
- Nov 20, 2026, 8:46 PM CST
Location
Approximate location, shown from the displayed address.
Similar homes nearby
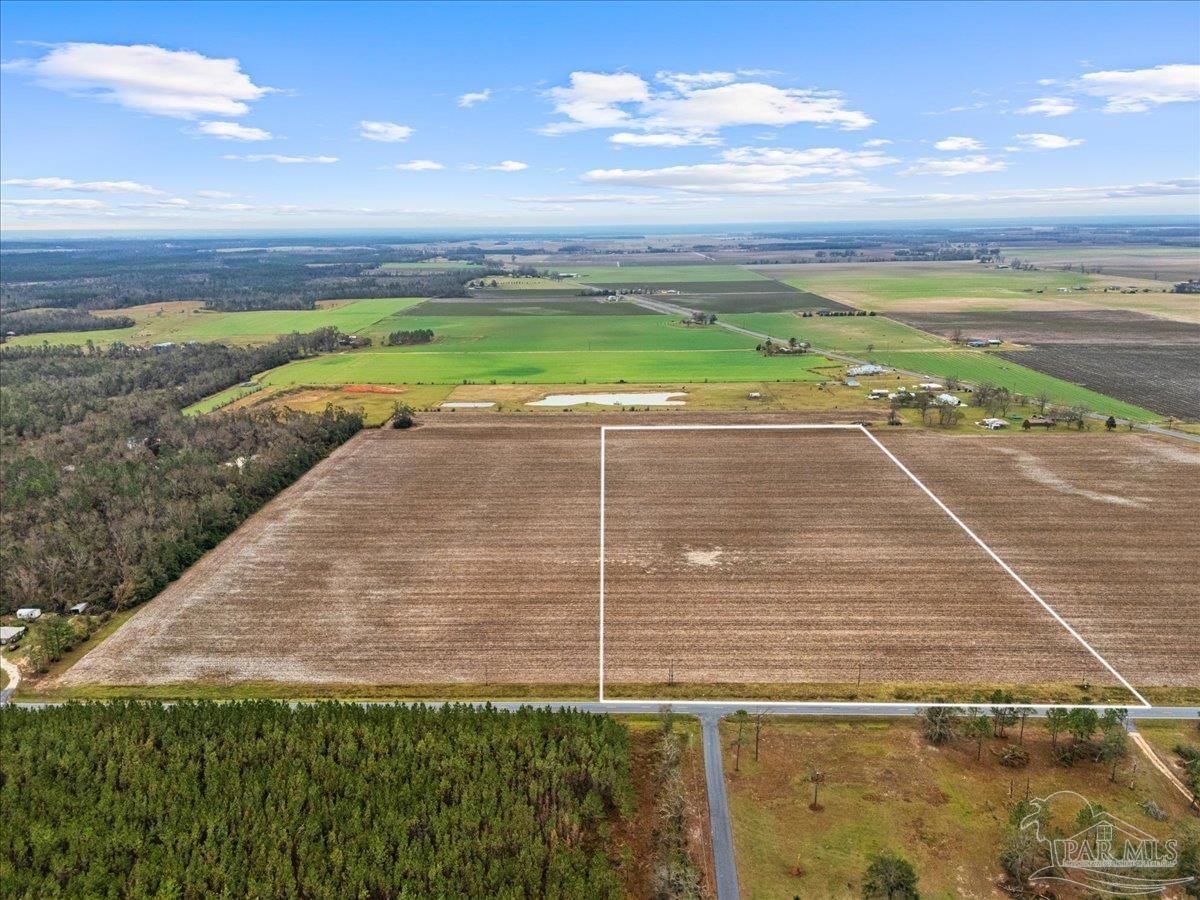
- $257,500Greenwood Rd Lot 1, Jay, FL 32565Listing courtesy of Coldwell Banker Realty · Data courtesy of: Pensacola Association of REALTORS
 Active
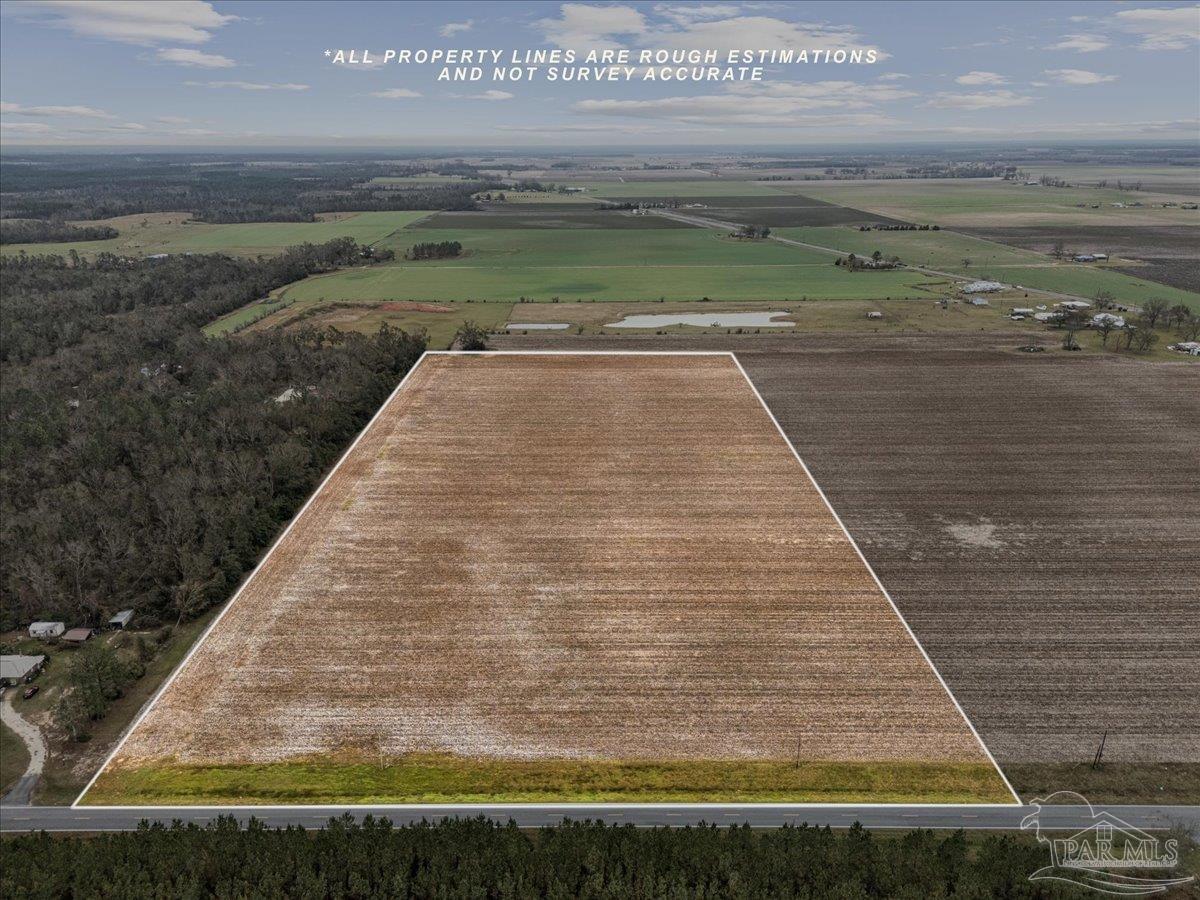
- $257,500Greenwood Rd Lot 2, Jay, FL 32565Listing courtesy of Coldwell Banker Realty · Data courtesy of: Pensacola Association of REALTORS
 Active
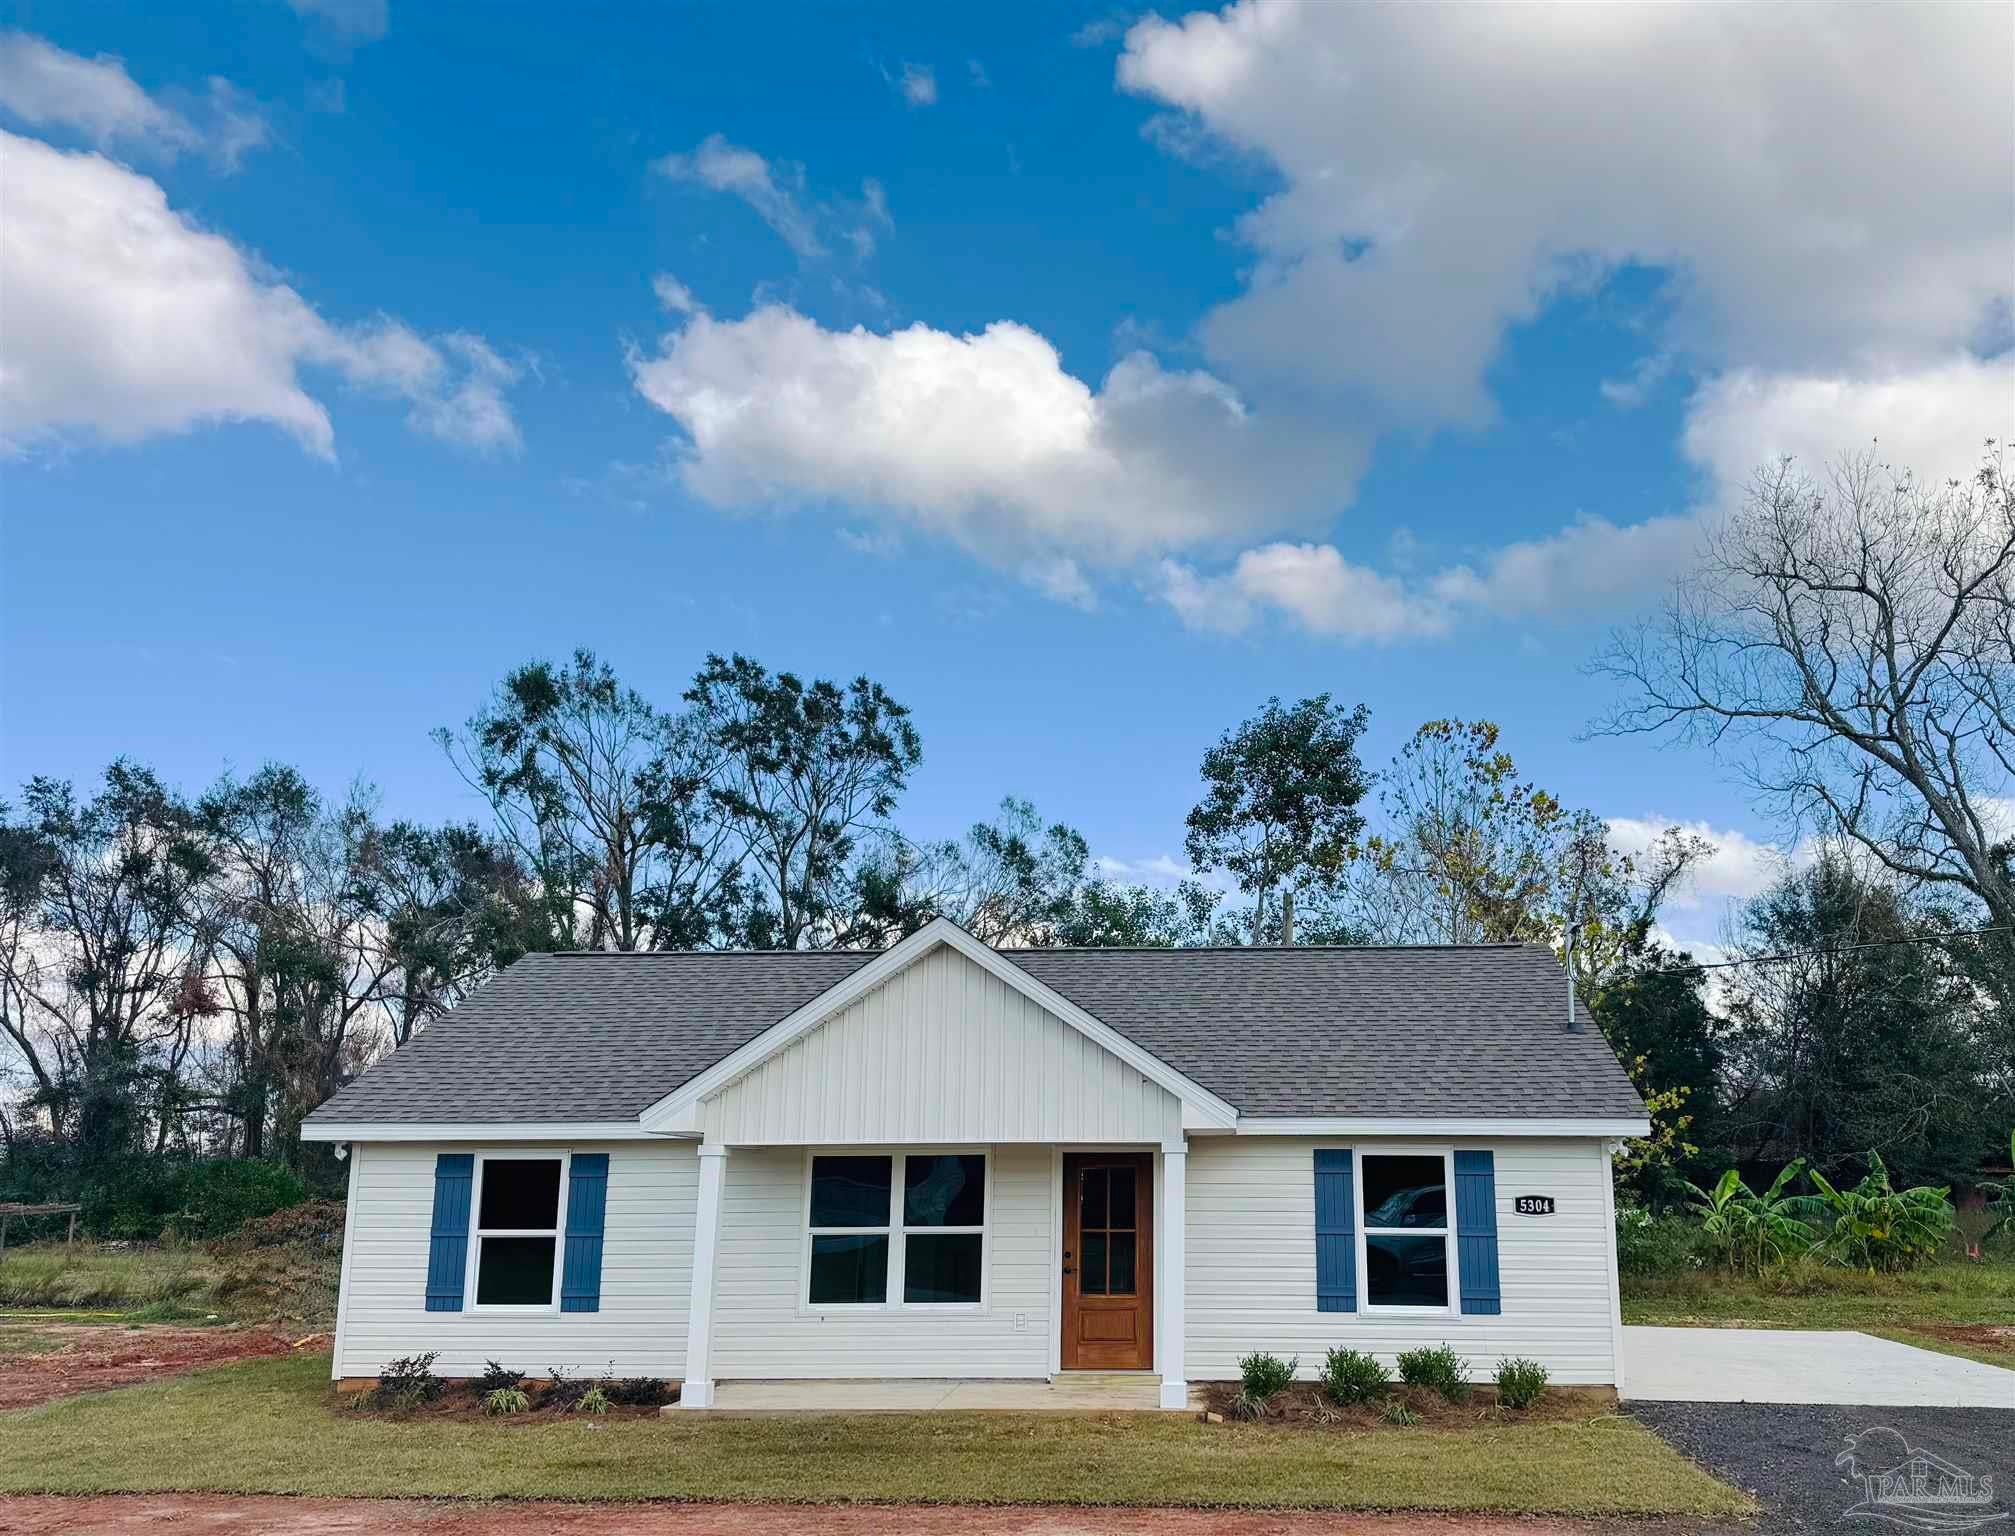
- $219,9005304 N Murphy Rd, Jay, FL 325653 Beds2 Baths1,107 sqftListing courtesy of DEWISE REALTY, L L C · Data courtesy of: Pensacola Association of REALTORS
 Under Contract
- $265,000Lot 55 South Timber Ln, Jay, FL 32565Listing courtesy of Woodlands & Homes, LLC · Data courtesy of: Pensacola Association of REALTORS
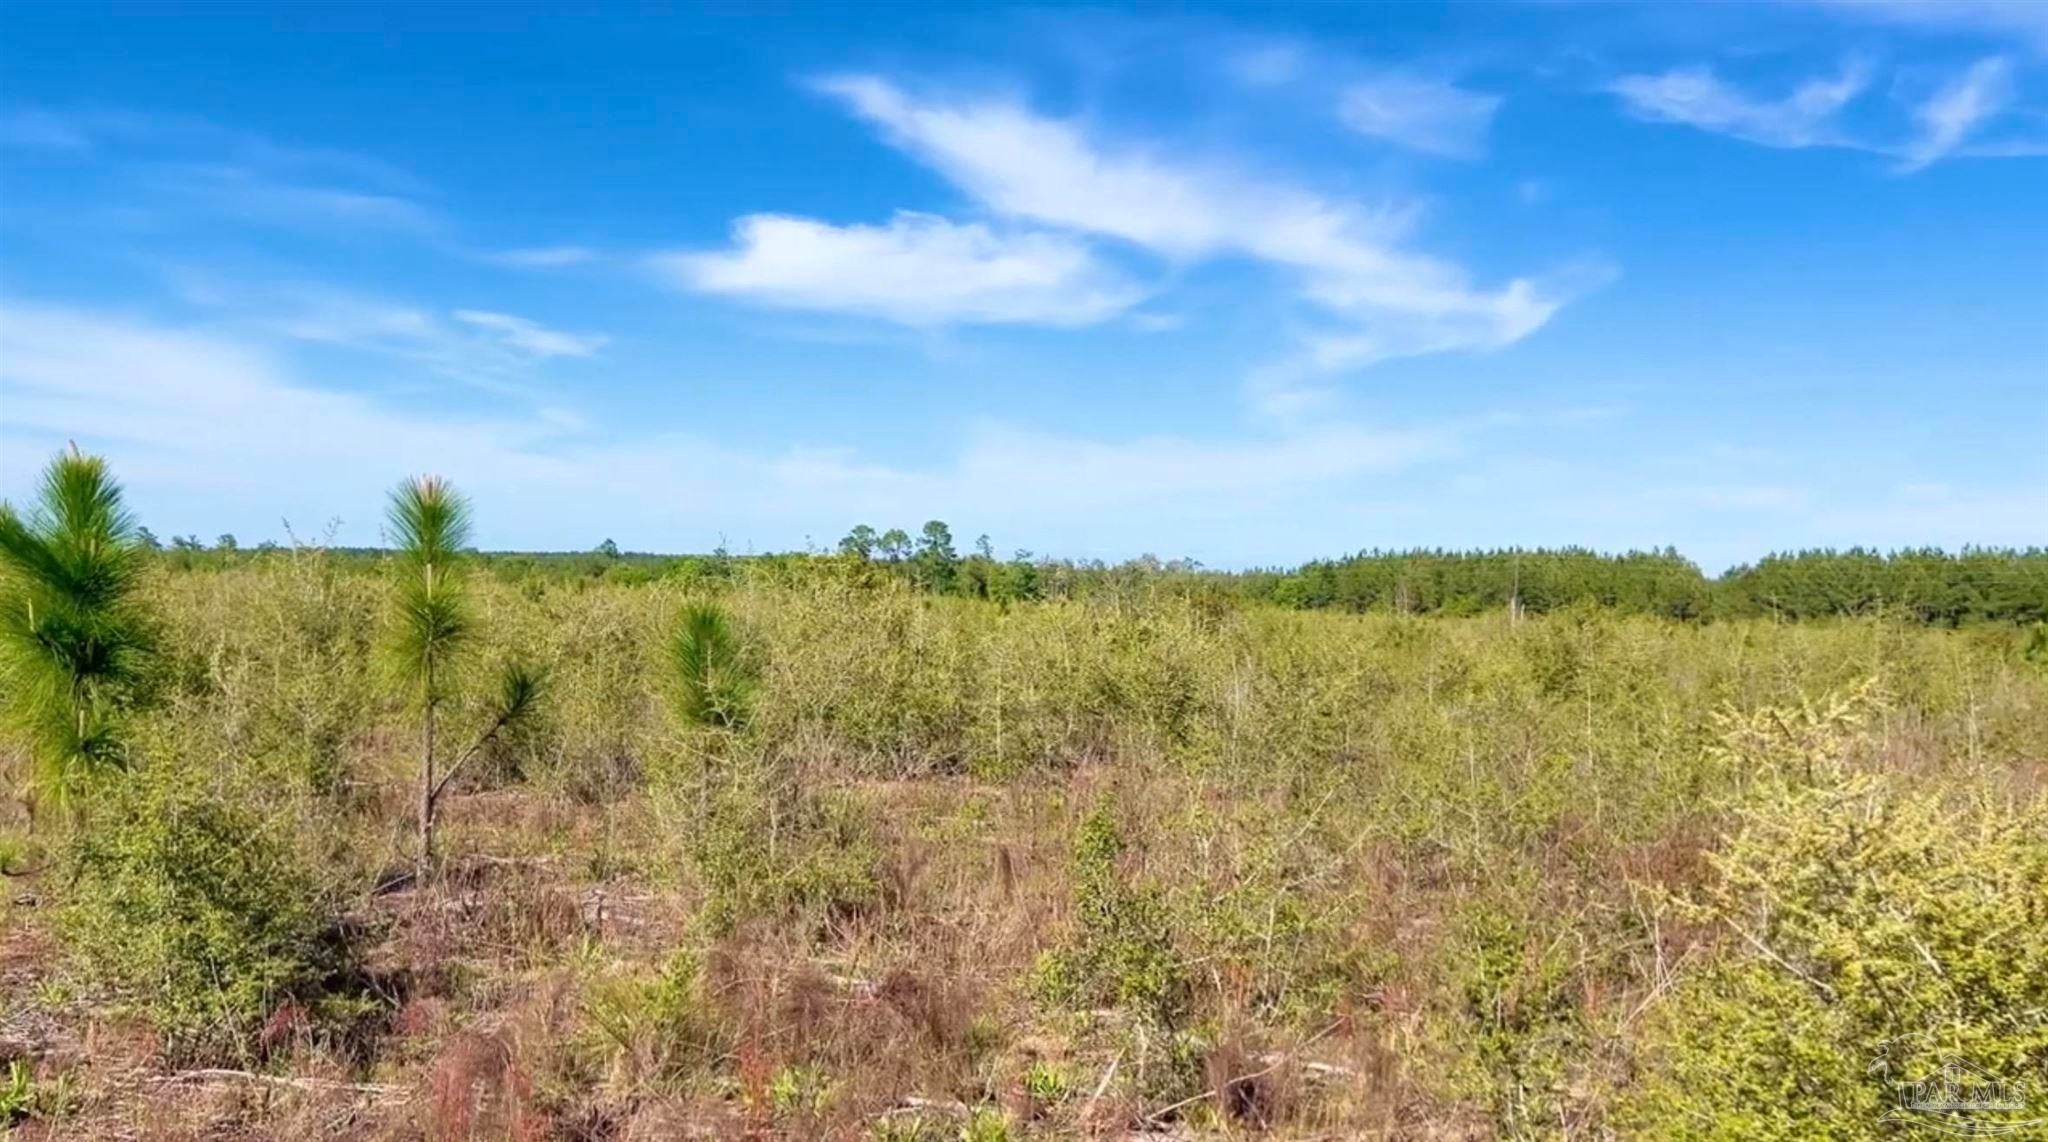 Active
- $229,9003981 Mccutchin Dr, Jay, FL 325653 Beds2 Baths1,200 sqftListing courtesy of ACREAGE AND HOMES · Data courtesy of: Pensacola Association of REALTORS
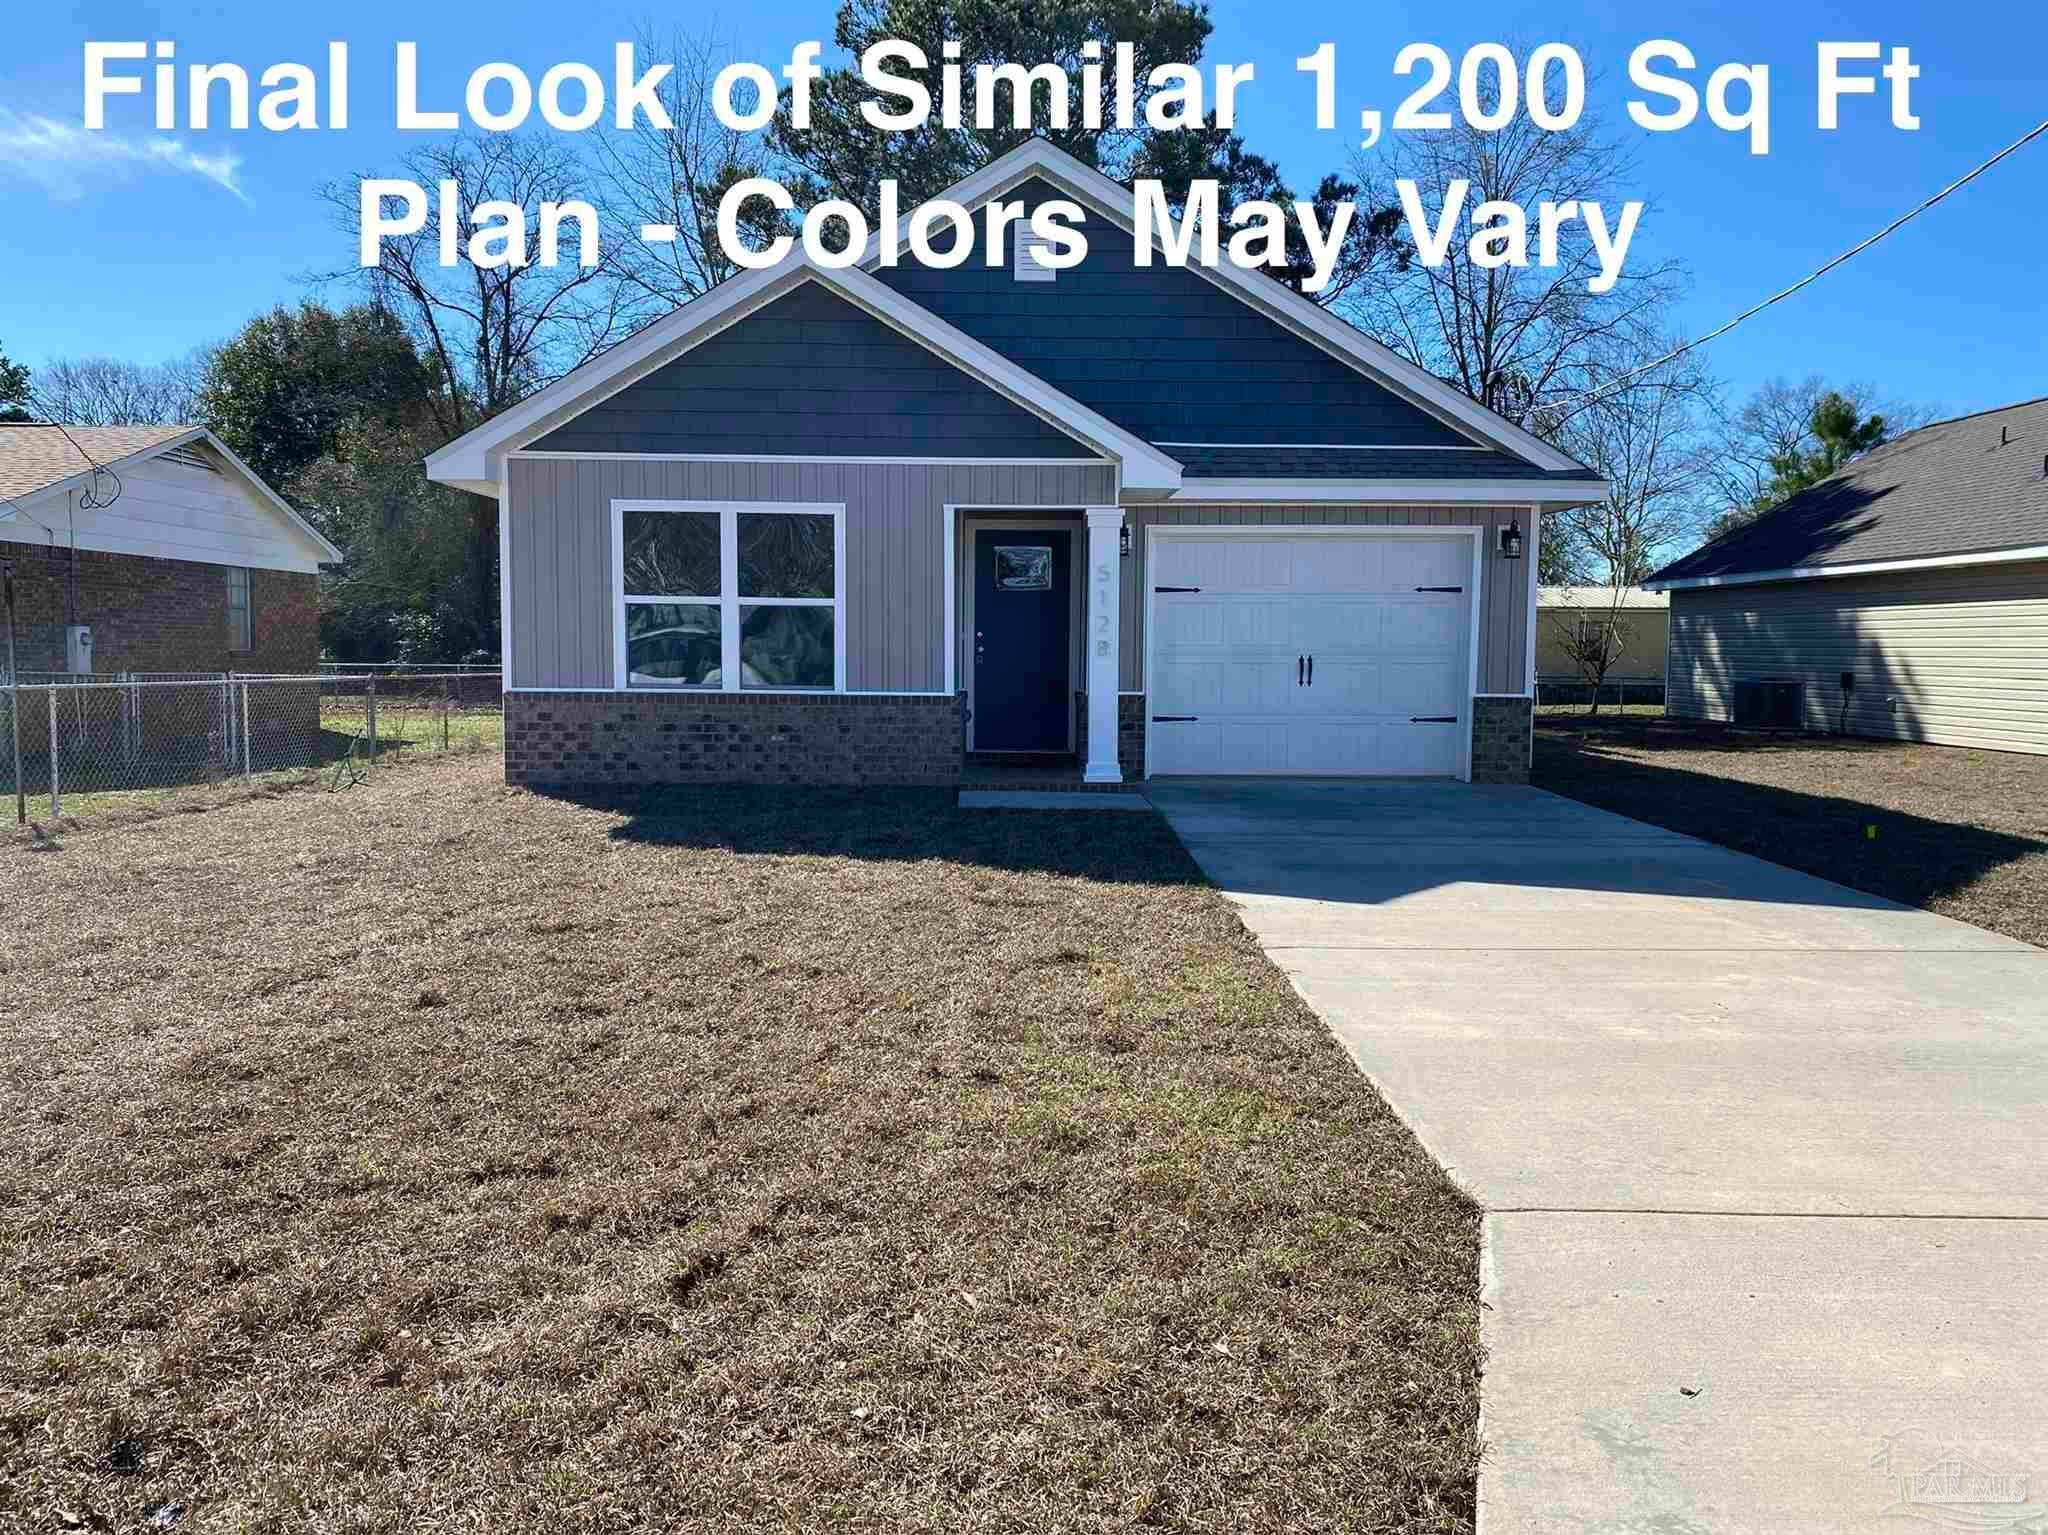 Active
- $289,9994821 Green Rowell Rd, Jay, FL 325653 Beds2 Baths1,386 sqftListing courtesy of Florida Land & Homes, LLC · Data courtesy of: Pensacola Association of REALTORS
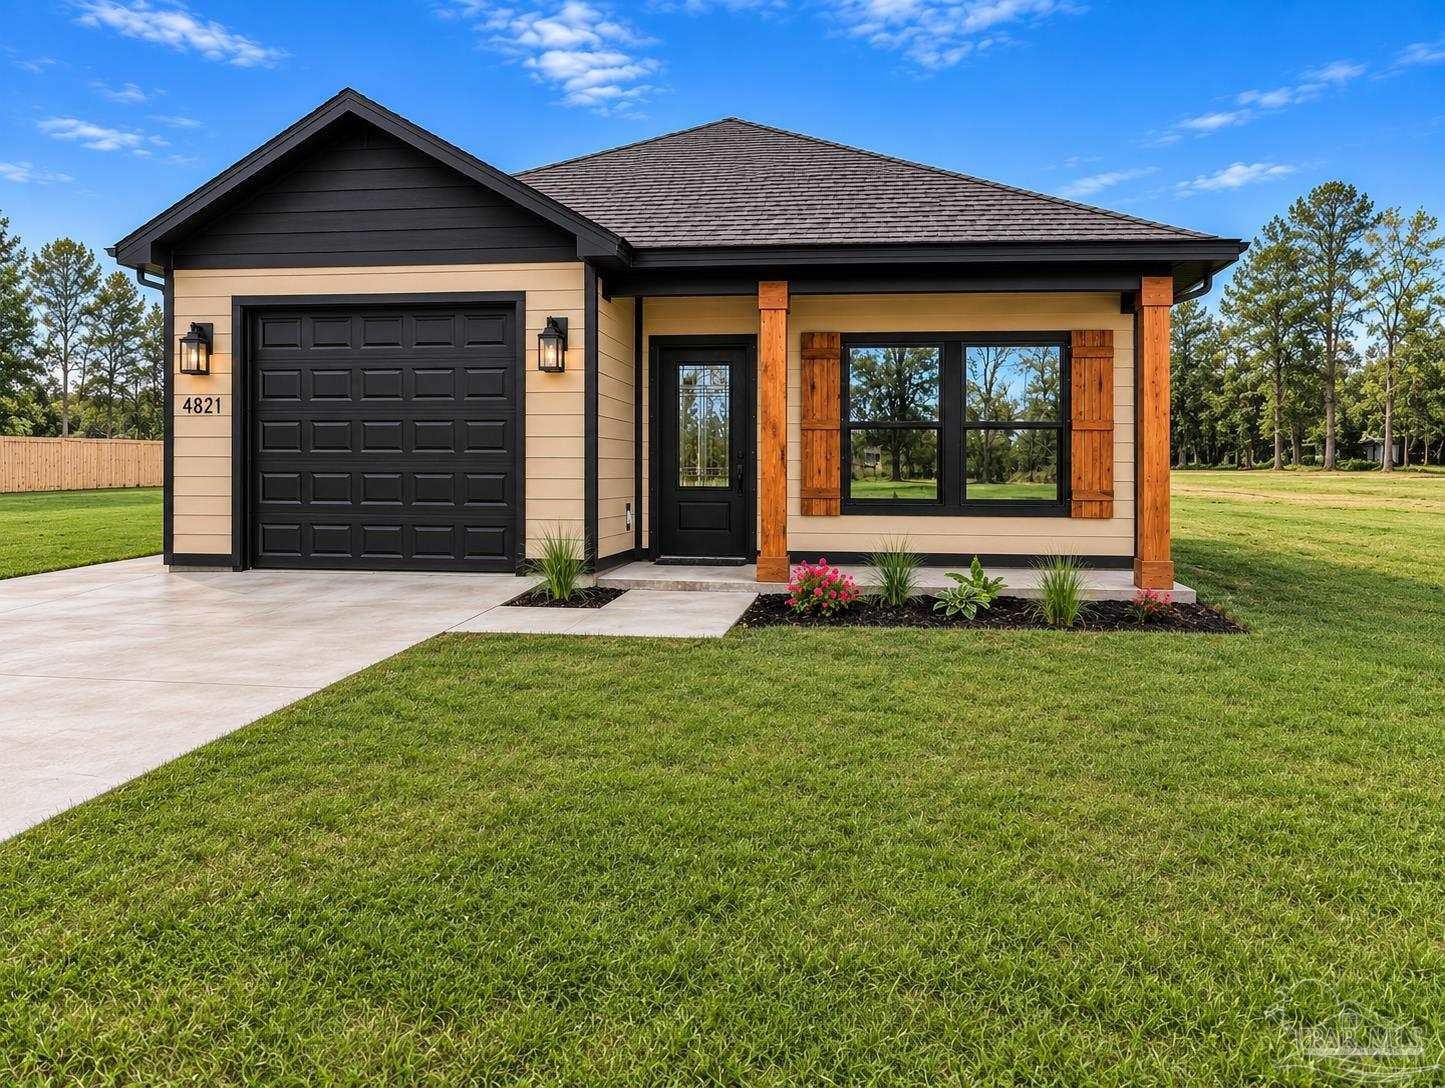 Under Contract
- $289,99913732 N Hwy 87, Jay, FL 325653 Beds2 Baths1,386 sqftListing courtesy of Florida Land & Homes, LLC · Data courtesy of: Pensacola Association of REALTORS
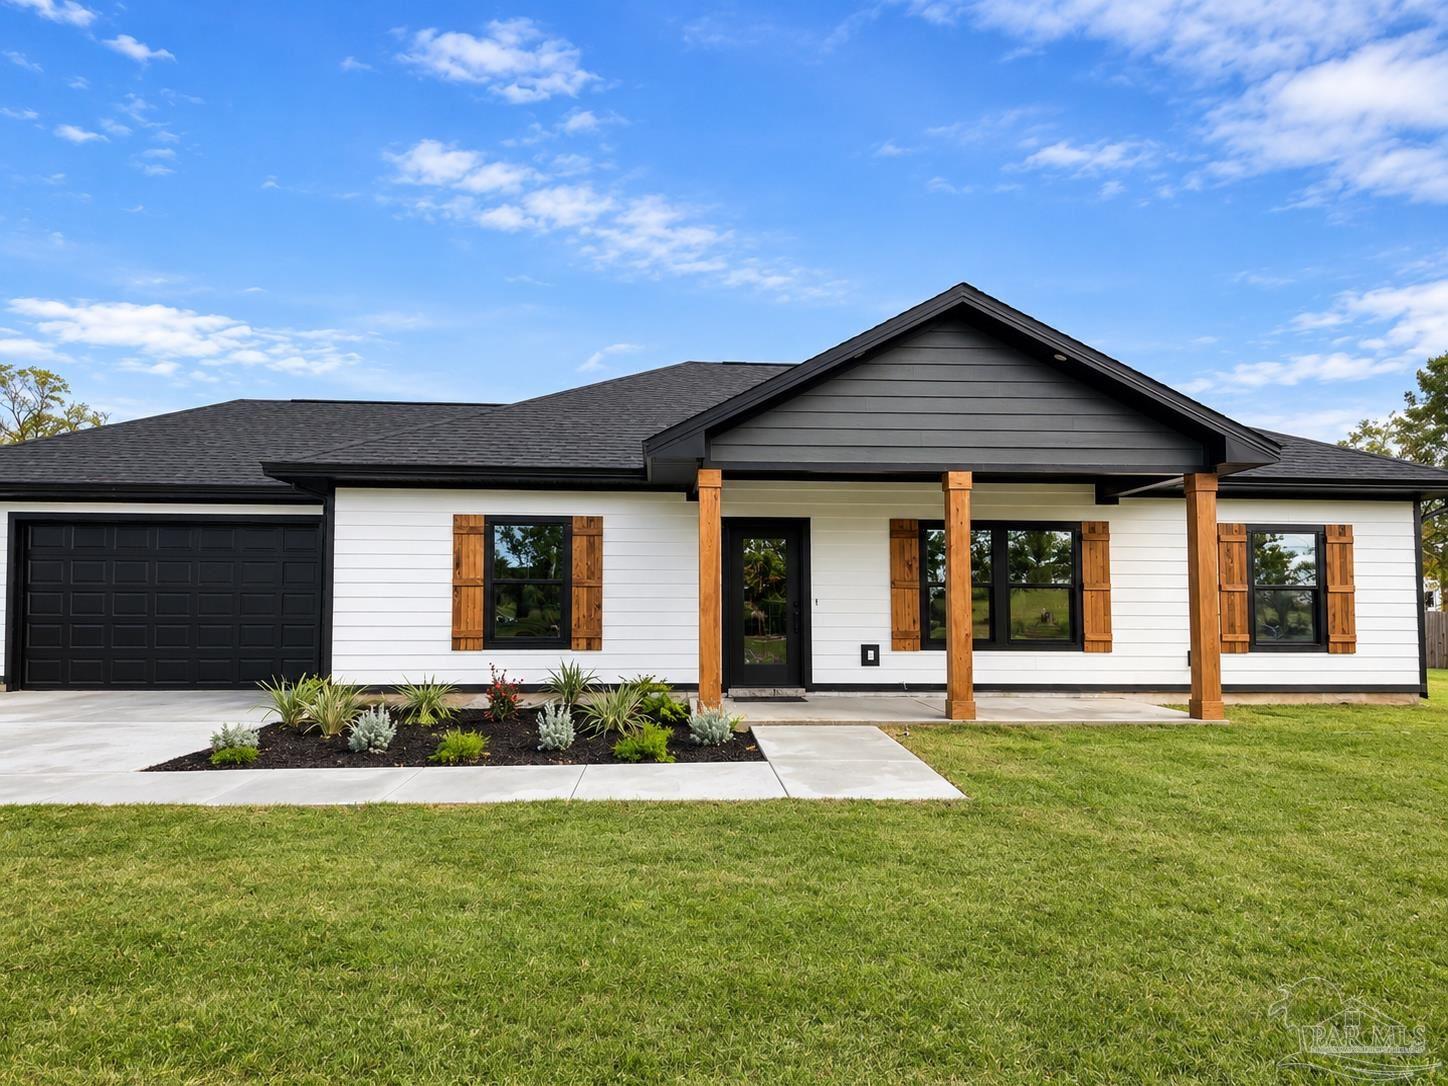 Under Contract
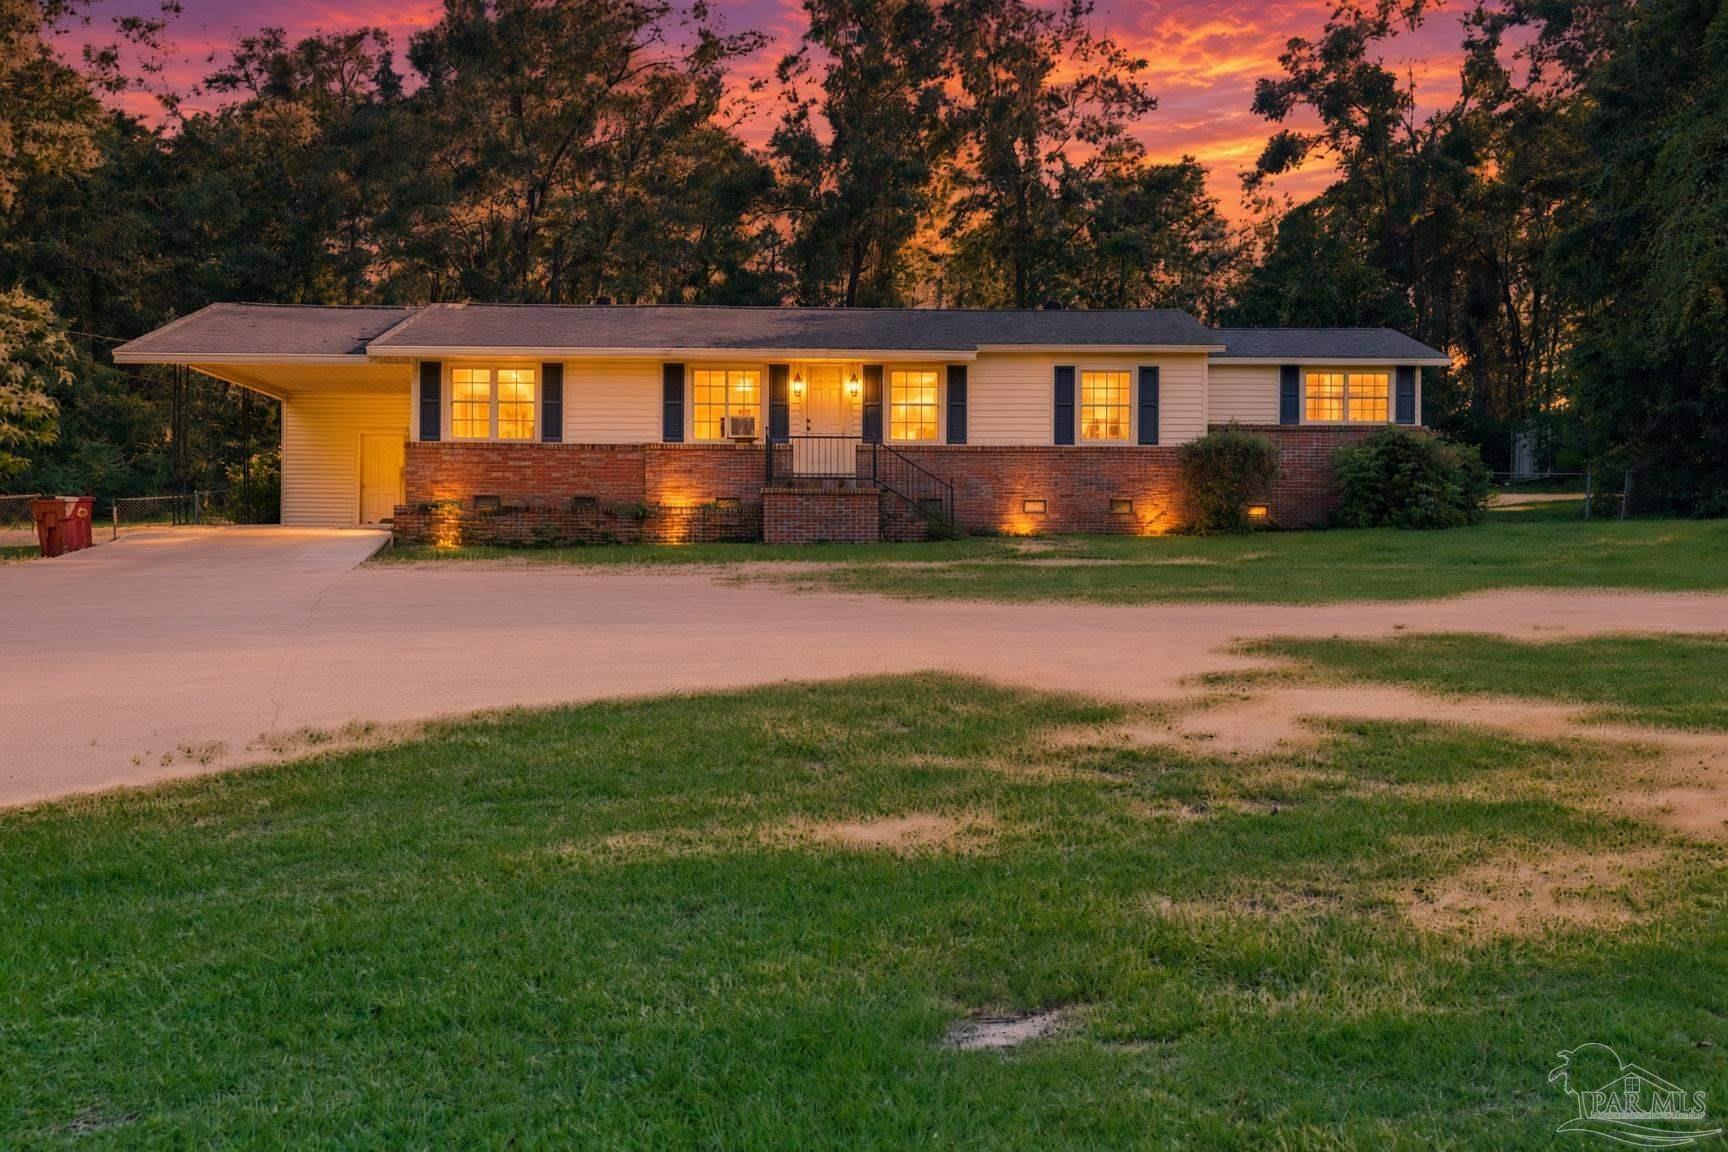
- $205,0004963 Hwy 4, Jay, FL 325654 Beds2 Baths1,384 sqftListing courtesy of KELLER WILLIAMS REALTY GULF COAST · Data courtesy of: Pensacola Association of REALTORS
 Active
What Sold Nearby
 $185,0003770 Hwy 182Jay, FL · Sold 2026-10-28
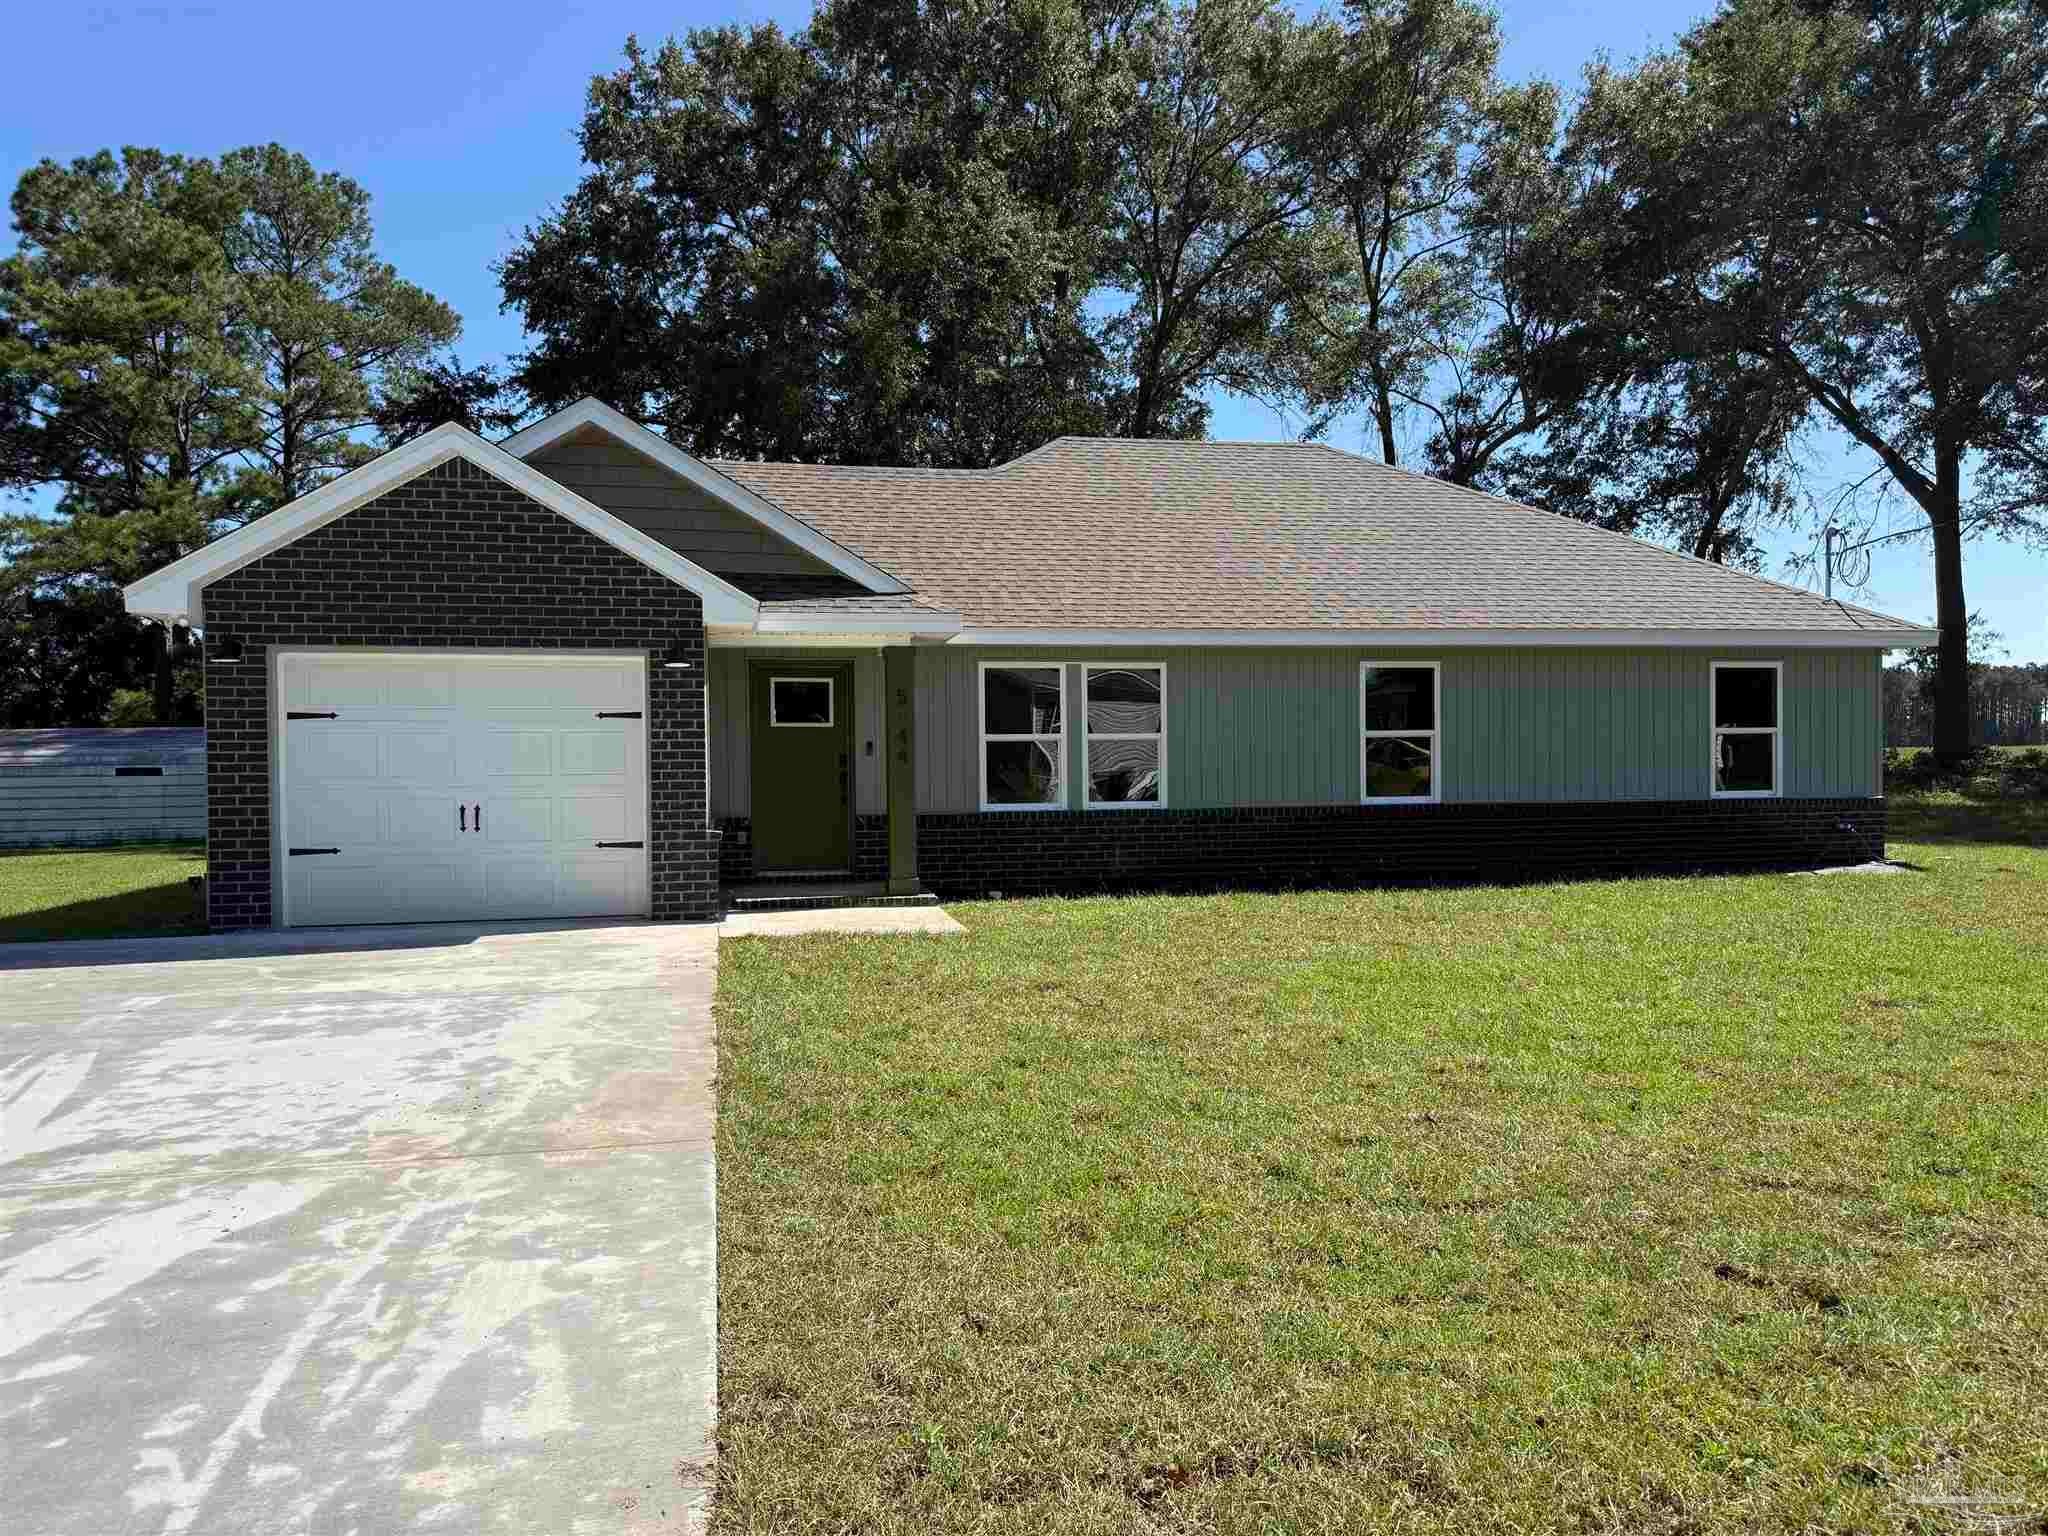 $249,9005144 Blackmon DrJay, FL · Sold 2026-09-29
 $118,9003090 Hwy 4Jay, FL · Sold 2026-09-29
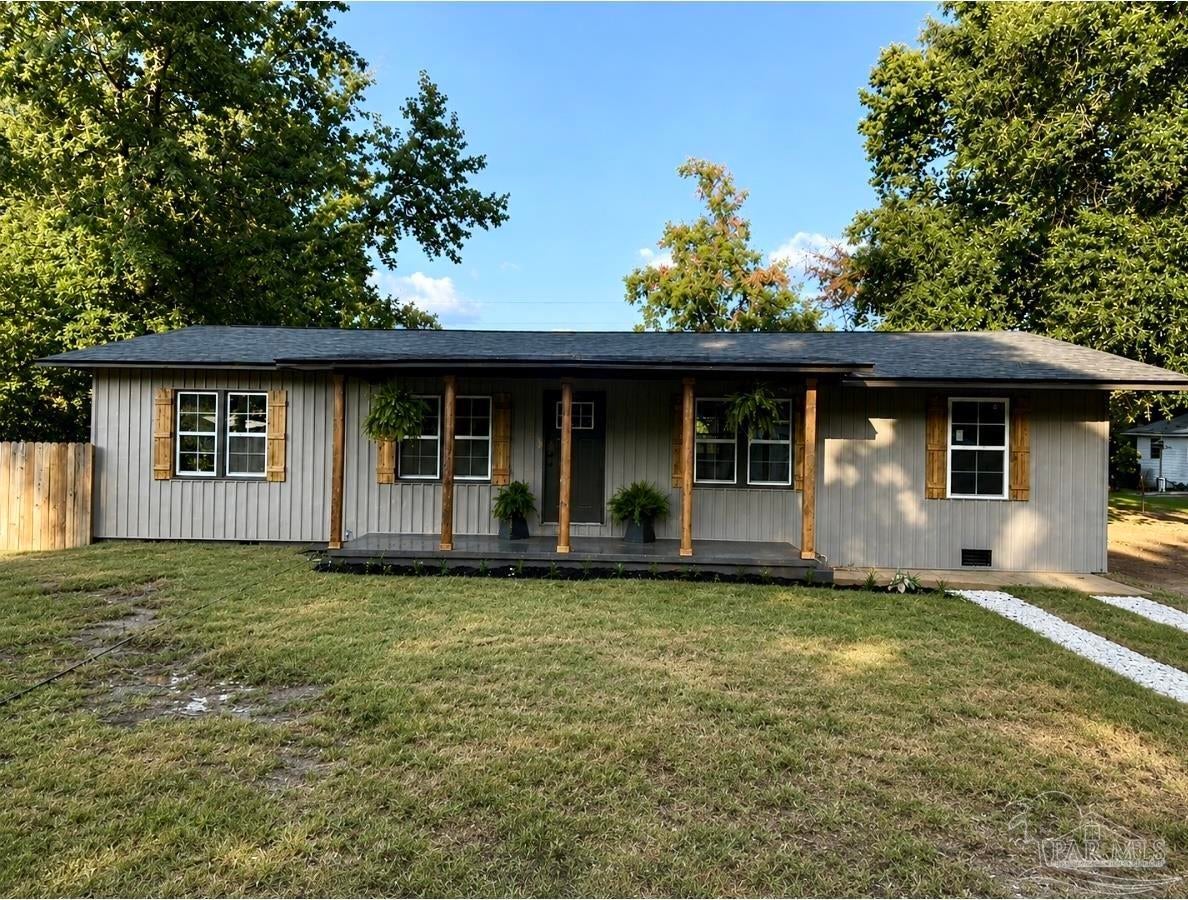 $230,0005338 Hutto LnJay, FL · Sold 2026-09-25
 $295,0001895 Pineview Church RdJay, FL · Sold 2026-09-24
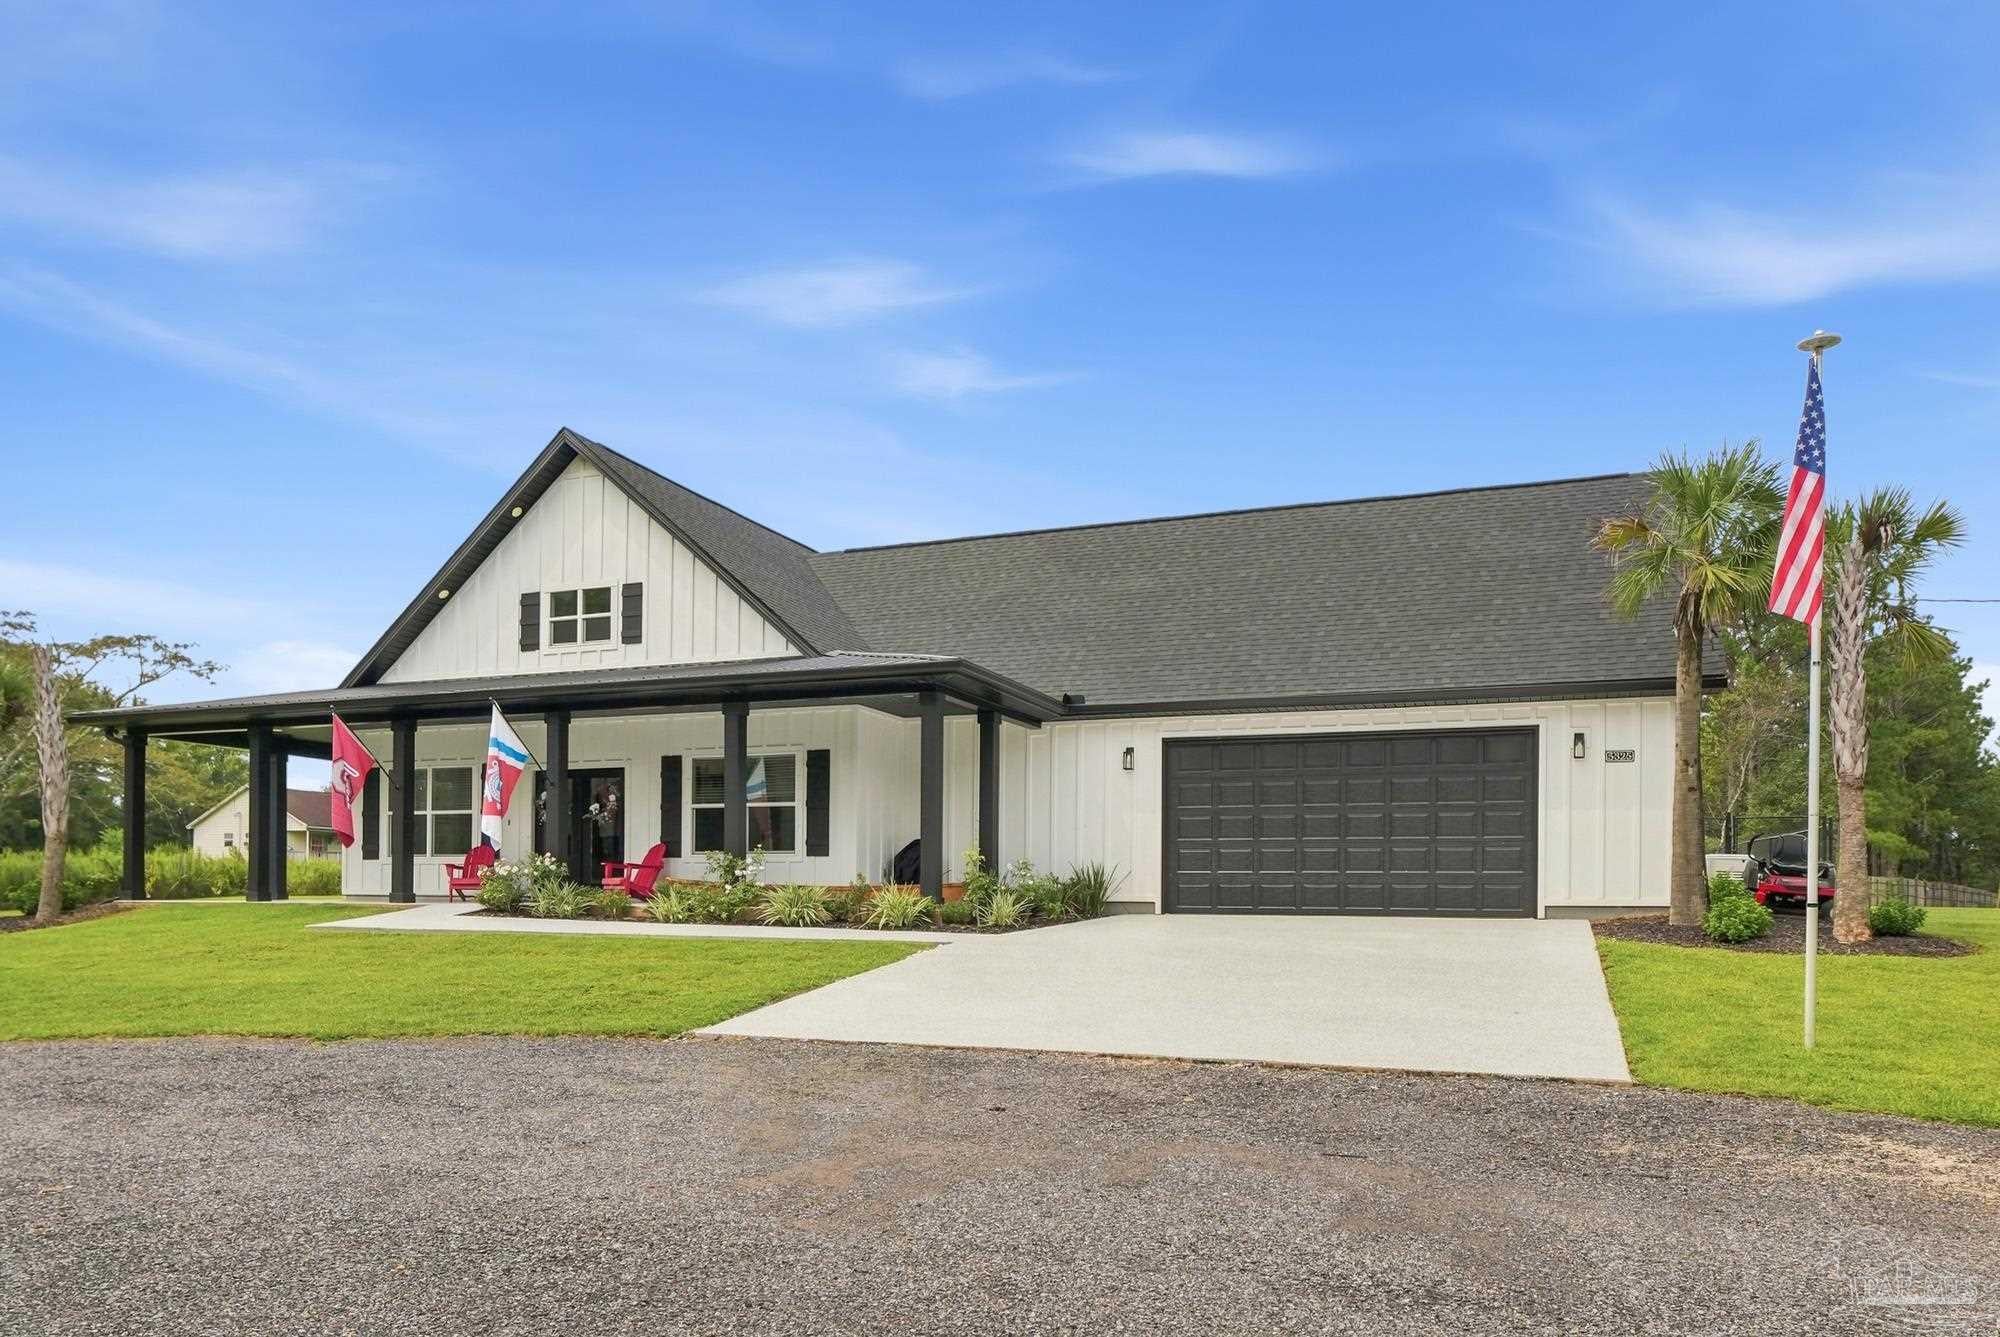 $390,0005325 Red Clover LnJay, FL · Sold 2026-09-21
 $169,0006506 Daniel Griffis RdJay, FL · Sold 2026-08-14
 $320,0004835 Green Rowell RdJay, FL · Sold 2026-07-24
Flood
Flood zone X · Minimal flood risk
What's Nearby
Schools
- Jay High SchoolSchool Street, Jay, FL 32565, United States of America0.7 mi
- Jay Elementary SchoolWest Escambia Avenue, Jay, FL 32565, United States of America0.7 mi
Parks
- Bray ParkJay, Florida, United States of America1.0 mi
More homes in Jay
Homes for sale near Jay
Data courtesy of: Pensacola Association of REALTORSDisclaimers and data details

The data relating to real estate for sale on this website comes in part from the Internet Data exchange (IDX) program of Pensacola Association of REALTORS®, Inc. IDX information is provided exclusively for consumers’ personal, non-commercial use and may not be used for any purpose other than to identify prospective properties consumers may be interested in purchasing. Real estate listings held by brokerage firms other than Continental Real Estate Group, Inc are governed by the PAR Rules and Regulations and detailed information about them includes the name of the listing companies. Information herein is believed to be accurate and timely, but no warranty as such is expressed or implied. Copyright © 2026 Pensacola Association of REALTORS®, Inc. All Rights Reserved.

Continental Real Estate Group, Inc
Broker: Derek Eisenberg
Listing last updated: Sep 26, 2026, 2:54 PM CDT. SURF LOCAL last checked: Nov 20, 2026, 8:46 PM CST.