
 Active

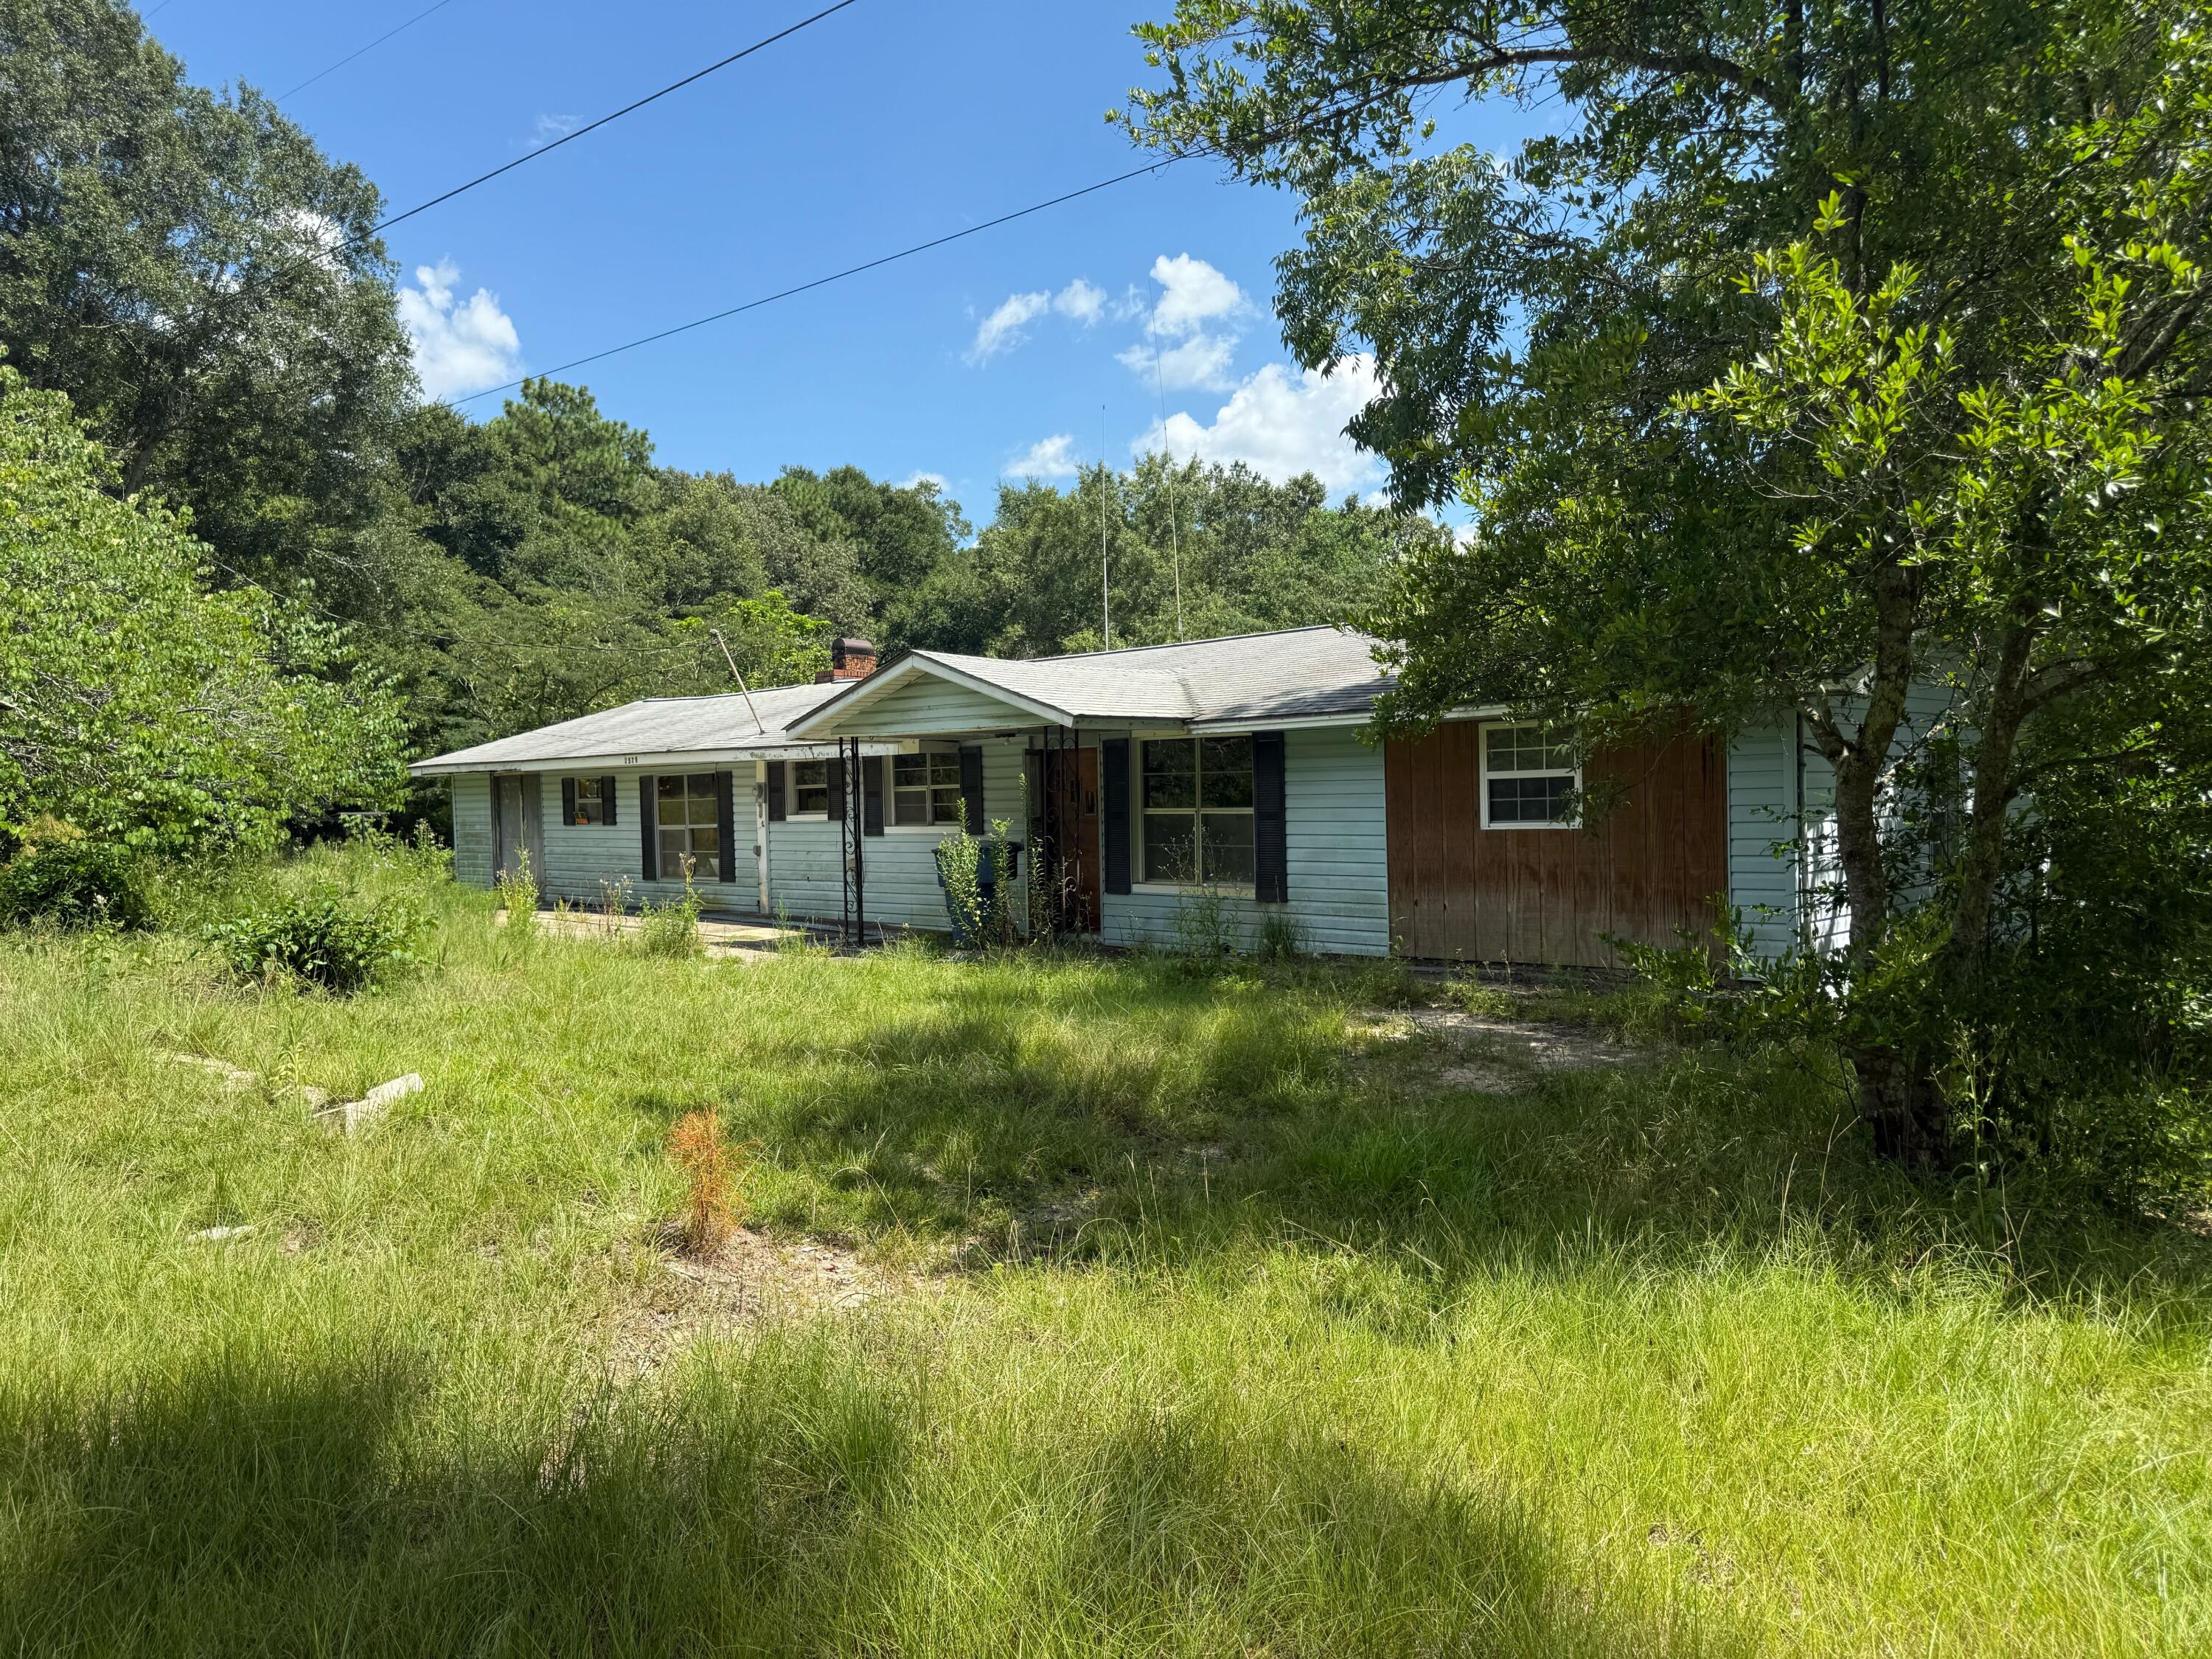
1529 Bell Creek Rd
Jay, FL 32565 · Single family
$599,000
Listing courtesy of Jason Mcguire, REMAX Select Partners
- 3 Beds
- 4 Baths
- 5,000 sqft
Cynthia's Insights On This Property
- Built 2001 — before Florida's 2002 building code
- Last recorded sale: $215,000 in October 2020
- Typical sale in 32565 over the last year: $280,000, $170 per sq ft
- 4% of homes in 32565 changed hands last year
- Taxes could jump about $1,200/yr after a sale (homestead cap resets)


📊 Price Pulse
What would you pay for this place?
Sale prices come from county public records, not MLS data.Listing agent

Contact
Send a message and we'll pass it to the listing agent. Nothing is sent until you ask.
About this home
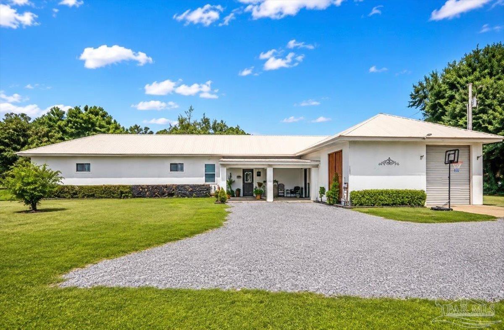
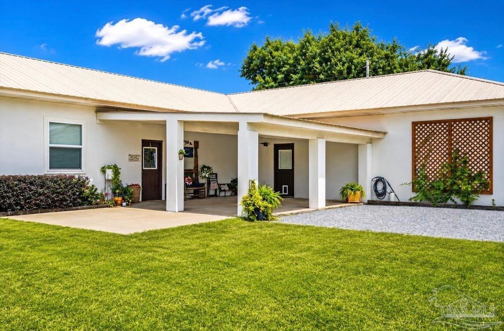
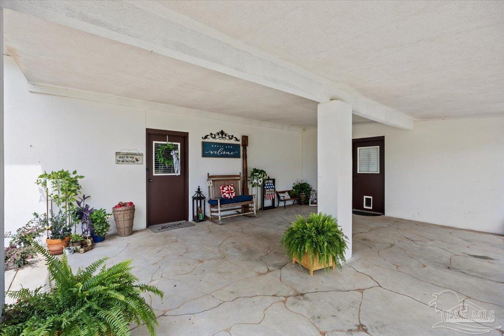
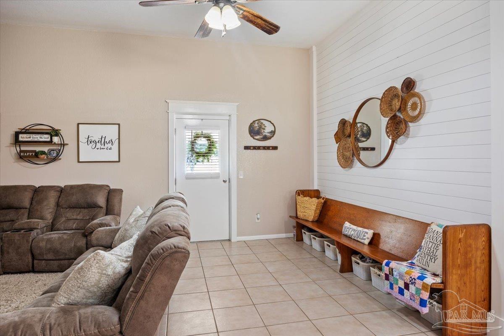
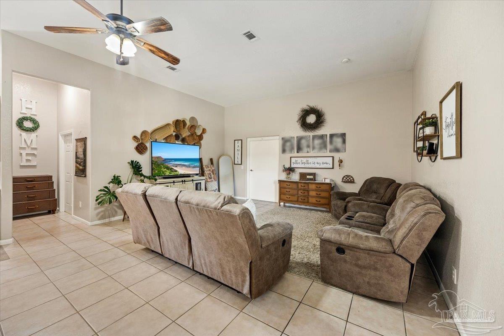
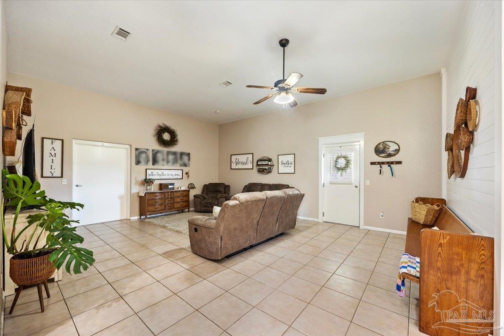
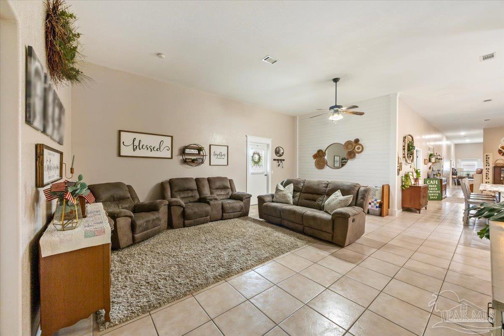
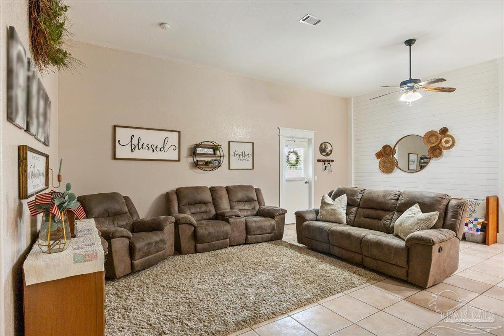
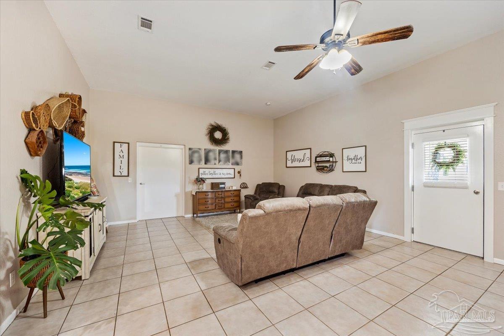
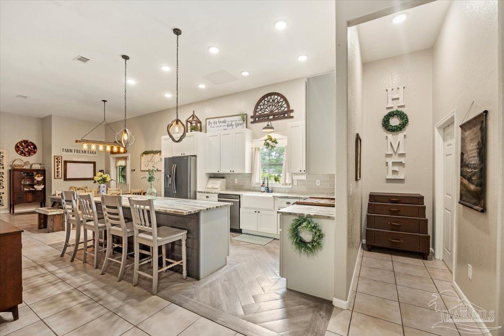
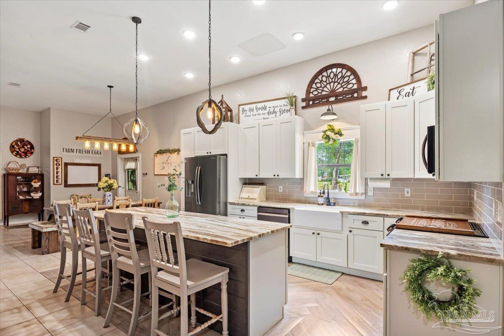
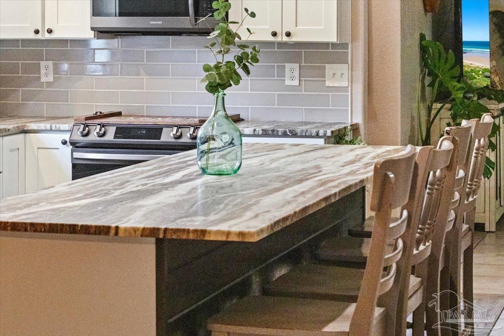
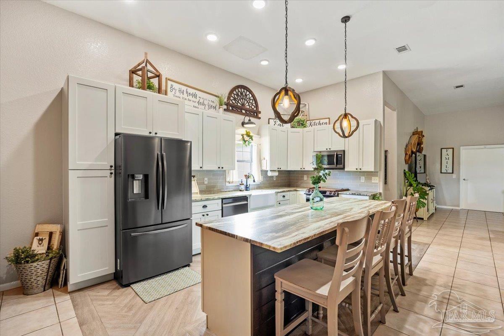
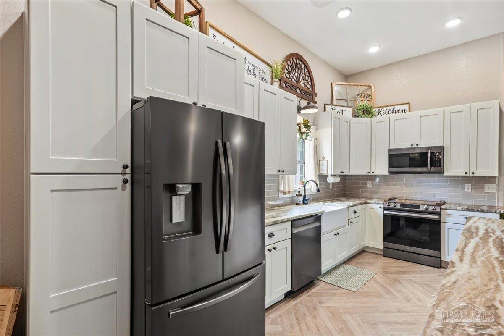
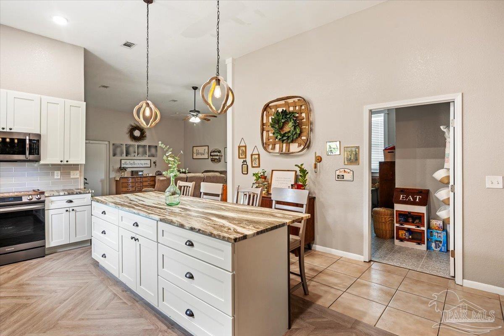
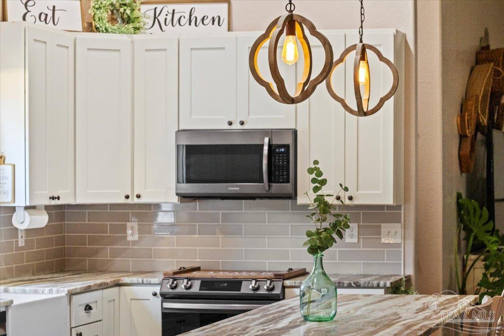
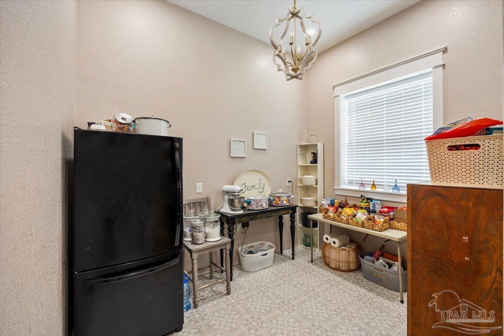
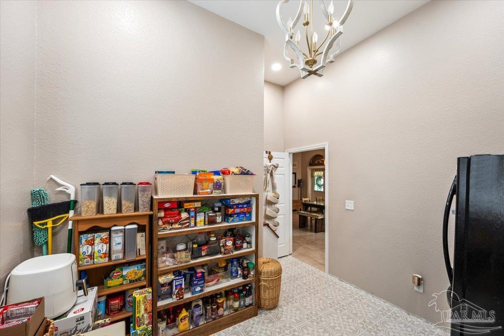
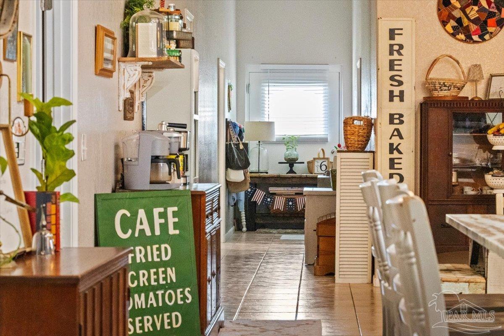
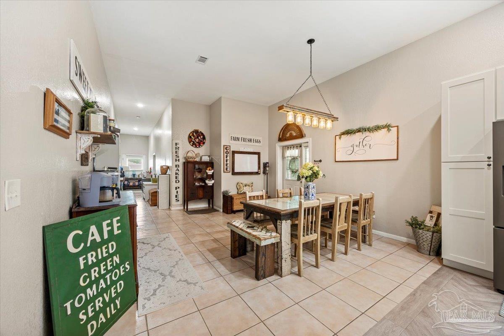
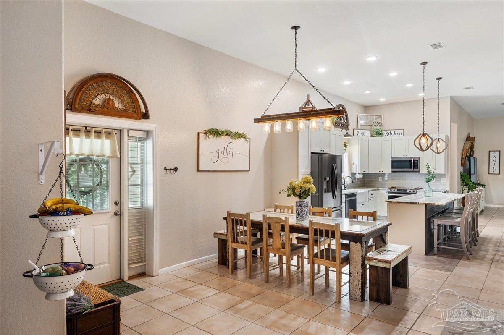
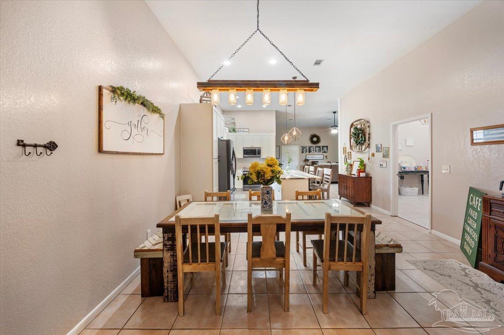
A truly one-of-a-kind property offering remarkable space, versatility, and solid construction on approximately 2 acres in Chumuckla. Built with reinforced concrete block construction and topped with a metal roof, this expansive home features high ceilings throughout, multiple living areas, generous storage, and a layout designed to accommodate a wide range of needs. The updated main kitchen offers abundant cabinetry, a large island with seating, modern finishes, and an adjoining dining area, plus a massive butlers pantry. A separate oversized living space with a brick fireplace, bathroom, laundry area, and additional kitchen facilities provides incredible flexibility as a homeschool classroom, game room, recreation area, guest quarters, or multigenerational living space. The massive heated and cooled garage/workshop includes a roll-up door, kitchen/cooking area, extensive storage, and room for vehicles, recreational equipment, shop, hobbies, or projects in year-round comfort. Additional highlights include spacious bedrooms, multiple bathrooms, wide hallways, tile flooring throughout much of the home, two large covered porches, and extensive covered outdoor living space. The acreage provides plenty of room for gardening, outdoor recreation, animals, or future improvements. Properties offering this combination of living space, conditioned workshop space, sturdy construction, acreage, and adaptability are exceptionally difficult to find.
moreless
- Property type
- Single family
- Year built
- 2001
- Lot size
- 2.17 acres
- On market
- 28 days
- Price per sqft
- $120
- Listing ID
- 686860
Show Full Details
Property Info
- Property Type
- Residential
- Property Subtype
- SingleFamilyResidence
- Year Built
- 2001
- Stories
- 1
- Levels
- One
- Lot Size (acres)
- 2.17
- Lot Size (sqft)
- 94525.2
- Contract Date
- 2026-08-01
- On Market Date
- 2026-08-01
- Cumulative Days on Market
- 28
Interior Features
- Interior Features
- Eat-In Kitchen, Kitchen Island, Pantry, Ceiling Fan(S), High Ceilings, High Speed Internet
- Flooring
- Tile
- Fireplace
- Yes
- Laundry Features
- Inside
- Levels
- One
- Window Features
- Insulated Windows, Double Pane Windows, Blinds
Appliances
- Appliances
- Electric Water Heater, Dishwasher, Microwave, Refrigerator
Heating & Cooling
- Heating
- Central, Fireplace(S)
- Cooling
- Ceiling Fan(S), Central Air
Exterior Features
- Patio & Porch Features
- Covered, Patio, Porch
- Construction Materials
- Block
- Foundation
- Slab
- Roof
- Metal
Features & Amenities
- Garage
- Yes
- Parking Features
- Oversized, Garage Door Opener
- Lot Features
- Corner Lot
Community/Association
- HOA Fee Frequency
- Annually
Utilities
- Utilities
- Cable Available
- Electric
- Circuit Breakers
- Sewer
- Septic Tank
- Water Source
- Public
Taxes
- Legal Description
- COM SE CORN OF NE4 OF SW4 OF SECTION 4, TOWNSHIP 3 NORTH, RANGE 30 WEST OF SANTA ROSA COUNTY FLORIDA, THN RUN N0 17' 41E 1334.51 FT THN N89 45'55W 535.42 FT THN N14 49'05E 203.18 FT TO SLY R/W OF BELL CREEK RD THN N79 56'01W ON RD 240.32 FT TO POB & CONT ON R/W 374.79 FT THN S0 26'10W 273.75 FT THN S83 44'42E 352.96 FT THN N20 32'48W 48.25 FT THN N10 27'30E 204.91 FT TO POB AS DES IN OR 4018 PG 926
Other
- Derived Previous List Price
- $649,000
Data freshness
- SURF LOCAL last checked
- Nov 21, 2026, 1:04 AM CST
Location
Approximate location, shown from the displayed address.
Similar homes nearby
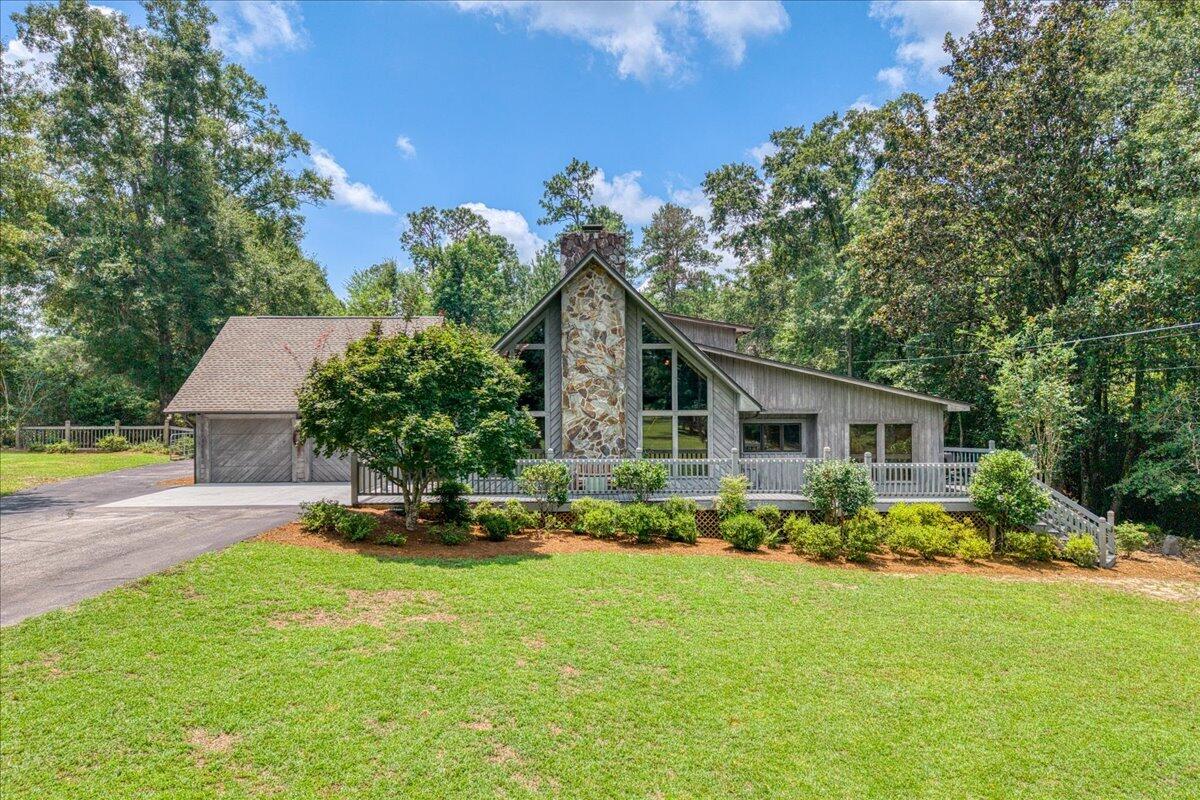
- $650,0005101 Hwy 4, Jay, FL 325654 Beds4 BathsListing courtesy of Keller Williams Realty Gulf Coast · Data courtesy of: Emerald Coast Association of REALTORS
 Active
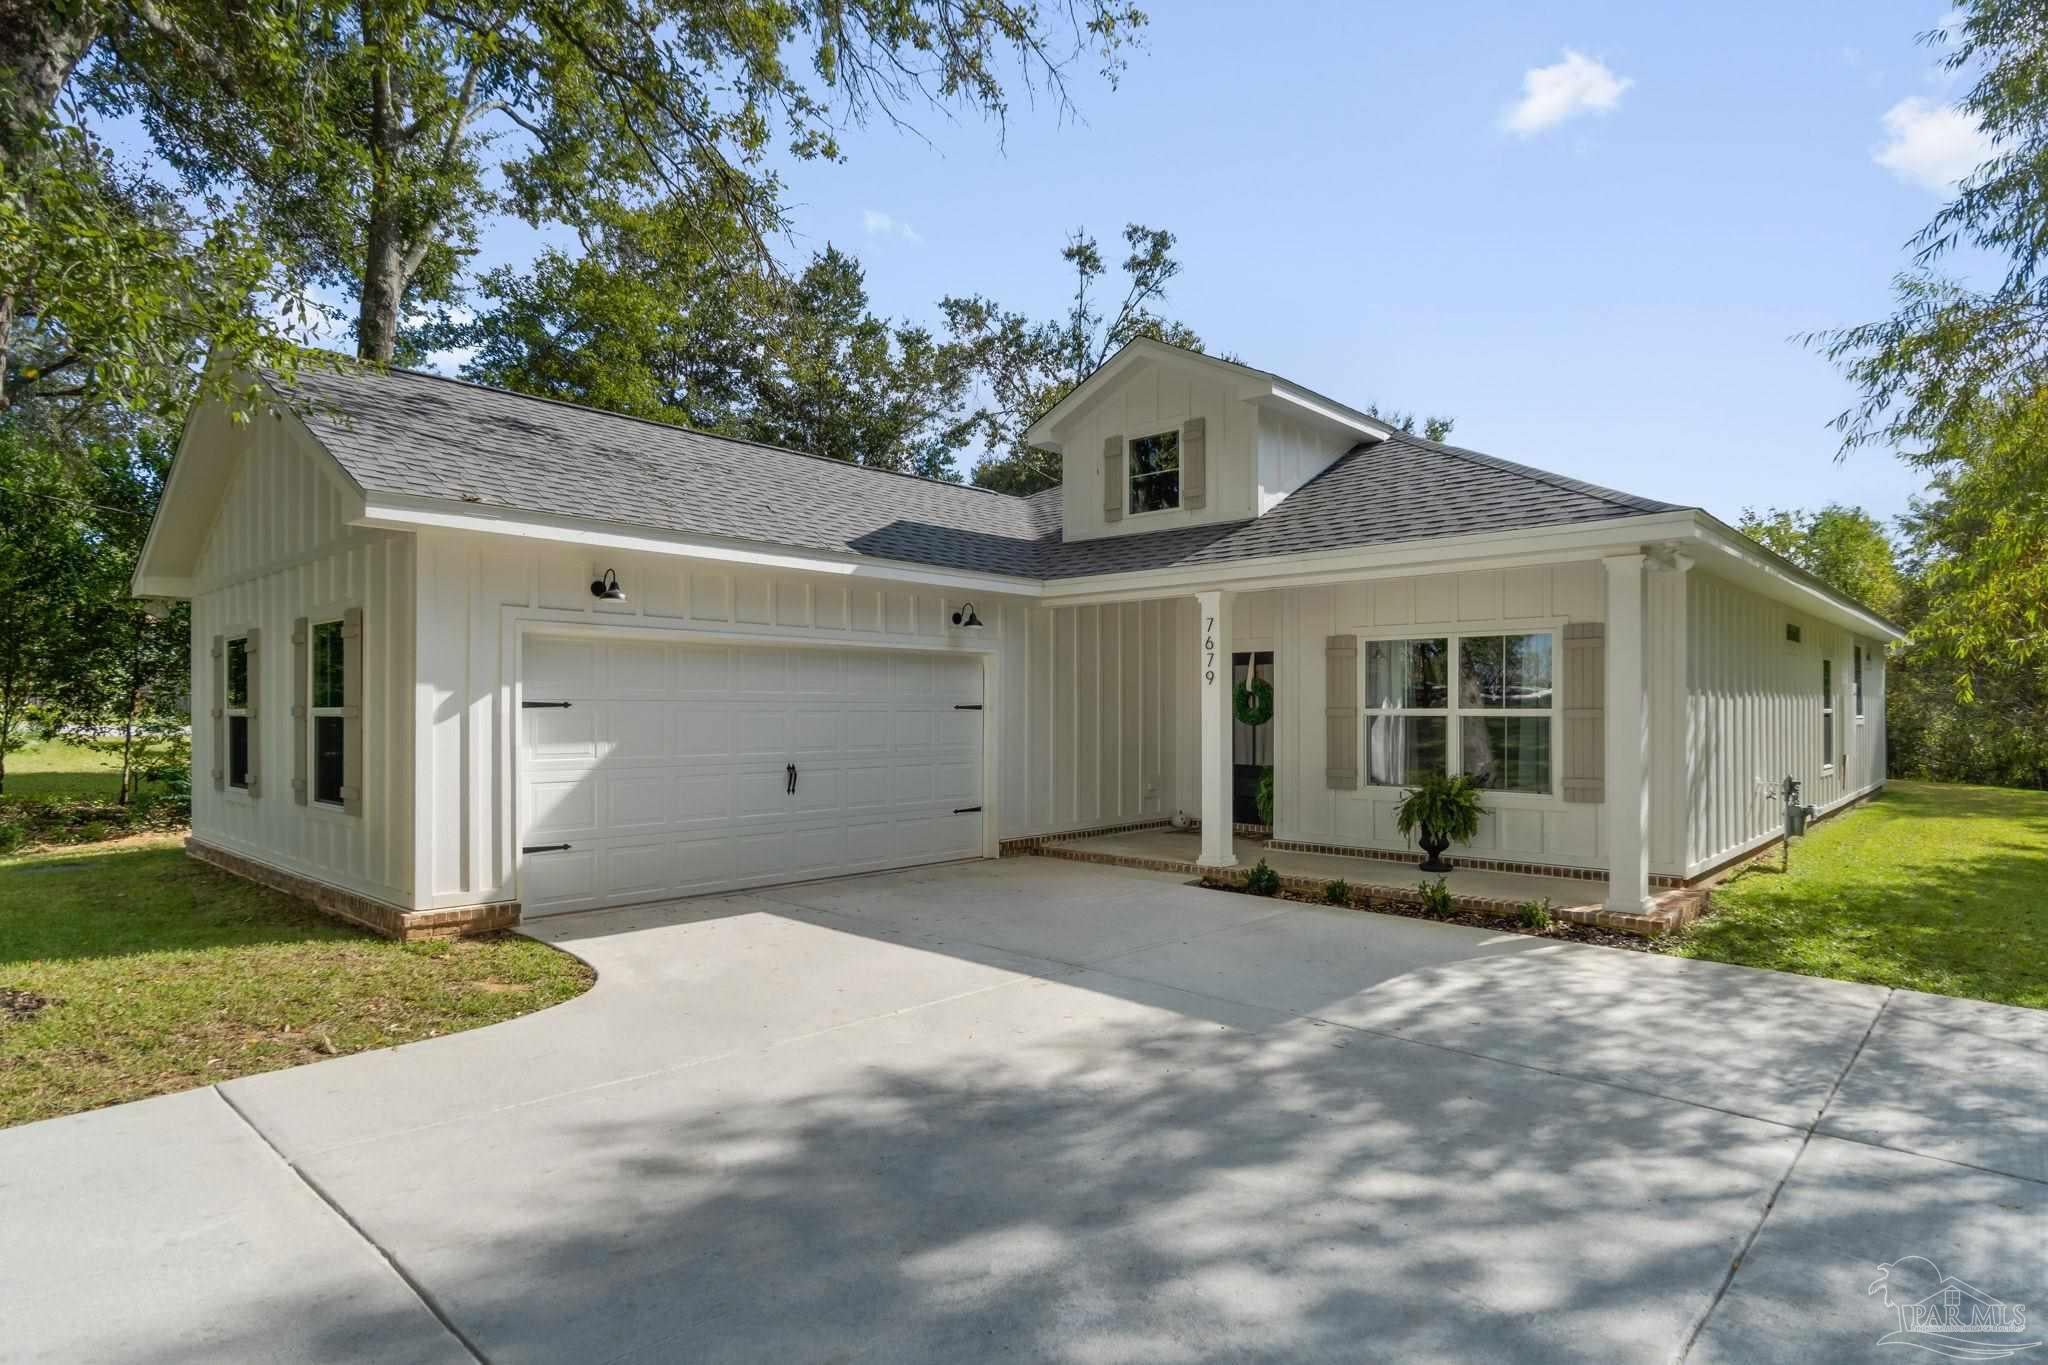
- $489,90010830 Straw Bridge Rd, Jay, FL 325654 Beds3 Baths1,965 sqftListing courtesy of Woodlands & Homes, LLC · Data courtesy of: Pensacola Association of REALTORS
 Active
- $650,0004931 Neal Jones Rd, Jay, FL 325654 Beds2 Baths2,089 sqftListing courtesy of ERIC GLEATON REALTY, INC · Data courtesy of: Pensacola Association of REALTORS
 Active
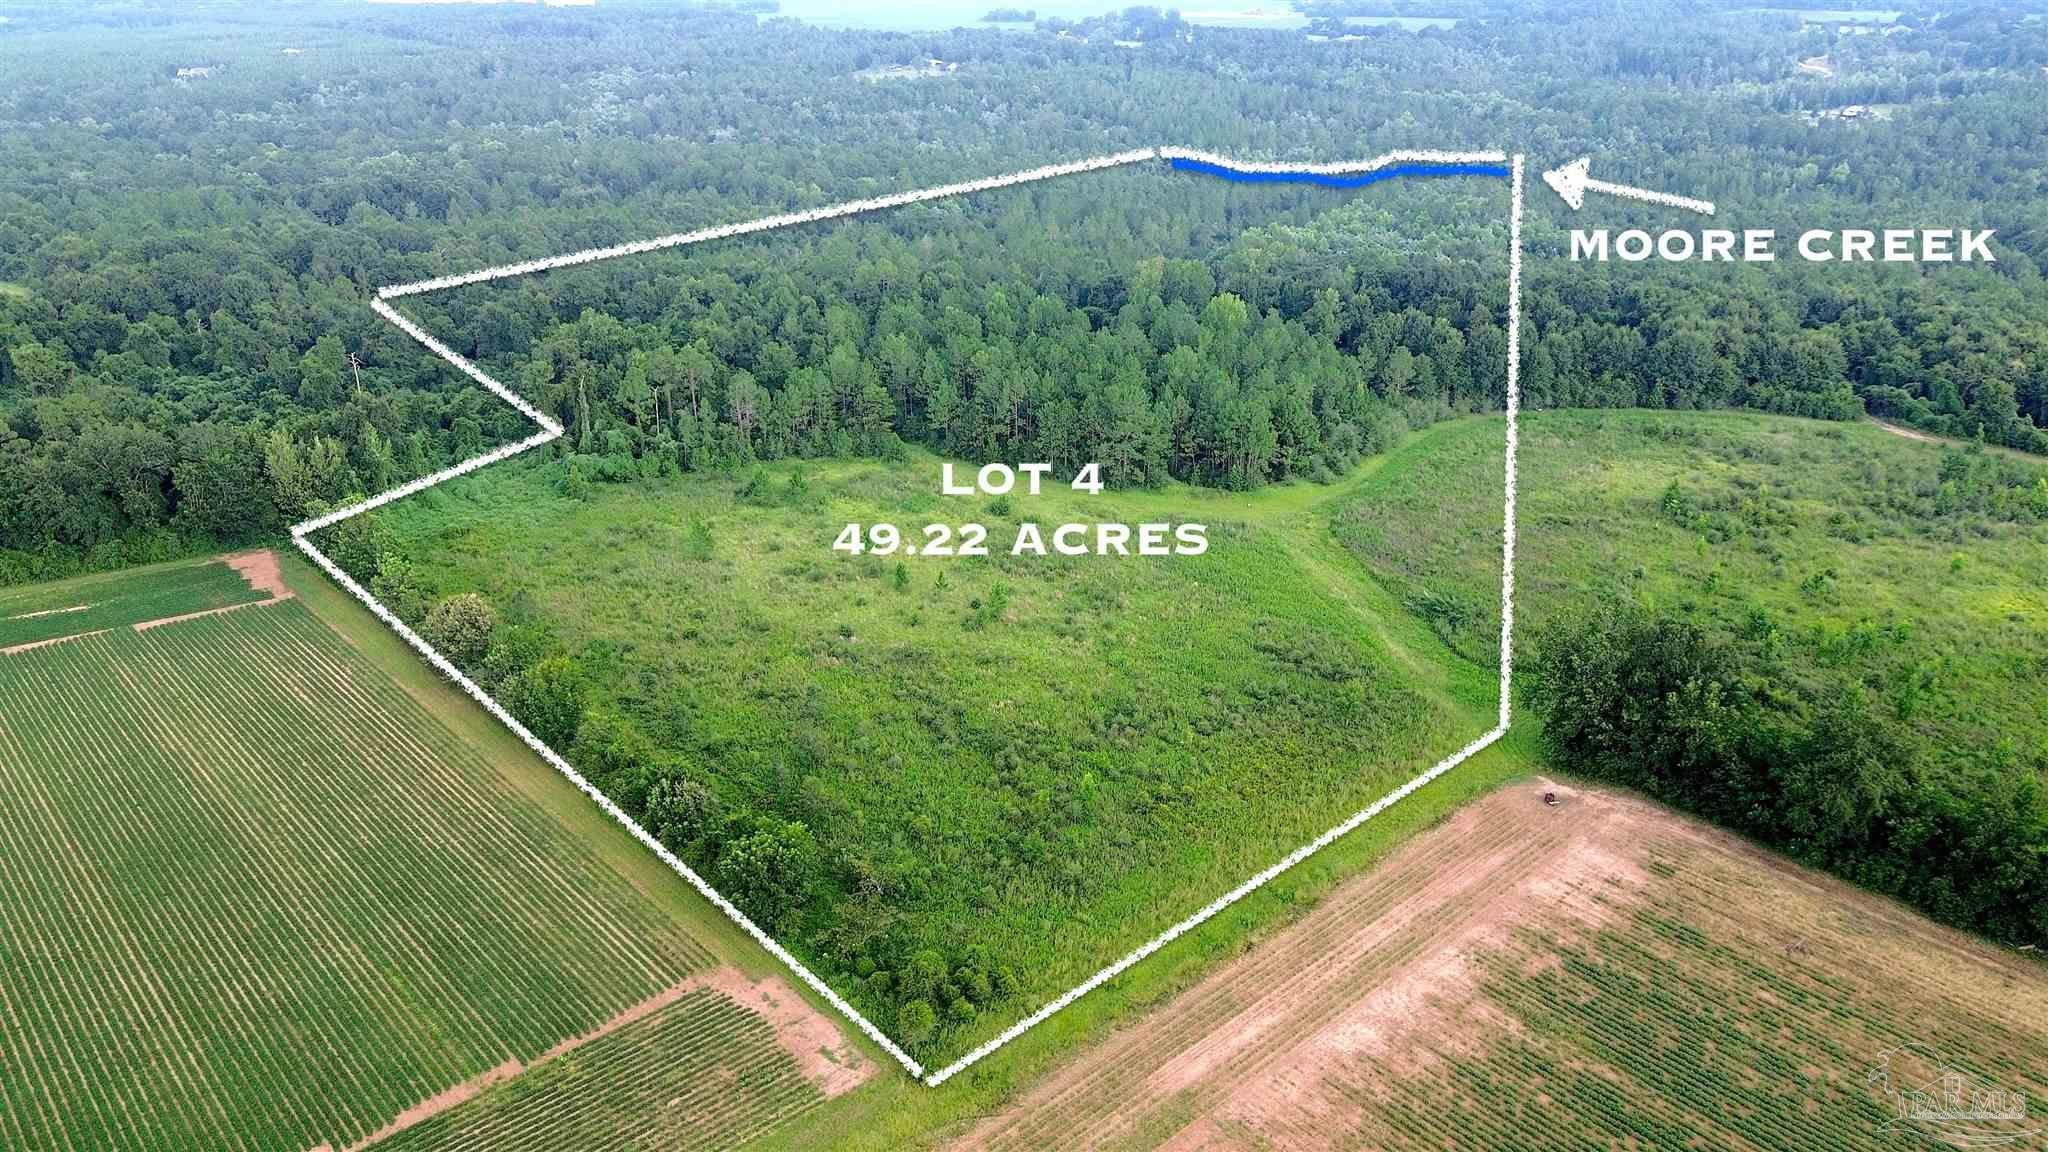
- $675,000Lot 4 Mineral Springs Rd, Jay, FL 32565Listing courtesy of Levin Rinke Realty · Data courtesy of: Pensacola Association of REALTORS
 Active
- $649,9005168 Beck Ave, Jay, FL 325656 Beds3 Baths3,600 sqftListing courtesy of COTTON REAL ESTATE · Data courtesy of: Pensacola Association of REALTORS
 Under Contract
- $555,0001998 Sid Hayes Rd, Jay, FL 325653 Beds3 Baths2,473 sqftListing courtesy of Woodlands & Homes, LLC · Data courtesy of: Pensacola Association of REALTORS
 Active
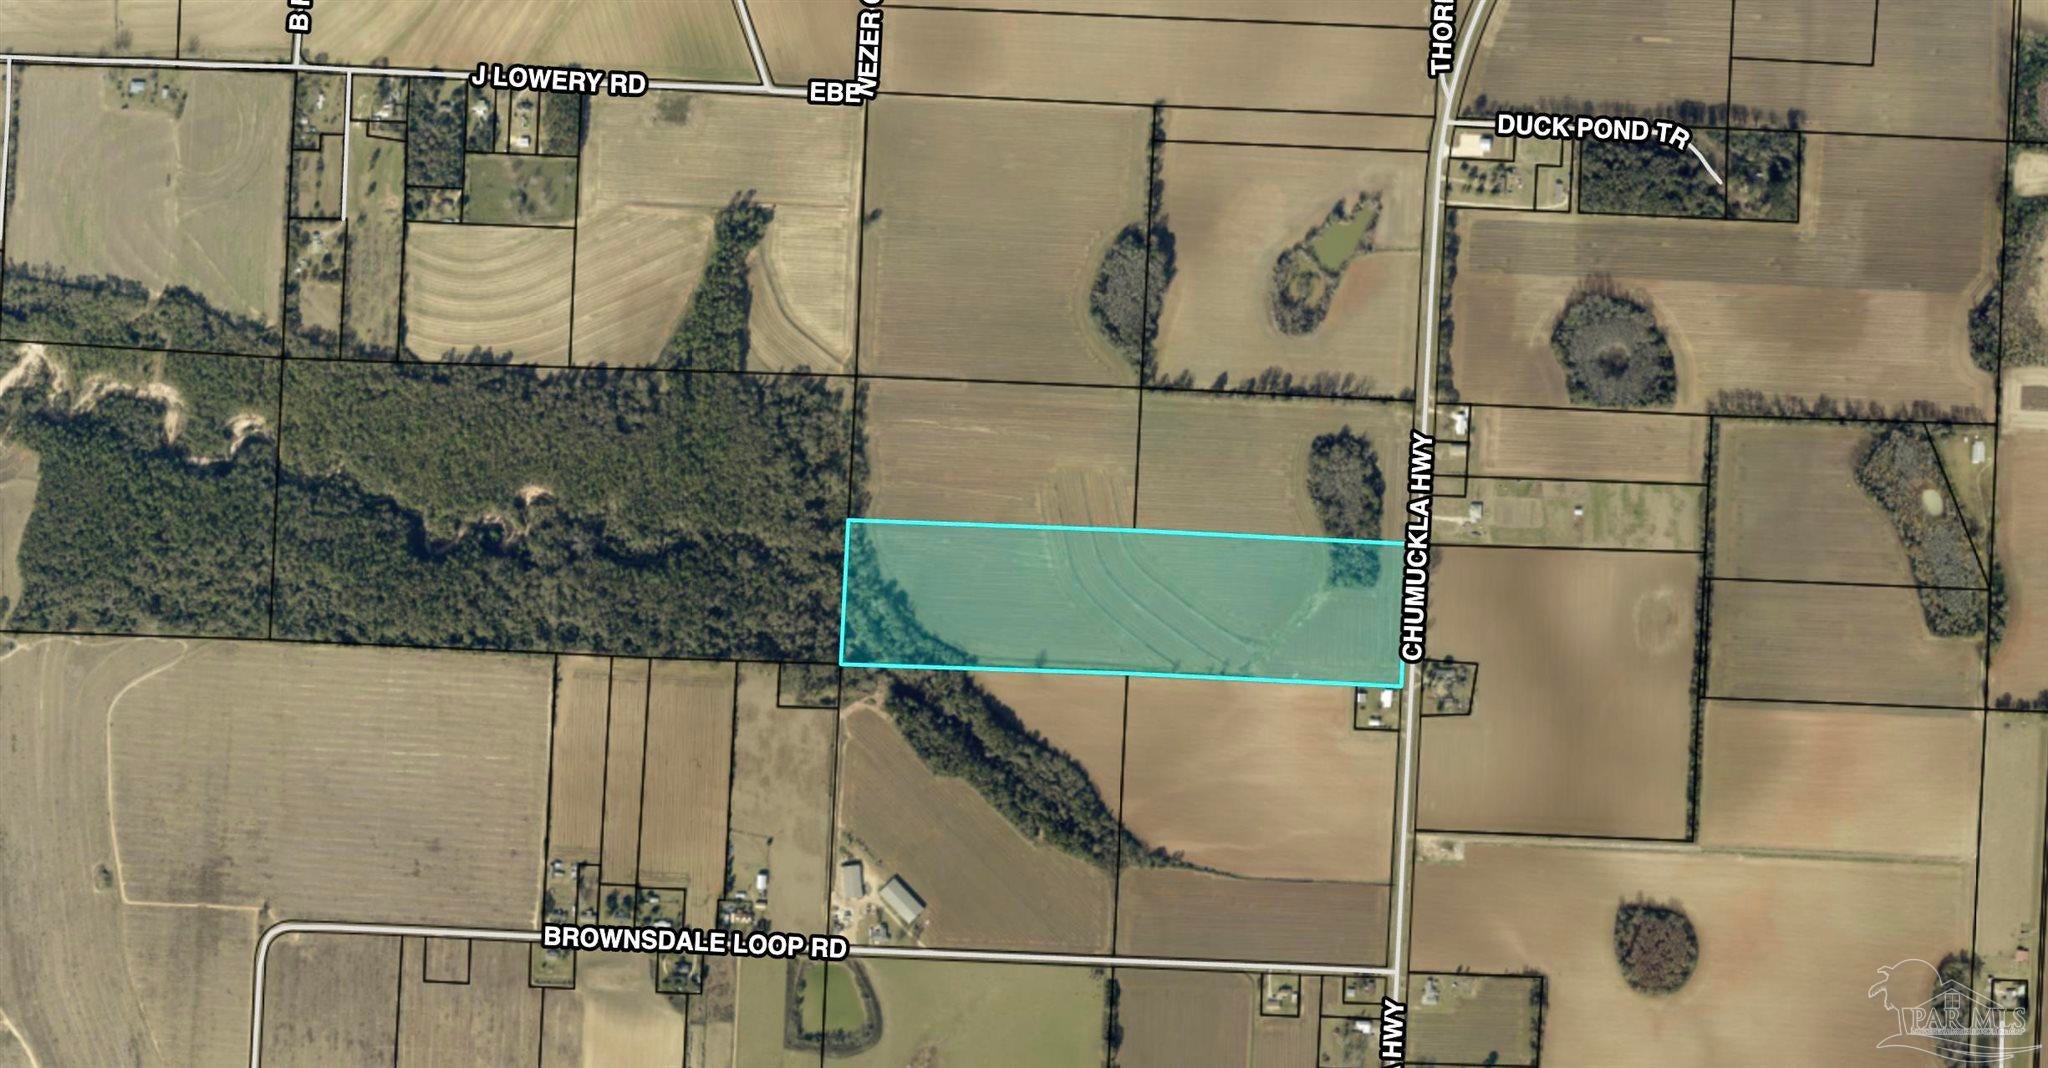
- $480,00040 Acres Chumuckla Hwy, Jay, FL 32565Listing courtesy of REMAX Select Partners · Data courtesy of: Pensacola Association of REALTORS
 Active
- $675,00060 Acres Chumuckla Hwy, Jay, FL 32565Listing courtesy of REMAX Select Partners · Data courtesy of: Pensacola Association of REALTORS
 Active
What Sold Nearby
 $390,0005325 Red Clover LnJay, FL · Sold 2026-09-21
 $430,0002828 Harvest RdJay, FL · Sold 2026-09-08
 $137,5002750 Nelsontown RdJay, FL · Sold 2026-03-09
 $140,0002579 Hwy 4Jay, FL · Sold 2026-02-17
 $328,5005330 John Lowery RdJay, FL · Sold 2026-02-13
 $280,0003521 Godwin RdJay, FL · Sold 2025-11-25
 $93,0007871 Fl-4Jay, FL · Sold 2025-11-07
 $279,0003541 Godwin RdJay, FL · Sold 2025-09-24
Flood
Flood zone X · Minimal flood risk
More homes in Jay
Homes for sale near Jay
Data courtesy of: Pensacola Association of REALTORSDisclaimers and data details

The data relating to real estate for sale on this website comes in part from the Internet Data exchange (IDX) program of Pensacola Association of REALTORS®, Inc. IDX information is provided exclusively for consumers’ personal, non-commercial use and may not be used for any purpose other than to identify prospective properties consumers may be interested in purchasing. Real estate listings held by brokerage firms other than Continental Real Estate Group, Inc are governed by the PAR Rules and Regulations and detailed information about them includes the name of the listing companies. Information herein is believed to be accurate and timely, but no warranty as such is expressed or implied. Copyright © 2026 Pensacola Association of REALTORS®, Inc. All Rights Reserved.

Continental Real Estate Group, Inc
Broker: Derek Eisenberg
Listing last updated: Sep 2, 2026, 2:40 AM CDT. SURF LOCAL last checked: Nov 21, 2026, 1:04 AM CST.