
Active
Home in Jacksonville, FL
Jacksonville, FL 32258
$320,872
- 3 Beds
- 3 Baths
- 1,541 sqft
- HOA $173/mo
Listing courtesy of Nancy Pruitt, PA, OLYMPUS EXECUTIVE REALTY INC
mls@oerfl.com
About this home
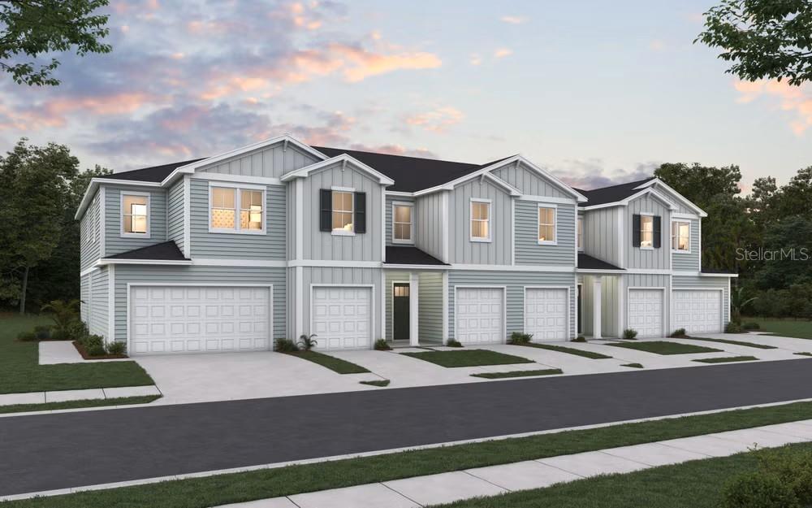
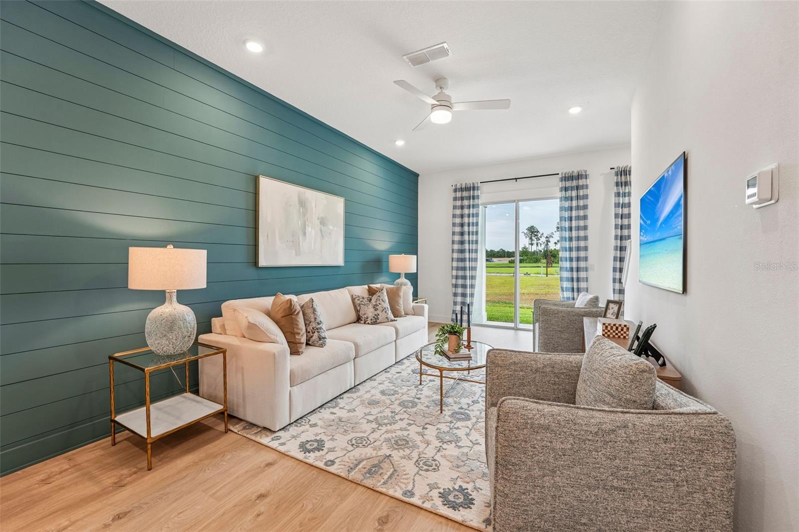
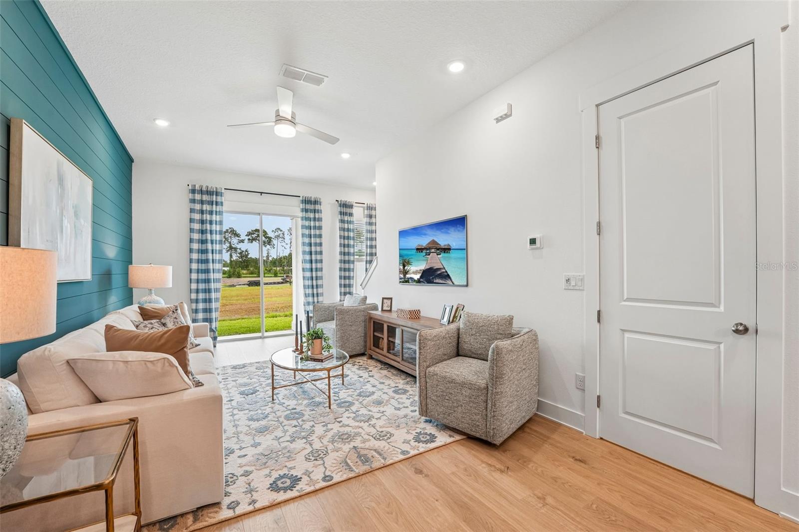
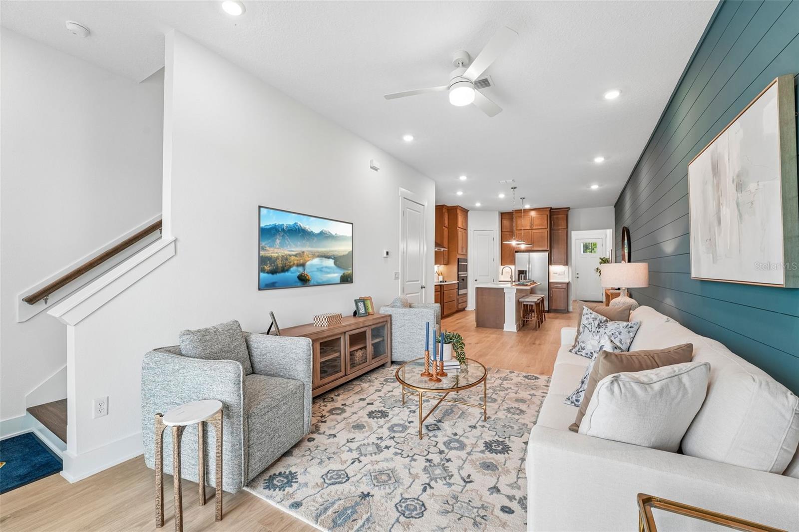
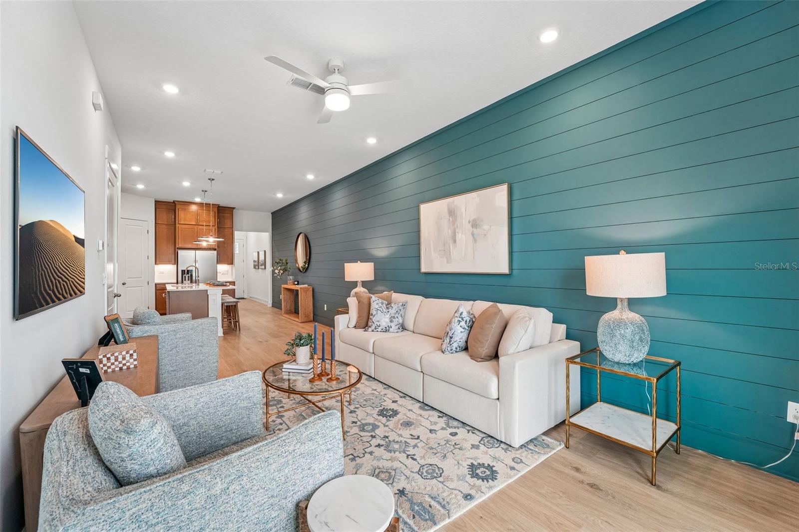
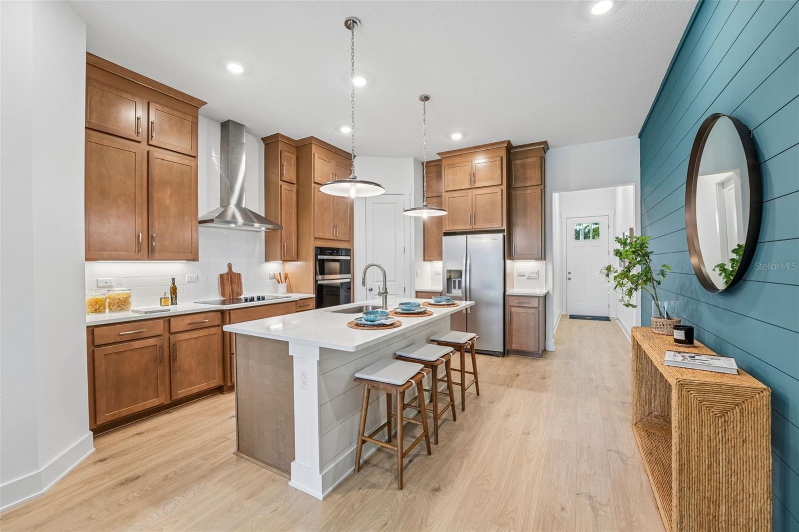
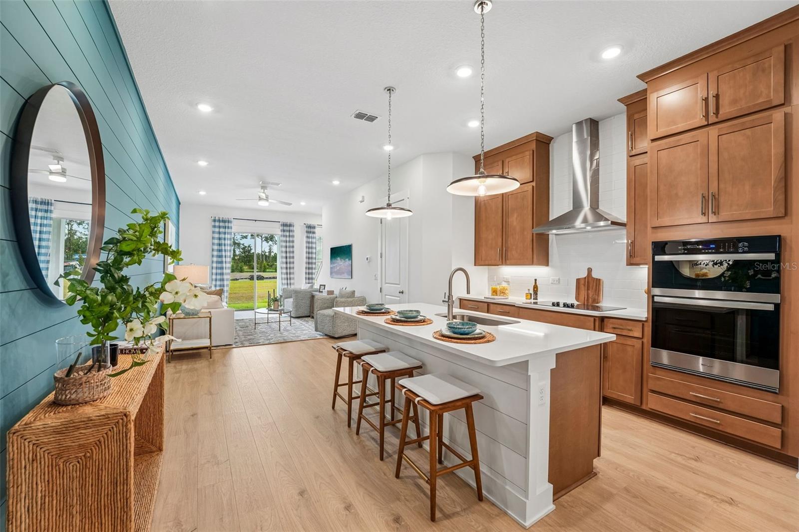
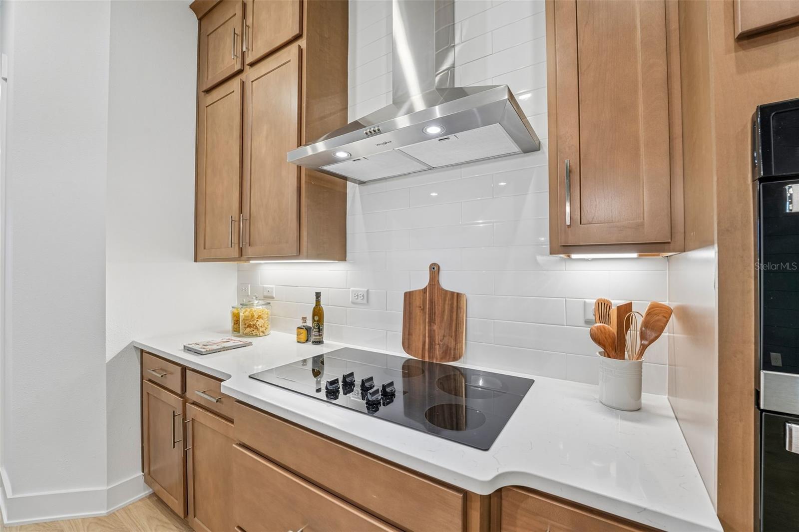
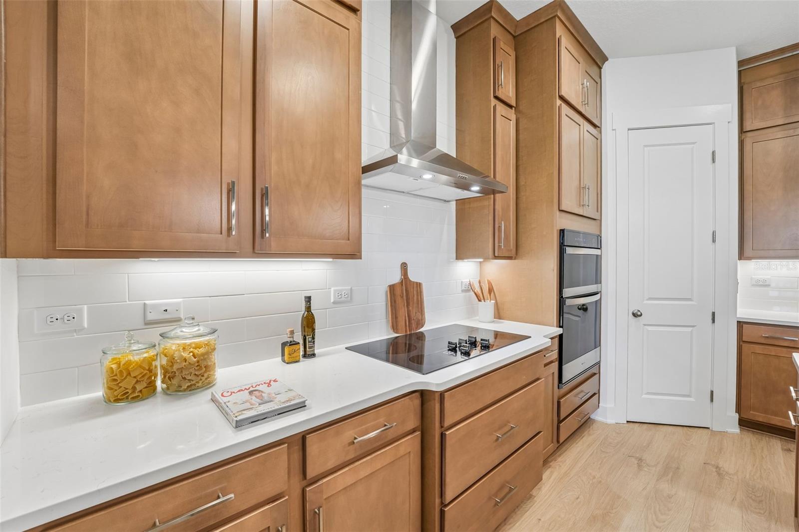
Under Construction. Welcome to the IRIS II, a thoughtfully designed townhome that blends comfort and modern living. This floorplan features a one-car garage and an open-concept main level where the kitchen, dining area, and family room flow seamlessly together--perfect for everyday living and entertaining. A convenient half bath is also located downstairs for guests. Upstairs, you'll find a spacious primary suite along with two additional bedrooms and a full bath, offering flexible space for family, guests, or a home office. This home is enhanced with a gourmet kitchen featuring quartz countertops, a stylish backsplash, and cabinets extending to the ceiling. Additional upgrades include a wood staircase, full tile showers, and a frameless glass shower in the primary suite. Designed for low-maintenance living with quality finishes throughout, the Iris II offers both style and functionality in a comfortable setting.
Facts
- Property type
- Townhouse
- Year built
- 2026
- Lot size
- 1,440 sqft
- Garage
- 1 car
- On market
- 41 days
- Price per sqft
- $208
- HOA fees
- $173/mo
- Listing ID
- G5116852
Full details
Property Info
- Property Type
- Residential
- Property Subtype
- Townhouse
- Year Built
- 2026
- Levels
- Two
- Direction Faces
- North
- District
- Southside
- Lot Size (acres)
- 0.04
- Lot Size (sqft)
- 1440.0
- New Construction
- Yes
- Home Warranty
- Yes
- Contract Date
- 2026-08-23
- On Market Date
- 2026-08-23
- Cumulative Days on Market
- 41
Interior Features
- Interior Features
- Open Floorplan, Stone Counters, Walk-In Closet(S)
- Flooring
- Carpet, Ceramic Tile
- Laundry Features
- Inside, Laundry Room
- Levels
- Two
Appliances
- Appliances
- Dishwasher, Disposal, Exhaust Fan, Range
Heating & Cooling
- Heating
- Central, Electric
- Cooling
- Central Air
Exterior Features
- Construction Materials
- Stucco, Frame
- Foundation
- Slab
- Roof
- Shingle
Features & Amenities
- Garage Spaces
- 1.0
- Garage
- Yes
- Attached Garage
- Yes
- Parking Features
- Driveway, Attached
- Security Features
- Smoke Detector(S)
- Lot Features
- Cleared
Community/Association
- HOA
- Yes
- HOA Name
- Leland Managment
- HOA Phone
- 3523645374
- HOA Fee
- $173
- HOA Fee Frequency
- Monthly
- Association Amenities
- Pool
- Community Features
- Park, Pool, Sidewalks, Street Lights
Utilities
- Utilities
- Cable Available, Electricity Available, Electricity Connected, Underground Utilities, Water Available, Water Connected
- Sewer
- Public Sewer
- Water Source
- Public
Taxes
- Tax Year
- 2025
Other
- Derived Previous List Price
- 328372.0
Listing last updated: Oct 3, 2026, 8:45 AM EDT. SURF LOCAL last checked: Nov 20, 2026, 8:22 AM EST.
Data courtesy of: Stellar MLS

Listings courtesy of Stellar MLS as distributed by MLS GRID. Based on information submitted to the MLS GRID. All data is obtained from various sources and may not have been verified by broker or MLS GRID. Supplied Open House Information is subject to change without notice. All information should be independently reviewed and verified for accuracy. Properties may or may not be listed by the office/agent presenting the information. Listing information is provided for consumers’ personal, non-commercial use, solely to identify prospective properties for potential purchase; all other use is strictly prohibited and may violate relevant federal and state law. Information deemed reliable but not guaranteed. Copyright © 2026 MLS GRID. All Rights Reserved.
