
Active
Home in Jacksonville, FL
Jacksonville, FL 32256
$539,990
- 3 Beds
- 4 Baths
- 2,478 sqft
- HOA $215/mo
Listing courtesy of Nancy Pruitt, PA, OLYMPUS EXECUTIVE REALTY INC
mls@oerfl.com
About this home
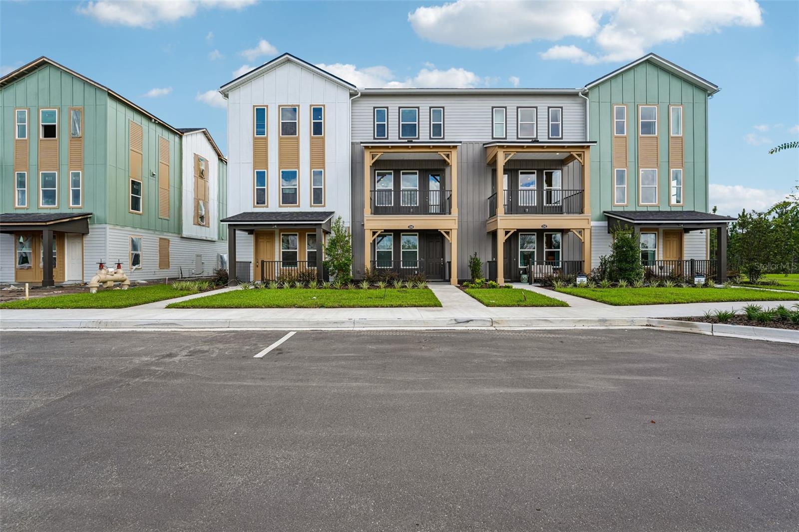
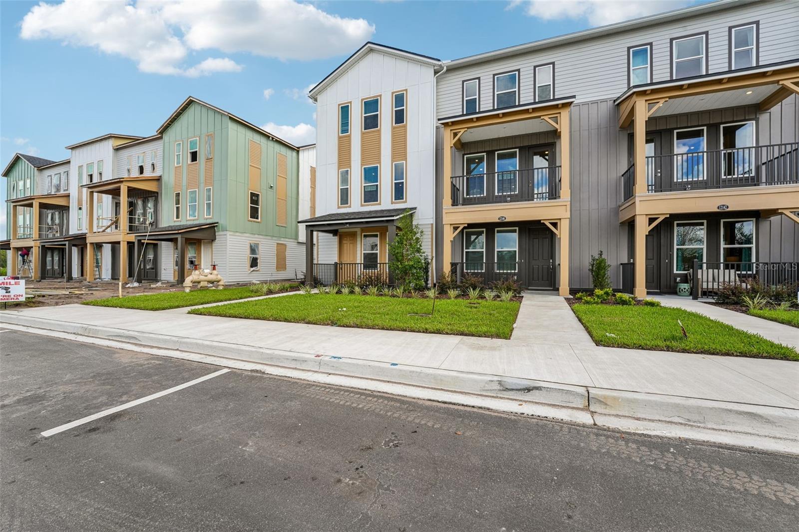
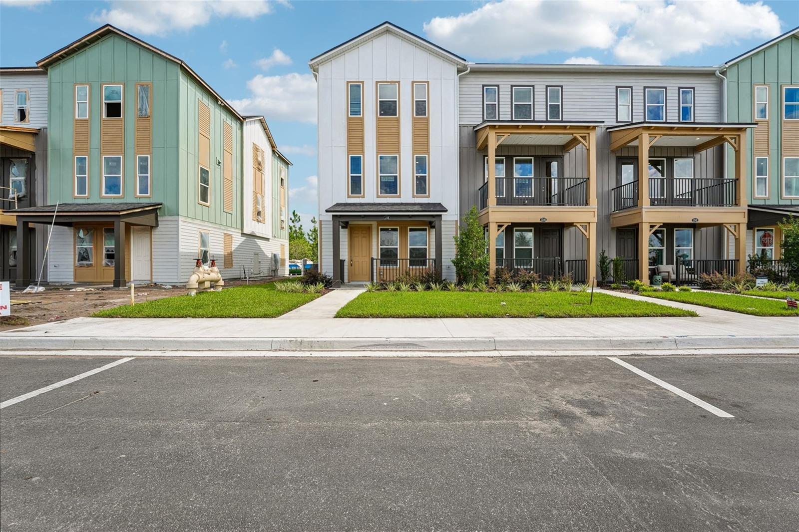
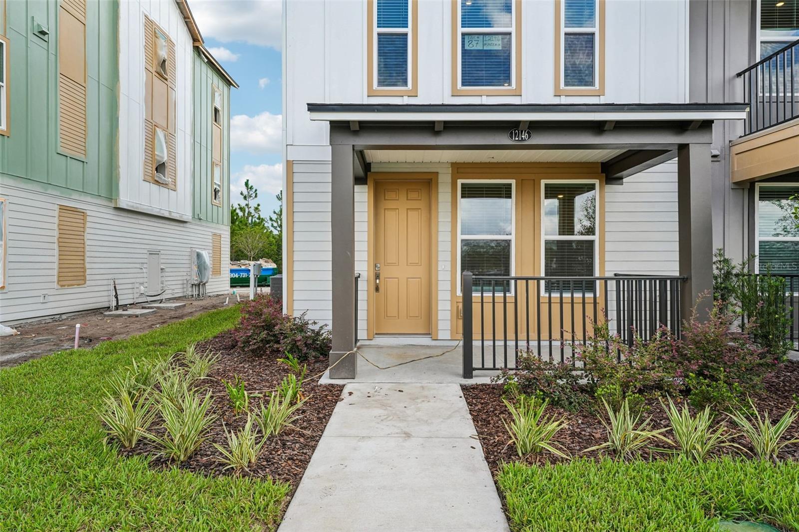
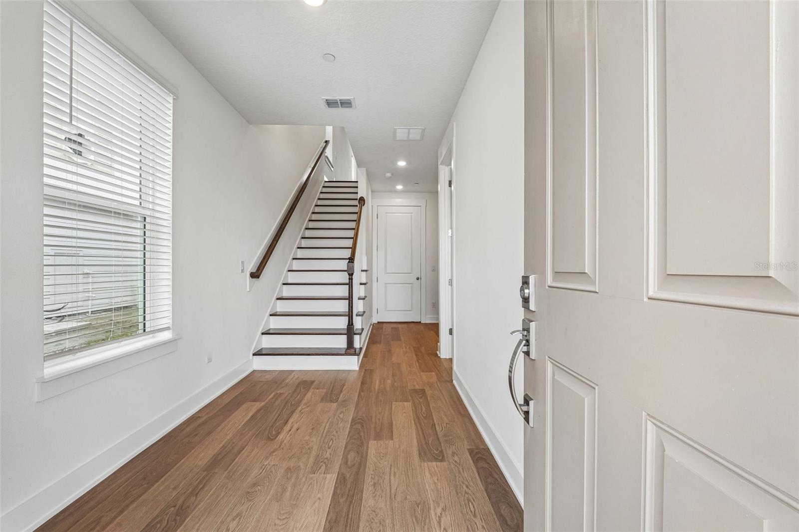
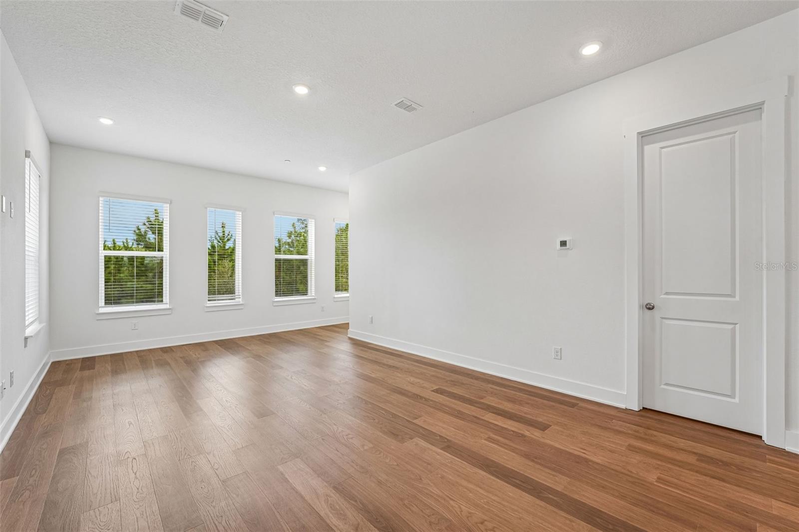
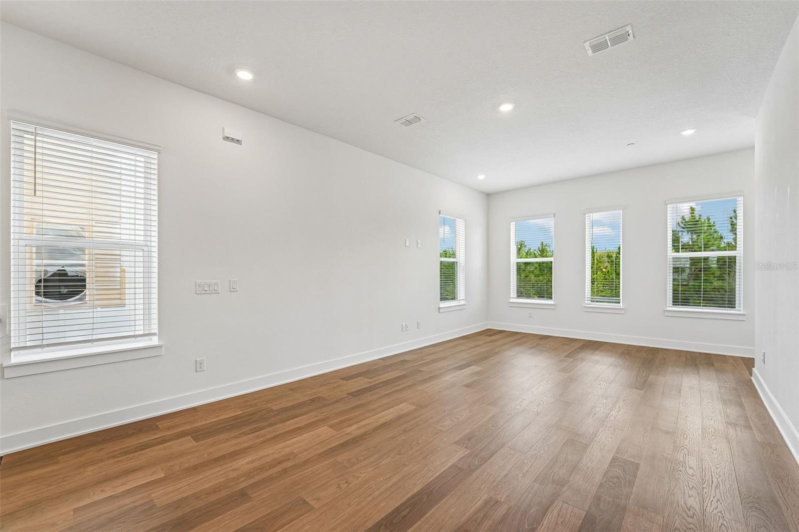
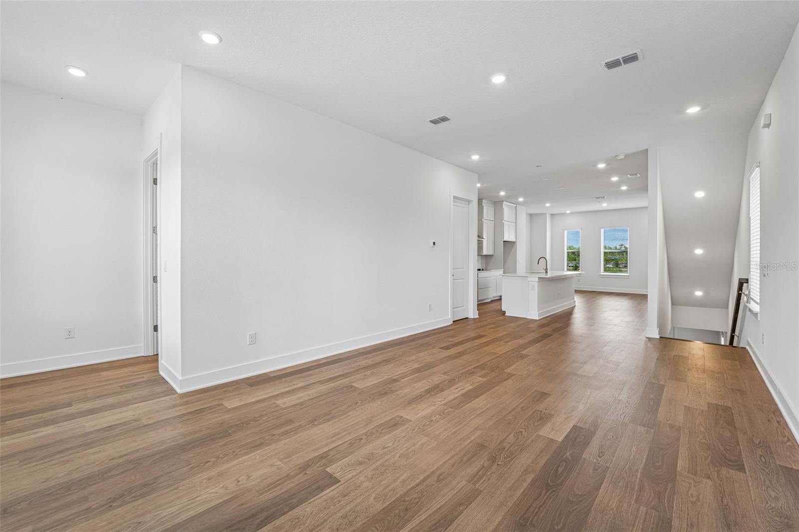
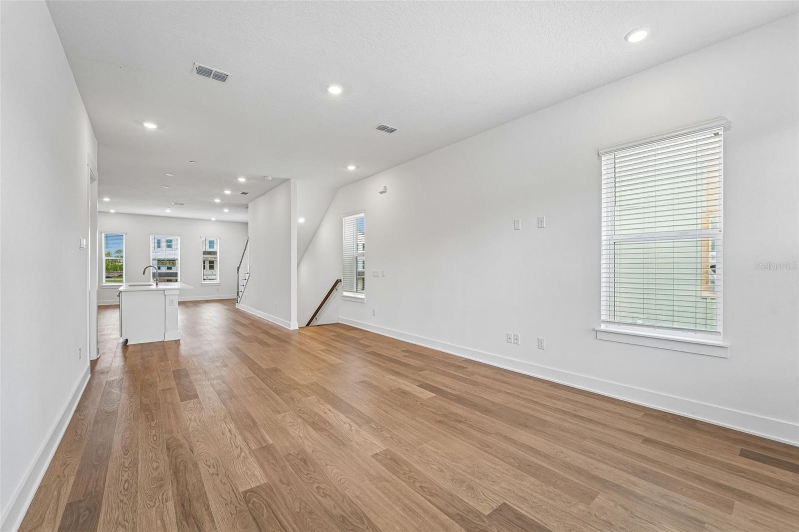
Virtually Staged. Under Construction. Discover elevated CHURCHILL townhome living at The Ridge at EverRange. Ideally located just off US-1 with convenient access to area hospitals, major highways, shopping and dining, this brand-new, three-story end-unit townhome offers a distinctive new elevation, enhanced natural light and a desirable rear-entry garage. The first level features a private bedroom and full bath--perfect for overnight guests, a home office or multigenerational living. The main level is designed for effortless entertaining, showcasing a spacious dining area, beautifully appointed kitchen with an oversized island, abundant cabinetry and an enormous walk-in pantry. A generous living room and discreetly placed powder bath complete this inviting floor. Upstairs, the private owner's suite features a spa-inspired bath with a frameless glass shower and dual-sink vanity. Two additional bedrooms share a well-appointed secondary bath.SAMPLE IMAGE
Facts
- Property type
- Townhouse
- Year built
- 2026
- Lot size
- 1,742 sqft
- Garage
- 2 cars
- On market
- 66 days
- Price per sqft
- $218
- HOA fees
- $215/mo
- Listing ID
- G5115877
Full details
Property Info
- Property Type
- Residential
- Property Subtype
- Townhouse
- Year Built
- 2026
- Levels
- Three Or More
- Direction Faces
- North
- Lot Size (acres)
- 0.04
- Lot Size (sqft)
- 1742.0
- New Construction
- Yes
- Contract Date
- 2026-07-31
- On Market Date
- 2026-07-31
- Cumulative Days on Market
- 66
Interior Features
- Interior Features
- Open Floorplan
- Flooring
- Carpet, Ceramic Tile
- Laundry Features
- Electric Dryer Hookup
- Levels
- Three Or More
Appliances
- Appliances
- Cooktop, Dishwasher, Disposal
Heating & Cooling
- Heating
- Electric
- Cooling
- Central Air
Exterior Features
- Construction Materials
- Frame
- Foundation
- Slab
- Roof
- Shingle
- View
- Park/Greenbelt, Pool
- View
- Yes
Features & Amenities
- Garage Spaces
- 2.0
- Garage
- Yes
- Attached Garage
- Yes
- Parking Features
- Garage Door Opener, Garage Faces Rear, Attached
- Security Features
- Smoke Detector(S)
- Lot Features
- Cleared, Landscaped, Level, Paved
Community/Association
- HOA
- Yes
- HOA Name
- Dream Finders Homes
- HOA Fee
- $215
- HOA Fee Frequency
- Monthly
- Association Amenities
- Playground, Pool
- Community Features
- Playground, Pool, Sidewalks
Utilities
- Utilities
- Cable Available, Cable Connected, Electricity Connected, Sewer Available, Underground Utilities, Water Available, Water Connected
- Sewer
- Public Sewer
- Water Source
- Public
Taxes
- Tax Year
- 2025
Other
- Derived Previous List Price
- 538080.0
Listing last updated: Oct 6, 2026, 11:27 PM EDT. SURF LOCAL last checked: Nov 19, 2026, 4:04 PM EST.
Data courtesy of: Stellar MLS

Listings courtesy of Stellar MLS as distributed by MLS GRID. Based on information submitted to the MLS GRID. All data is obtained from various sources and may not have been verified by broker or MLS GRID. Supplied Open House Information is subject to change without notice. All information should be independently reviewed and verified for accuracy. Properties may or may not be listed by the office/agent presenting the information. Listing information is provided for consumers’ personal, non-commercial use, solely to identify prospective properties for potential purchase; all other use is strictly prohibited and may violate relevant federal and state law. Information deemed reliable but not guaranteed. Copyright © 2026 MLS GRID. All Rights Reserved.
