
 Active






15804 Tisons Bluff Rd
Jacksonville, FL 32118 · Residential
$415,000
Listing courtesy of Brittany Darby and Jackie Darby, CENTURY 21 MILLER ELITE
- 4 Beds
- 4 Baths
- 2,911 sqft
Cynthia's Insights On This Property
- Built 2016
- Last recorded sale: $399,900 in December 2021
- Typical sale in 32218 over the last year: $290,000, $165 per sq ft
- Owners in 32218 stay about 7 years; 3% of homes changed hands last year


📊 Price Pulse
What would you pay for this place?
Sale prices come from county public records, not MLS data.Listing agent

Contact
Send a message and we'll pass it to the listing agent. Nothing is sent until you ask.
About this home
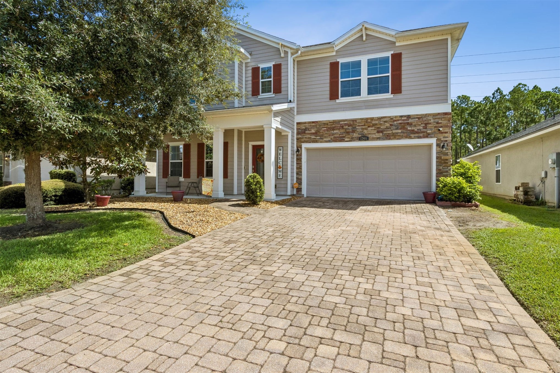
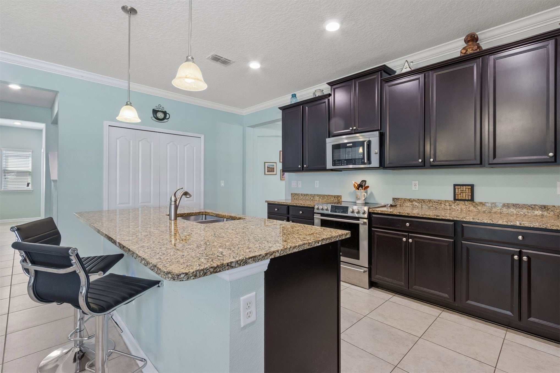
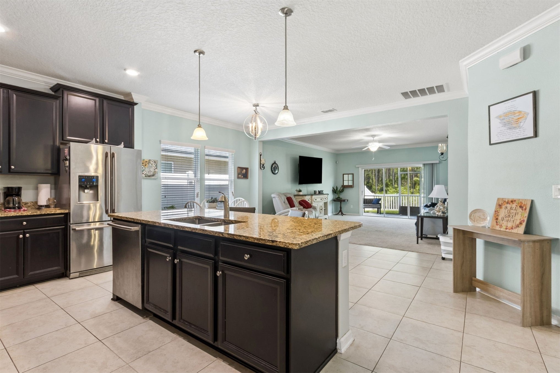
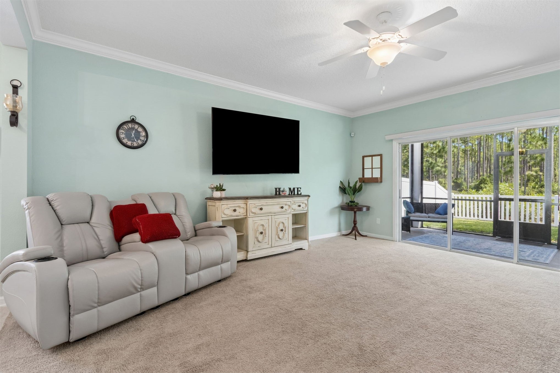
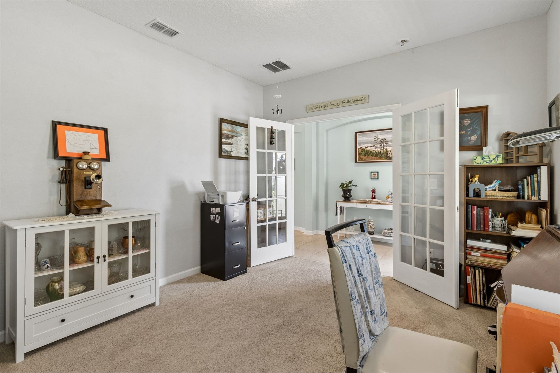
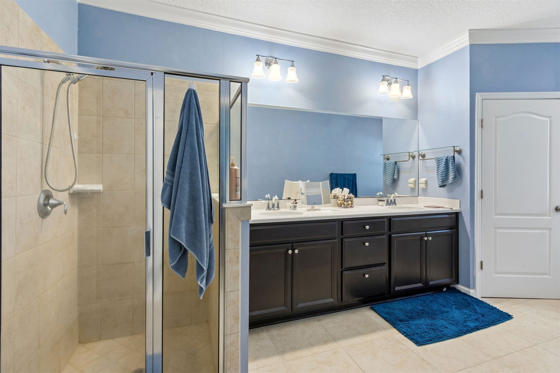
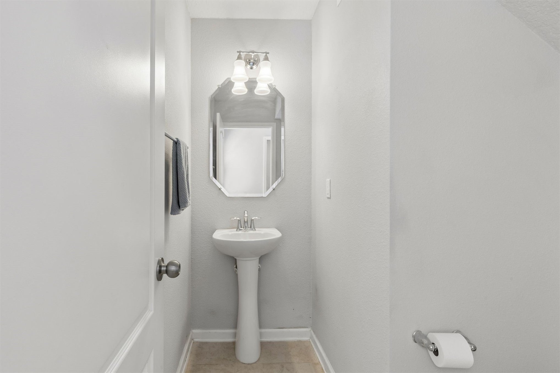
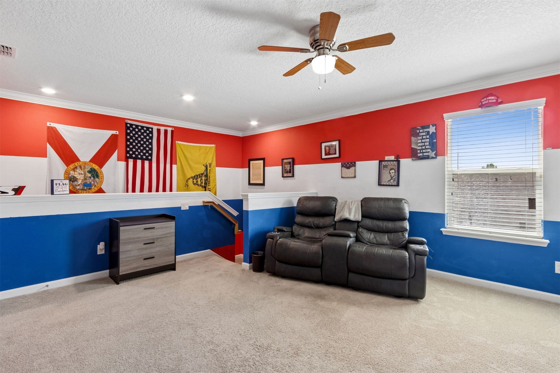
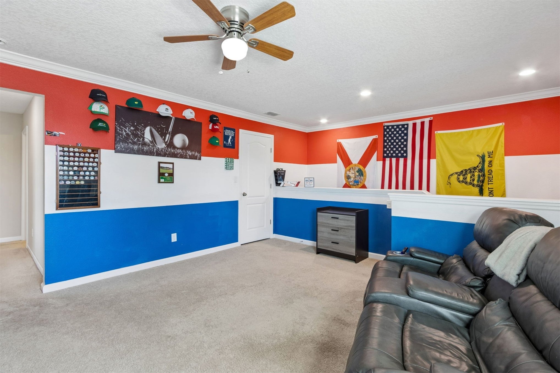
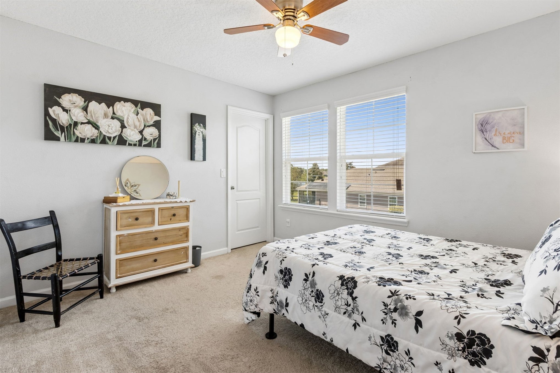
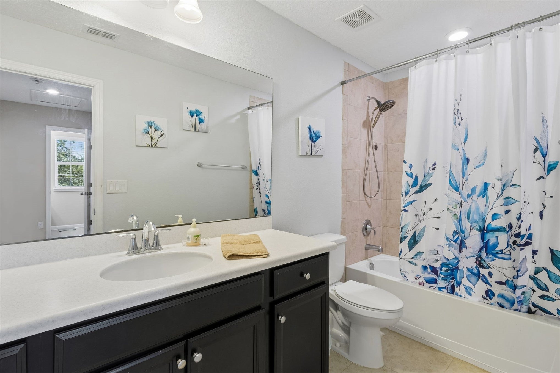
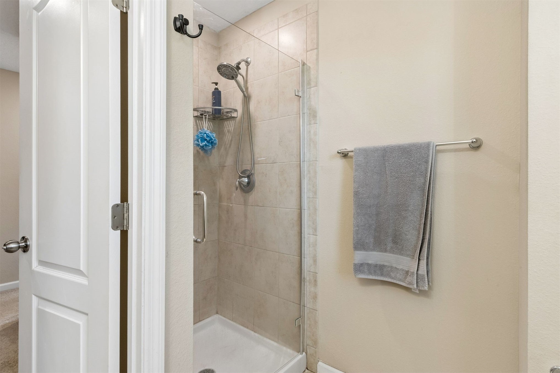
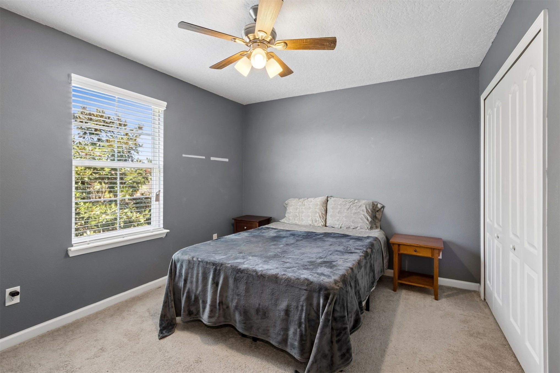
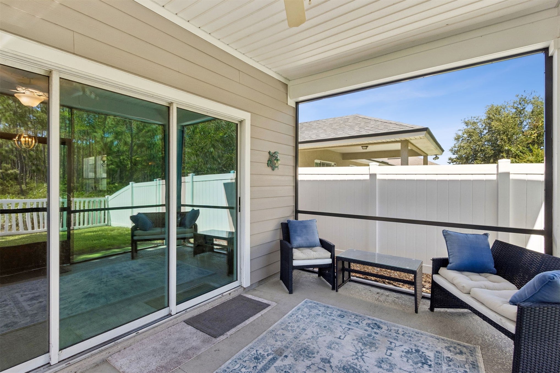
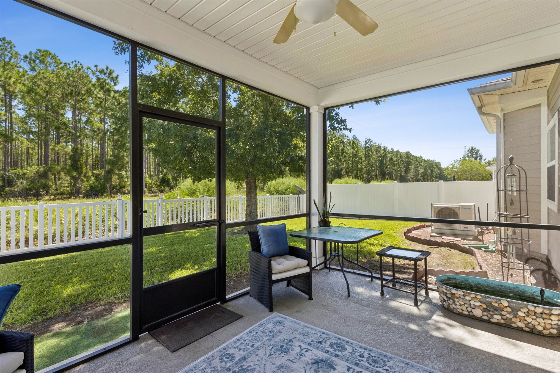
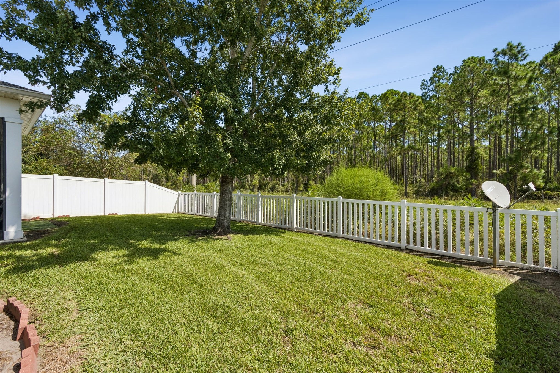
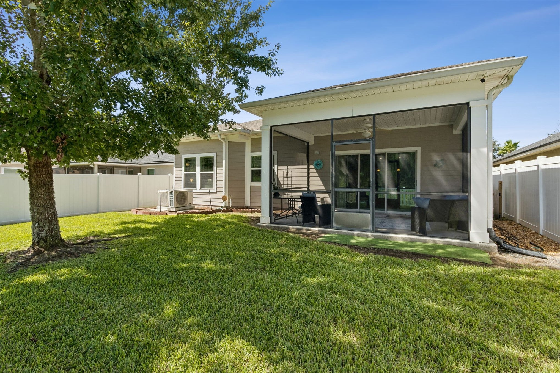
Spacious and thoughtfully designed, this two-story home in Yellow Bluff Landing offers 4 bedrooms, 3.5 baths, multiple living spaces, and a flexible floor plan. Built in 2016, the home features a welcoming front porch, beautiful brick paver driveway, designated office, and a separate dining room that could also serve as an additional living space. The kitchen flows into the great room and out to the covered lanai and fenced backyard, making the layout ideal for both everyday living and entertaining. The kitchen features a large center island, granite countertops, 42-inch espresso cabinetry, pantry, and breakfast area. The primary suite is conveniently located on the first floor and includes dual vanities, a large walk-in shower, and separate soaking tub. Upstairs, you'll find a spacious loft, three additional bedrooms, and two full bathrooms, providing plenty of room for family, guests, or additional flex space. Both HVAC systems were replaced in 2023, and the home also has an active termite bond. Another great benefit—the CDD bond has been PAID OFF, leaving only the annual maintenance portion, plus a LOW HOA fee! Yellow Bluff Landing offers an impressive lineup of community amenities, including a resort-style pool, children's splash pool, clubhouse, fitness room, tennis and basketball courts, soccer field, volleyball court, and playground. Conveniently located with easy access to shopping, dining, schools, and major roadways, this home offers plenty of space inside and out with the added benefit of a well-appointed community.
moreless
- Property type
- Residential
- Year built
- 2016
- Garage
- 2 cars
- On market
- 59 days
- Price per sqft
- $143
- HOA fees
- $119/mo
- Listing ID
- 117382
Show Full Details
Property Info
- Property Type
- Residential
- Year Built
- 2016
- Stories
- 2
- Levels
- Two
- District
- Northside
- Neighborhood
- Pecan Park
- Lot Size (acres)
- 0.139
- Contract Date
- 2026-09-18
- Cumulative Days on Market
- 59
Interior Features
- Interior Features
- Ceiling Fan(S)
- Levels
- Two
- Window Features
- Window Coverings, Screens, Blinds, Window Treatments
Appliances
- Appliances
- Cooktop, Dishwasher, Disposal, Microwave, Refrigerator, Water Softener Owned
Heating & Cooling
- Heating
- Heat Pump
- Cooling
- Ceiling Fan(S), Heat Pump
Exterior Features
- Patio & Porch Features
- Porch, Rear Porch, Front Porch, Patio, Screened
- Construction Materials
- Fiber Cement
- Roof
- Shingle
- Fencing
- Fenced
- Pool Features
- Community
- Frontage Type
- Other, See Remarks
Features & Amenities
- Garage Spaces
- 2.0
- Garage
- Yes
- Parking Features
- Driveway, Garage Door Opener
Community/Association
- HOA
- Yes
- HOA Fee
- $75
- HOA Fee Frequency
- Annually
- HOA Fee 2
- $1,358
- HOA Fee 2 Frequency
- Annually
- Community Features
- Pool
Utilities
- Utilities
- Cable Available
- Sewer
- Public Sewer
- Water Source
- Public
Taxes
- Legal Description
- 62-137 40-1N-27E .14 YELLOW BLUFF HIDEAWAY LOT 66
Other
- Derived Previous List Price
- $420,000
- Co List Agent Mls Id
- JDARBY
- Co List Agent Full Name
- Jackie Darby
- Co List Agent State License
- 0663574
- Co List Office Name
- CENTURY 21 MILLER ELITE
- Co List Office Mls Id
- C21FE01
Data freshness
- SURF LOCAL last checked
- Nov 21, 2026, 6:20 AM EST
Location
Approximate location, shown from the displayed address.
Similar homes nearby
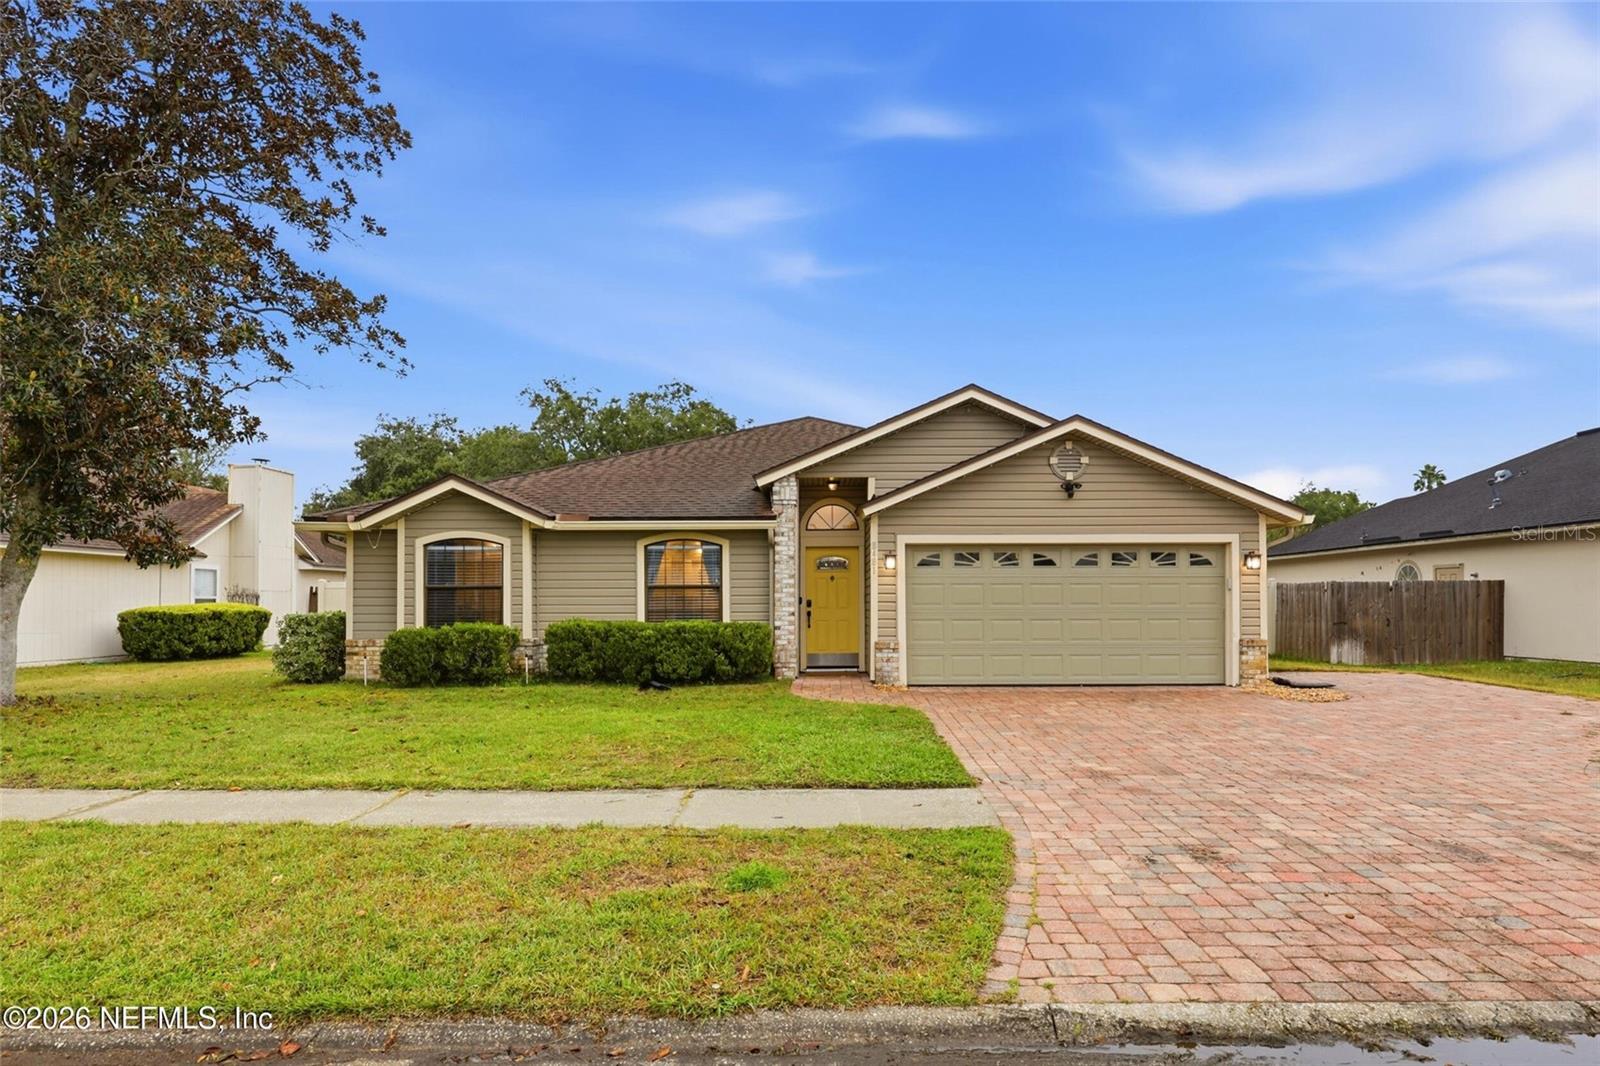
- $370,0008481 Country Bend Cir W, Jacksonville, FL 322443 Beds2 Baths1,808 sqftListing courtesy of DOGWOOD REALTY · Data courtesy of: Stellar MLS
 Active
- $334,782Home in Jacksonville, FL3 Beds3 Baths1,549 sqftListing courtesy of OLYMPUS EXECUTIVE REALTY INC · Data courtesy of: Stellar MLS
 Active
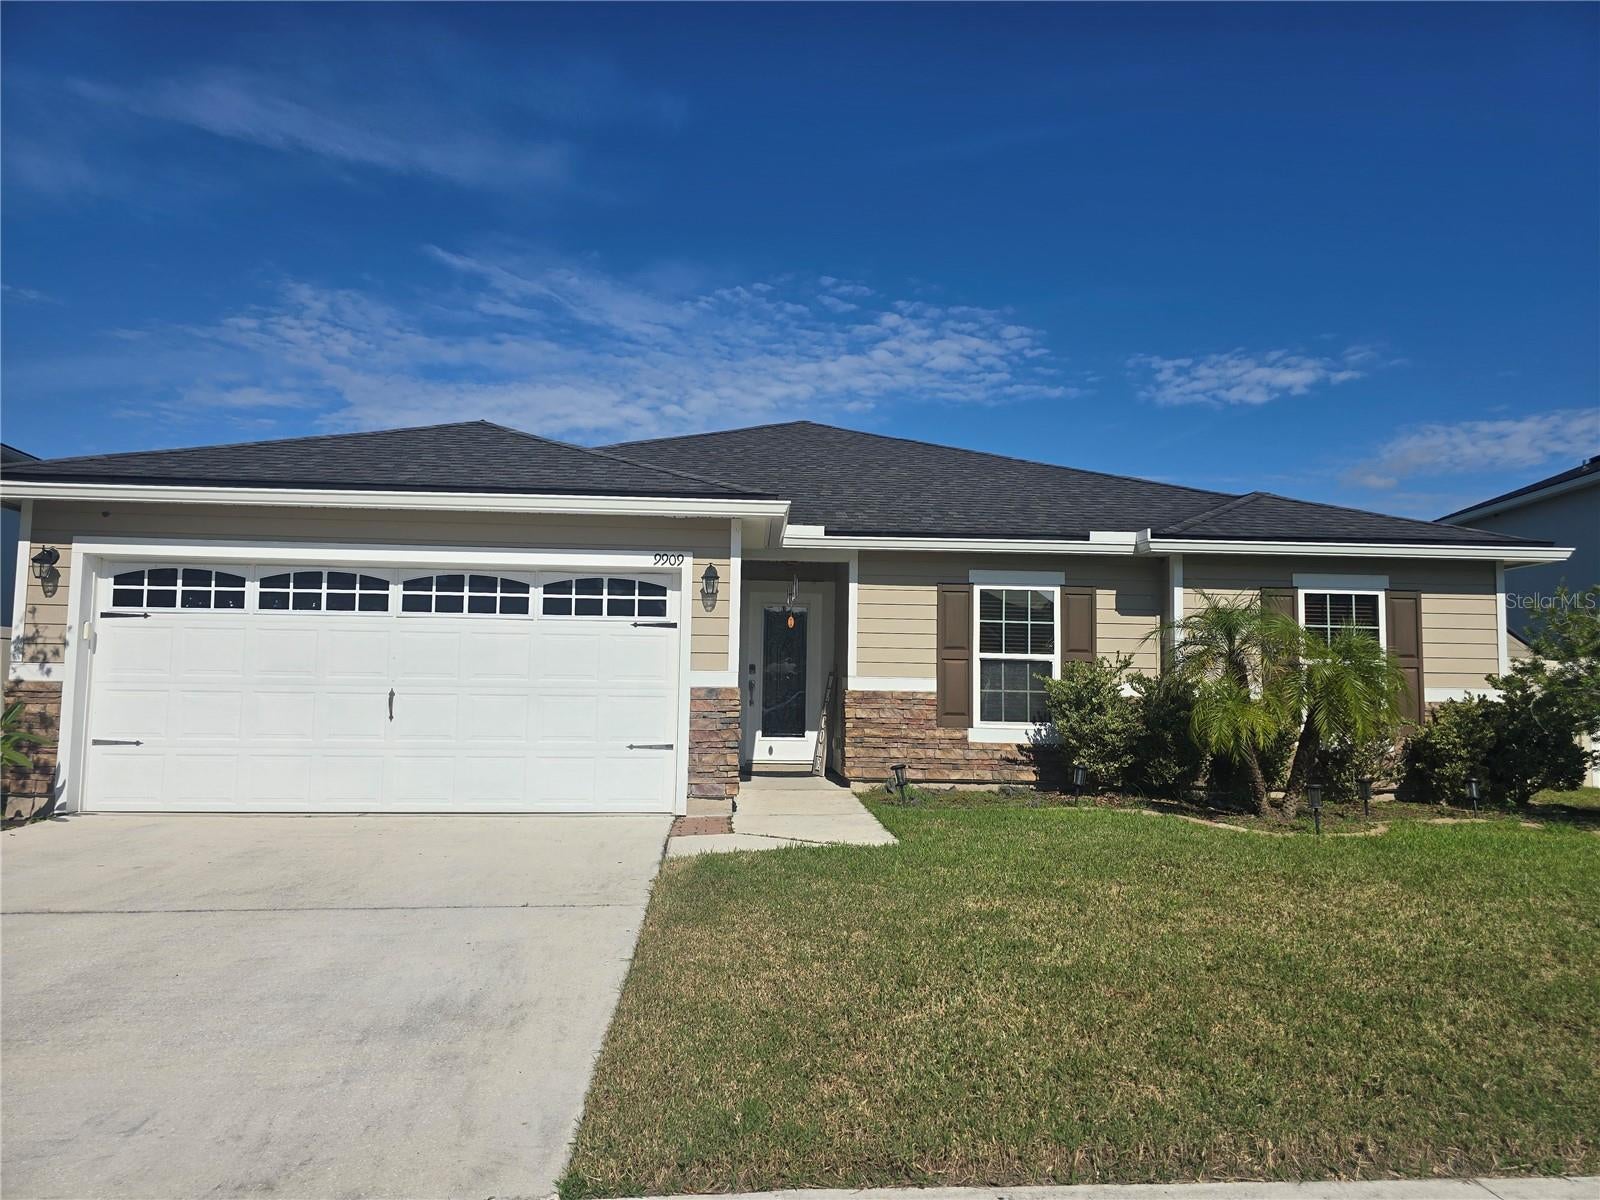
- $399,0009909 Patriot Ridge Dr, Jacksonville, FL 322214 Beds2 Baths2,081 sqftListing courtesy of JUPITER PROPERTIES, INC · Data courtesy of: Stellar MLS
 Active
- $337,517Home in Jacksonville, FL3 Beds3 Baths1,549 sqftListing courtesy of OLYMPUS EXECUTIVE REALTY INC · Data courtesy of: Stellar MLS
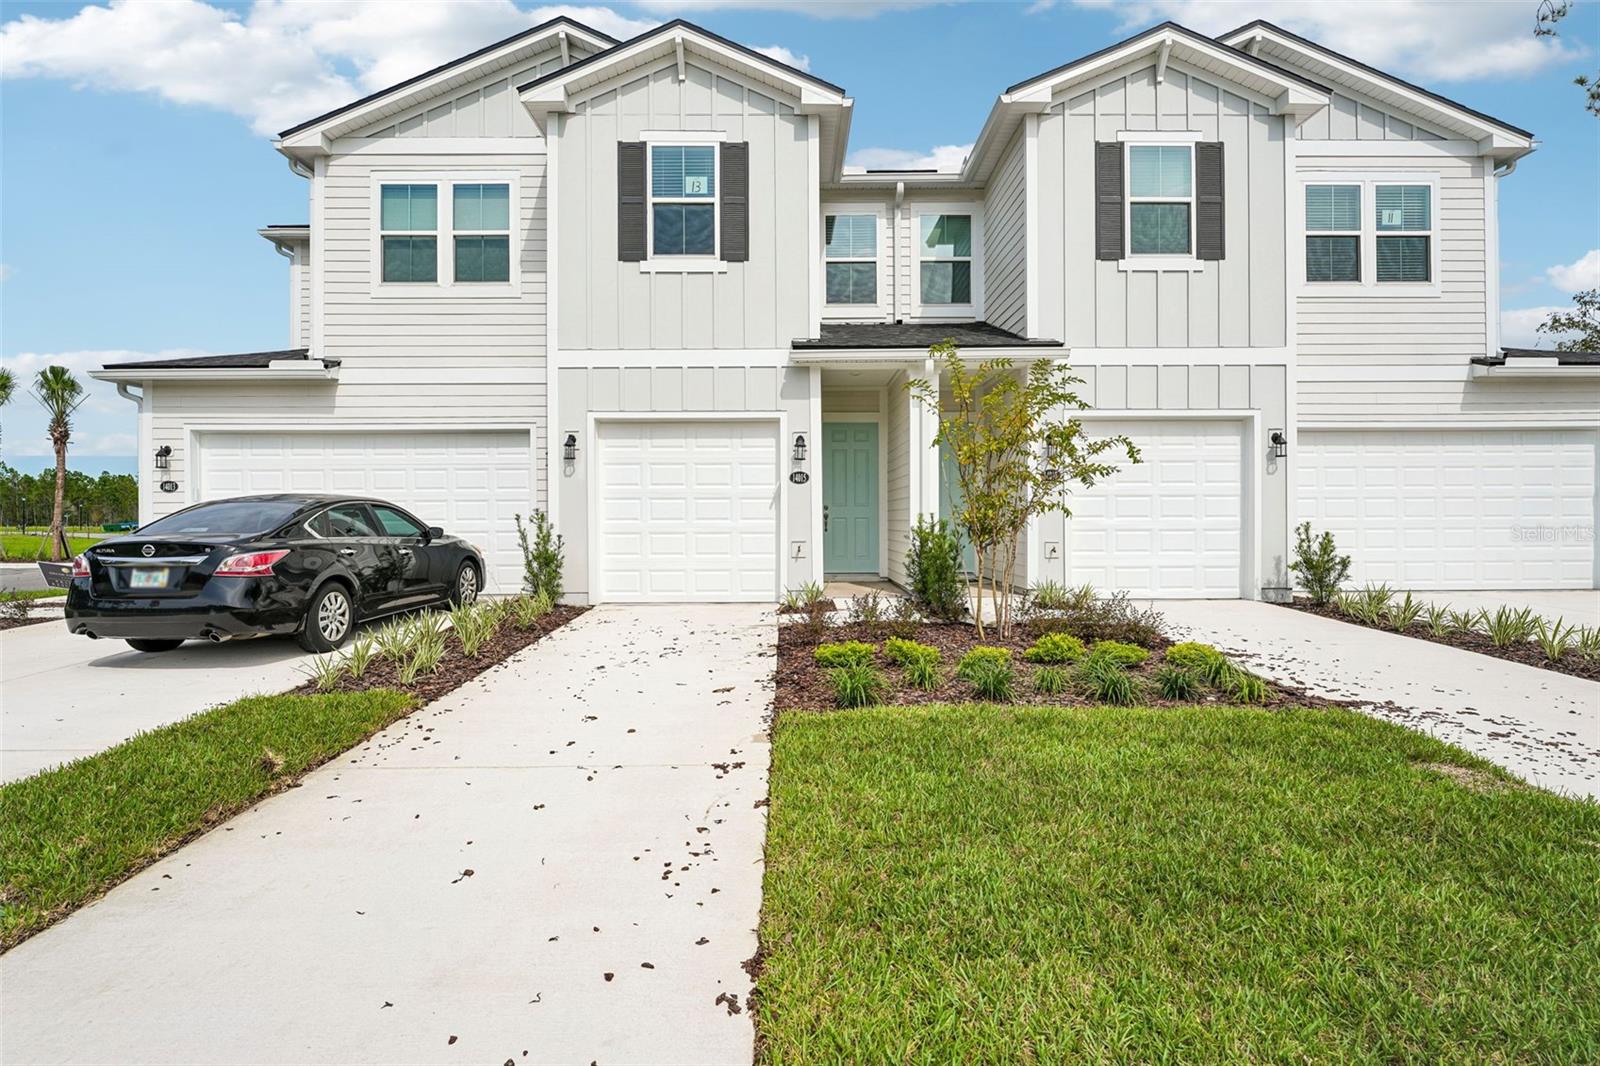 Active
- $349,9006106 Black Stallion Dr, Jacksonville, FL 322345 Beds3 Baths2,507 sqftListing courtesy of EXP REALTY LLC · Data courtesy of: Stellar MLS
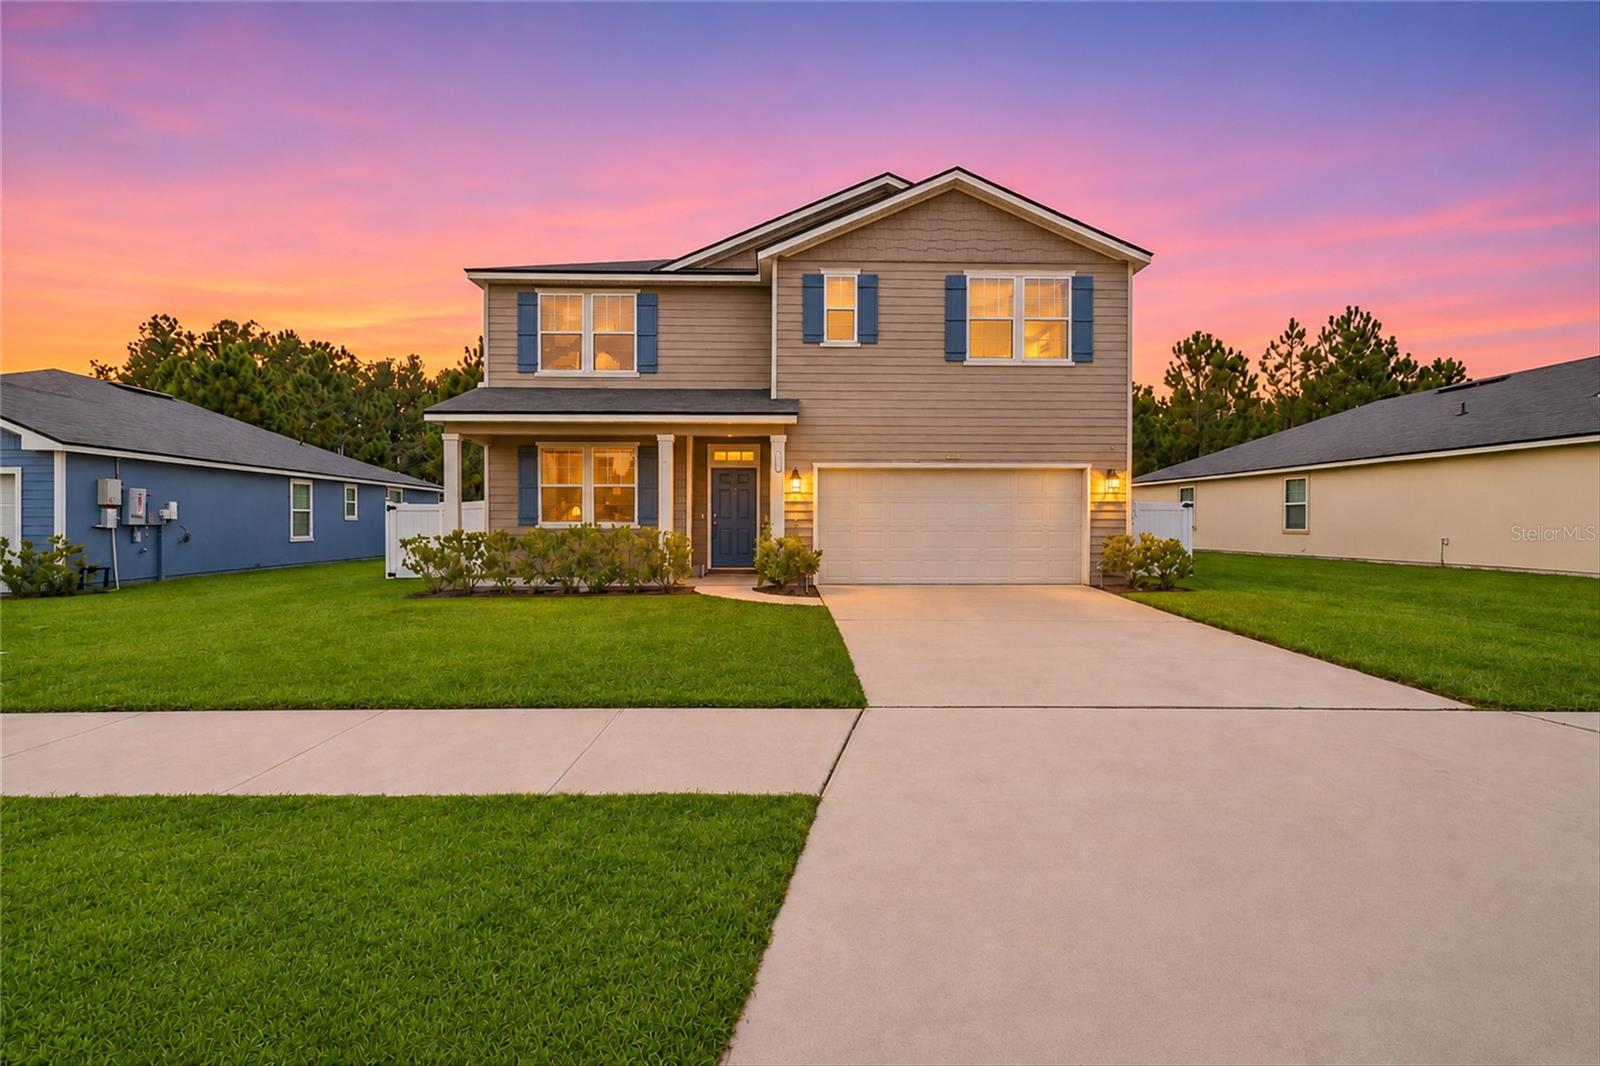 Active
- $449,0001094 Victoria Hills Ct, Jacksonville, FL 322215 Beds3 Baths2,706 sqftListing courtesy of LoKation · Data courtesy of: BeachesMLS
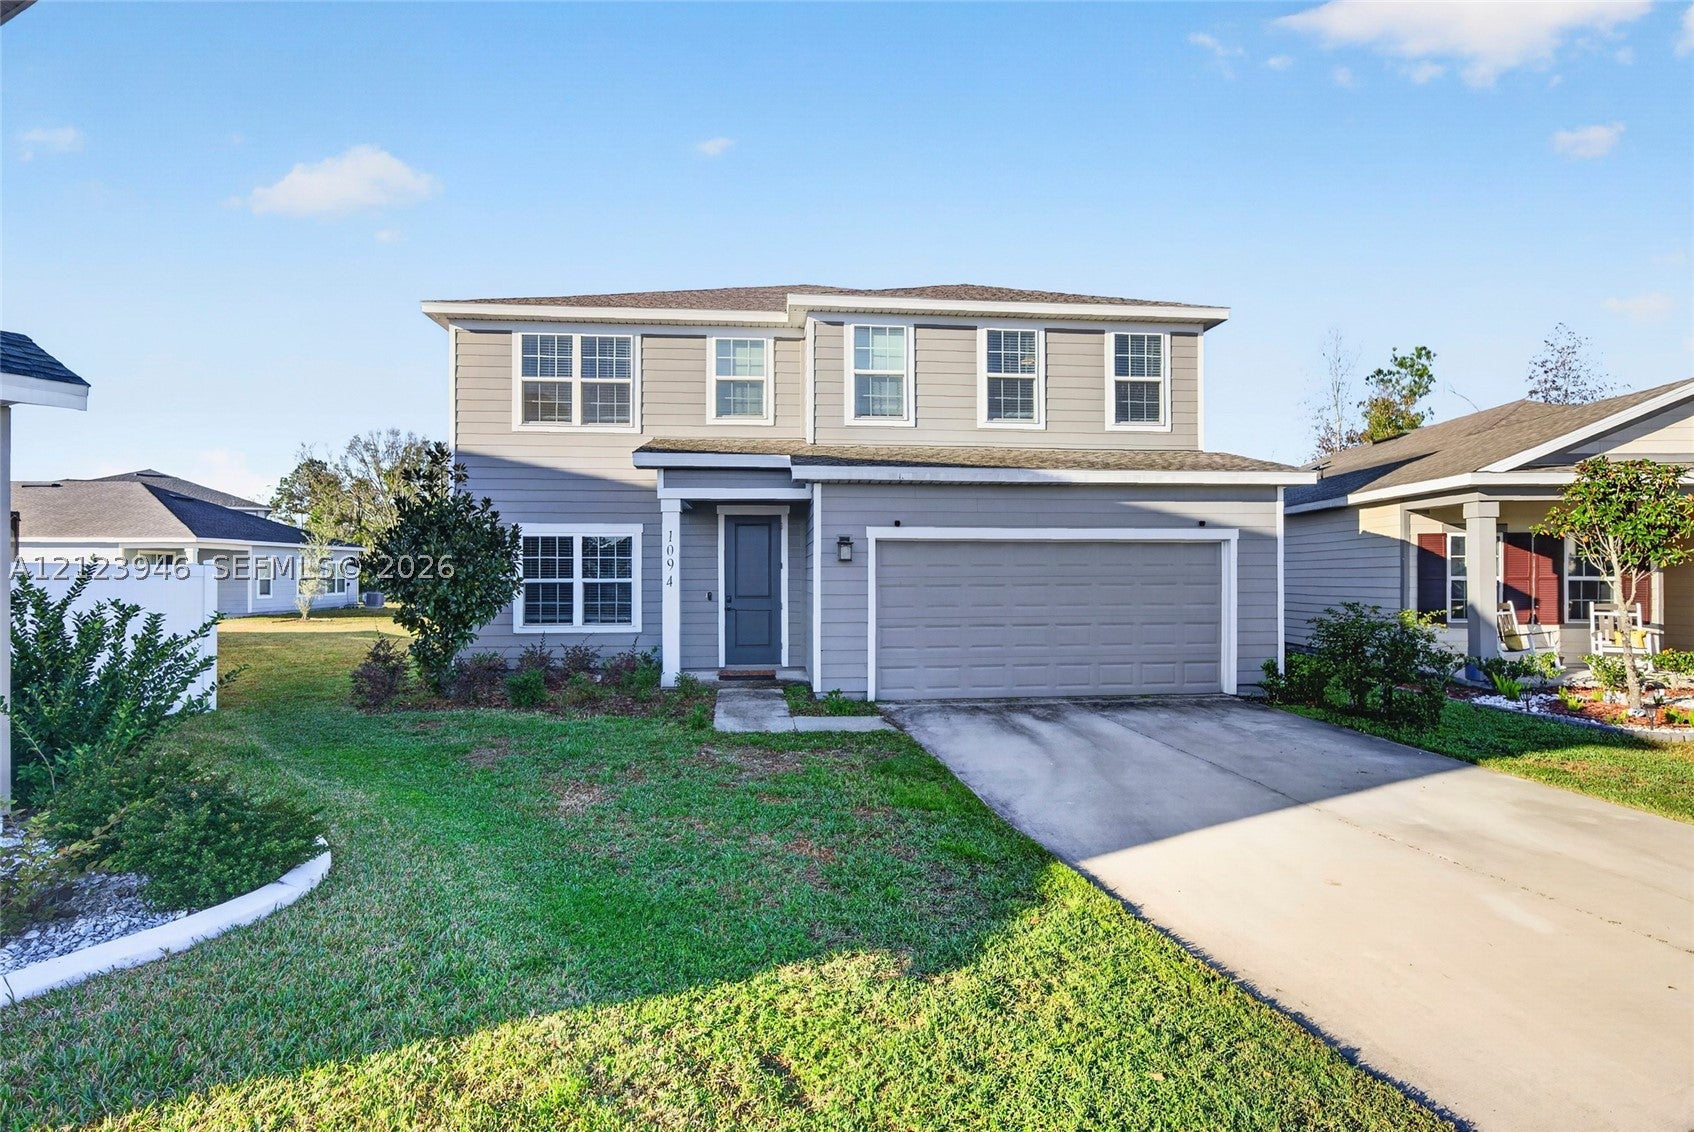 Active
- $389,90014659 Macadamia Ln, Jacksonville, FL 322185 Beds3 Baths2,576 sqftListing courtesy of LoKation · Data courtesy of: BeachesMLS
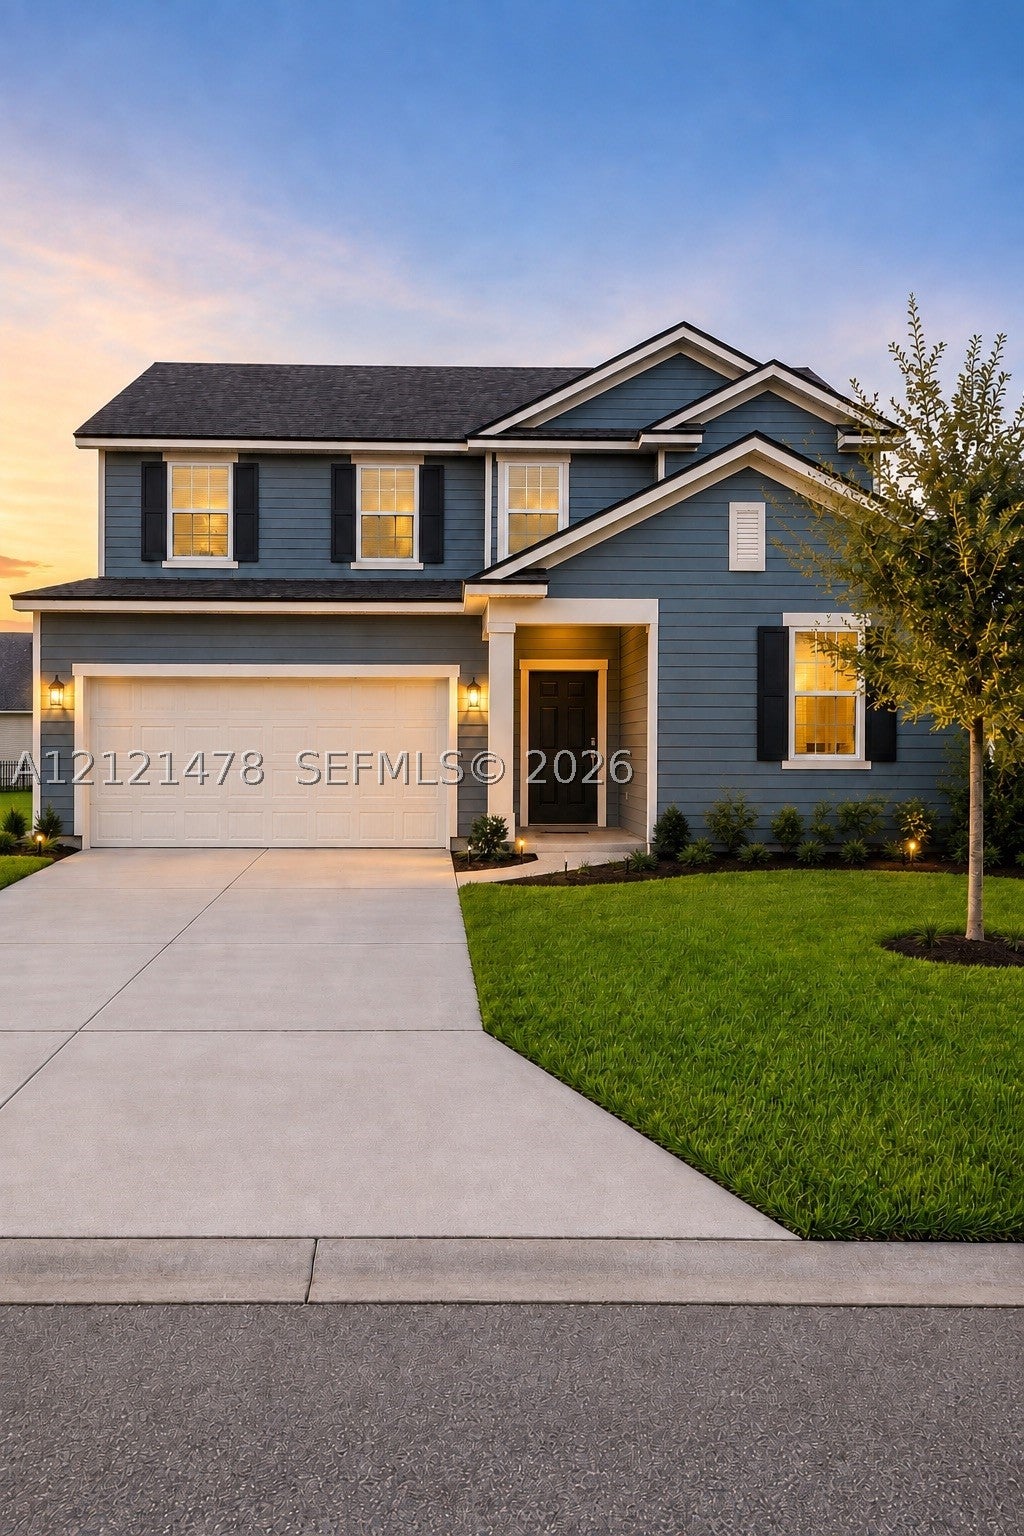 Active
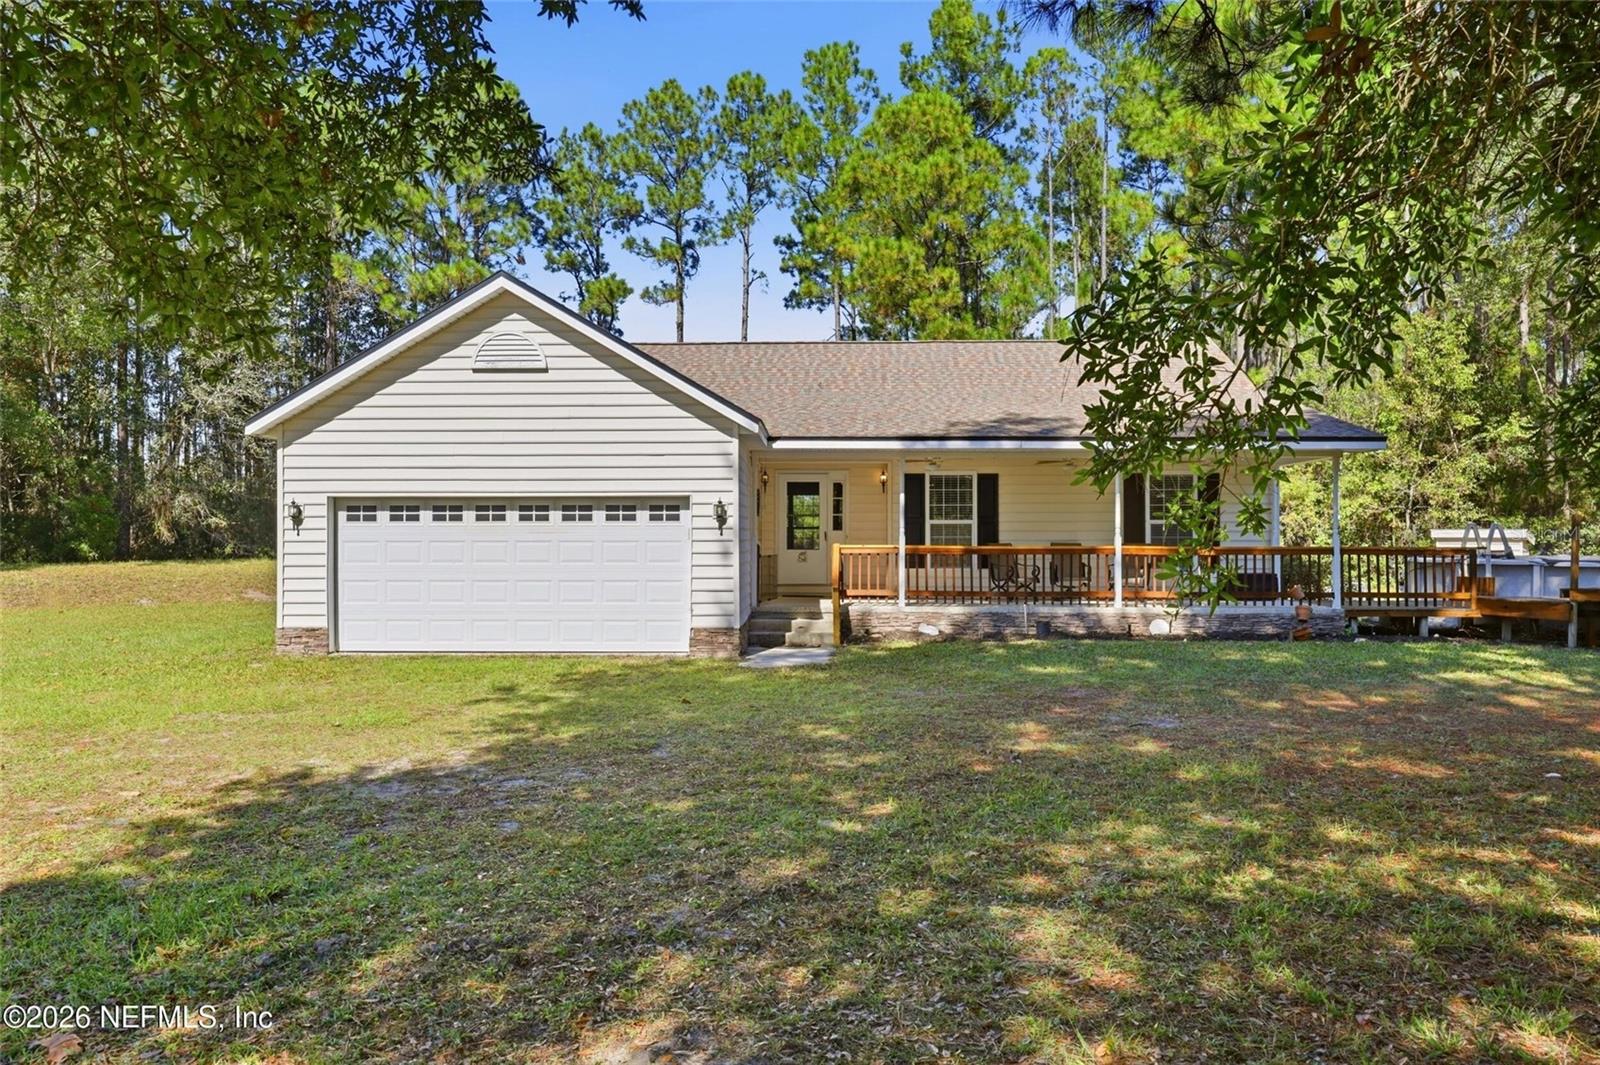
- $395,0003953 Foxfield Ln, Jacksonville, FL 322263 Beds2 Baths1,304 sqftListing courtesy of DOGWOOD REALTY · Data courtesy of: Stellar MLS
 Active
What Sold Nearby
 $665,0003315 S Atlantic AveDaytona Beach Shores, FL · Sold 2026-10-21
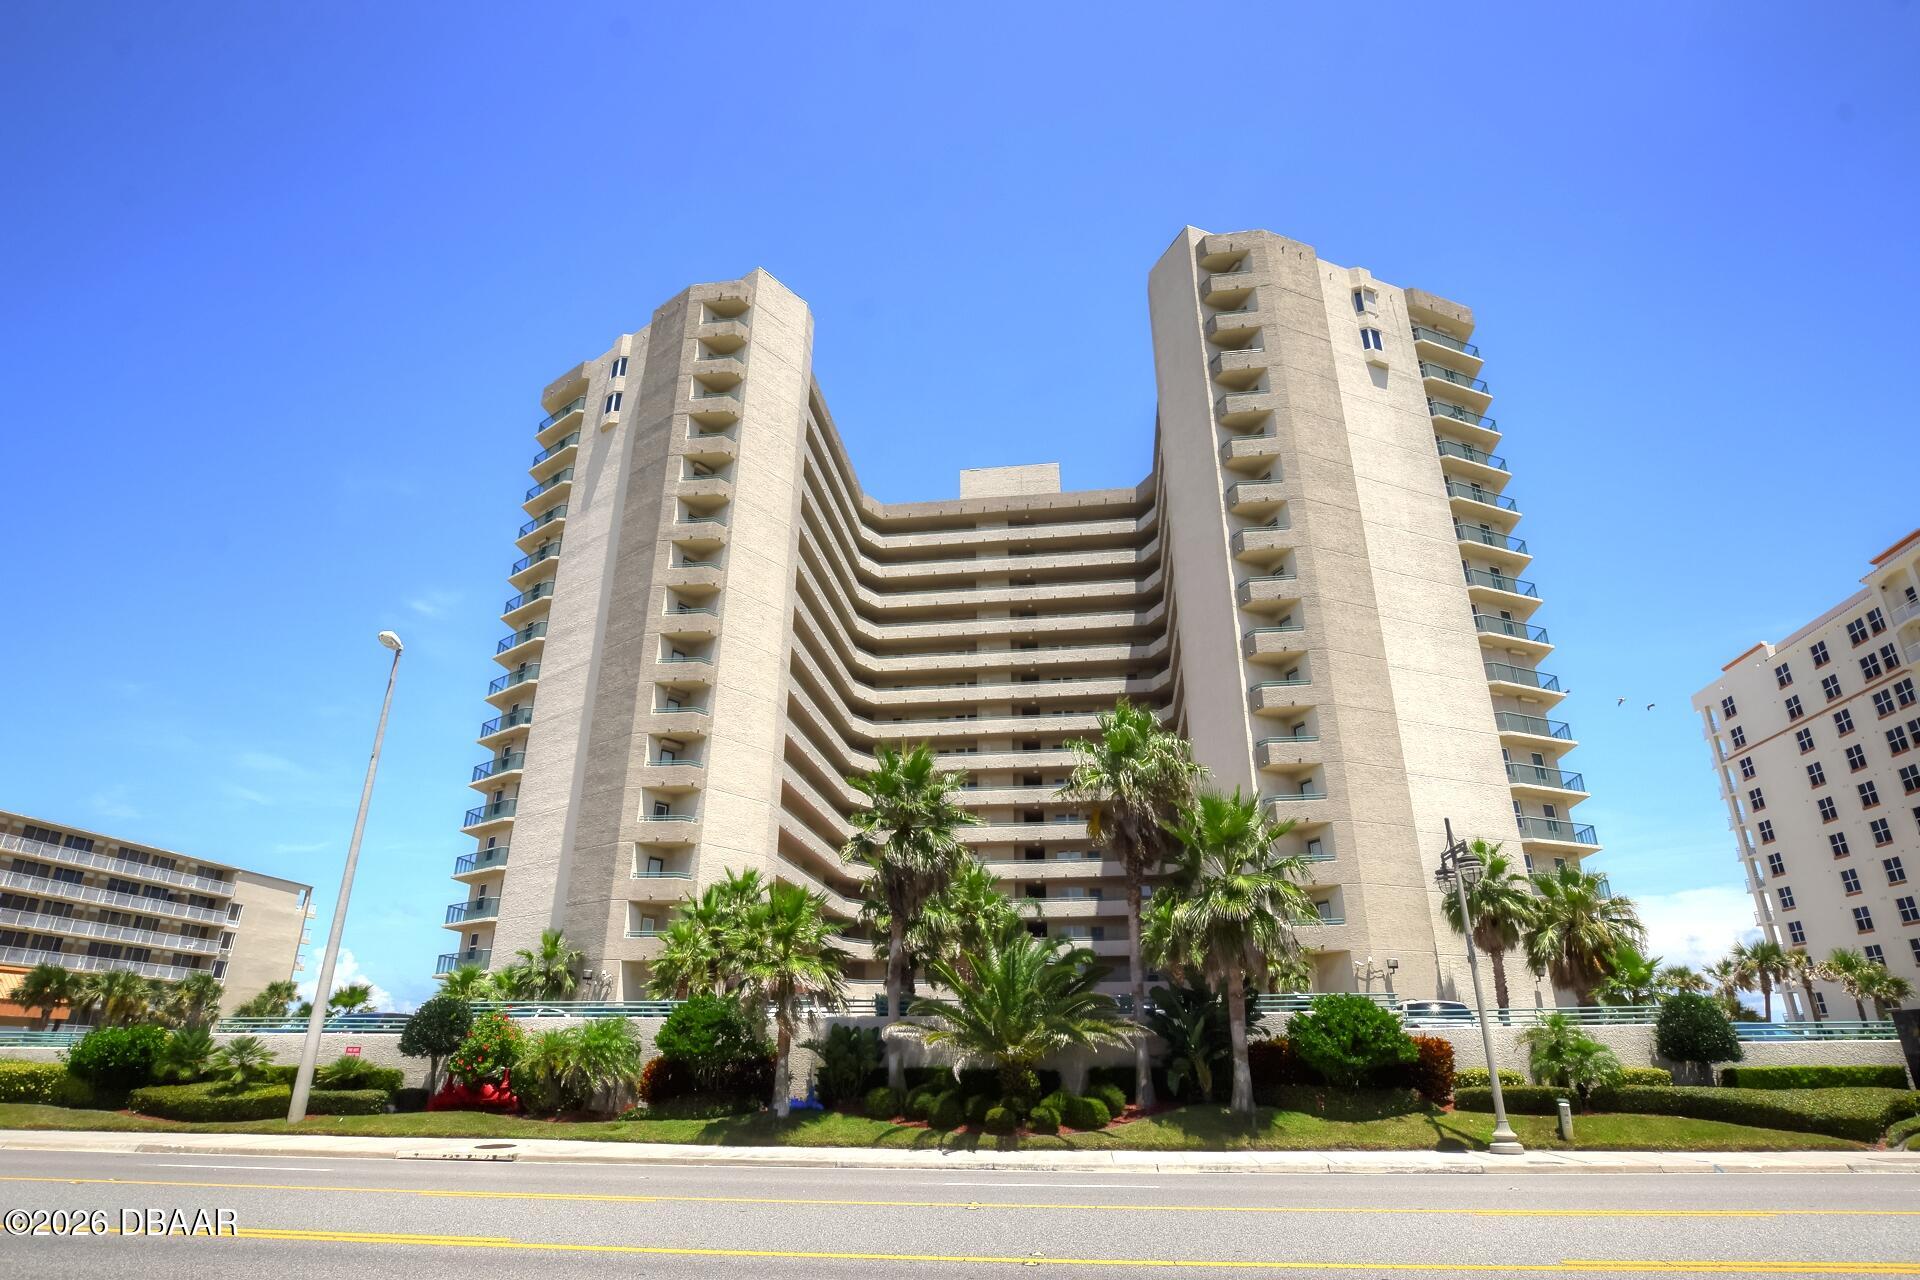 $635,0002055 S Atlantic AveDaytona Beach Shores, FL · Sold 2026-10-20
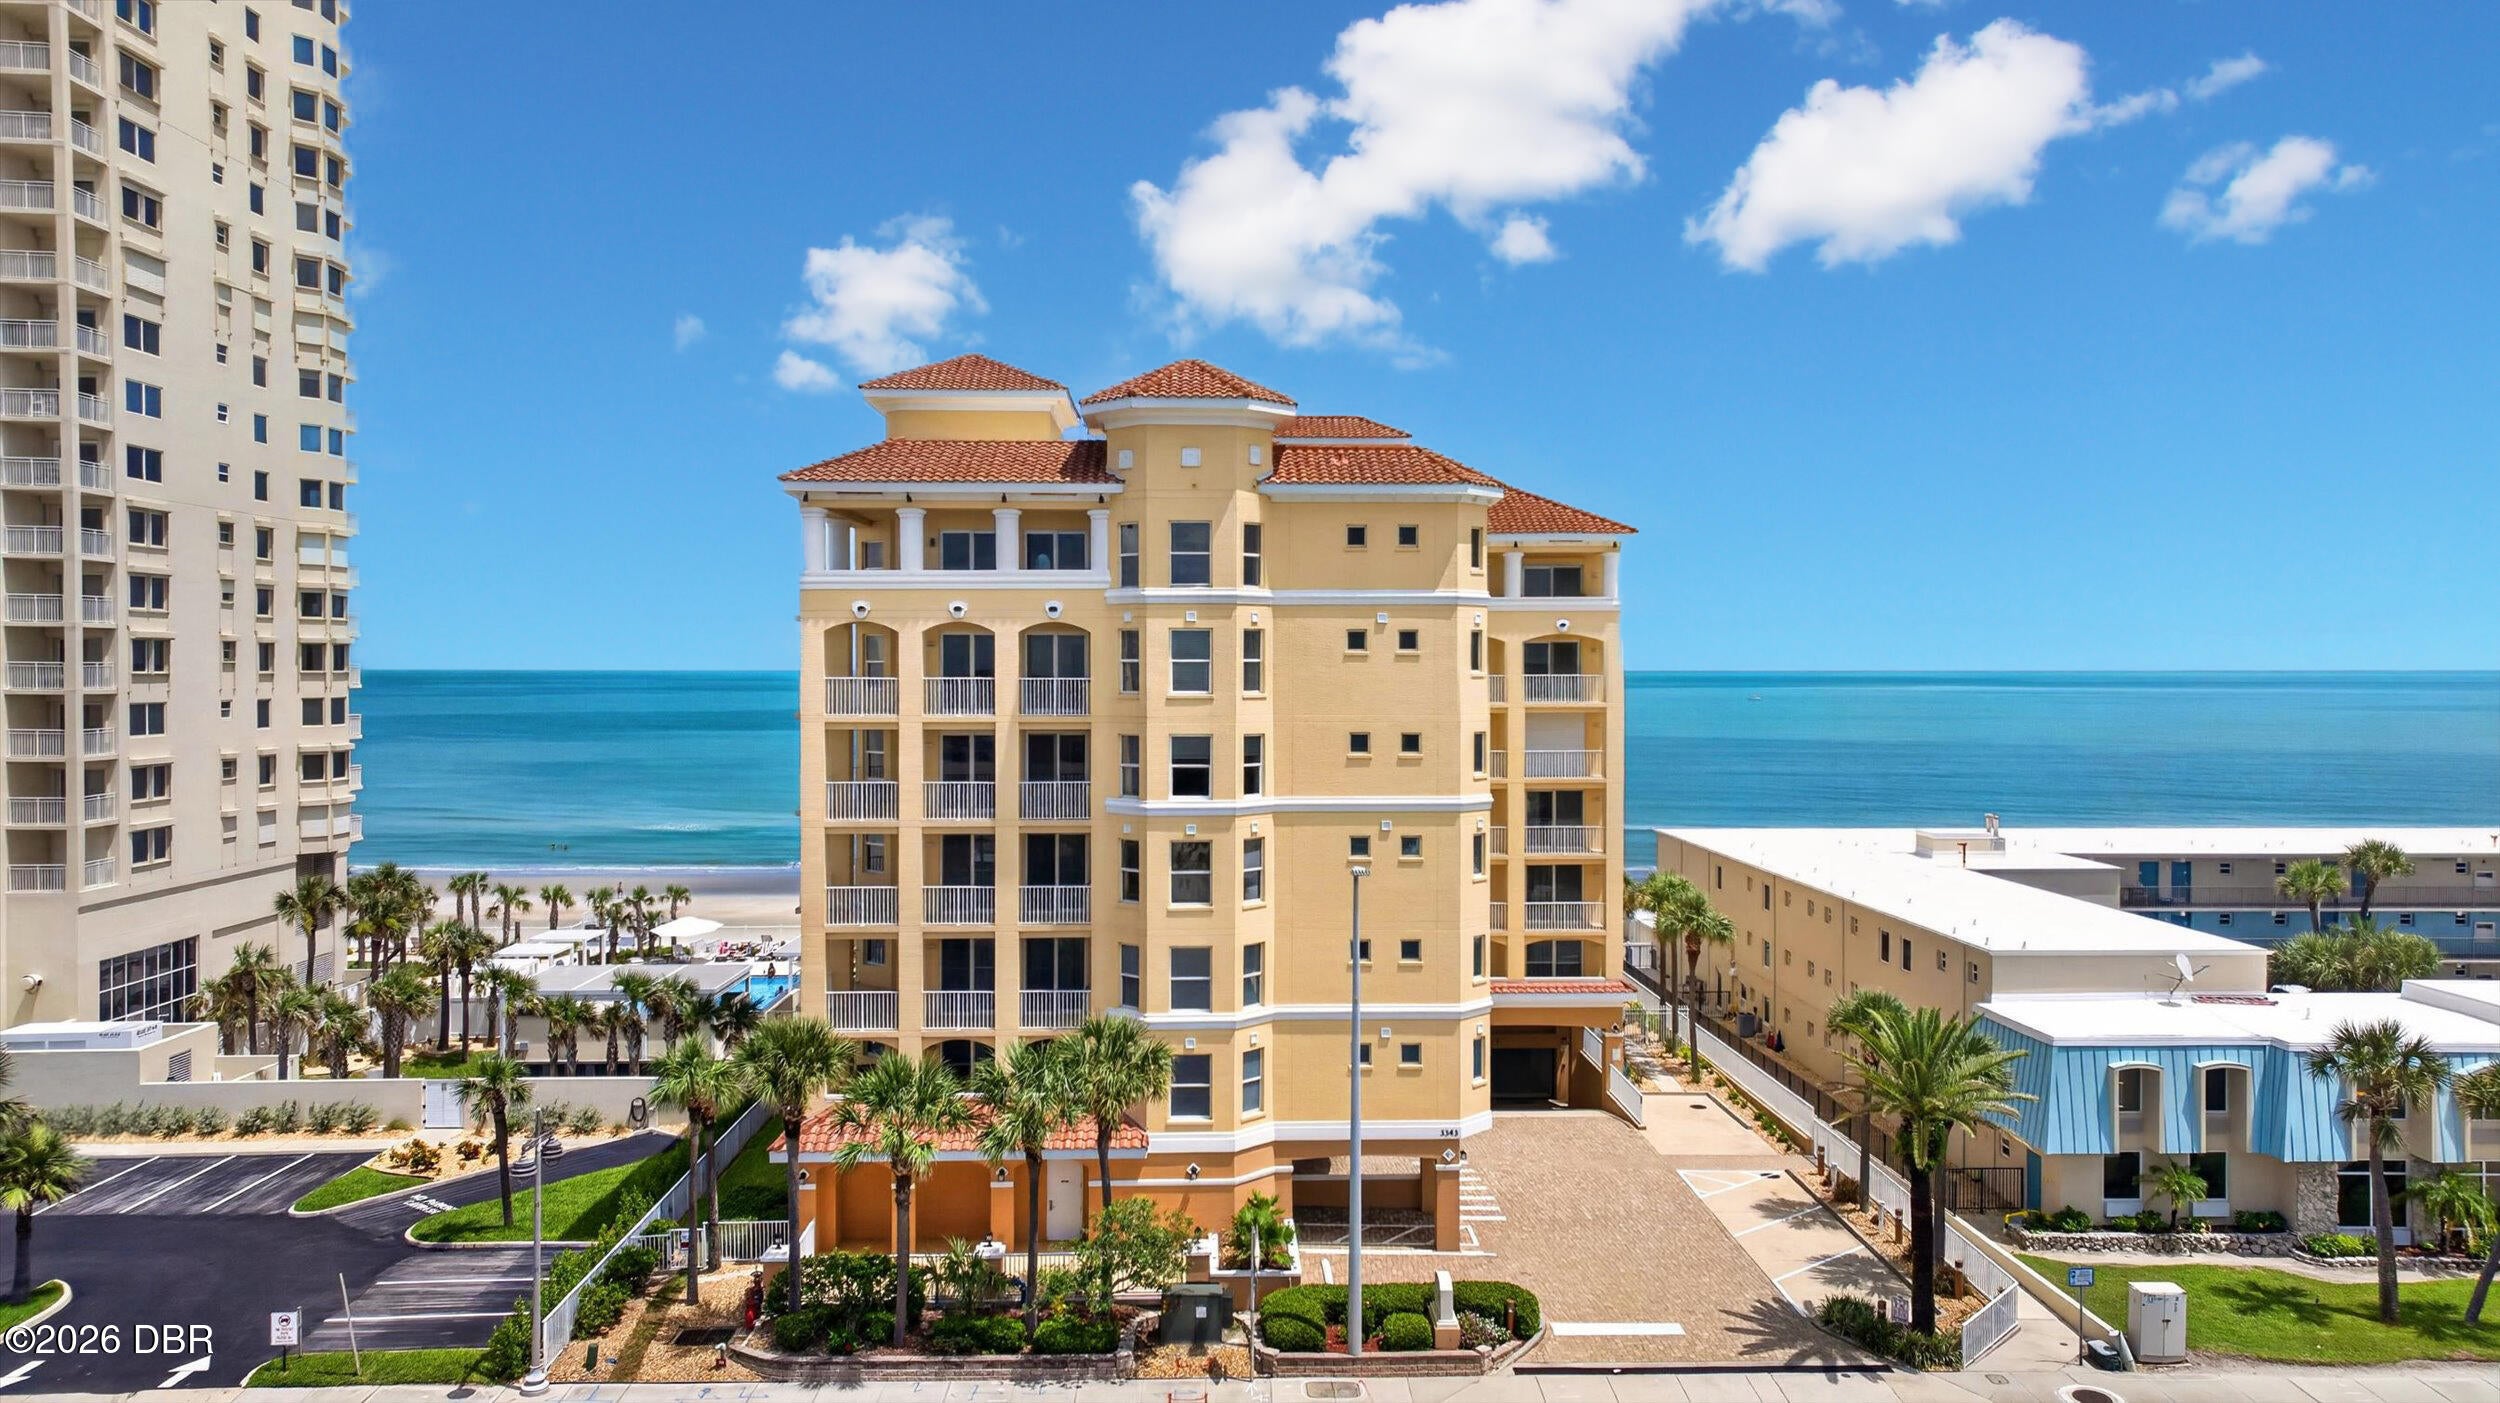 $725,0003343 S Atlantic AveDaytona Beach Shores, FL · Sold 2026-10-19
 $950,0002403 S Atlantic AveDaytona Beach Shores, FL · Sold 2026-10-16
 $830,0002 Hickory LnDaytona Beach, FL · Sold 2026-10-13
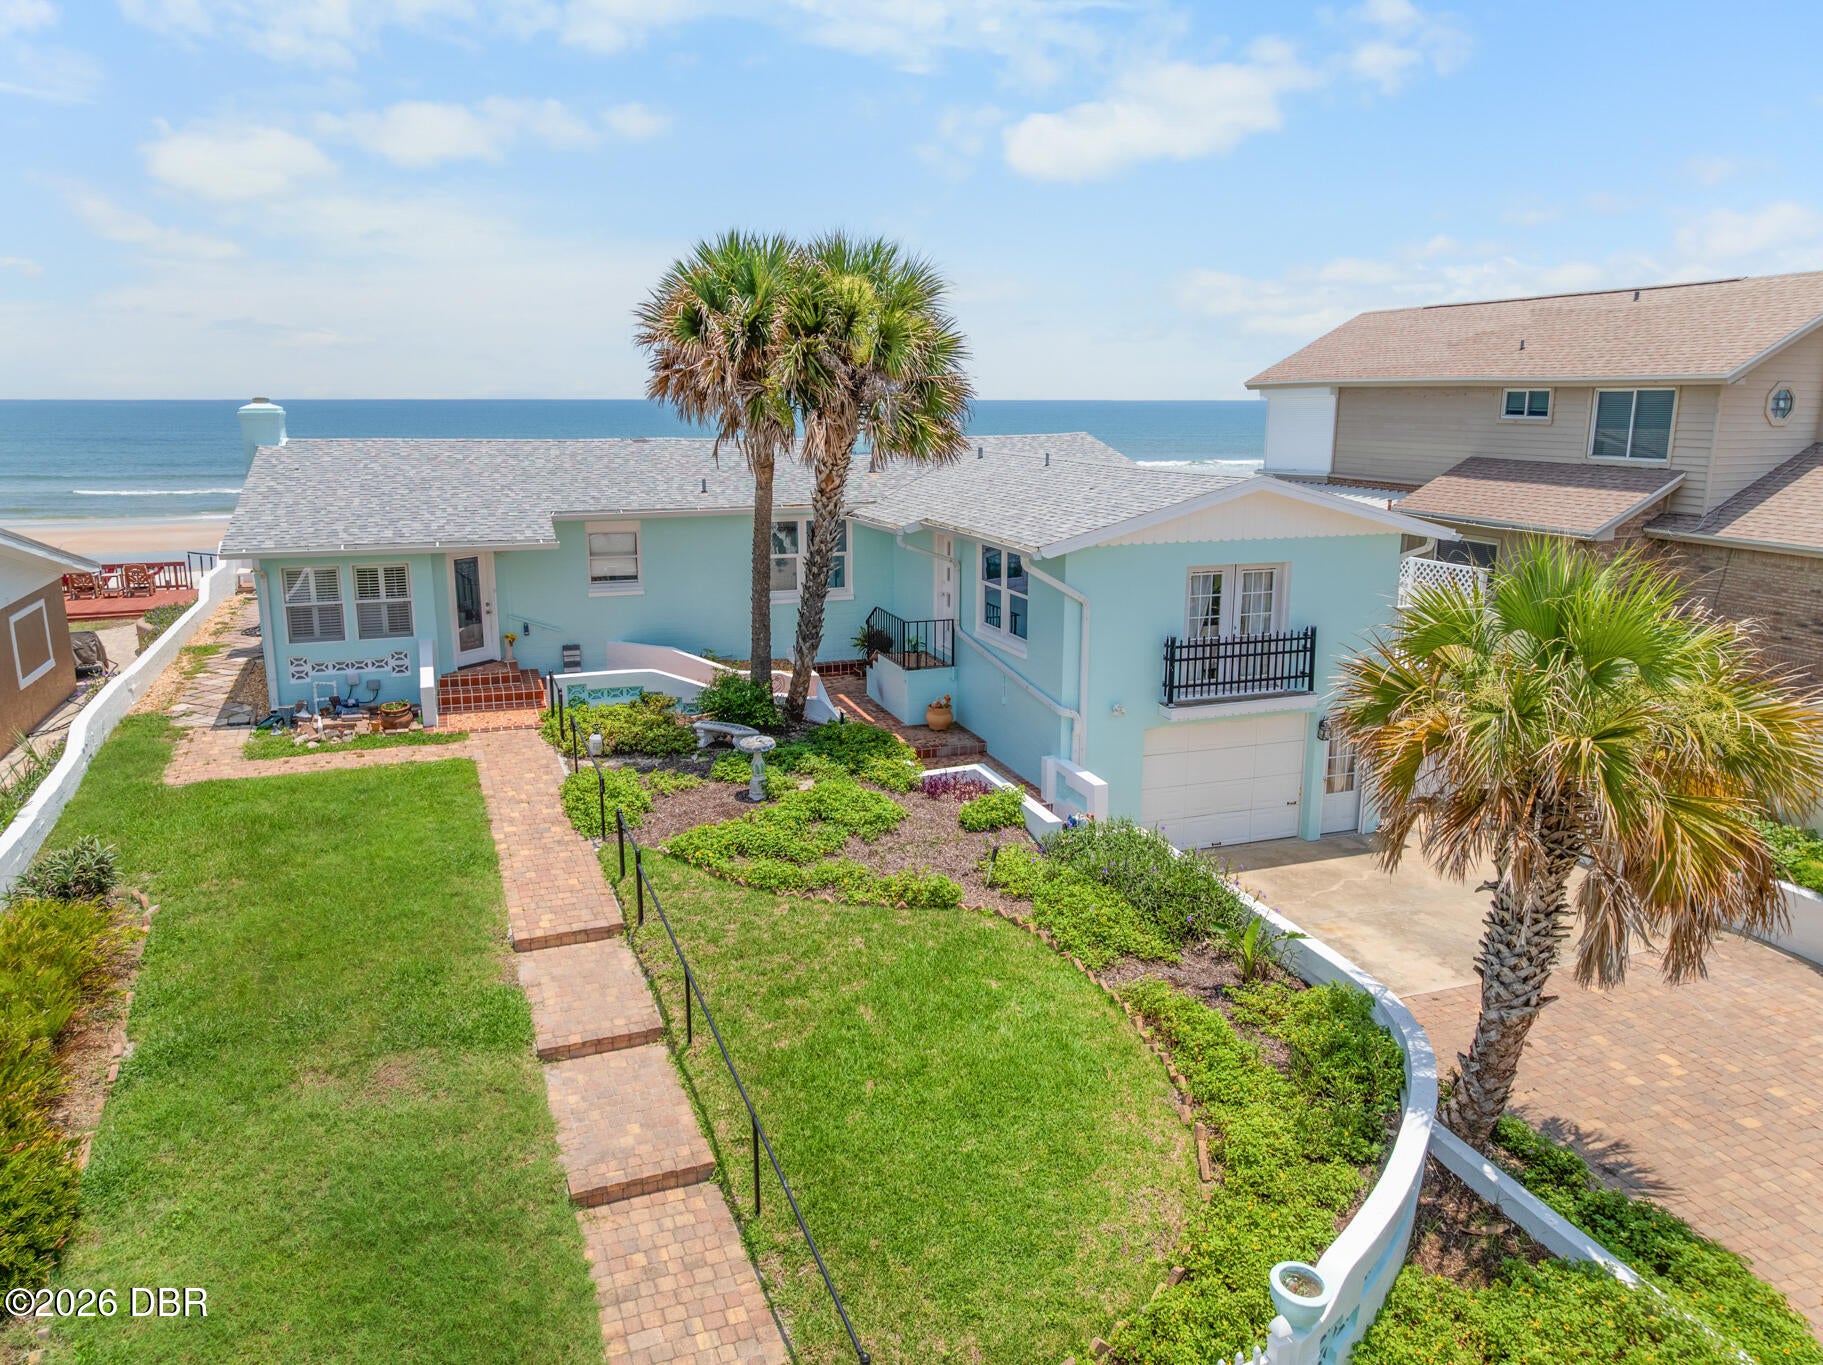 $1,200,0003873 S Atlantic AveDaytona Beach Shores, FL · Sold 2026-10-01
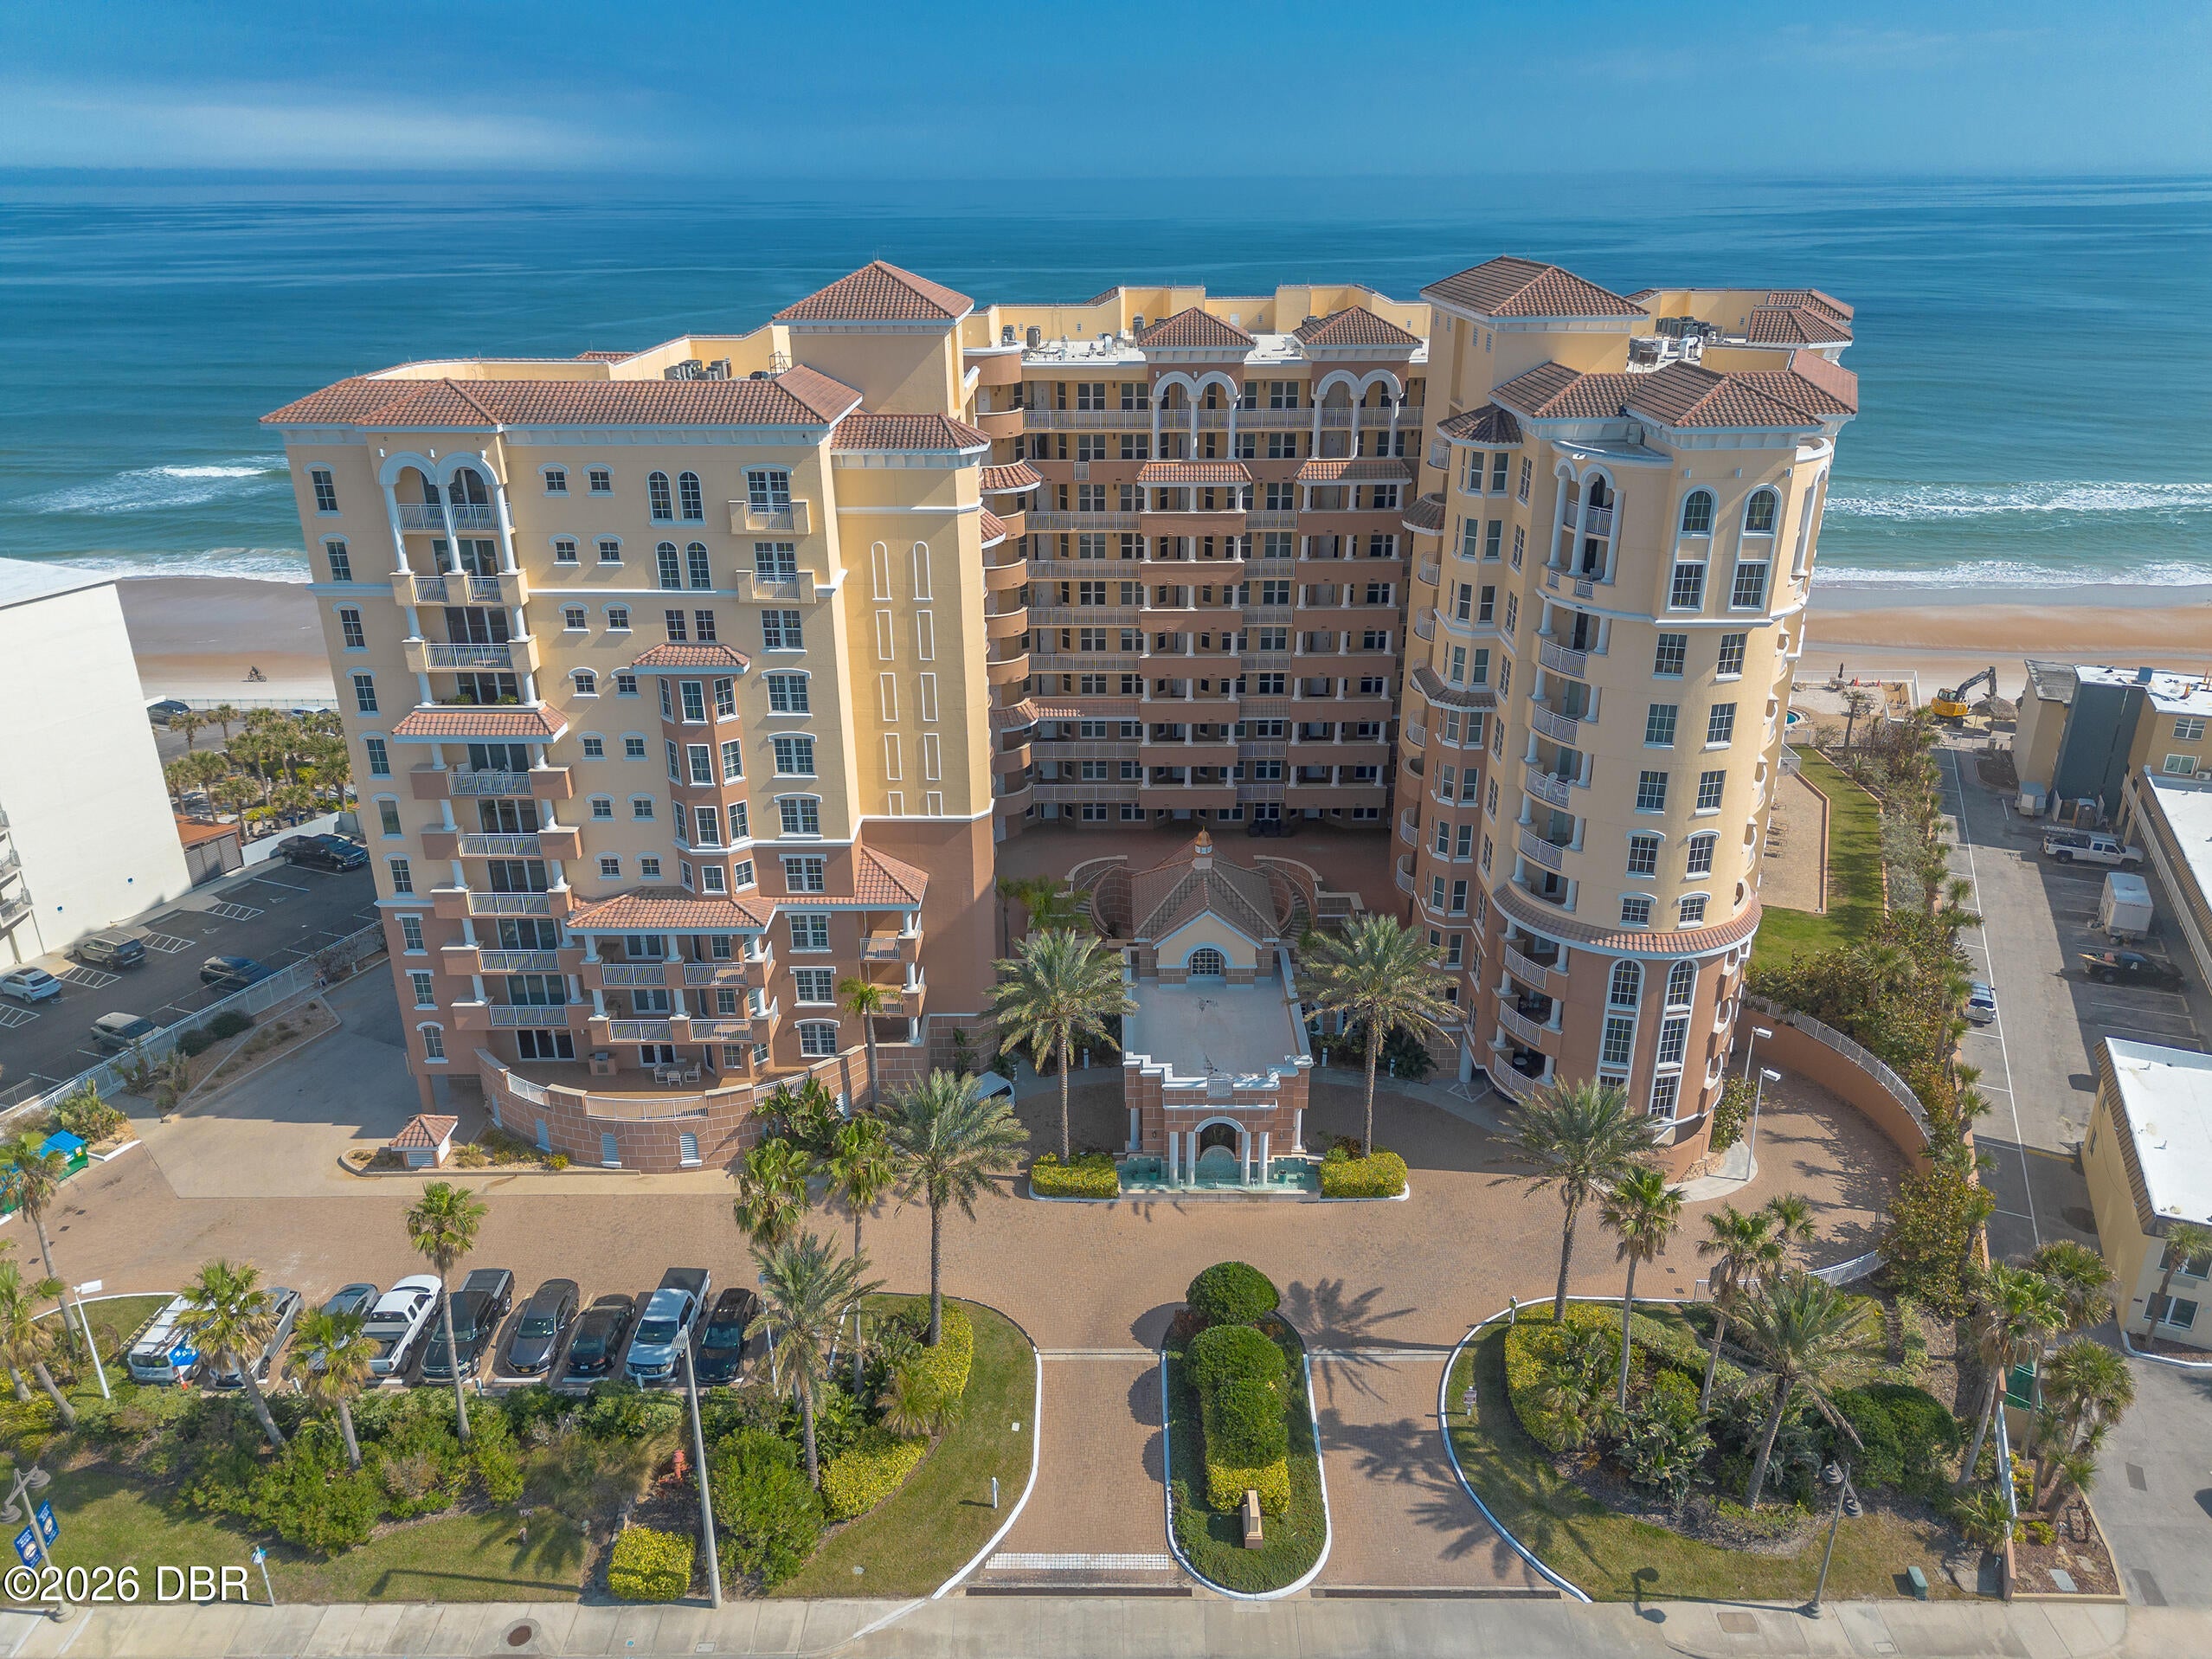 $790,0002515 S Atlantic AveDaytona Beach Shores, FL · Sold 2026-10-01
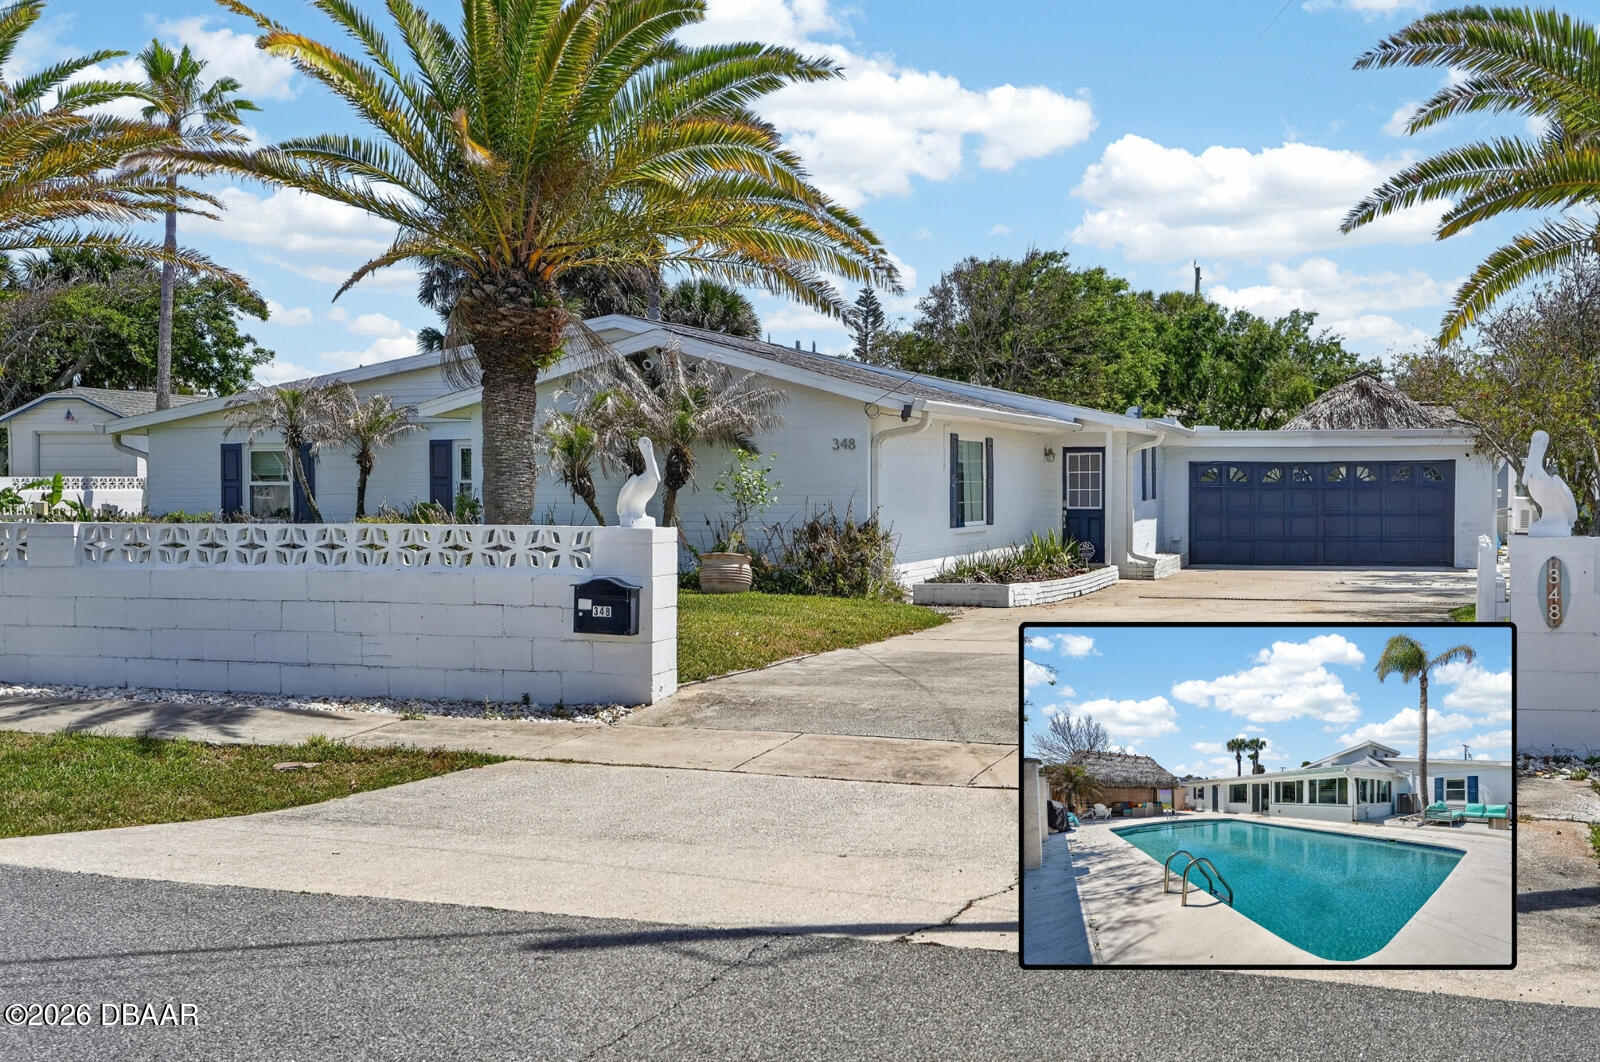 $620,000348 Brookline AveDaytona Beach, FL · Sold 2026-10-01
Flood
Flood zone X · Minimal flood risk
What's Nearby
Parks
- Eagle Bend Island ParkJacksonville, Florida, United States of America1.3 mi
- Jacksonville, FloridaUnited States of America1.8 mi
More homes in Jacksonville
Homes for sale near Jacksonville
Data courtesy of: Amelia Island Nassau County Association of REALTORSDisclaimers and data details

The data relating to real estate for sale on this website comes in part from the Internet Data exchange (IDX) program of Amelia Island-Nassau County Association of Realtors®. IDX information is provided exclusively for consumers’ personal, non-commercial use, that it may not be used for any purpose other than to identify prospective properties consumers may be interested in purchasing, and that data is deemed reliable but is not guaranteed accurate by the MLS. Copyright ©2026 Amelia Island-Nassau County Association of Realtors®. All rights reserved.

Continental Real Estate Group, Inc
Broker: Derek Eisenberg
Listing last updated: Nov 16, 2026, 12:58 PM EST. SURF LOCAL last checked: Nov 21, 2026, 6:20 AM EST.