
 Active
593 N Cherry Pop Dr
Inverness, FL 34453 · Single family
$775,000
Listing courtesy of Tomika Spires-Hanssen and Kimberly Mkhwane, KELLER WILLIAMS REALTY - ELITE PARTNERS II
- 5 Beds
- 4 Baths
- 4,800 sqft
Cynthia's Insights On This Property
- Built 2004
- Last recorded sale: $600,000 in January 2022
- Typical sale in 34453 over the last year: $220,000, $167 per sq ft
- Owners in 34453 stay about 7 years; 4% of homes changed hands last year


📊 Price Pulse
What would you pay for this place?
Sale prices come from county public records, not MLS data.Listing agent
Contact
Send a message and we'll pass it to the listing agent. Nothing is sent until you ask.
About this home
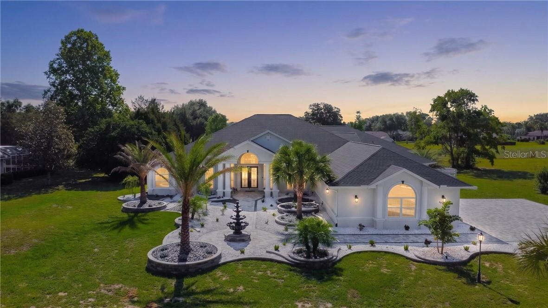
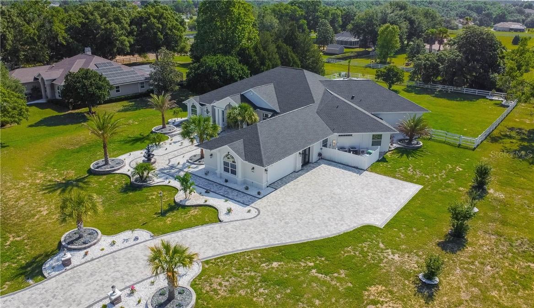
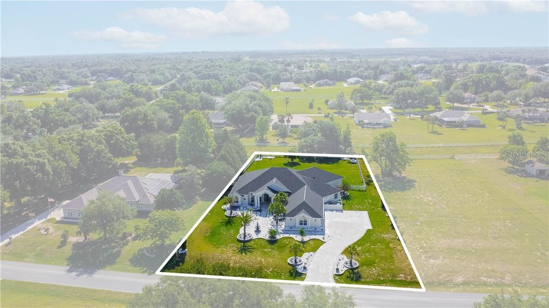
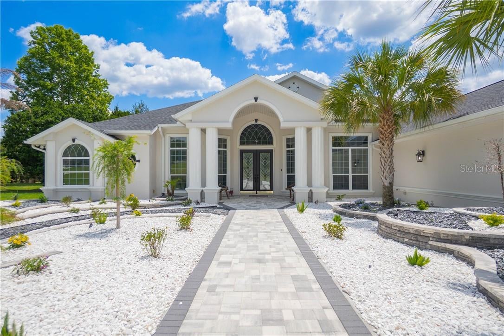
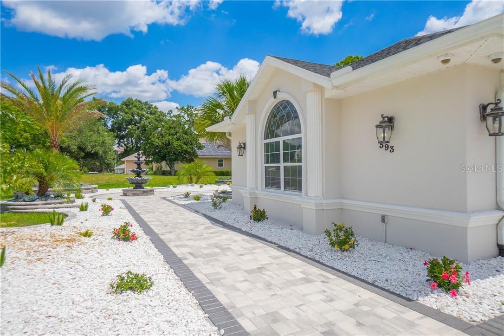
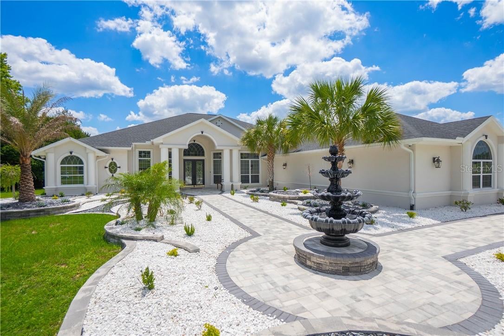
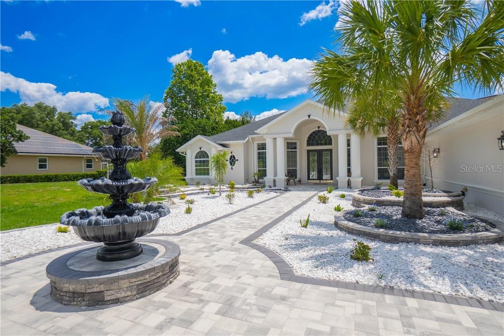
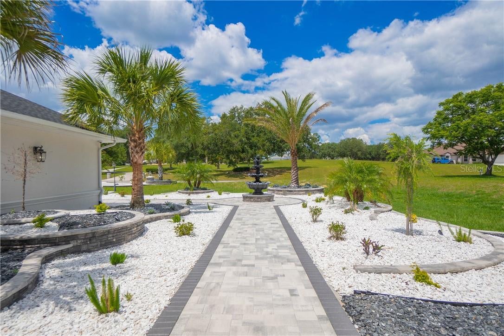
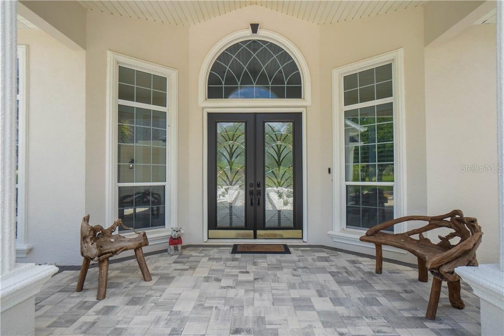
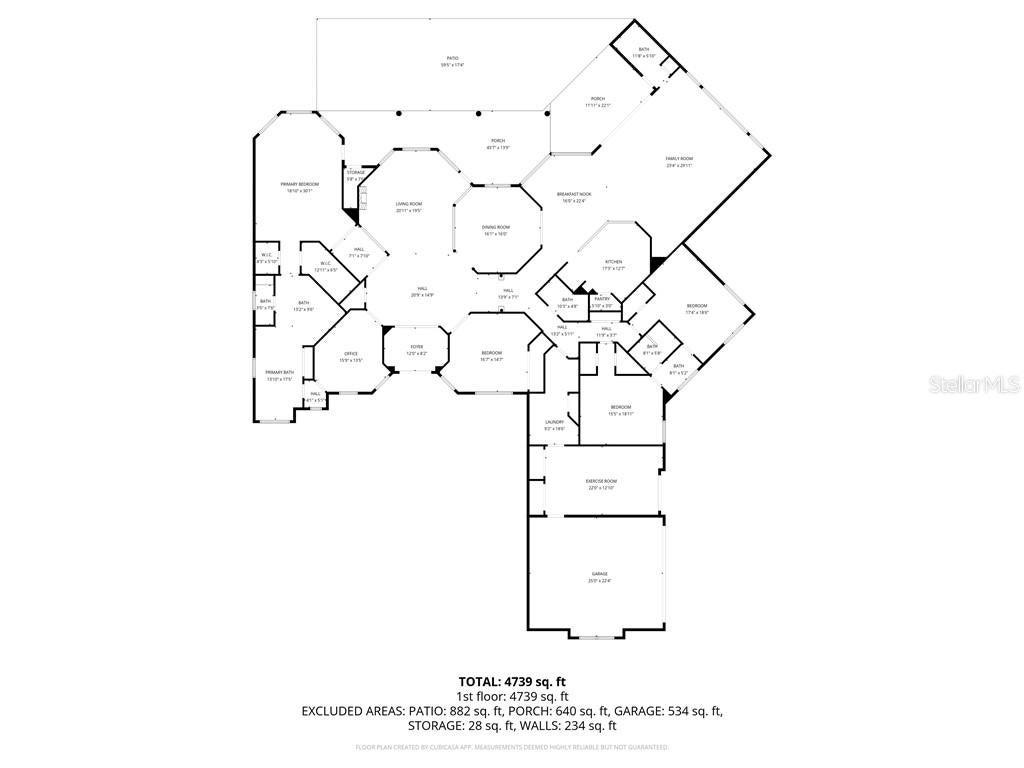
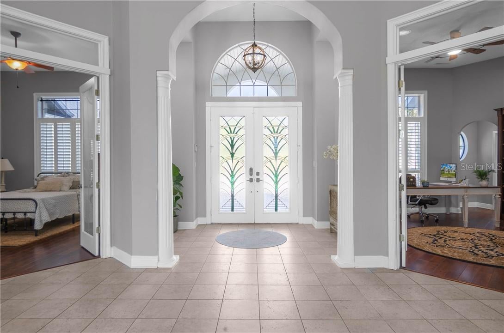
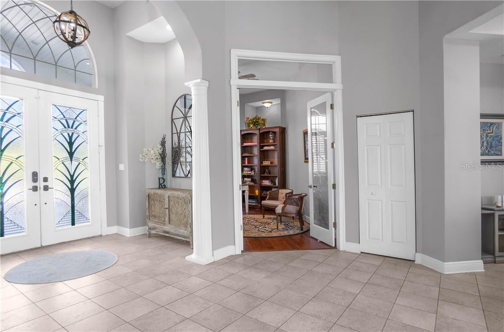
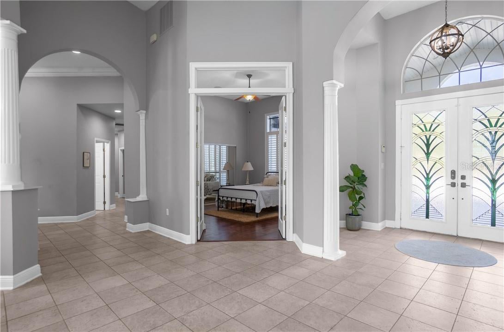
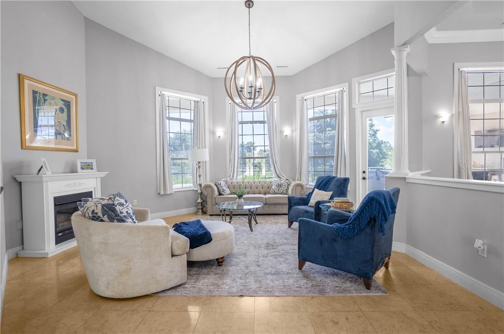
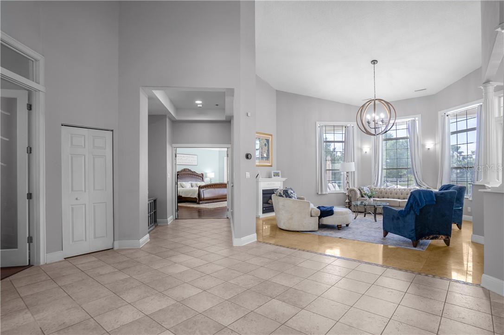
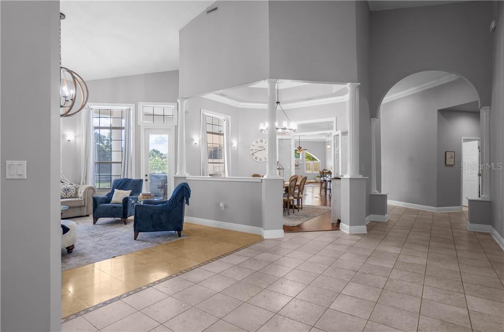
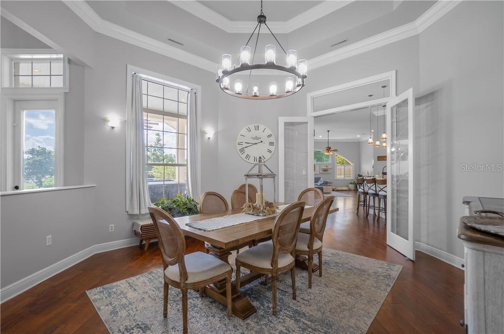
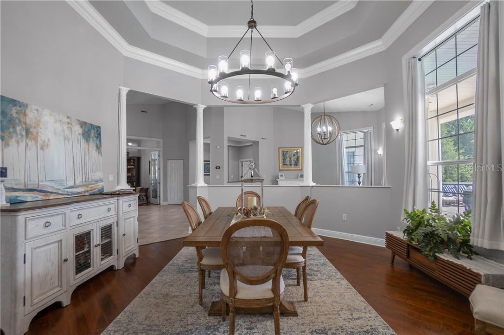
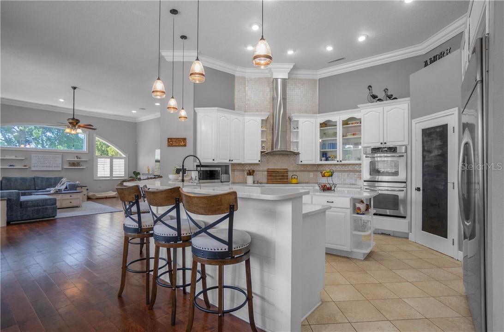
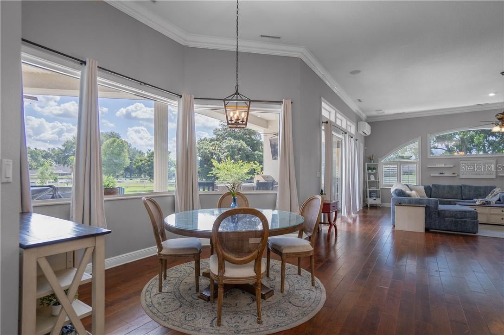
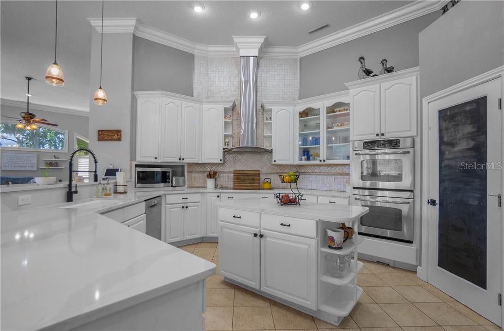
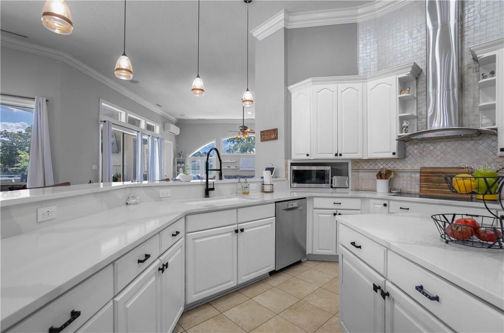
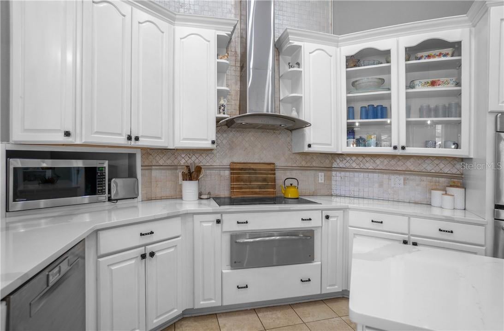
SELLER OFFERING A 3% CONCESSION TOWARDS AND INTEREST RATE BUY-DOWN OR CLOSING COST ASSISTANCE!!! 2004 w/ 4800-living, 5 bedrooms, 4 bathrooms & 2 car garage nestled in Clearview Estates home delivers in every way! This thoughtfully designed home is perfectly suited for multigenerational living, comfort, and exceptional gathering spaces. The spacious open yet split floor plan features formal living and dining rooms, soaring vaulted and volume ceilings, crown molding, plantation shutters, and a generous family room complete with custom built-in entertainment center and wet bar. The updated kitchen is located in the heart of the home, showcasing wood cabinetry, quartz countertops, pantry, breakfast bar, and sunny breakfast nook. The expansive primary suite offers a sizeable sitting area, tray ceiling, complete bathroom with garden tub, shower, dual sinks, and oversized his-and-her walk-in closets with custom organizational systems. Additionally the home features guest rooms with a jack-n-jill bathroom, junior suite, a versatile flex room/gym, interior laundry with cabinetry plus washer and dryer, extended driveway parking, exterior lighting, a newly installed lanai bathroom for added convenience, a new roof in 2023 and updated AC in 2019. The exterior presents an entertaining oasis featuring an expansive covered lanai with bar, large jacuzzi tub, pavers, dedicated firepit area, rear fenced yard, and an abundant space for hosting family and friends. This home does require a mandatory social membership that includes community pools, restaurants, spa, fitness center, lighted tennis courts, clubhouse, pickleball courts, walking trails, shuffleboard and so much more!If space, flexibility, and exceptional entertaining are at the top of your list, this 4,800-square-foot Clearview Estates home delivers in every way! Unique 5-bedroom, 4-bathroom, 2-car side entry garage residence nestled on one acre within Citrus Hills—where luxury and functionality come together beautifully. Built in 2004, this thoughtfully designed home is perfectly suited for multigenerational living, comfort, and exceptional gathering spaces. The spacious open yet split floor plan features formal living and dining rooms, soaring vaulted and volume ceilings, crown molding, plantation shutters, and a generous family room complete with custom built-in entertainment center and wet bar. The updated kitchen is located in the heart of the home, showcasing wood cabinetry, quartz countertops, pantry, breakfast bar, and sunny breakfast nook. The expansive primary suite offers a sizeable sitting area, tray ceiling, complete bathroom with garden tub, shower, dual sinks, and oversized his-and-her walk-in closets with custom organizational systems. Additionally the home features guest rooms with a jack-n-jill bathroom, junior suite, a versatile flex room/gym, interior laundry with cabinetry plus washer and dryer, extended driveway parking, exterior lighting, a newly installed lanai bathroom for added convenience, a new roof in 2023 and updated AC in 2019. The exterior presents an entertaining oasis featuring an expansive covered lanai with bar, large jacuzzi tub, pavers, dedicated firepit area, rear fenced yard, and an abundant space for hosting family and friends. This home does require a mandatory social membership that includes community pools, restaurants, spa, fitness center, lighted tennis courts, clubhouse, pickleball courts, walking trails, shuffleboard and so much more!
moreless
- Property type
- Single family
- Year built
- 2004
- Lot size
- 1.00 acre
- Garage
- 2 cars
- On market
- 176 days
- Price per sqft
- $161
- HOA fees
- $19/mo
- Listing ID
- CC854827
Show Full Details
Property Info
- Property Type
- Residential
- Property Subtype
- SingleFamilyResidence
- Year Built
- 2004
- Levels
- One
- Direction Faces
- Northwest
- Lot Size (acres)
- 1.0
- Lot Size (sqft)
- 43566.0
- Home Warranty
- Yes
- Contract Date
- 2026-05-18
- On Market Date
- 2026-05-18
- Cumulative Days on Market
- 176
Interior Features
- Interior Features
- Tray Ceiling(S), Vaulted Ceiling(S), High Ceilings, Walk-In Closet(S), Wet Bar
- Flooring
- Tile, Wood
- Laundry Features
- Sink, Inside
- Levels
- One
- Window Features
- Blinds
- Door Features
- French Doors, Sliding Doors
Appliances
- Appliances
- Dishwasher, Dryer, Double Oven, Range, Range Hood, Refrigerator, Washer
Heating & Cooling
- Heating
- Heat Pump
- Cooling
- Central Air
Exterior Features
- Exterior Features
- Rain Gutters, Lighting
- Construction Materials
- Stucco, Block
- Foundation
- Slab
- Roof
- Shingle
Features & Amenities
- Garage Spaces
- 2.0
- Garage
- Yes
- Attached Garage
- Yes
- Parking Features
- Driveway, Attached
- Lot Features
- Wooded
Community/Association
- HOA
- Yes
- HOA Name
- Clearview Estates (Citrus Hills)
- HOA Phone
- $4,074,804,200
- HOA Fee
- $231
- HOA Fee Frequency
- Annually
- HOA Fee Includes
- Insurance
- Association Amenities
- Clubhouse, Golf Course, Other, Pool
- Community Features
- Clubhouse, Golf, Pool, Restaurant, Tennis Court(S)
Utilities
- Sewer
- Septic Tank
- Water Source
- Public
Taxes
- Annual Tax Amount
- $9,177
- Tax Year
- $2,026
- Legal Description
- CLEARVIEW ESTATES SECOND ADDN PB 15 PG 3 LOT 17 BLK 14
Other
- Derived Previous List Price
- $800,000
- Co List Agent Mls Id
- 275502138
- Co List Agent Full Name
- Kimberly Mkhwane
- Co List Office Name
- KELLER WILLIAMS REALTY - ELITE PARTNERS II
- Co List Office Mls Id
- 275511043
Data freshness
- SURF LOCAL last checked
- Nov 21, 2026, 5:52 AM EST
Location
Approximate location, shown from the displayed address.
Similar homes nearby
- $649,9001405 S Waterview Dr, Inverness, FL 344503 Beds4 Baths2,664 sqftListing courtesy of WAVE ELITE REALTY LLC · Data courtesy of: Stellar MLS
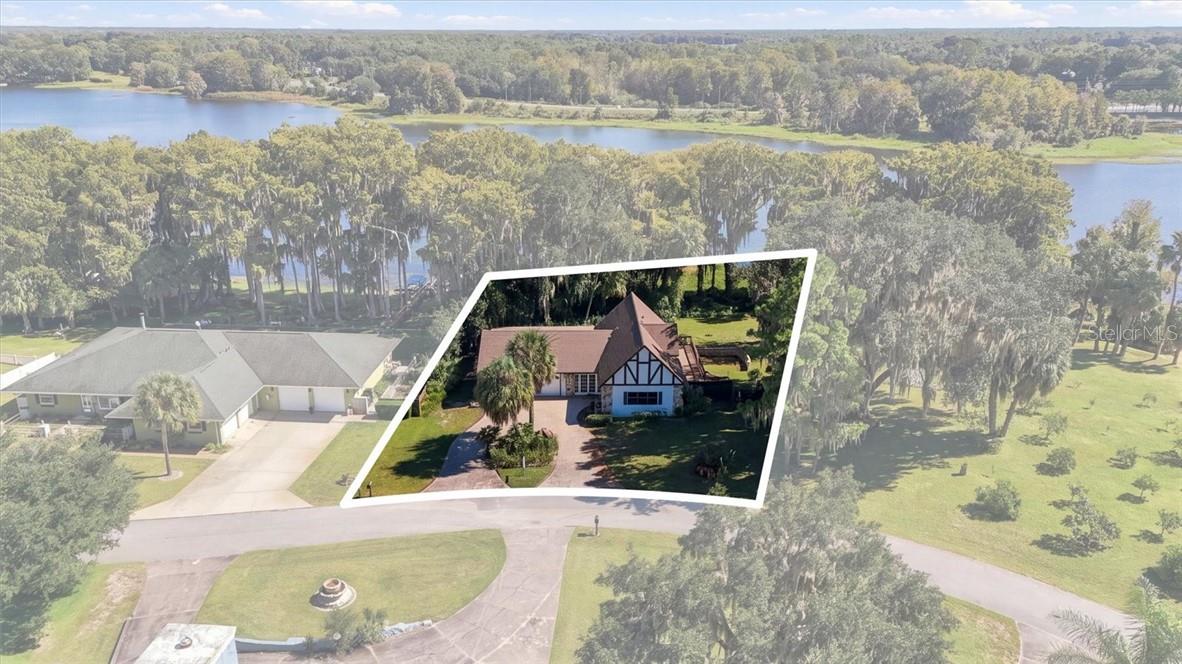 Active
- $749,0002702 E Possum Ct, Inverness, FL 344523 Beds2 Baths1,730 sqftListing courtesy of COMPASS FLORIDA LLC · Data courtesy of: Stellar MLS
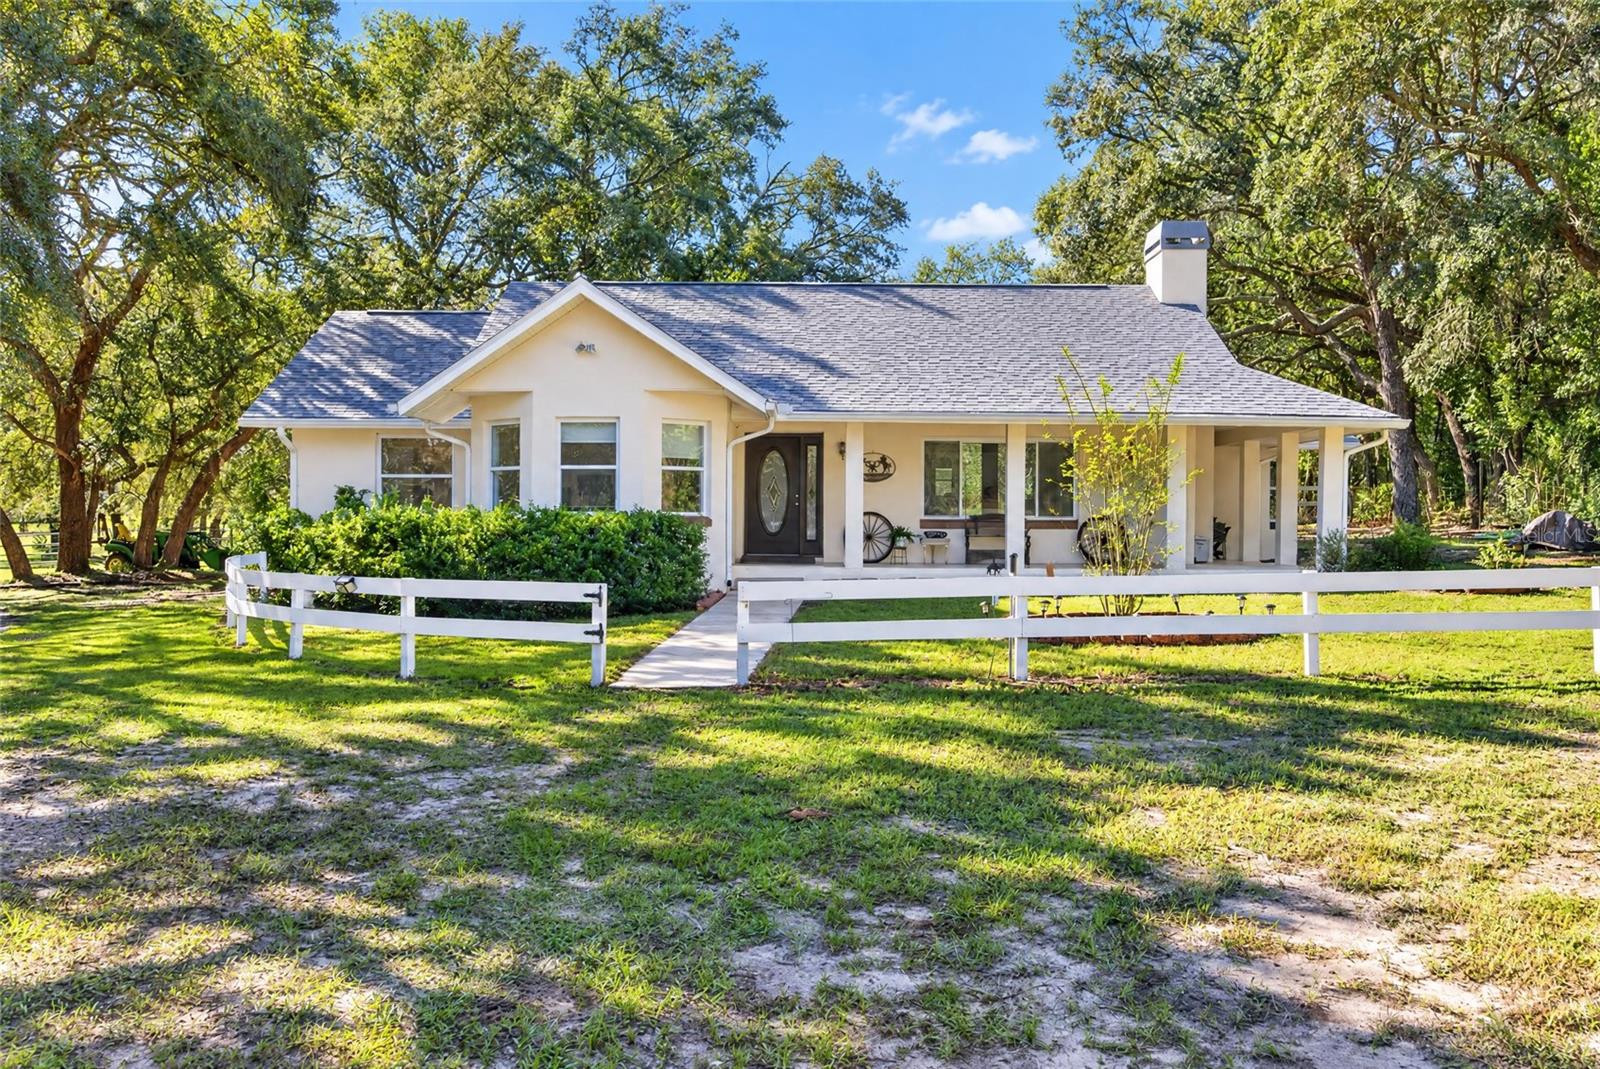 Active
- $799,0007728 E Allen Dr, Inverness, FL 344504 Beds4 Baths3,949 sqftListing courtesy of CENTURY 21 J.W.MORTON R.E. · Data courtesy of: Stellar MLS
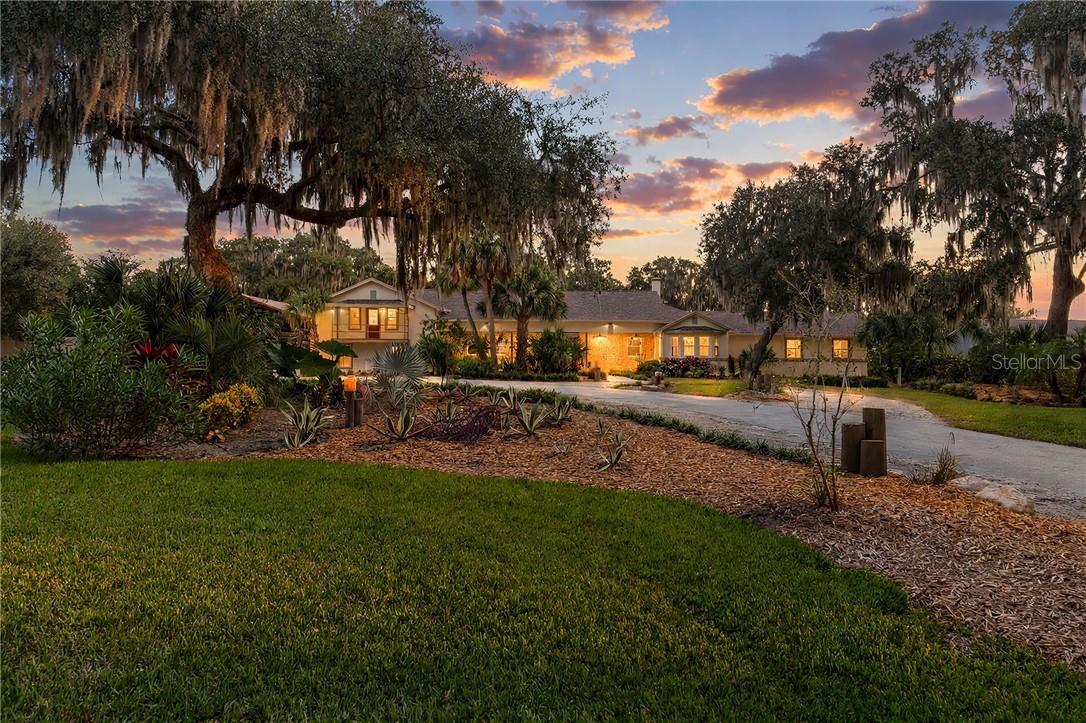 Active
- $925,000224 S Paladinn Cir, Inverness, FL 344533 Beds4 Baths2,564 sqftListing courtesy of BHHS FLORIDA PROPERTIES GROUP · Data courtesy of: Stellar MLS
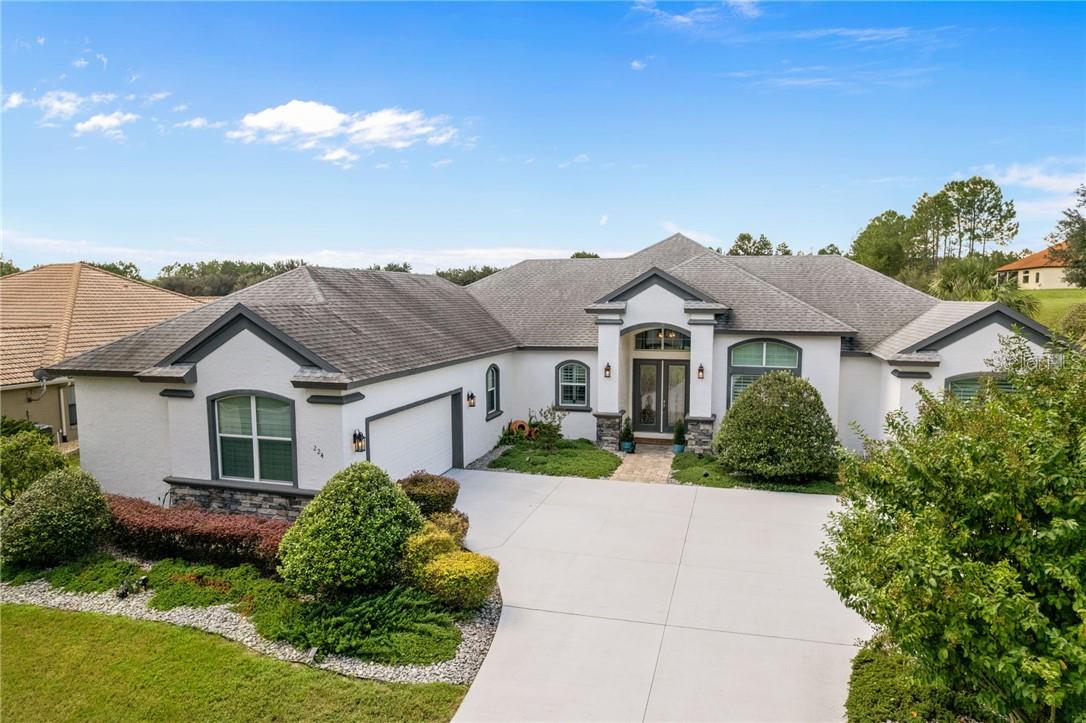 Active
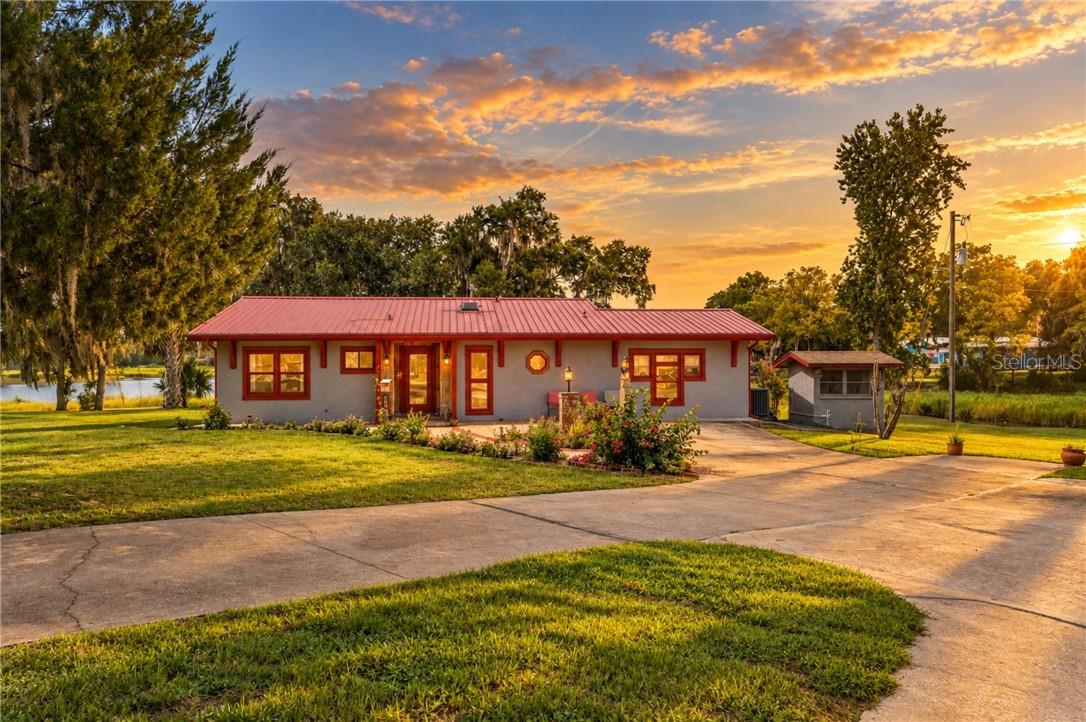
- $699,9008004 E Halcyon Isle Ct, Inverness, FL 344502 Beds2 Baths2,232 sqftListing courtesy of CENTURY 21 J.W.MORTON R.E. · Data courtesy of: Stellar MLS
 Active
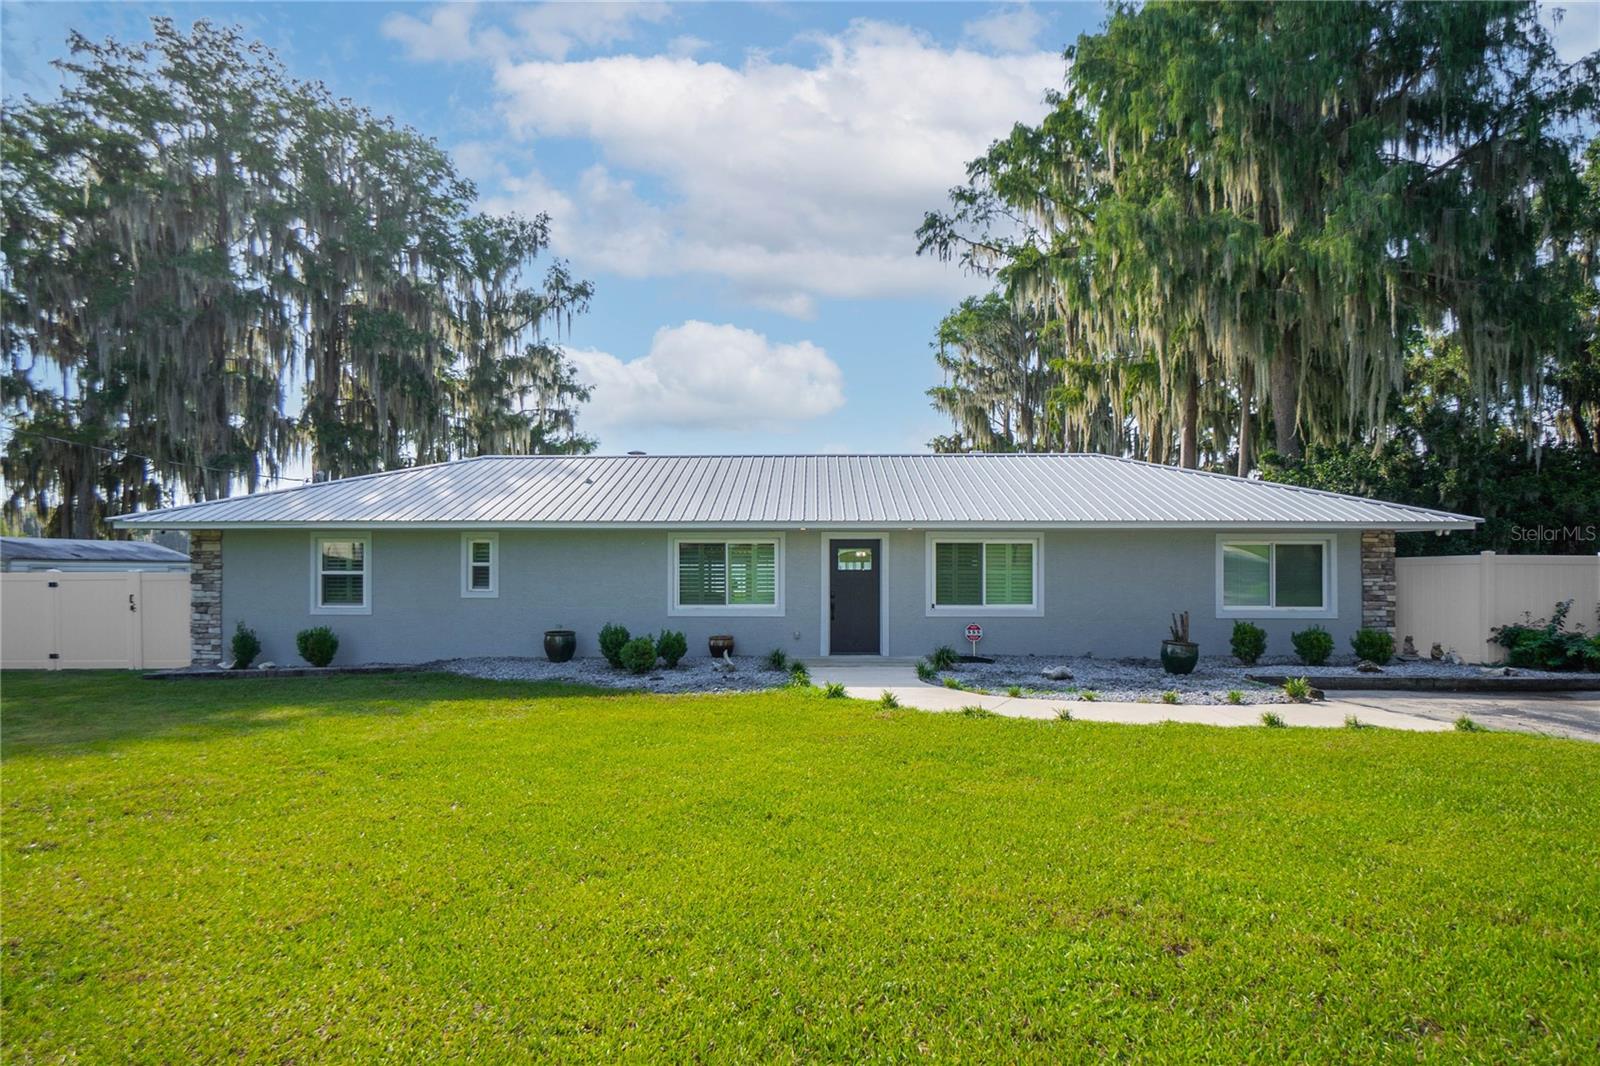
- $715,000221 S Hunting Lodge Dr, Inverness, FL 344534 Beds3 Baths2,781 sqftListing courtesy of KELLER WILLIAMS REALTY - ELITE PARTNERS II · Data courtesy of: Stellar MLS
 Active
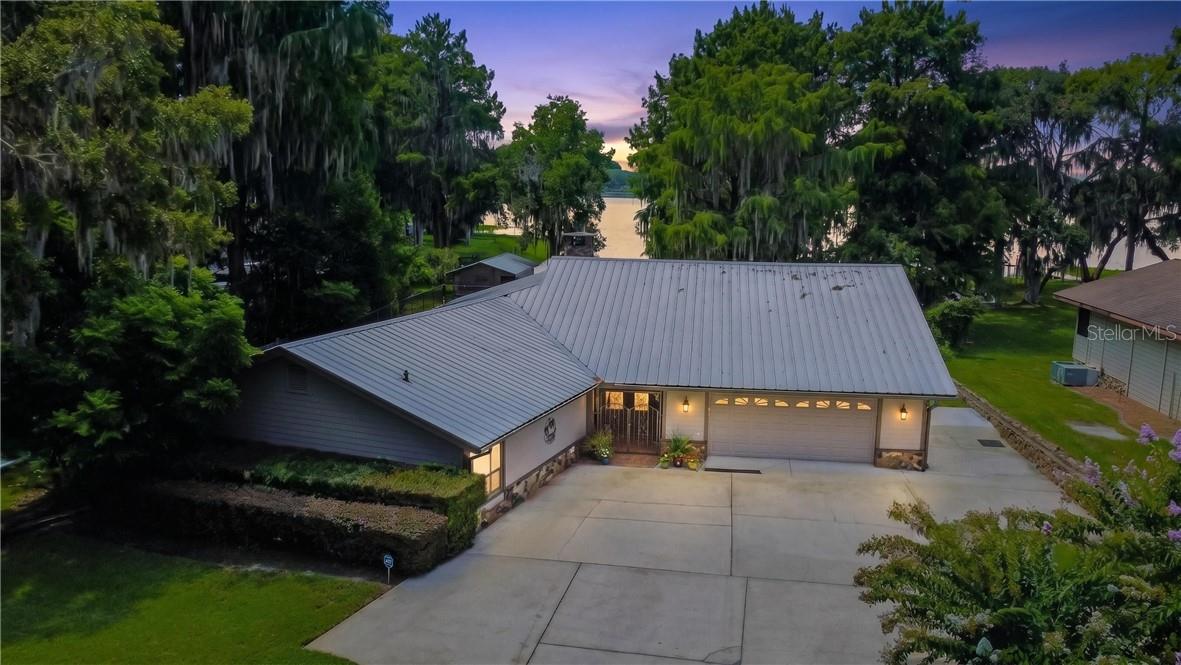
- $799,00085 S Hunting Lodge Dr, Inverness, FL 344533 Beds3 Baths3,185 sqftListing courtesy of KELLER WILLIAMS REALTY - ELITE PARTNERS II · Data courtesy of: Stellar MLS
 Active
- $750,00010774 E Lucas Trl, Inverness, FL 34450Listing courtesy of TROPIC SHORES REALTY · Data courtesy of: Stellar MLS
 Active
What Sold Nearby
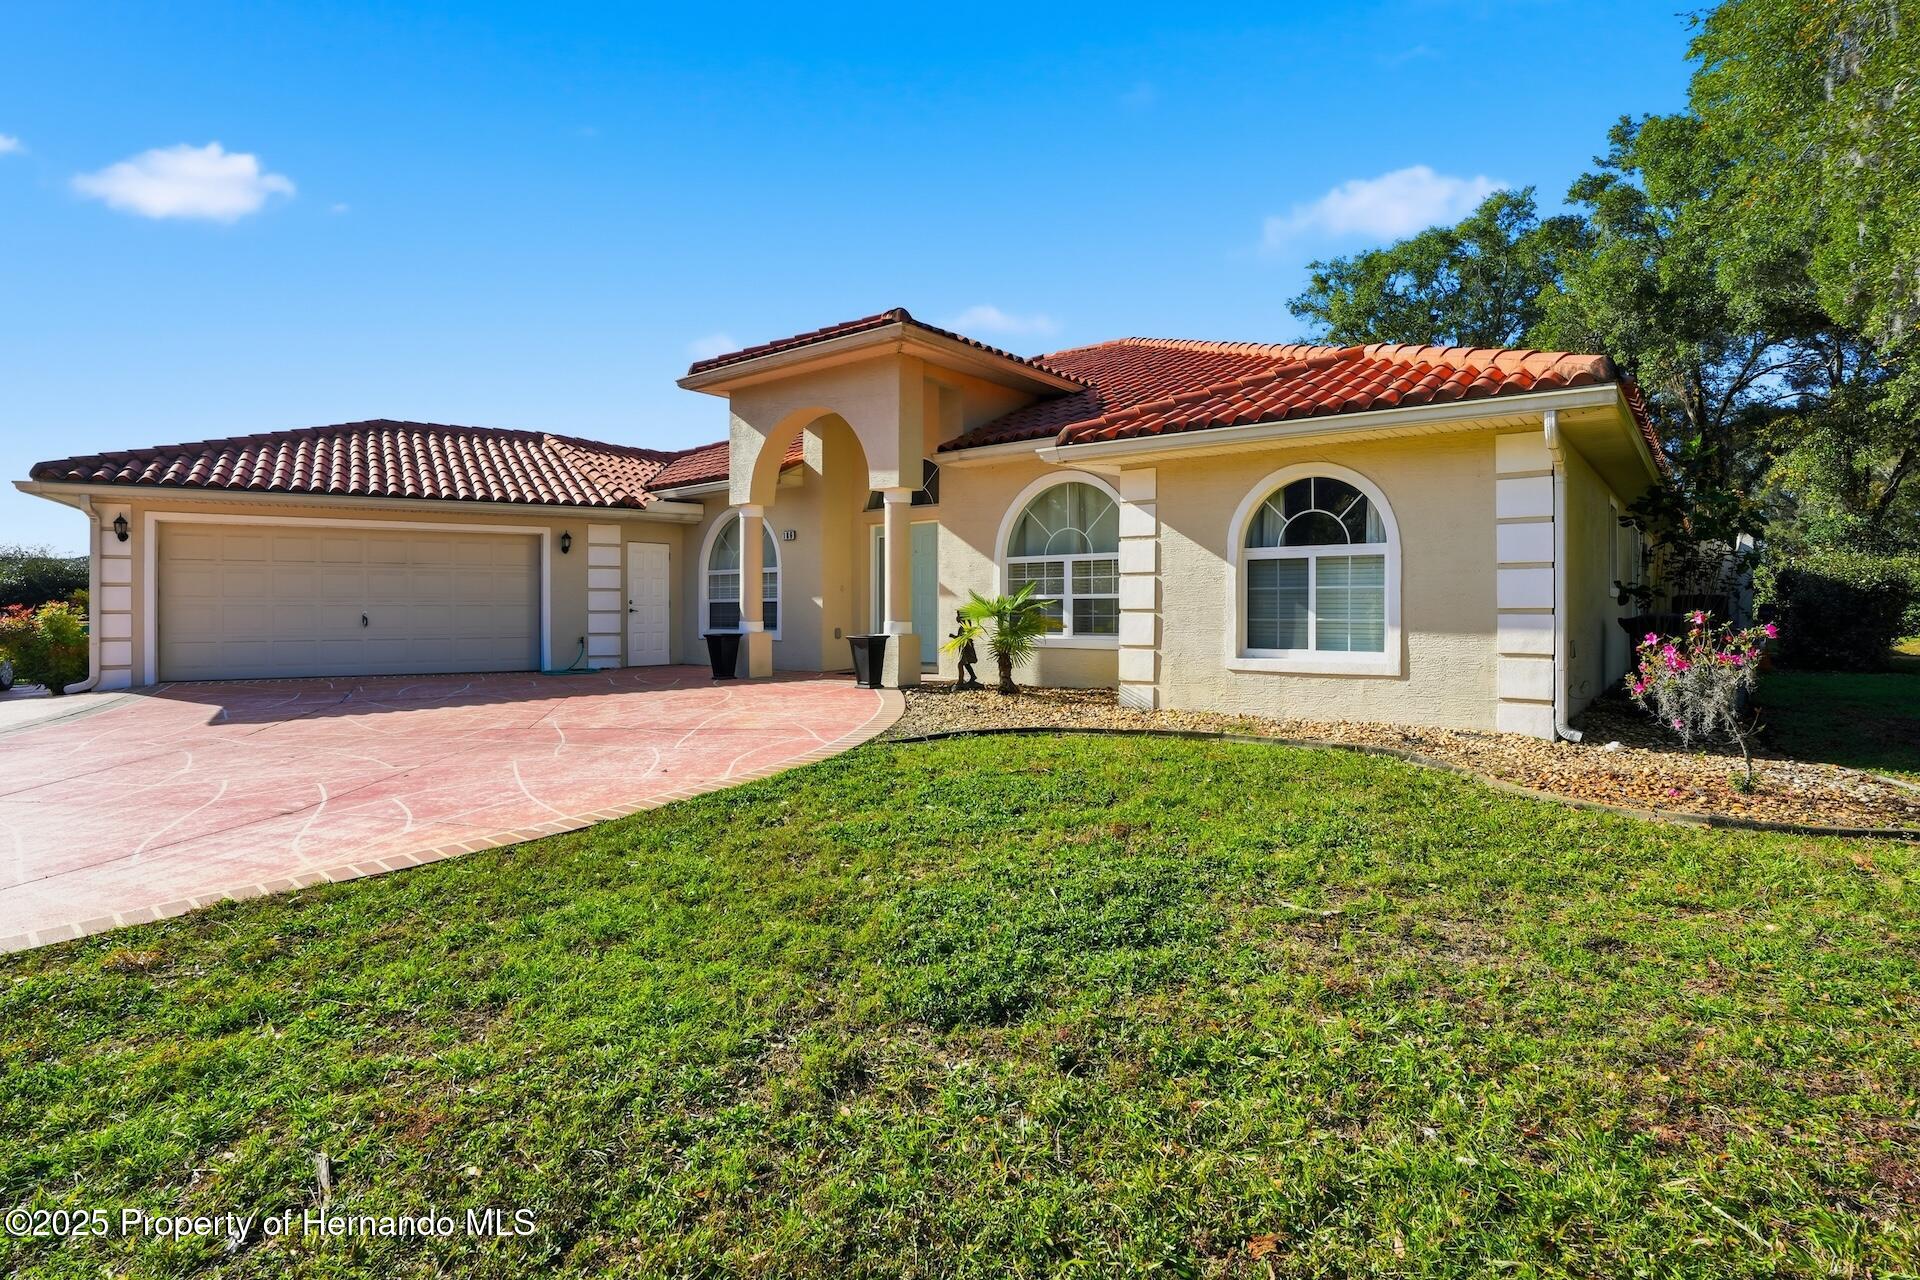
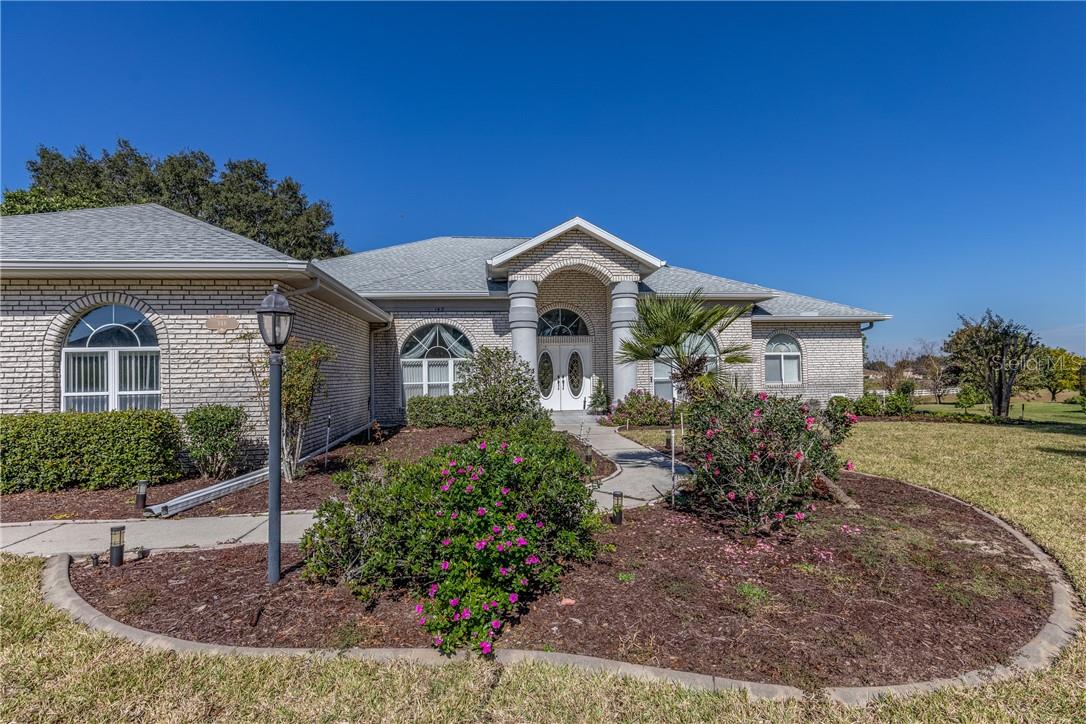 $575,000148 N Hambletonian DrInverness, FL · Sold 2026-05-28
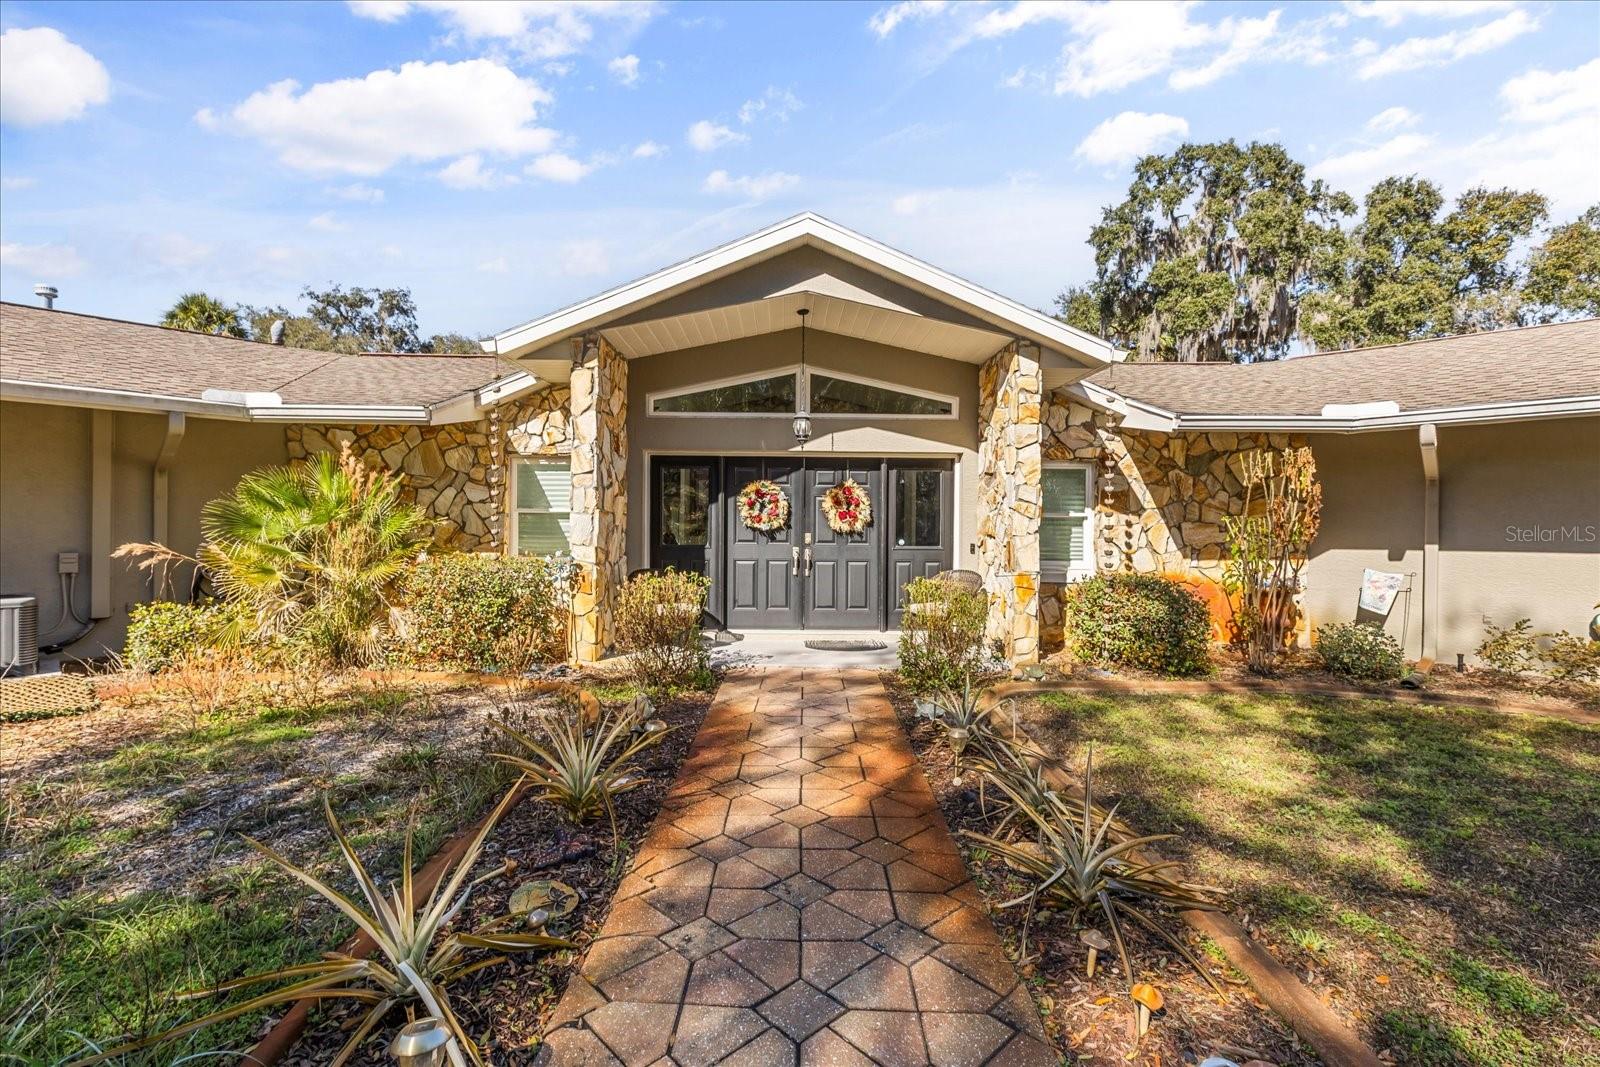
 $470,000186 N Crestwood AveInverness, FL · Sold 2026-03-11
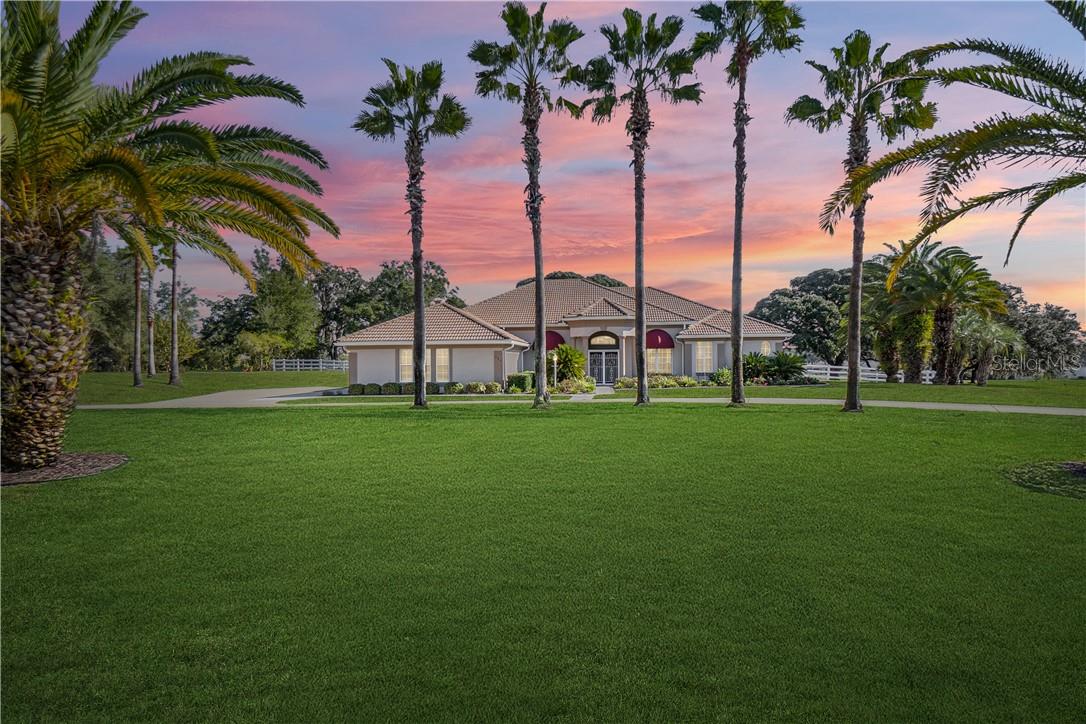
 $1,395,0001423 N Lagoon PtInverness, FL · Sold 2026-02-19
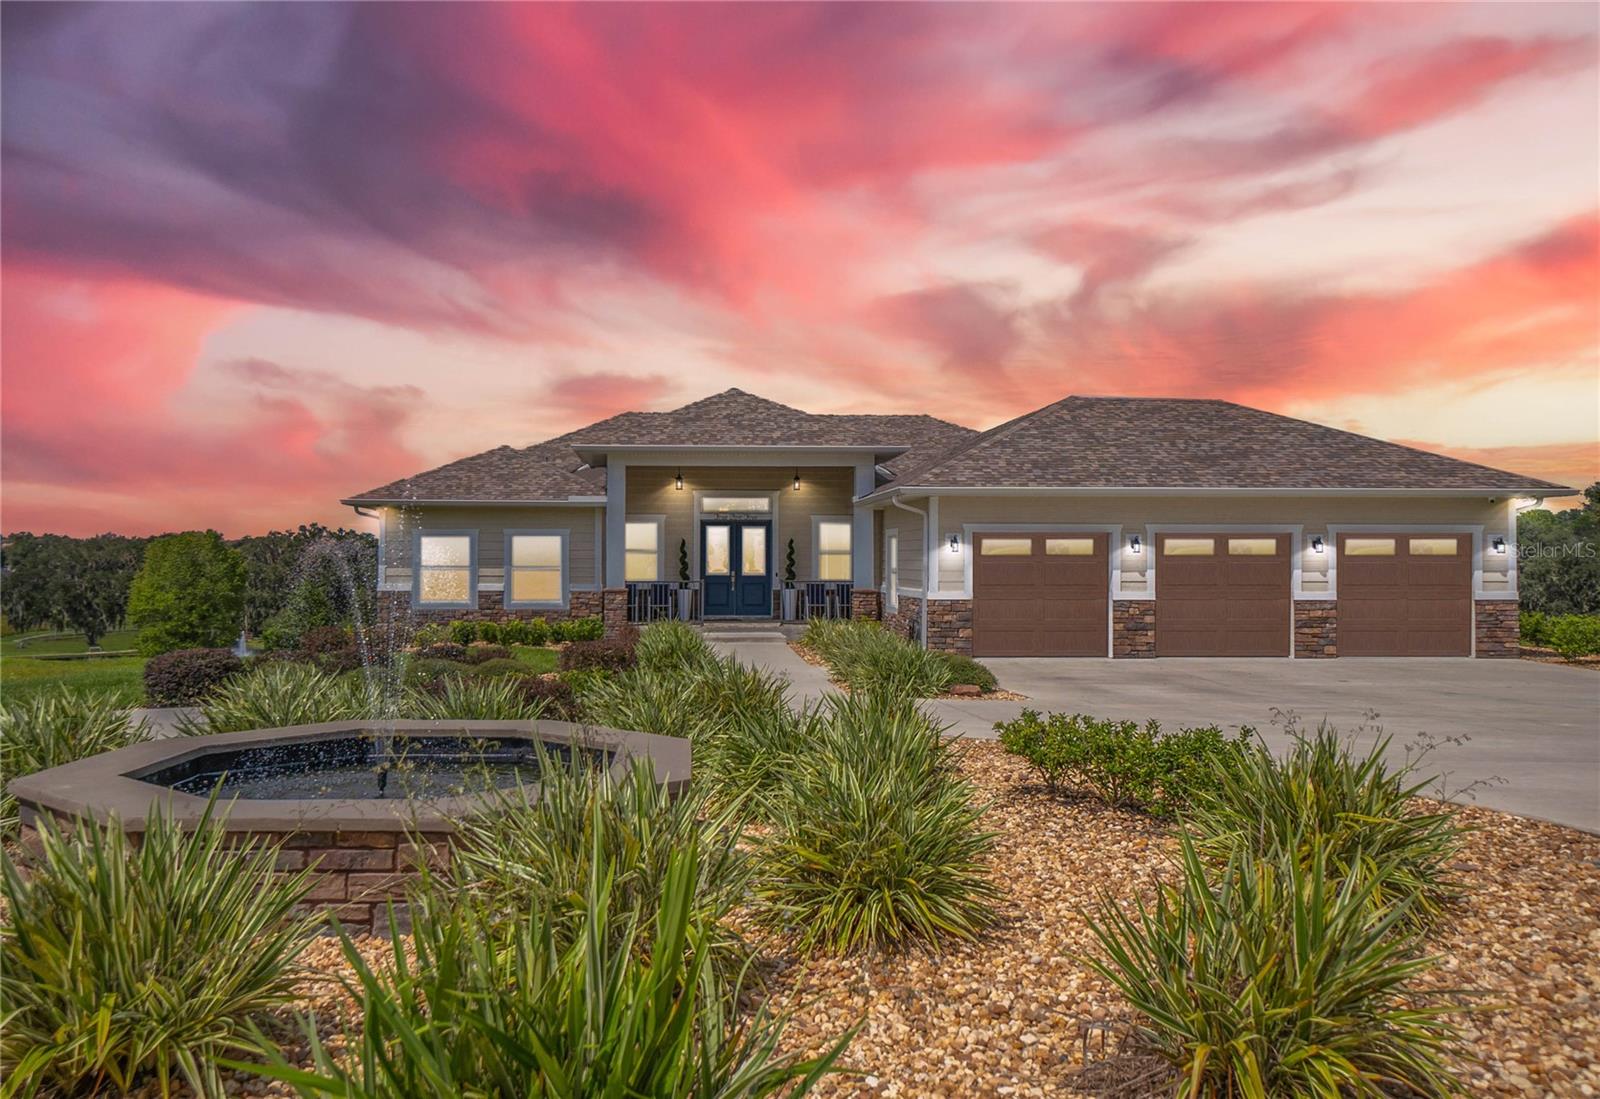
 $689,000397 N Spend A Buck DrInverness, FL · Sold 2026-02-17
 $550,0002543 E Marcia StInverness, FL · Sold 2025-12-08
 $990,000353 N Lake Shenandoah LoopInverness, FL · Sold 2025-10-14
- $686,000829 N Hambletonian DrInverness, FL · Sold 2025-08-25
 $239,900801 S Snapp AveInverness, FL · Sold 2025-03-10
Flood
Flood zone X · Minimal flood risk
What's Nearby
Groceries
- Walmart Supercenter2461 East Dawson Drive, Inverness, FL 34453, United States of America1.7 mi
More homes in Inverness
Homes for sale near Inverness
Data courtesy of: Stellar MLSDisclaimers and data details

Listings courtesy of Stellar MLS as distributed by MLS GRID. Based on information submitted to the MLS GRID. All data is obtained from various sources and may not have been verified by broker or MLS GRID. Supplied Open House Information is subject to change without notice. All information should be independently reviewed and verified for accuracy. Properties may or may not be listed by the office/agent presenting the information. Listing information is provided for consumers’ personal, non-commercial use, solely to identify prospective properties for potential purchase; all other use is strictly prohibited and may violate relevant federal and state law. Information deemed reliable but not guaranteed. Copyright © 2026 MLS GRID. All Rights Reserved.

Continental Real Estate Group, Inc
Broker: Derek Eisenberg
Listing last updated: Nov 10, 2026, 9:05 PM EST. SURF LOCAL last checked: Nov 21, 2026, 5:52 AM EST.