
 Active
550 N Rooks Ave
Inverness, FL 34453 · Single family
$299,000
Listing courtesy of Donna Hines, RE/MAX PREMIER REALTY LADY LK
- 3 Beds
- 2 Baths
- 1,726 sqft
Cynthia's Insights On This Property
- Built 1981 — before Florida's 2002 building code
- Last recorded sale: $258,000 in November 2021
- Typical sale in 34453 over the last year: $219,500, $167 per sq ft
- Owners in 34453 stay about 7 years; 4% of homes changed hands last year


📊 Price Pulse
What would you pay for this place?
Sale prices come from county public records, not MLS data.Listing agent
Contact
Send a message and we'll pass it to the listing agent. Nothing is sent until you ask.
About this home
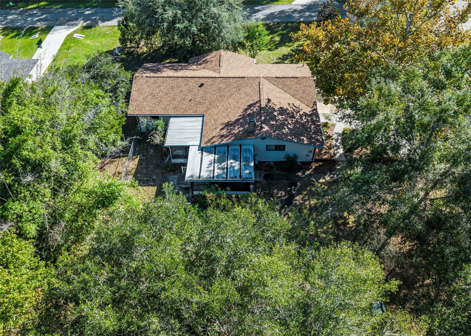
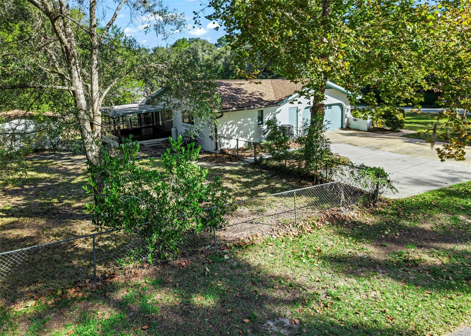
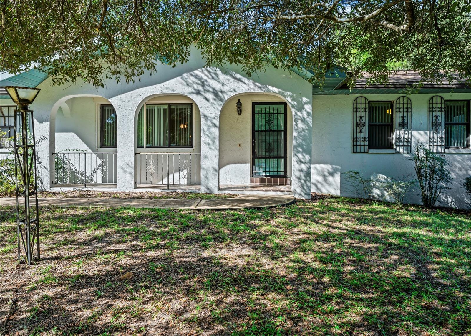
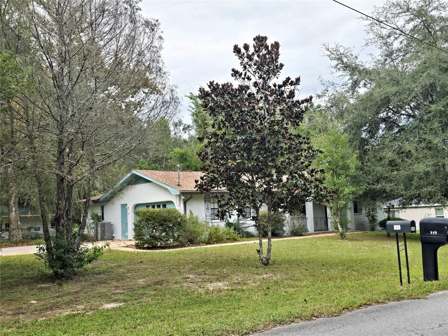
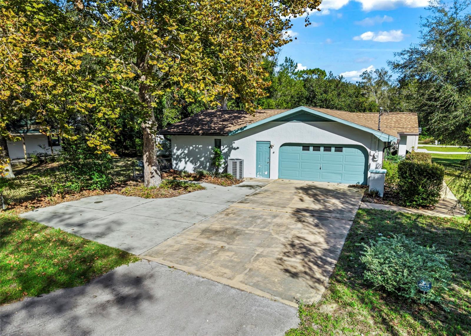
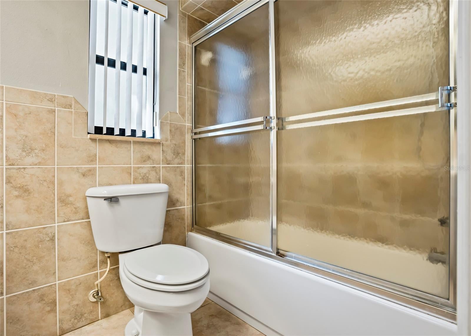
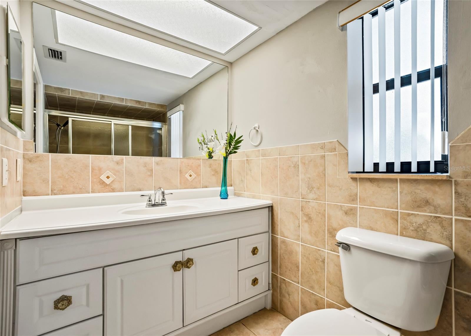
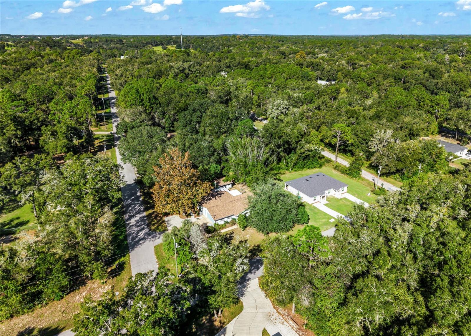
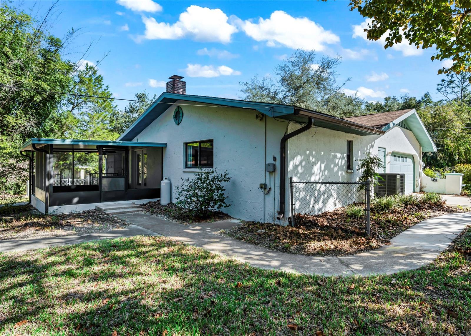
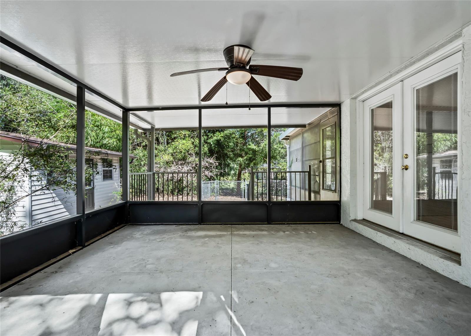
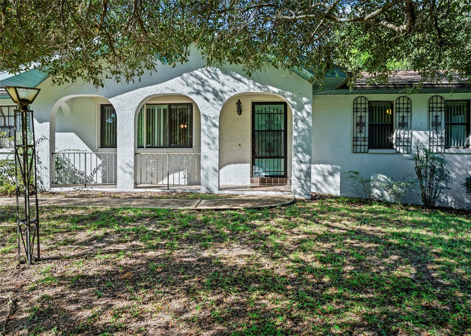
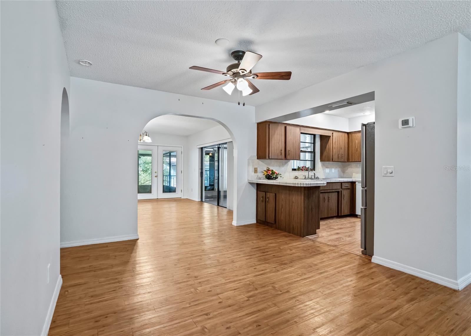
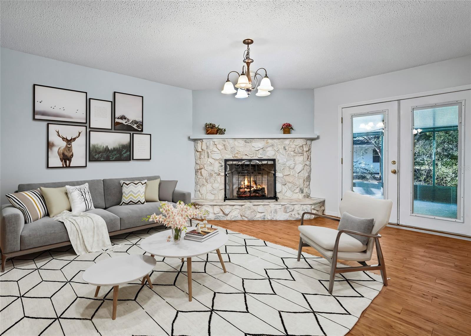
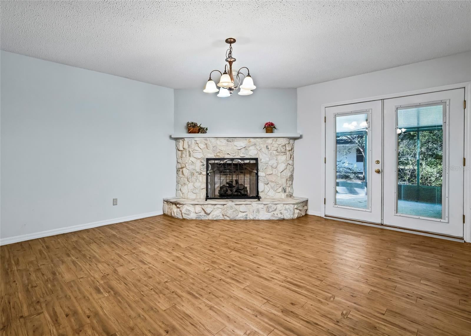
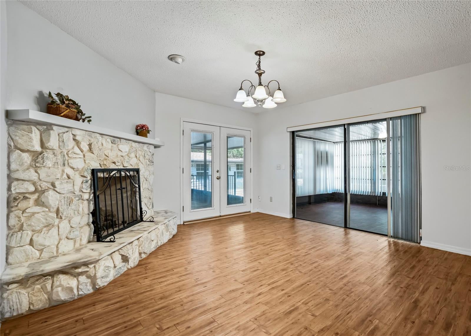
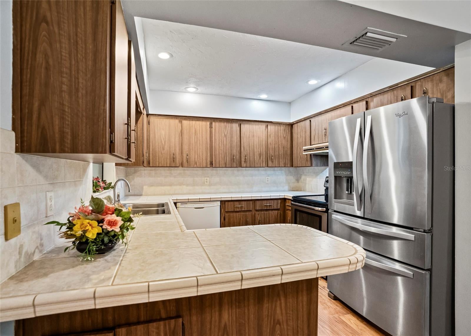
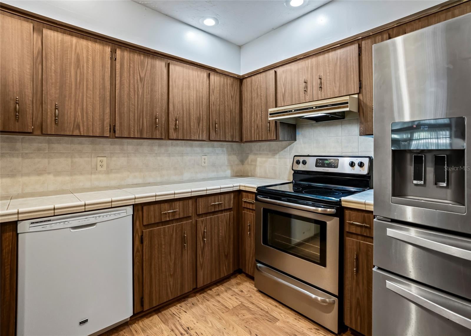
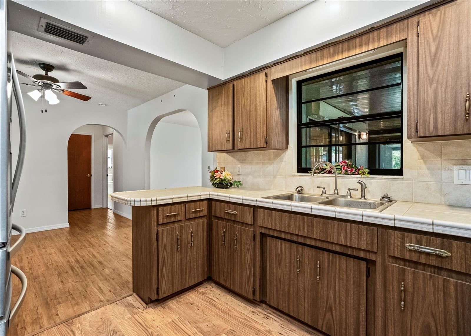
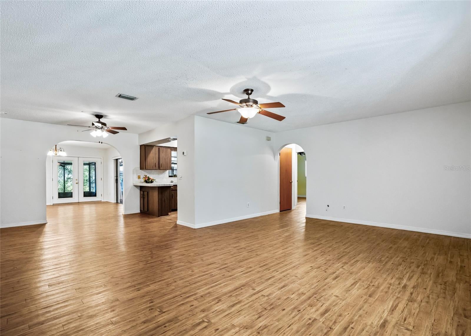
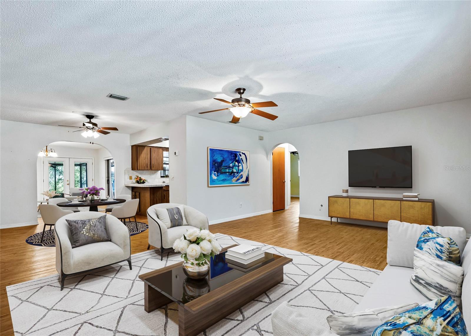
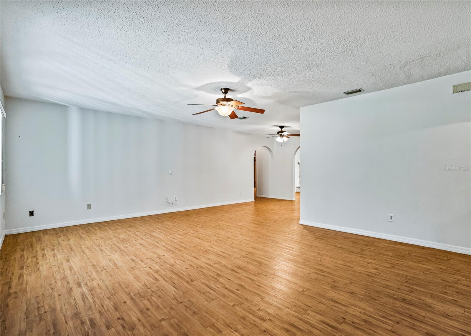
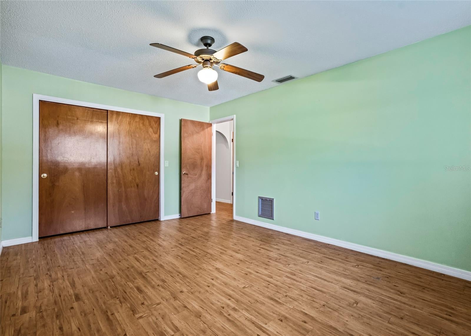
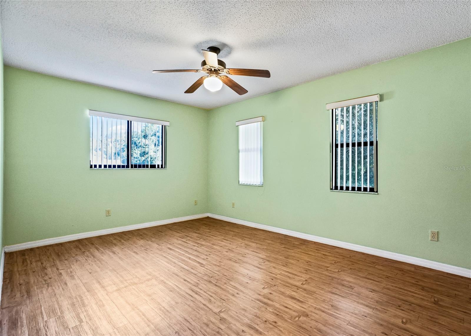
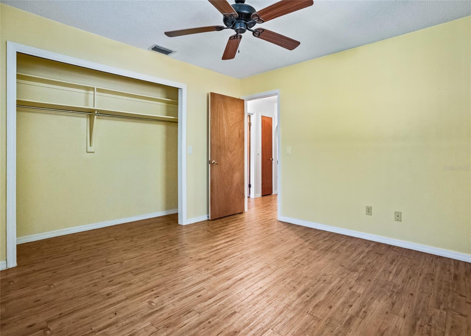
Professional photos coming soon. This one story ranch home has a fully fenced back yard with 2 outbuildings. If you are looking for 1726 Sq ft of heated living area, 3 bedrooms, 2 bathes, a 2 car side entry garage and located on a corner lot, you'll want to see this!! With 2 outbuildings (and one has a covered carport/RVport or store your jet skis undercover.) The other outbuilding could be a workshop, teenager gaming room, hobby corner, or whatever your heart desires. The dog run is to the side of the home. Inside the home, there are gleaming laminates, and ceramic tile floors. The family room has a corner gas log fireplace that could be converted to wood burning if you love the smell of the outdoors coming in. The kitchen has tile counter tops, replacement appliances and a double sink with peek a boo window that looks out to the sunroom and back yard. The screen room has 2 doors to the sunporch or out to the back yard. The water filtration system sits in the garage along with a wide open space for the laundry, utility sink and folding table. The roof is 4 years new! and the HVAC system is 2 years new plus all duct work has also been replaced. 40 gallon hot water heater, a sprinkler system and so much more is a reason you will want to take a look and consider this one to be your own.
moreless
- Property type
- Single family
- Year built
- 1981
- Lot size
- 0.47 acres
- Garage
- 2 cars
- On market
- 7 days
- Price per sqft
- $173
- Listing ID
- OM734394
Show Full Details
Property Info
- Property Type
- Residential
- Property Subtype
- SingleFamilyResidence
- Year Built
- 1981
- Levels
- One
- Direction Faces
- Northwest
- Lot Size (acres)
- 0.47
- Lot Size (sqft)
- 20463.0
- Contract Date
- 2026-10-19
- On Market Date
- 2026-10-26
- Cumulative Days on Market
- 94
Interior Features
- Interior Features
- High Ceilings, Tile Counters, Walk-In Closet(S)
- Flooring
- Ceramic Tile, Laminate
- Fireplace
- Yes
- Fireplace Features
- Family Room, Gas
- Laundry Features
- Electric Dryer Hookup, In Garage, Sink
- Levels
- One
- Window Features
- Insulated Windows
- Door Features
- French Doors
Appliances
- Appliances
- Dishwasher, Dryer, Electric Cooktop, Electric Water Heater, Exhaust Fan, Ice Maker, Microwave, Refrigerator, Washer
Heating & Cooling
- Heating
- Central, Electric
- Cooling
- Central Air
Exterior Features
- Exterior Features
- Dog Run, Lighting, Private Yard, Rain Gutters, Storage
- Patio & Porch Features
- Deck, Enclosed, Patio, Porch, Rear Porch
- Construction Materials
- Stucco
- Foundation
- Slab
- Roof
- Metal, Shingle
- Fencing
- Chain Link, Fenced
- Other Structures
- Guest House, Shed(S), Storage, Workshop
- View
- Trees/Woods
Features & Amenities
- Garage Spaces
- 2.0
- Garage
- Yes
- Attached Garage
- Yes
- Parking Features
- Driveway, Garage Door Opener, Garage Faces Side, Guest, Off Street, Parking Pad, Rv Carport, Workshop In Garage, Attached
- Lot Features
- Corner Lot, Landscaped, Paved
Utilities
- Utilities
- Electricity Connected, Water Connected
- Sewer
- Septic Tank
- Water Source
- Private, Well
Taxes
- Annual Tax Amount
- $1,705
- Tax Year
- $2,025
- Legal Description
- INVERNESS HGLDS UNIT 2 PB 2 PG 97 LOTS 1 2 3 4 5 6 71 & 72 BLK 56
Data freshness
- SURF LOCAL last checked
- Nov 22, 2026, 11:02 AM EST
Location
Approximate location, shown from the displayed address.
Similar homes nearby
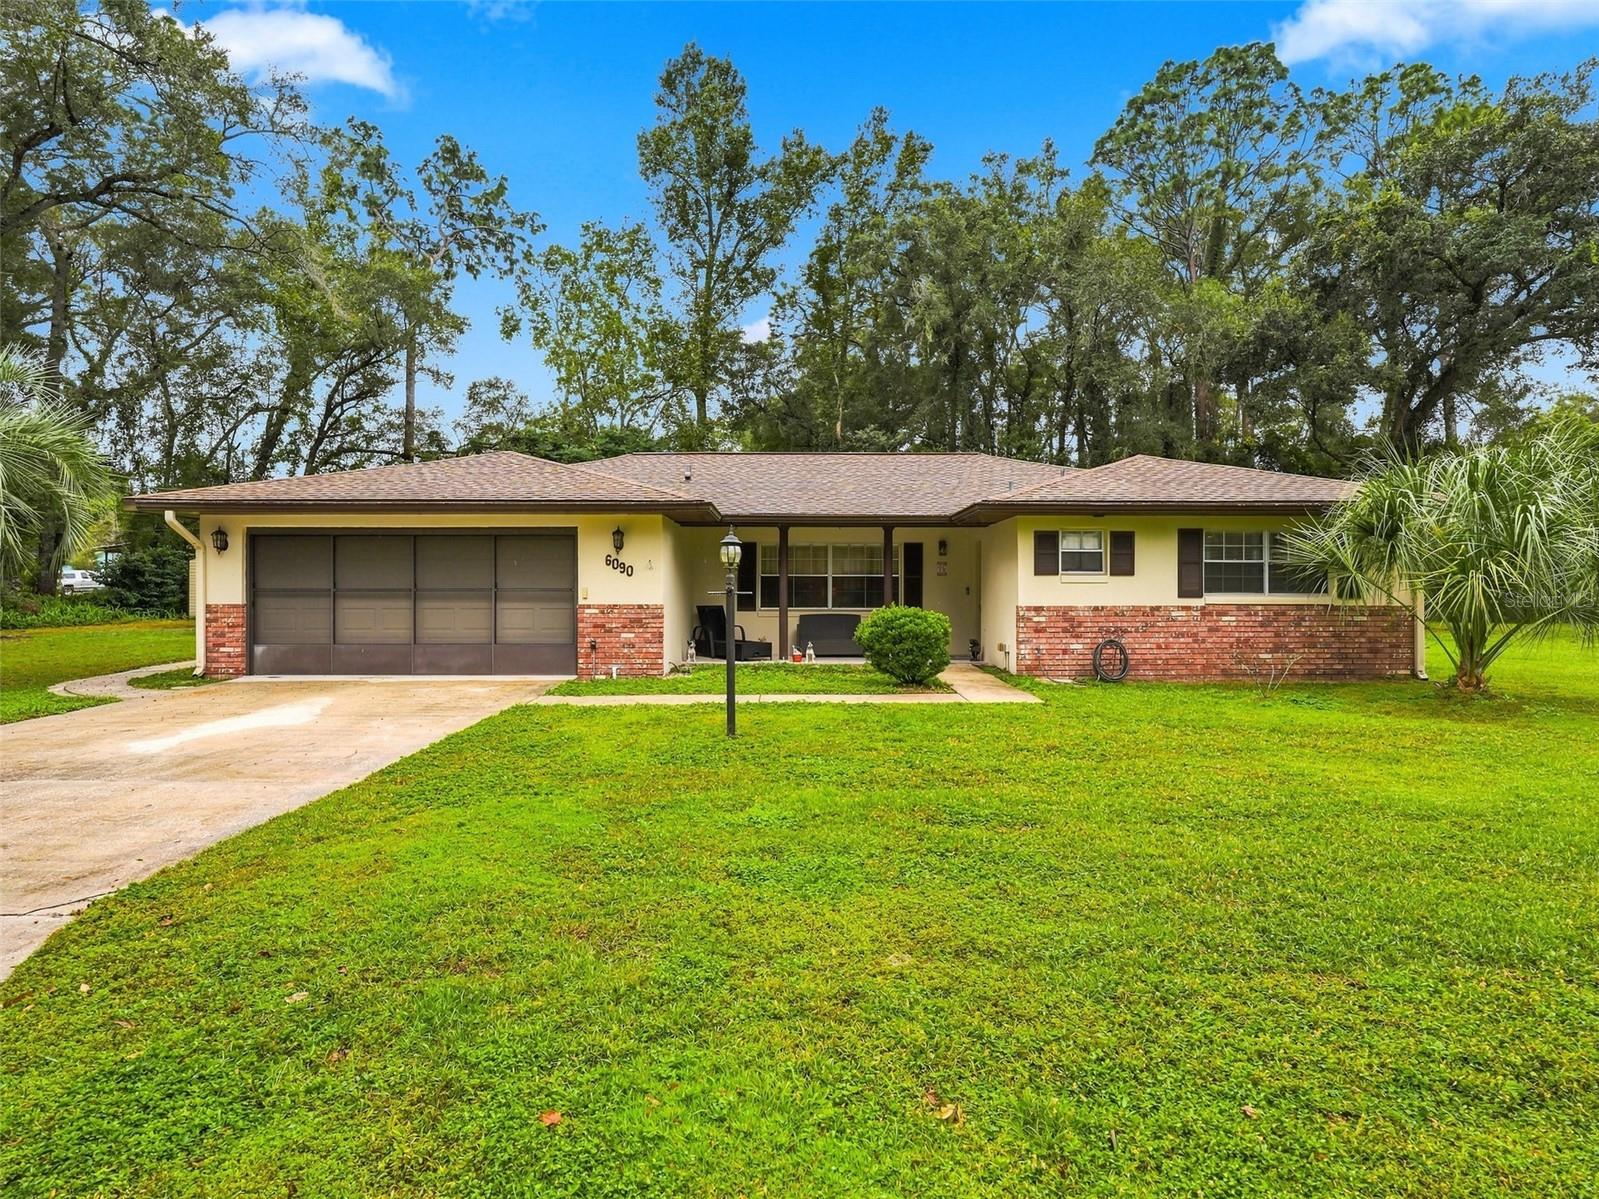
- $285,0006090 E Daly Ln, Inverness, FL 344523 Beds2 Baths1,494 sqftListing courtesy of HORIZON PALM REALTY GROUP · Data courtesy of: Stellar MLS
 Active
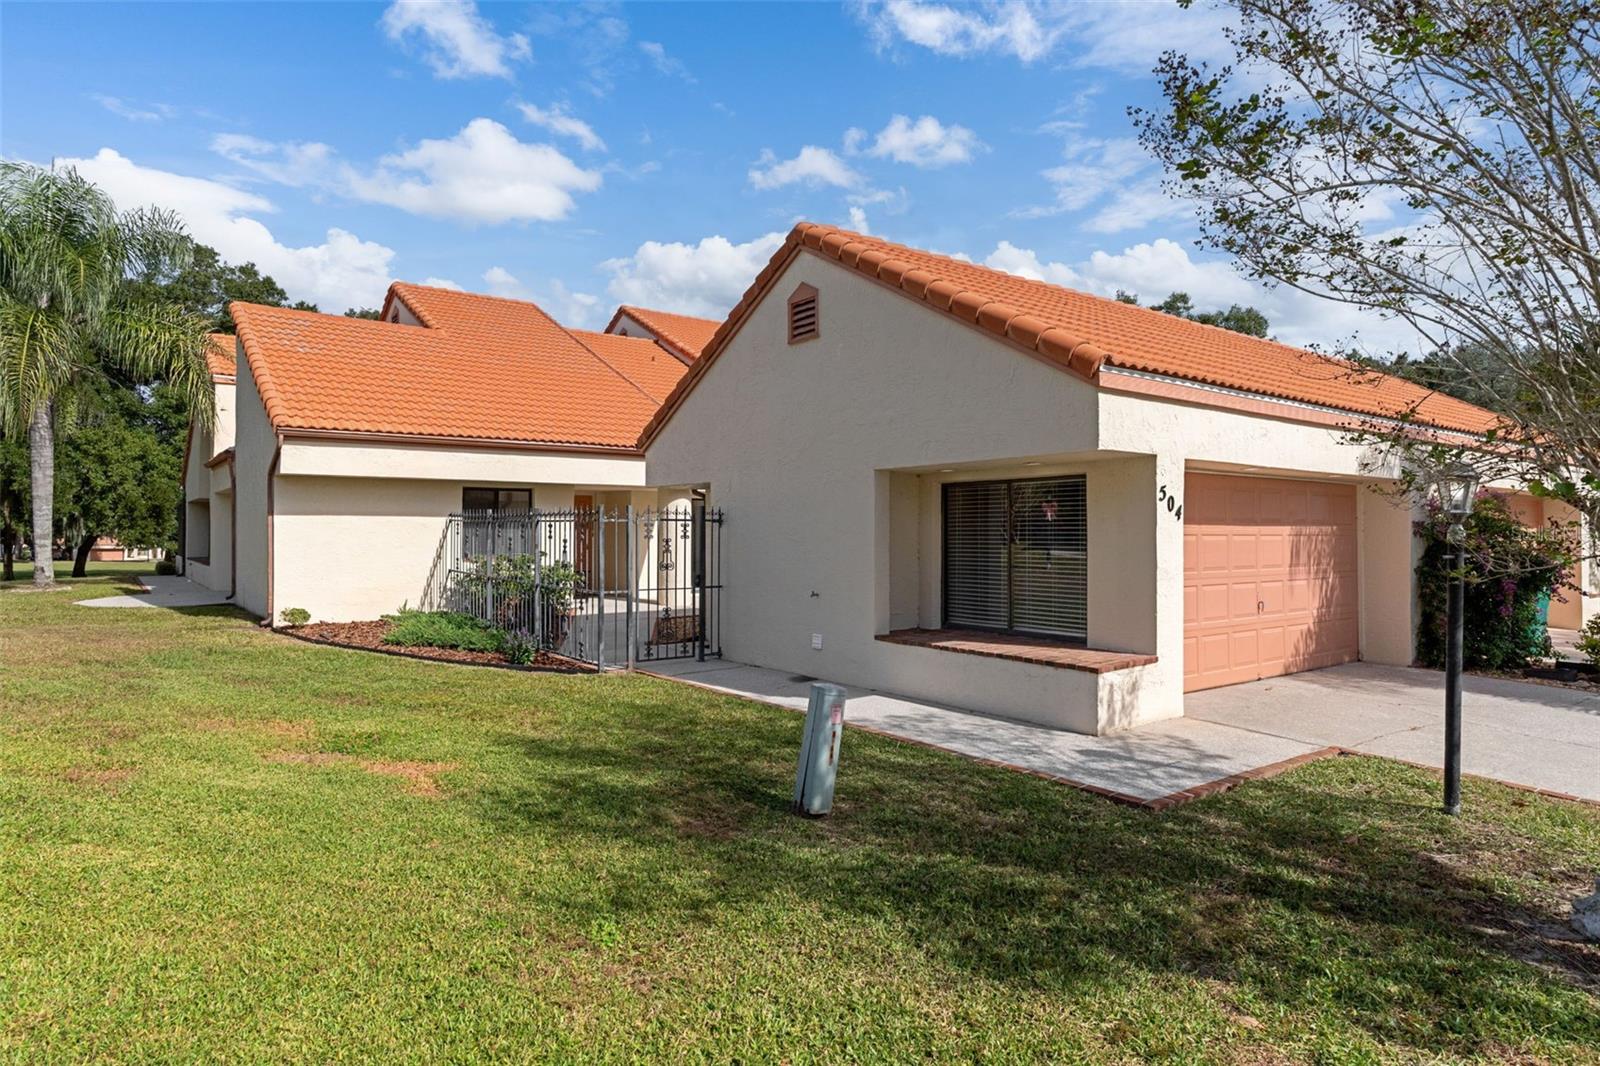
- $345,000504 Las Palmas Pt, Inverness, FL 344503 Beds2 Baths1,679 sqftListing courtesy of CENTURY 21 J.W.MORTON R.E. · Data courtesy of: Stellar MLS
 Active
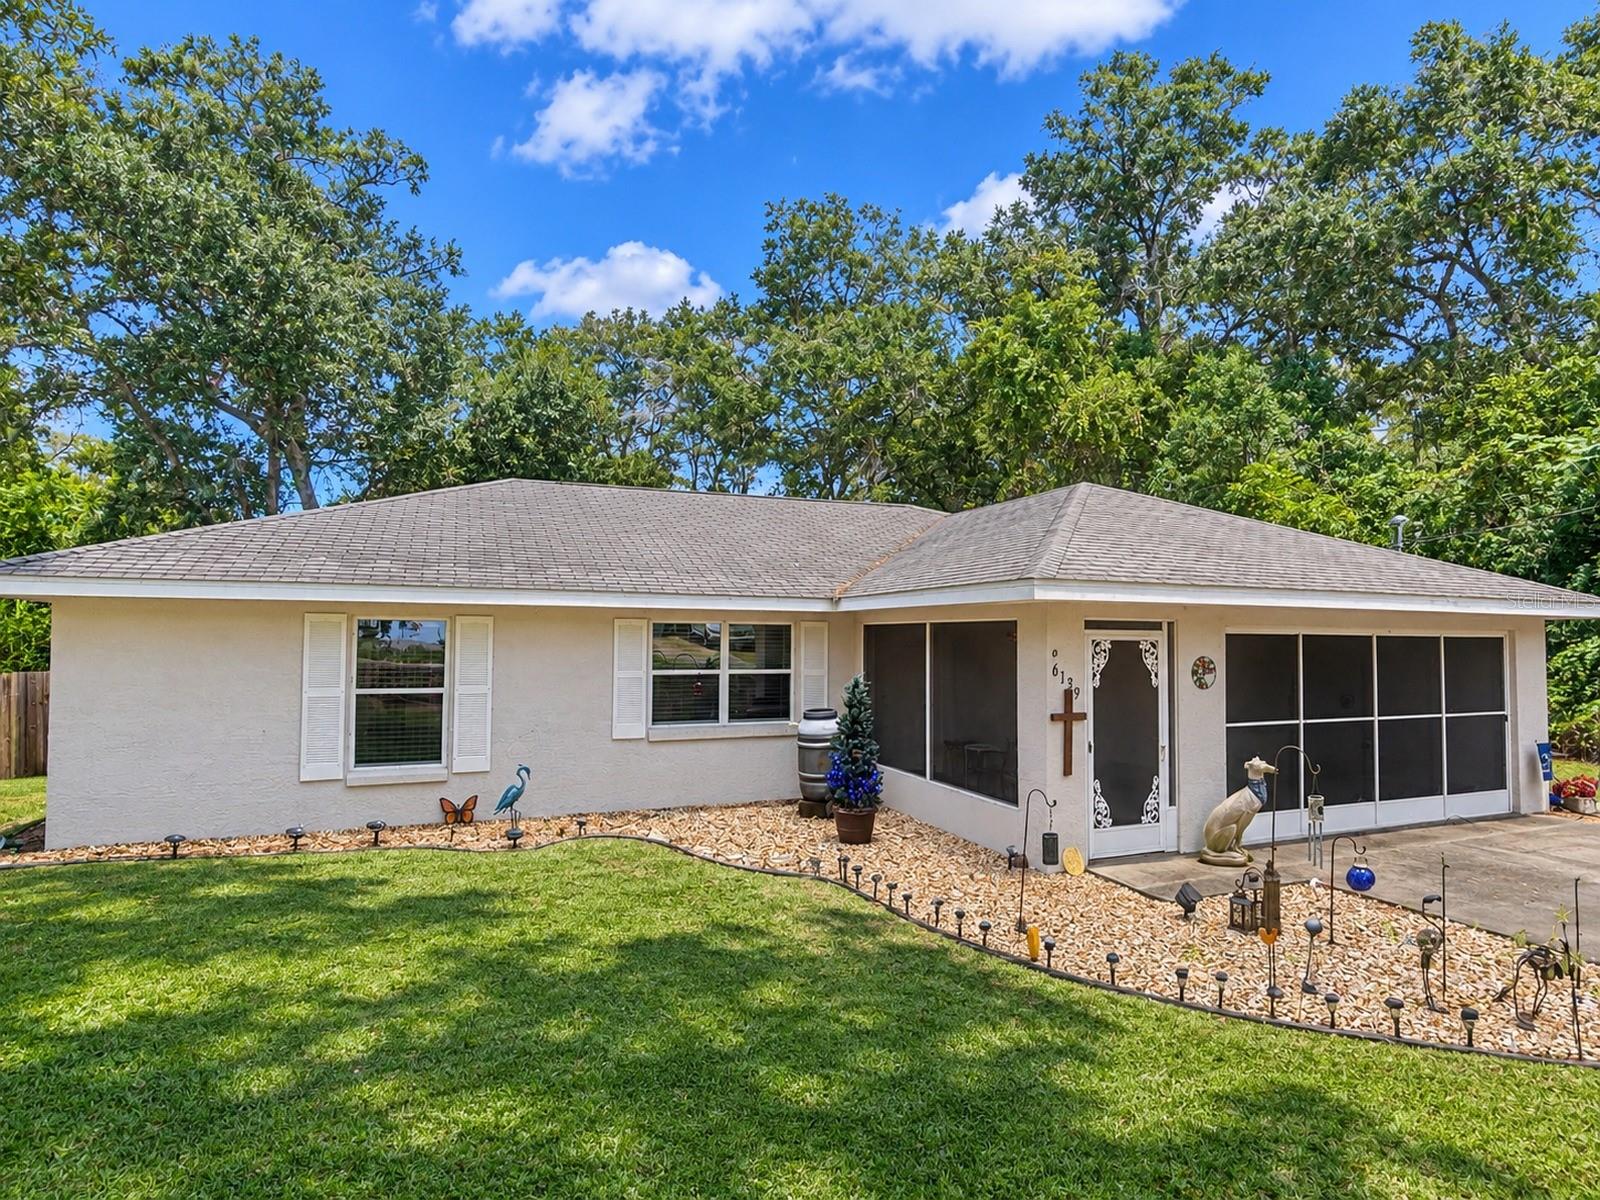
- $249,9006139 E Joyce Ln, Inverness, FL 344523 Beds2 Baths1,316 sqftListing courtesy of SOUTHERN REALTY ASSOCIATES · Data courtesy of: Stellar MLS
 Active
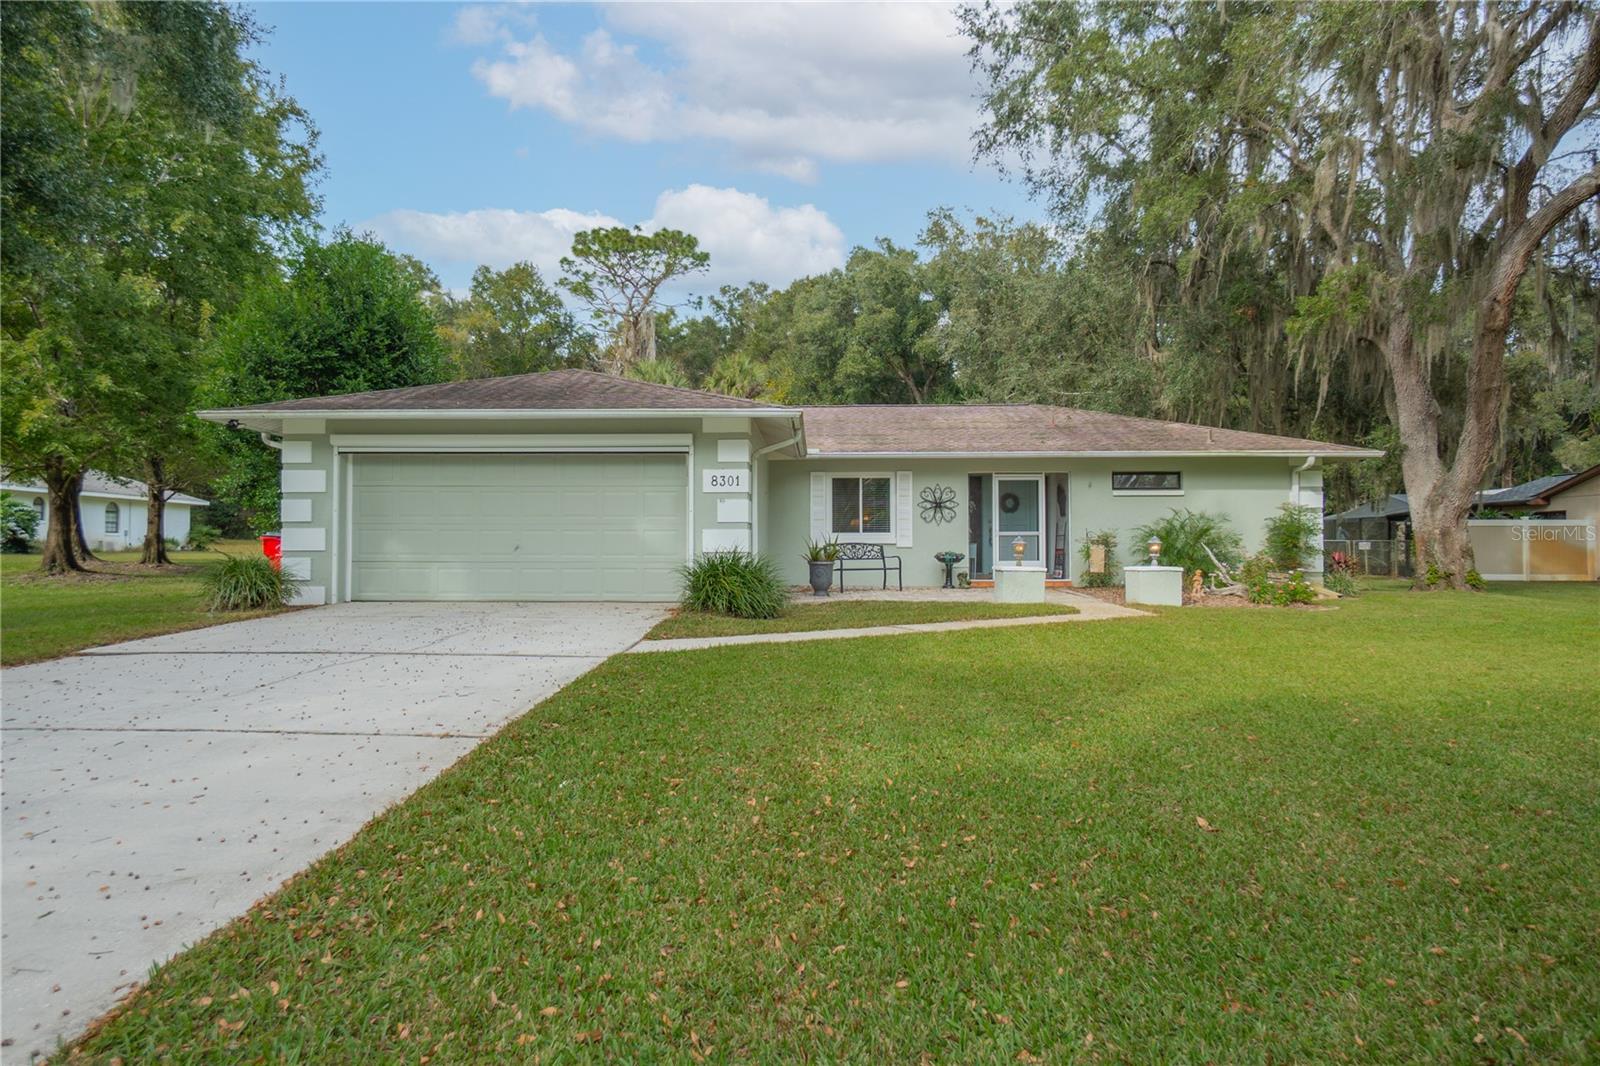
- $324,9008301 E Fairway Loop, Inverness, FL 344502 Beds2 Baths1,831 sqftListing courtesy of KELLER WILLIAMS REALTY - ELITE PARTNERS II · Data courtesy of: Stellar MLS
 Active
- $245,000816 Hemlock St, Inverness, FL 344522 Beds2 Baths1,396 sqftListing courtesy of MARK SPAIN REAL ESTATE · Data courtesy of: Stellar MLS
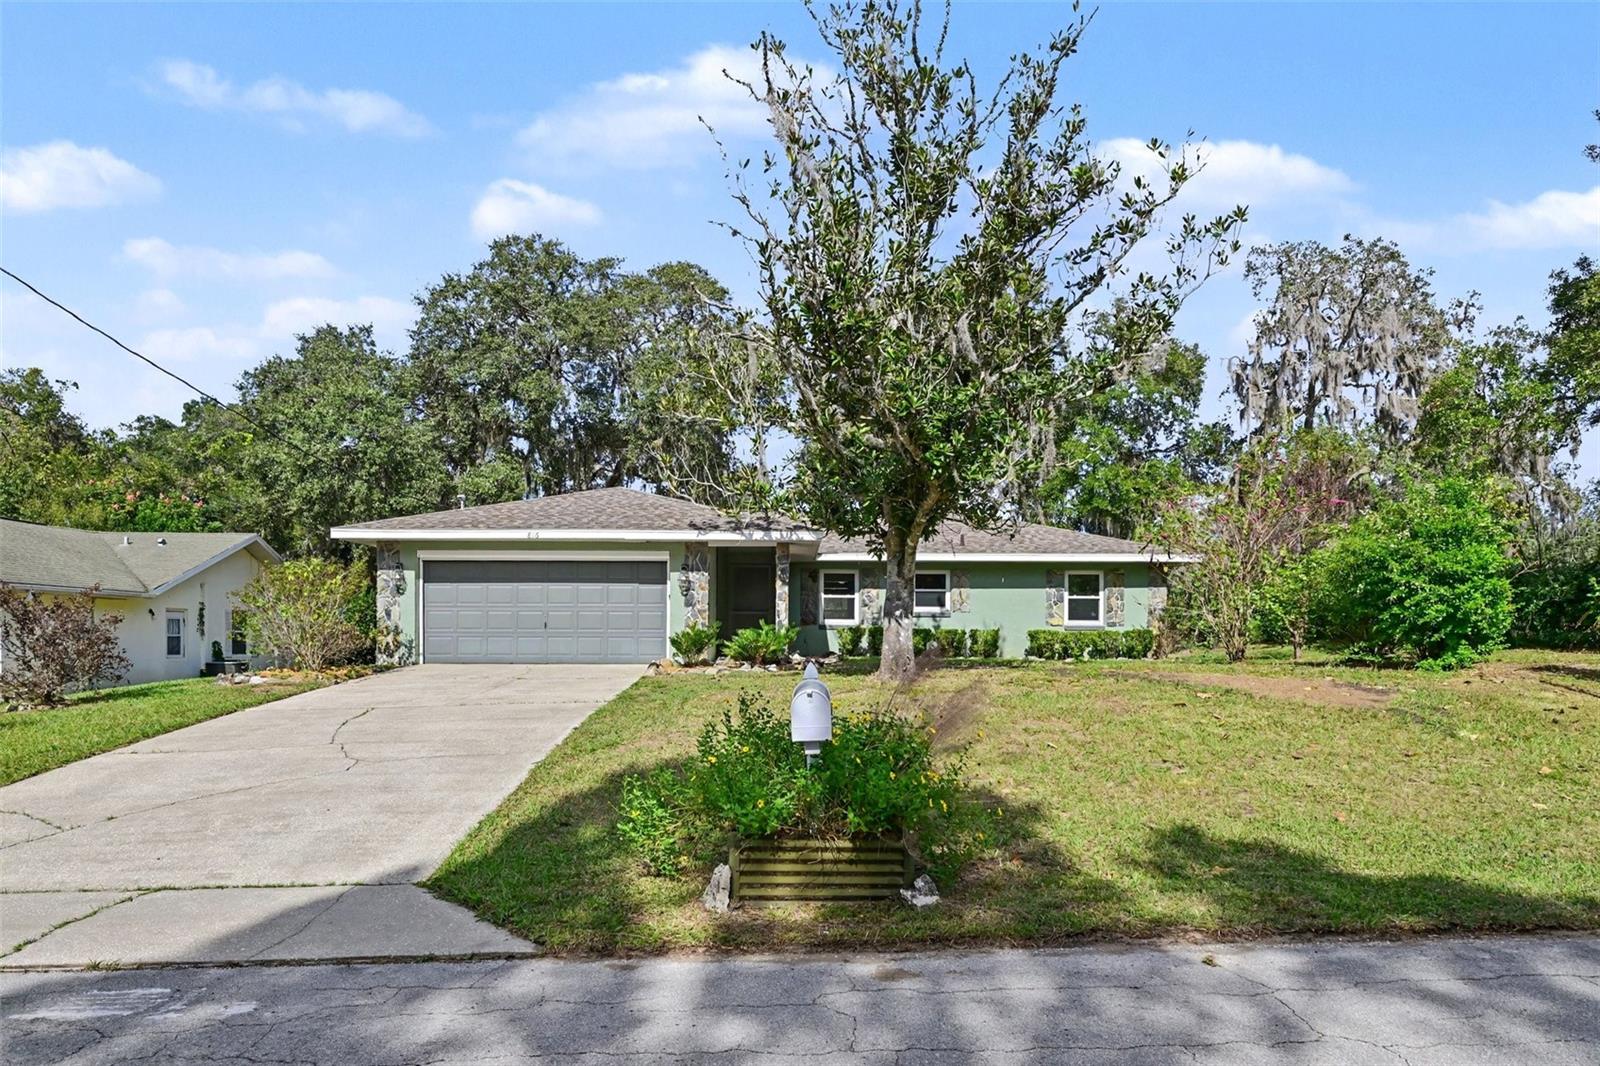 Active
- $249,9003585 S Belgrave Dr, Inverness, FL 344522 Beds2 Baths1,698 sqftListing courtesy of CENTURY 21 J.W.MORTON R.E. · Data courtesy of: Stellar MLS
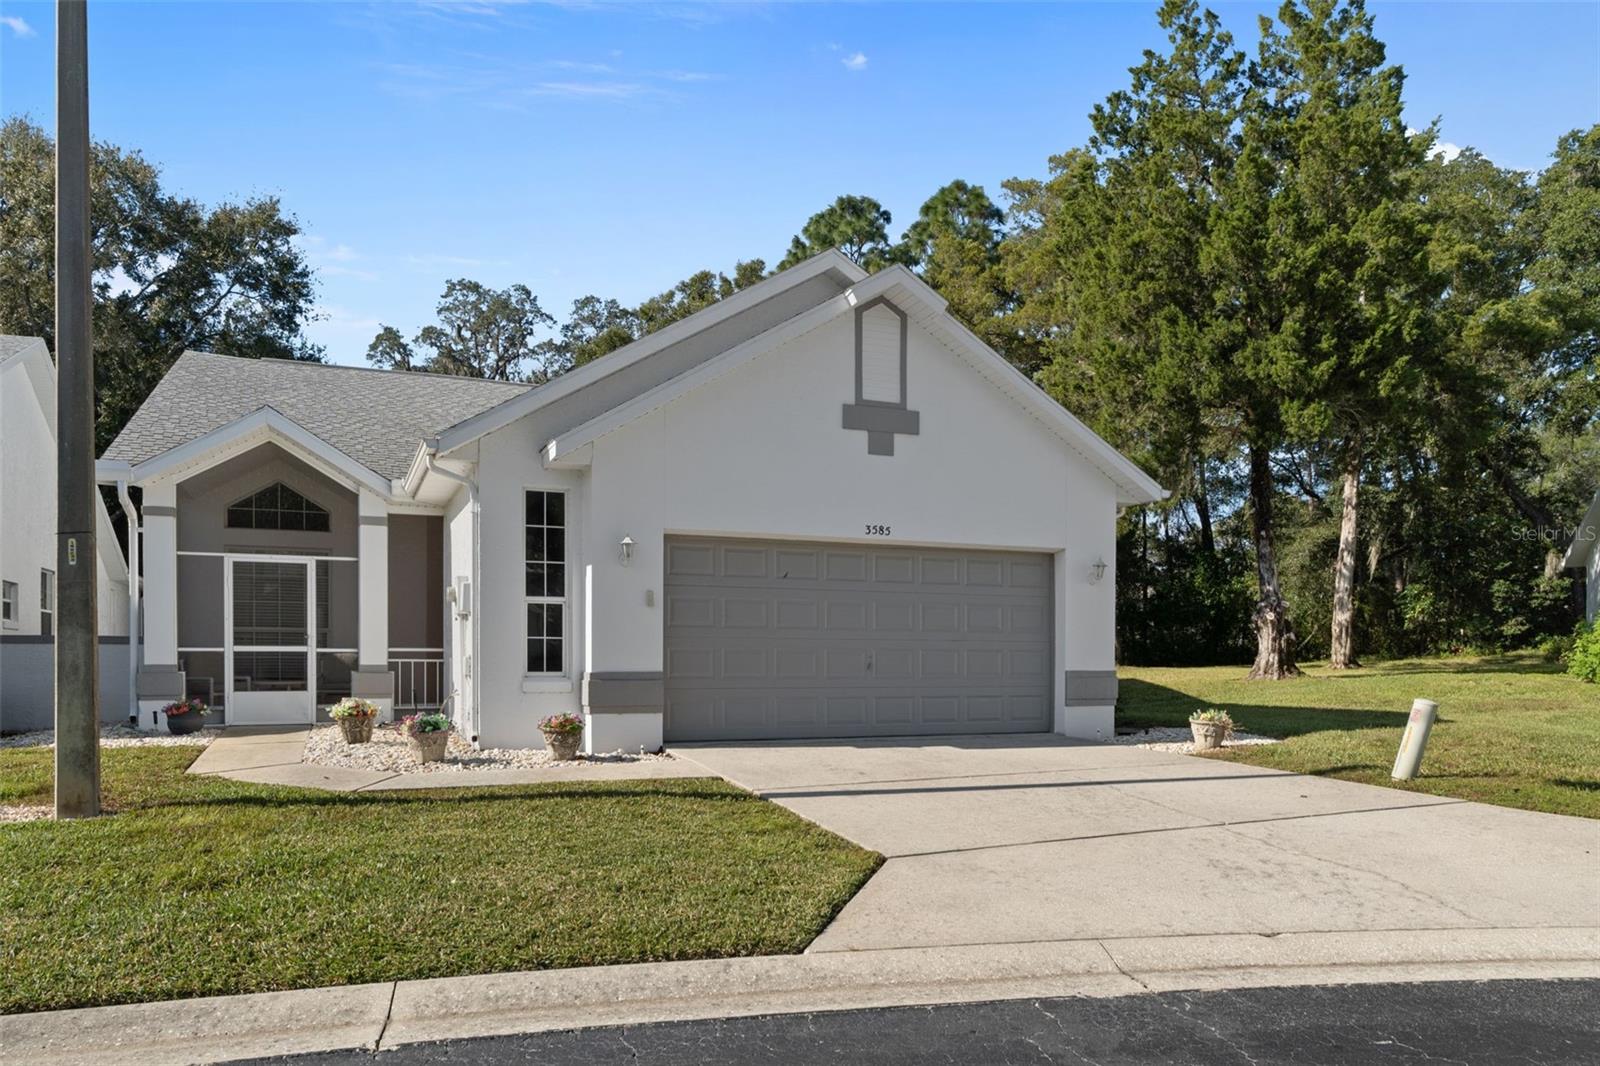 Active
- $265,0002216 S Carnegie Dr, Inverness, FL 344503 Beds2 Baths1,431 sqftListing courtesy of THE HOLLOWAY GROUP · Data courtesy of: Stellar MLS
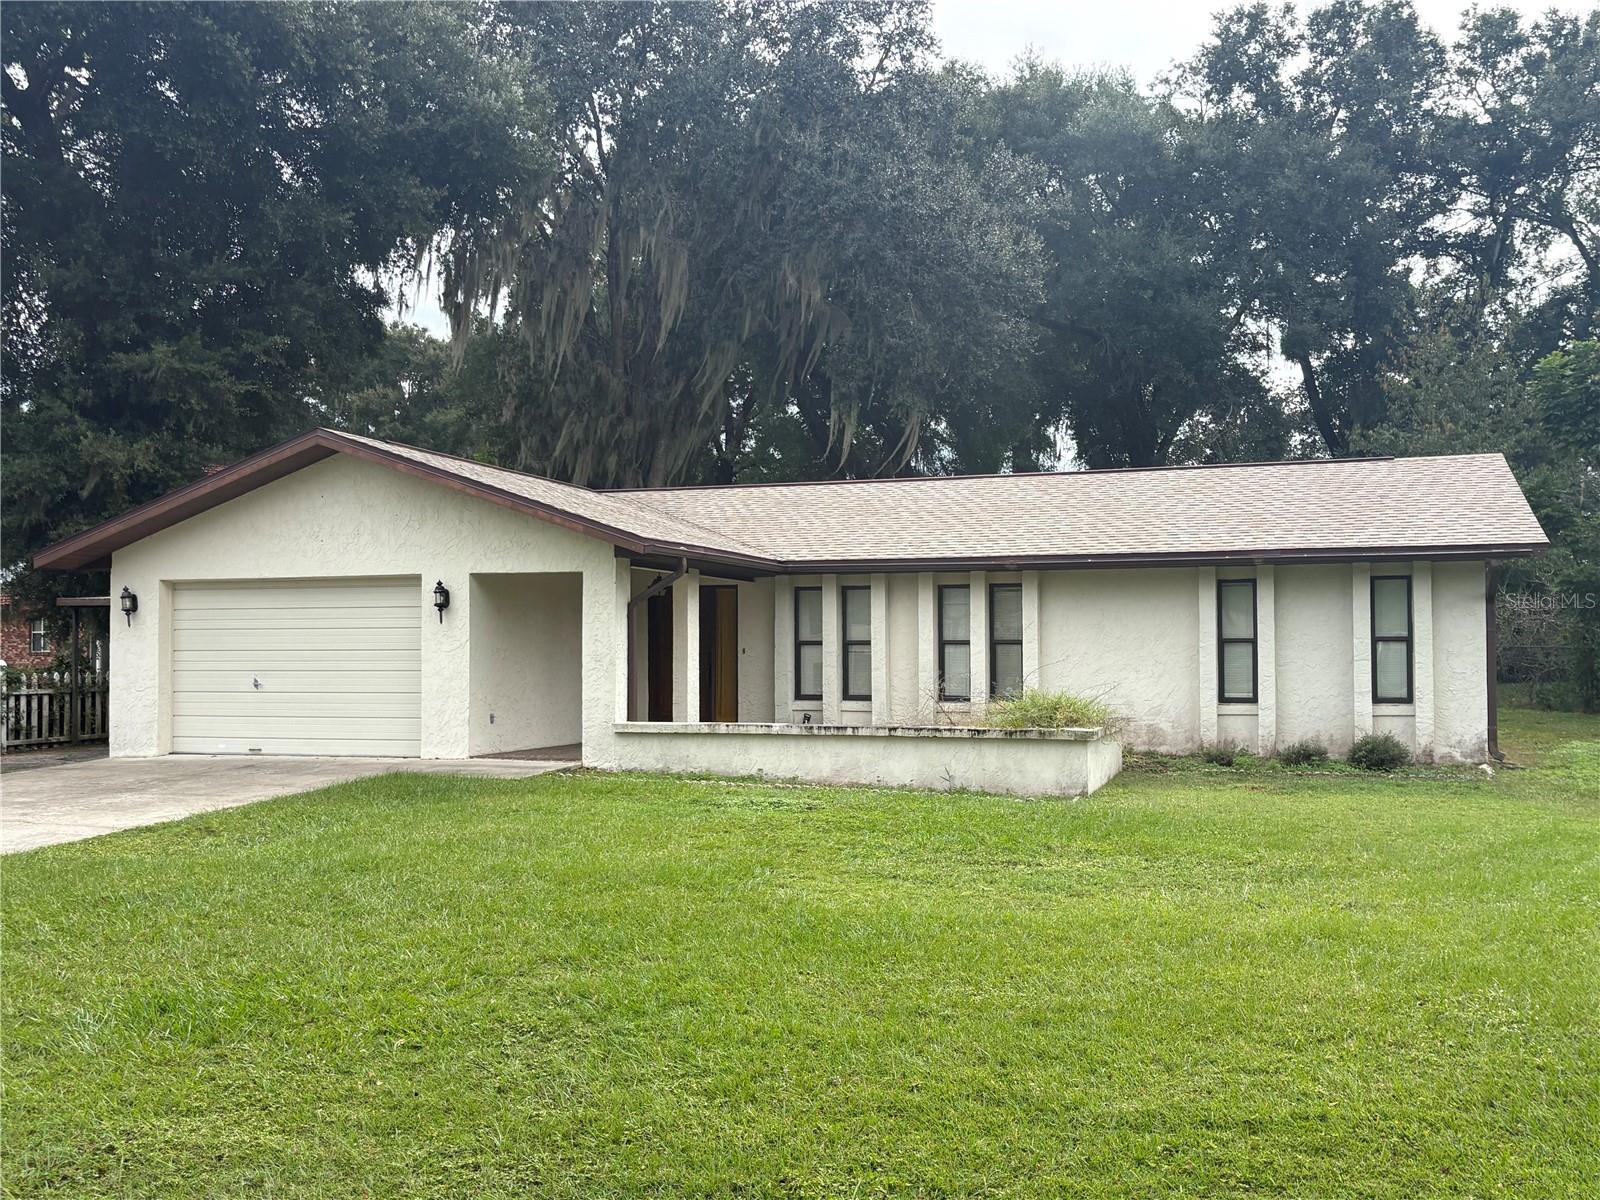 Active
- $294,0001001 Jones Ave, Inverness, FL 344533 Beds2 Baths1,235 sqftListing courtesy of DENNIS REALTY & INV. CORP. · Data courtesy of: Stellar MLS
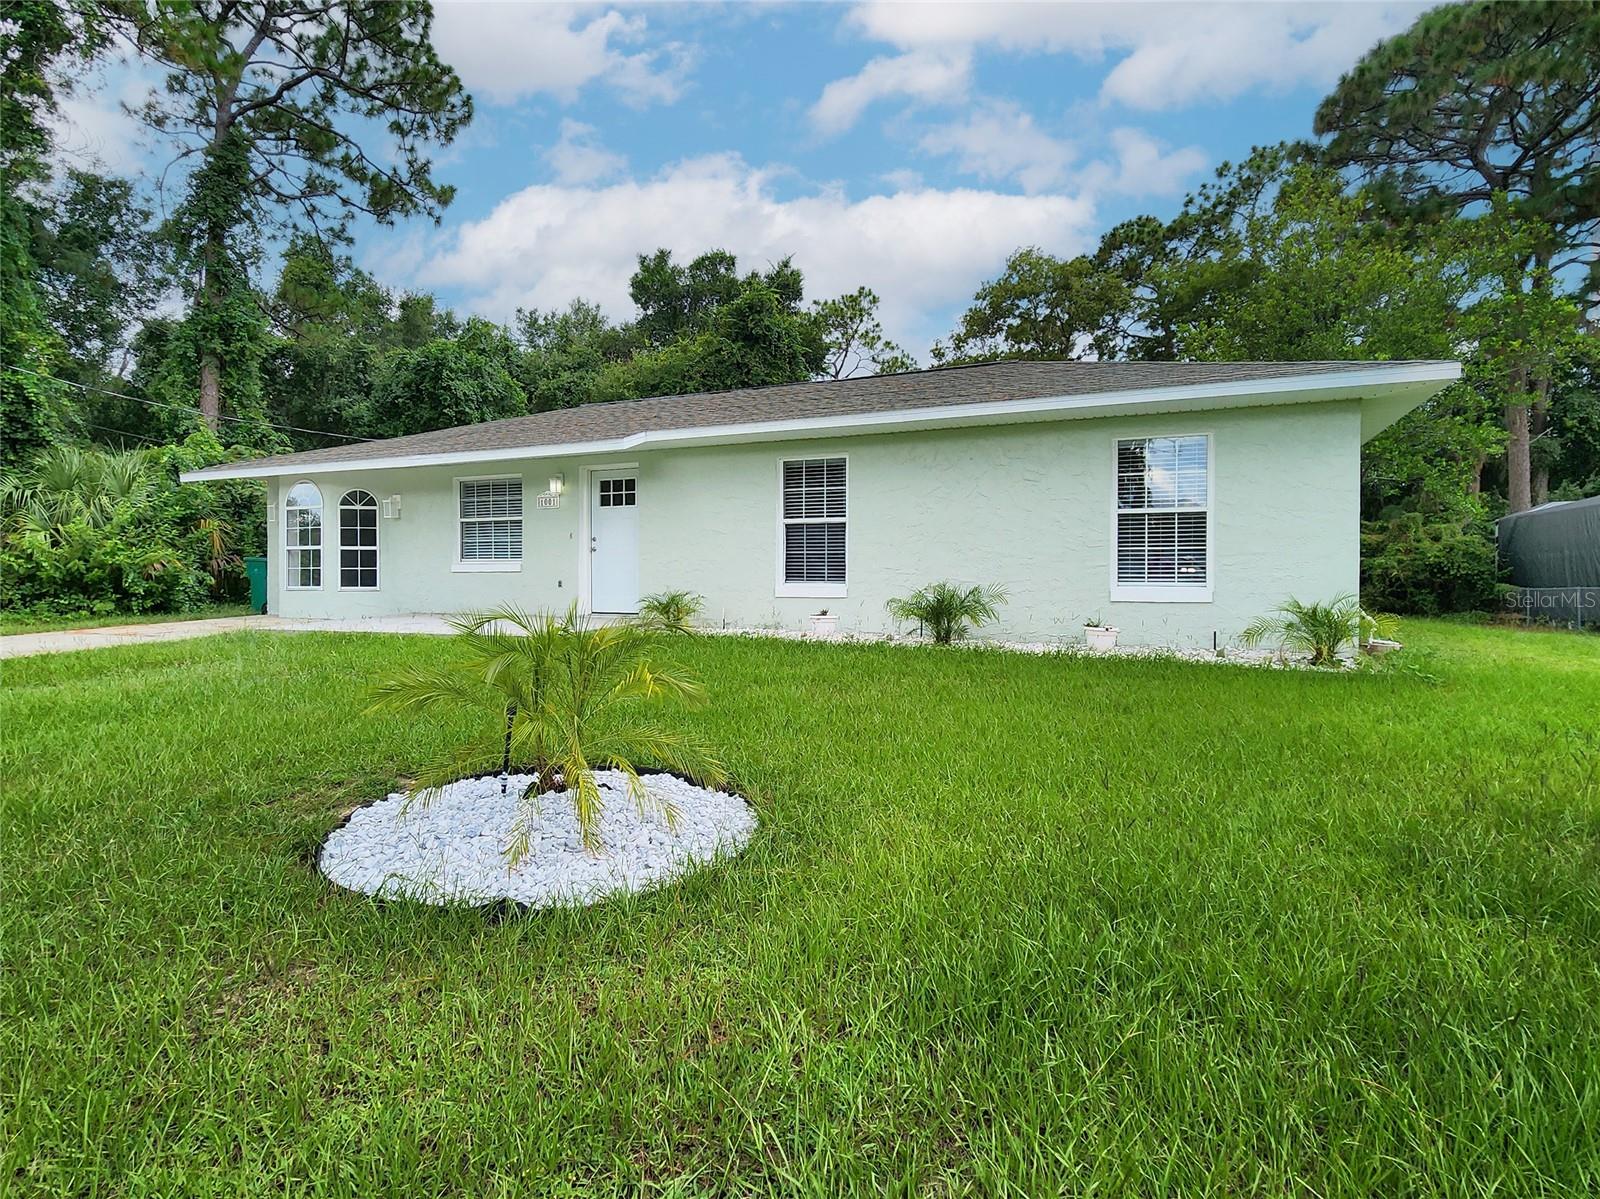 Active
What Sold Nearby
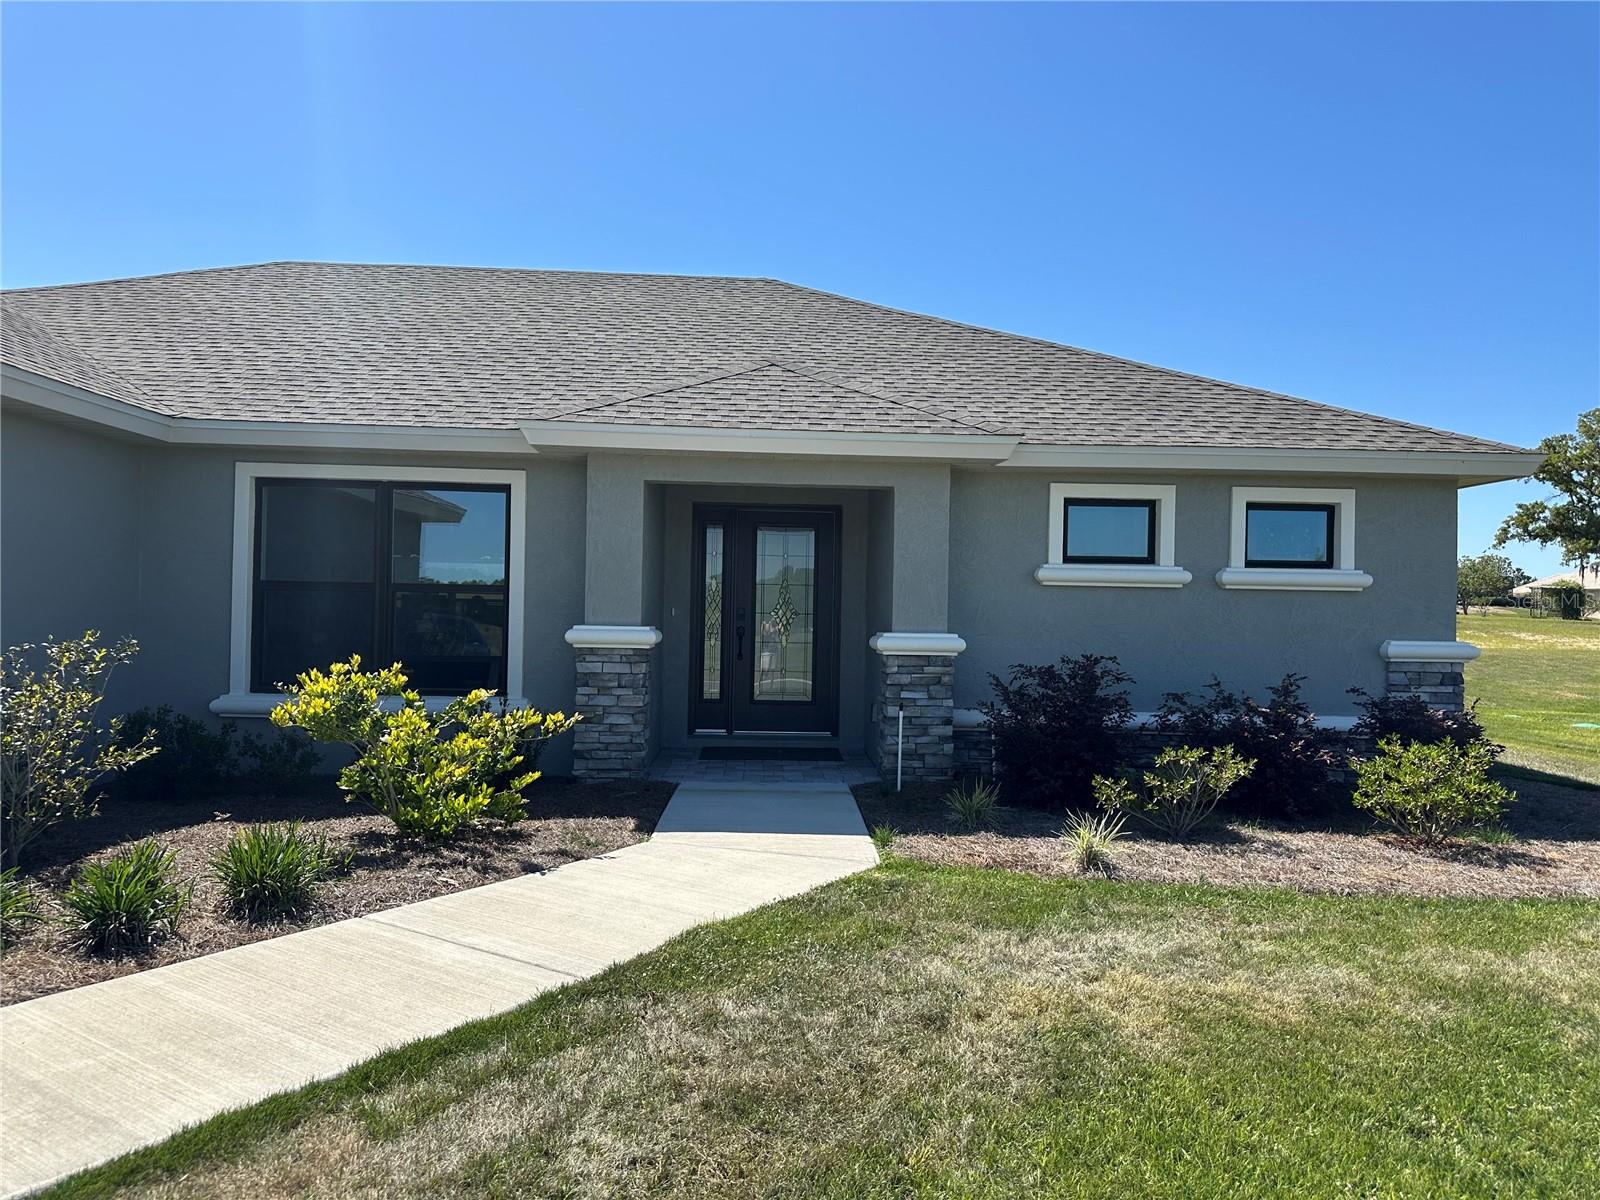 $385,000587 N Riva Ridge PathInverness, FL · Sold 2026-10-30
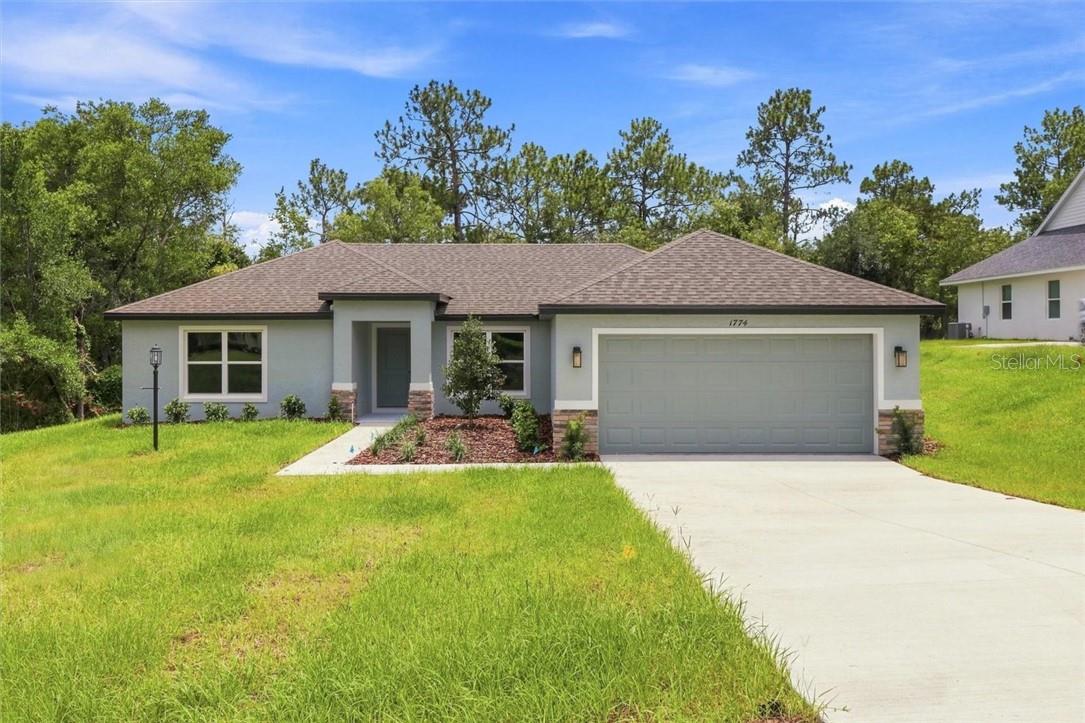 $338,000914 N Bennington TerInverness, FL · Sold 2026-10-30
 $270,9903416 E Rogers StInverness, FL · Sold 2026-10-30
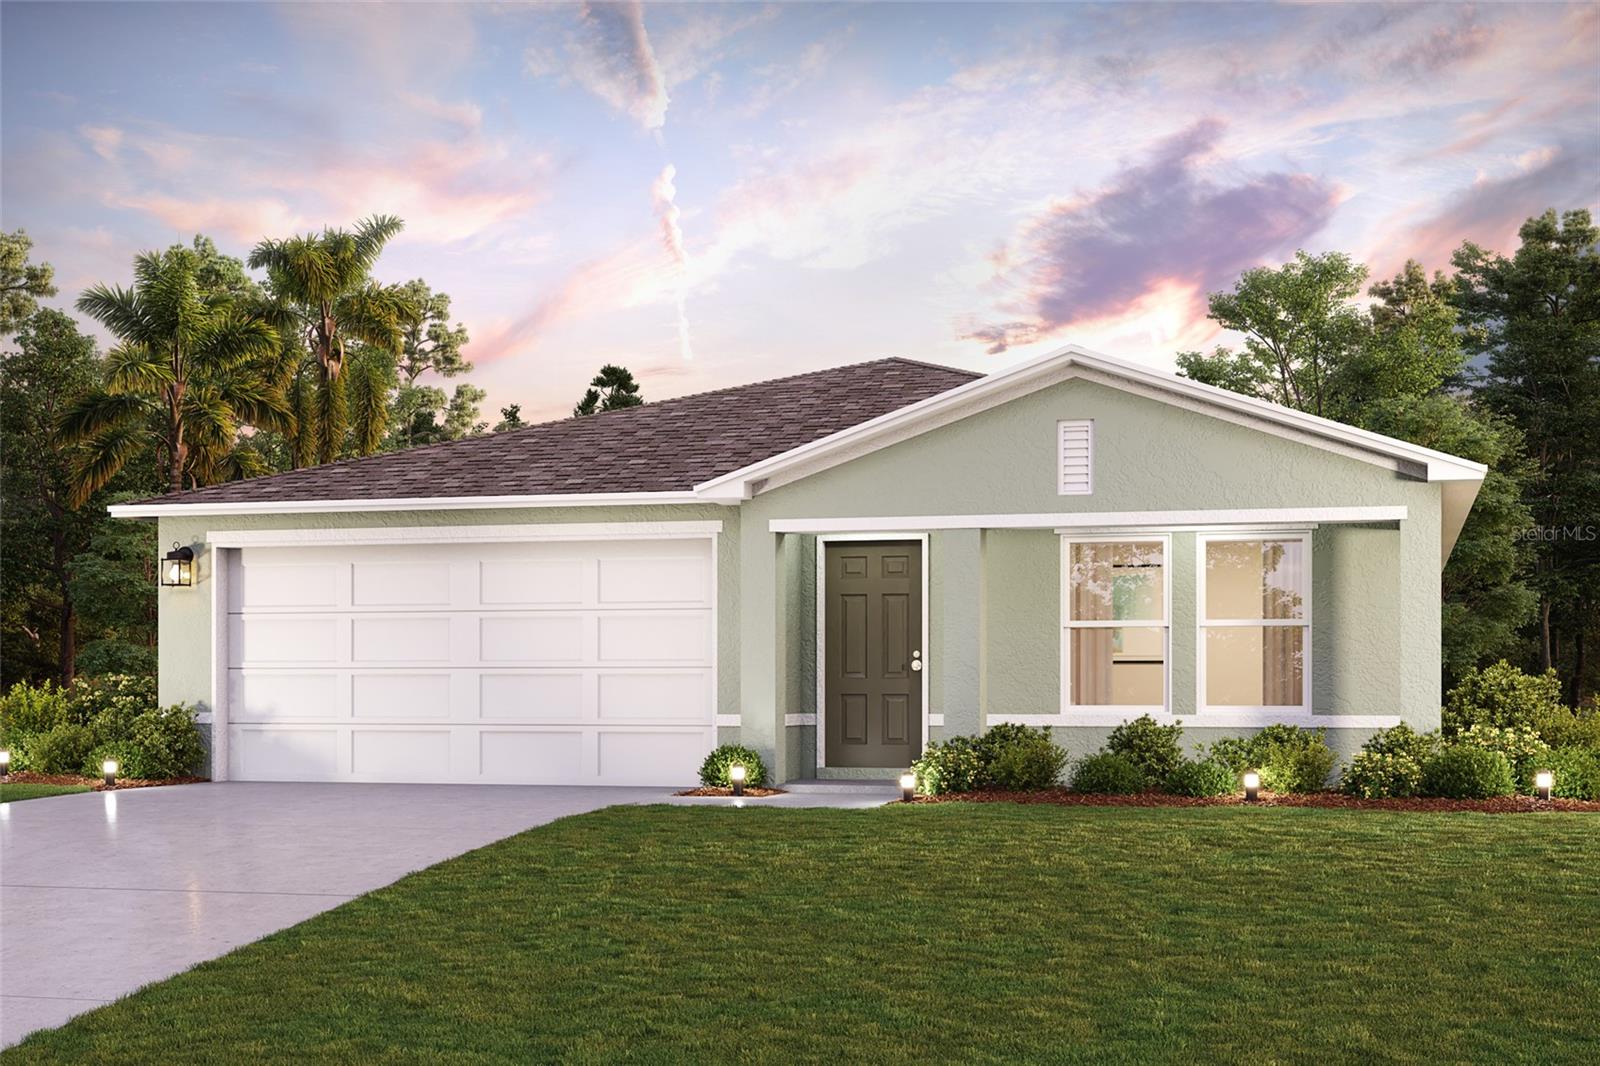 $259,888777 N Croft AveInverness, FL · Sold 2026-10-29
 $244,888797 N Croft AveInverness, FL · Sold 2026-10-29
- $240,0001919 Forest DrInverness, FL · Sold 2026-10-28
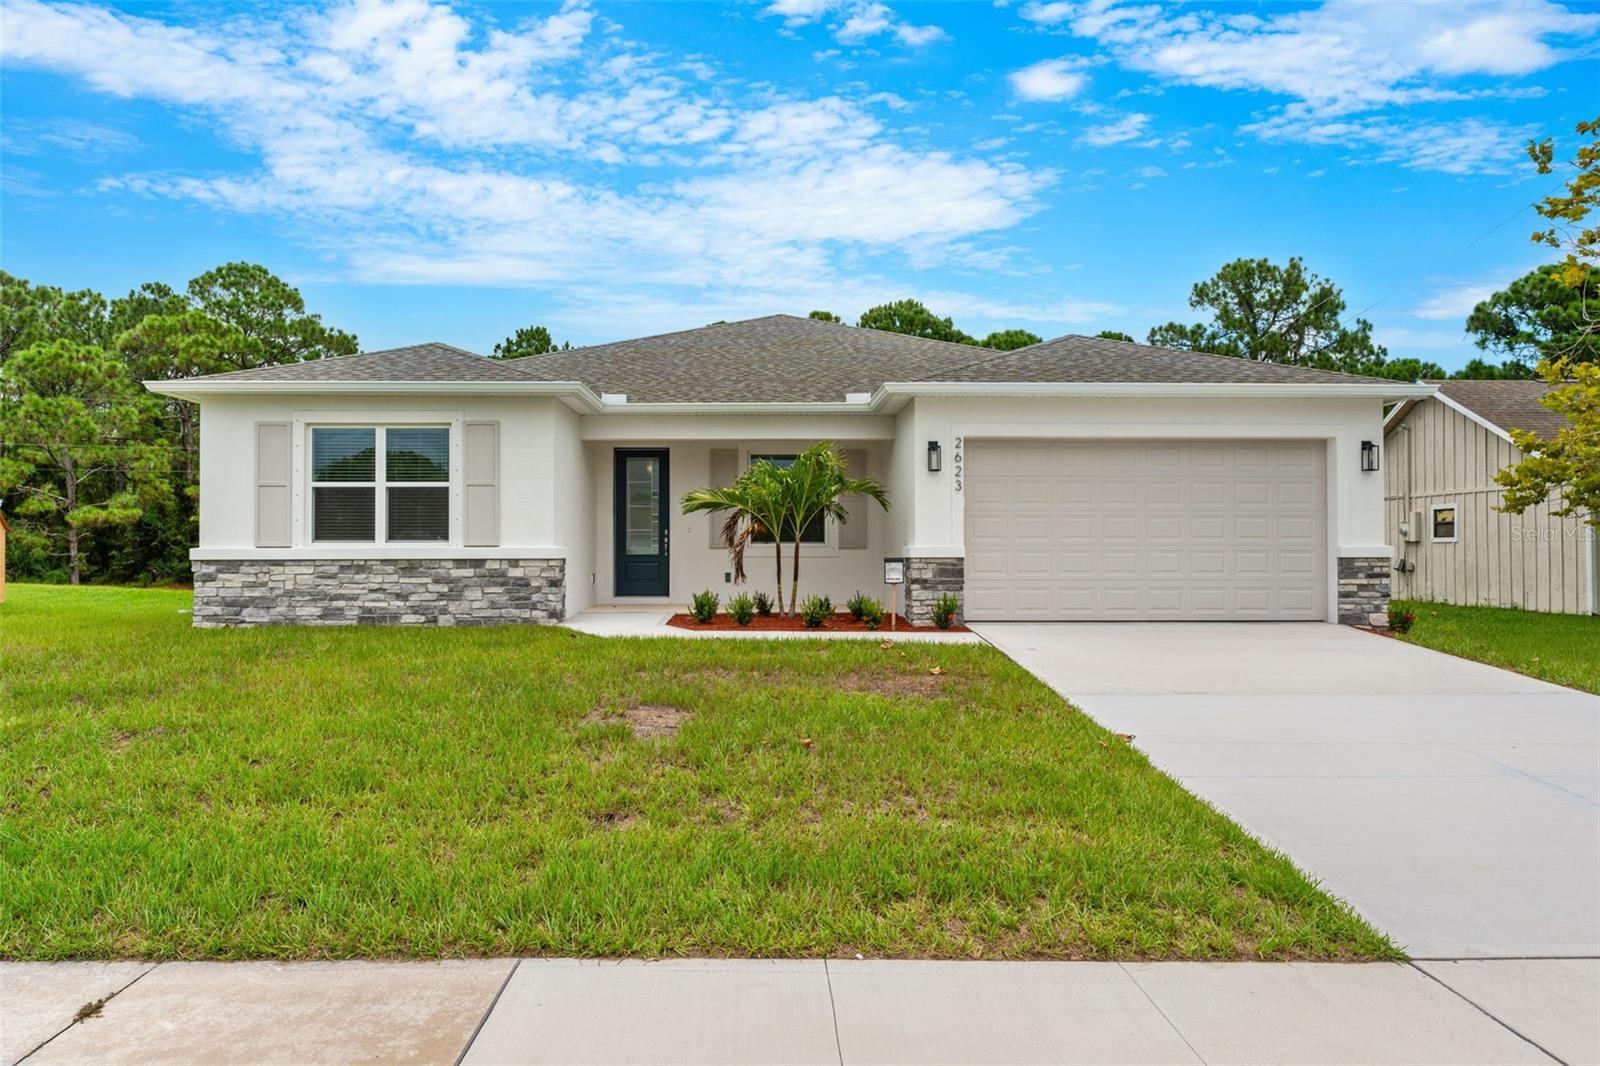 $405,5001860 E St James LoopInverness, FL · Sold 2026-10-21
 $165,0002008 N Retreat DrInverness, FL · Sold 2026-10-20
Flood
Flood zone X · Minimal flood risk
What's Nearby
Restaurants
- LakeSide Bar&Grill4543 East Windmill Drive, Inverness, FL 34453, United States of America1.3 mi
Groceries
- Walmart Supercenter2461 East Dawson Drive, Inverness, FL 34453, United States of America1.2 mi
Schools
- Hernando Elementary SchoolEast Rotor Wing Path, Hernando, FL 34442, United States of America1.8 mi
Parks
- Highland ParkInverness Highlands North, Florida, United States of America0.6 mi
More homes in Inverness
Homes for sale near Inverness
Data courtesy of: Stellar MLSDisclaimers and data details

Listings courtesy of Stellar MLS as distributed by MLS GRID. Based on information submitted to the MLS GRID. All data is obtained from various sources and may not have been verified by broker or MLS GRID. Supplied Open House Information is subject to change without notice. All information should be independently reviewed and verified for accuracy. Properties may or may not be listed by the office/agent presenting the information. Listing information is provided for consumers’ personal, non-commercial use, solely to identify prospective properties for potential purchase; all other use is strictly prohibited and may violate relevant federal and state law. Information deemed reliable but not guaranteed. Copyright © 2026 MLS GRID. All Rights Reserved.

Continental Real Estate Group, Inc
Broker: Derek Eisenberg
Listing last updated: Nov 2, 2026, 1:38 PM EST. SURF LOCAL last checked: Nov 22, 2026, 11:02 AM EST.