
Active
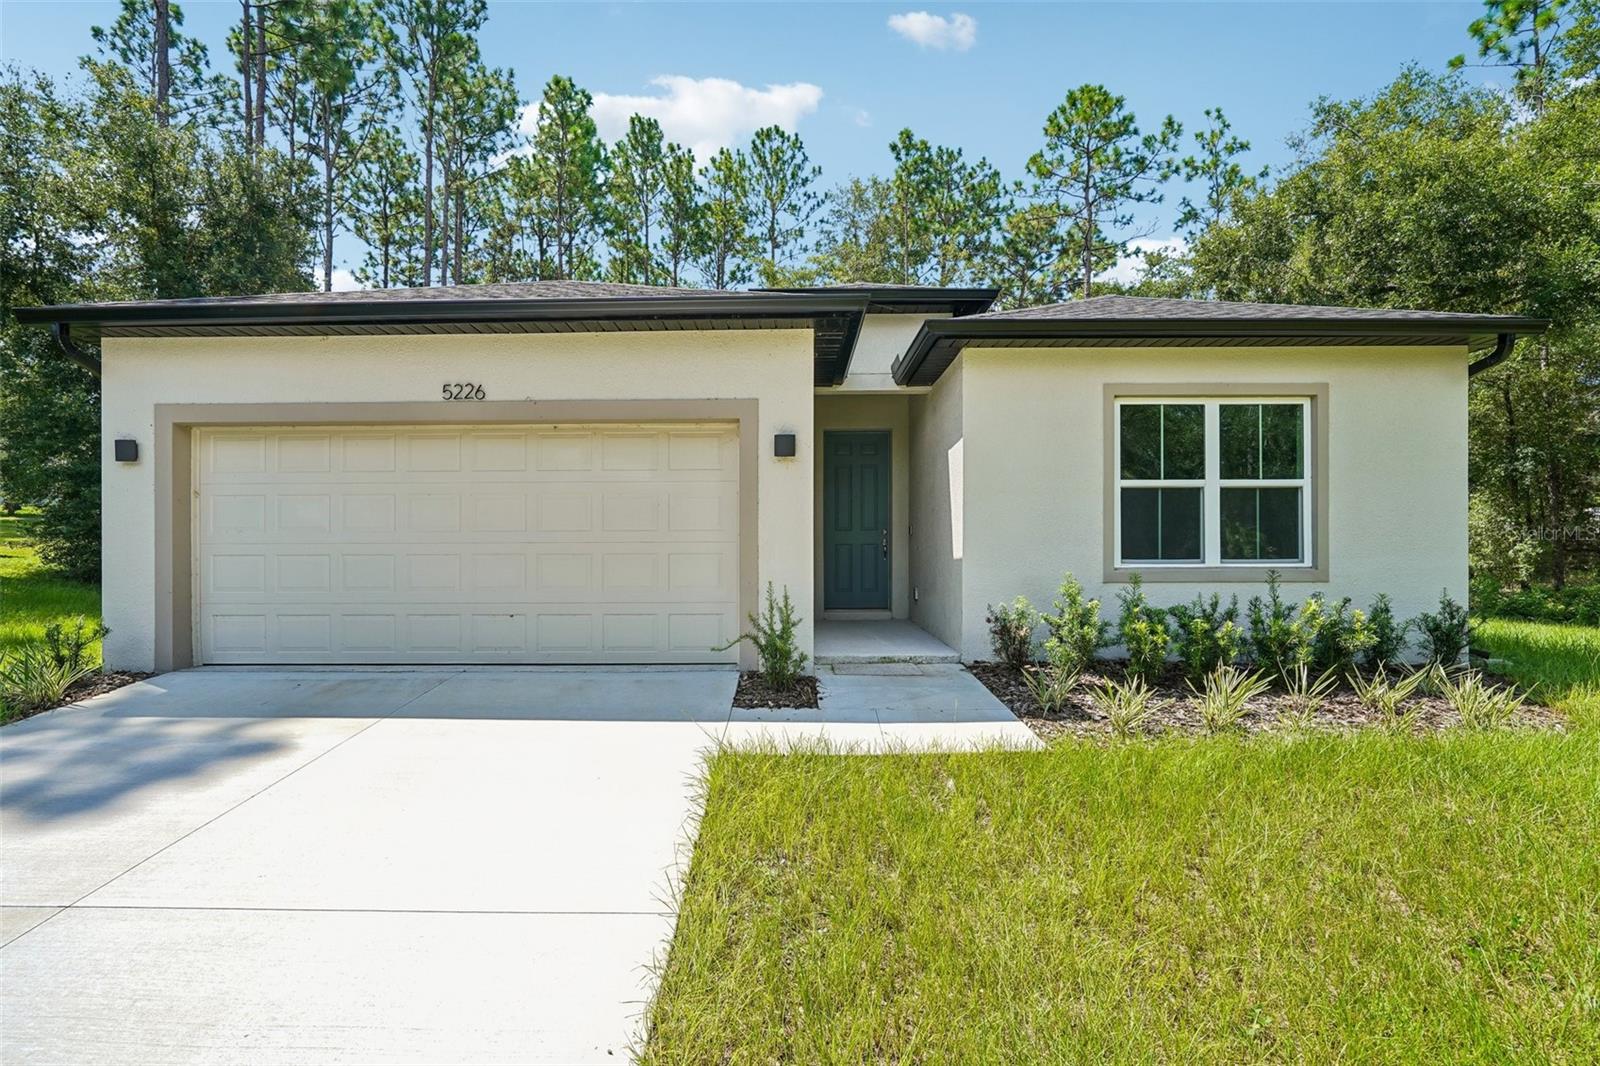
5226 E Prentice Ln
Inverness, FL 34452
$365,000
- 4 Beds
- 3 Baths
- 1,990 sqft
Listing courtesy of Karly Maxwell, CONNIE MAHAN REAL ESTATE GROUP
(352) 569-0233
About this home
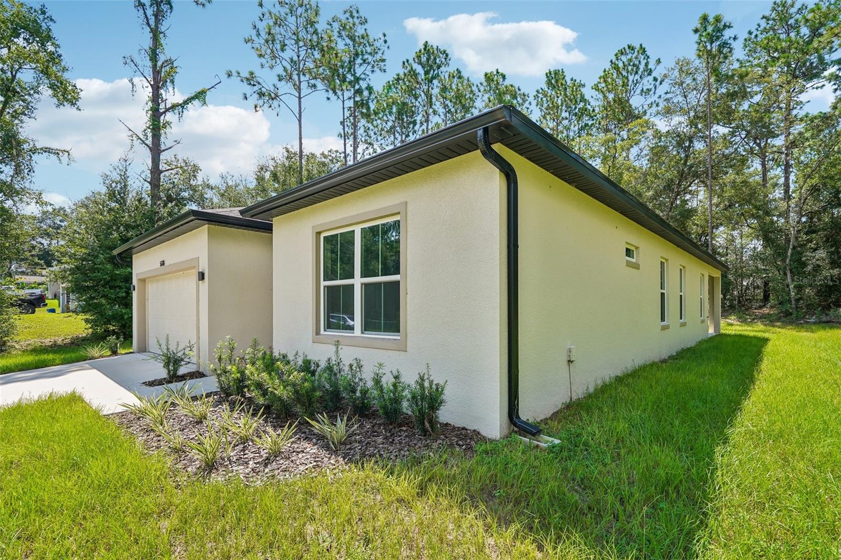
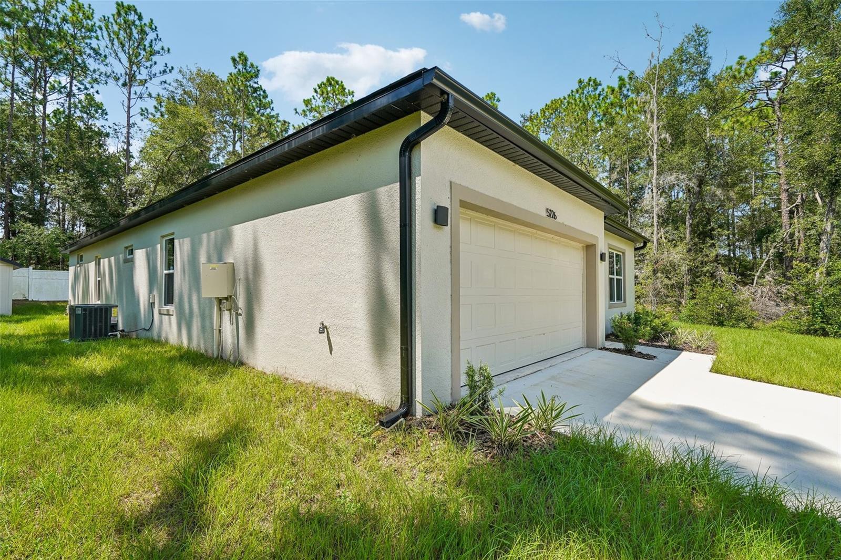
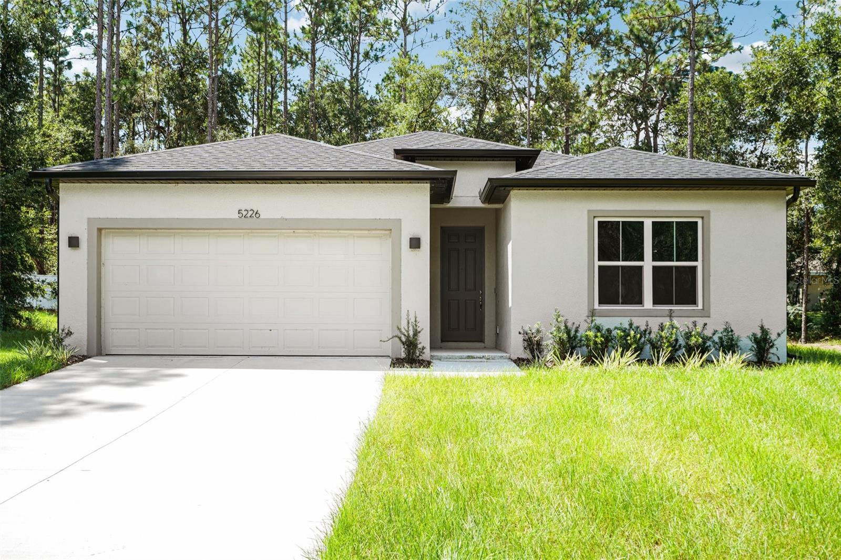
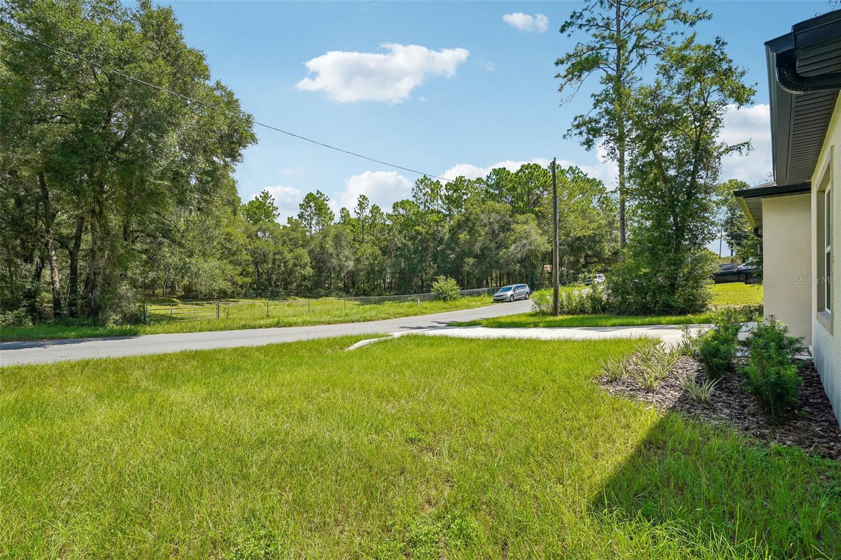
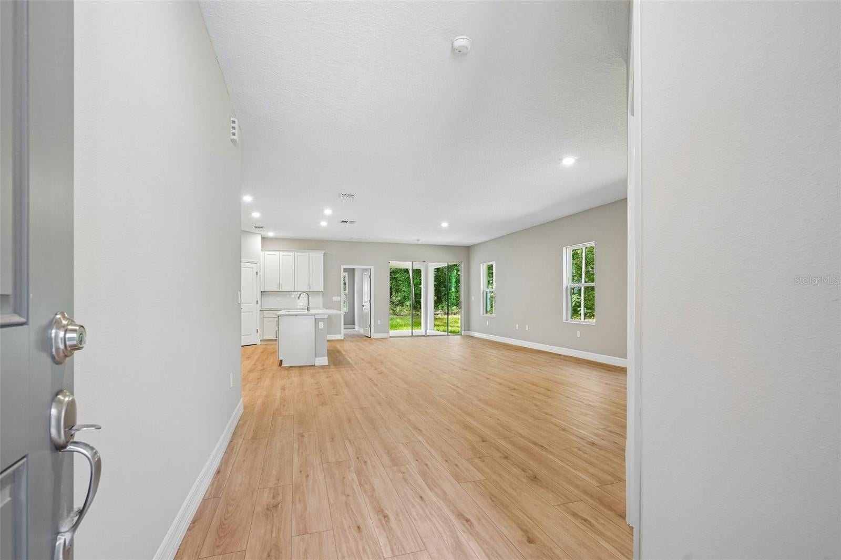
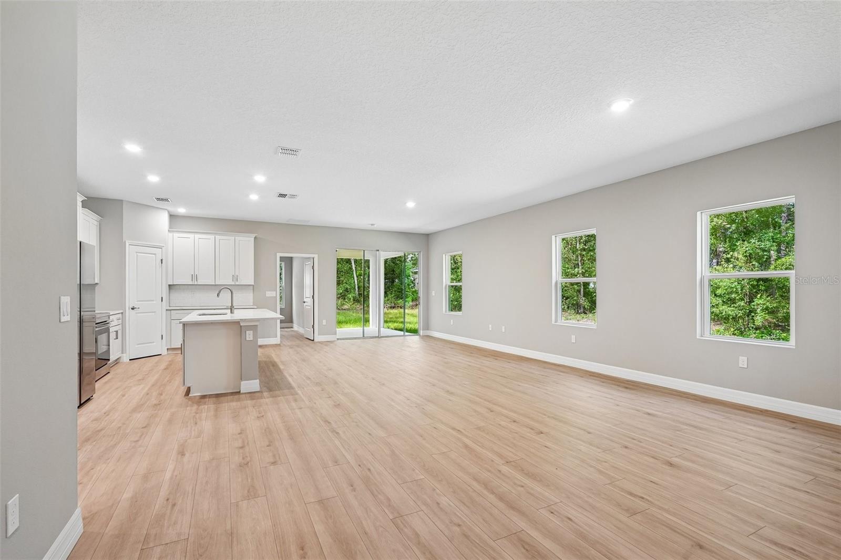
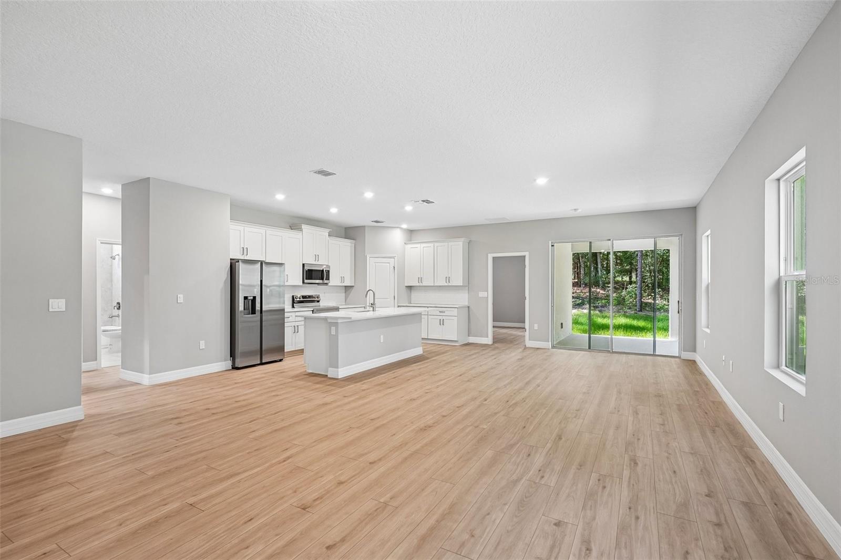
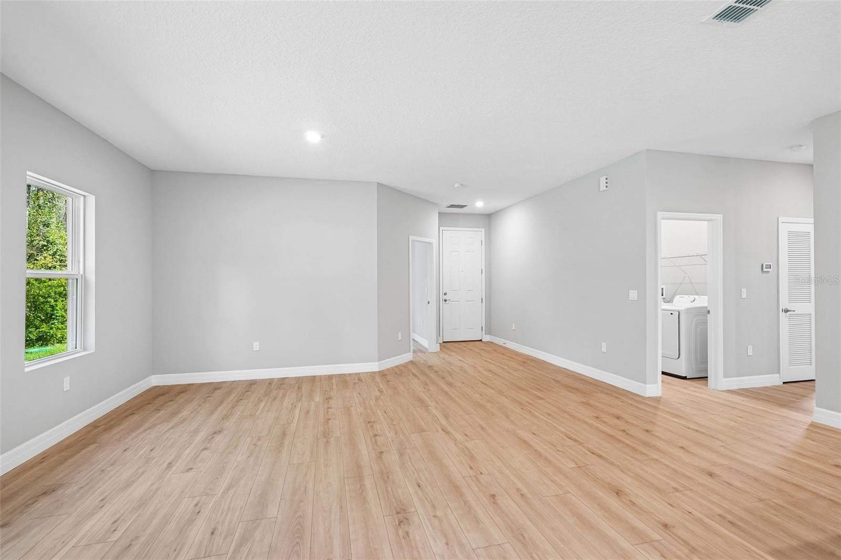
Welcome to 5226 E. Prentice Ln., Inverness, FL – a beautifully crafted 4-bedroom, 3-bathroom home designed with both style and functionality in mind. This brand-new construction offers a spacious open-concept layout, perfect for modern living and entertaining. Step inside to find gorgeous luxury vinyl plank flooring flowing throughout the entire home, creating a seamless and durable finish. The light-filled great room opens to a designer kitchen featuring shaker-style cabinetry, sleek countertops, stainless steel appliances, a large center island with sink, dishwasher, and ample storage space. One of the standout features of this home is the rare two primary suites, ideal for multi-generational living, guests, or added flexibility. Each suite offers generous space and well-appointed bathrooms. Additional highlights include: - 4 spacious bedrooms - 3 full bathrooms - Open-concept living and dining area - Two-car garage - Recessed lighting -Covered rear lanai - Covered entry and clean modern exterior design Enjoy peaceful surroundings while still being conveniently located near shopping, dining, medical facilities, and outdoor recreation that Inverness is known for. Move-in ready and waiting for you to call it home — schedule your private showing today!
Facts
- Property type
- Single family
- Year built
- 2025
- Lot size
- 0.30 acres
- Garage
- 2 cars
- On market
- 53 days
- Price per sqft
- $183
- Listing ID
- G5114909
Full details
Property Info
- Property Type
- Residential
- Property Subtype
- SingleFamilyResidence
- Year Built
- 2025
- Levels
- One
- Direction Faces
- North
- Lot Size (acres)
- 0.3
- Lot Size (sqft)
- 12960.0
- New Construction
- Yes
- Contract Date
- 2026-07-10
- On Market Date
- 2026-07-13
- Cumulative Days on Market
- 144
Interior Features
- Interior Features
- Eat-In Kitchen, Open Floorplan
- Flooring
- Tile
- Laundry Features
- Inside, Laundry Room
- Levels
- One
Appliances
- Appliances
- Cooktop, Dishwasher, Disposal, Dryer, Electric Water Heater, Exhaust Fan, Freezer, Microwave, Range, Refrigerator, Washer, Water Softener
Heating & Cooling
- Heating
- Central
- Cooling
- Central Air
Exterior Features
- Exterior Features
- Rain Gutters
- Patio & Porch Features
- Covered, Rear Porch
- Construction Materials
- Block, Stucco
- Foundation
- Slab
- Roof
- Shingle
Features & Amenities
- Garage Spaces
- 2.0
- Garage
- Yes
- Attached Garage
- Yes
- Parking Features
- Attached
- Lot Features
- Cleared, Paved
Utilities
- Sewer
- Septic Tank
- Water Source
- Private, Well
Taxes
- Annual Tax Amount
- 219
- Tax Year
- 2025
- Legal Description
- INVERNESS HGLDS WEST 1ST ADD PB 5 PG 44 LOT 3 & E1/2 OF LOT2 BLK 430
Other
- Derived Previous List Price
- 375000.0
- Normalized Address Line
- 5226 E Prentice Ln
Listing last updated: Sep 4, 2026, 8:57 AM EDT. SURF LOCAL last checked: Nov 19, 2026, 5:08 AM EST.
Data courtesy of: Stellar MLS

Listings courtesy of Stellar MLS as distributed by MLS GRID. Based on information submitted to the MLS GRID. All data is obtained from various sources and may not have been verified by broker or MLS GRID. Supplied Open House Information is subject to change without notice. All information should be independently reviewed and verified for accuracy. Properties may or may not be listed by the office/agent presenting the information. Listing information is provided for consumers’ personal, non-commercial use, solely to identify prospective properties for potential purchase; all other use is strictly prohibited and may violate relevant federal and state law. Information deemed reliable but not guaranteed. Copyright © 2026 MLS GRID. All Rights Reserved.
