
 Active
4120 E Walker St
Inverness, FL 34453 · Single family
$289,000
Listing courtesy of Jose Labrador, PEOPLE'S TRUST REALTY
- 3 Beds
- 2 Baths
- 1,340 sqft
Cynthia's Insights On This Property
- Built 2022
- Typical sale in 34453 over the last year: $219,500, $167 per sq ft
- Owners in 34453 stay about 7 years; 4% of homes changed hands last year


📊 Price Pulse
What would you pay for this place?
Sale prices come from county public records, not MLS data.Listing agent
Contact
Send a message and we'll pass it to the listing agent. Nothing is sent until you ask.
About this home
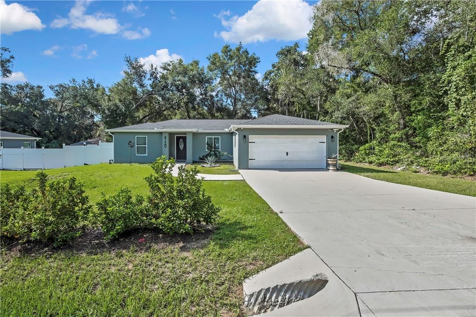
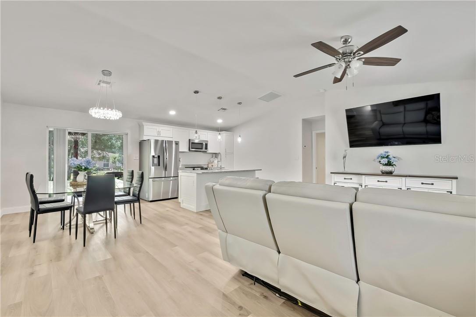
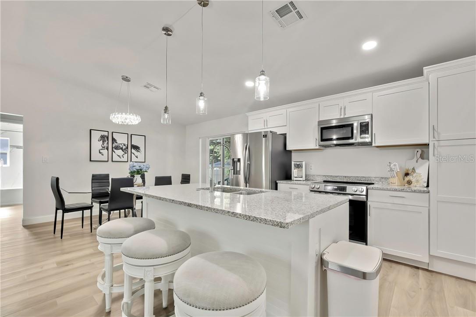
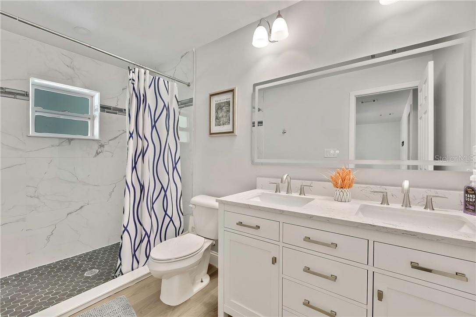
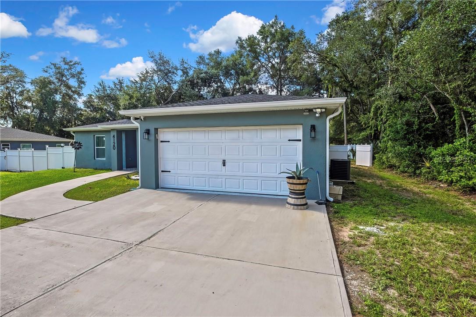
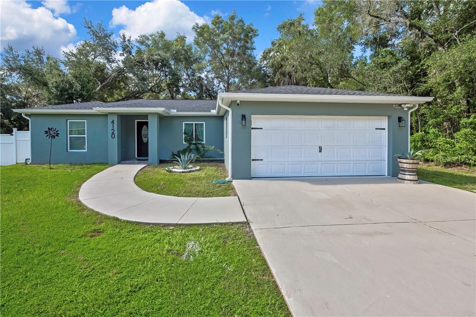
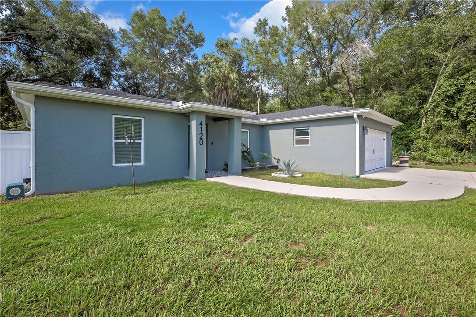
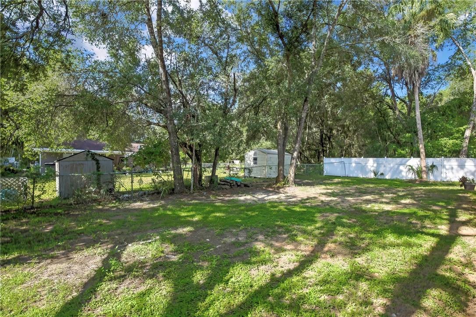
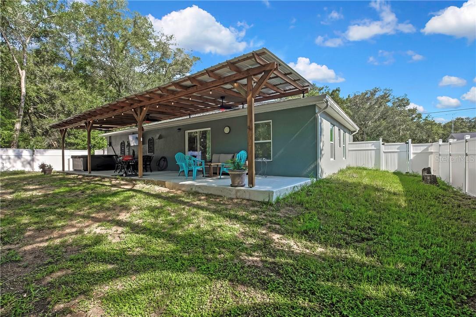
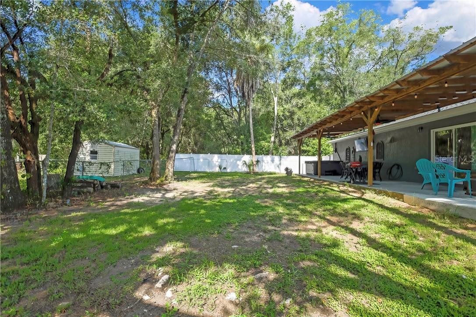
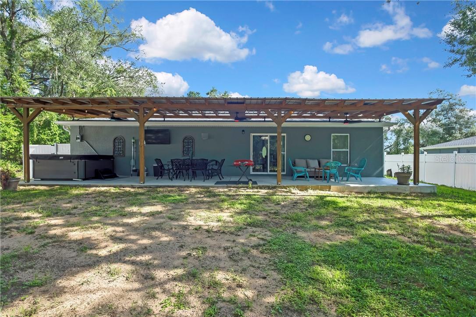
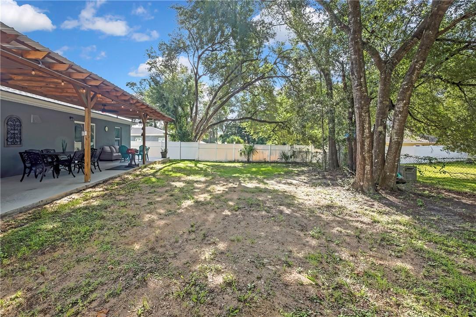
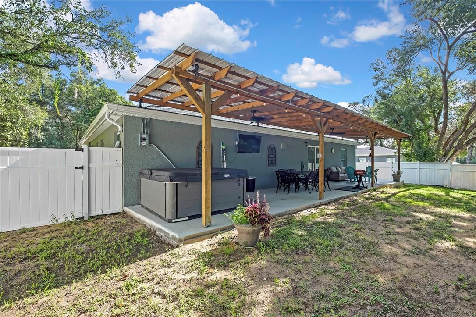
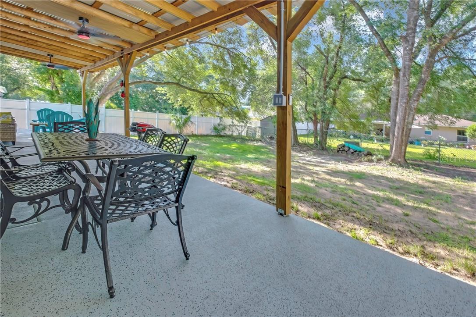
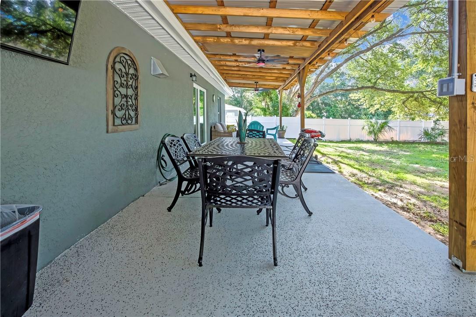
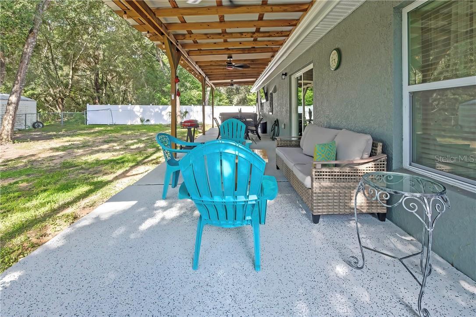
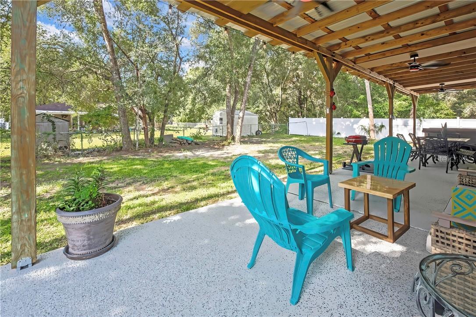
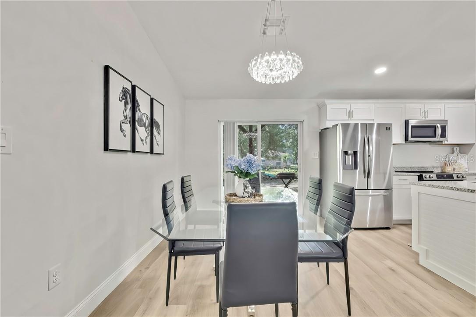
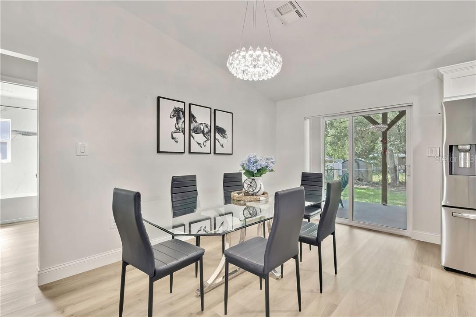
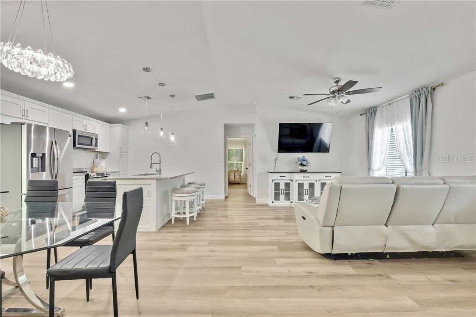
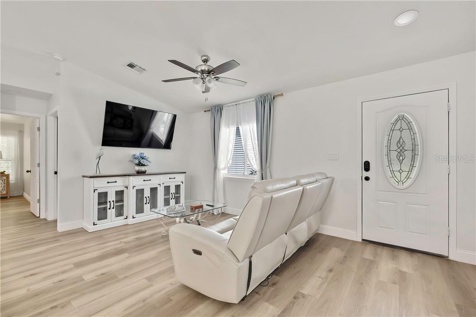
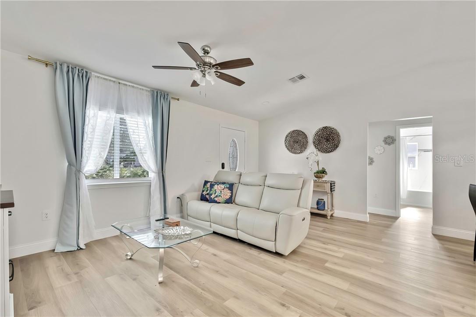
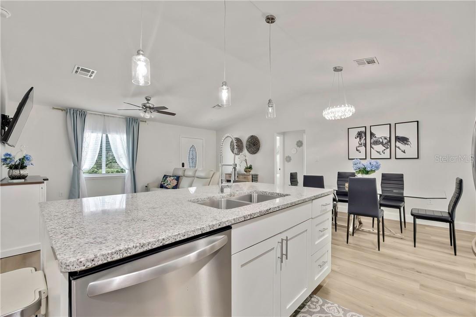
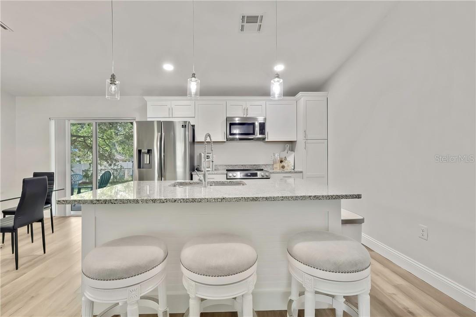
DO NOT miss out on this TURN KEY, 2022 home. Insurance should be MUCH LESS than older homes. Starting with the outside, the home has a simple landscaping look to it with little maintenance needed. The fenced in backyard provides a security for your kids/doggies, and their is a gate for easy access to the front part of the home. The drive way is long enough to park 4 cars, just incase you have company over. You will find gutters throughout the perimeter of the roof. There is lighting in the front part, as well as motion sensor lights around the home. The home is conveniently located right outside of the Inverness City limits, so you are near schools, hospitals, doctors, shopping, gas stations (Wawa coming soon at the corner of Independence & Hwy 44), etc. You will find an open floorplan with plenty of natural light entering the home. Luxury vinyl throughout the home. The kitchen countertops are made of granite. The kitchen has a granite countertops. Kitchen and bathrooms have Delta faucets. Shower heads are also made by Delta. Master bedroom has a huge walk in closet, so no need to fight over closet space. Master bathroom has dual sinks with a beautiful walk in shower with plenty of lighting. The guest bathroom has a dual tub/shower combo with plenty of lighting as well. There is a side door in the garage for easy access to the side of the home and to easily throw away your trash. The AC handler is located in the garage ceiling for easy access maintenance. DO NOT hesitate..
moreless
- Property type
- Single family
- Year built
- 2022
- Lot size
- 9,601 sqft
- Garage
- 2 cars
- On market
- 84 days
- Price per sqft
- $216
- Listing ID
- CC857155
Show Full Details
Property Info
- Property Type
- Residential
- Property Subtype
- SingleFamilyResidence
- Year Built
- 2022
- Levels
- One
- Lot Size (acres)
- 0.22
- Lot Size (sqft)
- 9601.0
- Contract Date
- 2026-08-21
- On Market Date
- 2026-08-21
- Cumulative Days on Market
- 84
Interior Features
- Interior Features
- Vaulted Ceiling(S), Stone Counters, Eat-In Kitchen, Other
- Laundry Features
- Inside
- Levels
- One
- Window Features
- Blinds
- Door Features
- French Doors, Sliding Doors
Appliances
- Appliances
- Electric Cooktop, Dishwasher, Oven, Refrigerator, Other
Heating & Cooling
- Heating
- Heat Pump
- Cooling
- Central Air
Exterior Features
- Exterior Features
- Rain Gutters
- Patio & Porch Features
- Deck
- Construction Materials
- Stucco, Block
- Foundation
- Slab
- Roof
- Shingle
- Fencing
- Chain Link, Fenced, Vinyl
Features & Amenities
- Garage Spaces
- 2.0
- Garage
- Yes
- Attached Garage
- Yes
- Parking Features
- Garage Door Opener, Driveway, Attached
- Security Features
- Smoke Detector(S)
- Lot Features
- Level, Wooded
Utilities
- Sewer
- Septic Tank
- Water Source
- Public
Taxes
- Annual Tax Amount
- $3,512
- Tax Year
- $2,025
- Legal Description
- INVERNESS HGLDS UNIT 3 PB 2 PG 103 LOTS 13 14 15 & 16 BLK 110
Data freshness
- SURF LOCAL last checked
- Nov 22, 2026, 2:54 AM EST
Location
Approximate location, shown from the displayed address.
Similar homes nearby
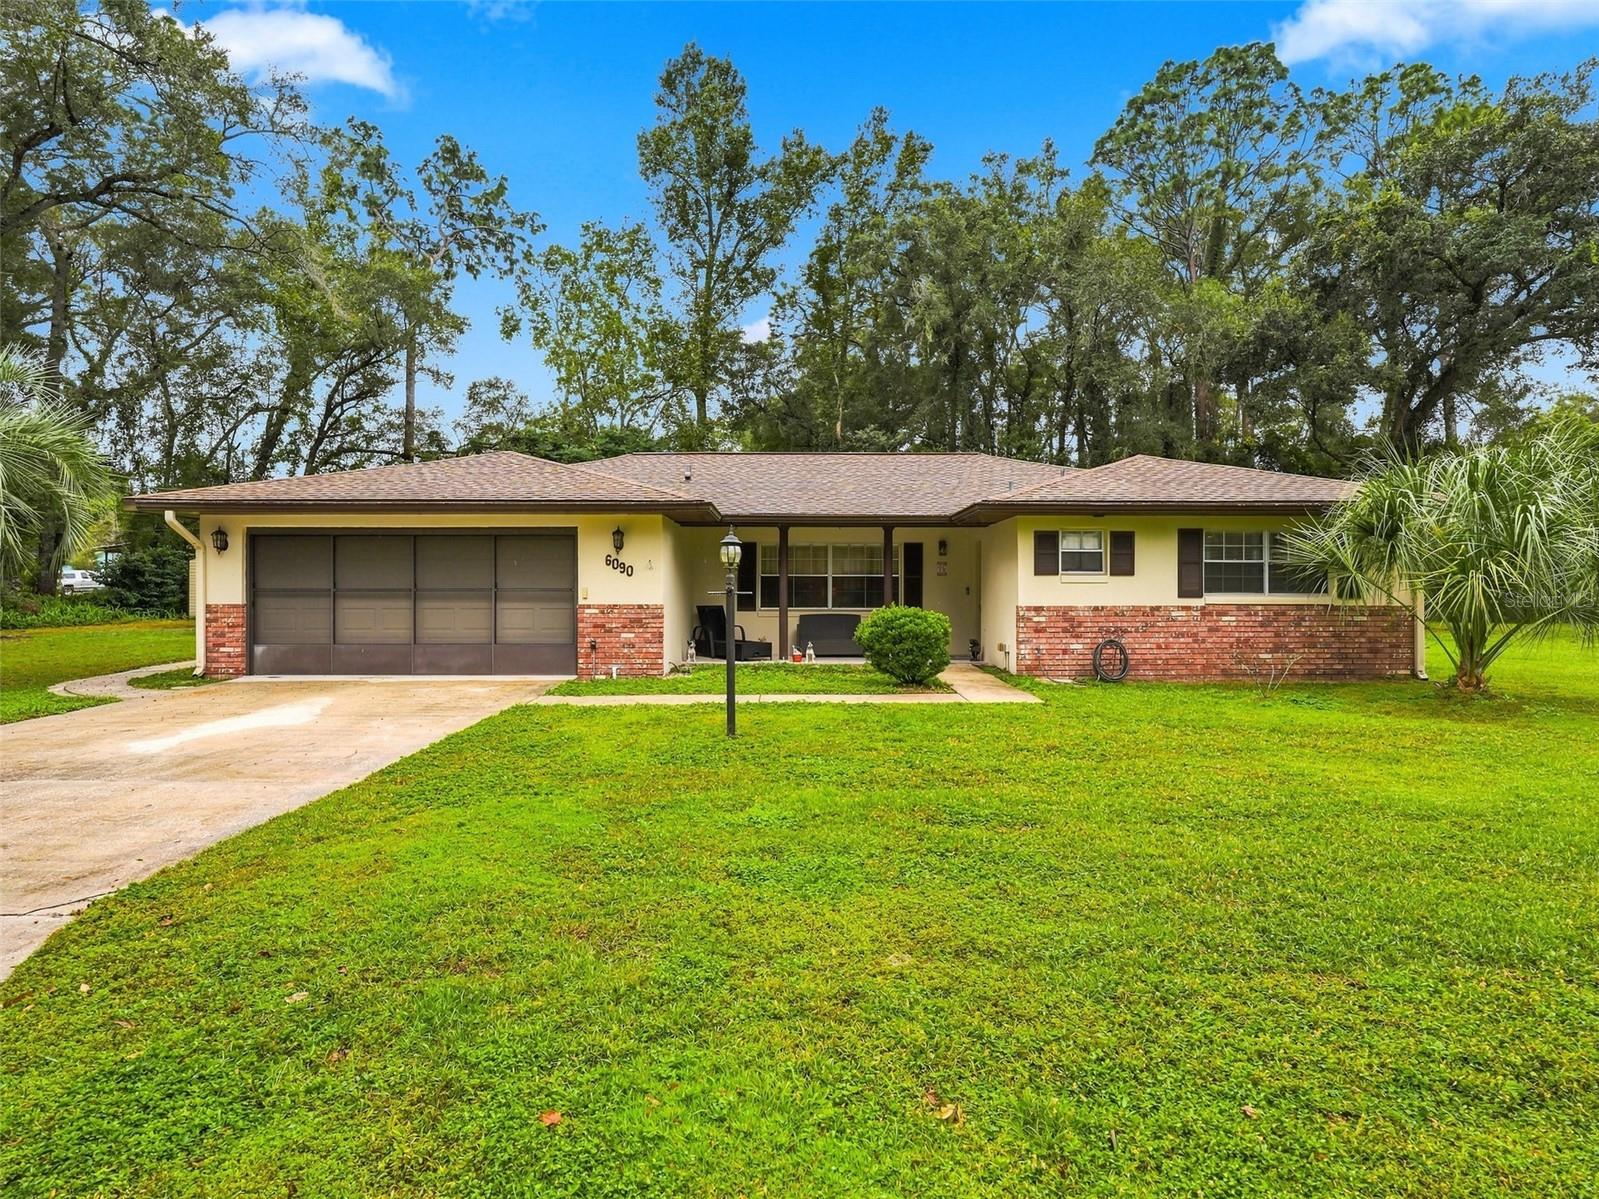
- $285,0006090 E Daly Ln, Inverness, FL 344523 Beds2 Baths1,494 sqftListing courtesy of HORIZON PALM REALTY GROUP · Data courtesy of: Stellar MLS
 Active
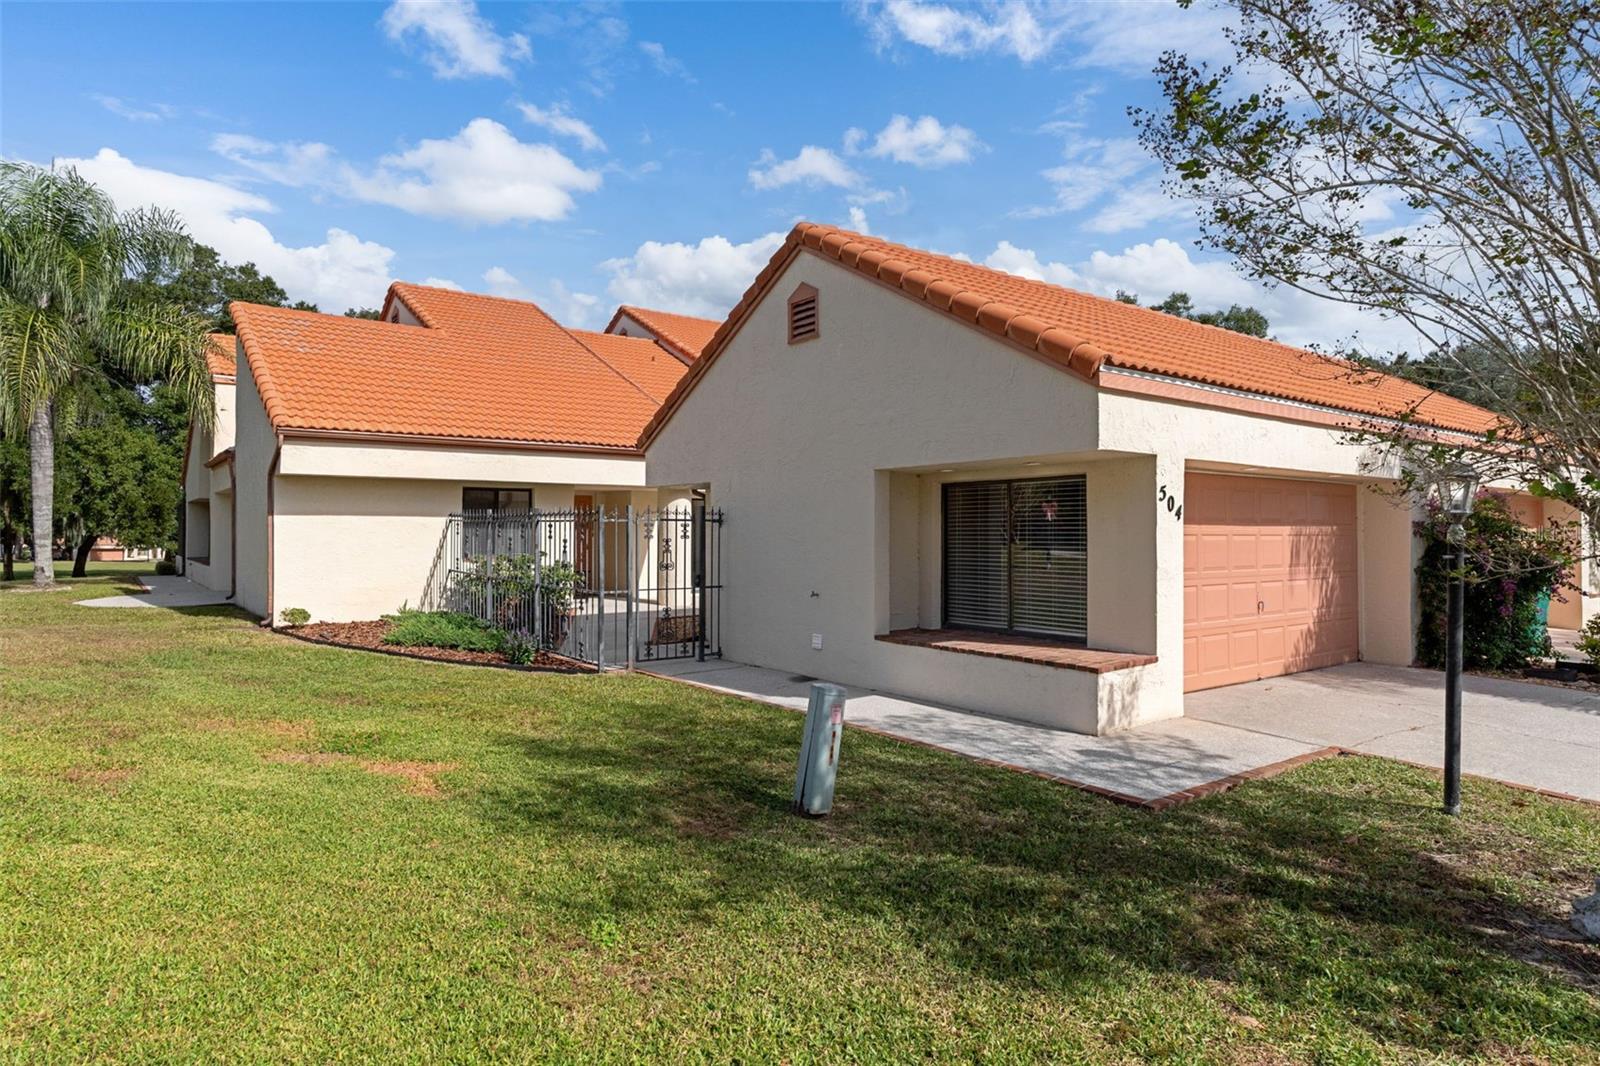
- $345,000504 Las Palmas Pt, Inverness, FL 344503 Beds2 Baths1,679 sqftListing courtesy of CENTURY 21 J.W.MORTON R.E. · Data courtesy of: Stellar MLS
 Active
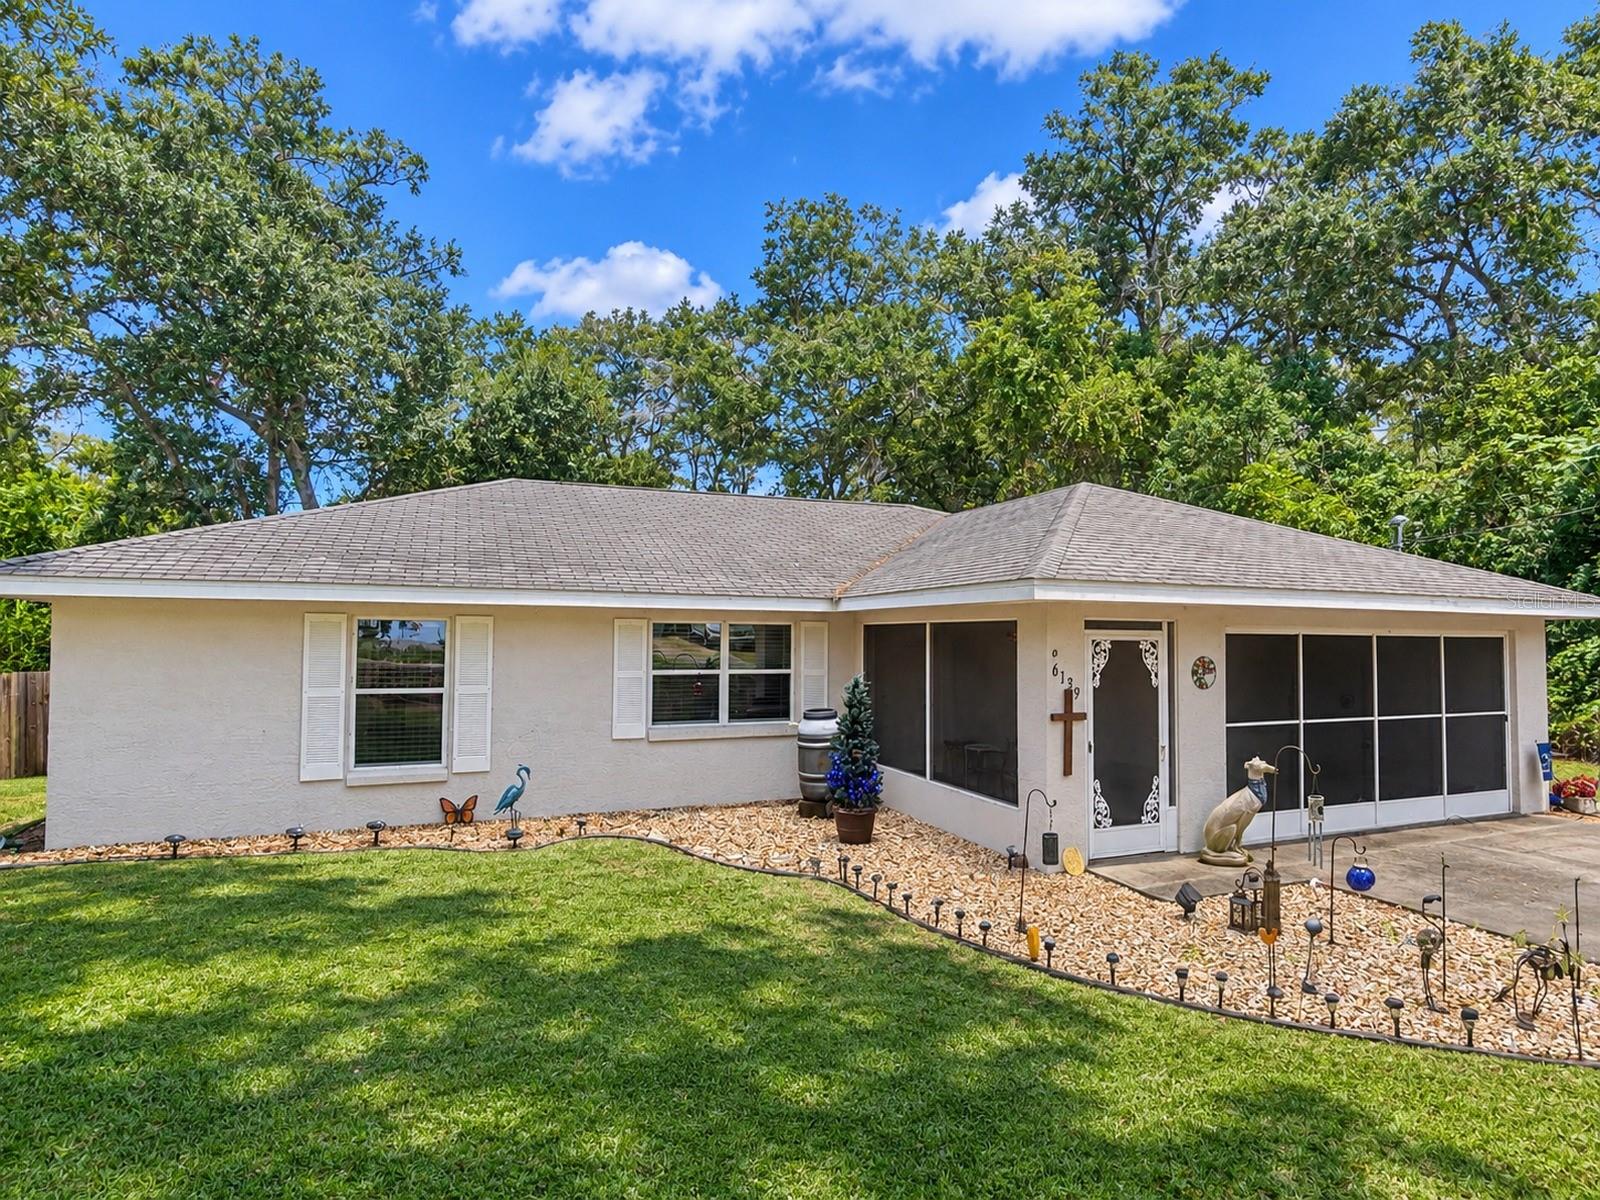
- $249,9006139 E Joyce Ln, Inverness, FL 344523 Beds2 Baths1,316 sqftListing courtesy of SOUTHERN REALTY ASSOCIATES · Data courtesy of: Stellar MLS
 Active
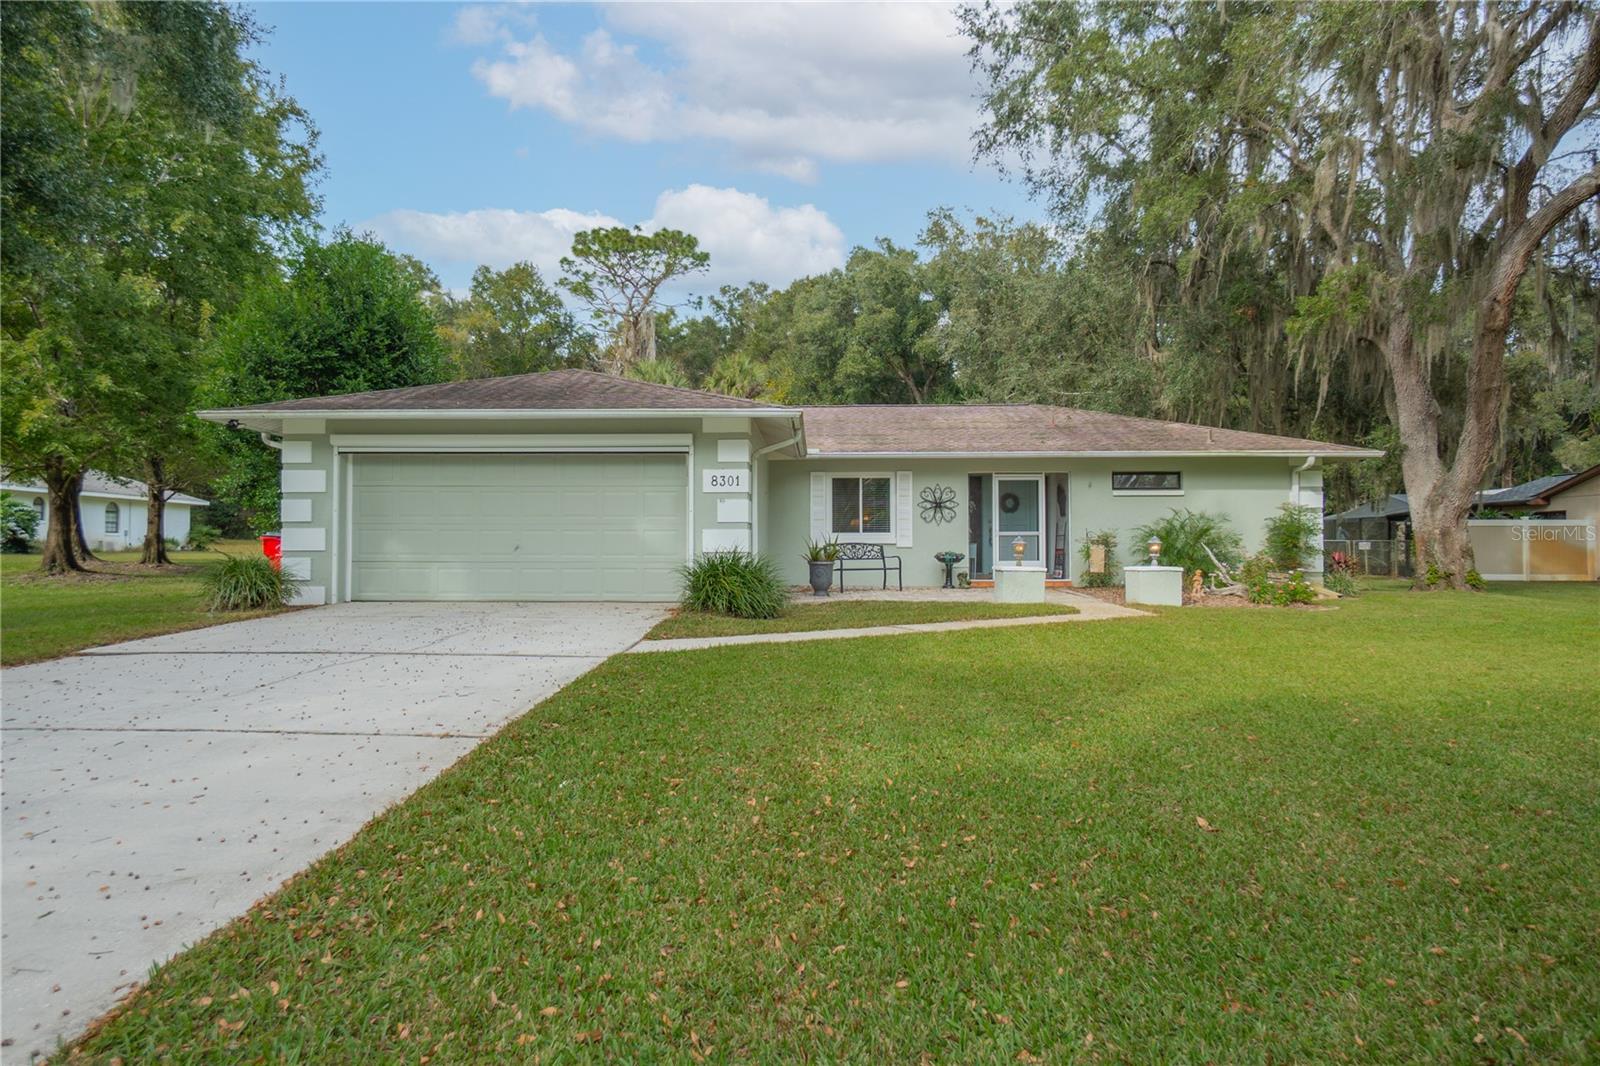
- $324,9008301 E Fairway Loop, Inverness, FL 344502 Beds2 Baths1,831 sqftListing courtesy of KELLER WILLIAMS REALTY - ELITE PARTNERS II · Data courtesy of: Stellar MLS
 Active
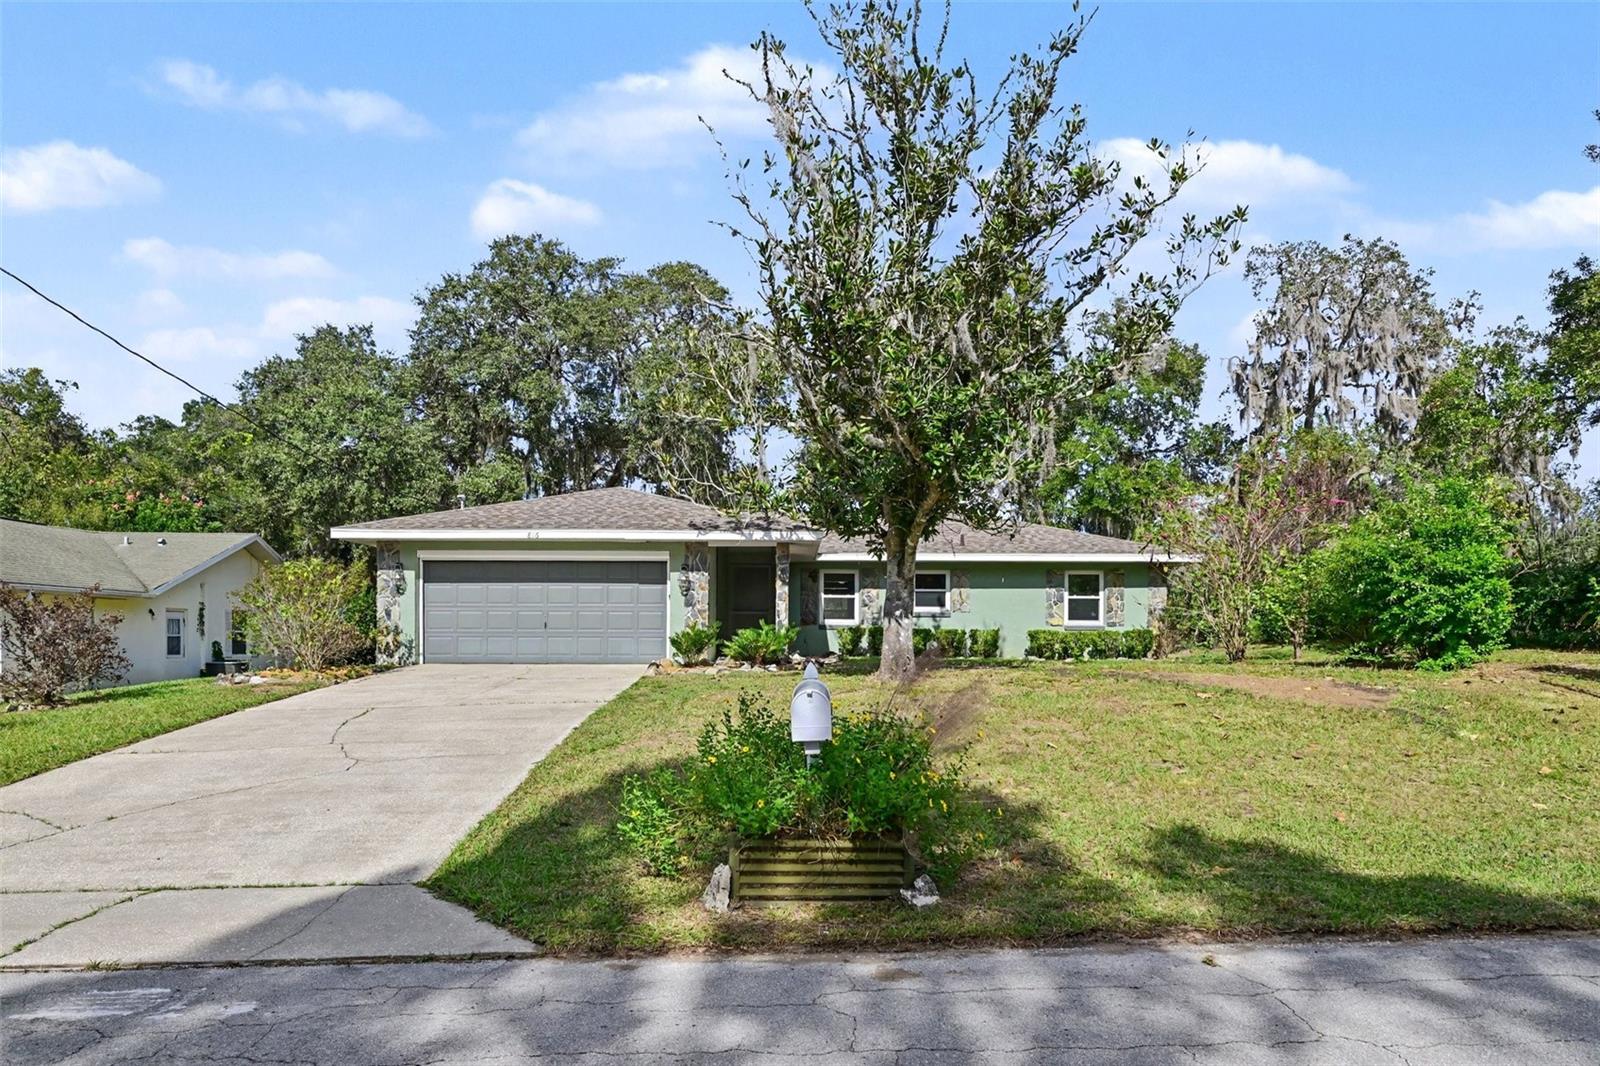
- $245,000816 Hemlock St, Inverness, FL 344522 Beds2 Baths1,396 sqftListing courtesy of MARK SPAIN REAL ESTATE · Data courtesy of: Stellar MLS
 Active
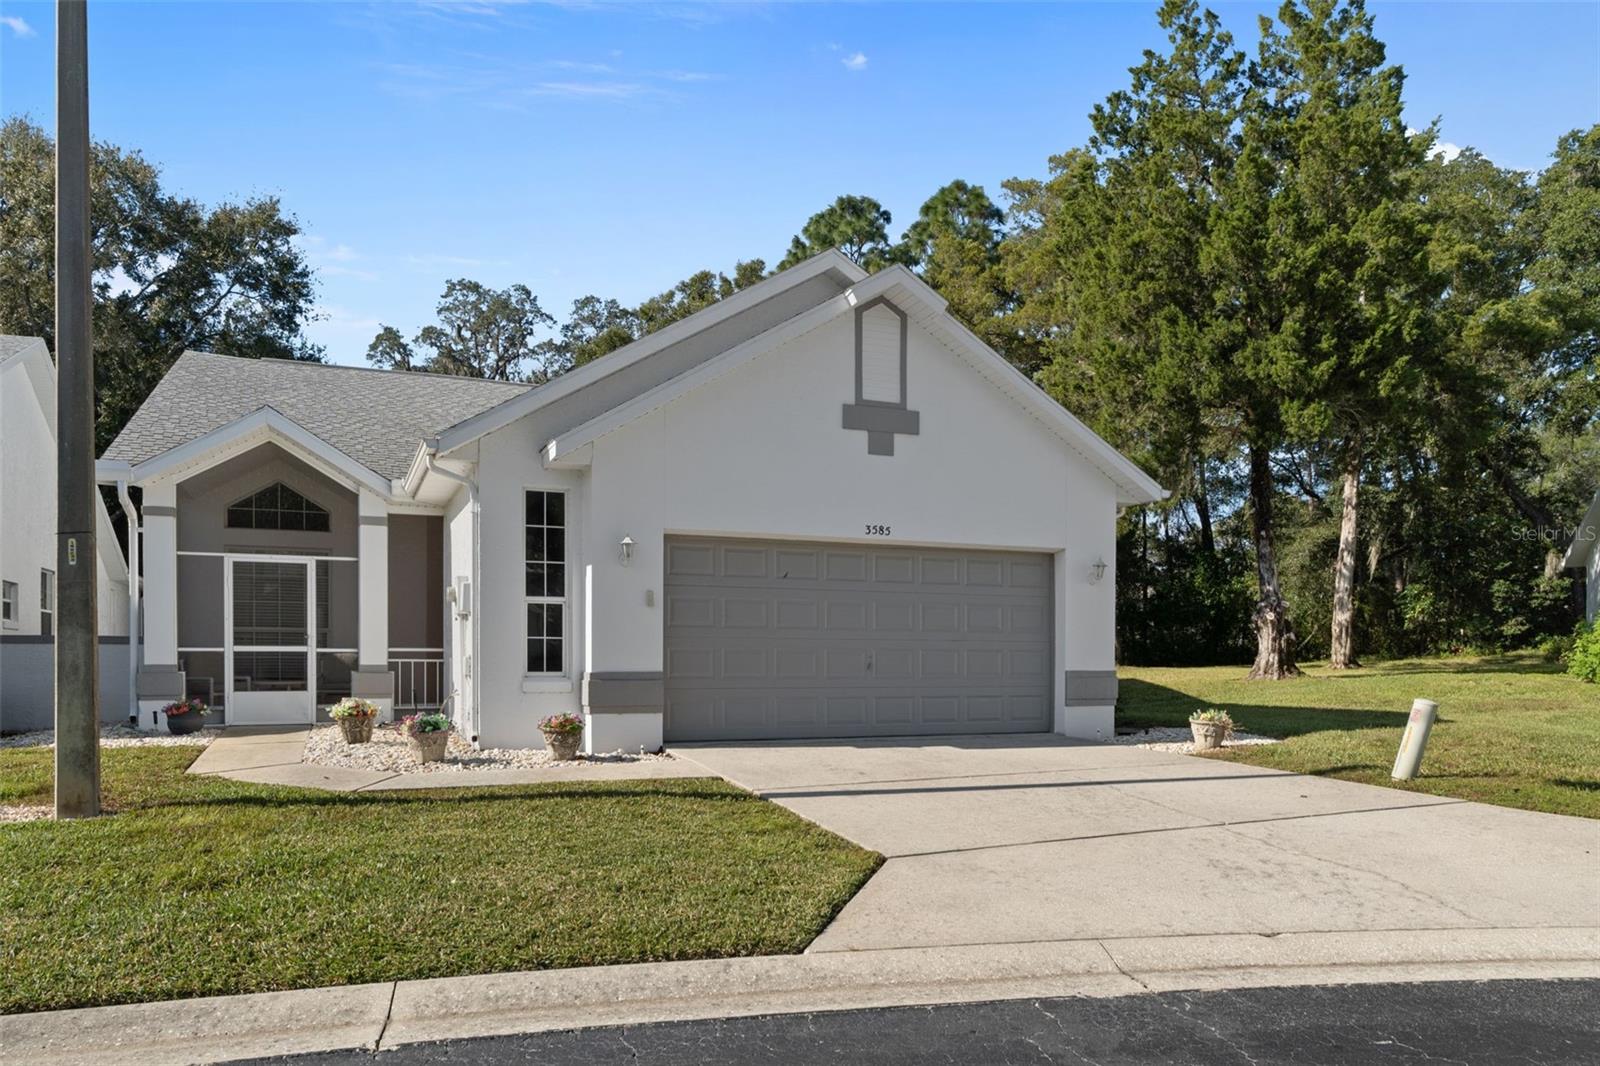
- $249,9003585 S Belgrave Dr, Inverness, FL 344522 Beds2 Baths1,698 sqftListing courtesy of CENTURY 21 J.W.MORTON R.E. · Data courtesy of: Stellar MLS
 Active
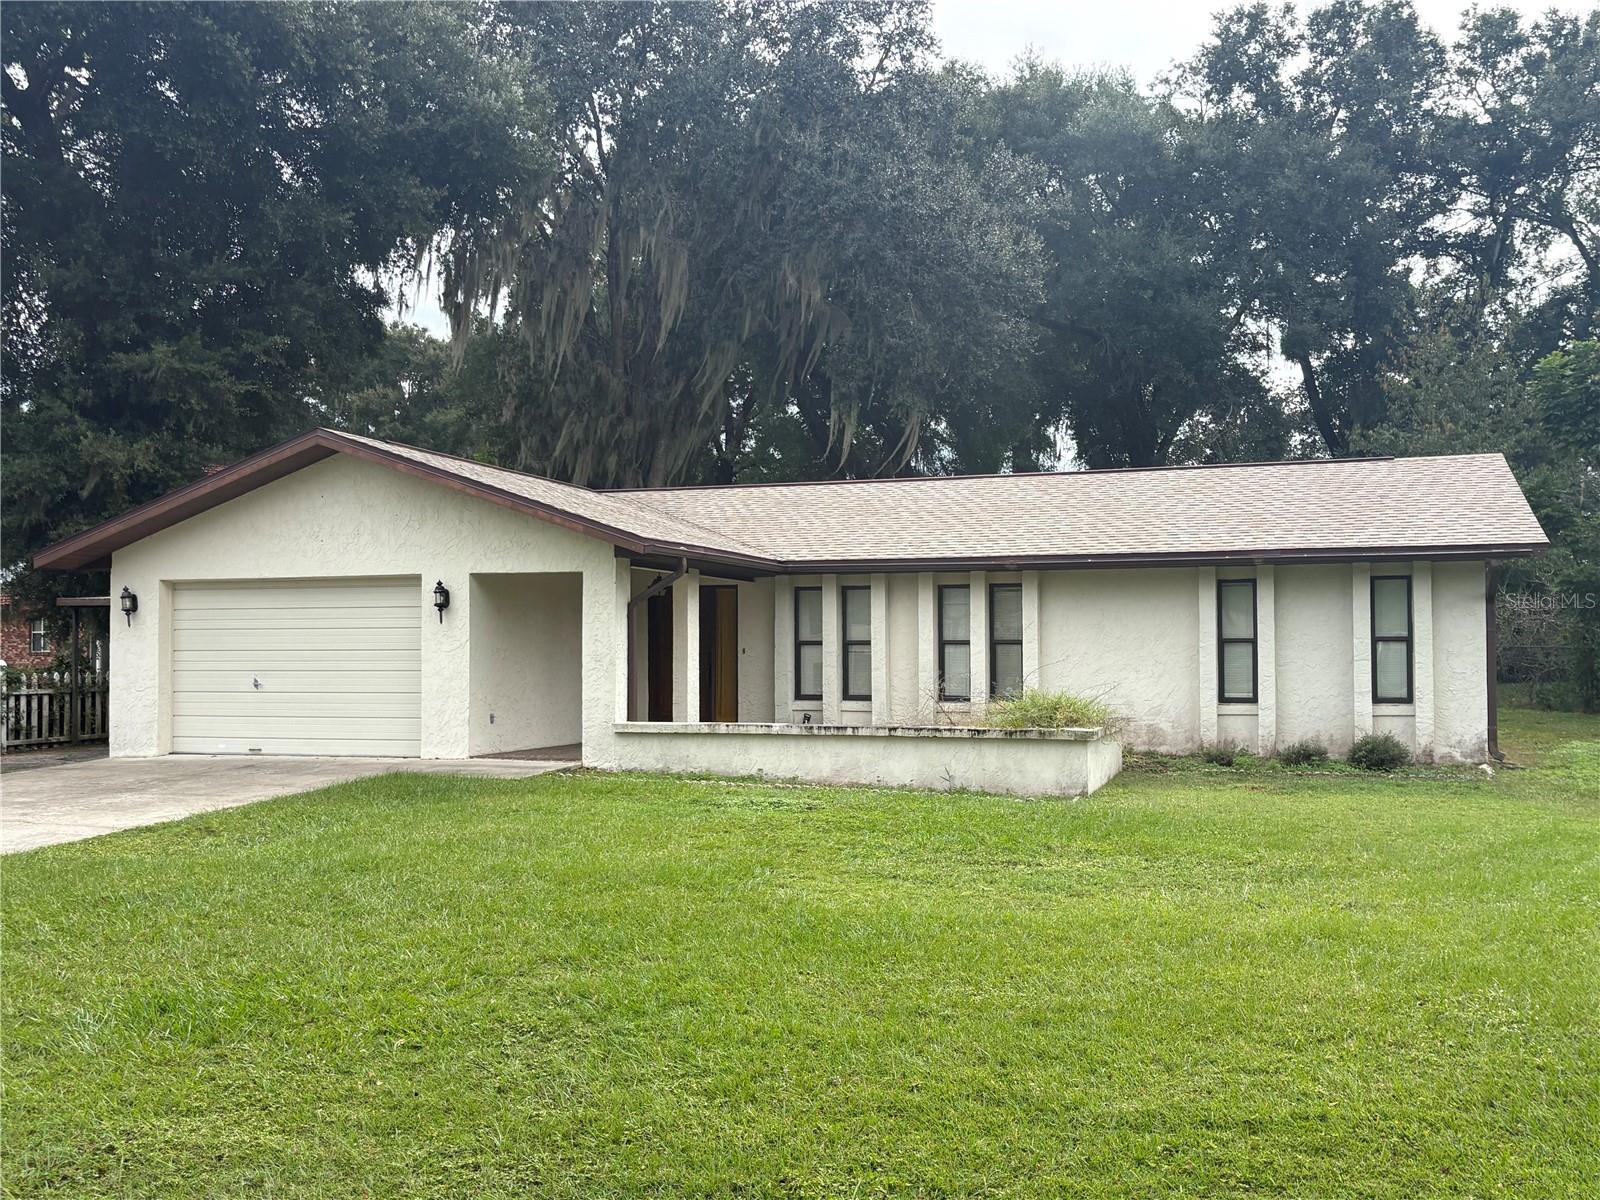
- $265,0002216 S Carnegie Dr, Inverness, FL 344503 Beds2 Baths1,431 sqftListing courtesy of THE HOLLOWAY GROUP · Data courtesy of: Stellar MLS
 Active
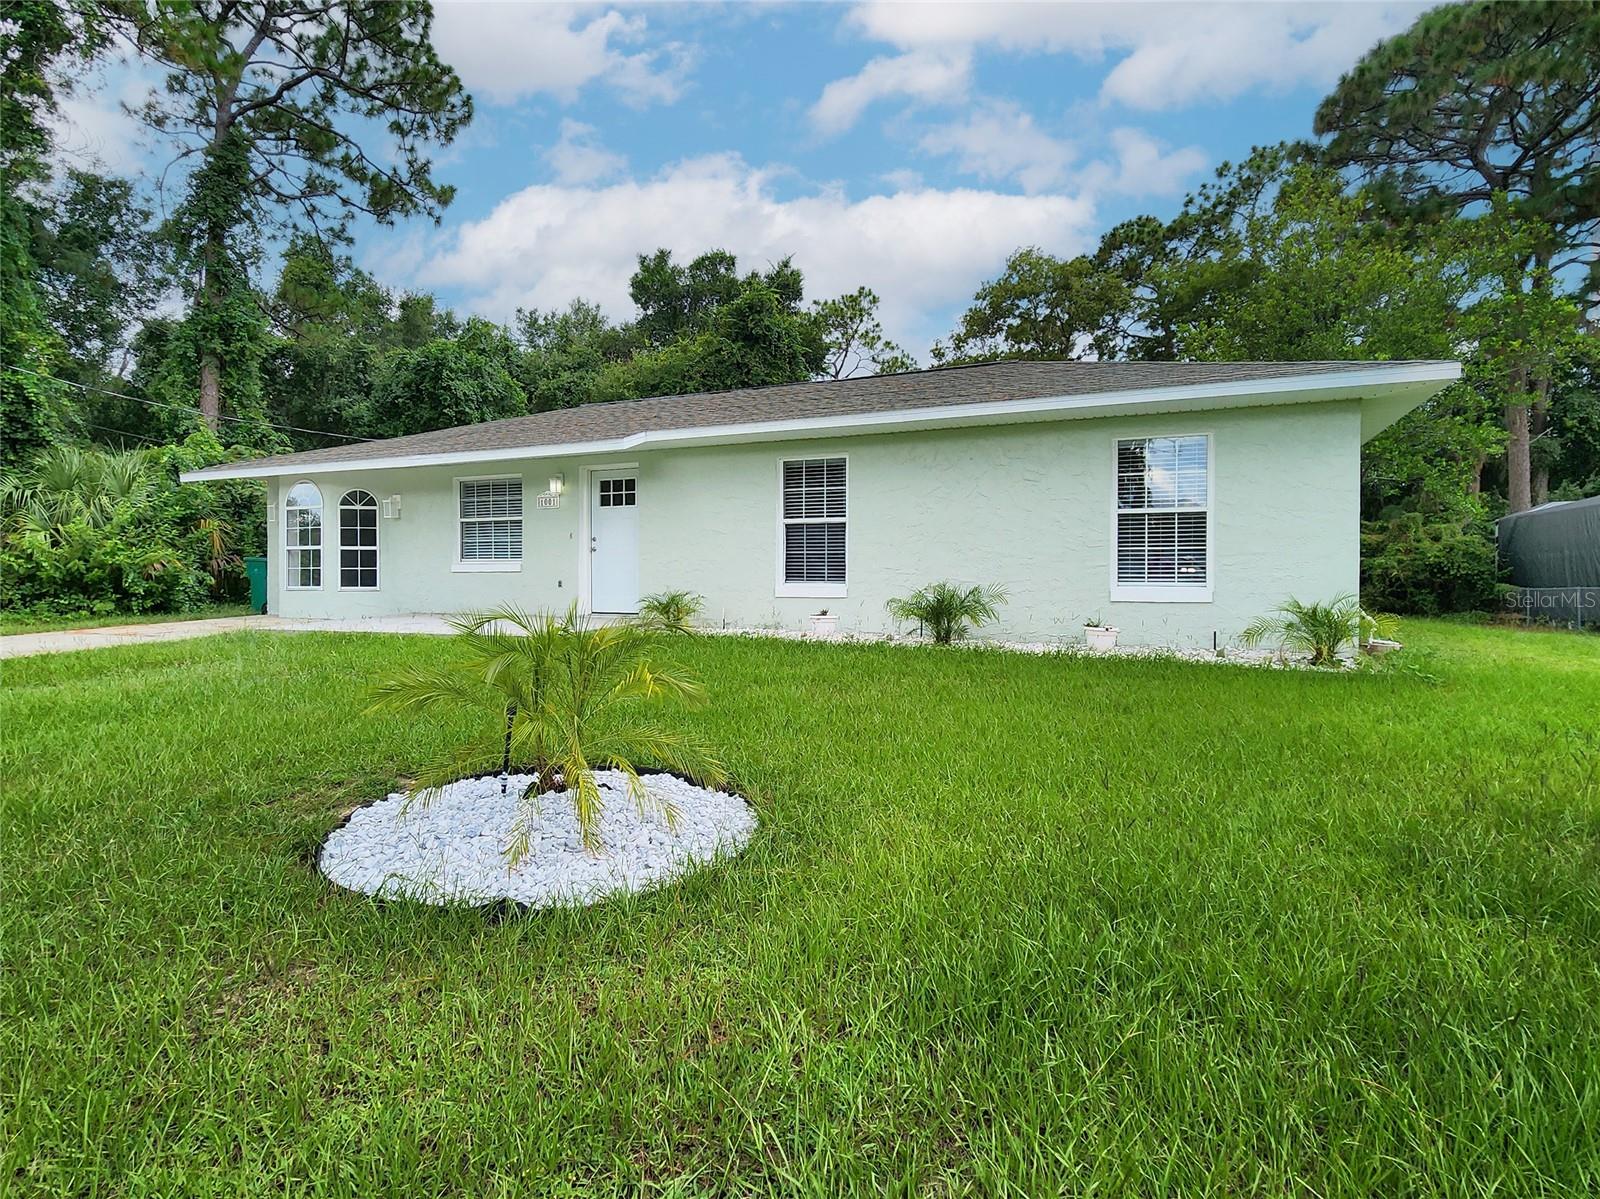
- $294,0001001 Jones Ave, Inverness, FL 344533 Beds2 Baths1,235 sqftListing courtesy of DENNIS REALTY & INV. CORP. · Data courtesy of: Stellar MLS
 Active
What Sold Nearby
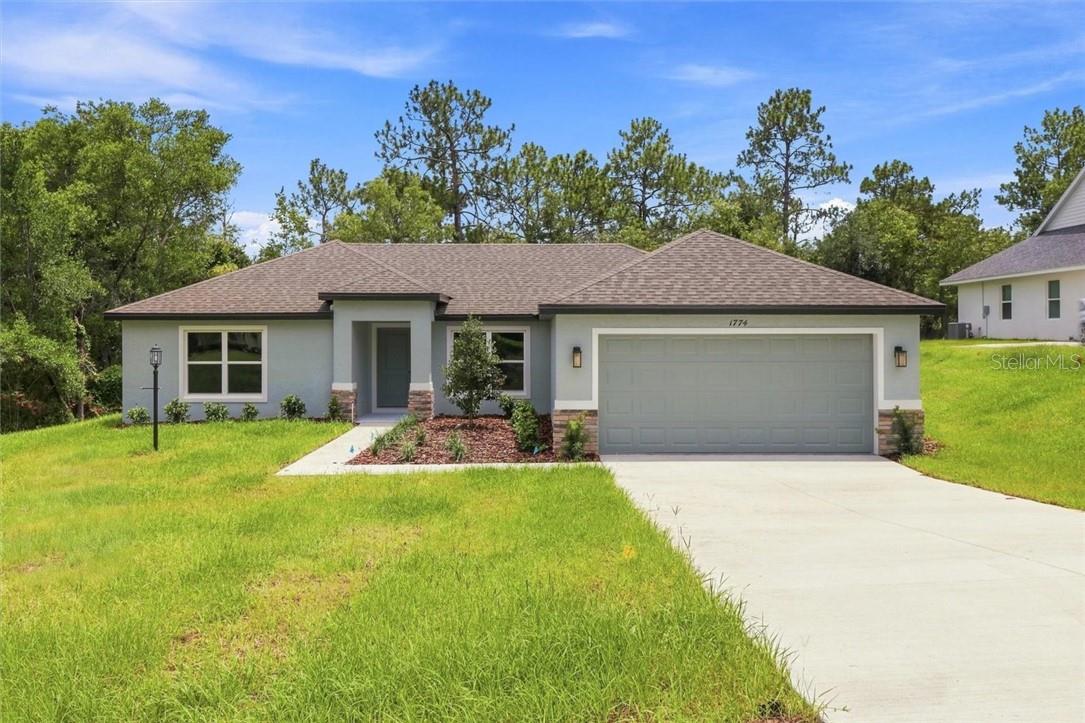 $338,000914 N Bennington TerInverness, FL · Sold 2026-10-30
 $270,9903416 E Rogers StInverness, FL · Sold 2026-10-30
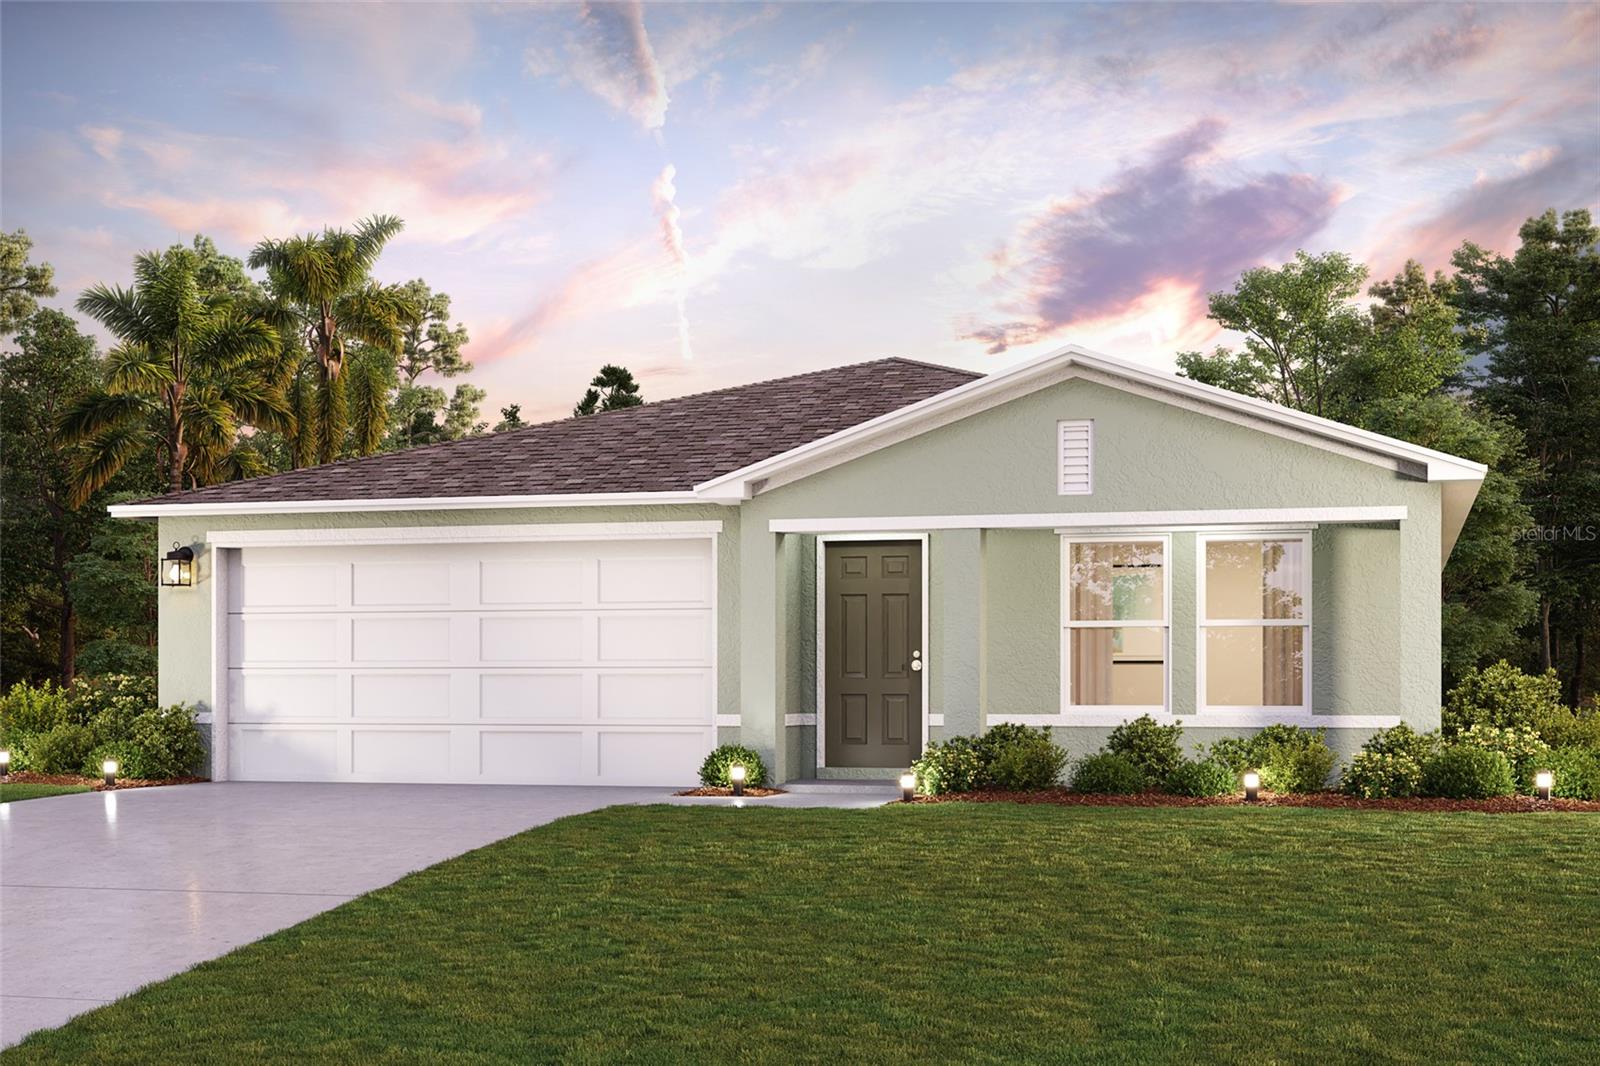 $259,888777 N Croft AveInverness, FL · Sold 2026-10-29
 $244,888797 N Croft AveInverness, FL · Sold 2026-10-29
- $240,0001919 Forest DrInverness, FL · Sold 2026-10-28
 $165,0002008 N Retreat DrInverness, FL · Sold 2026-10-20
 $252,0003757 E Side CtInverness, FL · Sold 2026-10-16
 $255,2501100 Heron Point DrInverness, FL · Sold 2026-10-15
Flood
Flood zone X · Minimal flood risk
What's Nearby
Restaurants
- LakeSide Bar&Grill4543 East Windmill Drive, Inverness, FL 34453, United States of America0.9 mi
- Outback SteakhouseGulf to Lake Highway, Inverness, FL 34453, United States of America1.6 mi
Groceries
- Walmart Supercenter2461 East Dawson Drive, Inverness, FL 34453, United States of America1.6 mi
Schools
- Inverness Middle SchoolMiddle School Road, Inverness, FL 34453, United States of America1.8 mi
- Busy Bee PreschoolFlorida Avenue, Inverness, FL 34453, United States of America1.9 mi
Parks
- Highland ParkInverness Highlands North, Florida, United States of America0.9 mi
- Whispering Pines ParkInverness, Florida, United States of America1.6 mi
- Inverness, FloridaUnited States of America1.8 mi
- White Lake ParkInverness, FL 34453, United States of America1.8 mi
More homes in Inverness
Homes for sale near Inverness
Data courtesy of: Stellar MLSDisclaimers and data details

Listings courtesy of Stellar MLS as distributed by MLS GRID. Based on information submitted to the MLS GRID. All data is obtained from various sources and may not have been verified by broker or MLS GRID. Supplied Open House Information is subject to change without notice. All information should be independently reviewed and verified for accuracy. Properties may or may not be listed by the office/agent presenting the information. Listing information is provided for consumers’ personal, non-commercial use, solely to identify prospective properties for potential purchase; all other use is strictly prohibited and may violate relevant federal and state law. Information deemed reliable but not guaranteed. Copyright © 2026 MLS GRID. All Rights Reserved.

Continental Real Estate Group, Inc
Broker: Derek Eisenberg
Listing last updated: Nov 13, 2026, 3:59 PM EST. SURF LOCAL last checked: Nov 22, 2026, 2:54 AM EST.