
 Active
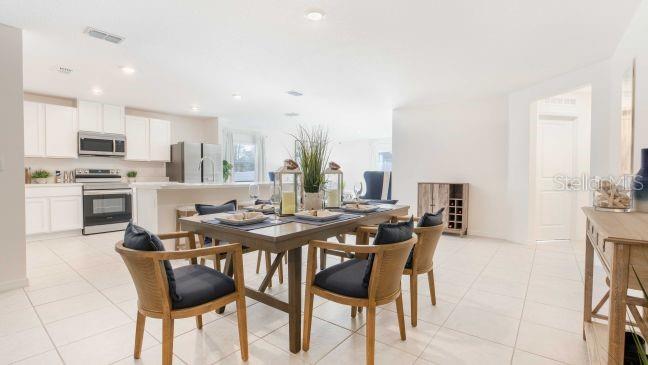


3216 E Anderson St
Inverness, FL 34453 · Single family
$269,900
Listing courtesy of Taryn Mashburn, NEW HOME STAR FLORIDA LLC
- 4 Beds
- 2 Baths
- 1,867 sqft
Cynthia's Insights On This Property
- Last recorded sale: $20,000 in May 2026
- Typical sale in 34453 over the last year: $220,000, $167 per sq ft
- Owners in 34453 stay about 7 years; 4% of homes changed hands last year


📊 Price Pulse
What would you pay for this place?
Sale prices come from county public records, not MLS data.Listing agent
Contact
Send a message and we'll pass it to the listing agent. Nothing is sent until you ask.
About this home
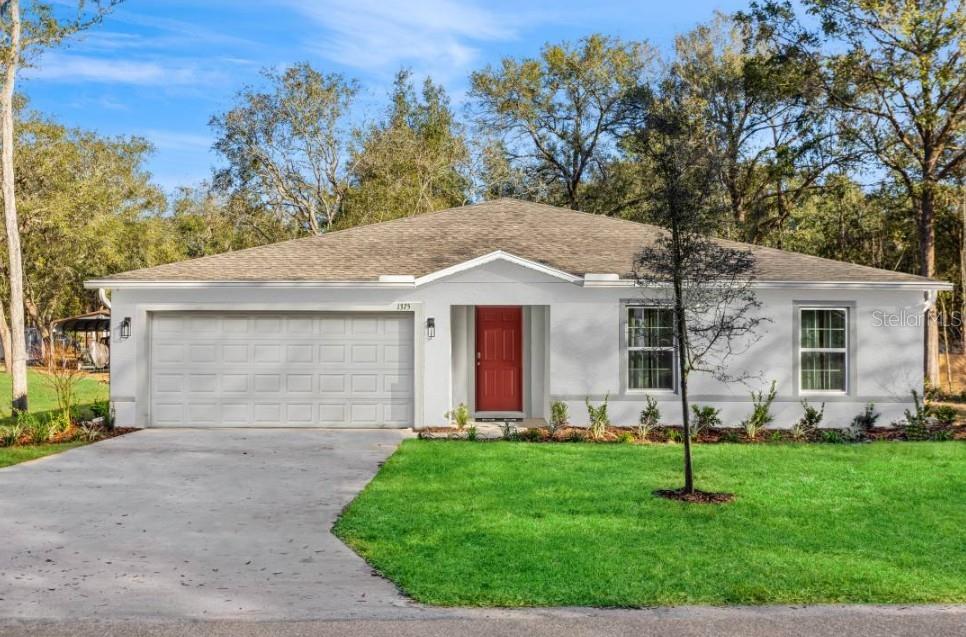
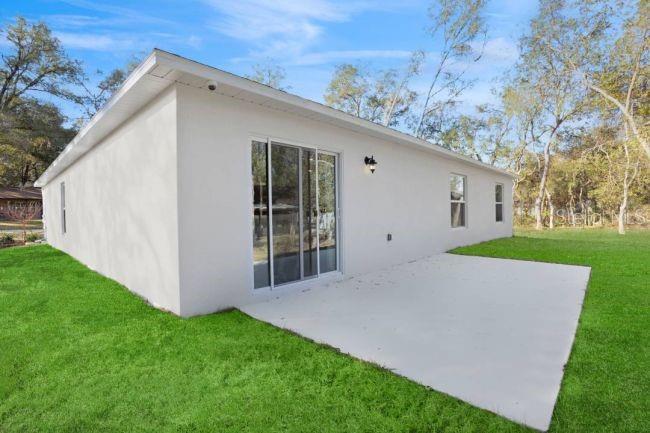
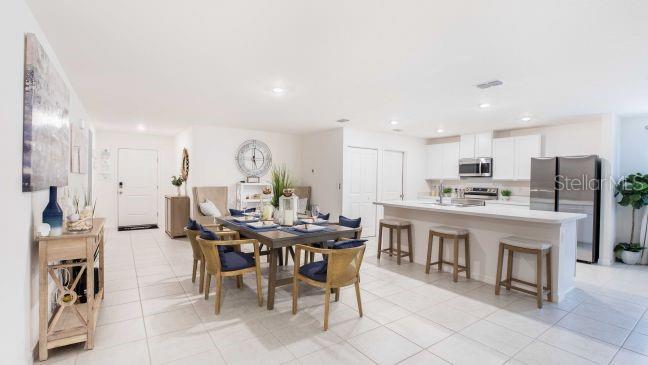
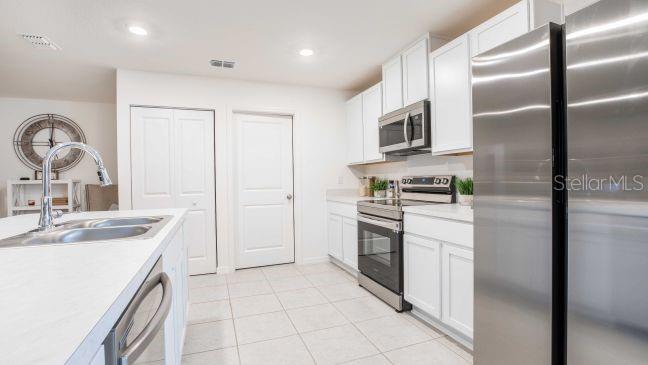
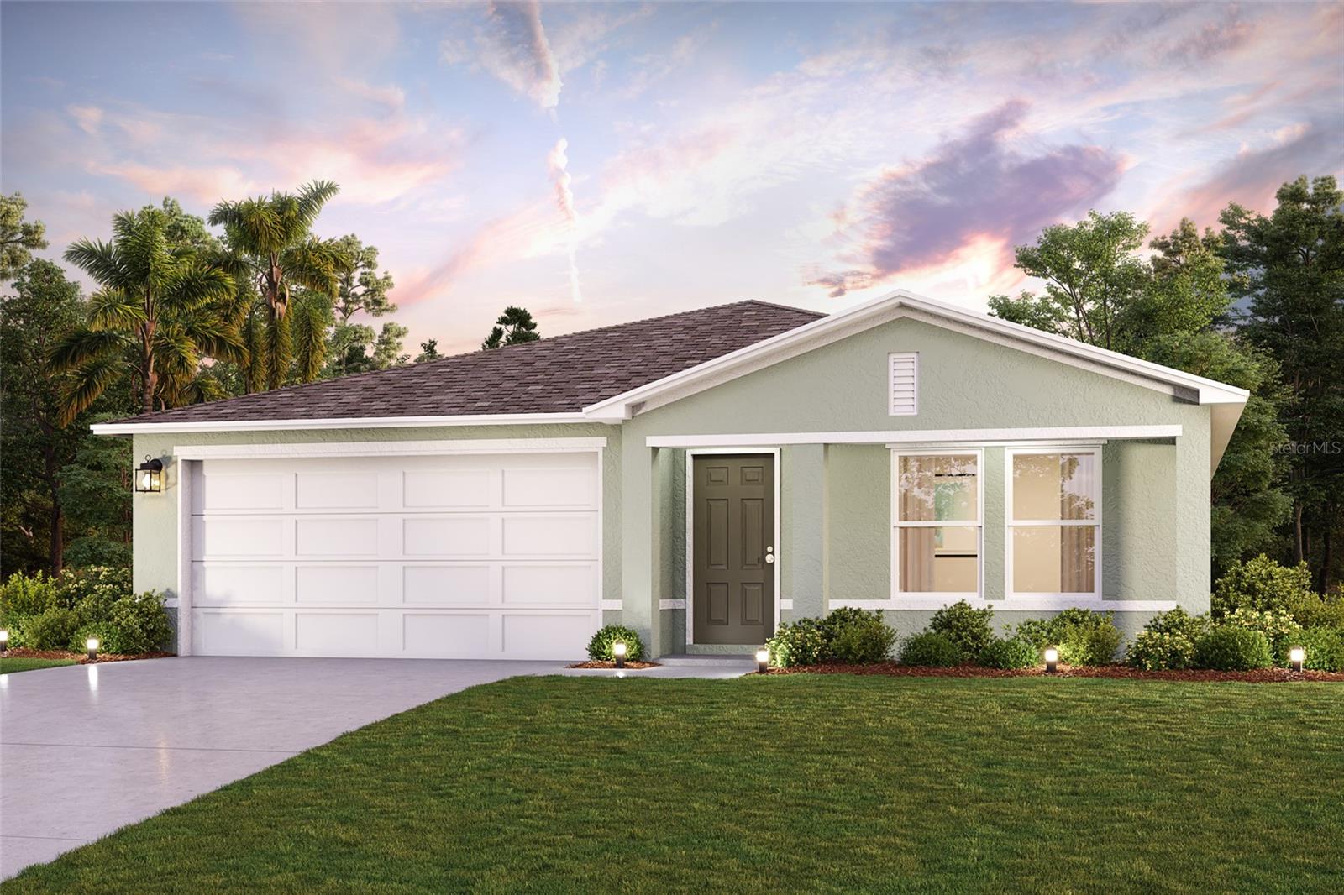
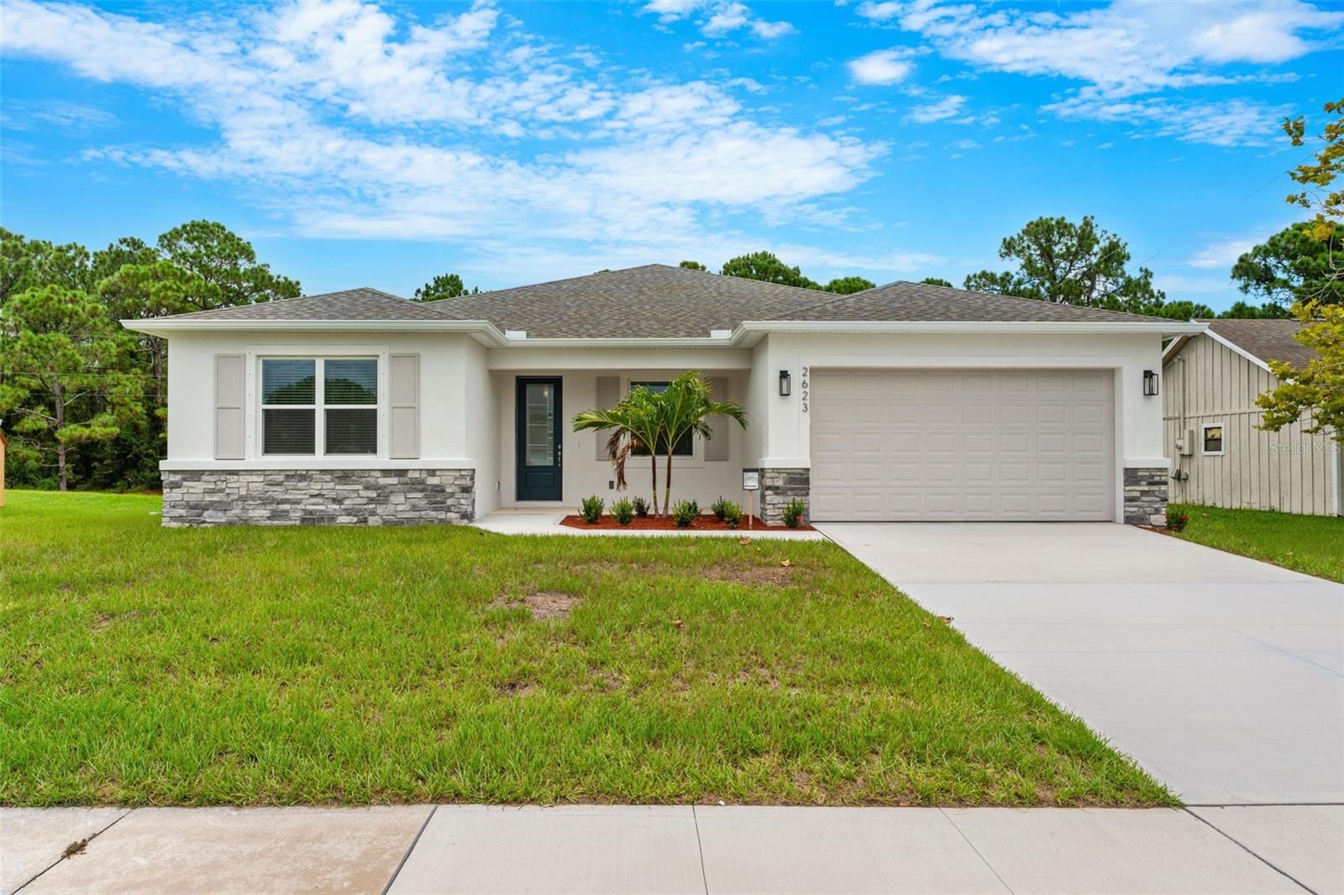
Pre-Construction. To be built. Discover the crafted charm of the Orchid, a beautifully designed split-bedroom home that blends style, comfort, and everyday functionality. Located in the heart of Inverness, Florida, just 40 miles from Ocala, this home combines the tranquility of rural living with convenient access to modern amenities and outdoor recreation surrounded by carefully preserved natural beauty. An inviting front porch leads into a bright, welcoming foyer that opens effortlessly into a thoughtfully designed open-concept layout. The expansive great room, enhanced by four additional LED recessed lights, flows seamlessly into the dining area and kitchen, creating a cohesive space ideal for entertaining, gathering, and daily living. The kitchen is both stylish and practical, featuring quartz countertops, a large center island, and a full line of kitchen appliances, including an eStar certified side-by-side refrigerator. Sliding glass doors extend the living space outdoors to an extended patio, providing a smooth transition for relaxing or entertaining. Designed with privacy in mind, the owner’s suite is tucked away at the rear of the home and features a generous walk-in closet and a well-appointed ensuite bath with a walk-in shower. Three additional bedrooms are located at the front of the home near a full secondary bath, while a centrally located laundry room adds everyday convenience. Additional highlights include architectural shingles, landscaping with irrigation, and Smart Home features, including a Ring Video Doorbell, Smart Thermostat, Keyless Entry Smart Door Lock, and Deako Switches for enhanced comfort and security. The home also includes a spacious two-car garage with room for storage or a workbench and is backed by a full builder warranty for added peace of mind. With its thoughtful layout, modern finishes, and bright, open living spaces, the Orchid is designed to fit your lifestyle, schedule your private showing today and experience it firsthand.
moreless
- Property type
- Single family
- Year built
- 2027
- Lot size
- 0.28 acres
- Garage
- 2 cars
- On market
- 44 days
- Price per sqft
- $145
- Listing ID
- O6422991
Show Full Details
Property Info
- Property Type
- Residential
- Property Subtype
- SingleFamilyResidence
- Year Built
- 2027
- Levels
- One
- Direction Faces
- North
- Lot Size (acres)
- 0.28
- Lot Size (sqft)
- 12065.0
- New Construction
- Yes
- Contract Date
- 2026-07-07
- On Market Date
- 2026-07-07
- Cumulative Days on Market
- 44
Interior Features
- Interior Features
- Eat-In Kitchen, Open Floorplan, Smart Home, Stone Counters, Walk-In Closet(S)
- Flooring
- Carpet
- Laundry Features
- Electric Dryer Hookup, Laundry Room, Washer Hookup
- Levels
- One
- Window Features
- Insulated Windows, Low Emissivity Windows
Appliances
- Appliances
- Dishwasher, Disposal, Electric Water Heater, Microwave, Range, Refrigerator
Heating & Cooling
- Heating
- Central, Electric
- Cooling
- Central Air
Exterior Features
- Patio & Porch Features
- Patio
- Construction Materials
- Block, Stucco
- Foundation
- Slab
- Roof
- Other, Shingle
Features & Amenities
- Garage Spaces
- 2.0
- Garage
- Yes
- Attached Garage
- Yes
- Parking Features
- Driveway, Garage Door Opener, Attached
- Security Features
- Smoke Detector(S)
- Lot Features
- Landscaped, Level
Community/Association
- HOA Name
- C/O Maronda Homes
- HOA Phone
- $8,135,365,263
Utilities
- Utilities
- Cable Available
- Sewer
- Septic Tank
- Water Source
- Private, Well
Taxes
- Annual Tax Amount
- $137
- Tax Year
- $2,025
- Legal Description
- INVERNESS HGLDS UNIT 2 LOTS 54 55 56 57 & 58 BLK 65 PB 2 PG 97
Other
- Derived Previous List Price
- $273,900
Data freshness
- SURF LOCAL last checked
- Nov 21, 2026, 2:28 PM EST
Location
Approximate location, shown from the displayed address.
Similar homes nearby
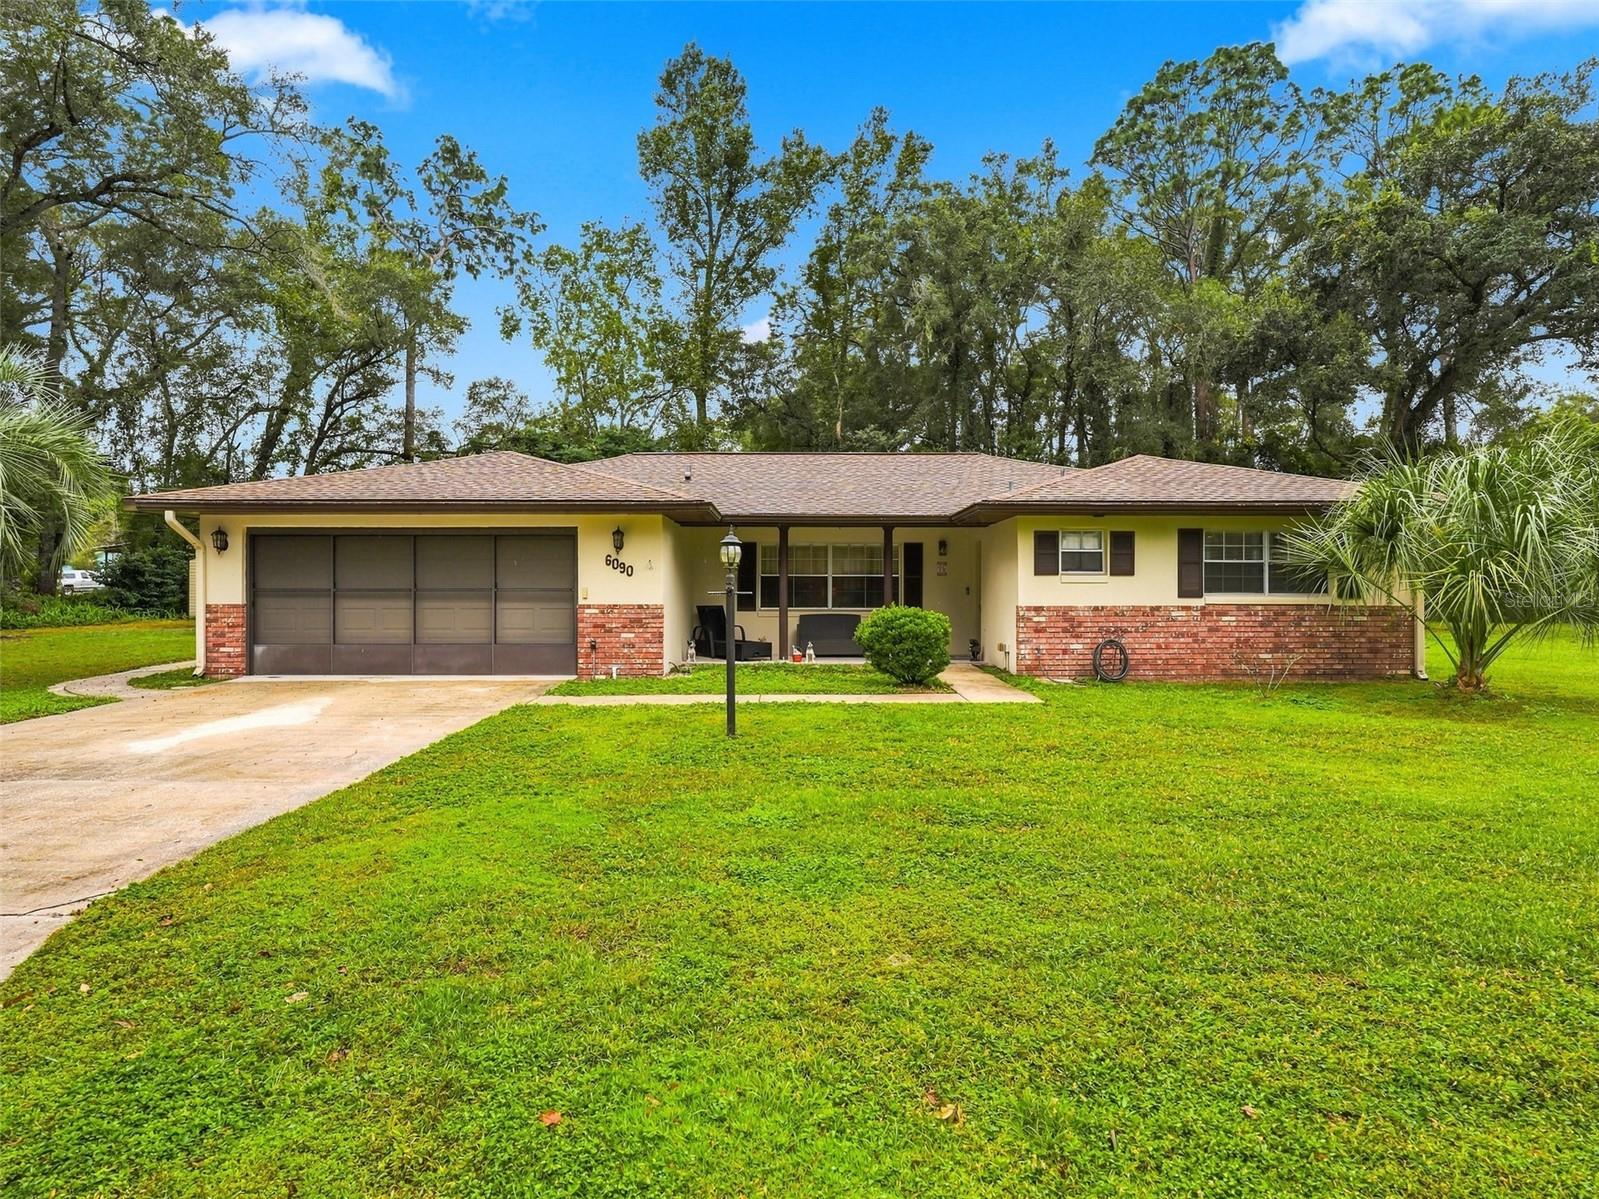
- $285,0006090 E Daly Ln, Inverness, FL 344523 Beds2 Baths1,494 sqftListing courtesy of HORIZON PALM REALTY GROUP · Data courtesy of: Stellar MLS
 Active
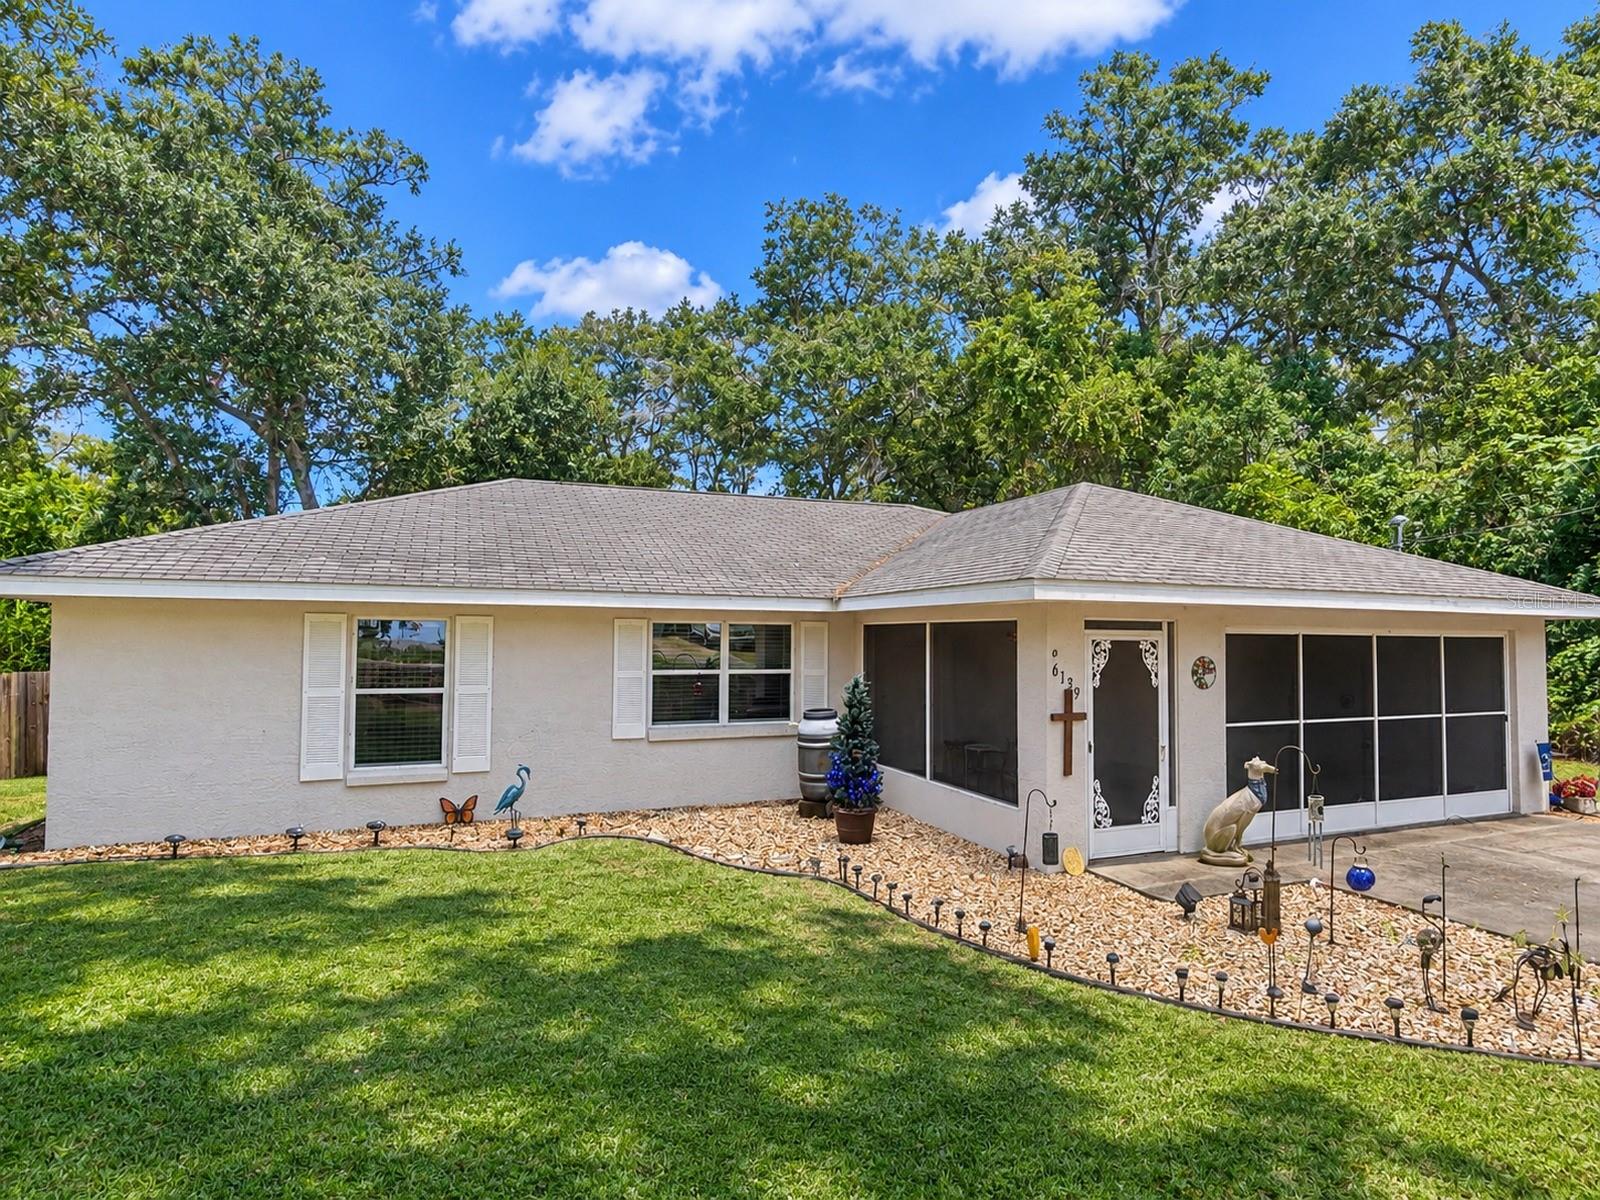
- $249,9006139 E Joyce Ln, Inverness, FL 344523 Beds2 Baths1,316 sqftListing courtesy of SOUTHERN REALTY ASSOCIATES · Data courtesy of: Stellar MLS
 Active
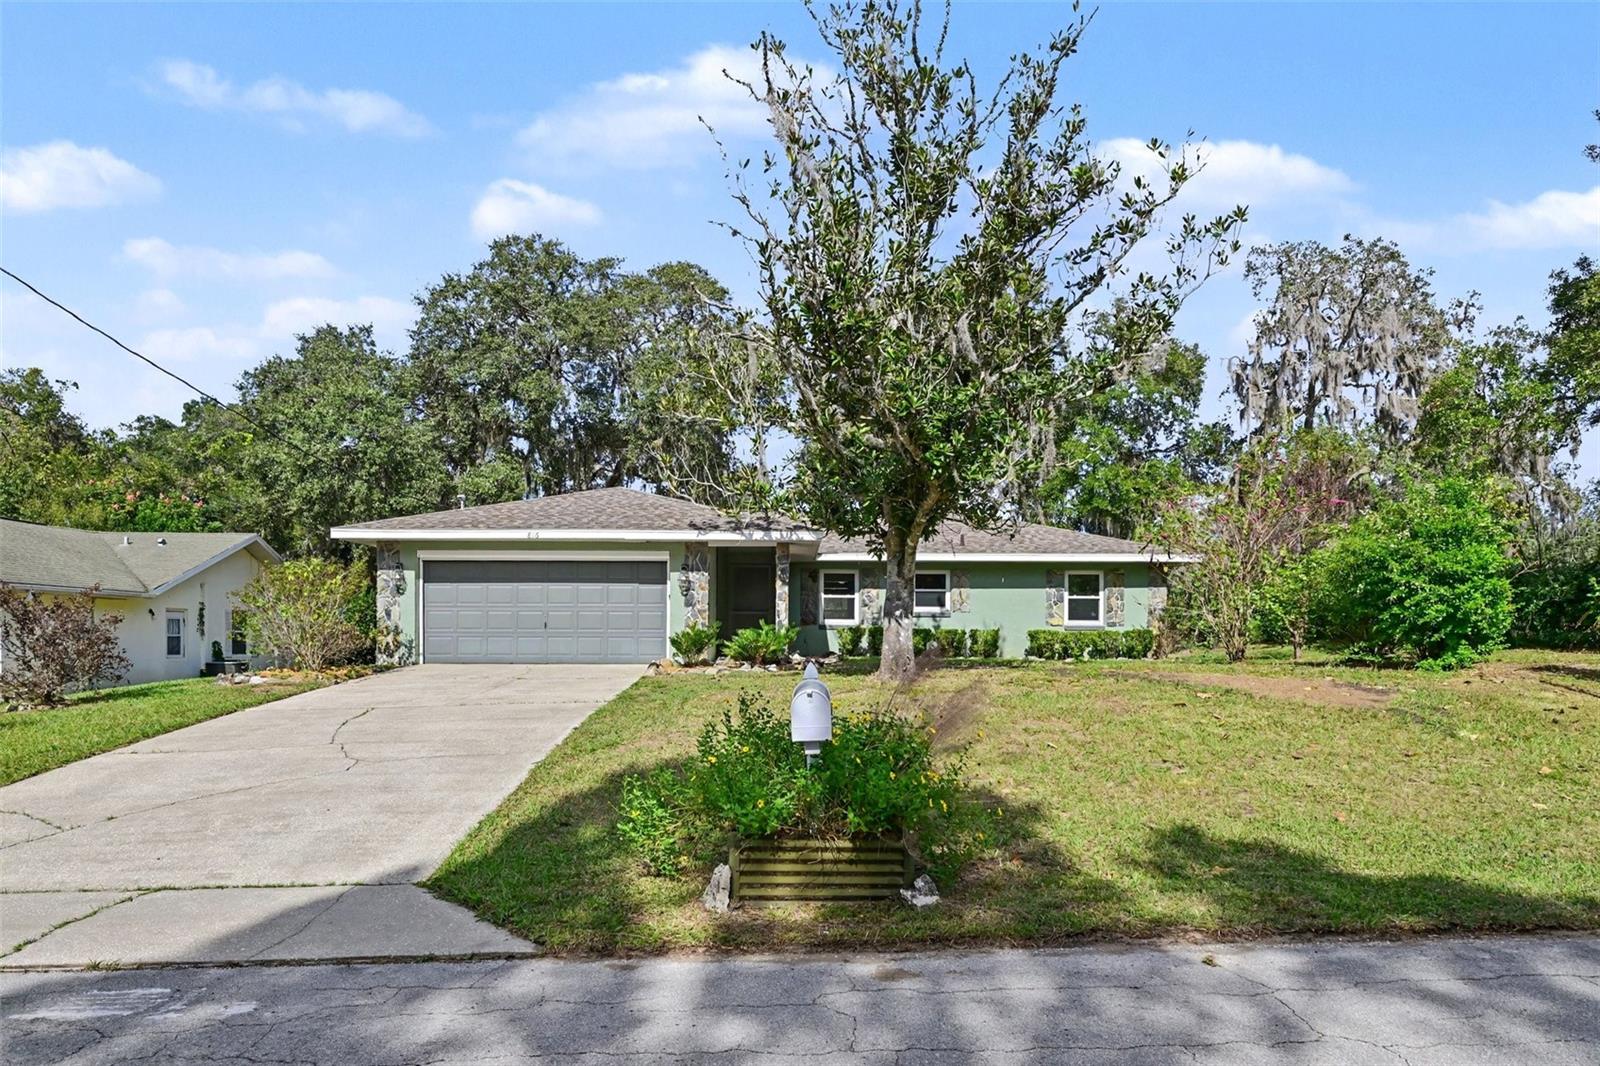
- $245,000816 Hemlock St, Inverness, FL 344522 Beds2 Baths1,396 sqftListing courtesy of MARK SPAIN REAL ESTATE · Data courtesy of: Stellar MLS
 Active
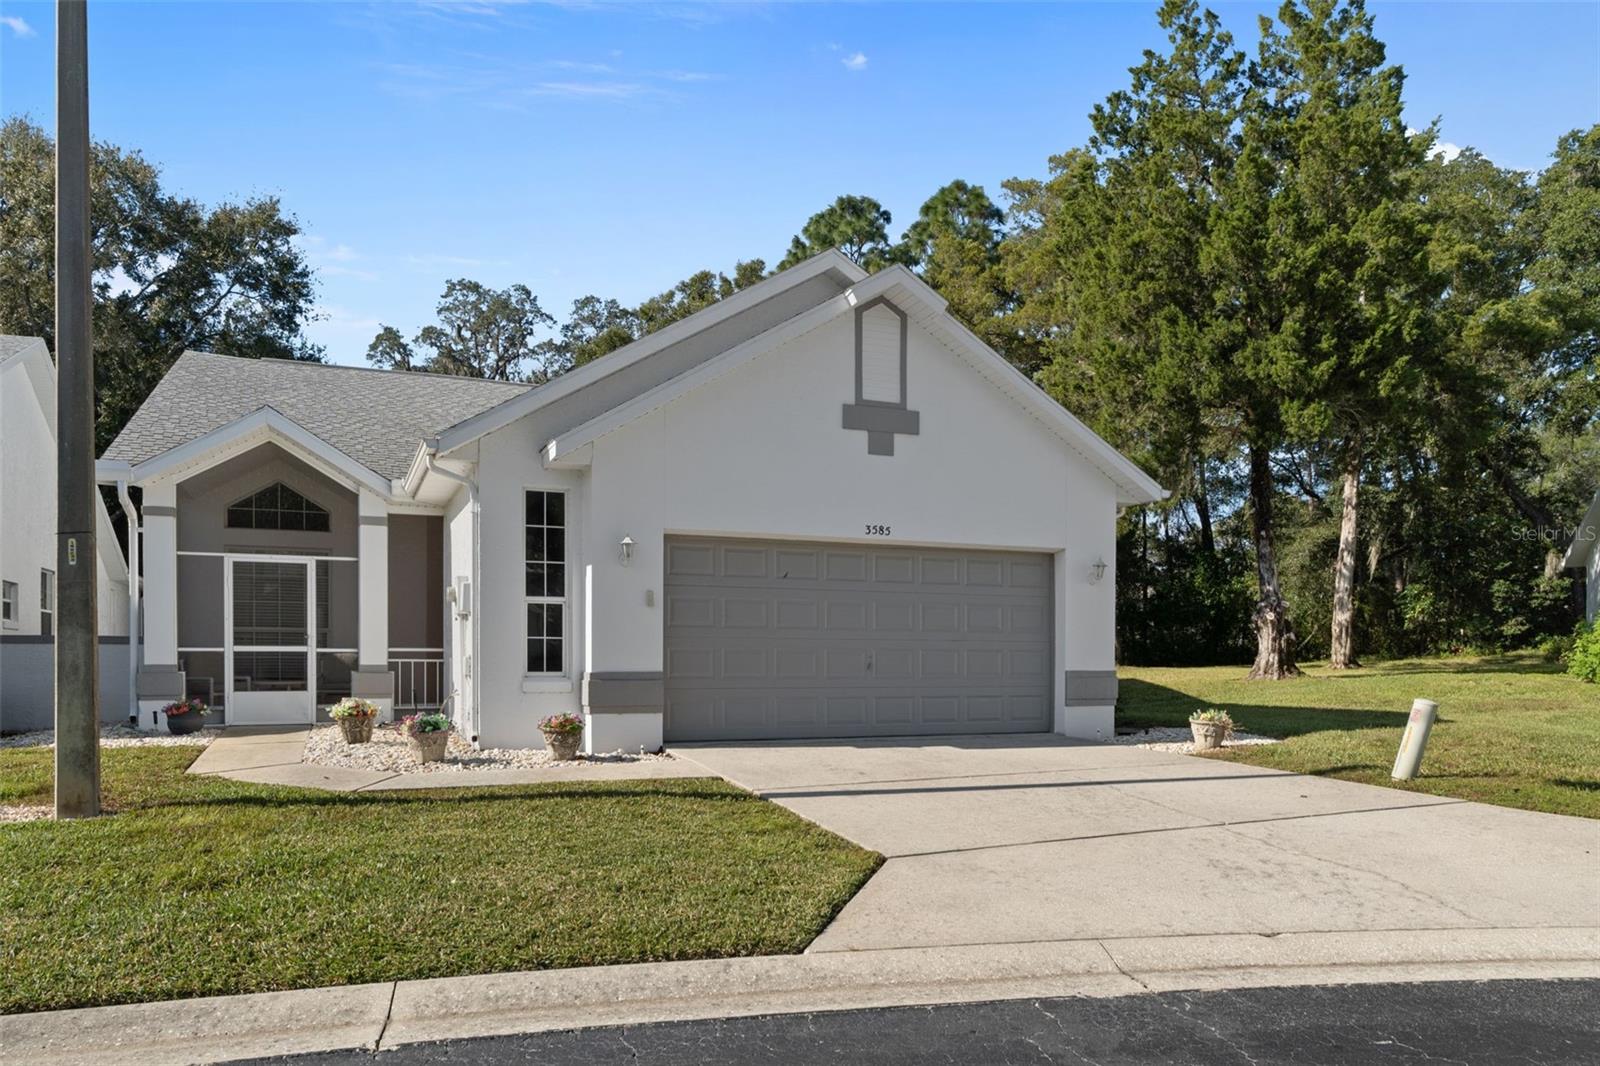
- $249,9003585 S Belgrave Dr, Inverness, FL 344522 Beds2 Baths1,698 sqftListing courtesy of CENTURY 21 J.W.MORTON R.E. · Data courtesy of: Stellar MLS
 Active
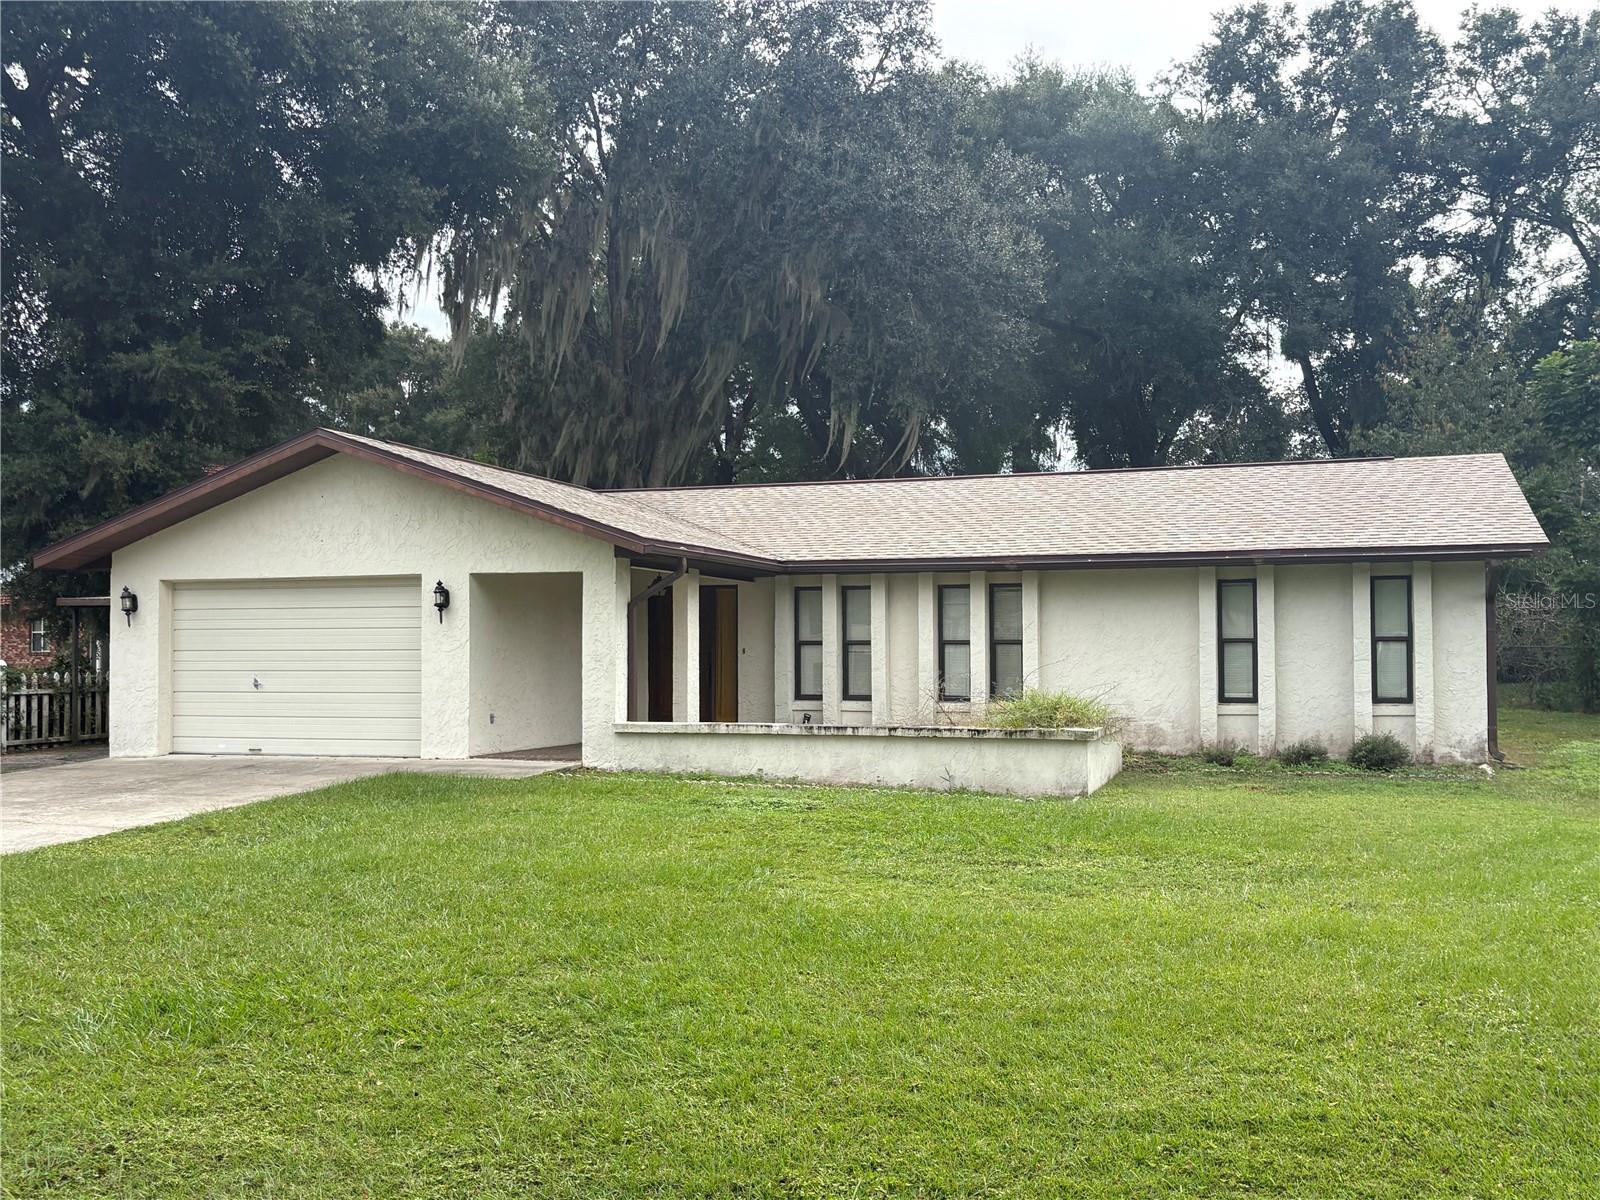
- $265,0002216 S Carnegie Dr, Inverness, FL 344503 Beds2 Baths1,431 sqftListing courtesy of THE HOLLOWAY GROUP · Data courtesy of: Stellar MLS
 Active
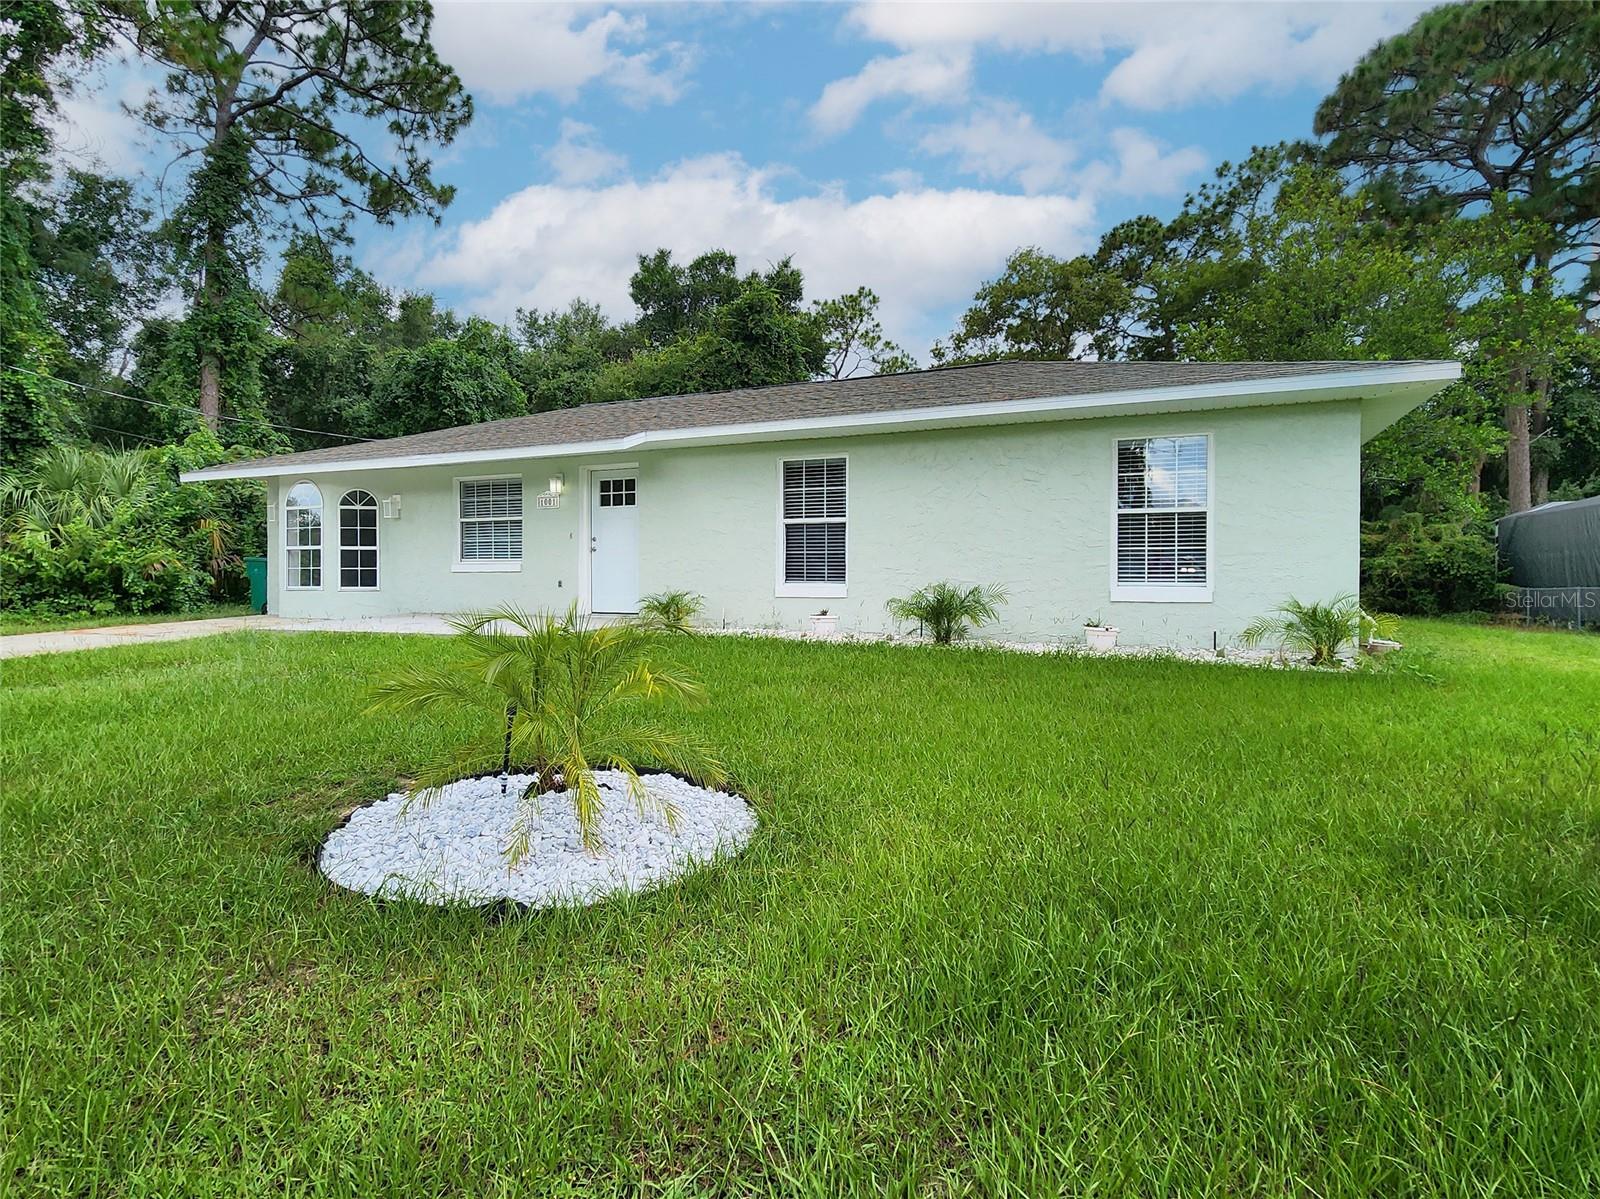
- $294,0001001 Jones Ave, Inverness, FL 344533 Beds2 Baths1,235 sqftListing courtesy of DENNIS REALTY & INV. CORP. · Data courtesy of: Stellar MLS
 Active
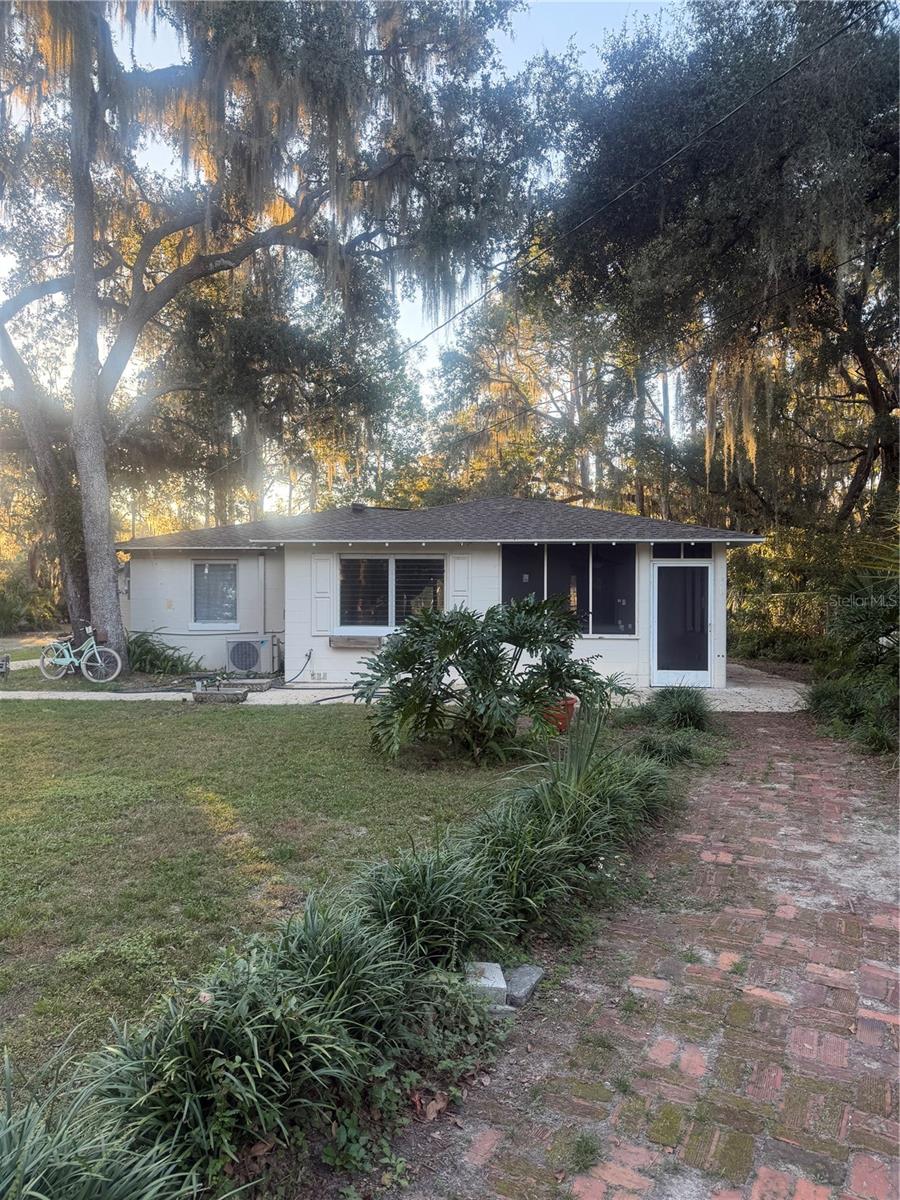
- $299,0007359 E Gospel Island Rd, Inverness, FL 344502 Beds2 Baths1,056 sqftListing courtesy of SELLSTATE NGR-INVERNESS · Data courtesy of: Stellar MLS
 Active
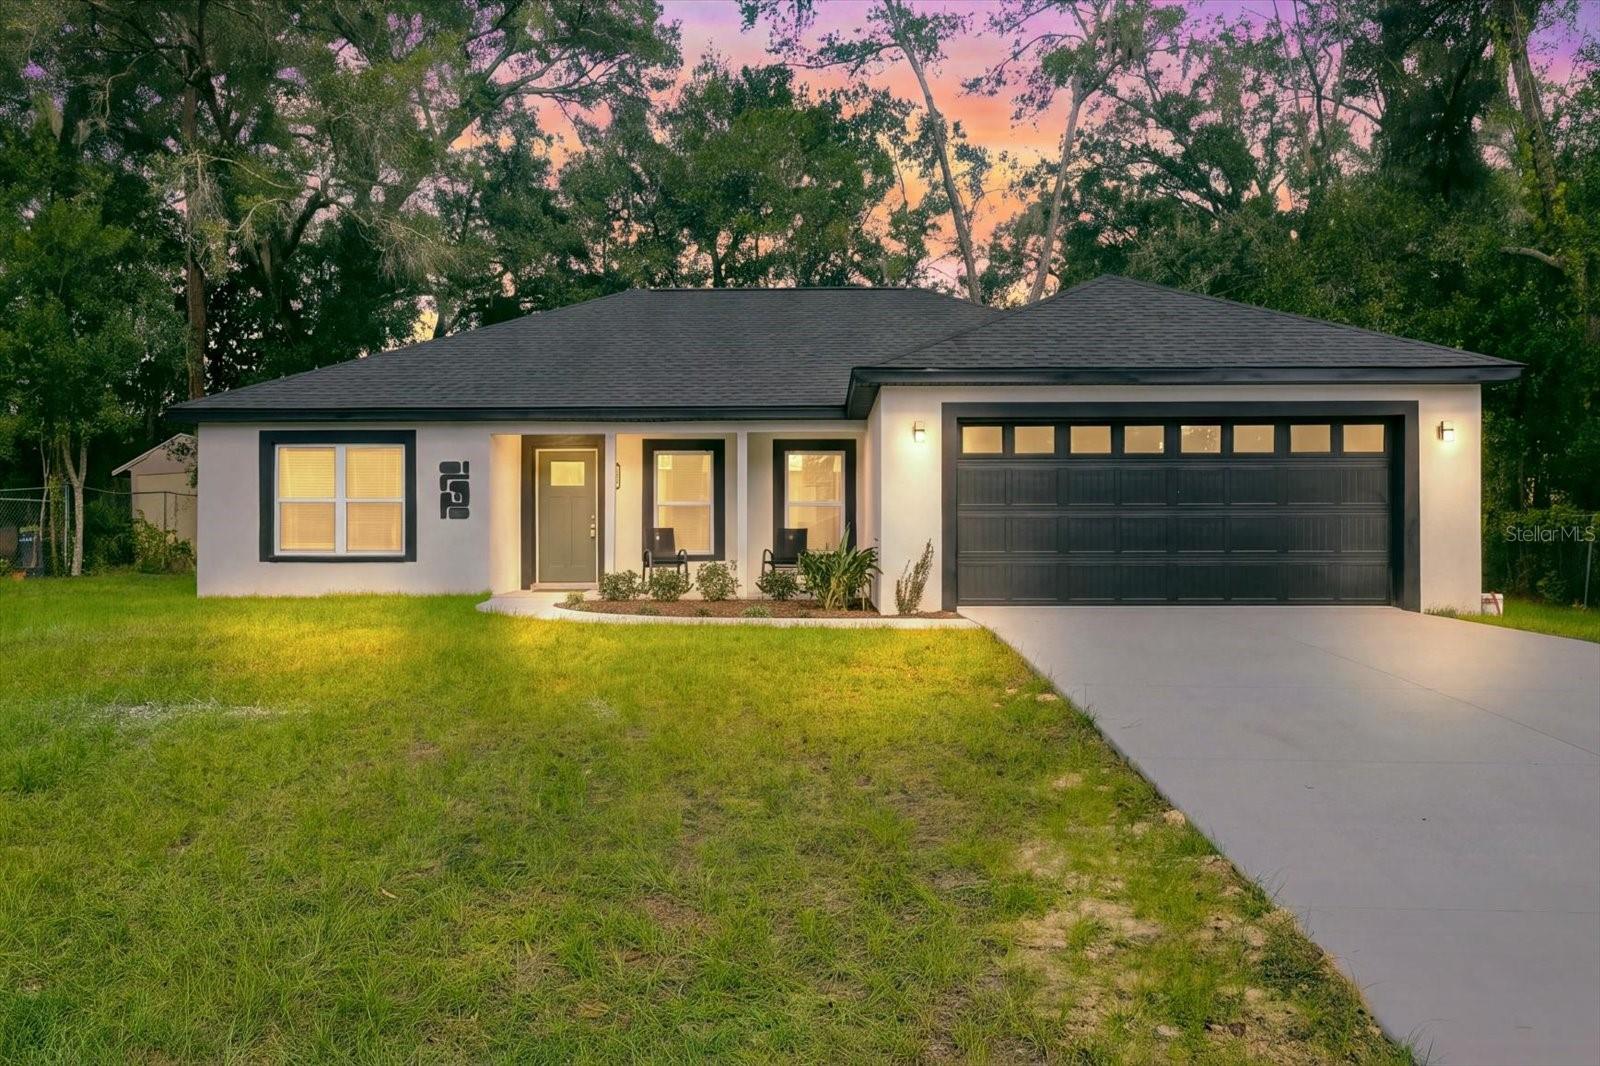
- $289,9006241 E Willow St, Inverness, FL 344523 Beds2 Baths1,487 sqftListing courtesy of COLDWELL BANKER INVESTORS REAL · Data courtesy of: Stellar MLS
 Active
What Sold Nearby
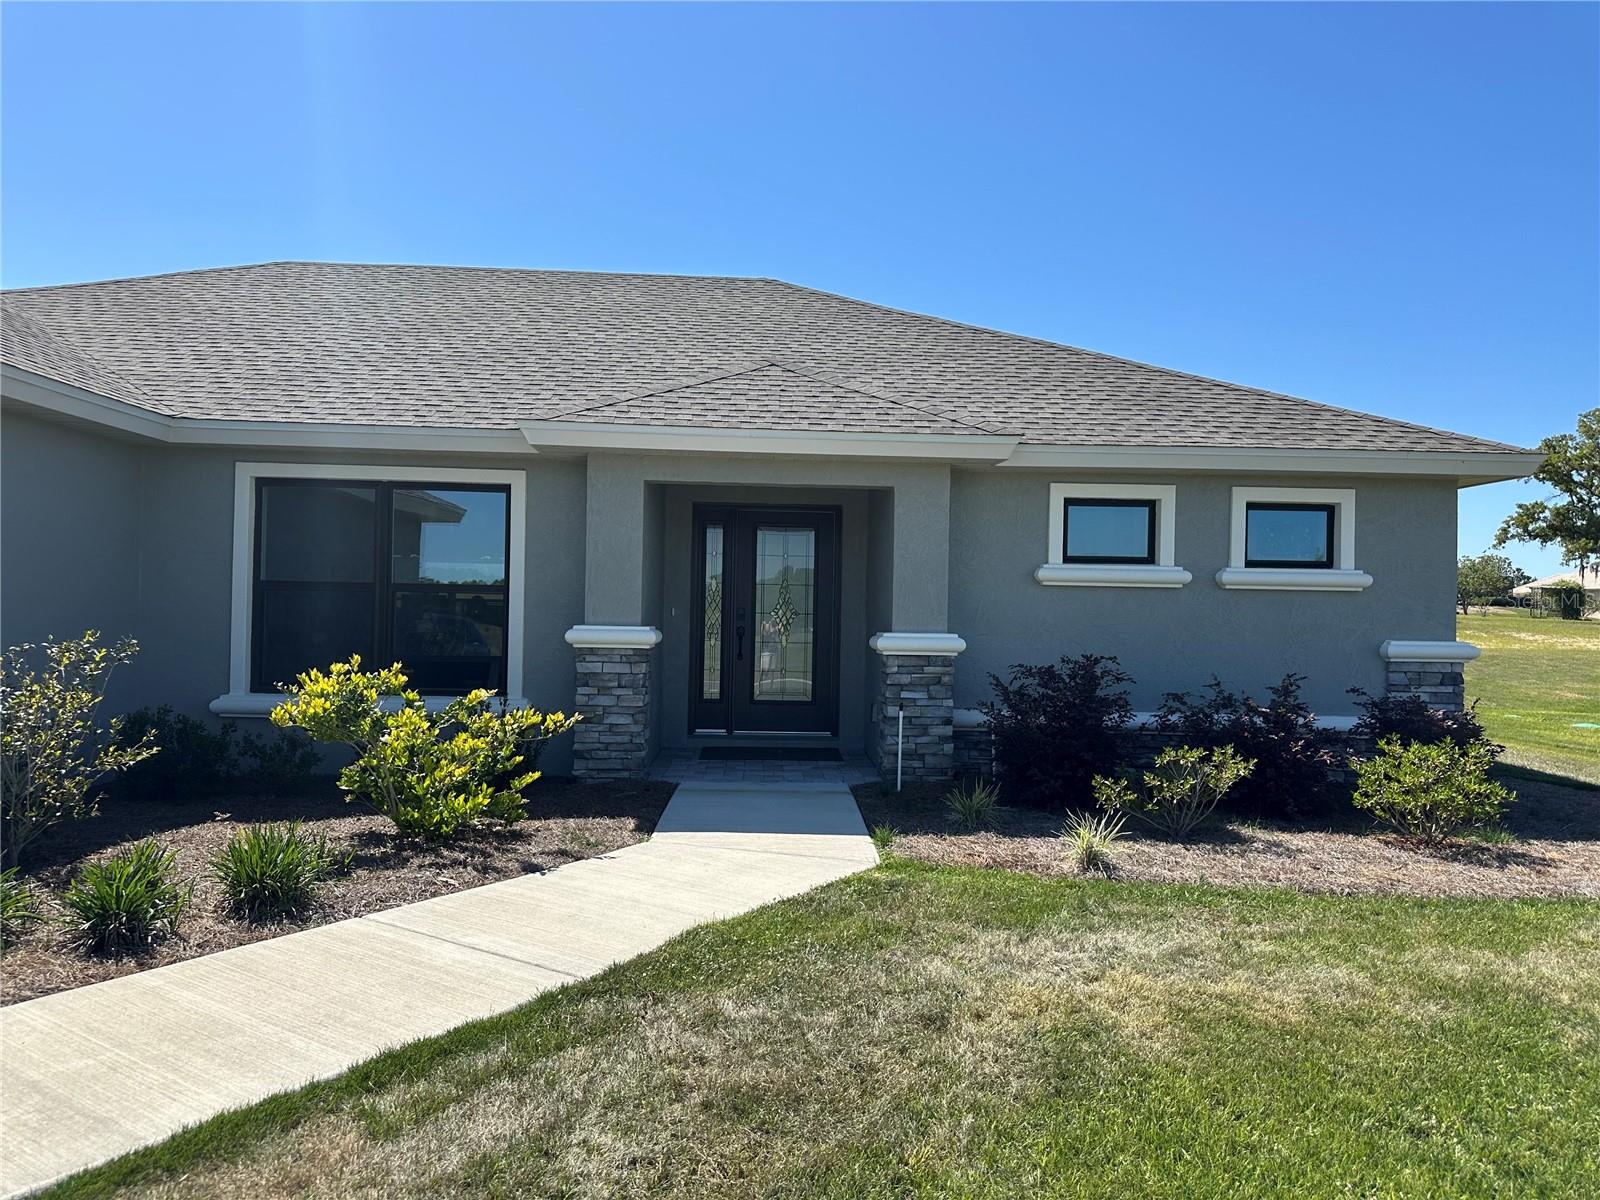 $385,000587 N Riva Ridge PathInverness, FL · Sold 2026-10-30
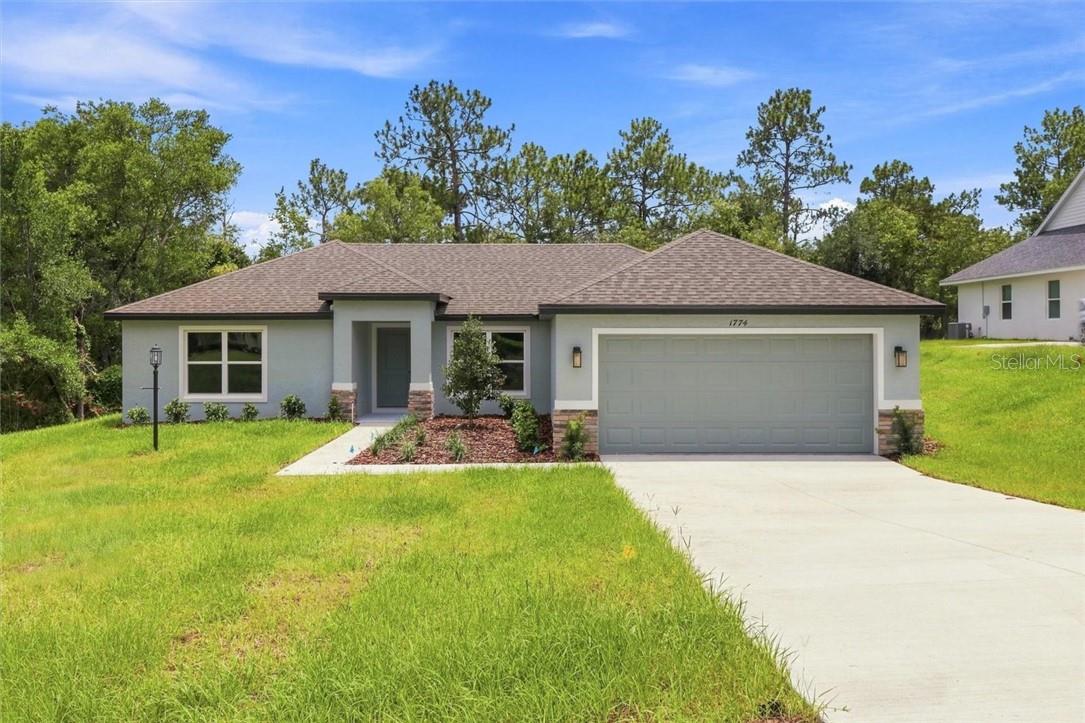 $338,000914 N Bennington TerInverness, FL · Sold 2026-10-30
 $270,9903416 E Rogers StInverness, FL · Sold 2026-10-30
 $259,888777 N Croft AveInverness, FL · Sold 2026-10-29
 $244,888797 N Croft AveInverness, FL · Sold 2026-10-29
- $240,0001919 Forest DrInverness, FL · Sold 2026-10-28
 $405,5001860 E St James LoopInverness, FL · Sold 2026-10-21
 $165,0002008 N Retreat DrInverness, FL · Sold 2026-10-20
Flood
Flood zone X · Minimal flood risk
What's Nearby
Restaurants
- LakeSide Bar&Grill4543 East Windmill Drive, Inverness, FL 34453, United States of America1.5 mi
Groceries
- Walmart Supercenter2461 East Dawson Drive, Inverness, FL 34453, United States of America0.8 mi
Parks
- Highland ParkInverness Highlands North, Florida, United States of America0.8 mi
More homes in Inverness
Homes for sale near Inverness
Data courtesy of: Stellar MLSDisclaimers and data details

Listings courtesy of Stellar MLS as distributed by MLS GRID. Based on information submitted to the MLS GRID. All data is obtained from various sources and may not have been verified by broker or MLS GRID. Supplied Open House Information is subject to change without notice. All information should be independently reviewed and verified for accuracy. Properties may or may not be listed by the office/agent presenting the information. Listing information is provided for consumers’ personal, non-commercial use, solely to identify prospective properties for potential purchase; all other use is strictly prohibited and may violate relevant federal and state law. Information deemed reliable but not guaranteed. Copyright © 2026 MLS GRID. All Rights Reserved.

Continental Real Estate Group, Inc
Broker: Derek Eisenberg
Listing last updated: Aug 20, 2026, 2:53 PM EDT. SURF LOCAL last checked: Nov 21, 2026, 2:28 PM EST.