
 Active
1123 S Cornell Ter
Inverness, FL 34452 · Single family
$239,500
Listing courtesy of Christopher Smith, SOUTHERN REALTY ASSOCIATES
- 3 Beds
- 2 Baths
- 1,449 sqft
Cynthia's Insights On This Property
- Built 2005
- Typical sale in 34452 over the last year: $225,000, $169 per sq ft
- Owners in 34452 stay about 8 years; 4% of homes changed hands last year


📊 Price Pulse
What would you pay for this place?
Sale prices come from county public records, not MLS data.Listing agent

Contact
Send a message and we'll pass it to the listing agent. Nothing is sent until you ask.
About this home
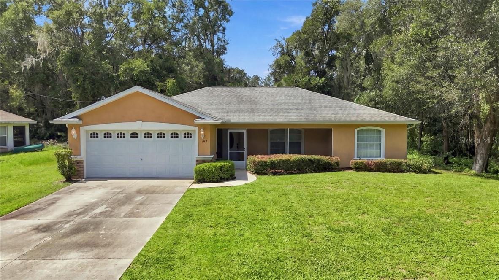
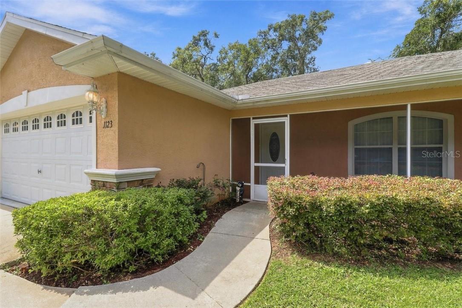
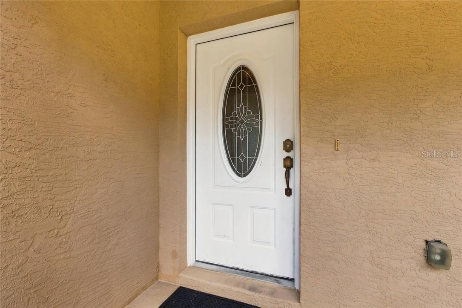
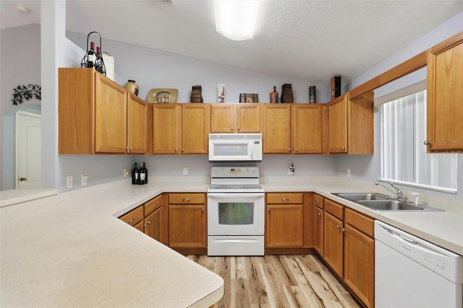
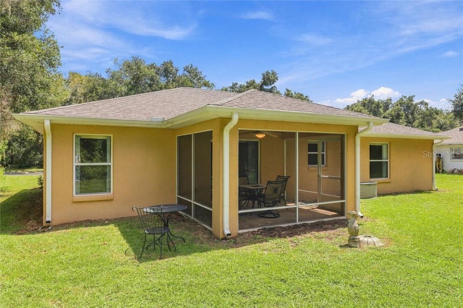
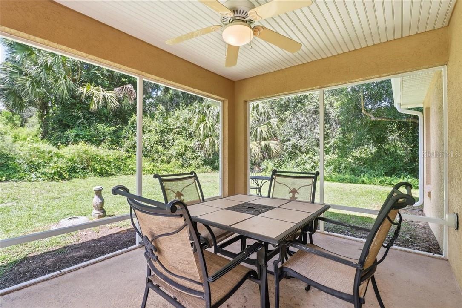
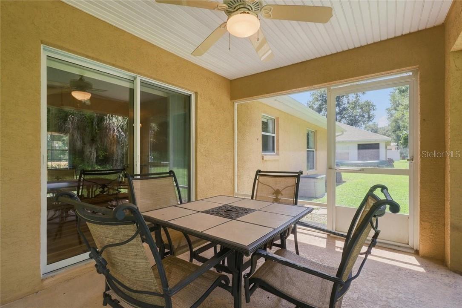
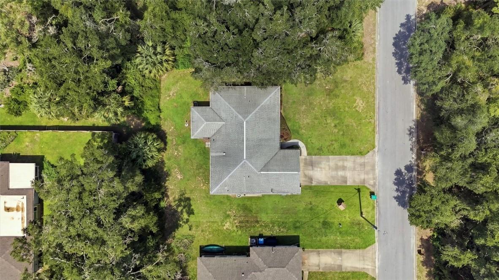
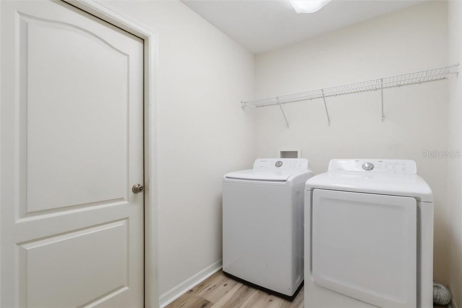
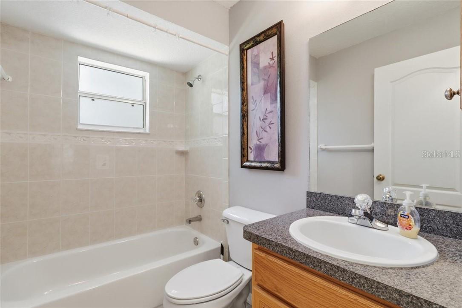
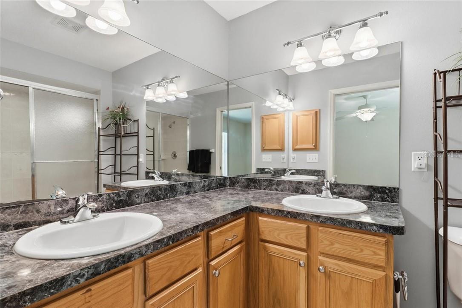
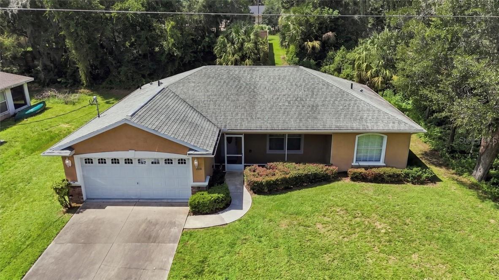
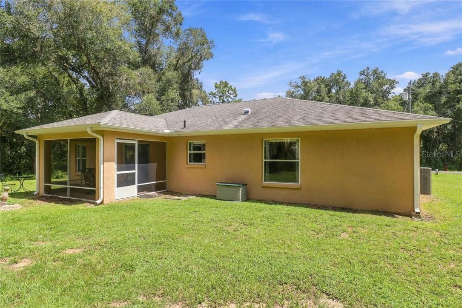
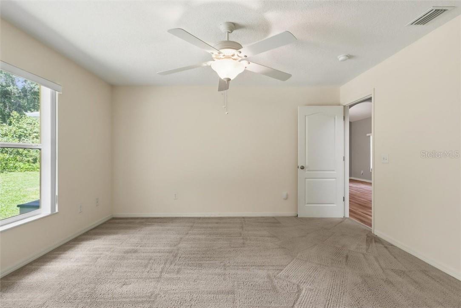
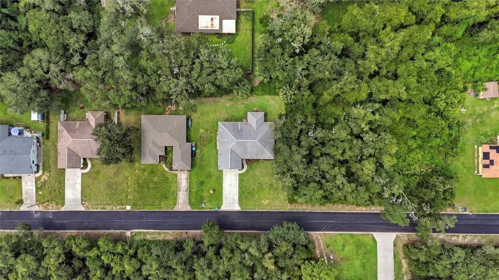
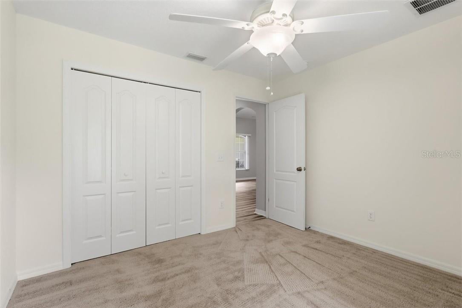
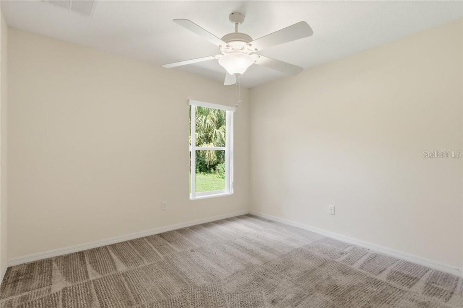
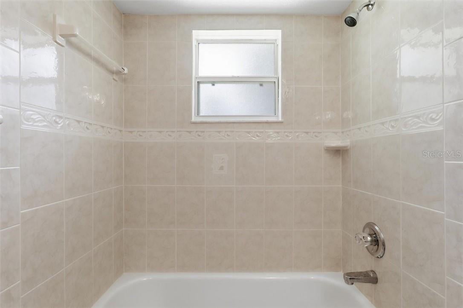
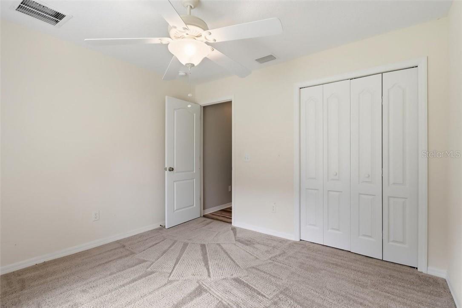
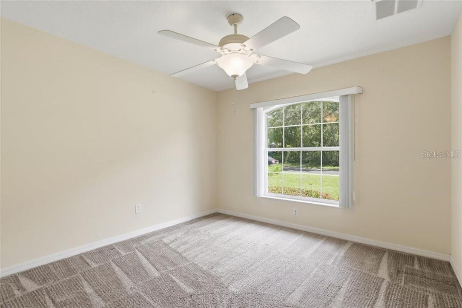
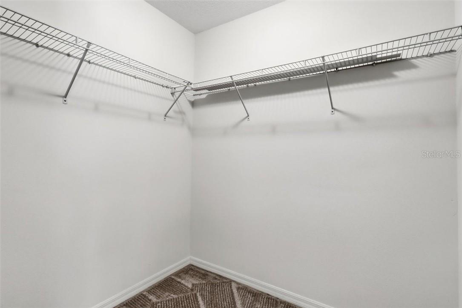
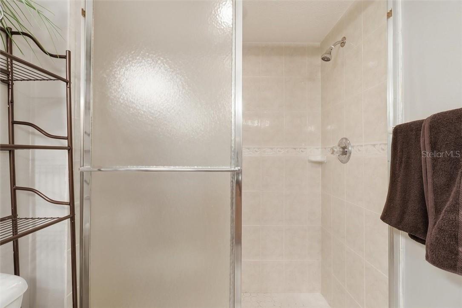
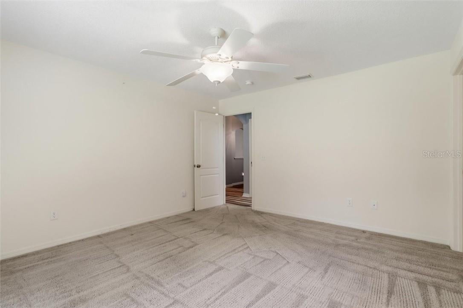
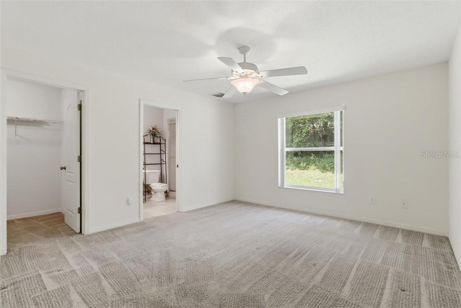
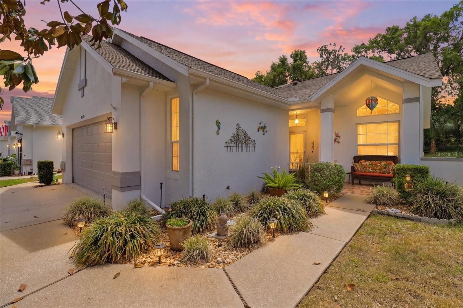
Enjoy inviting indoor spaces and two screened porches at this 3-bedroom, 2-bath home in Inverness Highlands South. A landscaped front yard, curved entry walkway, and covered, screened front porch create a welcoming approach, while the attached two-car garage and driveway provide convenient parking. From morning coffee out front to an evening meal on the rear porch, this home offers several comfortable places to enjoy the outdoors. Inside, the foyer opens to a spacious living room with vaulted ceilings, an arched front window, decorative plant ledges, and wood-look flooring that continues through the main living areas. Arched openings add architectural interest, and the connected living, dining, and kitchen spaces create an easy flow for everyday activities and entertaining. The living room provides room to arrange seating around your own style, with sightlines to the dining area and breakfast bar that keep the central gathering spaces connected. The kitchen features abundant cabinetry, generous counter space, and a wraparound work area with a raised breakfast bar for casual seating. A window above the double-basin sink brings in natural light and offers a view toward the backyard. The adjacent dining area accommodates a table and opens through sliding glass doors to the covered, screened rear porch, making it easy to move between indoor meals and outdoor relaxation. The split-bedroom floor plan places the primary suite on one side of the home and the two additional bedrooms on the other. The primary bedroom features a ceiling fan, a backyard-facing window, and an ensuite bathroom with dual sinks, vanity storage, and a separate shower with sliding doors. A walk-in closet provides additional storage. The two secondary bedrooms each feature carpeting, a ceiling fan, and closet space, with a nearby full bathroom offering a tub-and-shower combination. This layout provides flexibility for guest accommodations, a home office, or other household needs. An indoor laundry room with overhead shelving keeps laundry tasks within the home, while the attached garage adds useful space for parking and storage. Tile at the entry, wood-look flooring in the central living spaces, and carpeting in the bedrooms give each area its own comfortable finish. Outdoor living is a standout feature. The screened front porch stretches along the front of the home, offering a sheltered sitting area overlooking the lawn. At the rear, the screened porch includes a ceiling fan and space for a dining set or lounge seating. Views of the backyard and surrounding trees provide a green backdrop, with sliding doors connecting the porch directly to the dining area. The lawn offers open outdoor space, and established shrubs frame the front exterior. With its connected gathering areas, separated bedroom layout, indoor laundry, two-car garage, and screened outdoor spaces at both the front and rear, this Inverness home brings together practical features and welcoming places to relax.
moreless
- Property type
- Single family
- Year built
- 2005
- Lot size
- 9,602 sqft
- Garage
- 2 cars
- On market
- 63 days
- Price per sqft
- $165
- Listing ID
- CC857917
Show Full Details
Property Info
- Property Type
- Residential
- Property Subtype
- SingleFamilyResidence
- Year Built
- 2005
- Levels
- One
- Lot Size (acres)
- 0.22
- Lot Size (sqft)
- 9602.0
- Contract Date
- 2026-09-15
- On Market Date
- 2026-09-15
- Cumulative Days on Market
- 63
Interior Features
- Flooring
- Carpet, Tile, Vinyl
- Levels
- One
Appliances
- Appliances
- Dishwasher, Microwave, Range, Refrigerator
Heating & Cooling
- Heating
- Heat Pump
Exterior Features
- Construction Materials
- Block
- Foundation
- Slab
- Roof
- Shingle
Features & Amenities
- Garage Spaces
- 2.0
- Garage
- Yes
- Attached Garage
- Yes
- Parking Features
- Garage Door Opener, Driveway, Attached
Utilities
- Water Source
- Private, Well
Taxes
- Annual Tax Amount
- $901
- Tax Year
- $2,025
- Legal Description
- INVERNESS HGLDS SOUTH PB 3 PG 51 LOTS 59 & 60 BLK 246
Other
- Derived Previous List Price
- $245,900
Data freshness
- SURF LOCAL last checked
- Nov 22, 2026, 3:54 AM EST
Location
Approximate location, shown from the displayed address.
Similar homes nearby
- $205,000511 Whispering Pines Blvd, Inverness, FL 344532 Beds2 Baths959 sqftListing courtesy of ACTIVE AGENT REALTY LLC · Data courtesy of: Stellar MLS
 Active
- $285,0006090 E Daly Ln, Inverness, FL 344523 Beds2 Baths1,494 sqftListing courtesy of HORIZON PALM REALTY GROUP · Data courtesy of: Stellar MLS
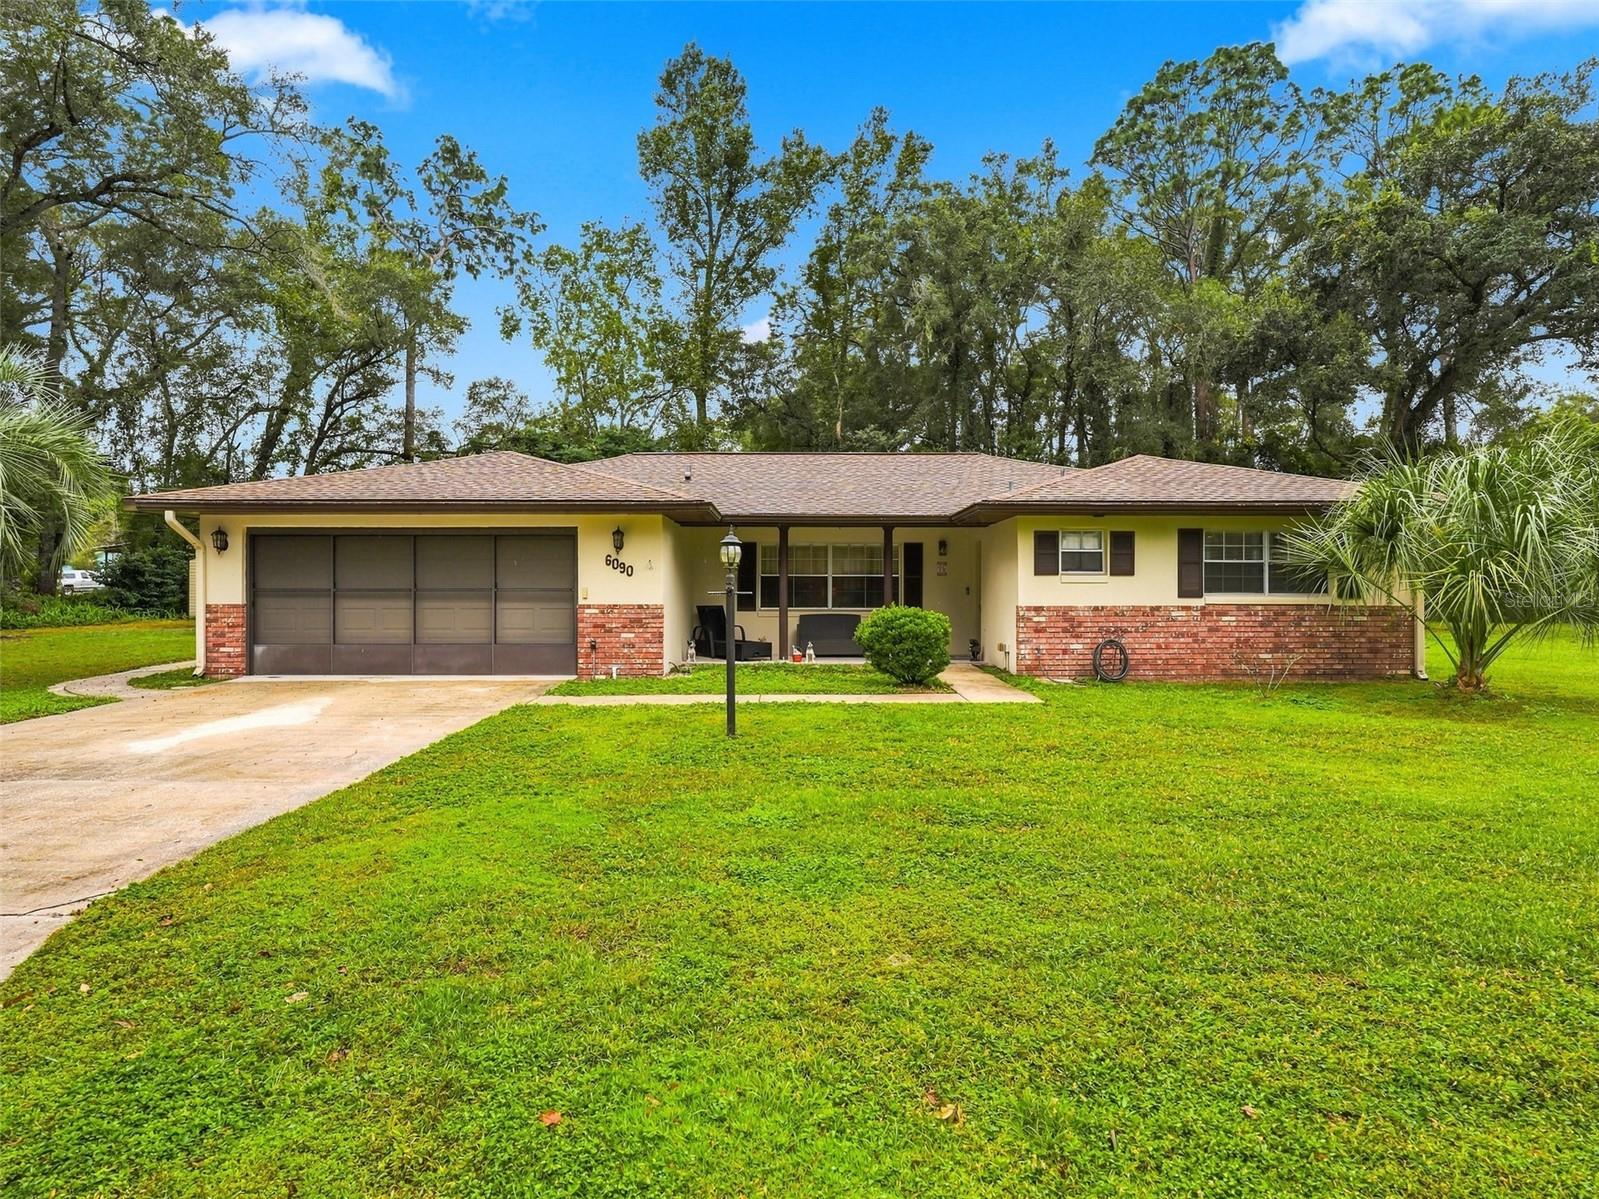 Active
- $215,0003570 S Belgrave Dr, Inverness, FL 344523 Beds2 Baths1,471 sqftListing courtesy of SELLSTATE NGR-INVERNESS · Data courtesy of: Stellar MLS
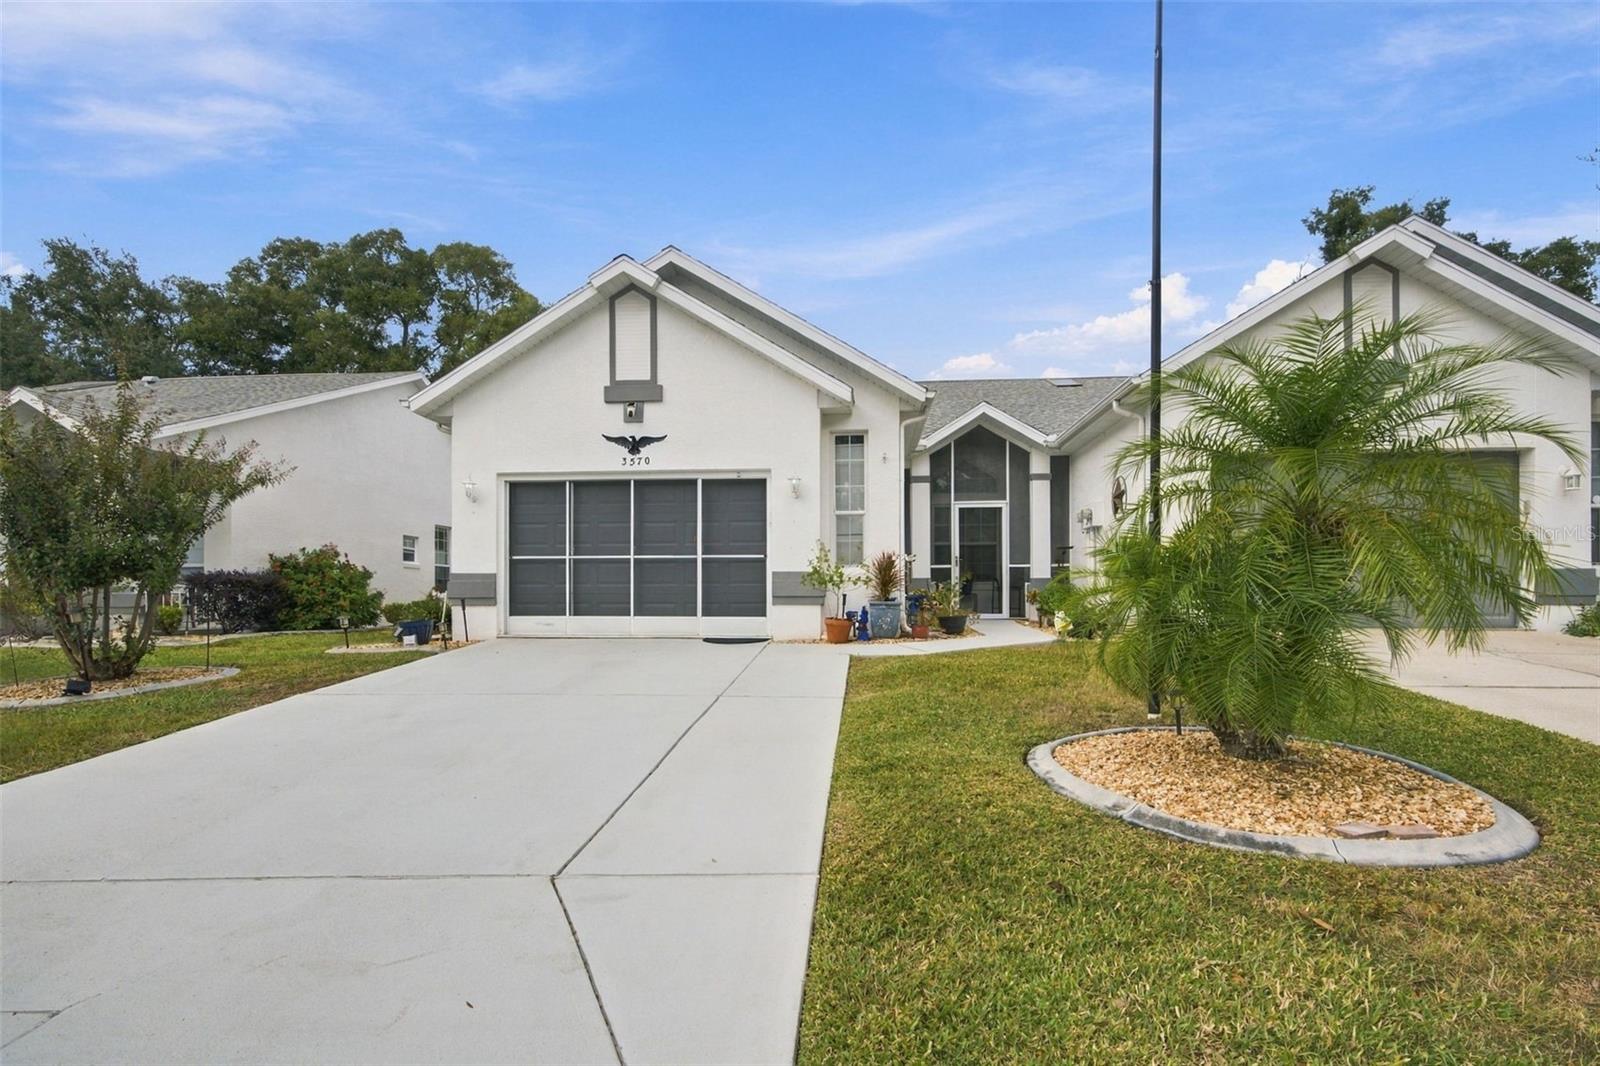 Active
- $249,9006139 E Joyce Ln, Inverness, FL 344523 Beds2 Baths1,316 sqftListing courtesy of SOUTHERN REALTY ASSOCIATES · Data courtesy of: Stellar MLS
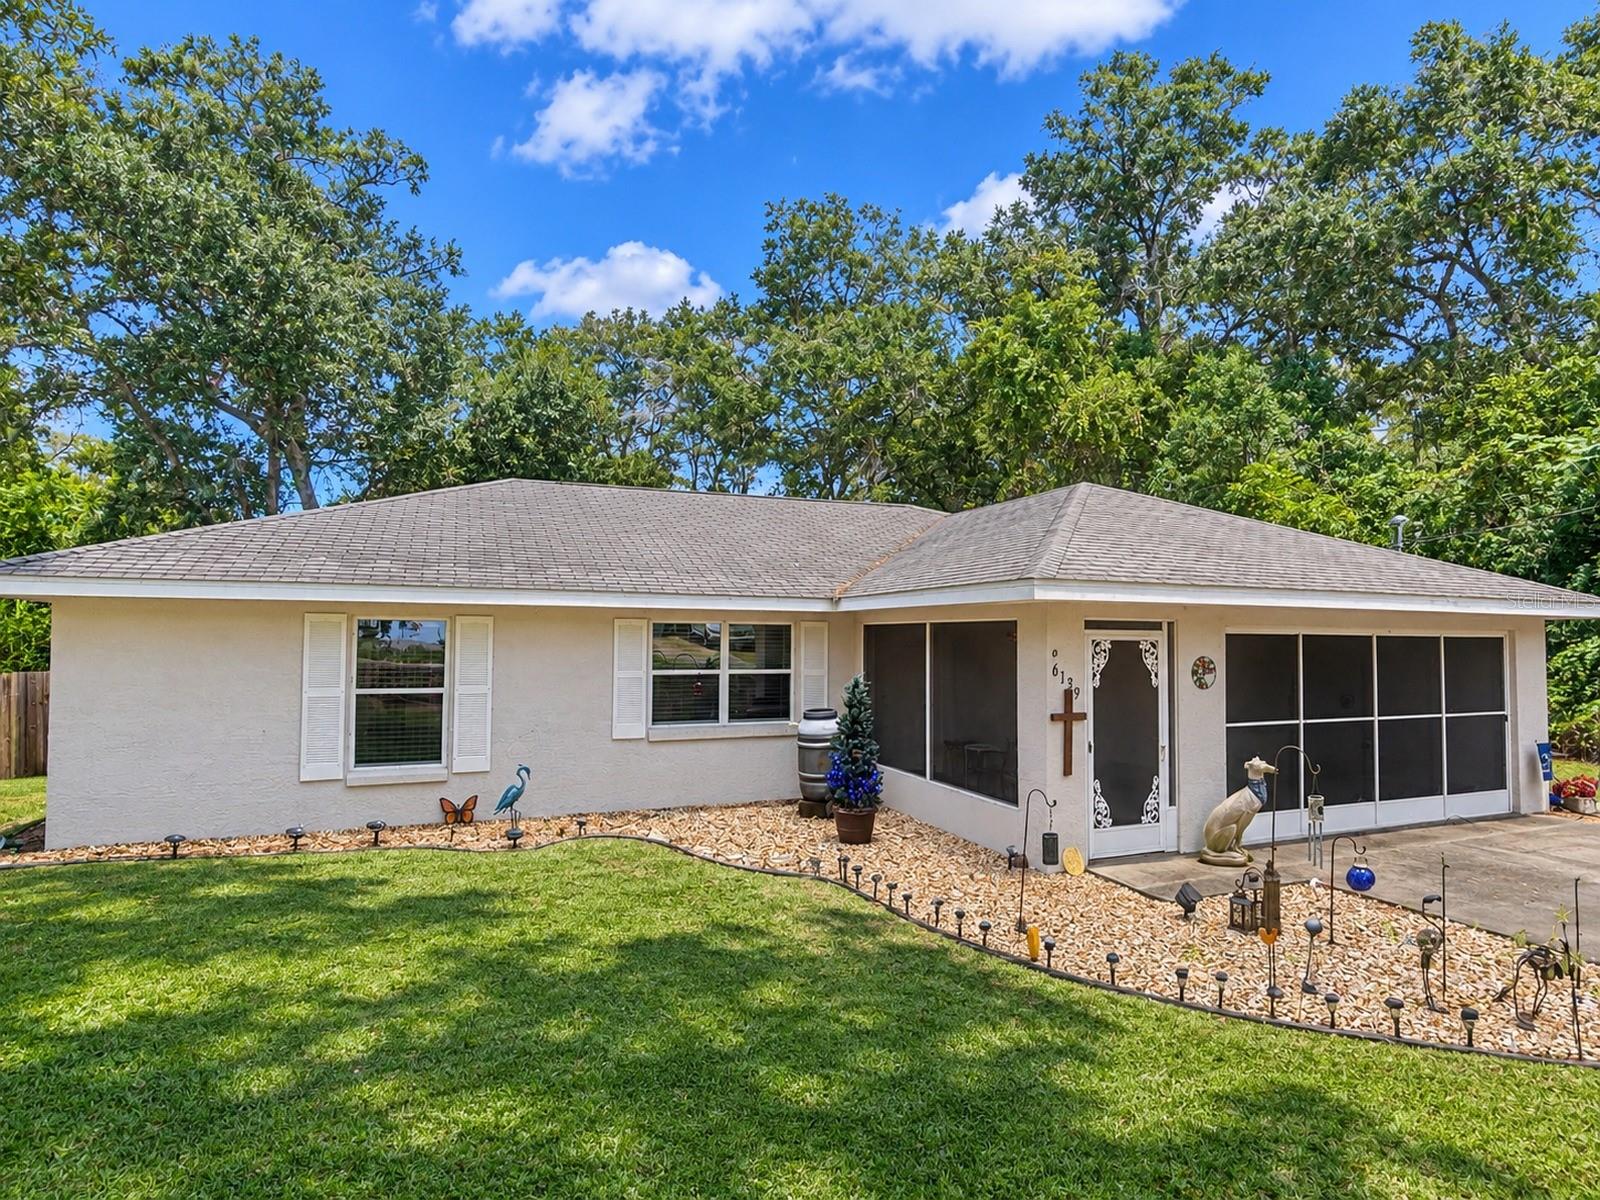 Active
- $245,000816 Hemlock St, Inverness, FL 344522 Beds2 Baths1,396 sqftListing courtesy of MARK SPAIN REAL ESTATE · Data courtesy of: Stellar MLS
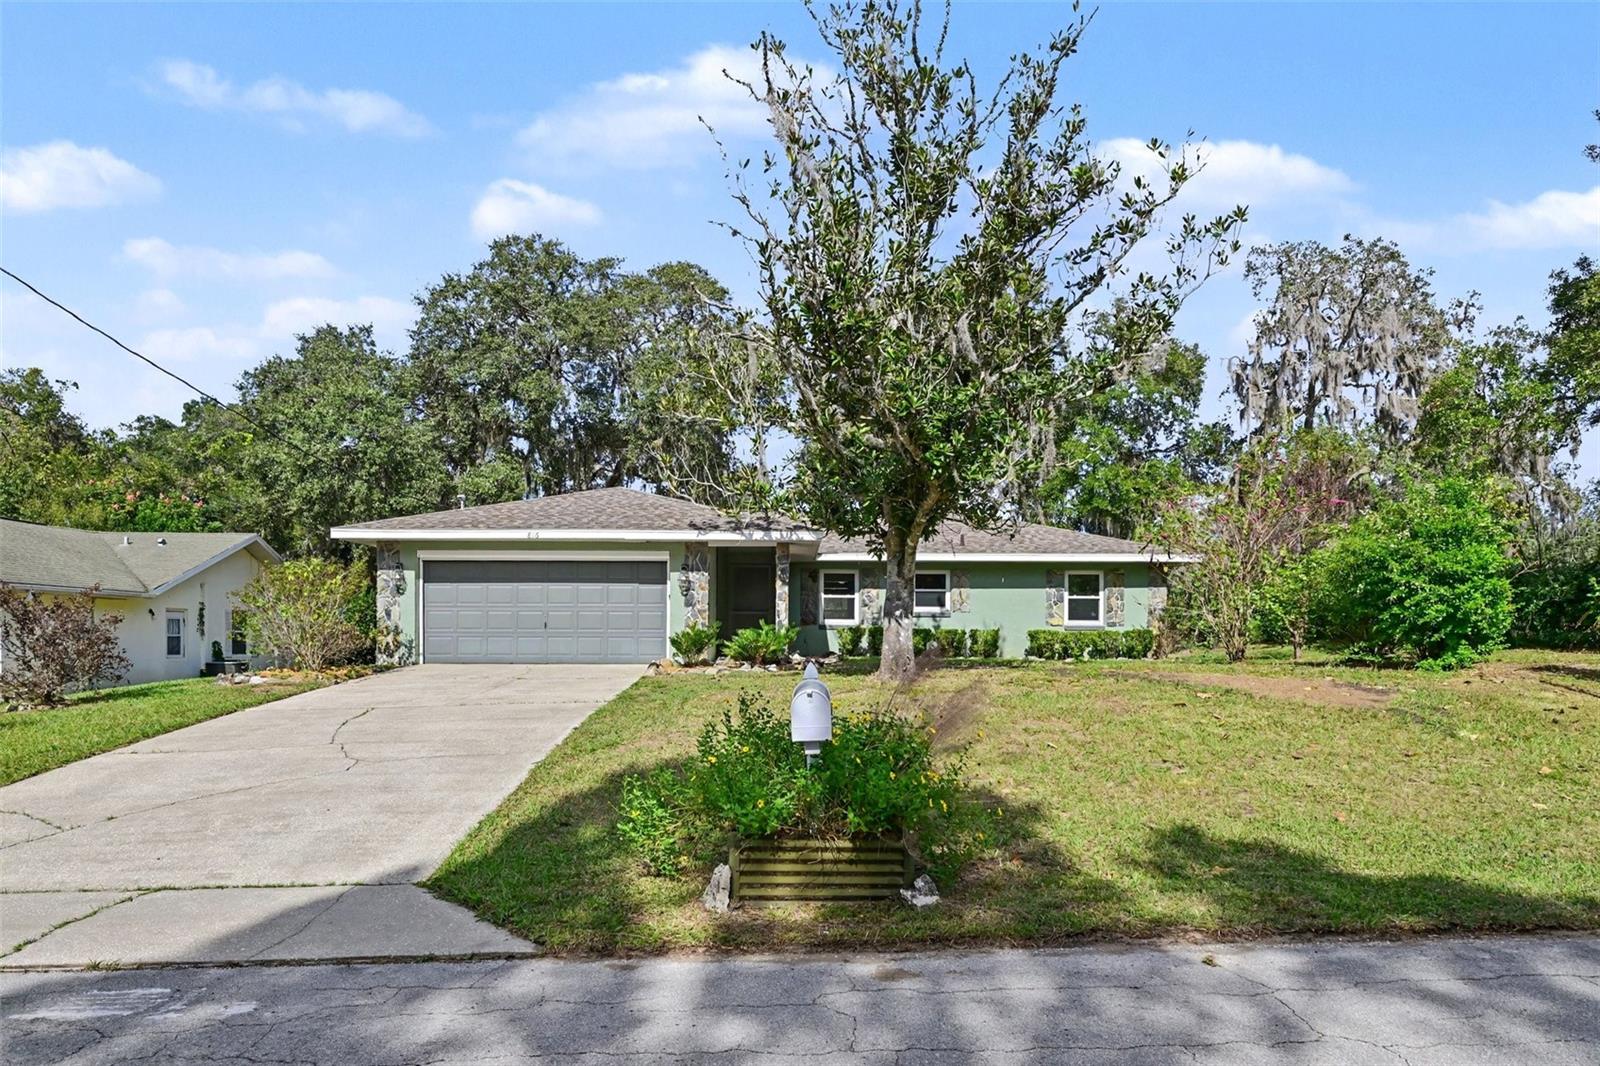 Active
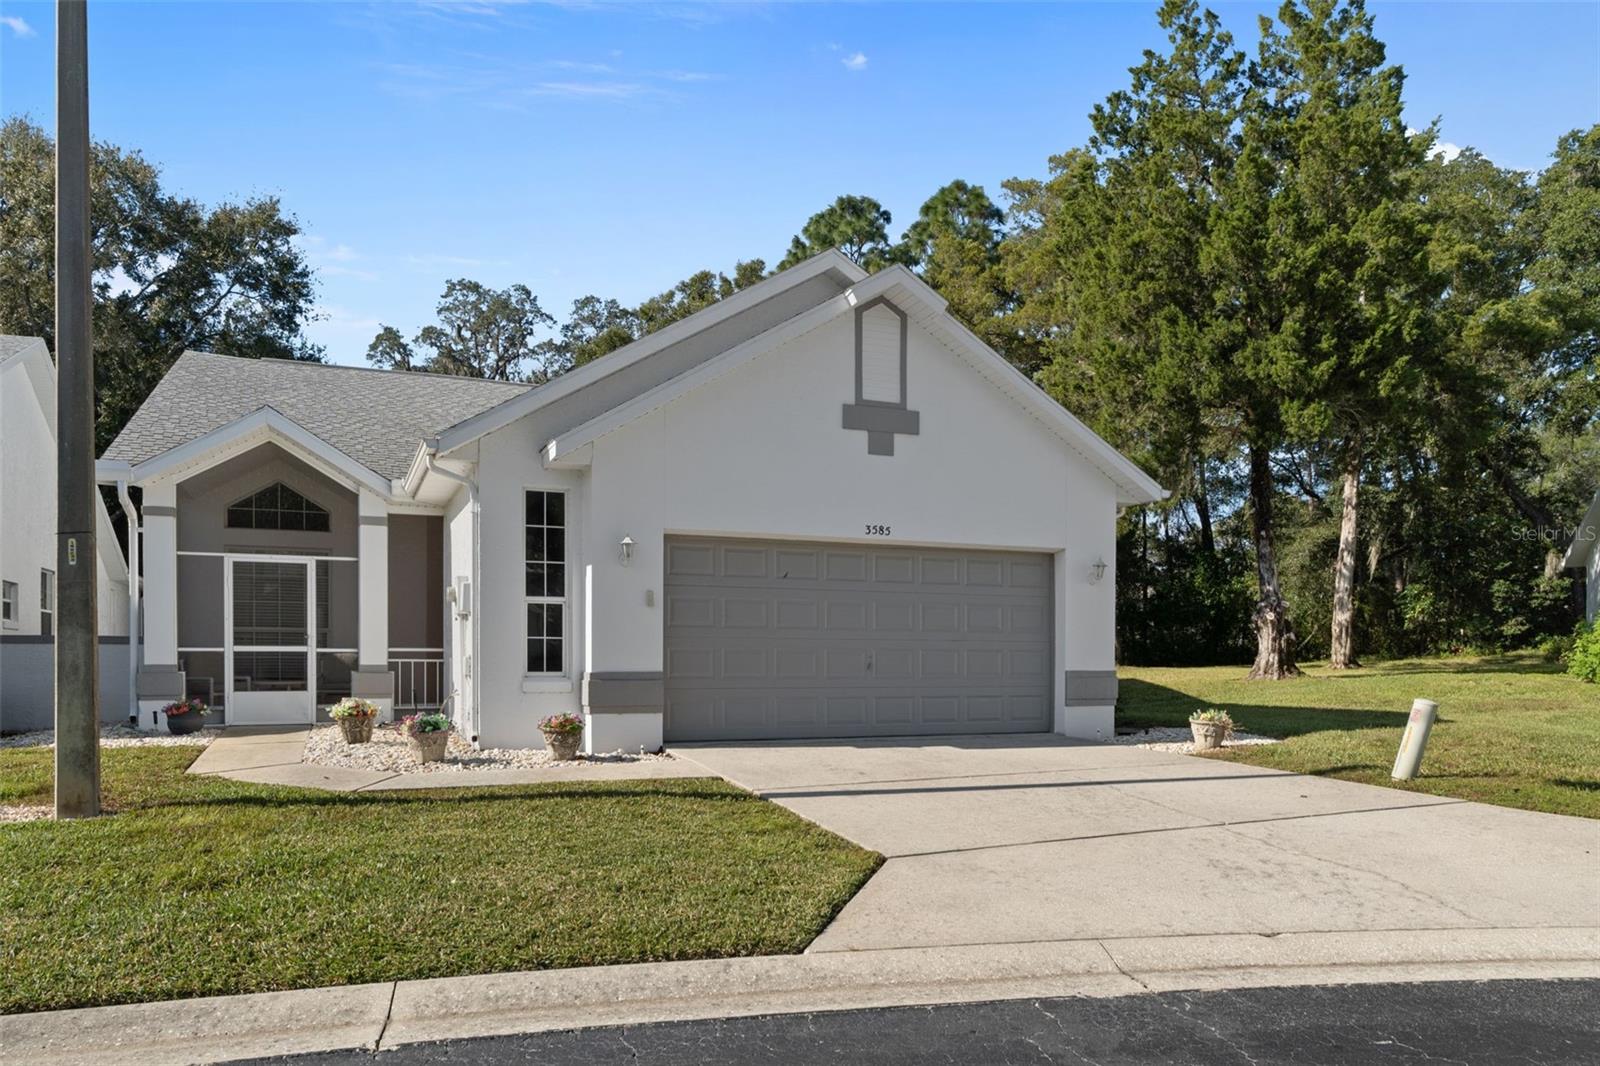
- $249,9003585 S Belgrave Dr, Inverness, FL 344522 Beds2 Baths1,698 sqftListing courtesy of CENTURY 21 J.W.MORTON R.E. · Data courtesy of: Stellar MLS
 Active
- $204,00010355 E Pike Dr, Inverness, FL 344502 Beds2 Baths1,266 sqftListing courtesy of ERA AMERICAN SUNCOAST REALTY · Data courtesy of: Stellar MLS
 Active
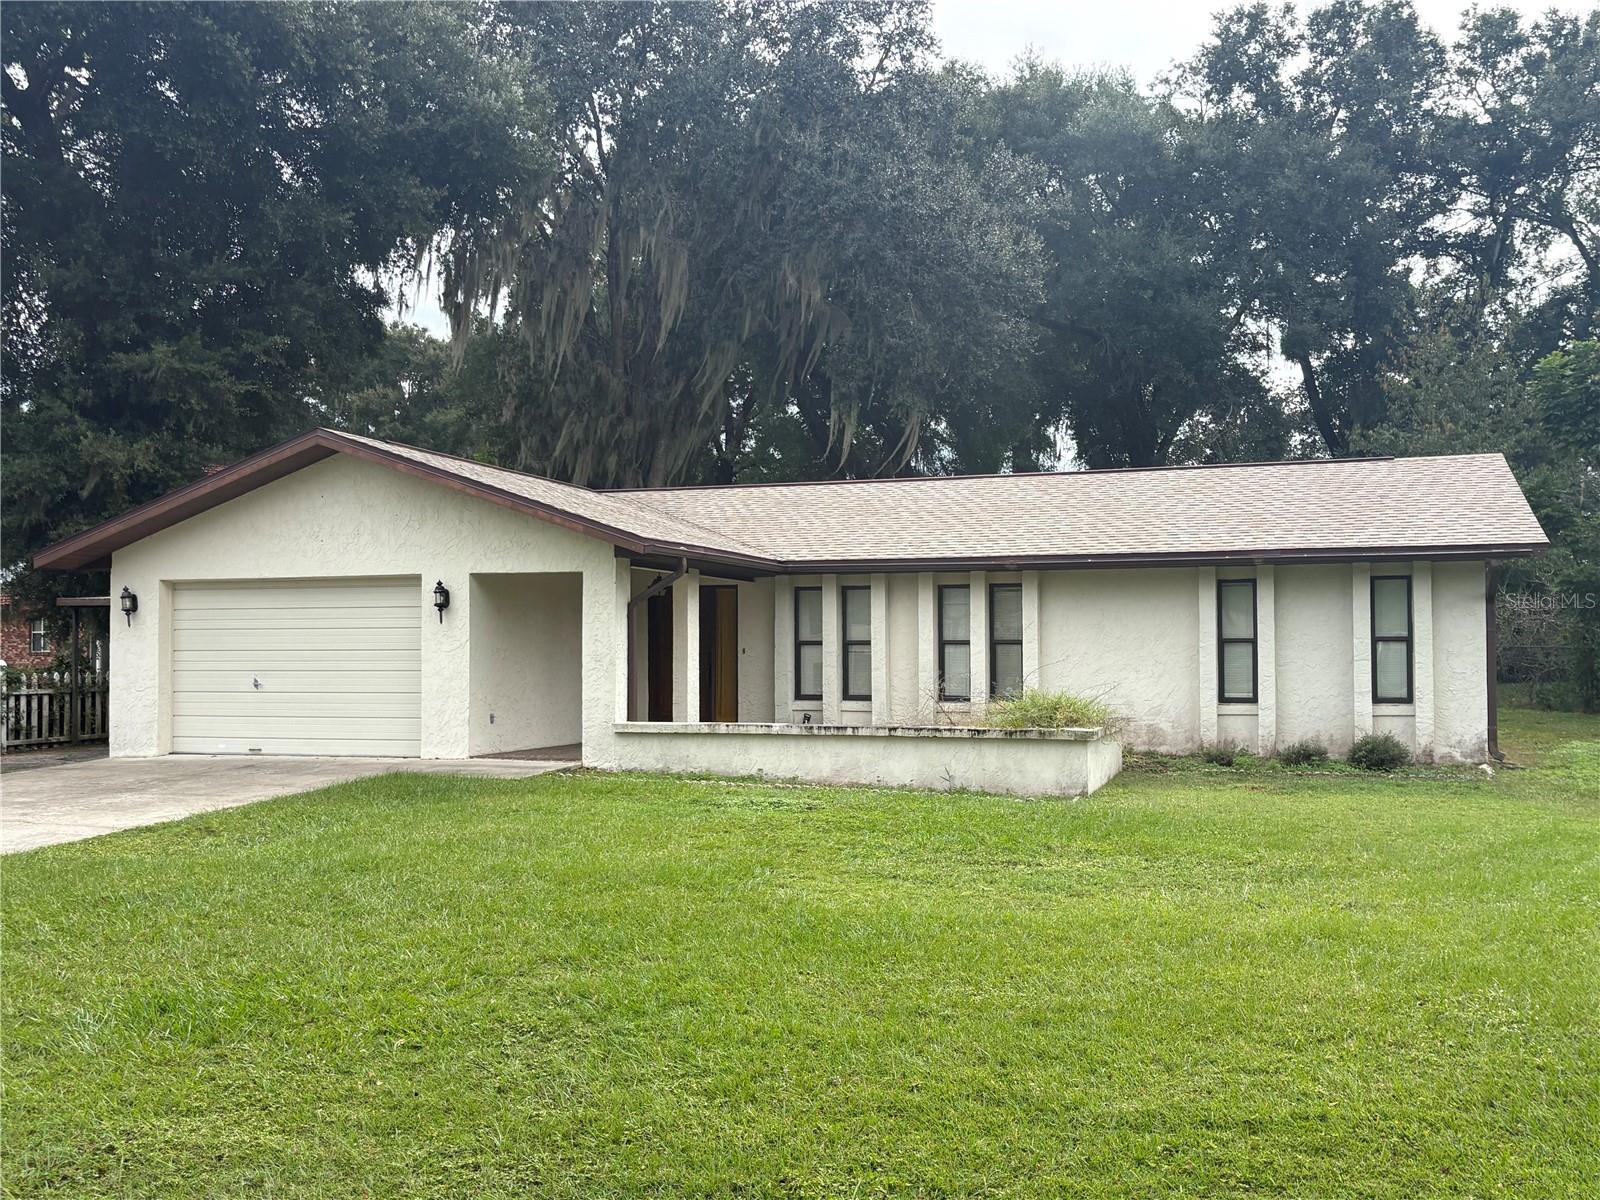
- $265,0002216 S Carnegie Dr, Inverness, FL 344503 Beds2 Baths1,431 sqftListing courtesy of THE HOLLOWAY GROUP · Data courtesy of: Stellar MLS
 Active
What Sold Nearby
- $135,000721 Laurel AveInverness, FL · Sold 2026-10-29
 $249,0001641 S Valerie PtInverness, FL · Sold 2026-10-23
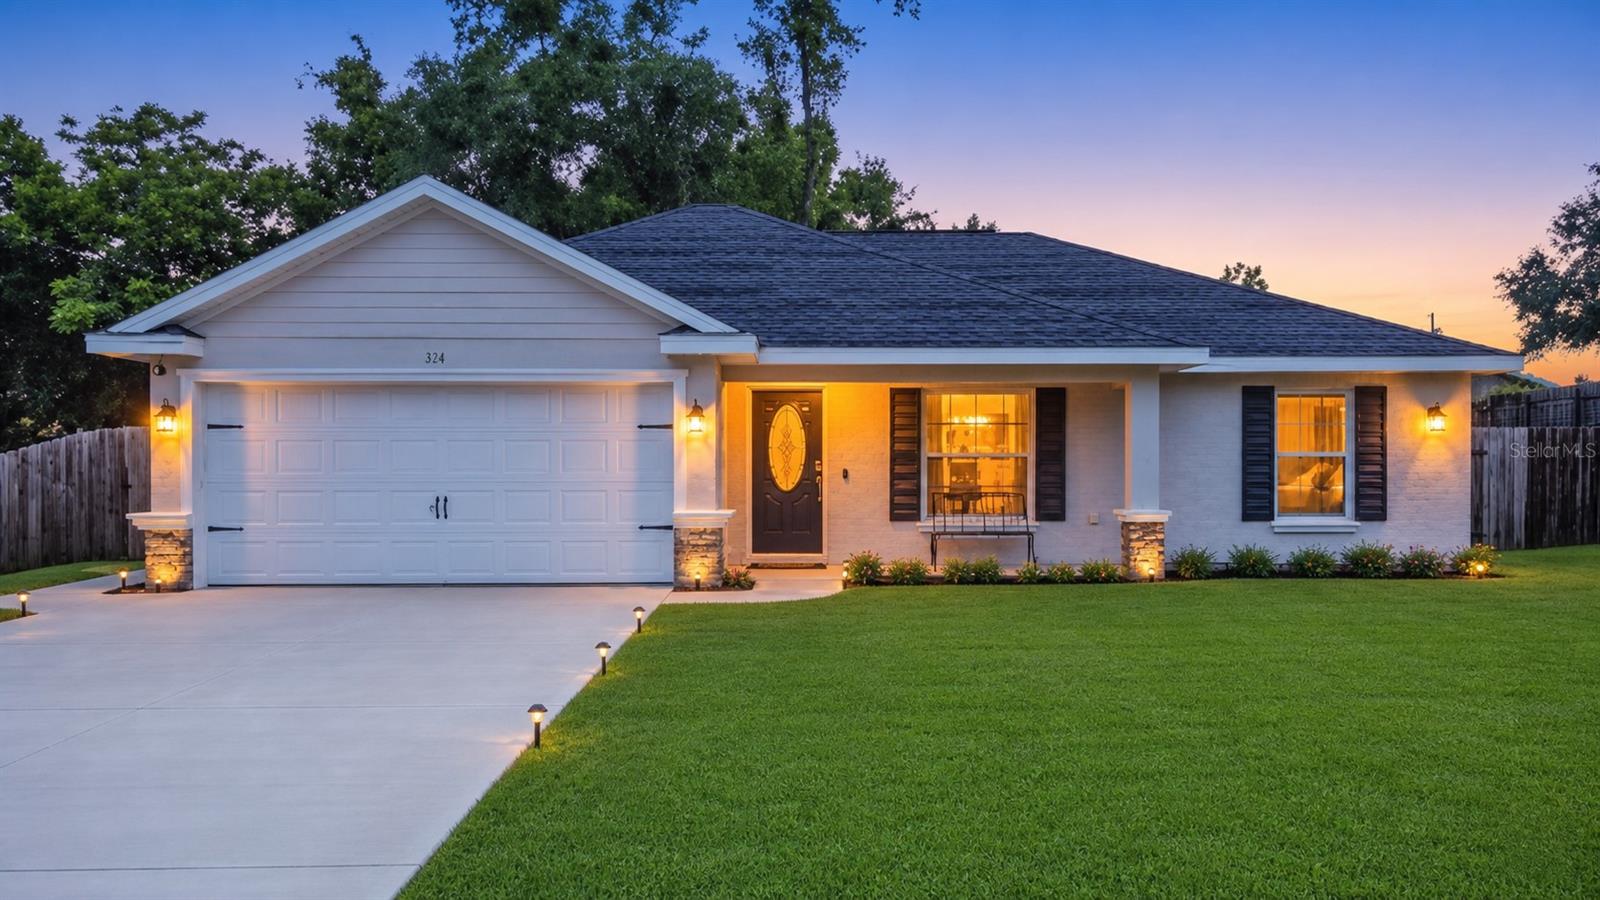 $250,000312 Clark StInverness, FL · Sold 2026-10-22
 $238,0004047 S Garland TerInverness, FL · Sold 2026-10-21
 $150,0006818 E Queensbury LnInverness, FL · Sold 2026-10-19
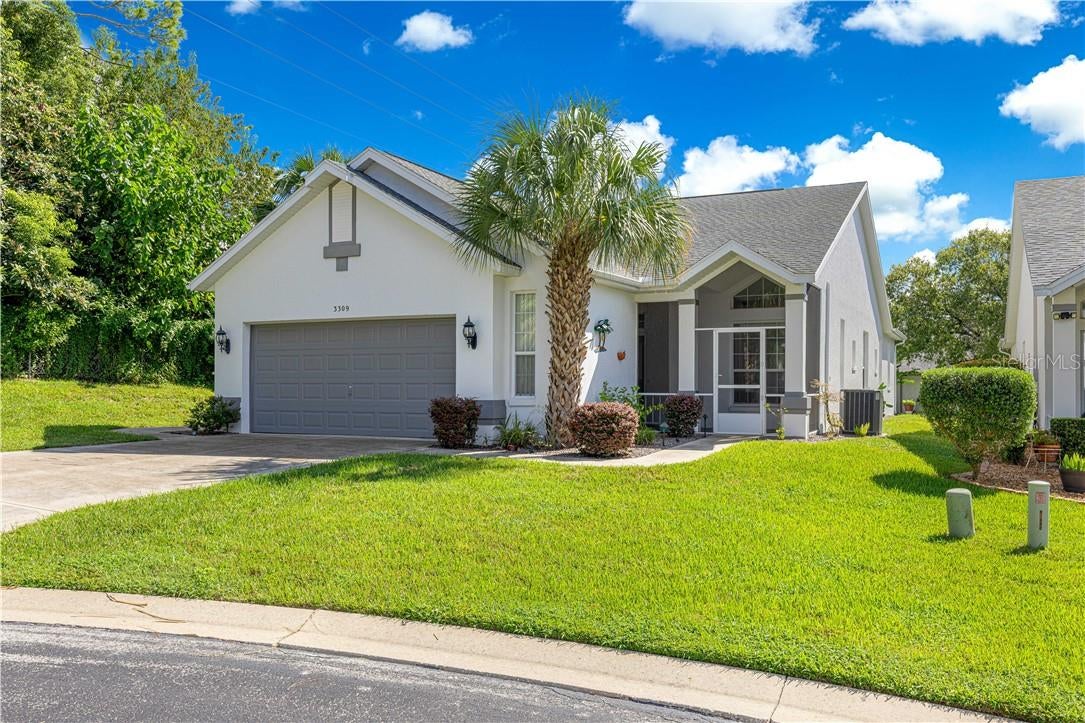 $229,0003309 S Highgate PtInverness, FL · Sold 2026-10-16
 $269,000714 Spruce StInverness, FL · Sold 2026-10-14
 $235,0003569 S Belgrave DrInverness, FL · Sold 2026-10-13
Flood
Flood zone X · Minimal flood risk
What's Nearby
Restaurants
- Cedar River Seafood804 Florida Avenue, Inverness, FL 34450, United States of America0.4 mi
- Cinnamon Sticks727 US 41, Inverness, FL 34450, United States of America0.5 mi
- Motor City Pasta Company108 Courthouse Square, Inverness, FL 34450, United States of America1.4 mi
- Coach's Pub & Eatery114 Main Street, Inverness, FL 34452, United States of America1.4 mi
- Pine Street Pub108 North Pine Avenue, Inverness, FL 34450, United States of America1.5 mi
- Chili's800 West Main Street, Inverness, FL 34450, United States of America1.7 mi
- Joe'sMain Street, Inverness, FL 34452, United States of America1.7 mi
- Pizza Hut940 West Main Street, Inverness, FL 34450, United States of America1.8 mi
Groceries
- Winn-Dixie333 West Hill Street, Inverness, FL 34452, United States of America1.0 mi
Schools
- Pace Independent Private SchoolSouth Apopka Avenue, Inverness, FL 34452, United States of America1.0 mi
- Inverness Primary SchoolSouth Line Avenue, Inverness, FL 34452, United States of America1.5 mi
- Citrus High SchoolSouth Cherry Avenue, Inverness, FL 34452, United States of America1.6 mi
- Pleasant Grove Elementary SchoolPleasant Grove Road, Inverness, FL 34452, United States of America1.8 mi
- Withlacoochee Area Vocational-Technical CenterWest Dampier Street, Inverness, FL 34452, United States of America1.8 mi
Parks
- Mossy Oak ParkInverness, Florida, United States of America0.8 mi
- Eden ParkInverness, Florida, United States of America0.9 mi
- Holden Community Park4229, Inverness, Florida, United States of America1.2 mi
- Cooter Pond ParkInverness, Florida, United States of America1.3 mi
- Liberty and Wallace Brooks parksInverness, Florida, United States of America1.6 mi
- Liberty ParkInverness, FL 34450, United States of America1.7 mi
- Inverness, FloridaUnited States of America1.8 mi
More homes in Inverness
Homes for sale near Inverness
Data courtesy of: Stellar MLSDisclaimers and data details

Listings courtesy of Stellar MLS as distributed by MLS GRID. Based on information submitted to the MLS GRID. All data is obtained from various sources and may not have been verified by broker or MLS GRID. Supplied Open House Information is subject to change without notice. All information should be independently reviewed and verified for accuracy. Properties may or may not be listed by the office/agent presenting the information. Listing information is provided for consumers’ personal, non-commercial use, solely to identify prospective properties for potential purchase; all other use is strictly prohibited and may violate relevant federal and state law. Information deemed reliable but not guaranteed. Copyright © 2026 MLS GRID. All Rights Reserved.

Continental Real Estate Group, Inc
Broker: Derek Eisenberg
Listing last updated: Nov 18, 2026, 7:22 AM EST. SURF LOCAL last checked: Nov 22, 2026, 3:54 AM EST.