
 Active
130 Hardesty Lake Rd
Interlachen, FL 32148 · Single family
$2,590,500
Listing courtesy of Angela Rose, PREMIER SOTHEBY'S INTERNATIONAL REALTY
- 6 Beds
- 6 Baths
- 6,780 sqft
Cynthia's Insights On This Property
- Built 2007
- Typical sale in 32148 over the last year: $93,500, $108 per sq ft
- 3% of homes in 32148 changed hands last year


📊 Price Pulse
What would you pay for this place?
Sale prices come from county public records, not MLS data.Listing agent

Contact
Send a message and we'll pass it to the listing agent. Nothing is sent until you ask.
About this home
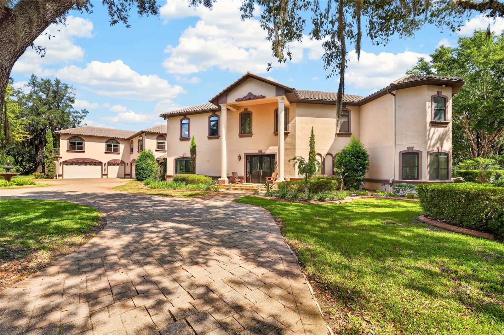
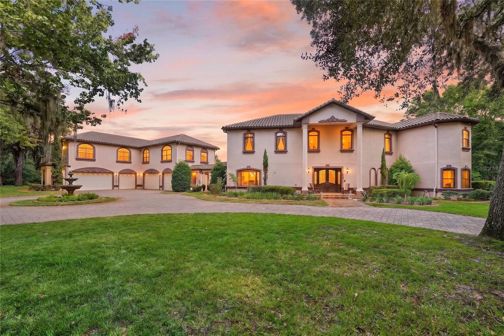
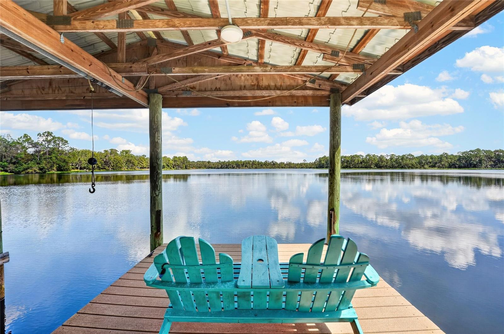
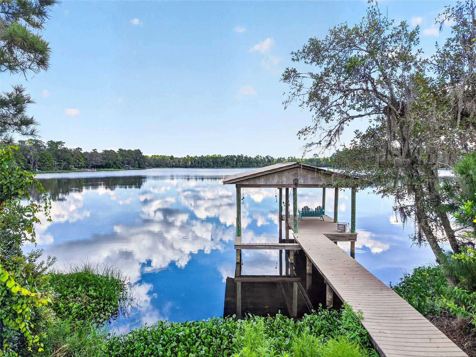
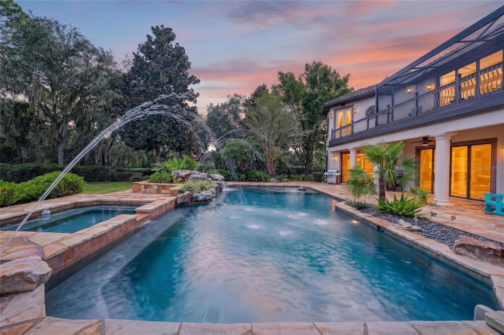
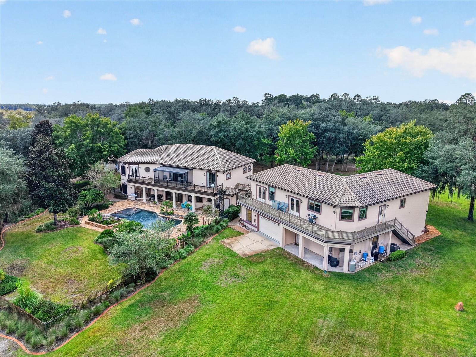
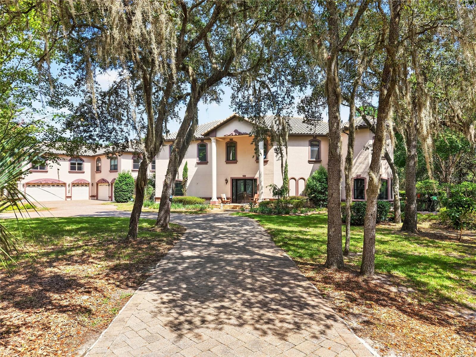
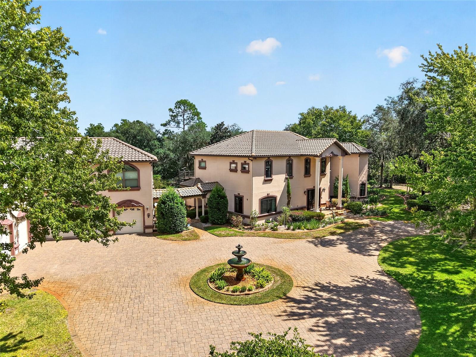
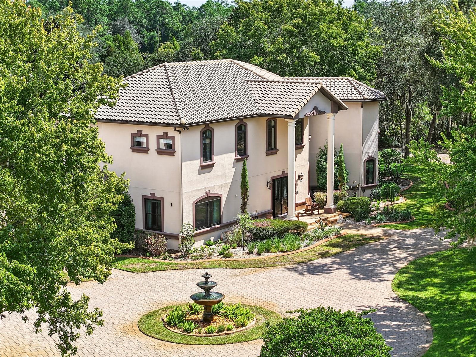
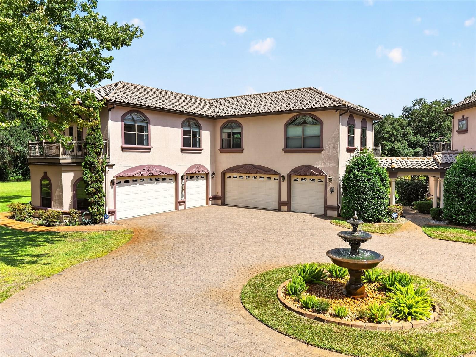
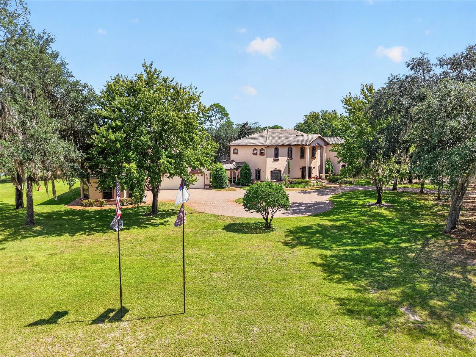
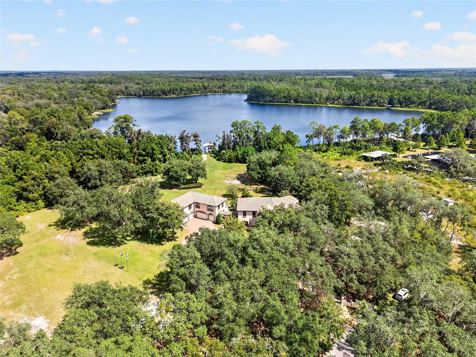
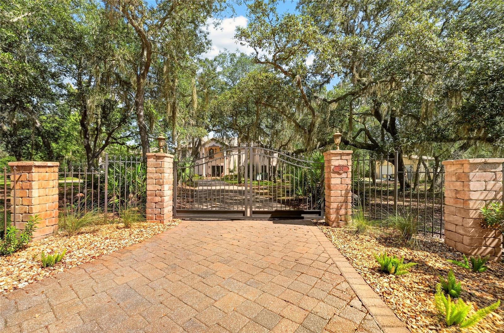
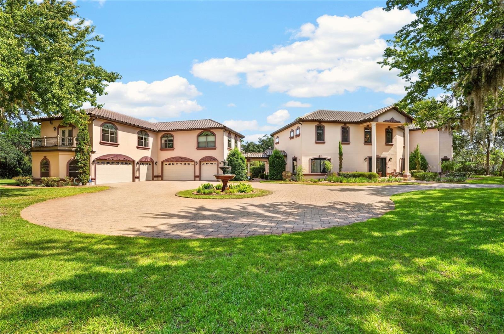
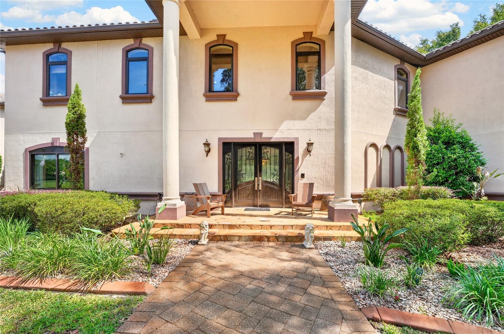
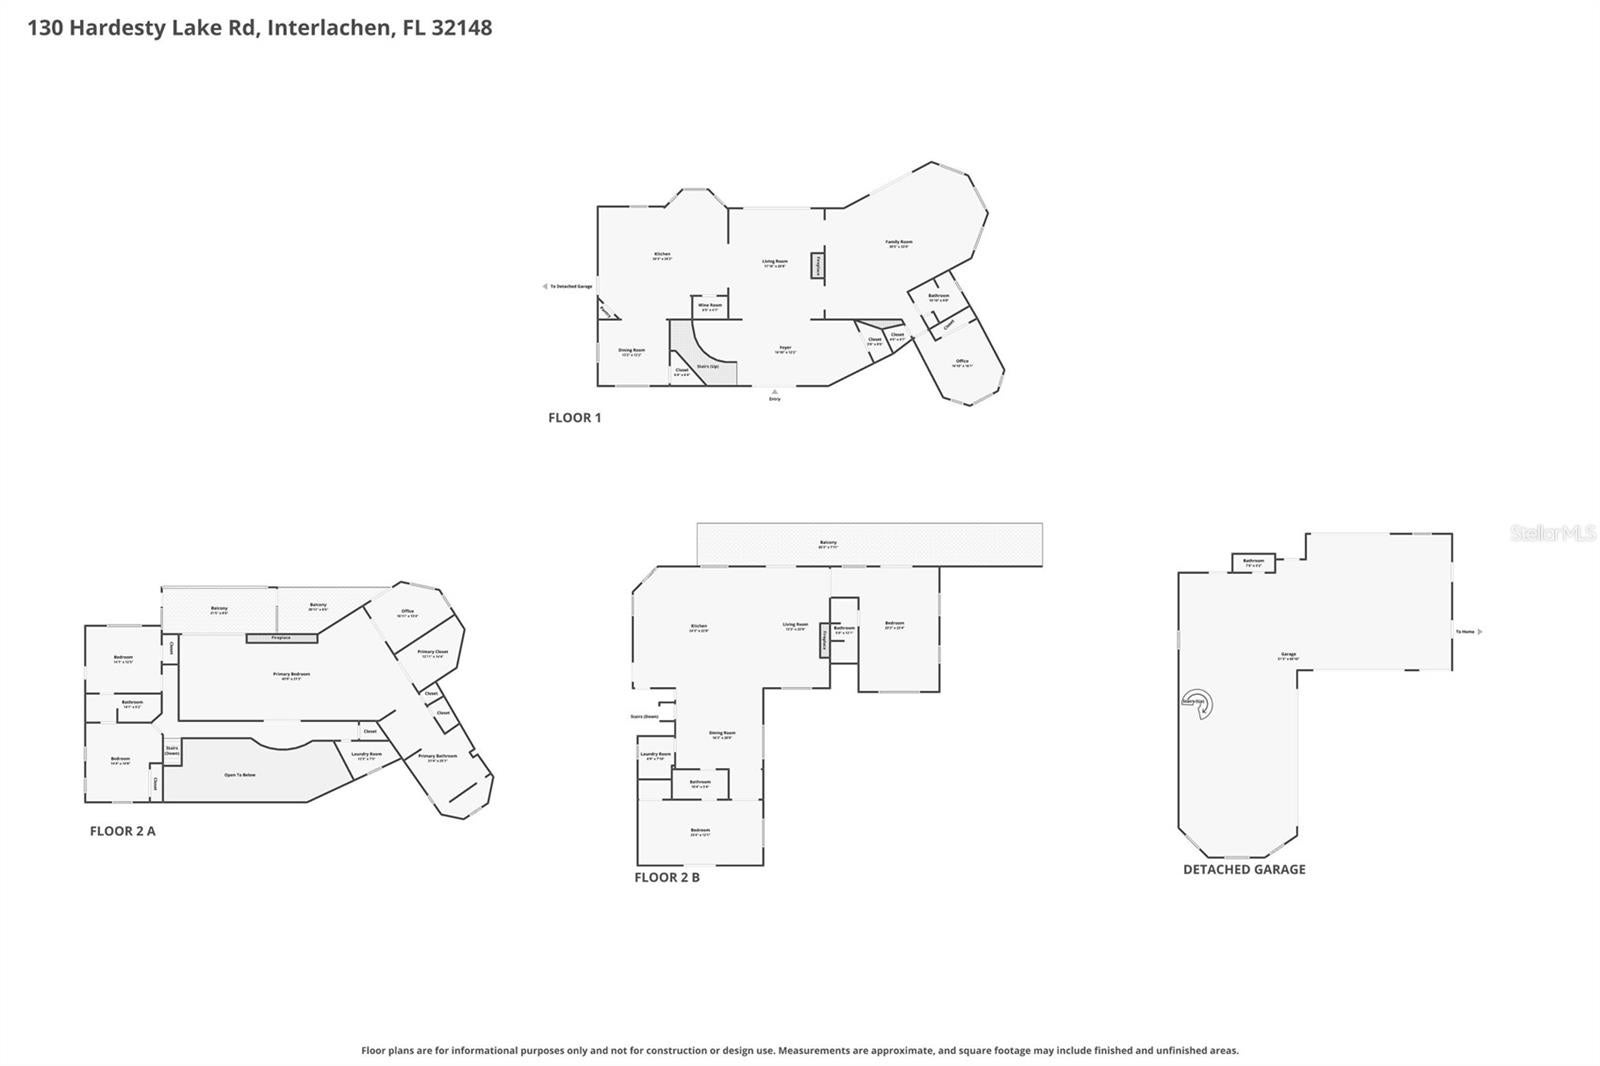
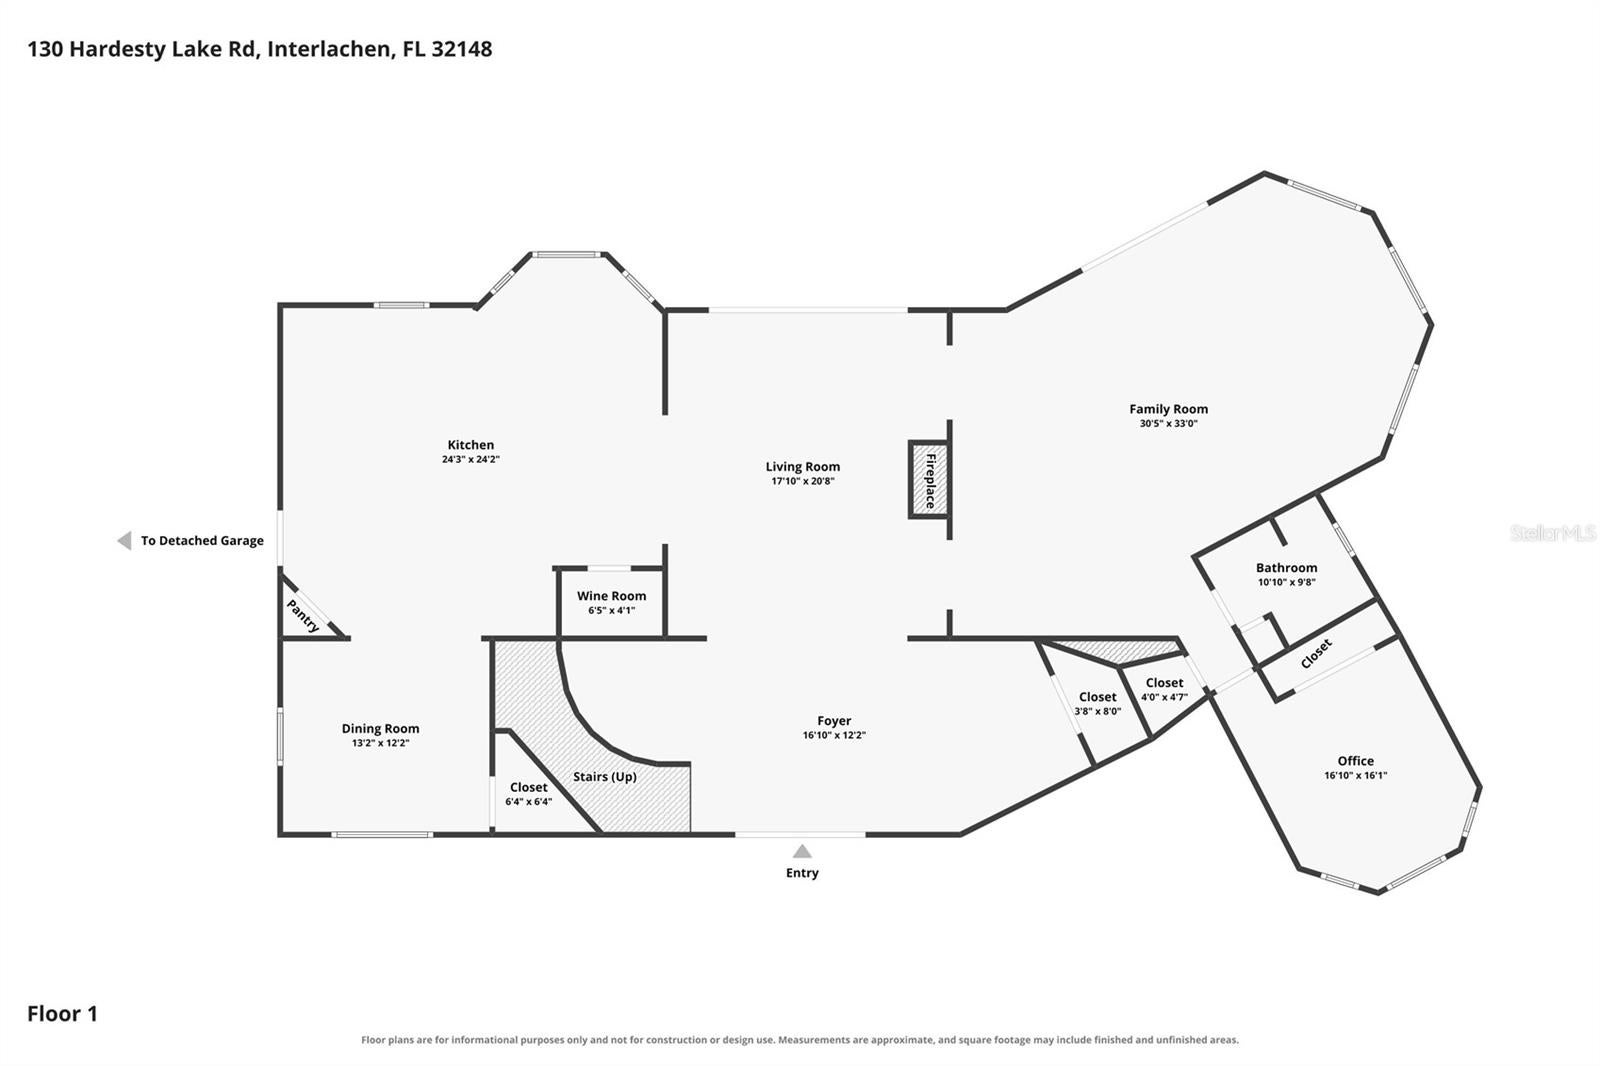
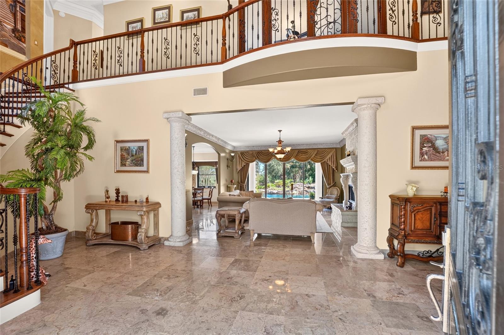
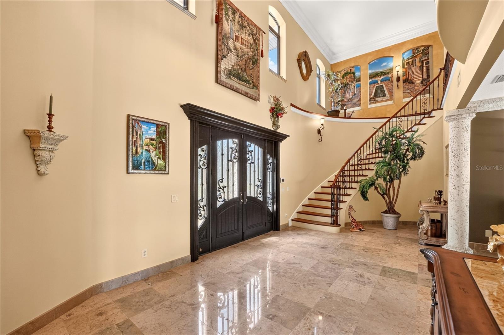
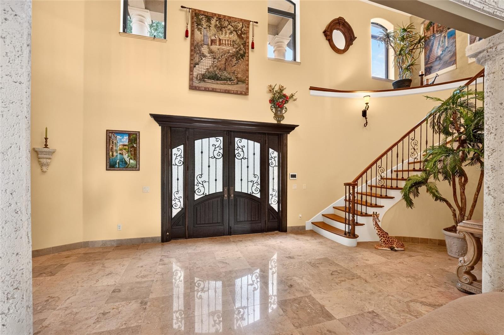
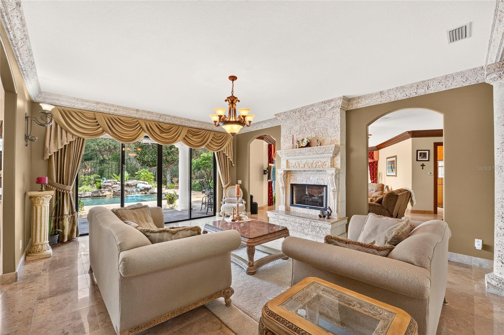
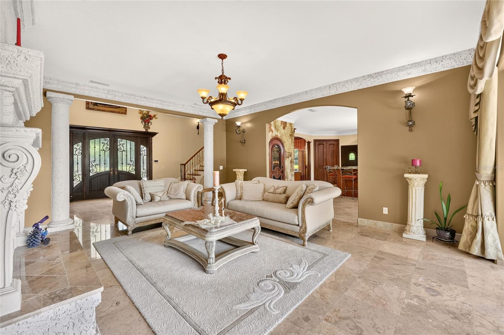
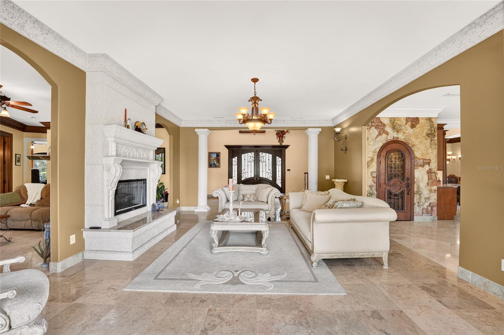
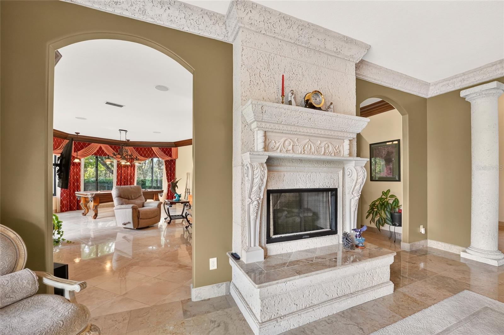
A remarkable lakefront estate unfolds across approximately 14.07 acres with 318 feet of frontage on 44-acre, spring-fed Hardesty Lake, combining waterfront access, expansive acreage, and substantial residential and recreational space. This distinctive Interlachen property encompasses two parcels and features a two-story main residence, pool and spa, covered boat dock and private boat ramp, a detached six-car garage with a two-bedroom apartment and an additional two-car aluminum barn. Approximately 6.84 acres contain the residence, garage and barn, while 7.23 acres are cleared, undeveloped land. Built in 2008, the two-story main residence offers approximately 4,506 square feet under heat and air with four bedrooms and three baths. The first floor opens with a vaulted foyer, marble flooring and a distinctive staircase and upper walkway. The living and family rooms are connected by a double-sided fireplace, while the family room features travertine flooring and a custom bar. The kitchen, living room and dining room capture views of the pool and lake. The kitchen features a large granite island, granite countertops, custom cabinetry, two sinks, two disposals and gas cooking. An adjacent kitchenette and walk-in wine room with a cooling system and custom door complete the space. Additional details include 10-foot ceilings, crown molding, marble windowsills and baseboards, designer doors and chandeliers. Upstairs, the primary suite features a fireplace, wet bar with mini refrigerator, built-in walk-in closet and access to a screened balcony. The marble primary bath includes a walk-in double shower, two sinks with granite countertops, a jetted tub and separate vanity area. A den/office with built-in shelving and French doors also opens to the balcony. Two additional upstairs bedrooms share a Jack-and-Jill bath, with one providing balcony access, and views of the pool and lake. Outdoor living centers around the pool with a multilevel stone waterfall, additional water features and spa, complemented by the fenced backyard, pool storage room, upper deck and exterior spiral staircase connecting to the pool deck. A circular paver driveway with a fountain garden leads to the residence, while a lighted main gate marks the property entrance. A covered walkway connects the main residence to the detached two-story garage. The garage provides six-car capacity with space to accommodate a 27-foot boat, automatic garage doors, drive-through capability, a half bath and dry sauna. Above, approximately 2,200 square feet of conditioned living space includes two bedrooms, two baths and an open kitchen, dining and living area. The apartment features quartz countertops and island, a gas fireplace, front and rear upper decks, and elevated views across the lake and property. Additional property features include a 24-by-26-foot aluminum two-car barn, two wells, two septic systems, central vacuum systems, propane tankless water heaters, a 10-zone irrigation system, security features and whole-house generator wiring. The property is outside town limits and has no homeowners association. Call to schedule your opportunity to view this one-of-a-kind estate today!
moreless
- Property type
- Single family
- Year built
- 2007
- Lot size
- 14 acres
- Garage
- 6 cars
- On market
- 39 days
- Price per sqft
- $382
- Listing ID
- OM732942
Show Full Details
Property Info
- Property Type
- Residential
- Property Subtype
- SingleFamilyResidence
- Year Built
- 2007
- Levels
- Two
- Direction Faces
- South
- Lot Size (acres)
- 14.07
- Lot Size (sqft)
- 612889.0
- Contract Date
- 2026-10-05
- On Market Date
- 2026-10-05
- Cumulative Days on Market
- 39
Interior Features
- Interior Features
- Crown Molding, Eat-In Kitchen, Stone Counters, Tray Ceiling(S), Vaulted Ceiling(S), Walk-In Closet(S), Wet Bar, In-Law Floorplan
- Flooring
- Ceramic Tile, Marble, Wood
- Fireplace
- Yes
- Fireplace Features
- Electric, Family Room, Living Room
- Laundry Features
- Laundry Room
- Levels
- Two
- Window Features
- Window Coverings, Window Treatments
- Door Features
- Sliding Doors
Appliances
- Appliances
- Cooktop, Dishwasher, Dryer, Microwave, Refrigerator, Washer
Heating & Cooling
- Heating
- Electric
- Cooling
- Central Air
Exterior Features
- Exterior Features
- Dock
- Patio & Porch Features
- Covered, Front Porch, Patio, Screened
- Construction Materials
- Block, Concrete, Frame
- Foundation
- Slab
- Roof
- Tile
- Fencing
- Fenced
- Other Structures
- Barn(S), Greenhouse, Guest House, Workshop
- Pool Features
- In Ground, Private
- Private Pool
- Yes
- Spa Features
- In Ground
- Spa
- Yes
- View
- Lake, Water, Trees/Woods
- Waterfront Features
- Lake Privileges, Lake Front
- Waterfront
- Yes
Features & Amenities
- Garage Spaces
- 6.0
- Garage
- Yes
- Attached Garage
- Yes
- Parking Features
- Circular Driveway, Driveway, Garage Door Opener, Attached
- Security Features
- Security Gate
- Lot Features
- Wooded, Landscaped, Waterfront
Utilities
- Utilities
- Electricity Connected, Propane
- Sewer
- Septic Tank
- Water Source
- Private, Well
Taxes
- Annual Tax Amount
- $11,285
- Tax Year
- $2,025
- Legal Description
- PT OF NE1/4 OF NW1/4 OR905 P1579 (INTERLACHEN ACRES UNIT 2 UNREC) (PARCEL E) (SUBJECT TO ESMT)
Data freshness
- SURF LOCAL last checked
- Nov 21, 2026, 8:32 AM EST
Location
Approximate location, shown from the displayed address.
What Sold Nearby
 $1,395,000943 S County Rd 21Hawthorne, FL · Sold 2026-05-06
 $600,0001003 Walker DrInterlachen, FL · Sold 2025-04-18
Flood
Flood zone X · Minimal flood risk
More homes in Interlachen
Homes for sale near Interlachen
Data courtesy of: Stellar MLSDisclaimers and data details

Listings courtesy of Stellar MLS as distributed by MLS GRID. Based on information submitted to the MLS GRID. All data is obtained from various sources and may not have been verified by broker or MLS GRID. Supplied Open House Information is subject to change without notice. All information should be independently reviewed and verified for accuracy. Properties may or may not be listed by the office/agent presenting the information. Listing information is provided for consumers’ personal, non-commercial use, solely to identify prospective properties for potential purchase; all other use is strictly prohibited and may violate relevant federal and state law. Information deemed reliable but not guaranteed. Copyright © 2026 MLS GRID. All Rights Reserved.

Continental Real Estate Group, Inc
Broker: Derek Eisenberg
Listing last updated: Nov 13, 2026, 3:41 PM EST. SURF LOCAL last checked: Nov 21, 2026, 8:32 AM EST.