
 Active






626 Medley St
Inlet Beach, FL 32461 · Single family
$2,499,000
Listing courtesy of Karen E Crews, Watersound Real Estate
- 5 Beds
- 5 Baths
Cynthia's Insights On This Property
- Built 2024
- Last recorded sale: $2,199,800 in August 2024
- Typical sale in 32461 over the last year: $1,400,000, $598 per sq ft
- Owners in 32461 stay about 5 years; 8% of homes changed hands last year
- County record lists a private pool


📊 Price Pulse
What would you pay for this place?
Sale prices come from county public records, not MLS data.Listing agent
Contact
Send a message and we'll pass it to the listing agent. Nothing is sent until you ask.
About this home
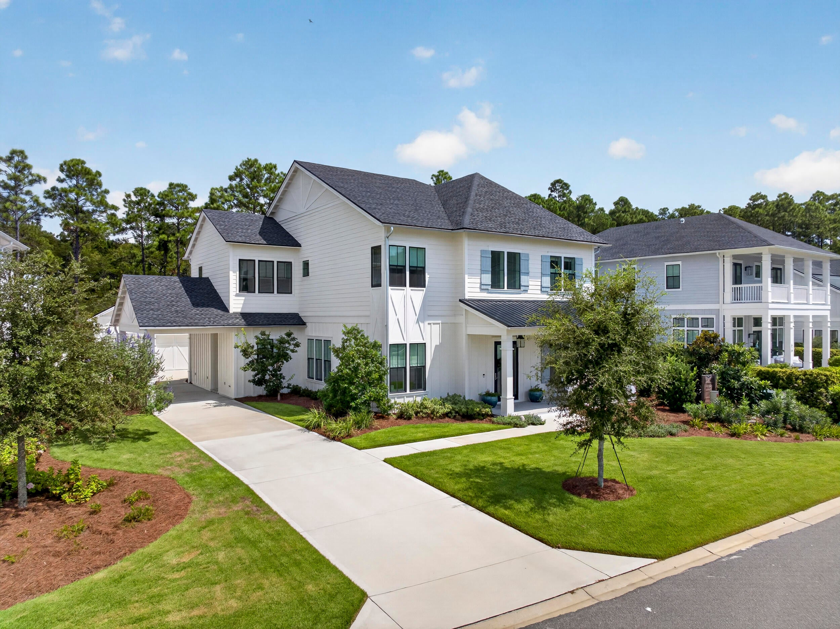
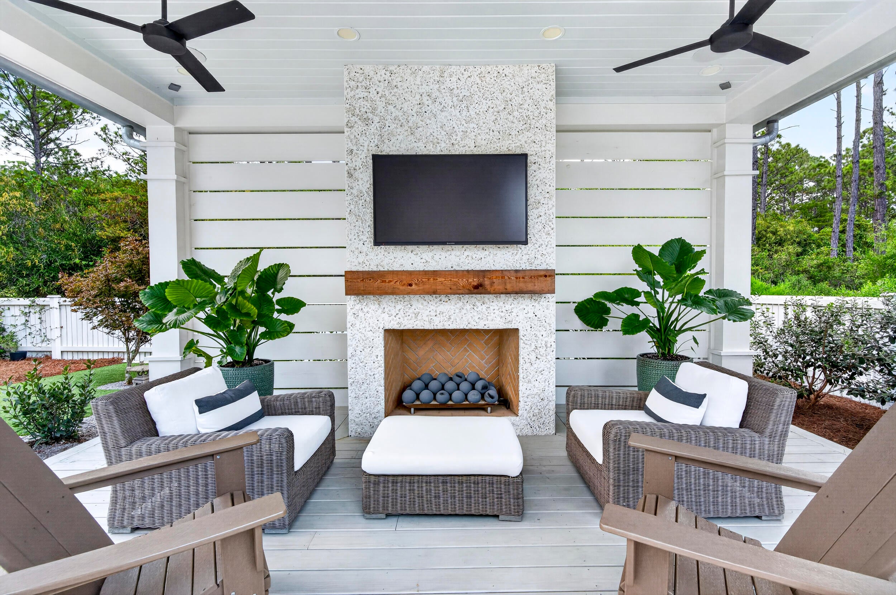
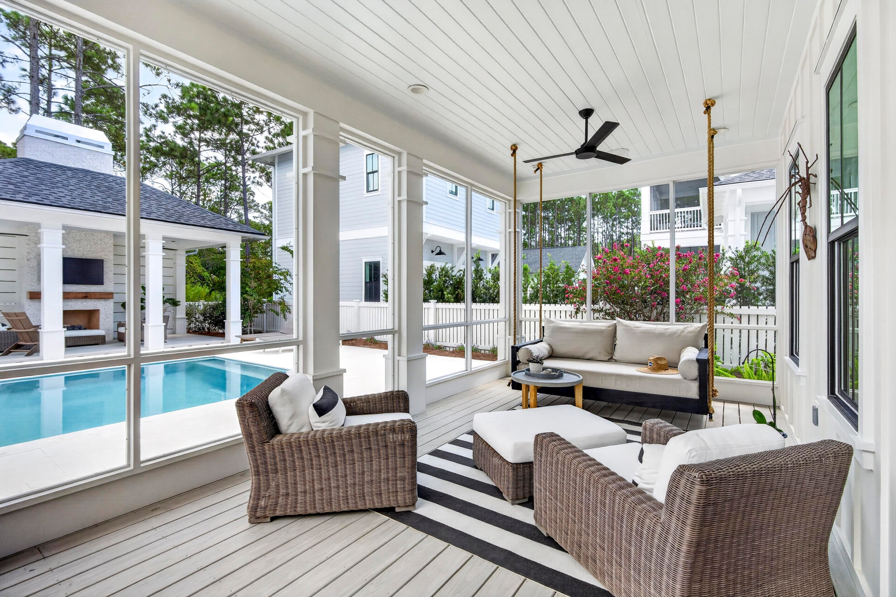
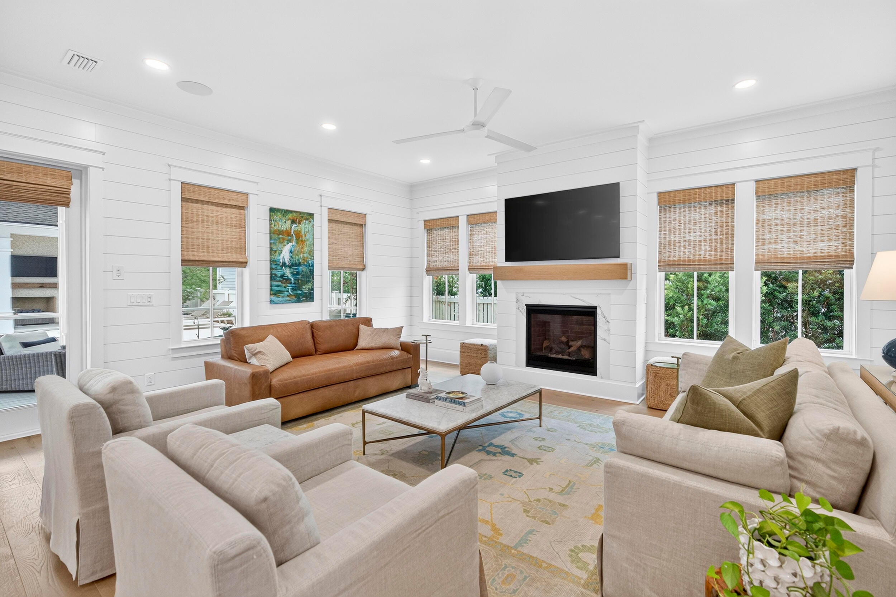
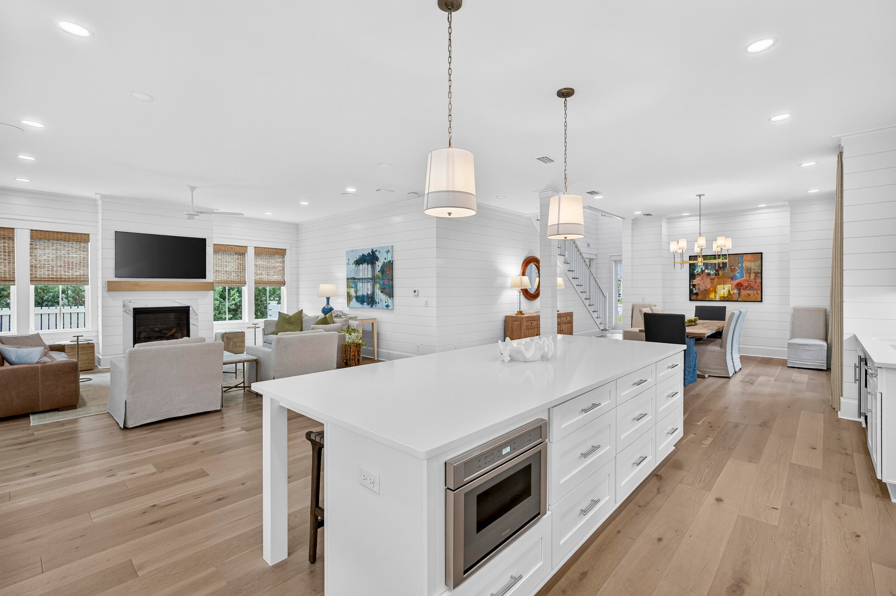
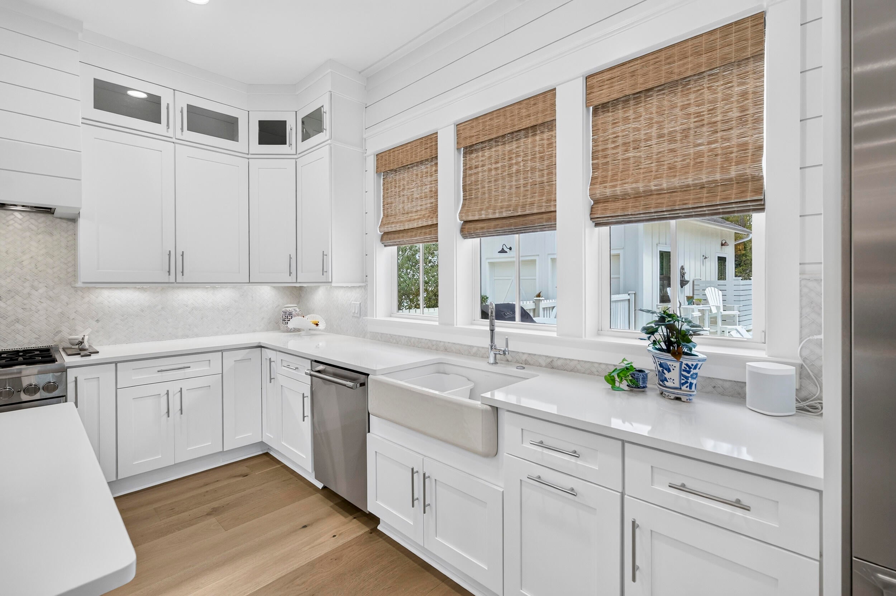
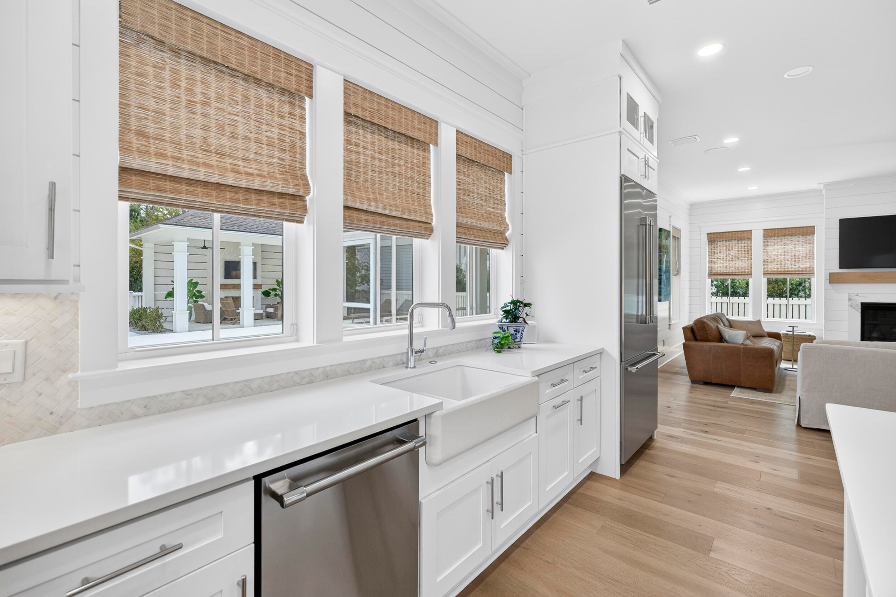
Built by the renowned Arkon Group and ideally positioned within the coveted Greenway neighborhood of Watersound Origins, this exceptional 5-bedroom, 4.5-bath residence offers a refined blend of coastal elegance, thoughtful design, and effortless indoor-outdoor living. Mere steps from Origins Golf Club and backing to a tranquil nature preserve, the home enjoys peaceful wooded views and a heightened sense of privacy rarely found in a community setting. From the welcoming front porch with its charming gas lantern to the expansive interior, every detail reflects the craftsmanship and attention to design synonymous with Arkon homes. The spacious floor plan features dual primary suites, a dedicated home office, upstairs media room, two laundry rooms, and abundant living space designed for both everyday comfort and entertaining. The first floor showcases one of the home's two luxurious primary suites, a private office, separate dining area, and an inviting Great Room anchored by a gas fireplace and framed by French doors opening to the outdoor living area. A stylish wet bar is conveniently positioned between the dining area and kitchen, creating an ideal setting for entertaining. The chef's kitchen is beautifully appointed with Thermador stainless steel appliances, custom wood cabinetry with soft-close doors, quartz countertops, and generous workspace. Upstairs, three guest bedrooms are complemented by a spacious media room, second laundry room, and the home's impressive second primary suite. The upper-level primary suite offers access to one of the home's three covered porches, providing a peaceful retreat surrounded by the natural beauty of the preserve. The outdoor living spaces are equally impressive. A large screened lanai features a custom wood ceiling, porch fan, summer kitchen, and dedicated outdoor dining area, creating an inviting setting for relaxed coastal gatherings. Beyond the lanai, the private heated pool with sun shelf provides the perfect place to unwind. With more than 700 square feet of combined covered porch space, there is no shortage of opportunities to enjoy the outdoors in comfort and privacy. A convenient carport and detached two-car garage provide ample parking and storage. Luxury finishes throughout include 10-foot ceilings, 8-foot solid-core doors, wire-brushed hardwood flooring, quartz countertops in the kitchen and bathrooms, custom tile flooring in each bathroom, custom wood cabinetry, wood closet shelving, designer lighting, and beautifully crafted shiplap accent walls in the office, kitchen, dining area, and living room. Beyond the residence, Watersound Origins offers an exceptional lifestyle just minutes from the sugar-white beaches and emerald waters of 30A, along with an array of shopping, dining, and entertainment. Residents enjoy access to the Village Commons, featuring a resort-style swimming pool, fitness center, sports courts, Origins Golf Club, parks, and scenic walking trails. With a six-month minimum lease policy, Watersound Origins welcomes both primary and second homeowners, offering the flexibility to enjoy this remarkable property year-round or as a seasonal retreat. Private preserve setting, exceptional Arkon craftsmanship, dual primary suites, resort-style outdoor living, and an enviable location within Watersound Origins come together to create a truly special 30A-area residence.
moreless
- Property type
- Single family
- Year built
- 2024
- Lot size
- 10,454 sqft
- Garage
- 2 cars
- On market
- 52 days
- HOA fees
- $267/mo
- Listing ID
- 1012011
Show Full Details
Property Info
- Property Type
- Residential
- Property Subtype
- SingleFamilyResidence
- Year Built
- 2024
- Stories
- 2
- District
- 30A East
- Neighborhood
- Inlet Beach
- Lot Size (acres)
- 0.24
- Lot Size (sqft)
- 10454.4
- Contract Date
- 2026-09-15
- On Market Date
- 2026-09-15
- Cumulative Days on Market
- 52
Interior Features
- Interior Features
- Vaulted Ceiling(S), Kitchen Island, Recessed Lighting, Pantry, Wet Bar
- Flooring
- Hardwood, Tile
- Fireplace
- Yes
- Fireplace Features
- Gas
Appliances
- Appliances
- Dishwasher, Disposal, Microwave, Range Hood, Refrigerator, Tankless Water Heater, Gas Oven
Heating & Cooling
- Heating
- Natural Gas
- Cooling
- Ceiling Fan(S)
Exterior Features
- Exterior Features
- Outdoor Shower, Outdoor Kitchen
- Patio & Porch Features
- Porch, Screened
- Roof
- Shake
- Pool Features
- Heated, In Ground
- Private Pool
- Yes
Features & Amenities
- Garage Spaces
- 2.0
- Garage
- Yes
- Carport
- Yes
- Parking Features
- Garage Door Opener, Carport, Garage, Detached
Community/Association
- HOA
- Yes
- HOA Fee
- $801
- HOA Fee Frequency
- Quarterly
- Community Features
- Golf, Playground, Pool, Tennis Court(S), Sidewalks
Utilities
- Utilities
- Natural Gas Available, Cable Available, Electricity Available, Phone Available
- Sewer
- Public Sewer
- Water Source
- Public
Taxes
- Annual Tax Amount
- $15,116
- Tax Year
- $2,025
- Legal Description
- Lot 54 Greenway At Watersound Pb 24-6 Or 3230-4323 Or 3333-561
Other
- Derived Previous List Price
- $2,599,000
Data freshness
- SURF LOCAL last checked
- Nov 20, 2026, 8:04 PM CST
Location
Approximate location, shown from the displayed address.
Similar homes nearby
- $2,250,00045 W Solaire Way #UNIT 105, Inlet Beach, FL 324612 Beds2 BathsListing courtesy of Kaiya Real Estate · Data courtesy of: Emerald Coast Association of REALTORS
 Active
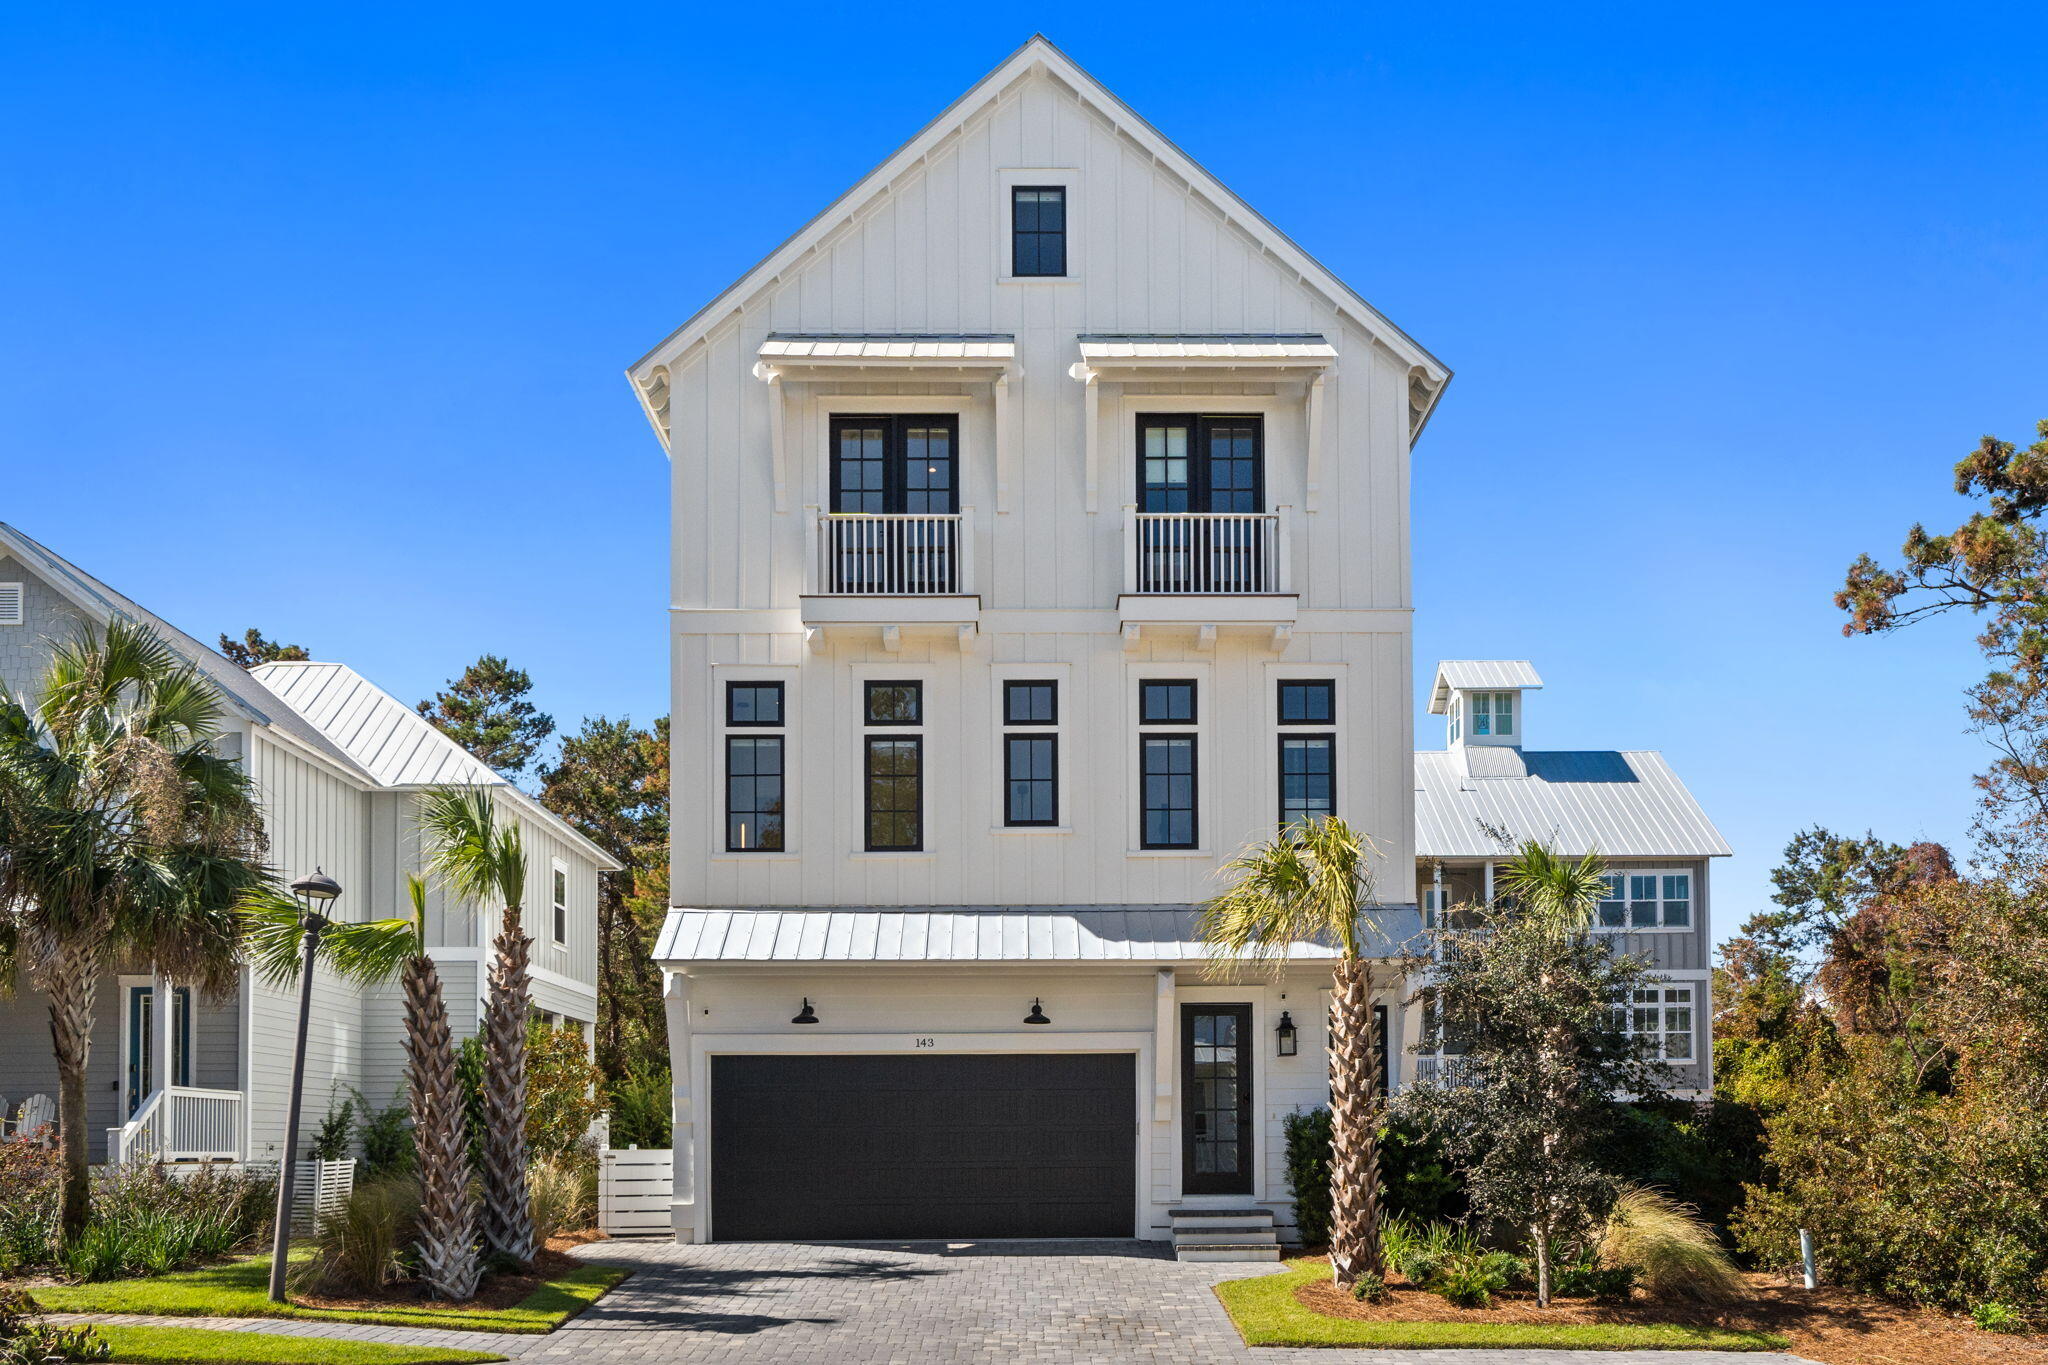
- $2,099,000143 Grande Pointe Cir, Inlet Beach, FL 324616 Beds4 BathsListing courtesy of Keller Williams Success Realty · Data courtesy of: Emerald Coast Association of REALTORS
 Active
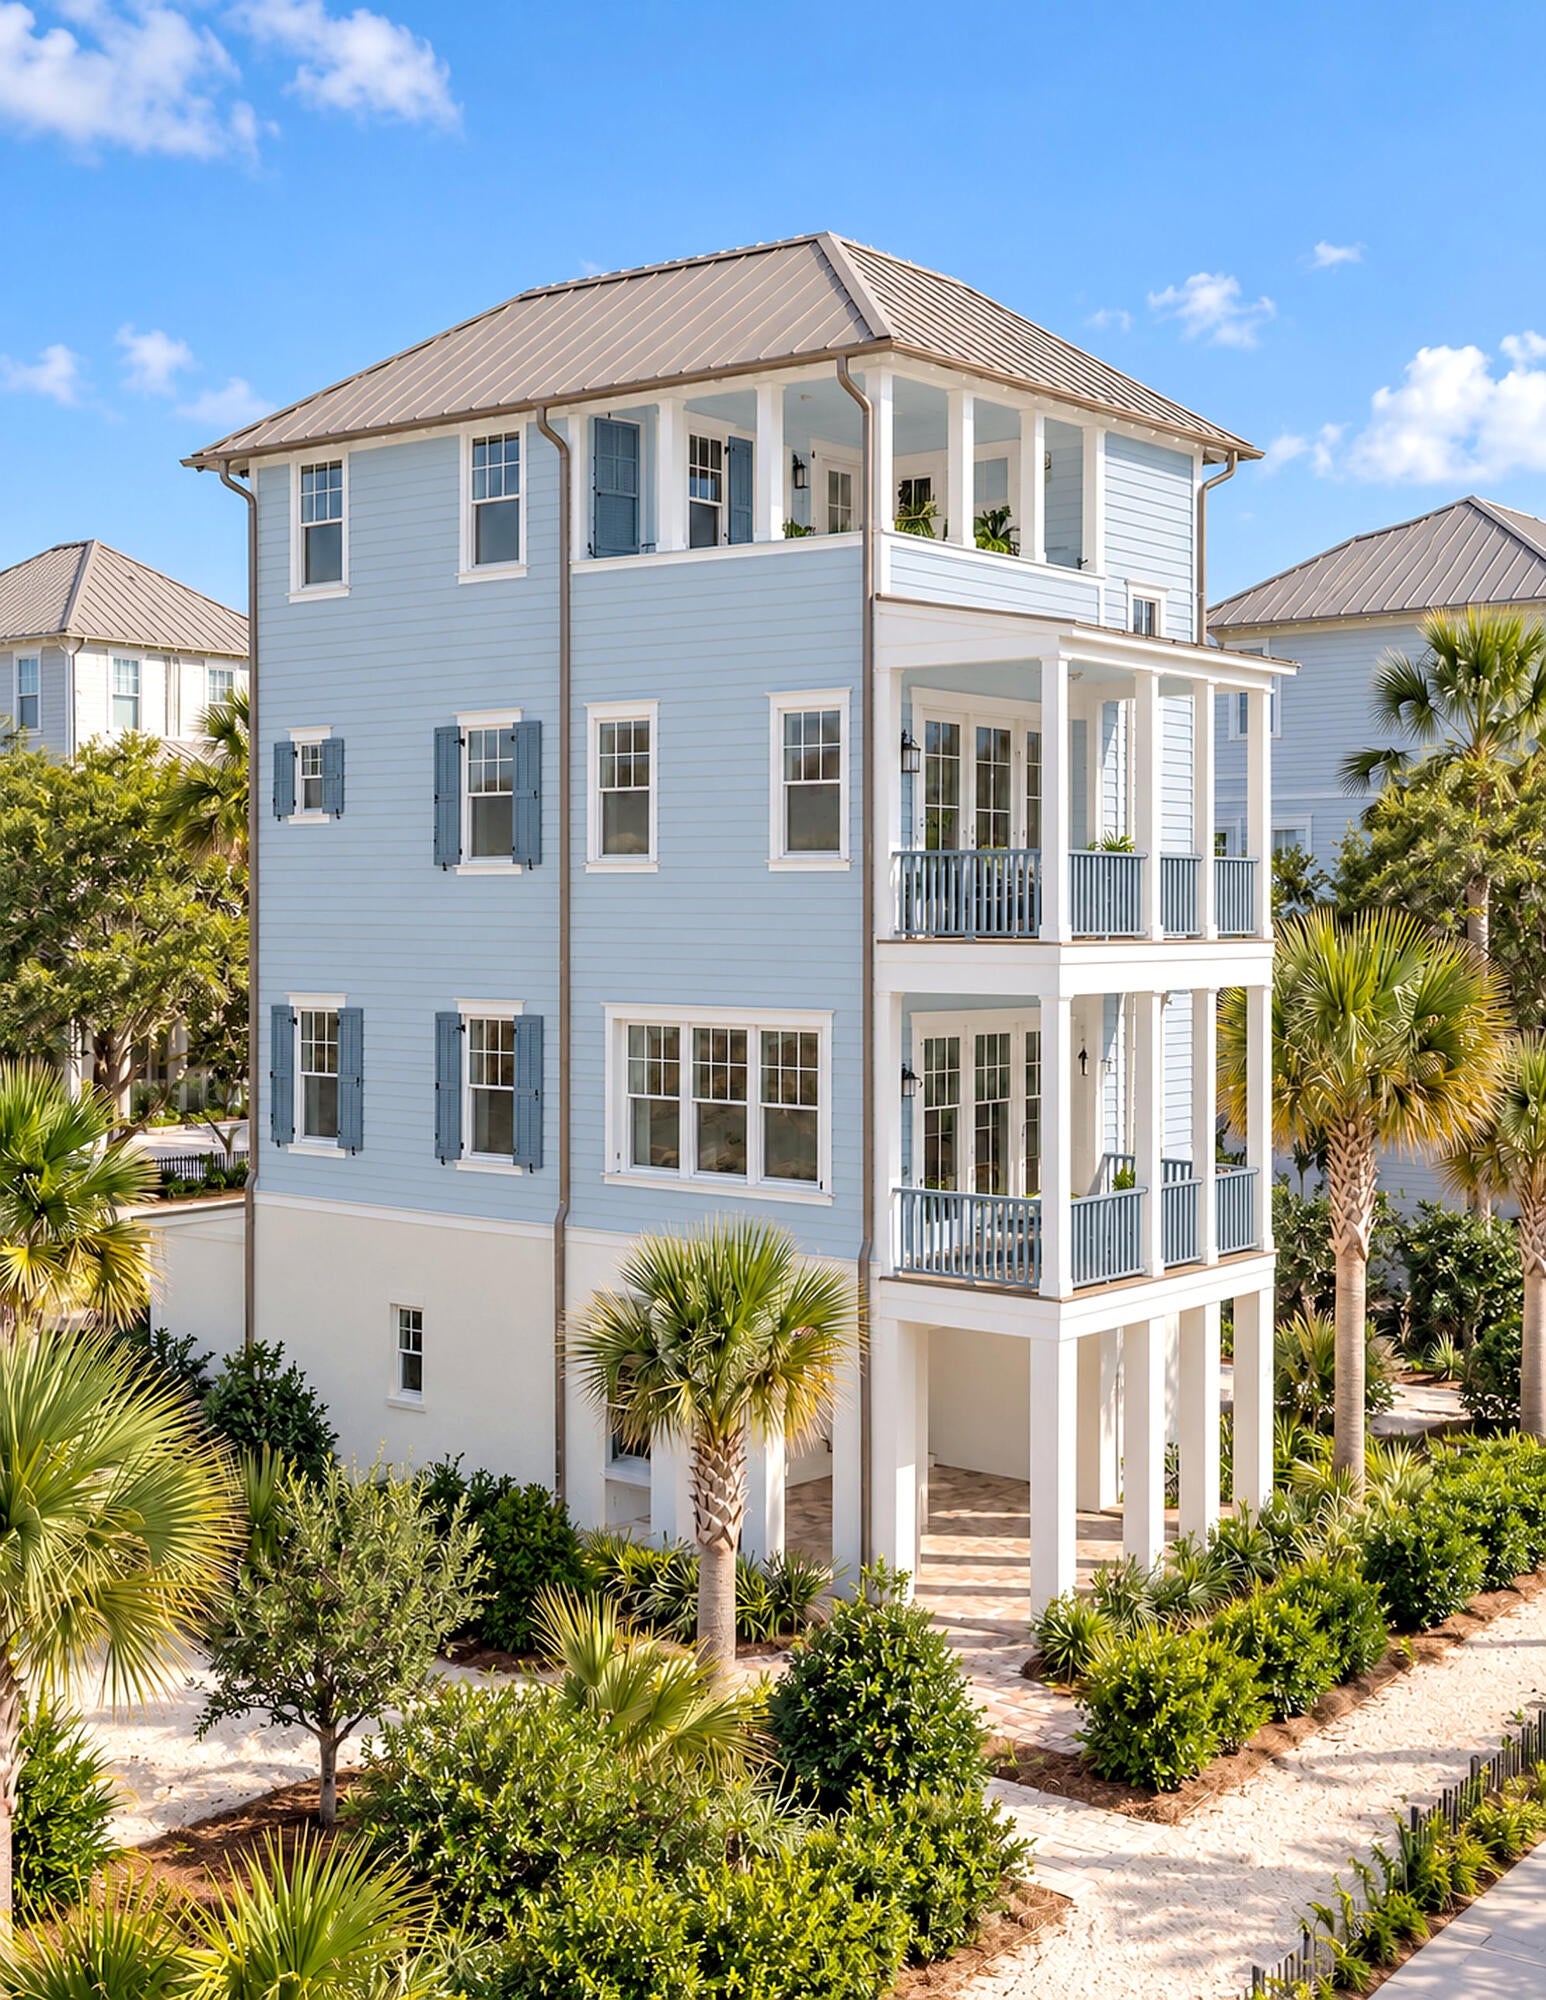
- $2,825,00012 Walton Magnoila Dr, Inlet Beach, FL 324613 Beds5 BathsListing courtesy of Scenic Sotheby's International Realty · Data courtesy of: Emerald Coast Association of REALTORS
 Active
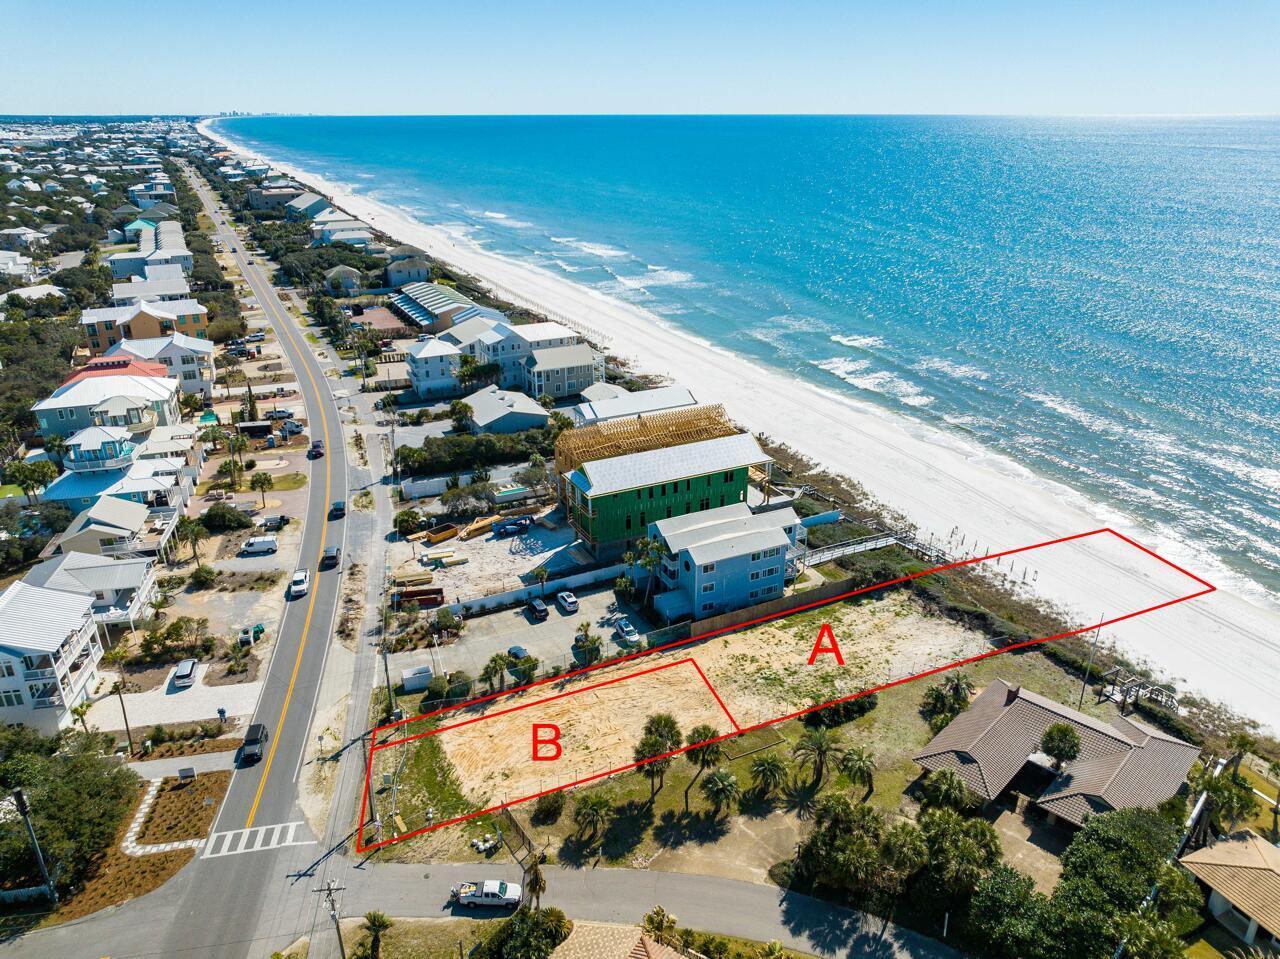
- $2,595,000Lot B E Co Highway 30A, Inlet Beach, FL 32461Listing courtesy of Christies International Real Estate Emerald Coast · Data courtesy of: Emerald Coast Association of REALTORS
 Active
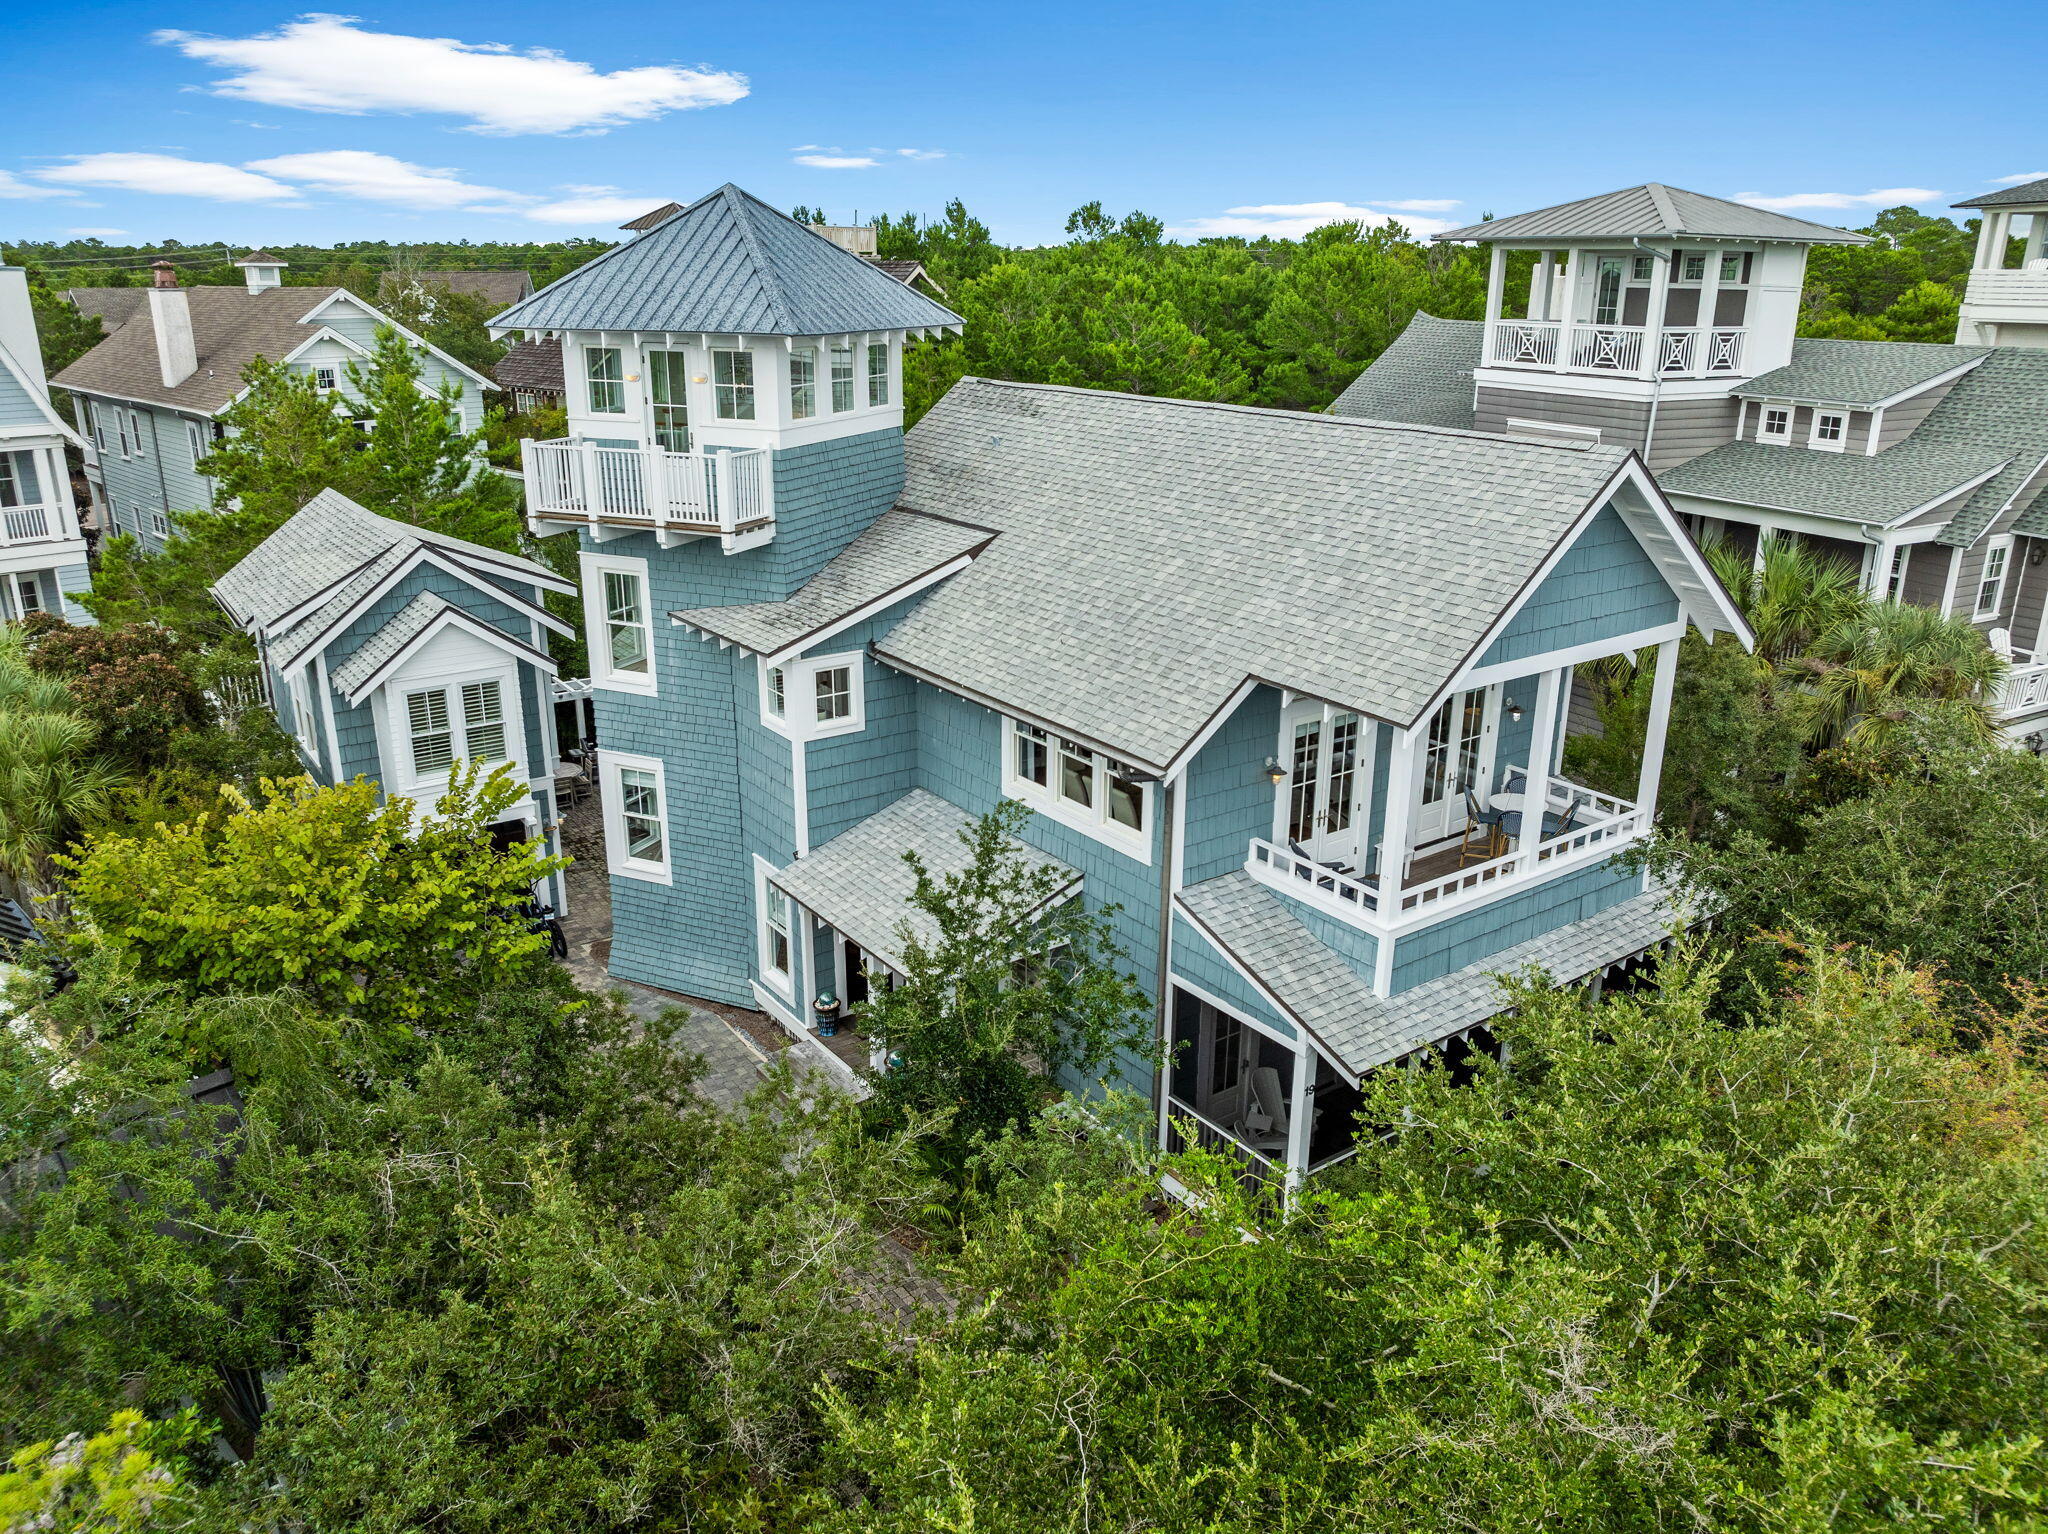
- $2,699,00019 Creek Bridge Way, Inlet Beach, FL 324614 Beds5 BathsListing courtesy of EXP Realty LLC · Data courtesy of: Emerald Coast Association of REALTORS
 Active
- $2,077,000137 Needle Cast Ln, Inlet Beach, FL 324614 Beds5 BathsListing courtesy of Century 21 BE3 · Data courtesy of: Emerald Coast Association of REALTORS
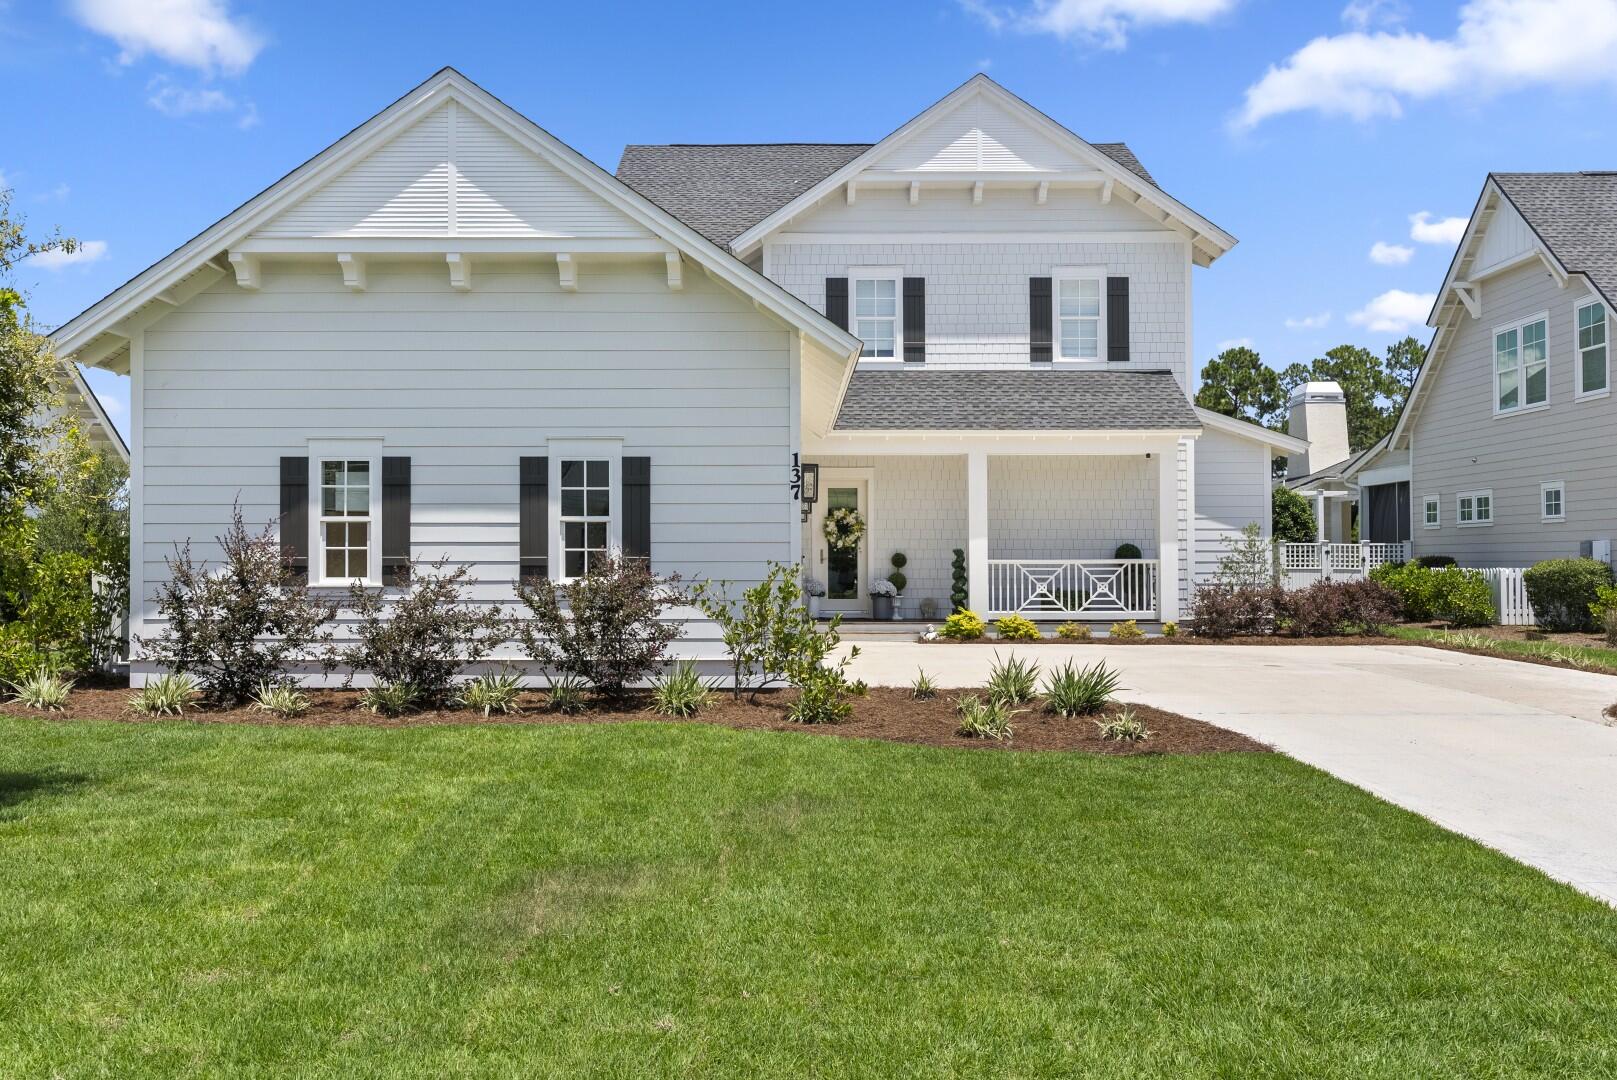 Active
- $2,795,00011 Dulce Ln, Inlet Beach, FL 324615 Beds6 BathsListing courtesy of Christies International Real Estate Emerald Coast · Data courtesy of: Emerald Coast Association of REALTORS
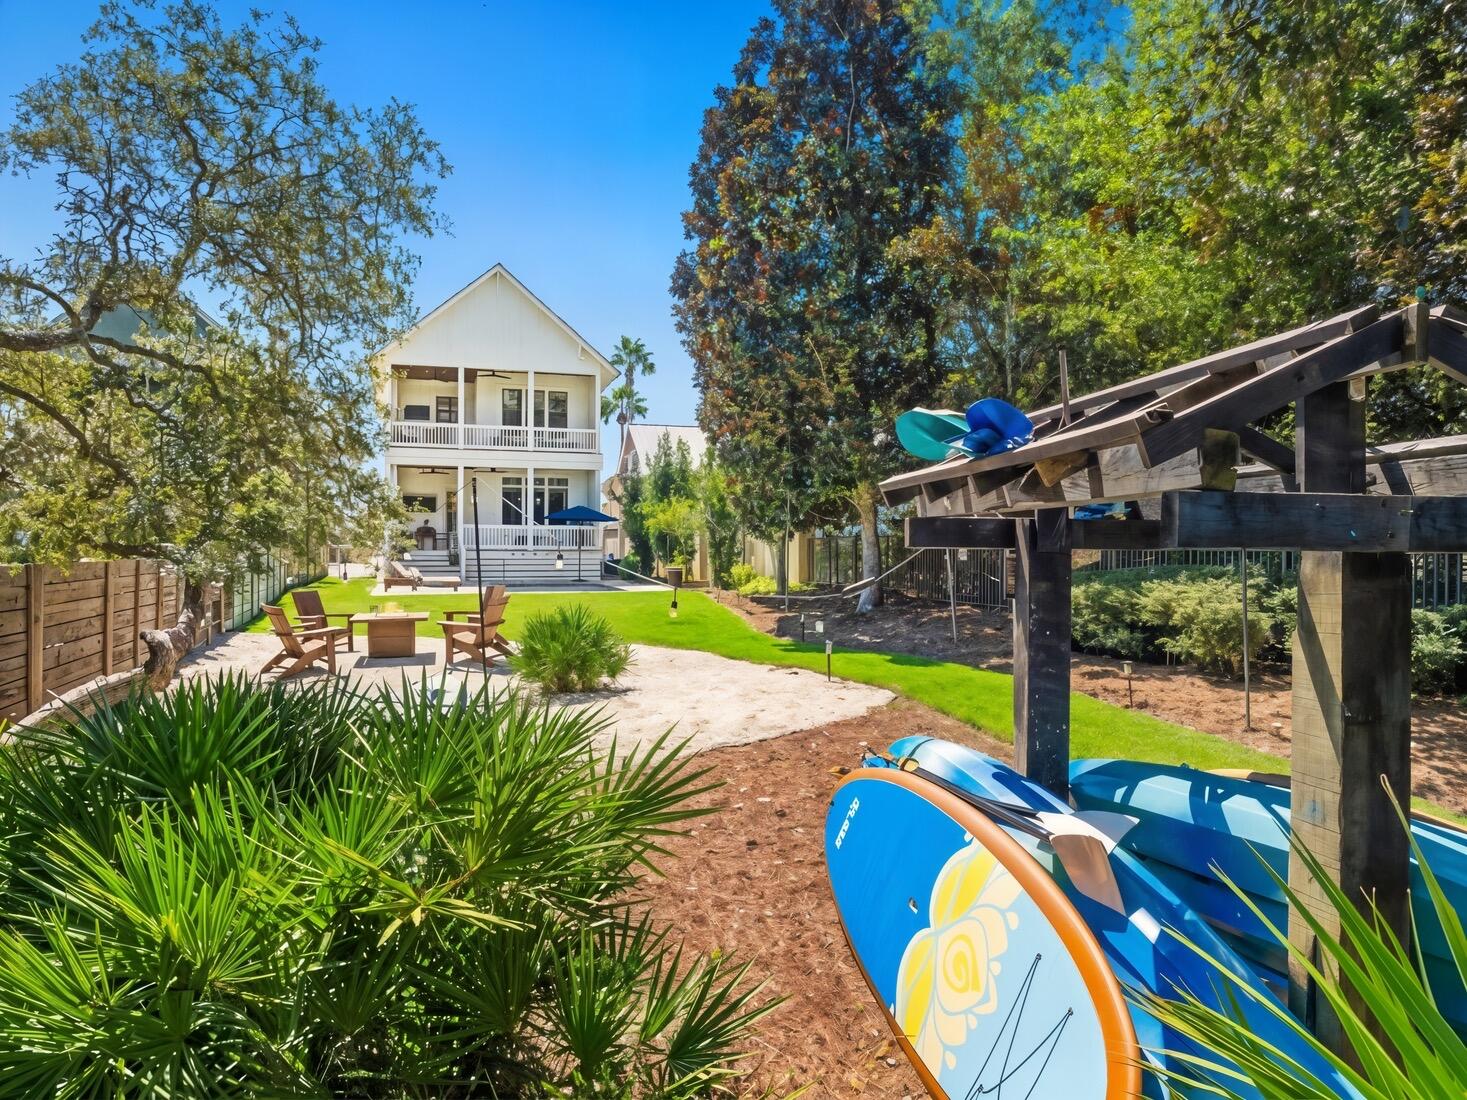 Active
- $2,995,000132 N Camp Creek Rd #5, Inlet Beach, FL 324614 Beds5 BathsListing courtesy of Corcoran Reverie SRB · Data courtesy of: Emerald Coast Association of REALTORS
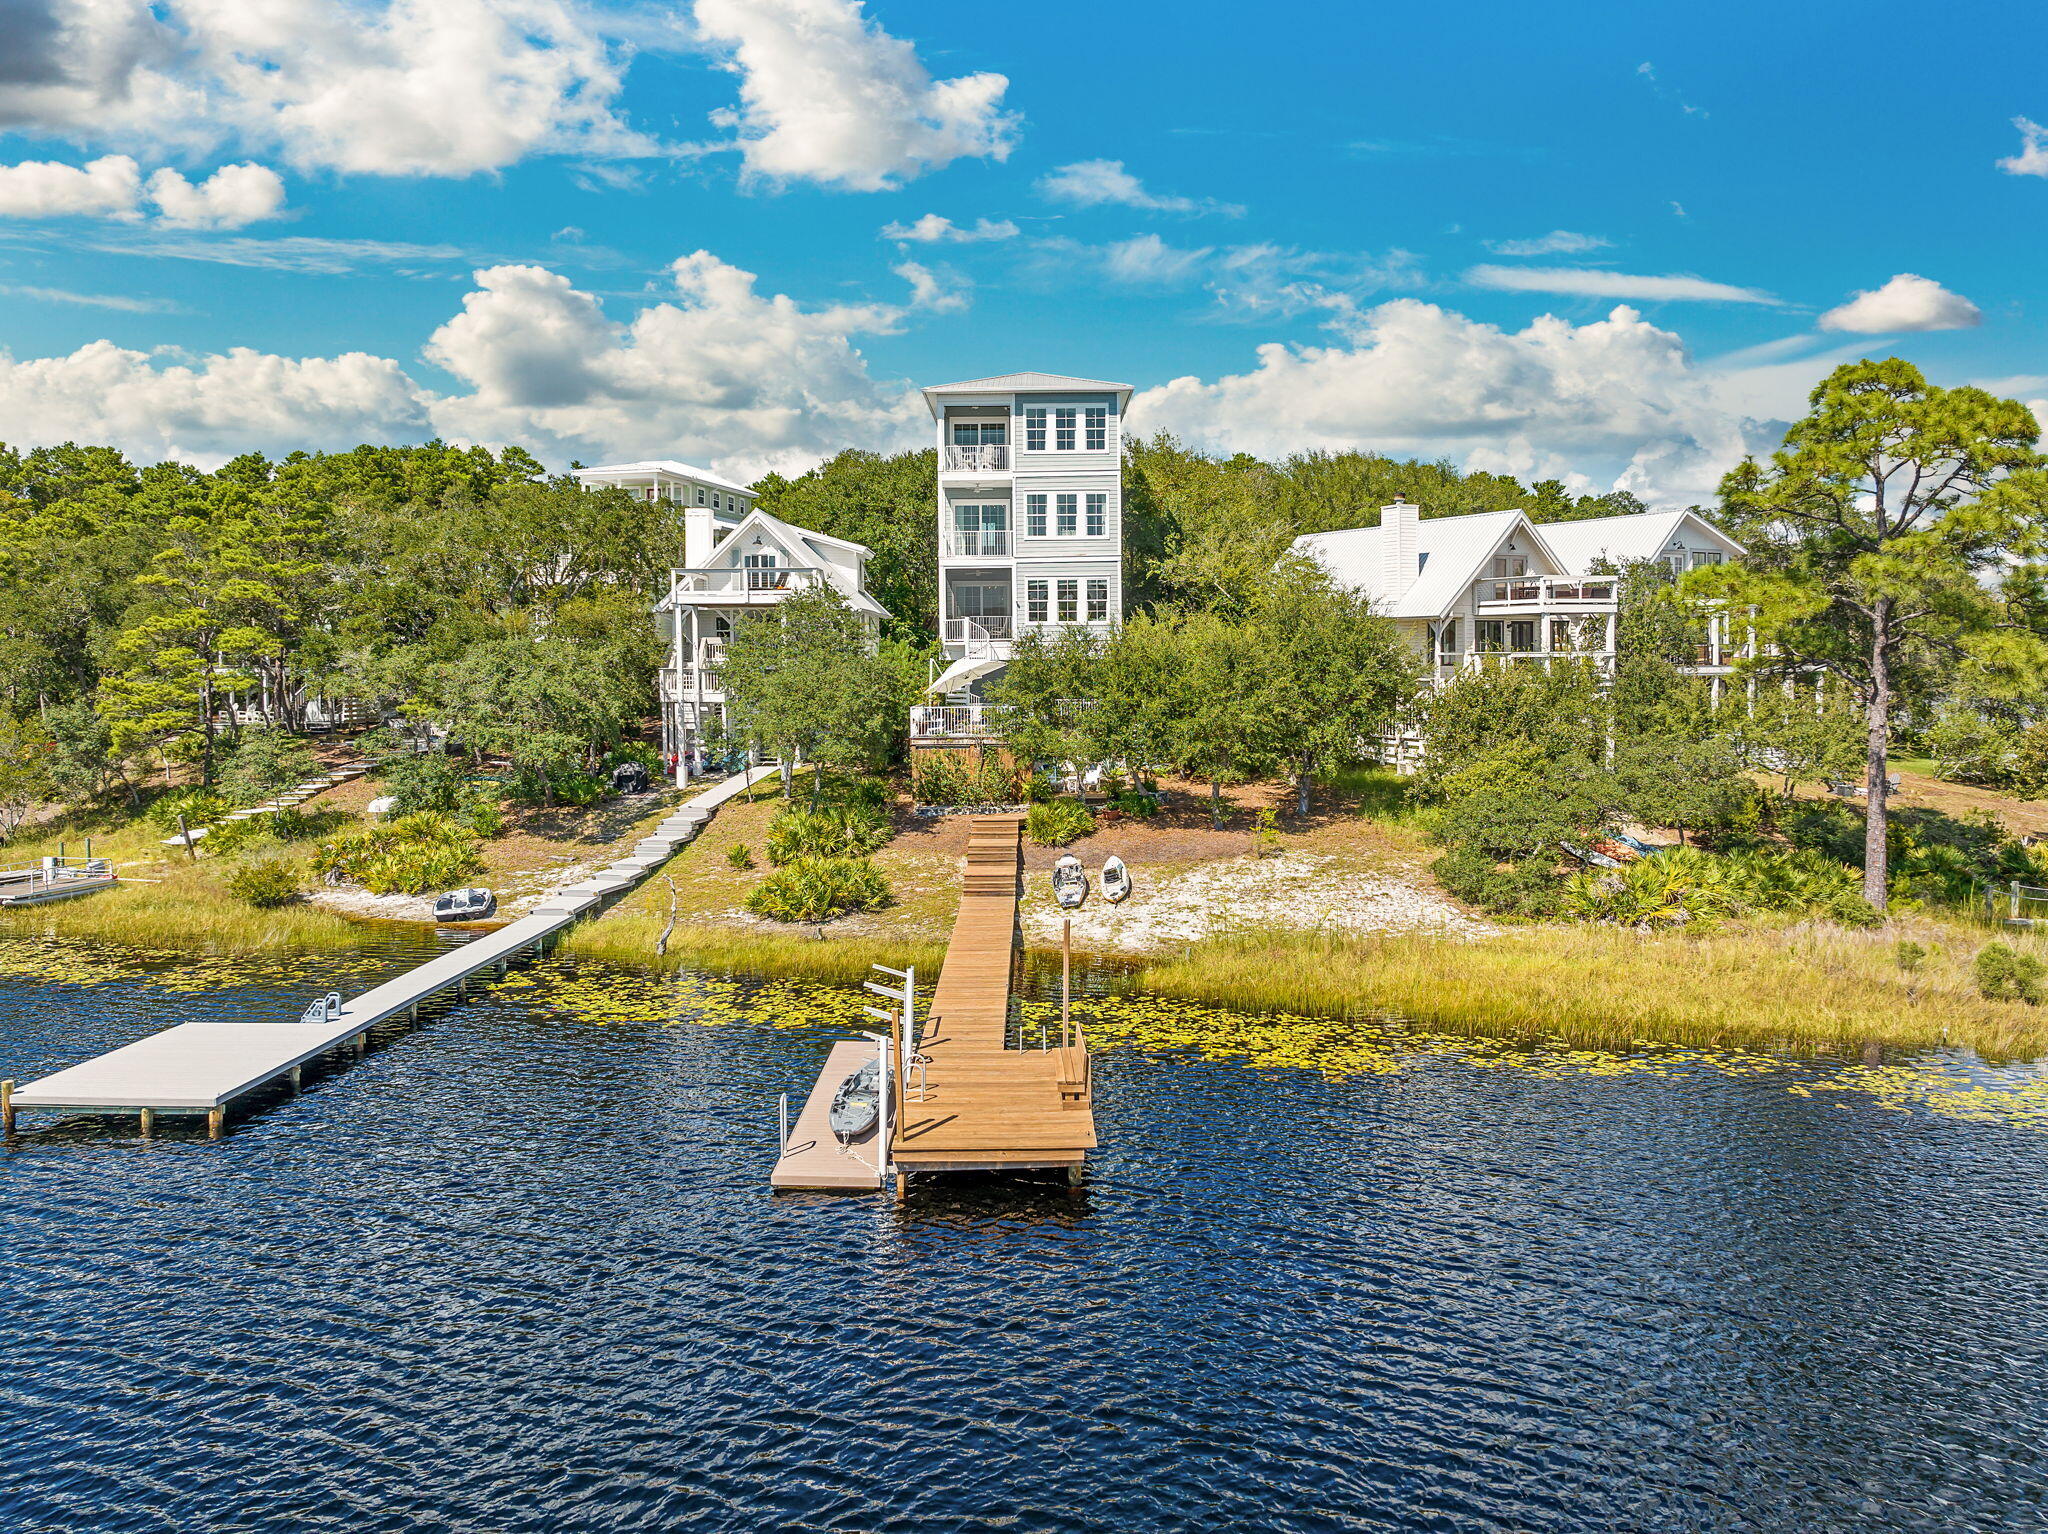 Active
What Sold Nearby
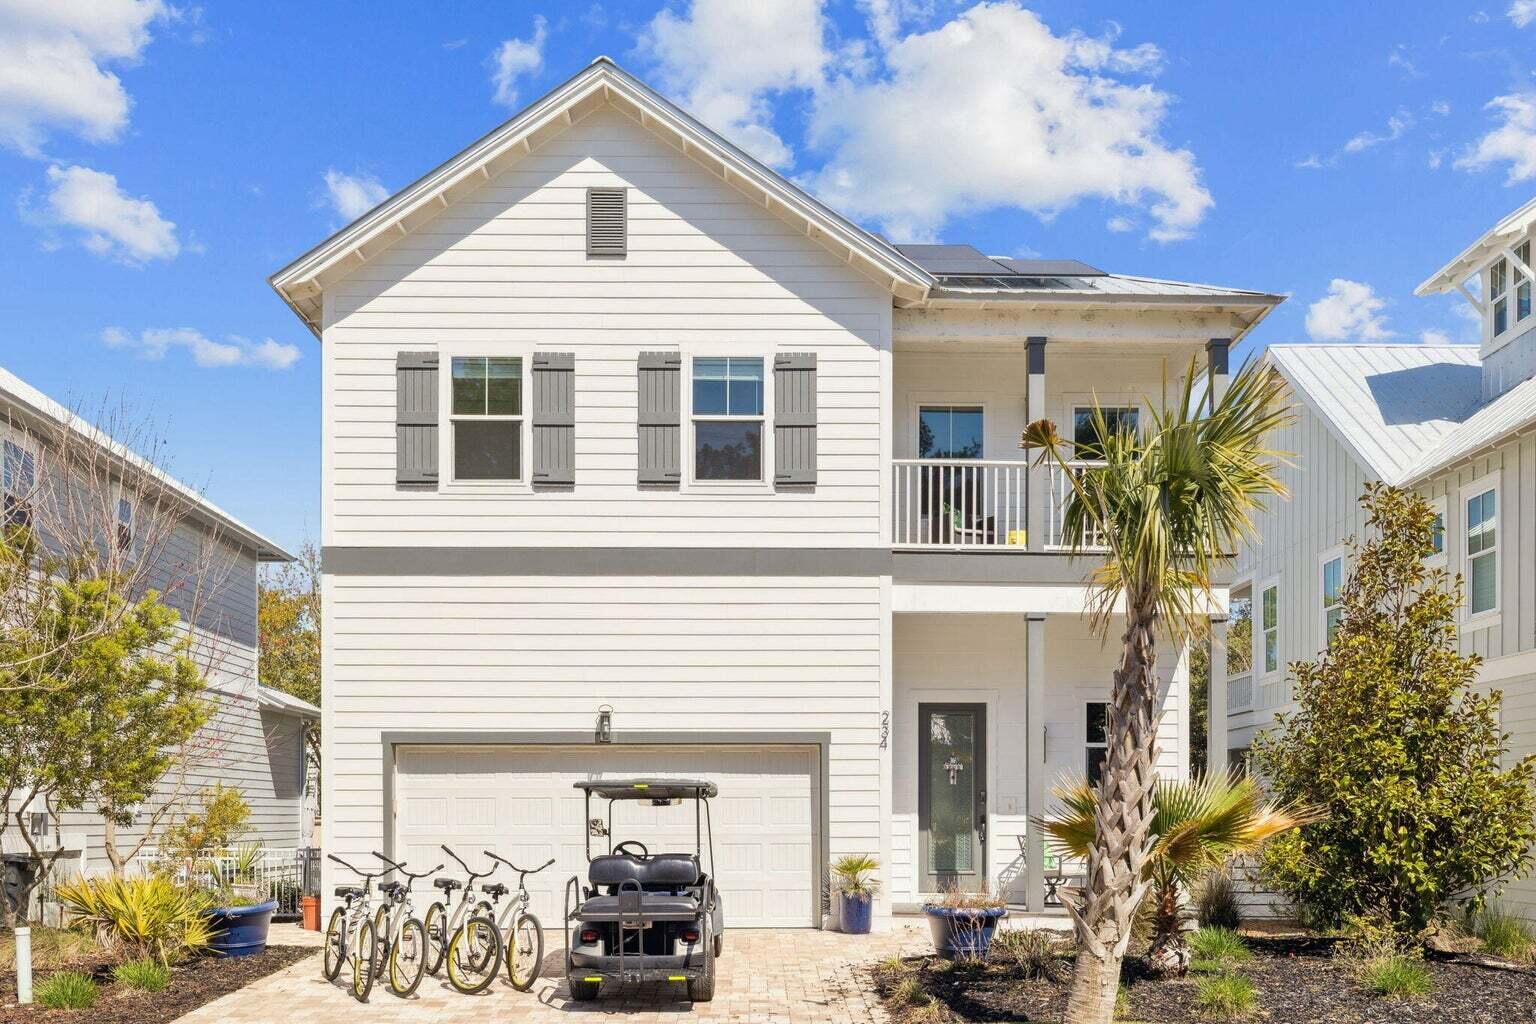 $658,000234 Grande Pointe CirInlet Beach, FL · Sold 2026-10-30
 $3,500,000525 Pollard Cove East StWatersound, FL · Sold 2026-10-30
 $1,300,000151 Woody Wagon WayInlet Beach, FL · Sold 2026-10-30
 $6,450,000123 Kaiya AveInlet Beach, FL · Sold 2026-10-29
 $1,320,000102 E Seacrest Beach BlvdInlet Beach, FL · Sold 2026-10-28
 $950,000158 Trailhead DrInlet Beach, FL · Sold 2026-10-28
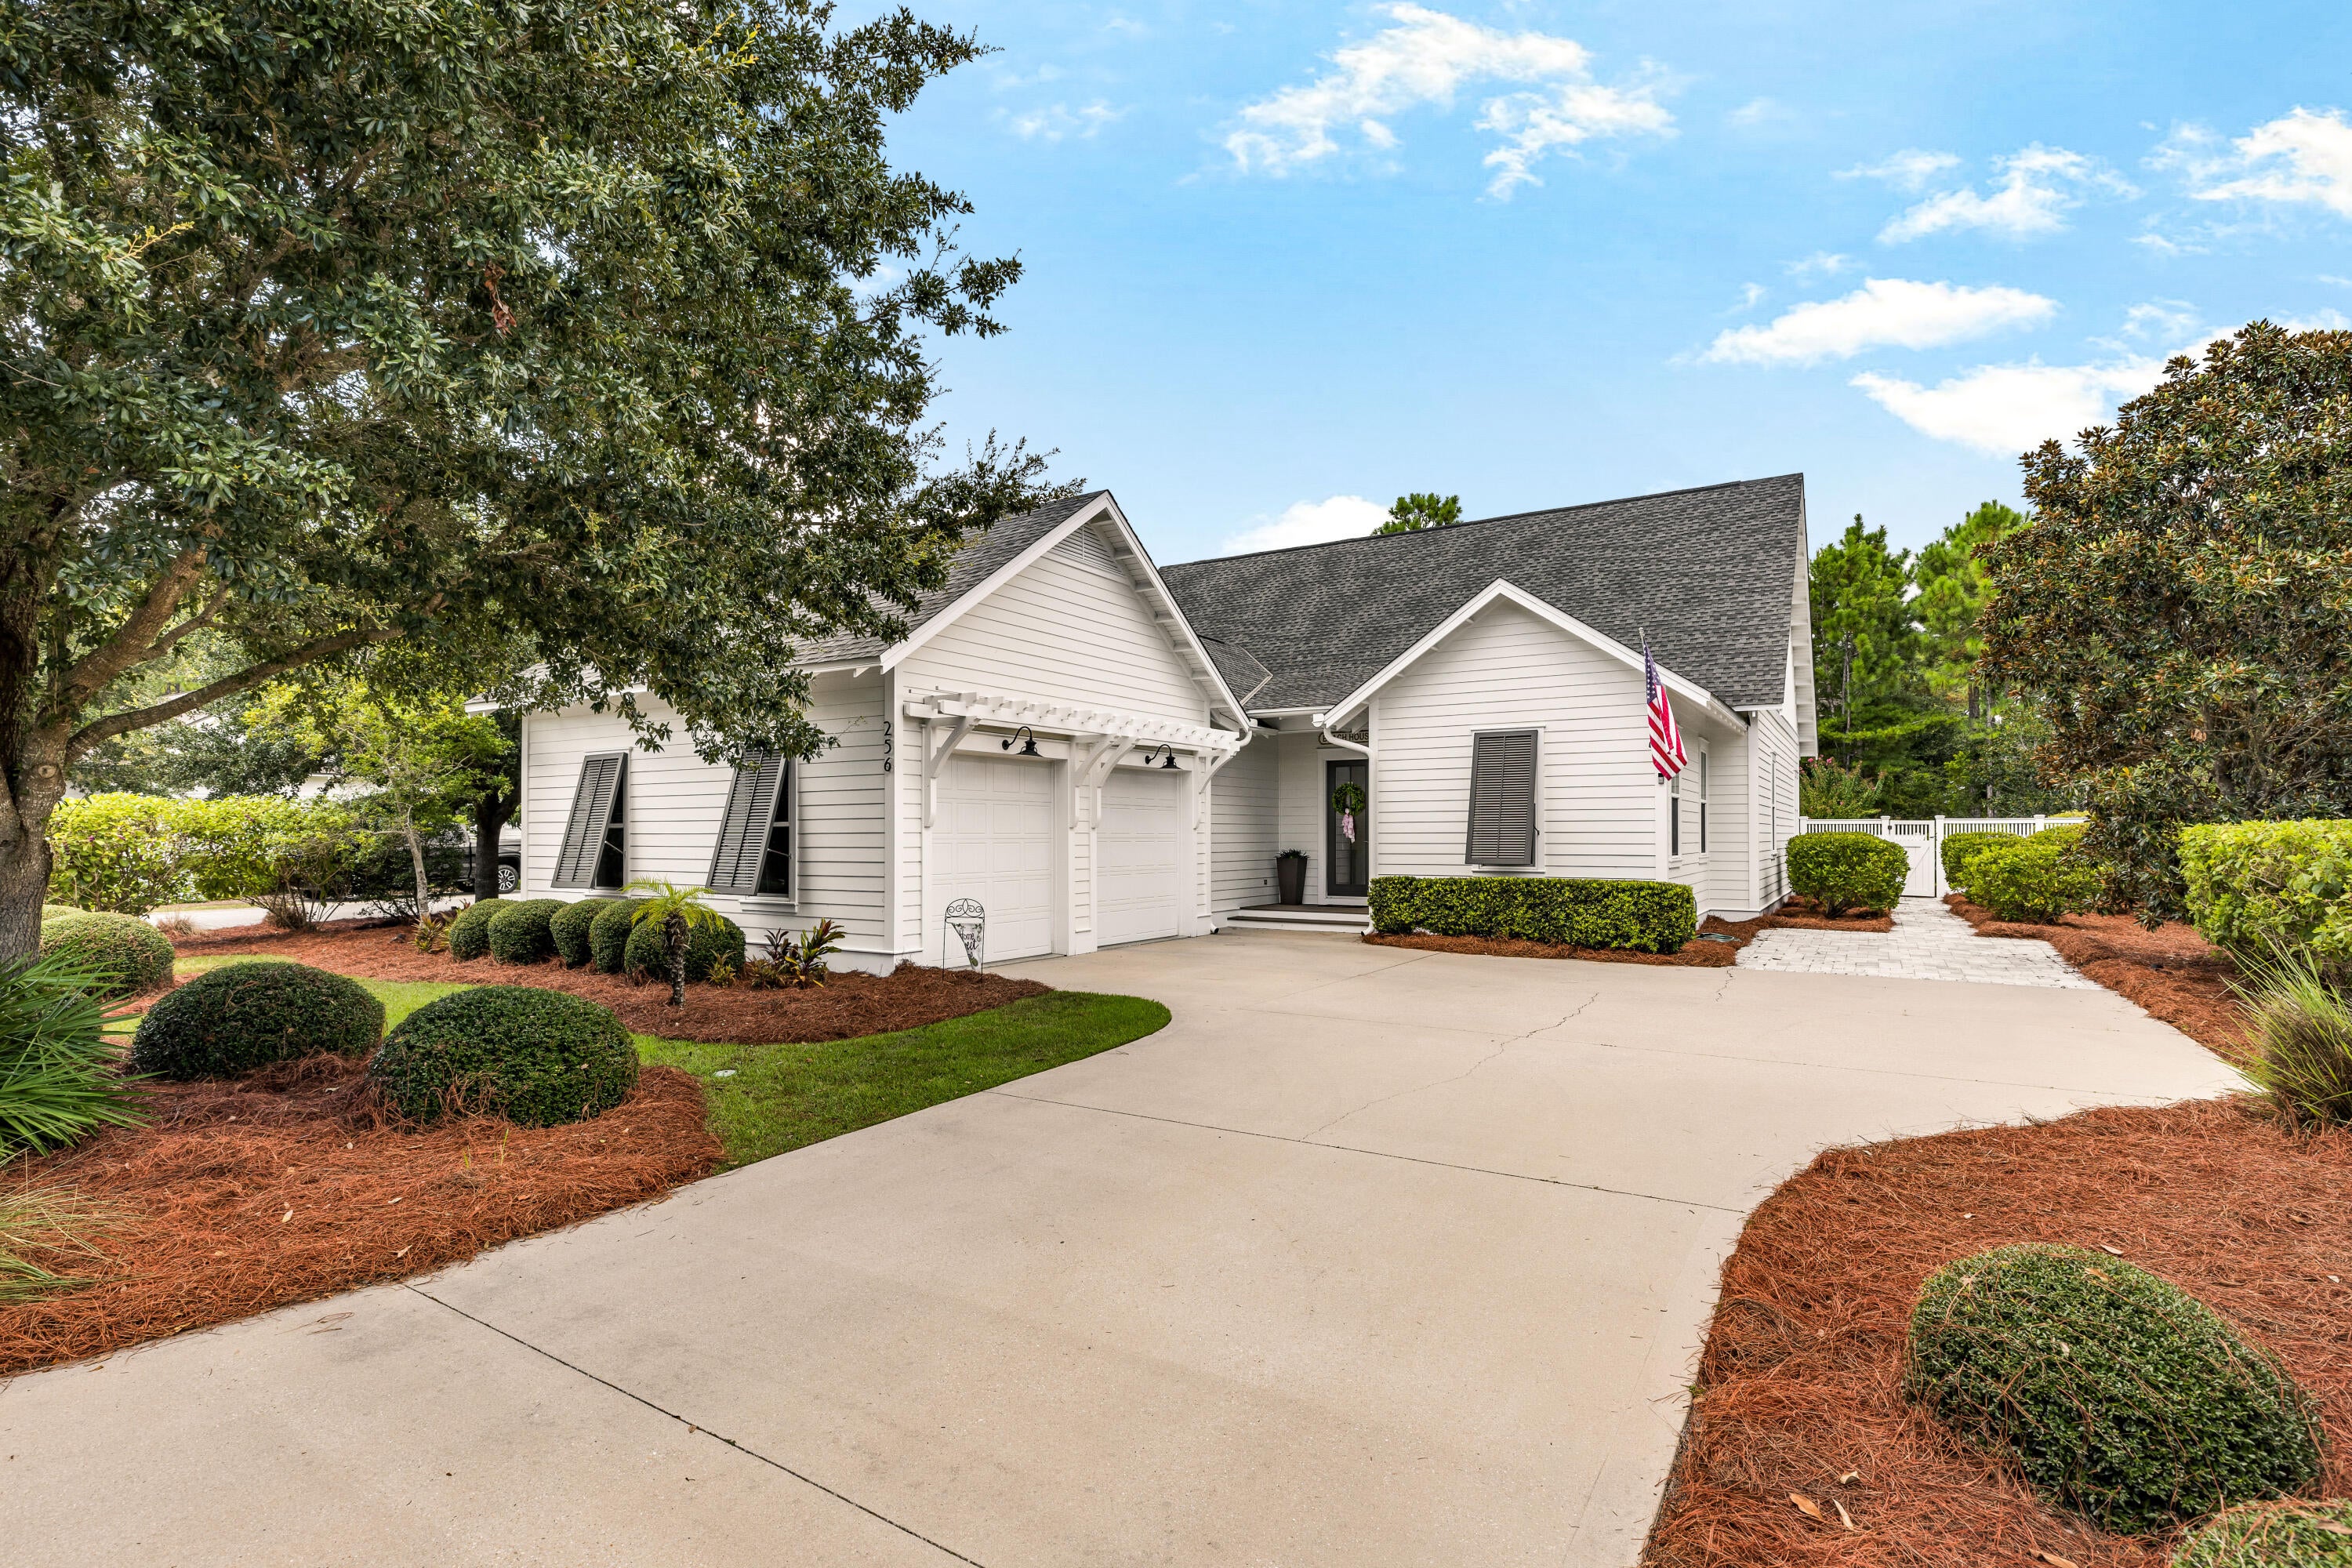 $1,605,000256 Medley StInlet Beach, FL · Sold 2026-10-27
 $11,900,00071 Elbow Beach RdInlet Beach, FL · Sold 2026-10-27
Flood
Flood zone X · Minimal flood risk
What's Nearby
Restaurants
- ScoutsWatersound Parkway North, Alys Beach, FL 32461, United States of America0.6 mi
- Friends 30A Burger BarWatersound Parkway North, Alys Beach, FL 32461, United States of America0.7 mi
- Chops on 30ATrigger Trail East, Seacrest Beach, FL 32461, United States of America1.0 mi
- Donut Hole12983 US Highway 98 West, Rosemary Beach, FL 32461, United States of America1.0 mi
- Edward's66 Main Street, Rosemary Beach, FL 32461, United States of America1.1 mi
- Shades at the LoopUS Highway 98 West, Rosemary Beach, FL 32459, United States of America1.1 mi
- Summer Kitchen Cafe78 Main Street, Rosemary Beach, FL 32461, United States of America1.1 mi
- George'sEla Garza Lane, Alys Beach, FL 32461, United States of America1.1 mi
Groceries
- Publix11291 US Highway 98 East, Alys Beach, FL 32461, United States of America0.7 mi
- Seacrest SundriesEast County Highway 30A, Rosemary Beach, FL 32459, United States of America1.0 mi
Parks
- Wind Garden ParkAlys Beach, Florida, United States of America0.2 mi
- Rosemary Beach, FloridaUnited States of America1.0 mi
- Rosemary Beach, FloridaUnited States of America1.0 mi
- Western GreenRosemary Beach, Florida, United States of America1.1 mi
- Rosemary Beach, FloridaUnited States of America1.2 mi
- Eastern GreenRosemary Beach, Florida, United States of America1.2 mi
Coffee
- StarbucksWatersound Parkway North, Alys Beach, FL 32461, United States of America0.6 mi
- AmavidaCharlestown Avenue, Rosemary Beach, FL 32413, United States of America0.9 mi
- StarbucksThe Village Green, Seacrest Beach, FL 32461, United States of America1.0 mi
- Fonville Press Market + CafeNorth Somerset Street, Alys Beach, FL 32461, United States of America1.2 mi
More homes in Inlet Beach
Homes for sale near Inlet Beach
Data courtesy of: Emerald Coast Association of REALTORSDisclaimers and data details

IDX information is provided exclusively for consumers’ personal, non-commercial use, that it may not be used for any purpose other than to identify prospective properties consumers may be interested in purchasing

Berkshire Hathaway HomeServices Beach Properties of Florida, Roam Home Brokerage Inc.
Broker: Jennifer Ledesma
Listing last updated: Nov 6, 2026, 1:33 AM CST. SURF LOCAL last checked: Nov 20, 2026, 8:04 PM CST.