
 Active


4220 Oleander Dr
Indian Lake Estates, FL 33855 · Single family
$229,900
Listing courtesy of Laura Carter, SIGNATURE REALTY ASSOCIATESData courtesy of: Stellar MLS
- 2 Beds
- 2 Baths
- 1,104 sqft
Cynthia's Insights On This Property
- Built 1986 — before Florida's 2002 building code
- Typical sale in 33855 over the last year: $310,000, $187 per sq ft
- Owners in 33855 stay about 6 years; 5% of homes changed hands last year


📊 Price Pulse
What would you pay for this place?
Sale prices come from county public records, not MLS data.Listing agent
Contact
Send a message and we'll pass it to the listing agent. Nothing is sent until you ask.
About this home
This beautifully-maintained, FURNISHED home is ready for you this winter! This FURNISHED home is a split plan, with two suites on either end of the home. The primary suite is a generous portion of the house, with room for sitting, a linen/storage closet, a walk-in clothes closet, a full bathroom with tub and shower, and a sliding door to the back porch. The second room has a full bathroom in the hall and a generous second bedroom with ceiling fan and window facing South. There’s even a pull-out sofa. The great room and kitchen combine for an easy flow, so you don’t miss any of the fun. The home is located on a quiet street, on an oversized corner lot. Play cornhole or sit on the front porch and just hang out. The four seasons room has sliding doors on all three sides. The insulated, double-pane windows are newer and the private well and septic mean you only have a monthly electric bill. Internet and satellite are available. The active community offers concerts, karaoke and trivia nights, weekly card games, bingo, movie nights, a book club, PLUS basketball, pickleball and tennis courts, just to name a few. No more seasonal renting. Call your agent today to view this property. DON'T FORGET TO WATCH THE ATTACHED VIDEOS. ILE IS THE PLACE TO BE!
moreless
- Property type
- Single family
- Year built
- 1986
- Lot size
- 0.55 acres
- Garage
- 1 car
- On market
- 247 days
- Price per sqft
- $208
- HOA fees
- $33/mo
- Listing ID
- TB8472682
Show Full Details
Property Info
- Property Type
- Residential
- Property Subtype
- SingleFamilyResidence
- Year Built
- 1986
- Levels
- One
- Direction Faces
- South
- Lot Size (acres)
- 0.55
- Lot Size (sqft)
- 23954.0
- Contract Date
- 2026-02-20
- On Market Date
- 2026-02-20
- Cumulative Days on Market
- 247
Interior Features
- Interior Features
- High Ceilings, Open Floorplan, Vaulted Ceiling(S), Walk-In Closet(S)
- Laundry Features
- In Garage
- Levels
- One
- Window Features
- Window Coverings, Double Pane Windows, Window Treatments
- Door Features
- Sliding Doors
Appliances
- Appliances
- Dishwasher, Dryer, Electric Water Heater, Range, Refrigerator, Washer
Heating & Cooling
- Heating
- Electric
- Cooling
- Central Air
Exterior Features
- Construction Materials
- Block
- Foundation
- Slab
- Roof
- Concrete
Features & Amenities
- Garage Spaces
- 1.0
- Garage
- Yes
- Attached Garage
- Yes
- Parking Features
- Attached
- Lot Features
- Corner Lot
Community/Association
- HOA
- Yes
- HOA Name
- SHELBY WILSON
- HOA Phone
- $8,636,921,433
- HOA Fee
- $396
- HOA Fee Frequency
- Annually
- Association Amenities
- Basketball Court, Clubhouse, Fitness Center, Golf Course, Playground, Tennis Court(S)
- Community Features
- Gated, Clubhouse, Fitness Center, Golf, Playground, Restaurant, Tennis Court(S)
Utilities
- Utilities
- Electricity Connected
- Sewer
- Septic Tank
- Water Source
- Private, Well
Taxes
- Annual Tax Amount
- $2,605
- Tax Year
- $2,025
- Legal Description
- ***DEED APPEARS IN ERROR*** INDIAN LAKE EST UNIT 6 SEC 12 31 29 PB 40 PG 41 BLK 217 LOT 12
Other
- Derived Previous List Price
- $236,000
Data freshness
- SURF LOCAL last checked
- Nov 22, 2026, 4:34 PM EST
Location
Approximate location, shown from the displayed address.
What Sold Nearby
 $257,0003500 Hibiscus DrIndian Lake Estates, FL · Sold 2026-10-14
 $219,0002751 Park AveIndian Lake Estates, FL · Sold 2026-08-19
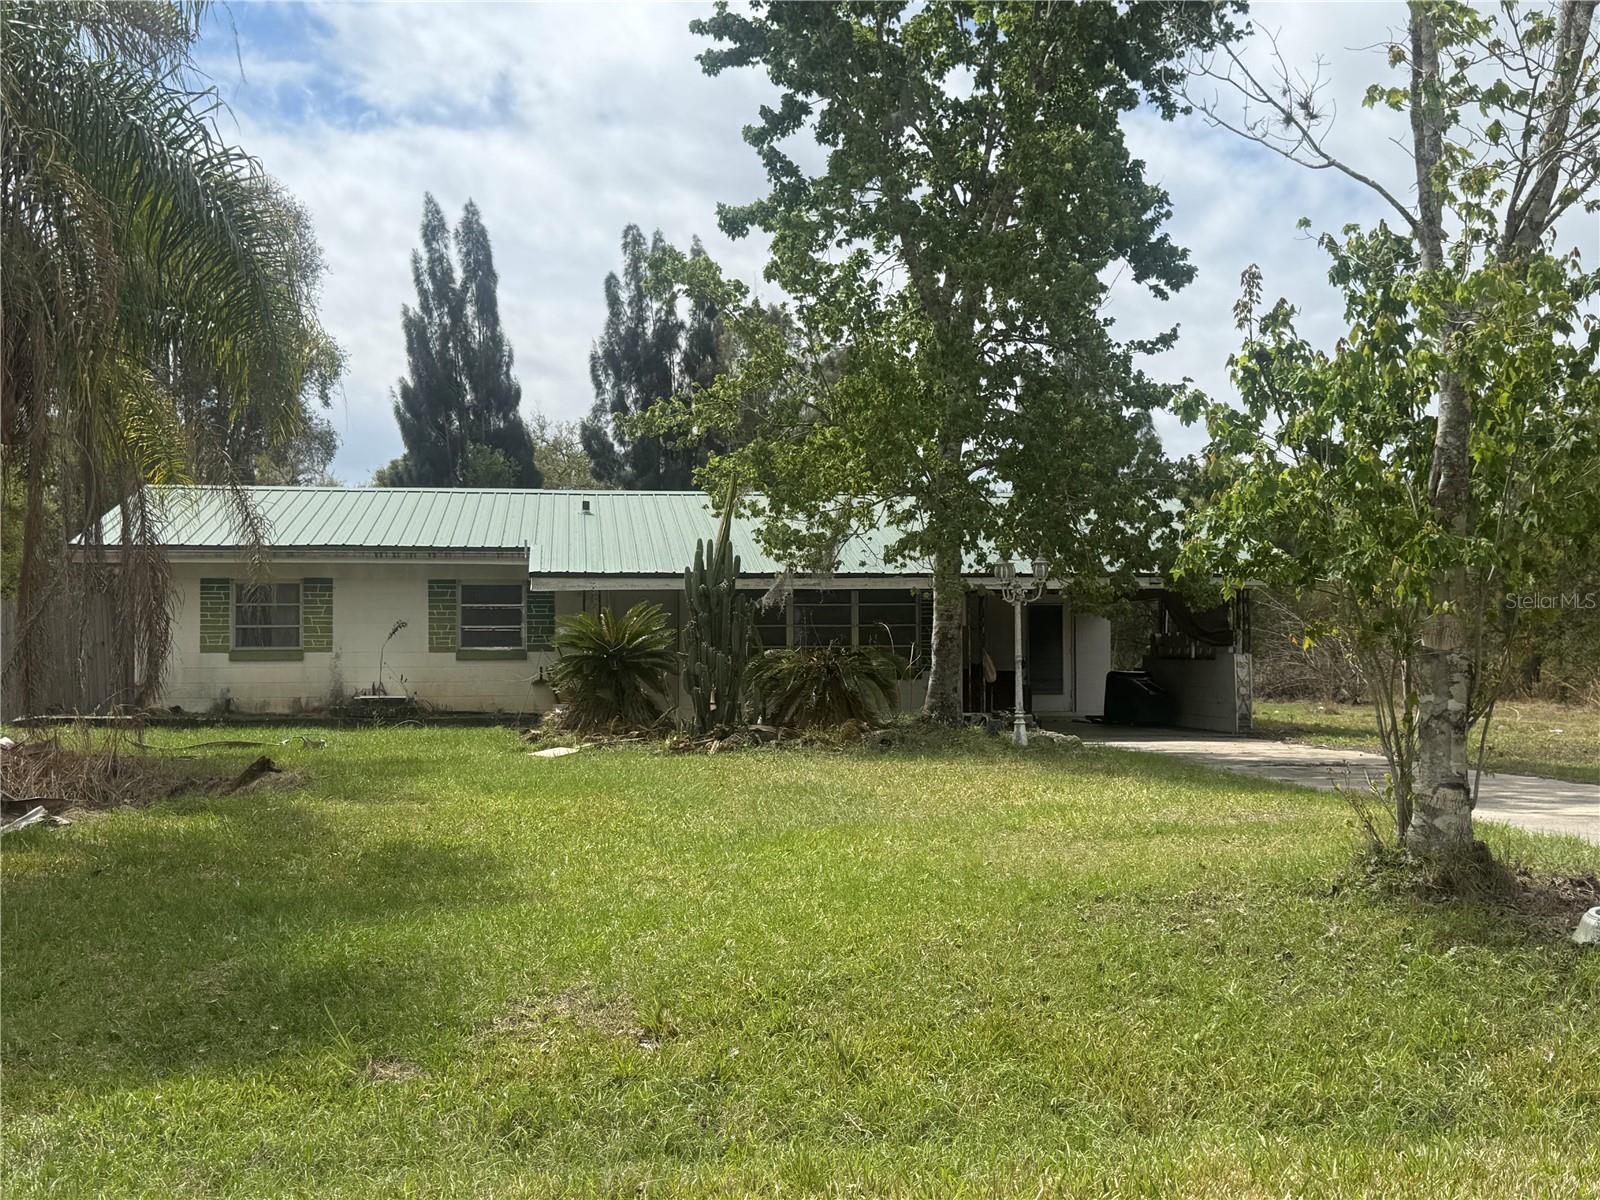 $65,0003771 Indian Lake DrIndian Lake Estates, FL · Sold 2026-03-16
 $225,0004060 Indian Lake DrIndian Lake Estates, FL · Sold 2026-03-12
 $320,0006294 Arborea DrIndian Lake Estates, FL · Sold 2026-02-12
 $90,0003500 Orchid DrIndian Lake Estates, FL · Sold 2025-12-09
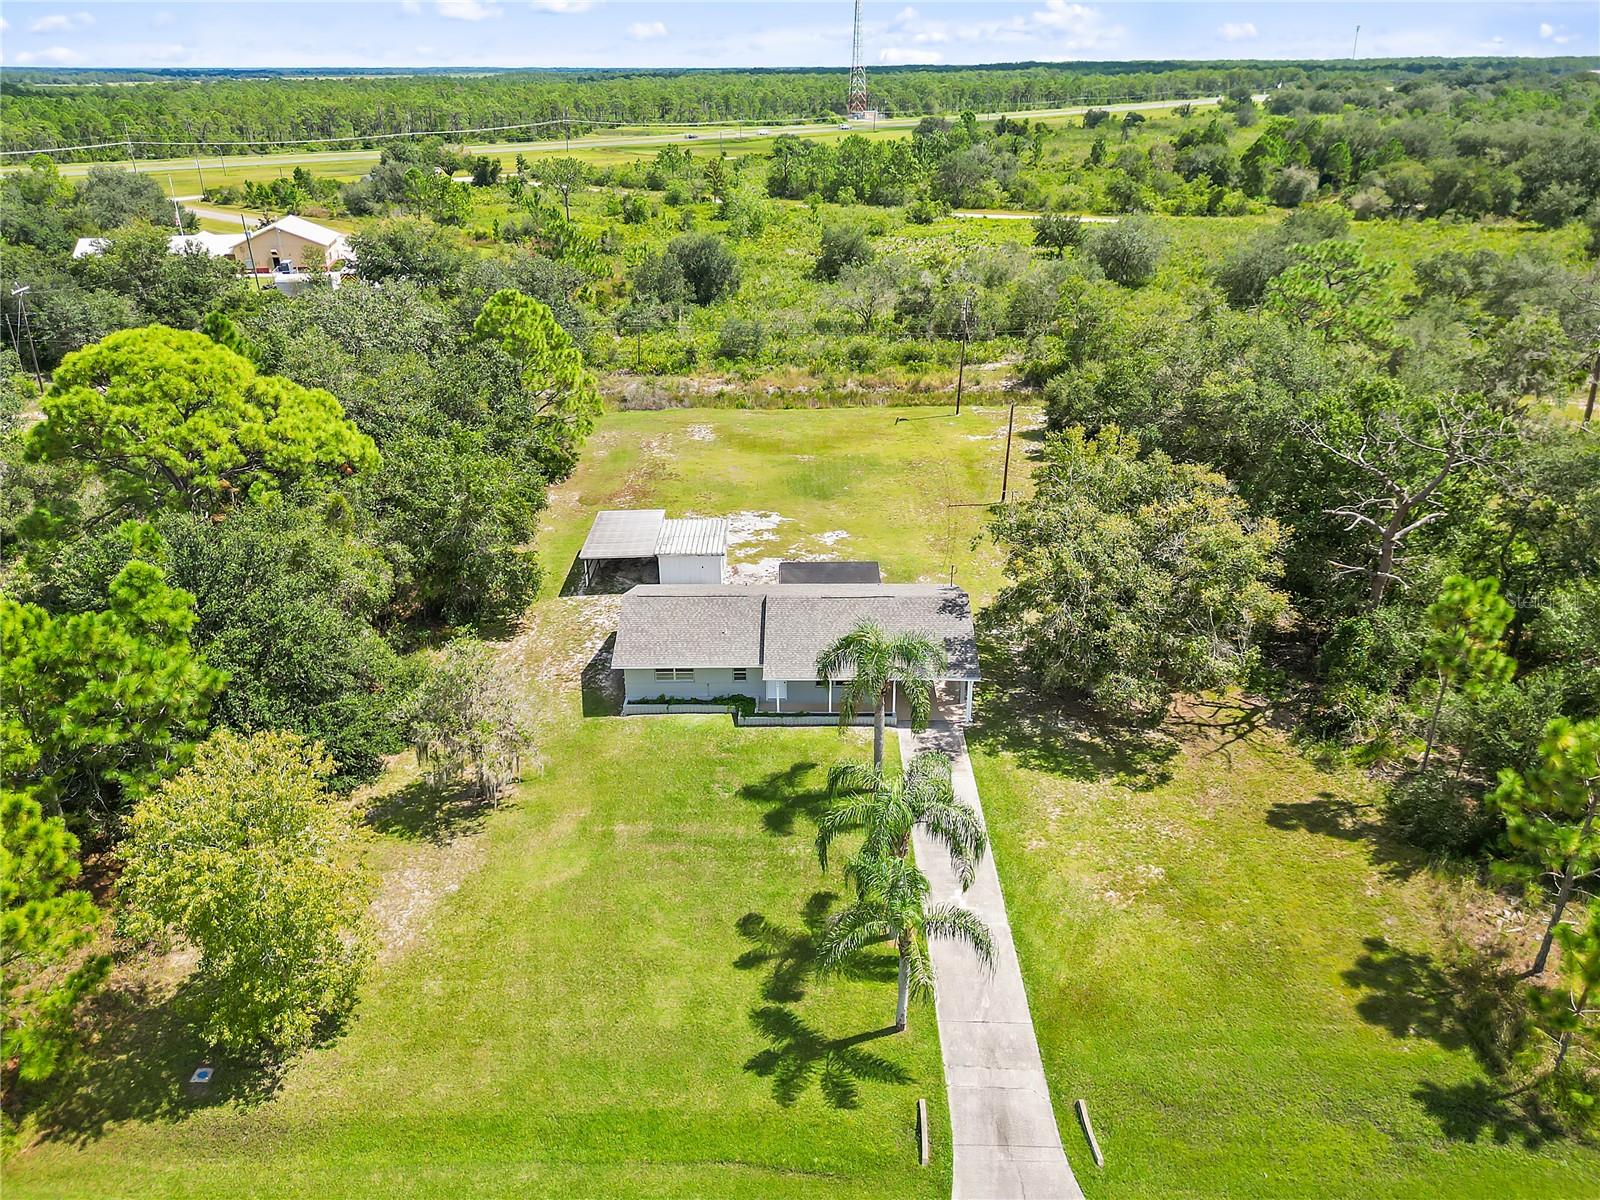 $200,0006261 Red Grange BlvdIndian Lake Estates, FL · Sold 2025-11-30
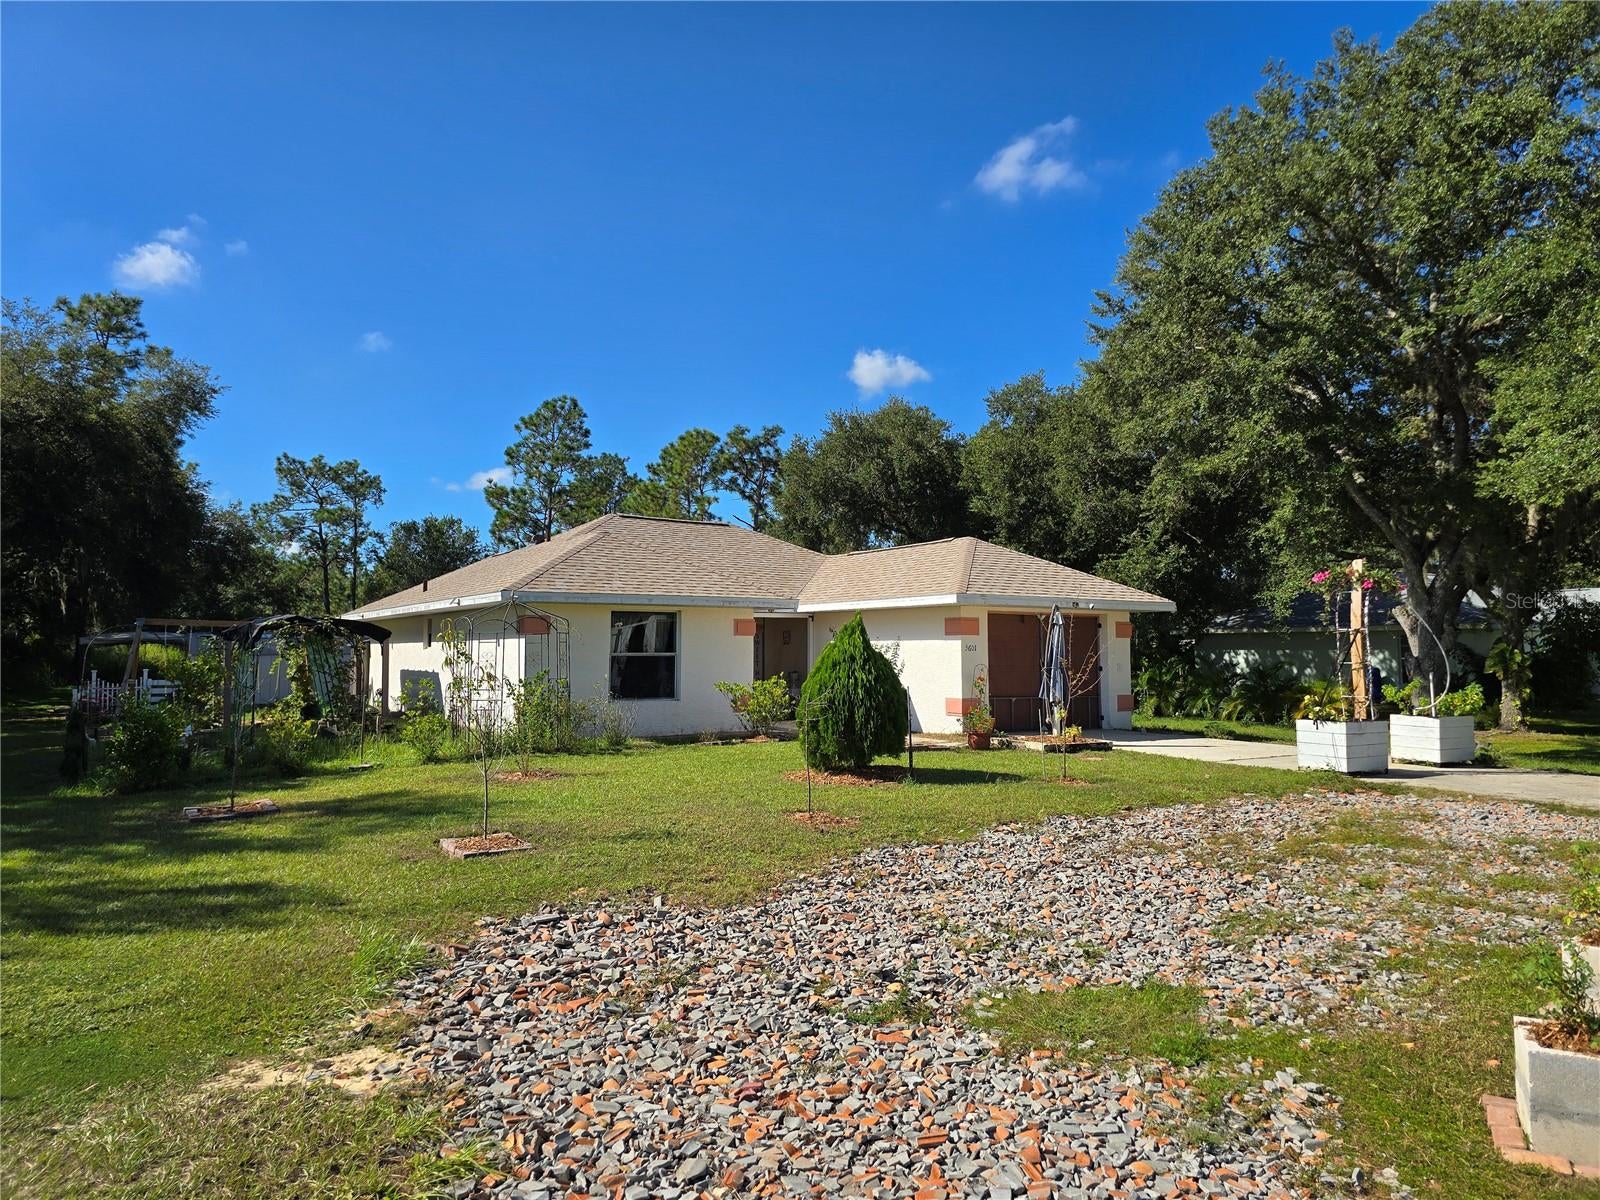 $229,8503601 Park AveIndian Lake Estates, FL · Sold 2025-11-28
Flood
Flood zone X · Minimal flood risk
More homes in Indian Lake Estates
Homes for sale near Indian Lake Estates
Data courtesy of: Stellar MLSDisclaimers and data details
Listings courtesy of Stellar MLS as distributed by MLS GRID. Based on information submitted to the MLS GRID. All data is obtained from various sources and may not have been verified by broker or MLS GRID. Supplied Open House Information is subject to change without notice. All information should be independently reviewed and verified for accuracy. Properties may or may not be listed by the office/agent presenting the information. Listing information is provided for consumers’ personal, non-commercial use, solely to identify prospective properties for potential purchase; all other use is strictly prohibited and may violate relevant federal and state law. Information deemed reliable but not guaranteed. Copyright © 2026 MLS GRID. All Rights Reserved.

Continental Real Estate Group, Inc
Broker: Derek Eisenberg
Listing last updated: Nov 4, 2026, 10:14 AM EST. SURF LOCAL last checked: Nov 22, 2026, 4:34 PM EST.