
 Active
8718 Ashbury Dr
Hudson, FL 34667 · Single family
$444,000
Listing courtesy of Mike DelGrande, 1% LISTS CENTRAL FLORIDA
- 4 Beds
- 2 Baths
- 2,410 sqft
Cynthia's Insights On This Property
- Built 1990 — before Florida's 2002 building code
- Last recorded sale: $290,000 in October 2020
- Typical sale in 34667 over the last year: $250,000, $168 per sq ft
- Owners in 34667 stay about 7 years; 5% of homes changed hands last year
- County record lists a private pool


📊 Price Pulse
What would you pay for this place?
Sale prices come from county public records, not MLS data.Listing agent
Contact
Send a message and we'll pass it to the listing agent. Nothing is sent until you ask.
About this home
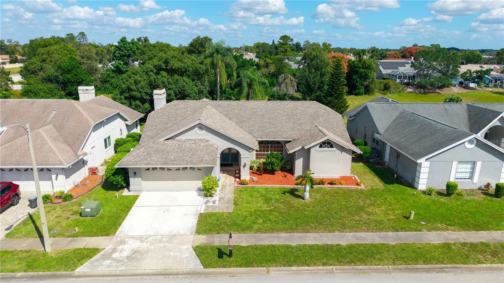
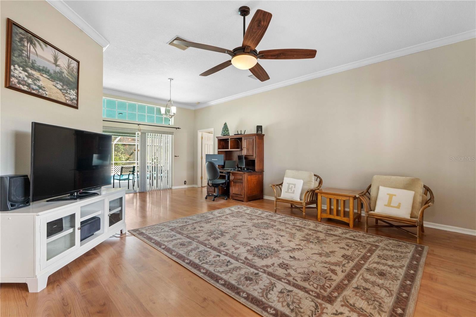
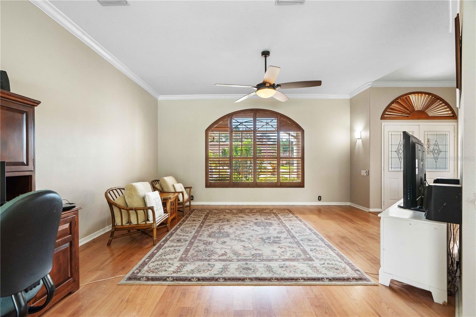
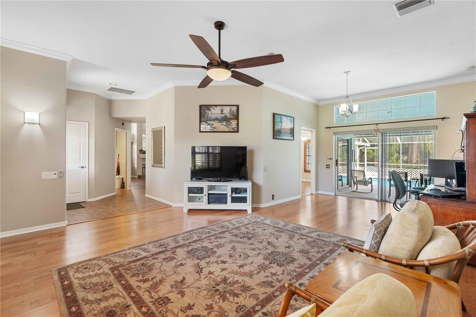
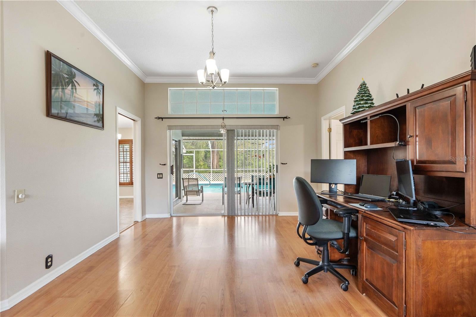
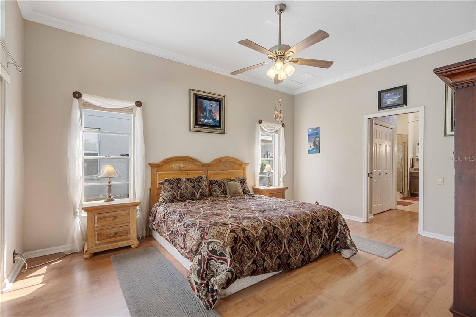
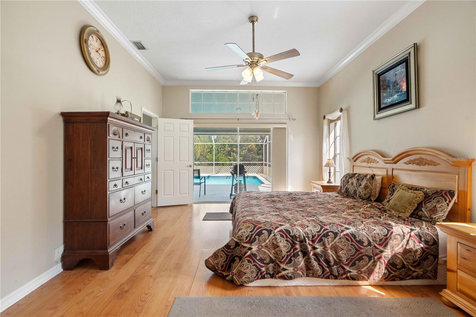
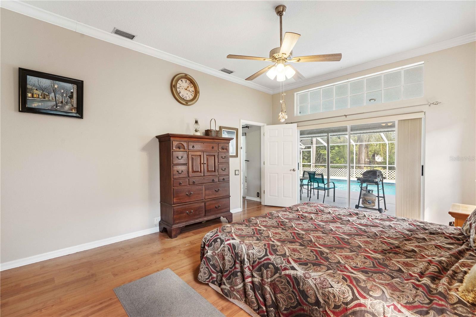
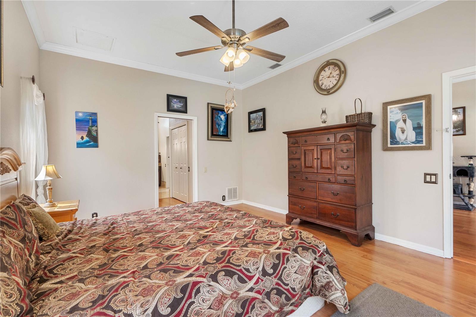
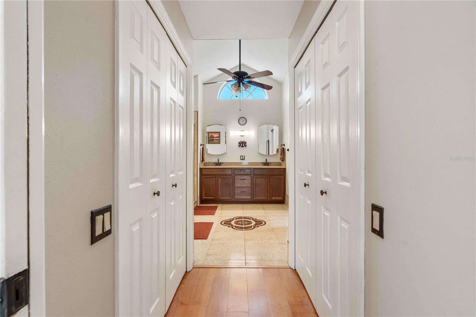
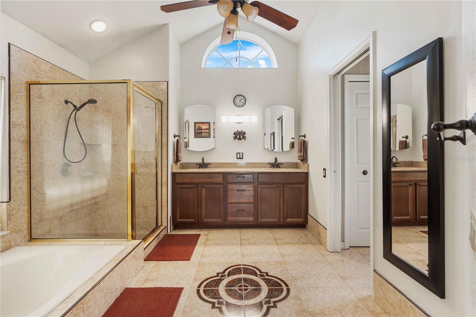
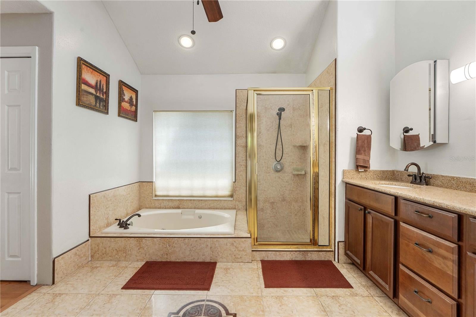
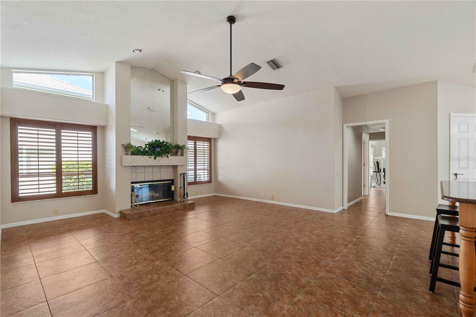
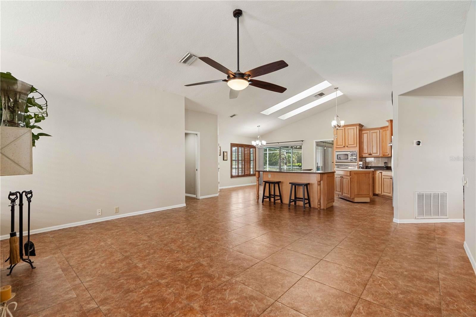
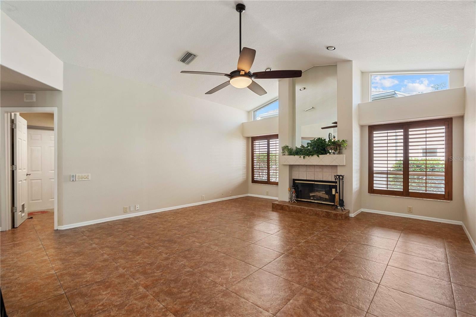
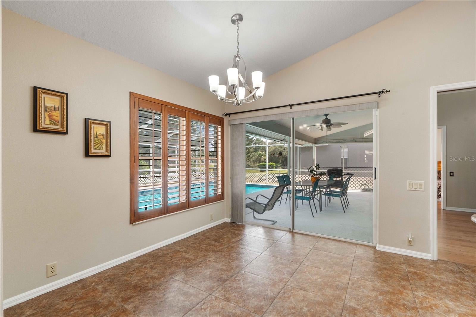
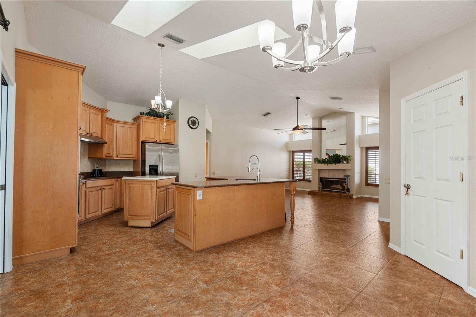
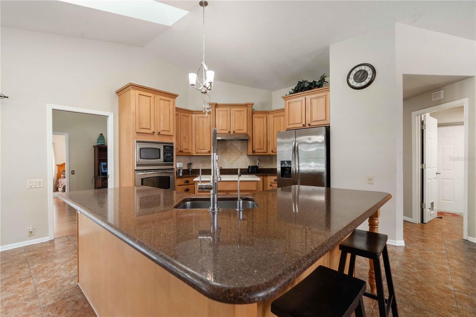
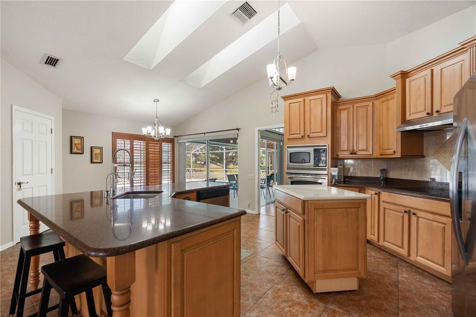
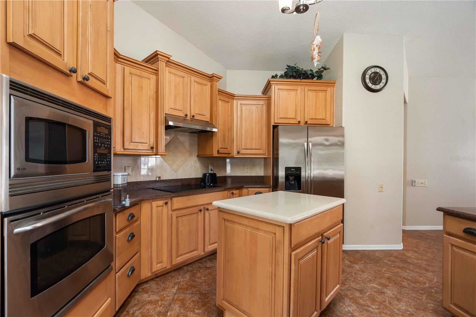
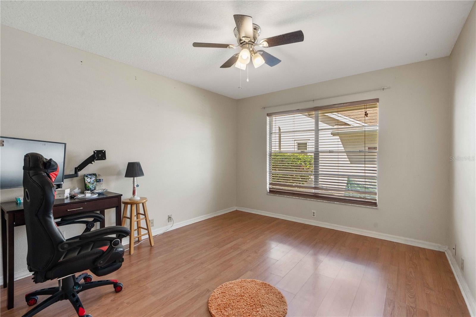
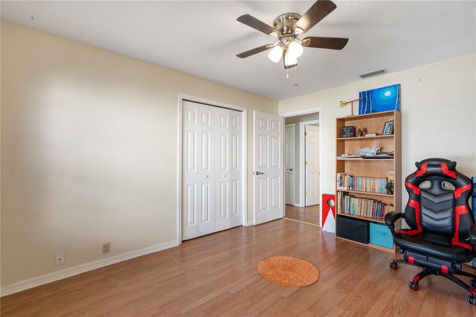
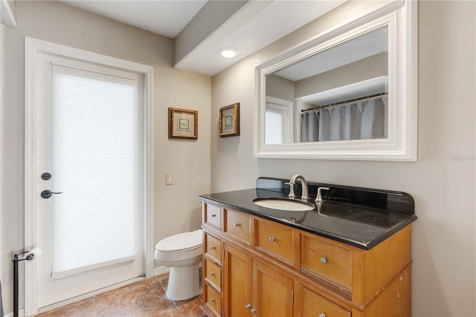
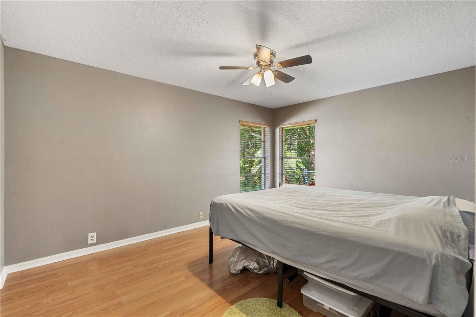
Welcome home to 8718 Ashbury Drive, tucked away at the end of a quiet cul-de-sac in the highly sought-after Berkley Woods subdivision of Beacon Woods East! This 4 bedroom, 2 bathroom POOL HOME offers NO REAR NEIGHBORS and a private, fully fenced backyard retreat. Enter through double doors into a welcoming foyer. The floor plan gives you room for everyone, with a separate living room, a formal dining area, and a spacious family room with a wood-burning fireplace that opens to the kitchen. The kitchen is the heart of the home, with beautiful cabinetry, a large kitchen island, generous countertops, skylights that fill the space with natural light, and an attached breakfast nook. The walk-in pantry has room for all your kitchen needs.The primary suite features crown molding and his and hers walk-in closets. The oversized primary bath has vaulted ceilings, a jetted tub, a separate glass-enclosed shower, dual sinks, and a private water closet. Three additional bedrooms sit on the opposite side of the home, next to the second full bathroom, which doubles as a great pool bath. One of the bedrooms is a fully mirrored room, ready to be your home gym.Step outside to your own private oasis: a fully screened pool and lanai with a freshly painted pool deck, plus an outdoor shower for rinsing off after a swim. The fenced yard has mature landscaping, a sprinkler system, assorted fruit trees, and a rose garden. Inside, you’ll find no carpet, with wood laminate flooring throughout, freshly painted walls and doors, plantation shutters in the main living areas, and large remote-controlled ceiling fans. The oversized garage includes a built-in work area. The location is hard to beat. The hospital, library, and all types of shopping and dining are less than 10 minutes away. Sunwest Beach and Park are close by for Gulf Coast fun, and Tampa International Airport is about 45 minutes away. Pet friendly. Schedule your showing today. This one won’t last!
moreless
- Property type
- Single family
- Year built
- 1990
- Lot size
- 8,250 sqft
- On market
- 27 days
- Price per sqft
- $184
- HOA fees
- $58/mo
- Listing ID
- W7890621
Show Full Details
Property Info
- Property Type
- Residential
- Property Subtype
- SingleFamilyResidence
- Year Built
- 1990
- Levels
- One
- Direction Faces
- Southwest
- Subdivision
- Berkley Woods
- Lot Size (acres)
- 0.19
- Lot Size (sqft)
- 8250.0
- Contract Date
- 2026-10-23
- On Market Date
- 2026-10-25
- Cumulative Days on Market
- 27
Interior Features
- Interior Features
- Eat-In Kitchen, High Ceilings, Stone Counters, Vaulted Ceiling(S)
- Flooring
- Carpet, Tile
- Fireplace
- Yes
- Fireplace Features
- Wood Burning
- Laundry Features
- Inside, Laundry Room
- Levels
- One
- Door Features
- Sliding Doors
Appliances
- Appliances
- Dishwasher, Disposal, Dryer, Microwave, Range, Refrigerator, Washer
Heating & Cooling
- Heating
- Central, Electric
- Cooling
- Central Air
Exterior Features
- Exterior Features
- Outdoor Shower, Rain Gutters
- Construction Materials
- Block, Stucco
- Foundation
- Slab
- Roof
- Shingle
- Pool Features
- In Ground, Screen Enclosure, Private
- Private Pool
- Yes
Features & Amenities
- Garage
- Yes
- Attached Garage
- Yes
- Parking Features
- Attached
Community/Association
- HOA
- Yes
- HOA Name
- Beacon Woods East Homeowners Assn.,
- HOA Phone
- $7,278,635,447
- HOA Fee
- $175
- HOA Fee Frequency
- Quarterly
- Association Amenities
- Clubhouse, Playground, Pool, Tennis Court(S)
- Community Features
- Clubhouse, Playground, Pool, Sidewalks, Tennis Court(S)
Utilities
- Sewer
- Public Sewer
- Water Source
- Public
Taxes
- Annual Tax Amount
- $3,818
- Tax Year
- $2,025
- Legal Description
- BERKLEY WOODS PB 26 PGS 52-56 LOT 26
Other
- Derived Previous List Price
- $459,000
Data freshness
- SURF LOCAL last checked
- Nov 21, 2026, 3:14 PM EST
Location
Approximate location, shown from the displayed address.
Similar homes nearby
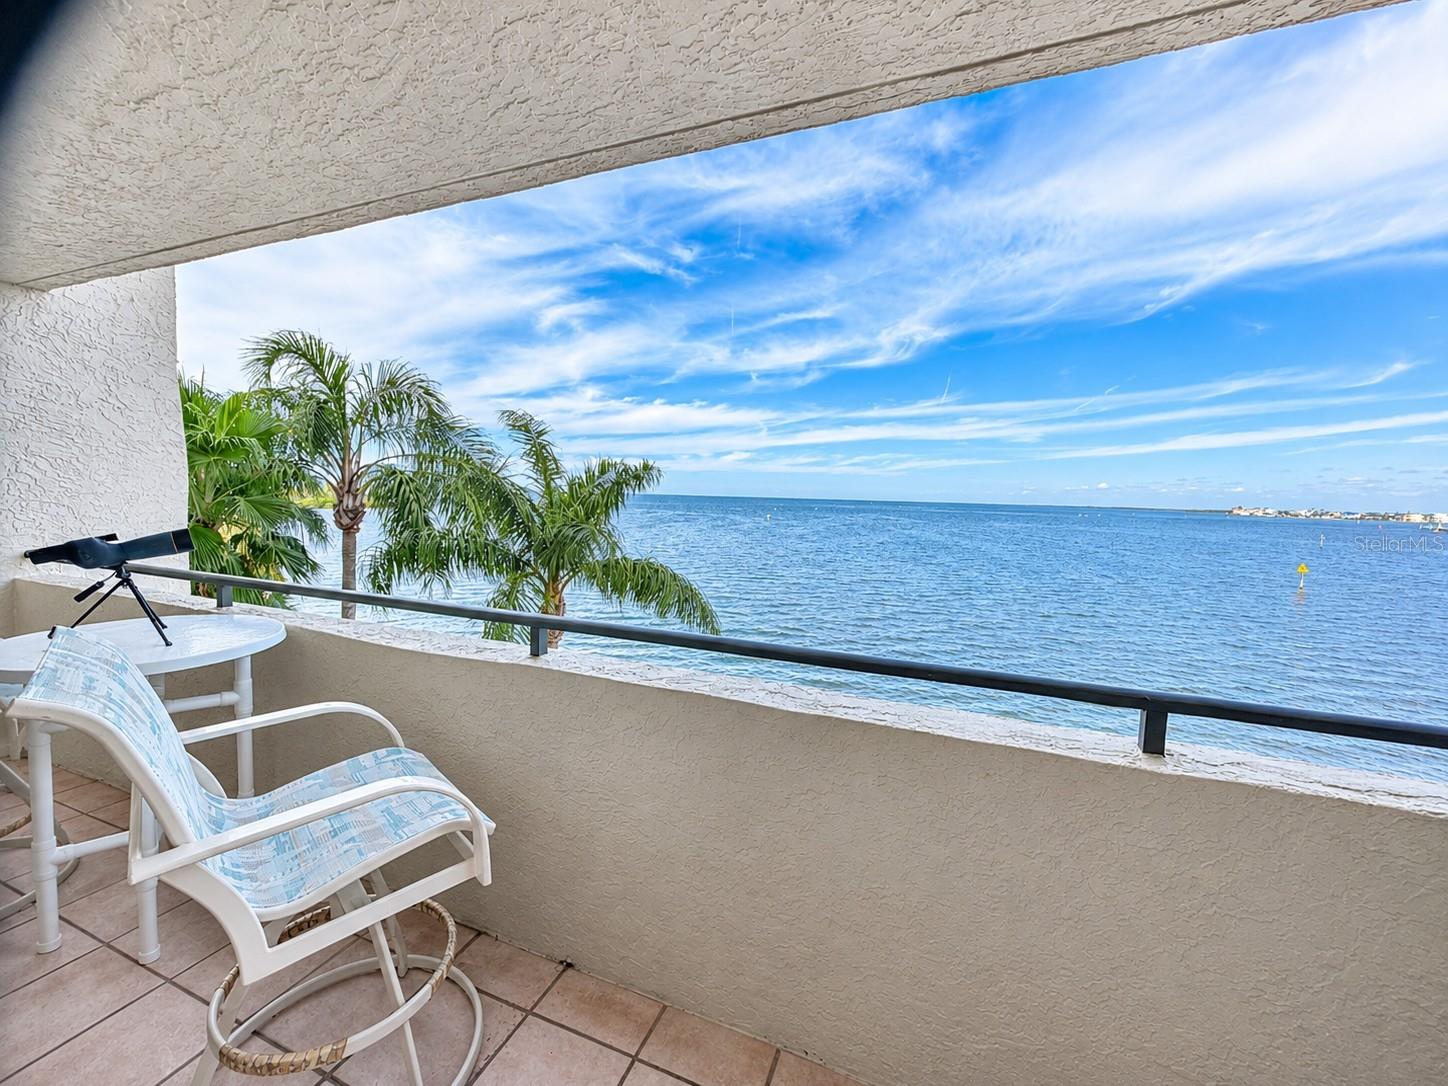
- $450,0006035 Sea Ranch Dr #312, Hudson, FL 346673 Beds2 Baths1,563 sqftListing courtesy of PLANTATION REALTY, INC. · Data courtesy of: Stellar MLS
 Active
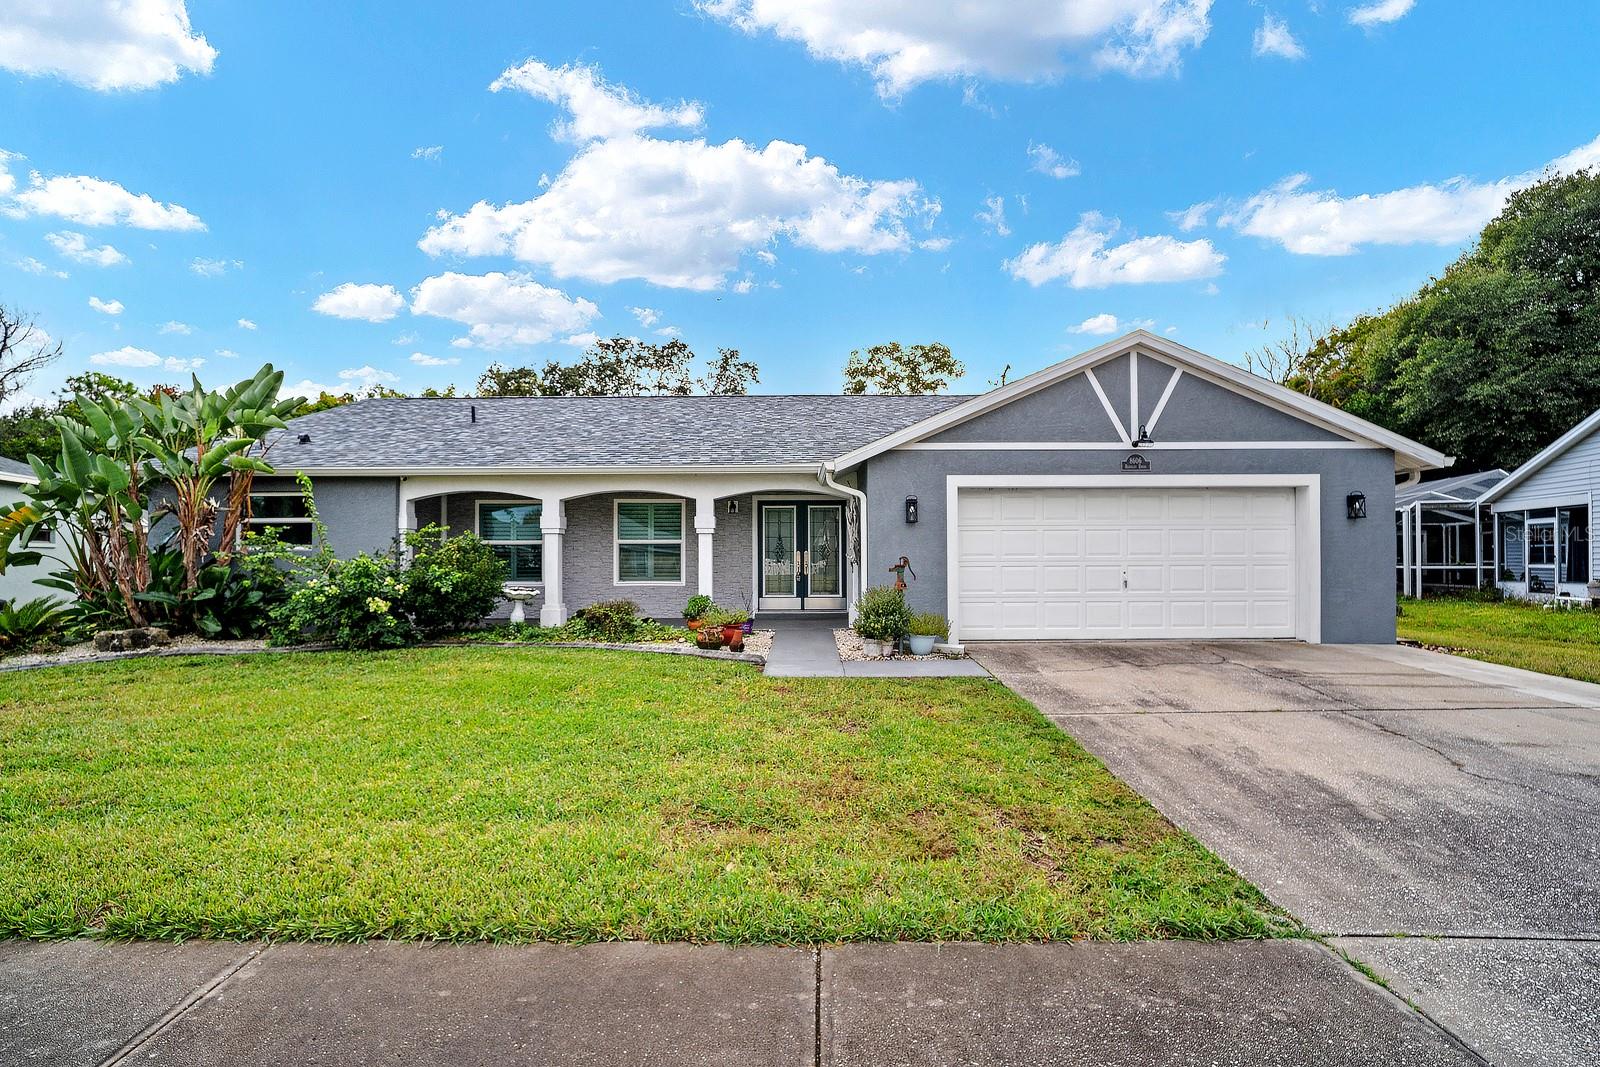
- $385,0008606 Berkley Dr, Hudson, FL 346673 Beds2 Baths1,901 sqftListing courtesy of EPIQUE REALTY INC. · Data courtesy of: Stellar MLS
 Active
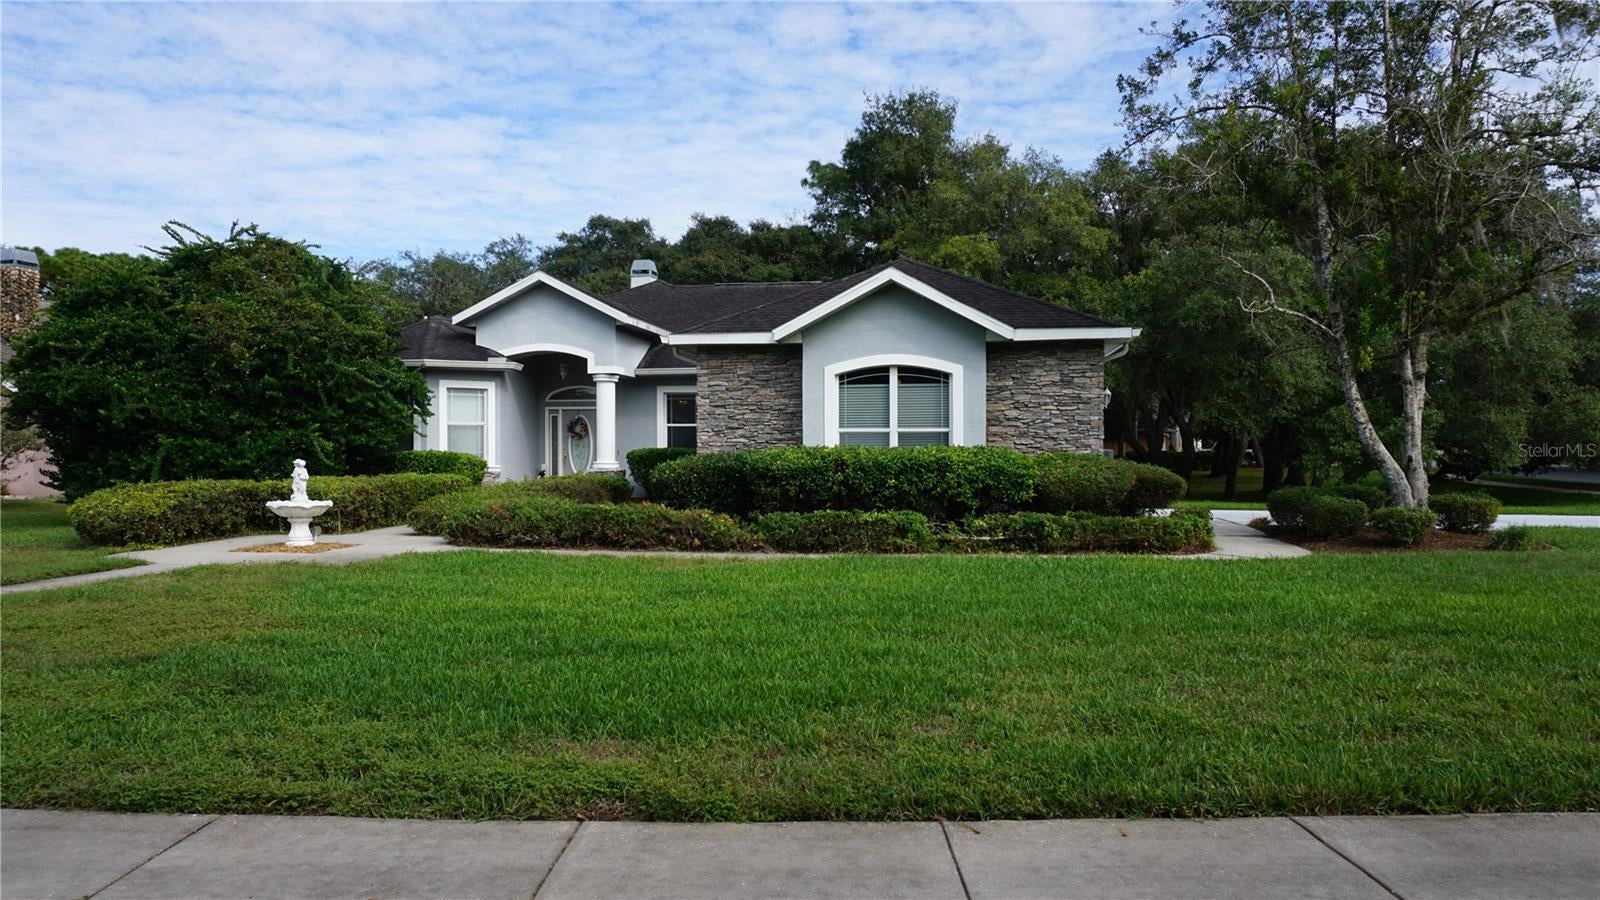
- $379,90018922 Black Gum Ct, Hudson, FL 346673 Beds2 Baths1,923 sqftListing courtesy of RE/MAX SUNSET REALTY · Data courtesy of: Stellar MLS
 Active
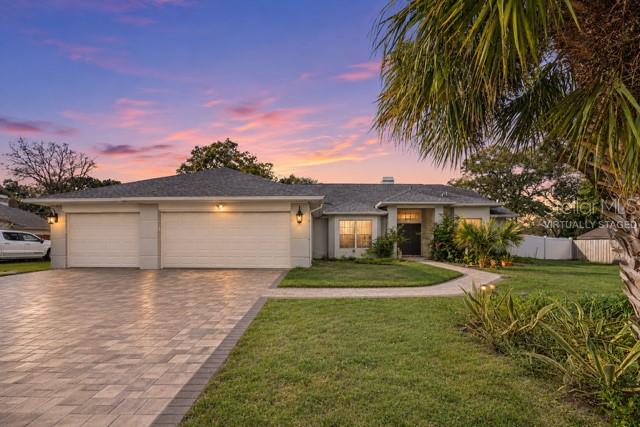
- $385,00018521 Winding Oaks Blvd, Hudson, FL 346673 Beds4 Baths2,284 sqftListing courtesy of ORCHARD BROKERAGE, LLC · Data courtesy of: Stellar MLS
 Active
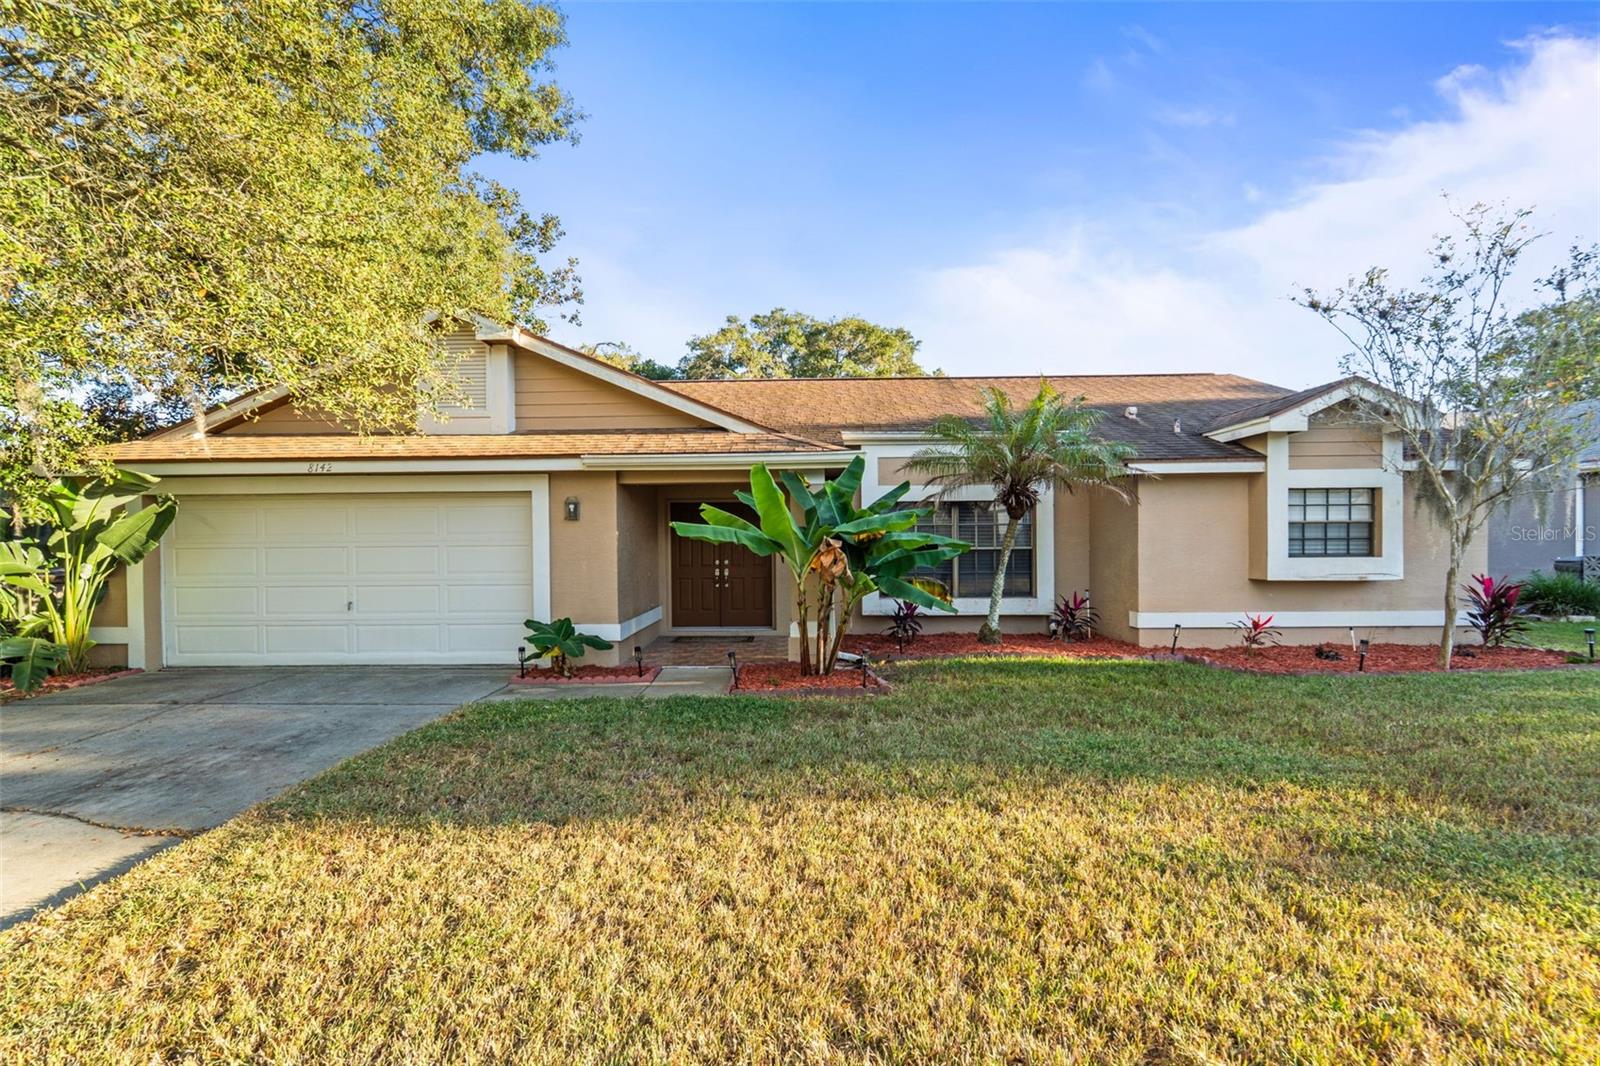
- $365,0008142 Golf Club Ct, Hudson, FL 346673 Beds2 Baths1,832 sqftListing courtesy of FLORIDIAN SHORES REALTY LLC · Data courtesy of: Stellar MLS
 Active
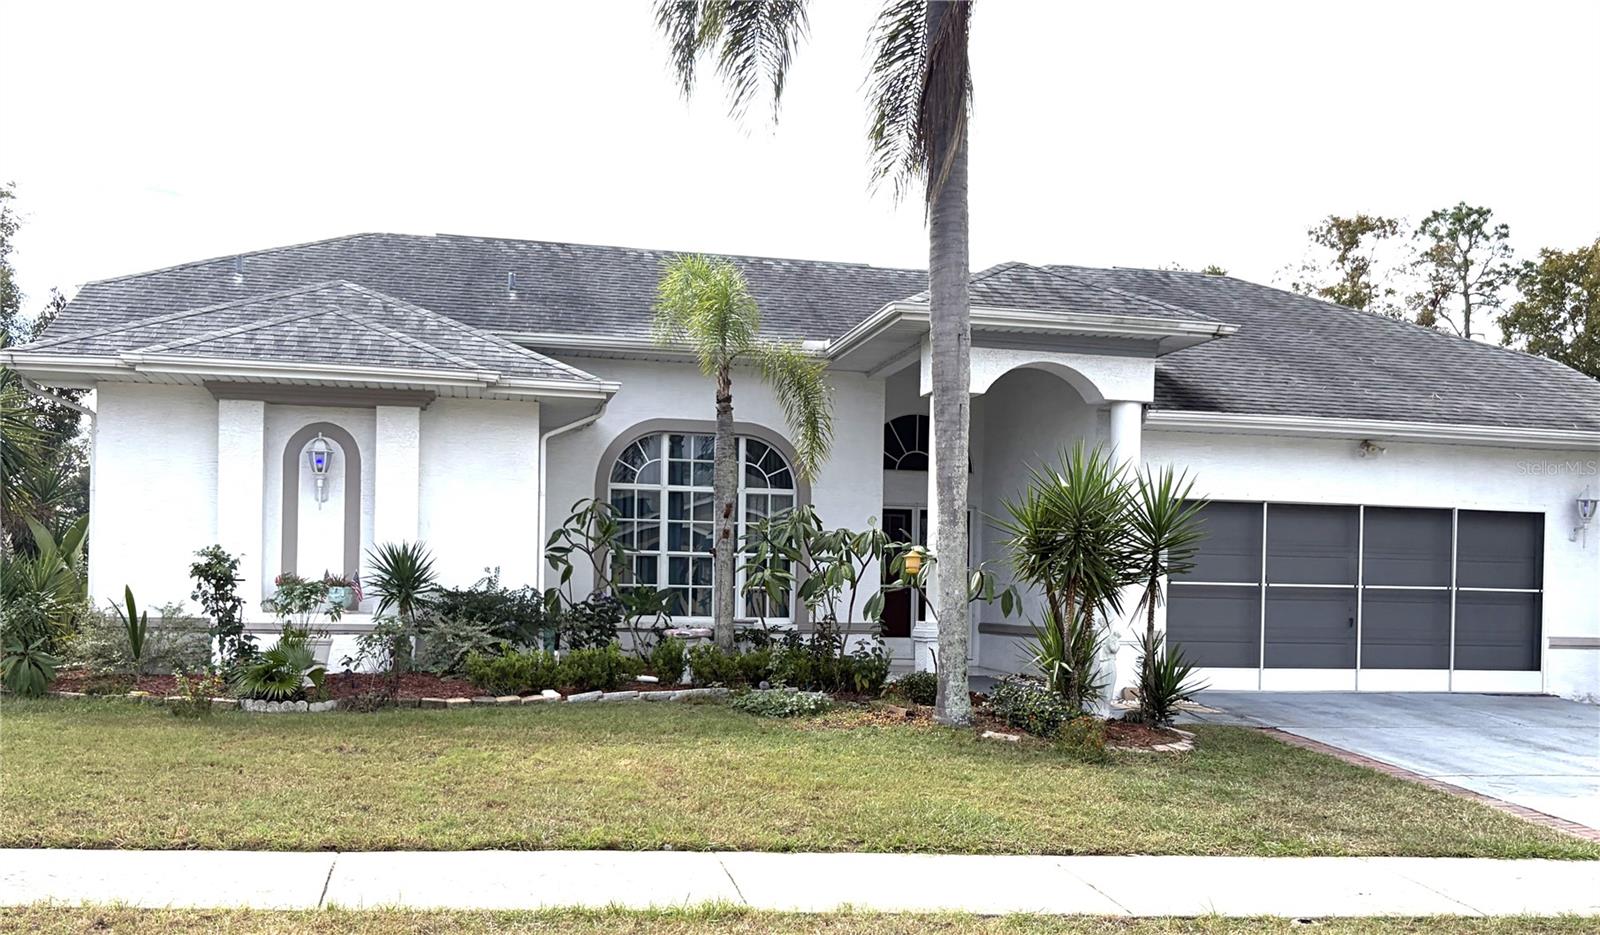
- $400,0009038 Irondale Ln, Hudson, FL 346674 Beds3 Baths2,121 sqftListing courtesy of BHHS FLORIDA PROPERTIES GROUP · Data courtesy of: Stellar MLS
 Active
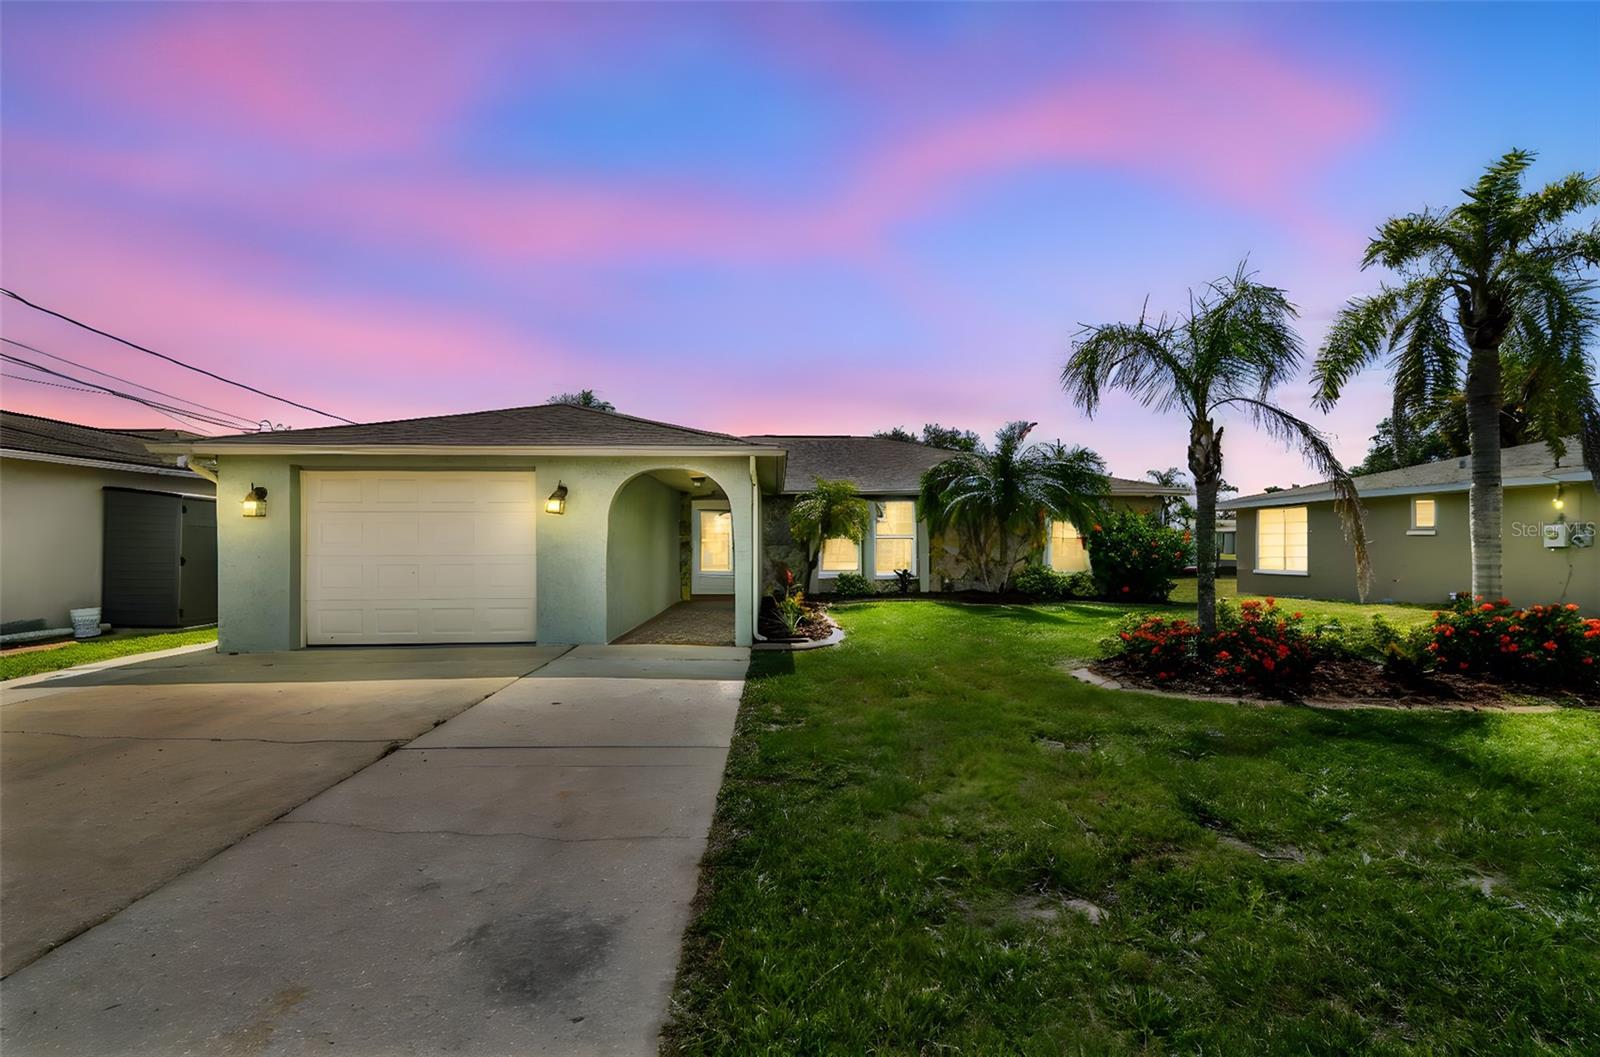
- $395,00013909 Berkowitz Ave, Hudson, FL 346673 Beds2 Baths1,706 sqftListing courtesy of LPT REALTY, LLC · Data courtesy of: Stellar MLS
 Active
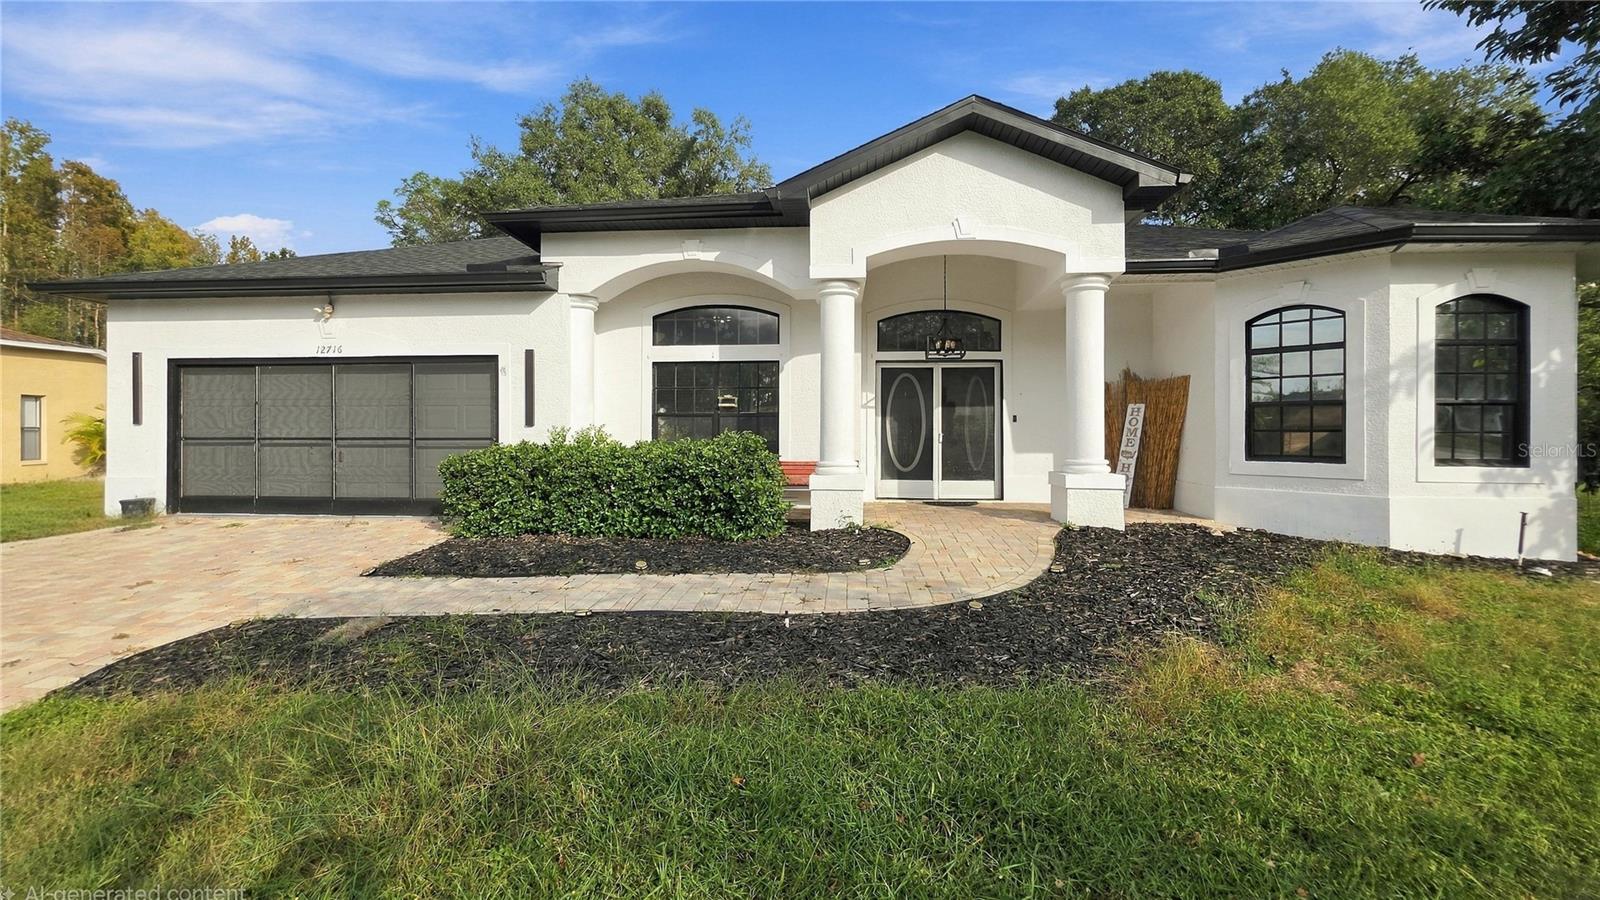
- $389,90012716 Balsam Ave, Hudson, FL 346693 Beds2 Baths1,699 sqftListing courtesy of F I GREY & SON RESIDENTIAL · Data courtesy of: Stellar MLS
 Active
What Sold Nearby
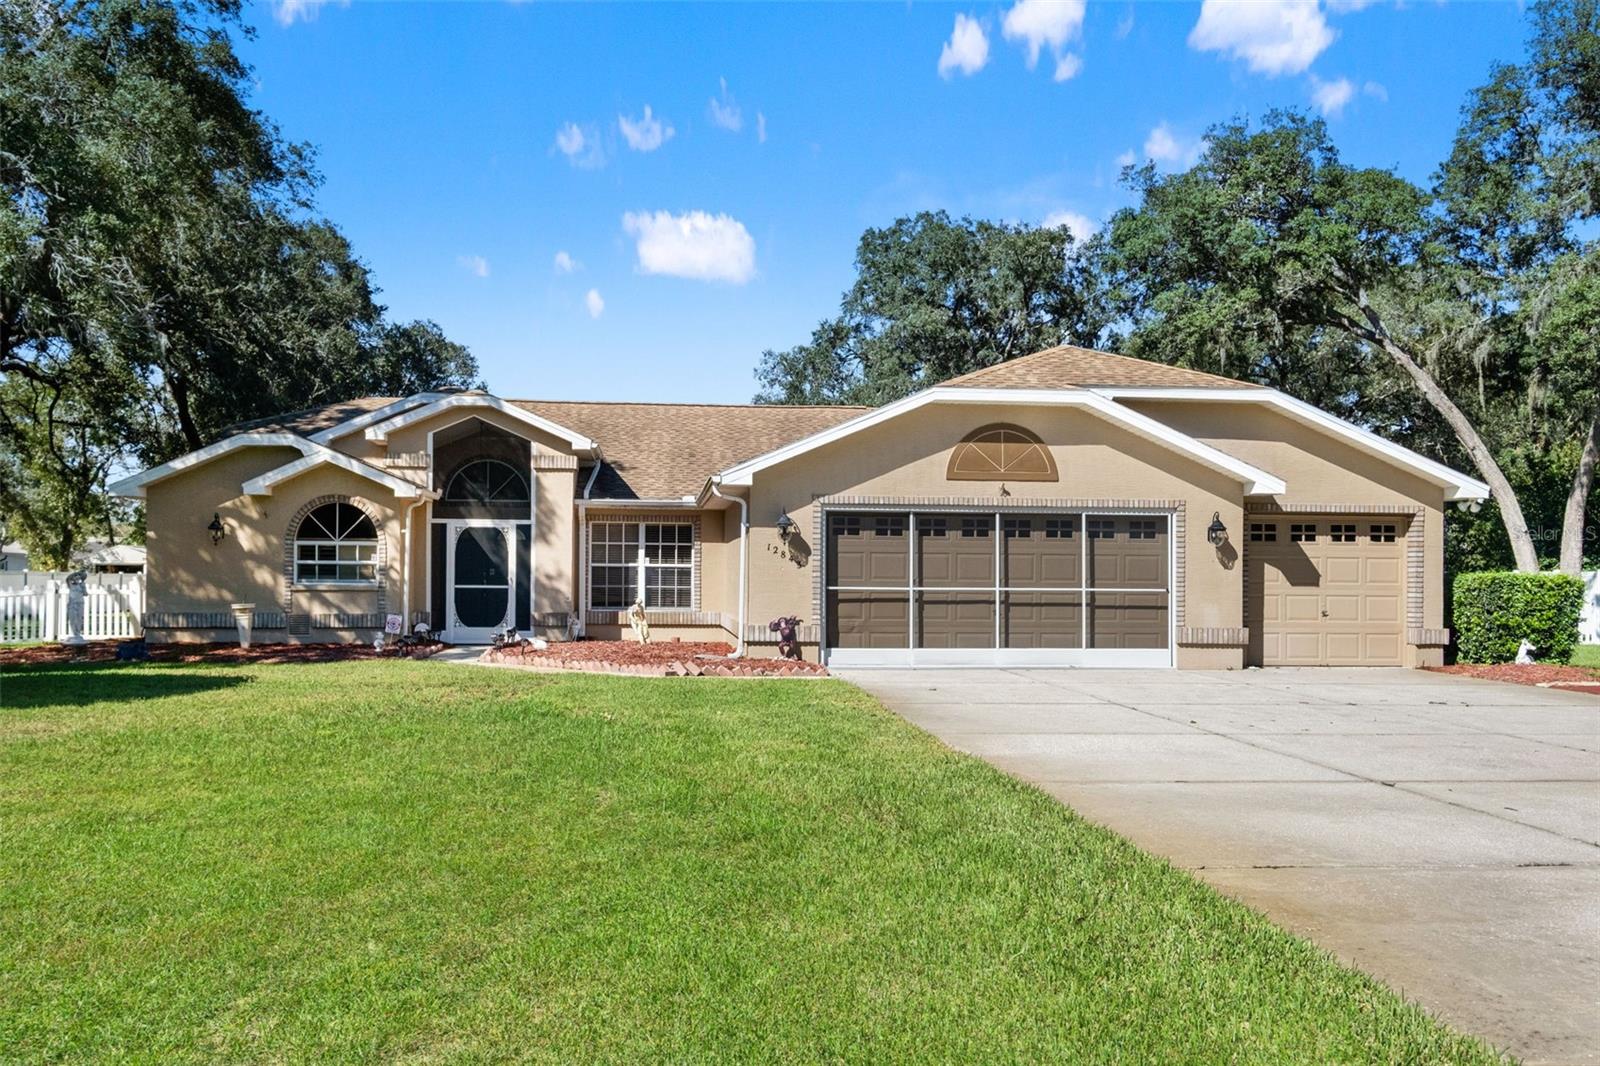 $445,00012843 Oak Nut StHudson, FL · Sold 2026-10-30
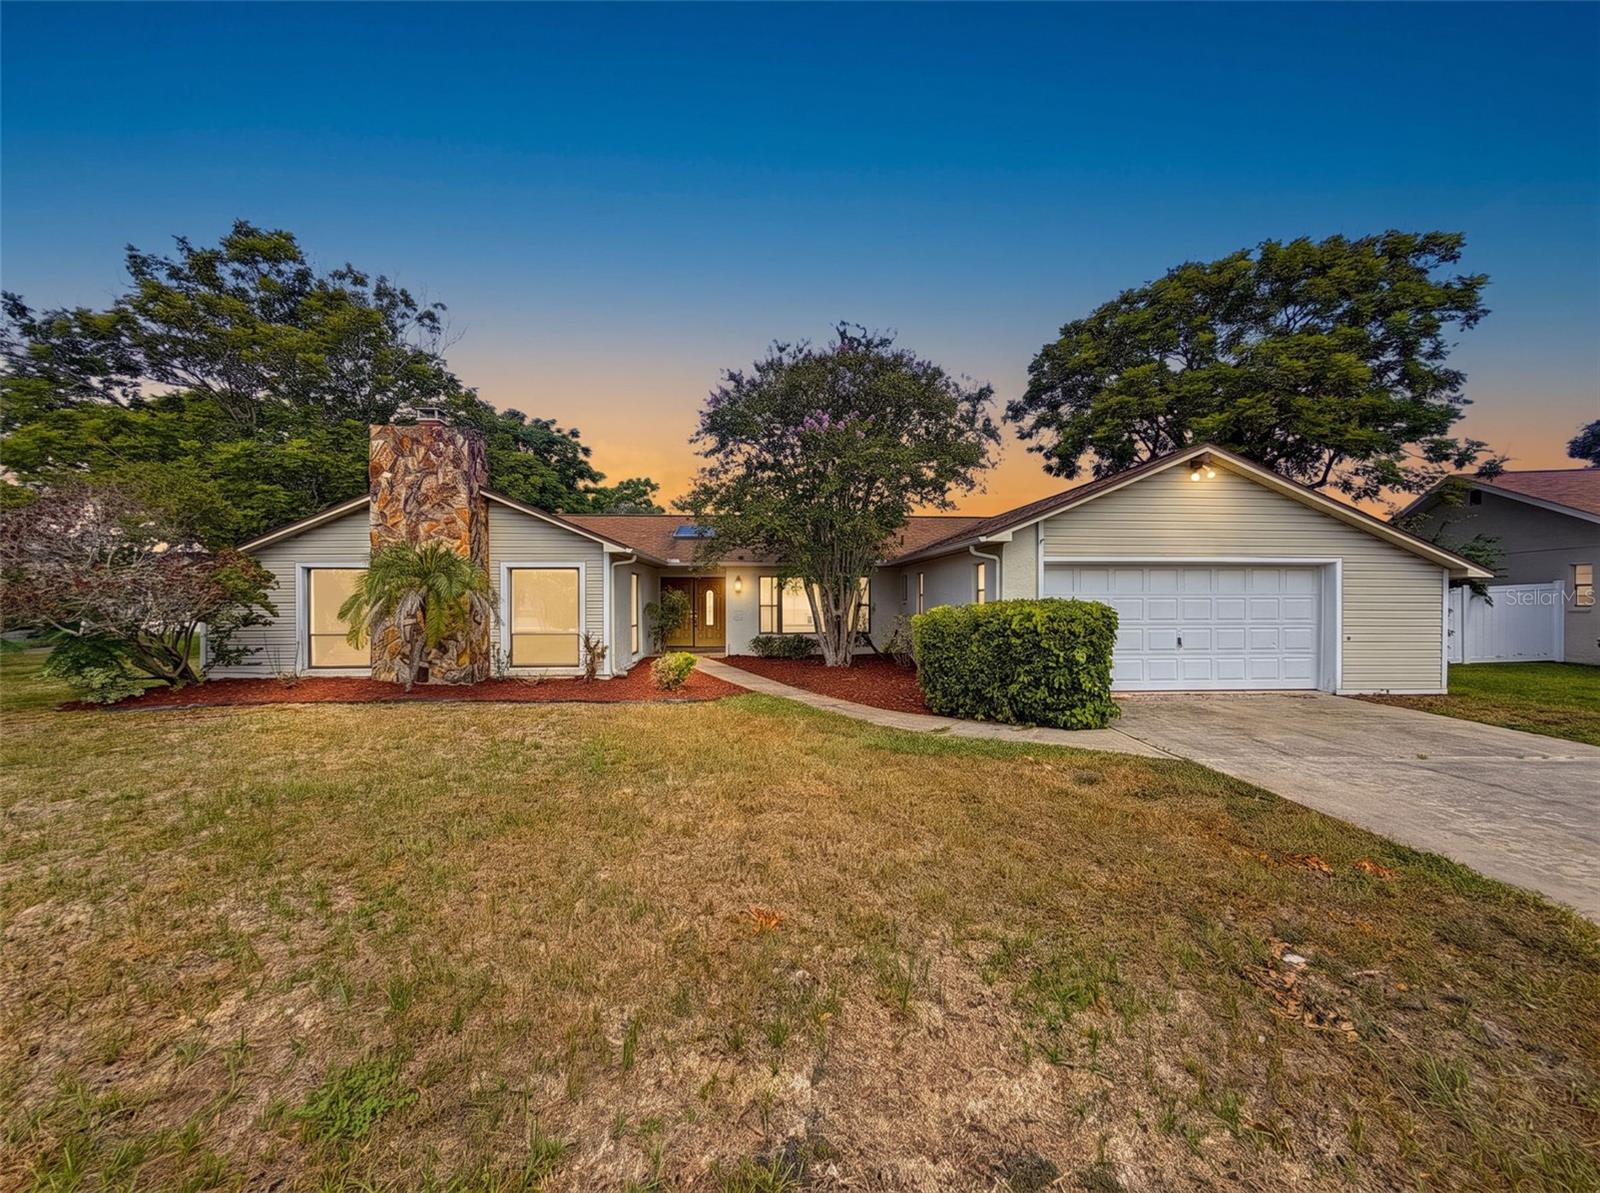 $307,00013241 Hillwood CirHudson, FL · Sold 2026-10-30
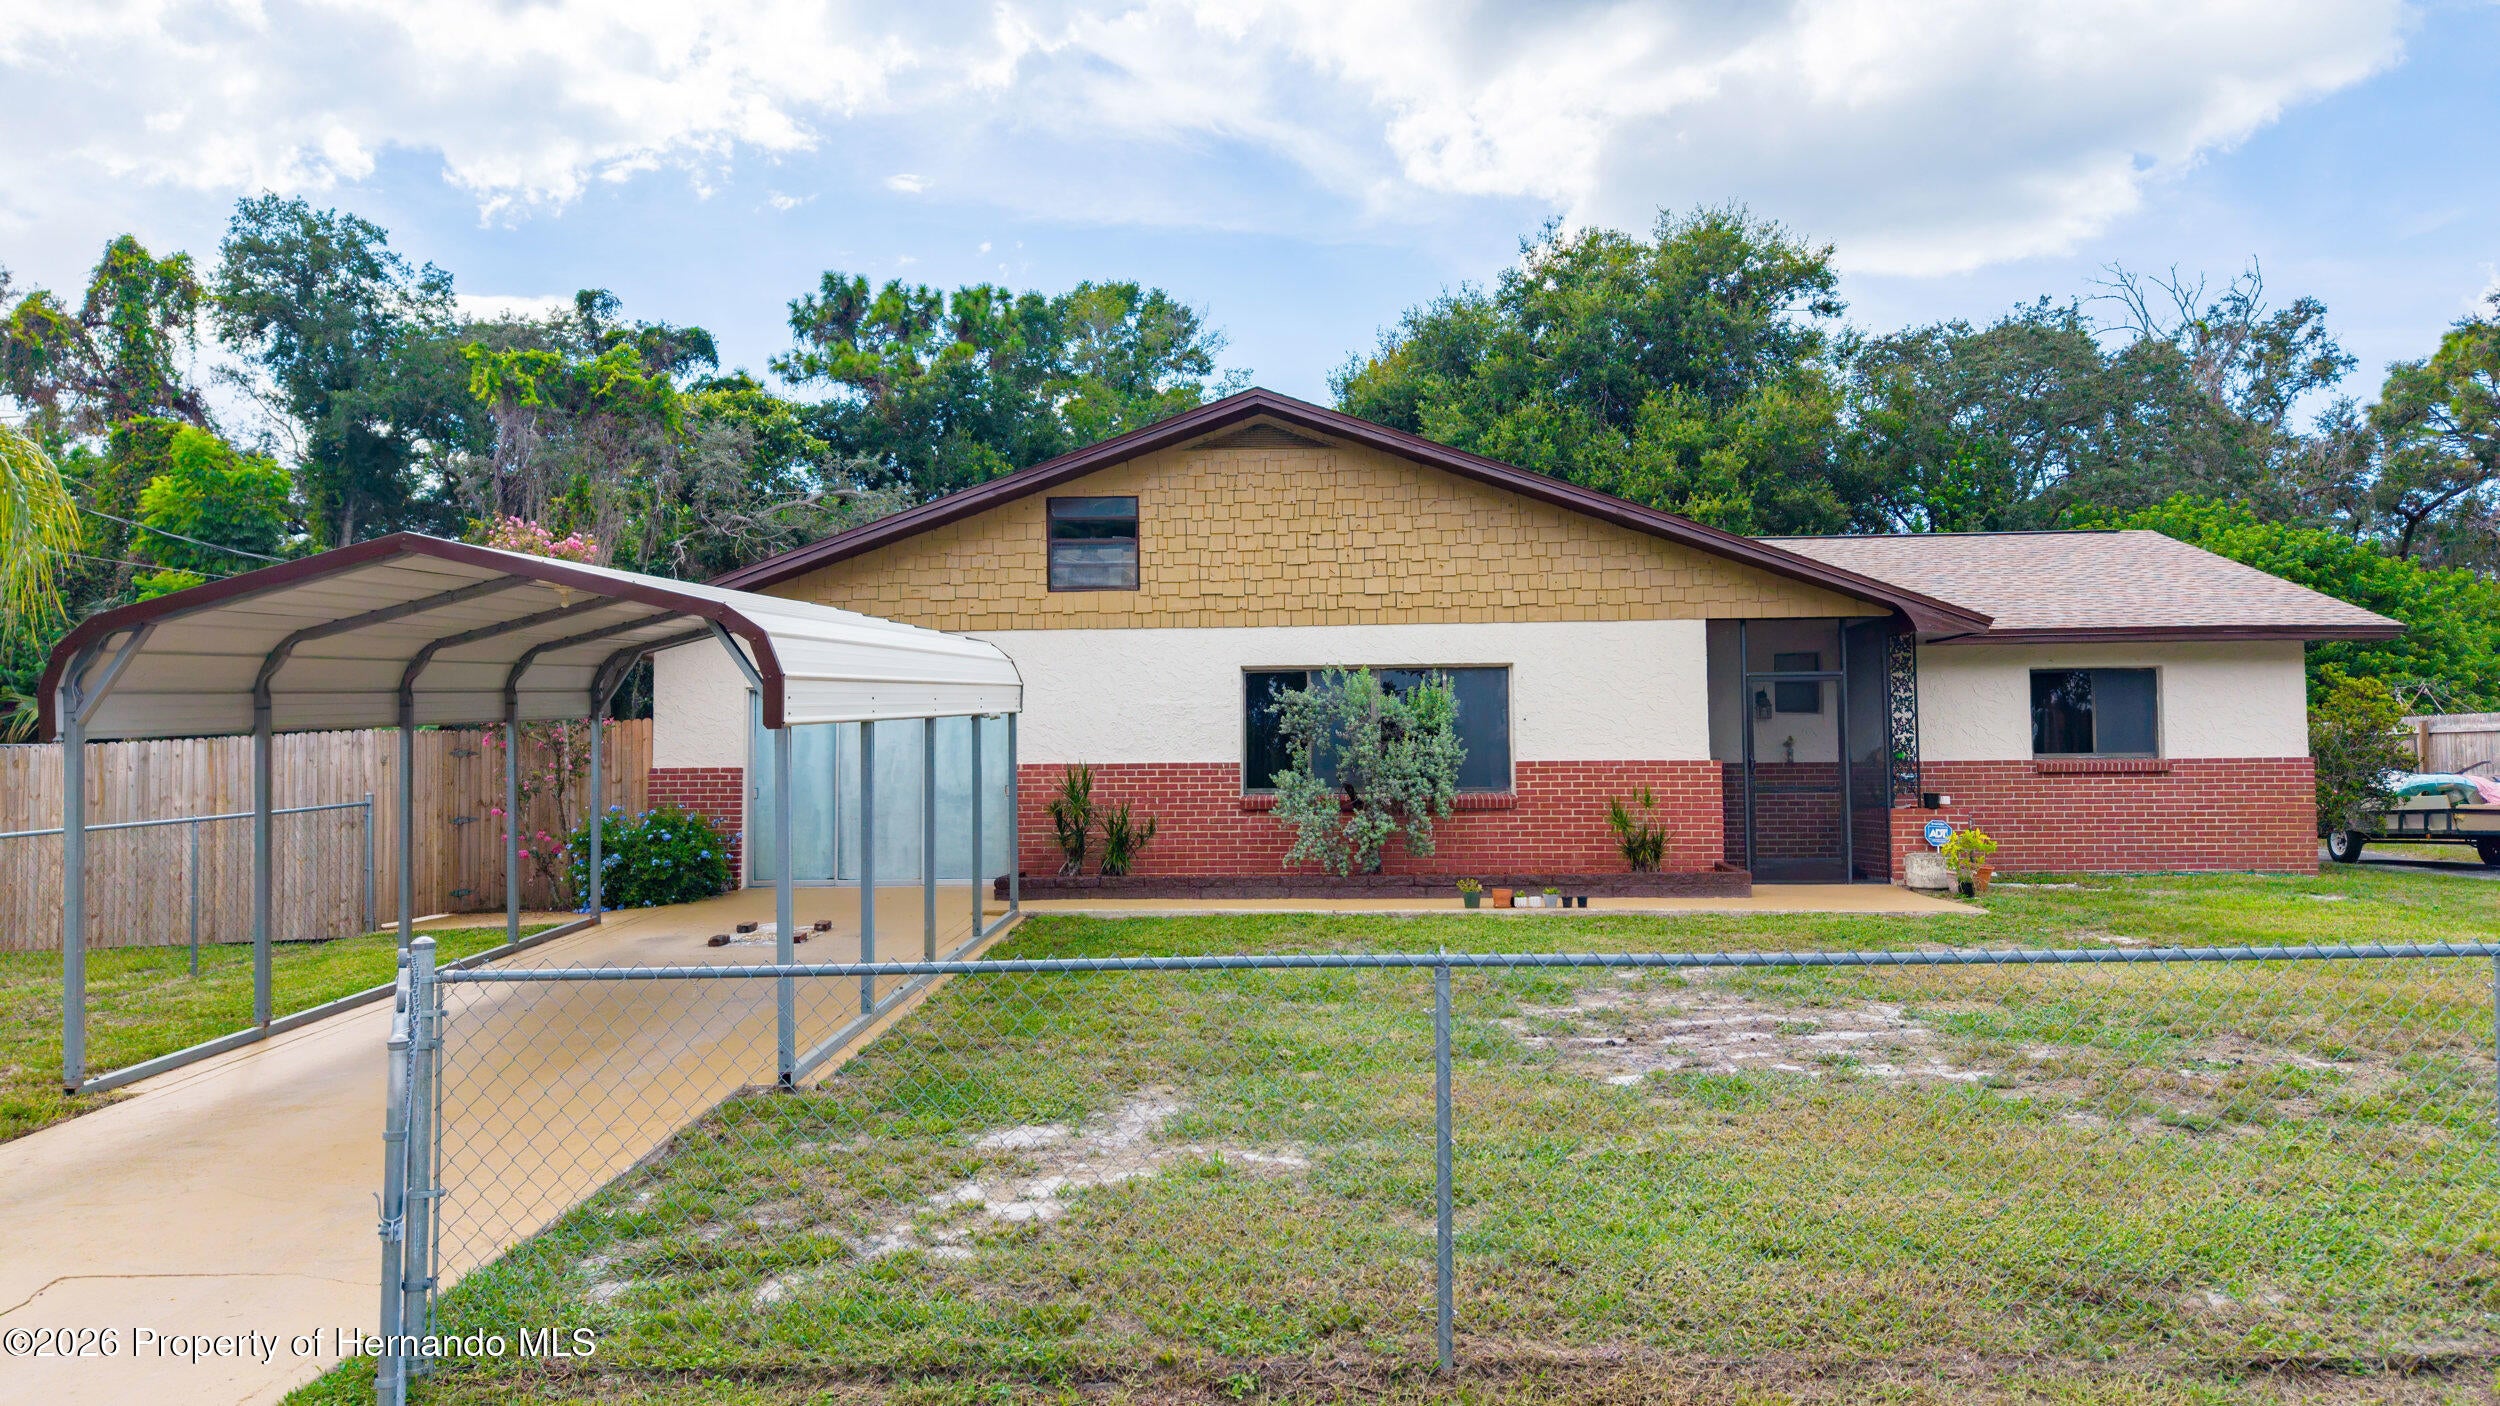 $219,90014807 Scamp DrHudson, FL · Sold 2026-10-27
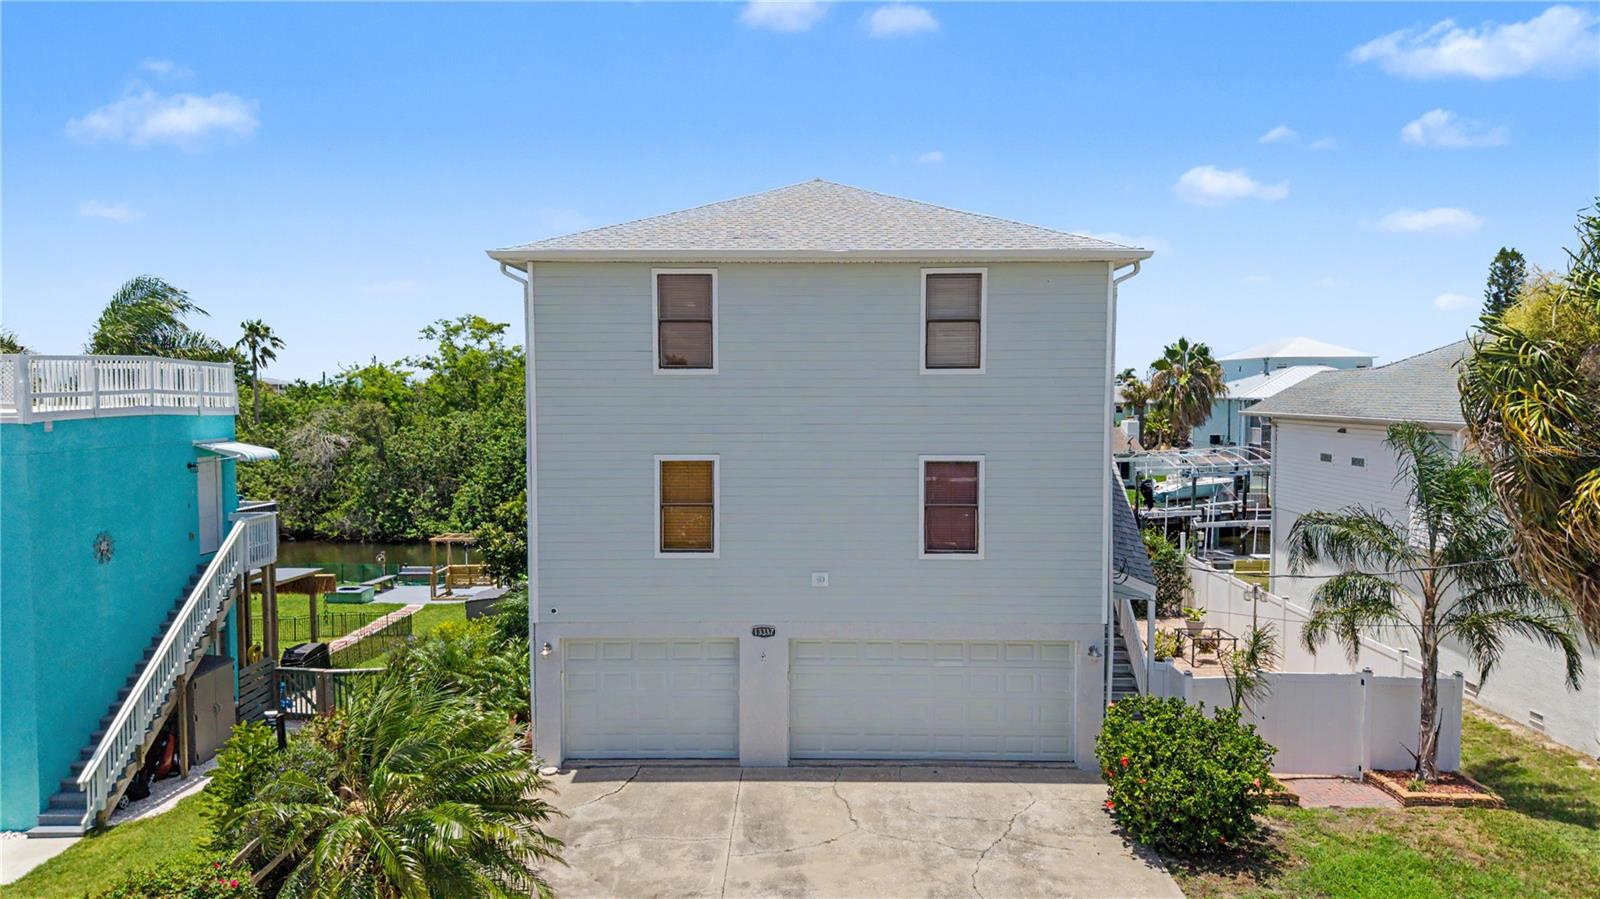 $540,00013337 Susan DrHudson, FL · Sold 2026-10-26
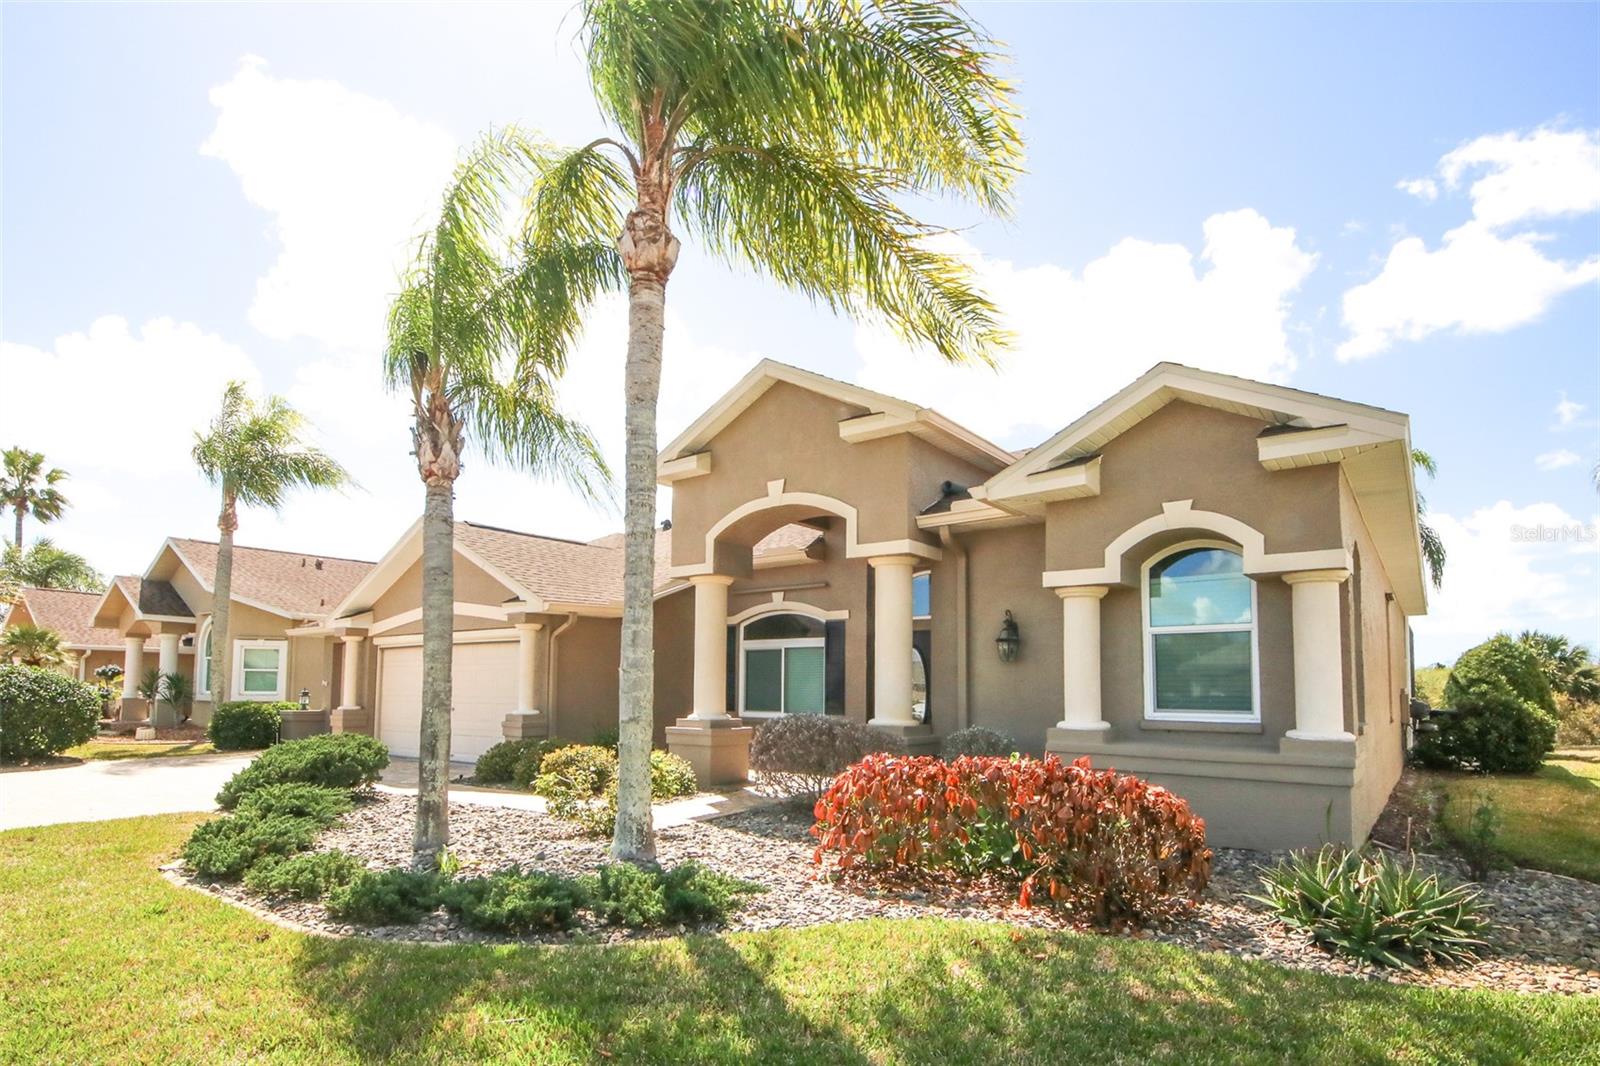 $395,0008506 Coral Creek LoopHudson, FL · Sold 2026-10-26
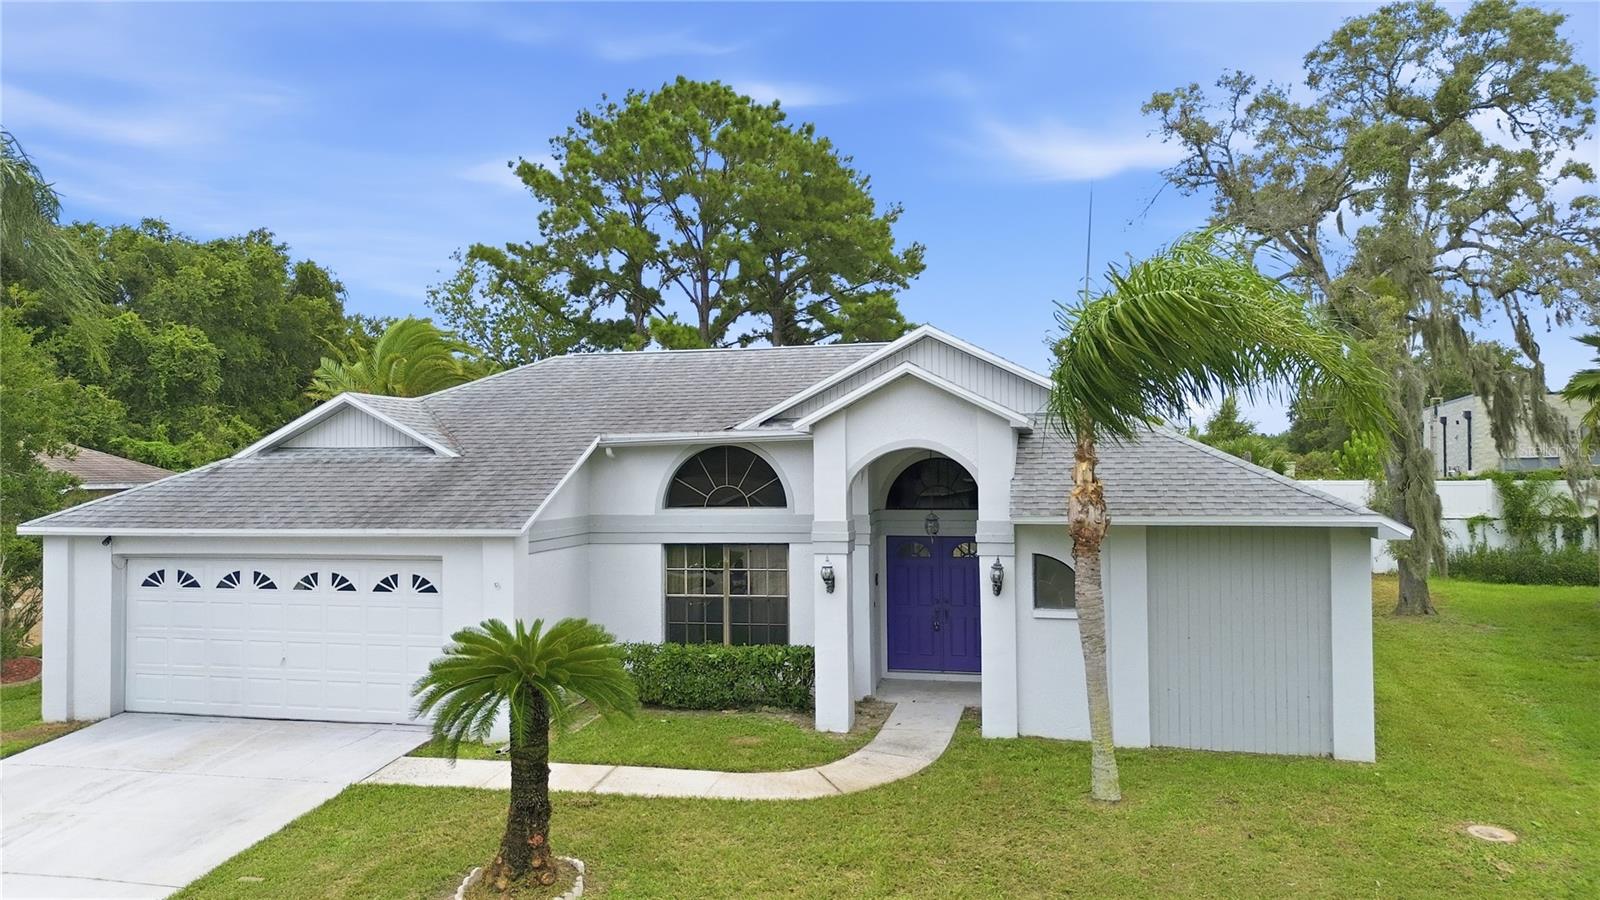 $275,0009028 Par CtHudson, FL · Sold 2026-10-23
 $262,65010227 Landmark DrHudson, FL · Sold 2026-10-23
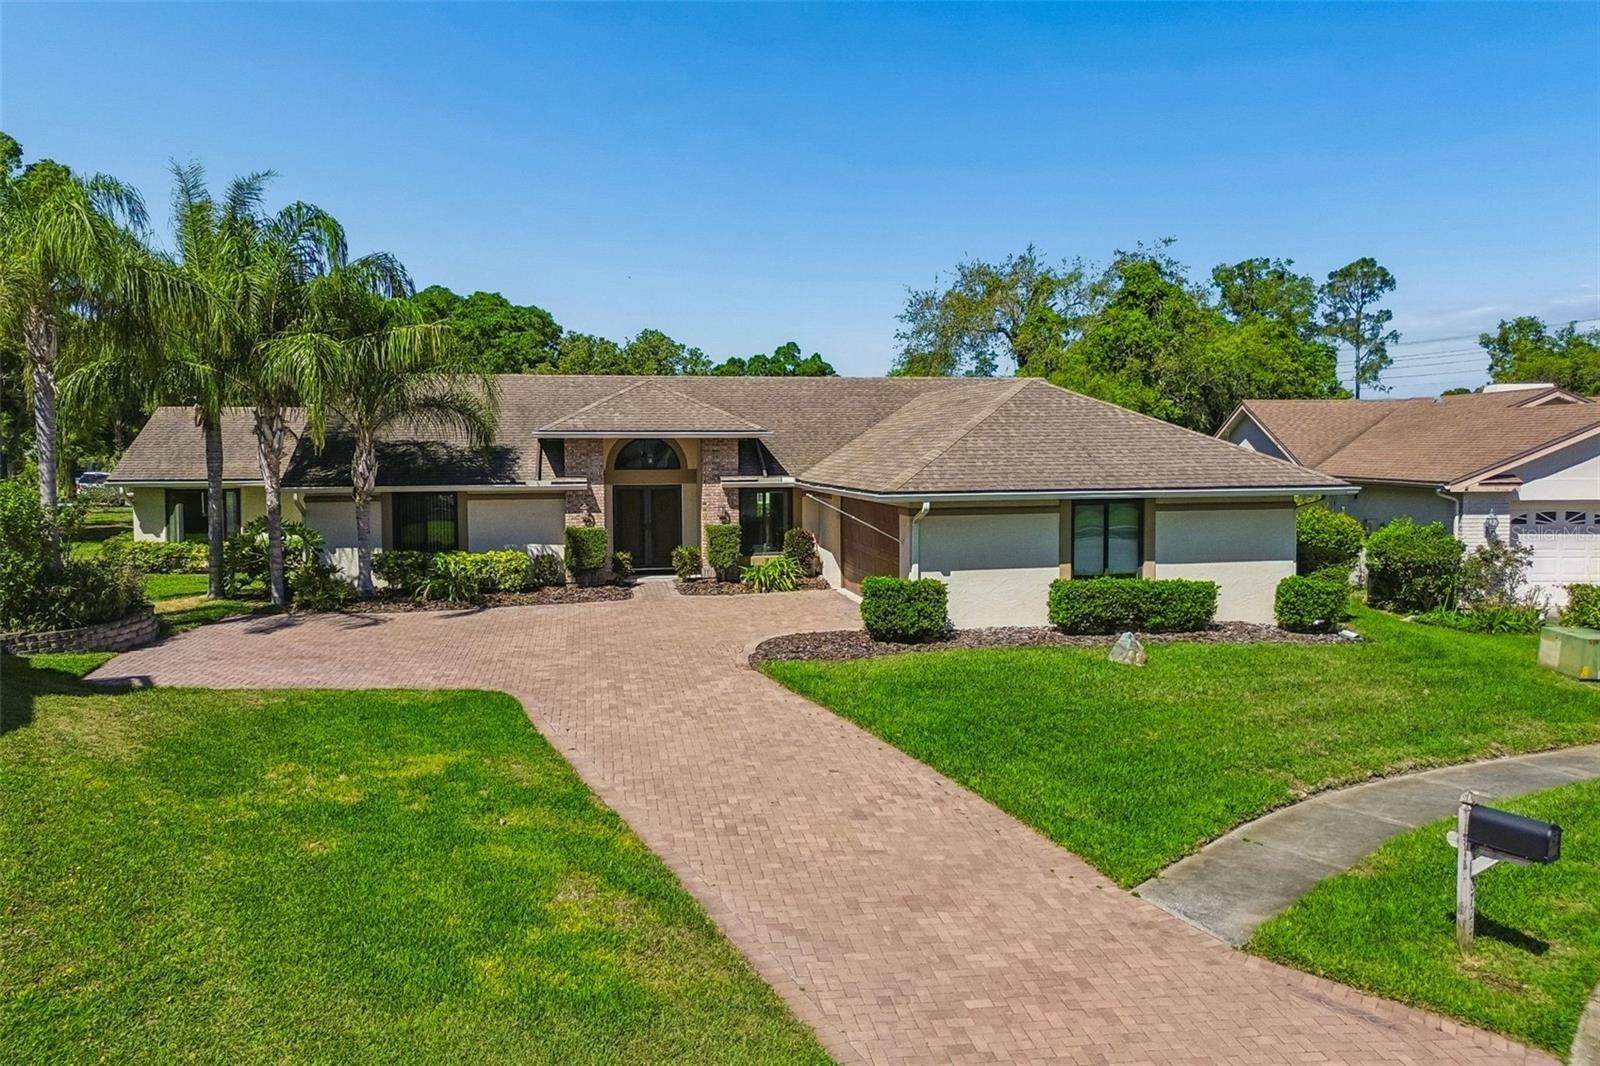 $415,0008723 Ashbury DrHudson, FL · Sold 2026-10-23
Flood
Flood zone X · Minimal flood risk
What's Nearby
Restaurants
- El Cerrito Mexican Retaurant and Grill134704 Little Road, Hudson, FL 34667, United States of America0.5 mi
- Poke BowlRobin Nest Drive, Hudson, FL 34667, United States of America0.5 mi
- Leroux DriveHudson, FL 34669, United States of America0.5 mi
- Rams family restaurantHudson Avenue, Hudson, FL 34667, United States of America0.5 mi
- Gianni's Pizza7107 Clark Street, Hudson, FL 34667, United States of America1.5 mi
- Division AvenueHudson, FL 34667, United States of America1.6 mi
- Old Dixie HighwayHudson, FL 34667, United States of America1.6 mi
- Kickin' WingsState Road 52, Bayonet Point, FL 34667, United States of America1.8 mi
Groceries
- Publix13752 Little Road, Hudson, FL 34667, United States of America0.5 mi
- Winn-Dixie14134 US Highway 19, Hudson, FL 34667, United States of America1.3 mi
- Publix12101 Little Road, Hudson, FL 34667, United States of America1.7 mi
- ALDI12070 Little Road, Hudson, FL 34667, United States of America1.7 mi
- Walmart Supercenter12610 US Highway 19, Hudson, FL 34667, United States of America1.8 mi
Schools
- West Pasco Education CenterUS Highway 19, Hudson, FL 34667, United States of America1.5 mi
- Fivay High SchoolCanton Avenue, Bayonet Point, FL 34667, United States of America1.7 mi
Parks
- Hudson, FloridaUnited States of AmericaAdjacent
- Hudson, FloridaUnited States of America0.2 mi
- Beacon Woods East Recreation AssociationHudson, Florida, United States of America0.2 mi
- Hudson, FloridaUnited States of America0.9 mi
- Hudson, FloridaUnited States of America1.1 mi
- Bayonet Point, FloridaUnited States of America1.1 mi
- Veteran's Memorial Park14333, Hudson, FL 34669, United States of America1.4 mi
- Hudson, FloridaUnited States of America1.8 mi
More homes in Hudson
Homes for sale near Hudson
Data courtesy of: Stellar MLSDisclaimers and data details

Listings courtesy of Stellar MLS as distributed by MLS GRID. Based on information submitted to the MLS GRID. All data is obtained from various sources and may not have been verified by broker or MLS GRID. Supplied Open House Information is subject to change without notice. All information should be independently reviewed and verified for accuracy. Properties may or may not be listed by the office/agent presenting the information. Listing information is provided for consumers’ personal, non-commercial use, solely to identify prospective properties for potential purchase; all other use is strictly prohibited and may violate relevant federal and state law. Information deemed reliable but not guaranteed. Copyright © 2026 MLS GRID. All Rights Reserved.

Continental Real Estate Group, Inc
Broker: Derek Eisenberg
Listing last updated: Nov 21, 2026, 12:22 PM EST. SURF LOCAL last checked: Nov 21, 2026, 3:14 PM EST.