
 Active
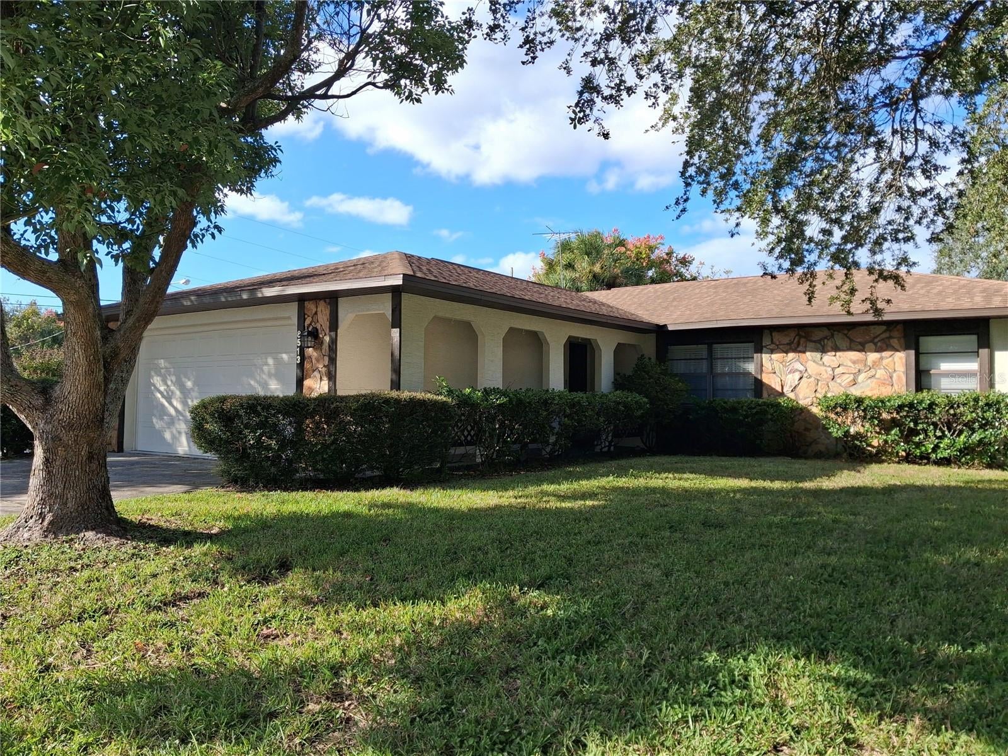
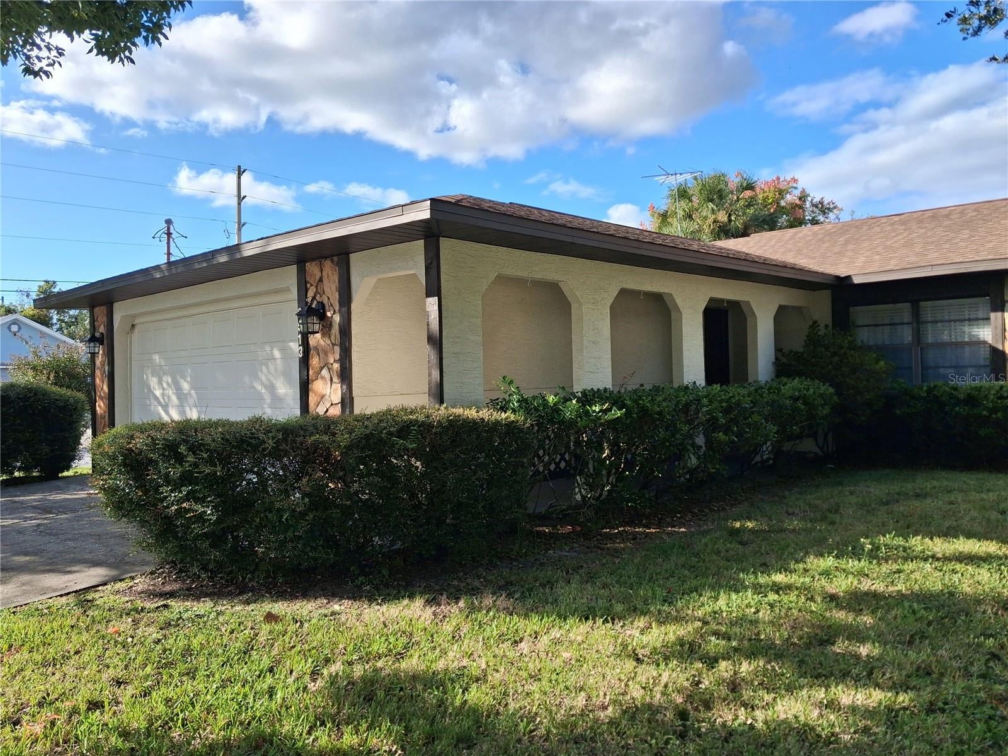
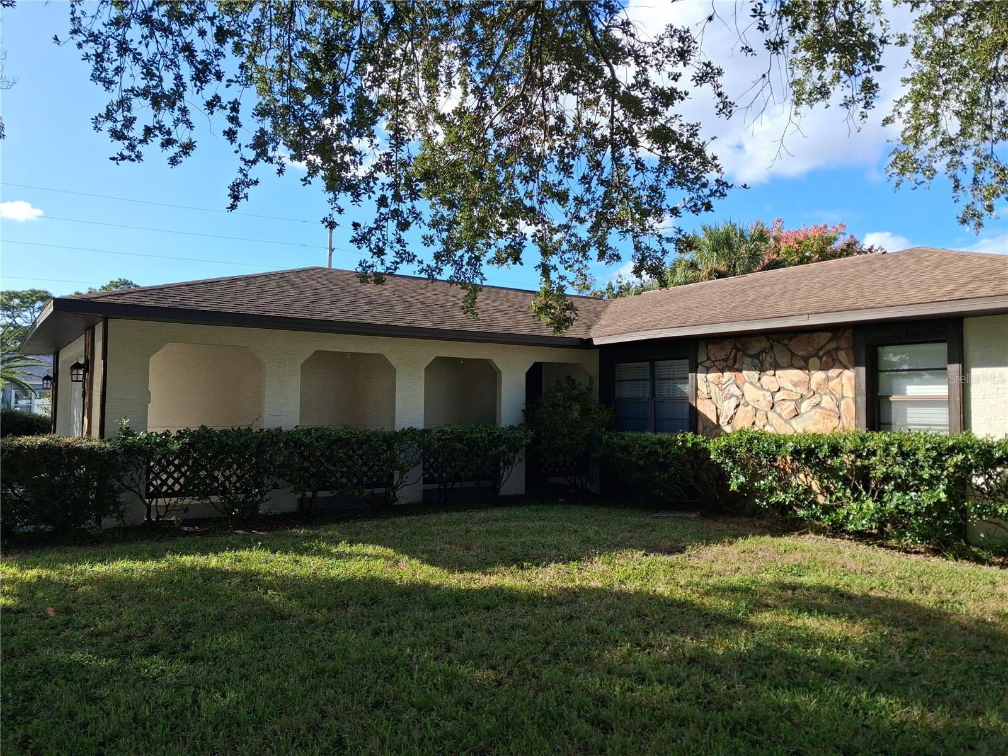
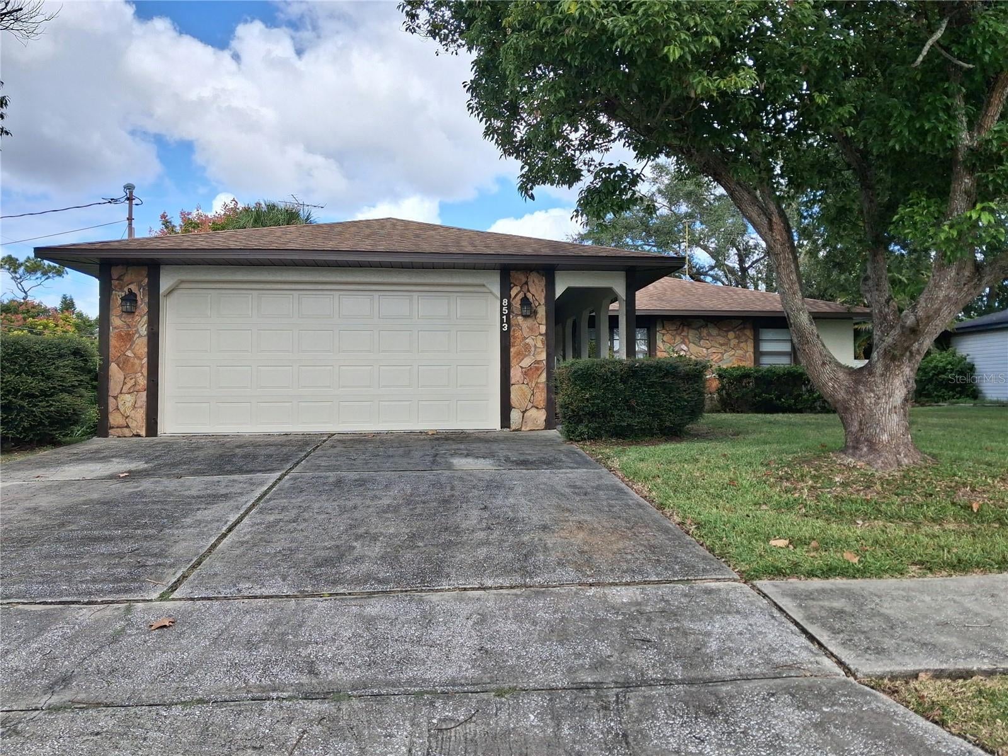
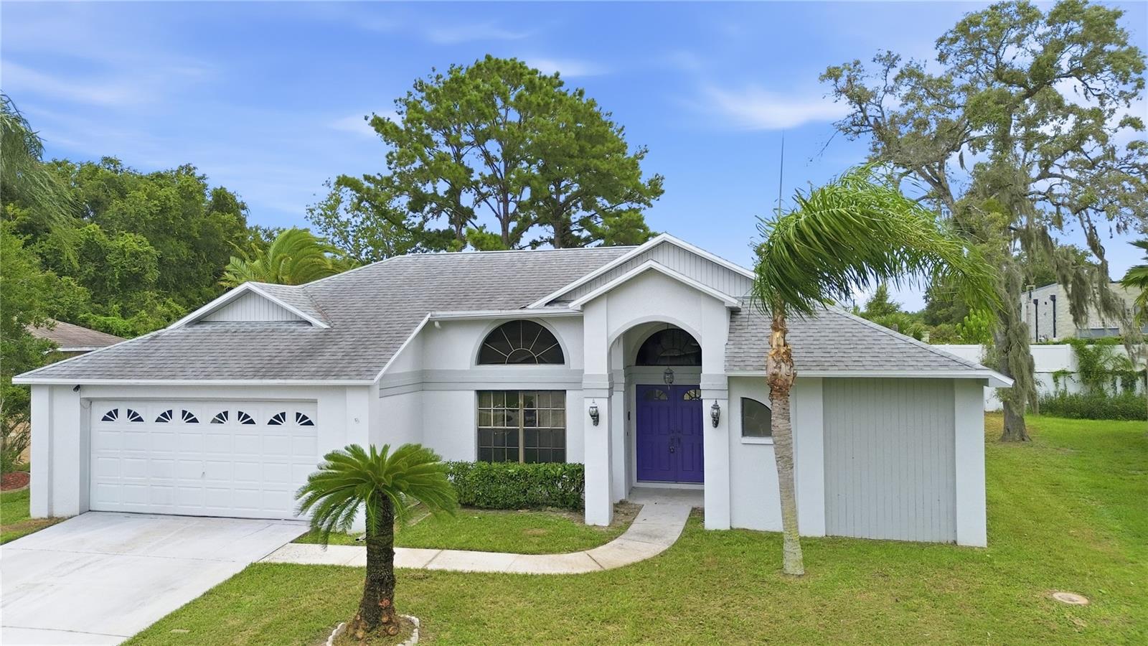
8513 Winter Haven Dr
Hudson, FL 34667 · Single family
$229,900
Listing courtesy of Amy Burley, DENNIS REALTY & INV. CORP.
- 3 Beds
- 2 Baths
- 1,788 sqft
Cynthia's Insights On This Property
- Built 1984 — before Florida's 2002 building code
- Last recorded sale: $70,000 in May 1995
- Typical sale in 34667 over the last year: $250,000, $168 per sq ft
- Owners in 34667 stay about 7 years; 5% of homes changed hands last year


📊 Price Pulse
What would you pay for this place?
Sale prices come from county public records, not MLS data.Listing agent
Contact
Send a message and we'll pass it to the listing agent. Nothing is sent until you ask.
About this home
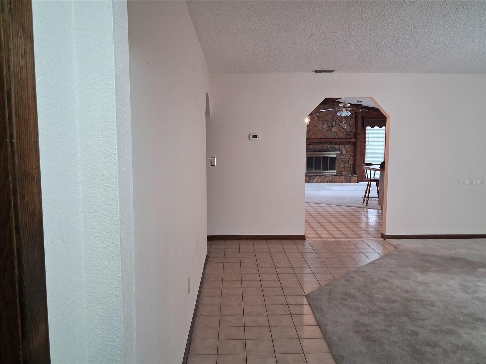
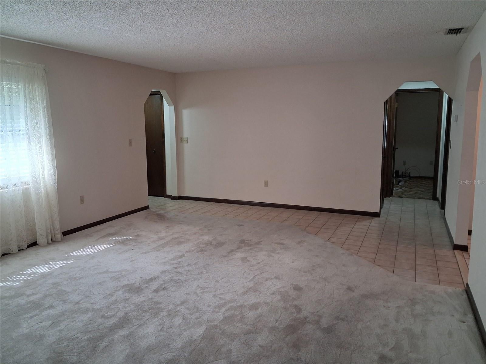
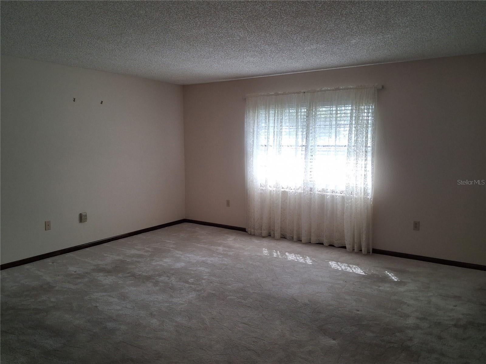
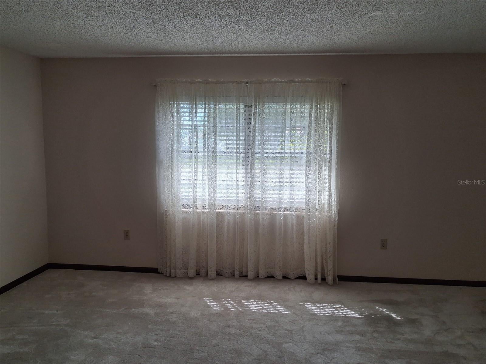
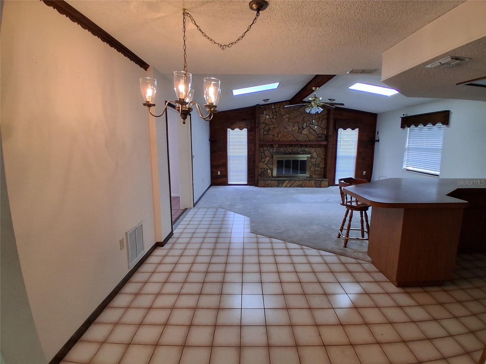
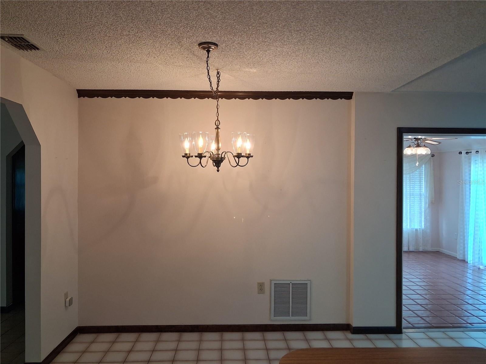
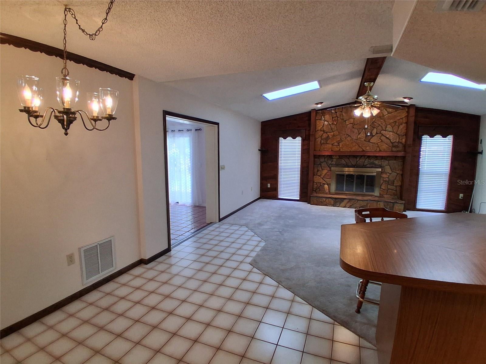
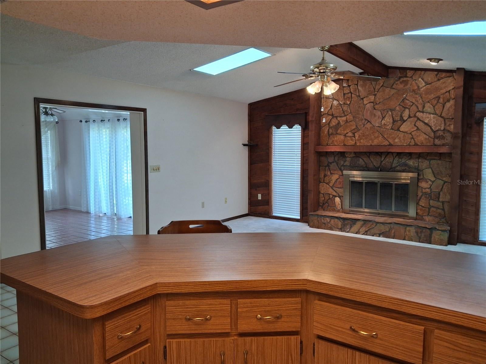
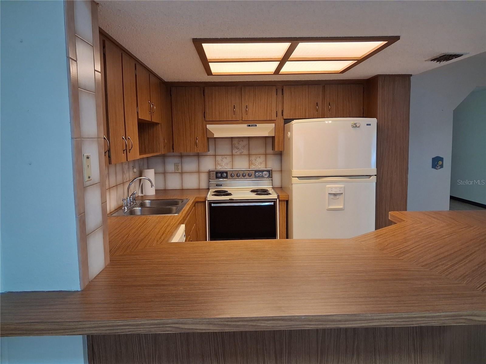
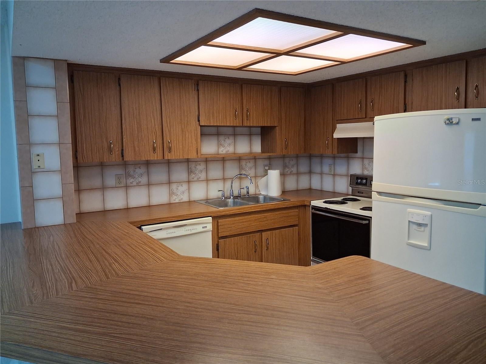
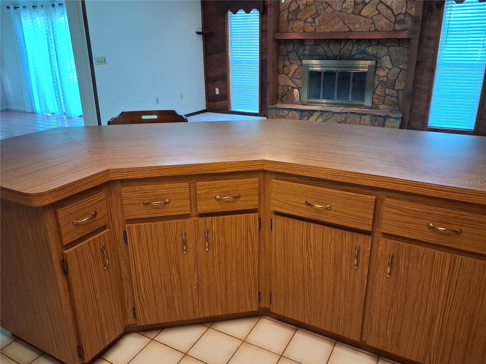
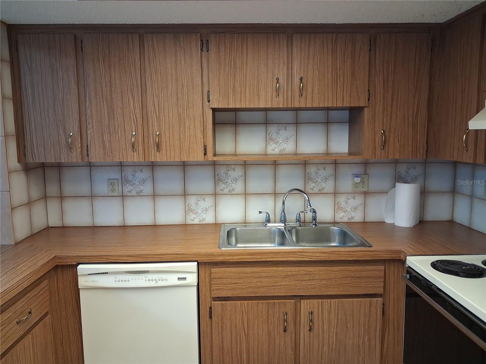
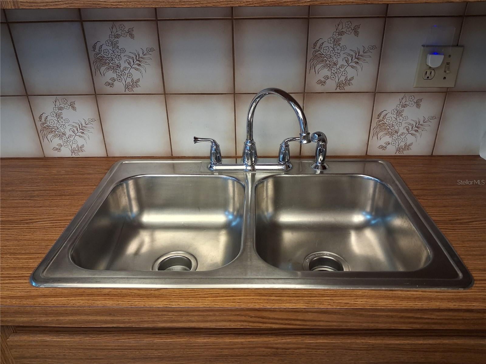
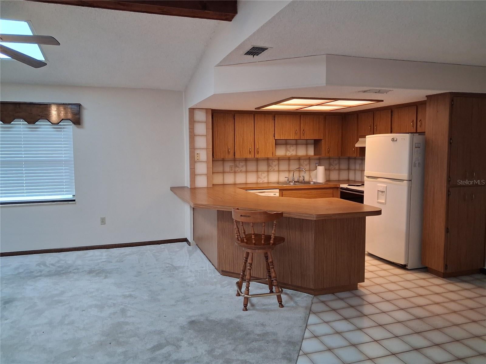
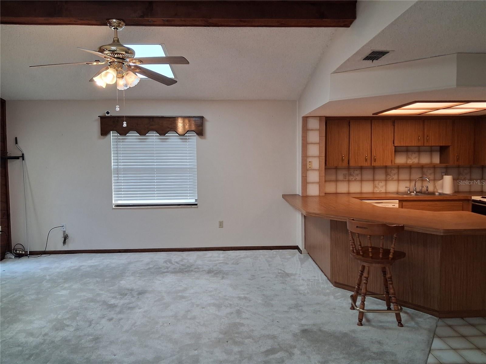
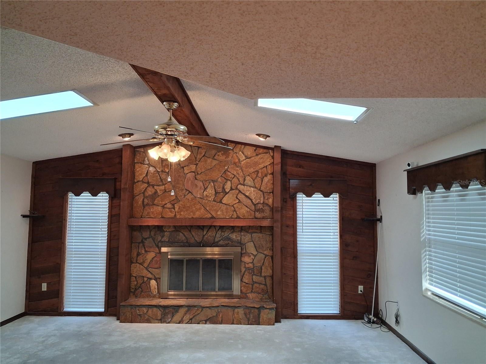
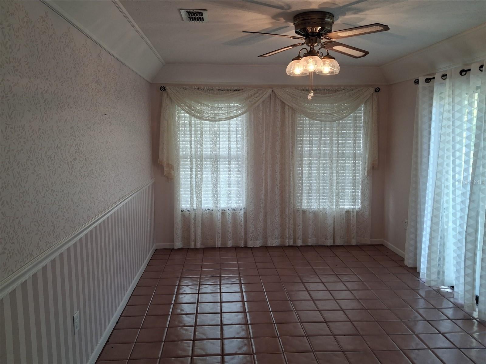
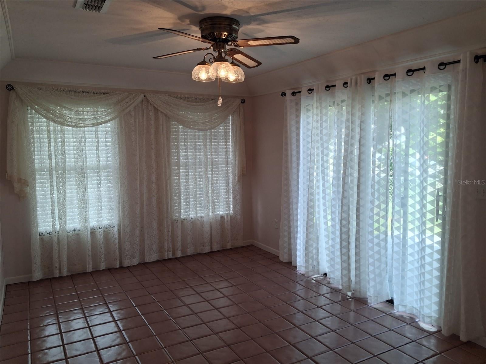
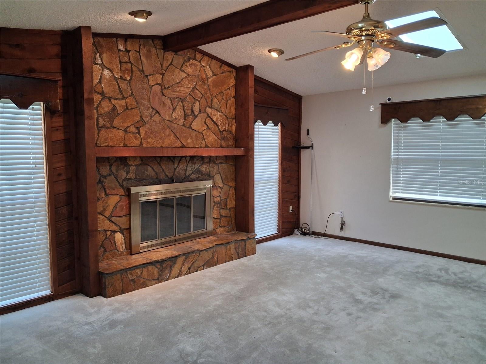
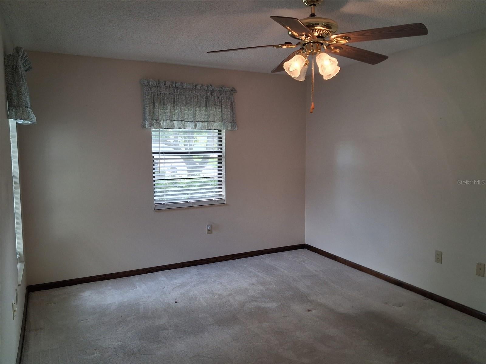
Let me introduce you to 8513 Winter Haven Drive. This home has plenty of space for everyone, with a living room and a family room, separate formal dining room, as well as an eat in kitchen area and massive counter to pull a stool up to when you have guests. From the front door, you can see all the way into the Family Room, which adjoins the kitchen. The Living Room is immediately to your right, and beyond that is the Primary Suite, with a large 5'x9 lighted and carpeted closet, and ensuite bath with a tub/shower combination. To the Left of the Living Room, you will find the 2 additional bedrooms, both with built-in closets and ceiling fans, as well as the 2nd bathroom. Straight back from the front door, you walk along the ceramic tile floor to the Eat-in Kitchen that overlooks the Family Room. To the left of the Family Room is the formal Dining Room, which was remodeled in 2019, and has custom stenciled paint design (no, it's not wallpaper!) The garage contains a large closet for additional storage, the laundry area, complete with laundry sink, a new side garage door, and Hurricane bracing on the newer garage door. The garage door opener has been replaced and is so quiet you can barely hear it! The Exterior was painted in 2024, and the Water Heater was replaced in 2025. The Garbage Disposal was also replaced recently. Paint and Carpeting were replaced in the Primary Bedroom, Living Room and Family Room. This home has been well loved and is ready for love again. Call for your date to see if you're ready to take it to the next level and make it yours before another suitor beats you to it. Security cameras do not convey.
moreless
- Property type
- Single family
- Year built
- 1984
- Lot size
- 8,925 sqft
- Garage
- 2 cars
- On market
- 14 days
- Price per sqft
- $129
- HOA fees
- $10/mo
- Listing ID
- TB8564026
Show Full Details
Property Info
- Property Type
- Residential
- Property Subtype
- SingleFamilyResidence
- Year Built
- 1984
- Levels
- One
- Direction Faces
- South
- Neighborhood
- Viva Villas
- Lot Size (acres)
- 0.2
- Lot Size (sqft)
- 8925.0
- Contract Date
- 2026-11-03
- On Market Date
- 2026-11-03
- Cumulative Days on Market
- 121
Interior Features
- Interior Features
- Eat-In Kitchen, High Ceilings
- Flooring
- Carpet, Ceramic Tile
- Fireplace
- Yes
- Fireplace Features
- Stone, Wood Burning
- Laundry Features
- In Garage
- Levels
- One
- Window Features
- Window Coverings, Window Treatments
- Door Features
- Sliding Doors
Appliances
- Appliances
- Dishwasher, Disposal, Dryer, Electric Water Heater, Range, Range Hood, Refrigerator, Washer
Heating & Cooling
- Heating
- Central, Electric, Exhaust Fan
- Cooling
- Central Air
Exterior Features
- Exterior Features
- Rain Gutters
- Patio & Porch Features
- Patio
- Construction Materials
- Block, Stucco
- Foundation
- Slab
- Roof
- Shingle
- View
- City
Features & Amenities
- Garage Spaces
- 2.0
- Garage
- Yes
- Attached Garage
- Yes
- Parking Features
- Driveway, Garage Door Opener, Oversized, Attached
- Security Features
- Closed Circuit Camera(S)
- Lot Features
- Paved
Community/Association
- HOA
- Yes
- HOA Name
- TBD
- HOA Phone
- $7,274,275,539
- HOA Fee
- $120
- HOA Fee Frequency
- Annually
- Association Amenities
- Maintenance
- Community Features
- Sidewalks, Street Lights
Utilities
- Utilities
- Electricity Connected, Sewer Connected, Underground Utilities, Water Connected
- Sewer
- Public Sewer
- Water Source
- Public
Taxes
- Annual Tax Amount
- $4,047
- Tax Year
- $2,026
- Legal Description
- VIVA VILLAS 1ST ADD PHASE II PB 16 PGS 75& 76 LOT 162 OR 3420 PG 1266
Data freshness
- SURF LOCAL last checked
- Nov 21, 2026, 8:14 AM EST
Location
Approximate location, shown from the displayed address.
Similar homes nearby
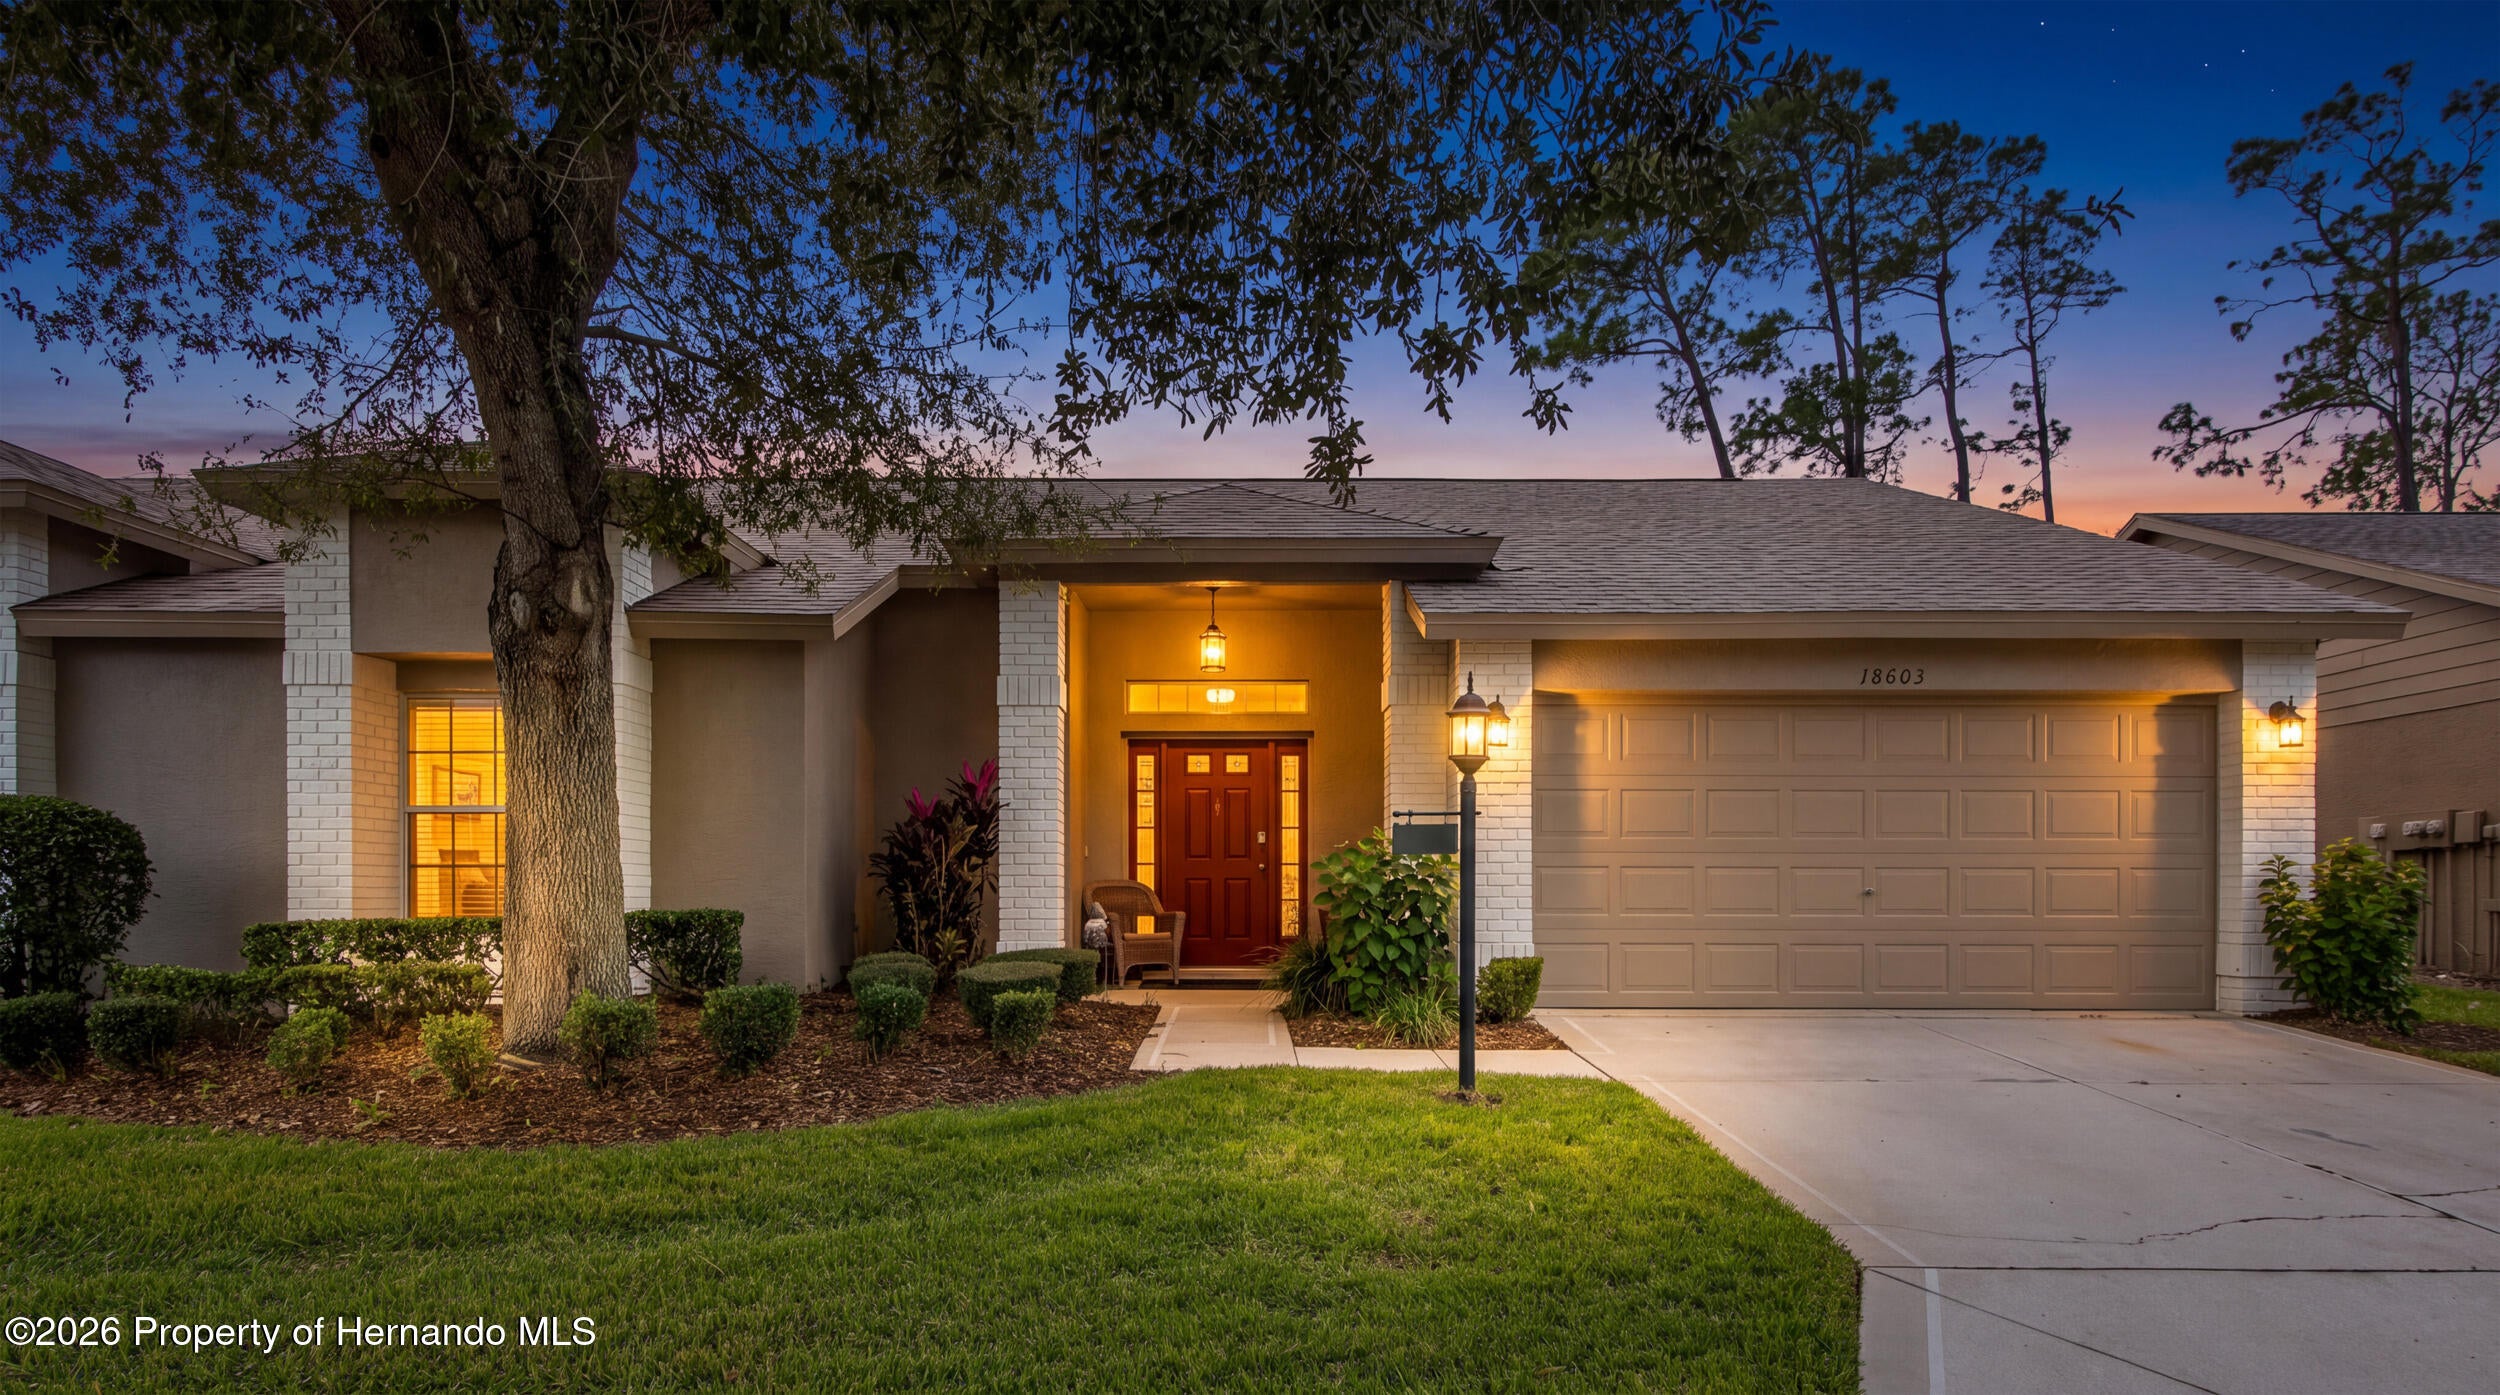
- $239,90018603 Bent Pine Dr, Hudson, FL 346672 Beds2 BathsListing courtesy of Century 21 Alliance Realty · Data courtesy of: Hernando County Association of REALTORS
 Active
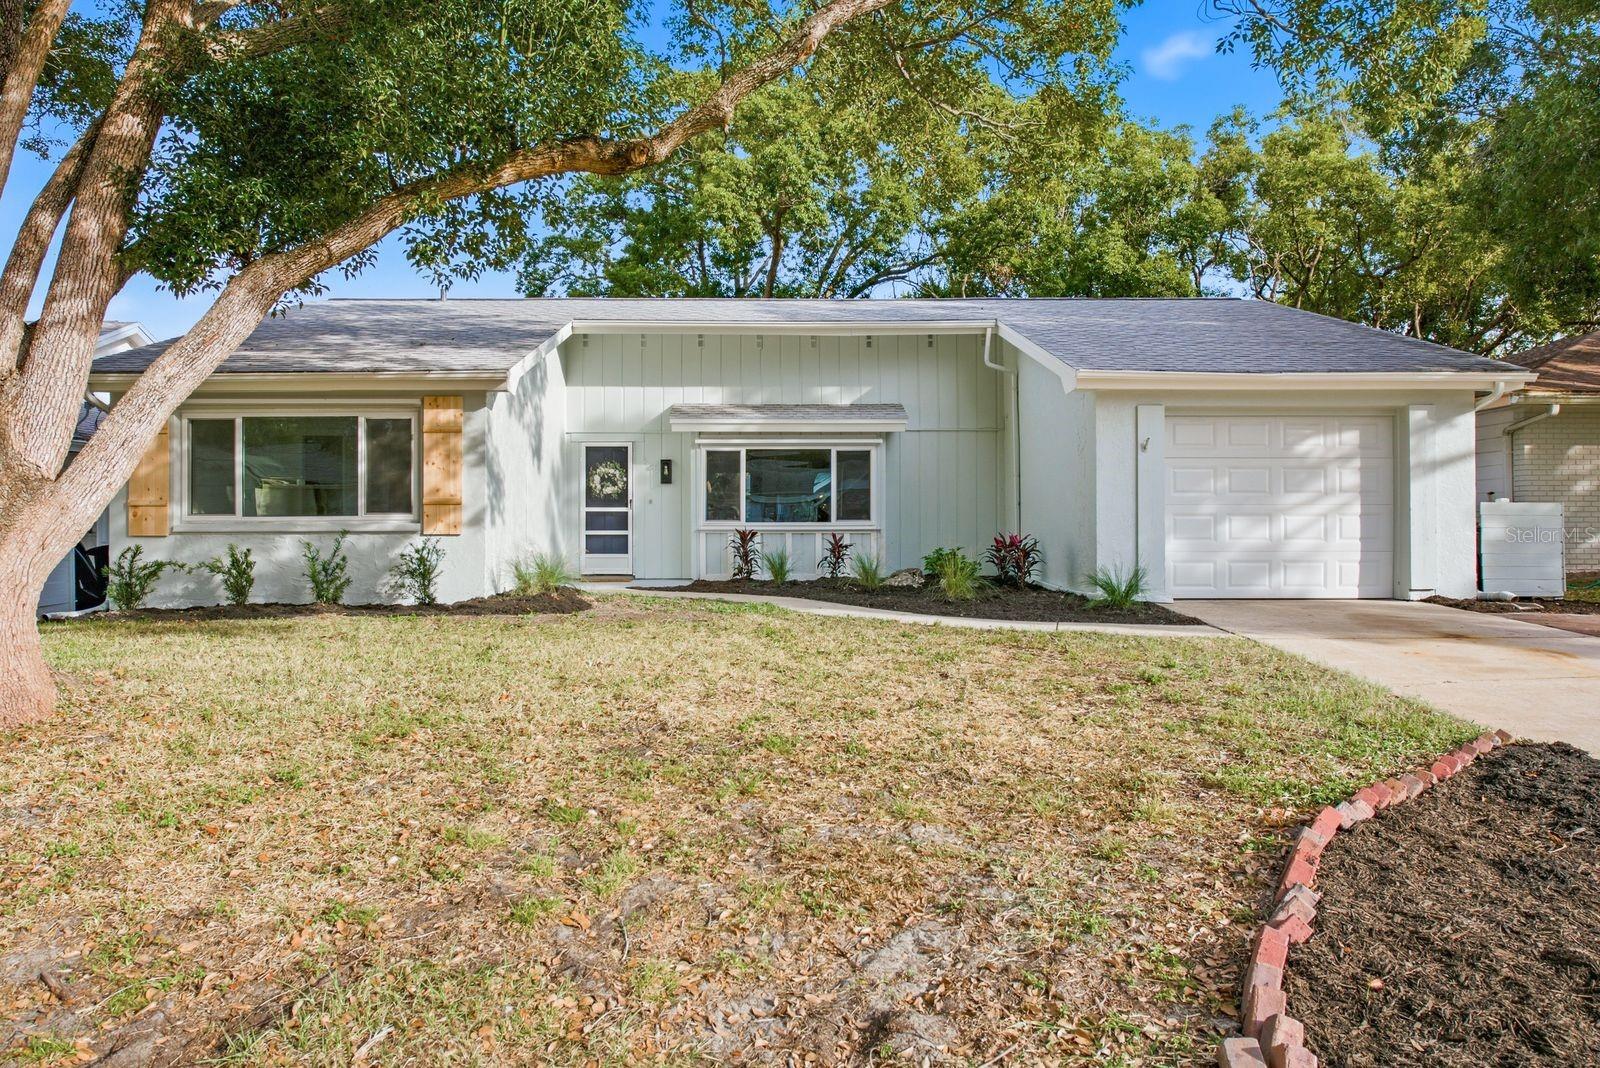
- $275,00012412 Stagecoach Ln, Hudson, FL 346673 Beds2 Baths1,334 sqftListing courtesy of BHHS FLORIDA PROPERTIES GROUP · Data courtesy of: Stellar MLS
 Active
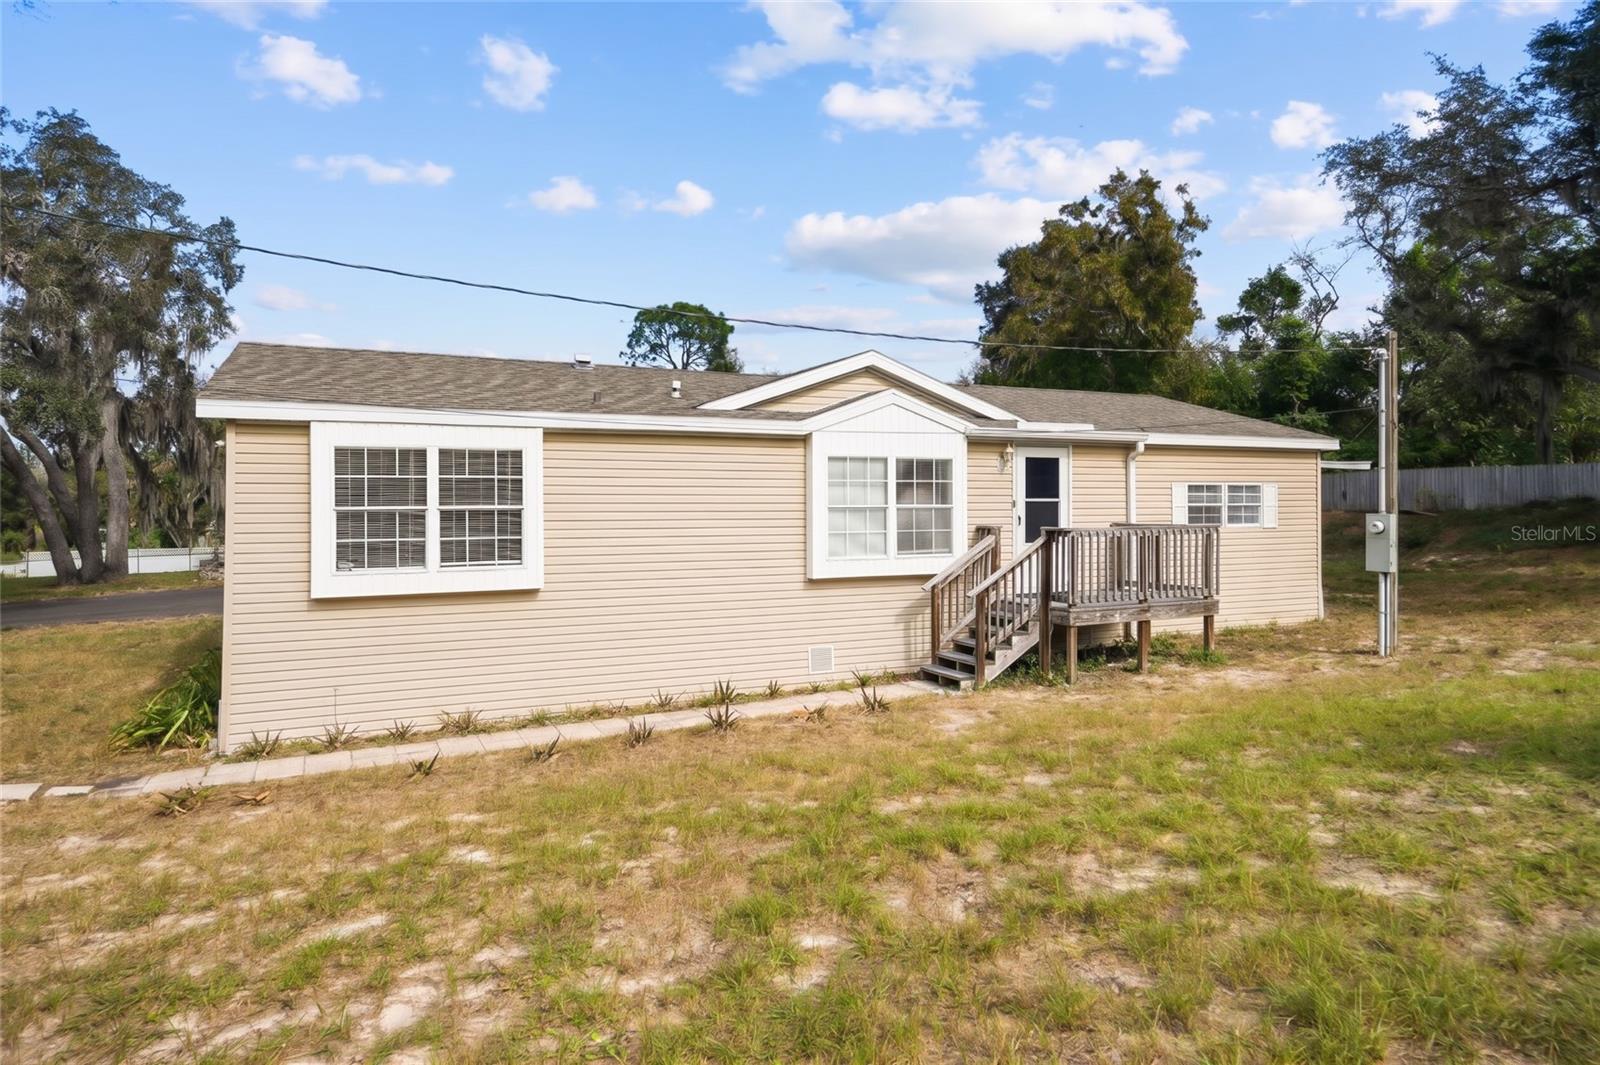
- $200,00012124 Elkton Ave, Hudson, FL 346673 Beds2 Baths1,404 sqftListing courtesy of KELLER WILLIAMS REALTY AT THE LAKES · Data courtesy of: Stellar MLS
 Active
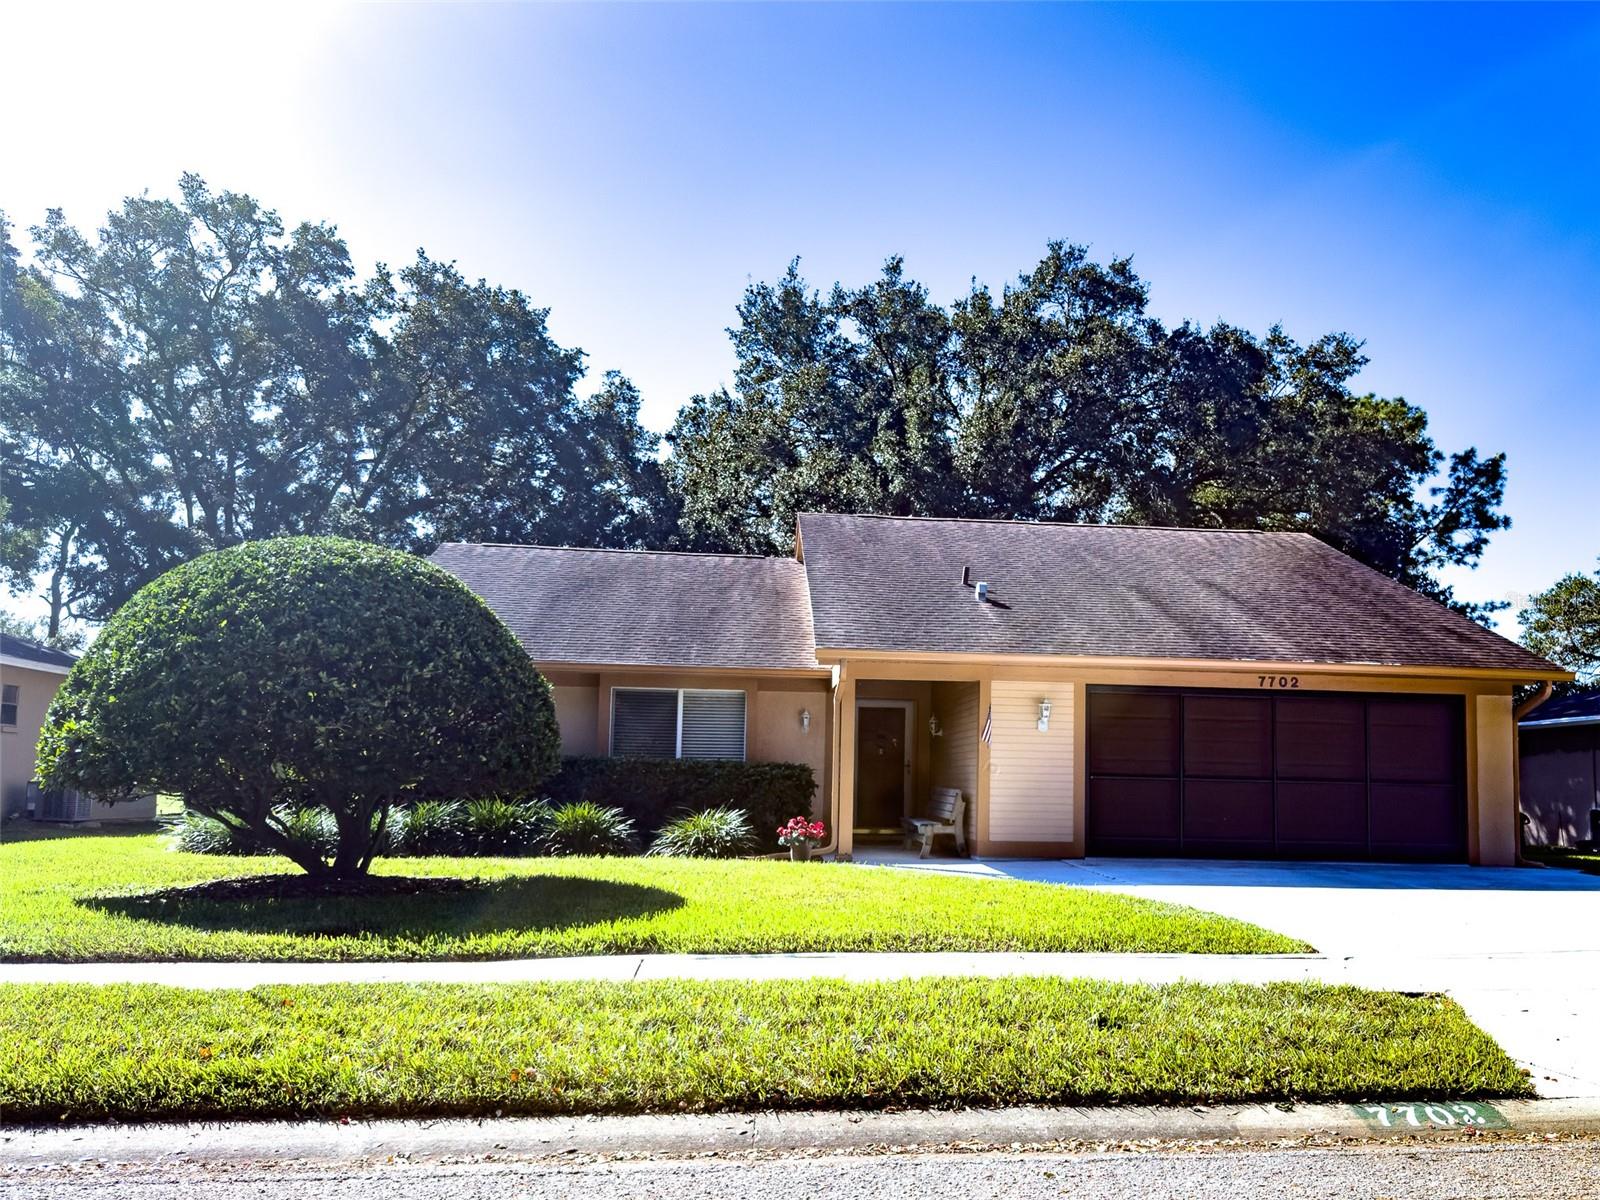
- $269,9007702 Fairlawn Dr, Hudson, FL 346673 Beds2 Baths1,482 sqftListing courtesy of RE/MAX SUNSET REALTY · Data courtesy of: Stellar MLS
 Active
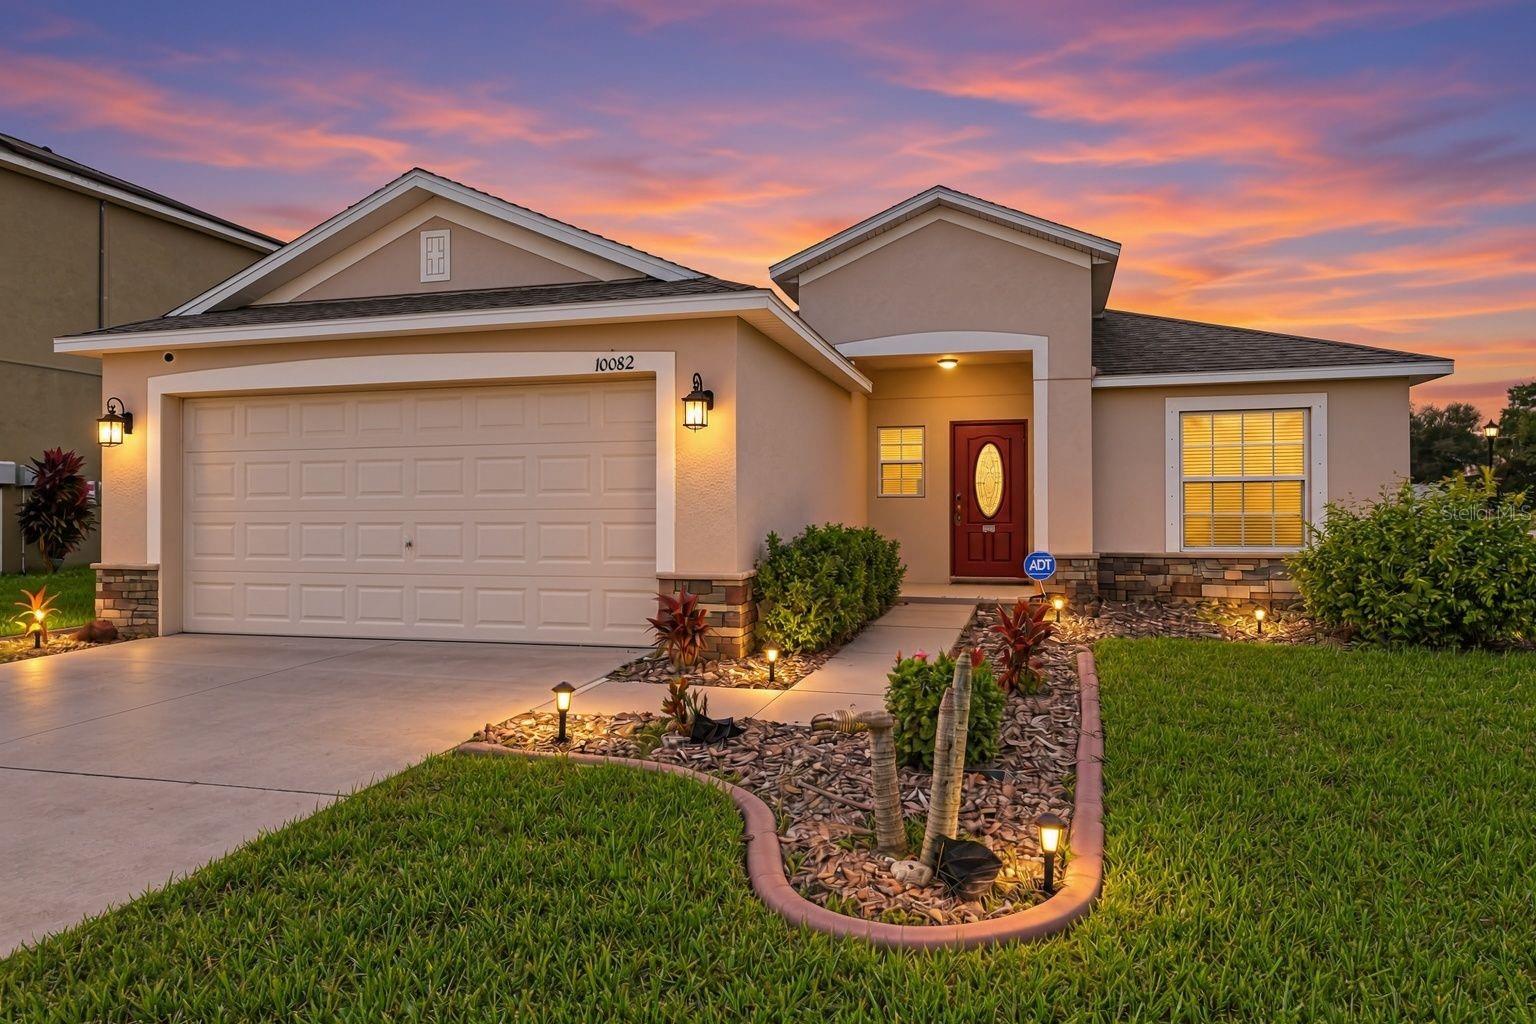
- $265,00010082 Penwood Way, Hudson, FL 346673 Beds2 Baths1,360 sqftListing courtesy of PREFERRED SHORE LLC · Data courtesy of: Stellar MLS
 Active
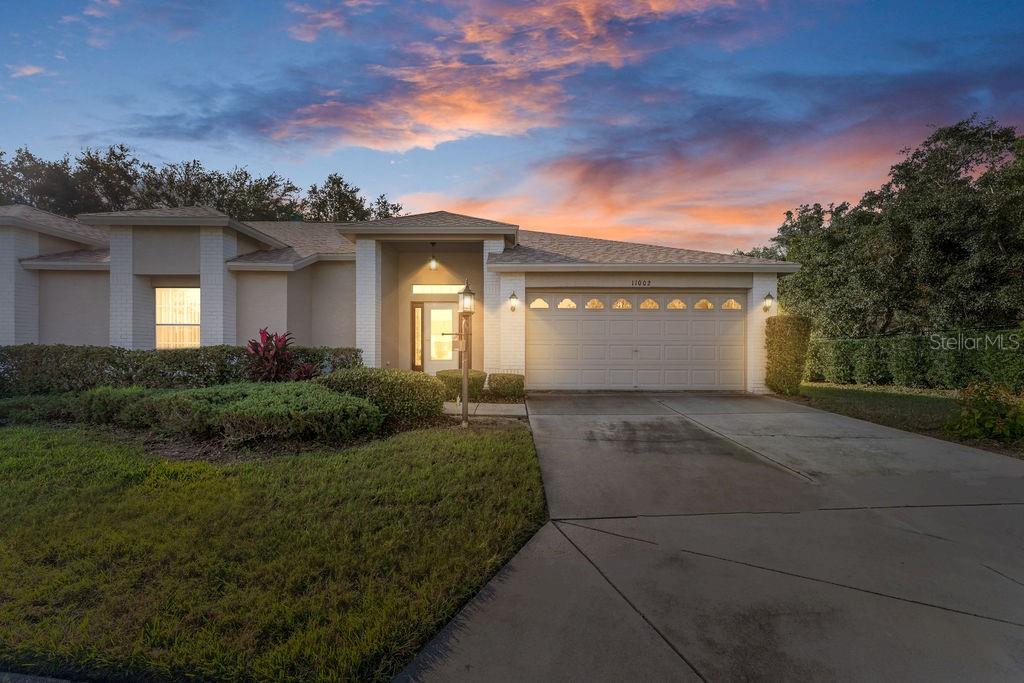
- $265,00011002 Torrey Pines Ct, Hudson, FL 346672 Beds2 Baths1,686 sqftListing courtesy of WEICHERT REALTORS EXCLUSIVE PROPERTIES · Data courtesy of: Stellar MLS
 Active
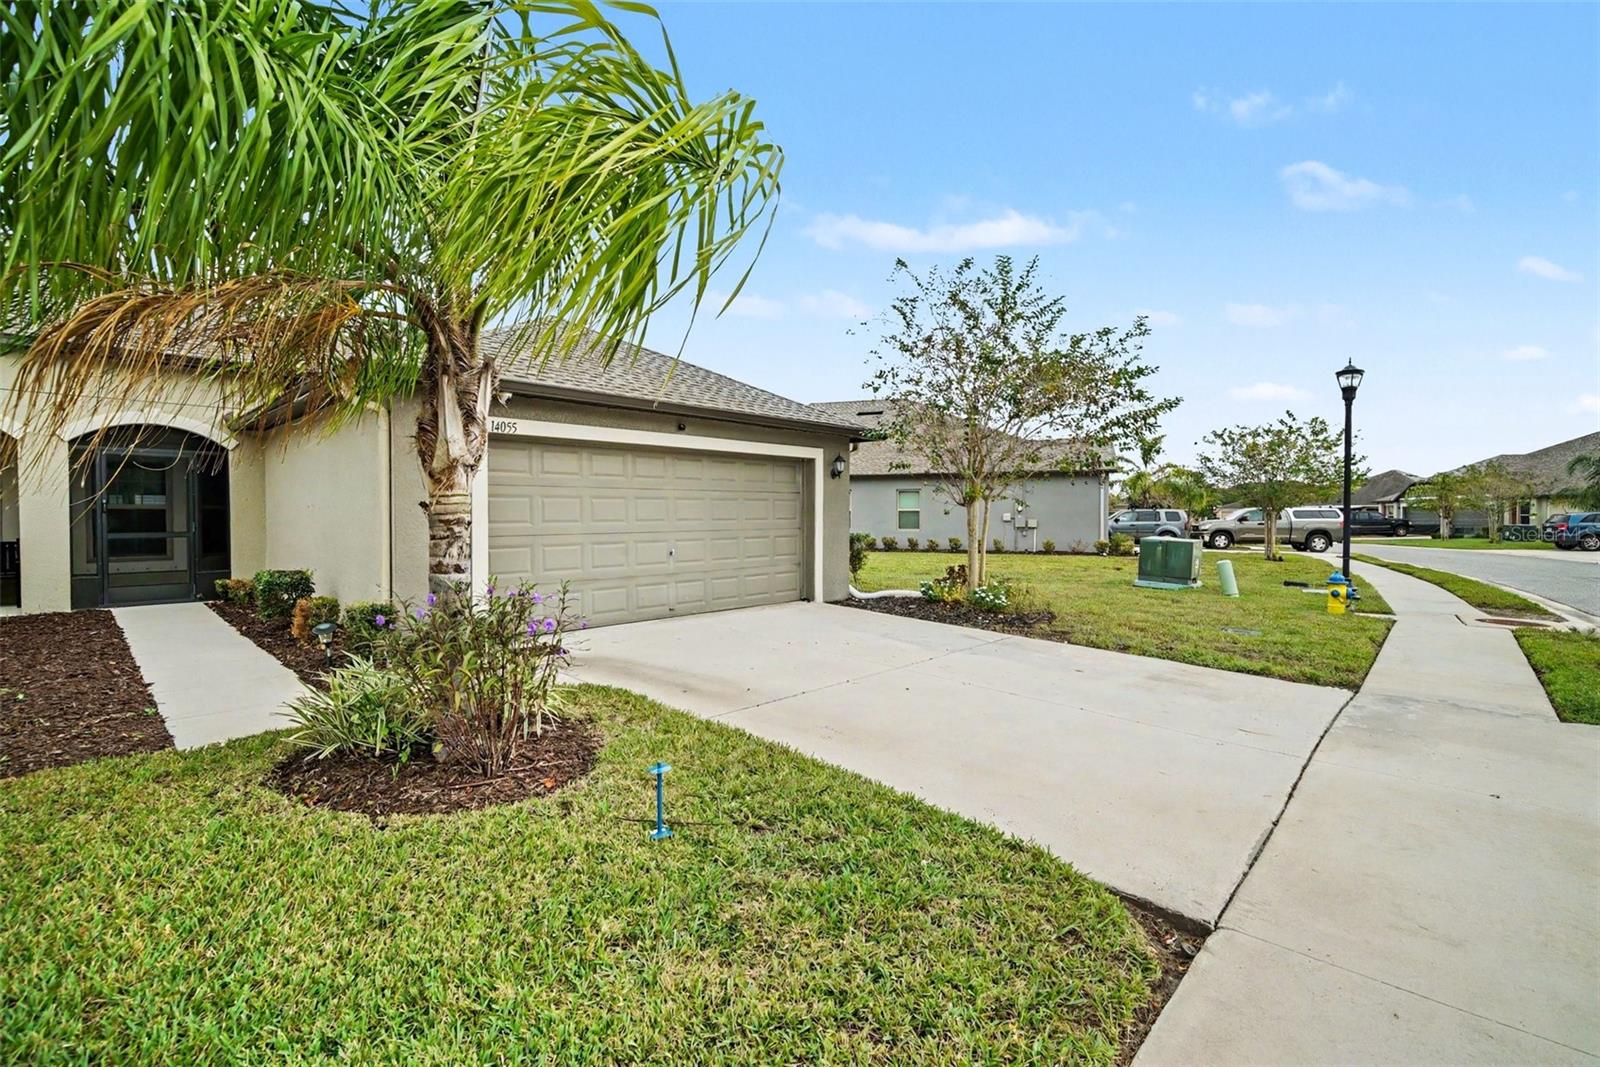
- $249,00014055 Weddington Ter, Hudson, FL 346693 Beds2 Baths1,337 sqftListing courtesy of HONOR REAL ESTATE · Data courtesy of: Stellar MLS
 Active
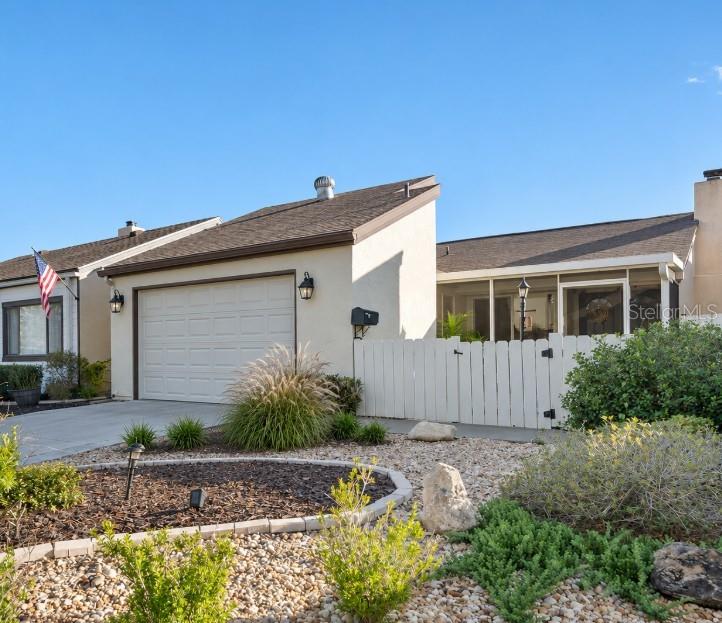
- $239,9007508 Santa Fe Trl, Hudson, FL 346672 Beds2 Baths963 sqftListing courtesy of RE/MAX SUNSET REALTY · Data courtesy of: Stellar MLS
 Active
What Sold Nearby
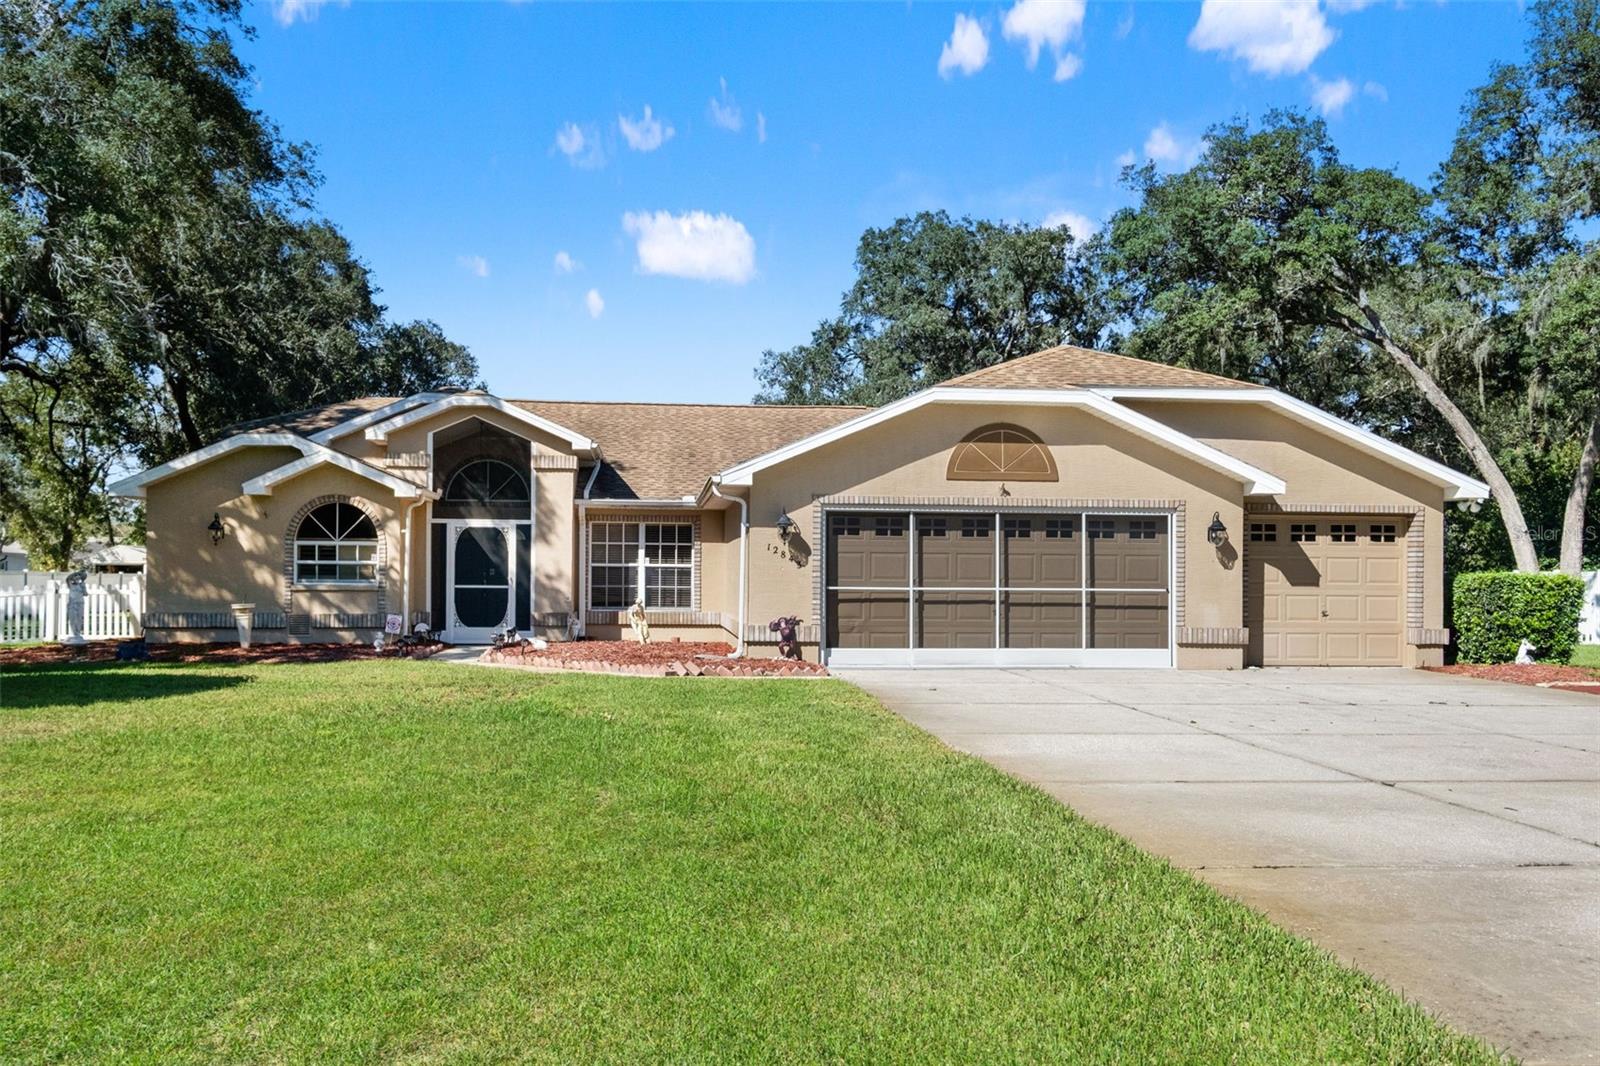 $445,00012843 Oak Nut StHudson, FL · Sold 2026-10-30
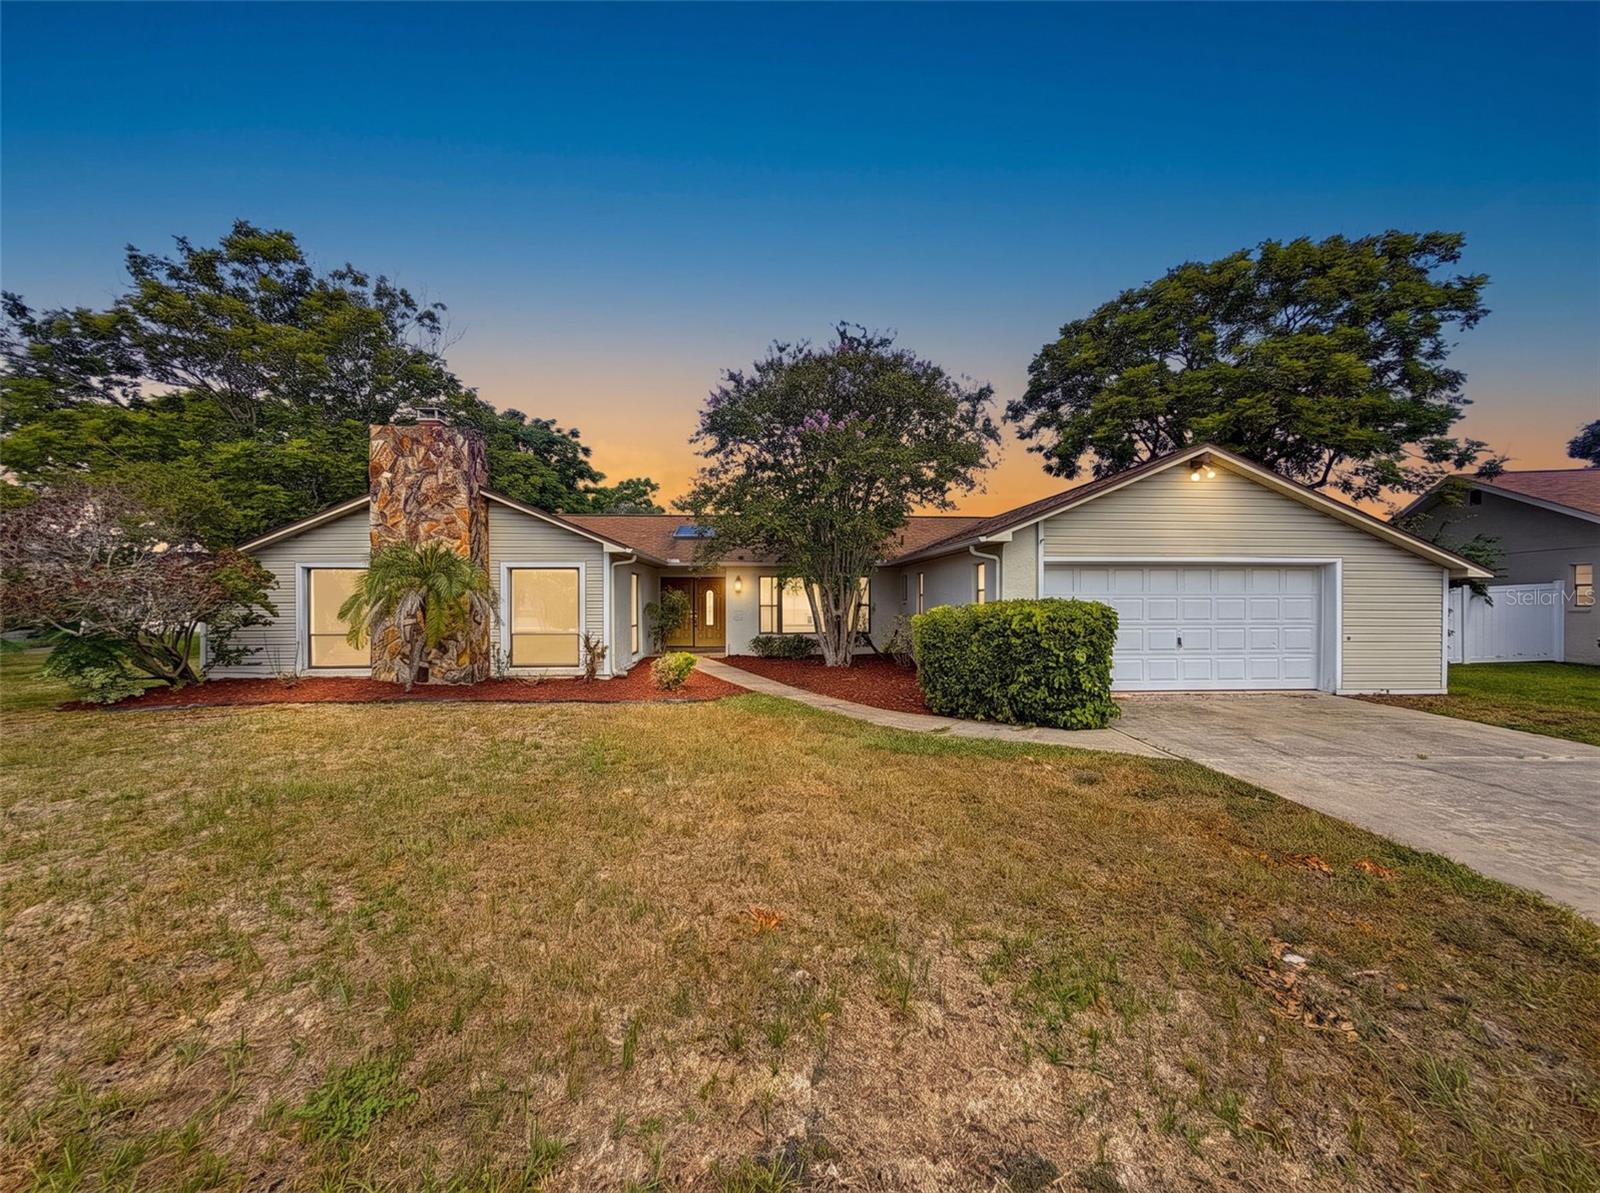 $307,00013241 Hillwood CirHudson, FL · Sold 2026-10-30
 $219,90014807 Scamp DrHudson, FL · Sold 2026-10-27
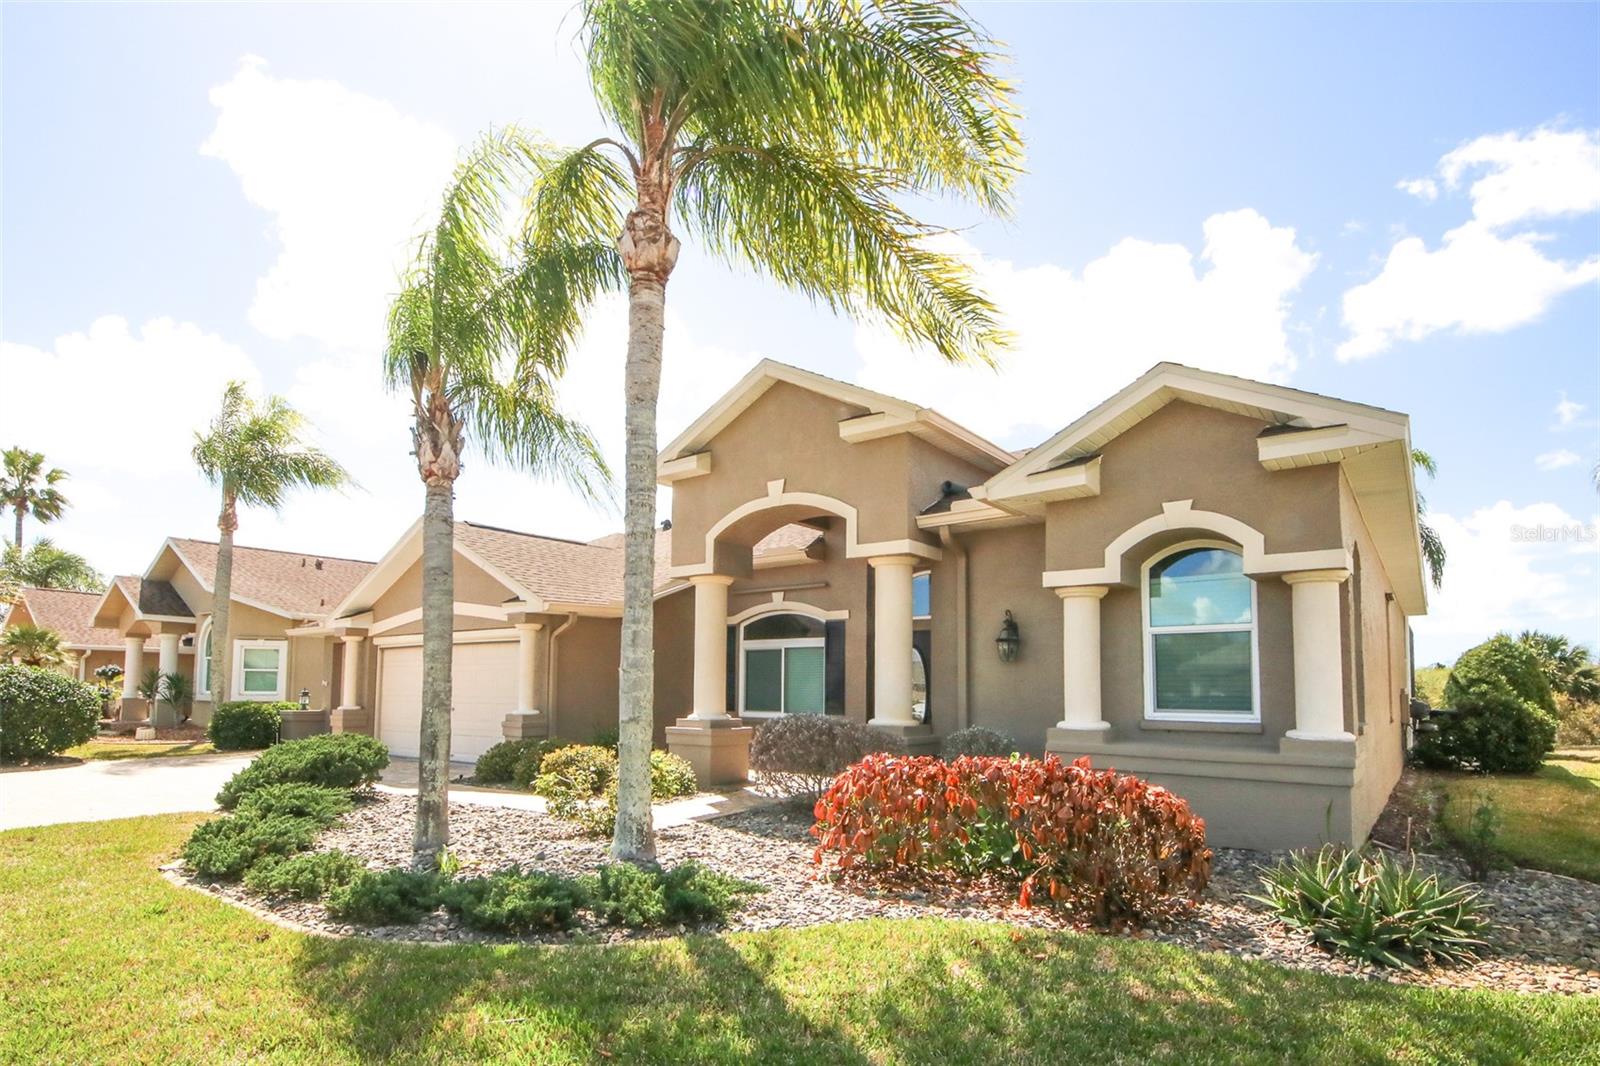 $395,0008506 Coral Creek LoopHudson, FL · Sold 2026-10-26
 $269,7777702 Rusty Hook CtHudson, FL · Sold 2026-10-23
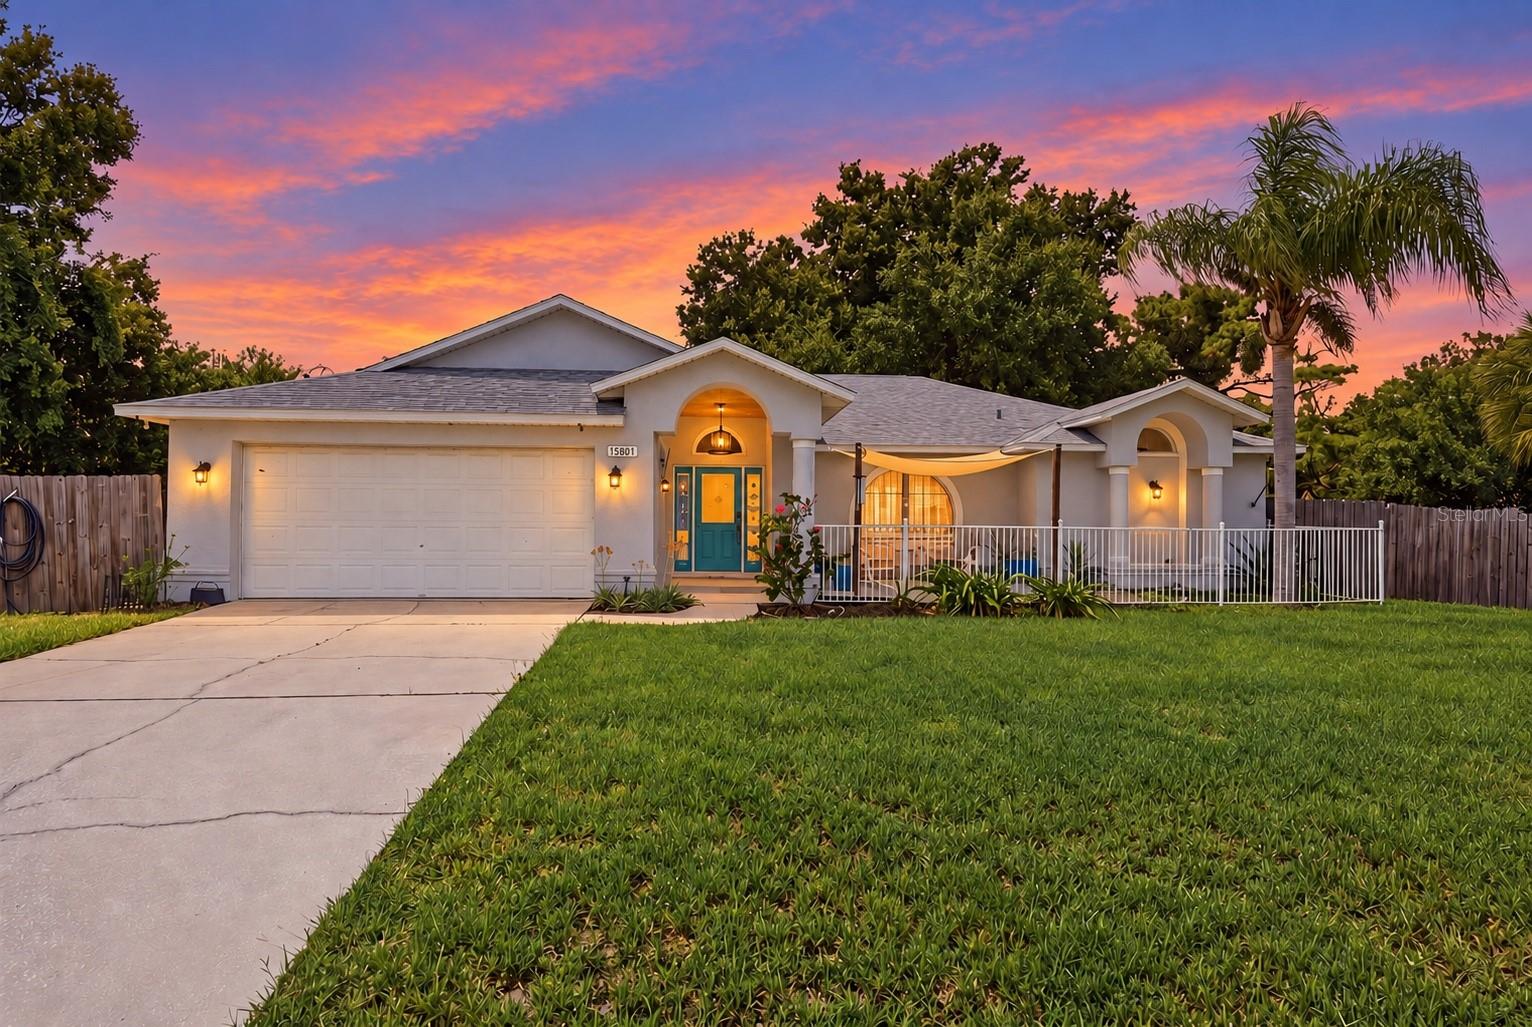 $291,00013801 Whitby RdHudson, FL · Sold 2026-10-23
 $275,0009028 Par CtHudson, FL · Sold 2026-10-23
 $262,65010227 Landmark DrHudson, FL · Sold 2026-10-23
Flood
Flood zone X · Minimal flood risk
What's Nearby
Restaurants
- Saporito15915 US Highway 19, Hudson, FL 34667, United States of America0.2 mi
- Argento'sUS Highway 19, Hudson, FL 34667, United States of America0.2 mi
- Denton DinerDenton Avenue, Hudson, FL 34667, United States of America0.7 mi
- Stormie's TooDenton Avenue, Hudson, FL 34667, United States of America1.3 mi
Parks
- Sea Pines Woodland ParkHudson, Florida, United States of America0.4 mi
More homes in Hudson
Homes for sale near Hudson
Data courtesy of: Stellar MLSDisclaimers and data details

Listings courtesy of Stellar MLS as distributed by MLS GRID. Based on information submitted to the MLS GRID. All data is obtained from various sources and may not have been verified by broker or MLS GRID. Supplied Open House Information is subject to change without notice. All information should be independently reviewed and verified for accuracy. Properties may or may not be listed by the office/agent presenting the information. Listing information is provided for consumers’ personal, non-commercial use, solely to identify prospective properties for potential purchase; all other use is strictly prohibited and may violate relevant federal and state law. Information deemed reliable but not guaranteed. Copyright © 2026 MLS GRID. All Rights Reserved.

Continental Real Estate Group, Inc
Broker: Derek Eisenberg
Listing last updated: Nov 17, 2026, 1:10 PM EST. SURF LOCAL last checked: Nov 21, 2026, 8:14 AM EST.