
 Active
7705 Pauls Ln
Hudson, FL 34667 · Manufactured
$99,900
Listing courtesy of Sandee Dillon-Mooney, RE/MAX REALTEC GROUP INC
- 2 Beds
- 2 Baths
- 1,300 sqft
Cynthia's Insights On This Property
- Built 1974 — before Florida's 2002 building code
- Typical sale in 34667 over the last year: $250,000, $168 per sq ft
- Owners in 34667 stay about 7 years; 5% of homes changed hands last year


📊 Price Pulse
What would you pay for this place?
Sale prices come from county public records, not MLS data.Listing agent

Contact
Send a message and we'll pass it to the listing agent. Nothing is sent until you ask.
About this home
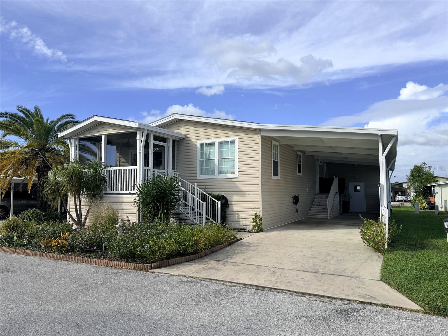
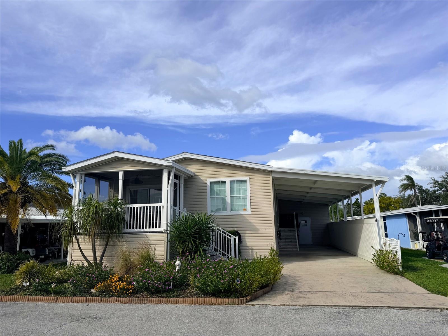
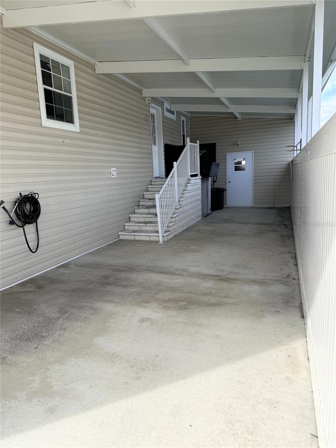
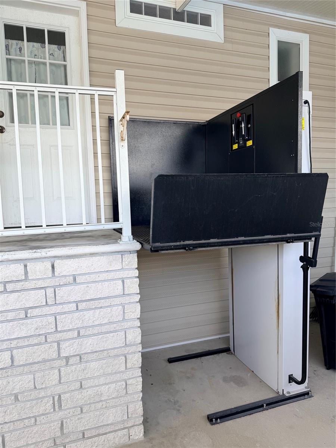
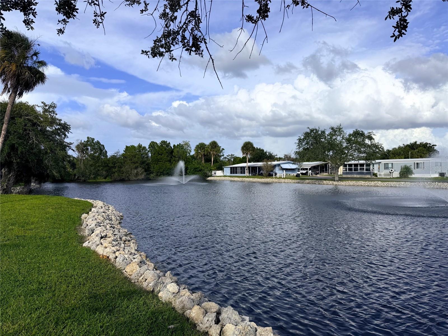
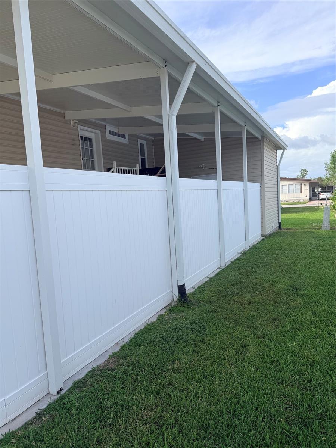
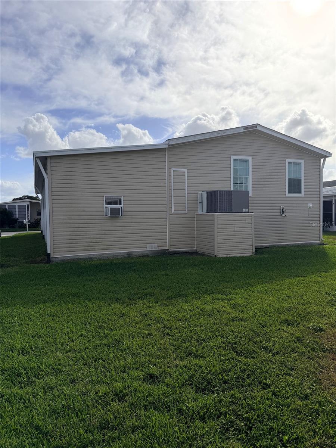
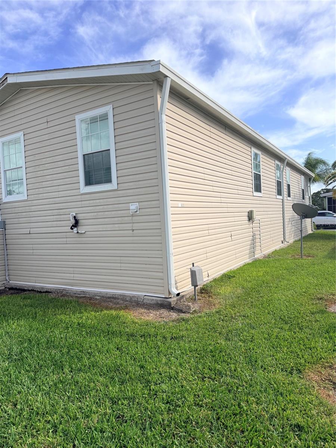
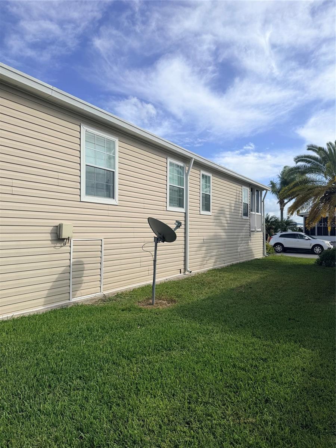
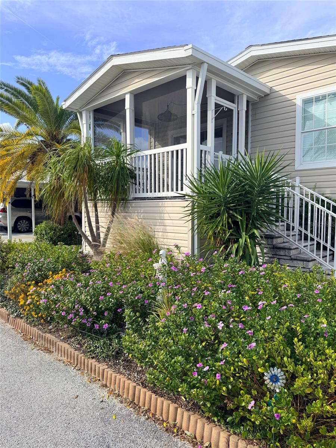
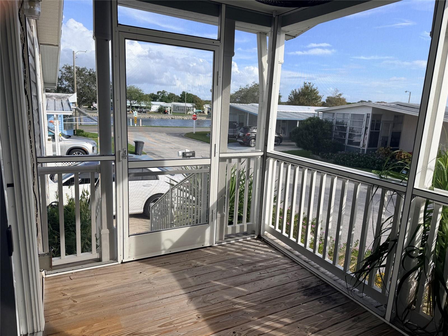
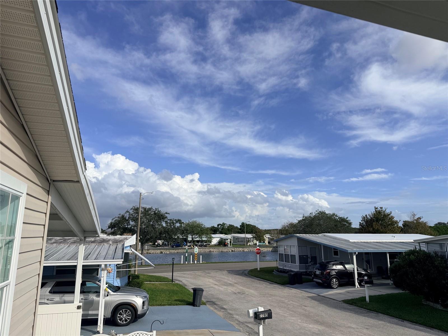
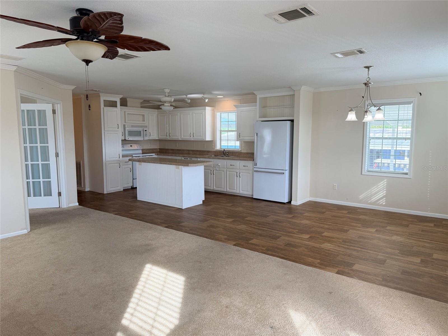
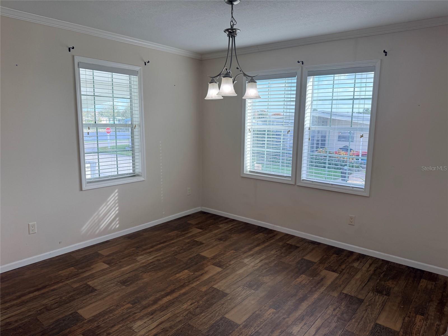
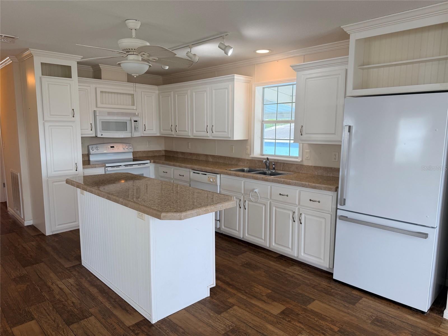
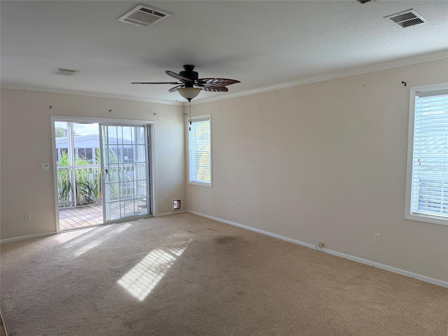
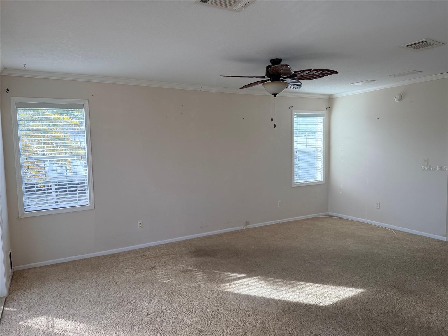
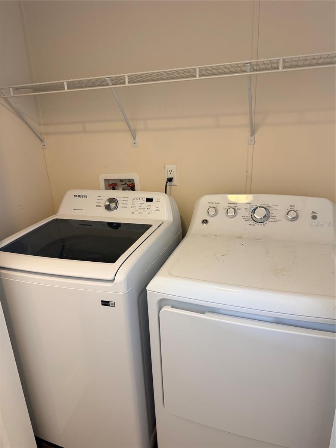
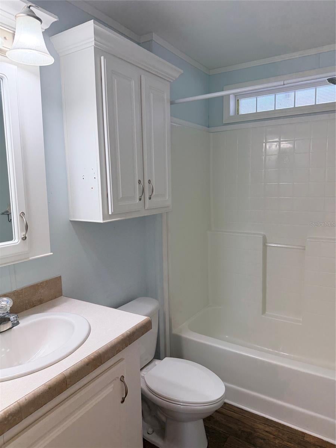
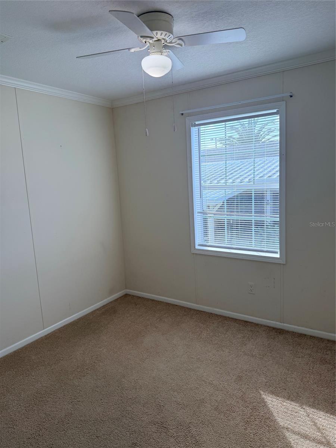
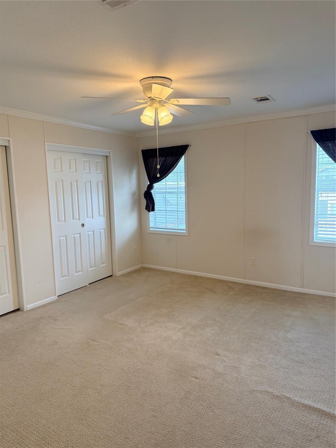
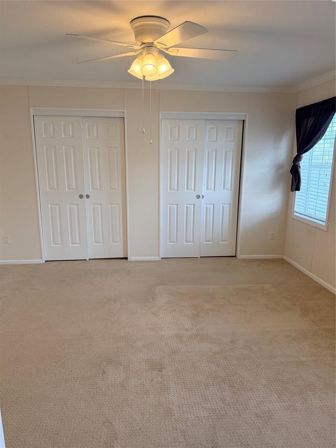
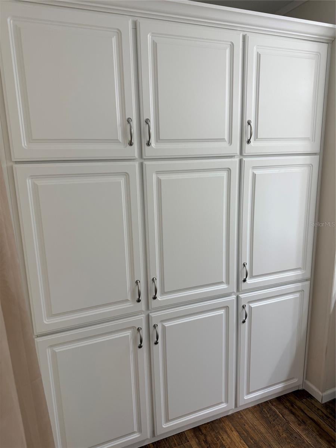
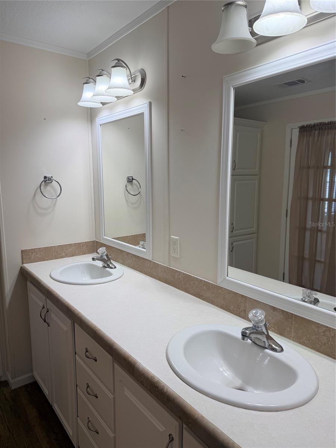
RARE FIND!!! BEAUTIFUL Newer Home Built in 2015 with $10,000 RESIDENTIAL, VERTICAL, PLATFORM, ELECTRONIC WHEELCHAIR LIFT!!!2 Bedrooms Plus Office/ Den, 2 Bathrooms, 3 Vehicle Length Covered, Attached Carport with AIR CONDITIONED Storage Shed/ WORKSHOP!! Elevated SCREEN ENCLOSED FRONT PORCH with WATER VIEWS!!! NOT in a Flood Zone! Only 2nd Owner. Luxury Vinyl Plank Flooring that Looks Like Wood Runs Continuously Throughout House with the Exception of Carpet in the Bedrooms (3 Years Old Neutral Tan Color). Spacious Kitchen Features White Raised Panel Cabinetry with Granite Look Countertops! Newer Refrigerator with Smooth Top Range and Built In Microwave! DESIRABLE OPEN FLOOR PLAN CONCEPT! Kitchen Overlooks the Family Room! Crown Molding! 2.5 in Faux Wood Blinds! Ceiling Fans with Light Kits! Guest Bedroom has Tub with Shower Built In Large Storage Cabinet Plus Medicine Cabinet! Large Primary EN SUITE Bedroom Features Double Wall to Wall Closets! Ensuite Bathroom has an ABUNDANCE of Floor to Ceiling STORAGE CABINETS You are sure to LOVE! DOUBLE VANITIES!! Newer Mirrors! Light Fixtures and Walk In 1 Piece Shower with Bench and Frameless Shower Doors! INSIDE LAUNDRY includes Newer GE White Washer & Dryer! DOUBLE PANE WINDOWS, GUTTERS around Home! 5 Ft Additional Storage in Ceiling Above Shed! Community Amenities Include: Clubhouse (Recently Updated), HEATED SWIMMING POOL, Fitness Center, Card Room, Library, Billiards, Horseshoe Pit, Shuffleboard, Bocce Ball and Pickleball Courts! Dog Park! Golf Cart Friendly! 55+ ACTIVE ADULT COMMUNITY! "Club Wildwood". Easy Access to Airport, Beach, Hospital, Shopping and Restaurants! Come Check it Out! You Will Like What You See! A PEACEFUL PLACE TO RETIRE !! MUST SEE TO APPRECIATE!!!
moreless
- Property type
- Manufactured
- Year built
- 2015
- On market
- 1 day
- Price per sqft
- $77
- HOA fees
- $840/mo
- Listing ID
- TB8565089
Show Full Details
Property Info
- Property Type
- Residential
- Property Subtype
- ManufacturedHome
- Year Built
- 2015
- Levels
- One
- Direction Faces
- North
- Senior Community
- Yes
- Contract Date
- 2026-11-05
- On Market Date
- 2026-11-06
- Cumulative Days on Market
- 1
Interior Features
- Interior Features
- Crown Molding
- Flooring
- Carpet
- Laundry Features
- Laundry Room
- Levels
- One
- Basement
- Crawl Space
- Door Features
- Sliding Doors
Appliances
- Appliances
- Dishwasher, Dryer, Microwave, Range, Refrigerator, Washer
Heating & Cooling
- Heating
- Central
- Cooling
- Central Air
Exterior Features
- Patio & Porch Features
- Front Porch, Screened
- Construction Materials
- Vinyl Siding
- Roof
- Metal, Shingle
- Other Structures
- Shed(S), Storage
- View
- Water
Community/Association
- HOA
- Yes
- HOA Name
- Club Wildwood
- HOA Phone
- $7,278,687,216
- HOA Fee
- $840
- HOA Fee Frequency
- Monthly
- HOA Fee Includes
- Maintenance Grounds, Trash
- Association Amenities
- Clubhouse, Fitness Center, Pool, Recreation Facilities, Shuffleboard Court
- Community Features
- Clubhouse, Fitness Center, Pool
Utilities
- Utilities
- Cable Available
- Sewer
- Public Sewer
- Water Source
- Public
Taxes
- Tax Year
- $2,025
- Legal Description
- COM AT SW COR OF N1/2 OF SE1/4 OF SEC 27 TH N88DEG 58'20"E 208.71 FT FOR POB TH N00DEG51' 30"W 208.71 FT TH N88DEG 58' 20"E 12.50 FT TH N00DEG51'30"W 28.79 FT TH N88DEG58'20"E 75FT TH N00DEG 55'00"W 122.36 FT TH AL ARC CV R RAD 205.50 FT CHD BRG&DIST N18DEG 54'20"E 139.37 FT TH N38DEG 43'40"E 744.05 FT TH ALG ARC CV L RAD 154.40 FT CHD BRG&DIST N18DEG 54'20"E 104.78 FT TH N00DEG55' 00"W 173.34 FT TH N89DEG 14' 52"E 1800.50 FT TH S00DEG 55' 07"E 1326.08 FT TO SE COR OF N1/2 OF SE1/4 TH S88DEG58' 20"W 2445.79 FT TO POB & ENTRANCE RD PCL DESC AS:COM AT SW COR OF N1/2 OF SE1/4 OF SEC 27 TH N00DEG 51'30"W 684. 93 TH N38DEG 43'40"E 415 FT FOR POB TH N38DEG 43'40"E 70.00 FT TH S51DEG 16'20"E 387.50 FT TH S38DEG 43'40"W 70 FT TH N51DEG 16'20"W 387.50 FT TO POB & SUBJ TO & SUBJ TO ESMT OR 3441 PG 1708 & SUBJ TO UTILITY ESMT PER OR 8070 PG 910 OR 8244 PG 571
Data freshness
- SURF LOCAL last checked
- Nov 21, 2026, 4:46 PM EST
Location
Approximate location, shown from the displayed address.
Similar homes nearby
- $110,00017232 Harmony Dr, Hudson, FL 346672 Beds2 Baths720 sqftListing courtesy of F I GREY & SON RESIDENTIAL · Data courtesy of: Stellar MLS
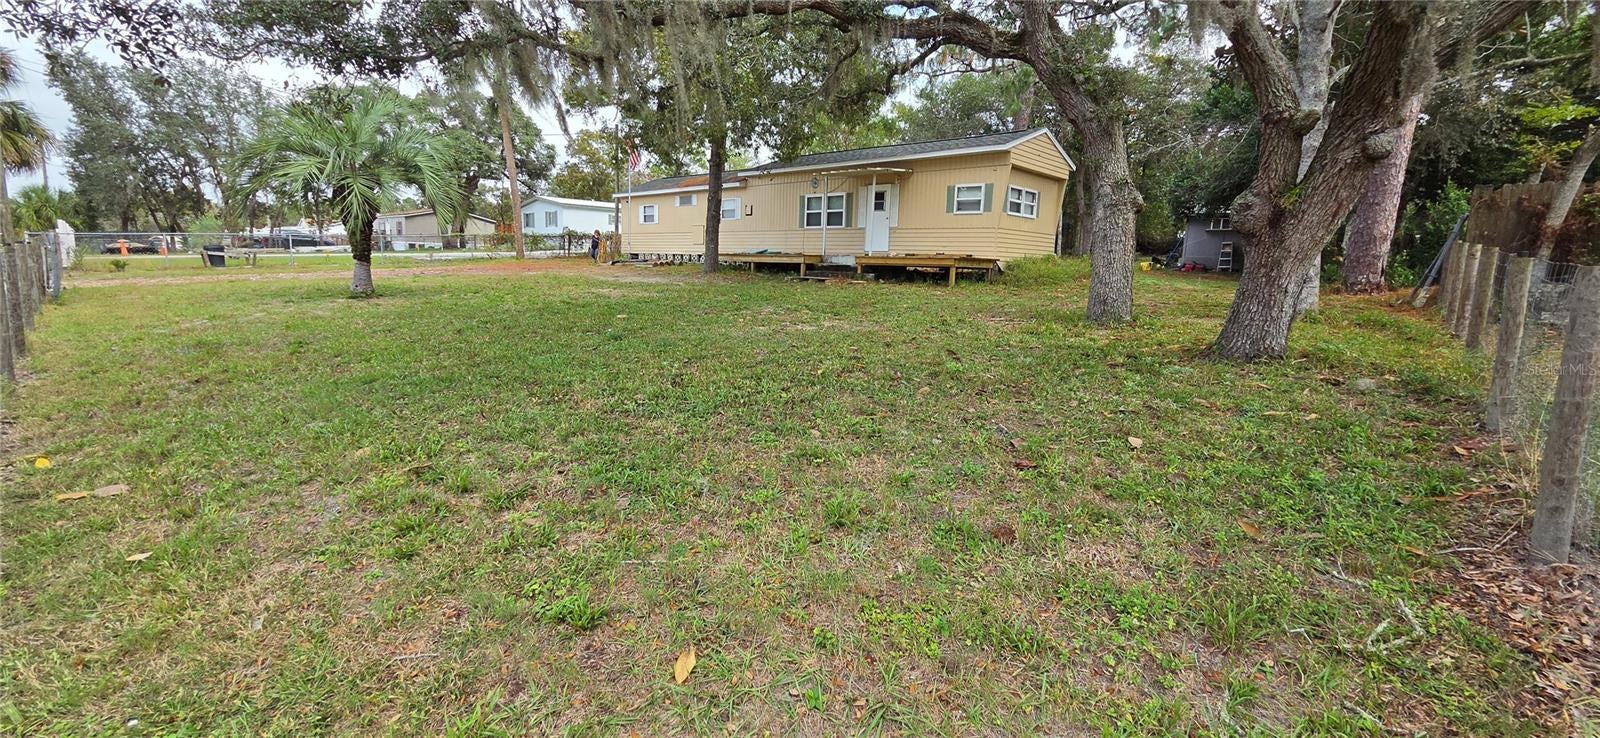 Active
- $109,90013007 Wedgewood Way #C, Hudson, FL 346672 Beds2 Baths1,144 sqftListing courtesy of RE/MAX SUNSET REALTY · Data courtesy of: Stellar MLS
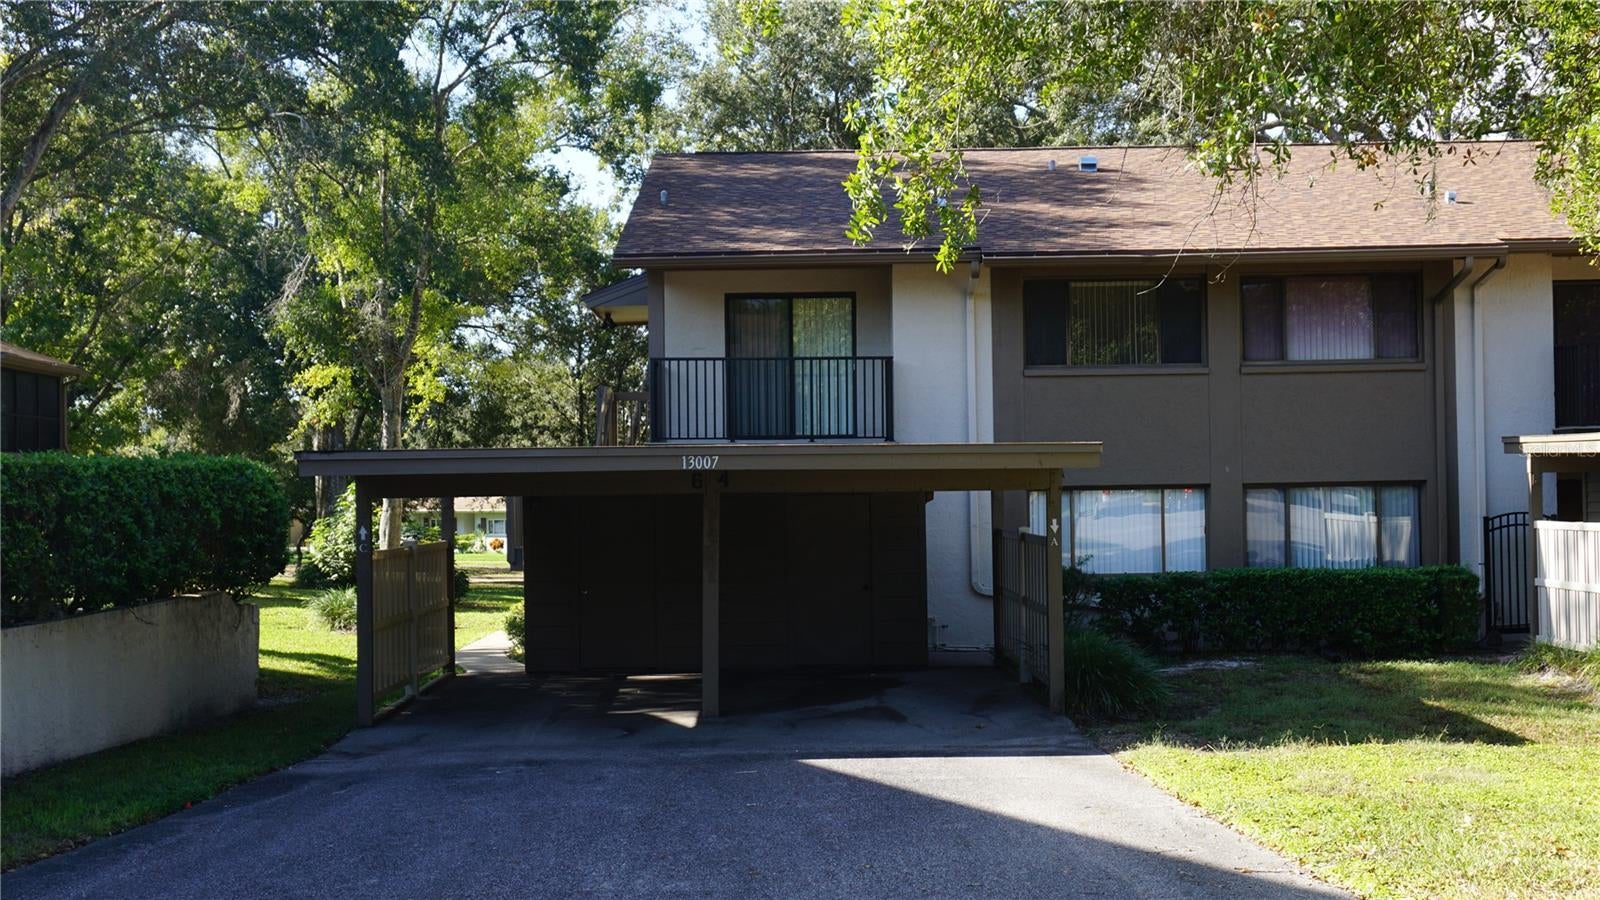 Active
- $84,90015 Sheepshead Dr, Hudson, FL 34667Listing courtesy of FLORIDA LUXURY REALTY INC · Data courtesy of: Stellar MLS
 Active
- $89,90012106 Cactus Dr, Hudson, FL 346671 Bed1 Bath480 sqftListing courtesy of RE/MAX SUNSET REALTY · Data courtesy of: Stellar MLS
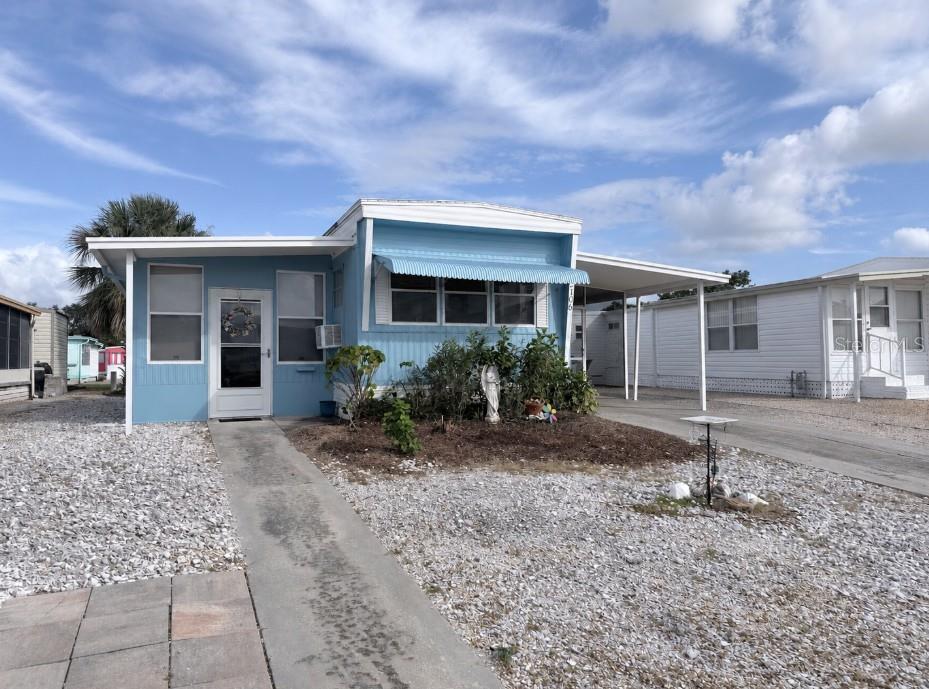 Under Contract
- $109,9009613 Andy Dr, Hudson, FL 346692 Beds1 Bath784 sqftListing courtesy of TROPIC SHORES REALTY LLC · Data courtesy of: Stellar MLS
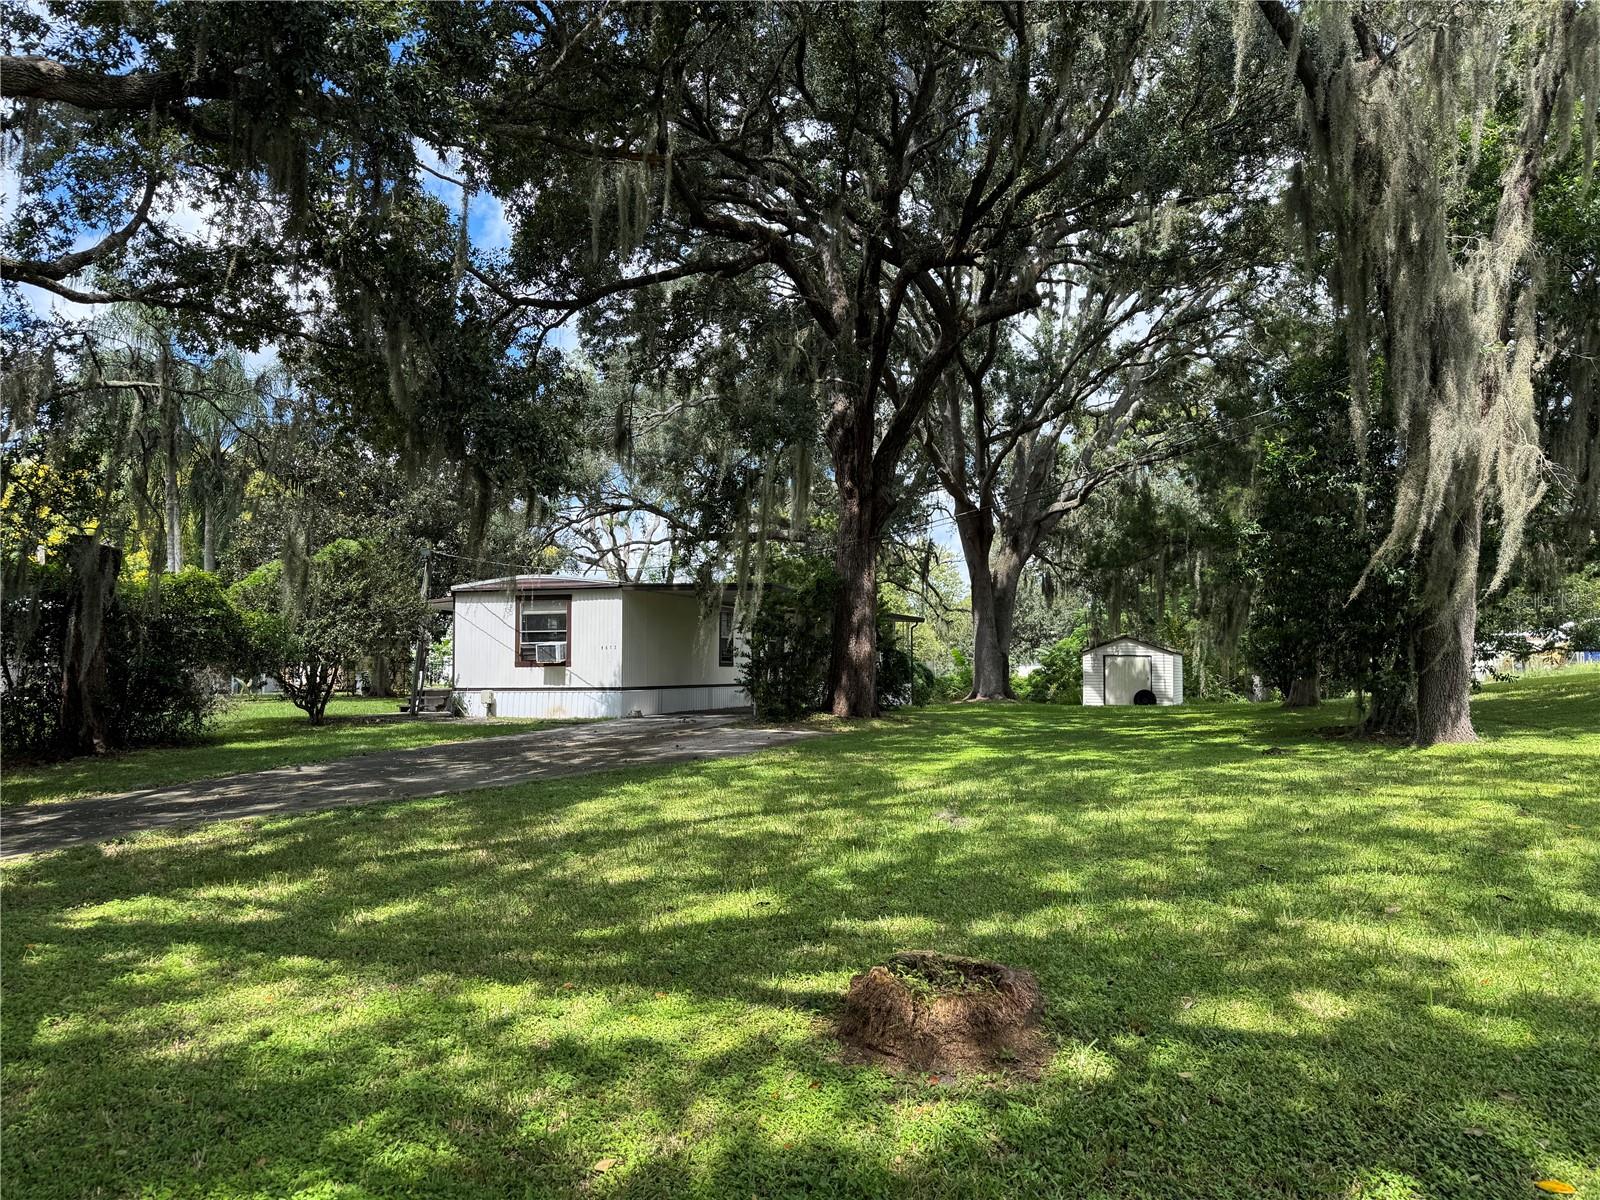 Active
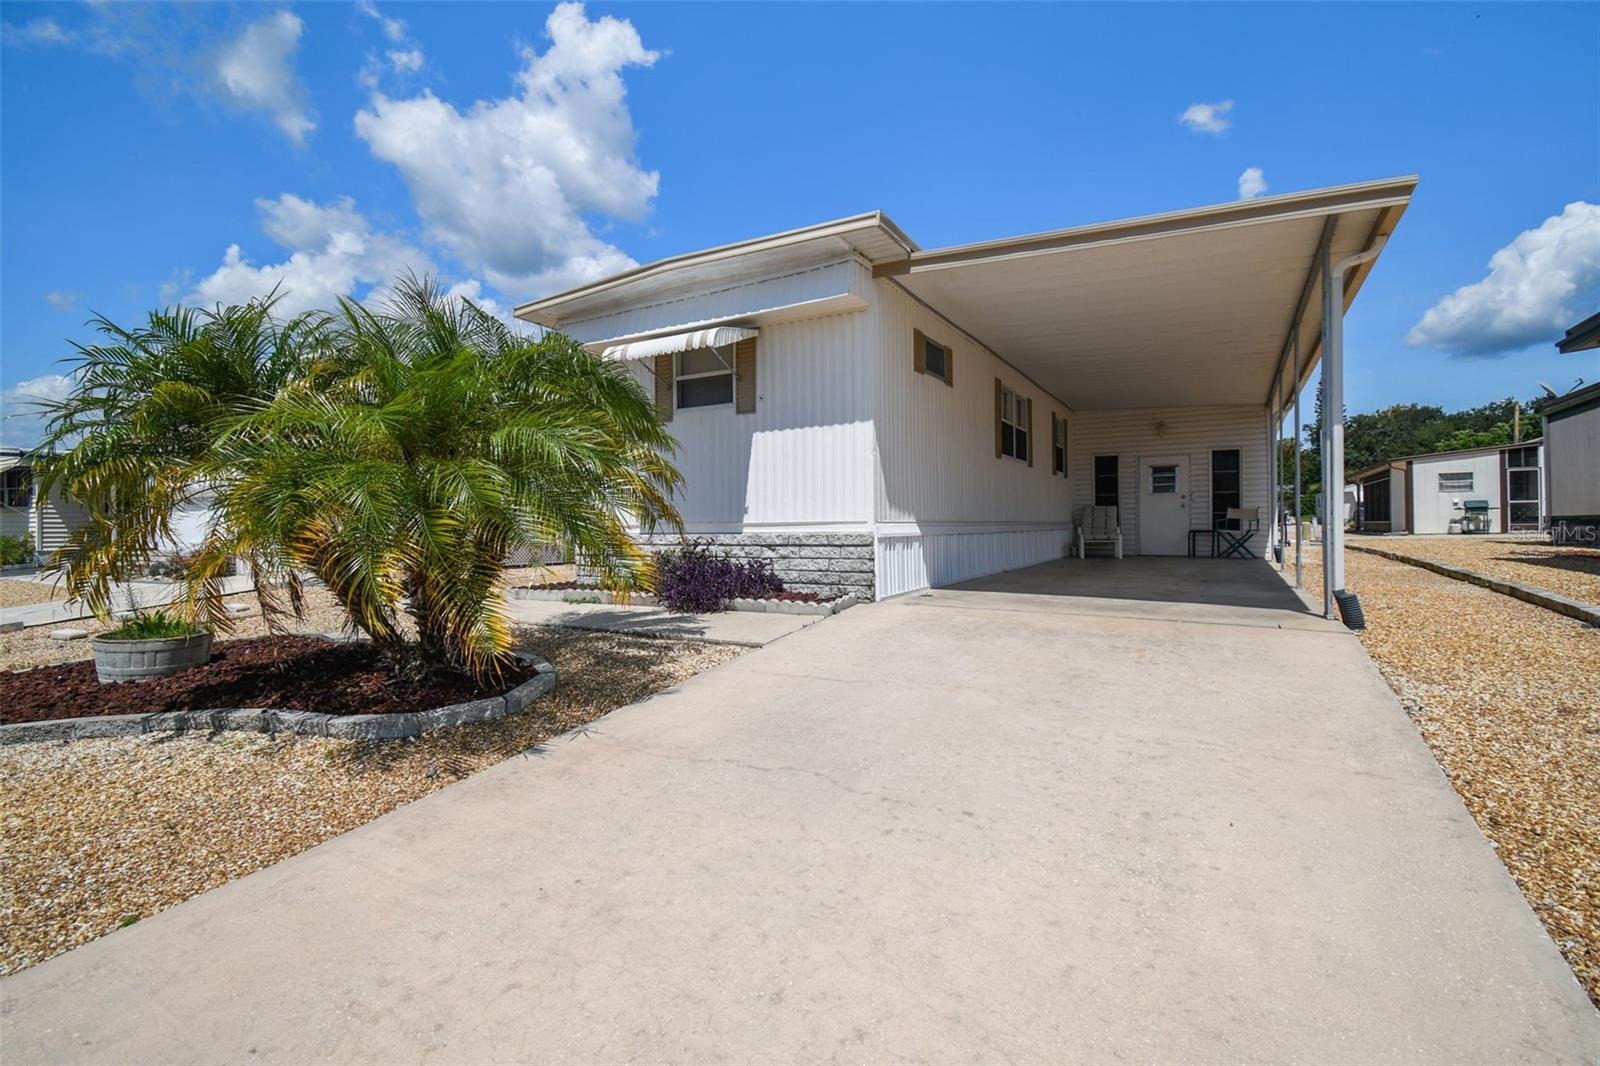
- $99,00012200 Bonanza Dr, Hudson, FL 346672 Beds2 Baths720 sqftListing courtesy of RE/MAX CHAMPIONS · Data courtesy of: Stellar MLS
 Active
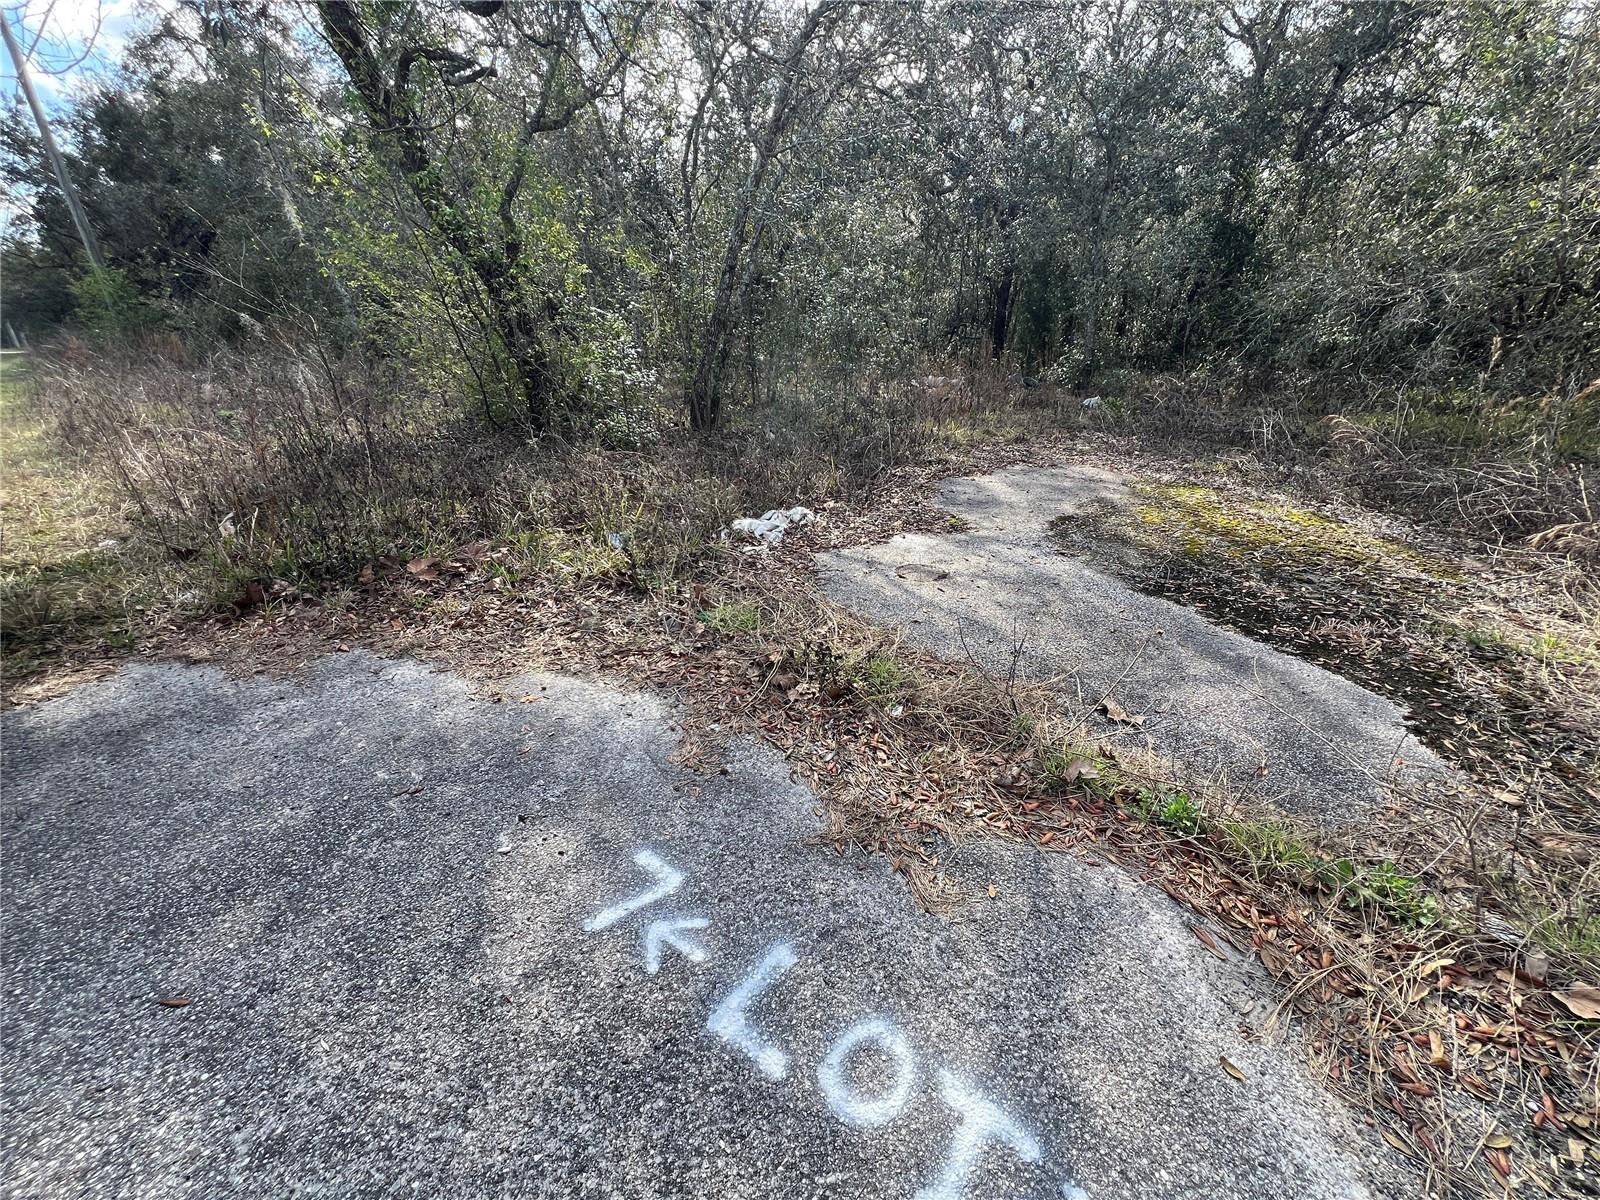
- $90,000Lot 7 Hays Rd, Hudson, FL 34669Listing courtesy of SYNERGISTIC REAL ESTATE LLC · Data courtesy of: Stellar MLS
 Active
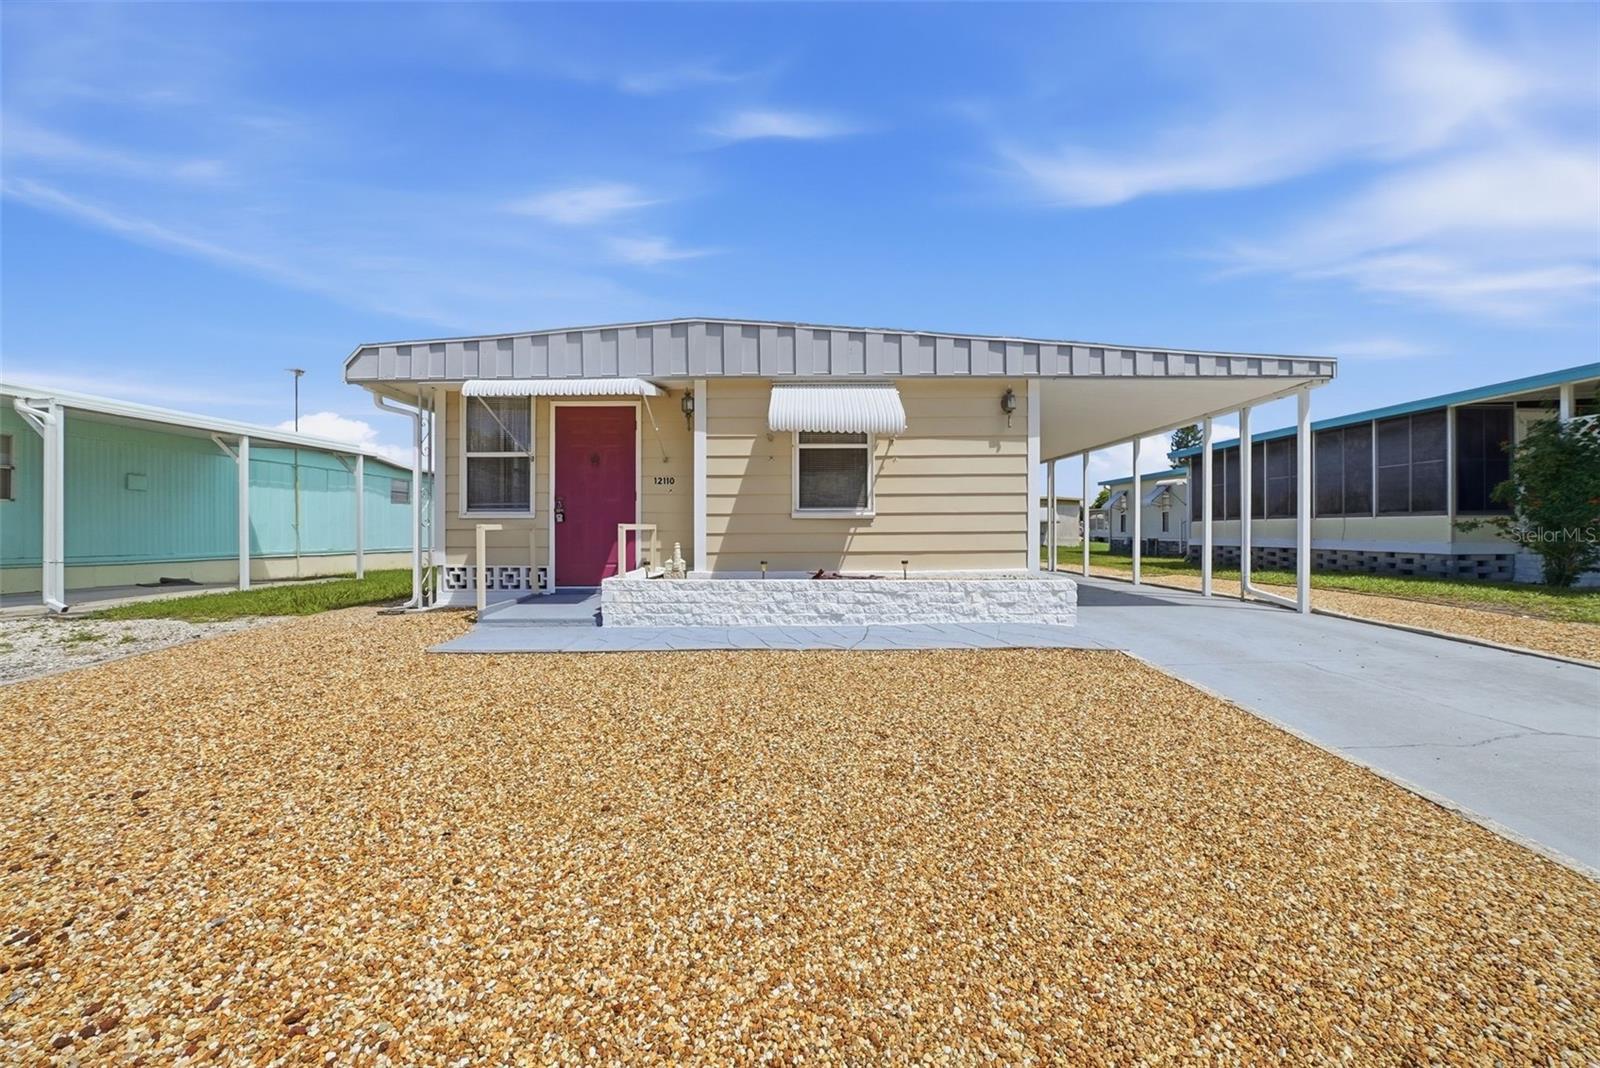
- $84,90012110 Pawnee Dr, Hudson, FL 346672 Beds2 Baths528 sqftListing courtesy of FLORIDA TROPICS REALTY INC · Data courtesy of: Stellar MLS
 Active
What Sold Nearby
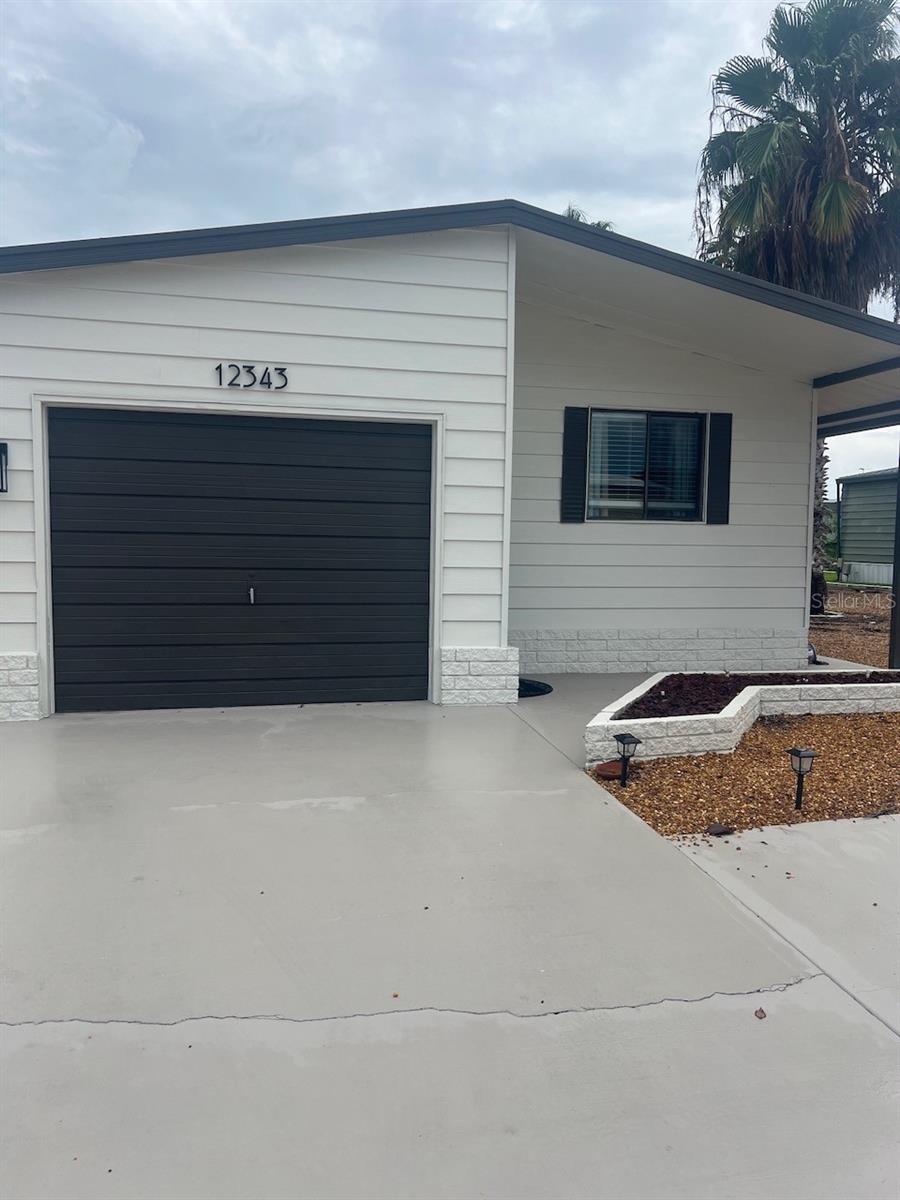 $145,00012343 Lariat WayHudson, FL · Sold 2026-10-30
 $75,00012017 Cartwright DrHudson, FL · Sold 2026-10-30
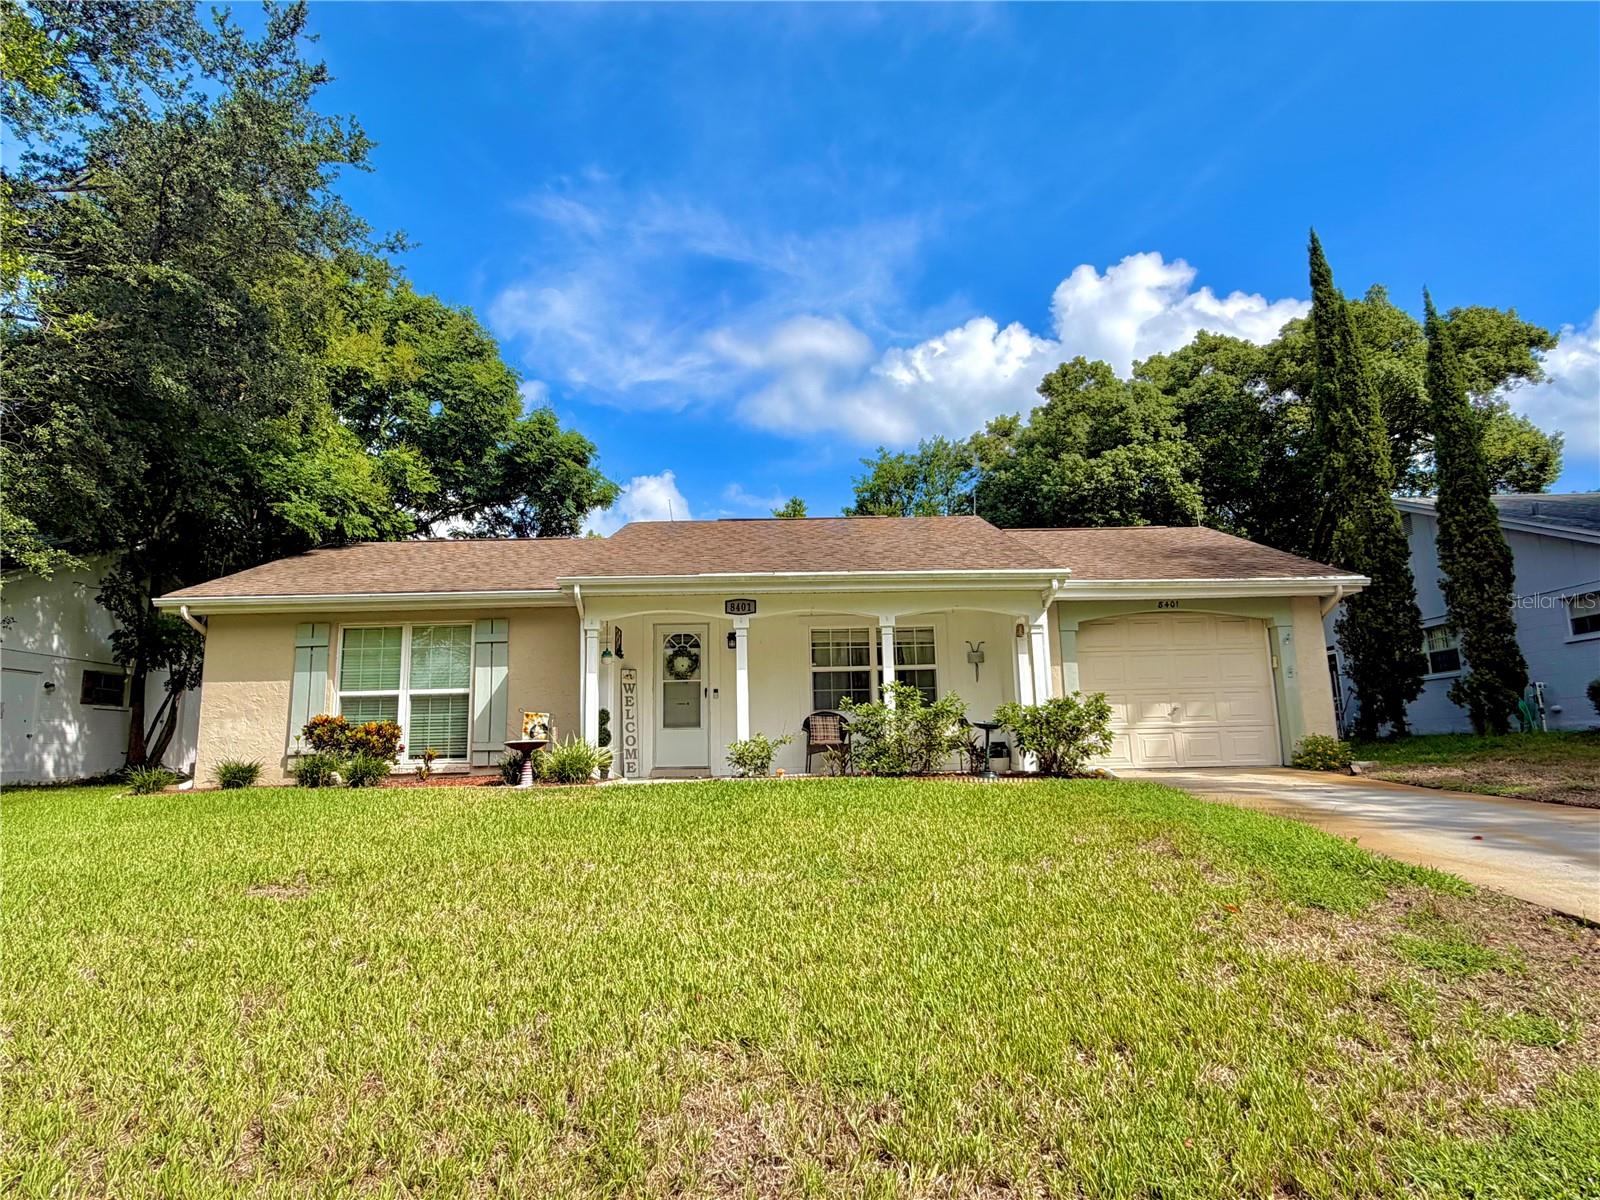 $183,0008401 Mill Creek LnHudson, FL · Sold 2026-10-29
 $233,0006009 Sea Ranch DrHudson, FL · Sold 2026-10-29
 $117,50010321 Marinette AveHudson, FL · Sold 2026-10-28
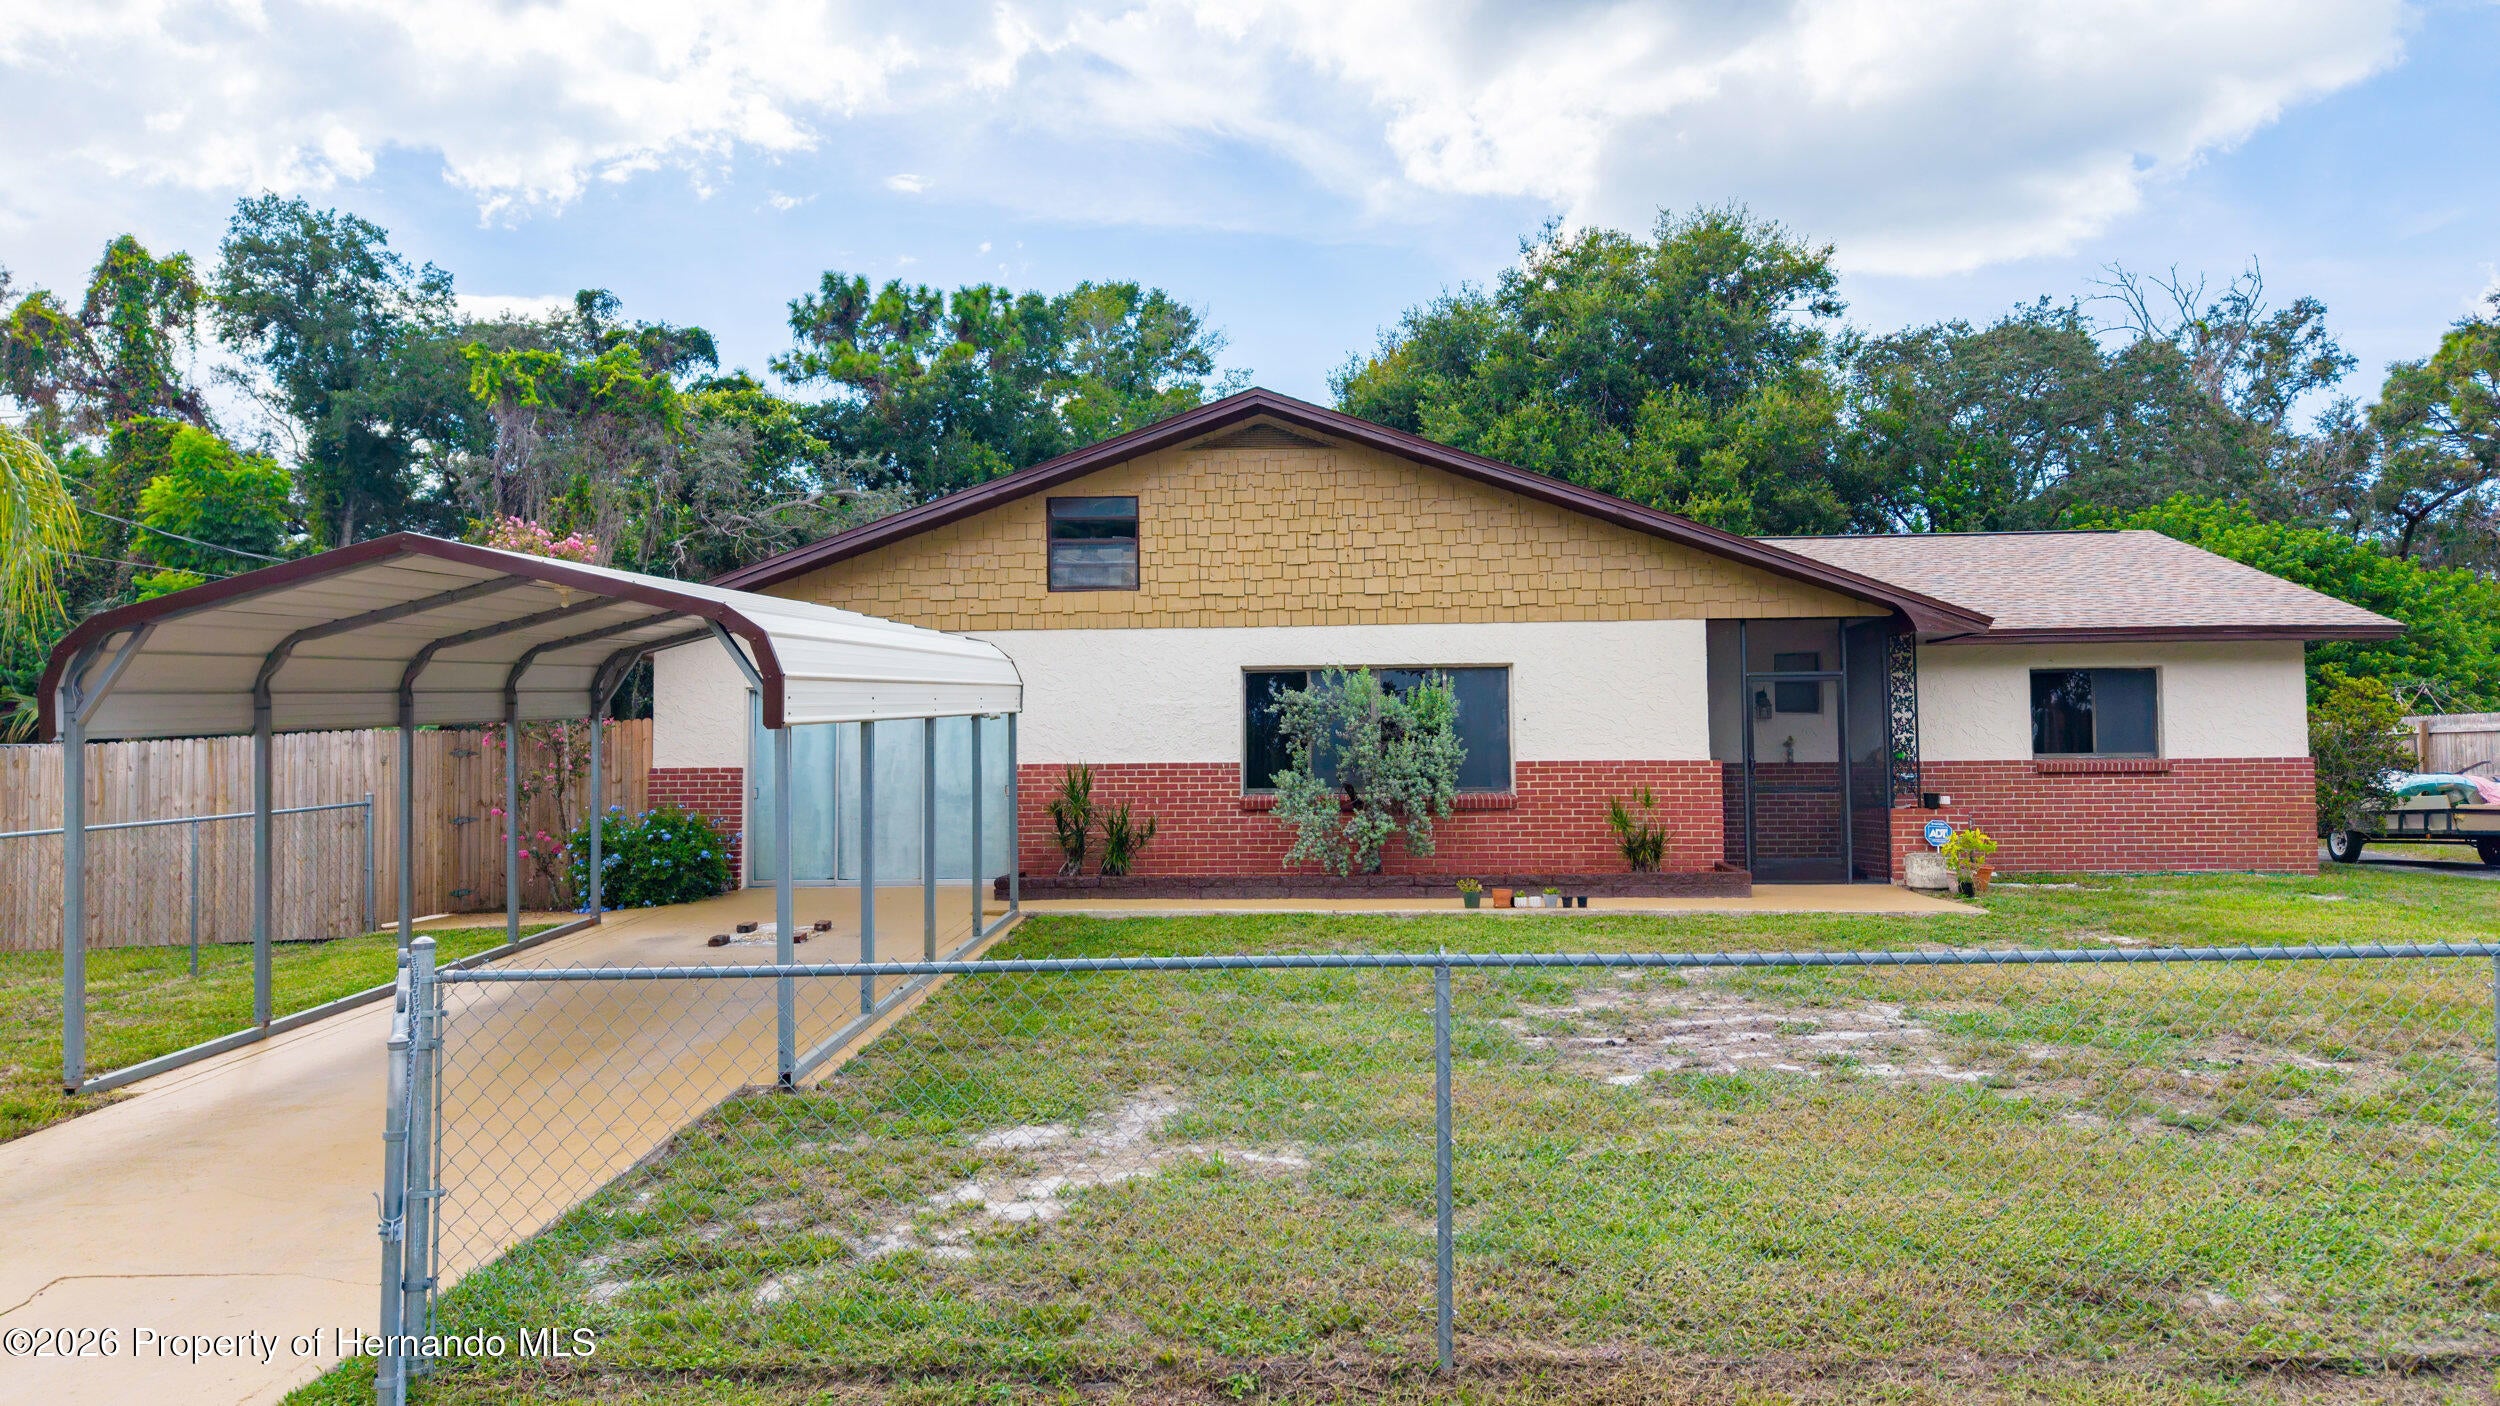 $219,90014807 Scamp DrHudson, FL · Sold 2026-10-27
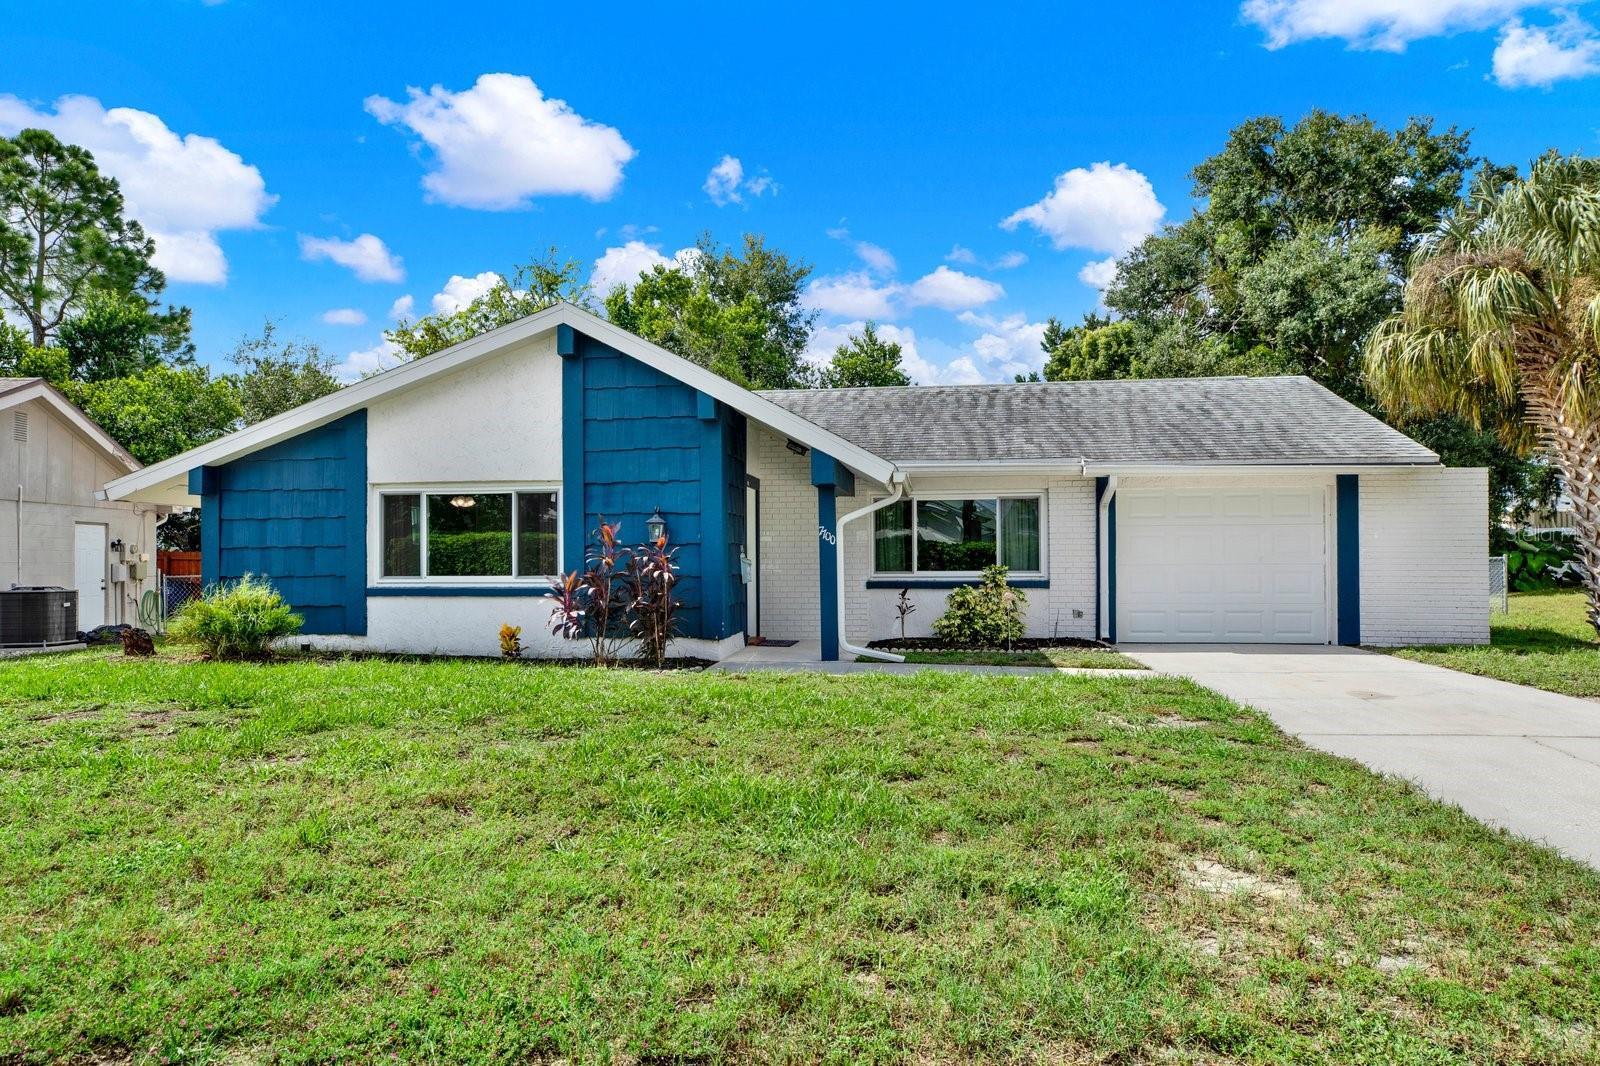 $235,0007700 Bayleaf DrHudson, FL · Sold 2026-10-26
 $106,50017528 Coyote RdHudson, FL · Sold 2026-10-23
Flood
Flood zone AE · 100-year floodplain
What's Nearby
Restaurants
- Gianni's Pizza7107 Clark Street, Hudson, FL 34667, United States of America0.8 mi
- Old Dixie HighwayHudson, FL 34667, United States of America0.9 mi
- Crab Trap CourtHudson, FL 34667, United States of America1.1 mi
- Division AvenueHudson, FL 34667, United States of America1.2 mi
- Sam's Beach BarClark Street, Hudson, FL 34667, United States of America1.4 mi
- Rams family restaurantHudson Avenue, Hudson, FL 34667, United States of America1.5 mi
- Leroux DriveHudson, FL 34669, United States of America1.5 mi
- El Cerrito Mexican Retaurant and Grill134704 Little Road, Hudson, FL 34667, United States of America1.5 mi
Groceries
- Winn-Dixie14134 US Highway 19, Hudson, FL 34667, United States of America0.5 mi
- Publix13752 Little Road, Hudson, FL 34667, United States of America1.5 mi
Schools
- West Pasco Education CenterUS Highway 19, Hudson, FL 34667, United States of America0.4 mi
Parks
- Hudson, FloridaUnited States of America0.1 mi
- Hudson, FloridaUnited States of America0.9 mi
- Hudson, FloridaUnited States of America0.9 mi
- Beacon Woods East Recreation AssociationHudson, Florida, United States of America1.1 mi
- Hudson, FloridaUnited States of America1.1 mi
- Hudson, FloridaUnited States of America1.3 mi
- Hudson, FloridaUnited States of America1.7 mi
- Bayonet Point, FloridaUnited States of America1.7 mi
More homes in Hudson
Homes for sale near Hudson
Data courtesy of: Stellar MLSDisclaimers and data details

Listings courtesy of Stellar MLS as distributed by MLS GRID. Based on information submitted to the MLS GRID. All data is obtained from various sources and may not have been verified by broker or MLS GRID. Supplied Open House Information is subject to change without notice. All information should be independently reviewed and verified for accuracy. Properties may or may not be listed by the office/agent presenting the information. Listing information is provided for consumers’ personal, non-commercial use, solely to identify prospective properties for potential purchase; all other use is strictly prohibited and may violate relevant federal and state law. Information deemed reliable but not guaranteed. Copyright © 2026 MLS GRID. All Rights Reserved.

Continental Real Estate Group, Inc
Broker: Derek Eisenberg
Listing last updated: Nov 7, 2026, 6:55 AM EST. SURF LOCAL last checked: Nov 21, 2026, 4:46 PM EST.