
 Active
18730 Worthington Dr
Hudson, FL 34667 · Townhouse
$265,900
Listing courtesy of Cory Byrd, F I GREY & SON RESIDENTIAL
- 2 Beds
- 2 Baths
- 1,802 sqft
Cynthia's Insights On This Property
- Built 1998 — before Florida's 2002 building code
- Last recorded sale: $285,000 in August 2023
- Typical sale in 34667 over the last year: $250,000, $169 per sq ft
- Owners in 34667 stay about 7 years; 5% of homes changed hands last year


📊 Price Pulse
What would you pay for this place?
Sale prices come from county public records, not MLS data.Listing agent
Contact
Send a message and we'll pass it to the listing agent. Nothing is sent until you ask.
About this home
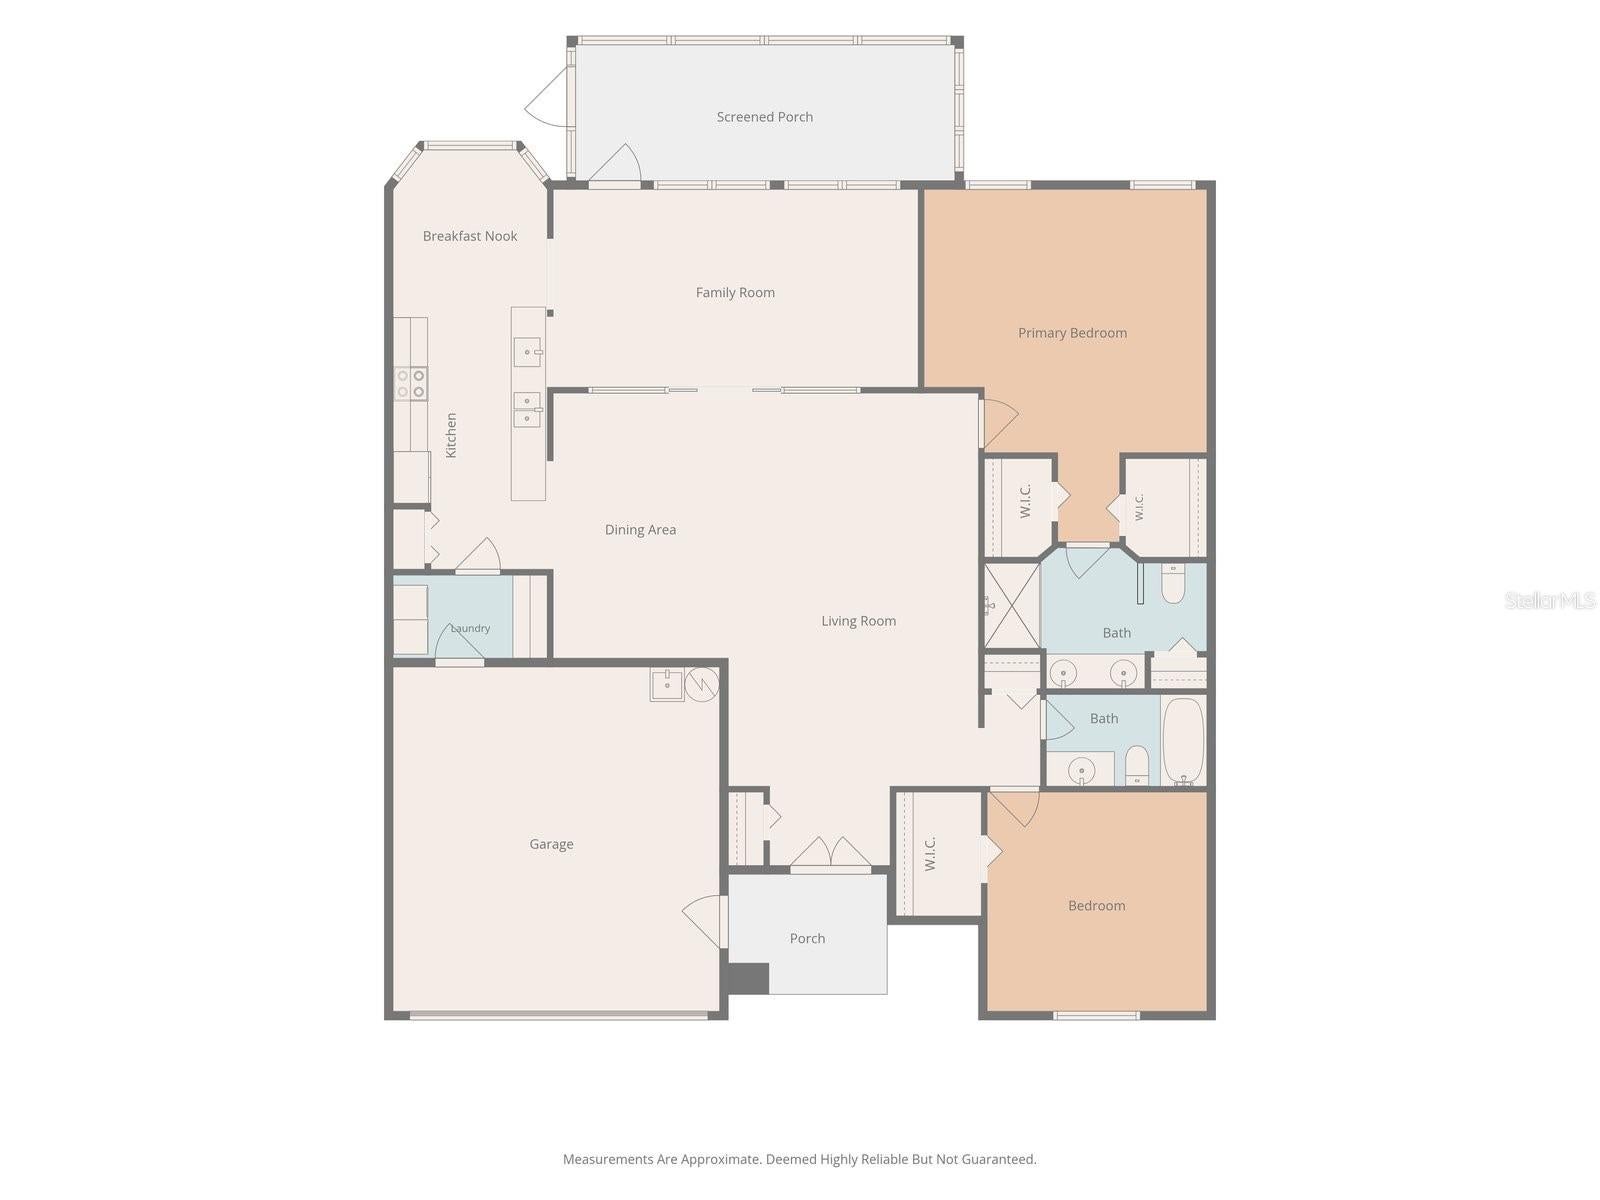
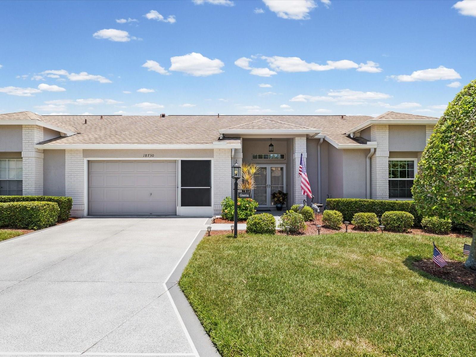
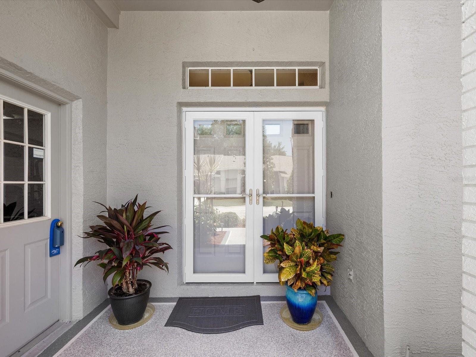
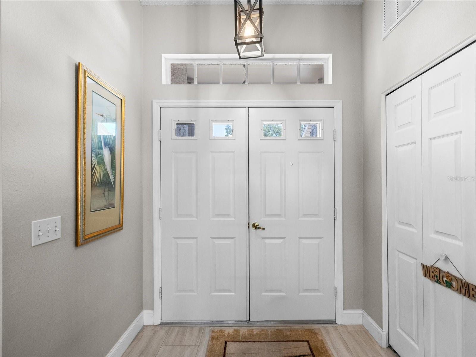
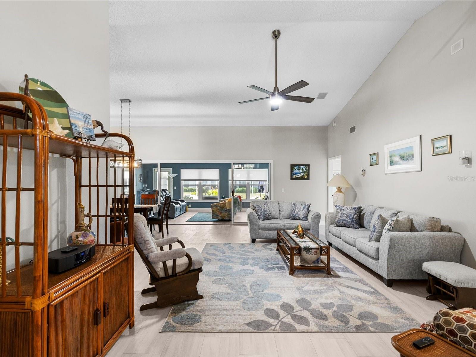
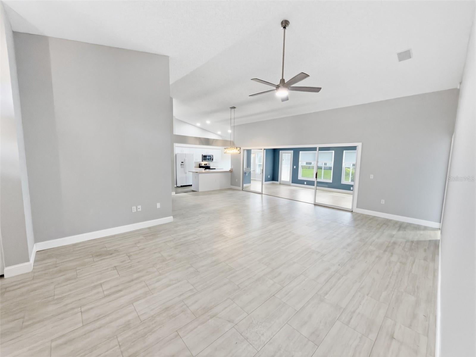
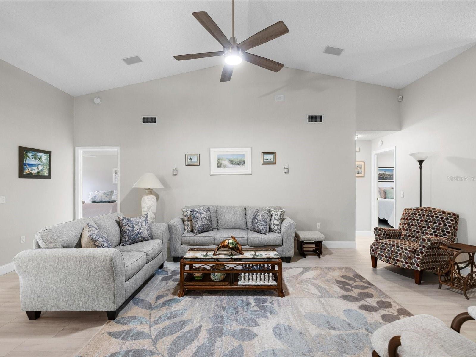
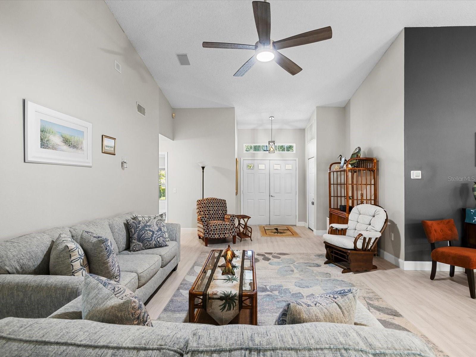
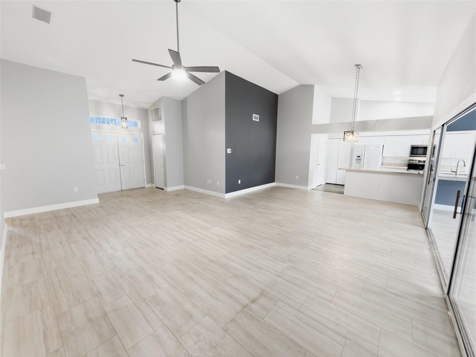
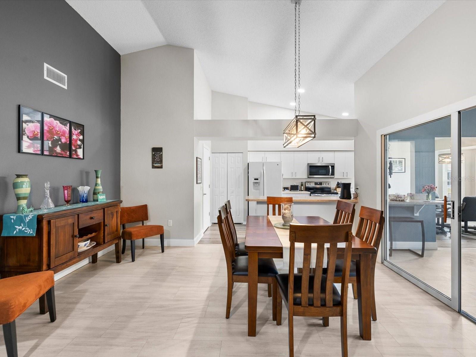
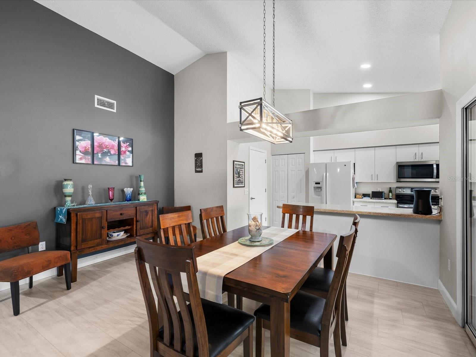
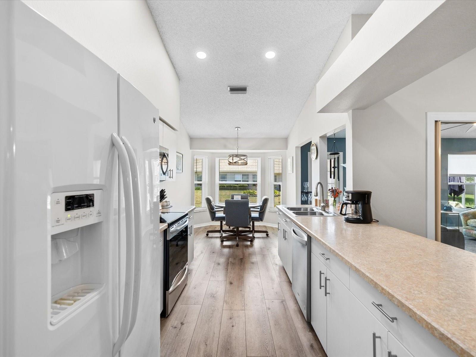
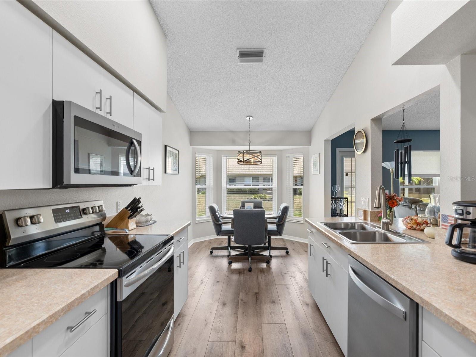
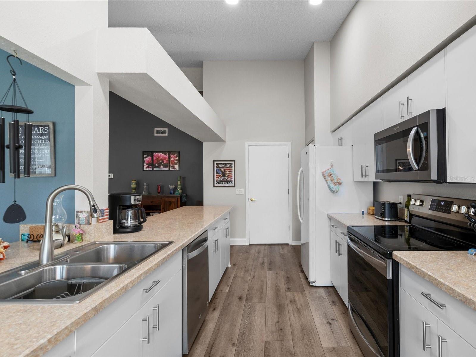
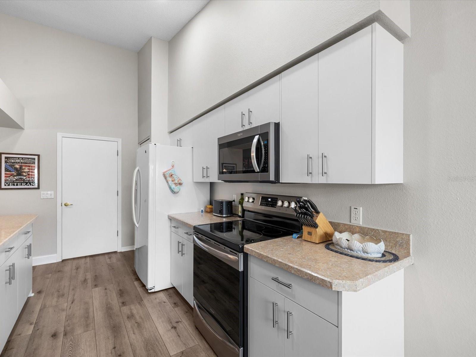
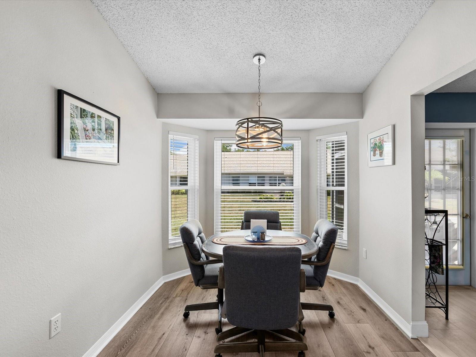
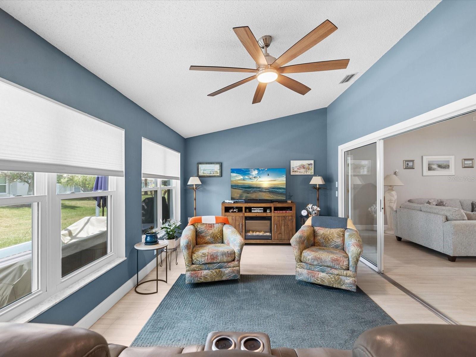
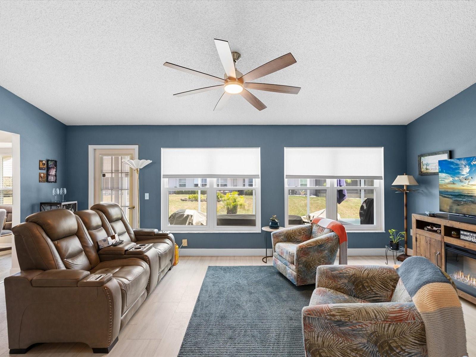
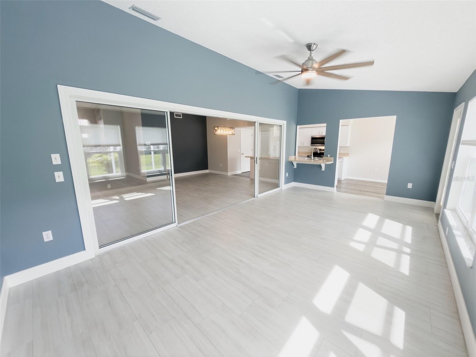
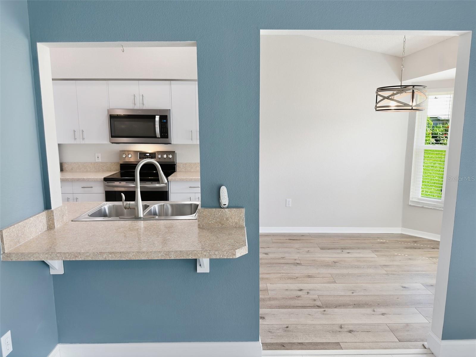
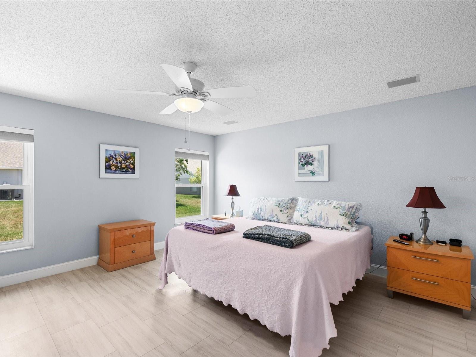
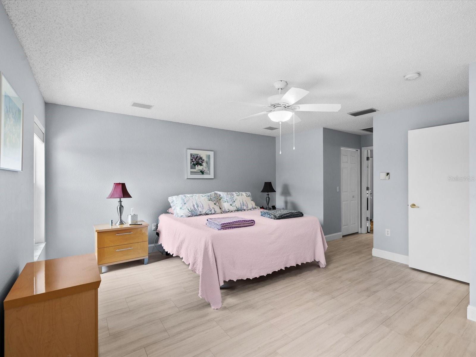
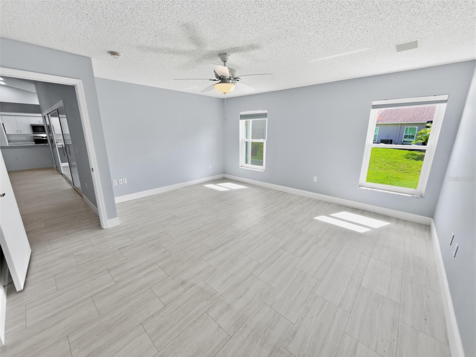
Now vacant and cleared out, this beautifully updated villa is ready for its new owners! Located in the highly desirable Heritage Pines Golf Community, this premier 55+ gated community in Hudson offers the perfect blend of comfort, convenience, and resort-style living. This move-in-ready home features 2 bedrooms, 2 bathrooms, and more than 1,800 square feet of living space. Professionally painted driveway and walkways enhance the curb appeal and lead to the double-door entry, complete with newer storm doors with retractable screens. A rare secondary entrance offers direct access to the 2-car garage, which includes sliding screen doors, new screens and rollers, a new garage door motor and springs, and a 240V outlet for electric vehicle charging. Inside, cathedral ceilings and an open floor plan create an inviting, spacious feel. New luxury vinyl plank flooring extends throughout the entire home, while brand-new double-pane tilt windows and all-new screens add energy efficiency and comfort. The updated kitchen includes stainless steel appliances, soft-close hardware, new cabinet pulls, LED puck lighting, a closet pantry, breakfast bar, and a separate dinette area. Updated light fixtures and ceiling fans have also been added throughout the home. The generous primary suite offers dual walk-in closets and an en-suite bathroom with dual sinks, updated fixtures, a linen closet, and a walk-in shower. The guest bedroom includes a large walk-in closet and easy access to the guest bathroom. An indoor laundry room adds extra functionality with cabinetry, a built-in desk, and an included washer and dryer. Enjoy Florida living from the enclosed lanai, featuring brand-new screens. Leaf filters have been installed on all gutters for added convenience and low-maintenance living. Important updates include the 2019 roof, 2021 HVAC system, and 2015 water heater. Heritage Pines offers maintenance-free living, with HOA fees covering gated security, cable, internet, lawn care, exterior painting, termite protection, and irrigation. Residents enjoy outstanding amenities including an 18-hole championship golf course, heated pool and spa, clubhouse with restaurant and bar, fitness center, billiards room, woodworking shop, arts and crafts studio, performance center for shows, an active social calendar, and so much more. Schedule your private showing today and experience all that Heritage Pines has to offer!
moreless
- Property type
- Townhouse
- Year built
- 1998
- Lot size
- 4,638 sqft
- Garage
- 2 cars
- On market
- 120 days
- Price per sqft
- $148
- HOA fees
- $470/mo
- Listing ID
- W7887053
Show Full Details
Property Info
- Property Type
- Residential
- Property Subtype
- Townhouse
- Year Built
- 1998
- Levels
- One
- Direction Faces
- West
- Lot Size (acres)
- 0.1
- Lot Size (sqft)
- 4638.0
- Home Warranty
- Yes
- Senior Community
- Yes
- Contract Date
- 2026-06-25
- On Market Date
- 2026-06-25
- Cumulative Days on Market
- 120
Interior Features
- Interior Features
- Cathedral Ceiling(S), Eat-In Kitchen, Open Floorplan, Walk-In Closet(S)
- Laundry Features
- Electric Dryer Hookup, Laundry Room, Washer Hookup
- Levels
- One
- Window Features
- Window Coverings, Blinds, Double Pane Windows, Insulated Windows, Low Emissivity Windows, Window Treatments
Appliances
- Appliances
- Convection Oven, Dishwasher, Disposal, Dryer, Electric Water Heater, Exhaust Fan, Microwave, Range, Refrigerator, Washer
Heating & Cooling
- Heating
- Electric, Heat Pump
- Cooling
- Central Air
Exterior Features
- Exterior Features
- Rain Gutters
- Patio & Porch Features
- Rear Porch, Screened
- Construction Materials
- Block, Concrete, Stucco
- Foundation
- Slab
- Roof
- Shingle
Features & Amenities
- Garage Spaces
- 2.0
- Garage
- Yes
- Attached Garage
- Yes
- Parking Features
- Driveway, Electric Vehicle Charging Station(S), Garage Door Opener, Off Street, Attached
- Security Features
- Gated Community, Secured Garage/Parking, Security Gate, Smoke Detector(S)
- Lot Features
- Landscaped, Level, Near Golf Course
Community/Association
- HOA
- Yes
- HOA Name
- Herb Hurly
- HOA Phone
- $7,278,617,784
- HOA Fee
- $160
- HOA Fee Frequency
- Monthly
- HOA Fee 2
- $310
- HOA Fee 2 Frequency
- Monthly
- HOA Fee Includes
- Cable Tv, Internet, Maintenance Structure, Maintenance Grounds, Pest Control, Security
- Association Amenities
- Cable Tv, Clubhouse, Fitness Center, Gated, Golf Course, Pool, Racquetball, Recreation Facilities, Security, Shuffleboard Court, Spa/Hot Tub, Tennis Court(S)
- Community Features
- Gated, Clubhouse, Fitness Center, Golf, Pool, Racquetball, Restaurant, Sidewalks, Tennis Court(S)
Utilities
- Utilities
- Cable Available, Cable Connected, Electricity Connected, Sewer Connected, Underground Utilities, Water Connected
- Sewer
- Public Sewer
- Water Source
- Public
Taxes
- Annual Tax Amount
- $3,567
- Tax Year
- $2,025
- Legal Description
- HERITAGE PINES VILLAGE 3 PB 36 PGS 18-20 LOT 40
Other
- Derived Previous List Price
- $269,900
Data freshness
- SURF LOCAL last checked
- Nov 22, 2026, 4:28 AM EST
Location
Approximate location, shown from the displayed address.
Similar homes nearby
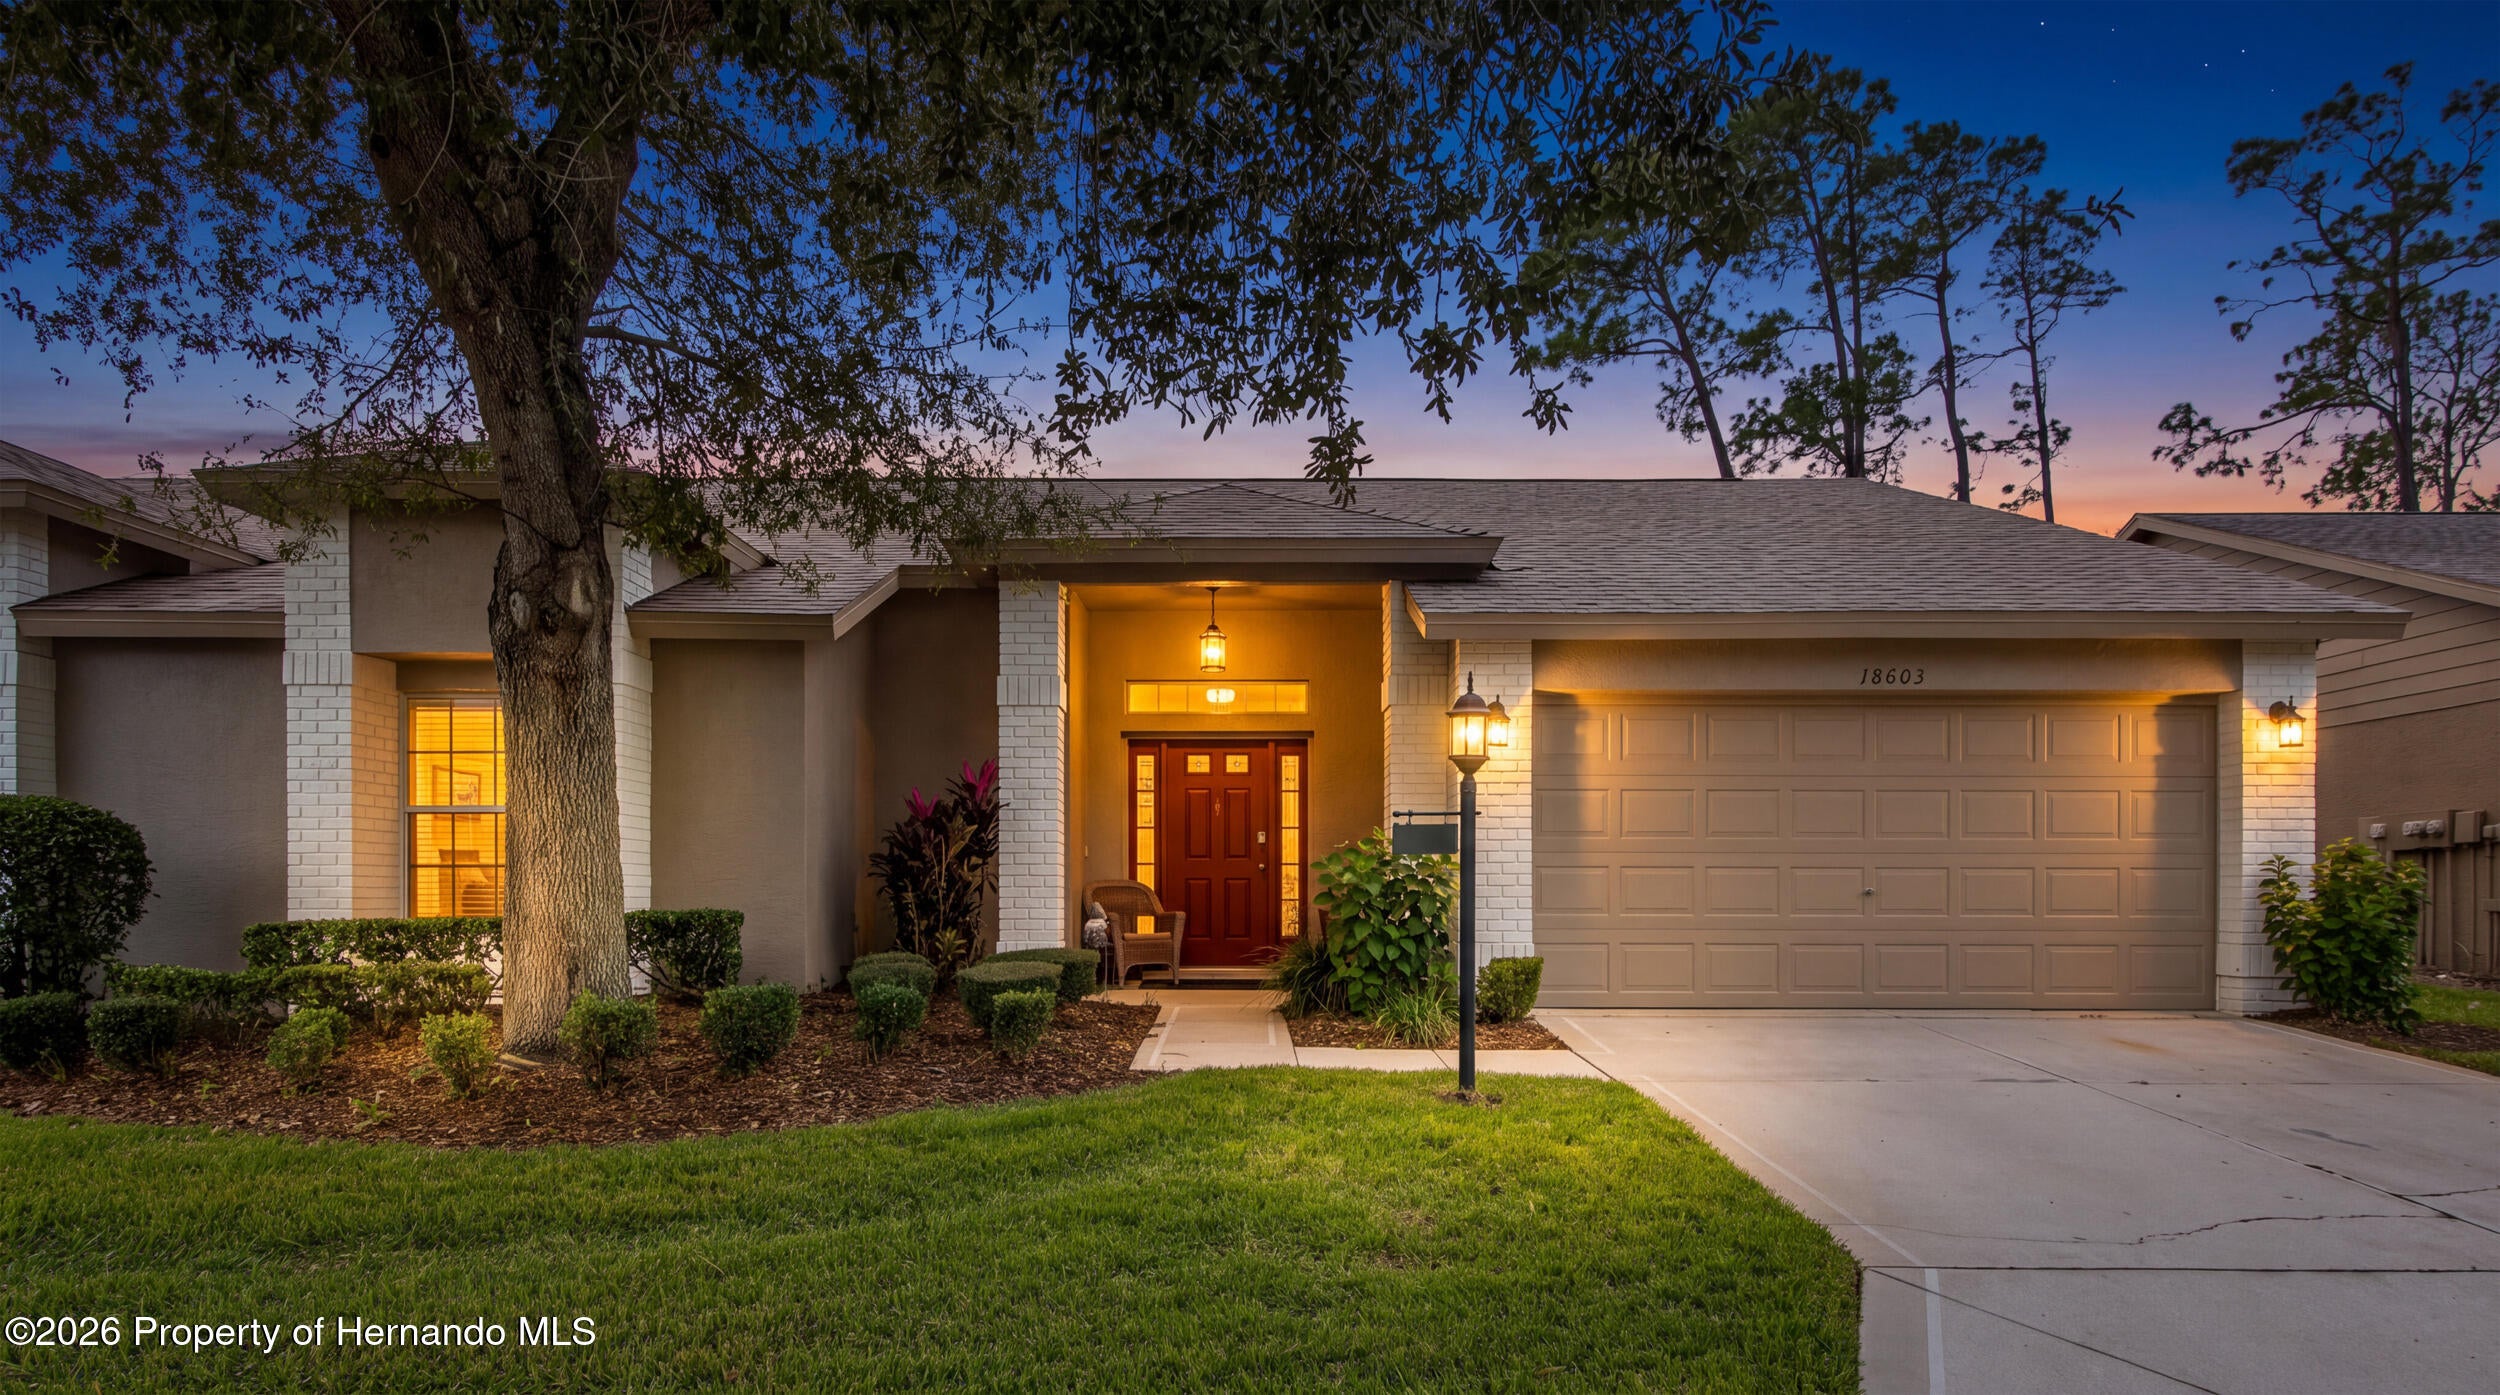
- $239,90018603 Bent Pine Dr, Hudson, FL 346672 Beds2 BathsListing courtesy of Century 21 Alliance Realty · Data courtesy of: Hernando County Association of REALTORS
 Active
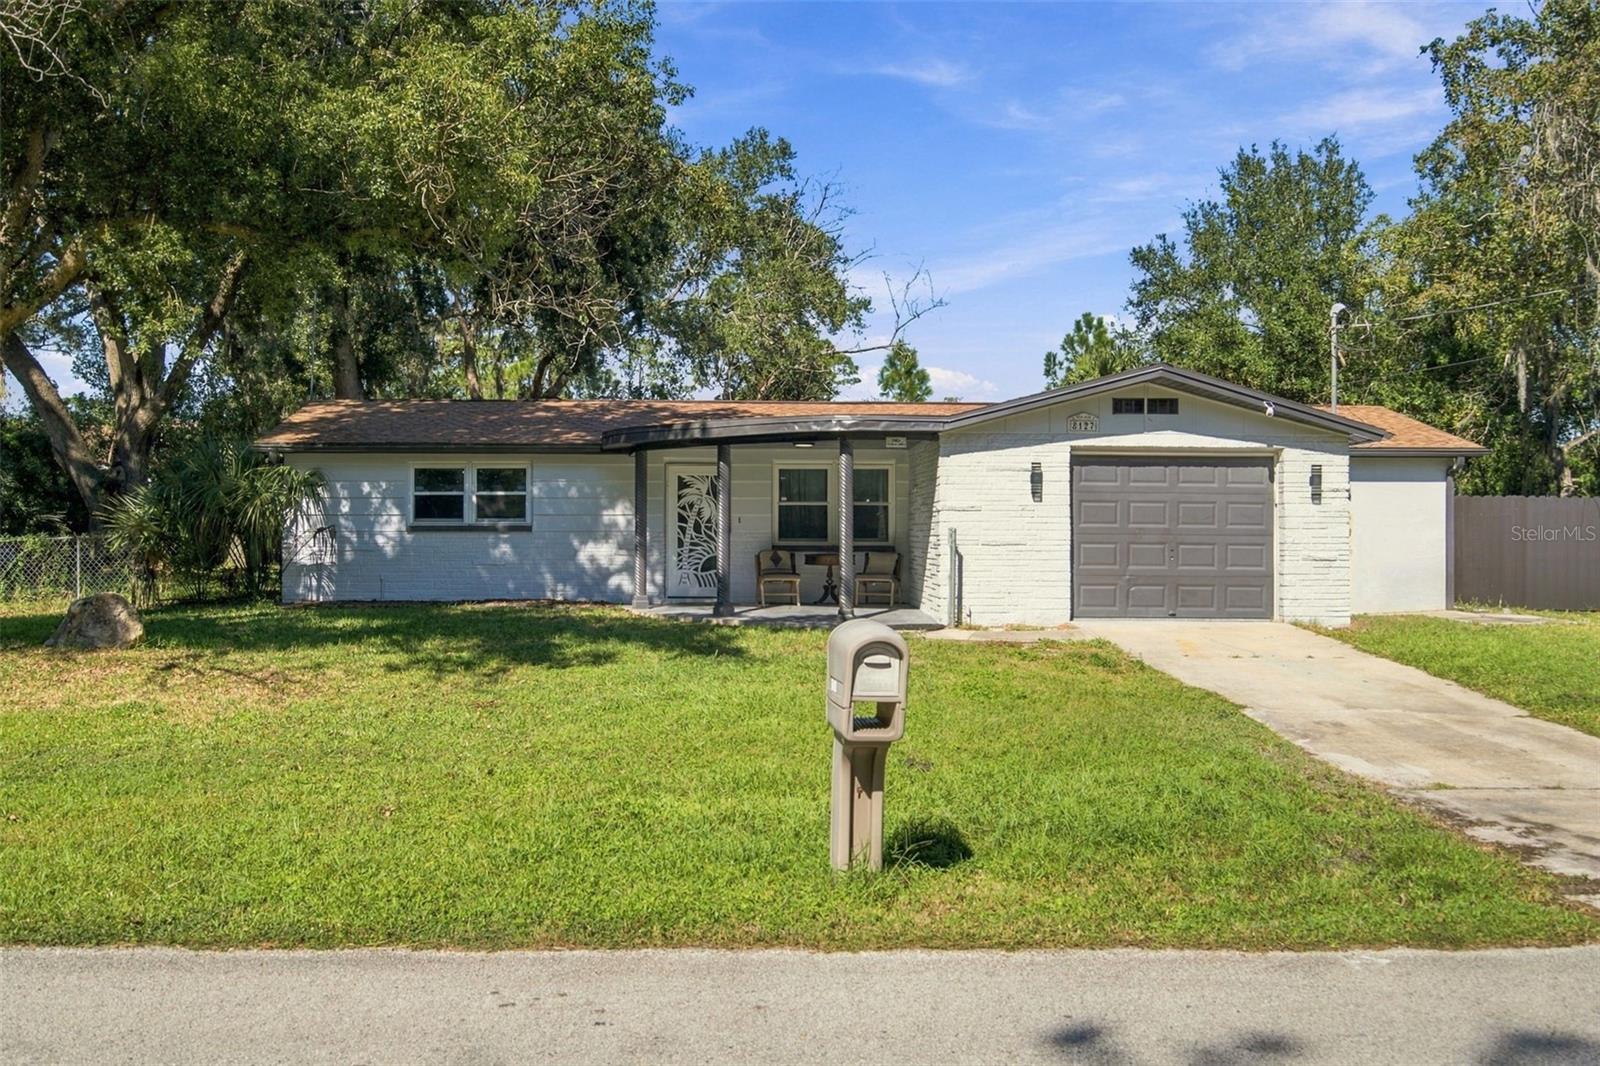
- $295,0008127 Gulf Way, Hudson, FL 346672 Beds2 Baths1,374 sqftListing courtesy of CENTURY 21 ROSA LEON · Data courtesy of: Stellar MLS
 Active
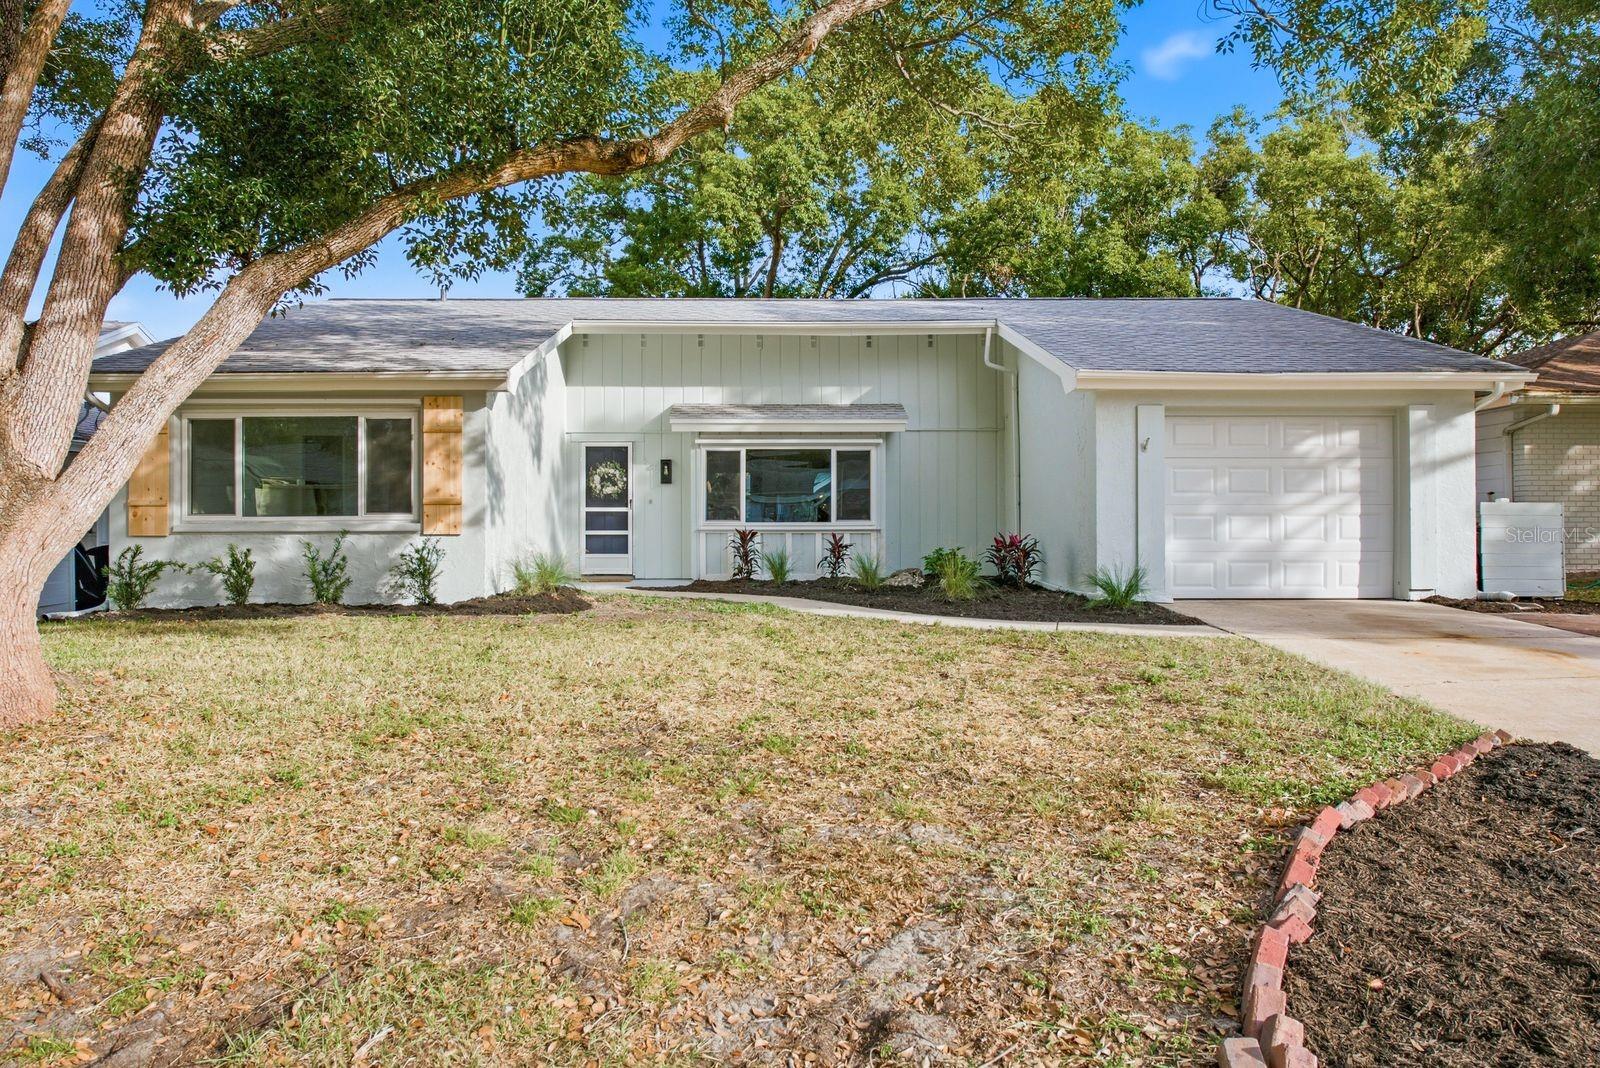
- $275,00012412 Stagecoach Ln, Hudson, FL 346673 Beds2 Baths1,334 sqftListing courtesy of BHHS FLORIDA PROPERTIES GROUP · Data courtesy of: Stellar MLS
 Active
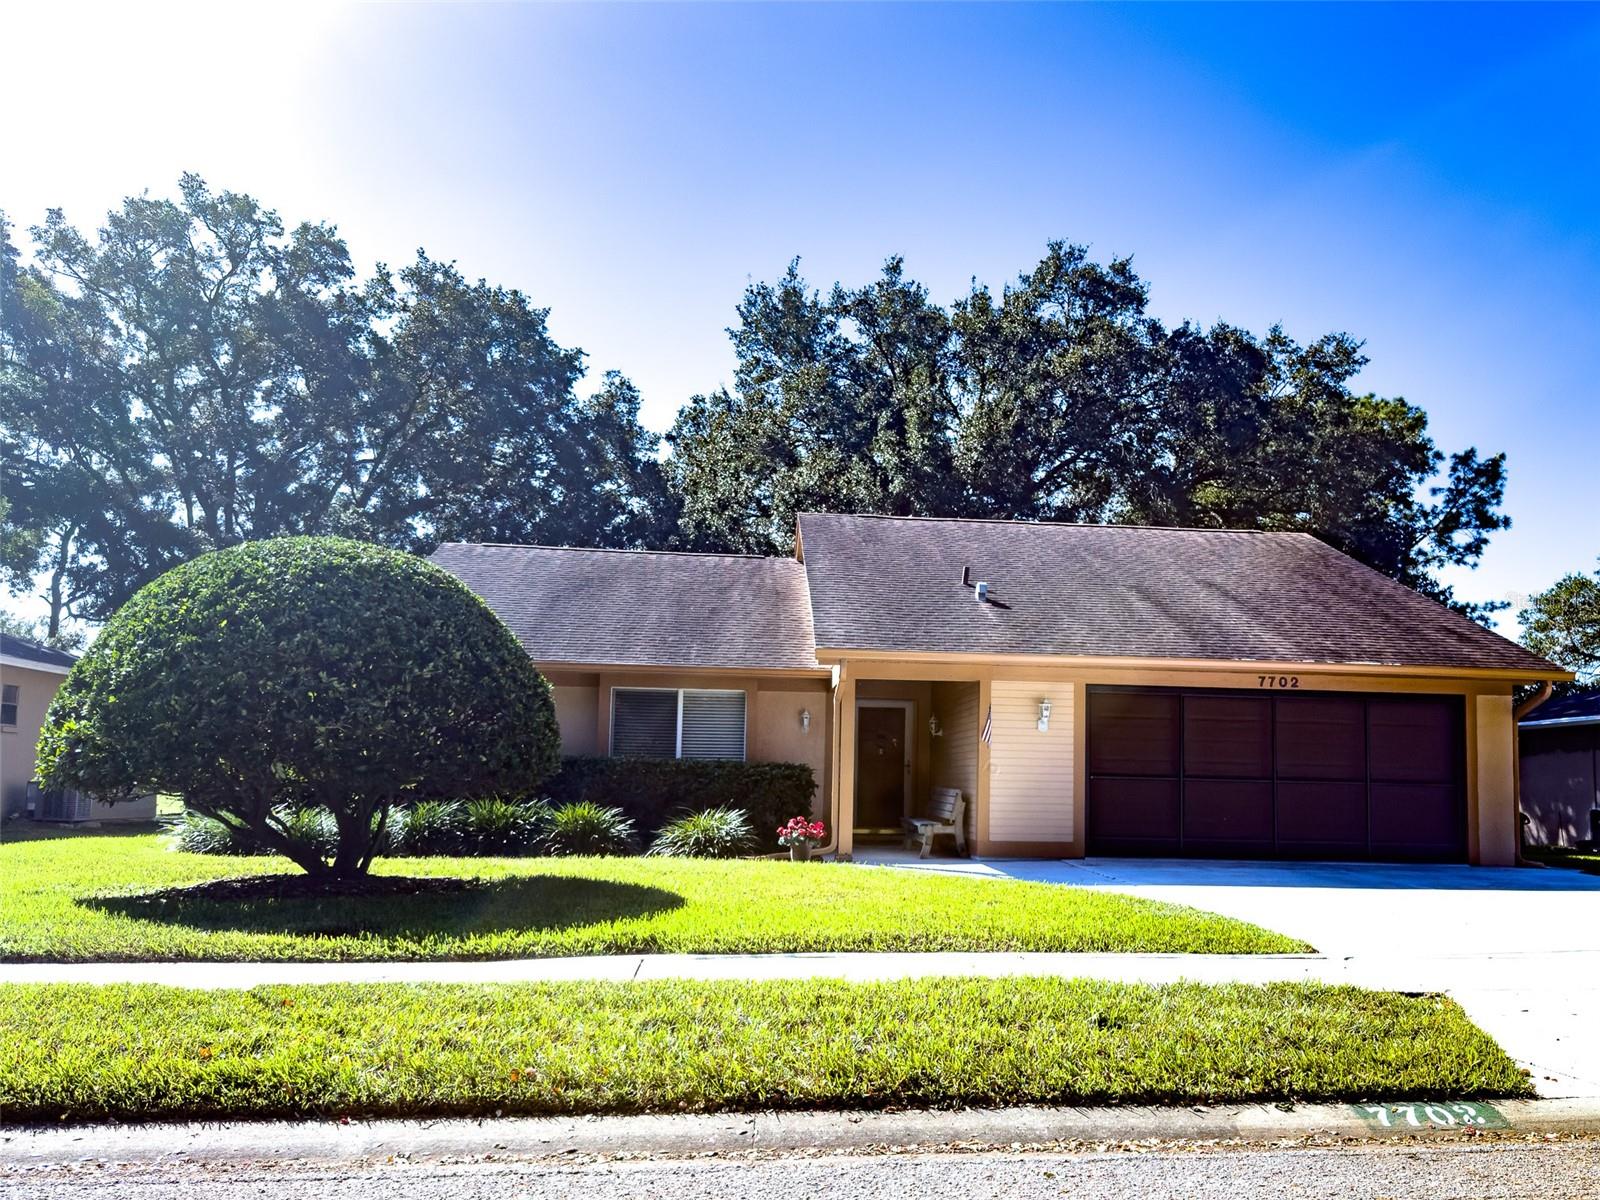
- $269,9007702 Fairlawn Dr, Hudson, FL 346673 Beds2 Baths1,482 sqftListing courtesy of RE/MAX SUNSET REALTY · Data courtesy of: Stellar MLS
 Active
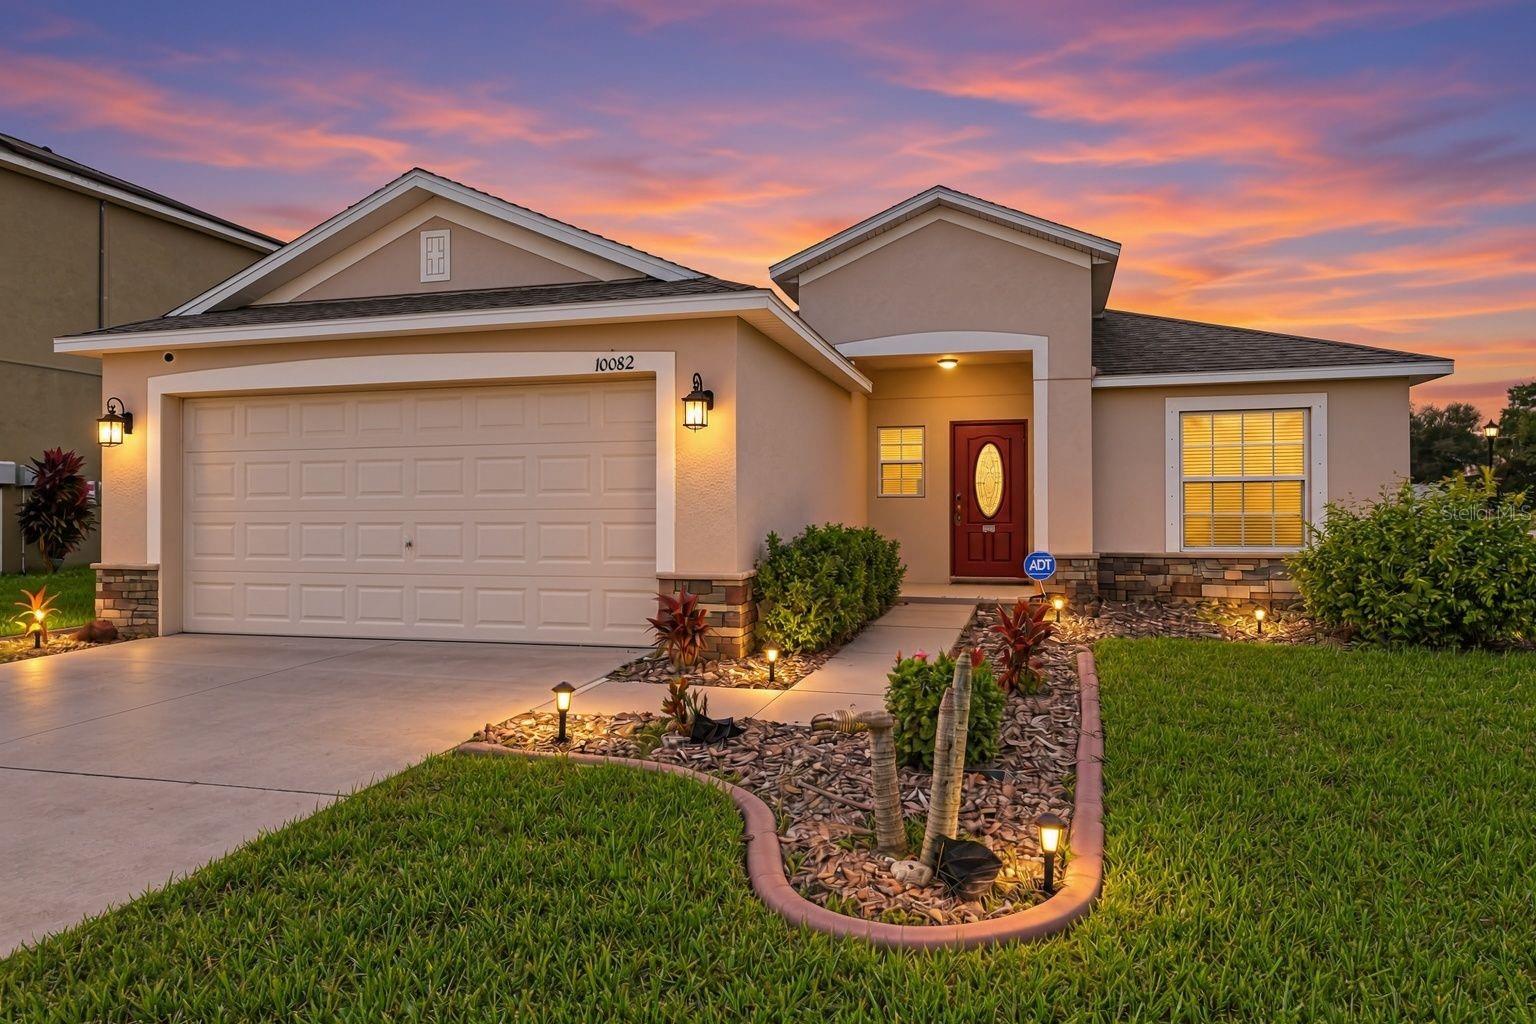
- $265,00010082 Penwood Way, Hudson, FL 346673 Beds2 Baths1,360 sqftListing courtesy of PREFERRED SHORE LLC · Data courtesy of: Stellar MLS
 Active
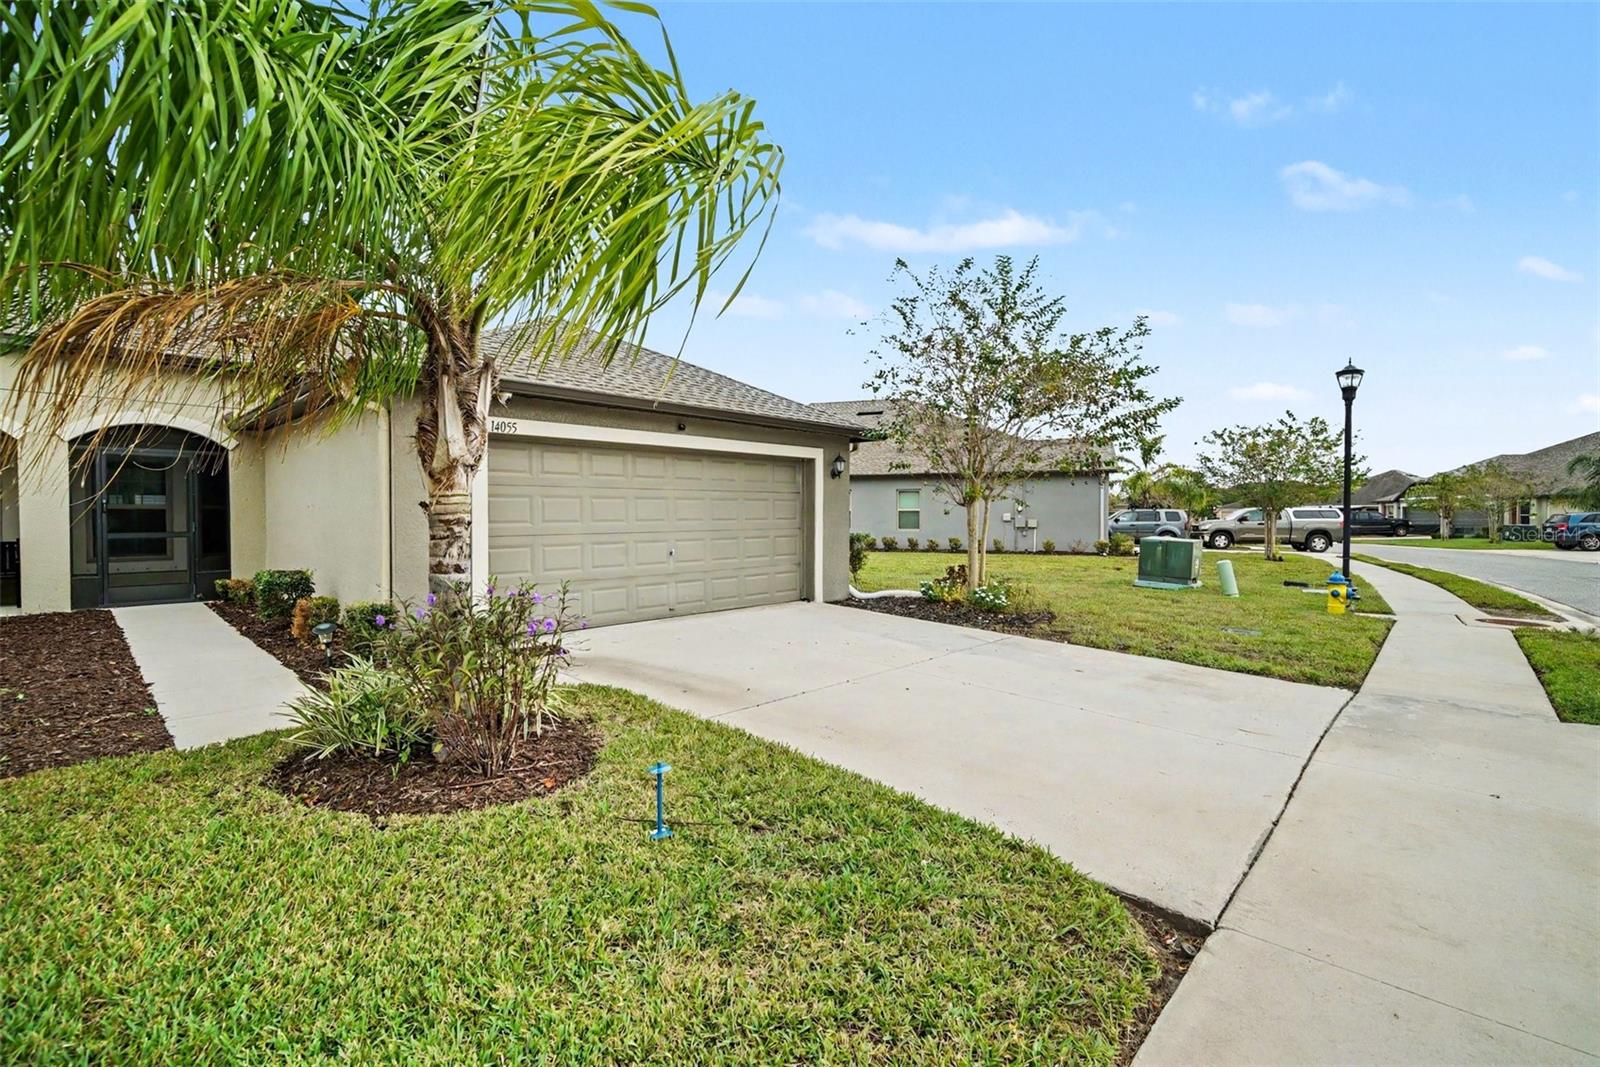
- $249,00014055 Weddington Ter, Hudson, FL 346693 Beds2 Baths1,337 sqftListing courtesy of HONOR REAL ESTATE · Data courtesy of: Stellar MLS
 Active
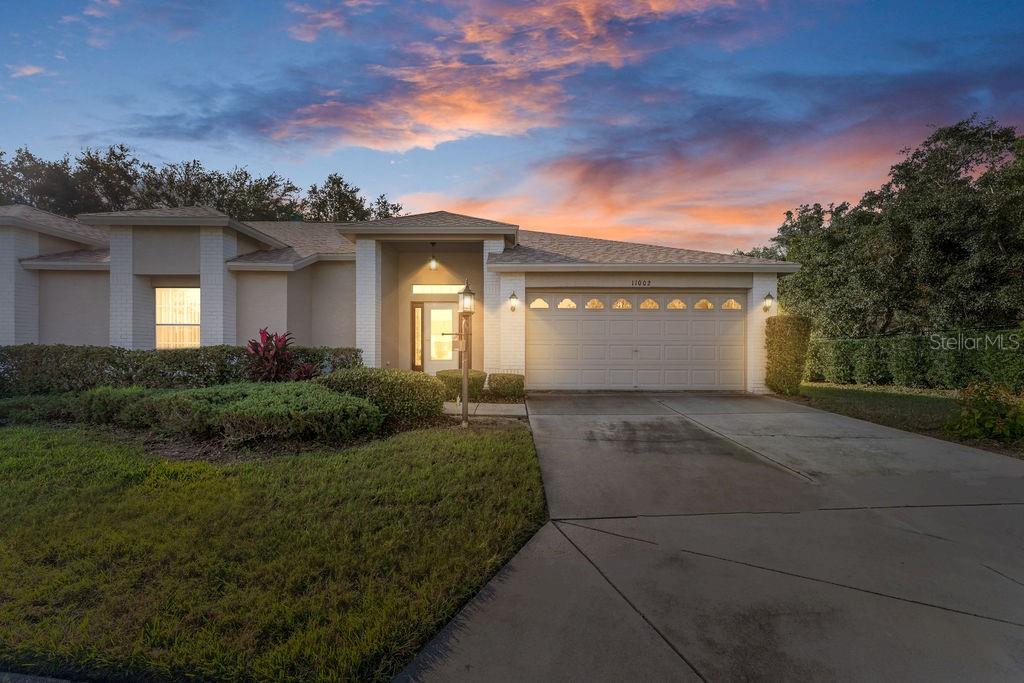
- $265,00011002 Torrey Pines Ct, Hudson, FL 346672 Beds2 Baths1,686 sqftListing courtesy of WEICHERT REALTORS EXCLUSIVE PROPERTIES · Data courtesy of: Stellar MLS
 Active
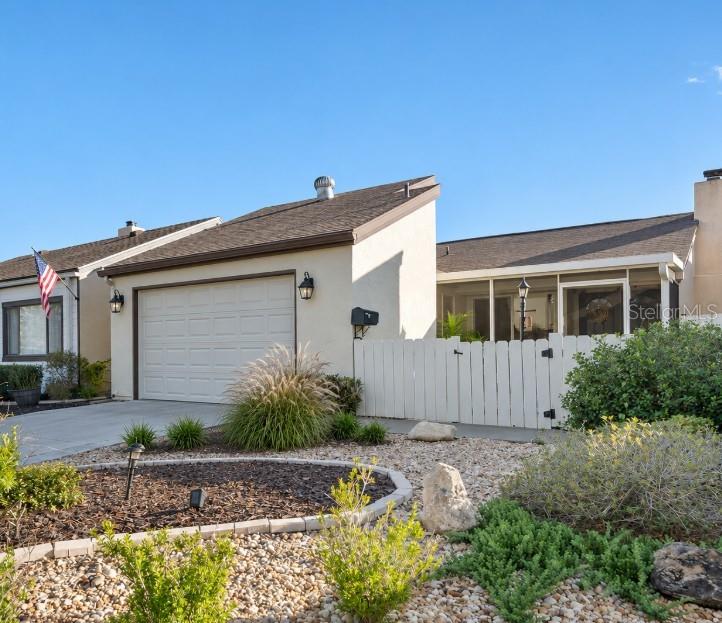
- $239,9007508 Santa Fe Trl, Hudson, FL 346672 Beds2 Baths963 sqftListing courtesy of RE/MAX SUNSET REALTY · Data courtesy of: Stellar MLS
 Active
What Sold Nearby
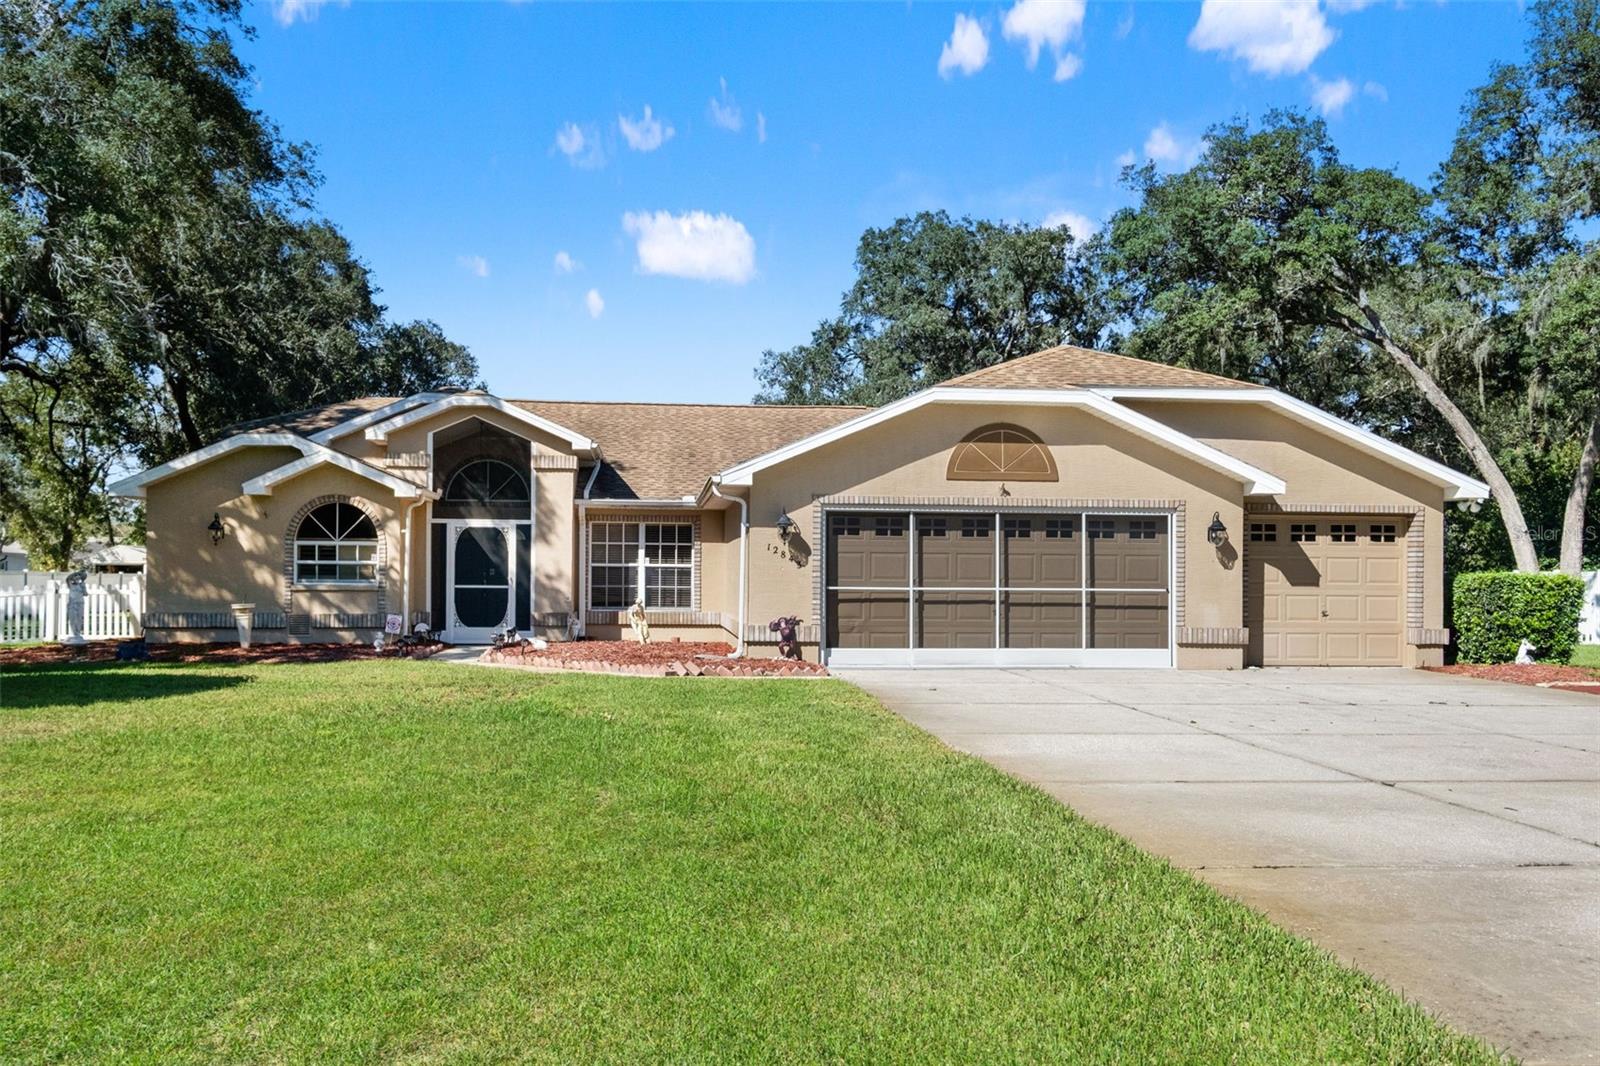 $445,00012843 Oak Nut StHudson, FL · Sold 2026-10-30
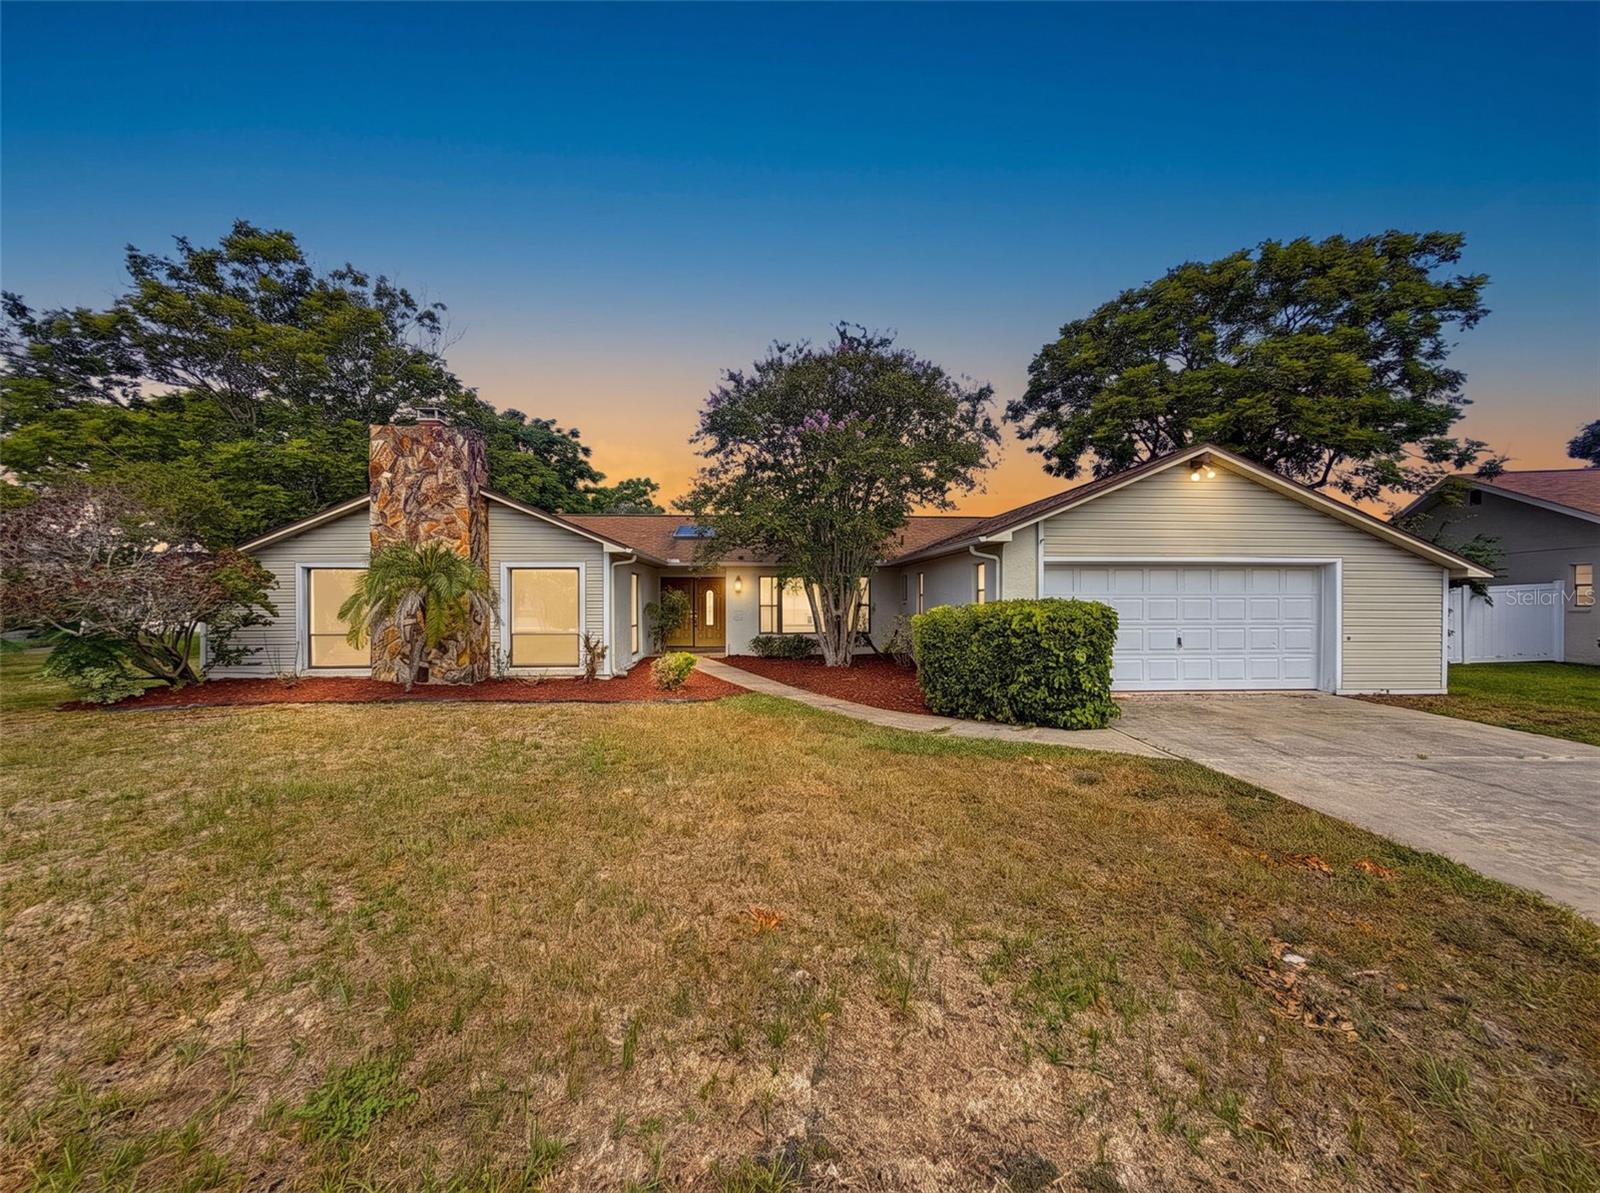 $307,00013241 Hillwood CirHudson, FL · Sold 2026-10-30
 $233,0006009 Sea Ranch DrHudson, FL · Sold 2026-10-29
 $219,90014807 Scamp DrHudson, FL · Sold 2026-10-27
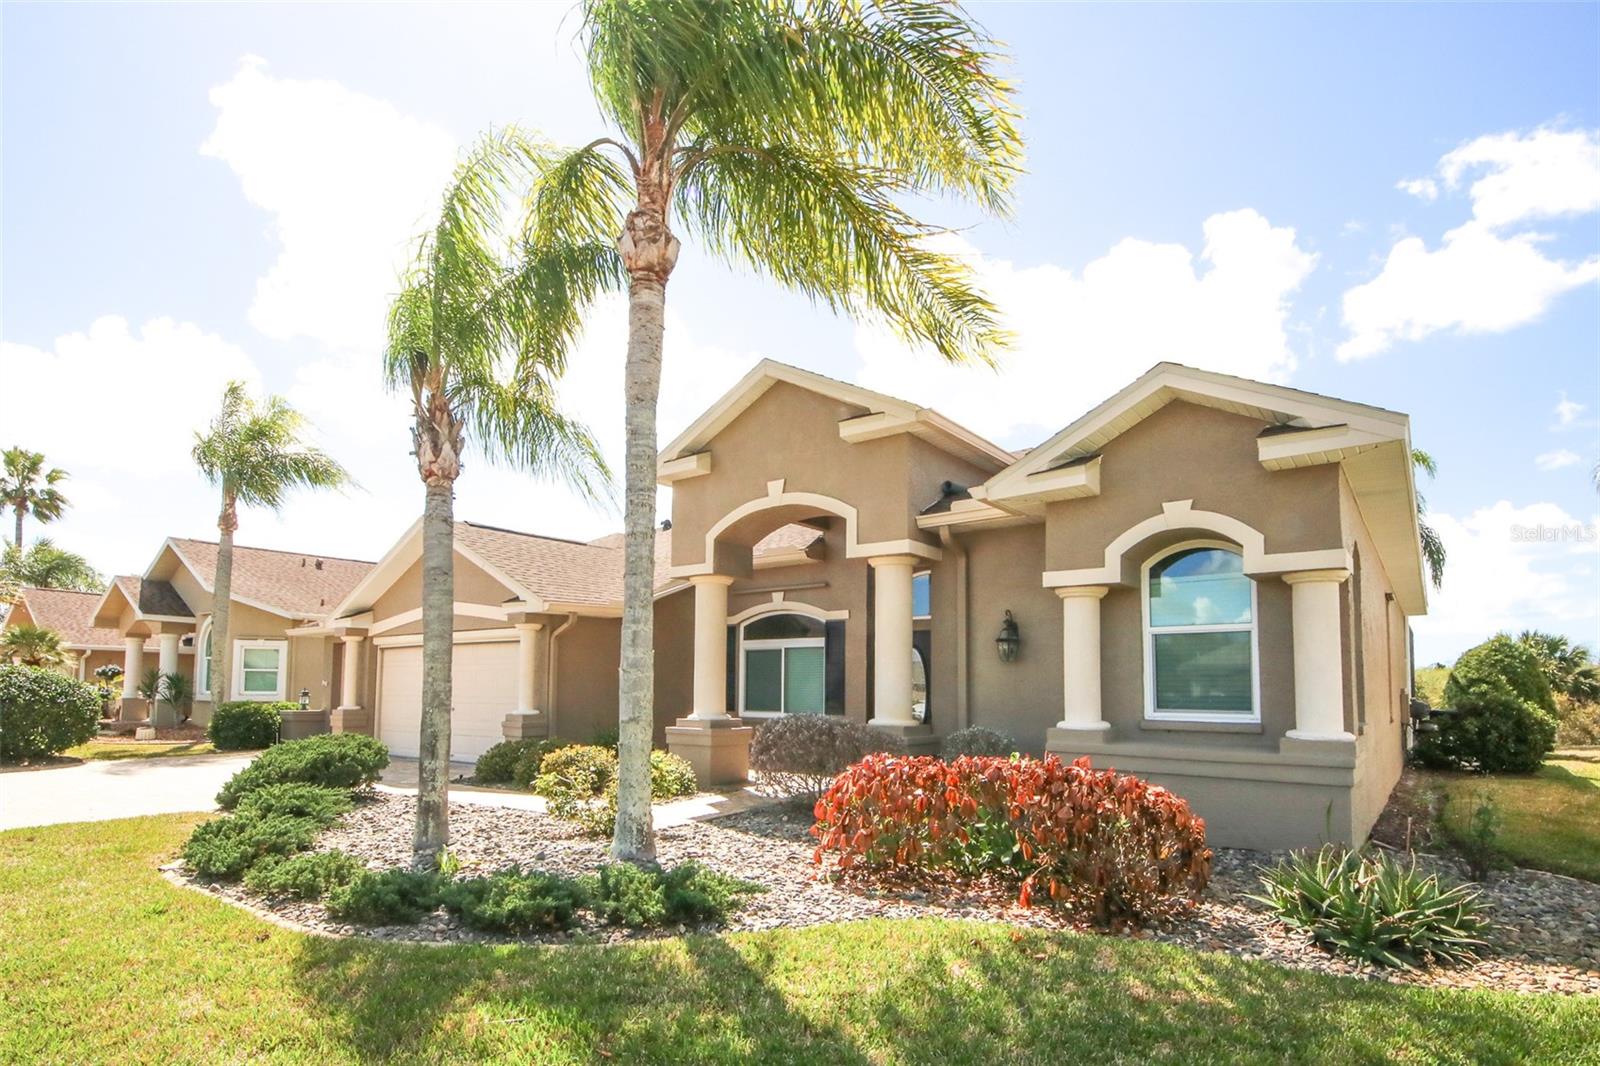 $395,0008506 Coral Creek LoopHudson, FL · Sold 2026-10-26
 $269,7777702 Rusty Hook CtHudson, FL · Sold 2026-10-23
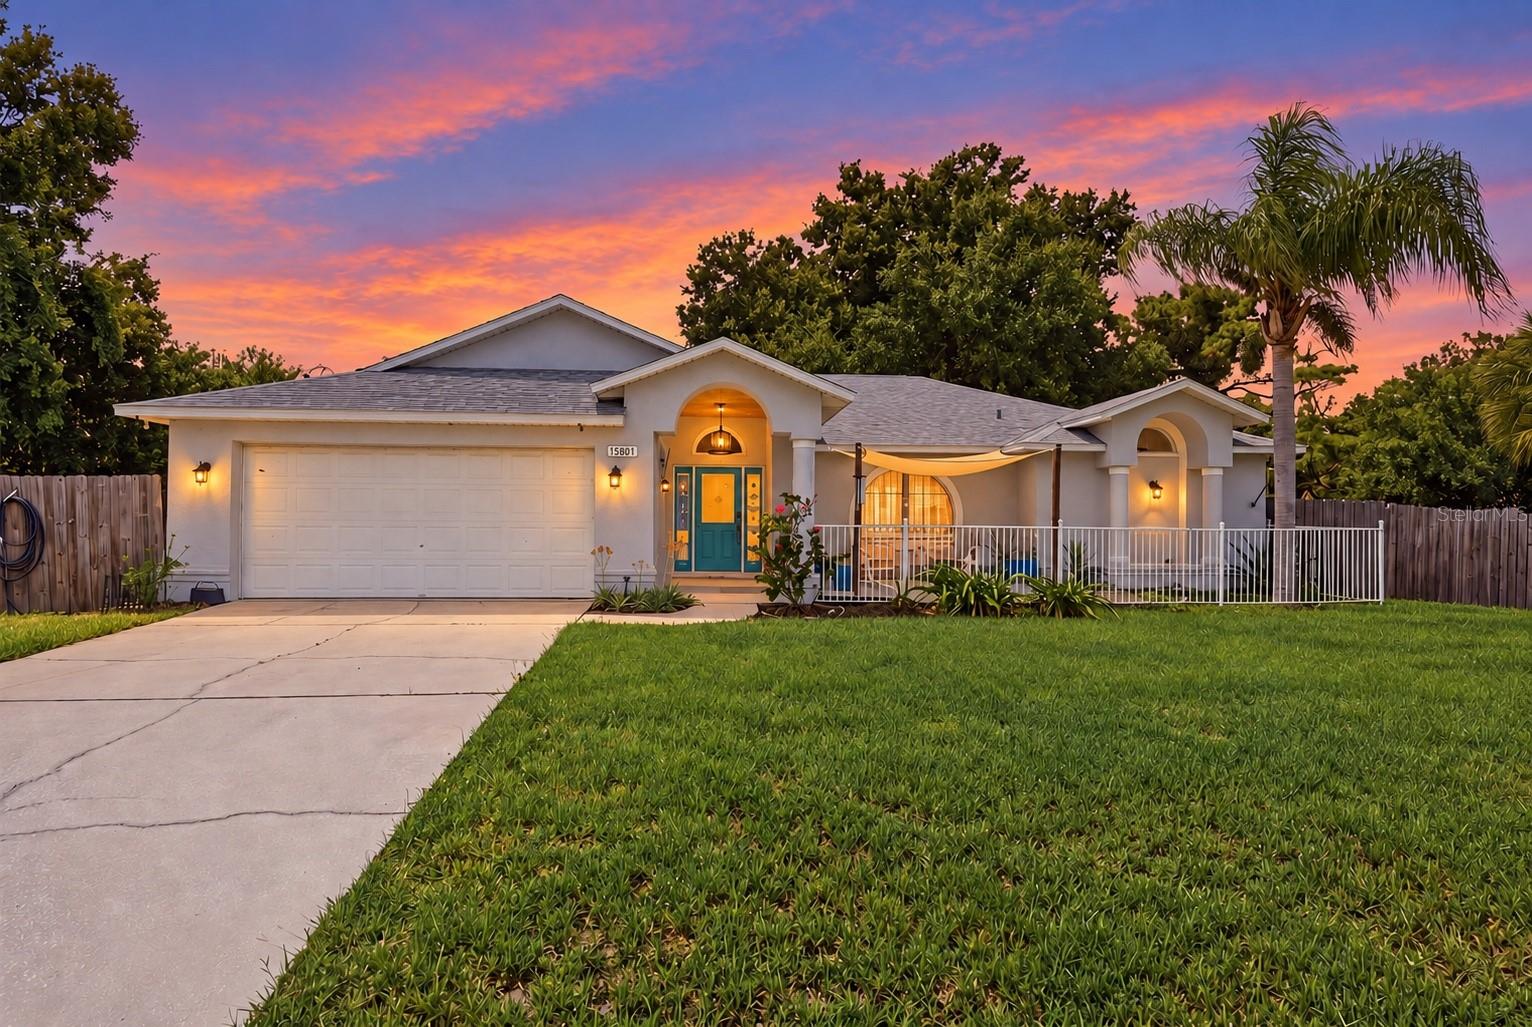 $291,00013801 Whitby RdHudson, FL · Sold 2026-10-23
 $262,65010227 Landmark DrHudson, FL · Sold 2026-10-23
Flood
Flood zone X · Minimal flood risk
What's Nearby
Restaurants
- Cracker Barrel1371 Commercial Way, Spring Hill, FL 34606, United States of America1.7 mi
- Denny's1445 Wendy Court, Spring Hill, FL 34607, United States of America1.8 mi
Groceries
- ALDI1253 Wendy Court, Spring Hill, FL 34607, United States of America1.5 mi
- Publix1400 Pinehurst Drive, Spring Hill, FL 34606, United States of America1.8 mi
Schools
- Westside Elementary School5400 Applegate Drive, Spring Hill, FL 34606, United States of America1.6 mi
Parks
- Pasco County, FloridaUnited States of America0.8 mi
- Pasco County, FloridaUnited States of America1.1 mi
More homes in Hudson
Homes for sale near Hudson
Data courtesy of: Stellar MLSDisclaimers and data details

Listings courtesy of Stellar MLS as distributed by MLS GRID. Based on information submitted to the MLS GRID. All data is obtained from various sources and may not have been verified by broker or MLS GRID. Supplied Open House Information is subject to change without notice. All information should be independently reviewed and verified for accuracy. Properties may or may not be listed by the office/agent presenting the information. Listing information is provided for consumers’ personal, non-commercial use, solely to identify prospective properties for potential purchase; all other use is strictly prohibited and may violate relevant federal and state law. Information deemed reliable but not guaranteed. Copyright © 2026 MLS GRID. All Rights Reserved.

Continental Real Estate Group, Inc
Broker: Derek Eisenberg
Listing last updated: Oct 23, 2026, 5:11 PM EDT. SURF LOCAL last checked: Nov 22, 2026, 4:28 AM EST.