
 Active



18591 Briar Oaks Dr
Hudson, FL 34667 · Single family
$289,900
Listing courtesy of Julie Zeh, LOKATION
- 3 Beds
- 2 Baths
- 1,360 sqft


📊 Price Pulse
What would you pay for this place?
Sale prices come from county public records, not MLS data.Listing agent
Contact
Send a message and we'll pass it to the listing agent. Nothing is sent until you ask.
About this home
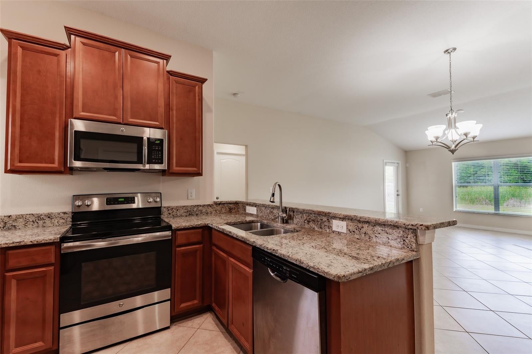
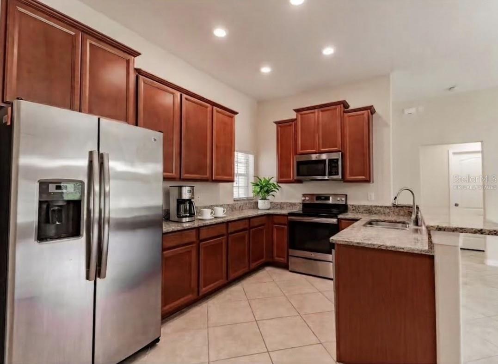
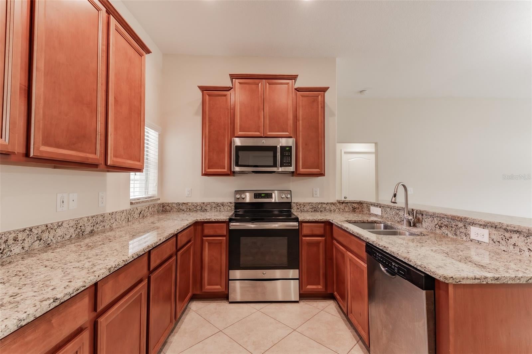
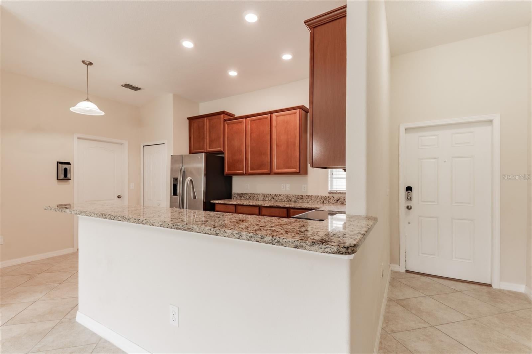
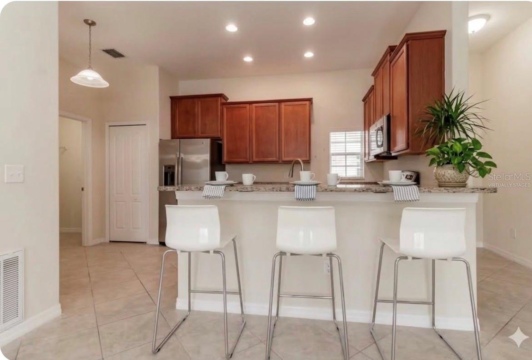
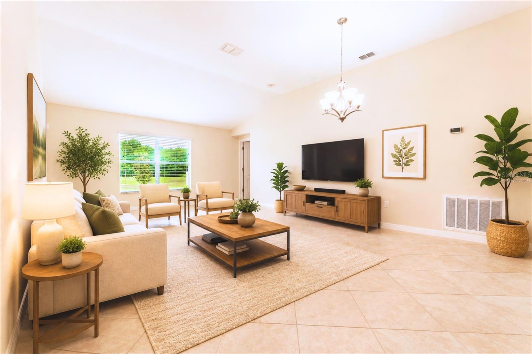
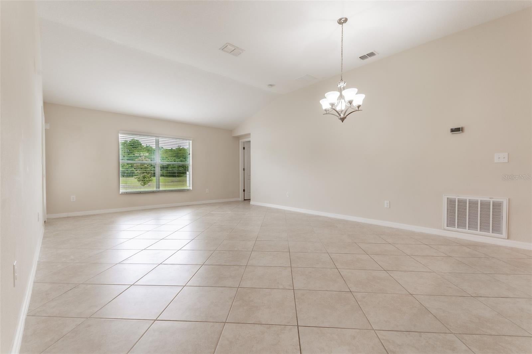
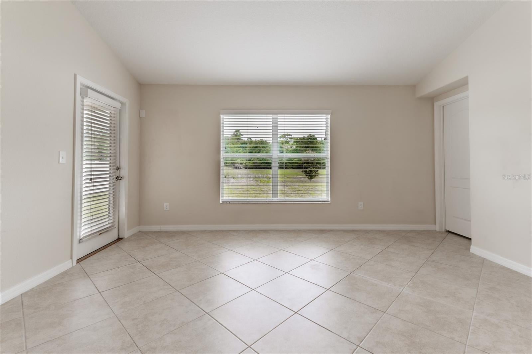
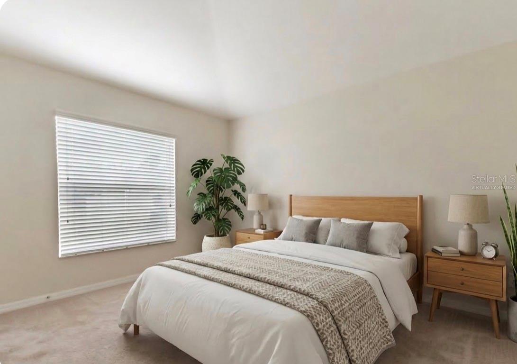
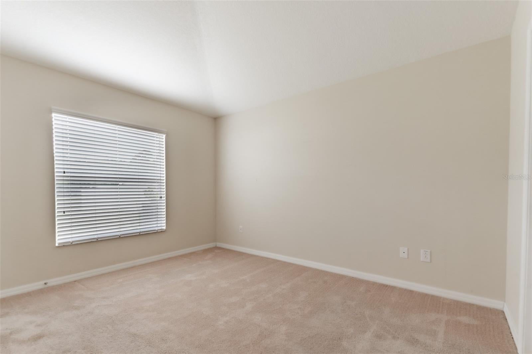
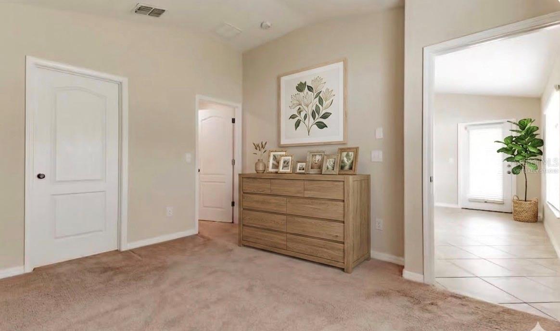
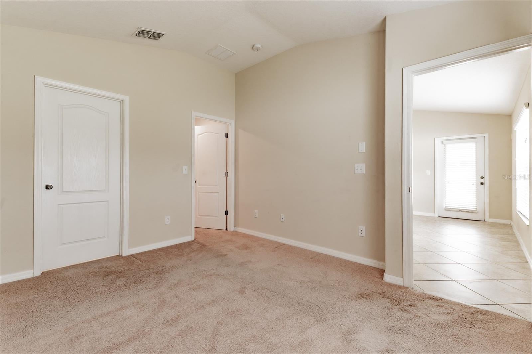
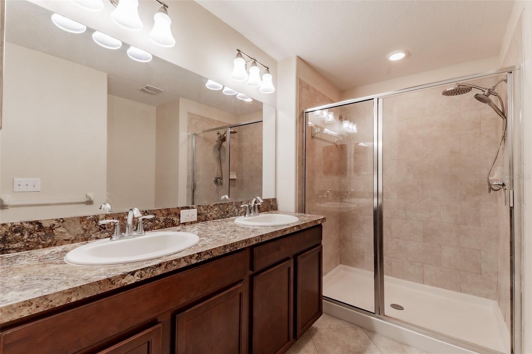
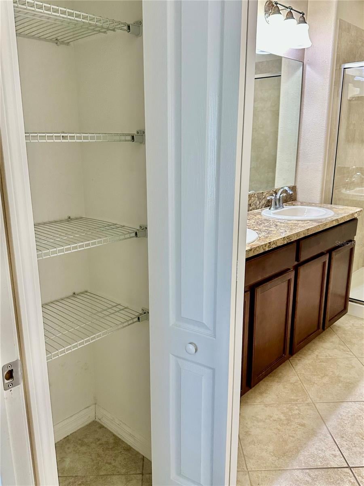
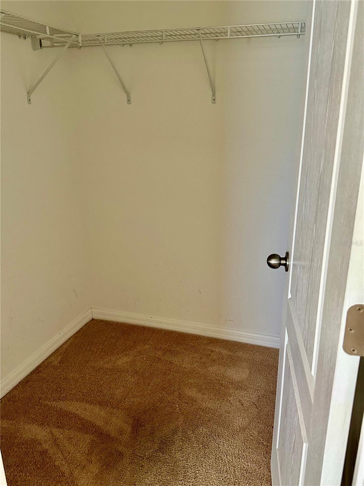
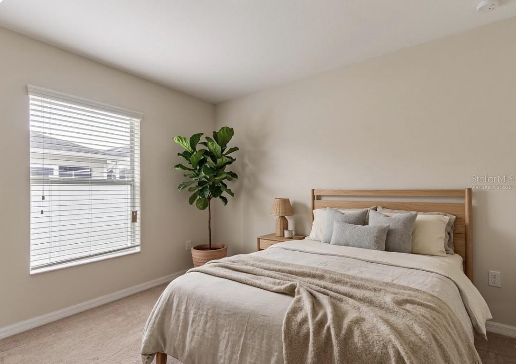
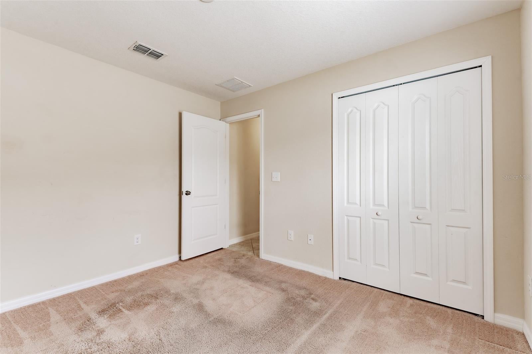
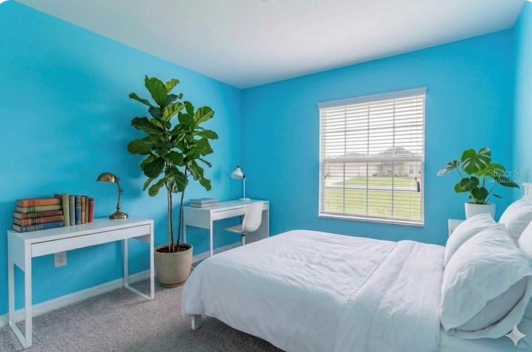
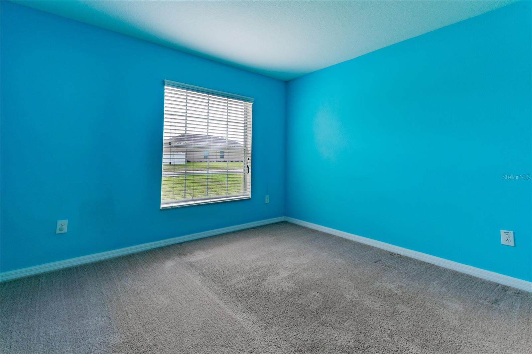
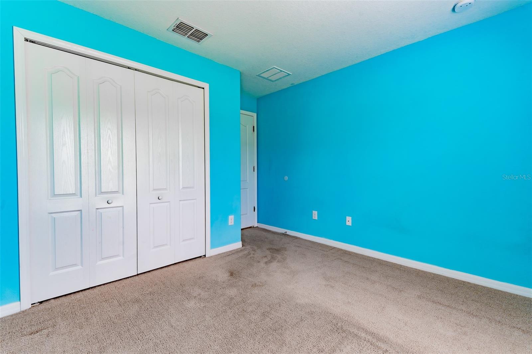
Virtually Staged. This home as an assumable FHA mortgage, with approx. $126,000. balance at 4.25%, for 20 years. Seller is offering a $2,000. concession for buyers to use at closing. Come explore the Briar Oaks Community in Hudson, Fl. While you are here, visit this cozy home, featuring a 3 bedroom split plan with 2 full baths. The Primary bedroom has a walk in closet, while the bathroom has double sinks and it's own closet, with a walk in shower. The kitchen is in the front of the home, with views of the front and back yards. Relax in your living room, as it overlooks a conservation area, where nothing can be built behind the home. If you'd rather be outdoors, you can sit on the back porch and watch the sunset. You might see cranes, deer or otters. While cooking and washing dishes, you can have a conversation with someone sitting at the granite high top, or enjoy your time looking out to the conservation area. As you go through the kitchen, there is a cafe area and an indoor laundry room, that enters into the garage, Featuring an AO Smith Hybrid hot water tank and room for 2 cars. There is also a Taexx in wall pest system. Call the company and they come out to put pest control through the tubes in the wall from outside. The home has storm shutter panels for each window and patio door. They are nestled together in the garage for easy access. Just place them on the hardware that is installed for each window. You will notice the other homes have the same, installed by the builder. The community features a playground and dog park. The furniture and accents are virtually staged, to give you inspiration on how to decorate your new home. A little over an hour from St. Pete, 20 minutes to Spring Hill. and about 16 minutes to Weeki Wachee Springs State Park Kayak Rentals. Do a quick map search to see shopping, beaches and springs, and everything else that is in the area to do. There's so much to go explore
moreless
- Property type
- Single family
- Year built
- 2016
- Lot size
- 9,461 sqft
- Garage
- 2 cars
- On market
- 114 days
- Price per sqft
- $213
- HOA fees
- $75/mo
- Listing ID
- O6414610
Show Full Details
Property Info
- Property Type
- Residential
- Property Subtype
- SingleFamilyResidence
- Year Built
- 2016
- Levels
- One
- Direction Faces
- East
- Neighborhood
- Briar Oaks
- Lot Size (acres)
- 0.21
- Lot Size (sqft)
- 9461.0
- Contract Date
- 2026-06-03
- On Market Date
- 2026-06-07
- Cumulative Days on Market
- 114
Interior Features
- Interior Features
- Cathedral Ceiling(S), Eat-In Kitchen, Open Floorplan, Vaulted Ceiling(S), Walk-In Closet(S)
- Flooring
- Carpet, Ceramic Tile
- Laundry Features
- Inside
- Levels
- One
- Window Features
- Blinds, Shutters
Appliances
- Appliances
- Dishwasher, Disposal, Electric Water Heater, Freezer, Ice Maker, Microwave, Range, Refrigerator
Heating & Cooling
- Heating
- Central
- Cooling
- Central Air
Exterior Features
- Exterior Features
- Private Yard
- Construction Materials
- Block
- Foundation
- Slab
- Roof
- Shingle
- View
- Trees/Woods
Features & Amenities
- Garage Spaces
- 2.0
- Garage
- Yes
- Attached Garage
- Yes
- Parking Features
- Garage Door Opener, Attached
Community/Association
- HOA
- Yes
- HOA Name
- Jill Morrison
- HOA Phone
- $7,277,873,461
- HOA Fee
- $75
- HOA Fee Frequency
- Monthly
- Community Features
- Playground, Sidewalks
Utilities
- Utilities
- Electricity Connected, Sewer Connected, Water Connected
- Sewer
- Public Sewer
Taxes
- Annual Tax Amount
- $2,061
- Tax Year
- $2,025
- Legal Description
- LT56 BLK2 BRIAR OAKS VILLAGE2
Other
- Derived Previous List Price
- $294,900
Data freshness
- SURF LOCAL last checked
- Nov 22, 2026, 12:32 AM EST
Location
Approximate location, shown from the displayed address.
Similar homes nearby
- $239,90018603 Bent Pine Dr, Hudson, FL 346672 Beds2 BathsListing courtesy of Century 21 Alliance Realty · Data courtesy of: Hernando County Association of REALTORS
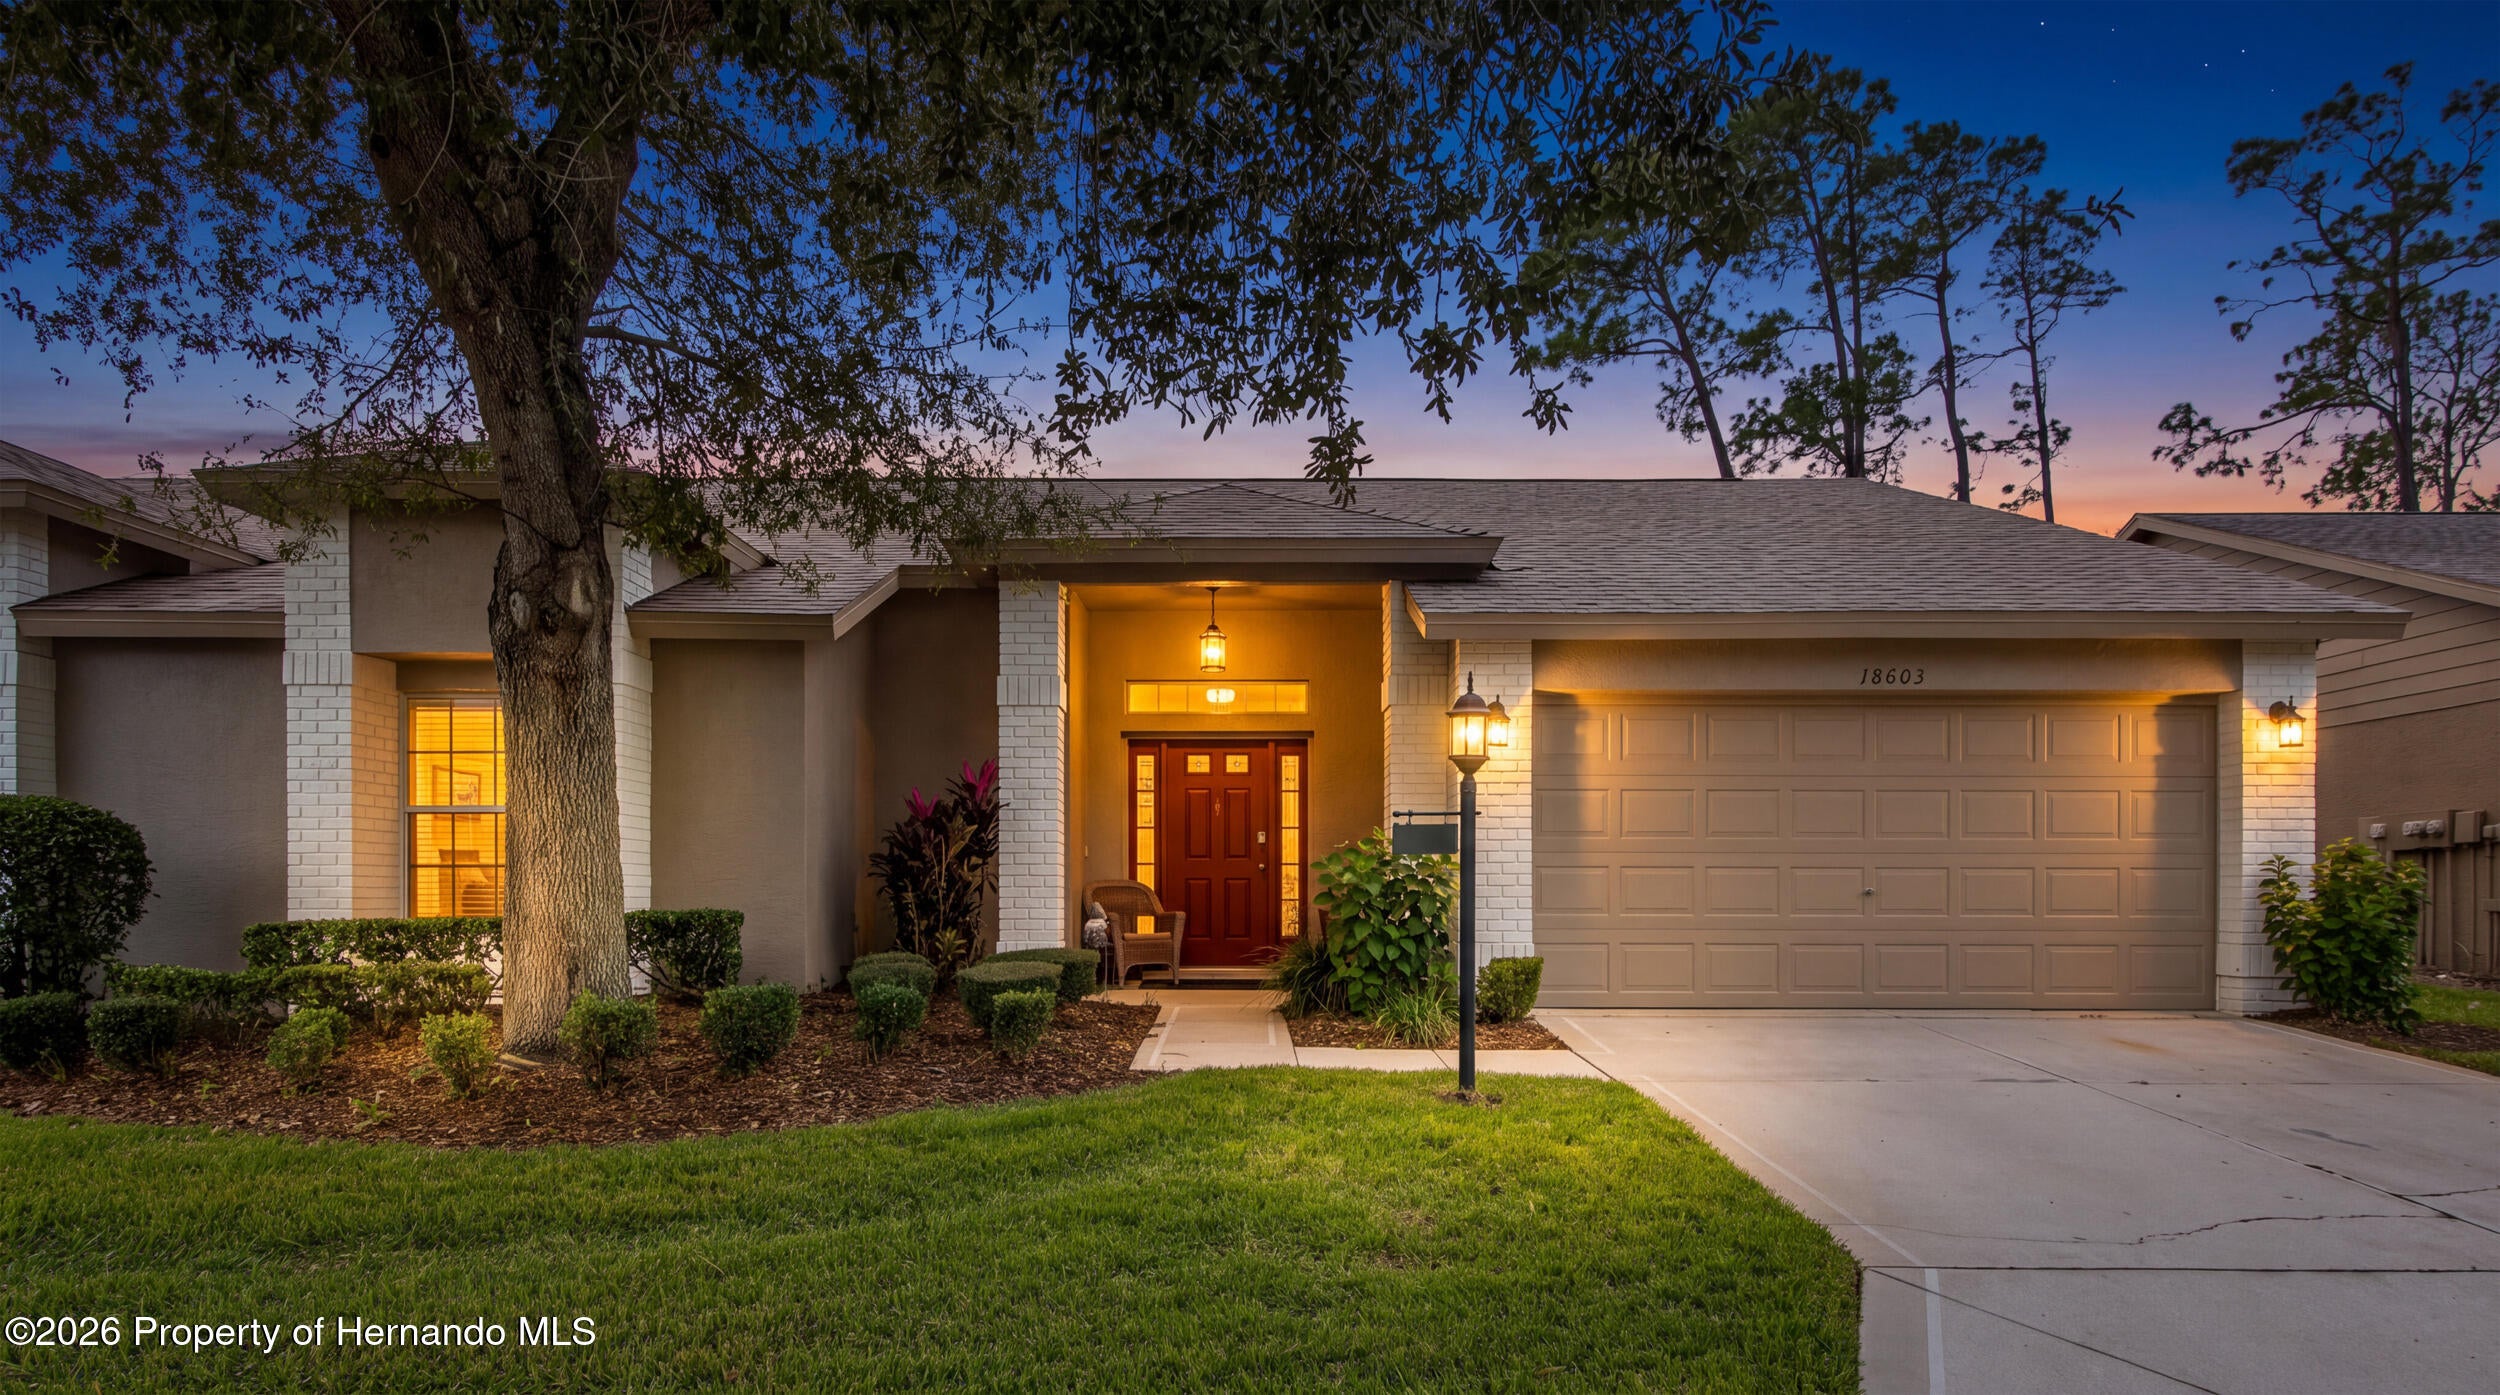 Active
- $295,0008127 Gulf Way, Hudson, FL 346672 Beds2 Baths1,374 sqftListing courtesy of CENTURY 21 ROSA LEON · Data courtesy of: Stellar MLS
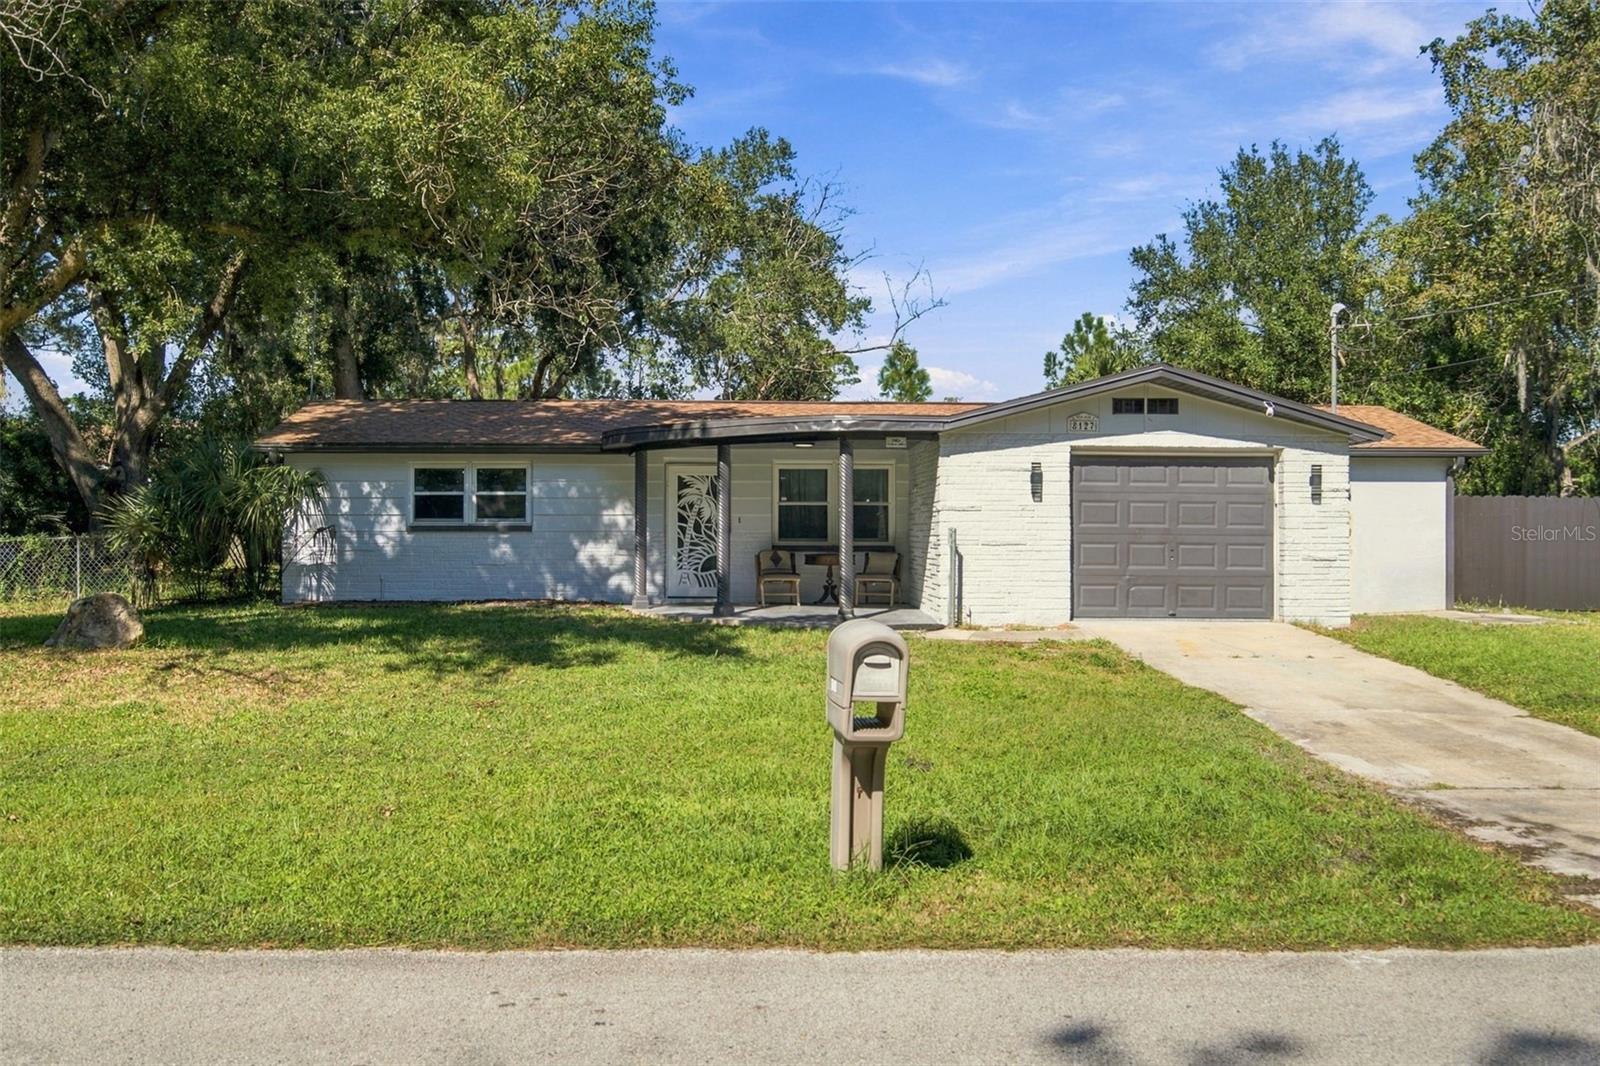 Active
- $275,00012412 Stagecoach Ln, Hudson, FL 346673 Beds2 Baths1,334 sqftListing courtesy of BHHS FLORIDA PROPERTIES GROUP · Data courtesy of: Stellar MLS
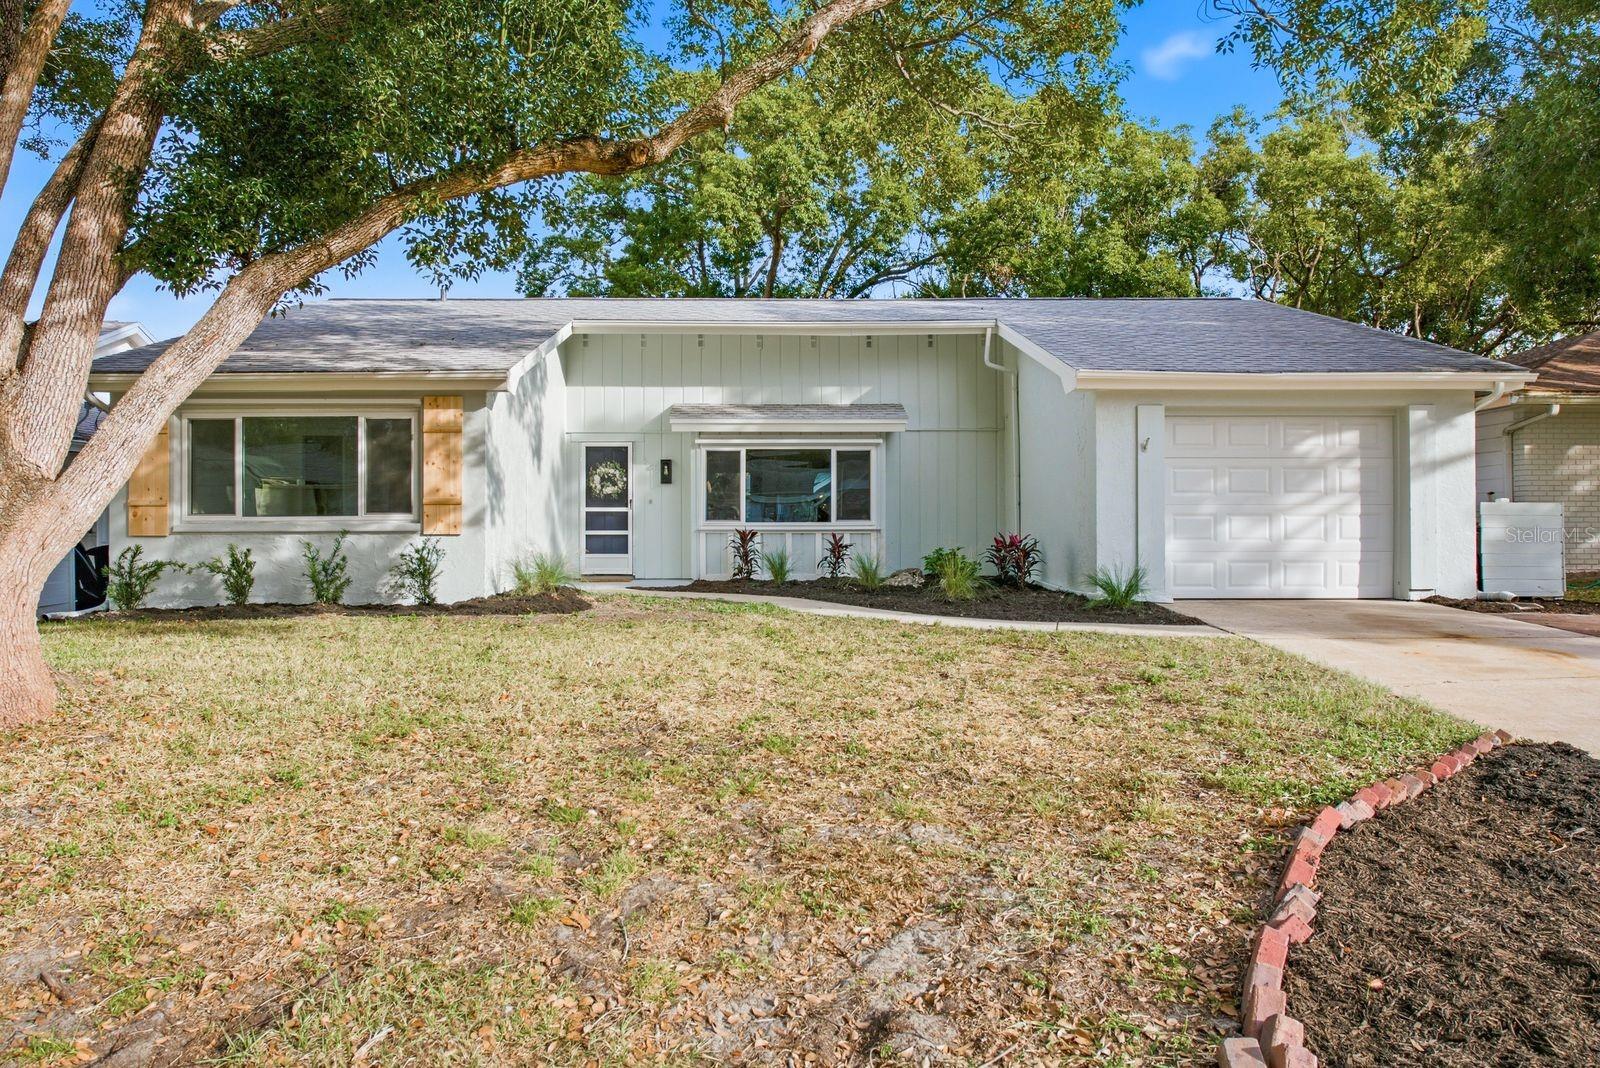 Active
- $265,00010082 Penwood Way, Hudson, FL 346673 Beds2 Baths1,360 sqftListing courtesy of PREFERRED SHORE LLC · Data courtesy of: Stellar MLS
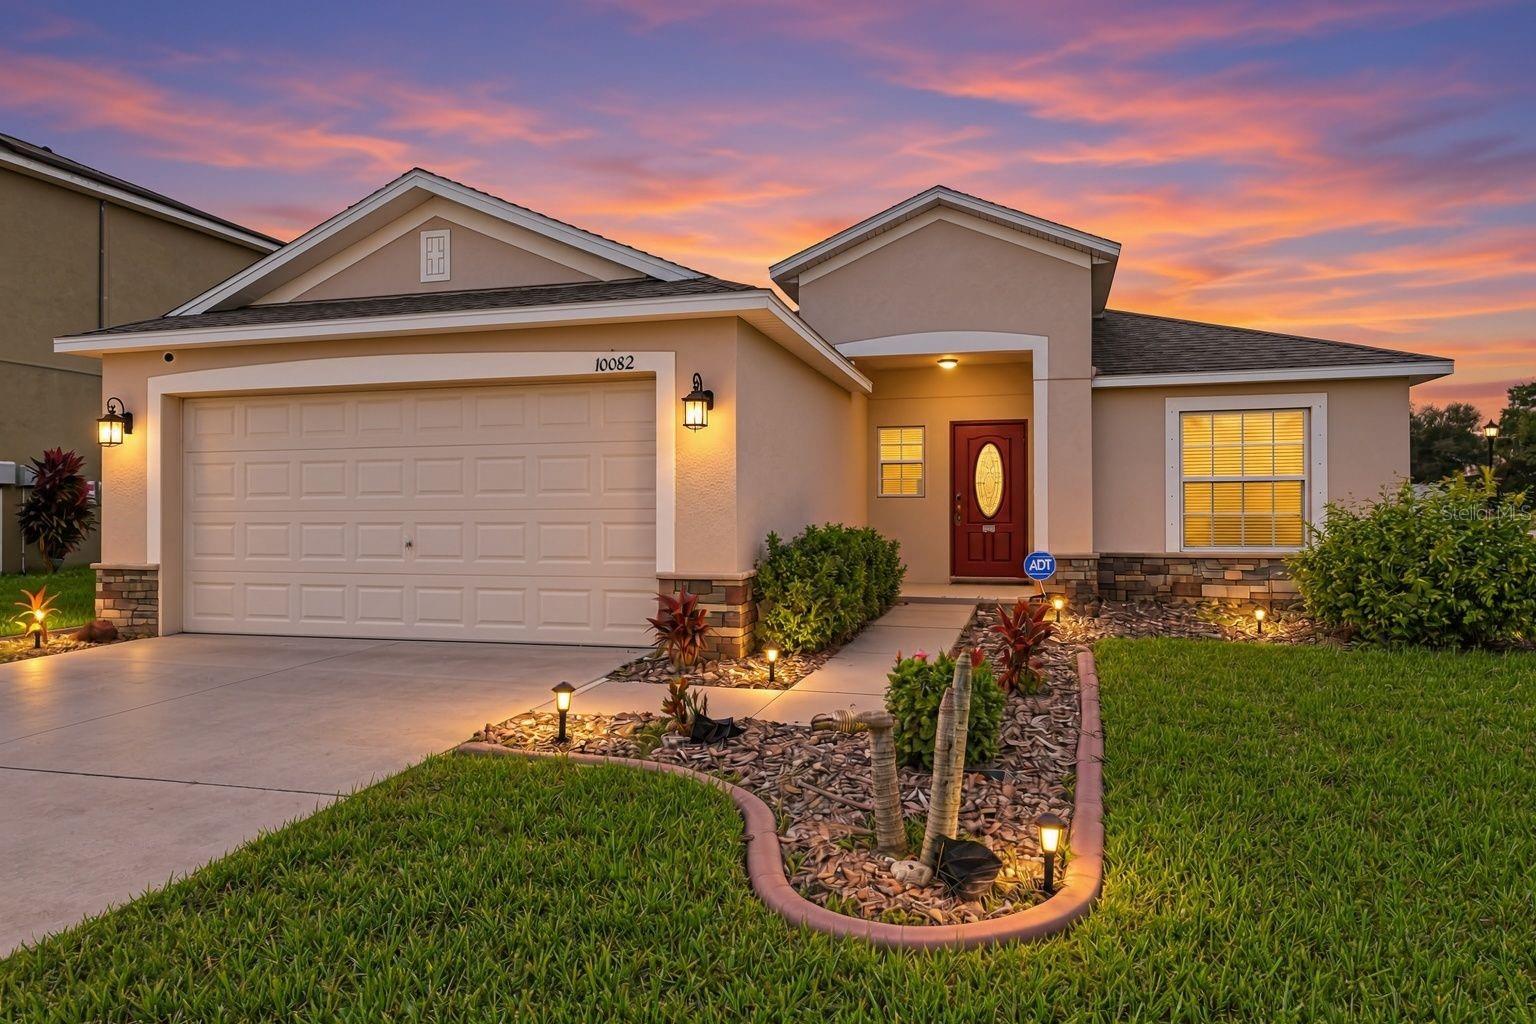 Active
- $269,9007702 Fairlawn Dr, Hudson, FL 346673 Beds2 Baths1,482 sqftListing courtesy of RE/MAX SUNSET REALTY · Data courtesy of: Stellar MLS
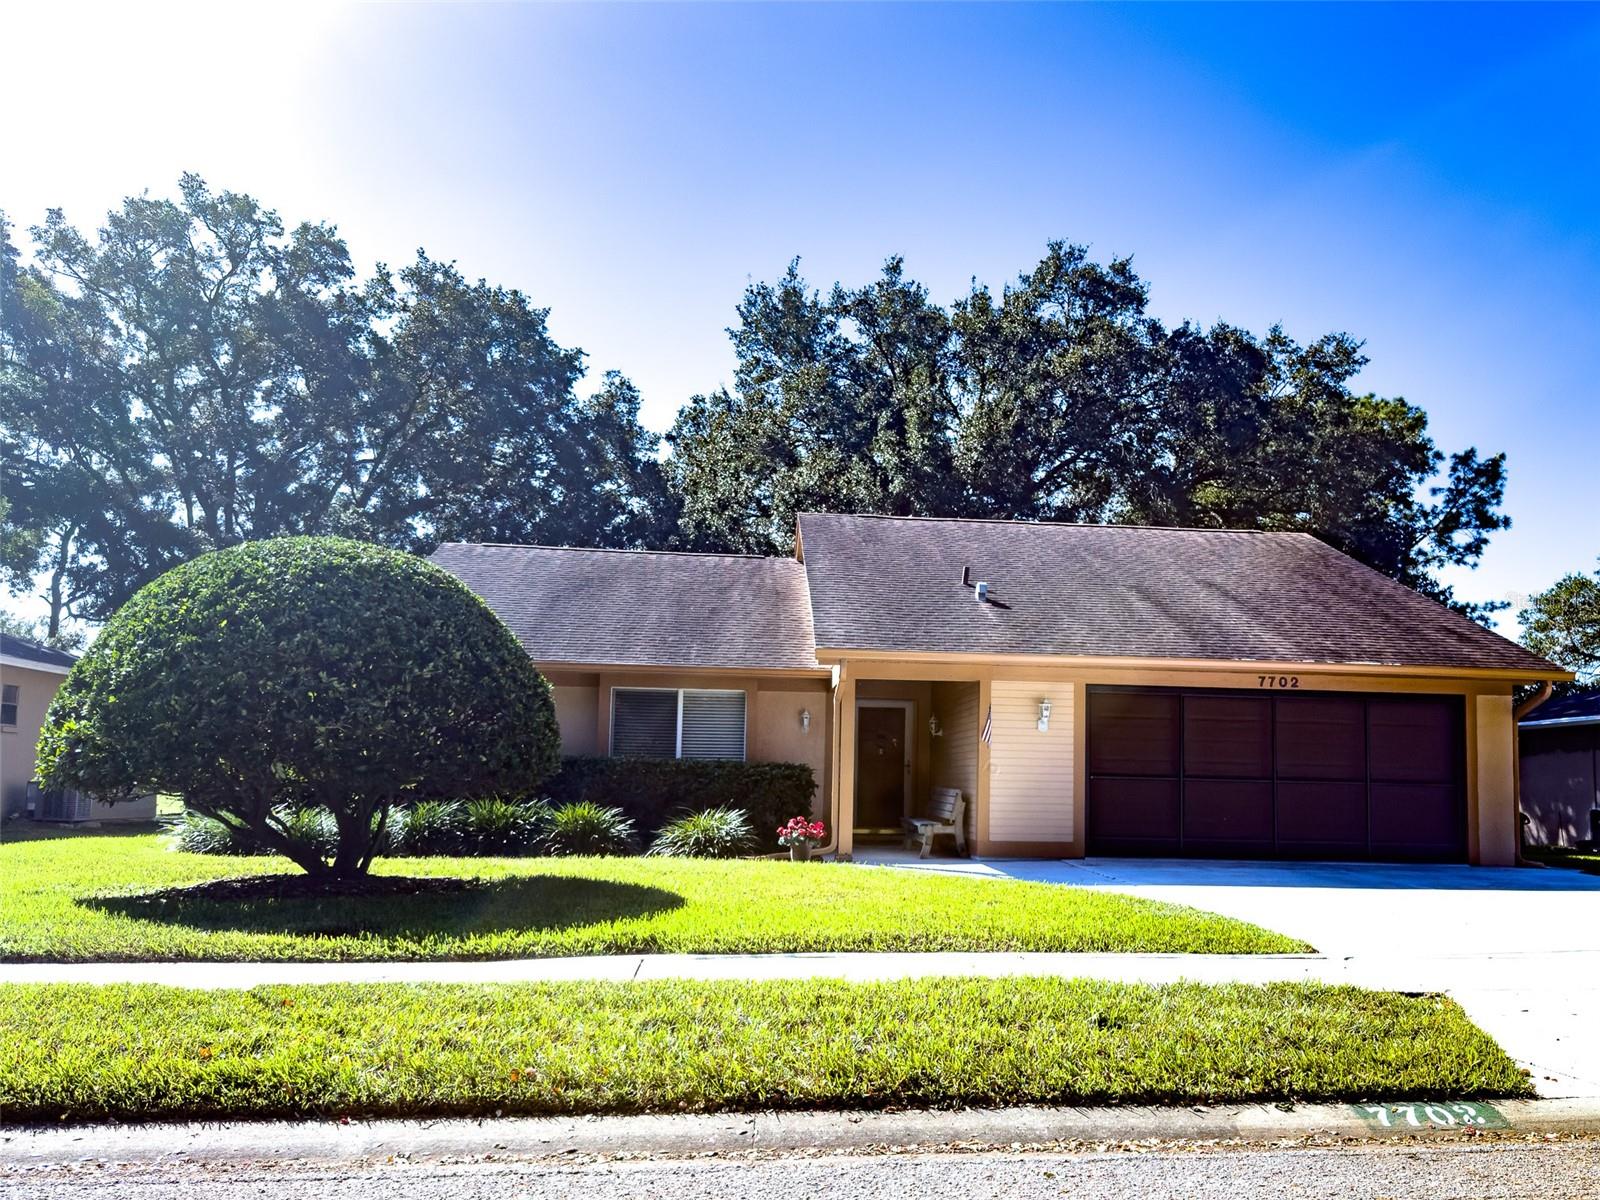 Active
- $334,00014339 Rice Rd, Hudson, FL 346673 Beds2 Baths1,400 sqftListing courtesy of BHHS FLORIDA PROPERTIES GROUP · Data courtesy of: Stellar MLS
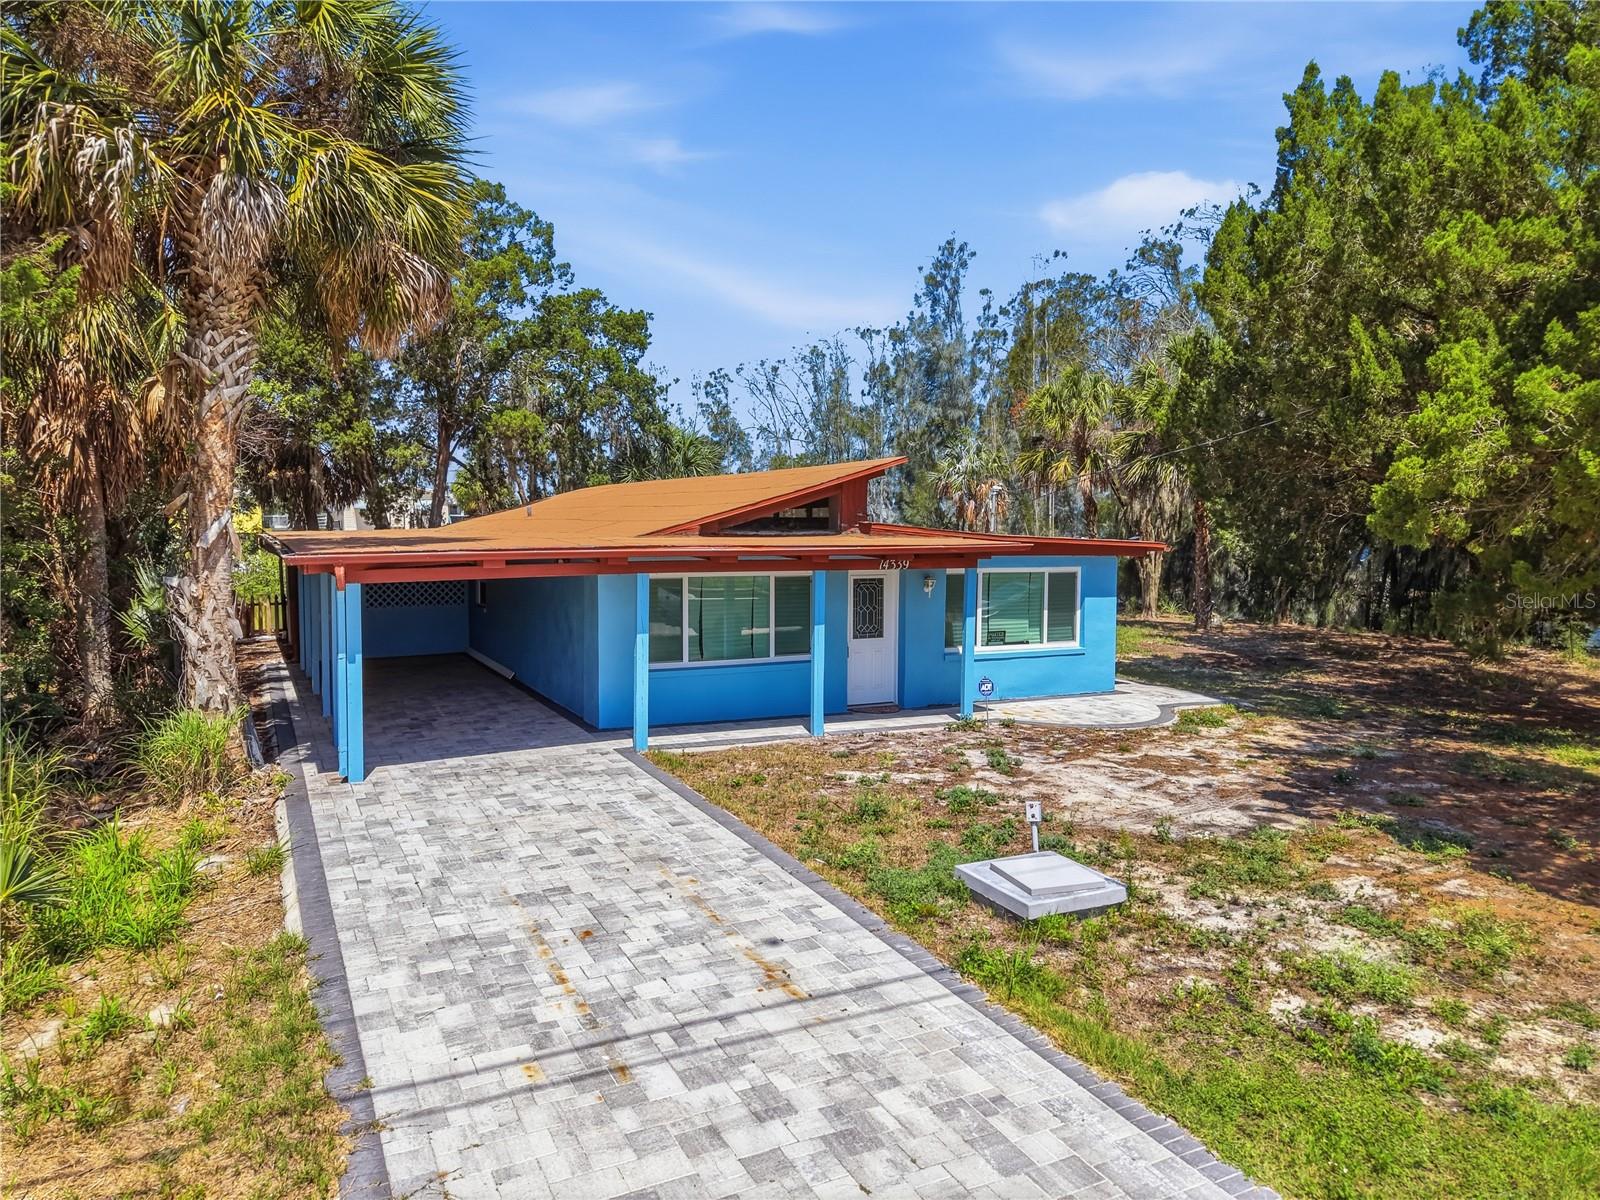 Active
- $320,0007702 Cypress Knee Dr, Hudson, FL 346673 Beds2 Baths1,522 sqftListing courtesy of CHARLES RUTENBERG REALTY INC · Data courtesy of: Stellar MLS
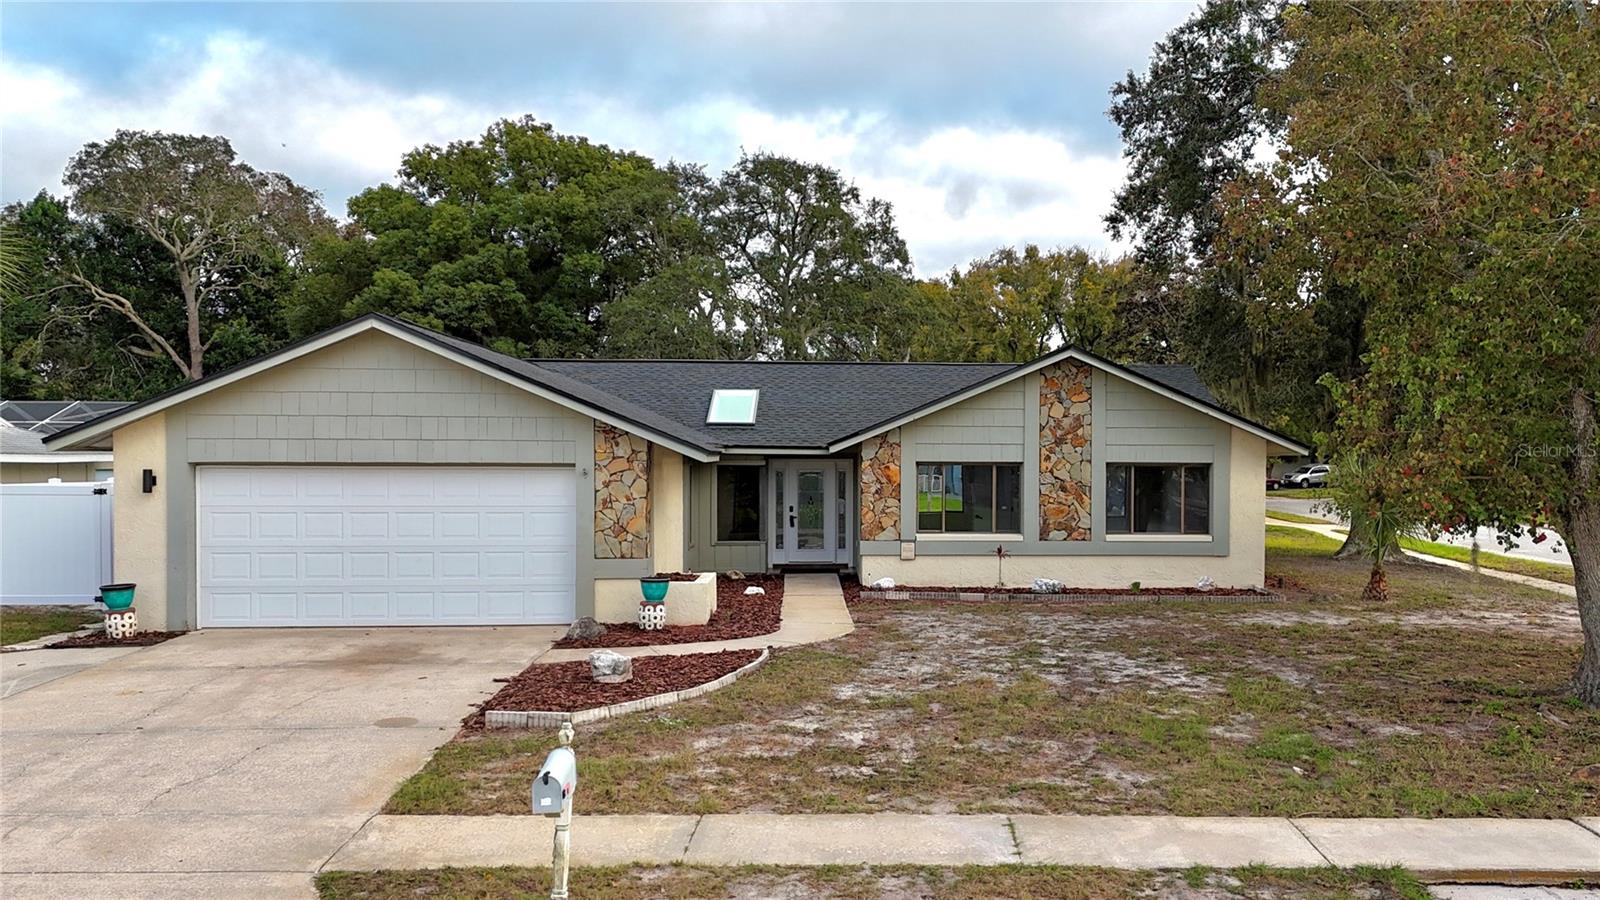 Active
- $265,00011002 Torrey Pines Ct, Hudson, FL 346672 Beds2 Baths1,686 sqftListing courtesy of WEICHERT REALTORS EXCLUSIVE PROPERTIES · Data courtesy of: Stellar MLS
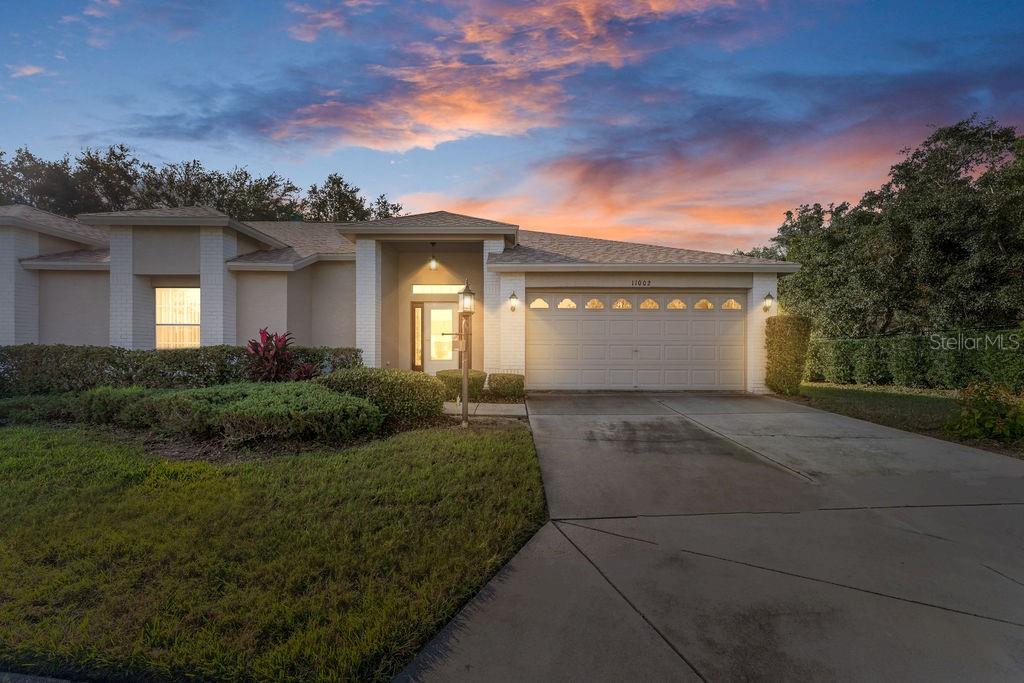 Active
What Sold Nearby
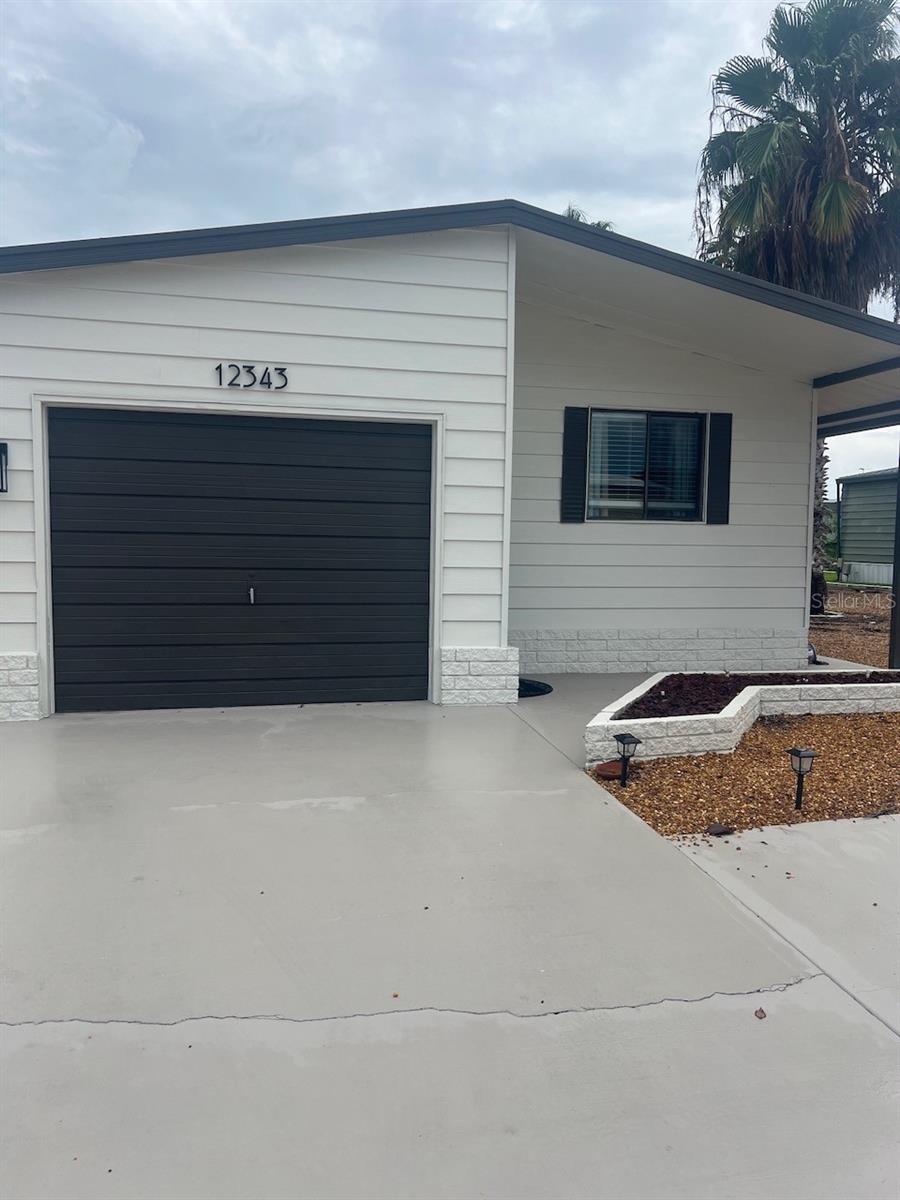 $145,00012343 Lariat WayHudson, FL · Sold 2026-10-30
 $75,00012017 Cartwright DrHudson, FL · Sold 2026-10-30
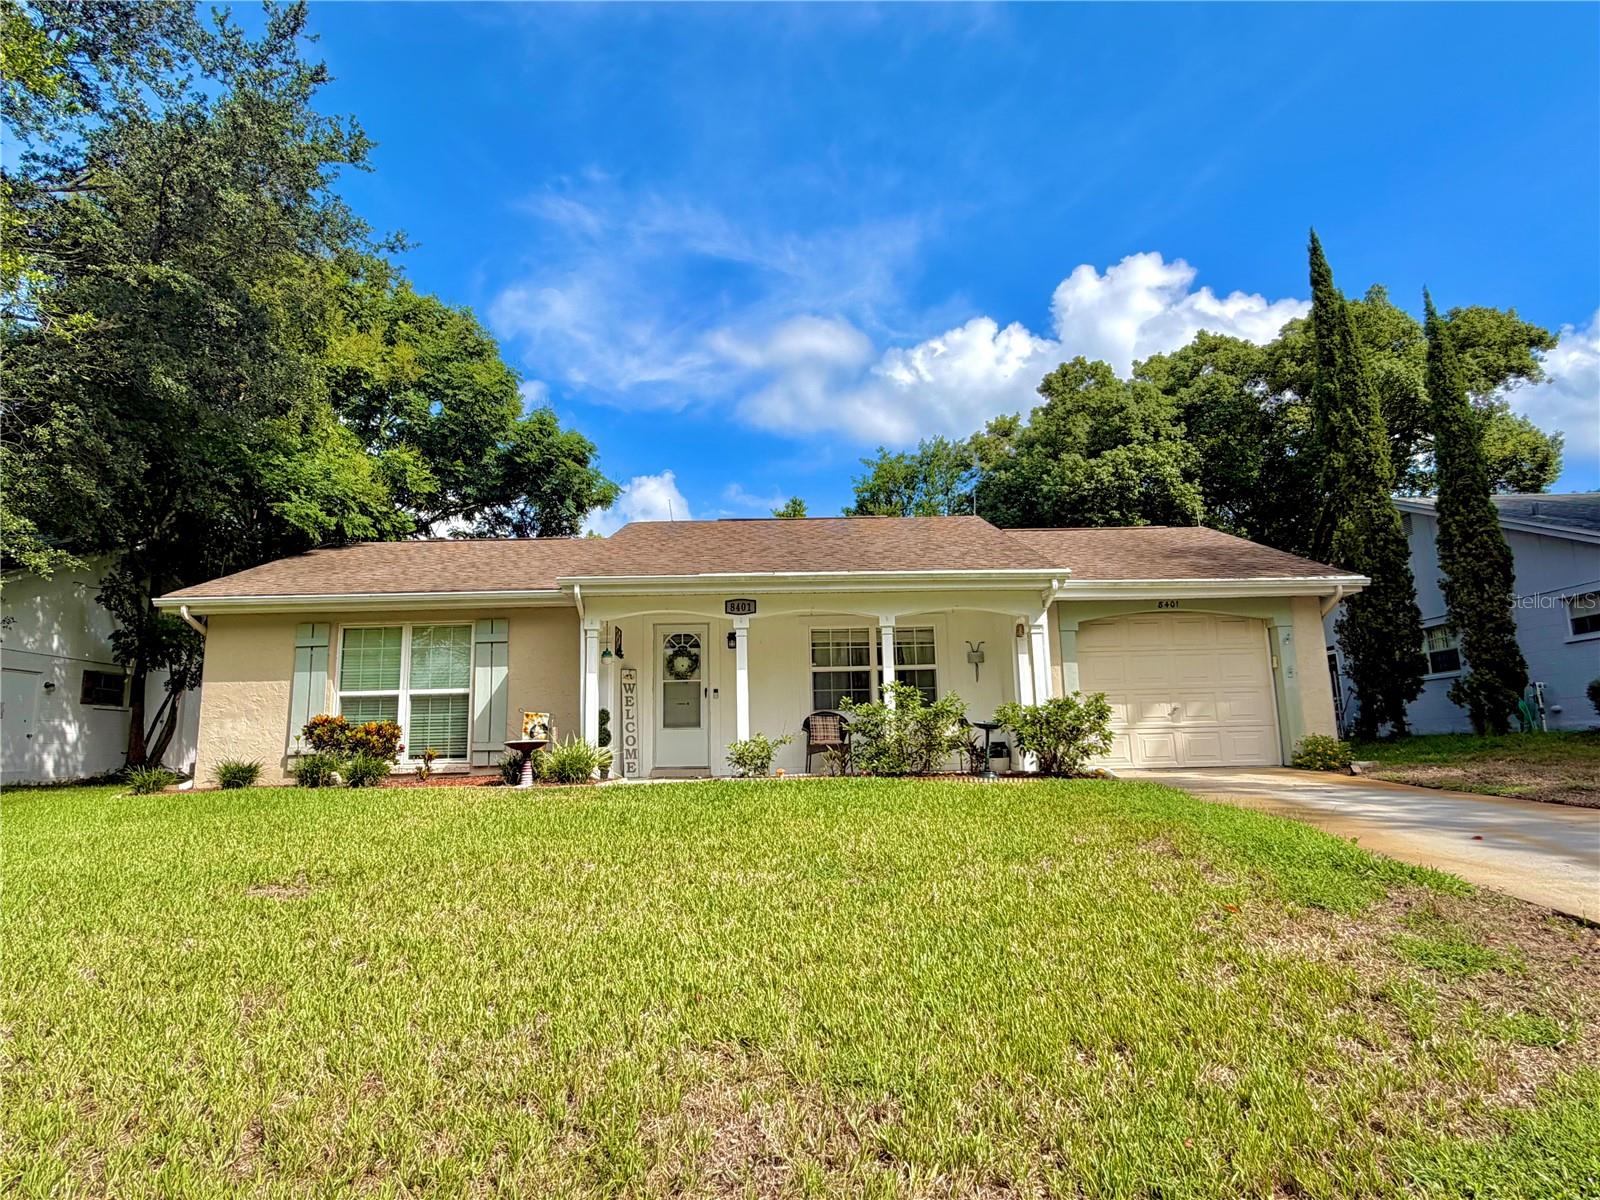 $183,0008401 Mill Creek LnHudson, FL · Sold 2026-10-29
 $117,50010321 Marinette AveHudson, FL · Sold 2026-10-28
 $219,90014807 Scamp DrHudson, FL · Sold 2026-10-27
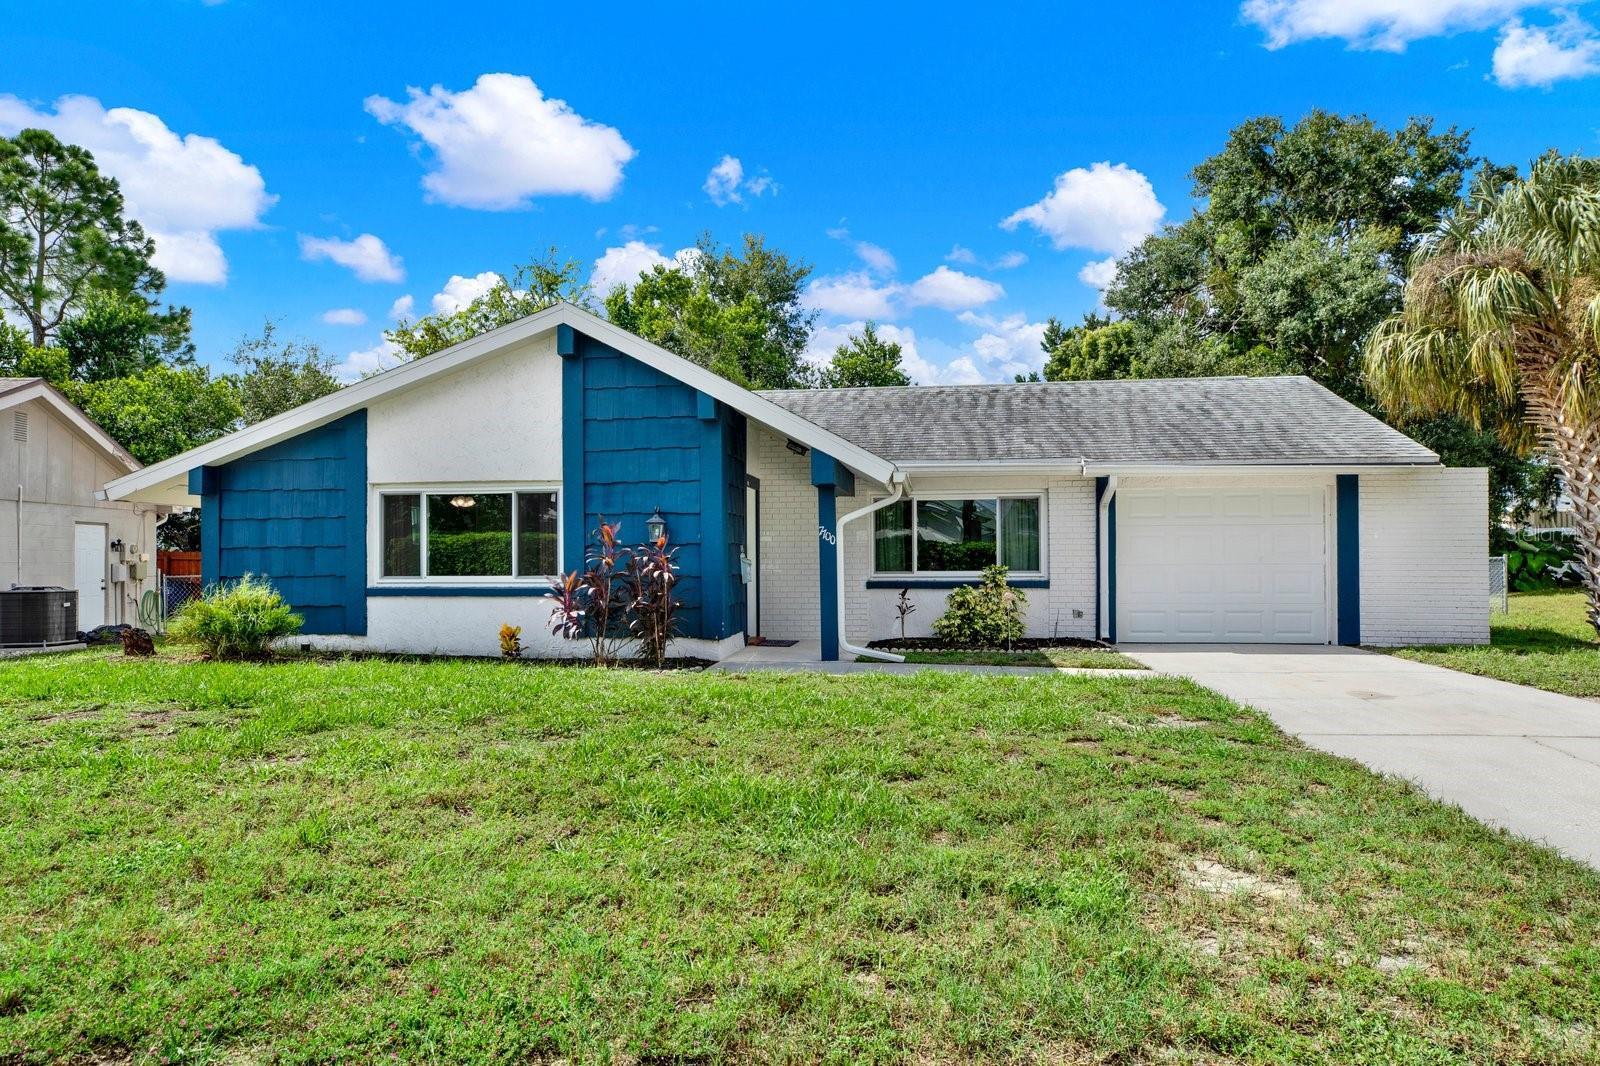 $235,0007700 Bayleaf DrHudson, FL · Sold 2026-10-26
 $269,7777702 Rusty Hook CtHudson, FL · Sold 2026-10-23
 $106,50017528 Coyote RdHudson, FL · Sold 2026-10-23
Flood
Flood zone X · Minimal flood risk
What's Nearby
Parks
- Pasco County, FloridaUnited States of America0.2 mi
- Pasco County, FloridaUnited States of America0.4 mi
- Hernando Beach Triangle ParkHernando County, Florida, United States of America1.8 mi
More homes in Hudson
Homes for sale near Hudson
Data courtesy of: Stellar MLSDisclaimers and data details

Listings courtesy of Stellar MLS as distributed by MLS GRID. Based on information submitted to the MLS GRID. All data is obtained from various sources and may not have been verified by broker or MLS GRID. Supplied Open House Information is subject to change without notice. All information should be independently reviewed and verified for accuracy. Properties may or may not be listed by the office/agent presenting the information. Listing information is provided for consumers’ personal, non-commercial use, solely to identify prospective properties for potential purchase; all other use is strictly prohibited and may violate relevant federal and state law. Information deemed reliable but not guaranteed. Copyright © 2026 MLS GRID. All Rights Reserved.

Continental Real Estate Group, Inc
Broker: Derek Eisenberg
Listing last updated: Sep 29, 2026, 12:39 PM EDT. SURF LOCAL last checked: Nov 22, 2026, 12:32 AM EST.