
 Active
18325 Daventry Ct
Hudson, FL 34667 · Single family
$445,000
Listing courtesy of Bill Merritt, PA, HOMAN REALTY GROUP INC
- 4 Beds
- 3 Baths
- 2,214 sqft
Cynthia's Insights On This Property
- Built 2004
- Last recorded sale: $479,000 in March 2025
- Typical sale in 34667 over the last year: $250,000, $168 per sq ft
- Owners in 34667 stay about 7 years; 5% of homes changed hands last year


📊 Price Pulse
What would you pay for this place?
Sale prices come from county public records, not MLS data.Listing agent

Contact
Send a message and we'll pass it to the listing agent. Nothing is sent until you ask.
About this home
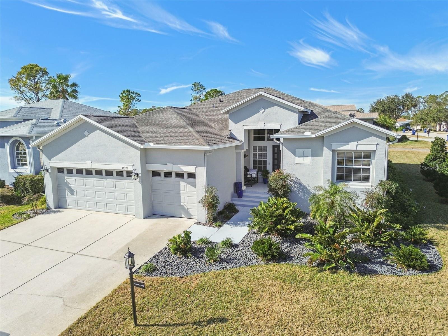
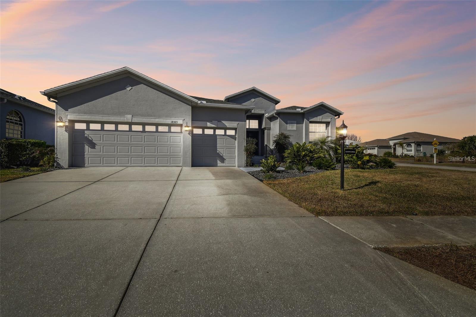
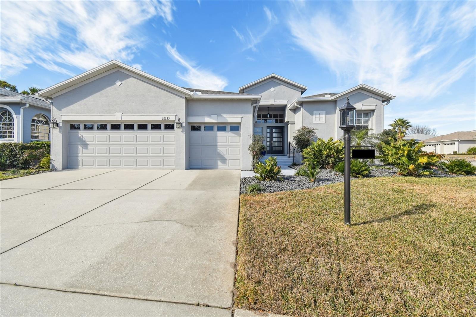
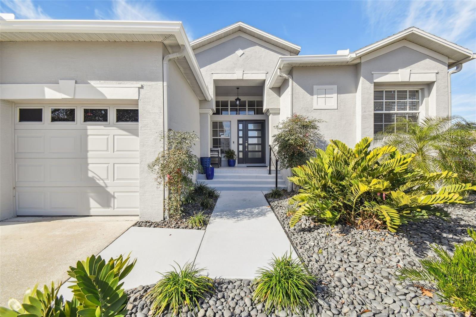
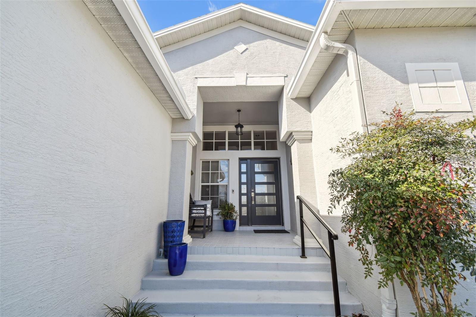
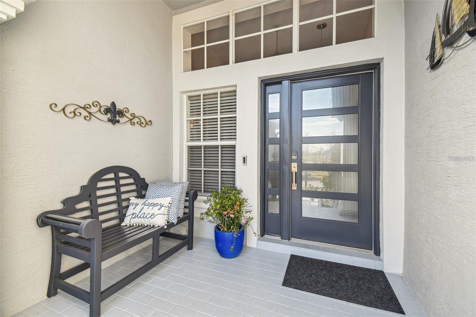
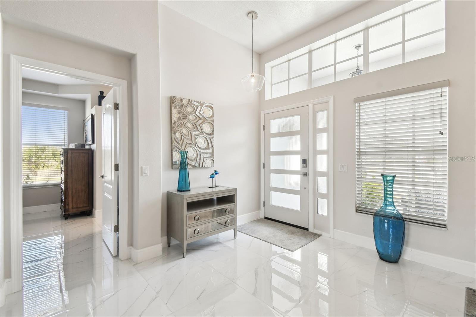
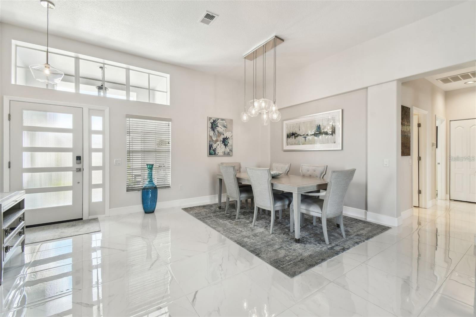
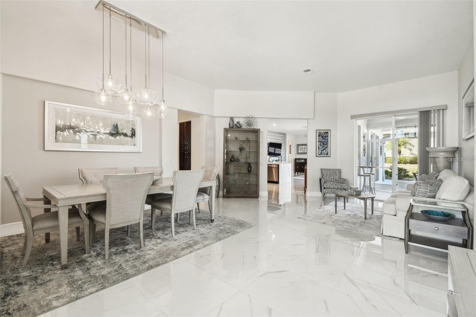
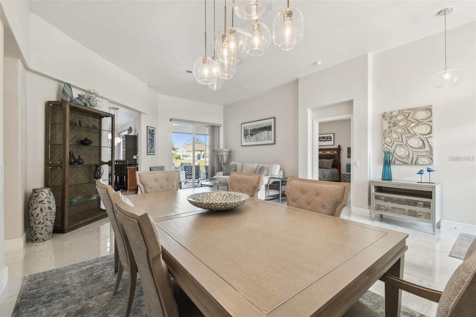
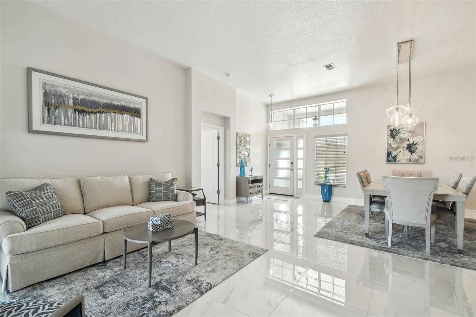
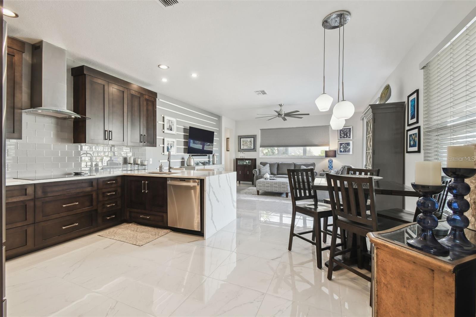
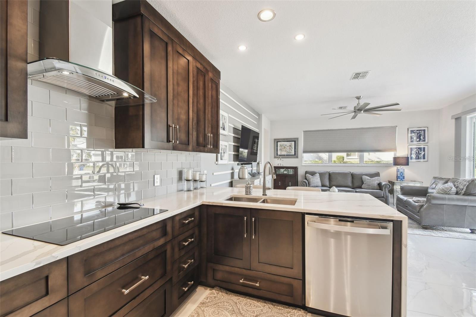
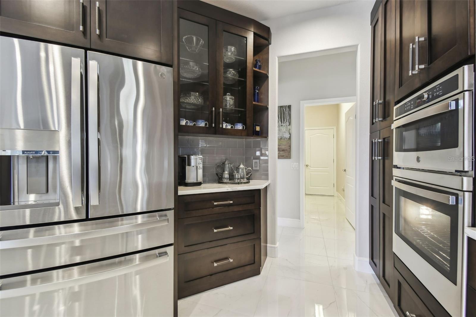
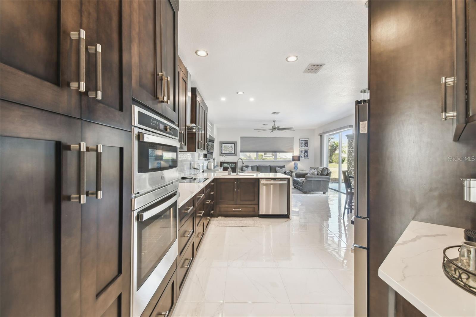
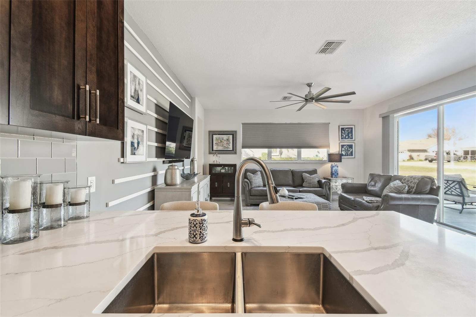
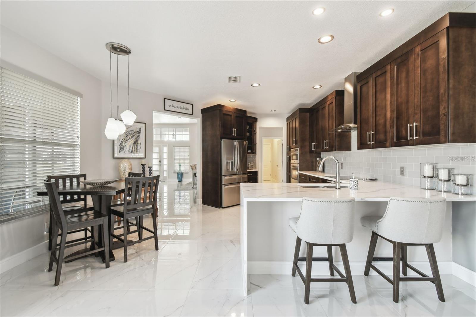
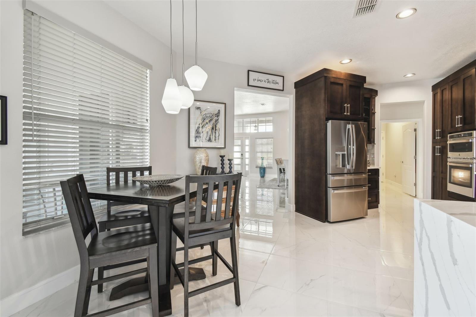
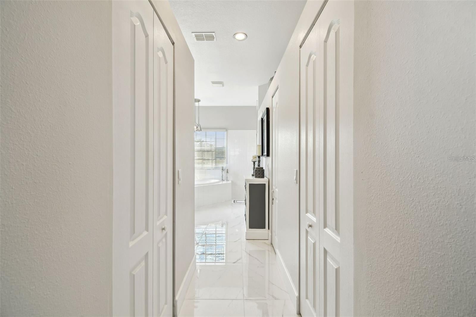
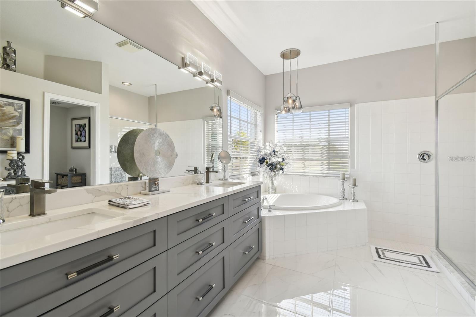
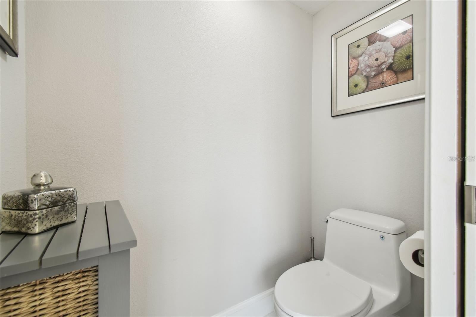
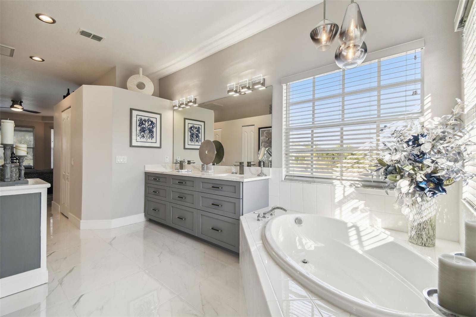
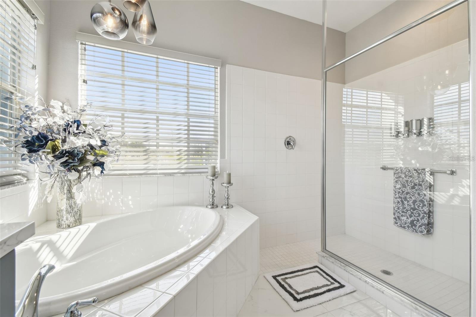
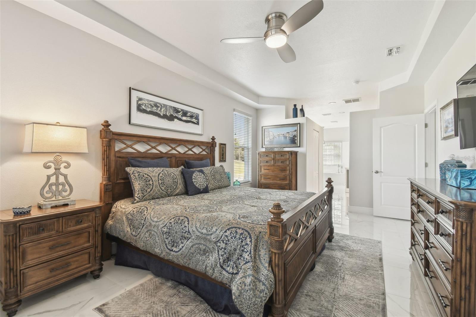
EXCEPTIONAL REMODELED HOME IN HERITAGE PINES – LUXURY LIVING IN A PREMIER 55+ GOLF COMMUNITY! Experience the perfect combination of modern sophistication, exceptional craftsmanship, and resort-style living in this beautifully transformed 4-bedroom, 3-bathroom home with a spacious 3-car garage, located in the highly desirable, guard-gated Heritage Pines community. Perfectly positioned on an oversized corner lot between the 3rd and 9th golf holes, this impressive Newport model showcases an extensive collection of thoughtfully selected upgrades and designer finishes throughout. From the moment you arrive, the home’s attractive landscaping, updated entryway, and stunning custom leaded-glass hurricane-rated front door create an inviting first impression. Step inside to discover a bright, open interior featuring elegant 24-inch porcelain tile flooring, 6-inch baseboards, contemporary lighting, stylish ceiling fans, and beautifully updated architectural details. THE HEART OF THE HOME IS THE SPECTACULAR, COMPLETELY REIMAGINED KITCHEN! Designed with both entertaining and everyday convenience in mind, this exceptional space features gorgeous quartz countertops with a dramatic waterfall edge, custom 45-inch solid wood cabinetry, premium stainless steel appliances, an induction cooktop, combination microwave and double ovens, a dedicated coffee bar, and an exceptionally functional pantry with custom pullout shelving. An expansive breakfast bar provides additional seating and creates a natural gathering place for family and friends. Generously sized living and dining areas provide an inviting setting for entertaining, while the thoughtfully designed floor plan offers flexibility and comfort. The spacious primary suite serves as a private sanctuary, complete with a charming bay-window sitting area and a beautifully appointed ensuite bathroom featuring custom cabinetry, granite countertops, dual vanities, an oversized walk-in shower, and a relaxing jetted soaking tub. Additional improvements include updated TOTO toilets, contemporary door hardware and locksets, a 2023 architectural shingle roof, 2021 HVAC system, 2021 water heater, and an updated front entrance completed in 2022. Outdoor living is equally impressive, with an expansive 500-square-foot rear patio offering abundant room for relaxing, gathering with guests, or enjoying Florida’s beautiful weather. HERITAGE PINES OFFERS AN OUTSTANDING ACTIVE-ADULT LIFESTYLE! Residents enjoy an 18-hole championship golf course with an onsite golf professional, an impressive clubhouse offering dining and entertainment, a heated swimming pool and spa, fitness center, billiards, tennis, pickleball, bocce, and a full calendar of social activities. Golf-cart-friendly streets, sidewalks, scenic surroundings, and 24-hour guarded entry add to the community’s appeal. The HOA provides exceptional value with services that include cable television, internet, lawn and grounds maintenance, irrigation, community amenities, and security.
moreless
- Property type
- Single family
- Year built
- 2004
- Lot size
- 9,311 sqft
- On market
- 31 days
- Price per sqft
- $201
- HOA fees
- $310/mo
- Listing ID
- W7890351
Show Full Details
Property Info
- Property Type
- Residential
- Property Subtype
- SingleFamilyResidence
- Year Built
- 2004
- Levels
- One
- Direction Faces
- North
- Lot Size (acres)
- 0.21
- Lot Size (sqft)
- 9311.0
- Senior Community
- Yes
- Contract Date
- 2026-10-16
- On Market Date
- 2026-10-17
- Cumulative Days on Market
- 31
Interior Features
- Interior Features
- Eat-In Kitchen, Stone Counters, Walk-In Closet(S)
- Flooring
- Tile
- Laundry Features
- Inside, Laundry Room, Sink
- Levels
- One
- Window Features
- Blinds
- Door Features
- Sliding Doors
Appliances
- Appliances
- Convection Oven, Cooktop, Dishwasher, Disposal, Dryer, Ice Maker, Microwave, Range Hood, Refrigerator, Washer
Heating & Cooling
- Heating
- Central, Electric
- Cooling
- Central Air
Exterior Features
- Patio & Porch Features
- Front Porch, Rear Porch, Screened
- Construction Materials
- Block, Stucco
- Foundation
- Block, Slab
- Roof
- Shingle
- View
- Golf Course
Features & Amenities
- Garage
- Yes
- Attached Garage
- Yes
- Parking Features
- Attached
- Security Features
- Gated Community, Smoke Detector(S)
- Lot Features
- Corner Lot, Cul-De-Sac, Near Golf Course, Paved, Private
Community/Association
- HOA
- Yes
- HOA Name
- Celeste Nolan
- HOA Phone
- $7,278,617,784
- HOA Fee
- $310
- HOA Fee Frequency
- Monthly
- HOA Fee Includes
- Cable Tv, Internet, Maintenance Grounds, Security
- Association Amenities
- Cable Tv, Clubhouse, Fitness Center, Gated, Golf Course, Park, Pool, Security, Spa/Hot Tub, Tennis Court(S)
- Community Features
- Gated, Clubhouse, Fitness Center, Golf, Park, Pool, Restaurant, Sidewalks, Tennis Court(S)
Utilities
- Utilities
- Cable Available, Cable Connected, Electricity Connected, Sewer Connected, Water Connected
- Sewer
- Public Sewer
- Water Source
- Public
Taxes
- Annual Tax Amount
- $4,508
- Tax Year
- $2,025
- Legal Description
- HERITAGE PINES VILLAGE 10 UNITS 1 2 & 3 PB 46 PG 066 LOT 8
Other
- Derived Previous List Price
- $455,000
Data freshness
- SURF LOCAL last checked
- Nov 21, 2026, 12:02 AM EST
Location
Approximate location, shown from the displayed address.
Similar homes nearby
- $385,0008606 Berkley Dr, Hudson, FL 346673 Beds2 Baths1,901 sqftListing courtesy of EPIQUE REALTY INC. · Data courtesy of: Stellar MLS
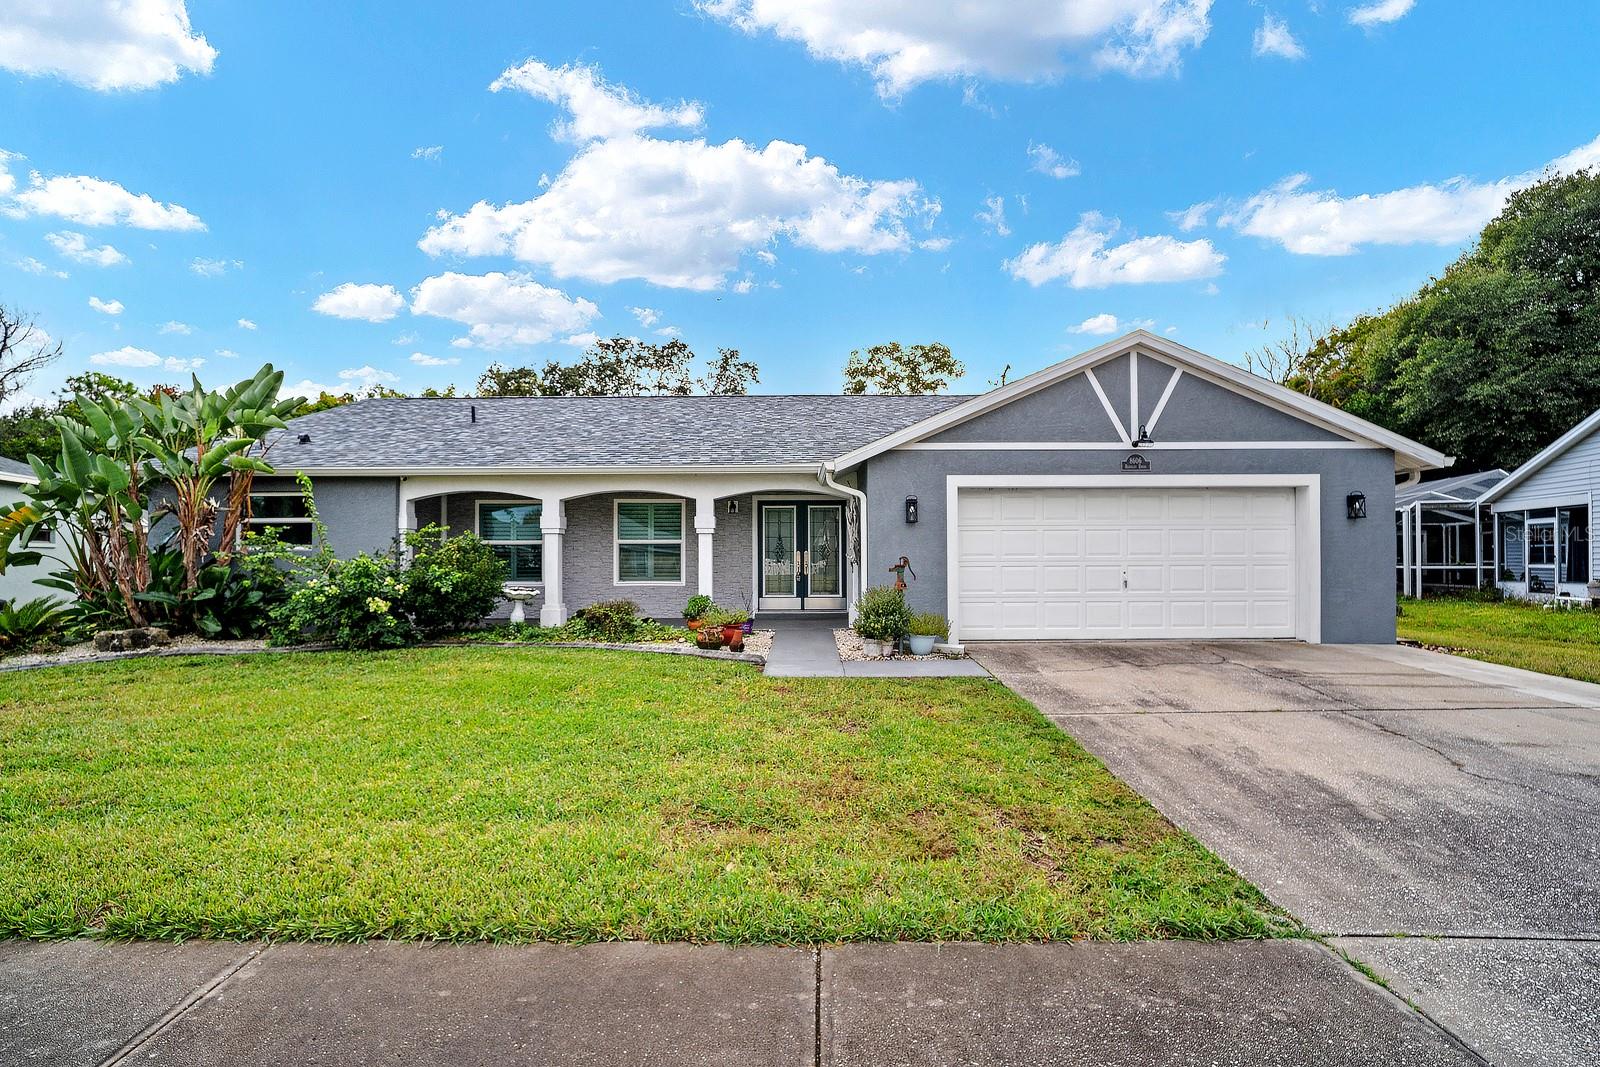 Active
- $379,90018922 Black Gum Ct, Hudson, FL 346673 Beds2 Baths1,923 sqftListing courtesy of RE/MAX SUNSET REALTY · Data courtesy of: Stellar MLS
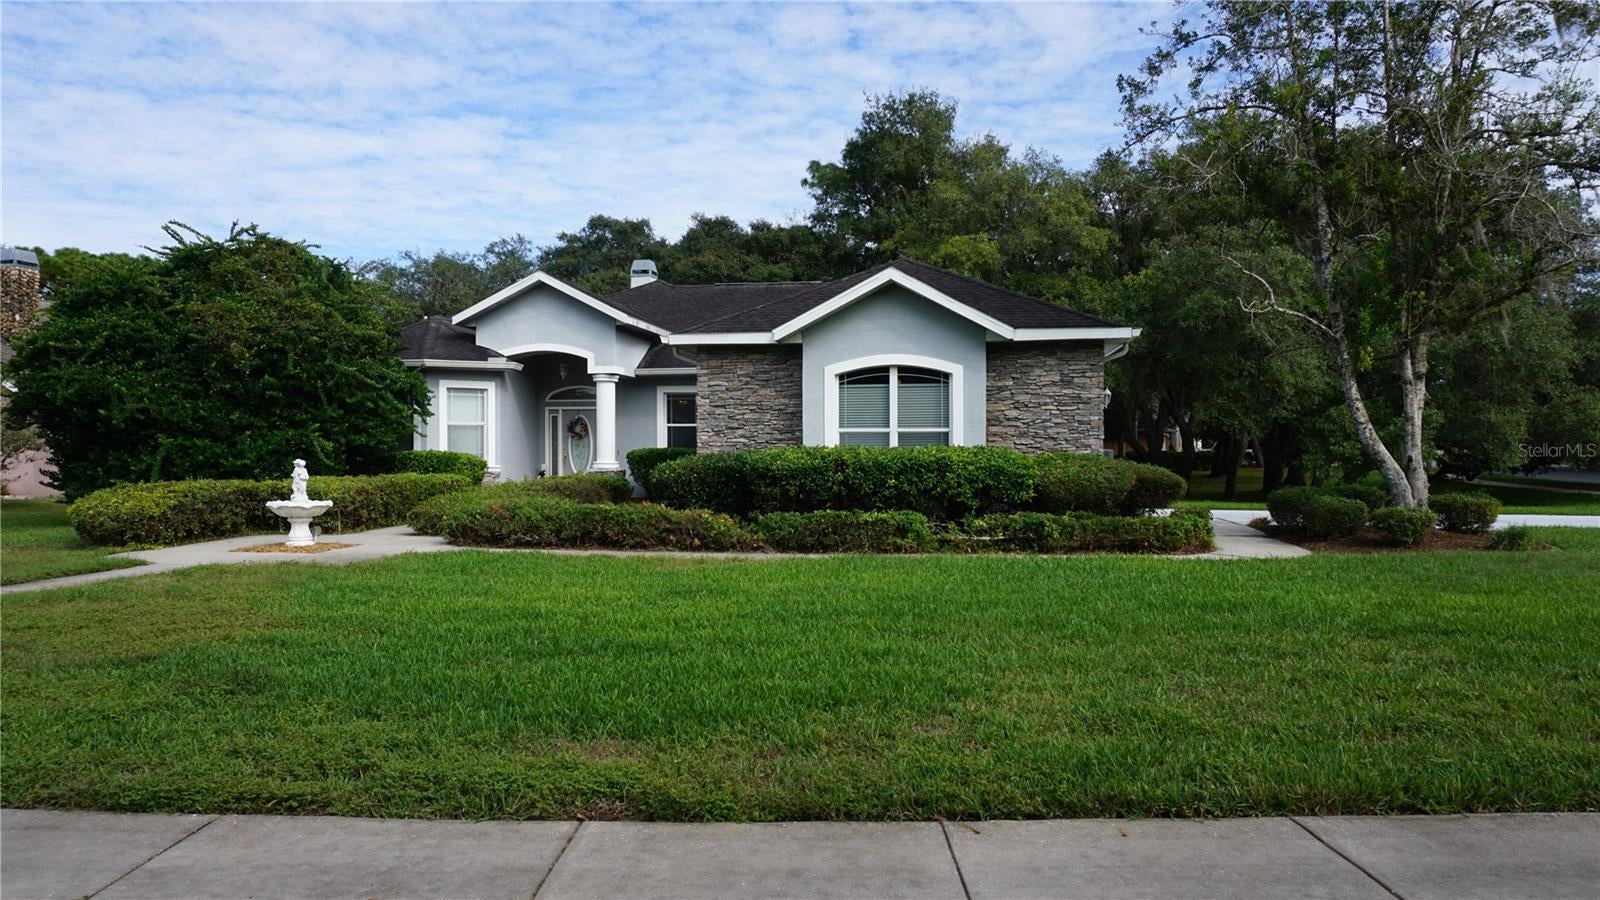 Active
- $385,00018521 Winding Oaks Blvd, Hudson, FL 346673 Beds4 Baths2,284 sqftListing courtesy of ORCHARD BROKERAGE, LLC · Data courtesy of: Stellar MLS
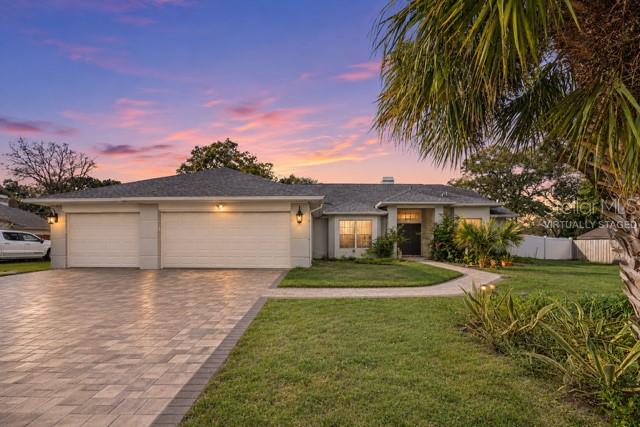 Active
- $365,0008142 Golf Club Ct, Hudson, FL 346673 Beds2 Baths1,832 sqftListing courtesy of FLORIDIAN SHORES REALTY LLC · Data courtesy of: Stellar MLS
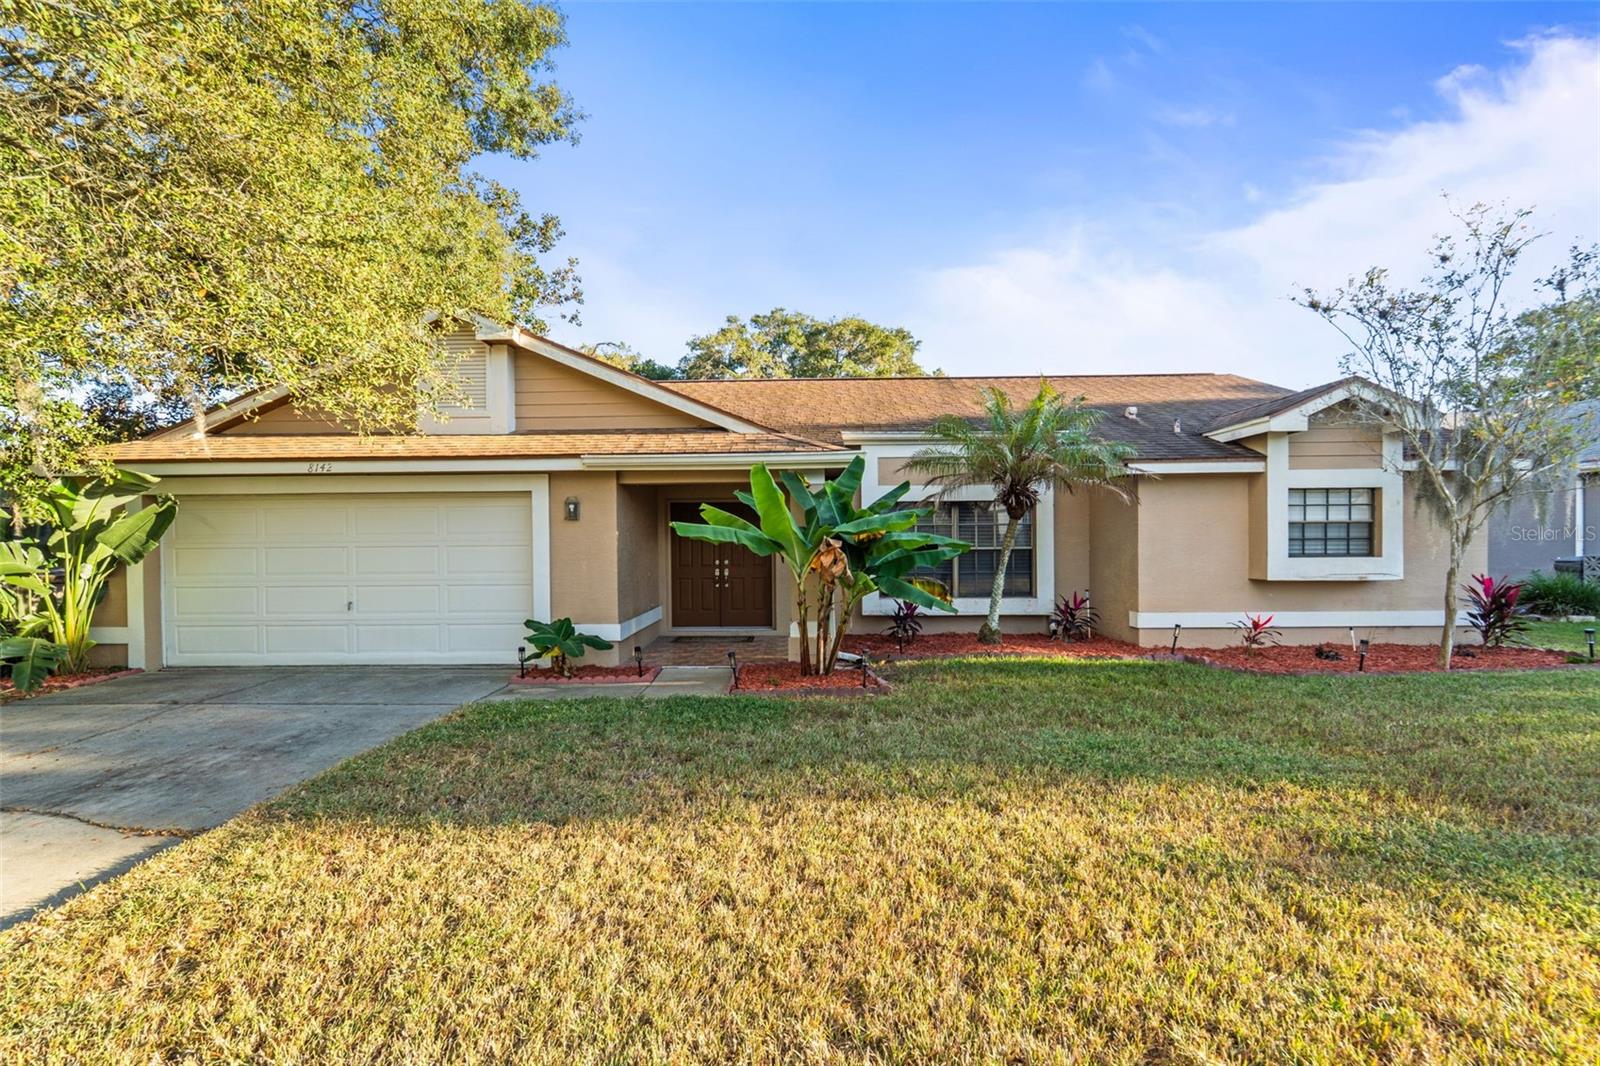 Active
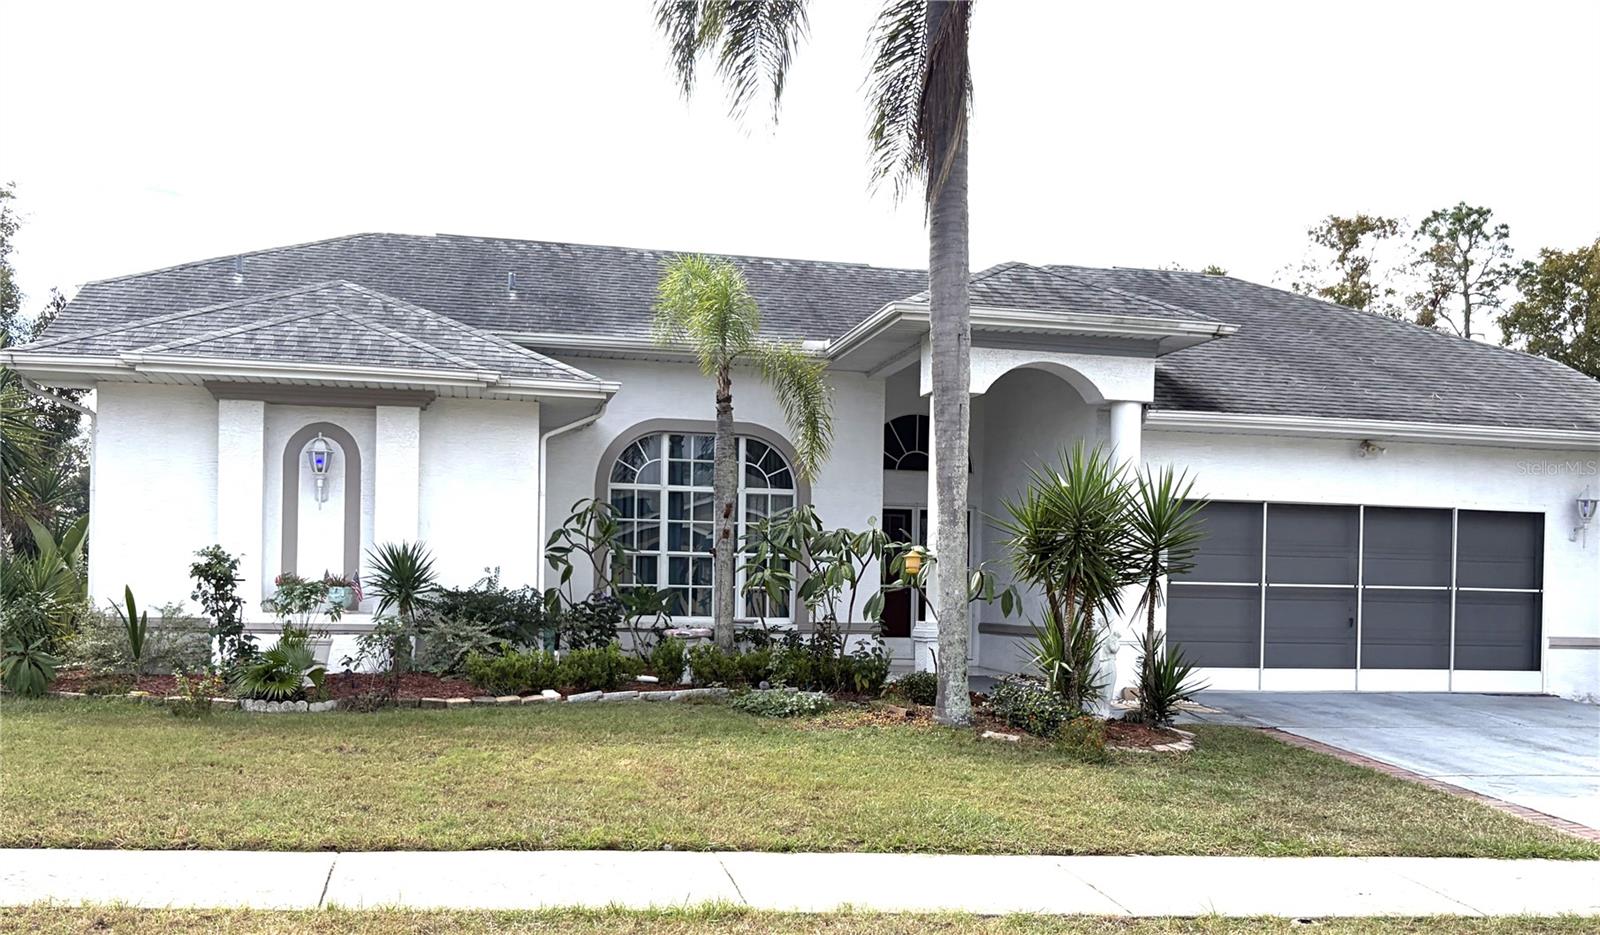
- $400,0009038 Irondale Ln, Hudson, FL 346674 Beds3 Baths2,121 sqftListing courtesy of BHHS FLORIDA PROPERTIES GROUP · Data courtesy of: Stellar MLS
 Active
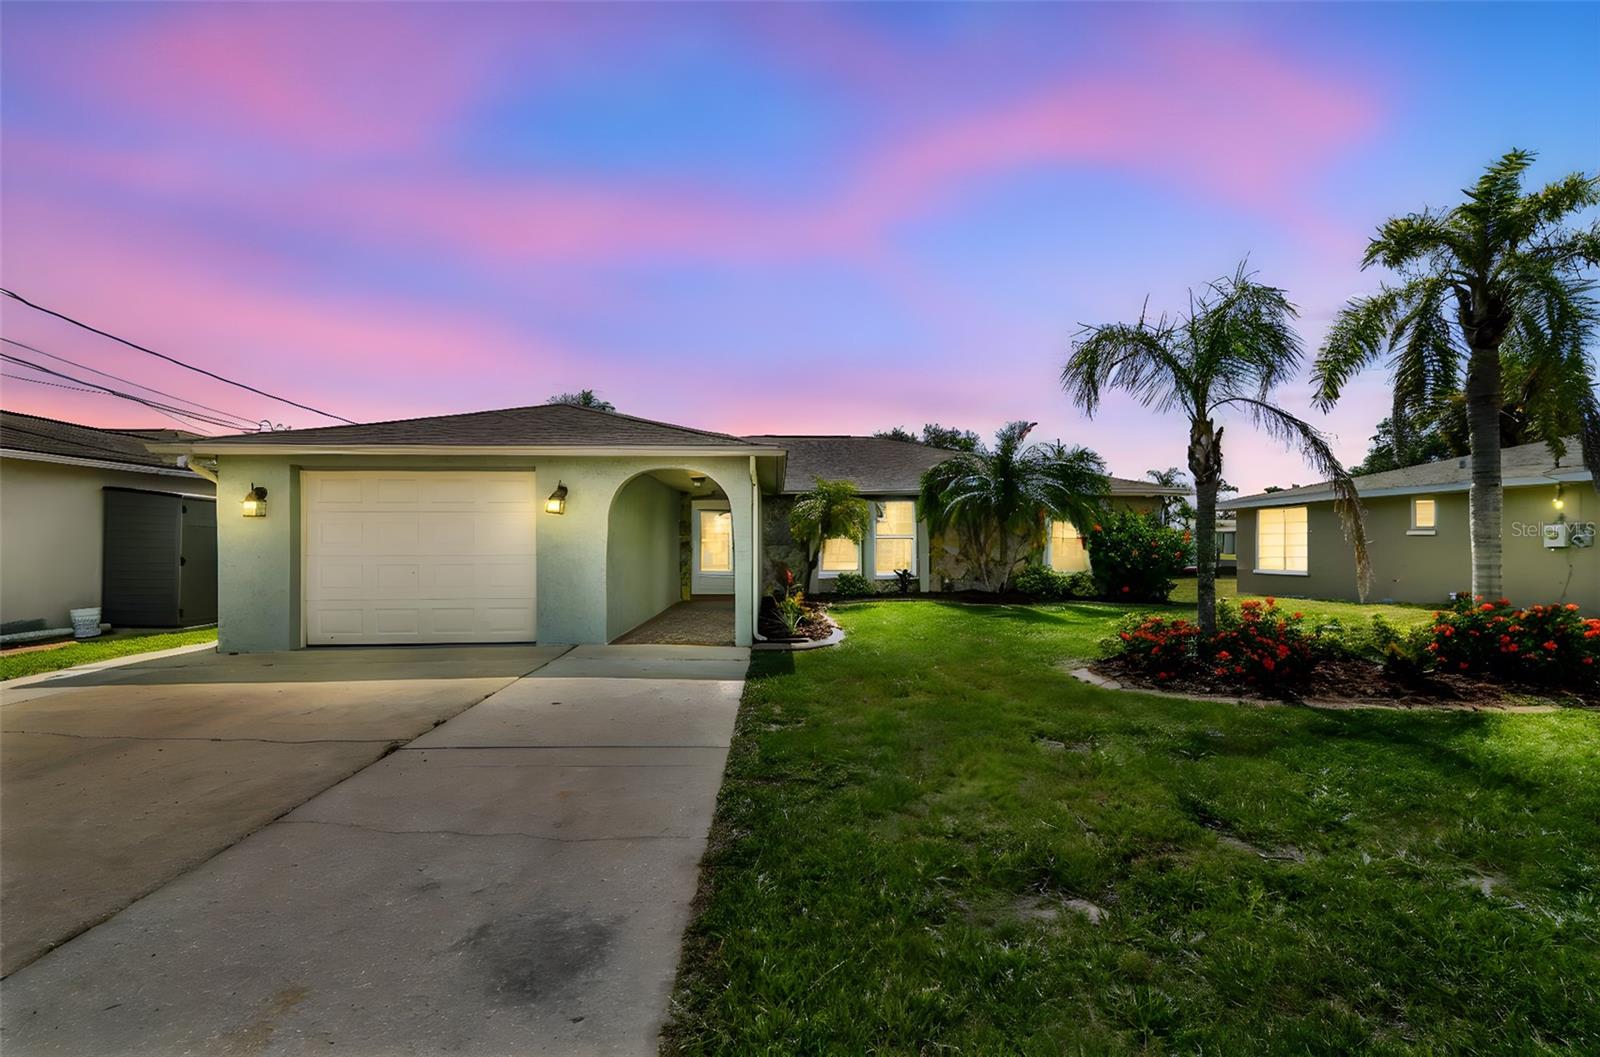
- $395,00013909 Berkowitz Ave, Hudson, FL 346673 Beds2 Baths1,706 sqftListing courtesy of LPT REALTY, LLC · Data courtesy of: Stellar MLS
 Active
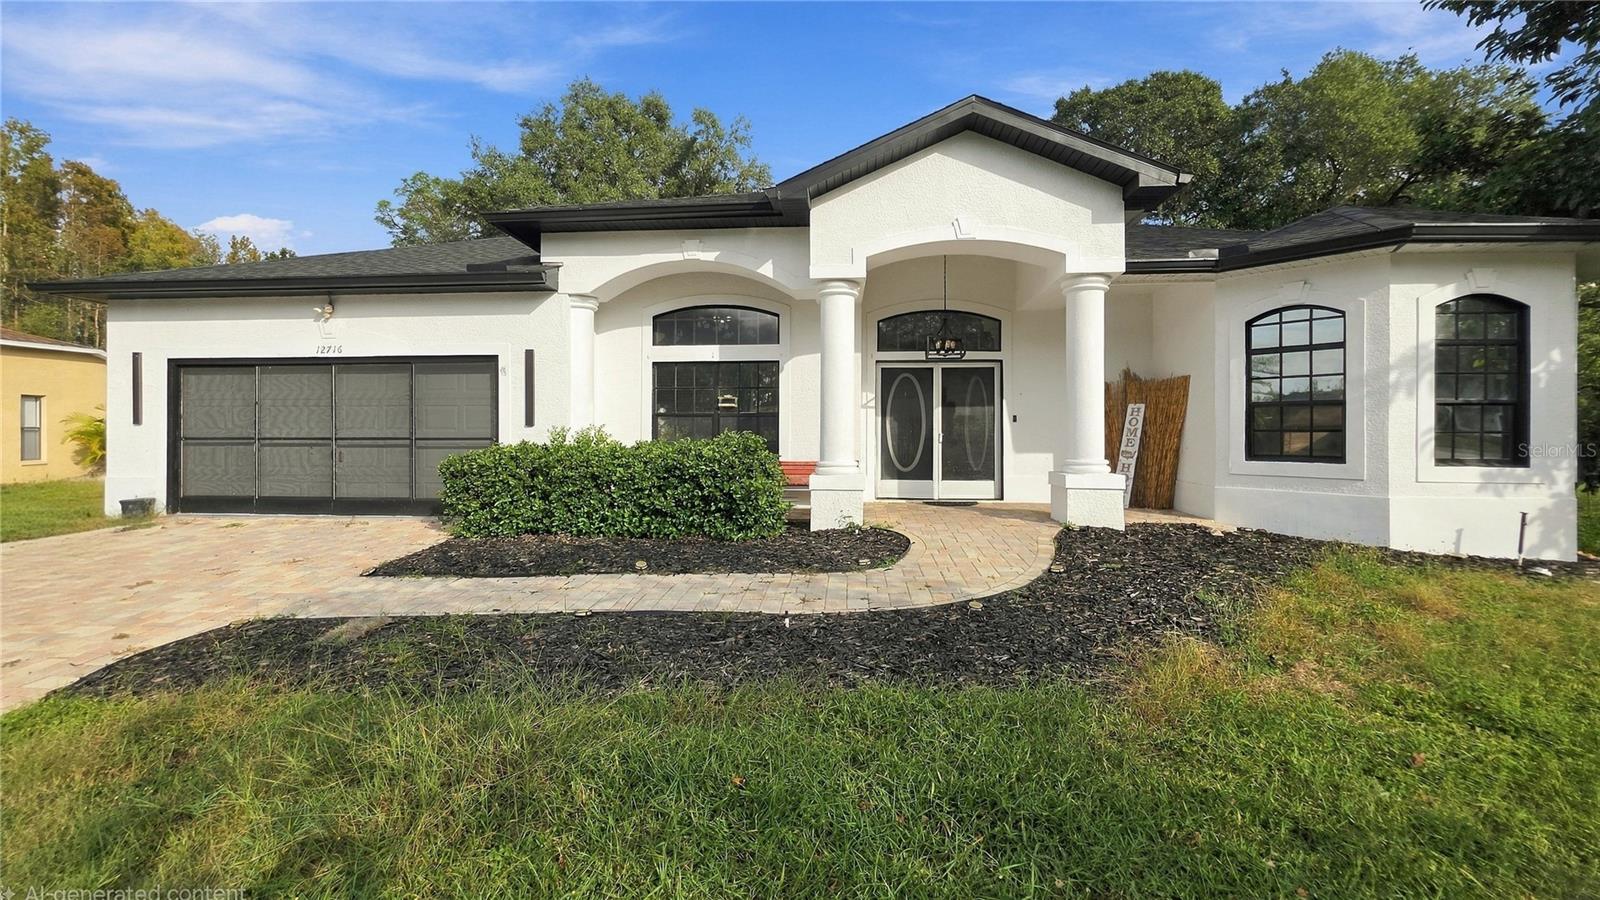
- $389,90012716 Balsam Ave, Hudson, FL 346693 Beds2 Baths1,699 sqftListing courtesy of F I GREY & SON RESIDENTIAL · Data courtesy of: Stellar MLS
 Active
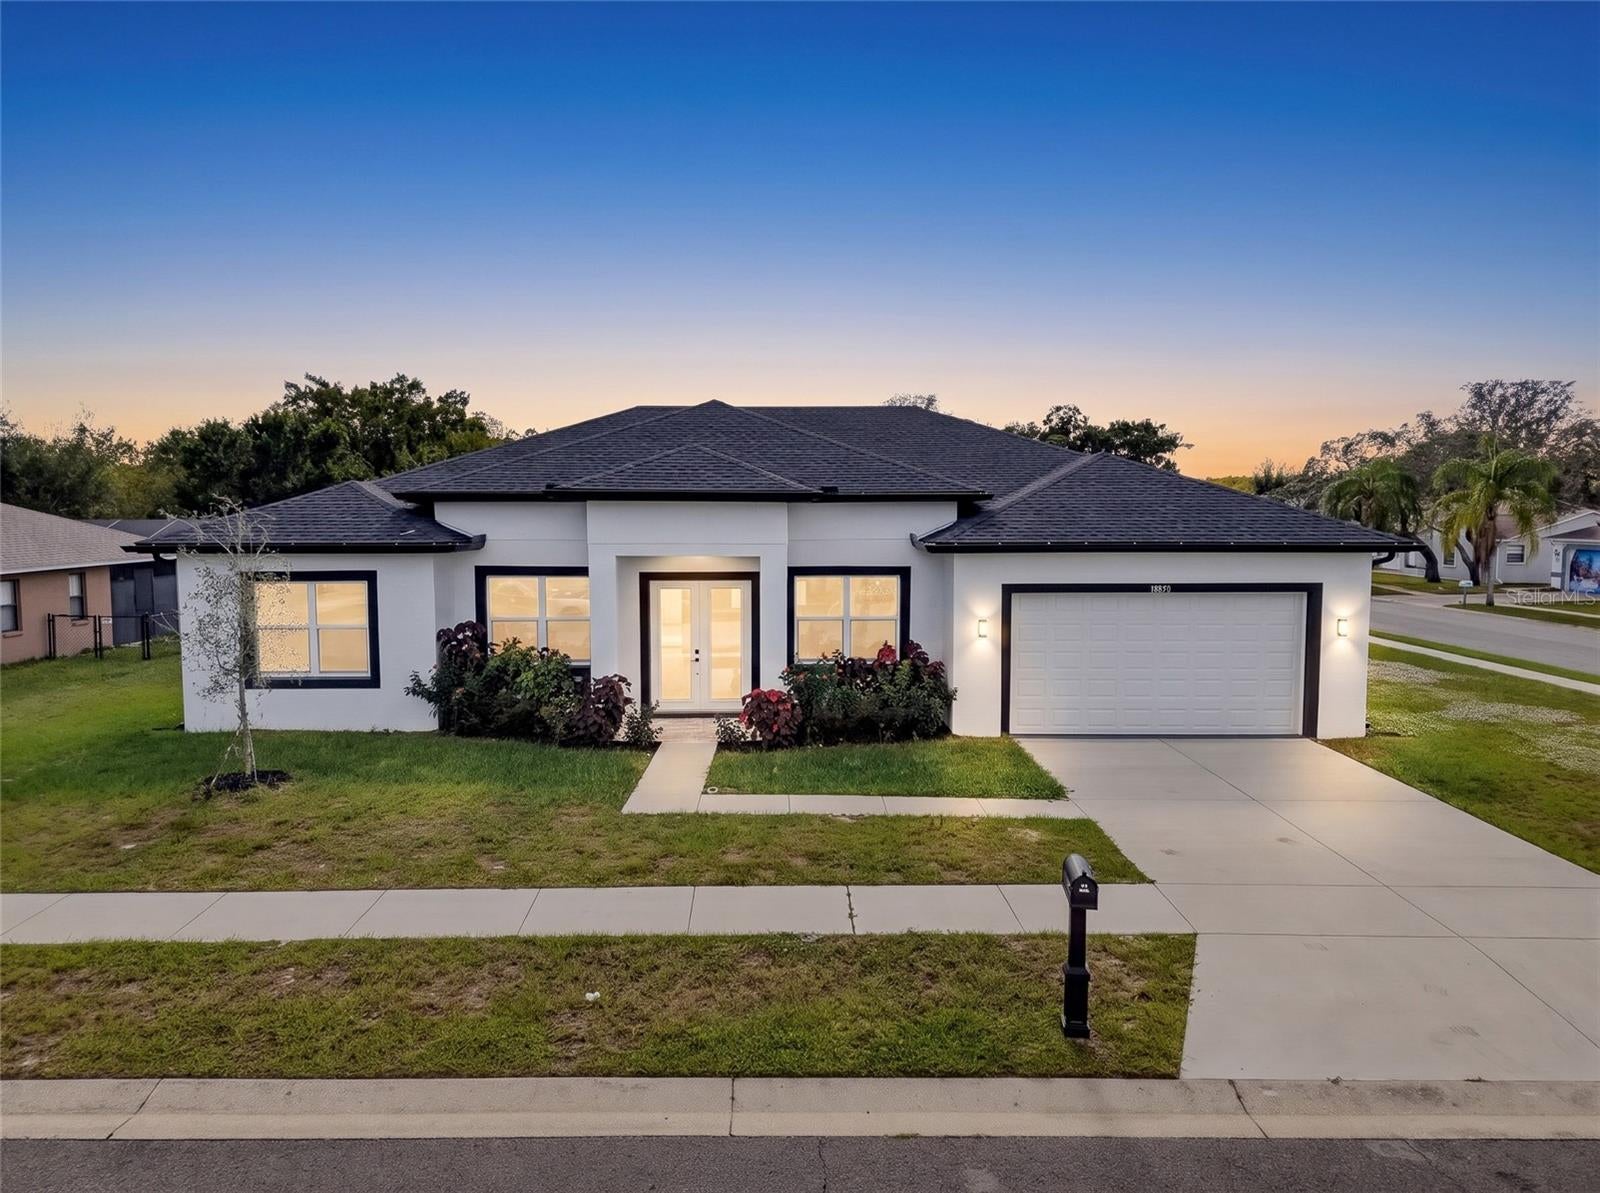
- $379,00018850 Green Park Rd, Hudson, FL 346673 Beds3 Baths2,057 sqftListing courtesy of BHHS FLORIDA PROPERTIES GROUP · Data courtesy of: Stellar MLS
 Active
What Sold Nearby
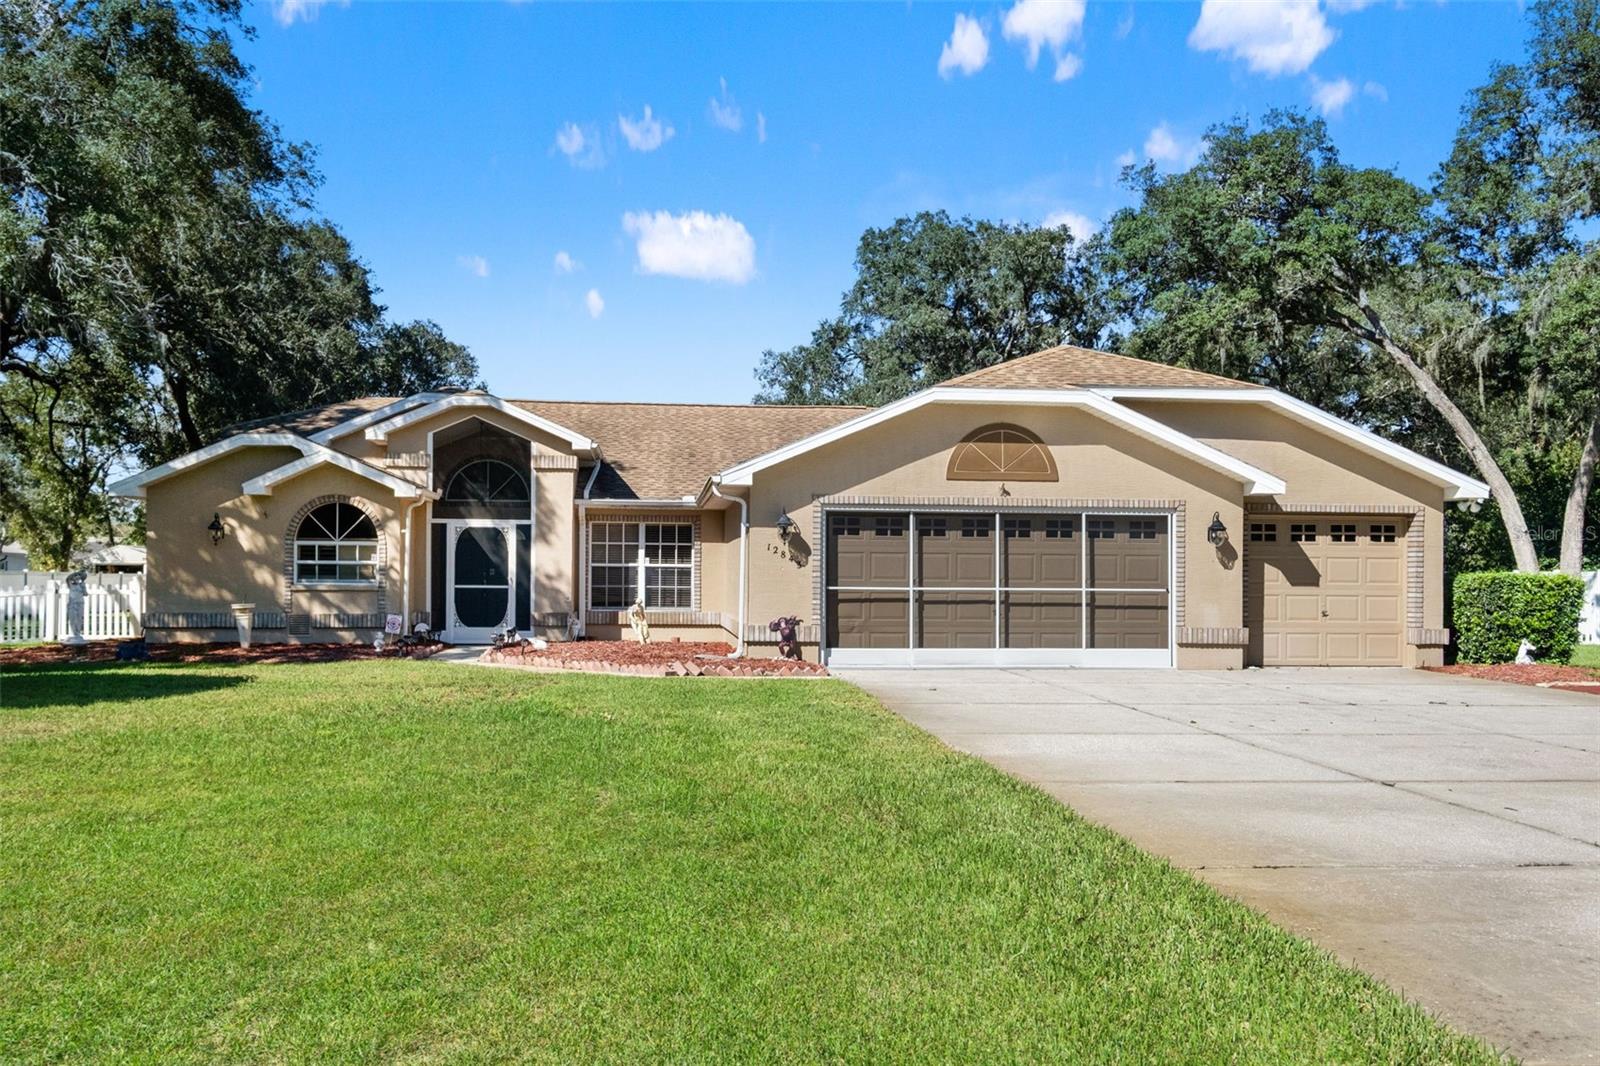 $445,00012843 Oak Nut StHudson, FL · Sold 2026-10-30
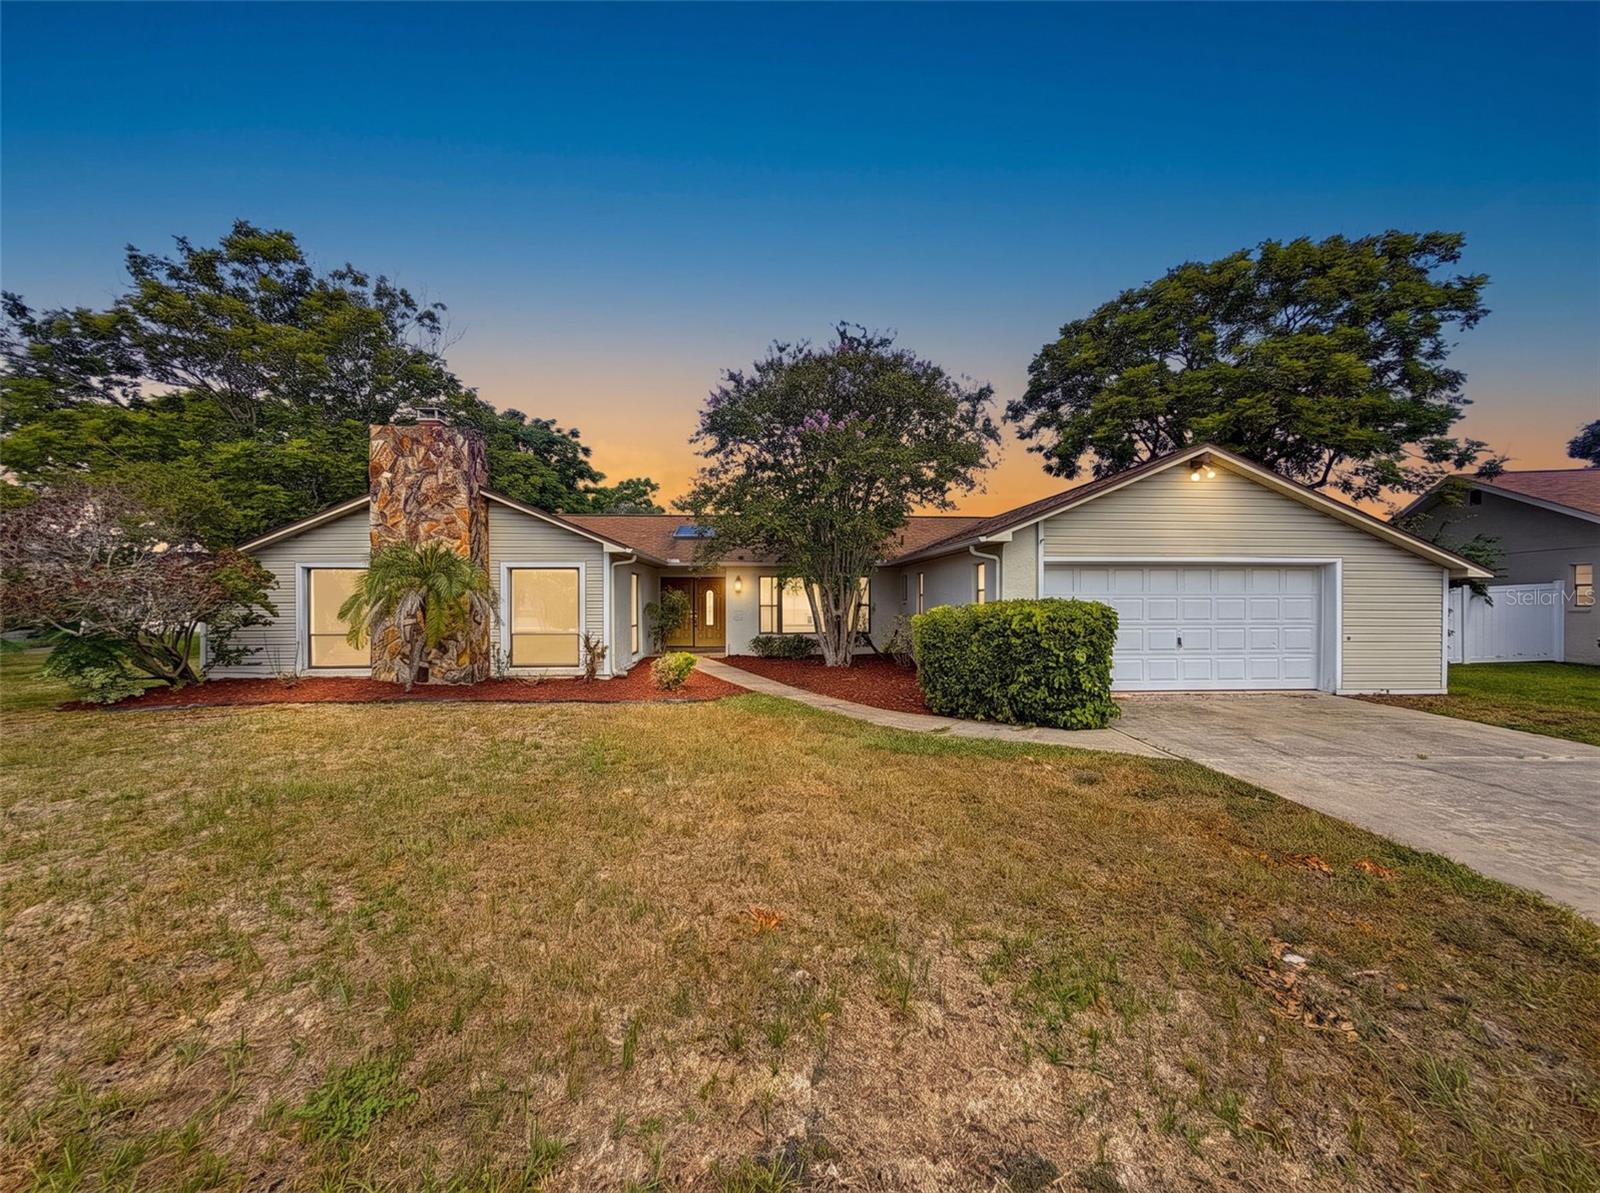 $307,00013241 Hillwood CirHudson, FL · Sold 2026-10-30
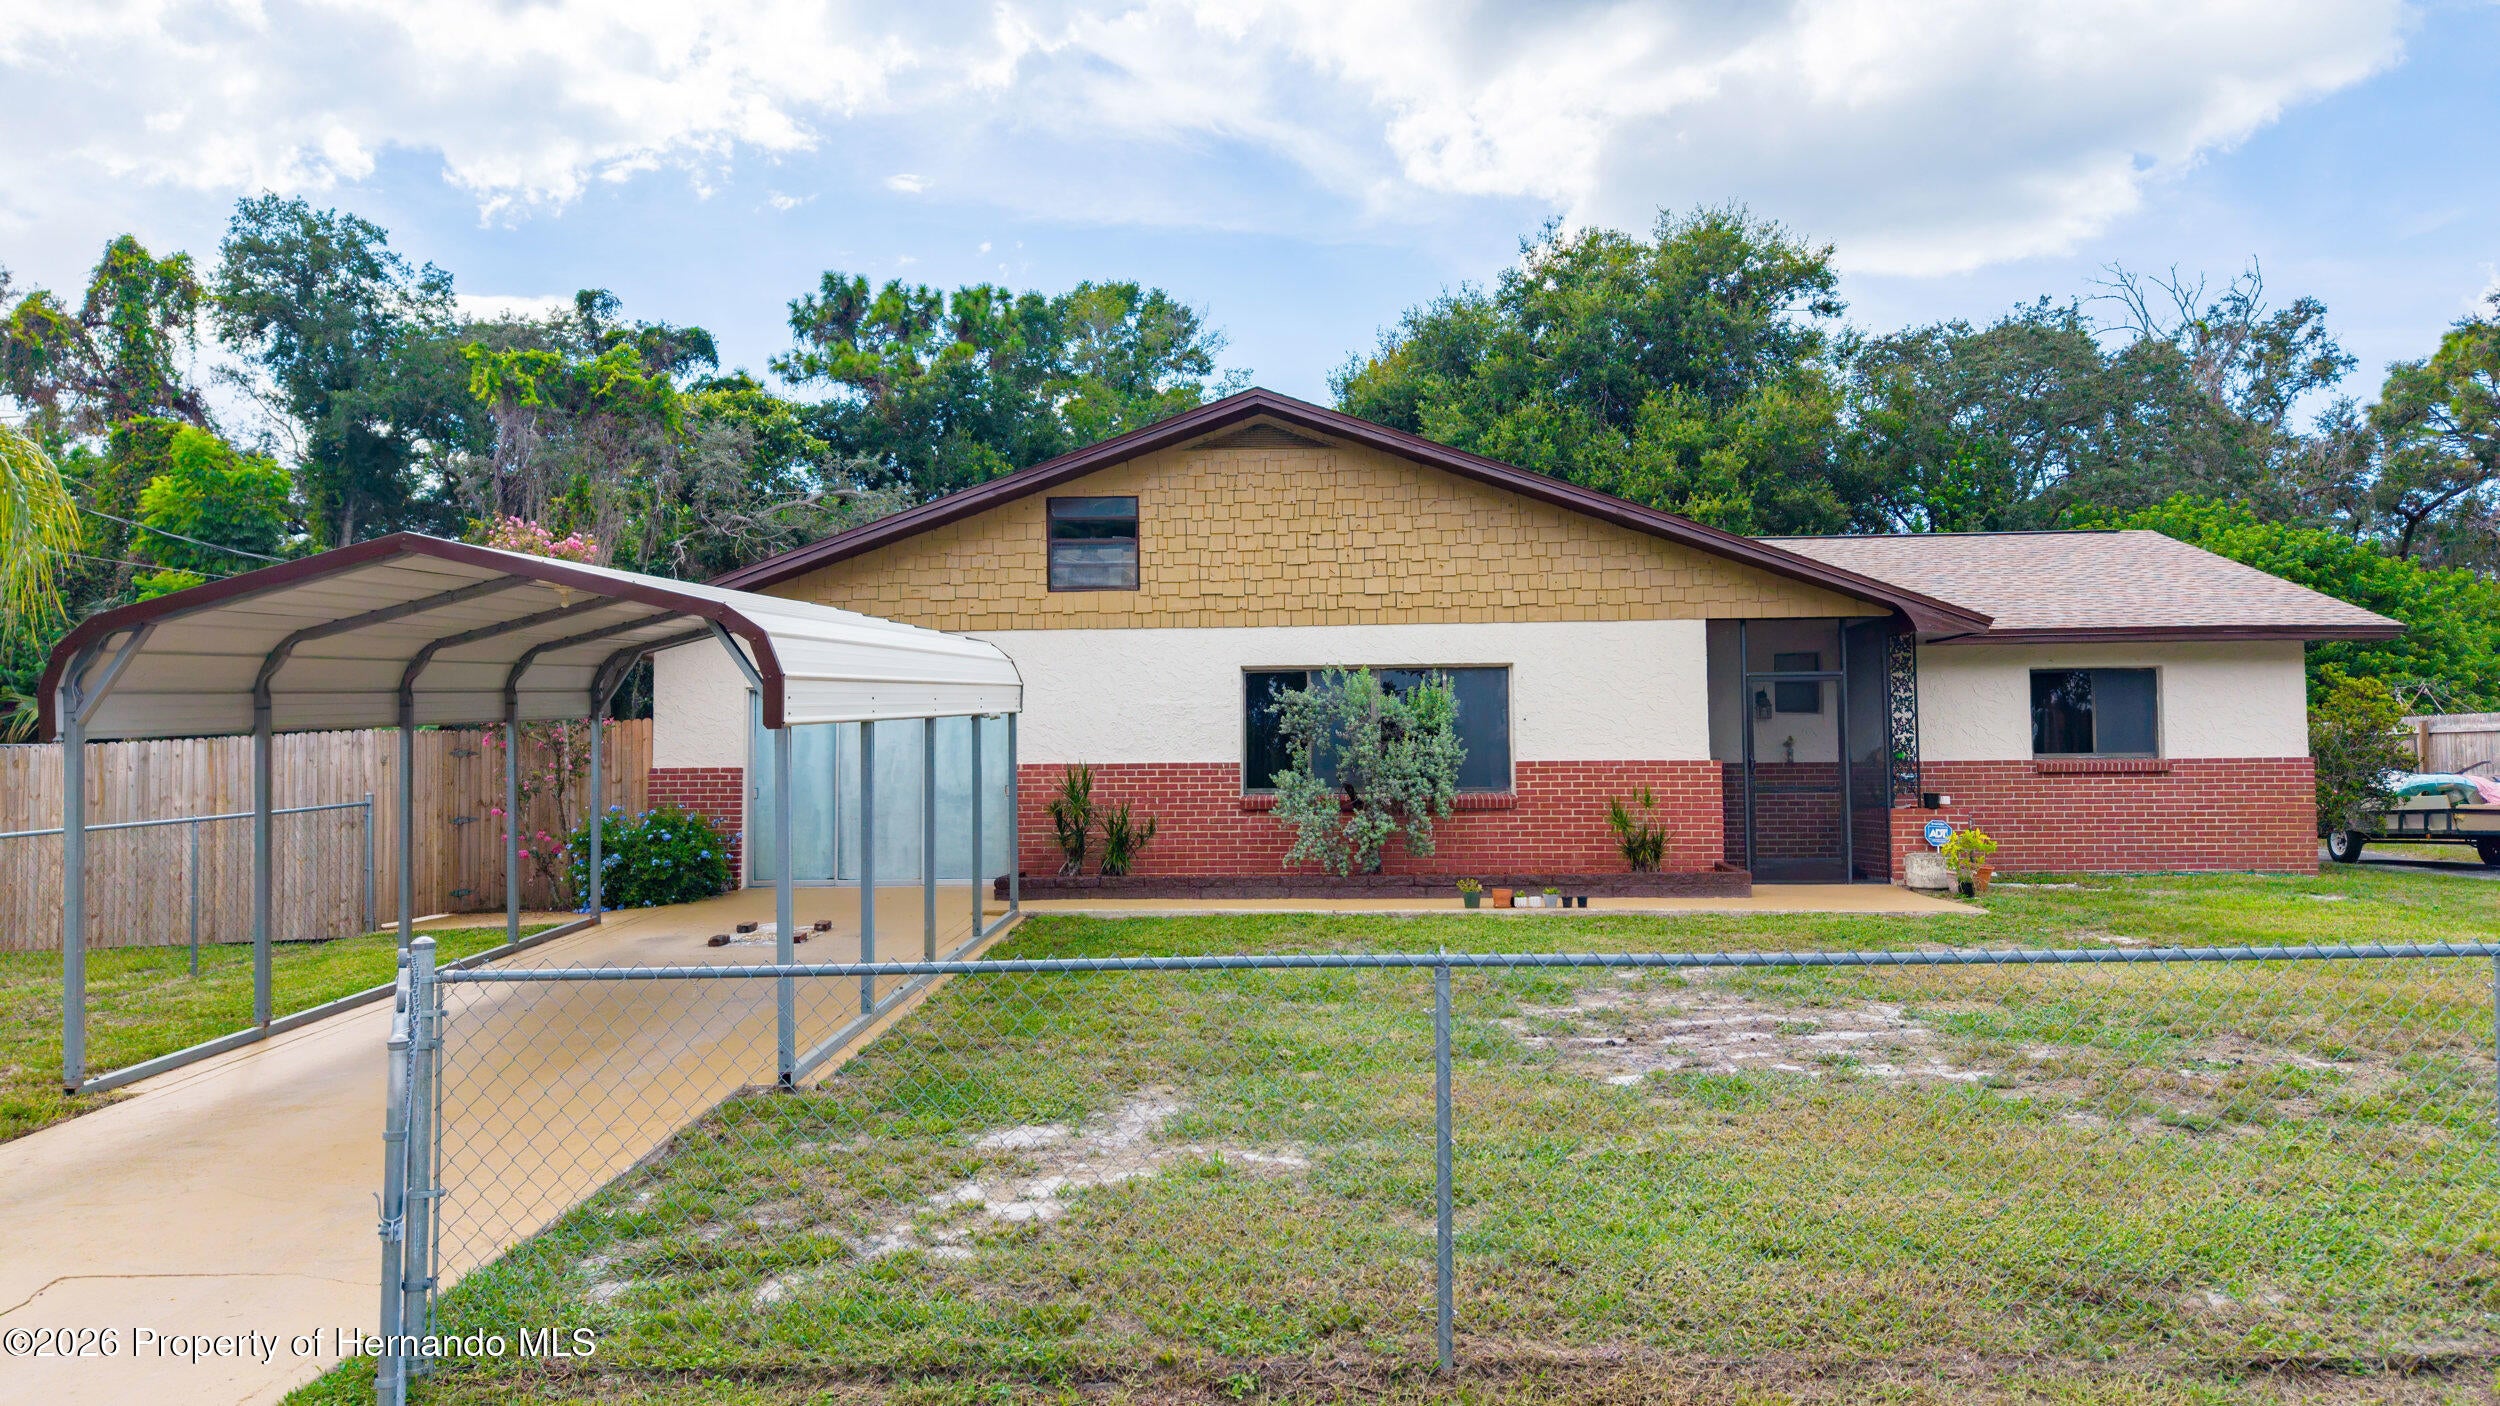 $219,90014807 Scamp DrHudson, FL · Sold 2026-10-27
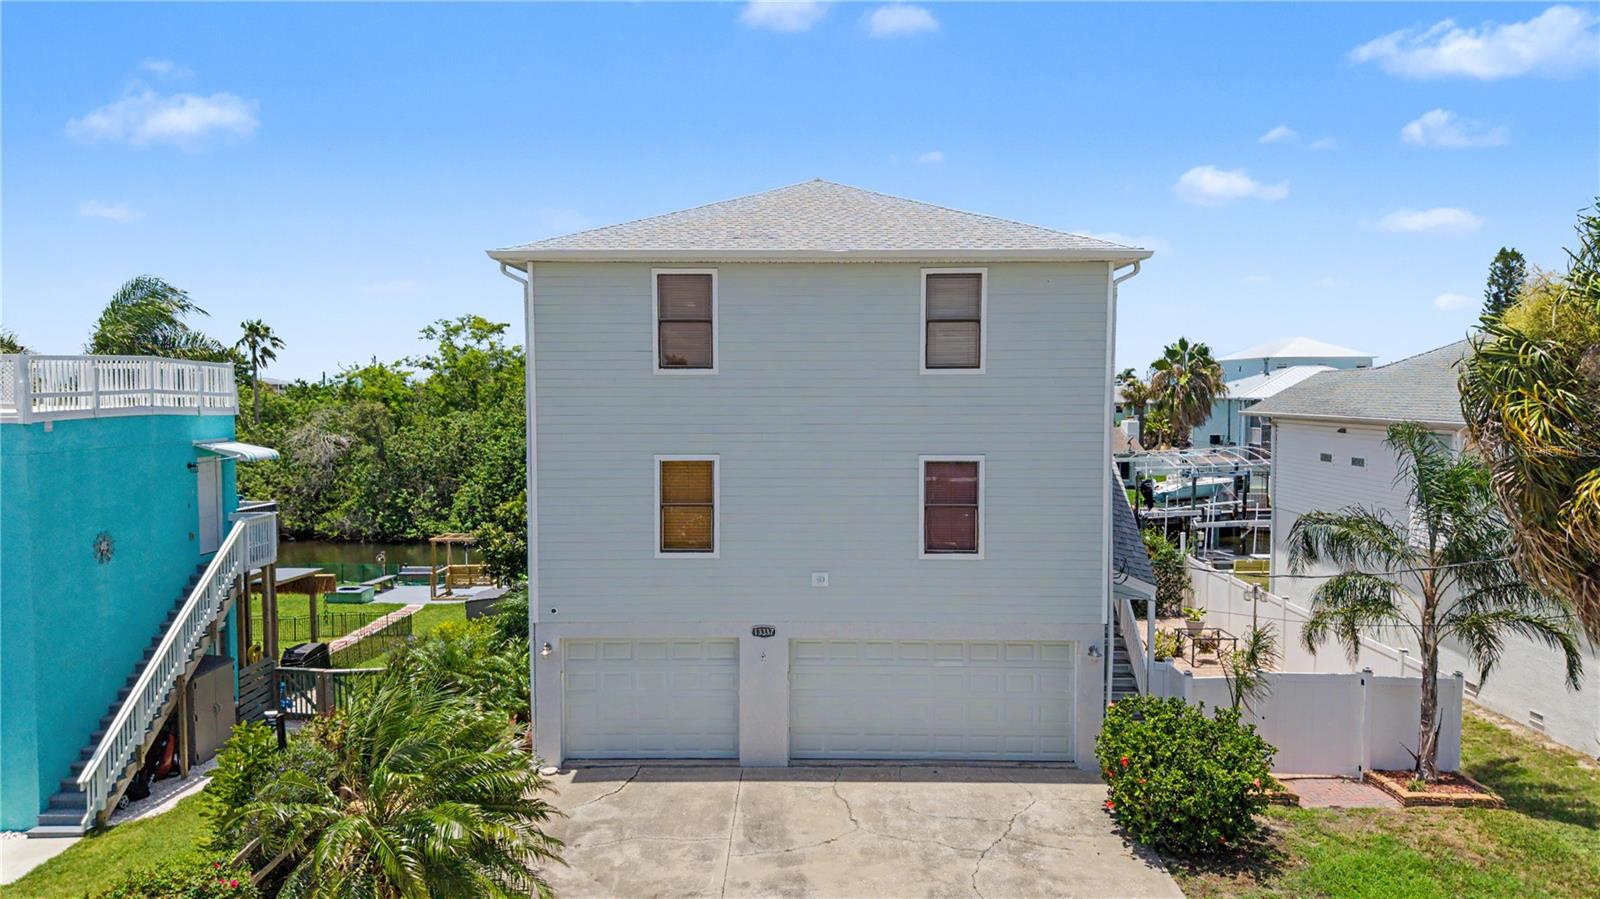 $540,00013337 Susan DrHudson, FL · Sold 2026-10-26
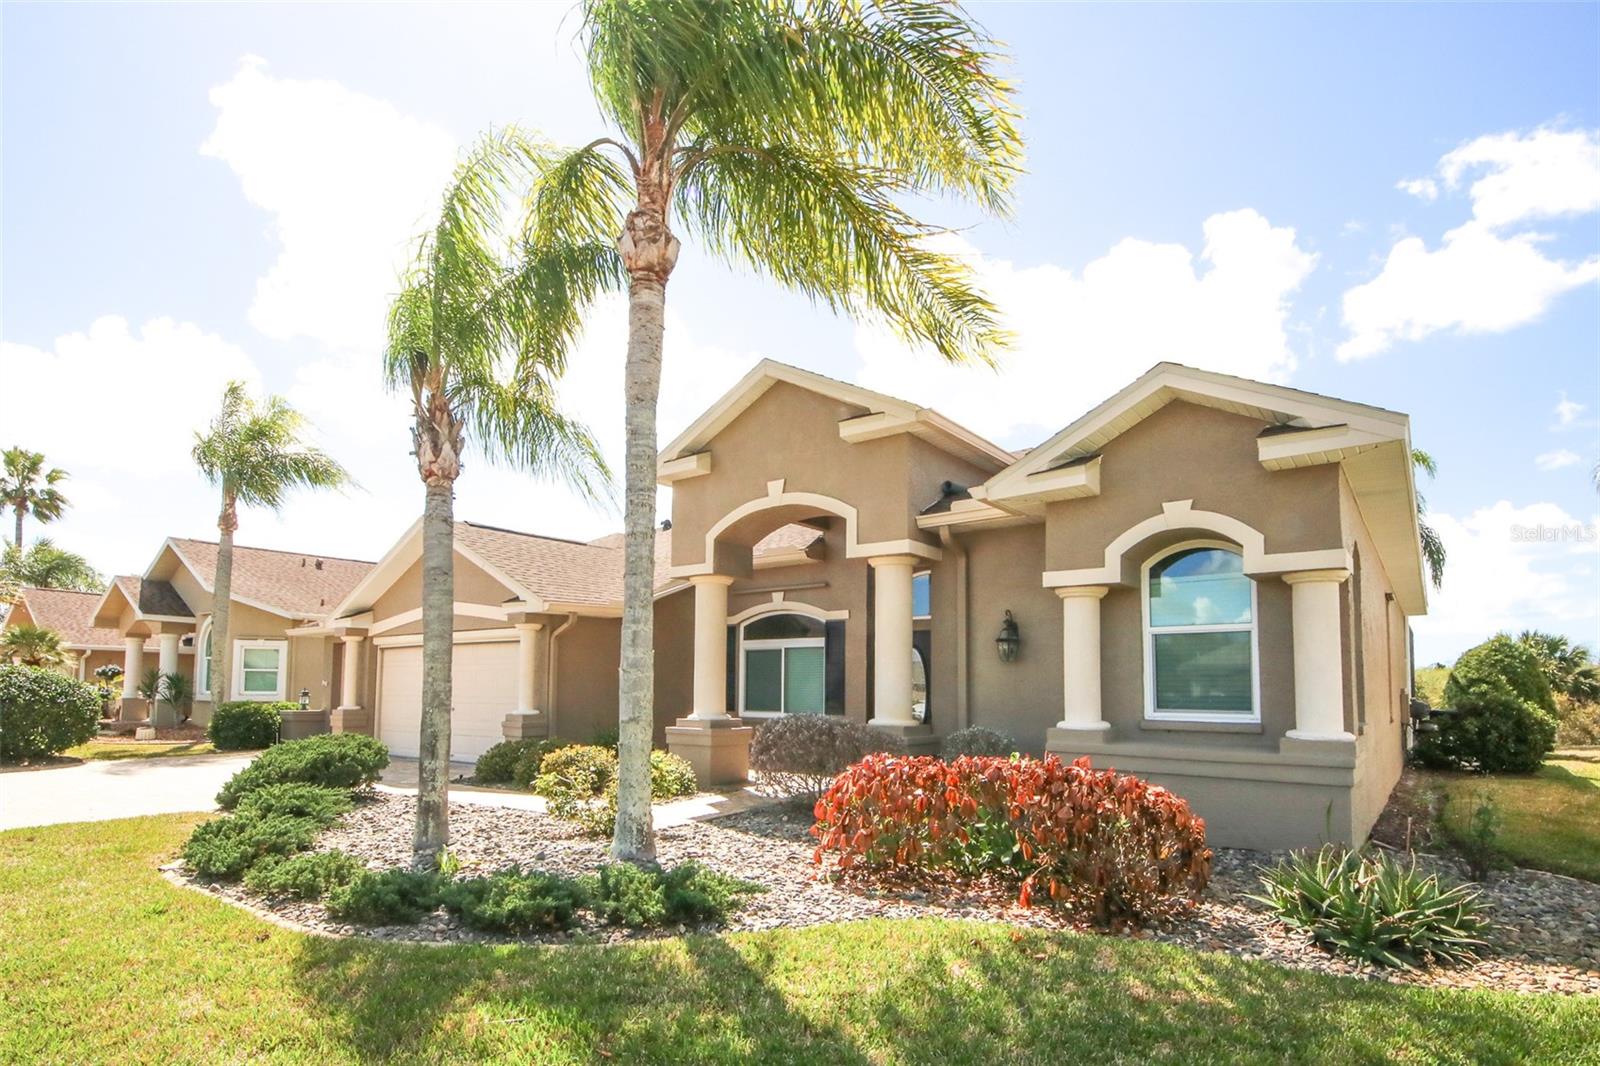 $395,0008506 Coral Creek LoopHudson, FL · Sold 2026-10-26
 $269,7777702 Rusty Hook CtHudson, FL · Sold 2026-10-23
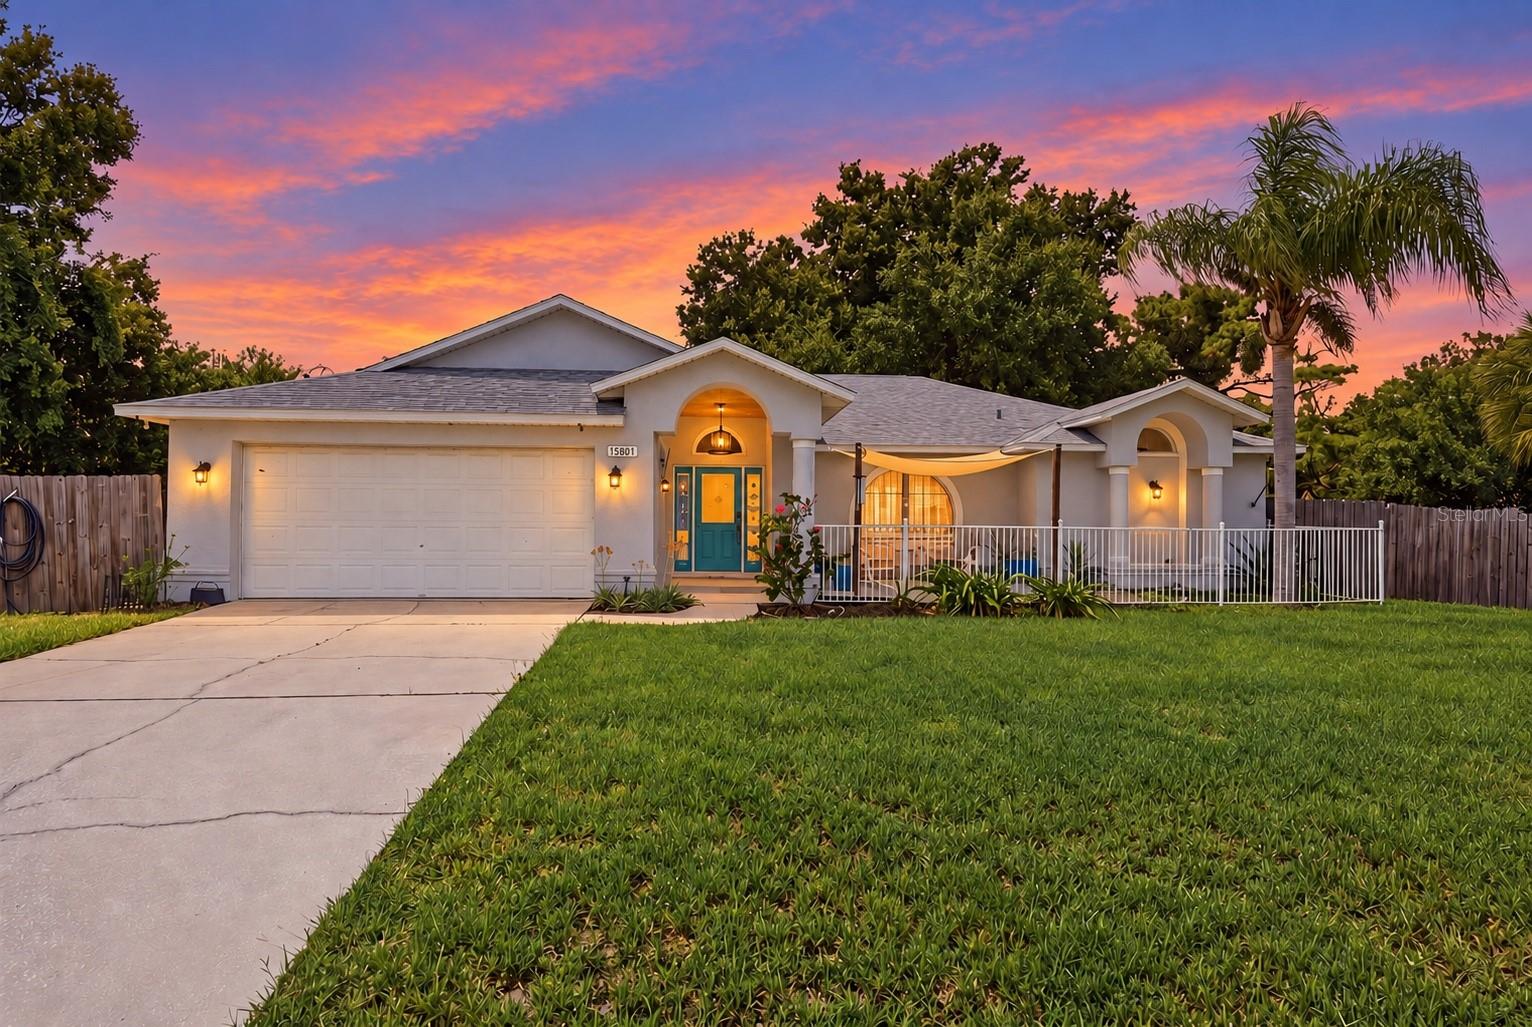 $291,00013801 Whitby RdHudson, FL · Sold 2026-10-23
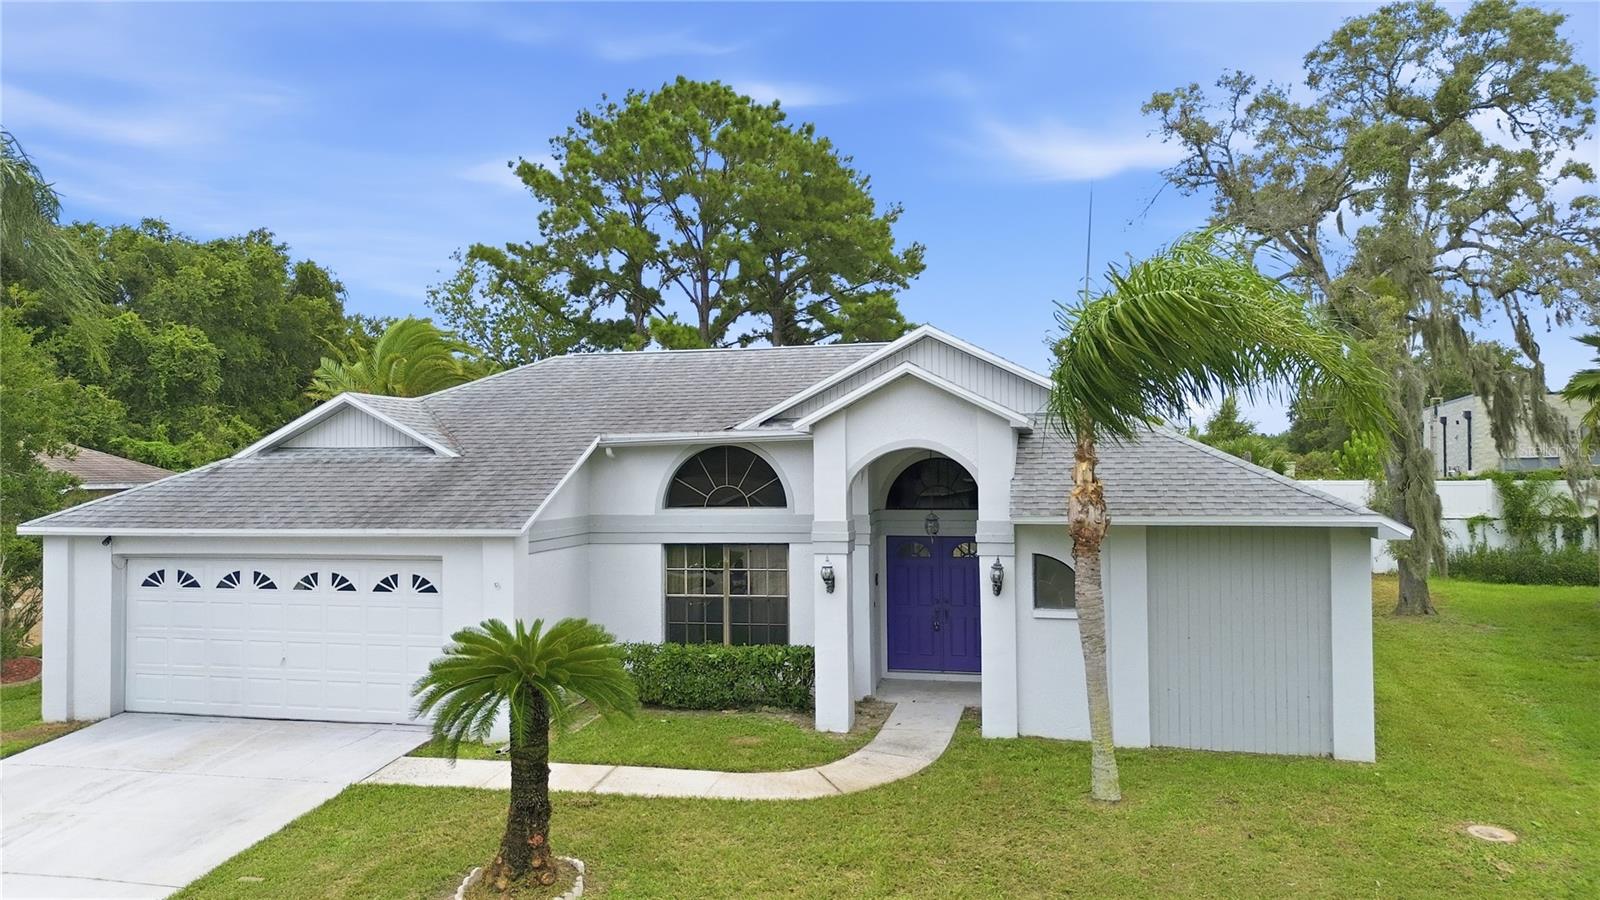 $275,0009028 Par CtHudson, FL · Sold 2026-10-23
Flood
Flood zone X · Minimal flood risk
What's Nearby
Parks
- Pasco County, FloridaUnited States of America1.0 mi
- Pasco County, FloridaUnited States of America1.2 mi
More homes in Hudson
Homes for sale near Hudson
Data courtesy of: Stellar MLSDisclaimers and data details

Listings courtesy of Stellar MLS as distributed by MLS GRID. Based on information submitted to the MLS GRID. All data is obtained from various sources and may not have been verified by broker or MLS GRID. Supplied Open House Information is subject to change without notice. All information should be independently reviewed and verified for accuracy. Properties may or may not be listed by the office/agent presenting the information. Listing information is provided for consumers’ personal, non-commercial use, solely to identify prospective properties for potential purchase; all other use is strictly prohibited and may violate relevant federal and state law. Information deemed reliable but not guaranteed. Copyright © 2026 MLS GRID. All Rights Reserved.

Continental Real Estate Group, Inc
Broker: Derek Eisenberg
Listing last updated: Nov 17, 2026, 4:03 PM EST. SURF LOCAL last checked: Nov 21, 2026, 12:02 AM EST.