
 Active
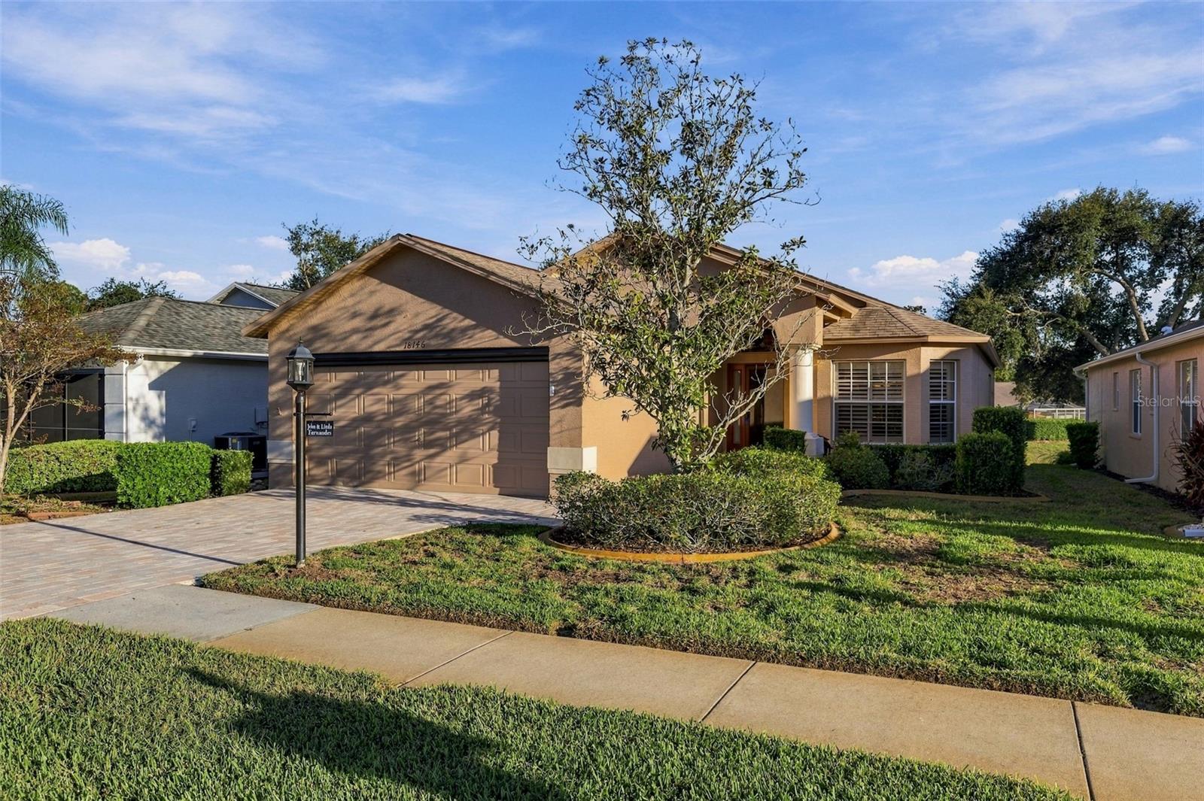
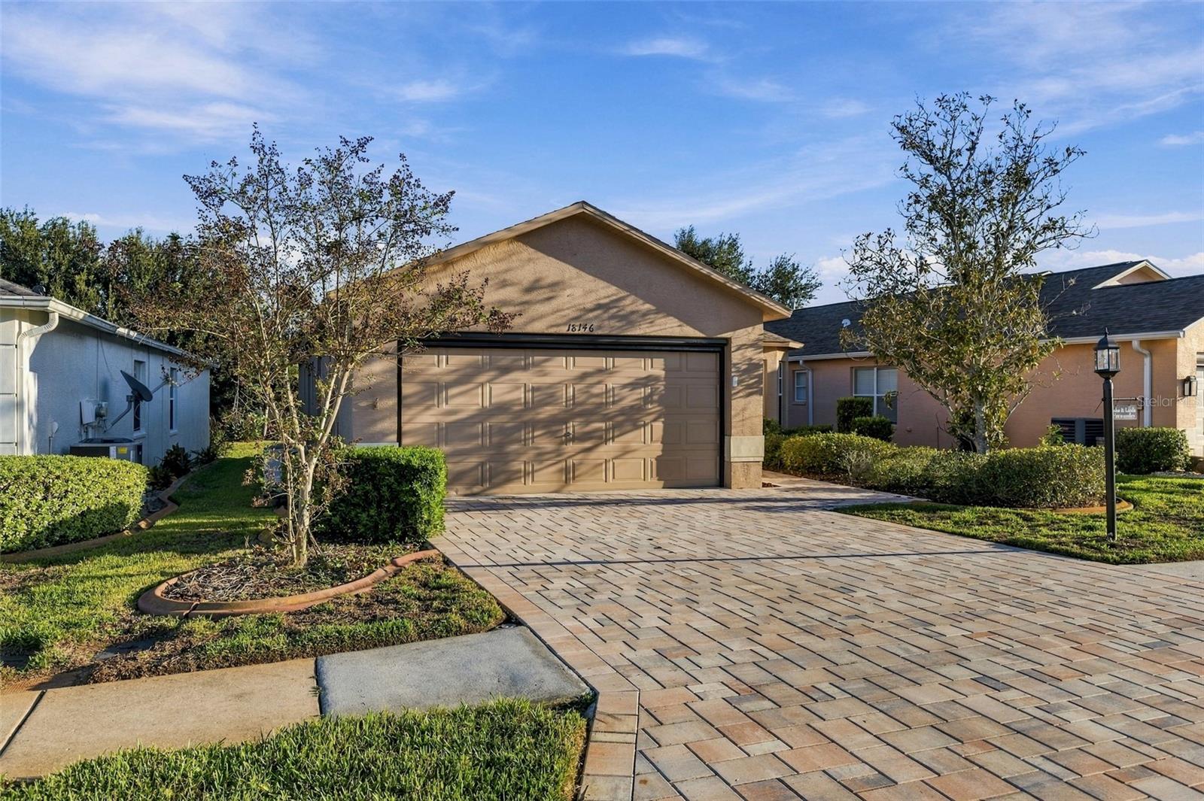
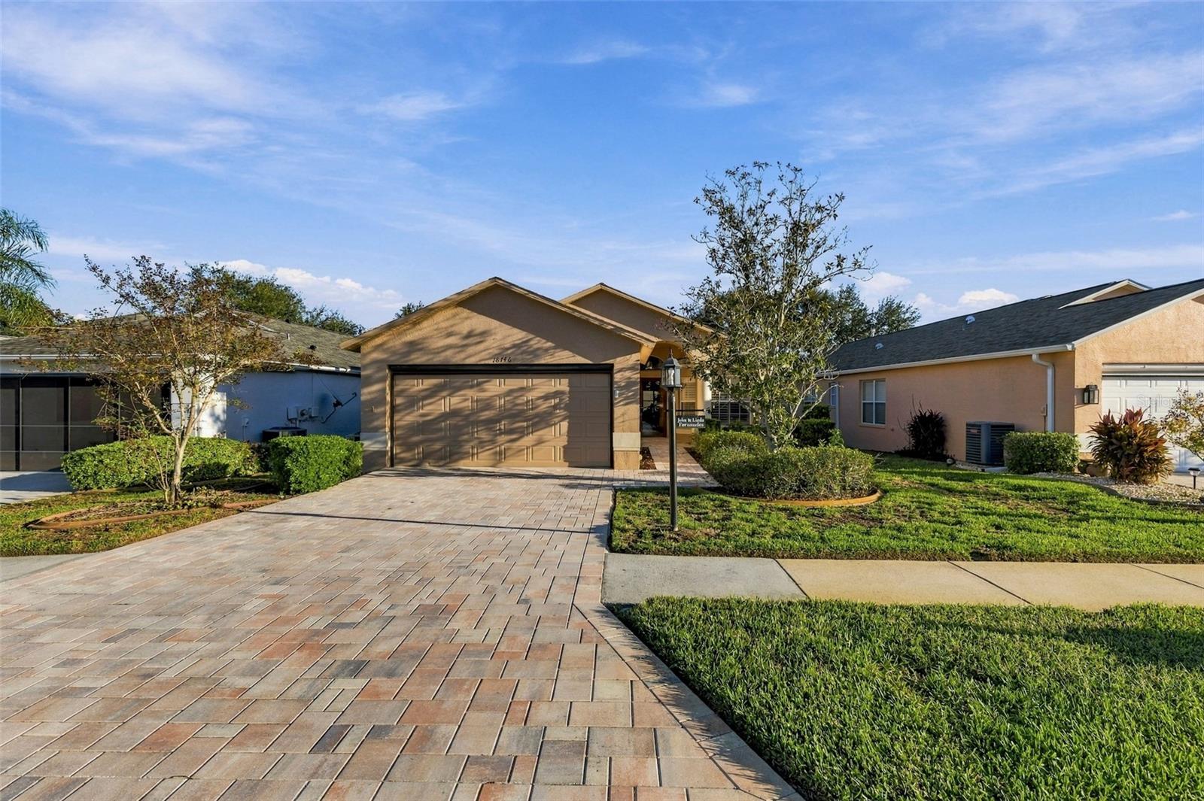
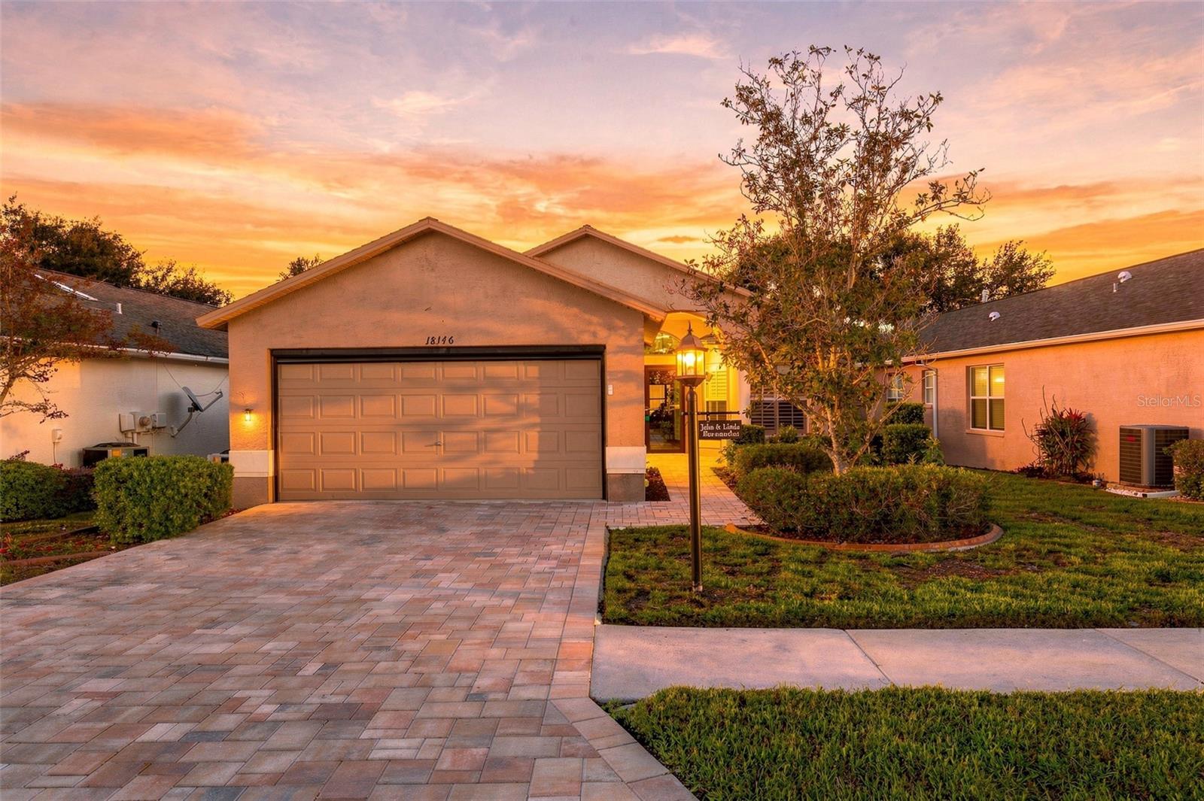
18146 Breland Dr
Hudson, FL 34667 · Single family
$311,000
Listing courtesy of Cory Byrd, F I GREY & SON RESIDENTIAL
- 3 Beds
- 2 Baths
- 2,102 sqft
Cynthia's Insights On This Property
- Built 2004
- Typical sale in 34667 over the last year: $250,000, $169 per sq ft
- Owners in 34667 stay about 7 years; 5% of homes changed hands last year


📊 Price Pulse
What would you pay for this place?
Sale prices come from county public records, not MLS data.Listing agent
Contact
Send a message and we'll pass it to the listing agent. Nothing is sent until you ask.
About this home
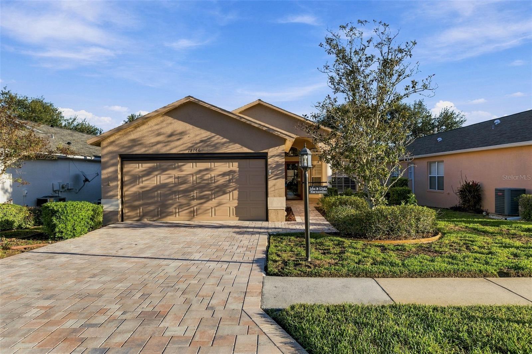
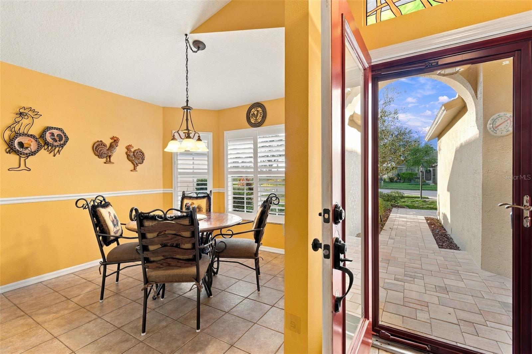
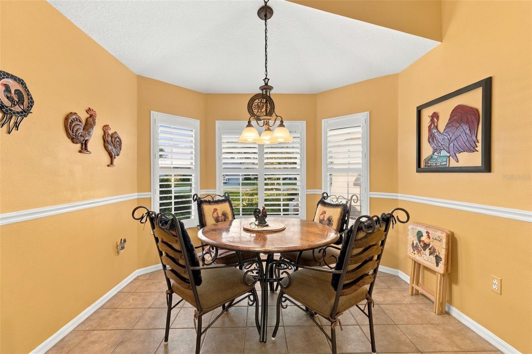
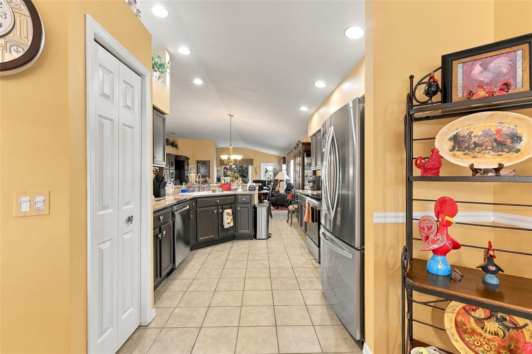
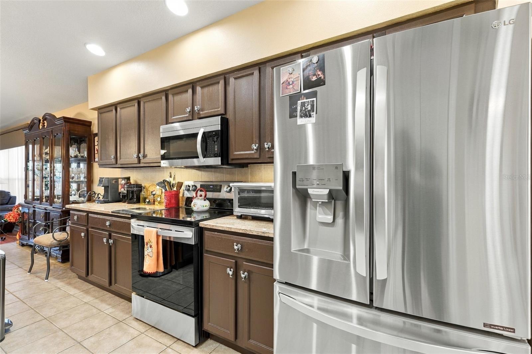
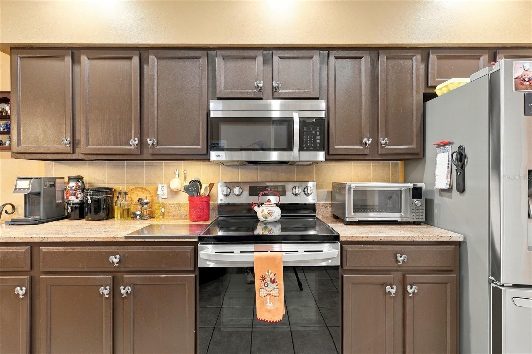
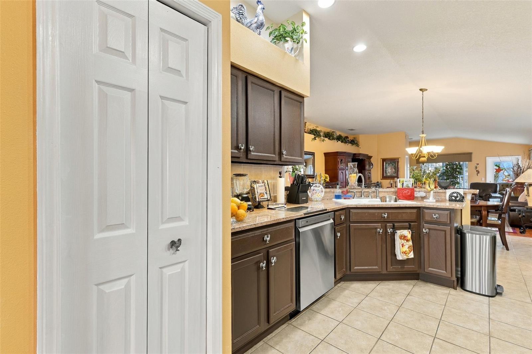
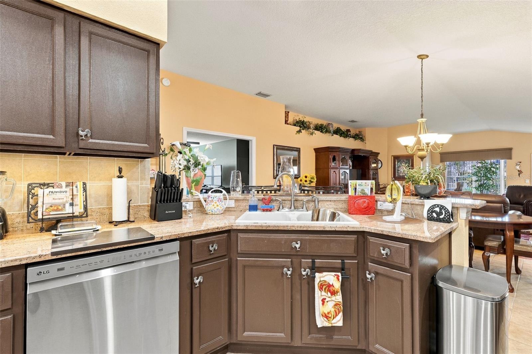
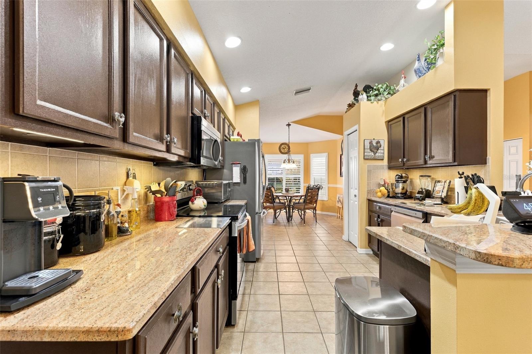
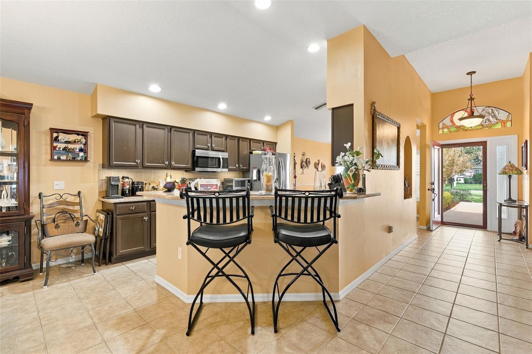
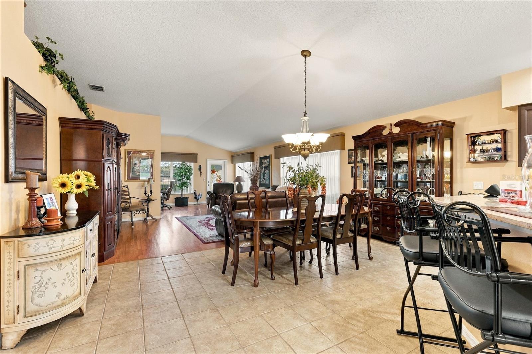
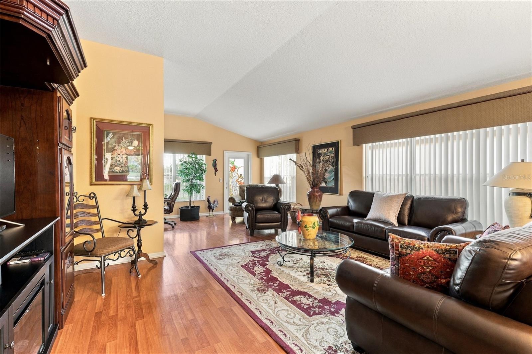
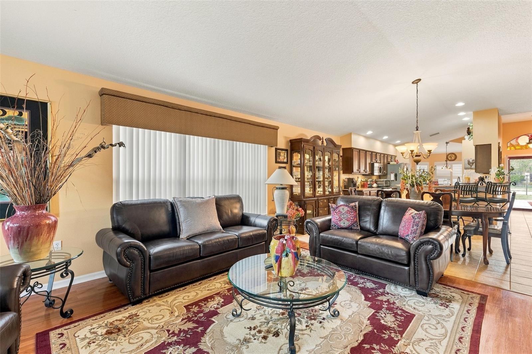
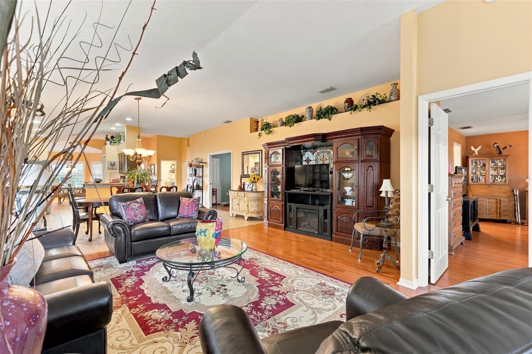
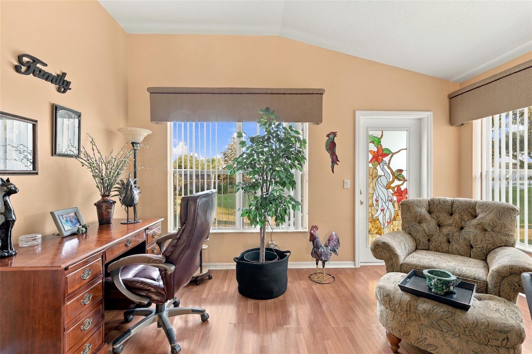
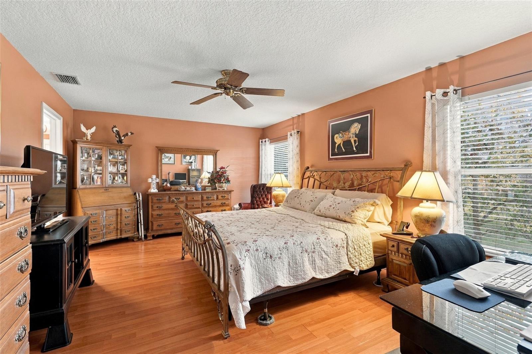
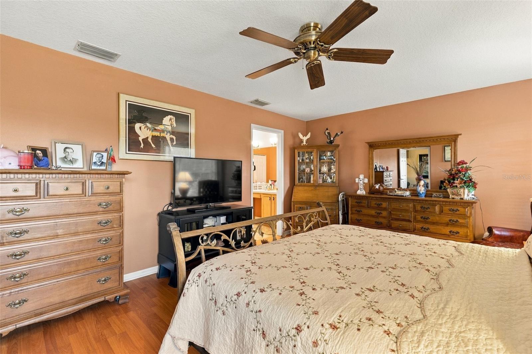
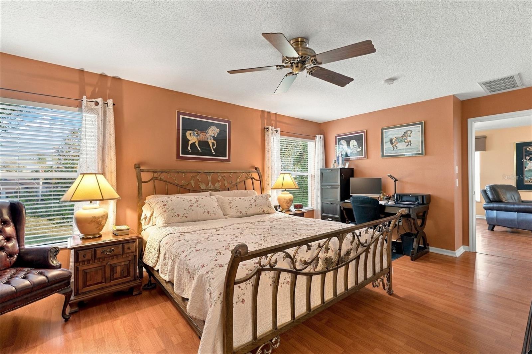
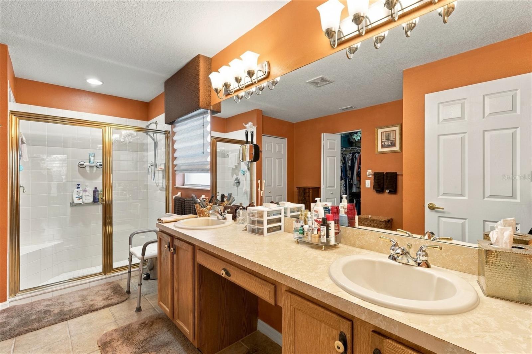
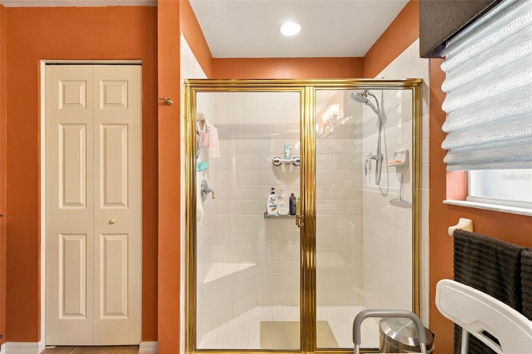
Discover easy Florida living in this custom Stratford V, meticulously maintained by its original owner. Located in the premier 55+ Heritage Pines Golf Community, this 3-bedroom, 2-bathroom home with over 2,100sqft is offered partially furnished and features no immediate rear neighbors, a new paver driveway, and welcoming curb appeal. Cathedral ceilings complement the open floor plan, with tile in the kitchen, dining area, and bathrooms and laminate throughout the remaining spaces—no carpet to maintain. The updated kitchen features real wood cabinets, granite countertops, a backsplash, stainless steel appliances, a pantry closet, breakfast bar, and separate dinette. The kitchen, dining, and living areas flow together for easy entertaining, while a nook at the rear of the living room provides space for an office or additional seating. The primary suite is tucked at the back of the home, featuring a large walk-in closet and an en suite bathroom with a dual-sink vanity, built-in desk, and walk-in shower. A centrally located bonus room with dual pocket doors offers flexibility as a guest bedroom, office, or den. An additional guest bedroom and bathroom are located toward the front. The separate laundry room includes a washer, dryer, cabinets, and utility sink and connects to the two-car garage with built-in cabinets, a workbench, and an electric roll-down screen door. Additional features include a newer roof (2020), AC (2019), water heater (2022), and an included water softener. The home was professionally remediated in 2012 and is fully insurable. The HOA fee includes cable, internet, irrigation, lawn maintenance, and exterior painting, giving you more time to enjoy everything Heritage Pines offers: an 18-hole championship golf course, clubhouse, heated pool and spa, fitness center, restaurant and bar, tennis, pickleball, bocce, woodworking shop, library, crafts room, billiards and card room, plus a full calendar of social activities, shows, and events. Plans are also underway for a brand-new community recreation center. Schedule your private showing today!
moreless
- Property type
- Single family
- Year built
- 2004
- Lot size
- 5,381 sqft
- Garage
- 1 car
- On market
- 6 days
- Price per sqft
- $148
- HOA fees
- $465/mo
- Listing ID
- W7890990
Show Full Details
Property Info
- Property Type
- Residential
- Property Subtype
- SingleFamilyResidence
- Year Built
- 2004
- Levels
- One
- Direction Faces
- Northwest
- Lot Size (acres)
- 0.12
- Lot Size (sqft)
- 5381.0
- Senior Community
- Yes
- Contract Date
- 2026-11-11
- On Market Date
- 2026-11-11
- Cumulative Days on Market
- 6
Interior Features
- Interior Features
- Cathedral Ceiling(S), Eat-In Kitchen, Stone Counters, Walk-In Closet(S)
- Flooring
- Laminate, Tile
- Laundry Features
- Electric Dryer Hookup, Laundry Room, Washer Hookup
- Levels
- One
Appliances
- Appliances
- Dishwasher, Disposal, Dryer, Electric Water Heater, Exhaust Fan, Microwave, Range, Refrigerator, Washer, Water Softener
Heating & Cooling
- Heating
- Electric, Heat Pump
- Cooling
- Central Air
Exterior Features
- Exterior Features
- Private Entrance, Rain Gutters
- Patio & Porch Features
- Covered, Front Porch
- Construction Materials
- Block, Concrete, Stucco
- Foundation
- Slab
- Roof
- Shingle
Features & Amenities
- Garage Spaces
- 1.0
- Garage
- Yes
- Attached Garage
- Yes
- Parking Features
- Driveway, Garage Door Opener, Off Street, Workshop In Garage, Attached
- Security Features
- Gated Community, Security Gate, Smoke Detector(S)
- Lot Features
- Near Golf Course, Paved
Community/Association
- HOA
- Yes
- HOA Name
- Heritage Pines Community Association - Herb Hurley
- HOA Phone
- $7,278,617,784
- HOA Fee
- $155
- HOA Fee Frequency
- Monthly
- HOA Fee 2
- $310
- HOA Fee 2 Frequency
- Monthly
- HOA Fee Includes
- Cable Tv, Internet, Maintenance Structure, Maintenance Grounds, Security
- Association Amenities
- Cable Tv, Clubhouse, Fitness Center, Gated, Golf Course, Maintenance, Pool, Racquetball, Recreation Facilities, Rv/Boat Storage, Security, Shuffleboard Court, Spa/Hot Tub, Tennis Court(S)
- Community Features
- Gated, Clubhouse, Fitness Center, Golf, Pool, Racquetball, Restaurant, Sidewalks, Tennis Court(S)
Utilities
- Utilities
- Cable Available, Cable Connected, Electricity Connected, Sewer Connected, Underground Utilities, Water Connected
- Sewer
- Public Sewer
- Water Source
- Public
Taxes
- Annual Tax Amount
- $446
- Tax Year
- $2,026
- Legal Description
- HERITAGE PINES VILLAGE 14 UNITS 1 AND 2 PB 46 PG 070 LOT 72 OR 5767 PG 1180 OR 8945 PG 1354
Data freshness
- SURF LOCAL last checked
- Nov 22, 2026, 9:38 AM EST
Location
Approximate location, shown from the displayed address.
Similar homes nearby
- $295,0008127 Gulf Way, Hudson, FL 346672 Beds2 Baths1,374 sqftListing courtesy of CENTURY 21 ROSA LEON · Data courtesy of: Stellar MLS
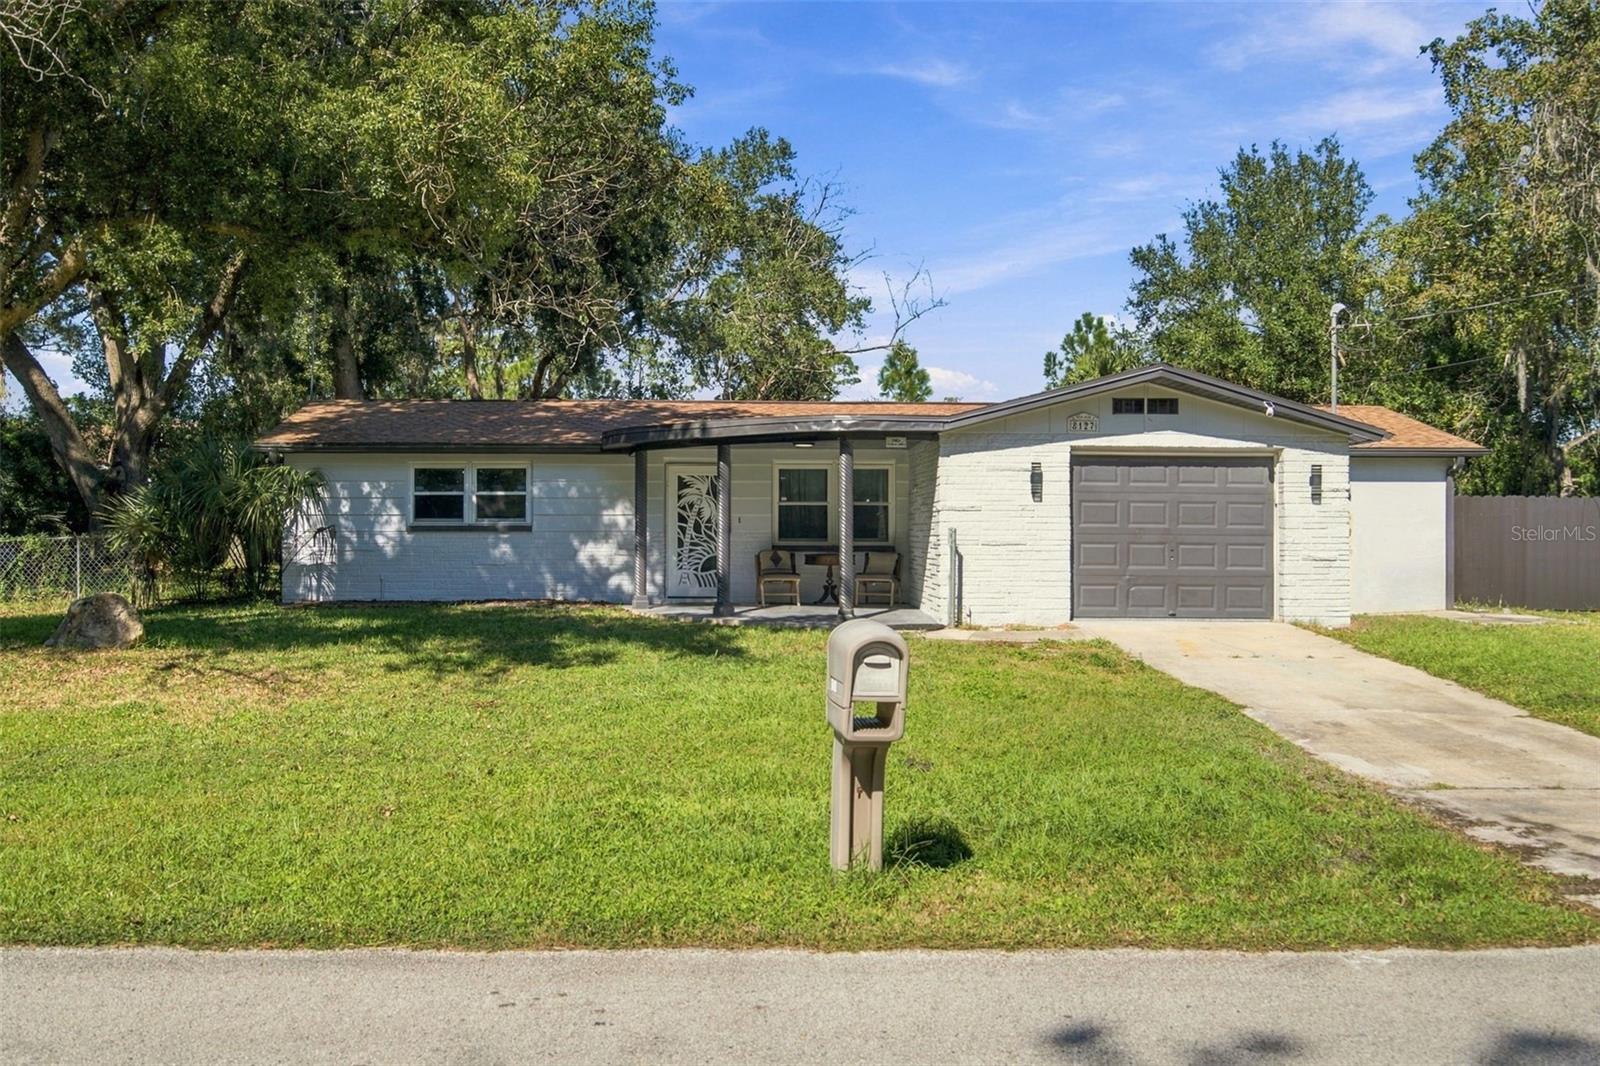 Active
- $275,00012412 Stagecoach Ln, Hudson, FL 346673 Beds2 Baths1,334 sqftListing courtesy of BHHS FLORIDA PROPERTIES GROUP · Data courtesy of: Stellar MLS
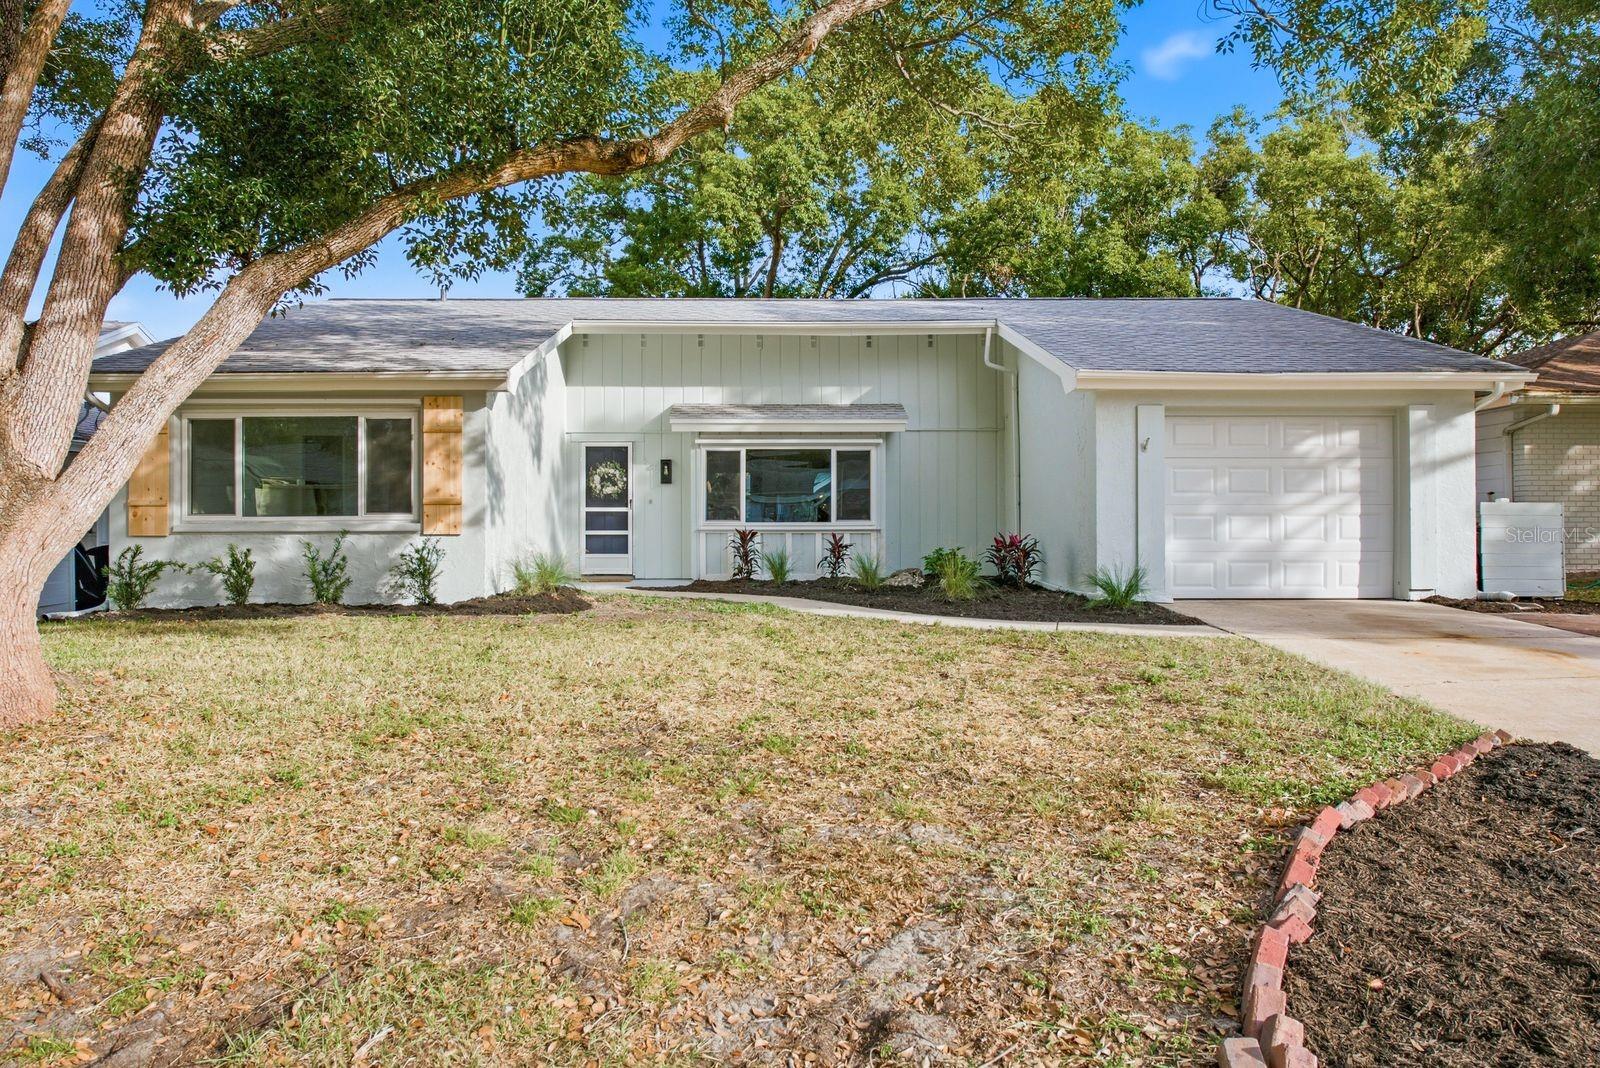 Active
- $269,9007702 Fairlawn Dr, Hudson, FL 346673 Beds2 Baths1,482 sqftListing courtesy of RE/MAX SUNSET REALTY · Data courtesy of: Stellar MLS
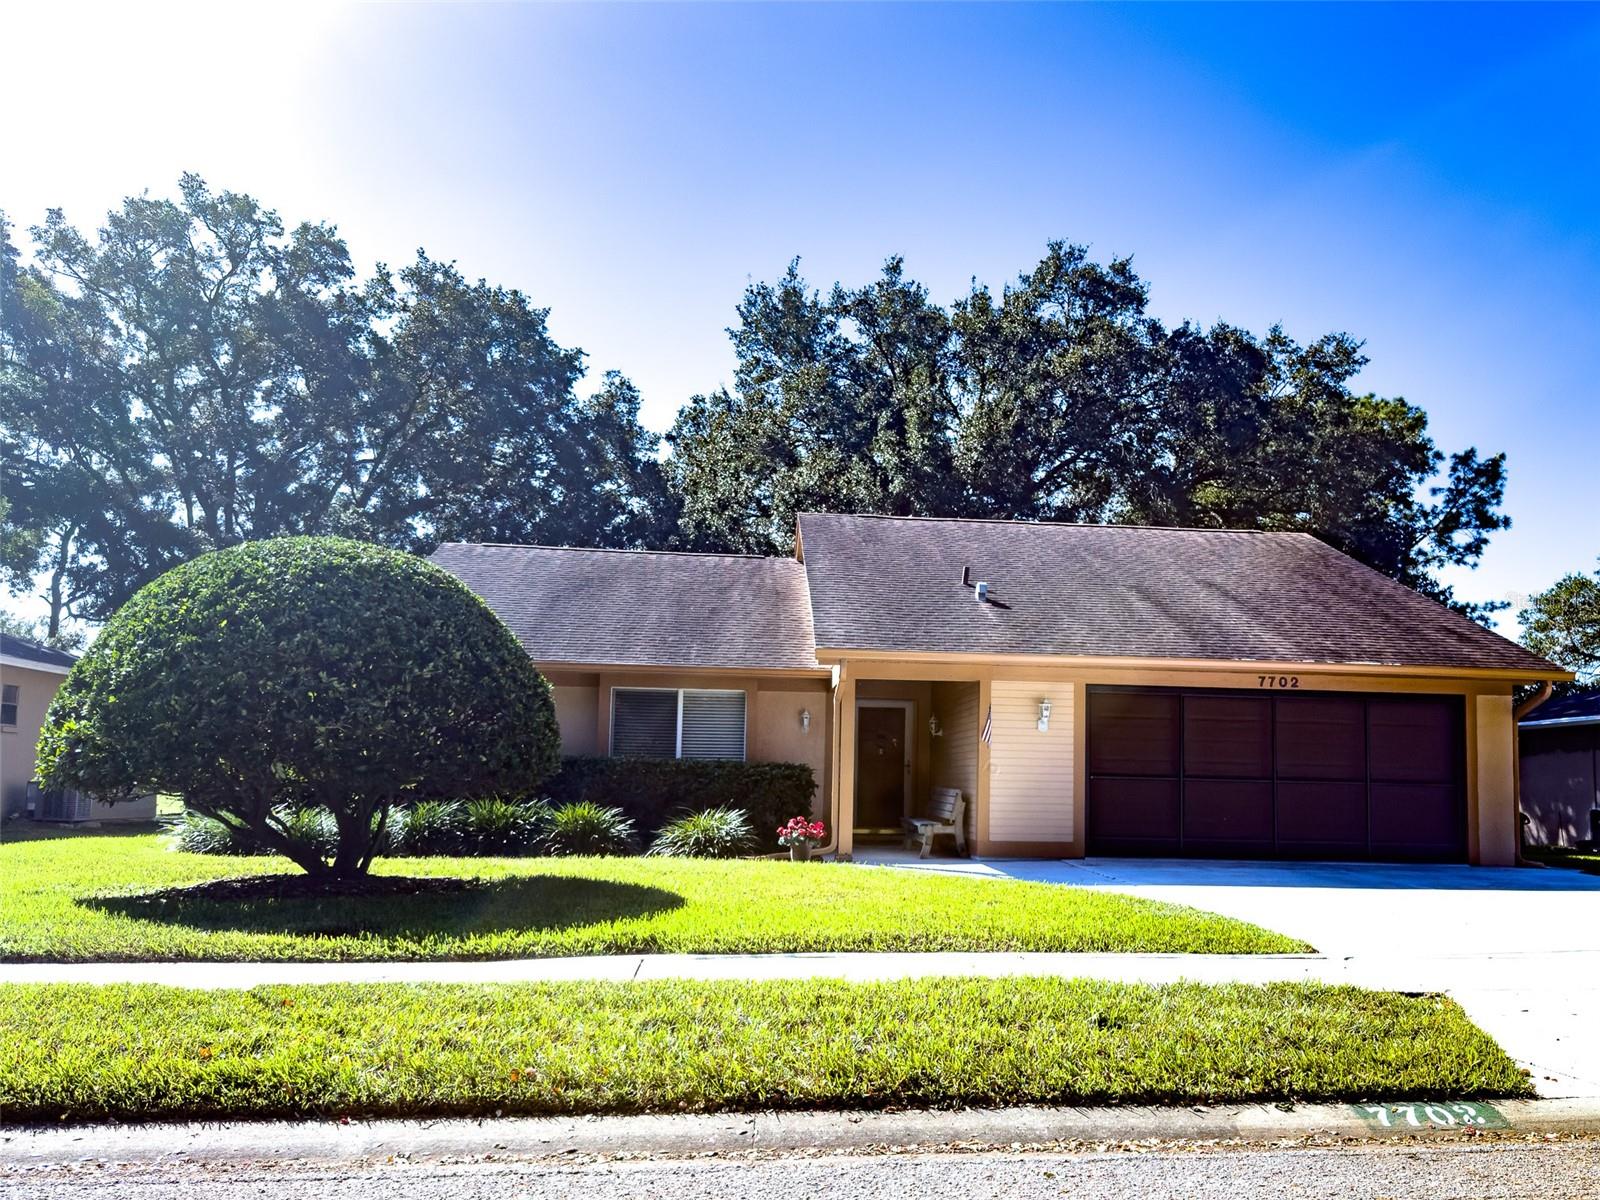 Active
- $265,00010082 Penwood Way, Hudson, FL 346673 Beds2 Baths1,360 sqftListing courtesy of PREFERRED SHORE LLC · Data courtesy of: Stellar MLS
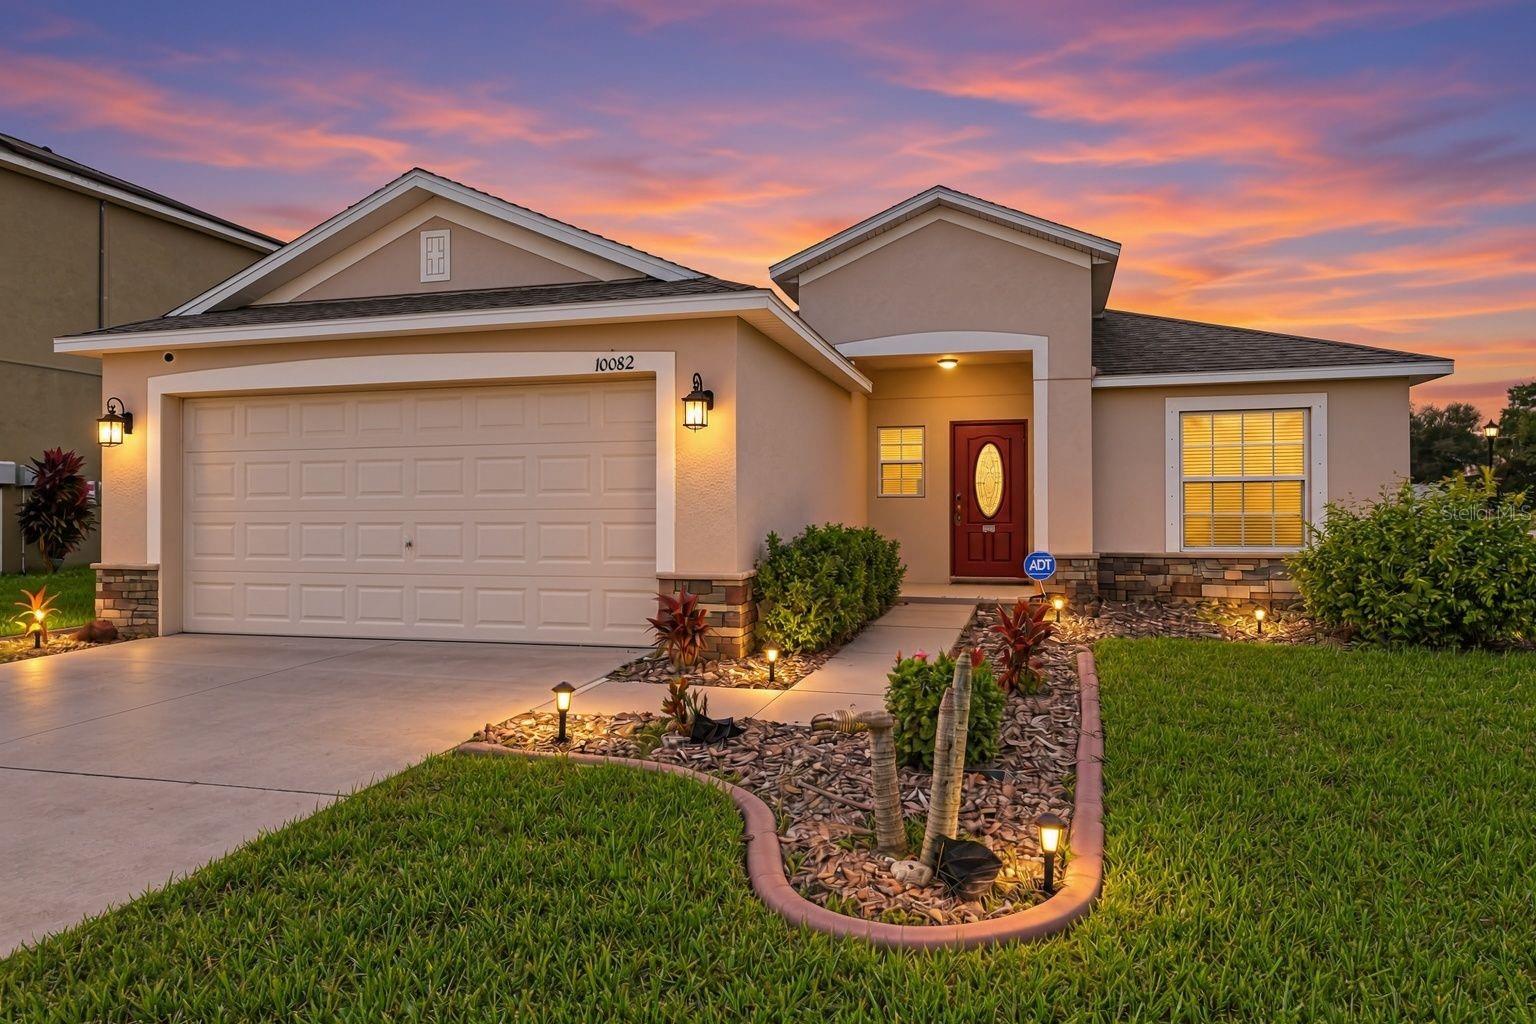 Active
- $249,00014055 Weddington Ter, Hudson, FL 346693 Beds2 Baths1,337 sqftListing courtesy of HONOR REAL ESTATE · Data courtesy of: Stellar MLS
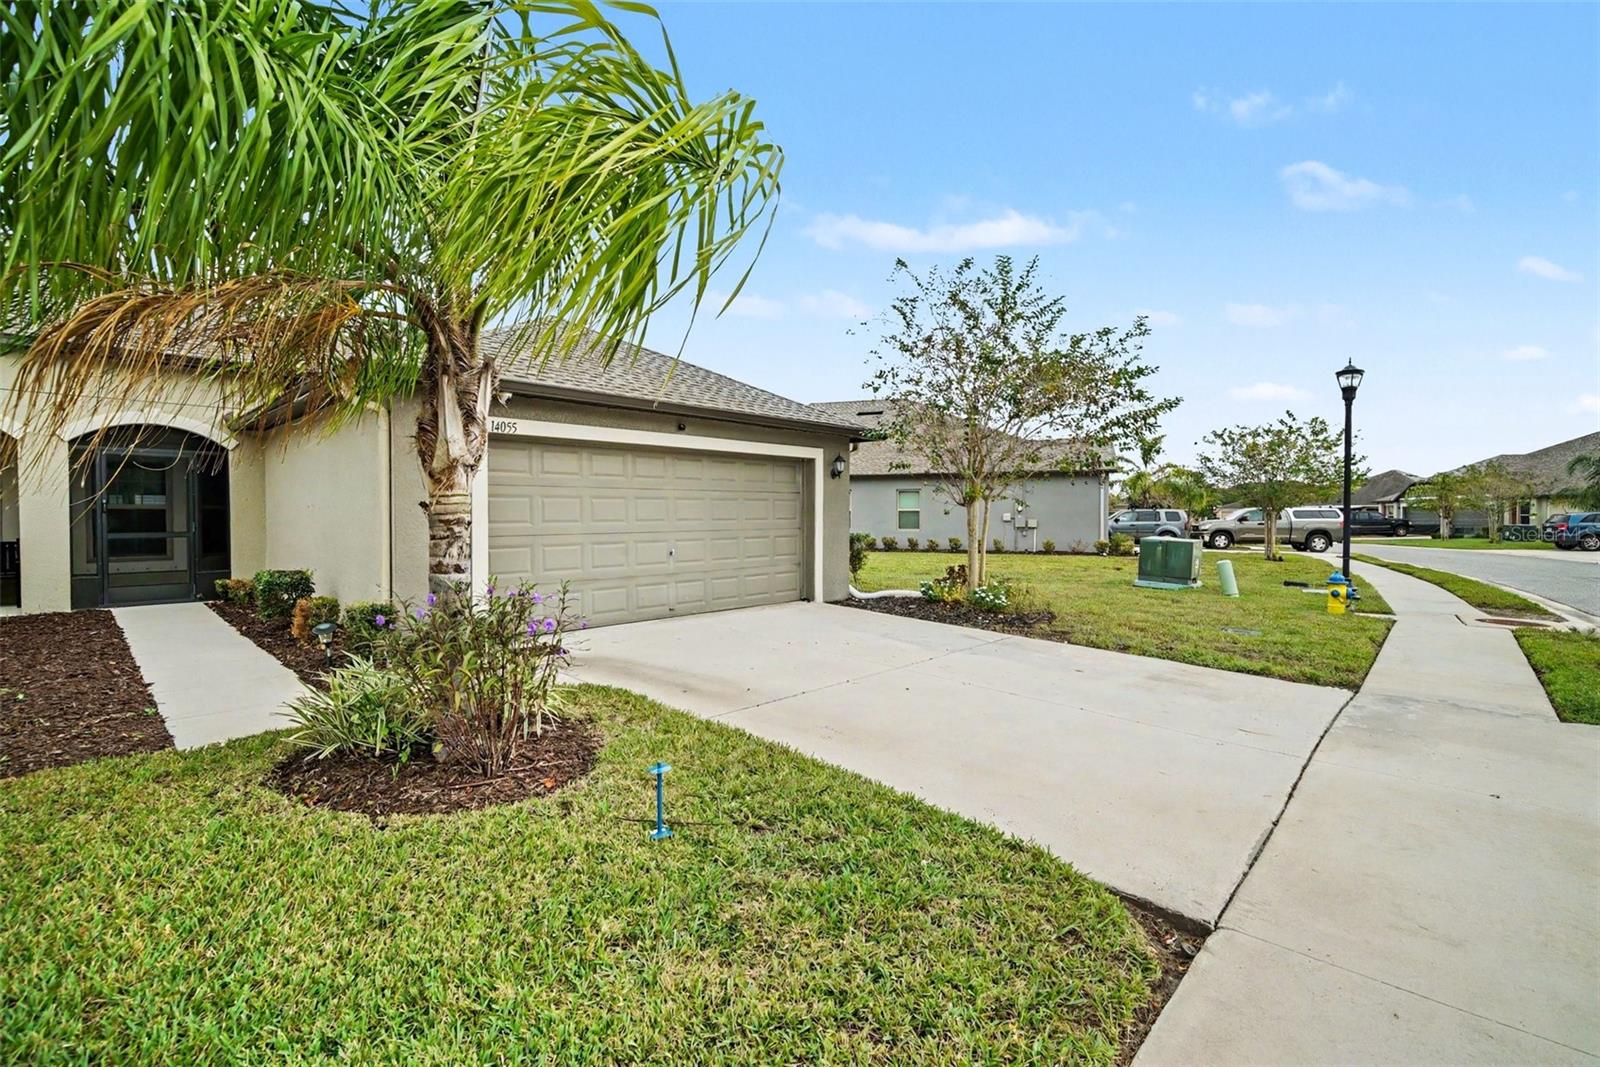 Active
- $334,00014339 Rice Rd, Hudson, FL 346673 Beds2 Baths1,400 sqftListing courtesy of BHHS FLORIDA PROPERTIES GROUP · Data courtesy of: Stellar MLS
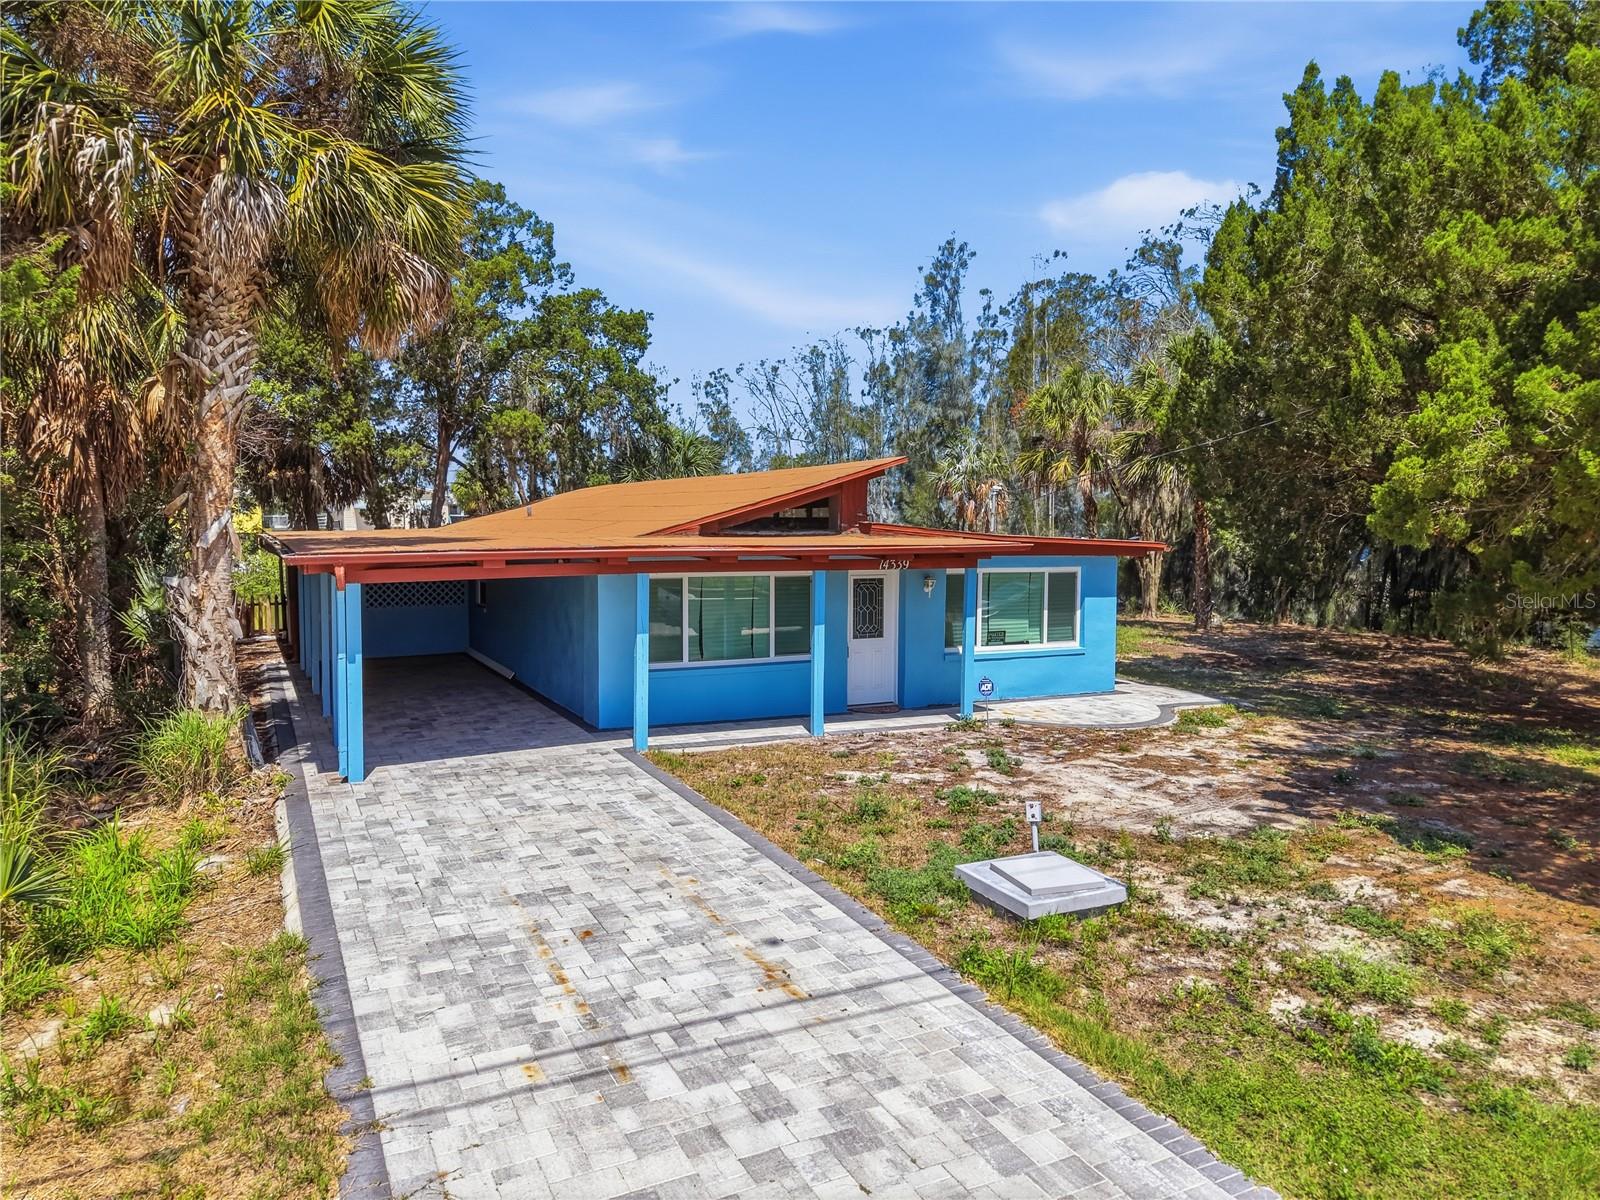 Active
- $320,0007702 Cypress Knee Dr, Hudson, FL 346673 Beds2 Baths1,522 sqftListing courtesy of CHARLES RUTENBERG REALTY INC · Data courtesy of: Stellar MLS
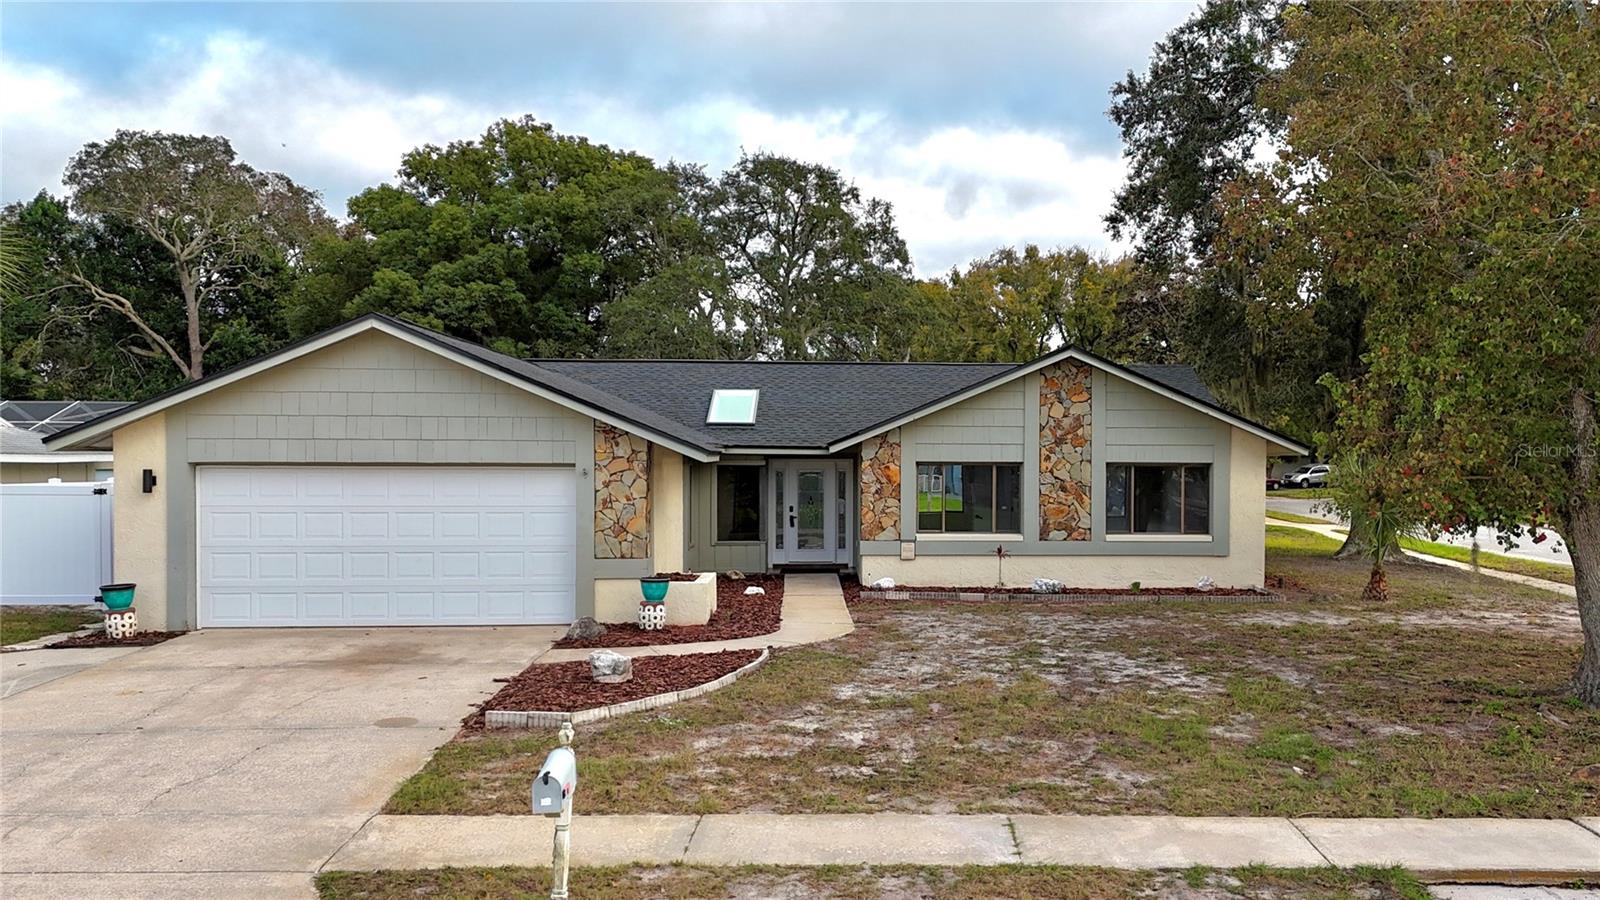 Active
- $265,00011002 Torrey Pines Ct, Hudson, FL 346672 Beds2 Baths1,686 sqftListing courtesy of WEICHERT REALTORS EXCLUSIVE PROPERTIES · Data courtesy of: Stellar MLS
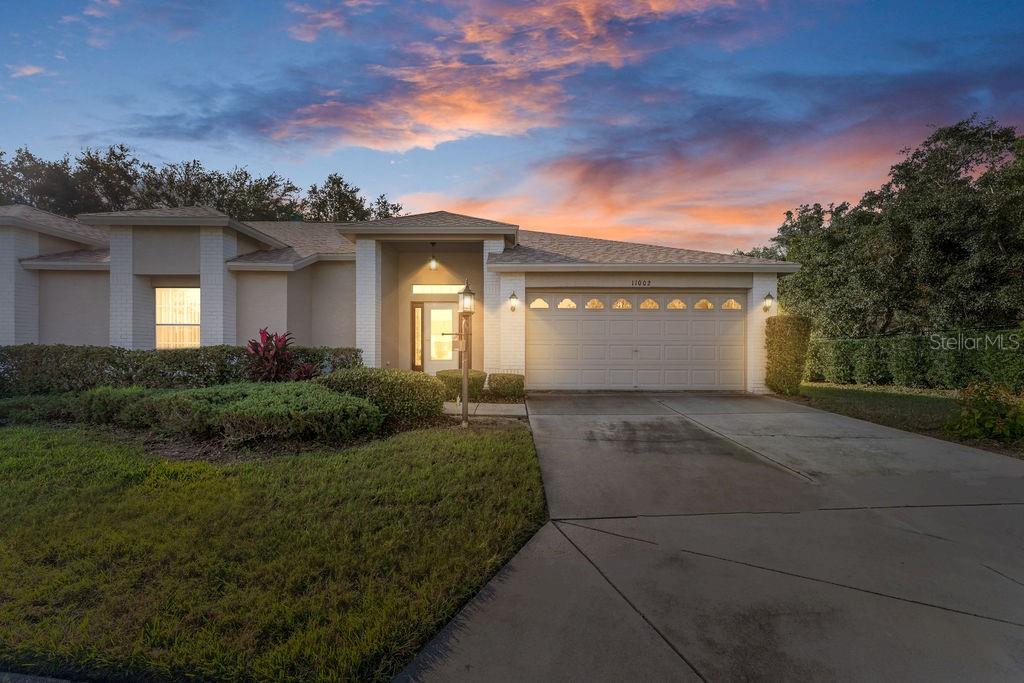 Active
What Sold Nearby
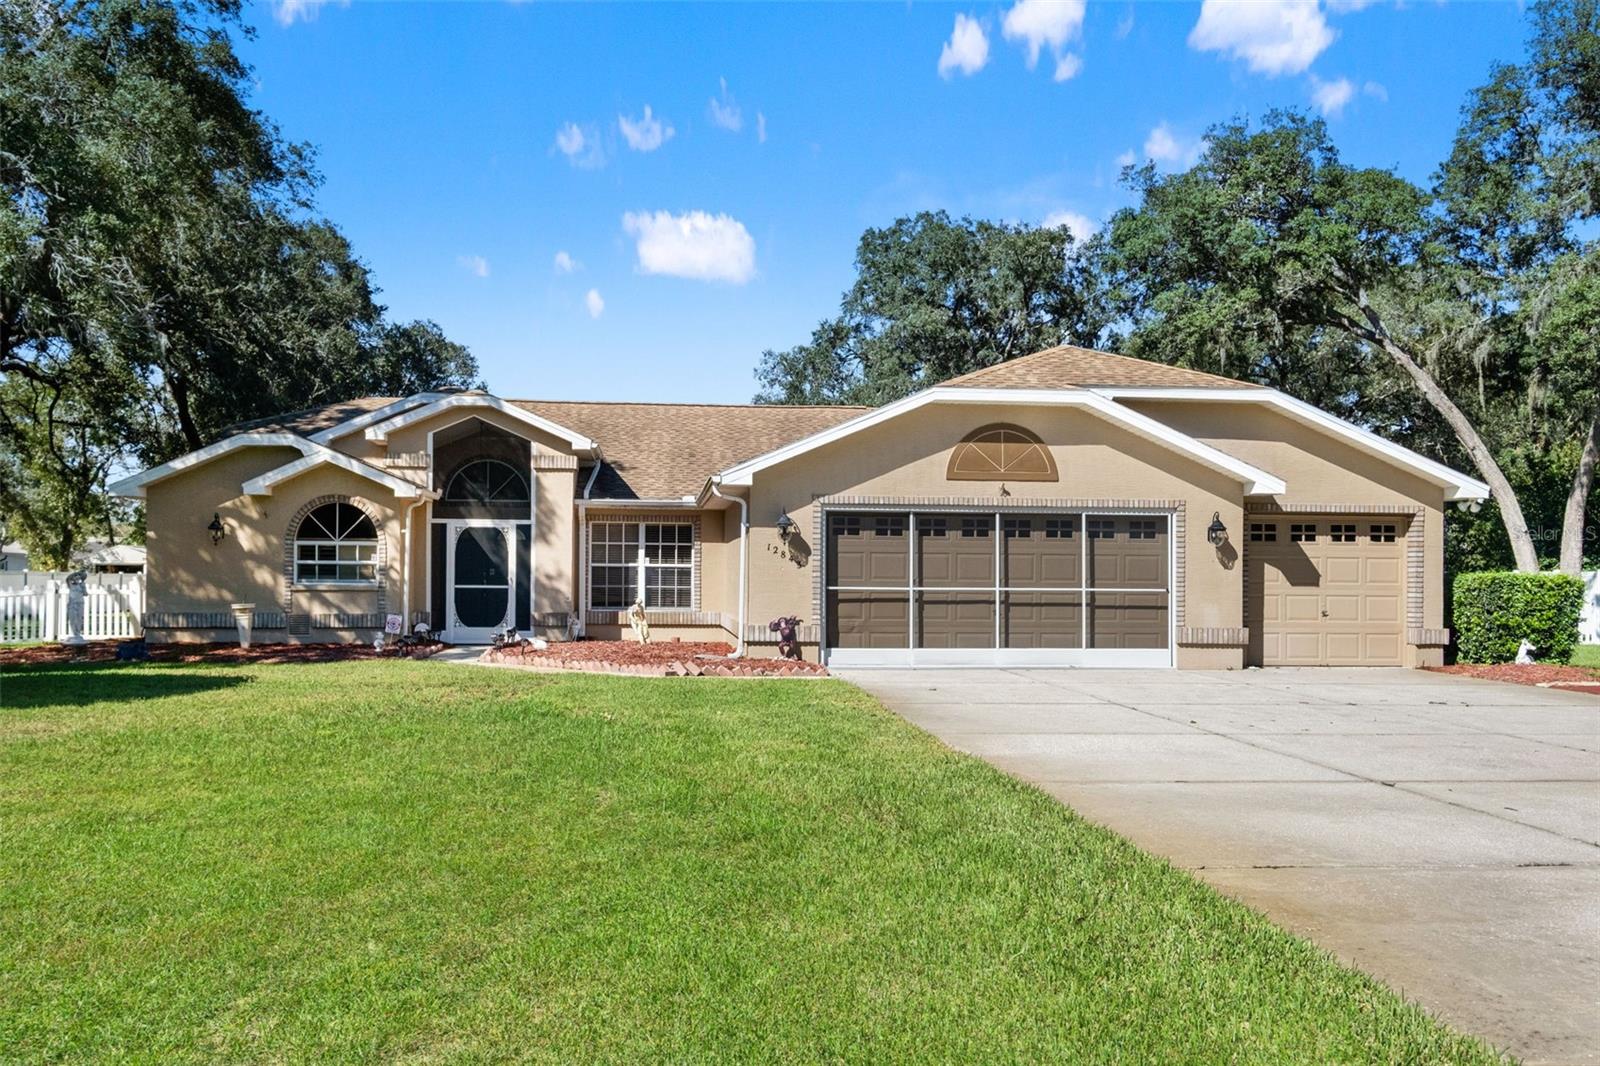 $445,00012843 Oak Nut StHudson, FL · Sold 2026-10-30
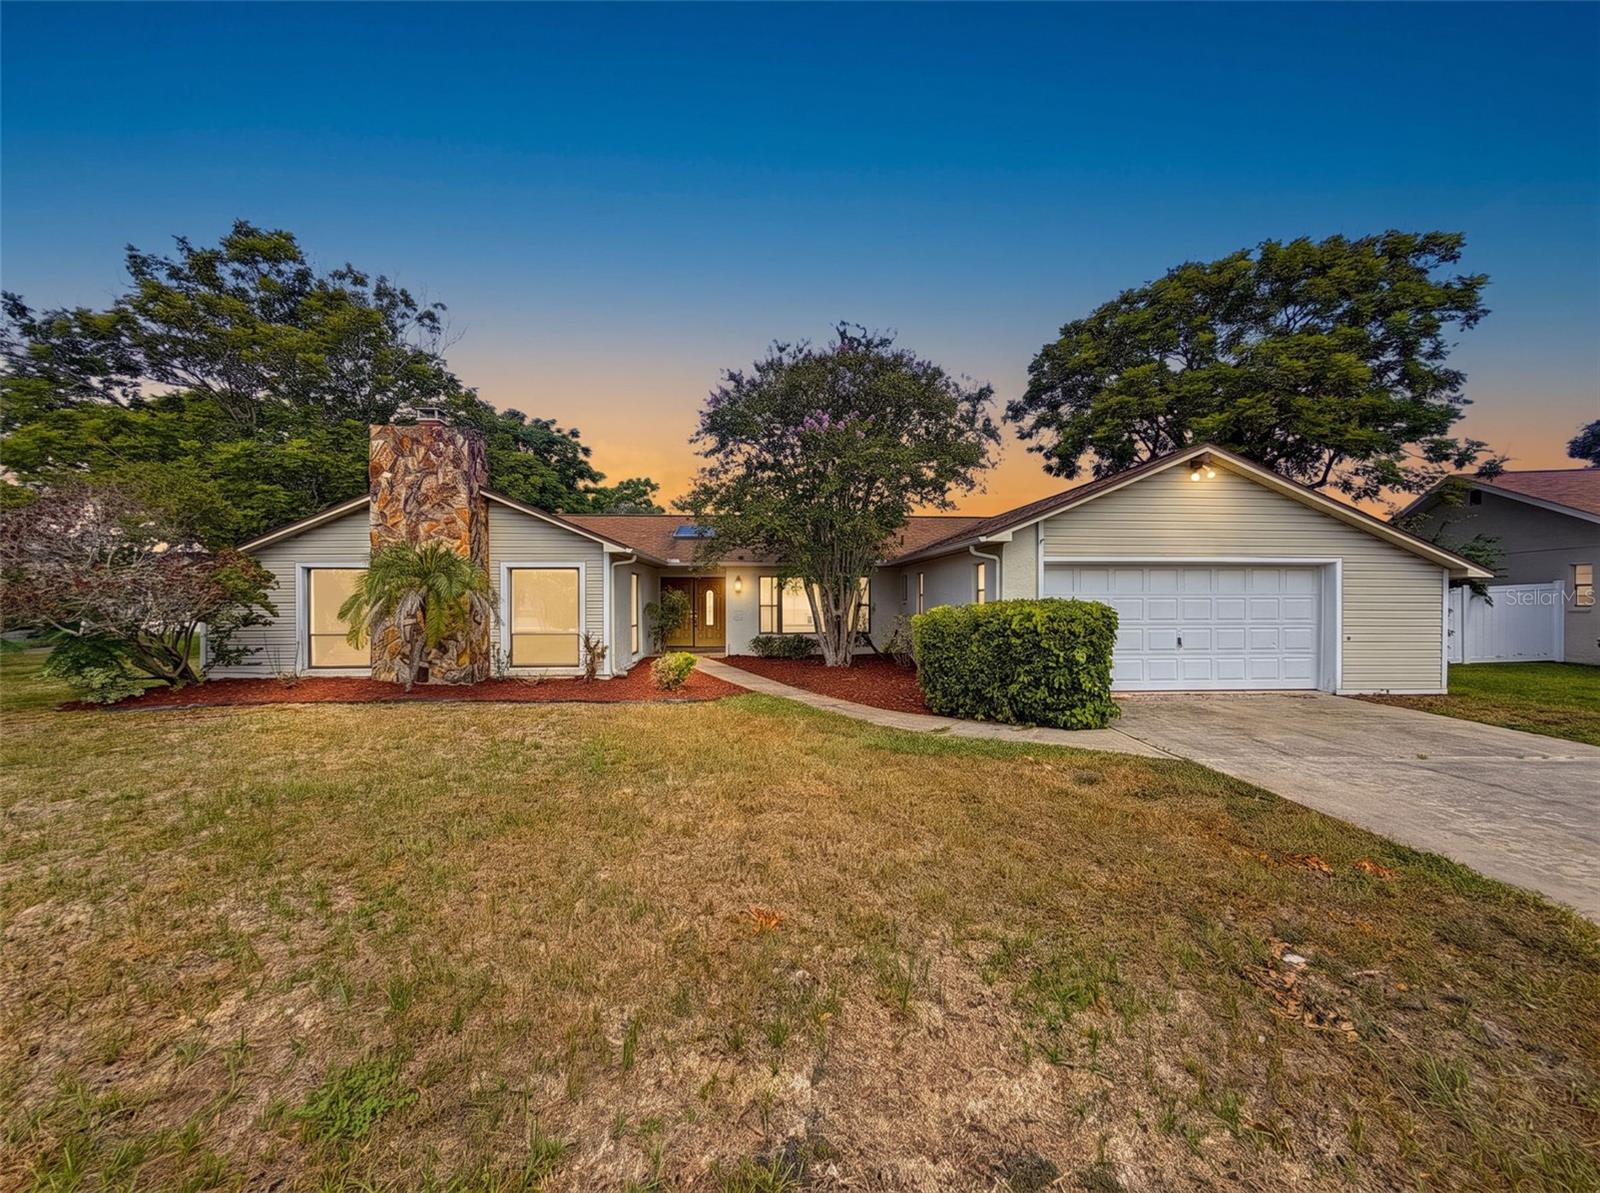 $307,00013241 Hillwood CirHudson, FL · Sold 2026-10-30
 $219,90014807 Scamp DrHudson, FL · Sold 2026-10-27
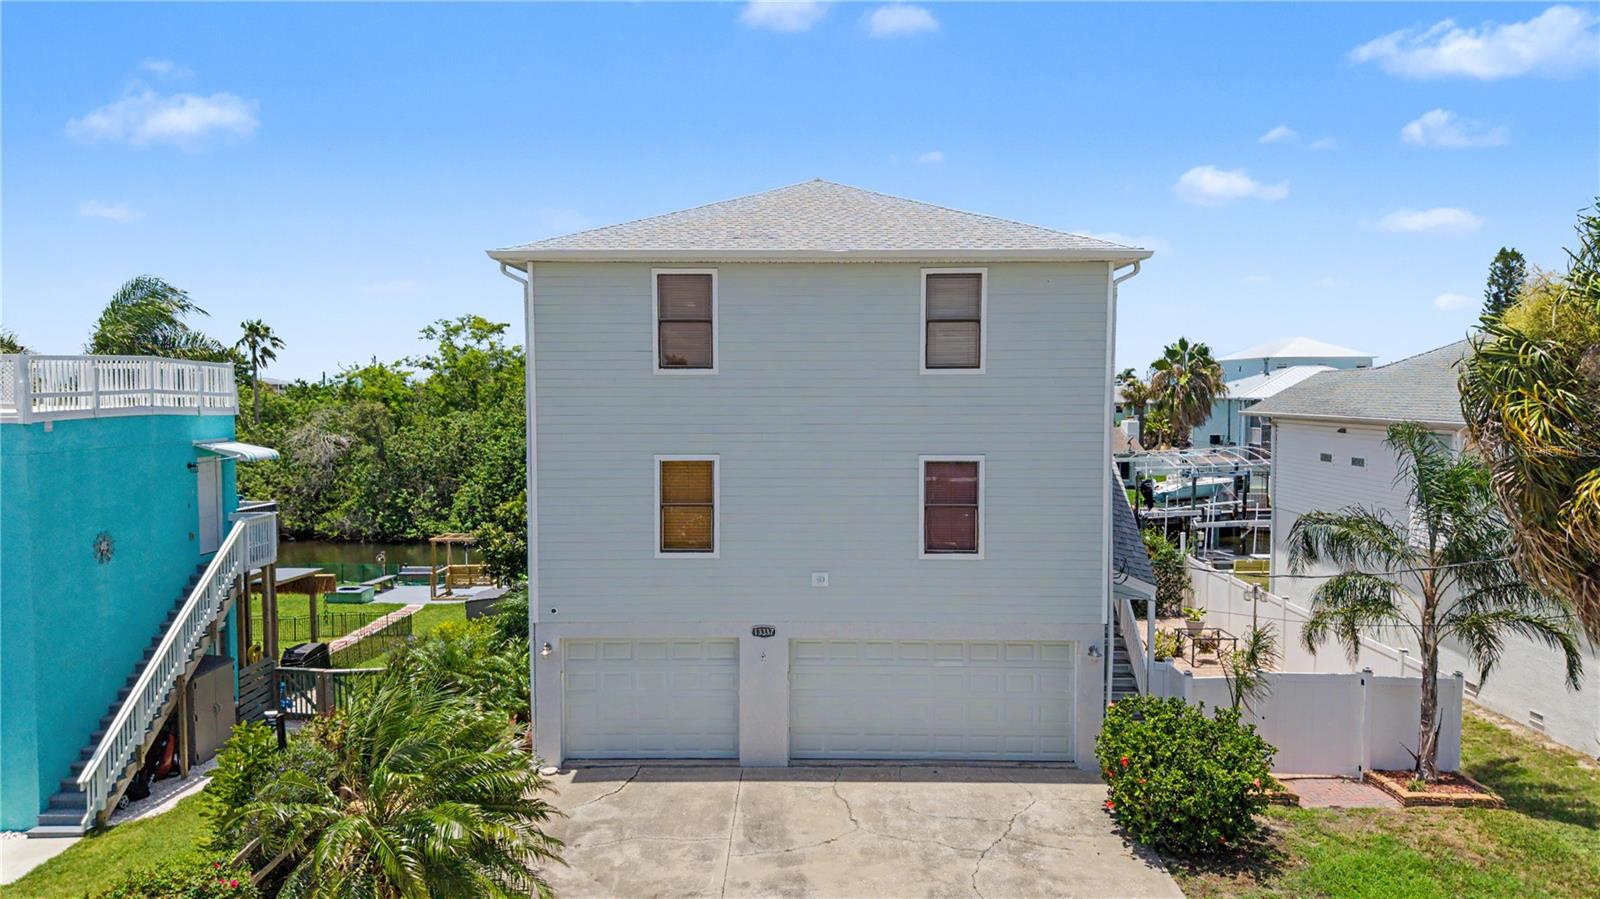 $540,00013337 Susan DrHudson, FL · Sold 2026-10-26
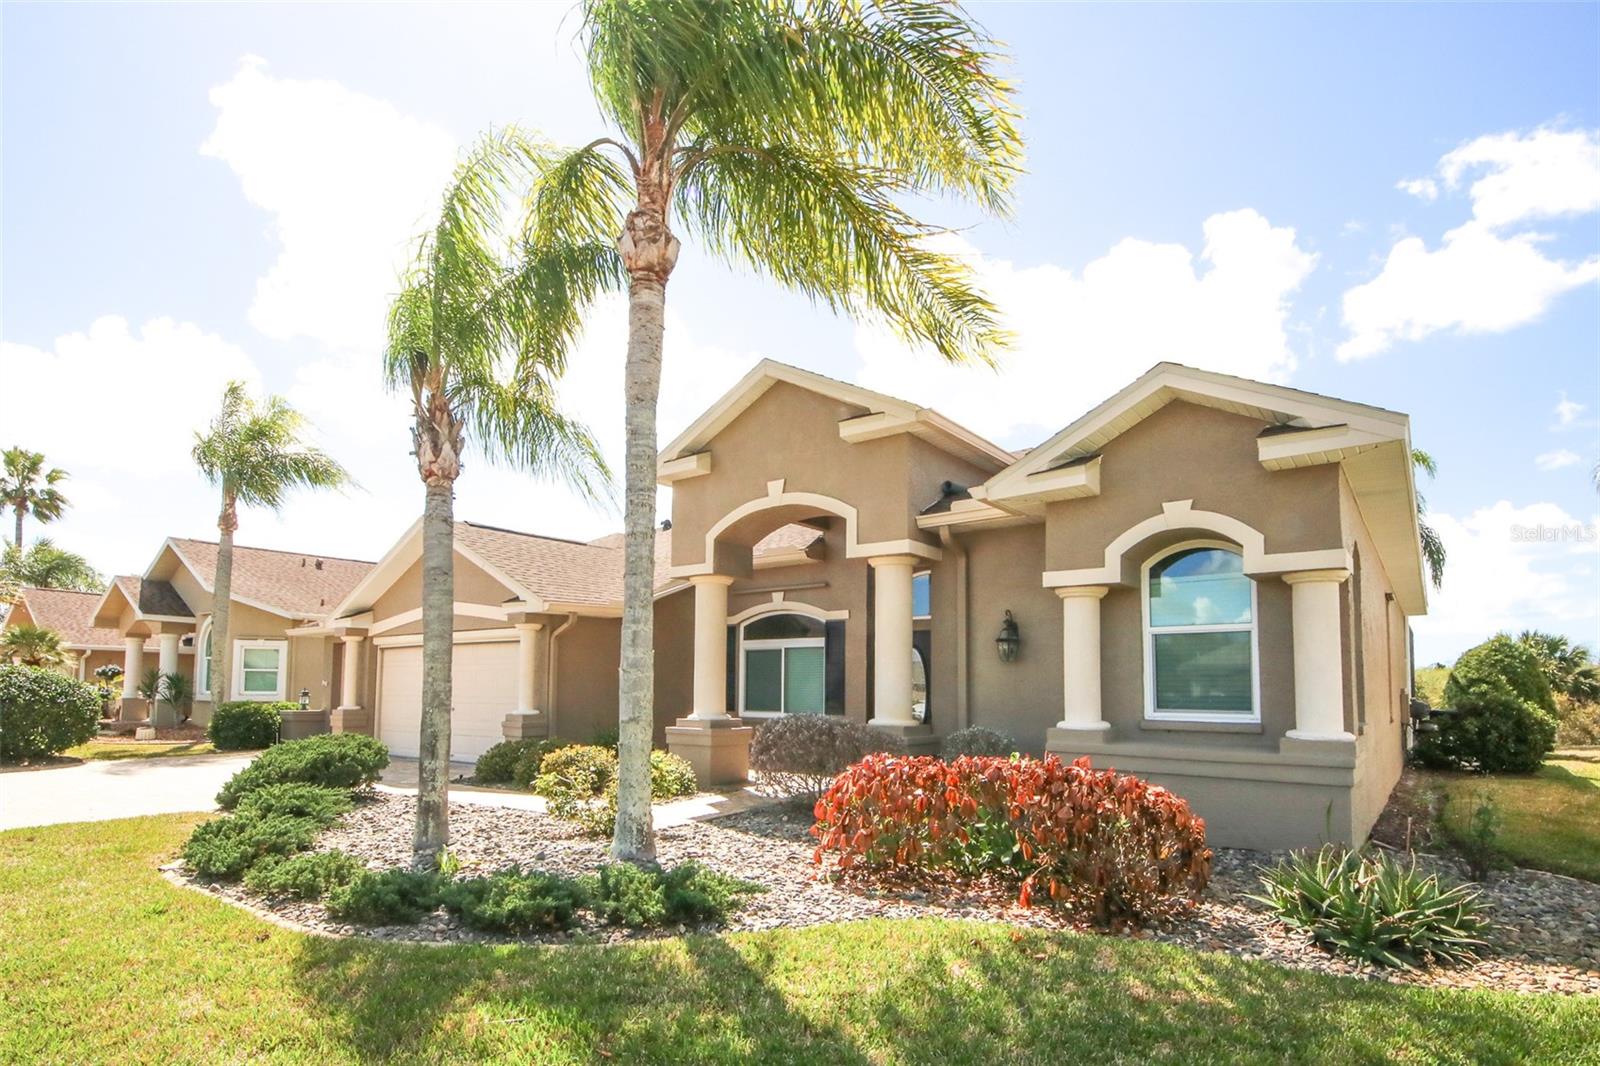 $395,0008506 Coral Creek LoopHudson, FL · Sold 2026-10-26
 $269,7777702 Rusty Hook CtHudson, FL · Sold 2026-10-23
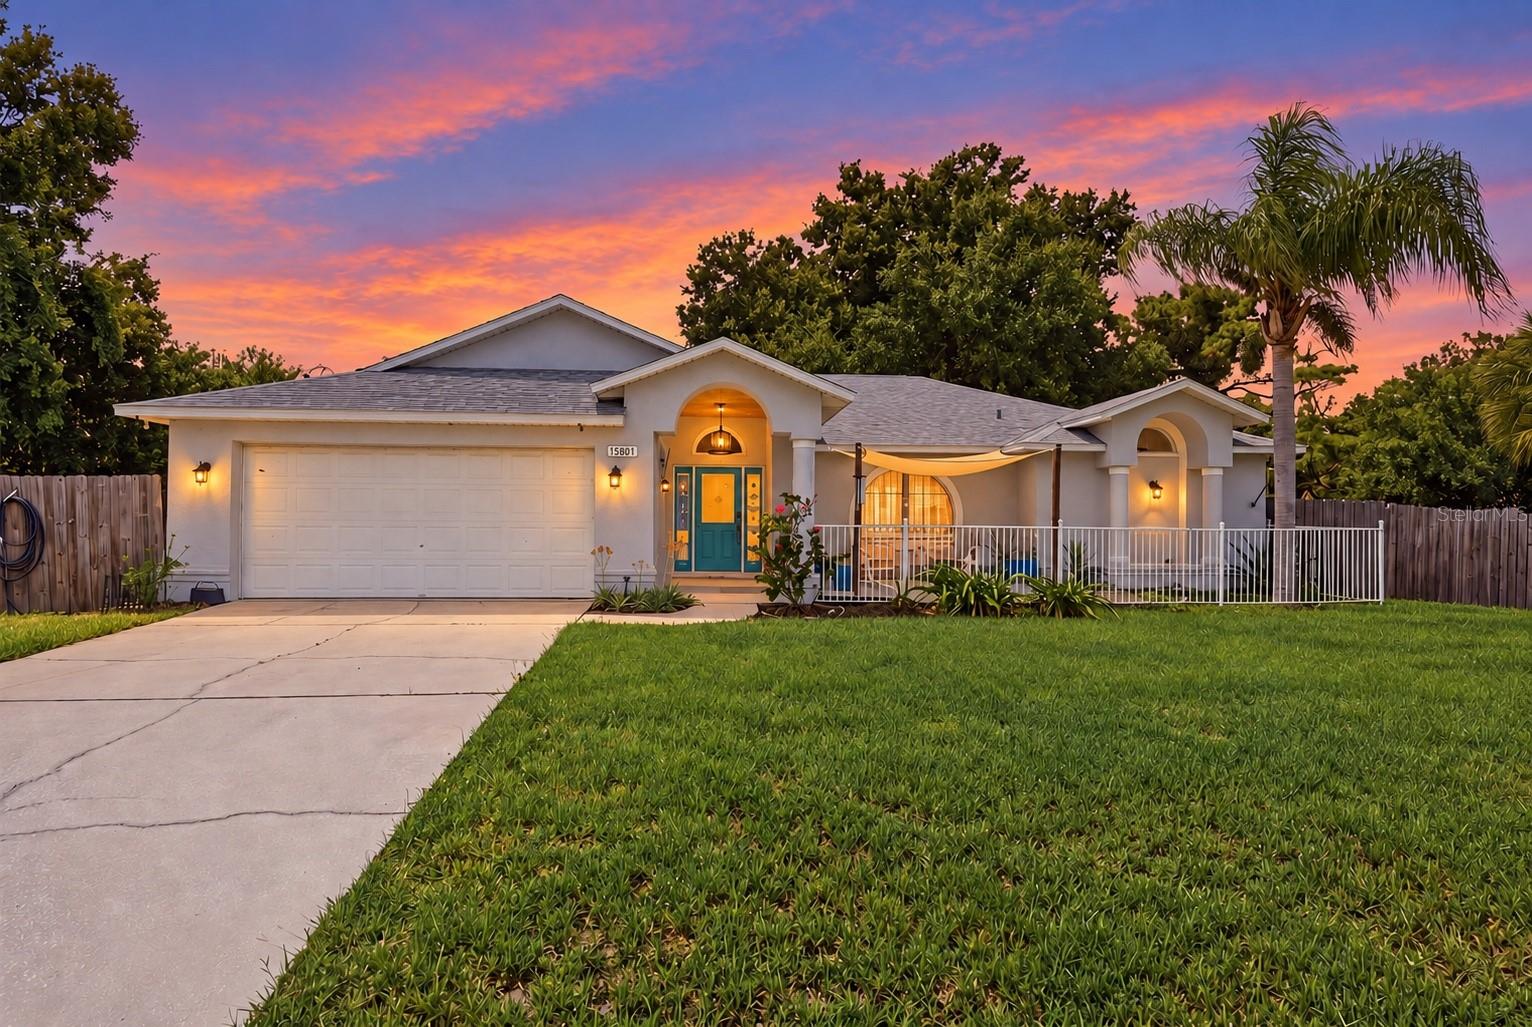 $291,00013801 Whitby RdHudson, FL · Sold 2026-10-23
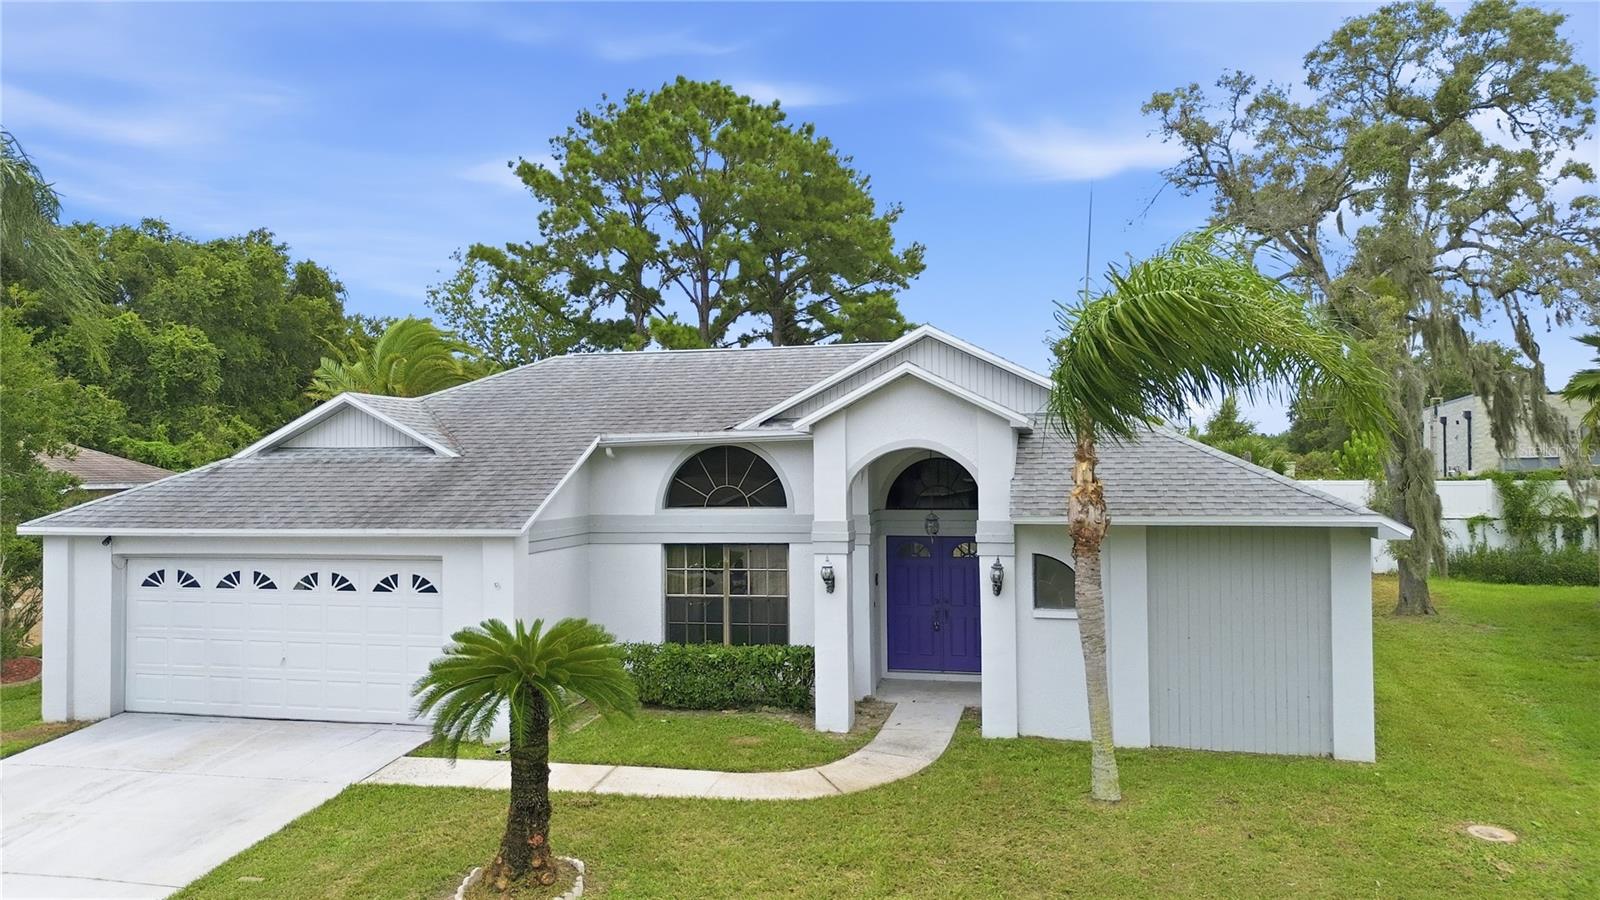 $275,0009028 Par CtHudson, FL · Sold 2026-10-23
Flood
Flood zone X · Minimal flood risk
What's Nearby
Parks
- Pasco County, FloridaUnited States of America1.1 mi
- Pasco County, FloridaUnited States of America1.3 mi
More homes in Hudson
Homes for sale near Hudson
Data courtesy of: Stellar MLSDisclaimers and data details

Listings courtesy of Stellar MLS as distributed by MLS GRID. Based on information submitted to the MLS GRID. All data is obtained from various sources and may not have been verified by broker or MLS GRID. Supplied Open House Information is subject to change without notice. All information should be independently reviewed and verified for accuracy. Properties may or may not be listed by the office/agent presenting the information. Listing information is provided for consumers’ personal, non-commercial use, solely to identify prospective properties for potential purchase; all other use is strictly prohibited and may violate relevant federal and state law. Information deemed reliable but not guaranteed. Copyright © 2026 MLS GRID. All Rights Reserved.

Continental Real Estate Group, Inc
Broker: Derek Eisenberg
Listing last updated: Nov 17, 2026, 9:40 AM EST. SURF LOCAL last checked: Nov 22, 2026, 9:38 AM EST.