
 Active
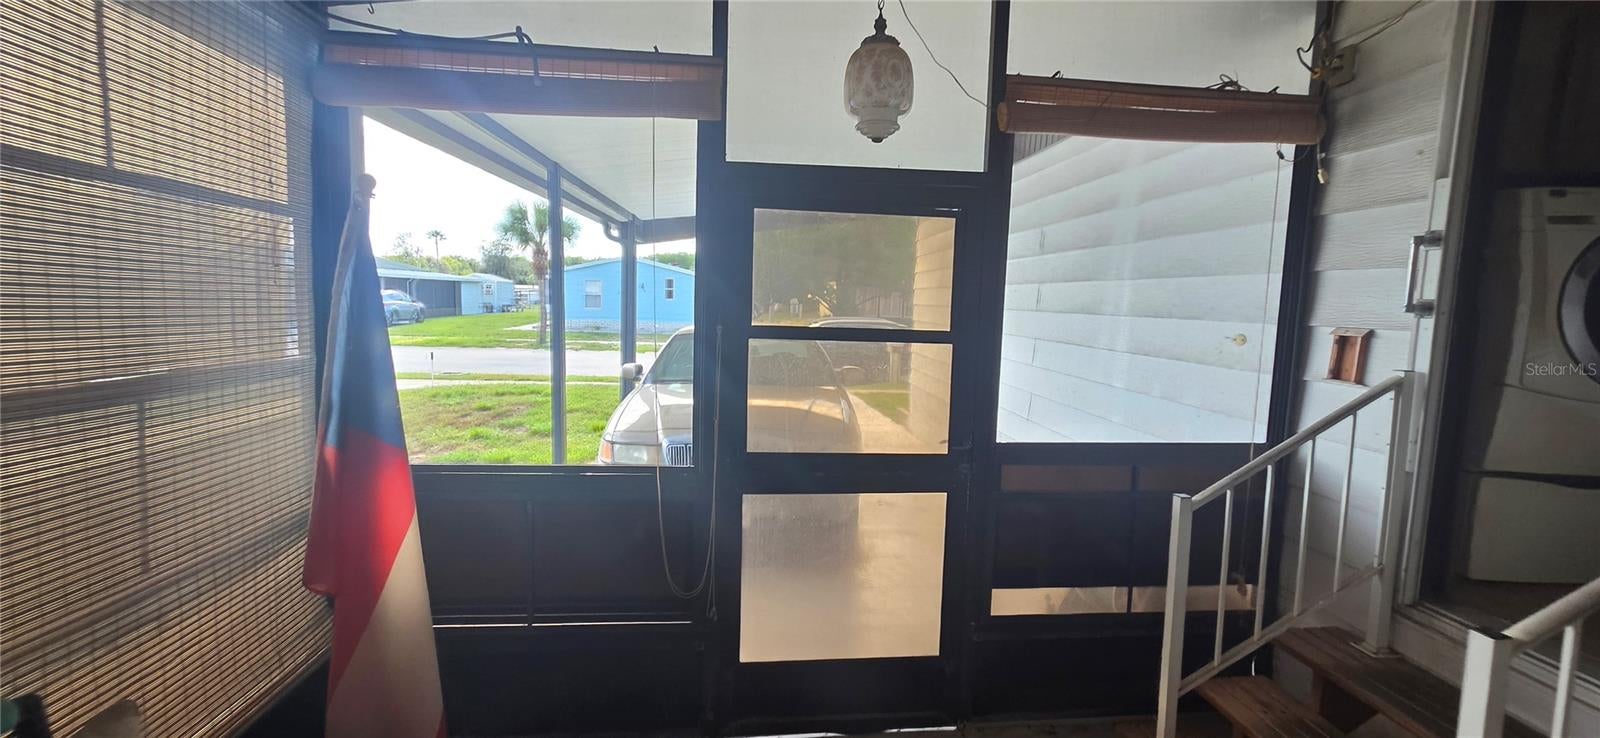
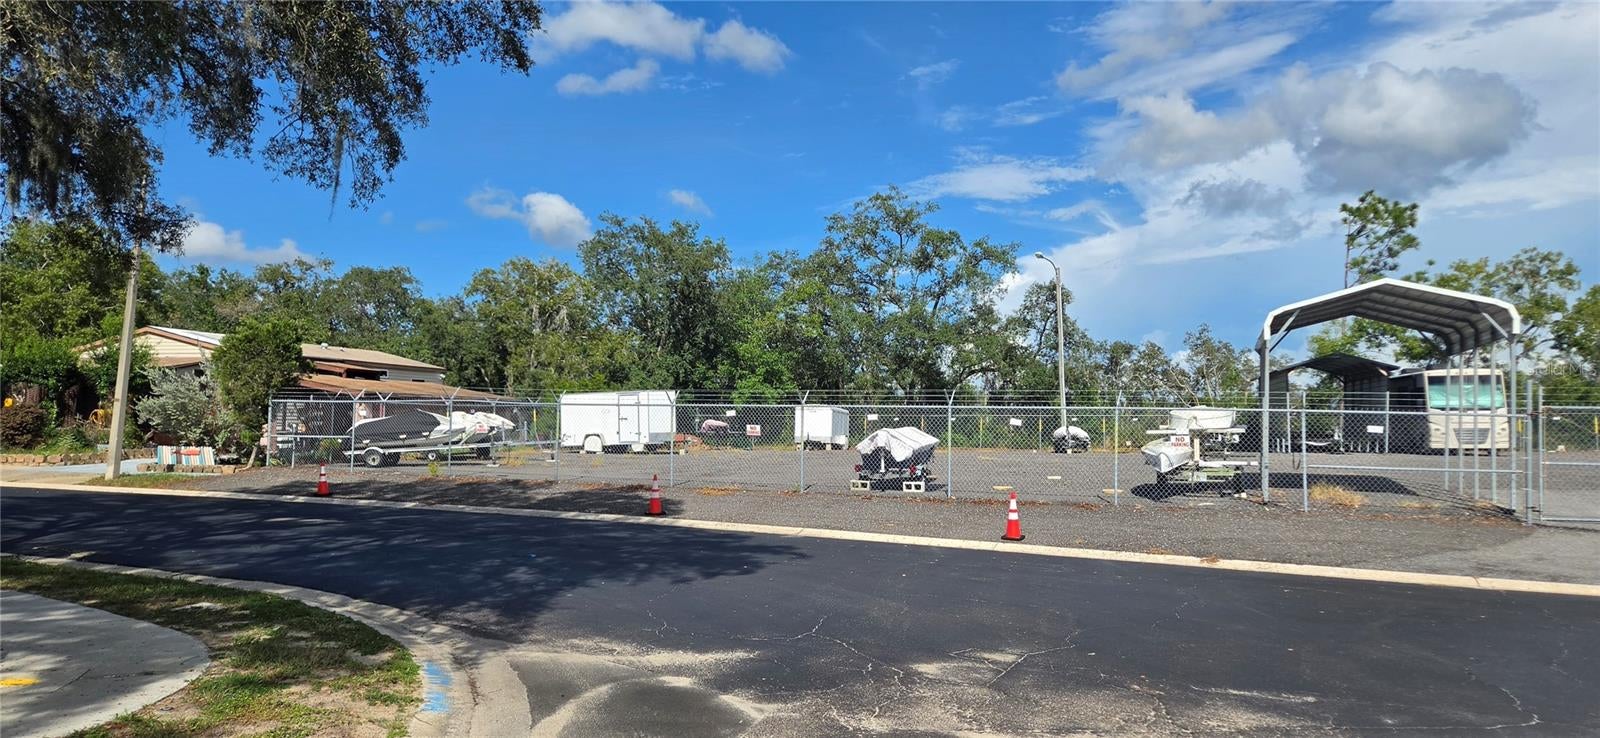
16806 Harley St
Hudson, FL 34667 · Manufactured
$90,000
Listing courtesy of Randal Jenkins, FLORIDA REAL ESTATE PARTNERS
- 2 Beds
- 2 Baths
- 1,320 sqft
Cynthia's Insights On This Property
- Built 1980 — before Florida's 2002 building code
- Last recorded sale: $45,300 in July 2026
- Typical sale in 34667 over the last year: $250,000, $168 per sq ft
- Owners in 34667 stay about 7 years; 5% of homes changed hands last year


📊 Price Pulse
What would you pay for this place?
Sale prices come from county public records, not MLS data.Listing agent
Contact
Send a message and we'll pass it to the listing agent. Nothing is sent until you ask.
About this home
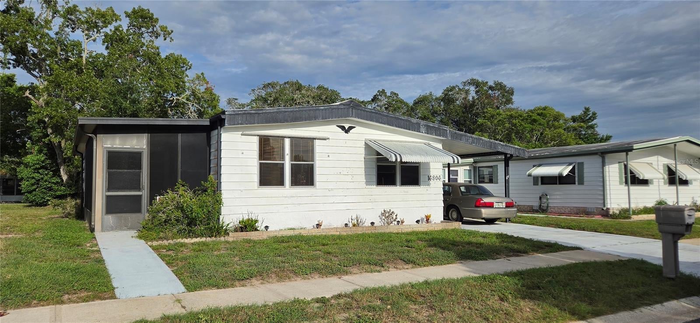
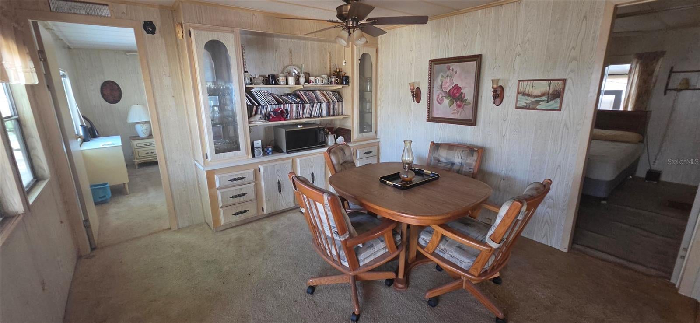
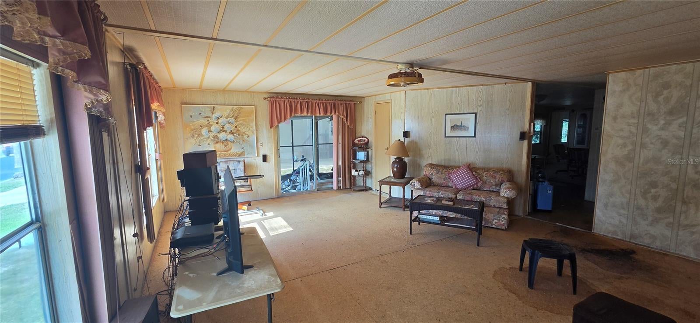
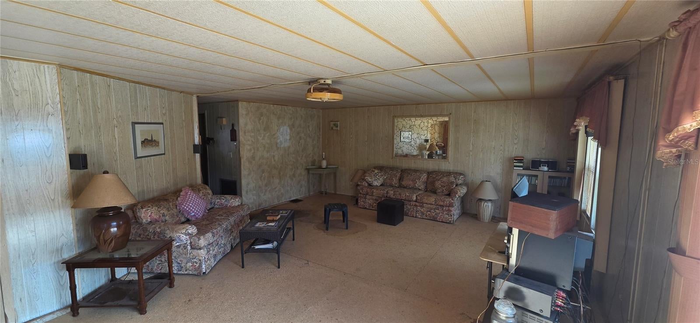
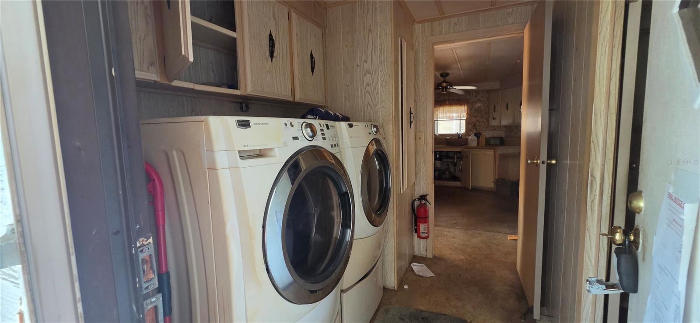
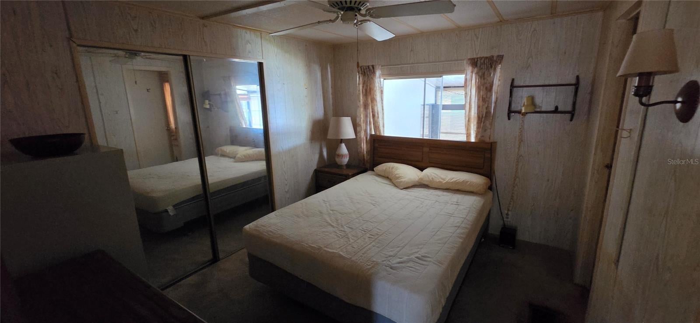
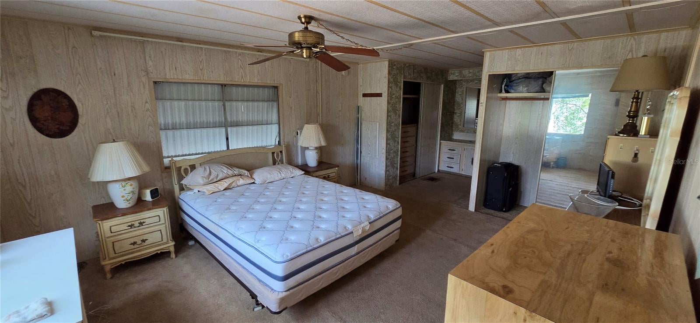
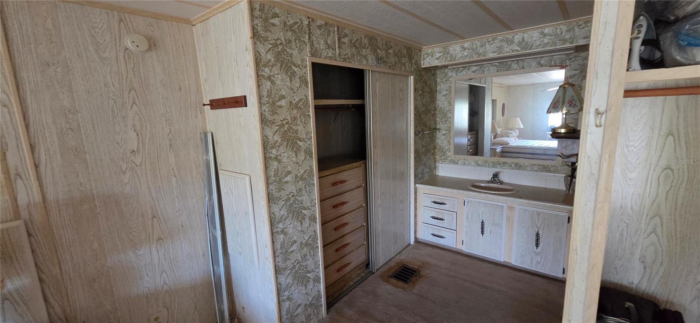
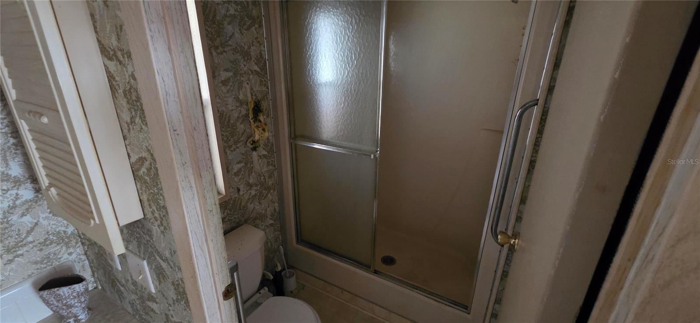
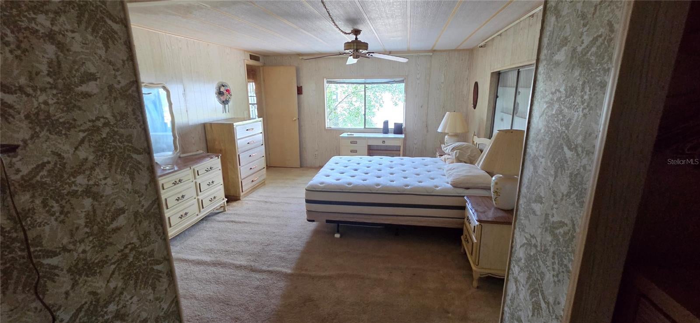
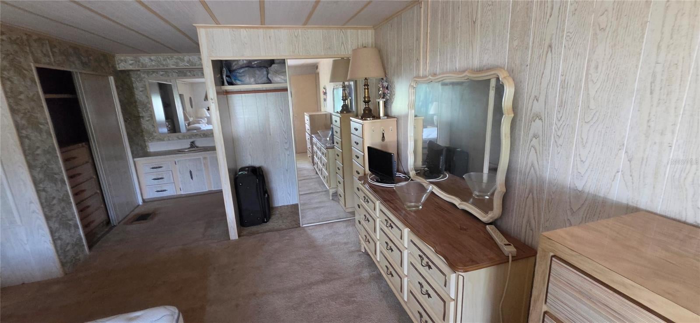
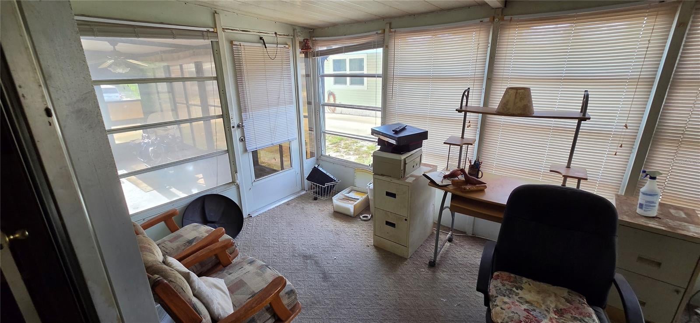
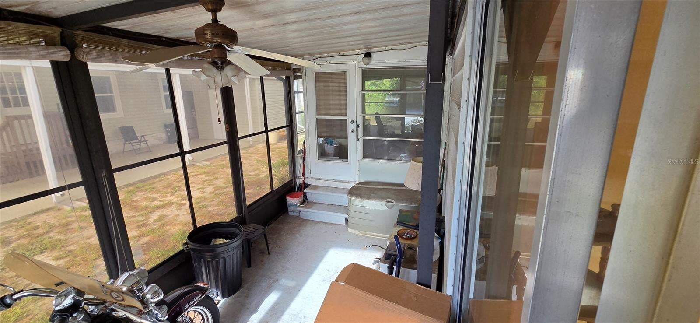
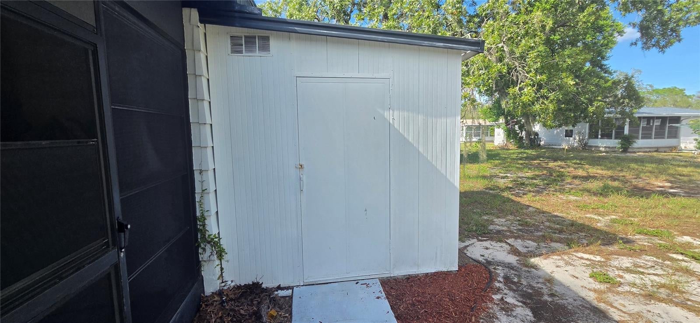
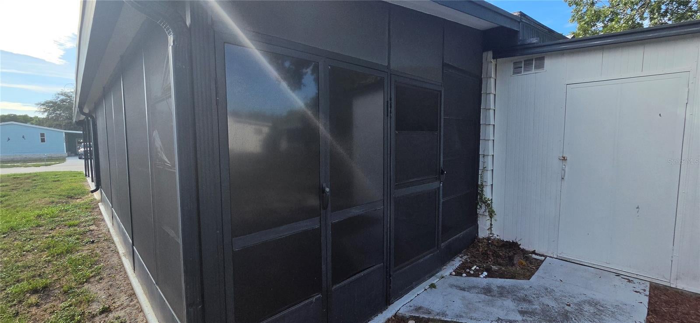
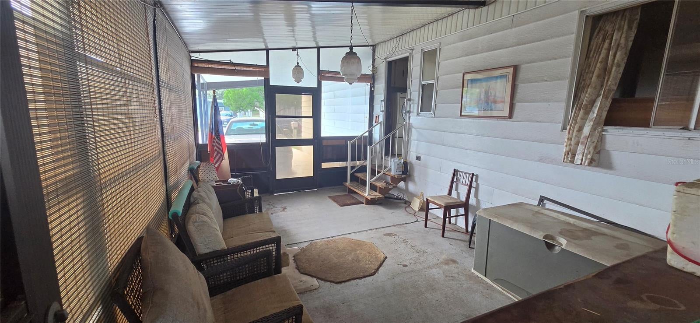
New kitchen coming in Lake Marinette. This 2-bedroom, 2-bathroom home is getting a brand-new kitchen and fresh exterior paint. The bathrooms and other areas are original and dated, so there’s still room to make it your own. The split-bedroom floor plan gives each bedroom its own privacy, and a bonus room works well as a home office, hobby space or den. You own the land here, so there’s no lot rent, and the monthly HOA fee is low. Lake Marinette’s amenities include a pool, clubhouse, shuffleboard courts, and secure storage for RVs, boats and personal watercraft. Pets are welcome, up to two per home, which is harder to find in HOA communities these days. The setting is quiet, but you’re minutes from shopping, restaurants, medical offices and parks. Spring Hill is minutes away, Weeki Wachee about 15 minutes, Tarpon Springs about 25 minutes, and Tampa International Airport about 50 minutes, with Gulf beaches and natural springs nearby. The big job is done for you, and the rest you can update over time. Call for details on the work.
moreless
- Property type
- Manufactured
- Year built
- 1980
- Lot size
- 6,000 sqft
- On market
- 85 days
- Price per sqft
- $68
- HOA fees
- $90/mo
- Listing ID
- W7888677
Show Full Details
Property Info
- Property Type
- Residential
- Property Subtype
- ManufacturedHome
- Year Built
- 1980
- Levels
- One
- Direction Faces
- West
- Subdivision
- Lake Marinette
- Lot Size (acres)
- 0.14
- Lot Size (sqft)
- 6000.0
- Senior Community
- Yes
- Contract Date
- 2026-08-26
- On Market Date
- 2026-08-26
- Cumulative Days on Market
- 85
Interior Features
- Flooring
- Carpet
- Laundry Features
- Laundry Room
- Levels
- One
- Basement
- Crawl Space
Heating & Cooling
- Heating
- Central, Electric
- Cooling
- Central Air
Exterior Features
- Exterior Features
- Storage
- Roof
- Membrane
- Fencing
- Other
Features & Amenities
- Carport
- Yes
Community/Association
- HOA
- Yes
- HOA Name
- Andrew Trimmer
- HOA Phone
- $7,274,945,614
- HOA Fee
- $90
- HOA Fee Frequency
- Monthly
- Association Amenities
- Clubhouse, Pool
- Community Features
- Clubhouse, Pool
Utilities
- Utilities
- Electricity Available
- Sewer
- Public Sewer
- Water Source
- Public
Taxes
- Annual Tax Amount
- $1,351
- Tax Year
- $2,025
- Legal Description
- LAKE MARINETTE MOBILE HOME PARK PB 18 PGS 30 & 31 LOT 47 OR 9278 PG 3191 OR 9313 PG 1039 OR 9313 PG 1041
Other
- Derived Previous List Price
- $67,000
Data freshness
- SURF LOCAL last checked
- Nov 21, 2026, 6:20 PM EST
Location
Approximate location, shown from the displayed address.
Similar homes nearby
- $84,90015 Sheepshead Dr, Hudson, FL 34667Listing courtesy of FLORIDA LUXURY REALTY INC · Data courtesy of: Stellar MLS
 Active
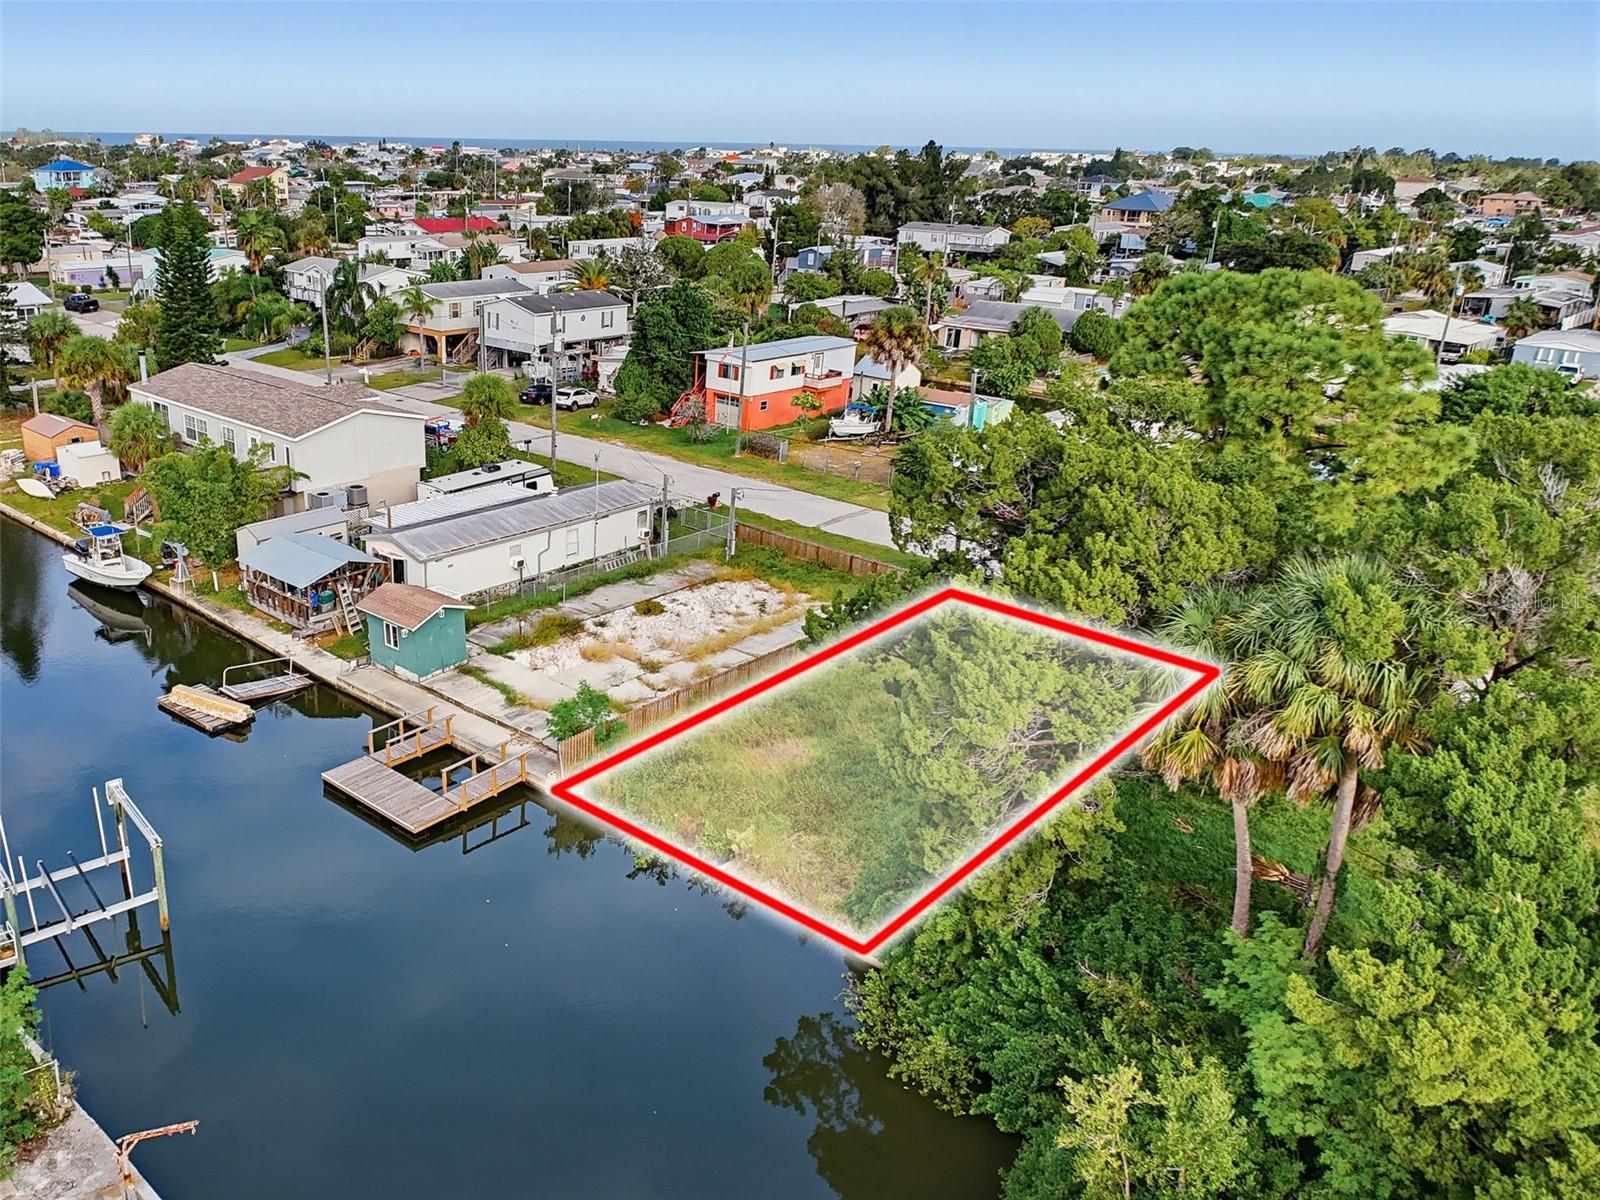
- $75,0006840 Gull Ln, Hudson, FL 34667Listing courtesy of FLORIDA LUXURY REALTY INC · Data courtesy of: Stellar MLS
 Active
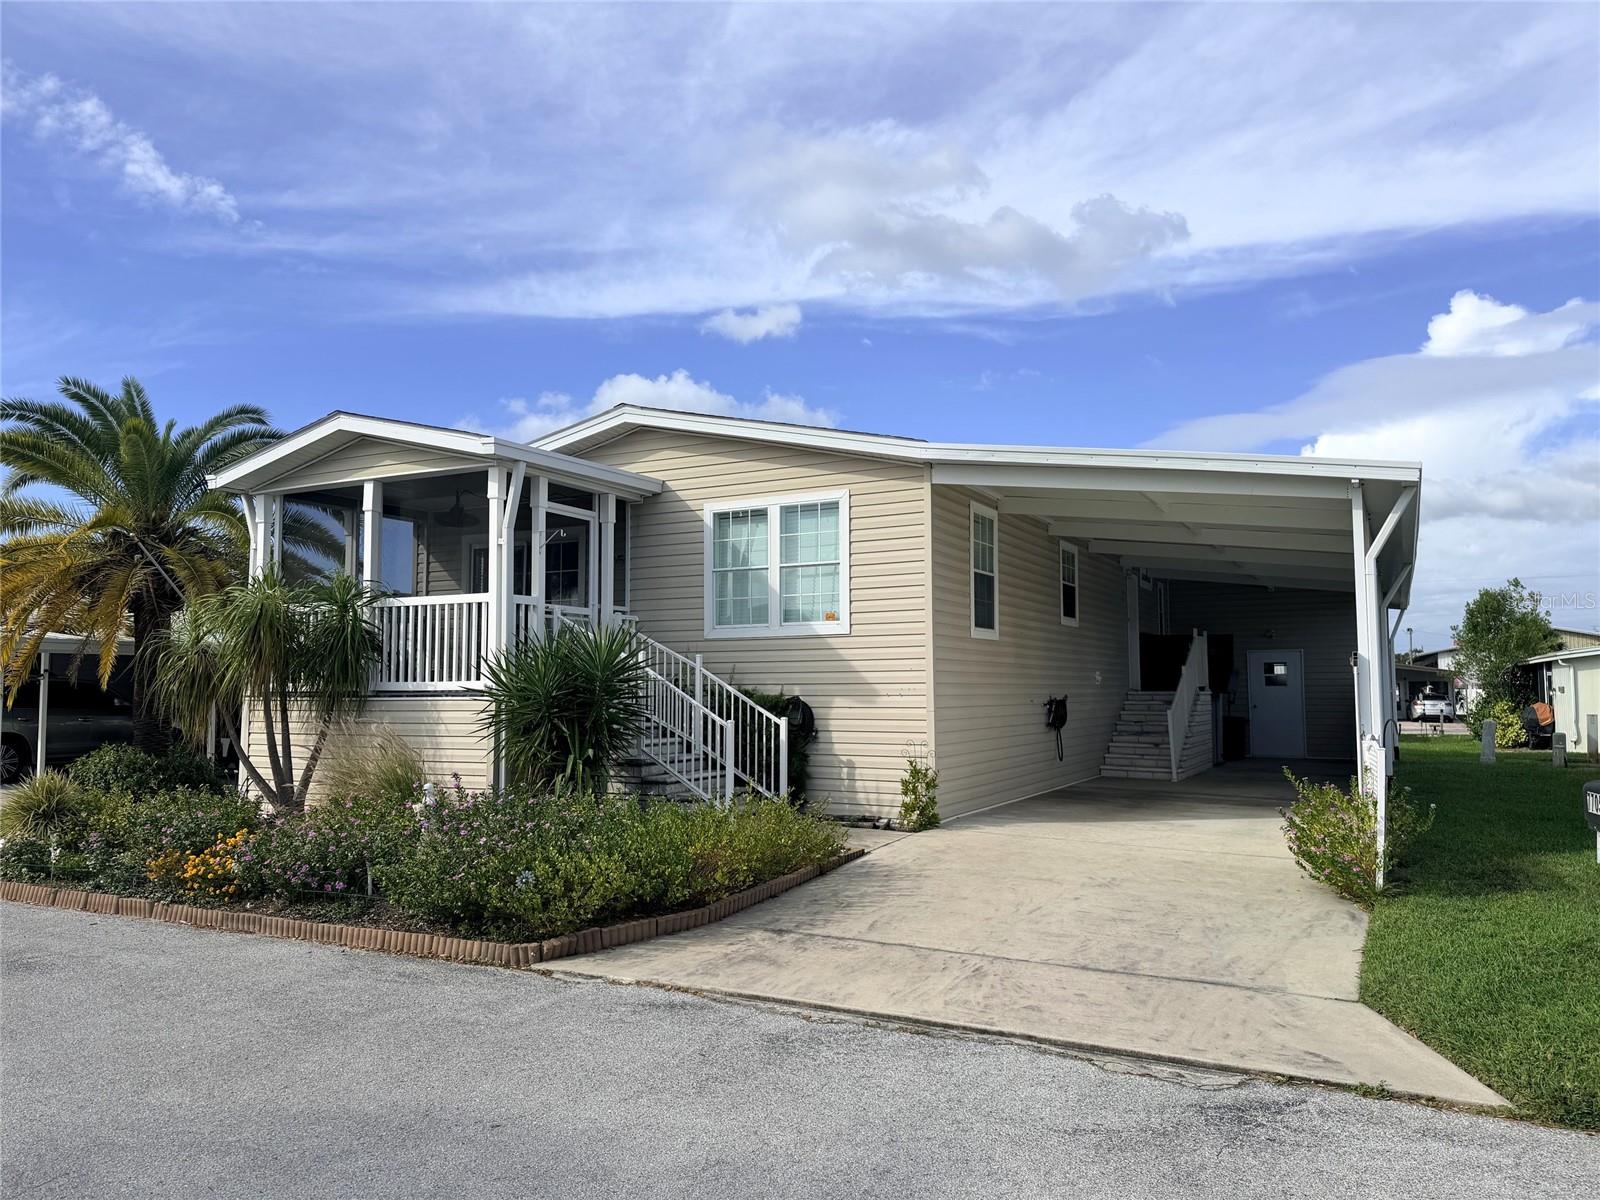
- $99,9007705 Pauls Ln, Hudson, FL 346672 Beds2 Baths1,300 sqftListing courtesy of RE/MAX REALTEC GROUP INC · Data courtesy of: Stellar MLS
 Active
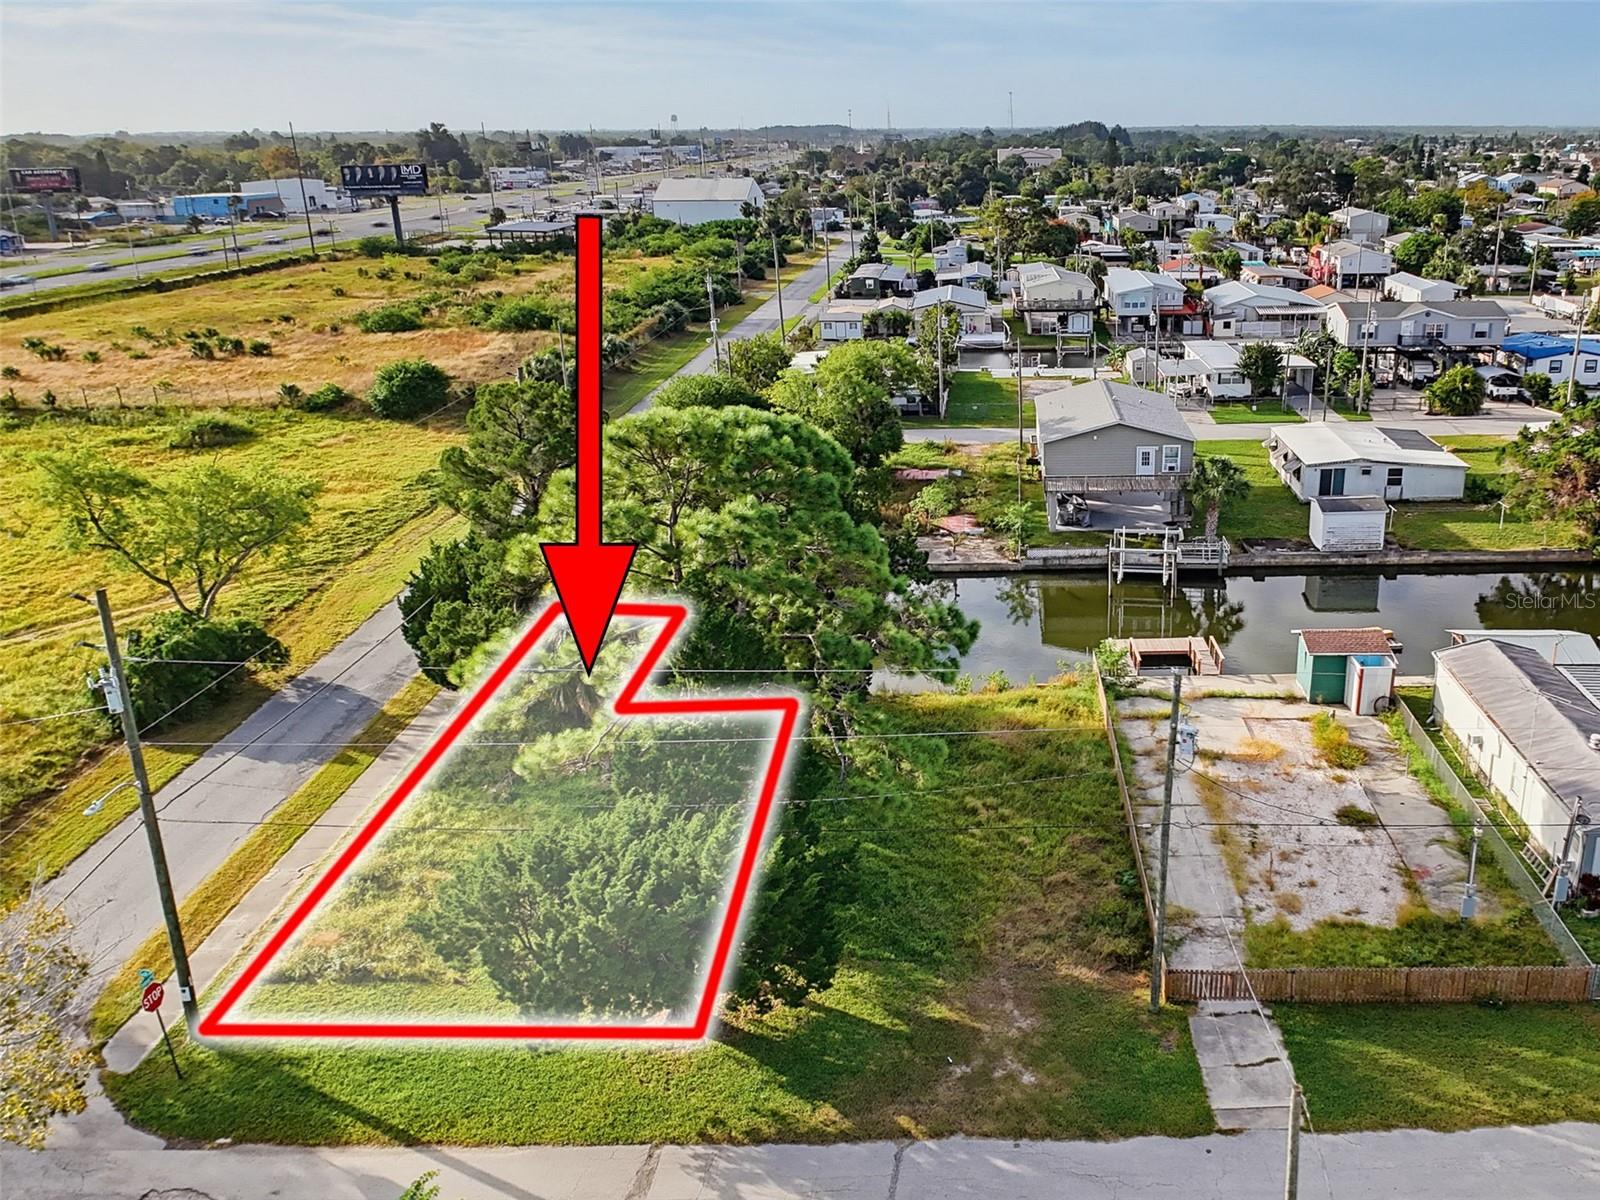
- $75,0006900 Gull Ln, Hudson, FL 34667Listing courtesy of FLORIDA LUXURY REALTY INC · Data courtesy of: Stellar MLS
 Active
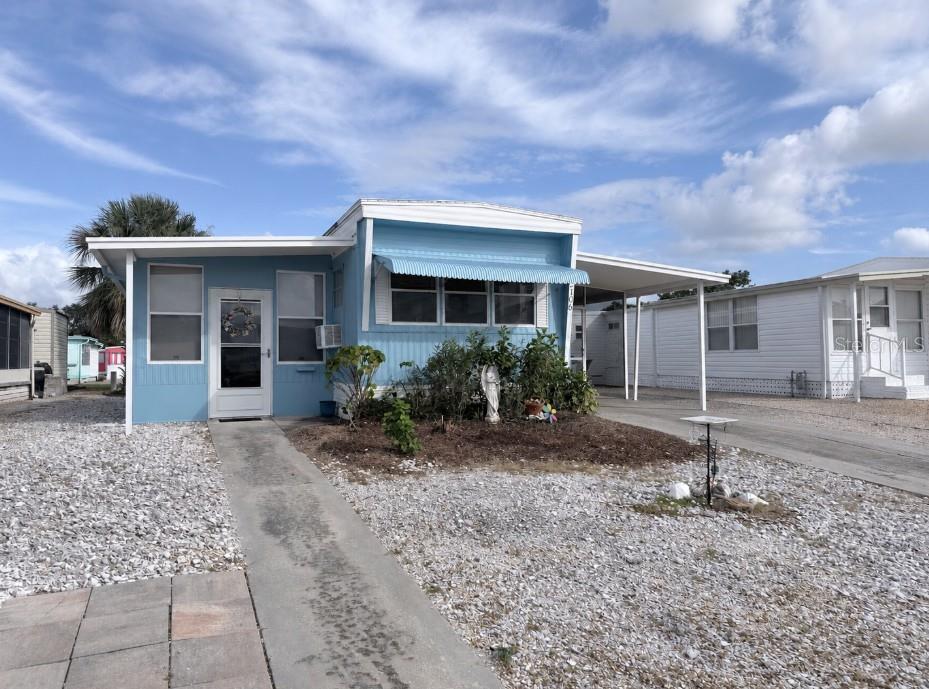
- $89,90012106 Cactus Dr, Hudson, FL 346671 Bed1 Bath480 sqftListing courtesy of RE/MAX SUNSET REALTY · Data courtesy of: Stellar MLS
 Under Contract
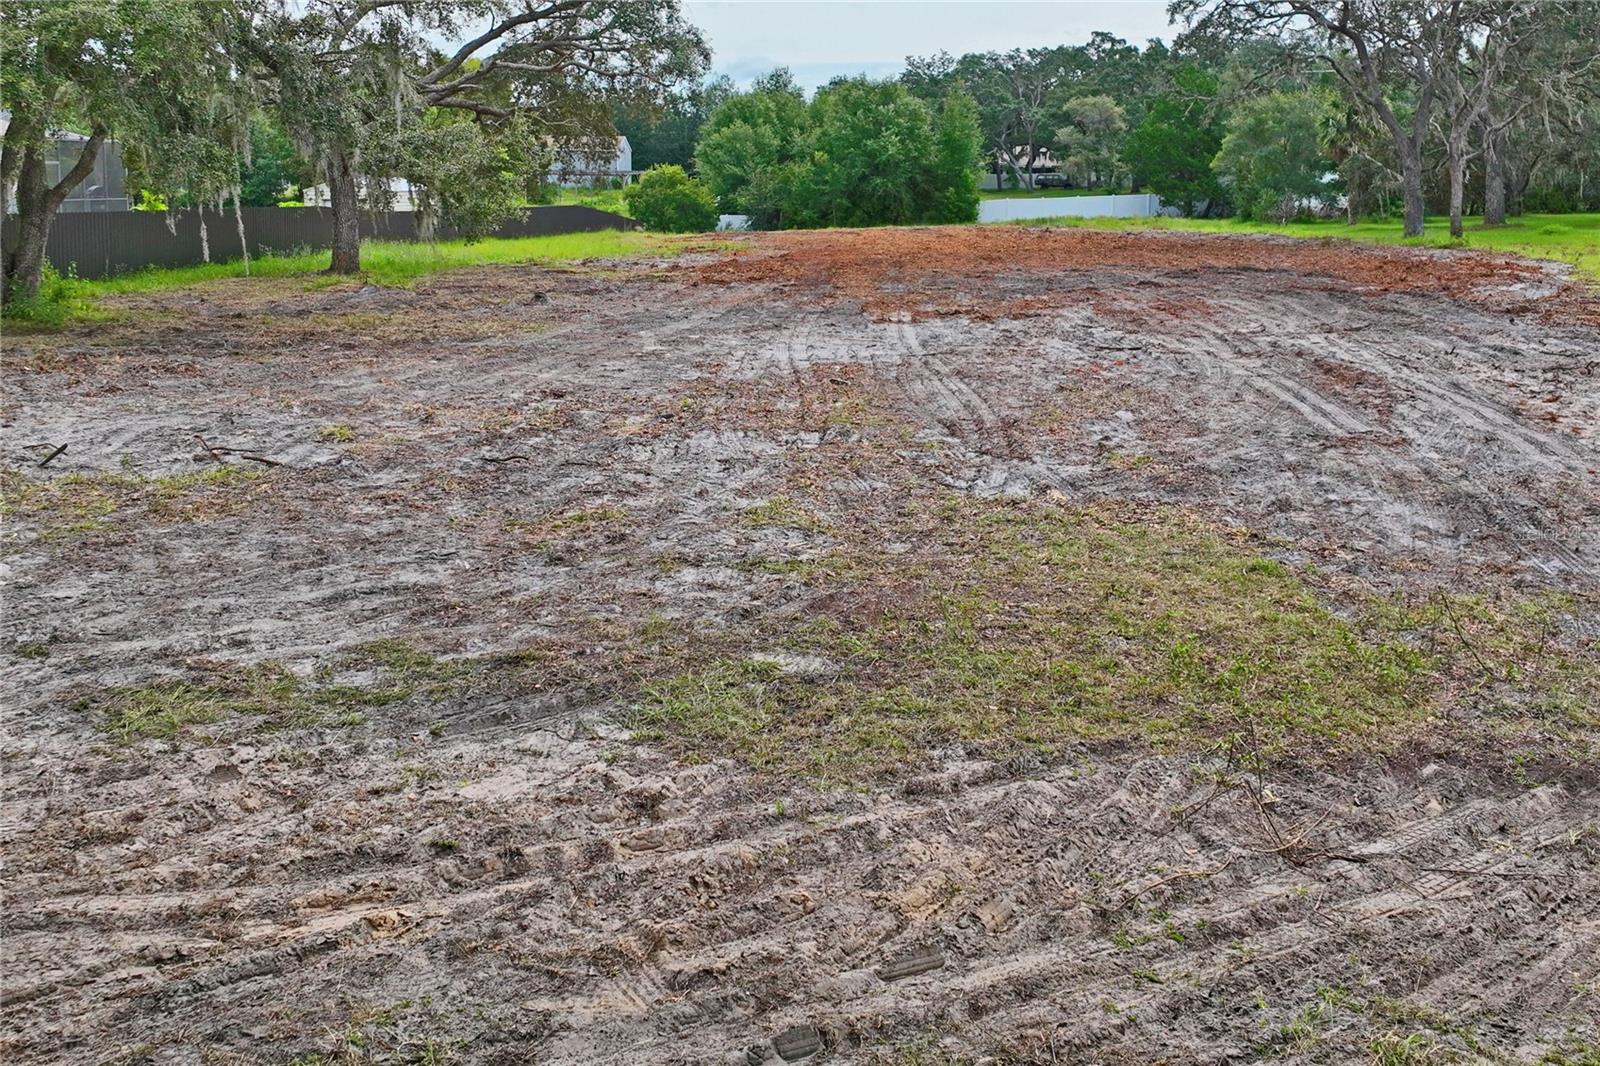
- $75,0000 Lansford Dr, Hudson, FL 34667Listing courtesy of SOUTHERN COAST TO COUNTRY RLTY · Data courtesy of: Stellar MLS
 Under Contract
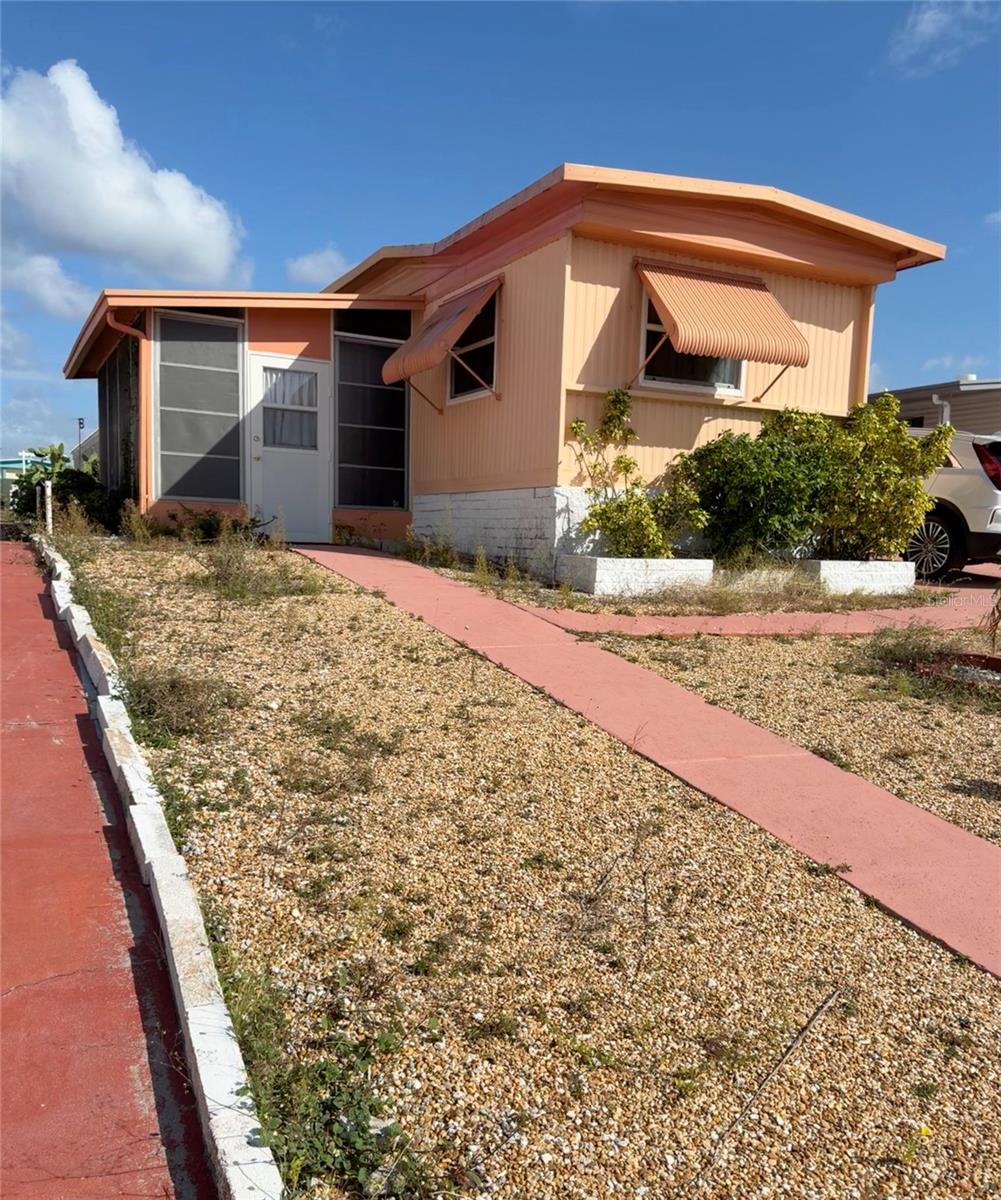
- $79,00012106 Cartwright Dr, Hudson, FL 346672 Beds2 Baths672 sqftListing courtesy of RE/MAX ALLIANCE GROUP · Data courtesy of: Stellar MLS
 Active
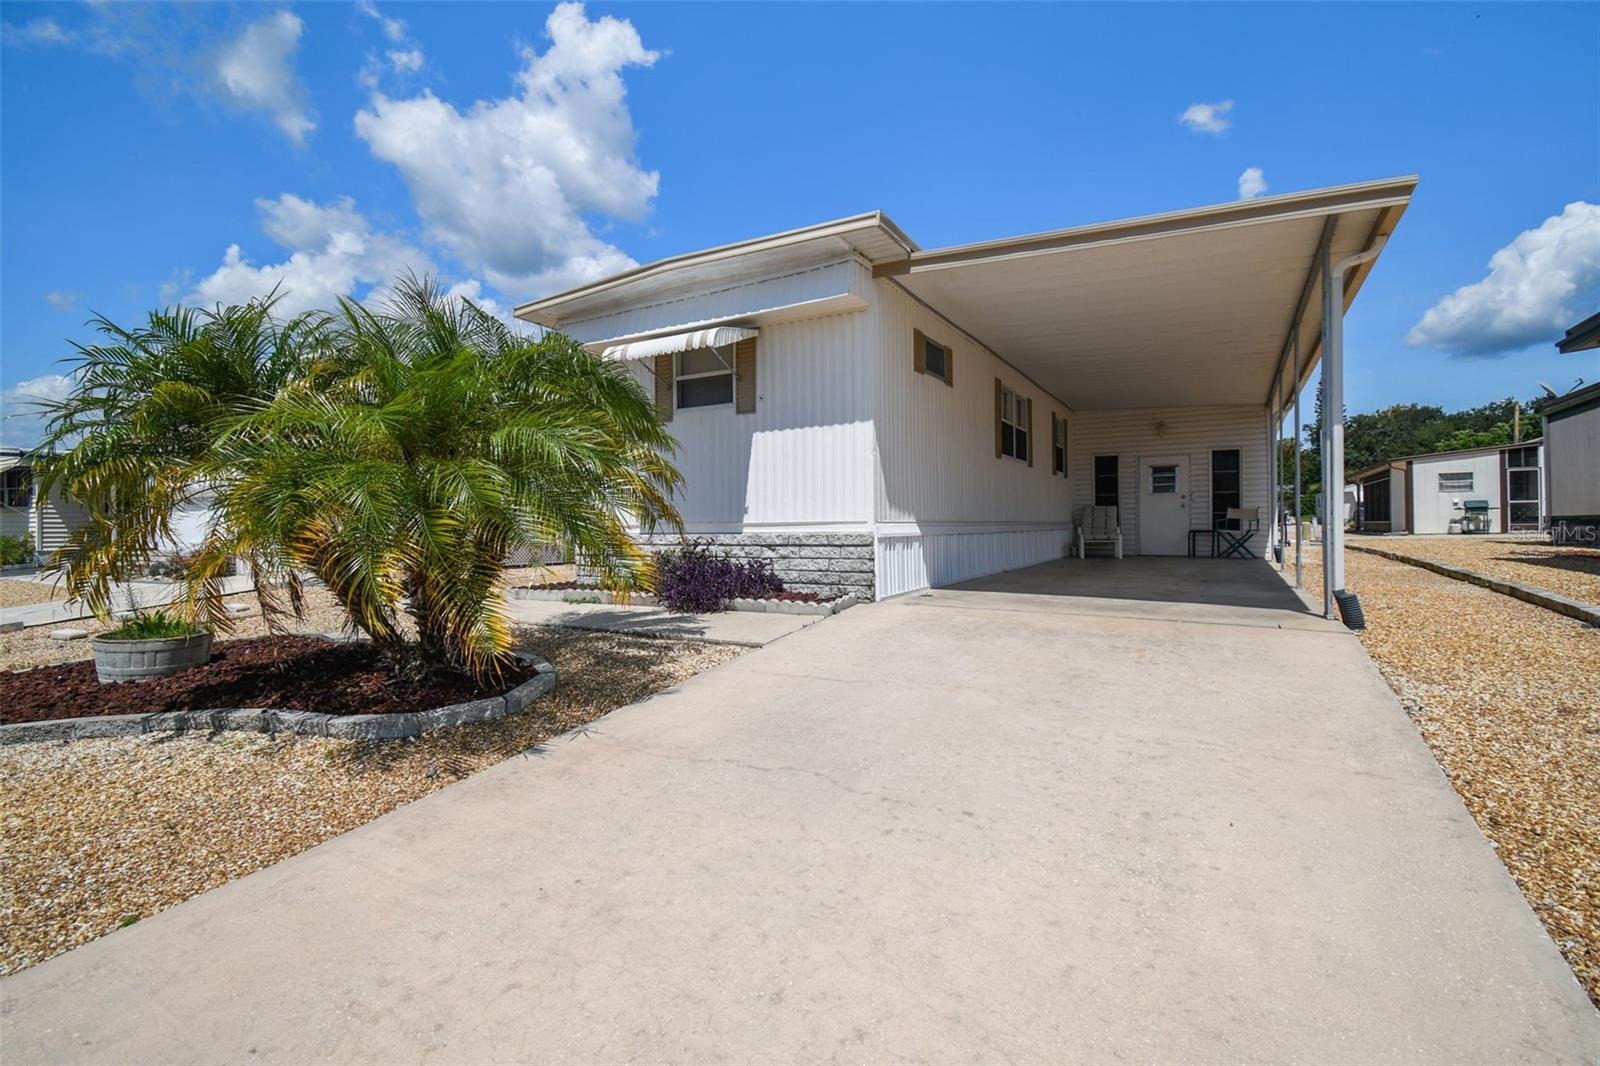
- $99,00012200 Bonanza Dr, Hudson, FL 346672 Beds2 Baths720 sqftListing courtesy of RE/MAX CHAMPIONS · Data courtesy of: Stellar MLS
 Active
What Sold Nearby
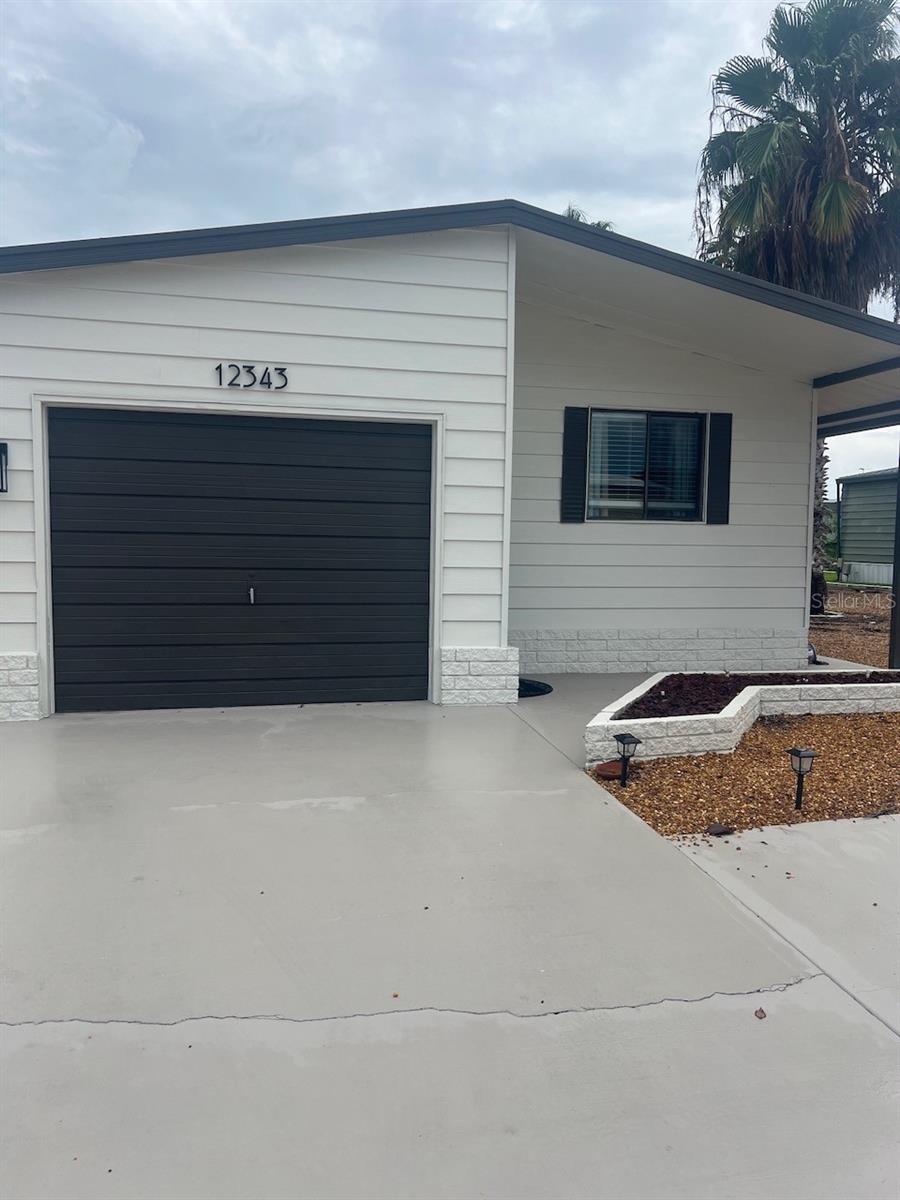 $145,00012343 Lariat WayHudson, FL · Sold 2026-10-30
 $75,00012017 Cartwright DrHudson, FL · Sold 2026-10-30
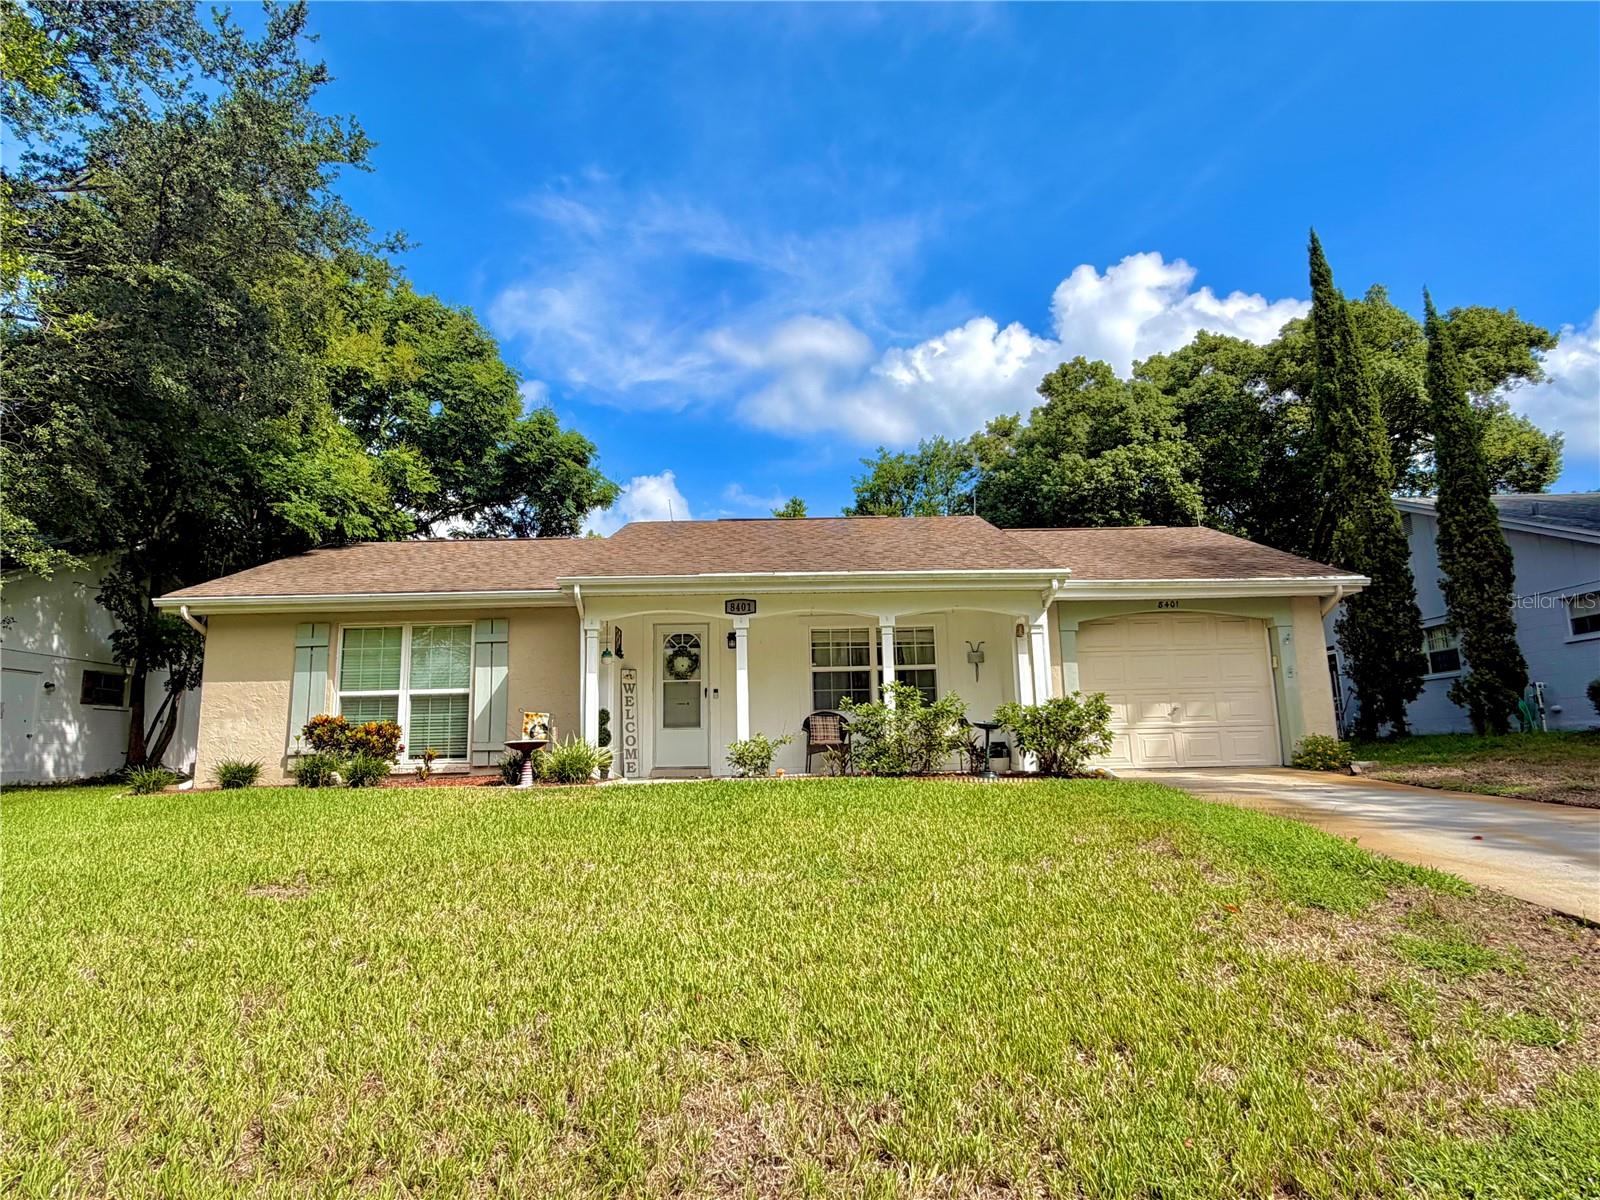 $183,0008401 Mill Creek LnHudson, FL · Sold 2026-10-29
 $233,0006009 Sea Ranch DrHudson, FL · Sold 2026-10-29
 $117,50010321 Marinette AveHudson, FL · Sold 2026-10-28
 $219,90014807 Scamp DrHudson, FL · Sold 2026-10-27
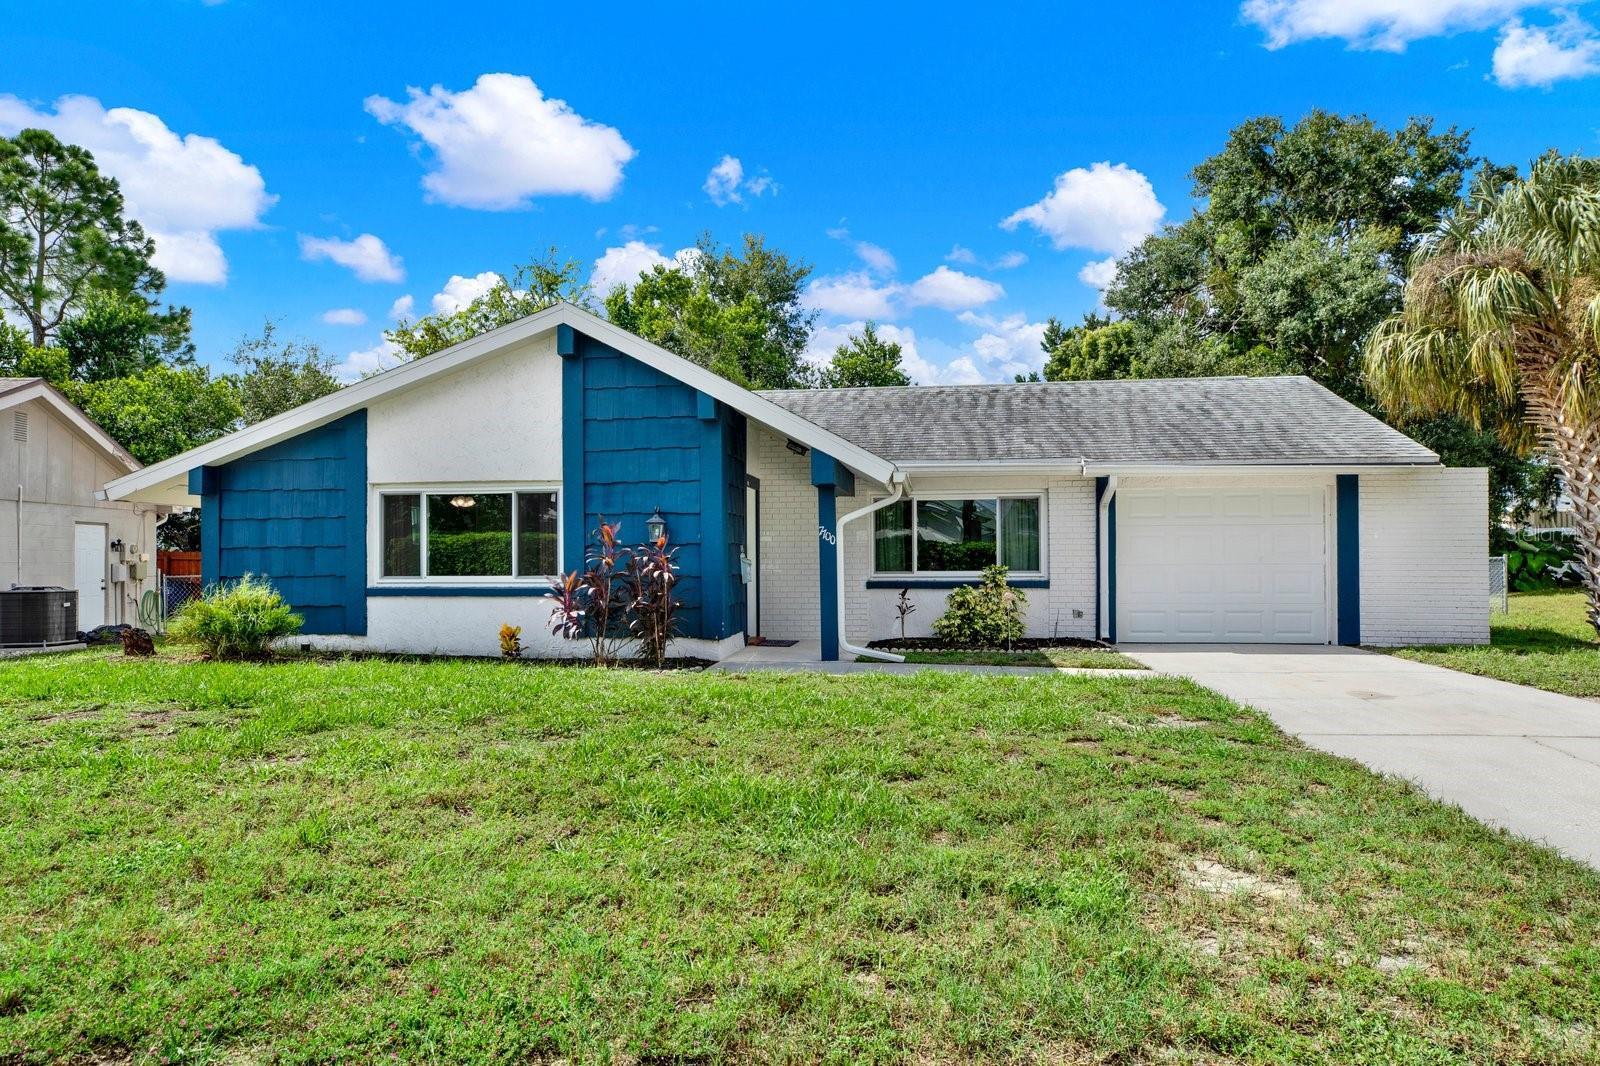 $235,0007700 Bayleaf DrHudson, FL · Sold 2026-10-26
 $106,50017528 Coyote RdHudson, FL · Sold 2026-10-23
Flood
Flood zone X · Minimal flood risk
What's Nearby
Restaurants
- Stormie's TooDenton Avenue, Hudson, FL 34667, United States of America1.0 mi
- Denton DinerDenton Avenue, Hudson, FL 34667, United States of America1.4 mi
Parks
- Arthur F. Engle Memorial Park11601, Hudson, FL 34667, United States of America1.3 mi
- Pasco County, FloridaUnited States of America1.4 mi
- Pasco County, FloridaUnited States of America1.8 mi
More homes in Hudson
Homes for sale near Hudson
Data courtesy of: Stellar MLSDisclaimers and data details

Listings courtesy of Stellar MLS as distributed by MLS GRID. Based on information submitted to the MLS GRID. All data is obtained from various sources and may not have been verified by broker or MLS GRID. Supplied Open House Information is subject to change without notice. All information should be independently reviewed and verified for accuracy. Properties may or may not be listed by the office/agent presenting the information. Listing information is provided for consumers’ personal, non-commercial use, solely to identify prospective properties for potential purchase; all other use is strictly prohibited and may violate relevant federal and state law. Information deemed reliable but not guaranteed. Copyright © 2026 MLS GRID. All Rights Reserved.

Continental Real Estate Group, Inc
Broker: Derek Eisenberg
Listing last updated: Nov 19, 2026, 9:51 AM EST. SURF LOCAL last checked: Nov 21, 2026, 6:20 PM EST.