
 Active





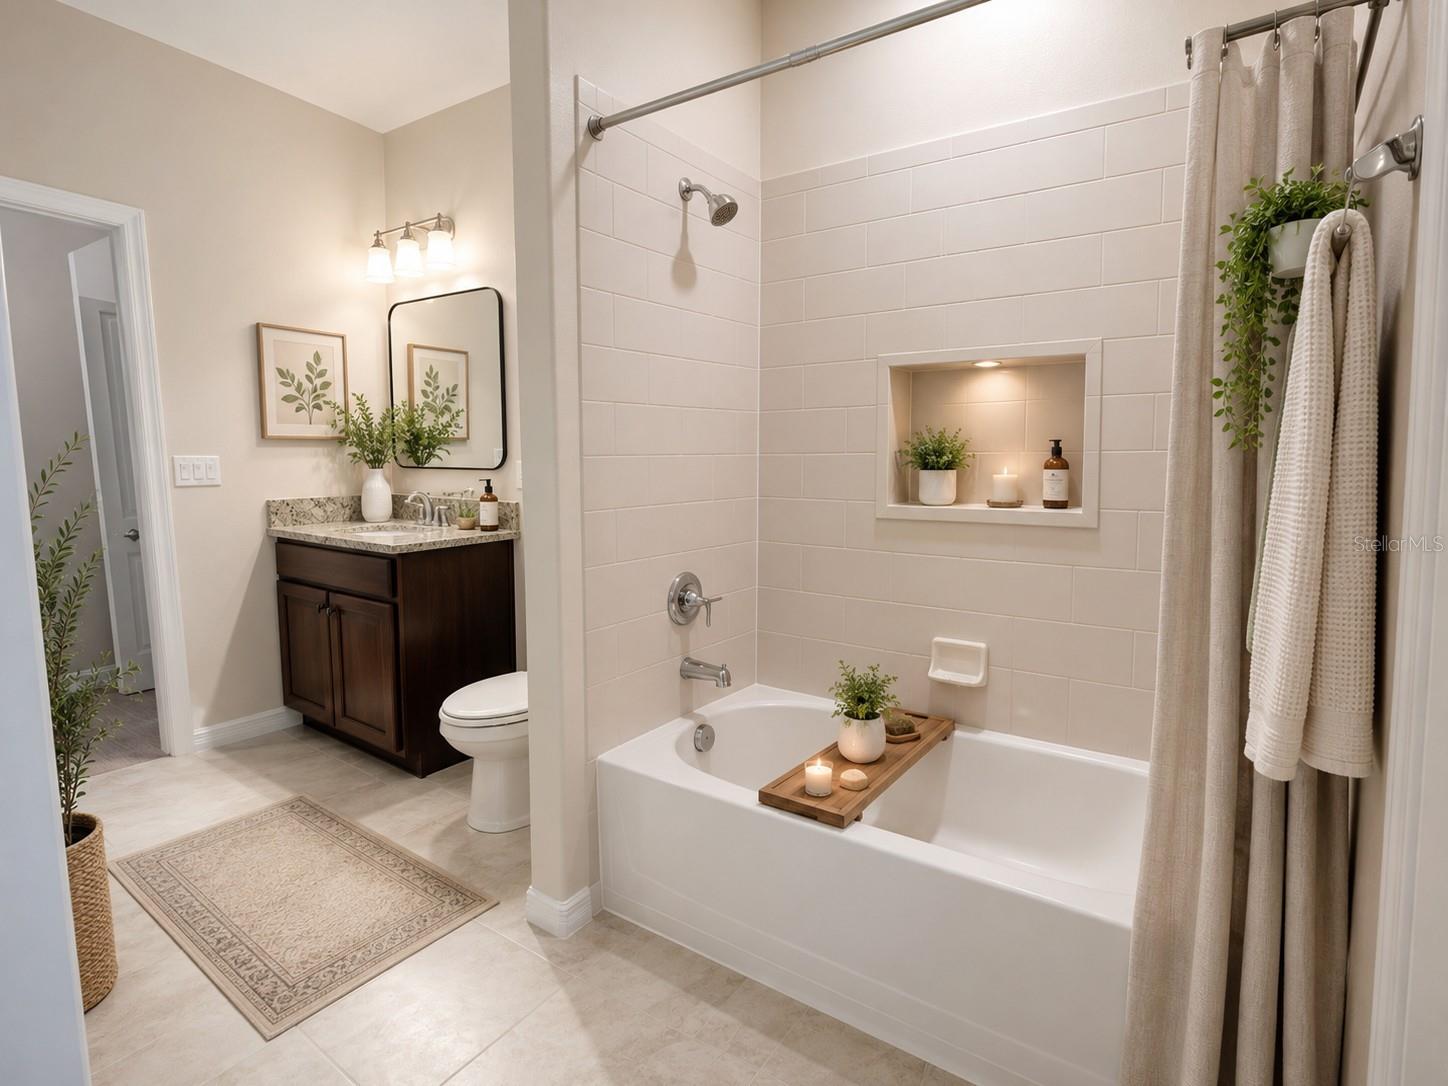


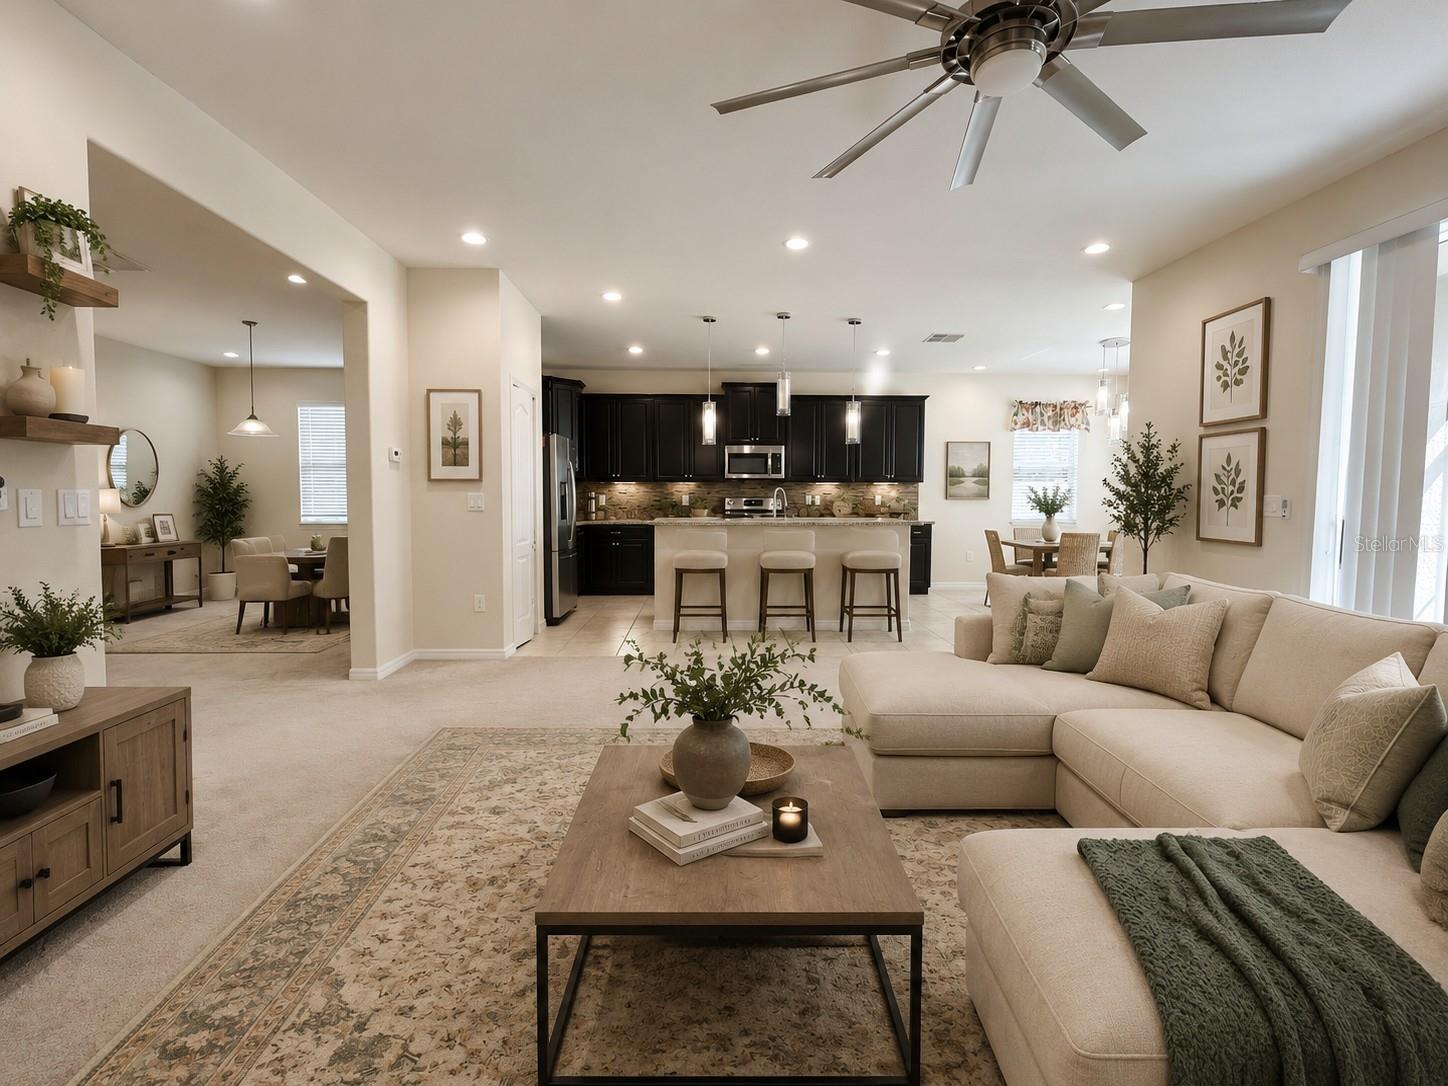


13814 Bee Tree Ct
Hudson, FL 34669 · Single family
$440,000
Listing courtesy of Hoa Huynh, CENTURY 21 RE CHAMPIONS
- 4 Beds
- 3 Baths
- 2,592 sqft
Cynthia's Insights On This Property
- Built 2017
- Last recorded sale: $258,400 in October 2017
- Typical sale in 34669 over the last year: $268,500, $172 per sq ft
- Owners in 34669 stay about 7 years; 4% of homes changed hands last year


📊 Price Pulse
What would you pay for this place?
Sale prices come from county public records, not MLS data.Listing agent
Contact
Send a message and we'll pass it to the listing agent. Nothing is sent until you ask.
About this home
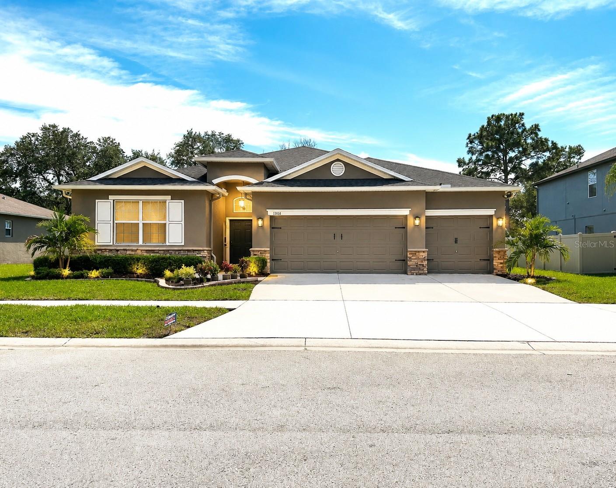
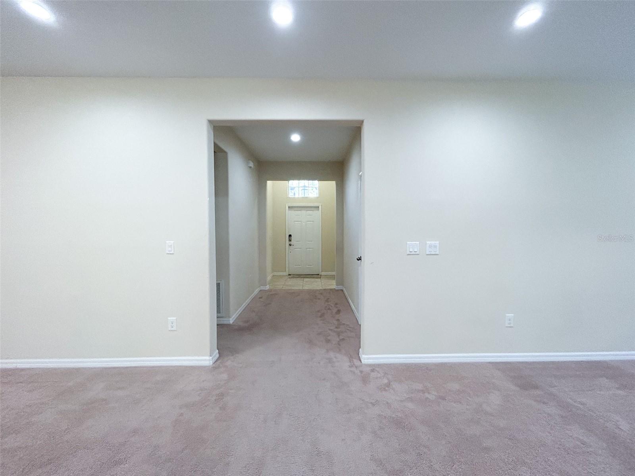
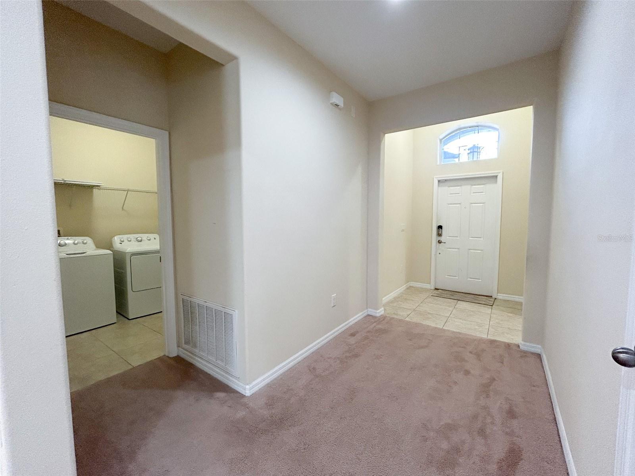
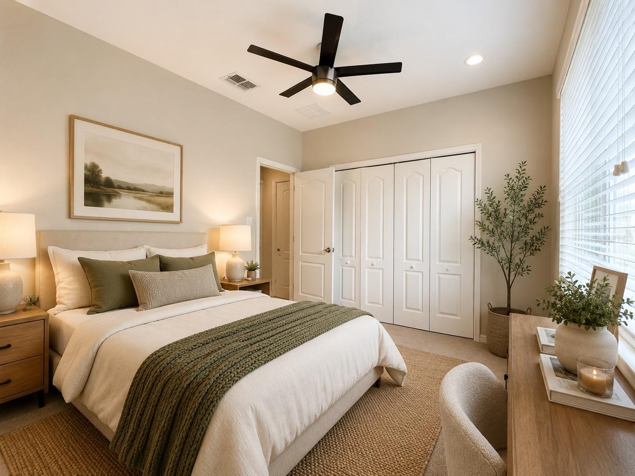
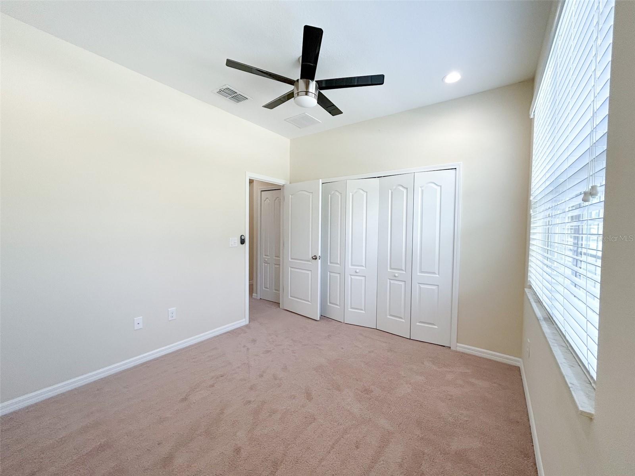
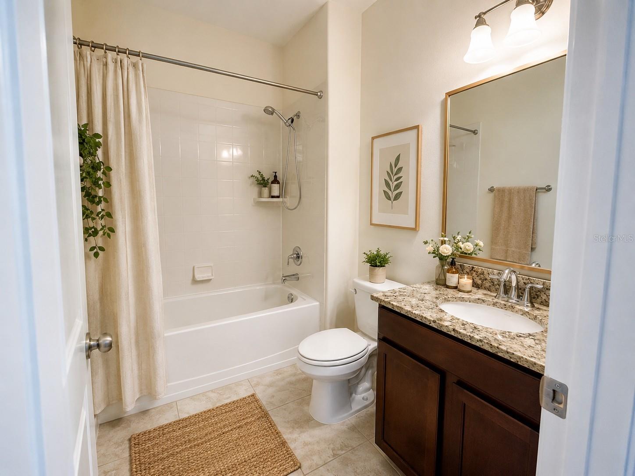
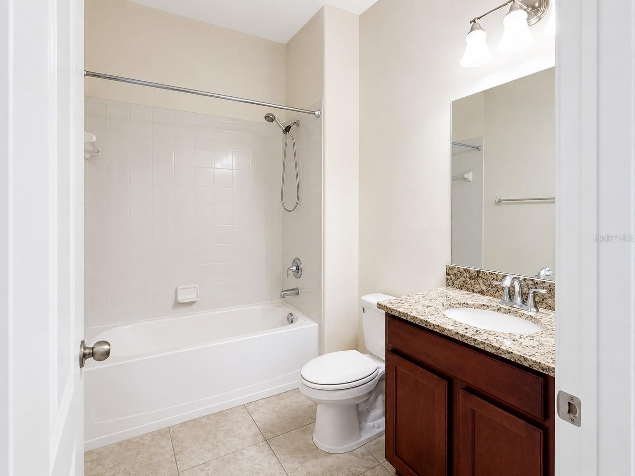
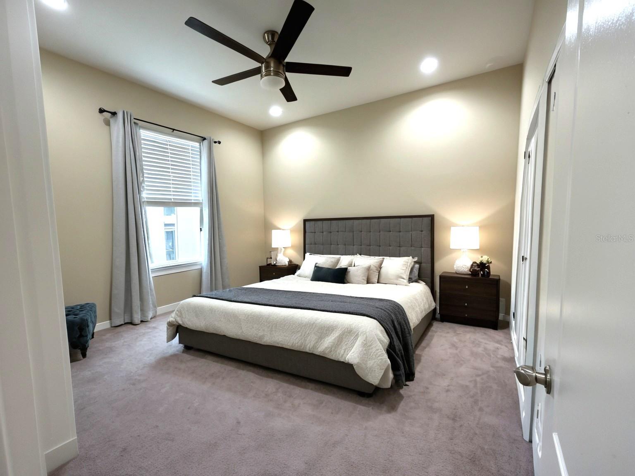
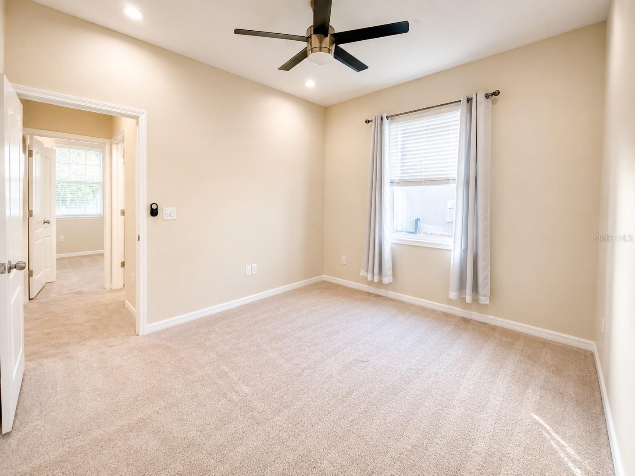
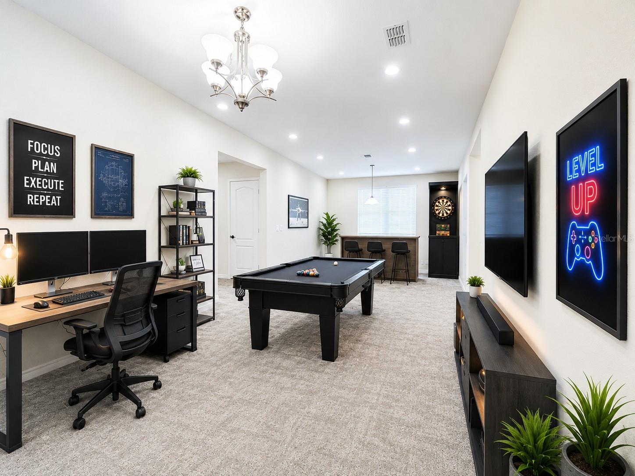
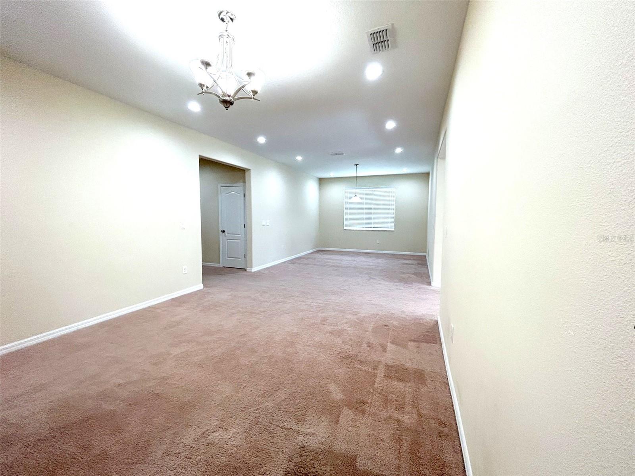
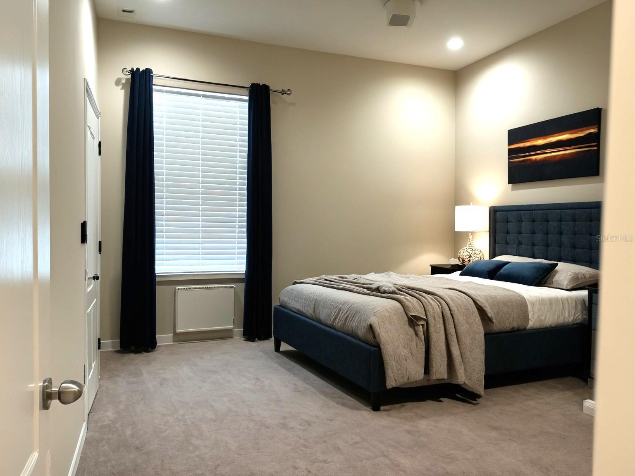
HUGE PRICE ADJUSTMENT! This magnificent, move-in-ready one-story home features four bedrooms, three bathrooms, and a three-car garage, making it the ideal floor plan to accommodate all your needs. Nestled on an incredible 1/4-acre lot with NO FRONT OR BACK NEIGHBORS, the home boasts an upgraded exterior showcasing a stunning combination of stucco and decorative stone veneer on the front facade. The spacious interior features modern recessed lighting and a flexible living room ideal for a home office, gaming area, or homeschool setup. The upgraded kitchen is a standout, boasting elegant 42" espresso cabinets, granite countertops, and stainless steel appliances. The home features comfortable fabric carpeting with tile flooring in the key wet areas, leading out to a screened-in patio where you can peacefully enjoy majestic views. Retreat to the luxurious master suite sanctuary, which offers a vast walk-in closet with two separate advanced sections, alongside an en-suite bathroom complete with a walk-in shower, soaking tub, and dual sinks on elegant granite countertops. Bedrooms 2 and 3 share a beautifully appointed tub-shower combination bathroom with granite counters, while Bedroom 4 serves as a versatile space with its own private en-suite. Complete with access to spectacular community amenities—including a clubhouse, resort pool, fitness center, tennis and basketball courts, playground, and fishing dock—this is an opportunity you won’t want to pass up. Call today to schedule your showing. MOTIVATED SELLERS!!!
moreless
- Property type
- Single family
- Year built
- 2017
- Lot size
- 0.32 acres
- Garage
- 3 cars
- On market
- 191 days
- Price per sqft
- $170
- HOA fees
- $77/mo
- Listing ID
- TB8498971
Show Full Details
Property Info
- Property Type
- Residential
- Property Subtype
- SingleFamilyResidence
- Year Built
- 2017
- Levels
- One
- Direction Faces
- Northwest
- Neighborhood
- Lakeside
- Lot Size (acres)
- 0.32
- Lot Size (sqft)
- 14000.0
- Contract Date
- 2026-04-17
- On Market Date
- 2026-04-17
- Cumulative Days on Market
- 191
Interior Features
- Interior Features
- Smart Home, Walk-In Closet(S)
- Flooring
- Carpet, Tile
- Laundry Features
- Laundry Room
- Levels
- One
- Window Features
- Blinds
- Door Features
- Sliding Doors
Appliances
- Appliances
- Dishwasher, Dryer, Microwave, Range, Refrigerator, Washer
Heating & Cooling
- Heating
- Central
- Cooling
- Central Air
Exterior Features
- Exterior Features
- Lighting, Rain Gutters
- Patio & Porch Features
- Covered, Patio, Screened
- Construction Materials
- Block, Concrete, Stucco
- Foundation
- Slab
- Roof
- Shingle
Features & Amenities
- Garage Spaces
- 3.0
- Garage
- Yes
- Attached Garage
- Yes
- Parking Features
- Driveway, Attached
- Security Features
- Smoke Detector(S)
- Lot Features
- Cleared, Landscaped, Paved
Community/Association
- HOA
- Yes
- HOA Name
- Amanda Manion, LCAM
- HOA Phone
- $7,278,699,700
- HOA Fee
- $77
- HOA Fee Frequency
- Monthly
- Community Features
- Clubhouse, Fitness Center, Playground, Pool, Sidewalks, Tennis Court(S)
Utilities
- Utilities
- Cable Available, Electricity Connected, Phone Available, Water Connected
- Sewer
- Public Sewer
- Water Source
- Public
Taxes
- Annual Tax Amount
- $9,335
- Tax Year
- $2,025
- Legal Description
- LAKESIDE PHASE 1A
Other
- Derived Previous List Price
- $445,000
Data freshness
- SURF LOCAL last checked
- Nov 21, 2026, 7:46 AM EST
Location
Approximate location, shown from the displayed address.
Similar homes nearby
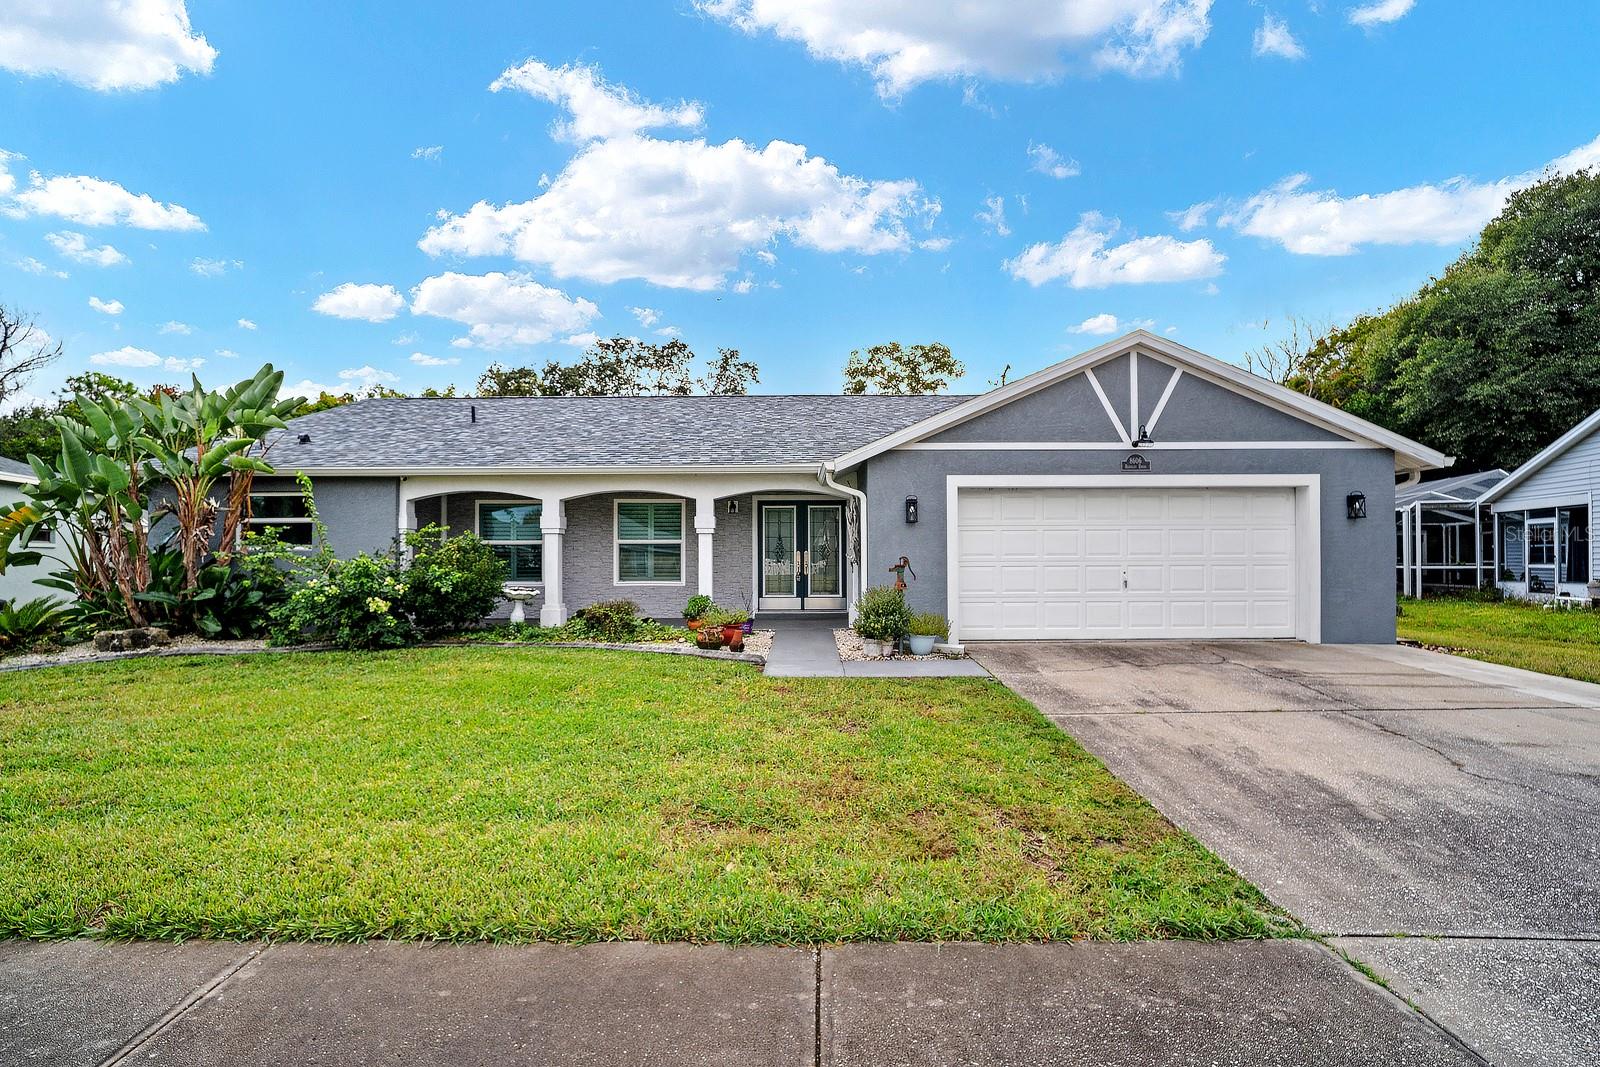
- $385,0008606 Berkley Dr, Hudson, FL 346673 Beds2 Baths1,901 sqftListing courtesy of EPIQUE REALTY INC. · Data courtesy of: Stellar MLS
 Active
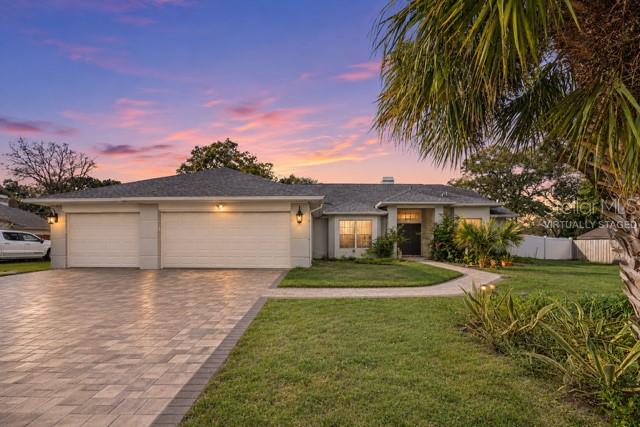
- $385,00018521 Winding Oaks Blvd, Hudson, FL 346673 Beds4 Baths2,284 sqftListing courtesy of ORCHARD BROKERAGE, LLC · Data courtesy of: Stellar MLS
 Active
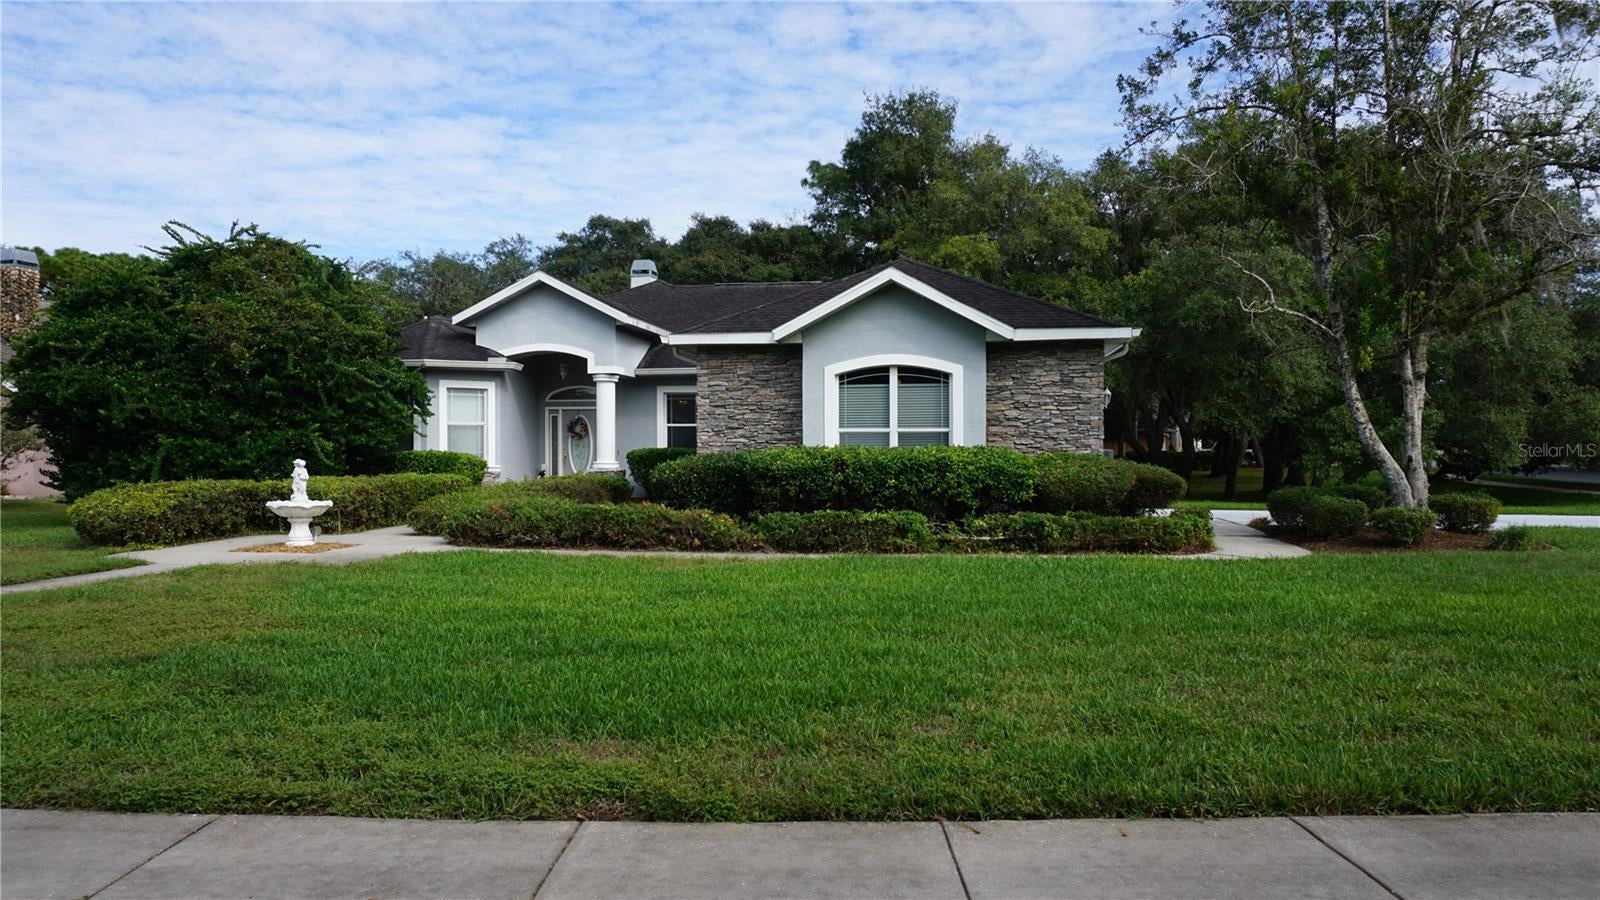
- $379,90018922 Black Gum Ct, Hudson, FL 346673 Beds2 Baths1,923 sqftListing courtesy of RE/MAX SUNSET REALTY · Data courtesy of: Stellar MLS
 Active
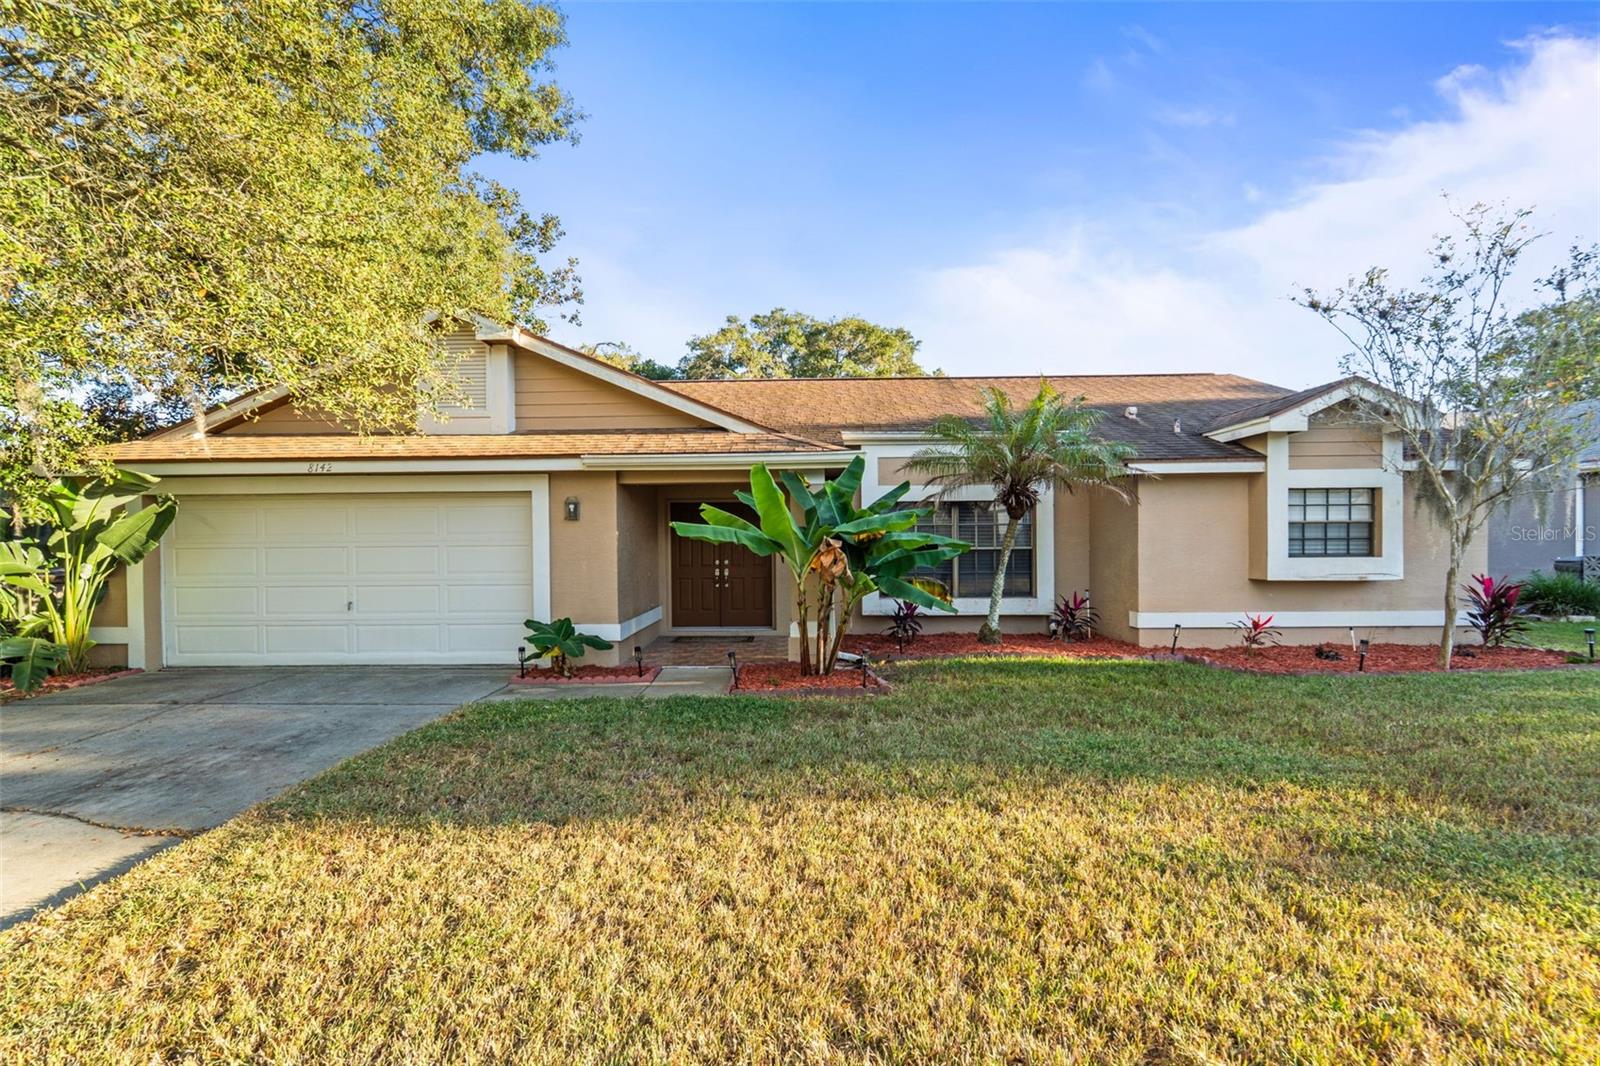
- $365,0008142 Golf Club Ct, Hudson, FL 346673 Beds2 Baths1,832 sqftListing courtesy of FLORIDIAN SHORES REALTY LLC · Data courtesy of: Stellar MLS
 Active
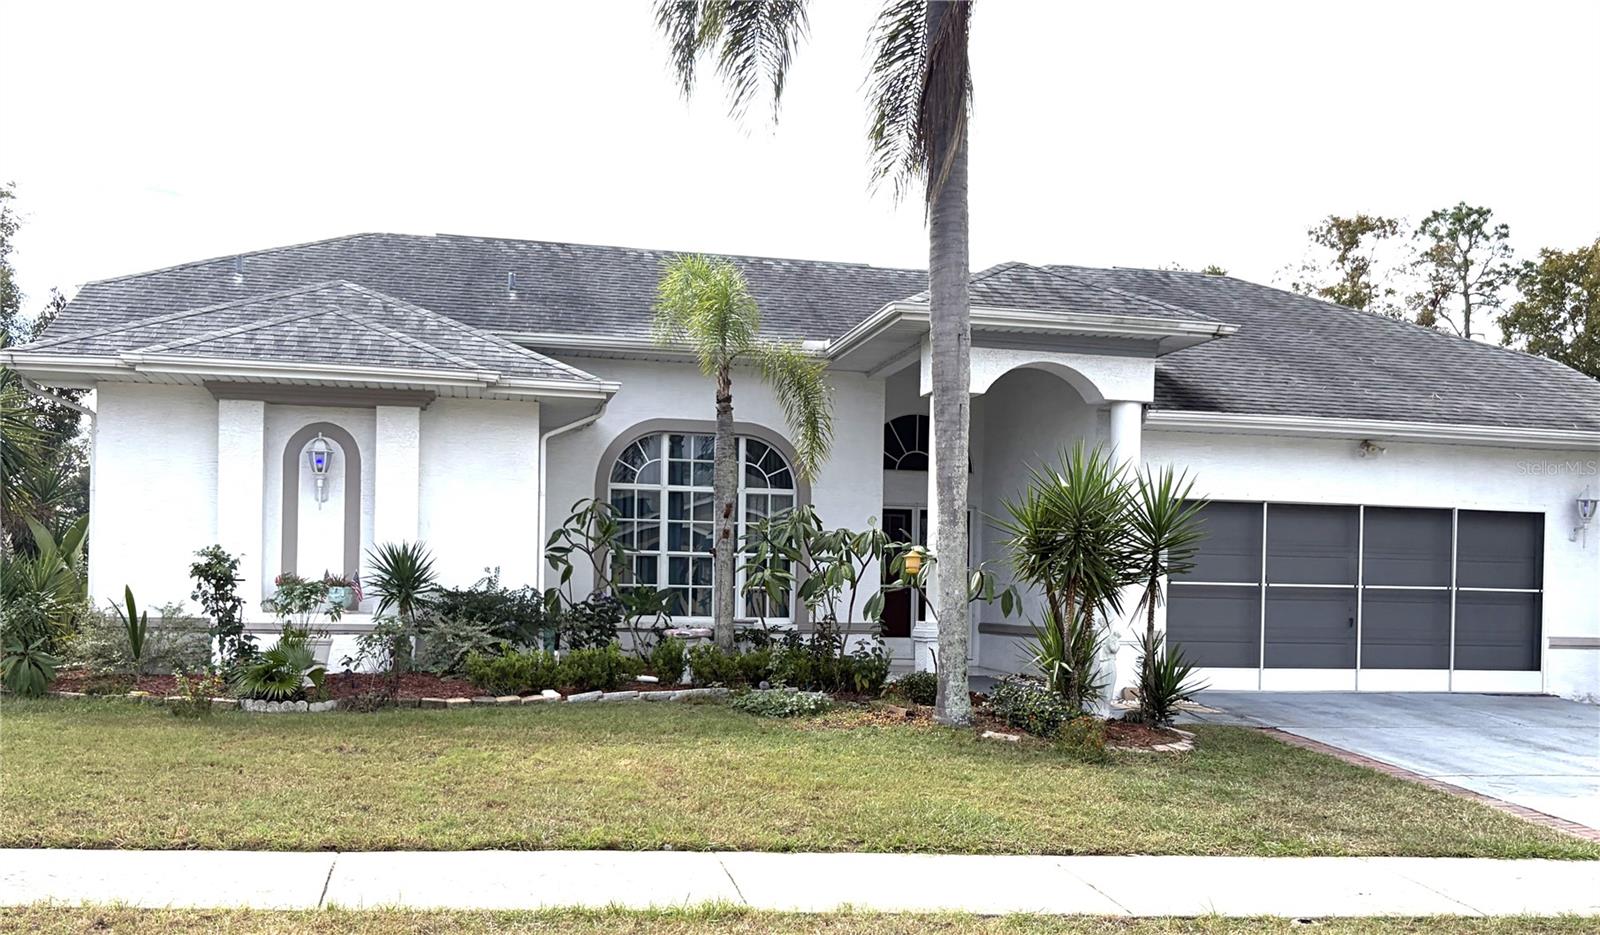
- $400,0009038 Irondale Ln, Hudson, FL 346674 Beds3 Baths2,121 sqftListing courtesy of BHHS FLORIDA PROPERTIES GROUP · Data courtesy of: Stellar MLS
 Active
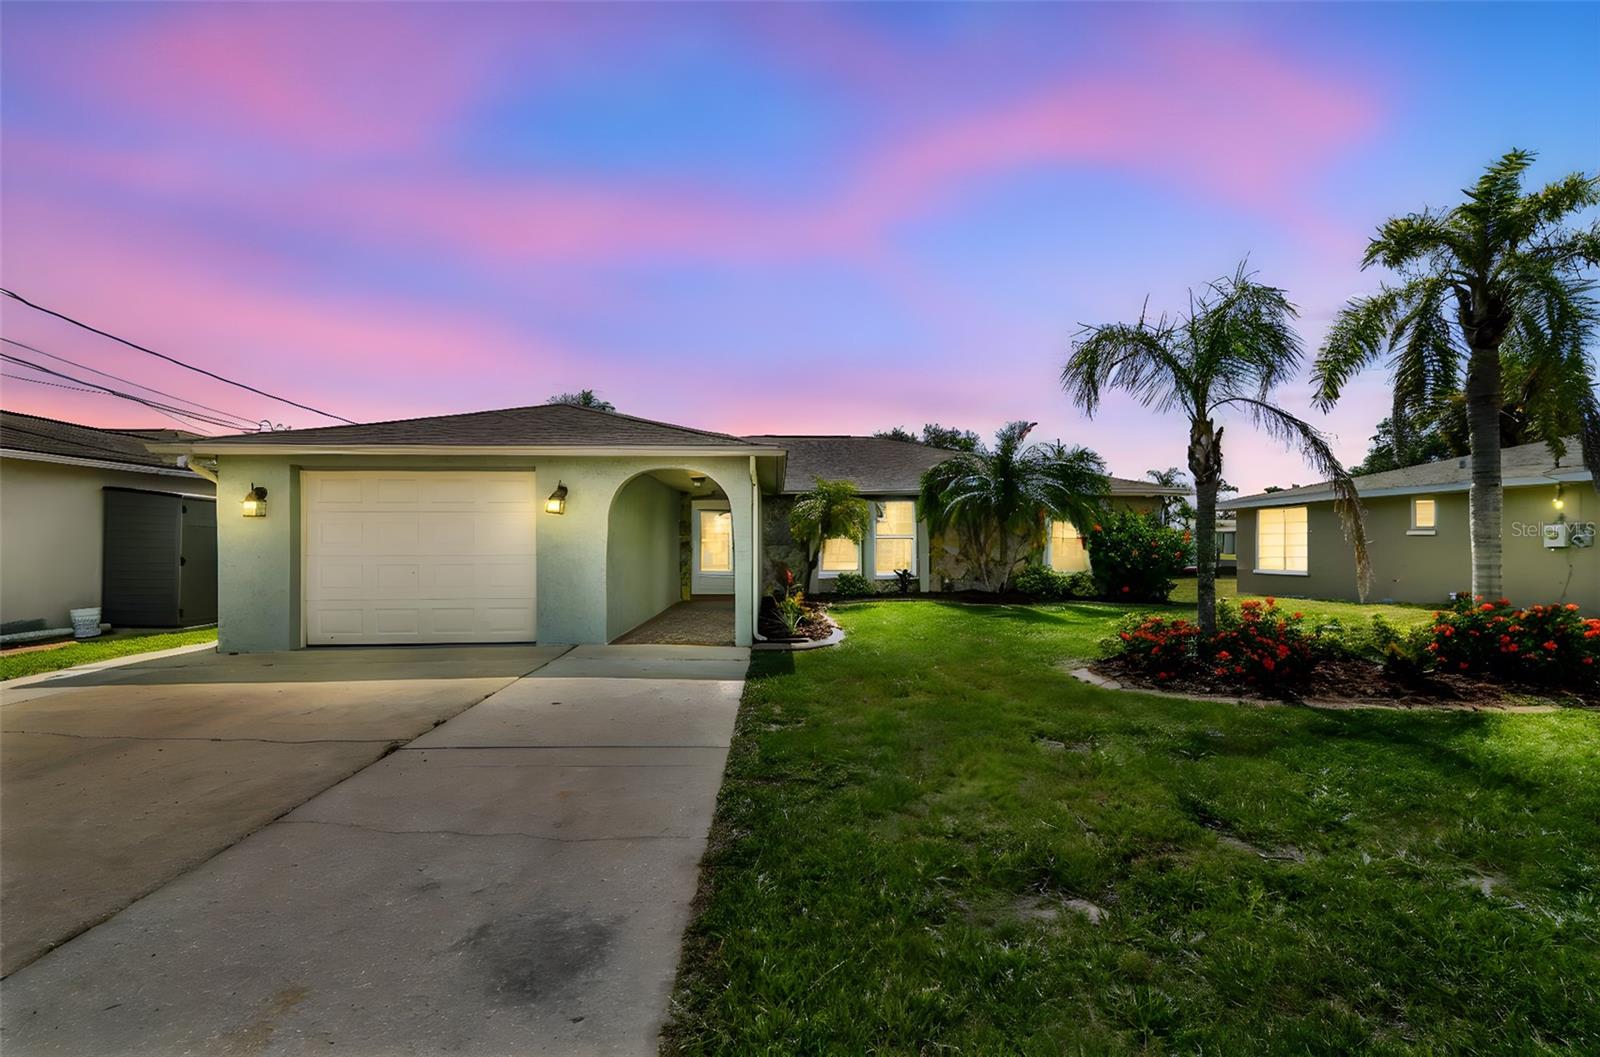
- $395,00013909 Berkowitz Ave, Hudson, FL 346673 Beds2 Baths1,706 sqftListing courtesy of LPT REALTY, LLC · Data courtesy of: Stellar MLS
 Active
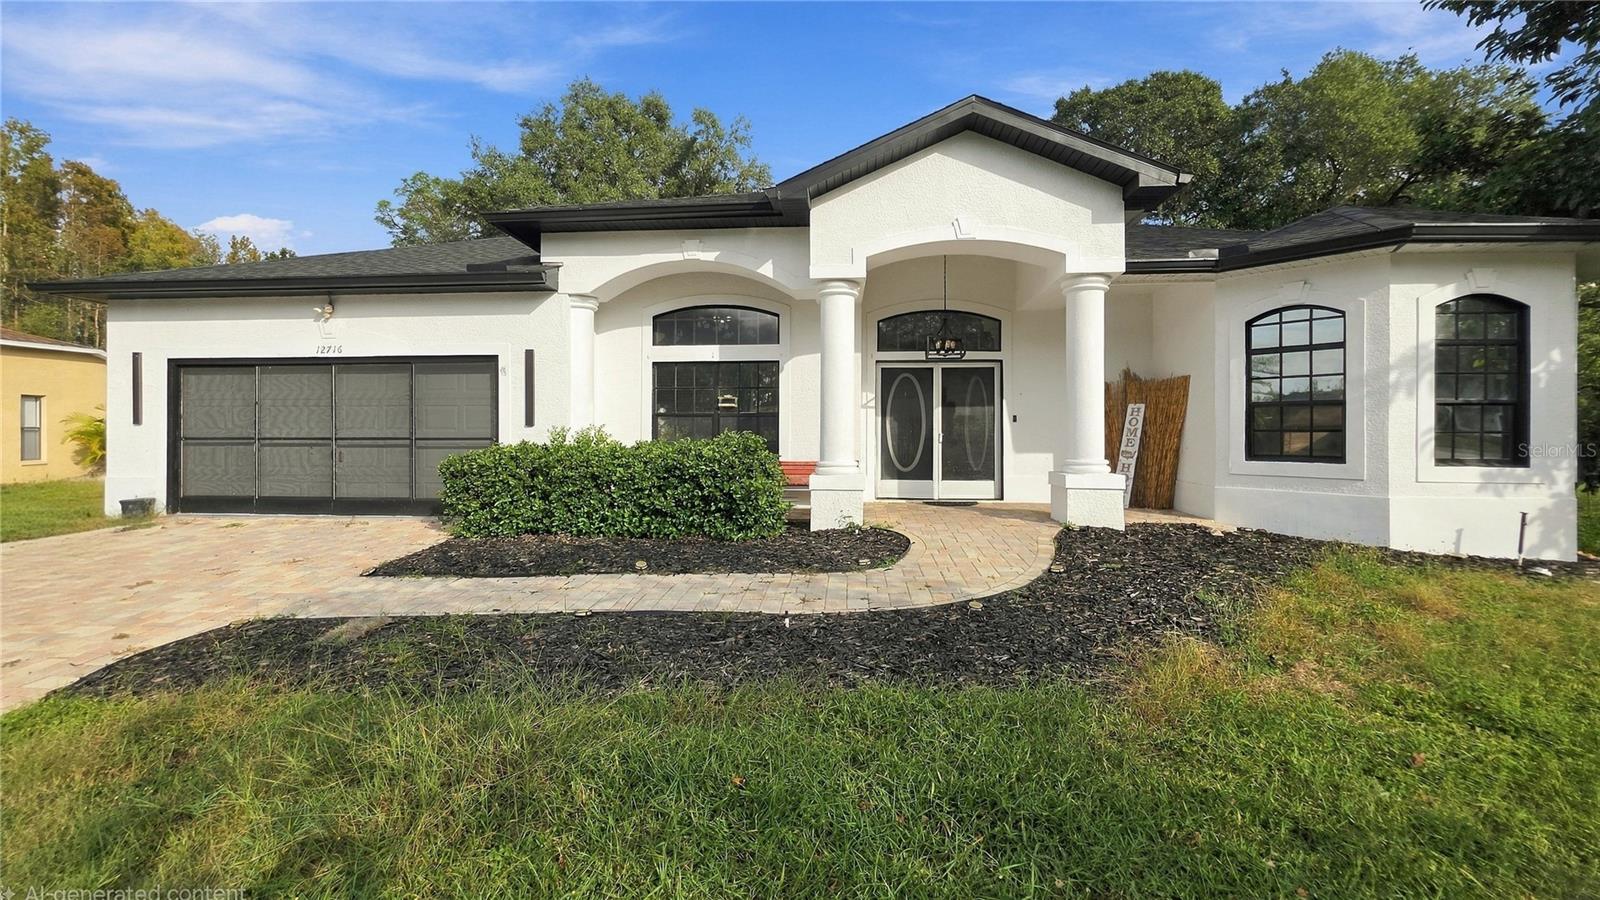
- $389,90012716 Balsam Ave, Hudson, FL 346693 Beds2 Baths1,699 sqftListing courtesy of F I GREY & SON RESIDENTIAL · Data courtesy of: Stellar MLS
 Active
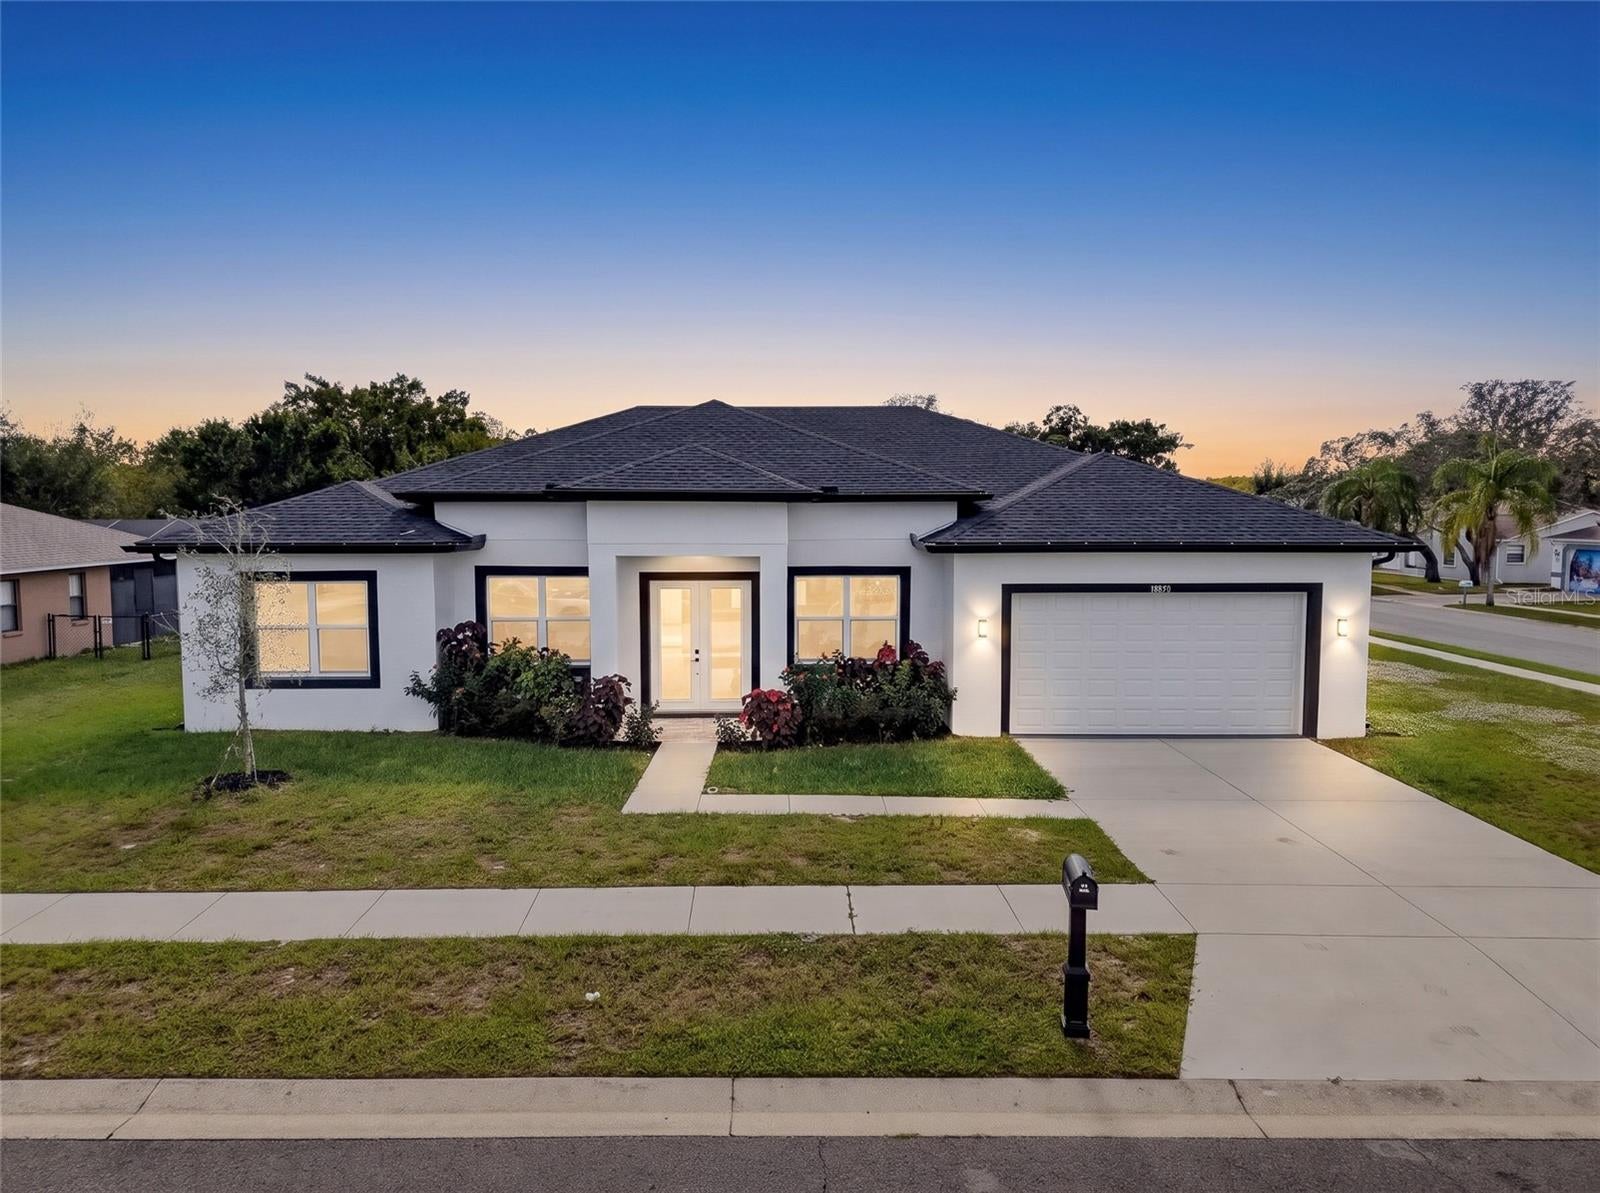
- $379,00018850 Green Park Rd, Hudson, FL 346673 Beds3 Baths2,057 sqftListing courtesy of BHHS FLORIDA PROPERTIES GROUP · Data courtesy of: Stellar MLS
 Active
What Sold Nearby
 $340,00013449 Meadow Golf AveHudson, FL · Sold 2026-10-28
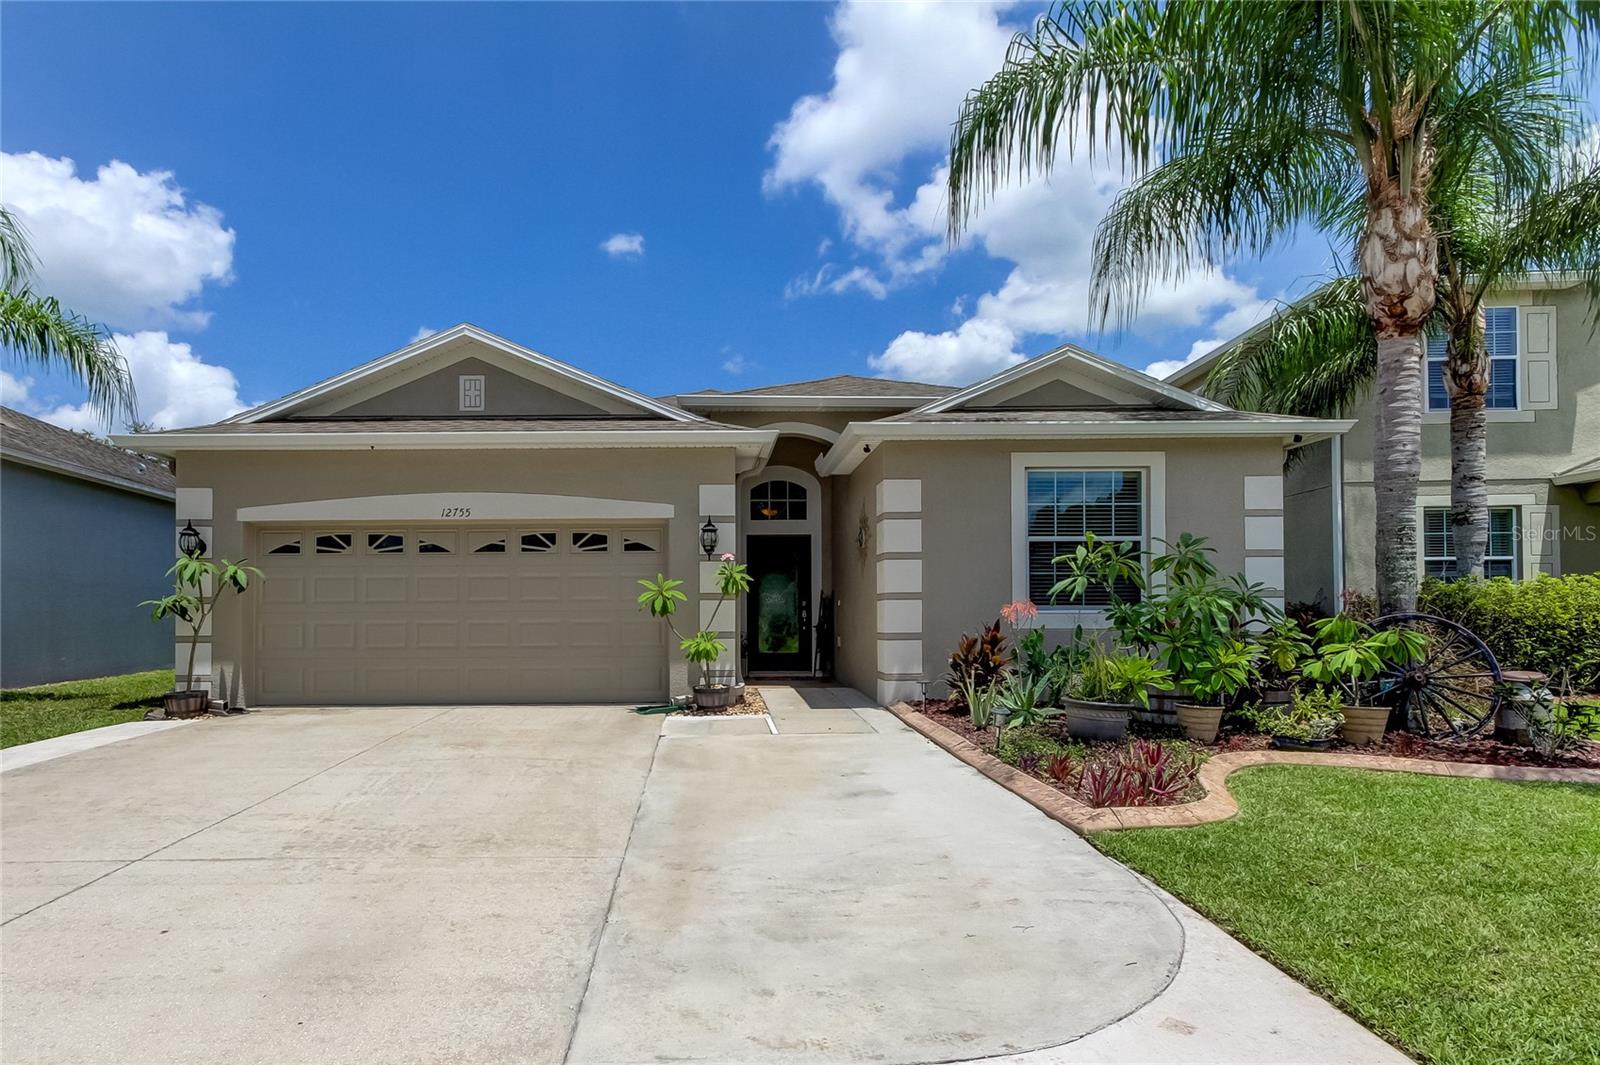 $359,00012755 Saulston PlHudson, FL · Sold 2026-10-26
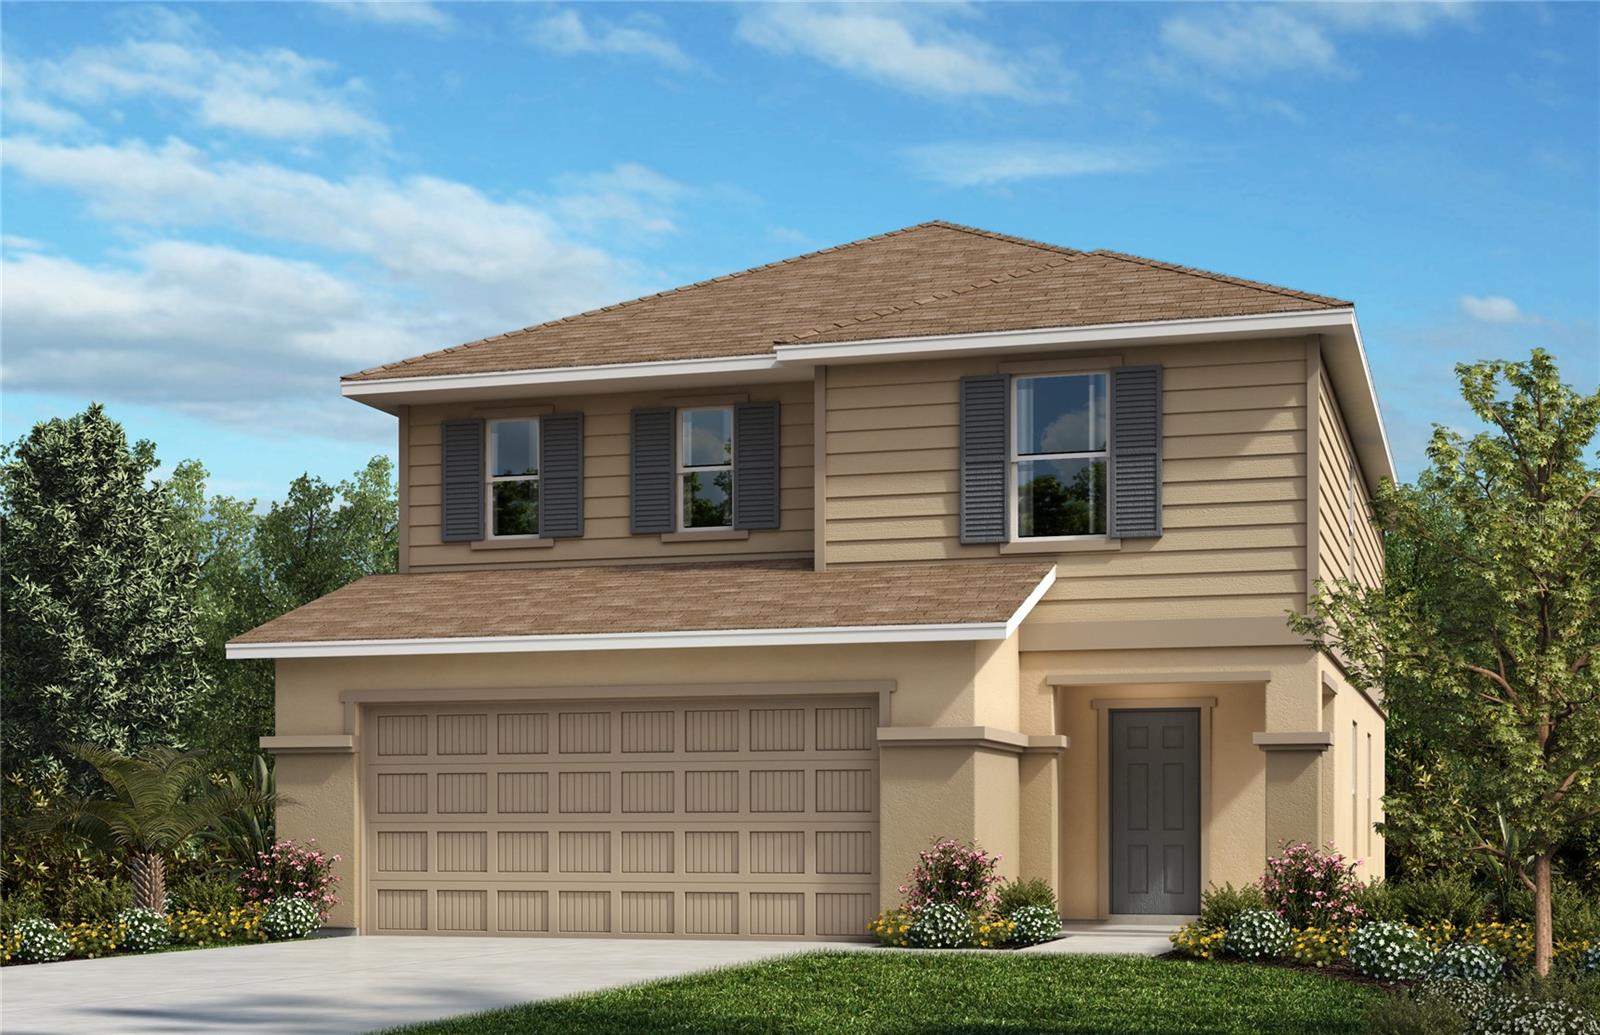 $309,00014661 Abasail LnHudson, FL · Sold 2026-10-26
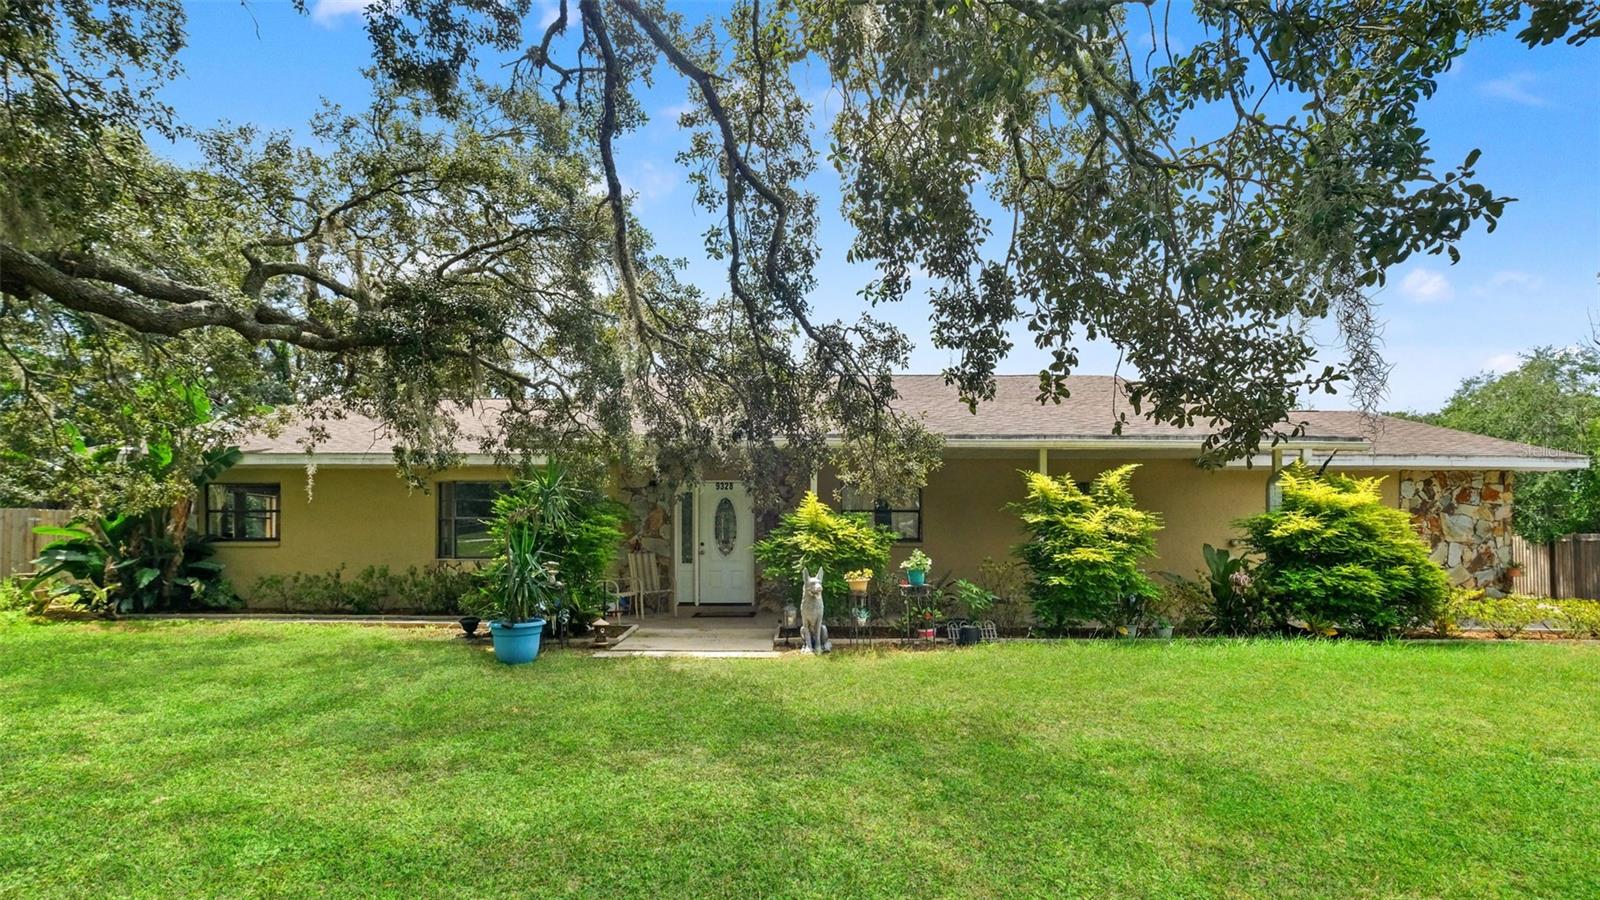 $510,0009328 Fred StHudson, FL · Sold 2026-10-23
 $443,00013129 Filbert StHudson, FL · Sold 2026-10-23
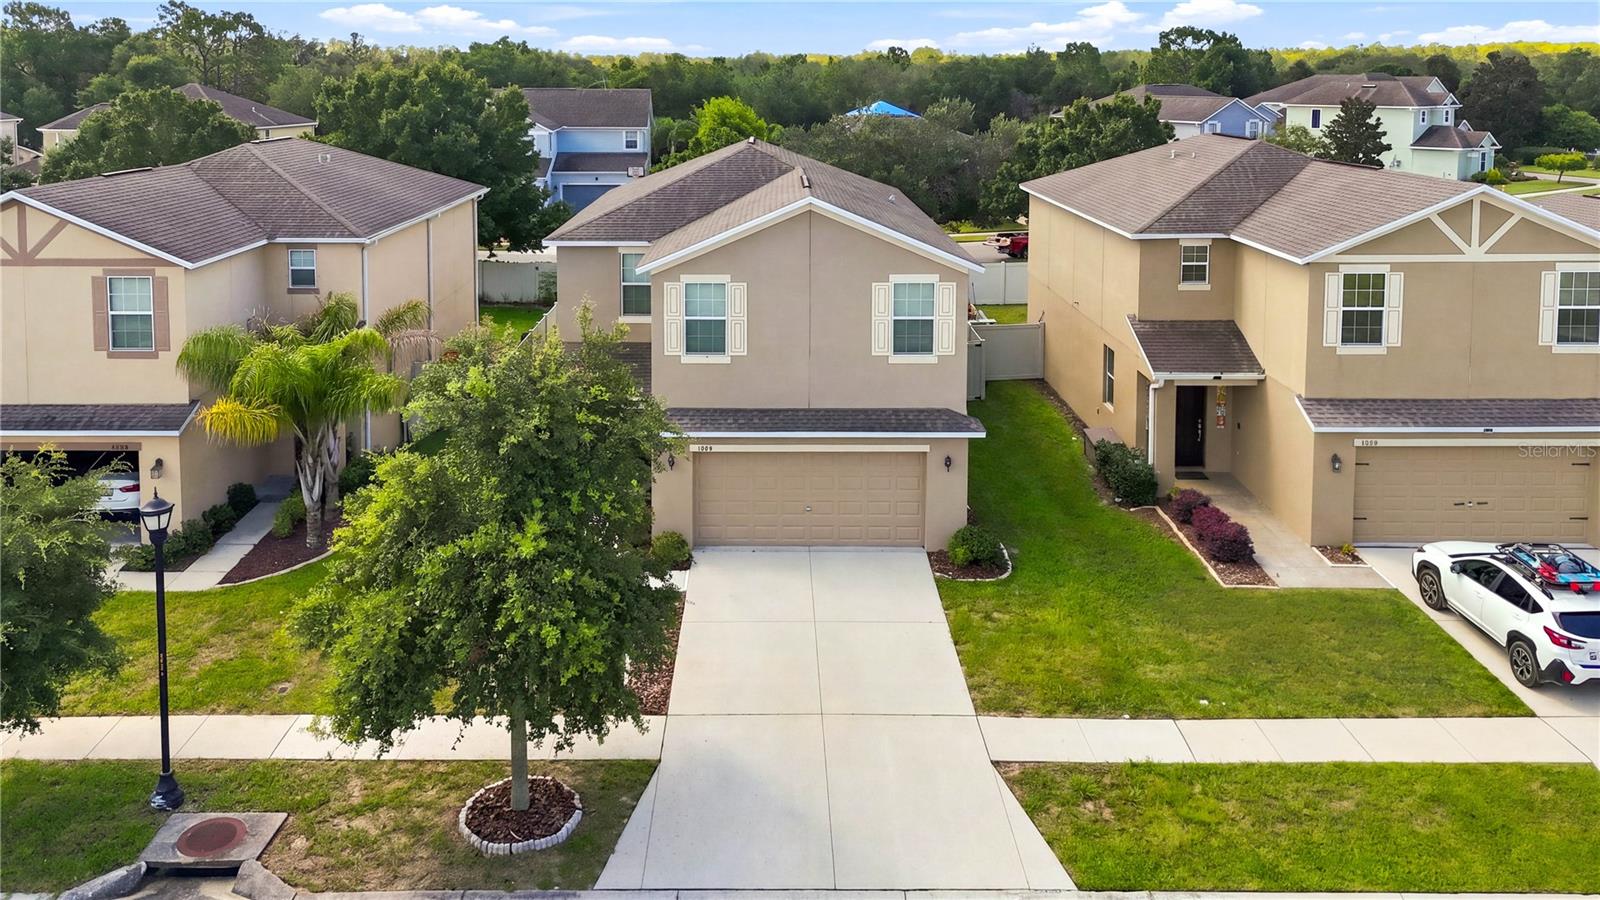 $328,50013752 Reindeer CirHudson, FL · Sold 2026-10-16
 $373,50012423 Whisk CtHudson, FL · Sold 2026-10-15
 $365,00013520 Tropical Breeze WayHudson, FL · Sold 2026-10-15
Flood
Flood zone X · Minimal flood risk
What's Nearby
Schools
- Bishop McLaughlin Catholic High SchoolHays Road, Pasco County, FL 34610, United States of America0.9 mi
Parks
- Pasco County, FloridaUnited States of America0.9 mi
More homes in Hudson
Homes for sale near Hudson
Data courtesy of: Stellar MLSDisclaimers and data details

Listings courtesy of Stellar MLS as distributed by MLS GRID. Based on information submitted to the MLS GRID. All data is obtained from various sources and may not have been verified by broker or MLS GRID. Supplied Open House Information is subject to change without notice. All information should be independently reviewed and verified for accuracy. Properties may or may not be listed by the office/agent presenting the information. Listing information is provided for consumers’ personal, non-commercial use, solely to identify prospective properties for potential purchase; all other use is strictly prohibited and may violate relevant federal and state law. Information deemed reliable but not guaranteed. Copyright © 2026 MLS GRID. All Rights Reserved.

Continental Real Estate Group, Inc
Broker: Derek Eisenberg
Listing last updated: Oct 26, 2026, 3:53 PM EDT. SURF LOCAL last checked: Nov 21, 2026, 7:46 AM EST.