
 Active
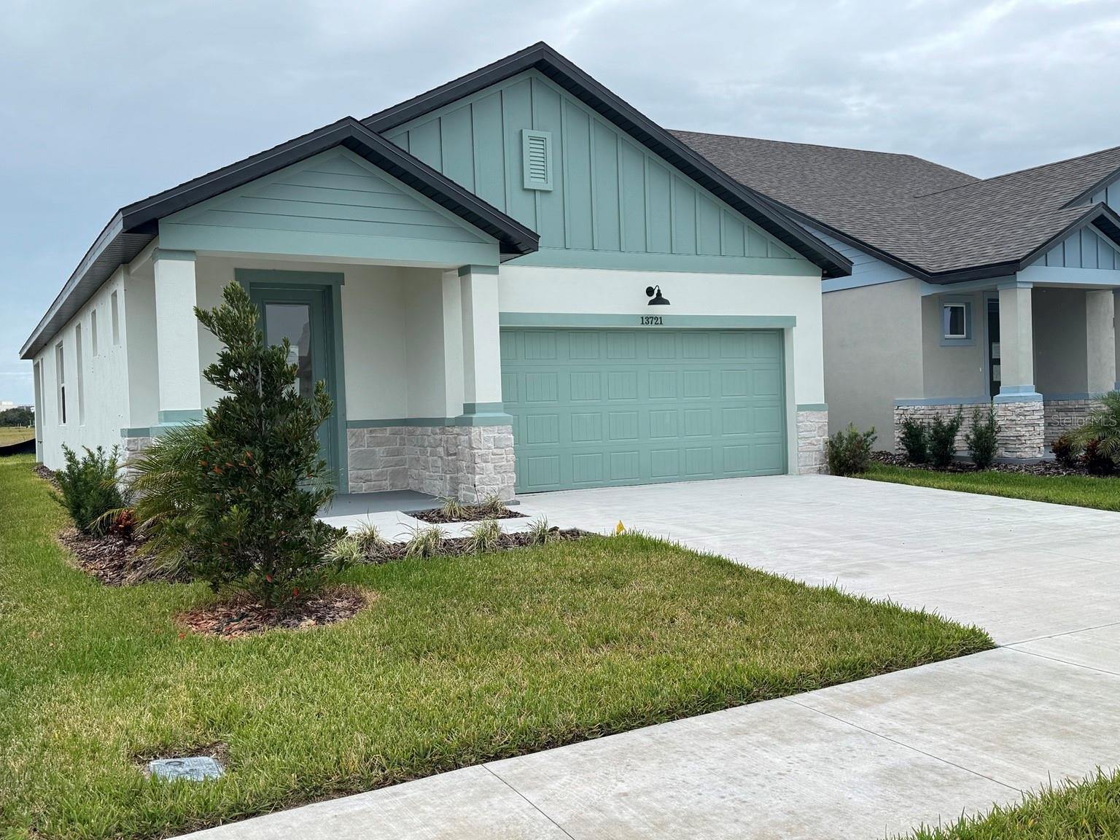
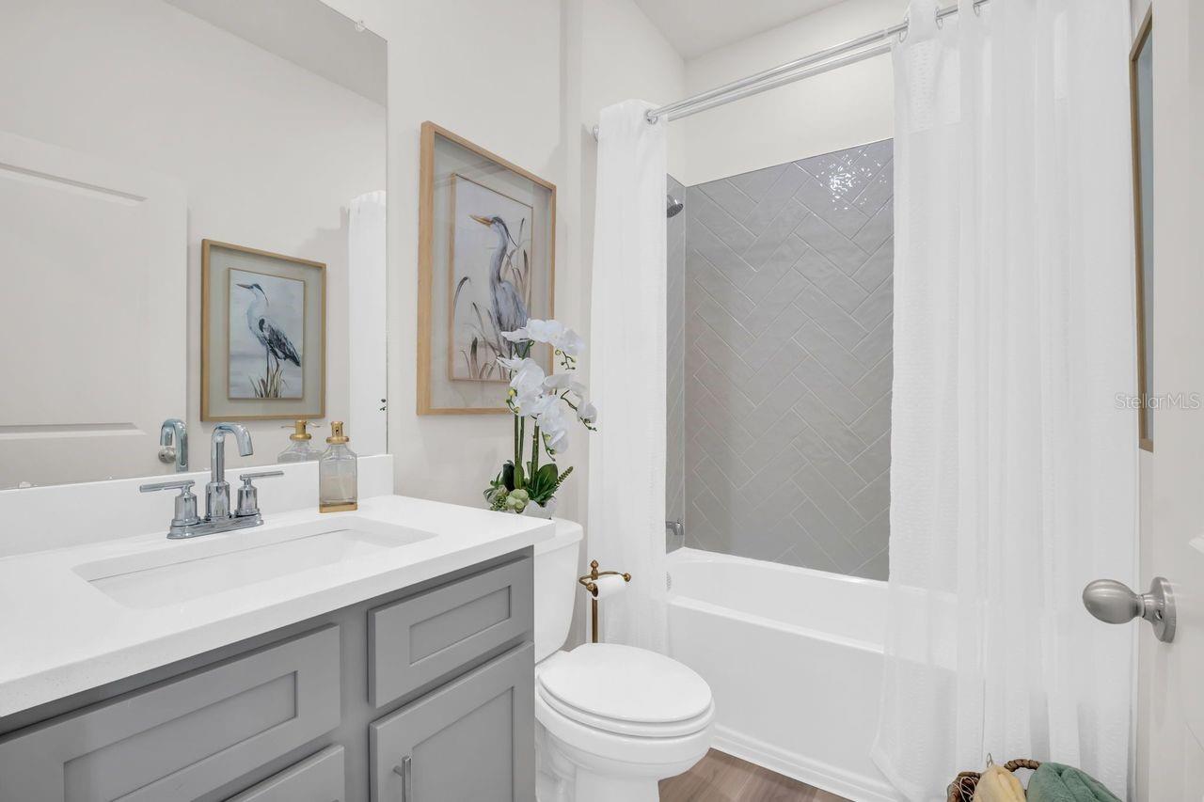
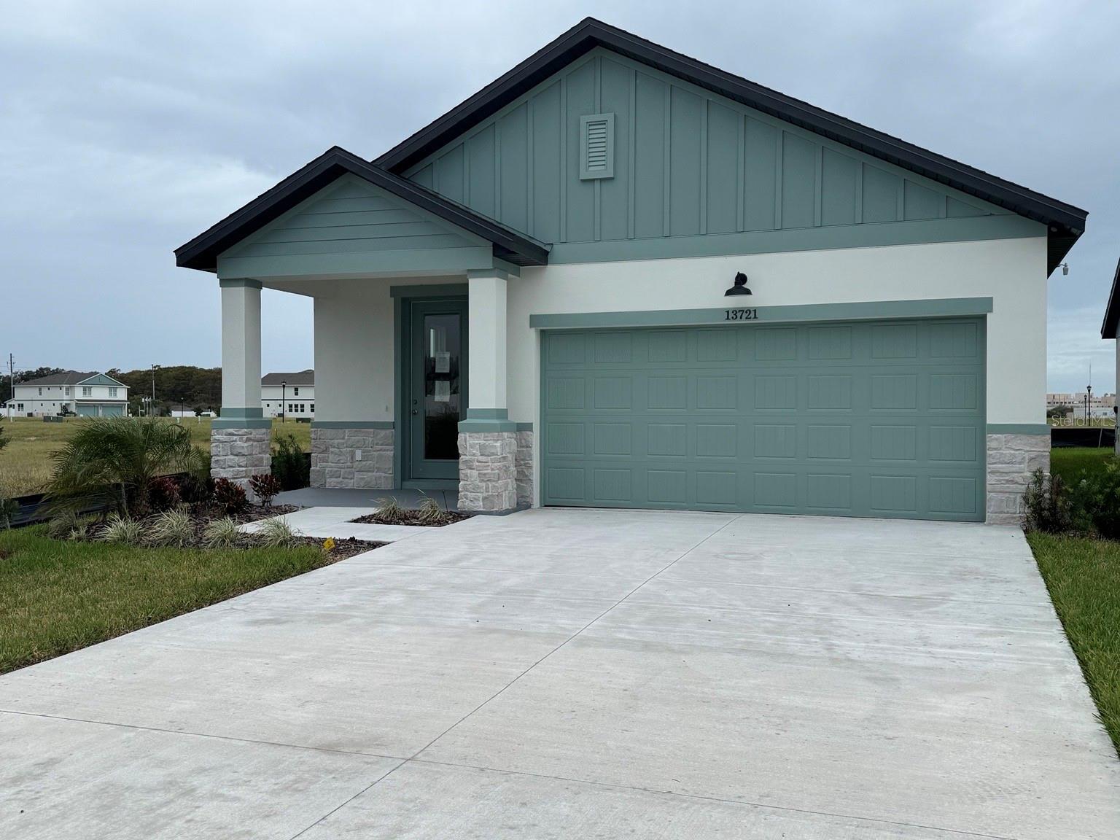
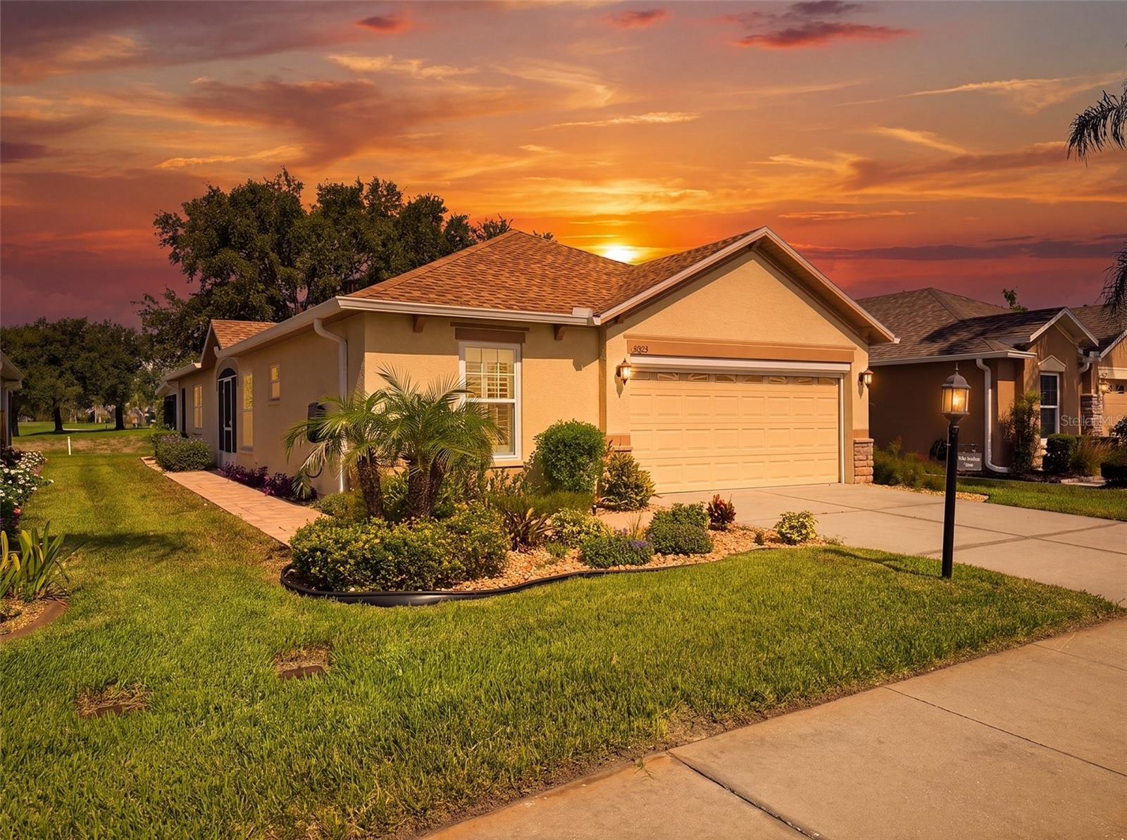
13721 Homeridge Ct #Lot 235
Hudson, FL 34667 · Single family
$328,600
Listing courtesy of Ruben Silva, ON POINT REALTY INC.
- 3 Beds
- 2 Baths
- 1,472 sqft
Cynthia's Insights On This Property
- Typical sale in 34667 over the last year: $250,000, $168 per sq ft
- Owners in 34667 stay about 7 years; 5% of homes changed hands last year


📊 Price Pulse
What would you pay for this place?
Sale prices come from county public records, not MLS data.Listing agent

Contact
Send a message and we'll pass it to the listing agent. Nothing is sent until you ask.
About this home
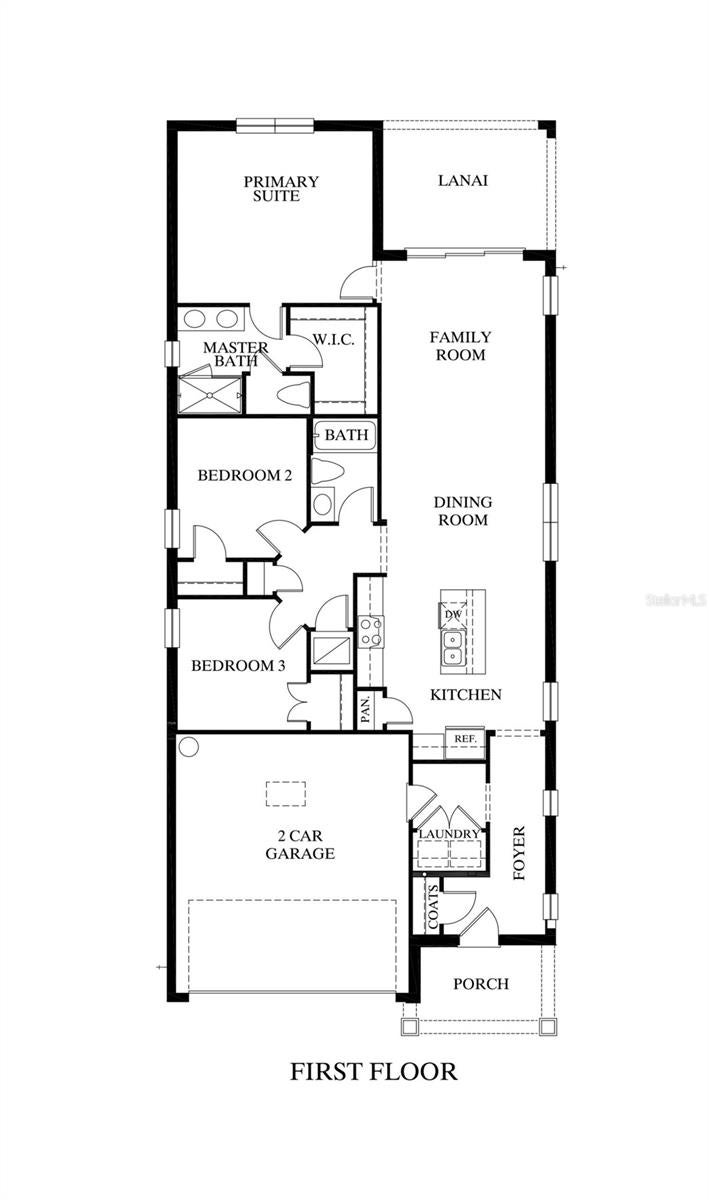
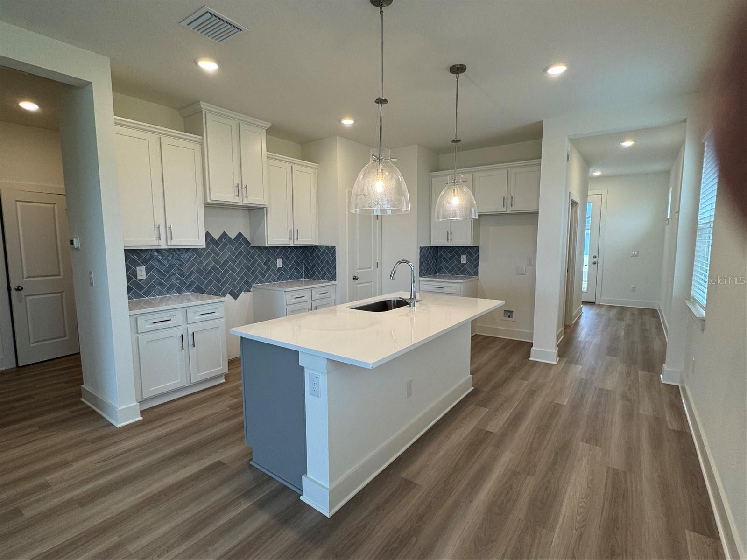
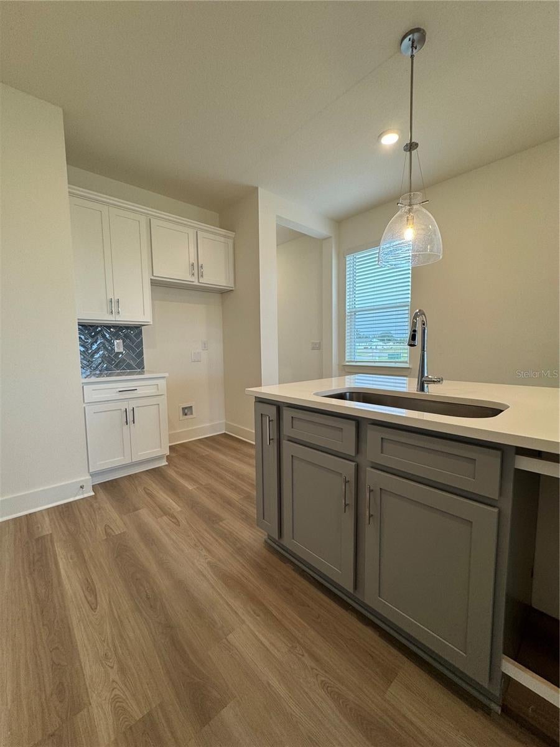
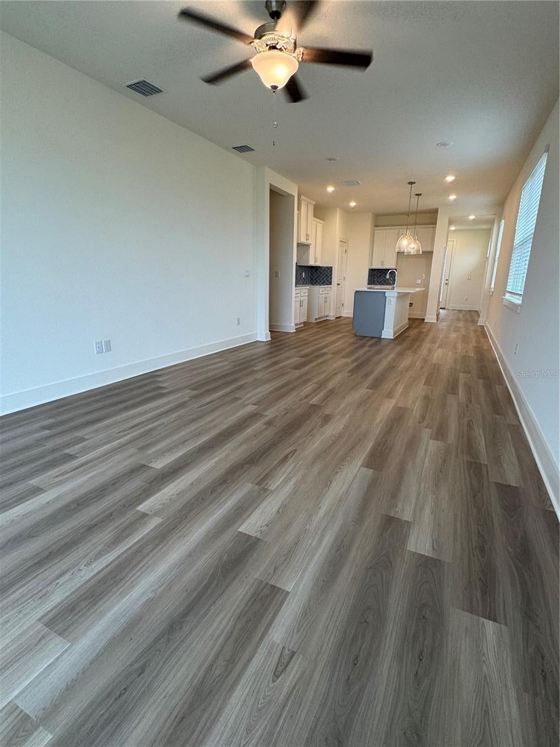
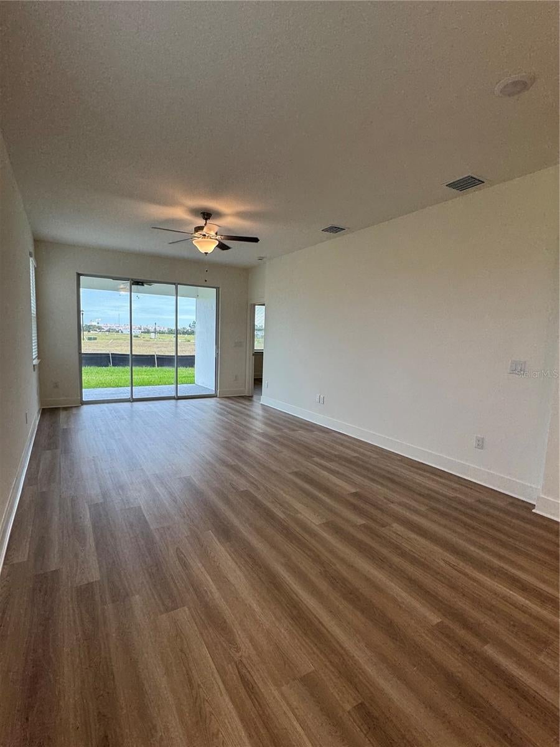
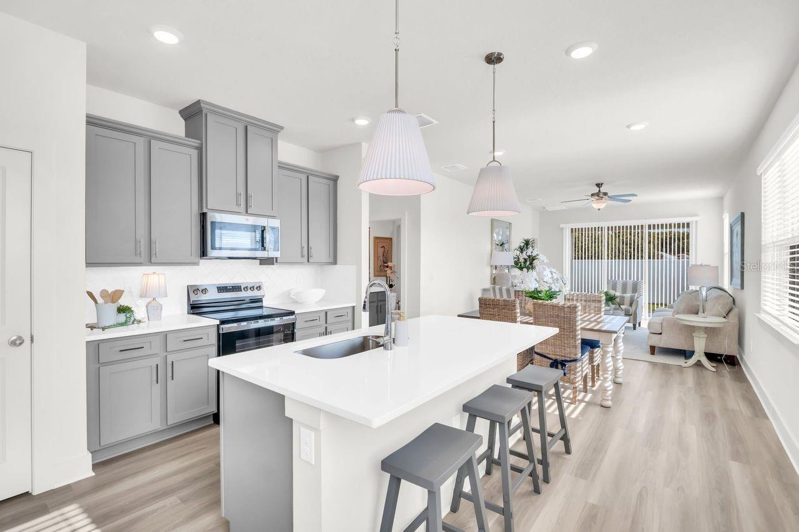
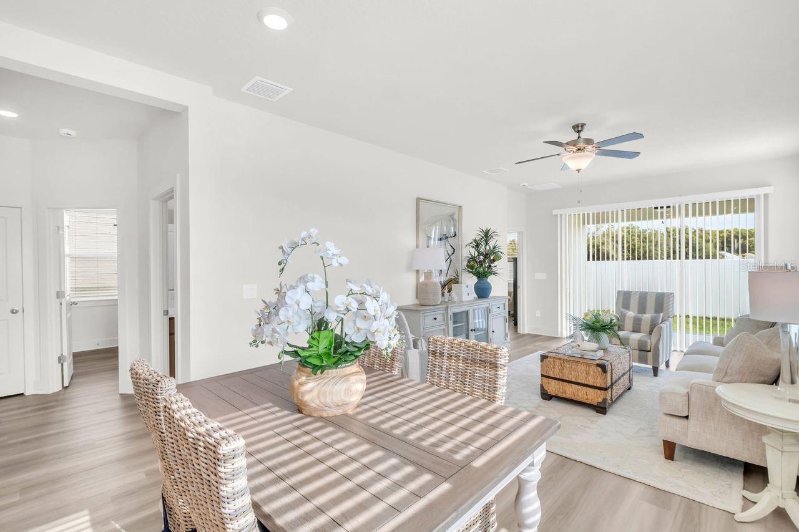
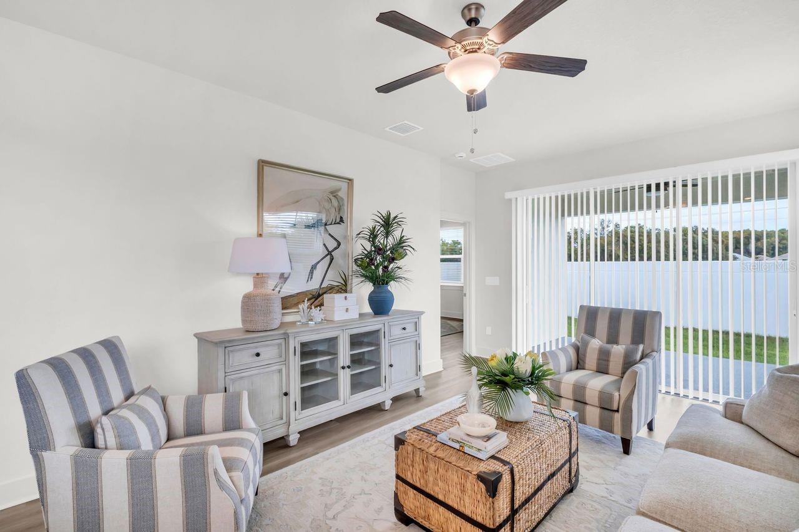
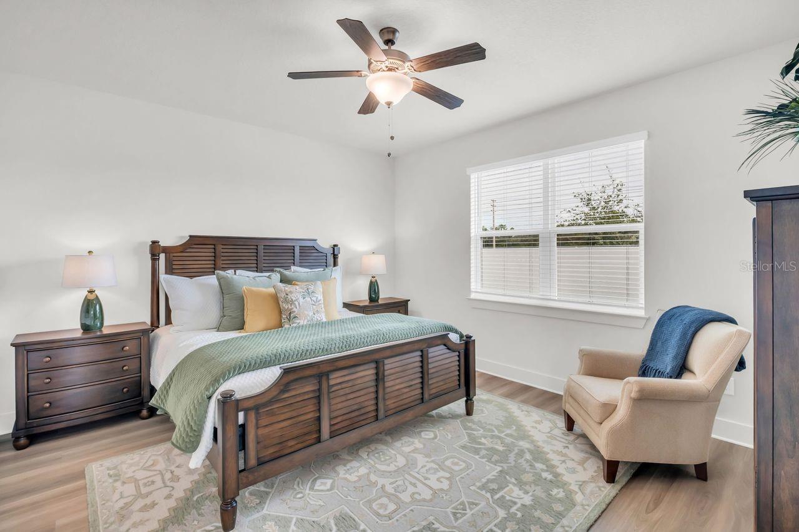
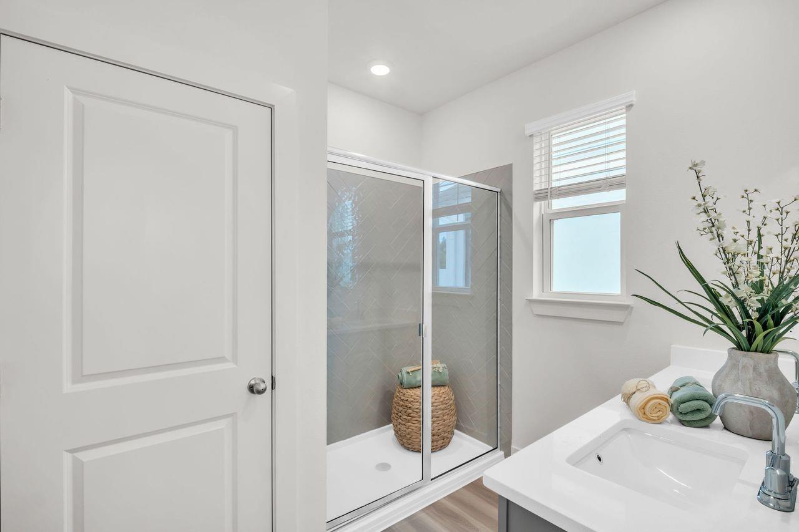
Gulfside Floor Plan | 3 Beds | 2 Baths | 2-Car Garage | 1,472 Sq Ft | Single-Story Living Discover the comfort and convenience of the Gulfside floor plan—an inviting 3-bedroom, 2-bath single-story home with 1,472 sq ft of thoughtfully designed living space and a 2-car garage. Step inside to an open-concept layout featuring stylish Luxury Vinyl Plank (LVP) flooring throughout the main living areas. The heart of the home is the gourmet kitchen, showcasing 42” soft-close cabinetry, sleek quartz countertops, a tiled backsplash, stainless steel appliances, a large island, and a walk-in pantry—perfect for daily living and entertaining. The spacious living area opens seamlessly to a covered lanai with ceiling fans, creating an effortless indoor-outdoor lifestyle. The private owner’s suite features a walk-in closet and a beautifully appointed en-suite bath with dual quartz vanities and a tiled walk-in shower with a framed glass door. Additional highlights include: Smart 2-car garage Full home security system 2" blinds throughout Ask about our amazing seller incentives. Buyer has ability to attend a design appointment and customize the interior selections of their future home.
moreless
- Property type
- Single family
- Year built
- 2025
- On market
- 2 days
- Price per sqft
- $223
- HOA fees
- $195/mo
- Listing ID
- R4912376
Show Full Details
Property Info
- Property Type
- Residential
- Property Subtype
- SingleFamilyResidence
- Year Built
- 2025
- Levels
- One
- Direction Faces
- Northeast
- New Construction
- Yes
- Home Warranty
- Yes
- Contract Date
- 2026-11-17
- On Market Date
- 2026-11-17
- Cumulative Days on Market
- 2
Interior Features
- Interior Features
- Built-In Features, Crown Molding, Eat-In Kitchen, High Ceilings, Open Floorplan, Smart Home
- Laundry Features
- Electric Dryer Hookup, Inside, Laundry Room, Washer Hookup
- Levels
- One
- Window Features
- Blinds, Double Pane Windows, Insulated Windows
Appliances
- Appliances
- Dishwasher, Disposal, Electric Water Heater, Ice Maker, Microwave, Range, Refrigerator
Heating & Cooling
- Heating
- Electric
- Cooling
- Central Air
Exterior Features
- Exterior Features
- Lighting
- Patio & Porch Features
- Covered, Other
- Construction Materials
- Block, Stone, Stucco, Vinyl Siding, Frame
- Foundation
- Slab
- Roof
- Shingle
Features & Amenities
- Garage
- Yes
- Attached Garage
- Yes
- Parking Features
- Driveway, Garage Door Opener, Attached
- Security Features
- Fire Alarm, Secured Garage/Parking, Security System, Smoke Detector(S)
- Lot Features
- Corner Lot, Landscaped, Near Golf Course, Near Public Transit, Private, Paved
Community/Association
- HOA
- Yes
- HOA Name
- Caroline Roeber
- HOA Fee
- $195
- HOA Fee Frequency
- Monthly
- HOA Fee Includes
- Maintenance Structure, Maintenance Grounds
- Association Amenities
- Maintenance
- Community Features
- Sidewalks, Street Lights
Utilities
- Utilities
- Cable Available, Electricity Connected, Phone Available, Water Connected
- Sewer
- Public Sewer
- Water Source
- Public
Taxes
- Annual Tax Amount
- $6,000
- Tax Year
- $2,025
- Legal Description
- Emerald Fields Lot 16
Data freshness
- SURF LOCAL last checked
- Nov 21, 2026, 7:04 AM EST
Location
Approximate location, shown from the displayed address.
Similar homes nearby
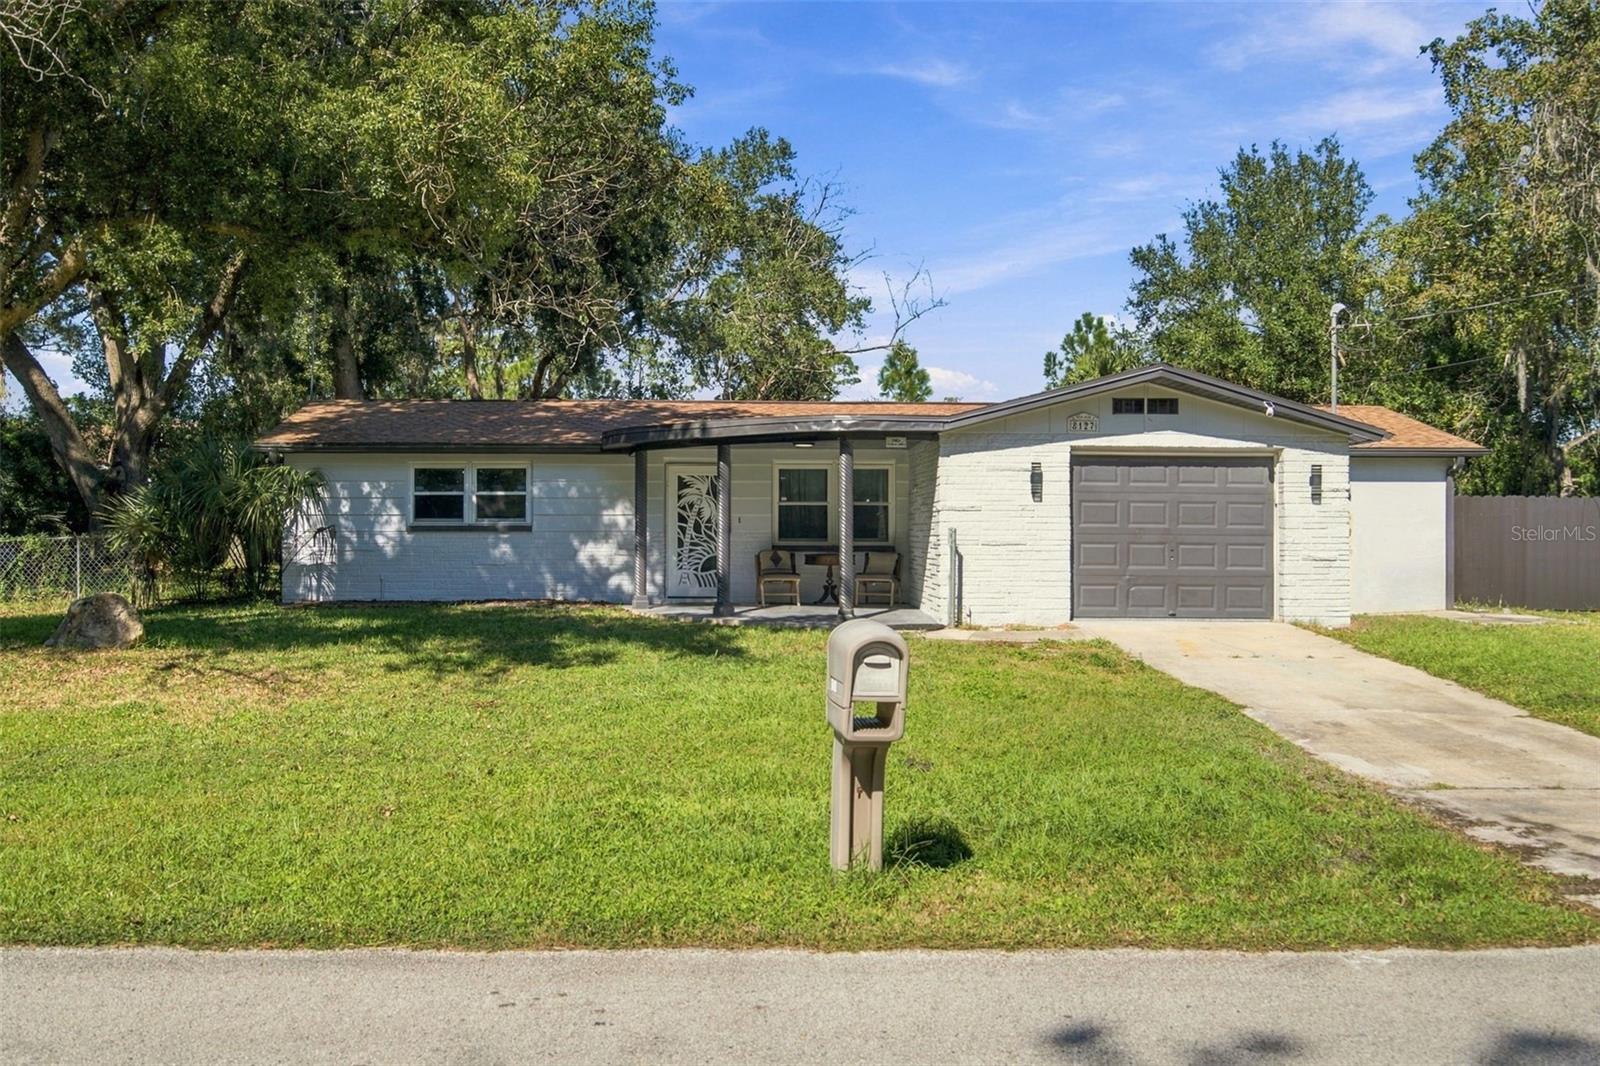
- $295,0008127 Gulf Way, Hudson, FL 346672 Beds2 Baths1,374 sqftListing courtesy of CENTURY 21 ROSA LEON · Data courtesy of: Stellar MLS
 Active
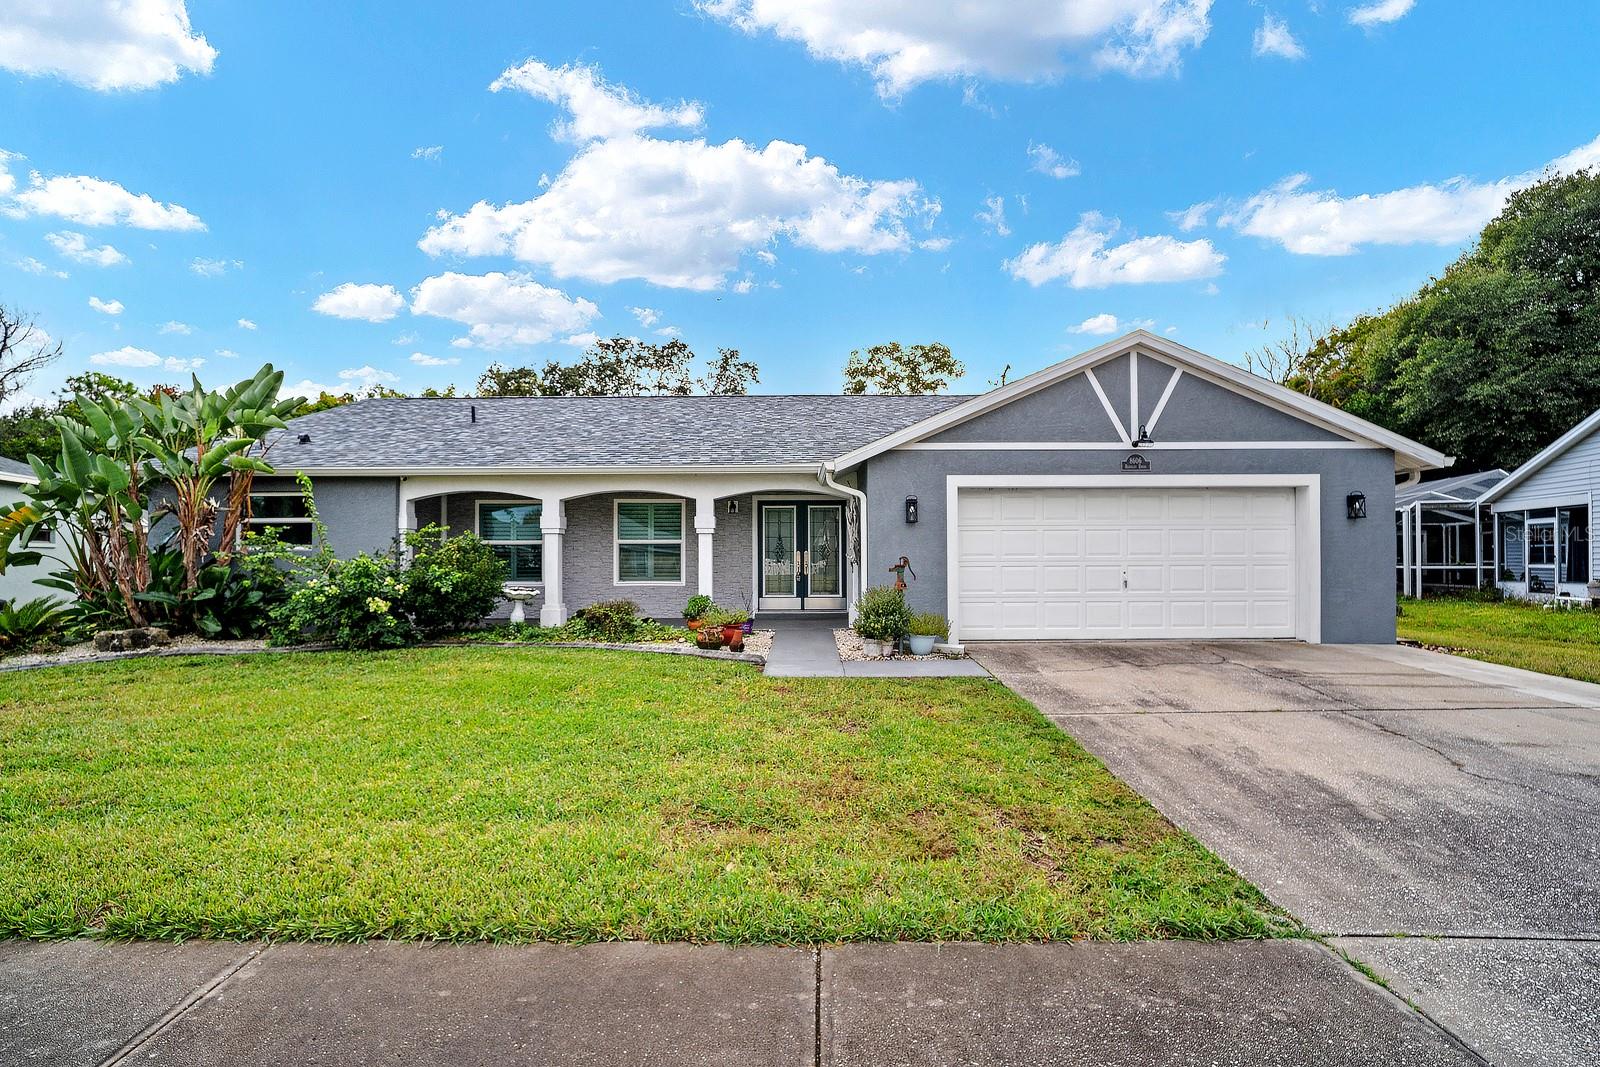
- $385,0008606 Berkley Dr, Hudson, FL 346673 Beds2 Baths1,901 sqftListing courtesy of EPIQUE REALTY INC. · Data courtesy of: Stellar MLS
 Active
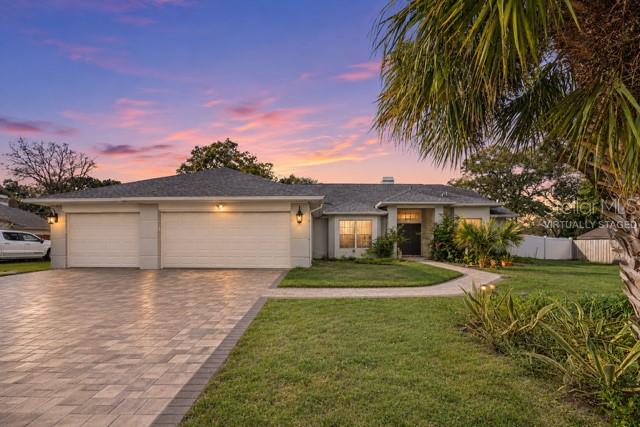
- $385,00018521 Winding Oaks Blvd, Hudson, FL 346673 Beds4 Baths2,284 sqftListing courtesy of ORCHARD BROKERAGE, LLC · Data courtesy of: Stellar MLS
 Active
- $275,00012412 Stagecoach Ln, Hudson, FL 346673 Beds2 Baths1,334 sqftListing courtesy of BHHS FLORIDA PROPERTIES GROUP · Data courtesy of: Stellar MLS
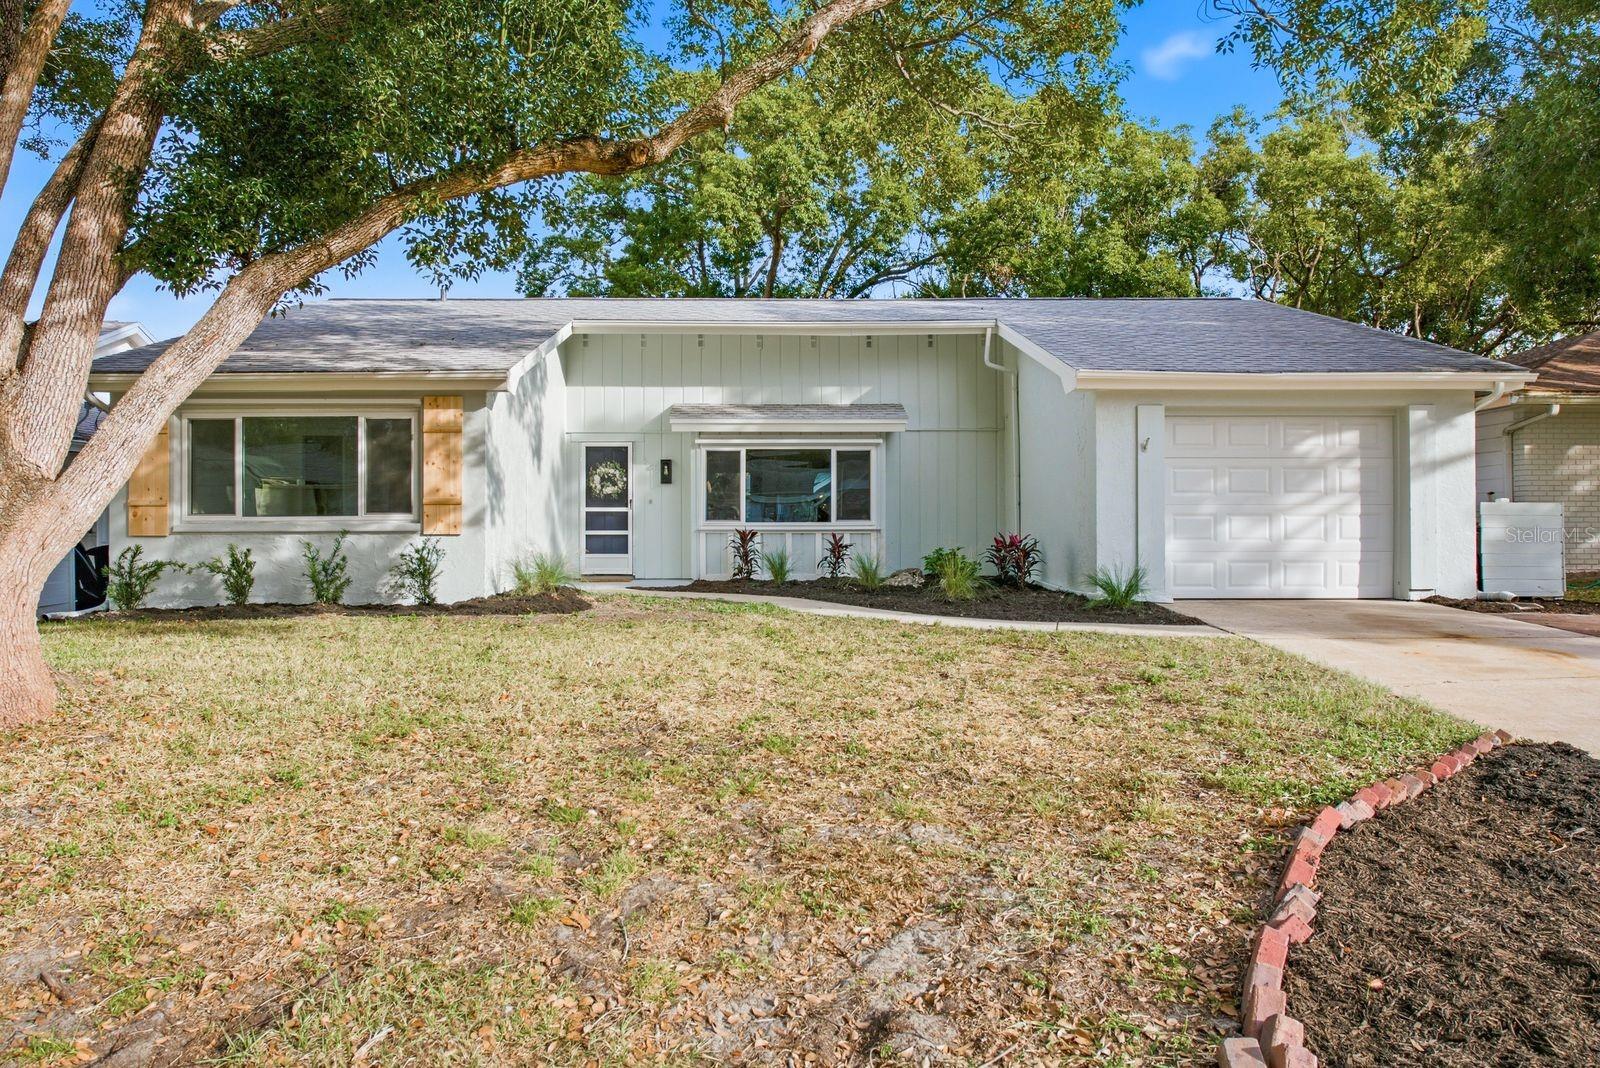 Active
- $269,9007702 Fairlawn Dr, Hudson, FL 346673 Beds2 Baths1,482 sqftListing courtesy of RE/MAX SUNSET REALTY · Data courtesy of: Stellar MLS
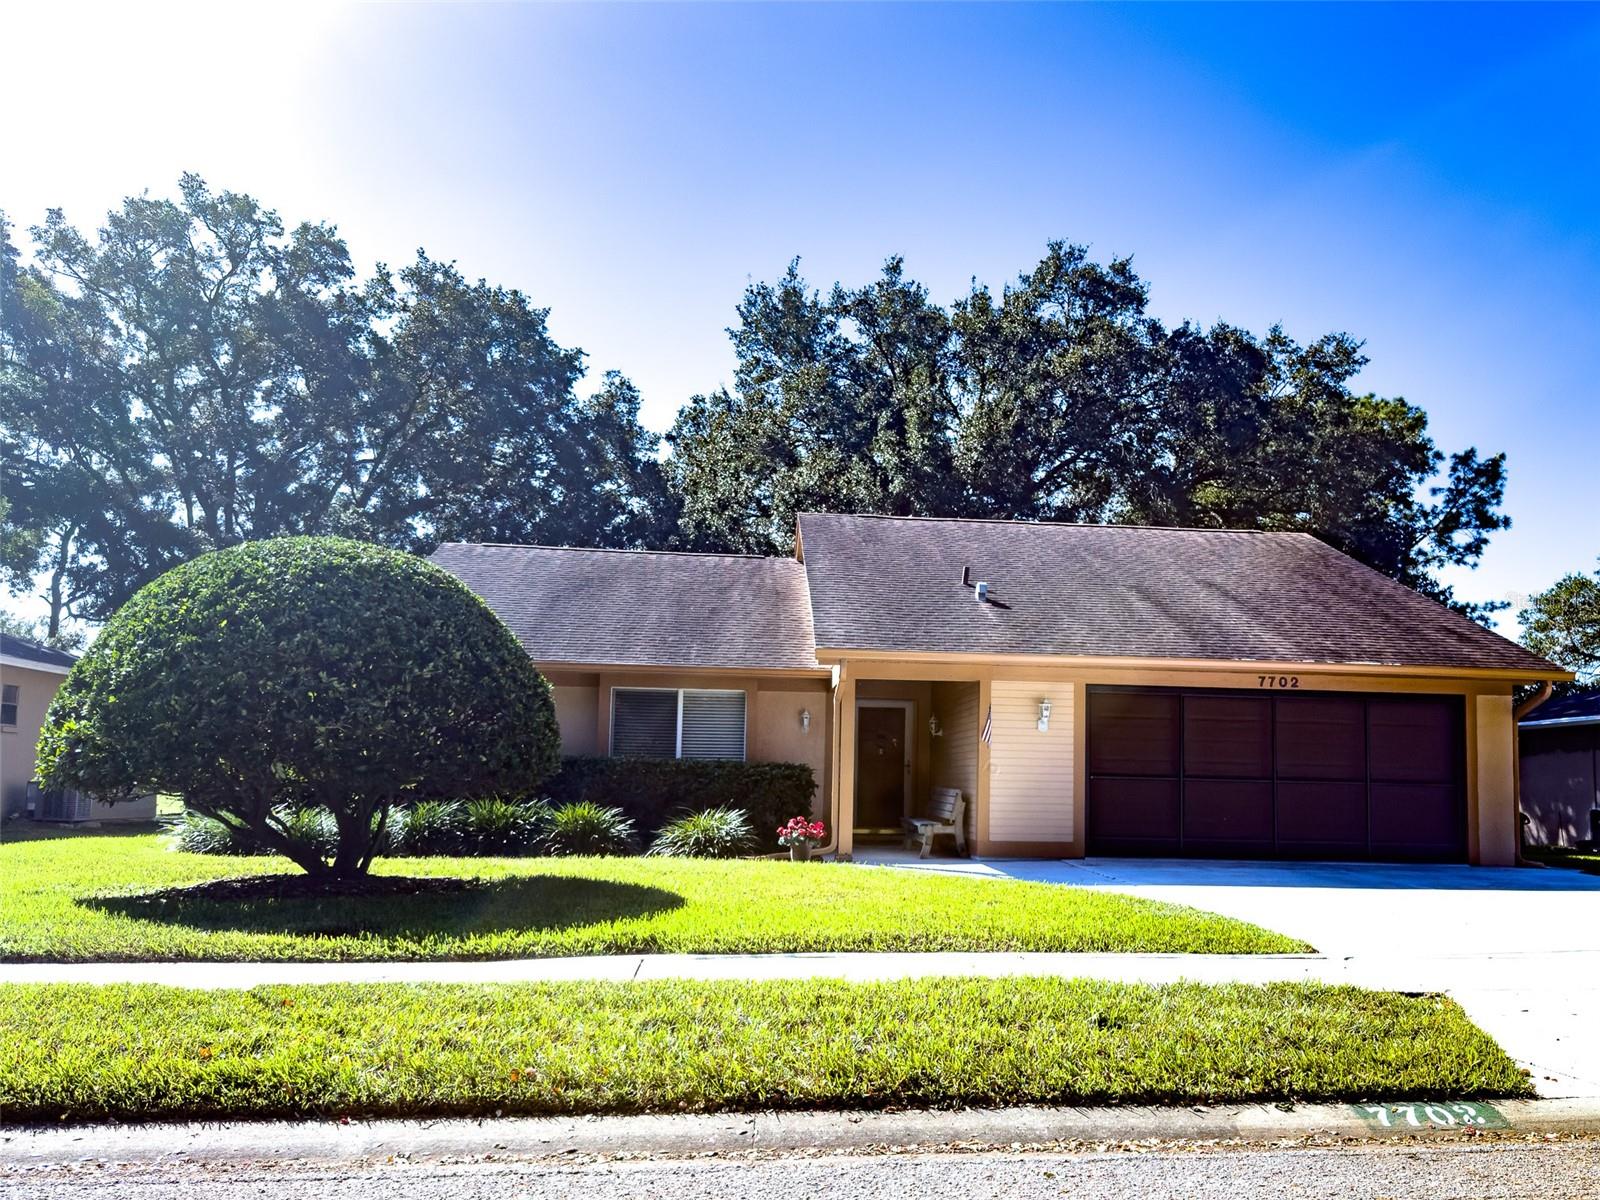 Active
- $265,00010082 Penwood Way, Hudson, FL 346673 Beds2 Baths1,360 sqftListing courtesy of PREFERRED SHORE LLC · Data courtesy of: Stellar MLS
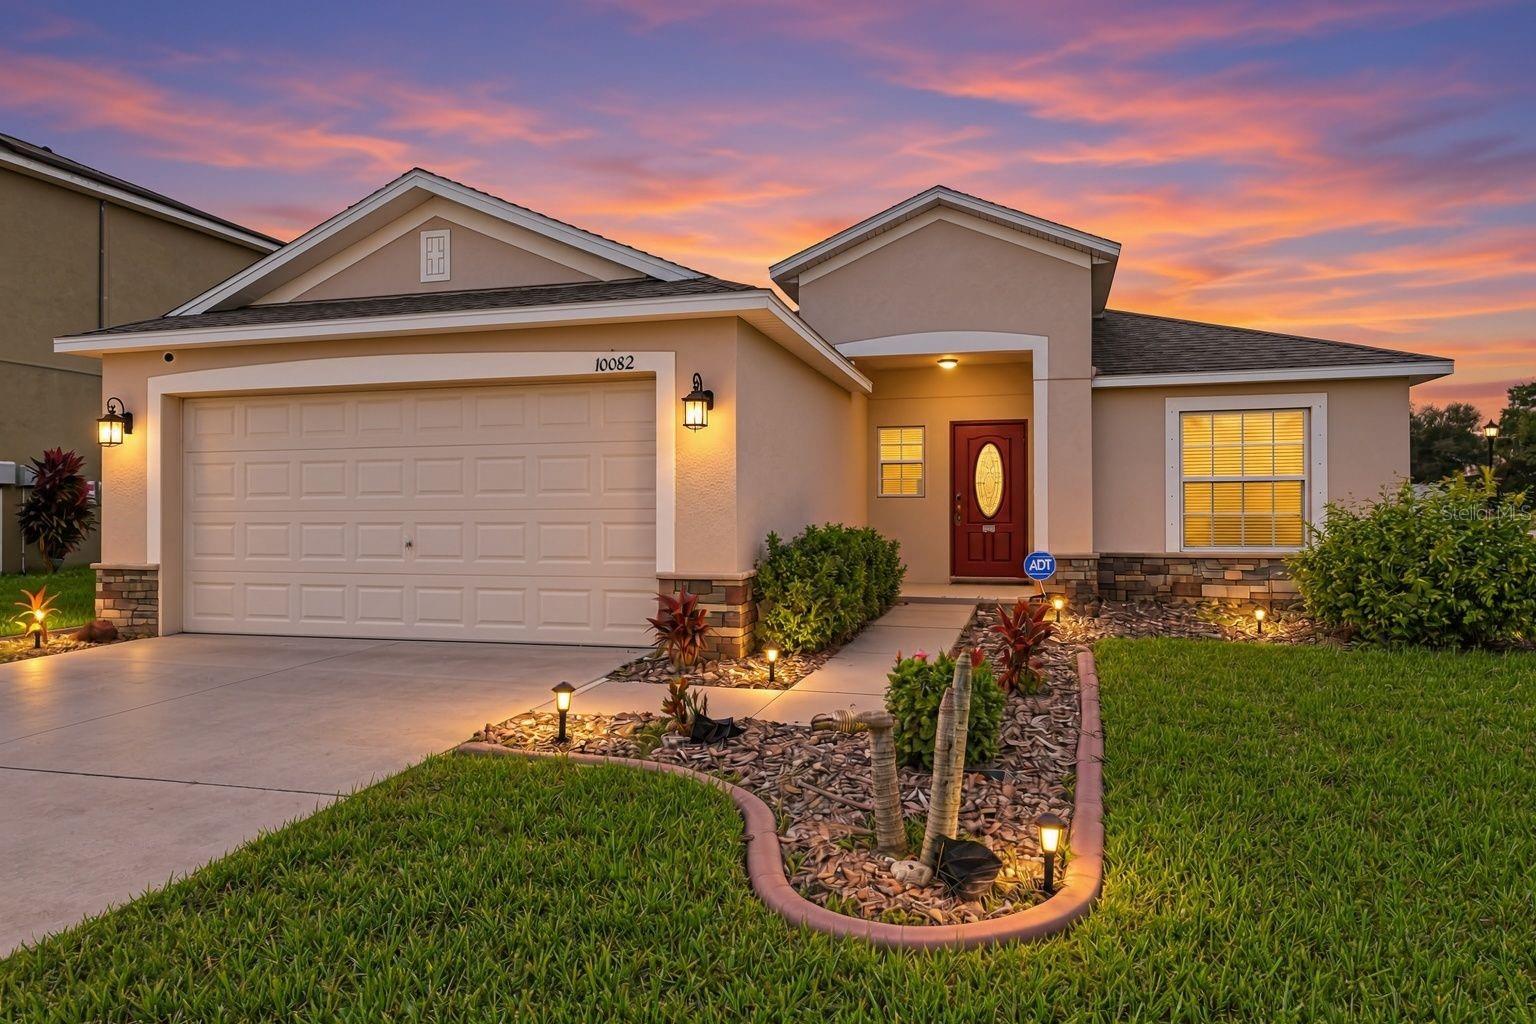 Active
- $379,90018922 Black Gum Ct, Hudson, FL 346673 Beds2 Baths1,923 sqftListing courtesy of RE/MAX SUNSET REALTY · Data courtesy of: Stellar MLS
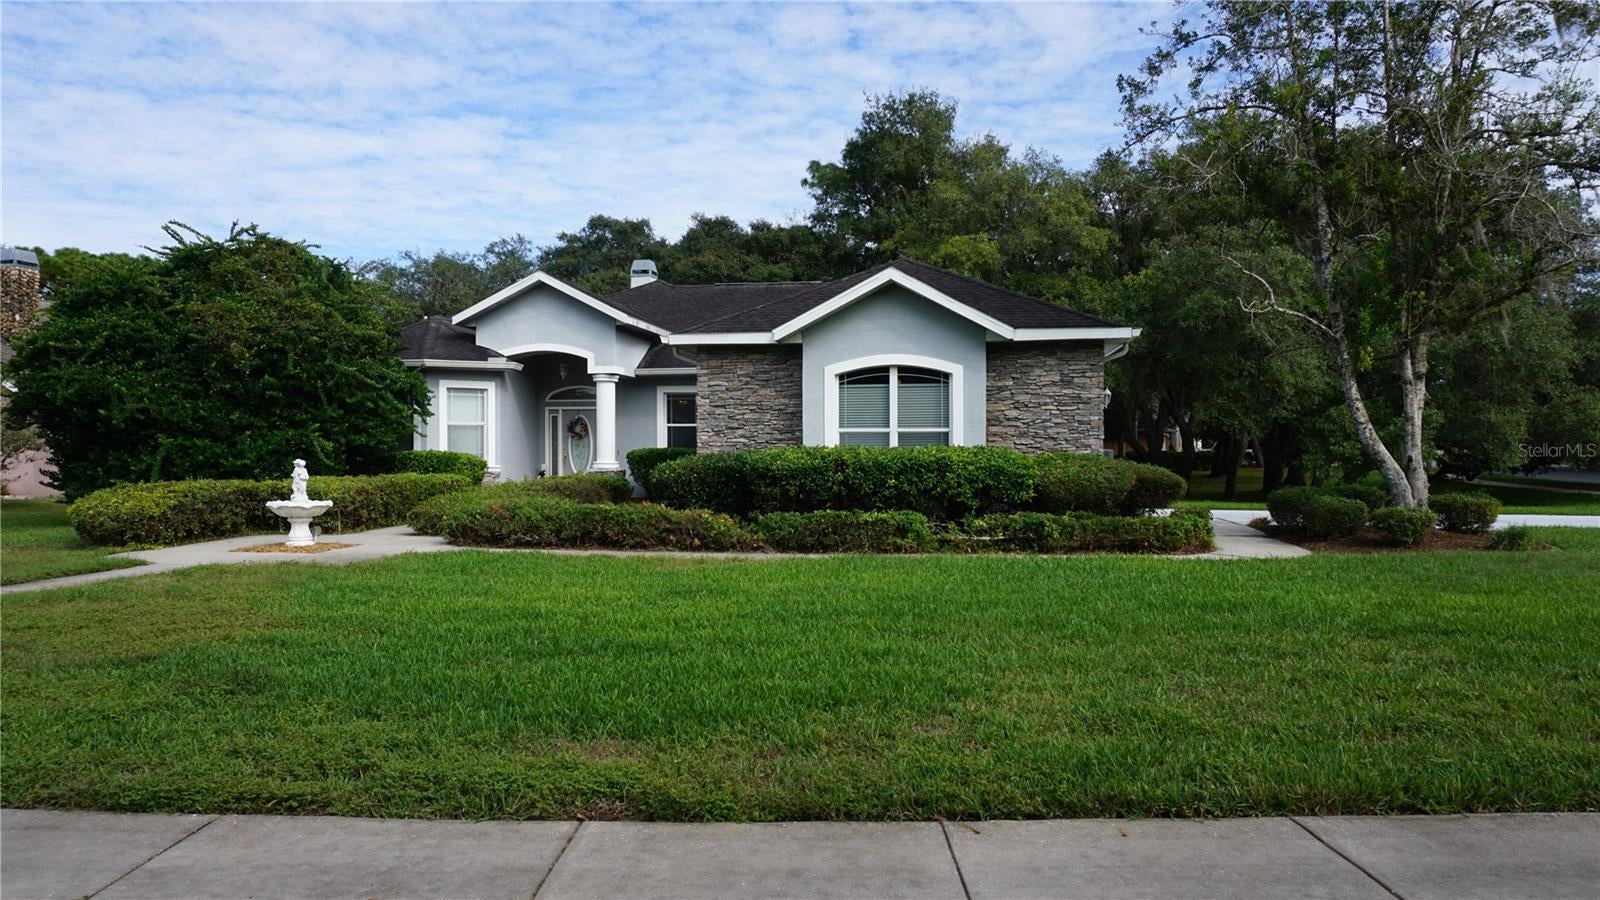 Active
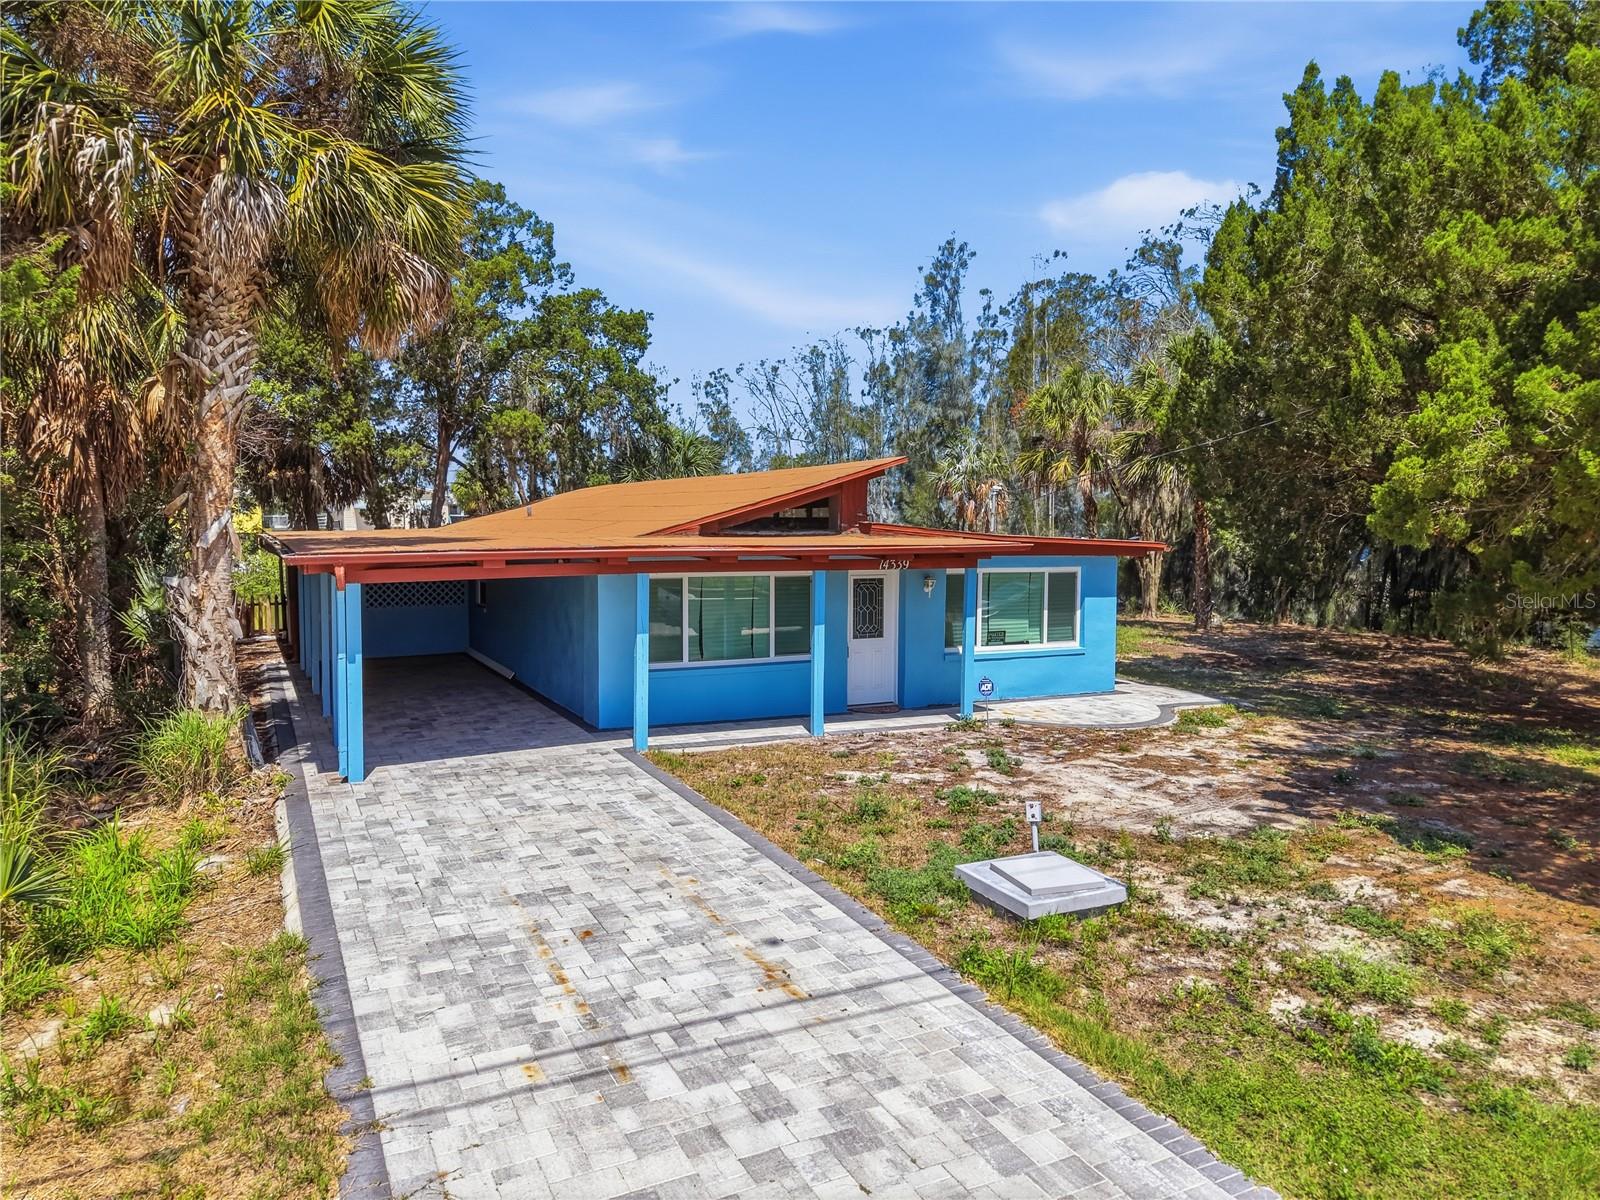
- $334,00014339 Rice Rd, Hudson, FL 346673 Beds2 Baths1,400 sqftListing courtesy of BHHS FLORIDA PROPERTIES GROUP · Data courtesy of: Stellar MLS
 Active
What Sold Nearby
 $75,00012017 Cartwright DrHudson, FL · Sold 2026-10-30
 $219,90014807 Scamp DrHudson, FL · Sold 2026-10-27
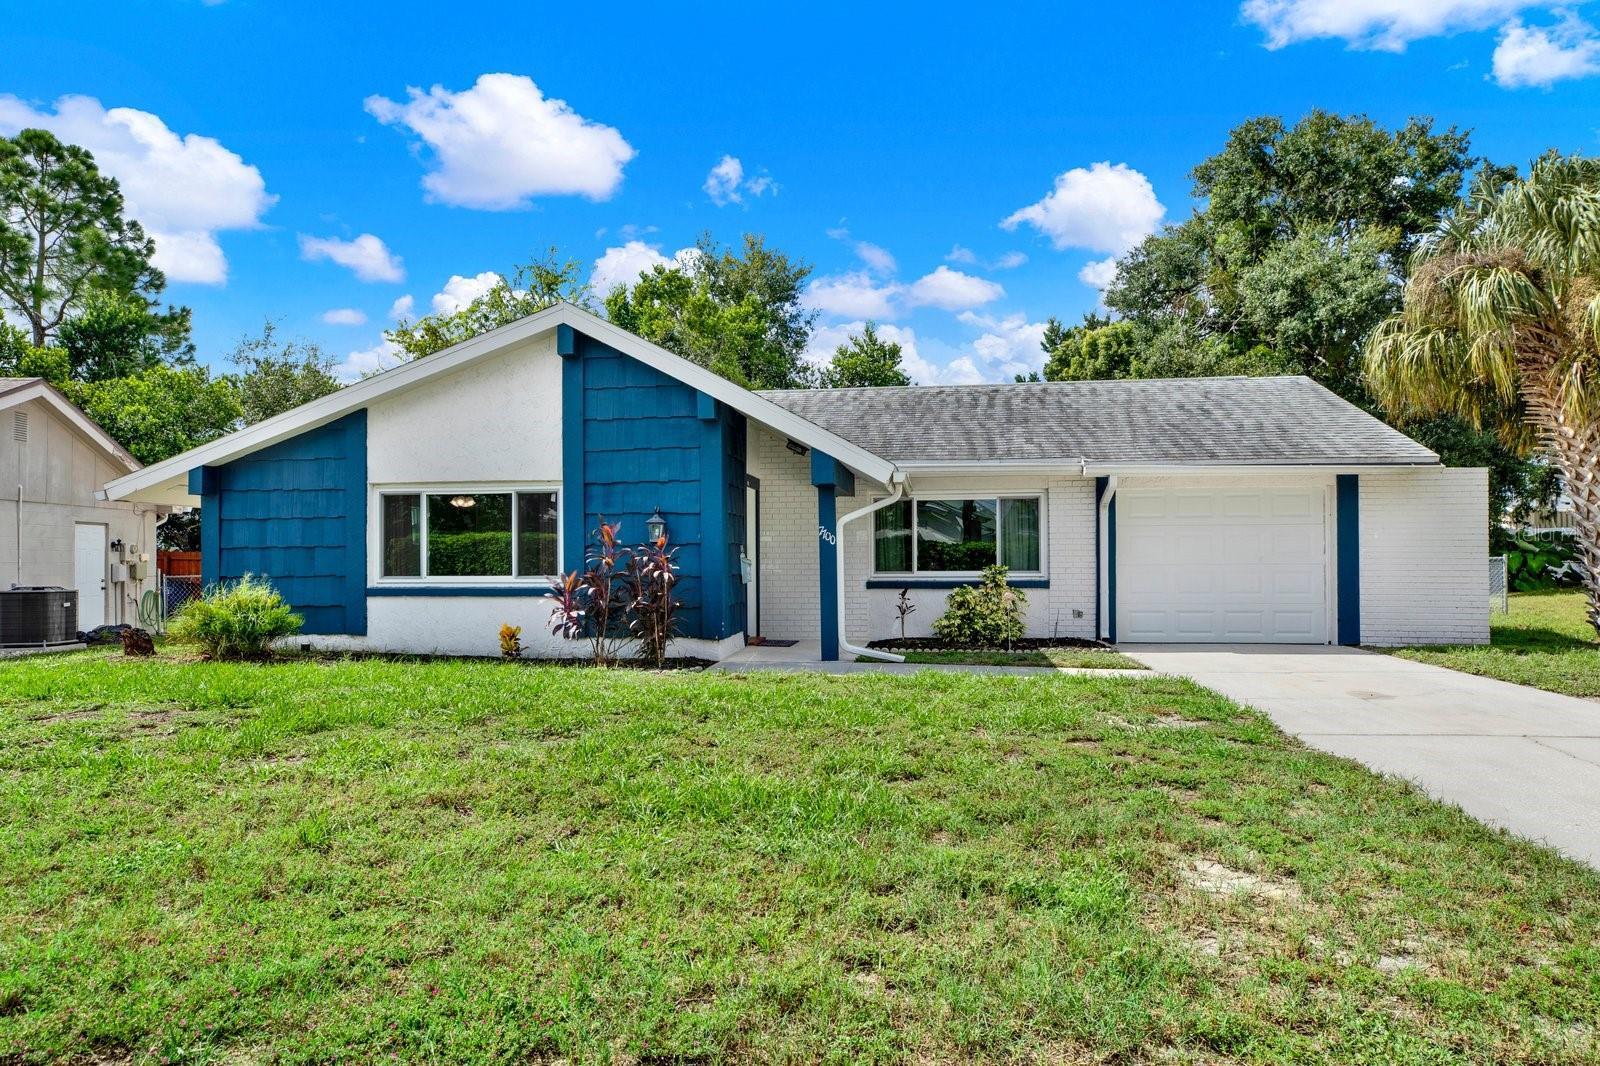 $235,0007700 Bayleaf DrHudson, FL · Sold 2026-10-26
 $269,7777702 Rusty Hook CtHudson, FL · Sold 2026-10-23
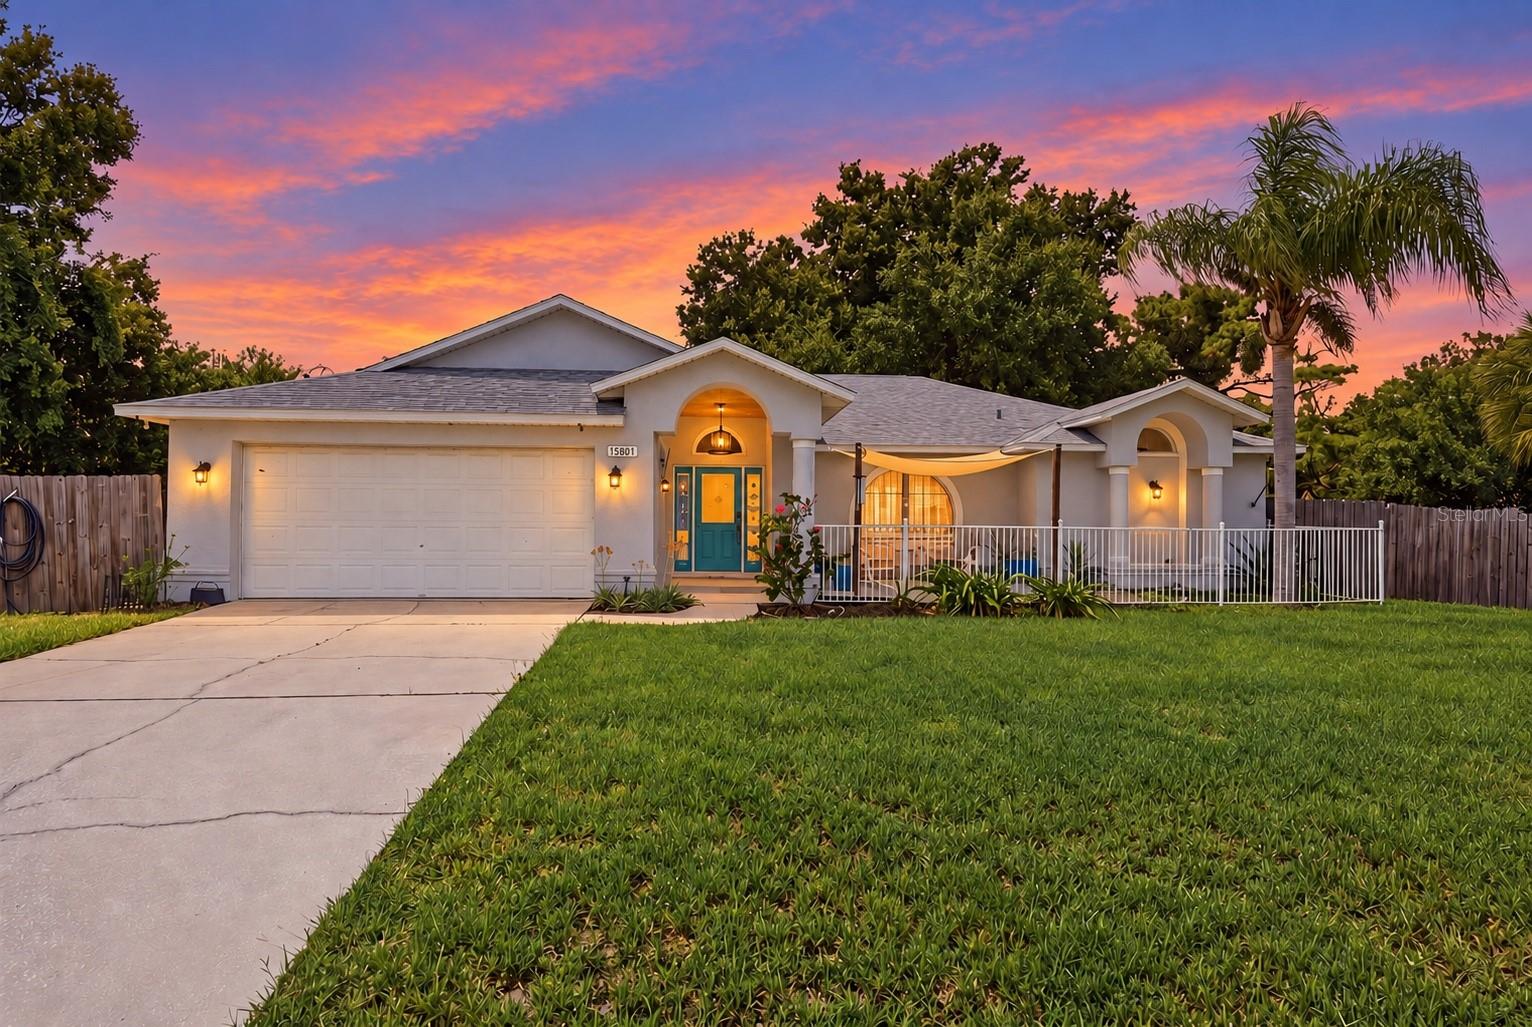 $291,00013801 Whitby RdHudson, FL · Sold 2026-10-23
 $106,50017528 Coyote RdHudson, FL · Sold 2026-10-23
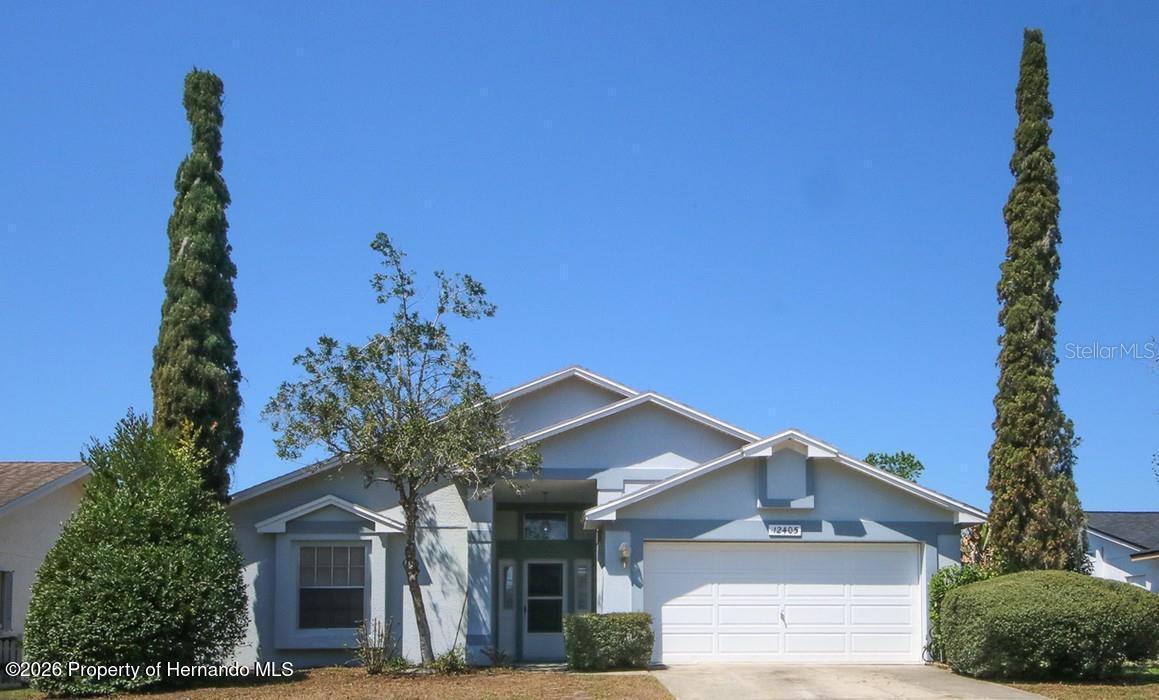 $239,00012405 Stagecoach LnHudson, FL · Sold 2026-10-23
 $250,00018825 Water Lily LnHudson, FL · Sold 2026-10-22
Flood
Flood zone X · Minimal flood risk
What's Nearby
Restaurants
- Division AvenueHudson, FL 34667, United States of America1.0 mi
- El Cerrito Mexican Retaurant and Grill134704 Little Road, Hudson, FL 34667, United States of America1.0 mi
- Leroux DriveHudson, FL 34669, United States of America1.1 mi
- Rams family restaurantHudson Avenue, Hudson, FL 34667, United States of America1.1 mi
- Crab Trap CourtHudson, FL 34667, United States of America1.6 mi
- Beacon Wood's Family RestaurantEdna Avenue, Bayonet Point, FL 34667, United States of America1.7 mi
- Sam's Beach BarClark Street, Hudson, FL 34667, United States of America1.8 mi
- Mexican Cravings Restaurant12132 US Highway 19, Hudson, FL 34667, United States of America1.9 mi
Groceries
- Winn-Dixie14134 US Highway 19, Hudson, FL 34667, United States of America0.8 mi
- Publix13752 Little Road, Hudson, FL 34667, United States of America1.1 mi
- Walmart Supercenter12610 US Highway 19, Hudson, FL 34667, United States of America1.4 mi
- Publix12101 Little Road, Hudson, FL 34667, United States of America1.8 mi
Schools
- West Pasco Education CenterUS Highway 19, Hudson, FL 34667, United States of America1.0 mi
Parks
- Hudson, FloridaUnited States of America0.3 mi
- Hudson, FloridaUnited States of America0.5 mi
- Beacon Woods East Recreation AssociationHudson, Florida, United States of America0.7 mi
- Hudson, FloridaUnited States of America0.7 mi
- Hudson, FloridaUnited States of America0.7 mi
- Beacon Woods Civic AssociationBayonet Point, Florida, United States of America1.2 mi
- Bayonet Point, FloridaUnited States of America1.3 mi
- Hudson, FloridaUnited States of America1.3 mi
More homes in Hudson
Homes for sale near Hudson
Data courtesy of: Stellar MLSDisclaimers and data details

Listings courtesy of Stellar MLS as distributed by MLS GRID. Based on information submitted to the MLS GRID. All data is obtained from various sources and may not have been verified by broker or MLS GRID. Supplied Open House Information is subject to change without notice. All information should be independently reviewed and verified for accuracy. Properties may or may not be listed by the office/agent presenting the information. Listing information is provided for consumers’ personal, non-commercial use, solely to identify prospective properties for potential purchase; all other use is strictly prohibited and may violate relevant federal and state law. Information deemed reliable but not guaranteed. Copyright © 2026 MLS GRID. All Rights Reserved.

Continental Real Estate Group, Inc
Broker: Derek Eisenberg
Listing last updated: Nov 19, 2026, 1:58 PM EST. SURF LOCAL last checked: Nov 21, 2026, 7:04 AM EST.