
 Active


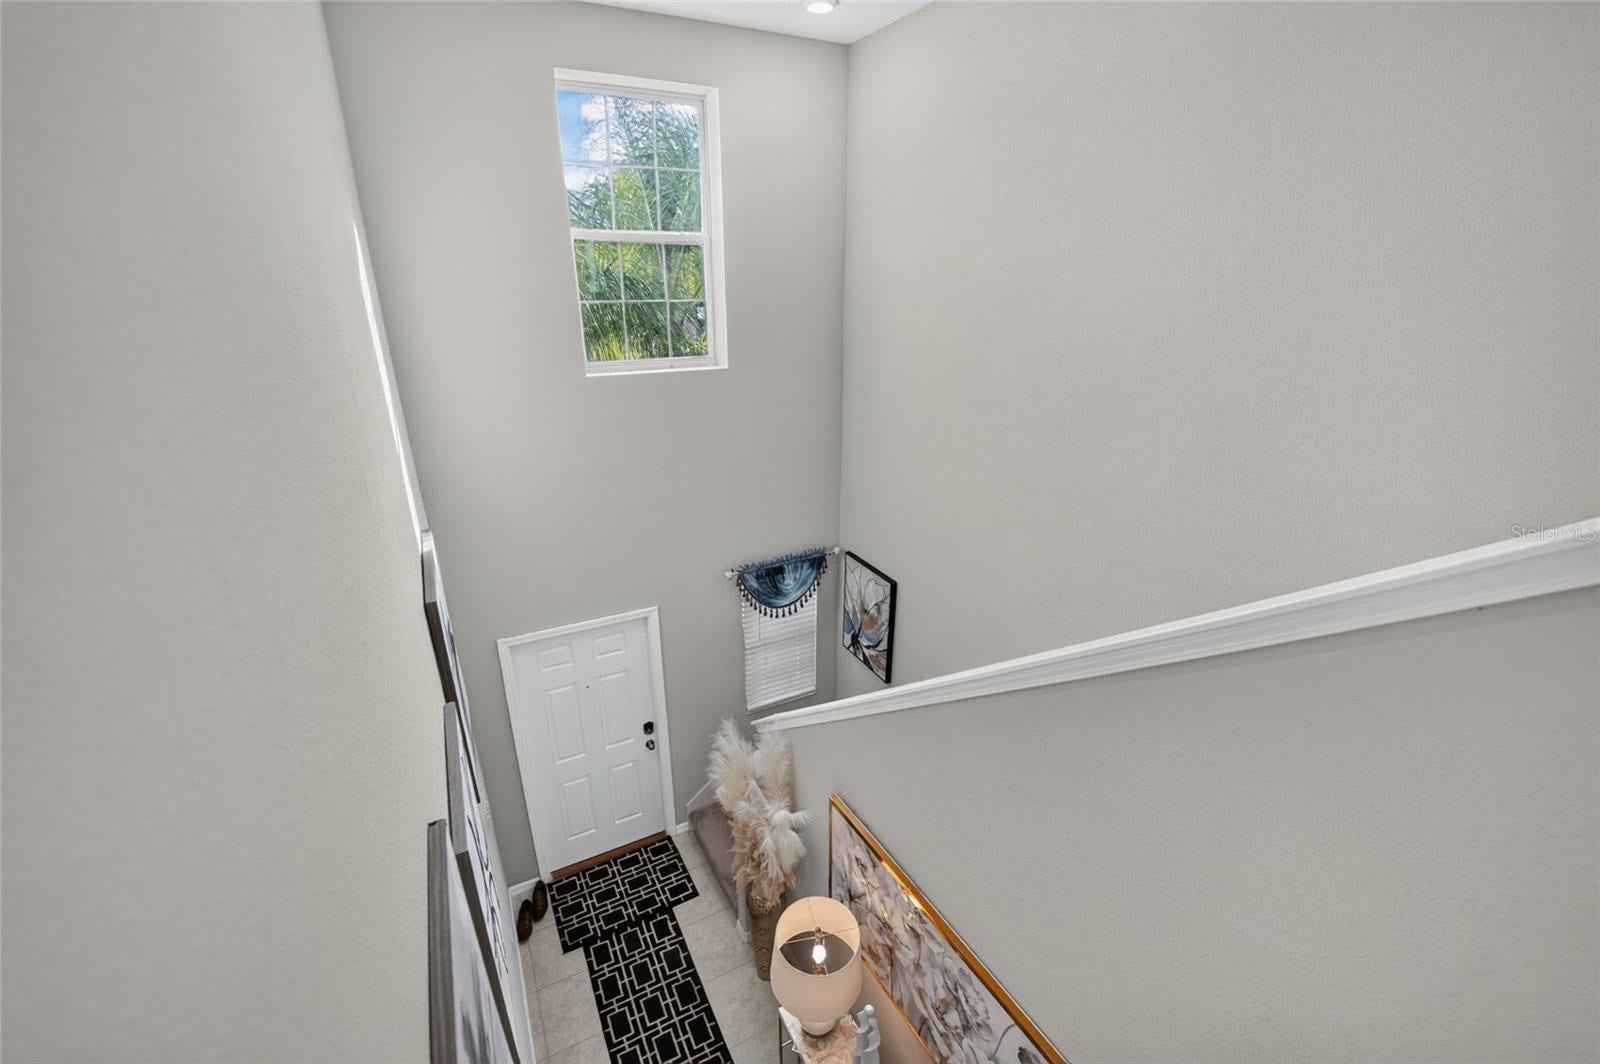
13322 Marble Sands Ct
Hudson, FL 34669 · Single family
$354,900
Listing courtesy of Steven Rivera, BHHS FLORIDA PROPERTIES GROUP
- 5 Beds
- 3 Baths
- 2,389 sqft
Cynthia's Insights On This Property
- Built 2020
- Last recorded sale: $265,000 in December 2020
- Typical sale in 34669 over the last year: $267,000, $172 per sq ft
- Owners in 34669 stay about 7 years; 4% of homes changed hands last year


📊 Price Pulse
What would you pay for this place?
Sale prices come from county public records, not MLS data.Listing agent
Contact
Send a message and we'll pass it to the listing agent. Nothing is sent until you ask.
About this home
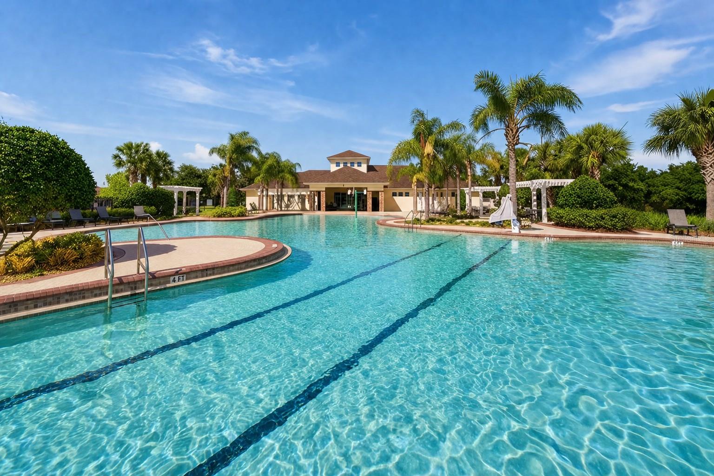
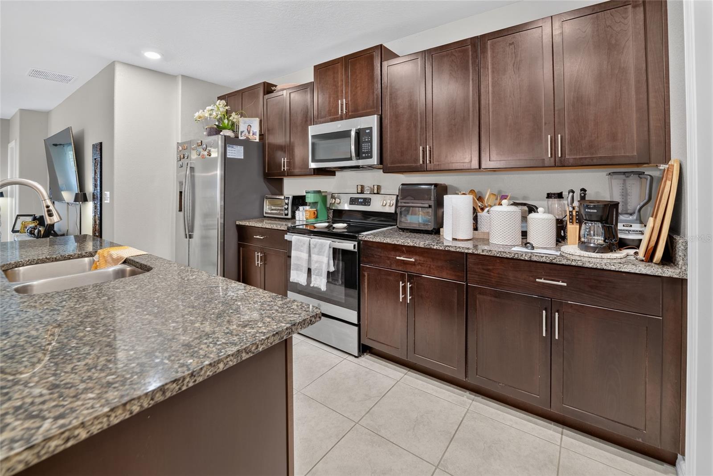
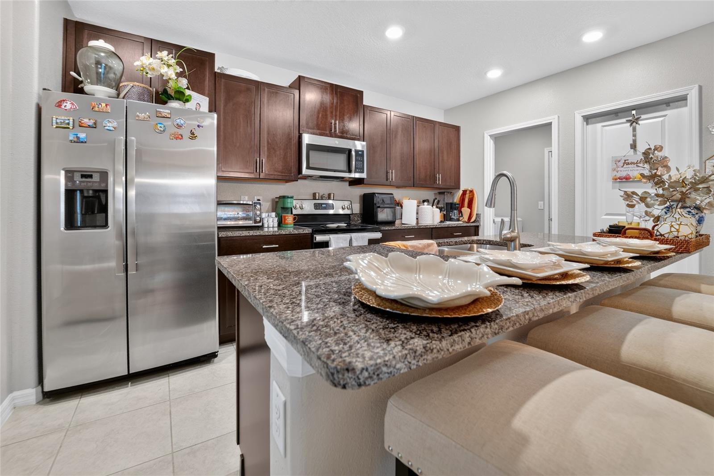
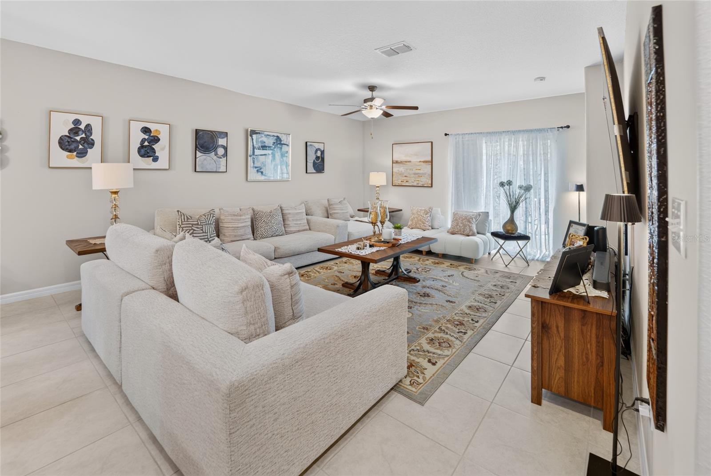
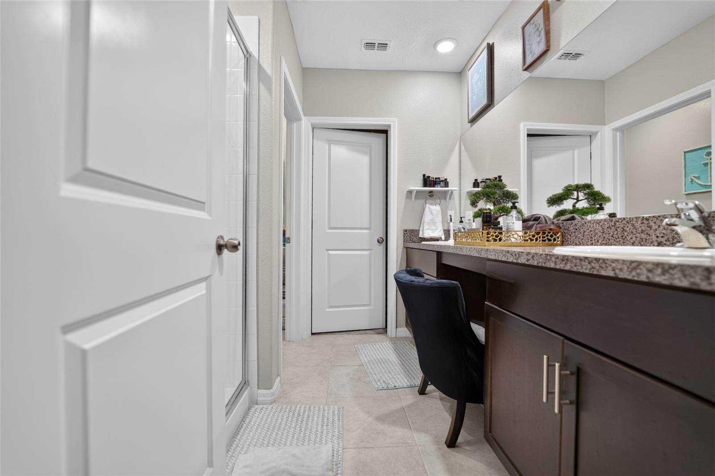
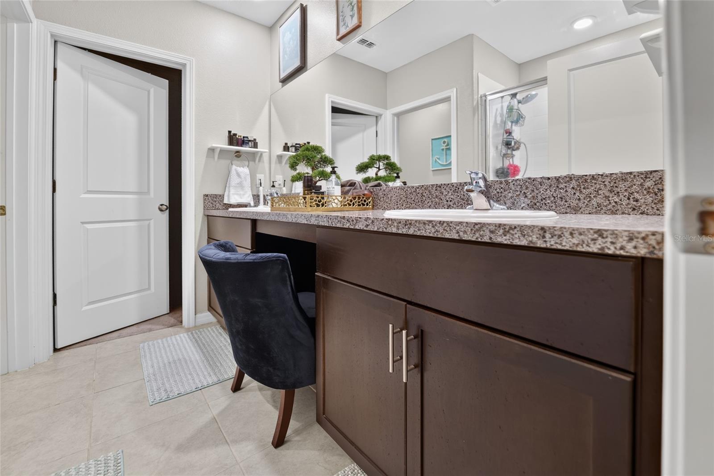
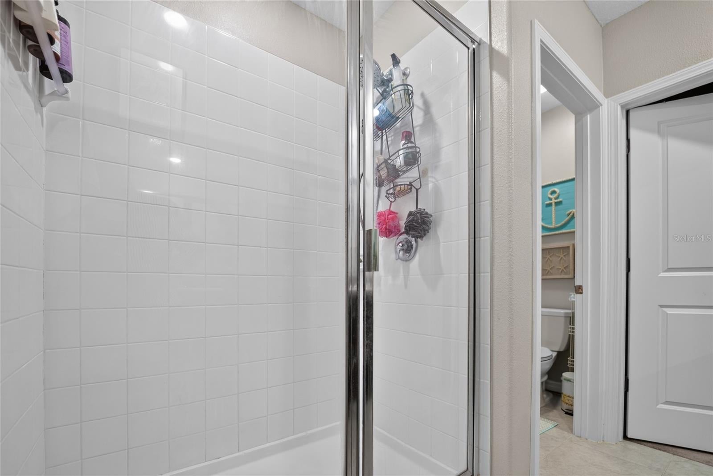
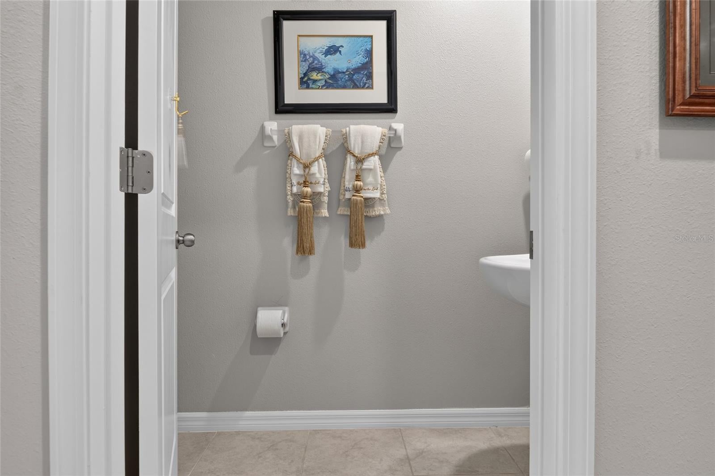
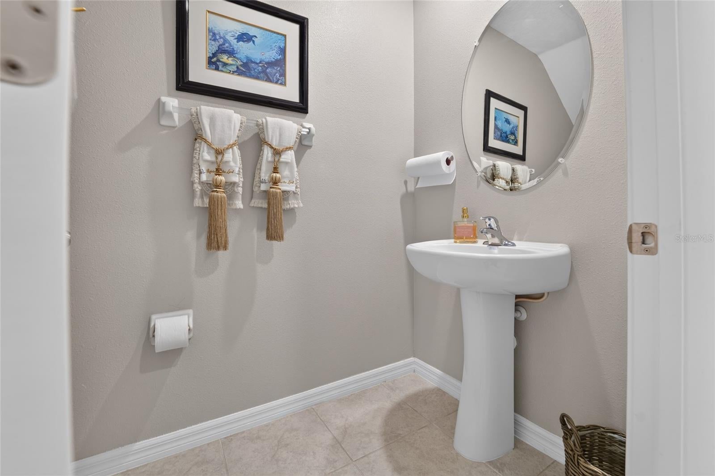
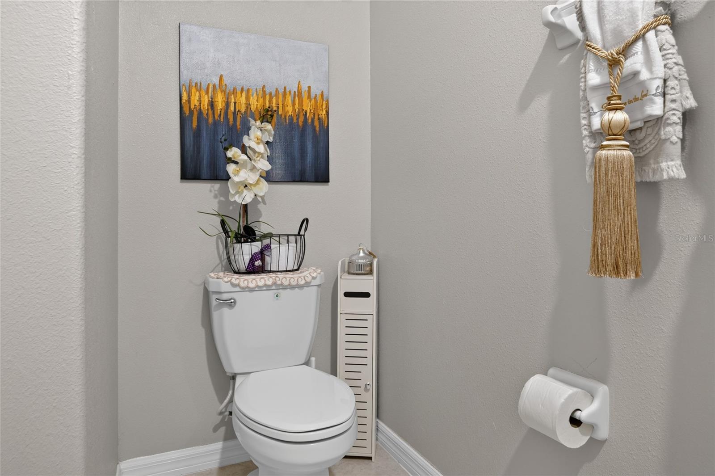
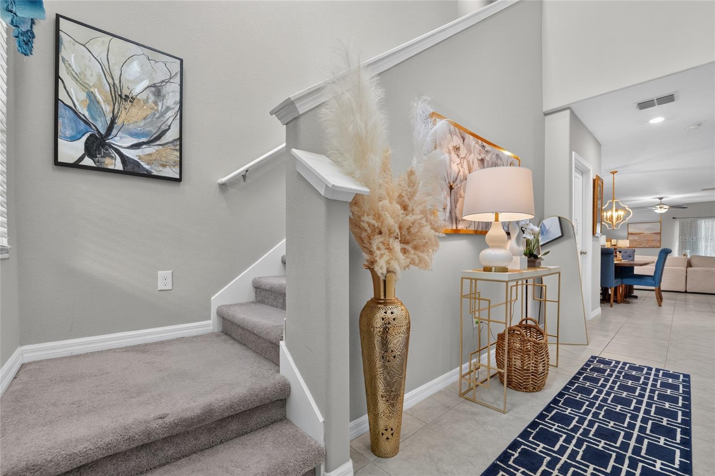
Welcome Home to Lakeside Living! Space to spread out, peaceful conservation views, and resort-style amenities just steps from your door. This is the Florida lifestyle you've been looking for! Tucked away on a quiet cul-de-sac in the desirable Lakeside community, this beautifully maintained, 2020-built Lennar Columbia offers the perfect blend of comfort, space, and everyday convenience. With 5 bedrooms, 2.5 bathrooms, a spacious upstairs loft, and a first-floor primary suite, this home has so much to offer, and even more to appreciate when you see it in person! From the moment you step inside, you'll feel right at home. The bright, open-concept layout creates a welcoming atmosphere, with plenty of room to gather, entertain, or simply enjoy everyday living. At the heart of the home, the kitchen features beautiful granite countertops, rich wood cabinetry, generous storage, and an open flow that keeps everyone connected. Whether you're preparing a quiet breakfast or hosting friends for dinner, this space was made to be enjoyed. One of the home's standout features is the first-floor primary suite. Filled with natural light, this spacious retreat easily accommodates a king-size bed and offers a generous walk-in closet with room for additional furniture. The private en-suite bathroom features dual vanities with a dedicated makeup area between the sinks, giving you a comfortable space to start and end your day. Upstairs, you'll discover even more room to make this home your own! A spacious loft offers endless possibilities as a second living room, entertainment area, home office, or game room. Four additional bedrooms provide flexibility for guests, hobbies, or whatever life has planned next. The upstairs bathroom also features dual vanities and a soaking tub for added comfort. Now imagine stepping into your own backyard retreat. With no rear neighbors, peaceful conservation views, and fencing along both sides, you'll enjoy a wonderful sense of privacy and a beautiful natural backdrop. The spacious backyard is ready for your personal touch. Dreaming of a pool, an outdoor entertaining area, or a garden? There's plenty of opportunity to create something special. And the lifestyle doesn't stop at your front door! Living in Lakeside means enjoying amenities that make every day feel a little more like a getaway. Just a short walk from home, you'll find a resort-style swimming pool, fitness center, and clubhouse with a great room available for private events. Spend your evenings relaxing by the lakeside fire pit, enjoy a weekend BBQ, challenge friends to tennis or pickleball, or take a peaceful stroll along the community's scenic walking trails. Beautifully maintained, move-in ready, and surrounded by natural beauty, this home offers so much more than just a place to live. It offers a lifestyle you'll look forward to coming home to. Pictures can only tell part of the story. Schedule your private showing and come experience everything this Lakeside home has to offer!
moreless
- Property type
- Single family
- Year built
- 2020
- Lot size
- 4,899 sqft
- Garage
- 2 cars
- On market
- 111 days
- Price per sqft
- $149
- HOA fees
- $77/mo
- Listing ID
- W7887898
Show Full Details
Property Info
- Property Type
- Residential
- Property Subtype
- SingleFamilyResidence
- Year Built
- 2020
- Levels
- Two
- Direction Faces
- South
- Lot Size (acres)
- 0.11
- Lot Size (sqft)
- 4899.0
- Contract Date
- 2026-07-23
- On Market Date
- 2026-07-23
- Cumulative Days on Market
- 111
Interior Features
- Interior Features
- Stone Counters, Vaulted Ceiling(S), Walk-In Closet(S)
- Flooring
- Carpet, Ceramic Tile
- Laundry Features
- Inside
- Levels
- Two
- Door Features
- Sliding Doors
Appliances
- Appliances
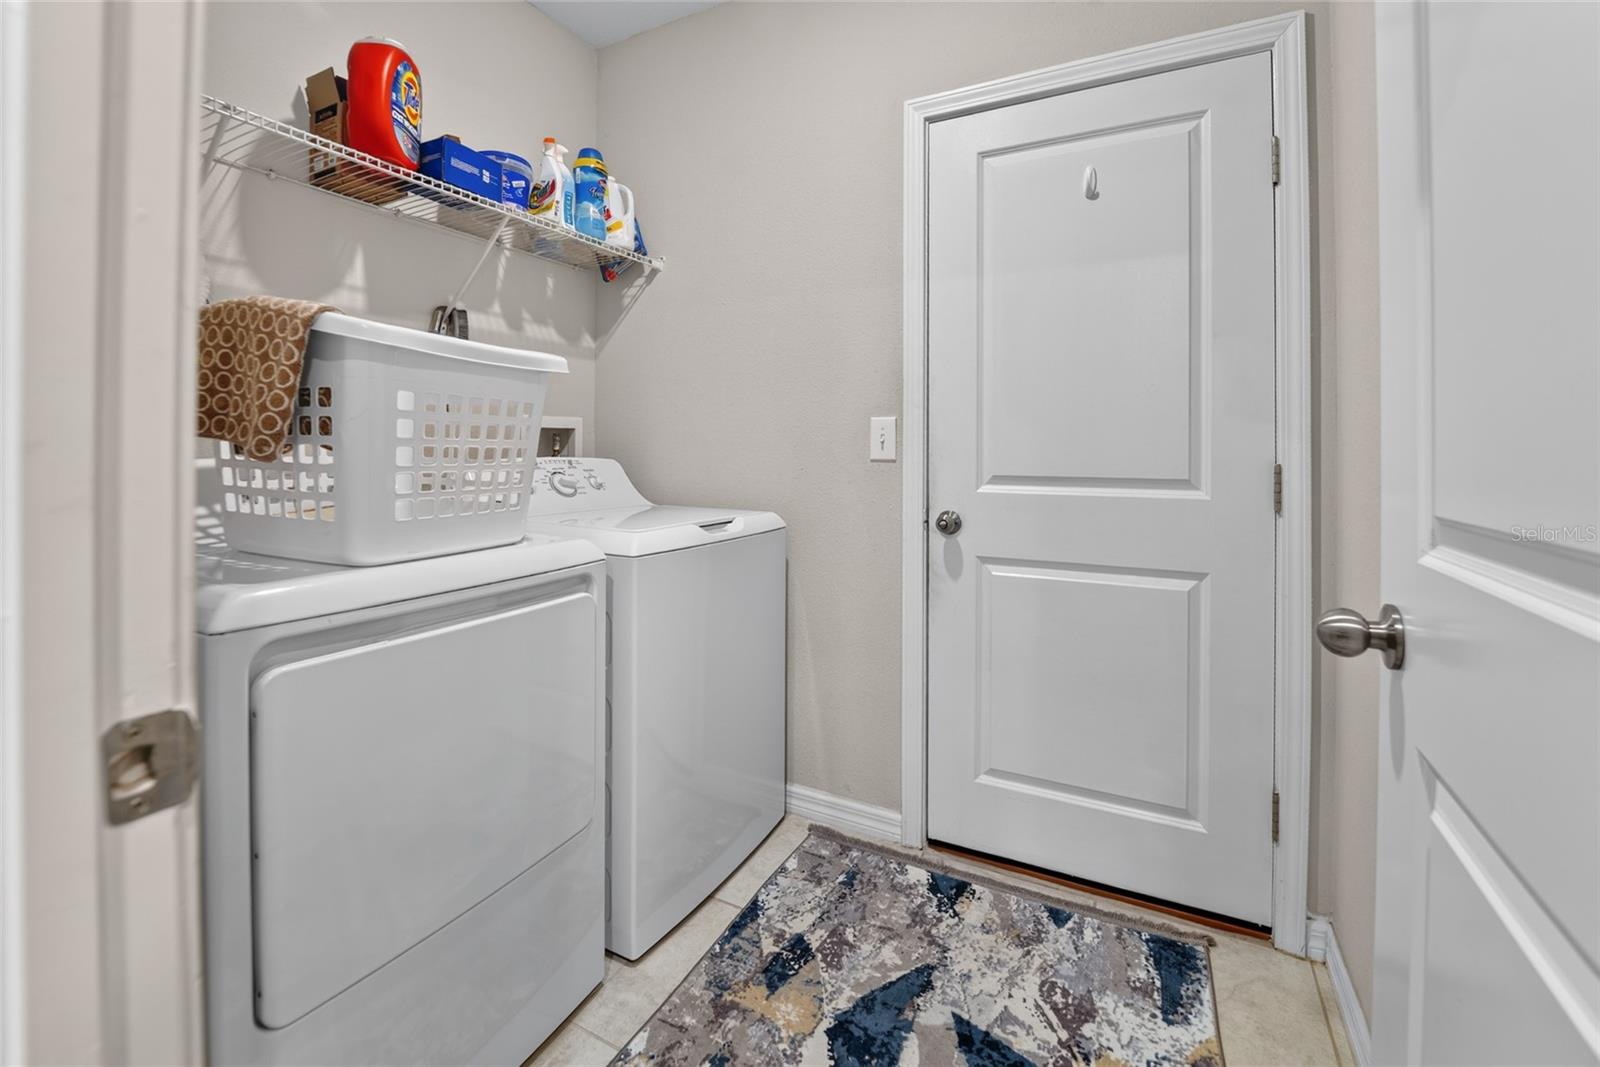
- Dishwasher, Disposal, Dryer, Microwave, Range, Washer
Heating & Cooling
- Heating
- Central
- Cooling
- Central Air
Exterior Features
- Exterior Features
- Private Yard
- Patio & Porch Features
- Porch
- Construction Materials
- Block, Stucco
- Foundation
- Slab
- Roof
- Shingle
- Fencing
- Vinyl
Features & Amenities
- Garage Spaces
- 2.0
- Garage
- Yes
- Attached Garage
- Yes
- Parking Features
- Attached
- Lot Features
- Landscaped
Community/Association
- HOA
- Yes
- HOA Name
- Rizzetta & Compaany Inc/ Tonya Martinez
- HOA Phone
- $8,135,332,950
- HOA Fee
- $77
- HOA Fee Frequency
- Monthly
- Community Features
- Clubhouse, Fitness Center, Park, Playground, Pool, Sidewalks, Tennis Court(S)
Utilities
- Utilities
- Cable Available, Cable Connected, Electricity Connected
- Sewer
- Public Sewer
- Water Source
- Public
Taxes
- Annual Tax Amount
- $5,330
- Tax Year
- $2,025
- Legal Description
- LAKESIDE PHASE 4 PB 78 PG 091 LOT 51
Other
- Derived Previous List Price
- $359,900
Data freshness
- SURF LOCAL last checked
- Nov 22, 2026, 2:48 AM EST
Location
Approximate location, shown from the displayed address.
Similar homes nearby
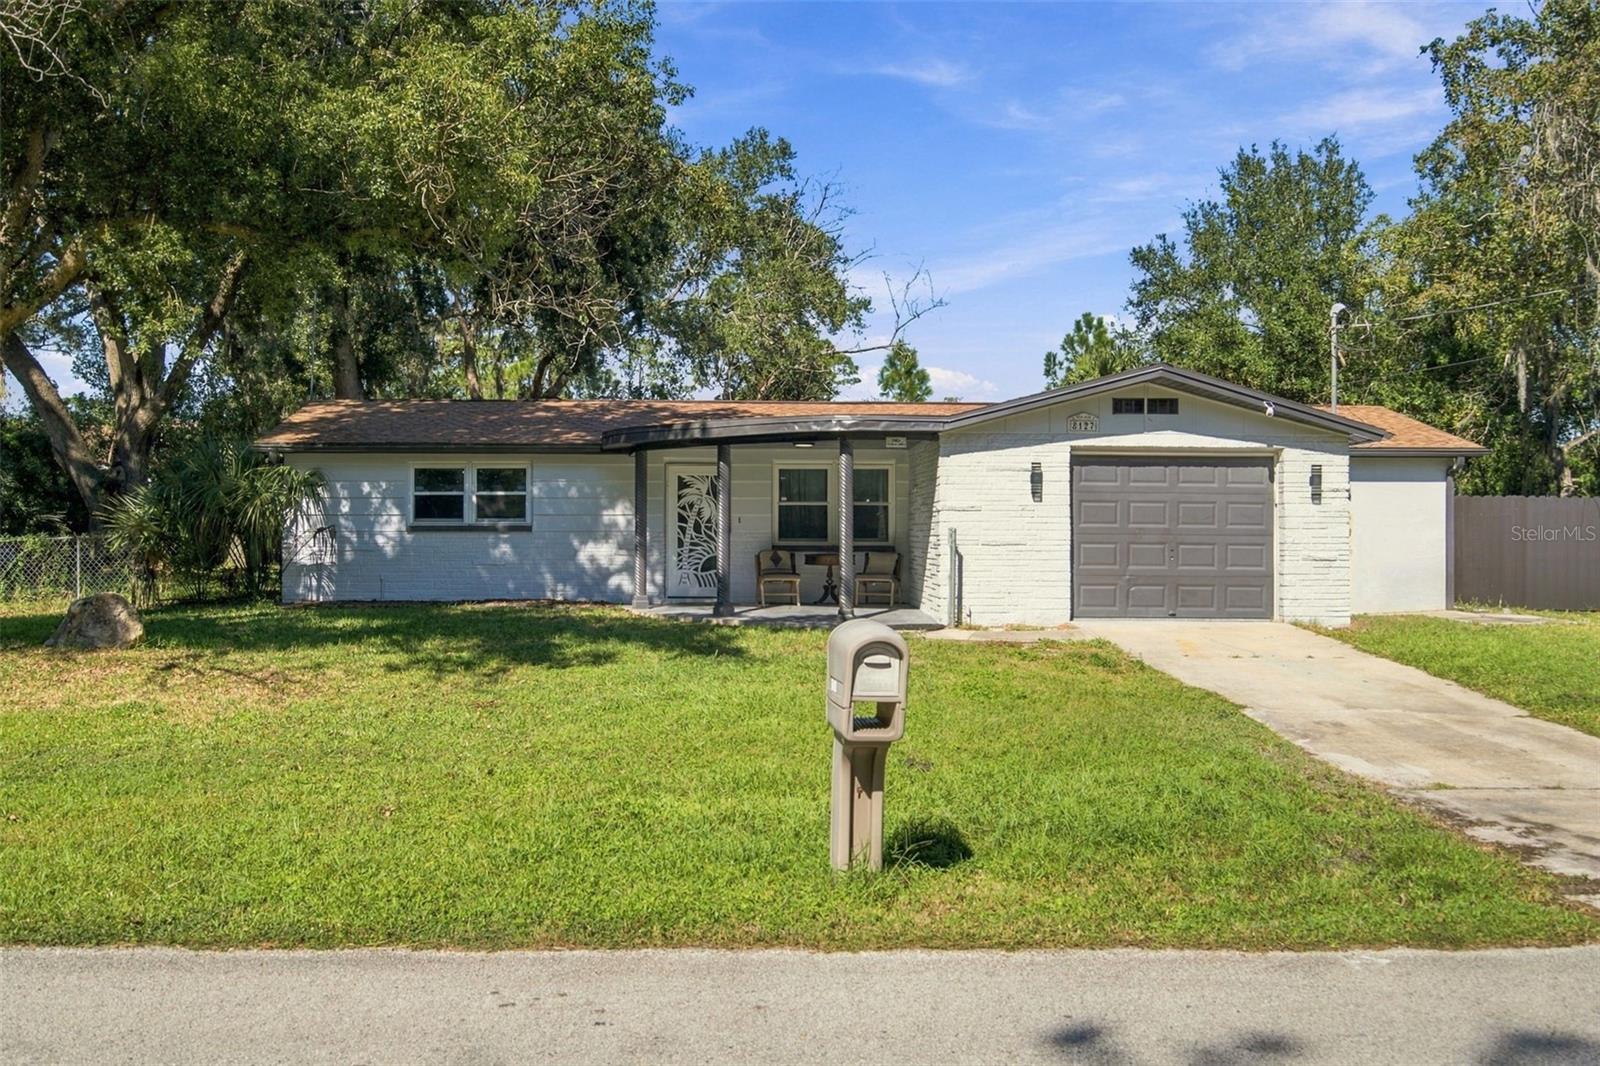
- $295,0008127 Gulf Way, Hudson, FL 346672 Beds2 Baths1,374 sqftListing courtesy of CENTURY 21 ROSA LEON · Data courtesy of: Stellar MLS
 Active
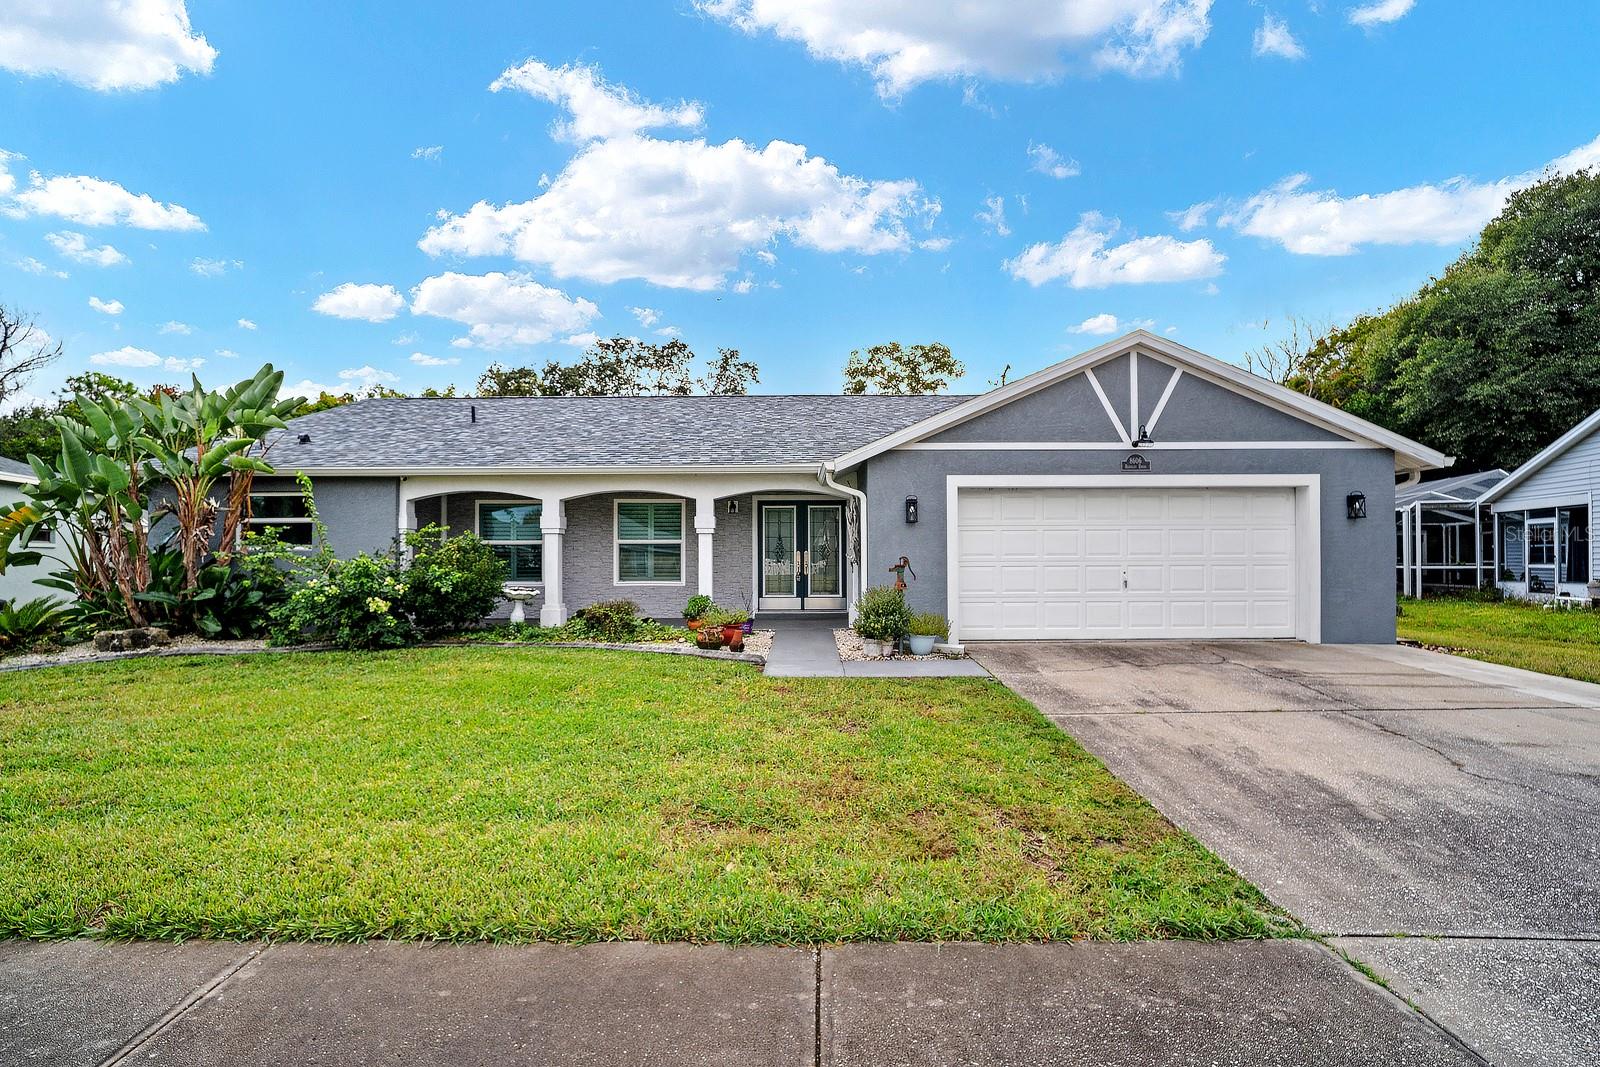
- $385,0008606 Berkley Dr, Hudson, FL 346673 Beds2 Baths1,901 sqftListing courtesy of EPIQUE REALTY INC. · Data courtesy of: Stellar MLS
 Active
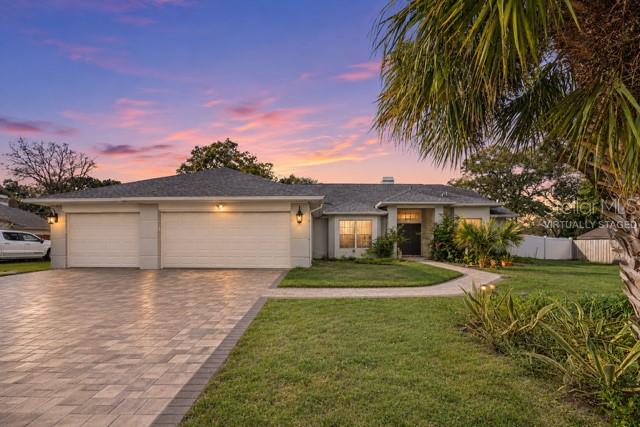
- $385,00018521 Winding Oaks Blvd, Hudson, FL 346673 Beds4 Baths2,284 sqftListing courtesy of ORCHARD BROKERAGE, LLC · Data courtesy of: Stellar MLS
 Active
- $379,90018922 Black Gum Ct, Hudson, FL 346673 Beds2 Baths1,923 sqftListing courtesy of RE/MAX SUNSET REALTY · Data courtesy of: Stellar MLS
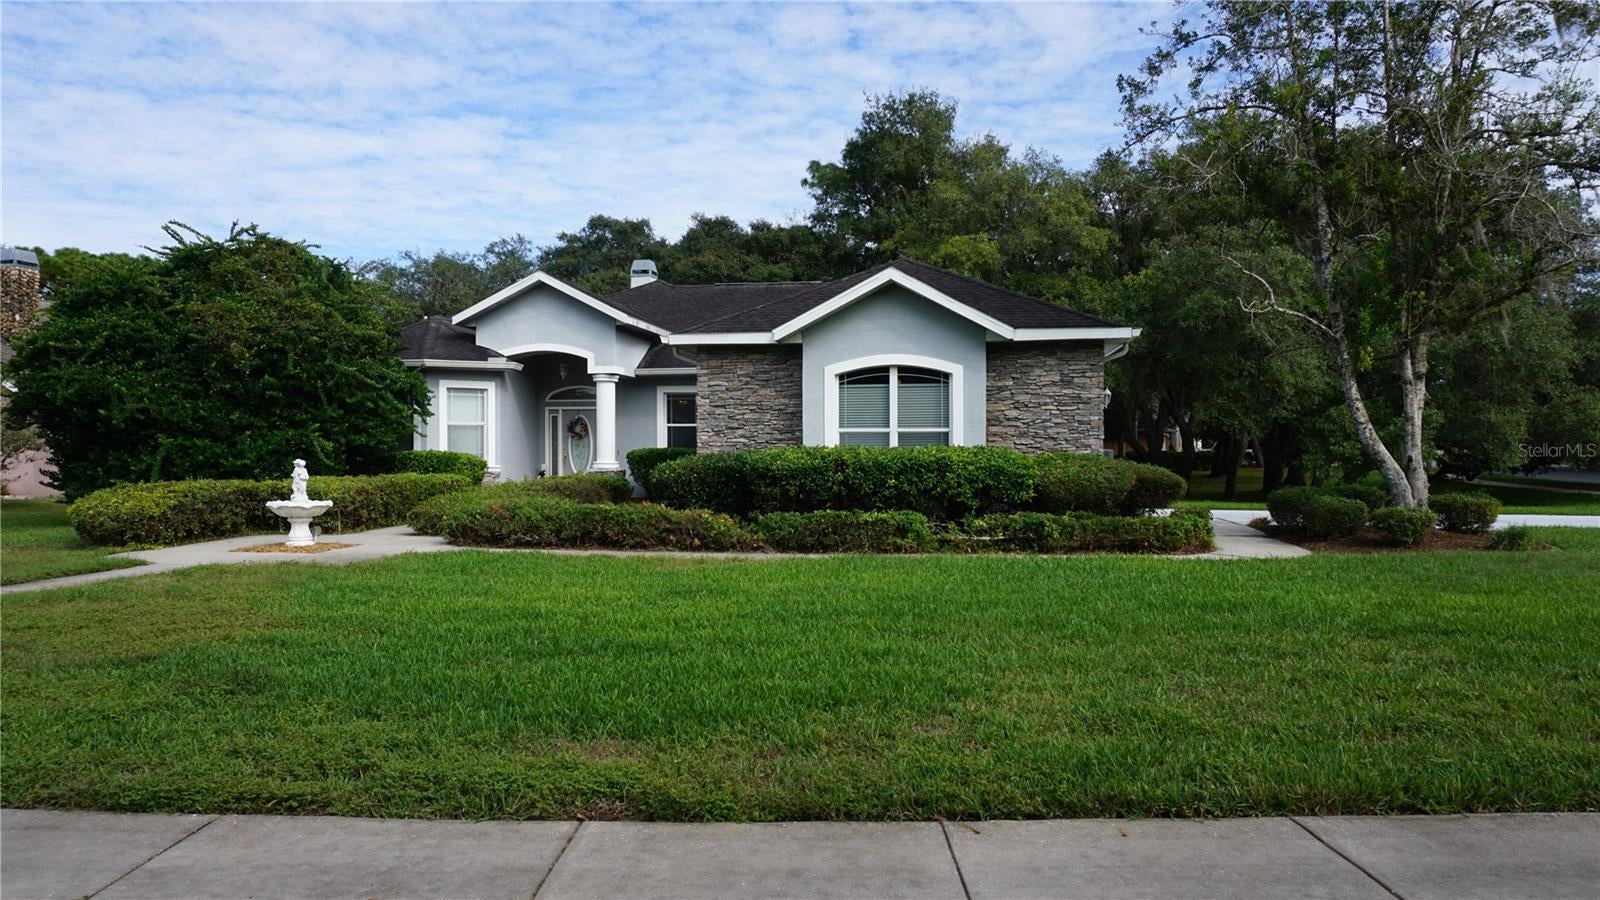 Active
- $334,00014339 Rice Rd, Hudson, FL 346673 Beds2 Baths1,400 sqftListing courtesy of BHHS FLORIDA PROPERTIES GROUP · Data courtesy of: Stellar MLS
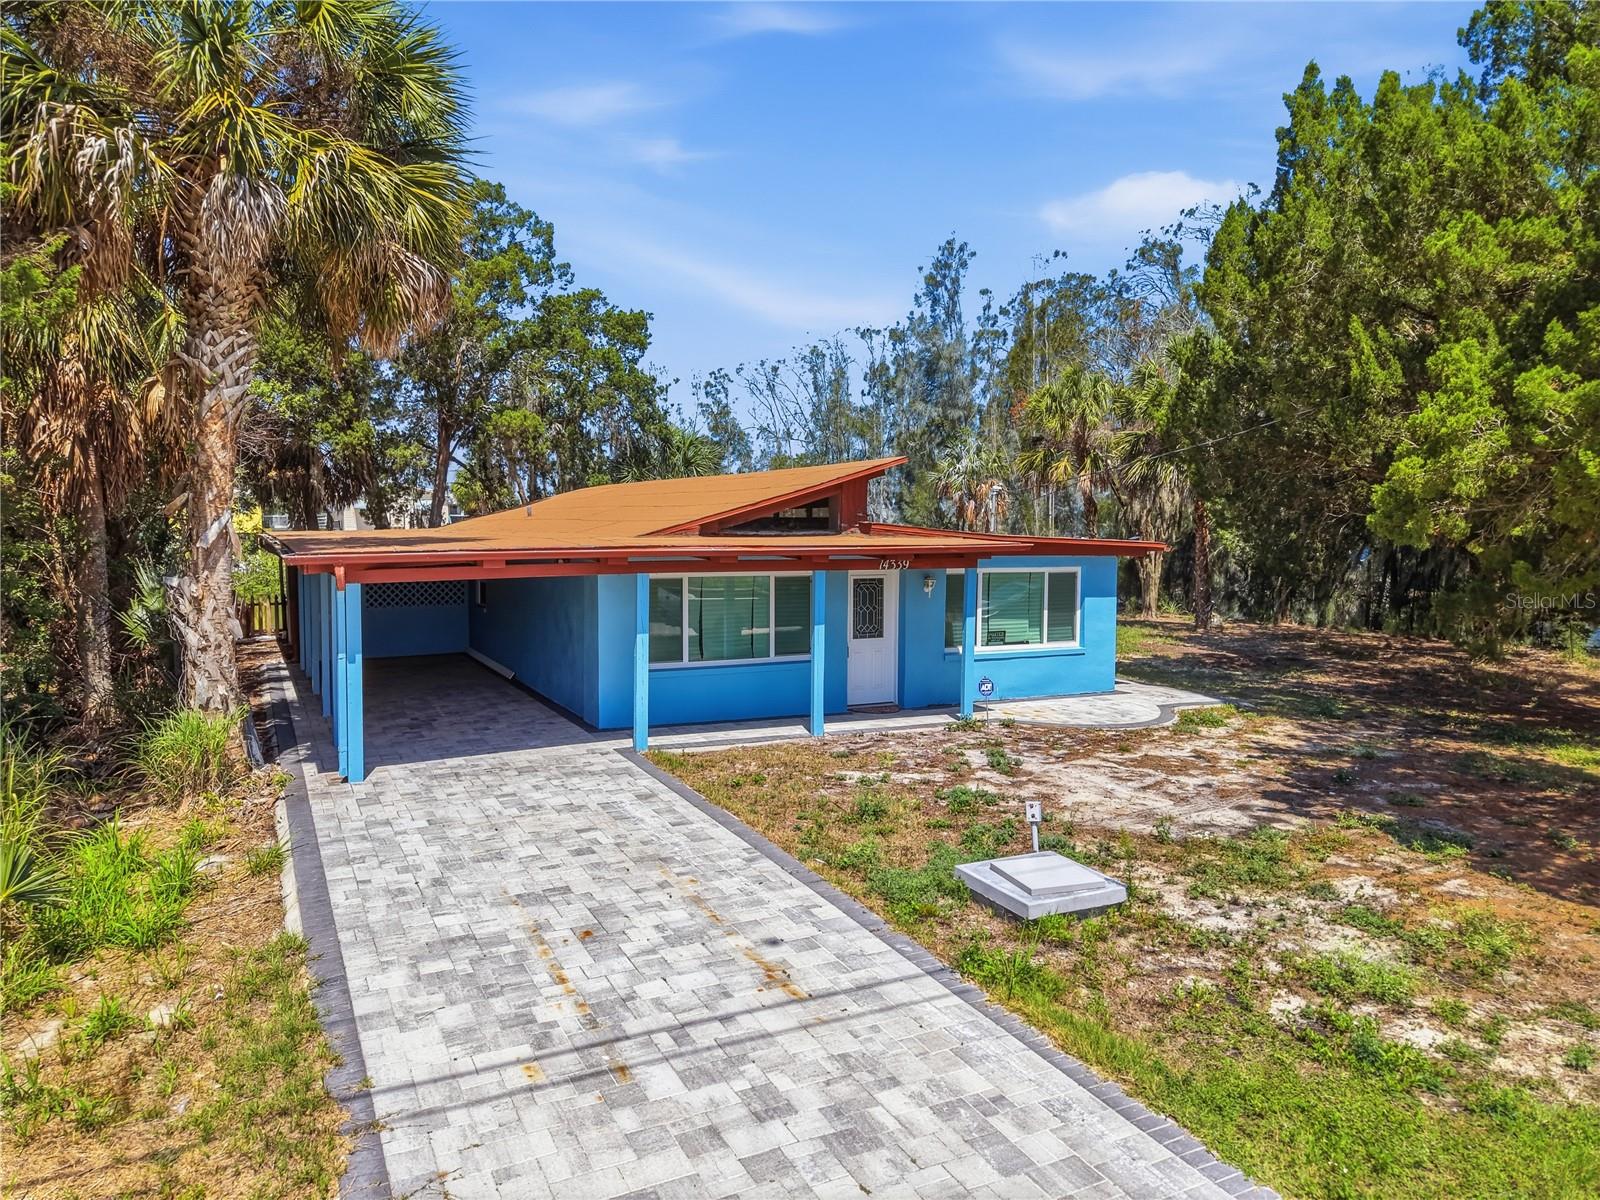 Active
- $320,0007702 Cypress Knee Dr, Hudson, FL 346673 Beds2 Baths1,522 sqftListing courtesy of CHARLES RUTENBERG REALTY INC · Data courtesy of: Stellar MLS
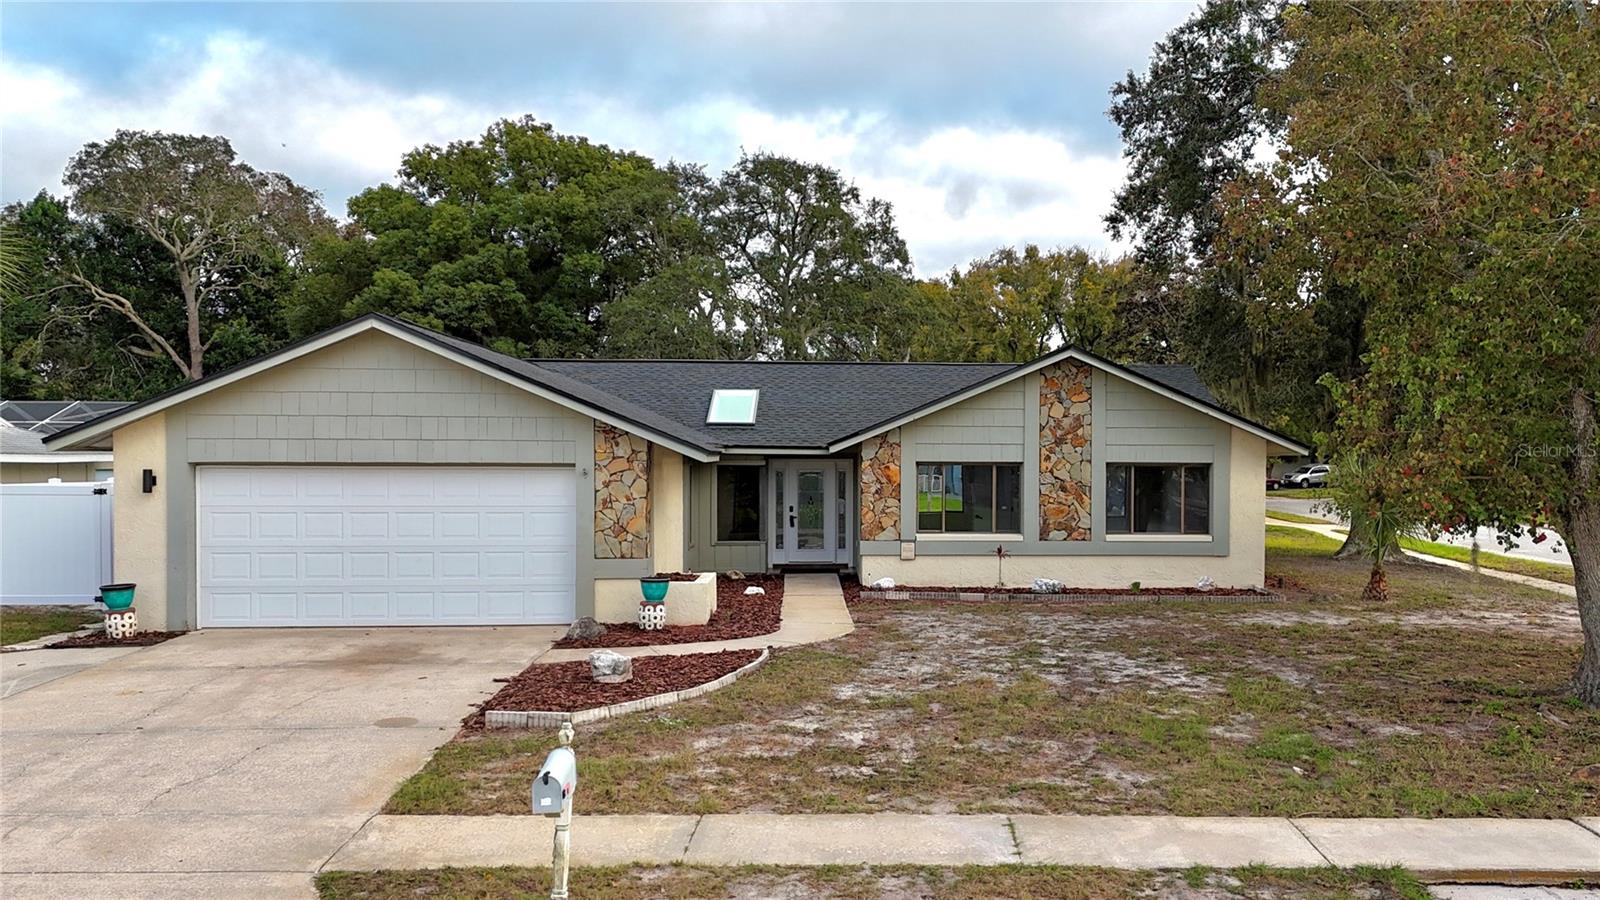 Active
- $365,0008142 Golf Club Ct, Hudson, FL 346673 Beds2 Baths1,832 sqftListing courtesy of FLORIDIAN SHORES REALTY LLC · Data courtesy of: Stellar MLS
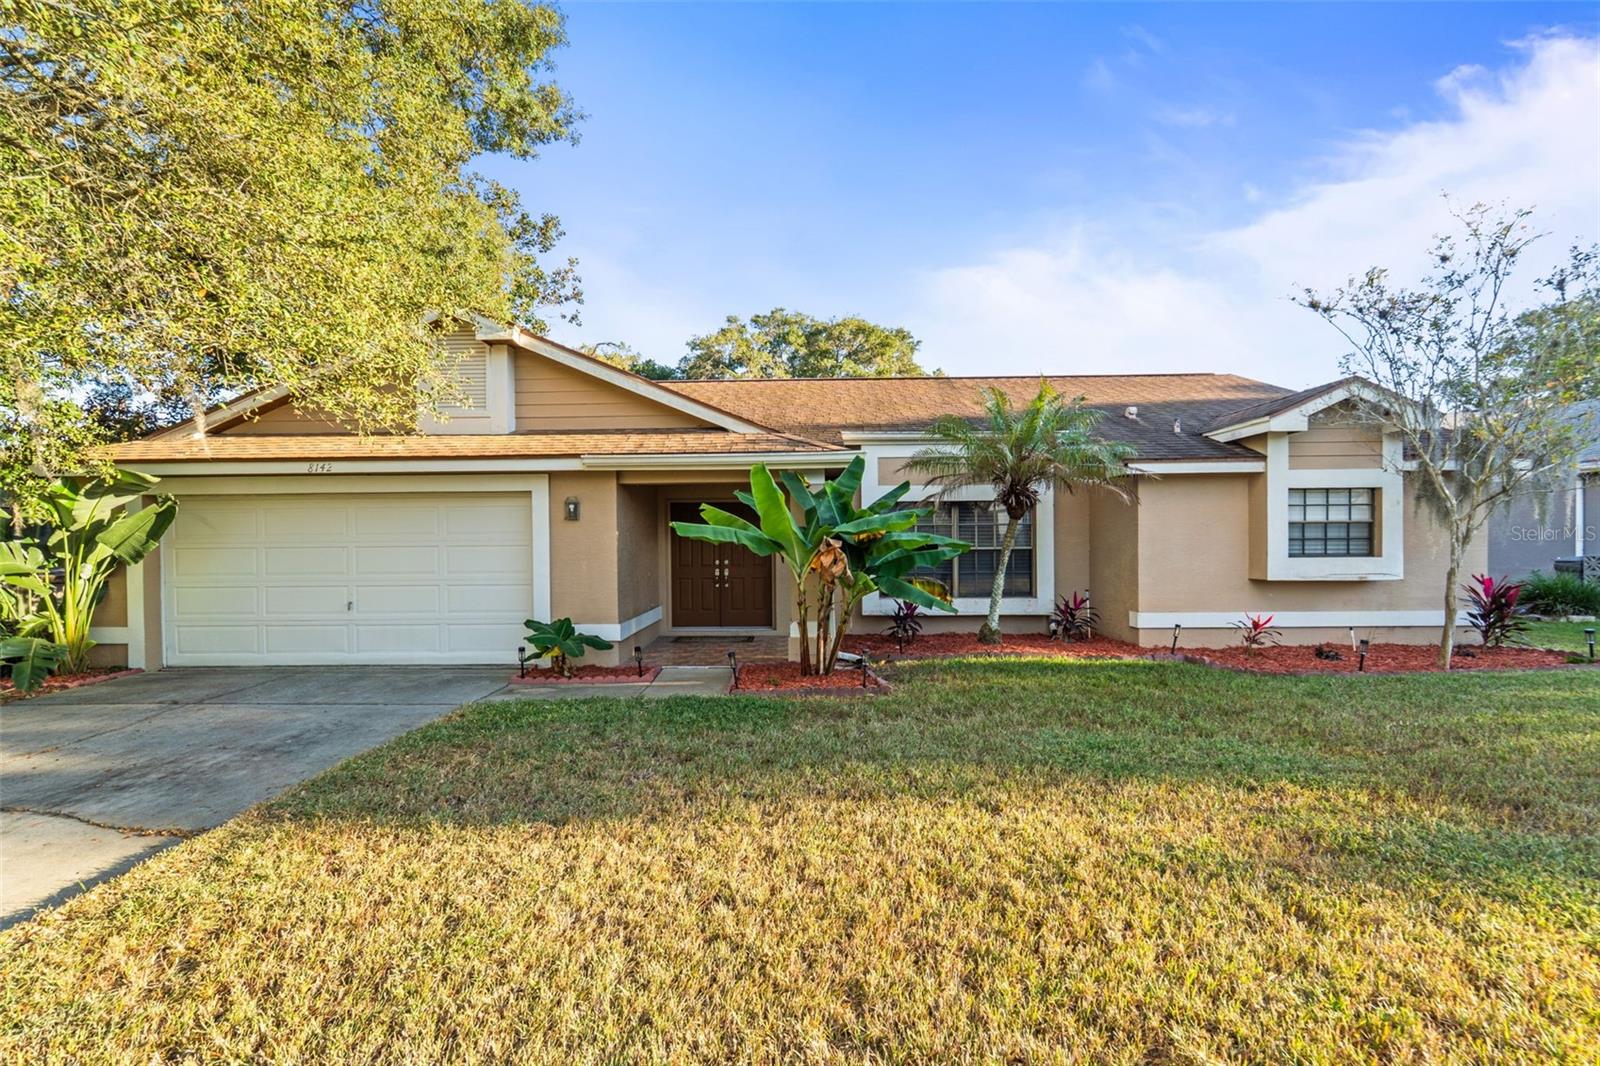 Active
- $329,2007951 Chandler Lake Ct #Lot 5, Hudson, FL 346673 Beds2 Baths1,472 sqftListing courtesy of ON POINT REALTY INC. · Data courtesy of: Stellar MLS
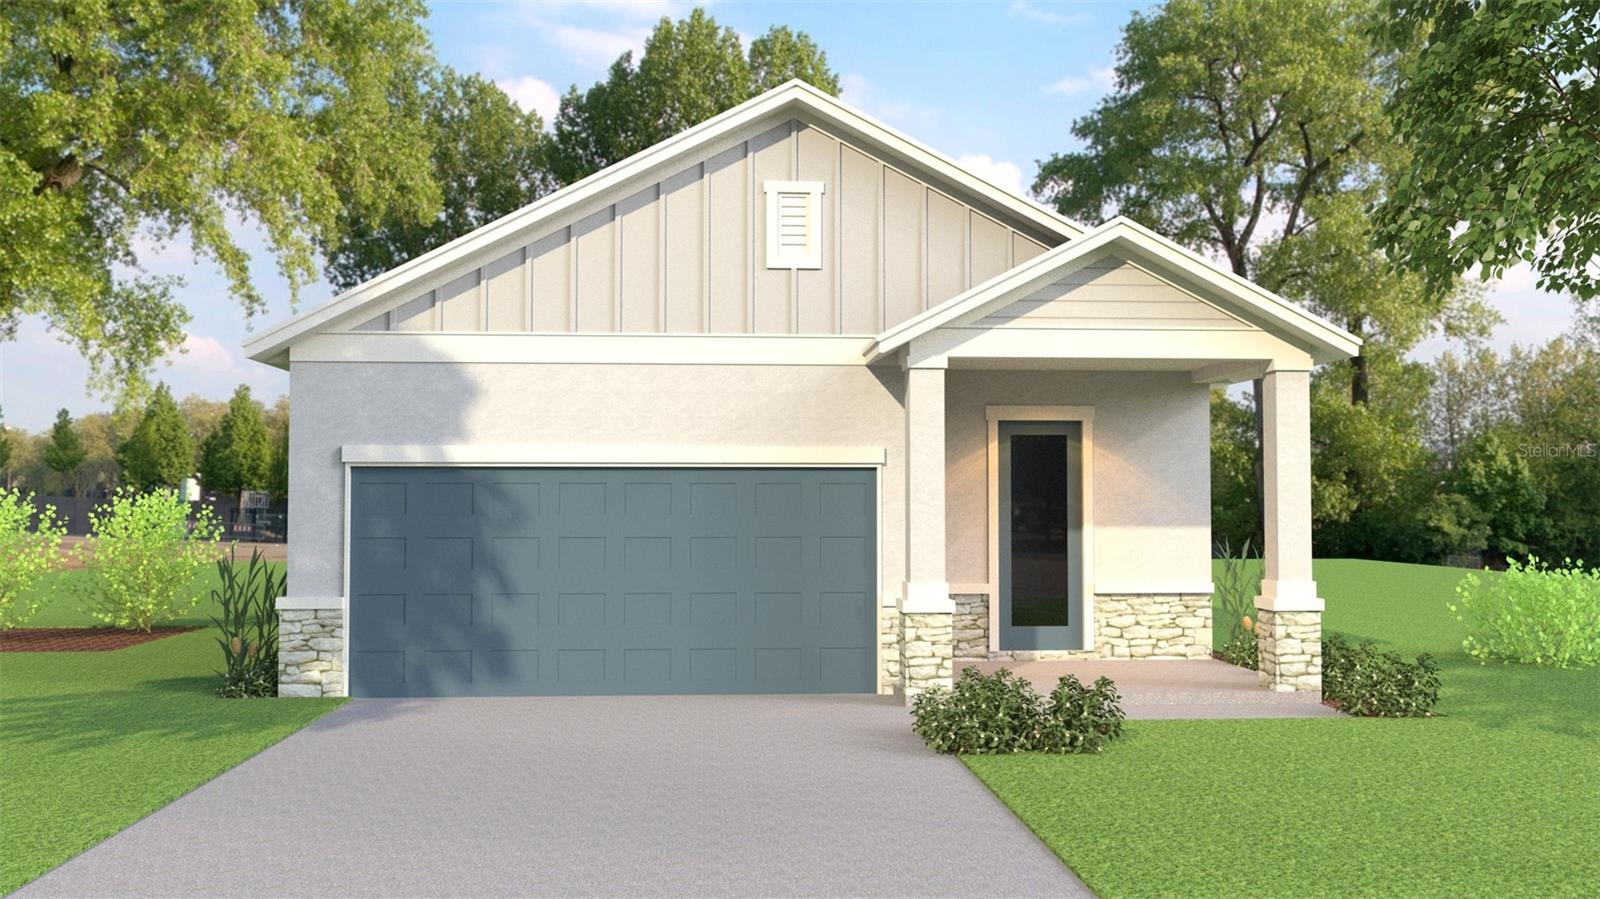 Active
What Sold Nearby
 $340,00013449 Meadow Golf AveHudson, FL · Sold 2026-10-28
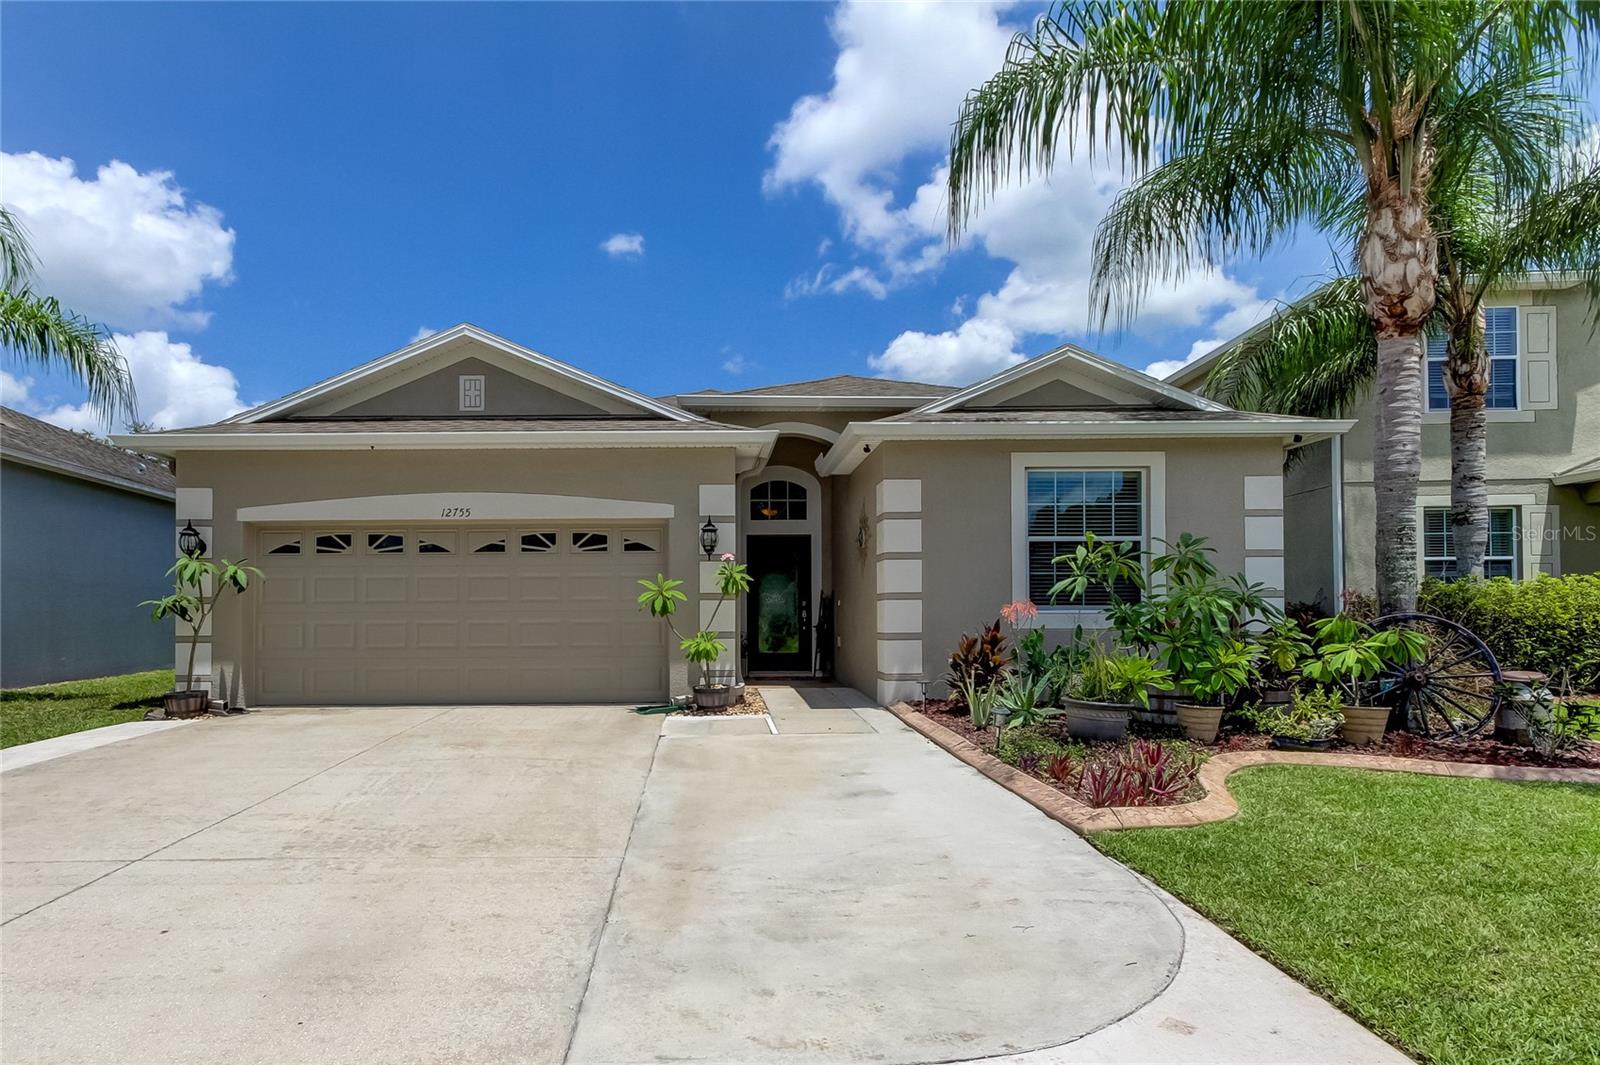 $359,00012755 Saulston PlHudson, FL · Sold 2026-10-26
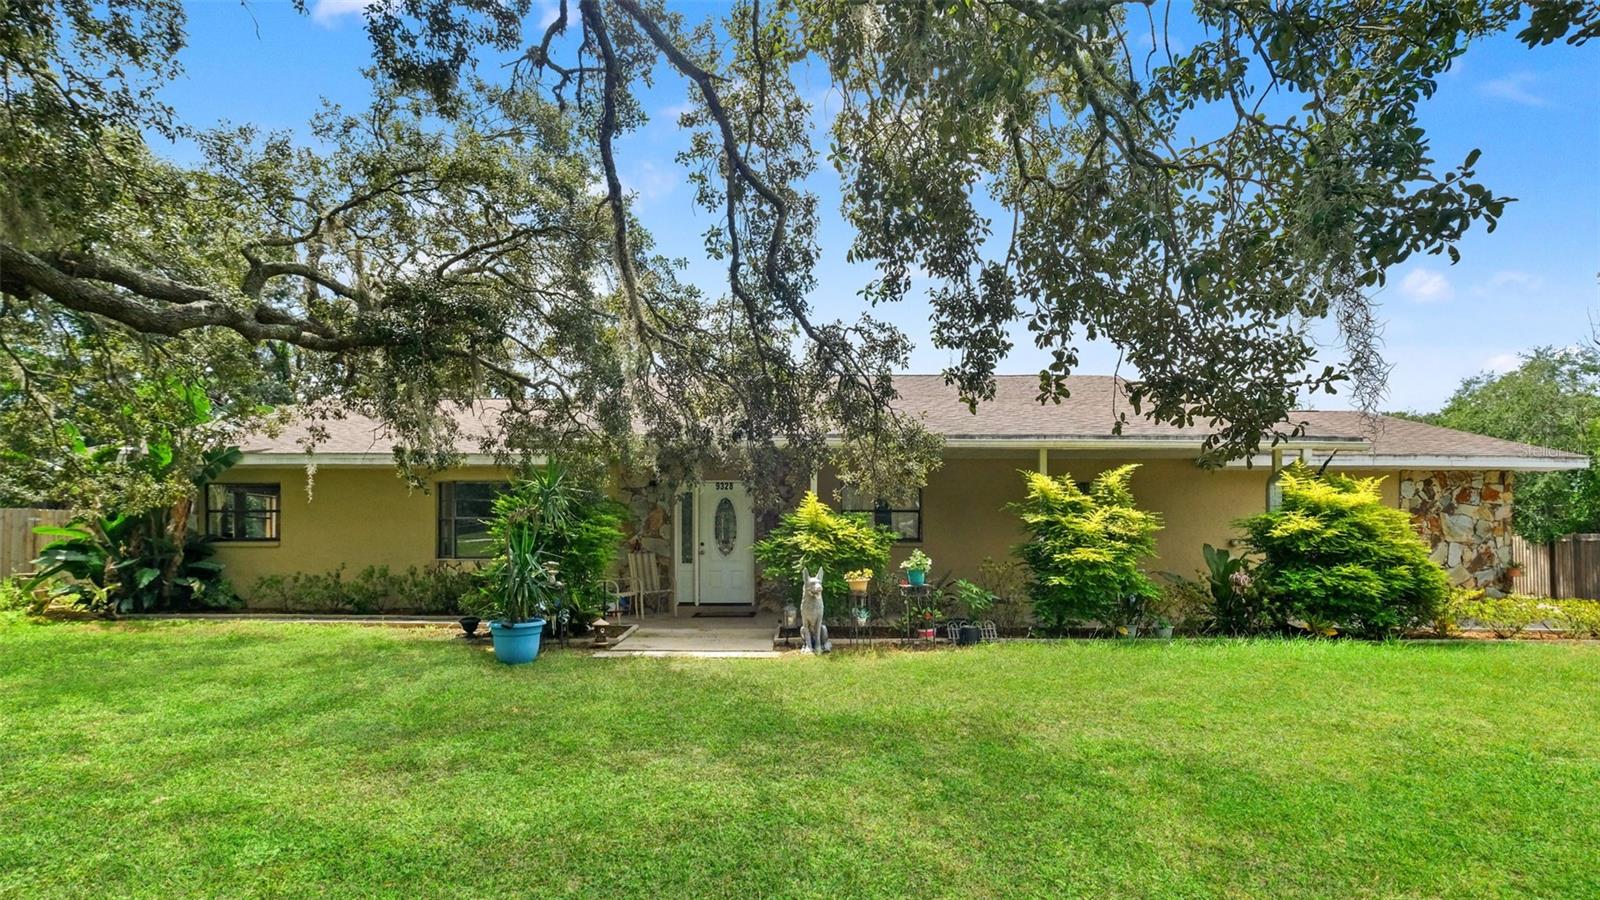 $510,0009328 Fred StHudson, FL · Sold 2026-10-23
 $443,00013129 Filbert StHudson, FL · Sold 2026-10-23
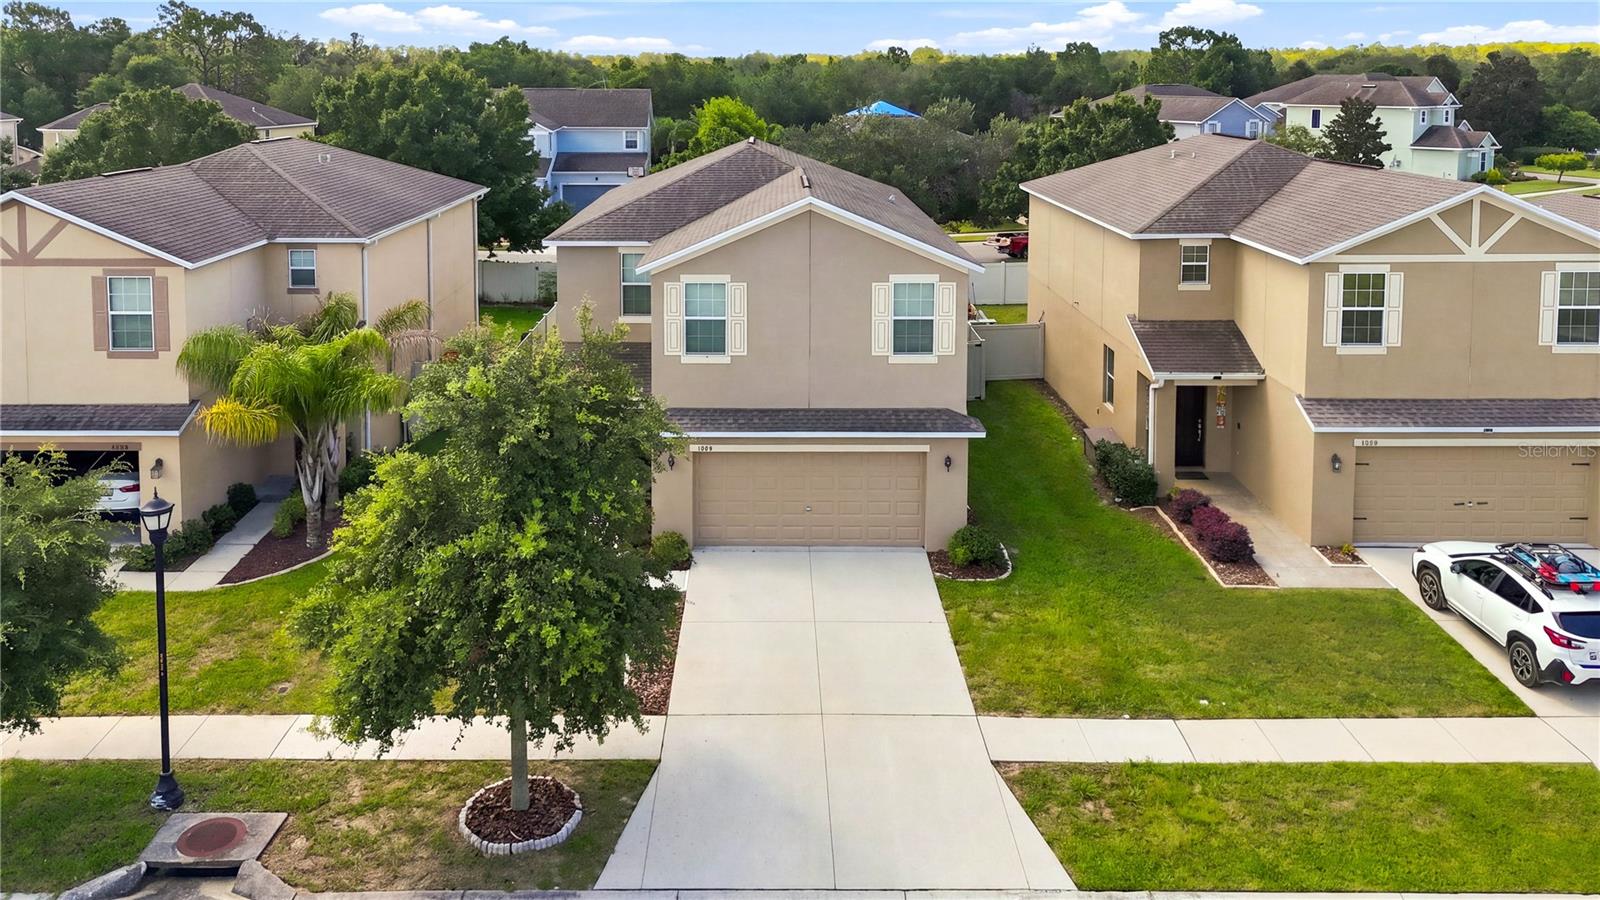 $328,50013752 Reindeer CirHudson, FL · Sold 2026-10-16
 $373,50012423 Whisk CtHudson, FL · Sold 2026-10-15
 $365,00013520 Tropical Breeze WayHudson, FL · Sold 2026-10-15
 $342,50013312 Old Florida CirHudson, FL · Sold 2026-10-14
Flood
Flood zone X · Minimal flood risk
What's Nearby
Restaurants
- Marco's Pizza14751 State Road 52, Hudson, FL 34669, United States of America1.7 mi
- Beef O' Brady's14851 State Road 52, Hudson, FL 34669, United States of America1.7 mi
Groceries
- Aldi12124 Moon Lake Road, New Port Richey, FL 34654, United States of America1.6 mi
- Publix14851 State Road 52, Hudson, FL 34669, United States of America1.7 mi
Schools
- Bishop McLaughlin Catholic High SchoolHays Road, Pasco County, FL 34610, United States of America1.4 mi
Parks
- Pasco County, FloridaUnited States of America1.4 mi
- Pasco ConcourseMoon Lake, Florida, United States of America1.8 mi
More homes in Hudson
Homes for sale near Hudson
Data courtesy of: Stellar MLSDisclaimers and data details

Listings courtesy of Stellar MLS as distributed by MLS GRID. Based on information submitted to the MLS GRID. All data is obtained from various sources and may not have been verified by broker or MLS GRID. Supplied Open House Information is subject to change without notice. All information should be independently reviewed and verified for accuracy. Properties may or may not be listed by the office/agent presenting the information. Listing information is provided for consumers’ personal, non-commercial use, solely to identify prospective properties for potential purchase; all other use is strictly prohibited and may violate relevant federal and state law. Information deemed reliable but not guaranteed. Copyright © 2026 MLS GRID. All Rights Reserved.

Continental Real Estate Group, Inc
Broker: Derek Eisenberg
Listing last updated: Nov 11, 2026, 9:54 AM EST. SURF LOCAL last checked: Nov 22, 2026, 2:48 AM EST.