
 Active
12832 Saulston Pl
Hudson, FL 34669 · Single family
$389,000
Listing courtesy of Janina Wozniak, FUTURE HOME REALTY
- 4 Beds
- 3 Baths
- 2,569 sqft
Cynthia's Insights On This Property
- Built 2009
- Last recorded sale: $399,900 in November 2022
- Typical sale in 34669 over the last year: $268,500, $172 per sq ft
- Owners in 34669 stay about 7 years; 4% of homes changed hands last year


📊 Price Pulse
What would you pay for this place?
Sale prices come from county public records, not MLS data.Listing agent

Contact
Send a message and we'll pass it to the listing agent. Nothing is sent until you ask.
About this home
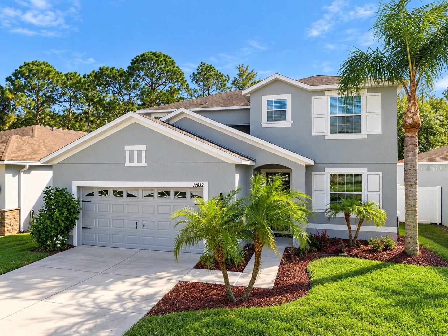
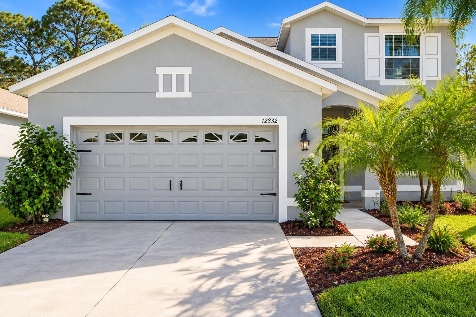
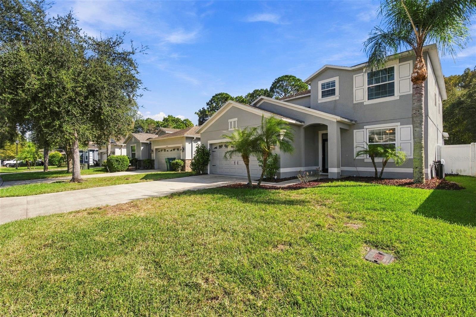
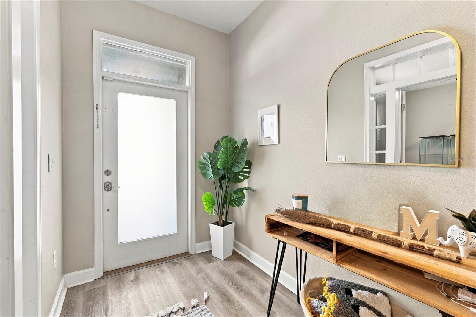
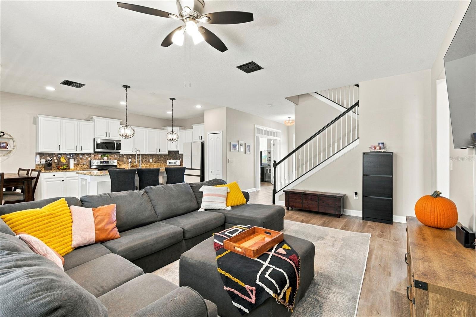
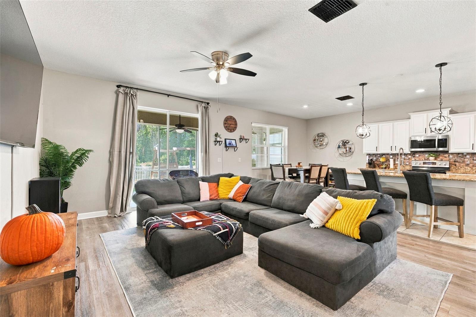
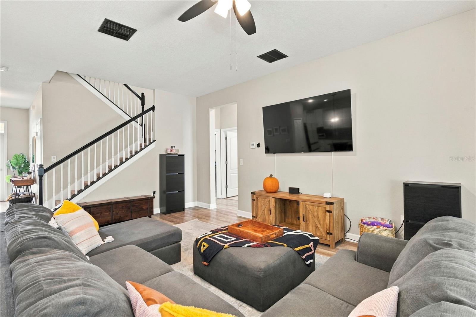
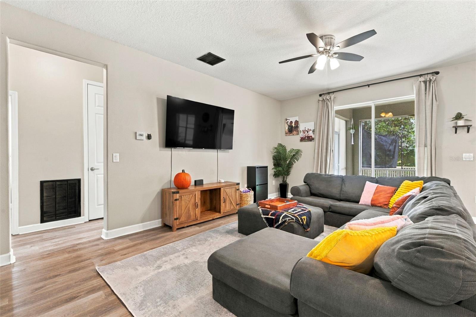
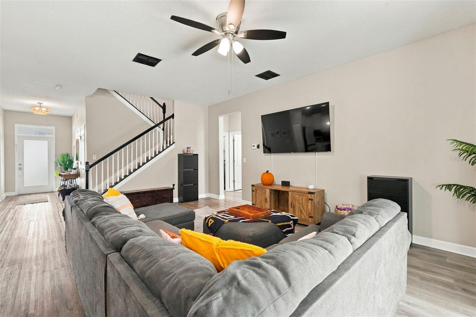
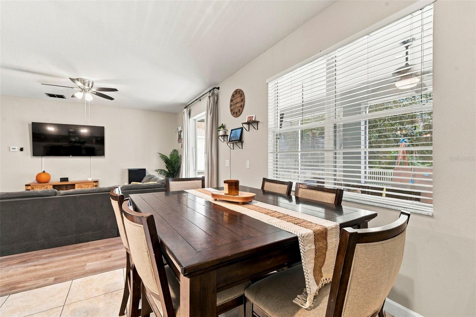
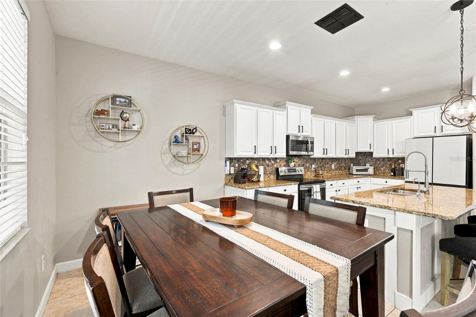
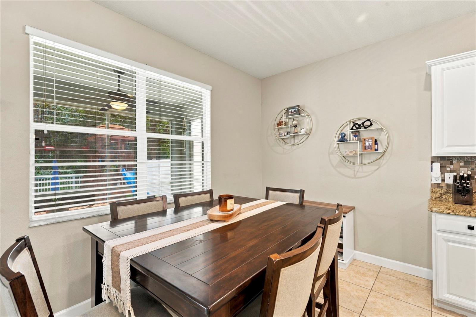
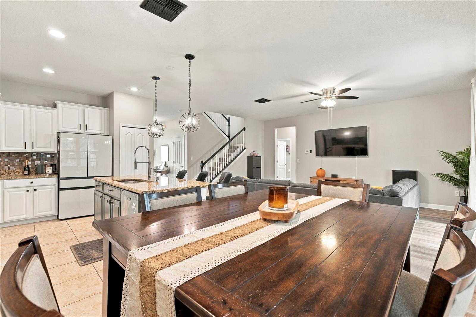
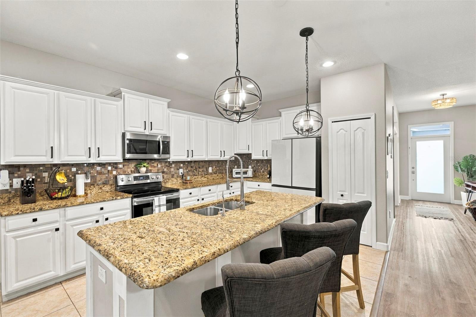
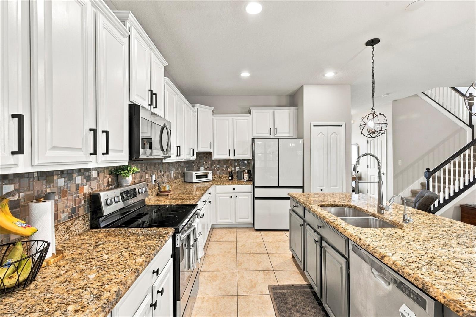
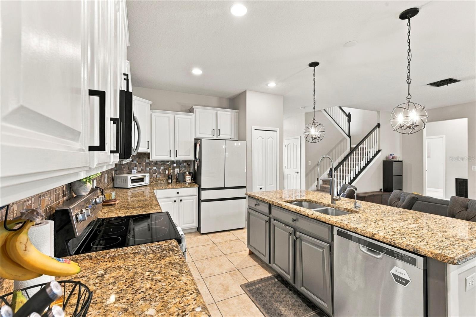
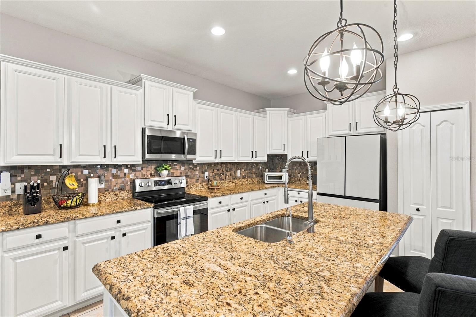
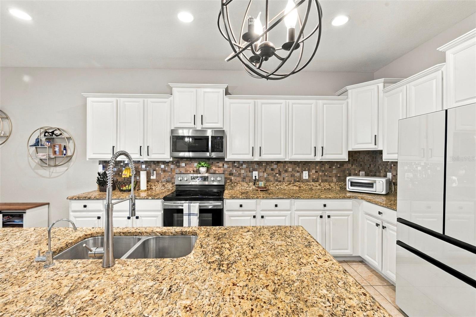
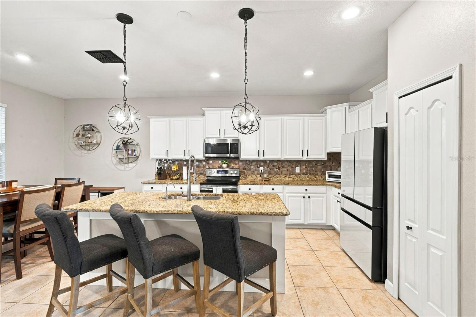
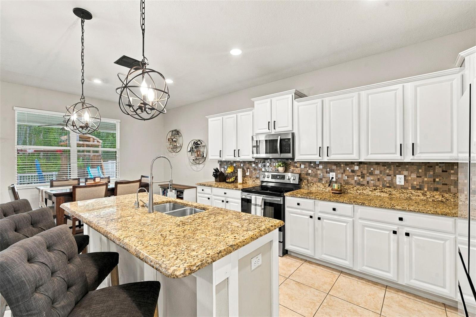
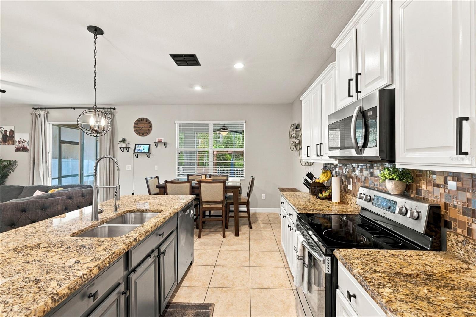
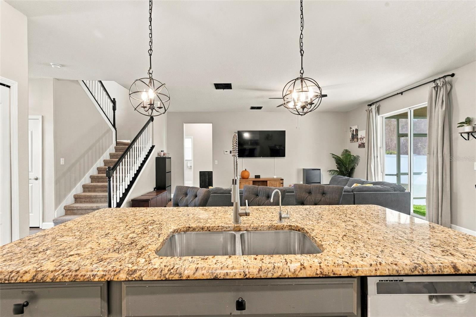
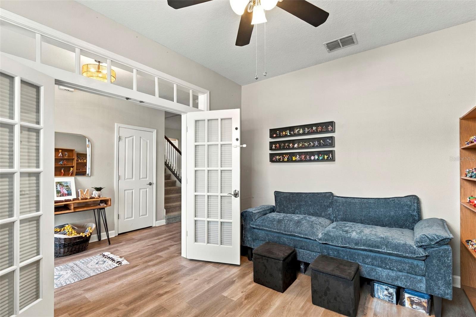
WELCOME TO YOUR MODEL PERFECT HOME at 12832 Saulston Pl, Hudson, FL in the gated community of Verandahs. This STUNNING 4 Bedroom + Office + Loft, 3 Bathroom, 2 Car Garage home is IMMACULATE! Key exterior features are fully fenced yard with conservation views, screened & covered lanai, double driveway & LUSH landscaping with tropical palm trees. As you step inside, you'll LOVE how the NATURAL SUNSHINE streams through the multiple windows ILLUMINATING the interior together with the SUPERIOR light fixtures. The foyer opens to the kitchen, living & dining rooms. The chef's kitchen features thick GRANITE counters, wood cabinets with upper trim & hardware, tile backsplash, stainless steel appliances including 4-door fridge, dishwasher, microwave, range, disposal & WHOLE HOME WATER PURIFICATION SYSTEM, breakfast bar island, recessed & ELEGANT spherical pendant lights. Enjoy a casual meal in the dining room with wooded views from the windows. The ceramic tile or LUXURY vinyl floors in the open areas are simply FABULOUS! Also on the first level is the front office with double French doors, the guest bedroom (4th bedroom) with full bathroom & laundry room. Upstairs, your toes will thank you as they step on PLUSH carpet covering the bedrooms & loft/bonus room. Design this spacious bonus room in a multitude of ways like a home gym, play area, TV room, craft room or library. The SPACIOUS primary bedroom has a HUGE walk-in closet & a wonderful primary bathroom with dual sinks, granite counters, private toilet room & separate shower & soaking tub where you can melt your stress away. Bedrooms 2 & 3 are generous in size & feature walk-in closets & ceiling fans. Servicing these bedrooms is the hall bathroom which has dual sinks & tub/shower combo with private toilet area. Enjoy cool evenings in the marvelous lanai with new artificial turf grass & a pair of ceilings fans circulating breezes. There is an additional pavered open patio perfect for the BBQ grill. Your wonderful backyard features VINYL FENCING, playground & trampoline (can stay or go) with SERENE wooded views & sounds of wildlife. There are 2 AC systems with one of the AC systems replaced in 2021. Your STELLAR home is located close to restaurants, shopping, medical/professional offices, festivities & tourist attractions! MAKE THIS YOUR FUTURE HOME!
moreless
- Property type
- Single family
- Year built
- 2009
- Lot size
- 6,600 sqft
- Garage
- 2 cars
- On market
- 8 days
- Price per sqft
- $151
- HOA fees
- $60/mo
- Listing ID
- W7890741
Show Full Details
Property Info
- Property Type
- Residential
- Property Subtype
- SingleFamilyResidence
- Year Built
- 2009
- Levels
- Two
- Direction Faces
- North
- Subdivision
- Verandahs
- Lot Size (acres)
- 0.15
- Lot Size (sqft)
- 6600.0
- Contract Date
- 2026-10-27
- On Market Date
- 2026-10-29
- Cumulative Days on Market
- 8
Interior Features
- Interior Features
- Built-In Features, High Ceilings, Open Floorplan, Stone Counters, Walk-In Closet(S)
- Flooring
- Carpet, Ceramic Tile
- Laundry Features
- Electric Dryer Hookup, Inside, Laundry Room, Washer Hookup
- Levels
- Two
- Window Features
- Blinds
- Door Features
- French Doors, Sliding Doors
- Accessibility Features
- Accessible Entrance, Accessible Kitchen, Accessible Central Living Area, Central Living Area
Appliances
- Appliances
- Dishwasher, Disposal, Electric Water Heater, Microwave, Range, Refrigerator
Heating & Cooling
- Heating
- Central, Electric, Heat Pump, Zoned
- Cooling
- Central Air, Zoned
Exterior Features
- Exterior Features
- Garden, Lighting, Playground, Private Entrance, Private Yard
- Patio & Porch Features
- Covered, Front Porch, Patio, Porch, Rear Porch, Screened
- Construction Materials
- Block, Concrete, Stucco, Frame
- Foundation
- Slab
- Roof
- Shingle
- Fencing
- Fenced, Vinyl
- Pool Features
- In Ground, Gunite
- View
- Garden, Trees/Woods
Features & Amenities
- Garage Spaces
- 2.0
- Garage
- Yes
- Attached Garage
- Yes
- Parking Features
- Covered, Garage Door Opener, Off Street, Attached
- Security Features
- Gated Community, Smoke Detector(S)
- Lot Features
- Cleared, Landscaped, Level, Near Golf Course, Near Public Transit, Paved, Private
Community/Association
- HOA
- Yes
- HOA Name
- Sentry Management; Ken Di Benedetto
- HOA Phone
- $7,279,421,906
- HOA Fee
- $60
- HOA Fee Frequency
- Monthly
- Association Amenities
- Clubhouse, Fitness Center, Gated, Park, Playground, Pool, Recreation Facilities
- Community Features
- Gated, Clubhouse, Fitness Center, Park, Playground, Pool, Sidewalks, Street Lights
Utilities
- Utilities
- Cable Available, Cable Connected, Electricity Connected, Sewer Connected, Underground Utilities, Water Connected
- Sewer
- Public Sewer
- Water Source
- Public
Taxes
- Annual Tax Amount
- $6,931
- Tax Year
- $2,026
- Legal Description
- VERANDAHS PB 56 PG 064 LOT 344
Data freshness
- SURF LOCAL last checked
- Nov 21, 2026, 6:52 PM EST
Location
Approximate location, shown from the displayed address.
Similar homes nearby
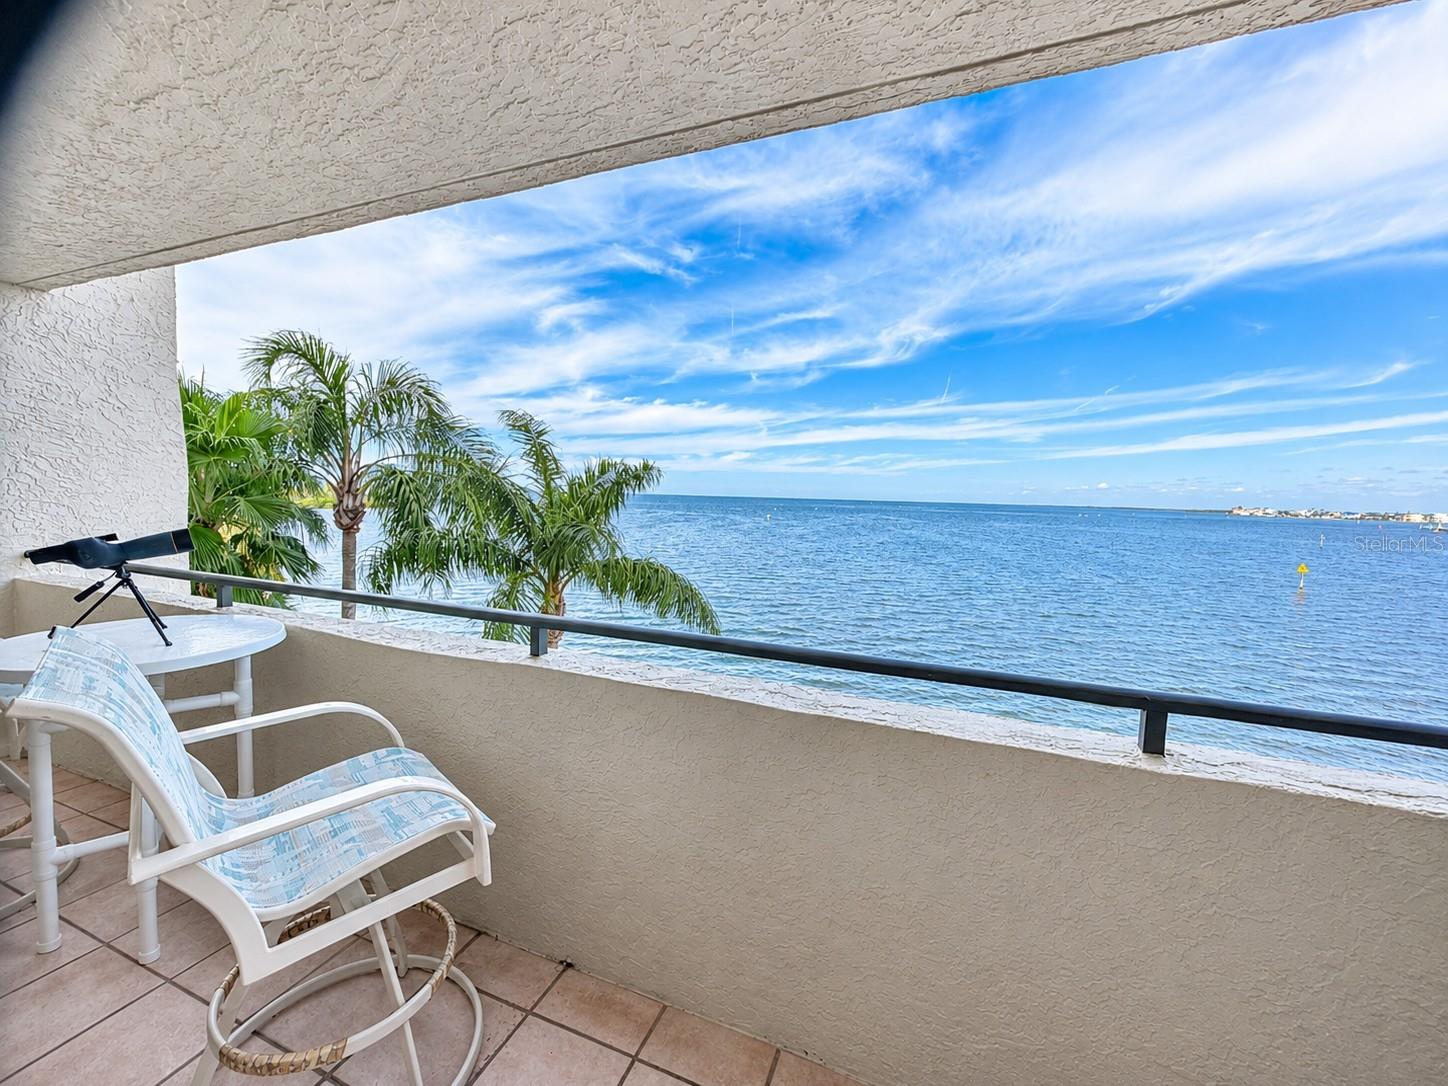
- $450,0006035 Sea Ranch Dr #312, Hudson, FL 346673 Beds2 Baths1,563 sqftListing courtesy of PLANTATION REALTY, INC. · Data courtesy of: Stellar MLS
 Active
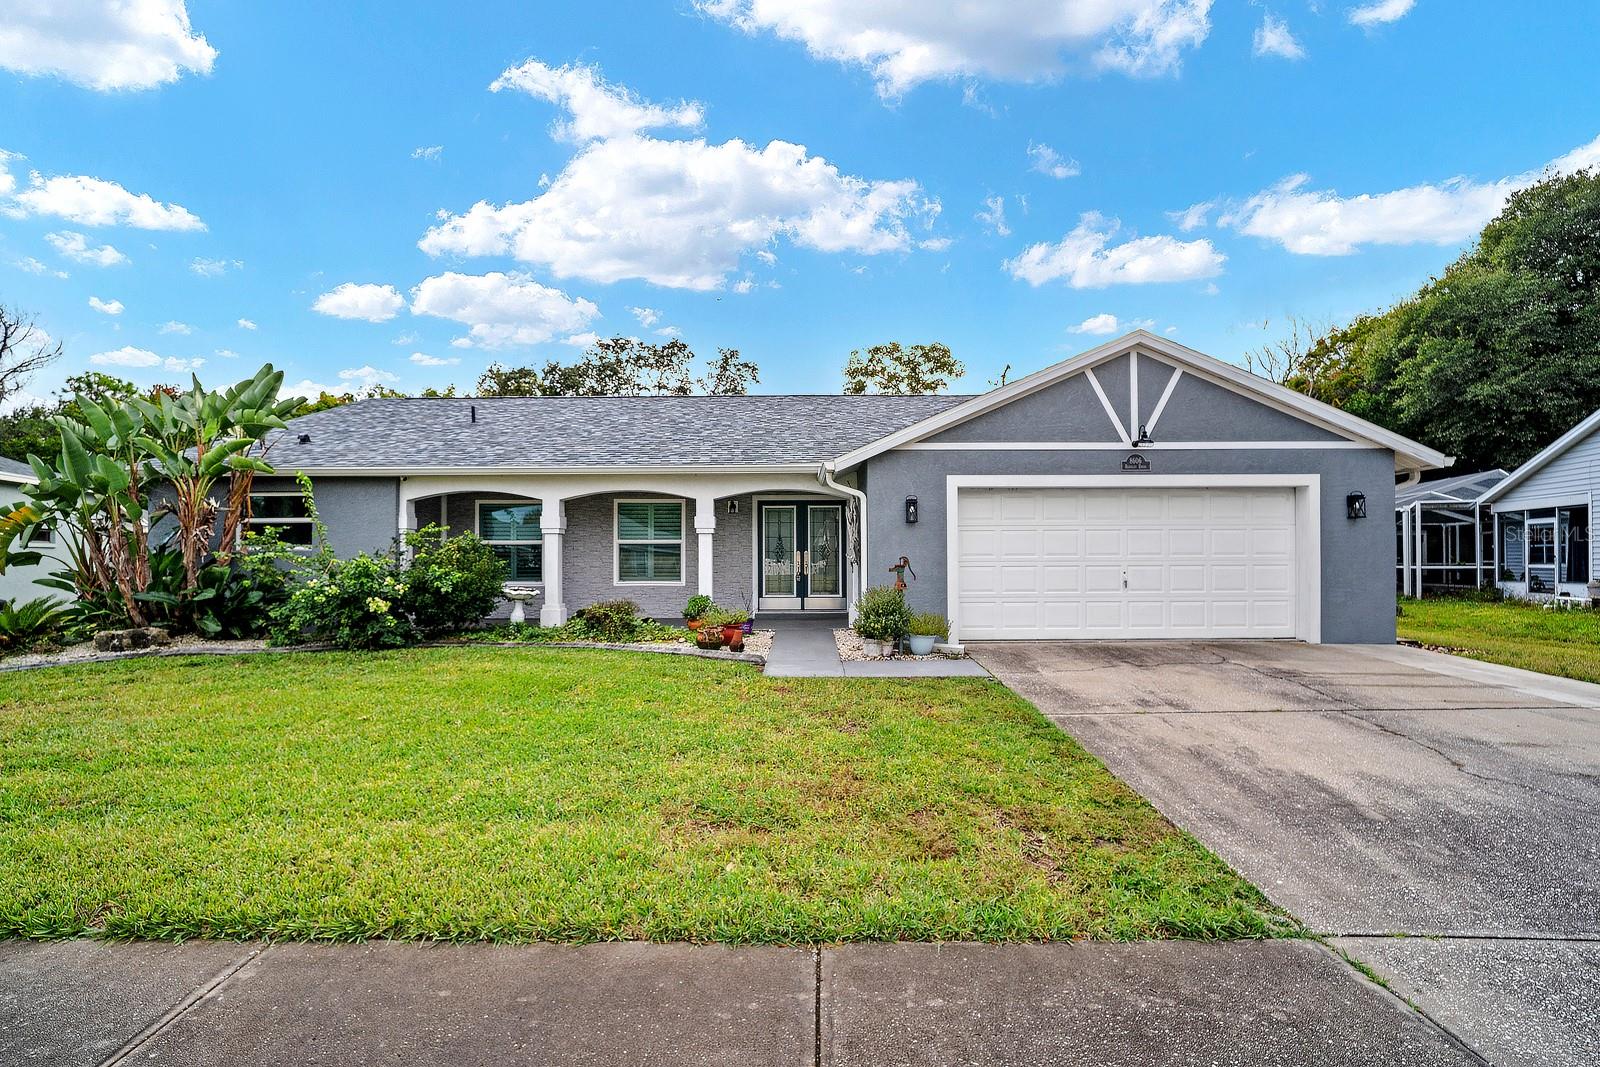
- $385,0008606 Berkley Dr, Hudson, FL 346673 Beds2 Baths1,901 sqftListing courtesy of EPIQUE REALTY INC. · Data courtesy of: Stellar MLS
 Active
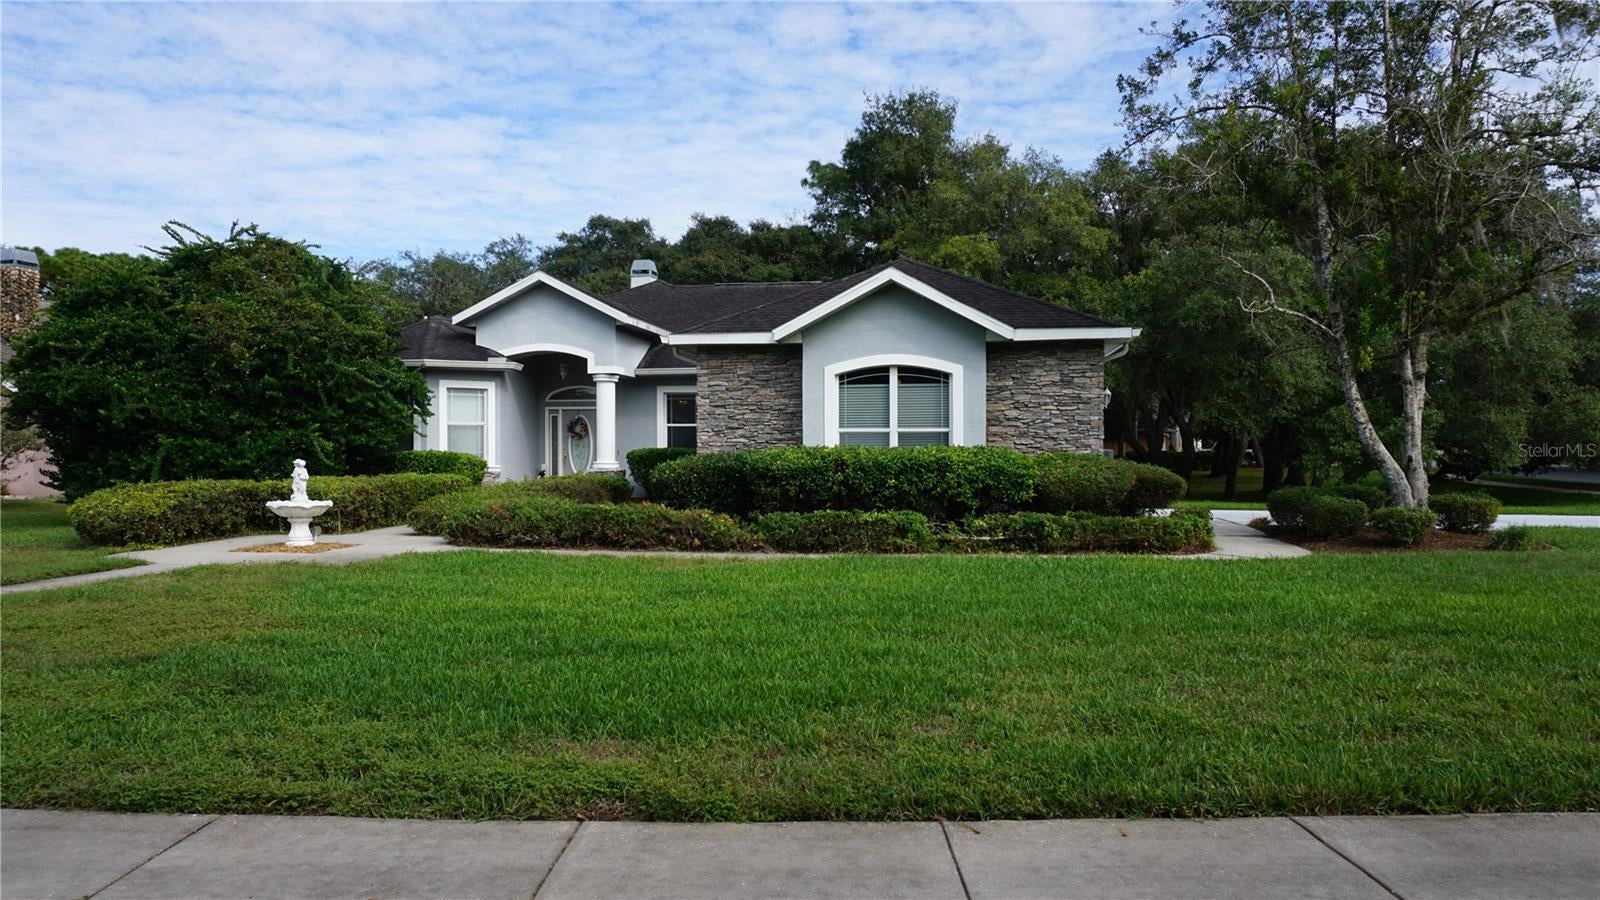
- $379,90018922 Black Gum Ct, Hudson, FL 346673 Beds2 Baths1,923 sqftListing courtesy of RE/MAX SUNSET REALTY · Data courtesy of: Stellar MLS
 Active
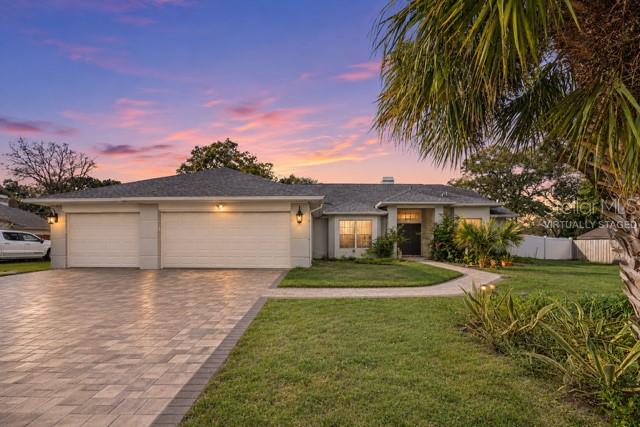
- $385,00018521 Winding Oaks Blvd, Hudson, FL 346673 Beds4 Baths2,284 sqftListing courtesy of ORCHARD BROKERAGE, LLC · Data courtesy of: Stellar MLS
 Active
- $334,00014339 Rice Rd, Hudson, FL 346673 Beds2 Baths1,400 sqftListing courtesy of BHHS FLORIDA PROPERTIES GROUP · Data courtesy of: Stellar MLS
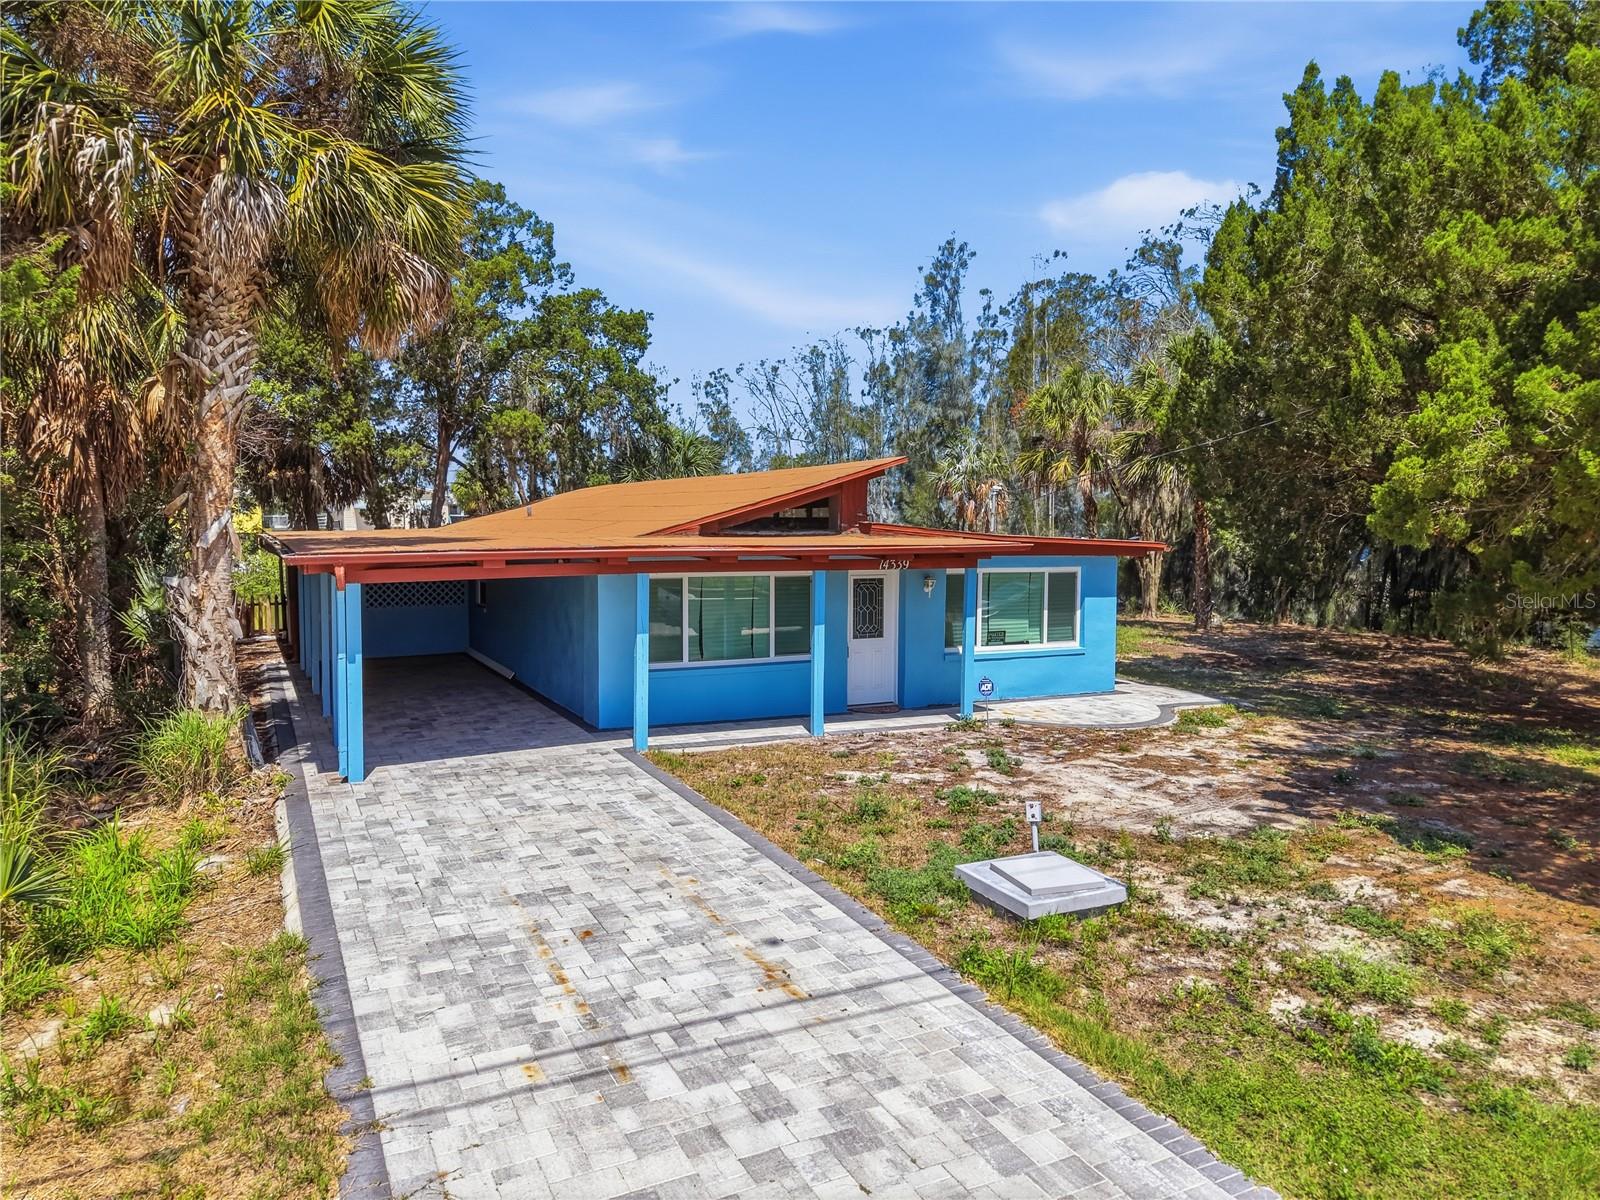 Active
- $320,0007702 Cypress Knee Dr, Hudson, FL 346673 Beds2 Baths1,522 sqftListing courtesy of CHARLES RUTENBERG REALTY INC · Data courtesy of: Stellar MLS
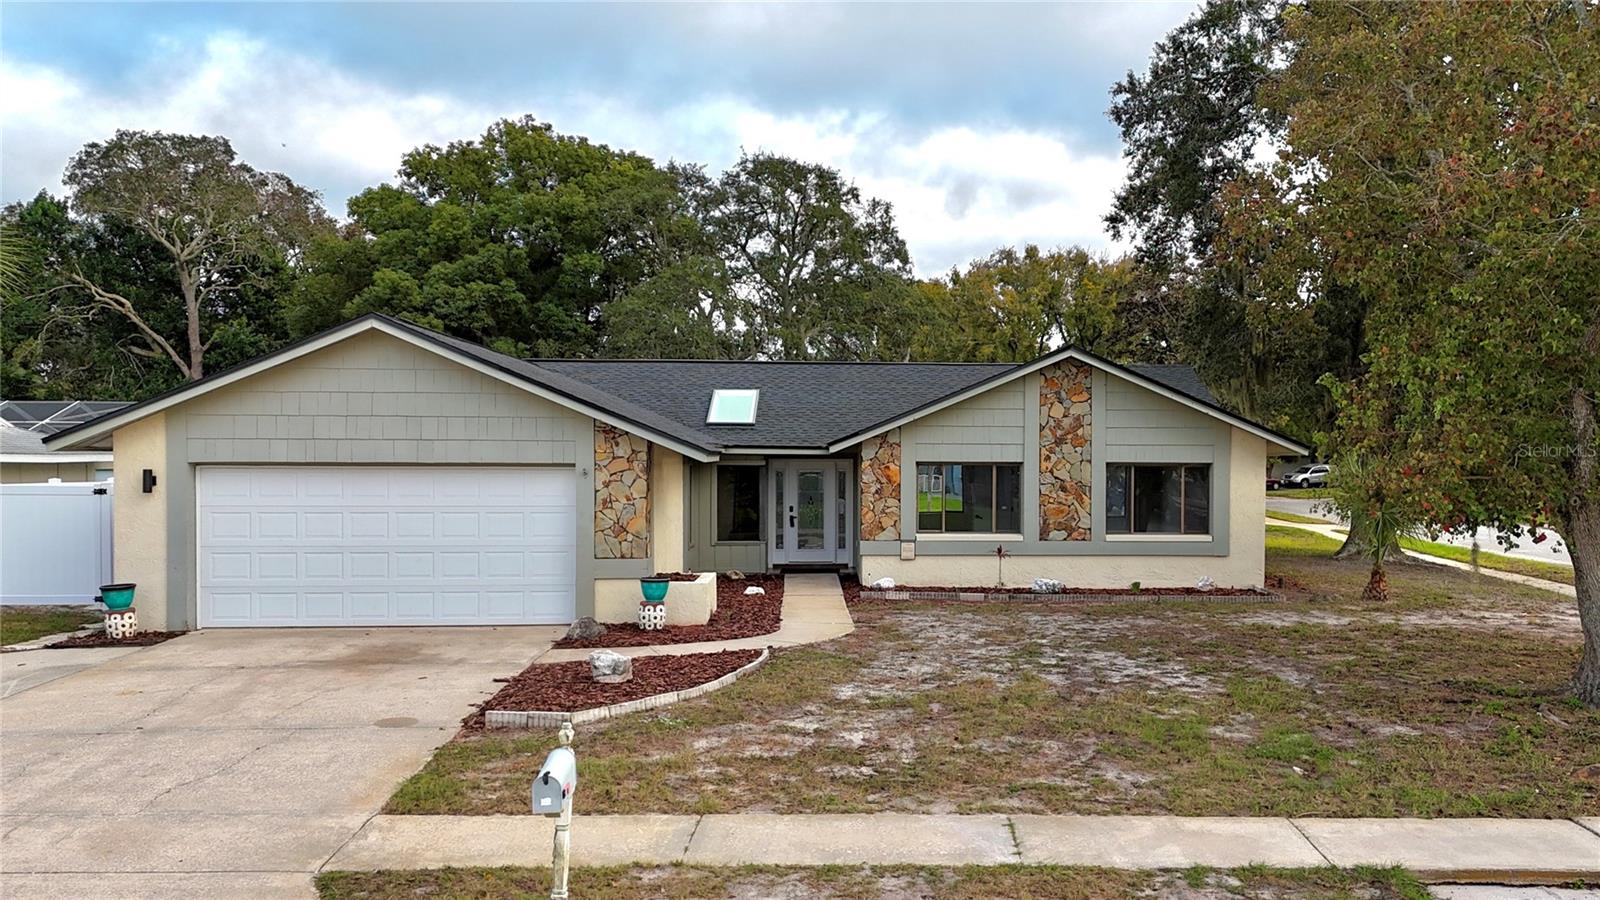 Active
- $319,90012812 Willowdale Way, Hudson, FL 346673 Beds2 Baths1,243 sqftListing courtesy of THURMOND REALTY LLC - BRANCH OFFICE · Data courtesy of: Stellar MLS
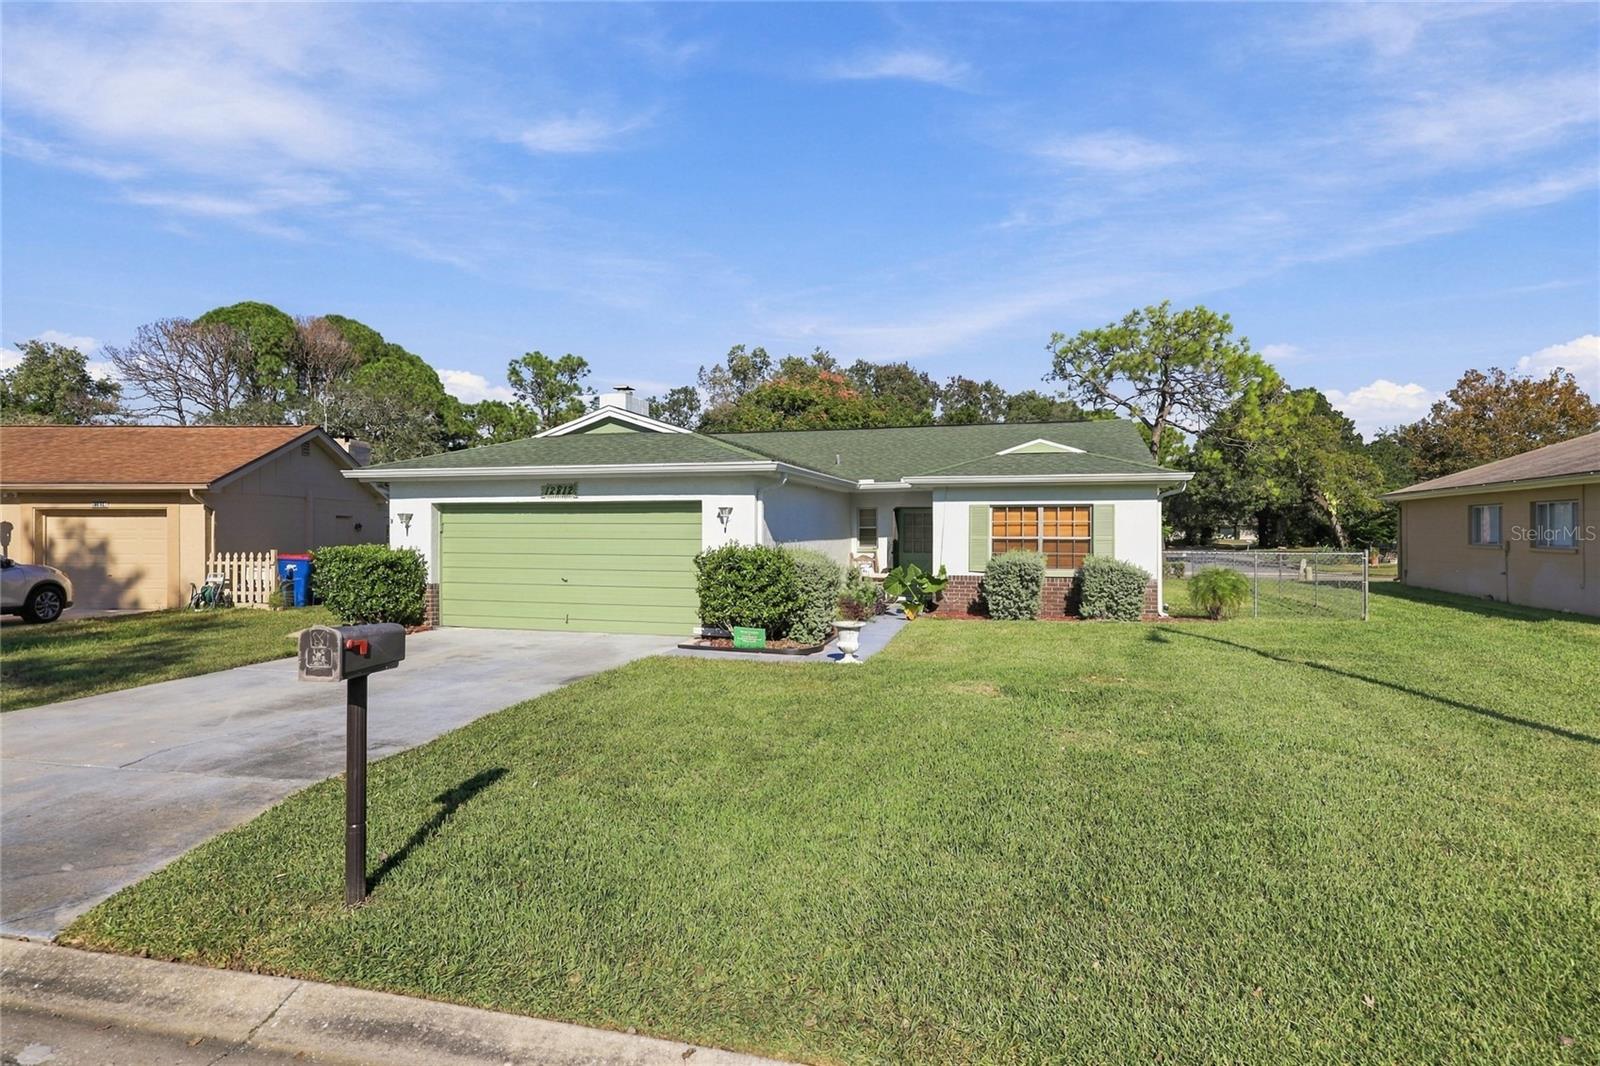 Active
- $328,60013721 Homeridge Ct #Lot 235, Hudson, FL 346673 Beds2 Baths1,472 sqftListing courtesy of ON POINT REALTY INC. · Data courtesy of: Stellar MLS
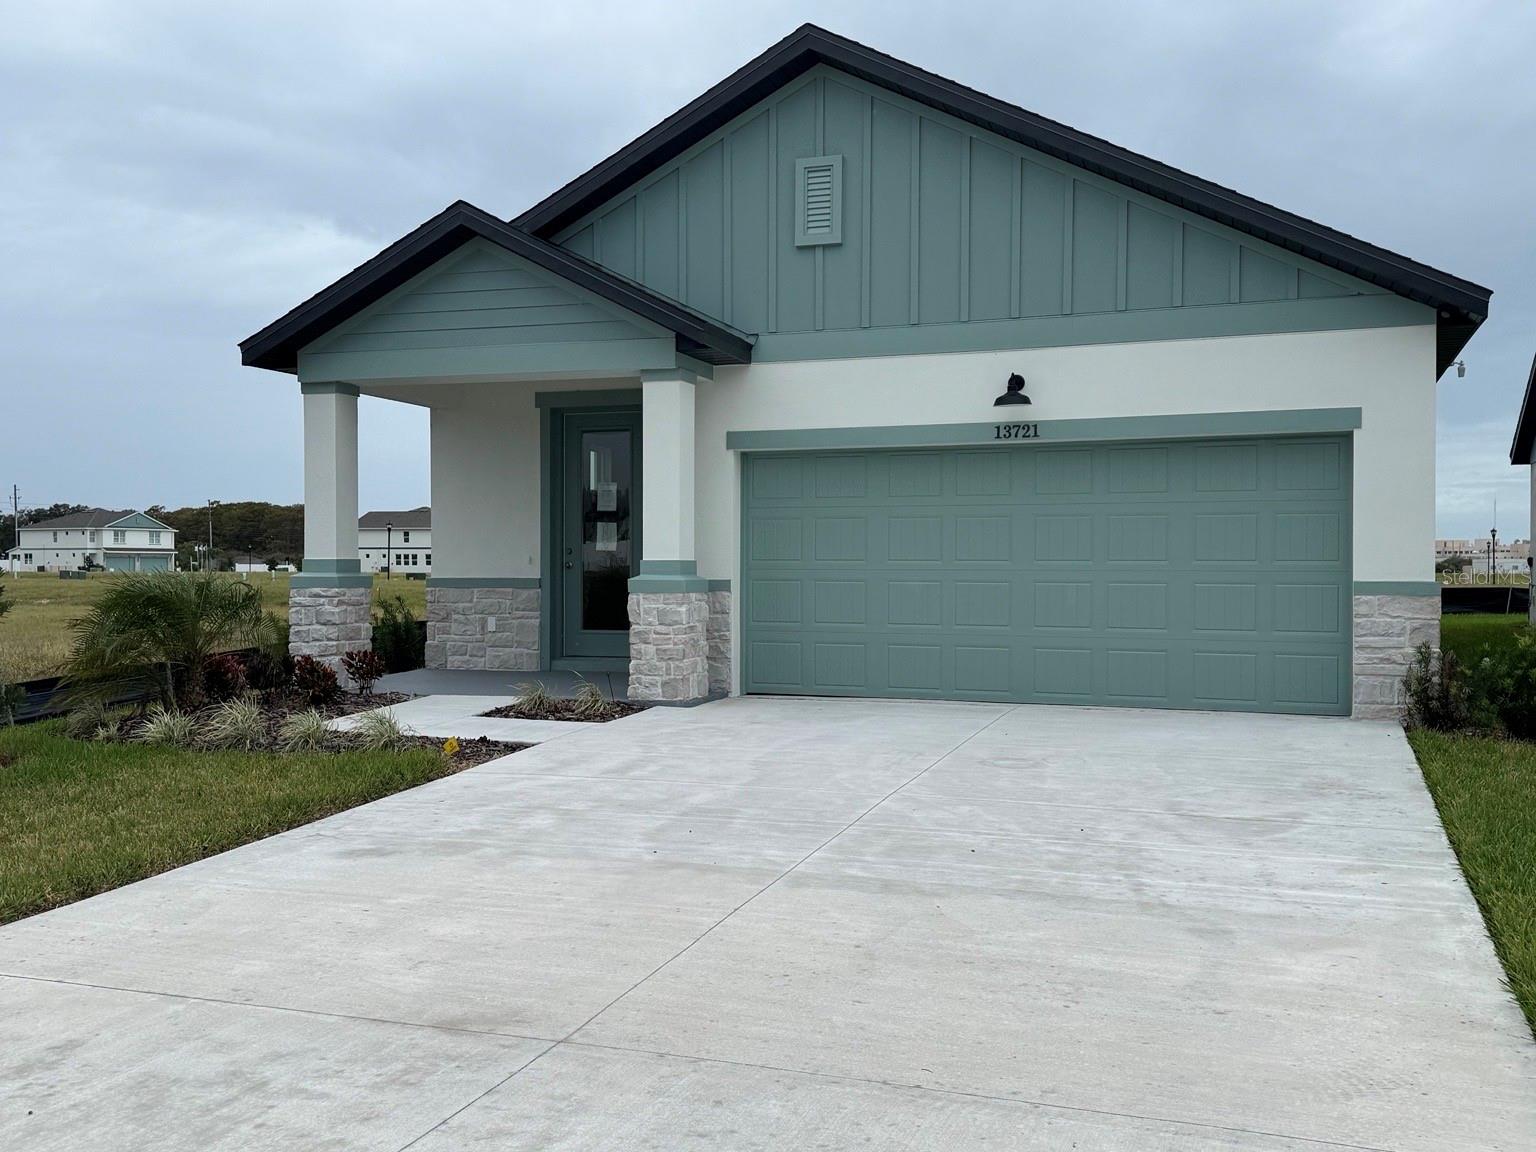 Active
What Sold Nearby
 $340,00013449 Meadow Golf AveHudson, FL · Sold 2026-10-28
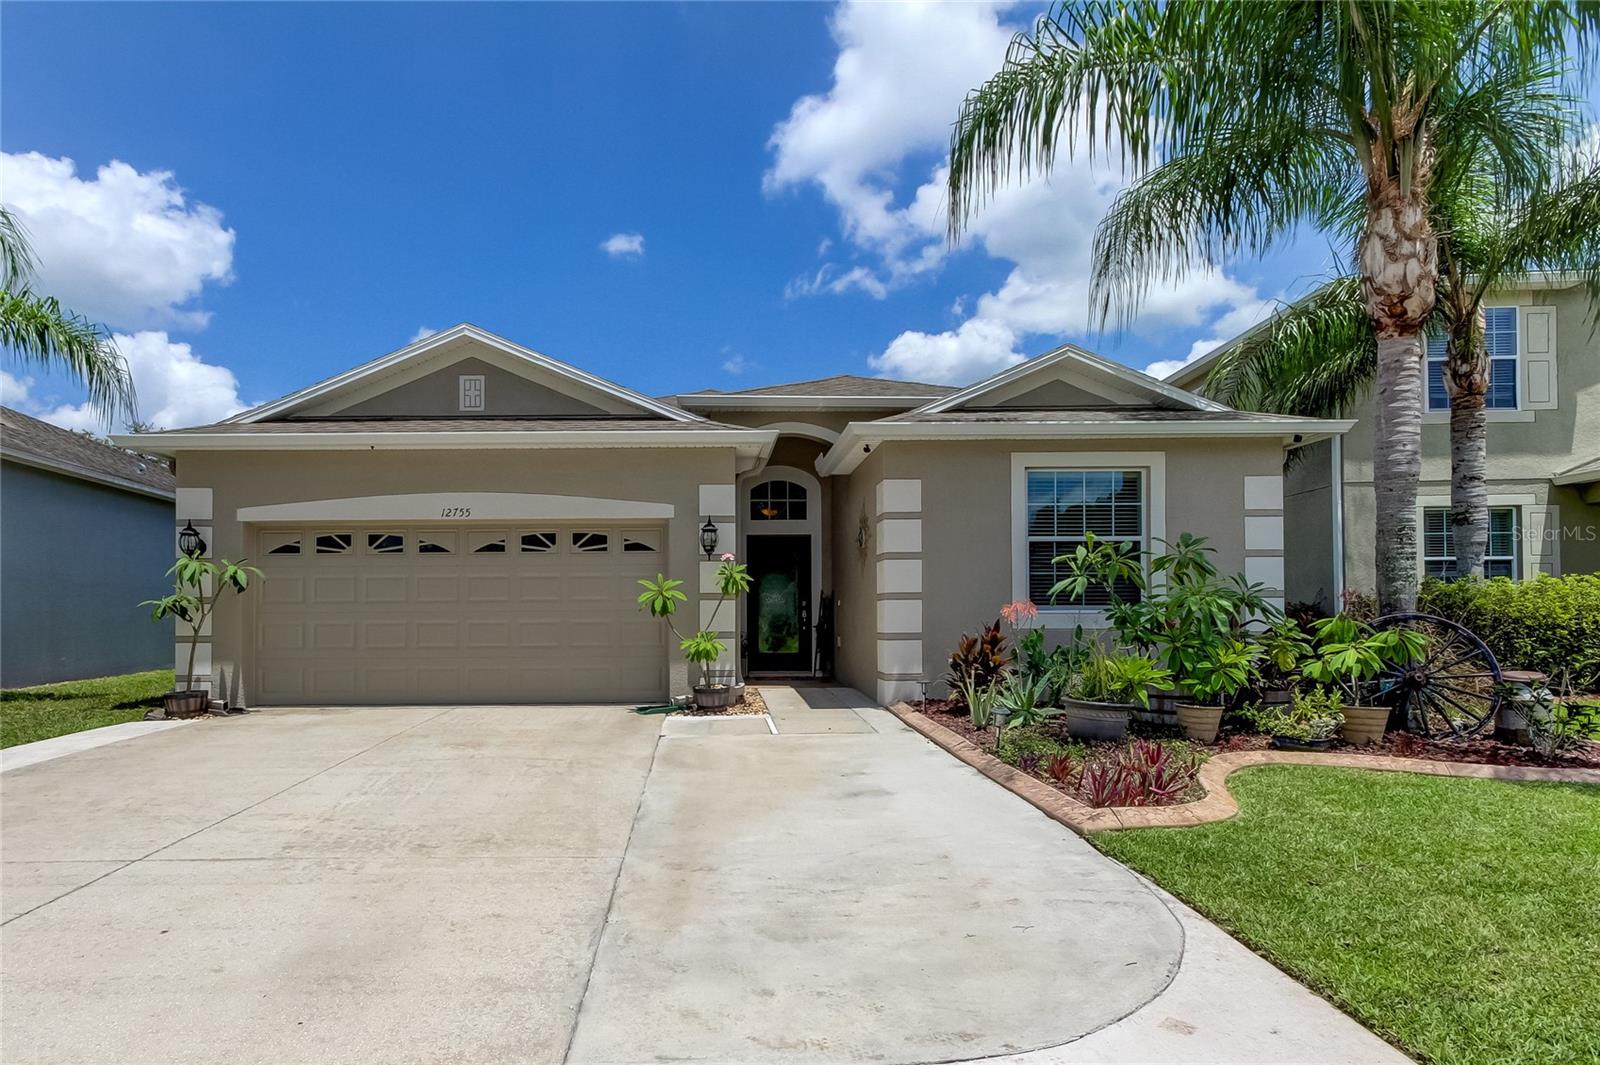 $359,00012755 Saulston PlHudson, FL · Sold 2026-10-26
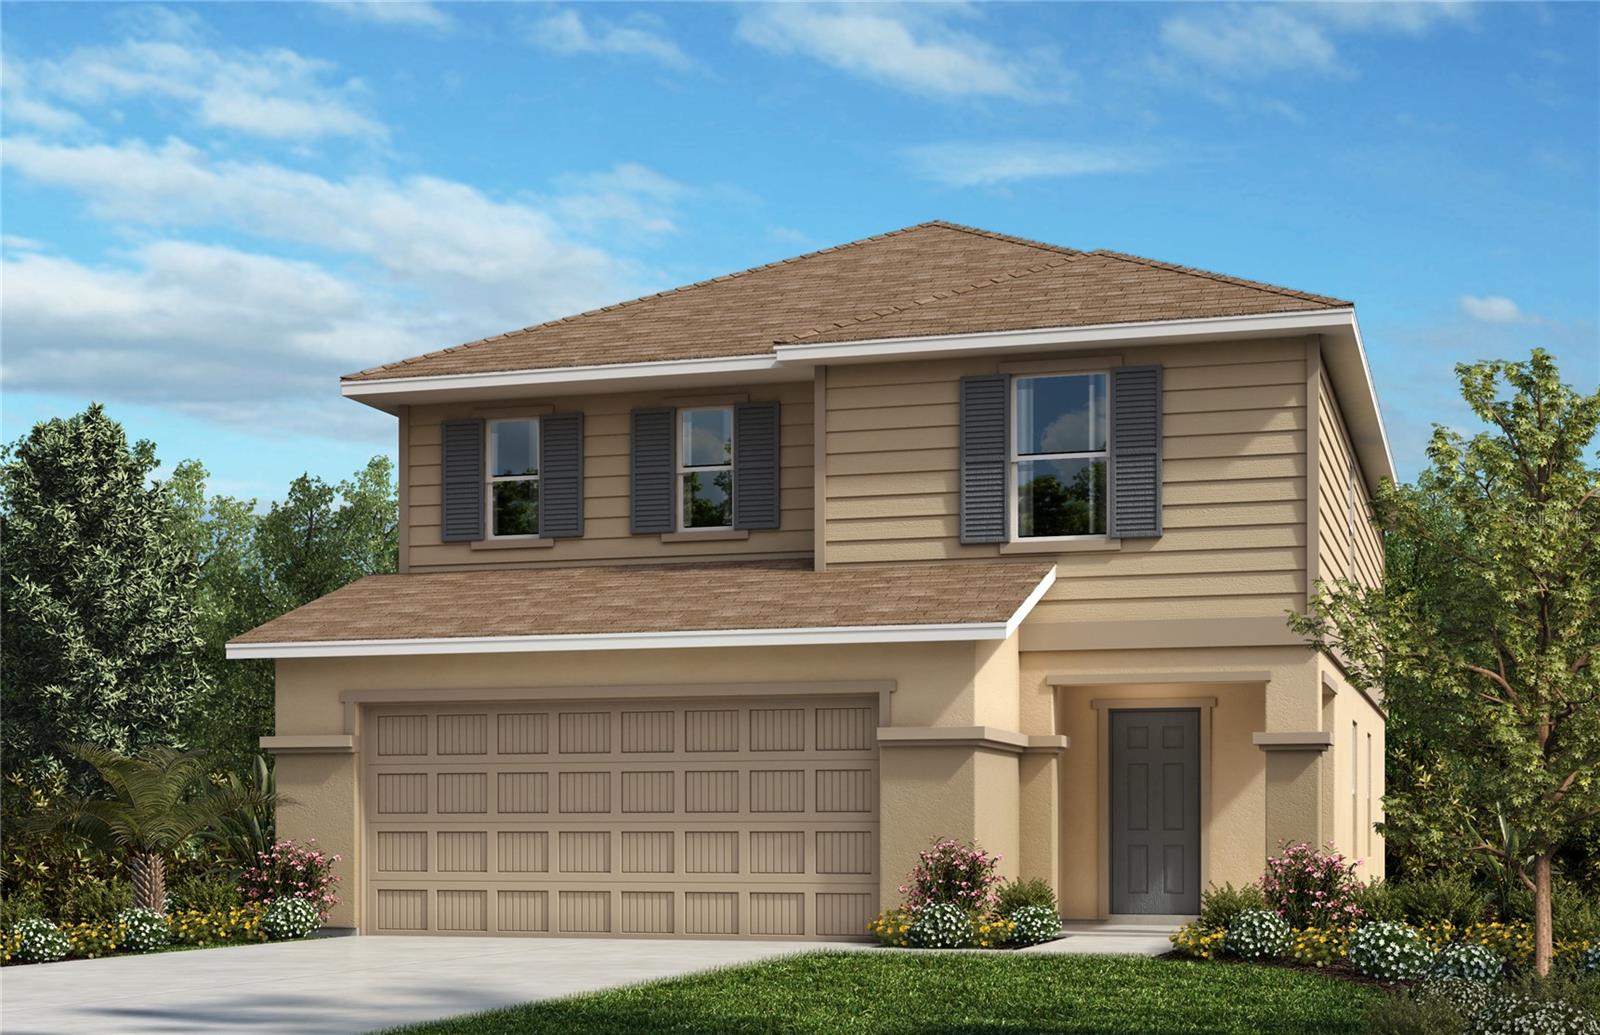 $309,00014661 Abasail LnHudson, FL · Sold 2026-10-26
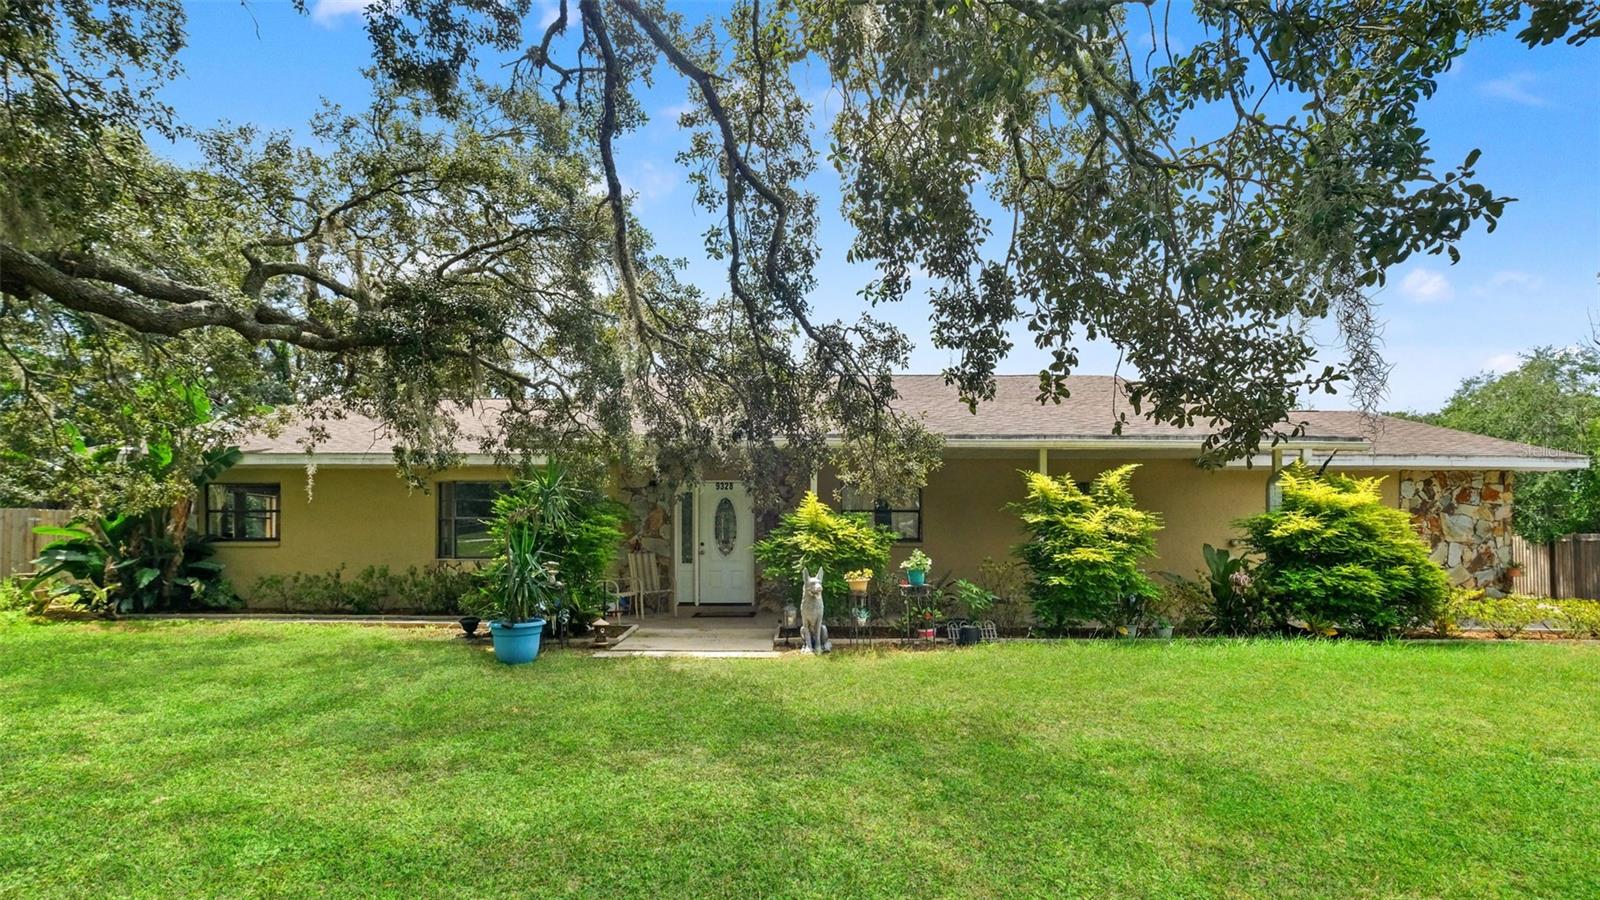 $510,0009328 Fred StHudson, FL · Sold 2026-10-23
 $443,00013129 Filbert StHudson, FL · Sold 2026-10-23
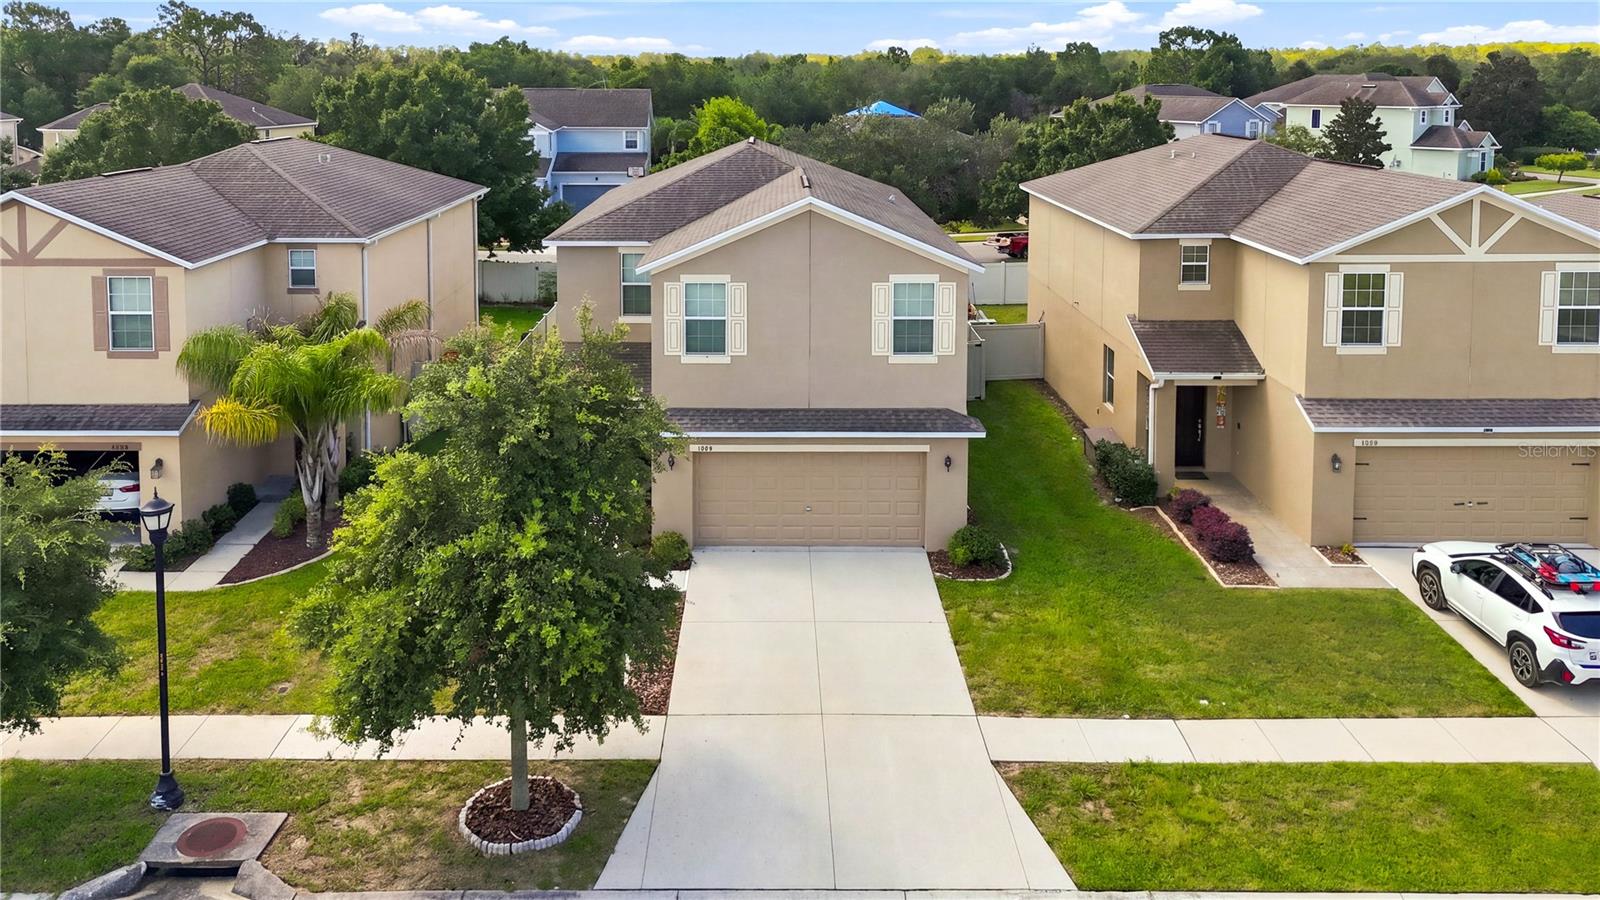 $328,50013752 Reindeer CirHudson, FL · Sold 2026-10-16
 $373,50012423 Whisk CtHudson, FL · Sold 2026-10-15
 $365,00013520 Tropical Breeze WayHudson, FL · Sold 2026-10-15
Flood
Flood zone A · 100-year floodplain
What's Nearby
Restaurants
- Marco's Pizza14751 State Road 52, Hudson, FL 34669, United States of America1.2 mi
- Beef O' Brady's14851 State Road 52, Hudson, FL 34669, United States of America1.3 mi
Groceries
- Aldi12124 Moon Lake Road, New Port Richey, FL 34654, United States of America1.2 mi
- Publix14851 State Road 52, Hudson, FL 34669, United States of America1.2 mi
Schools
- Bishop McLaughlin Catholic High SchoolHays Road, Pasco County, FL 34610, United States of America1.6 mi
- Moon Lake Elementary SchoolTree Breeze Drive, Moon Lake, FL 36339, United States of America1.7 mi
Parks
- Pasco ConcourseMoon Lake, Florida, United States of America1.4 mi
- Pasco County, FloridaUnited States of America1.7 mi
- Pasco County, FloridaUnited States of America1.8 mi
More homes in Hudson
Homes for sale near Hudson
Data courtesy of: Stellar MLSDisclaimers and data details

Listings courtesy of Stellar MLS as distributed by MLS GRID. Based on information submitted to the MLS GRID. All data is obtained from various sources and may not have been verified by broker or MLS GRID. Supplied Open House Information is subject to change without notice. All information should be independently reviewed and verified for accuracy. Properties may or may not be listed by the office/agent presenting the information. Listing information is provided for consumers’ personal, non-commercial use, solely to identify prospective properties for potential purchase; all other use is strictly prohibited and may violate relevant federal and state law. Information deemed reliable but not guaranteed. Copyright © 2026 MLS GRID. All Rights Reserved.

Continental Real Estate Group, Inc
Broker: Derek Eisenberg
Listing last updated: Nov 6, 2026, 12:53 PM EST. SURF LOCAL last checked: Nov 21, 2026, 6:52 PM EST.