
 Active
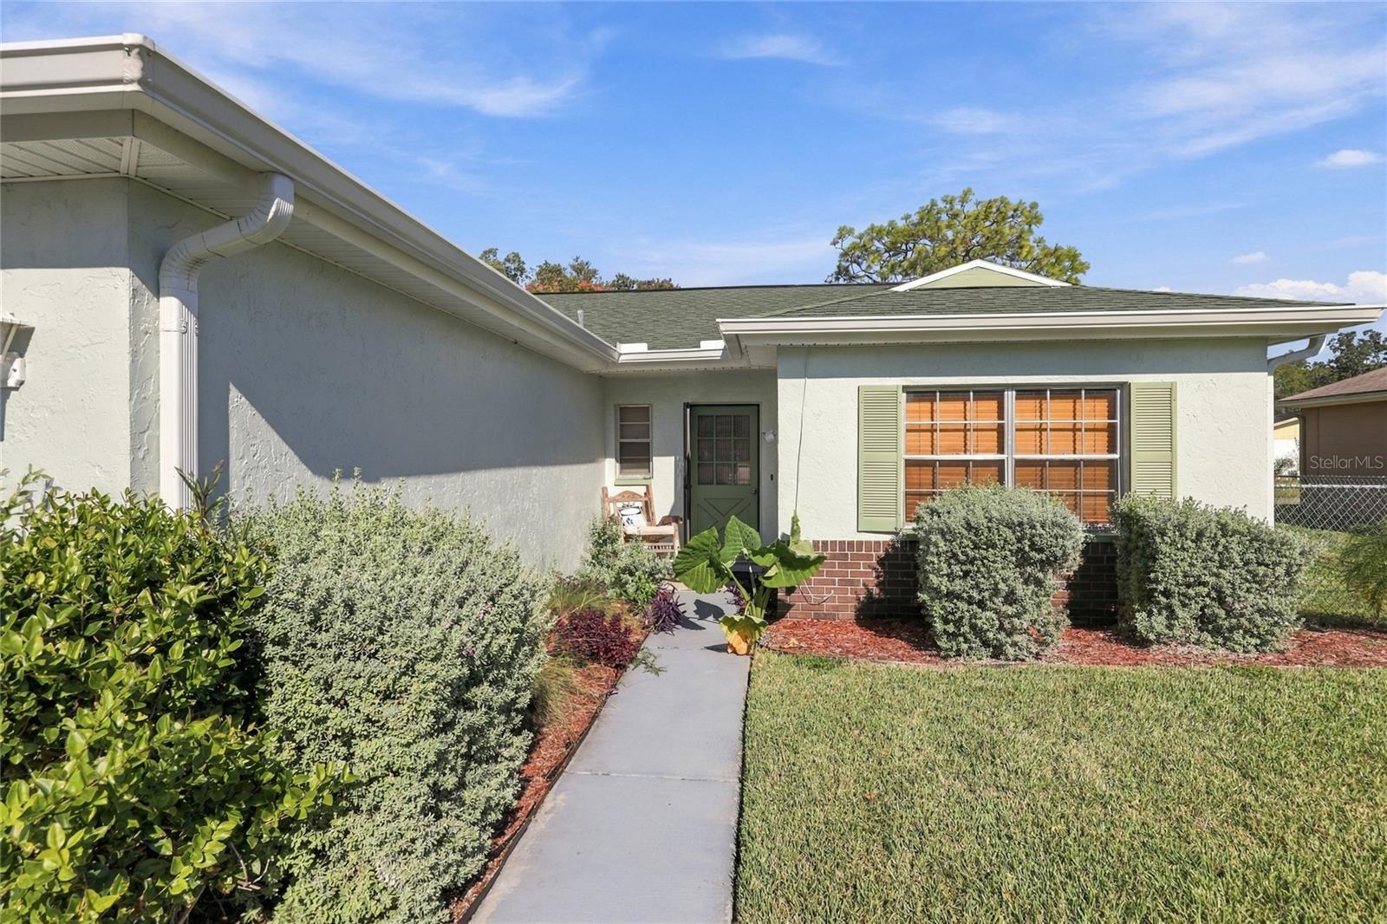
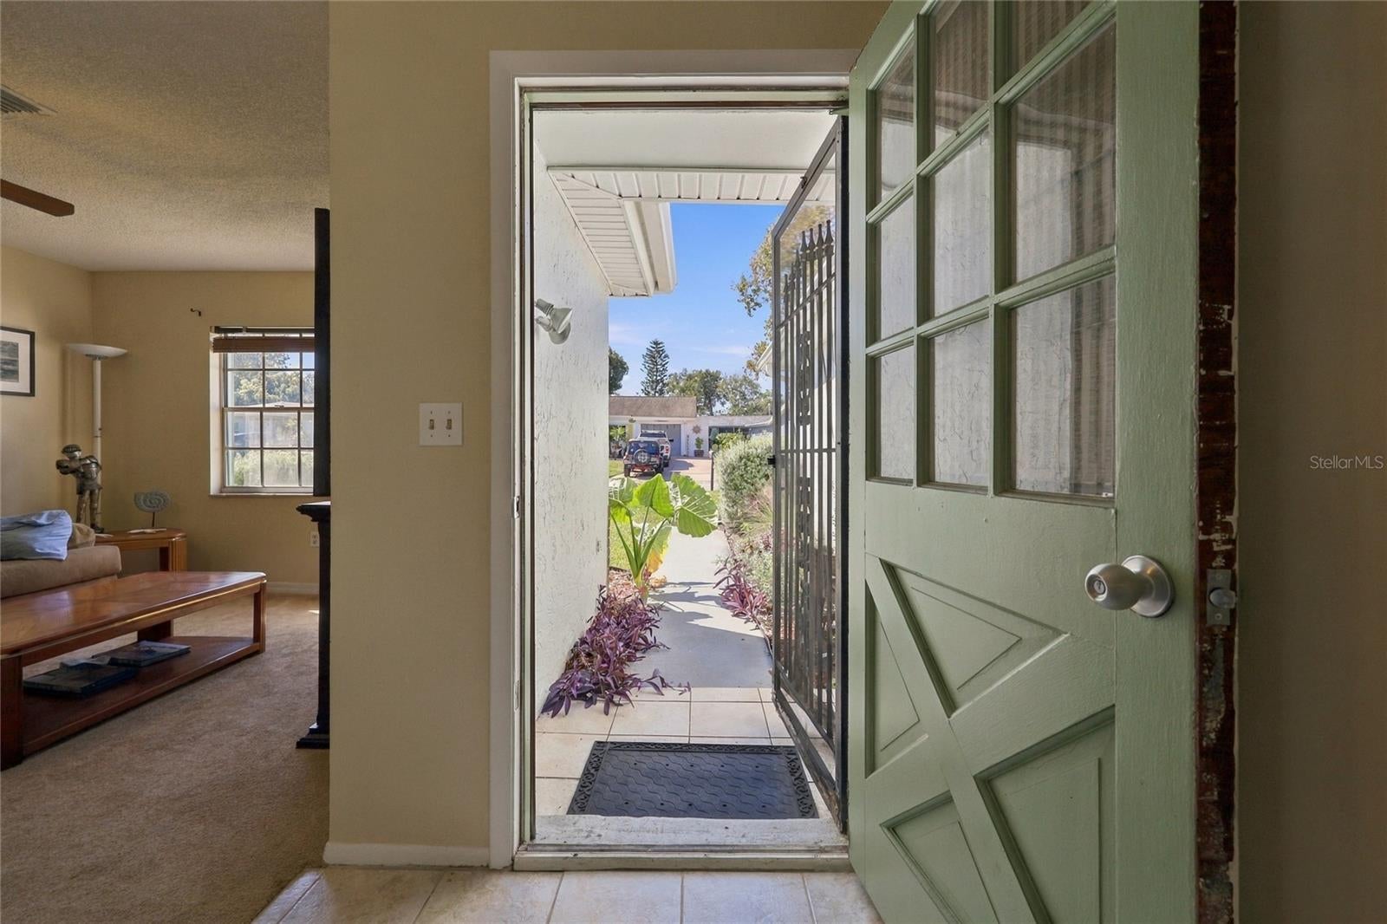





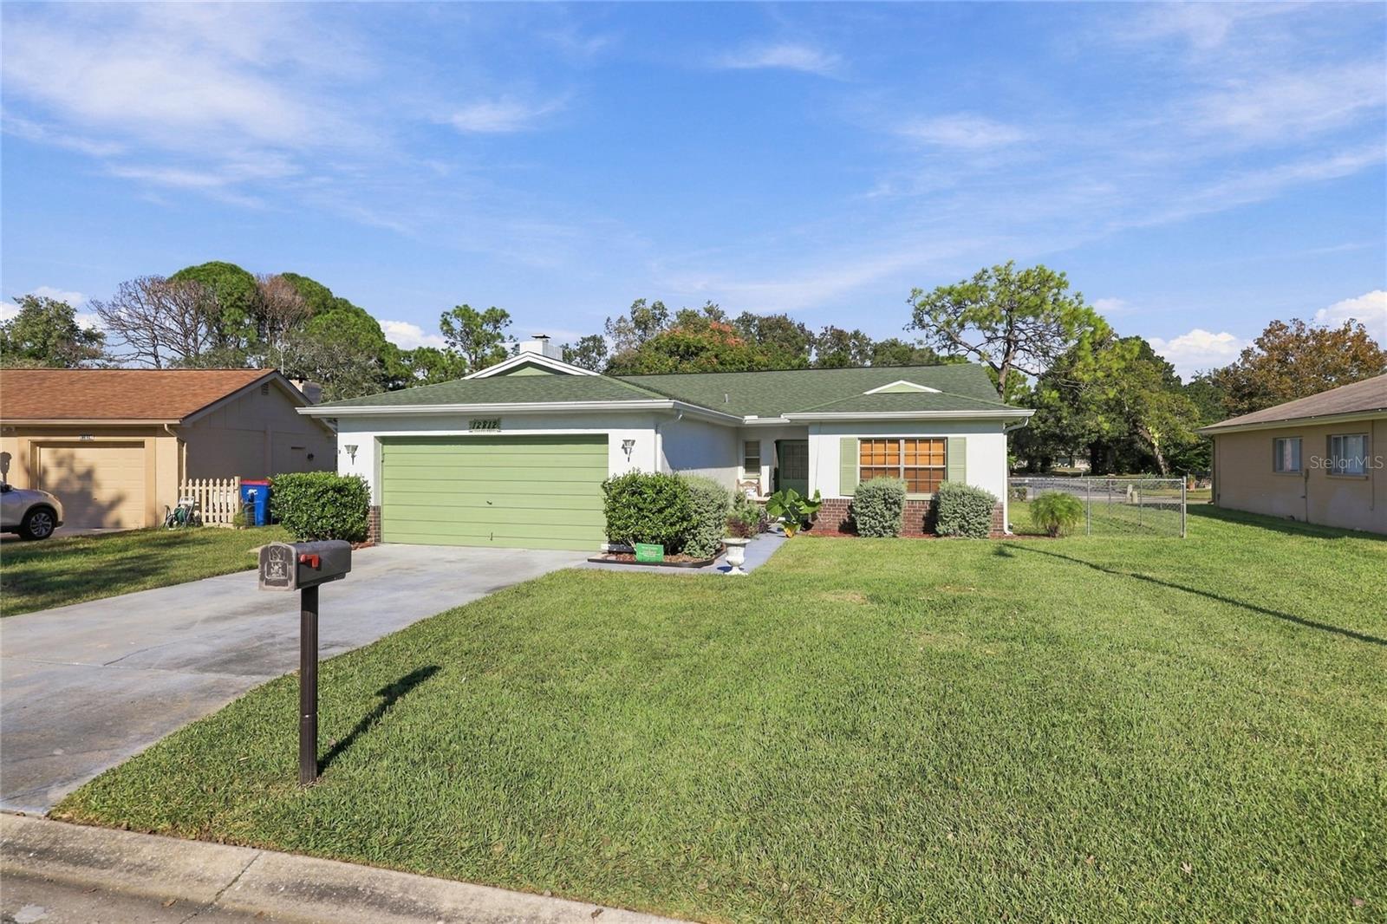
12812 Willowdale Way
Hudson, FL 34667 · Single family
$319,900
Listing courtesy of Tiffany Moen, THURMOND REALTY LLC - BRANCH OFFICE
- 3 Beds
- 2 Baths
- 1,243 sqft
Cynthia's Insights On This Property
- Built 1978 — before Florida's 2002 building code
- Last recorded sale: $164,000 in December 2019
- Typical sale in 34667 over the last year: $250,000, $168 per sq ft
- Owners in 34667 stay about 7 years; 5% of homes changed hands last year
- County record lists a private pool


📊 Price Pulse
What would you pay for this place?
Sale prices come from county public records, not MLS data.Listing agent
Contact
Send a message and we'll pass it to the listing agent. Nothing is sent until you ask.
About this home
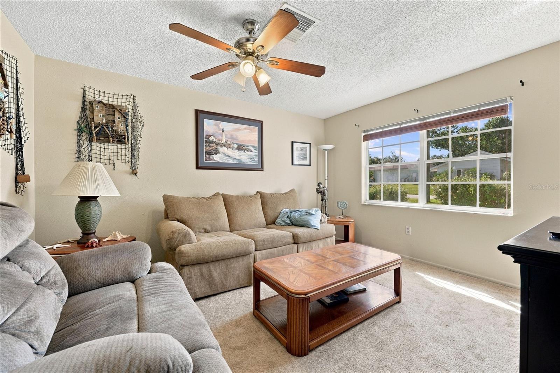
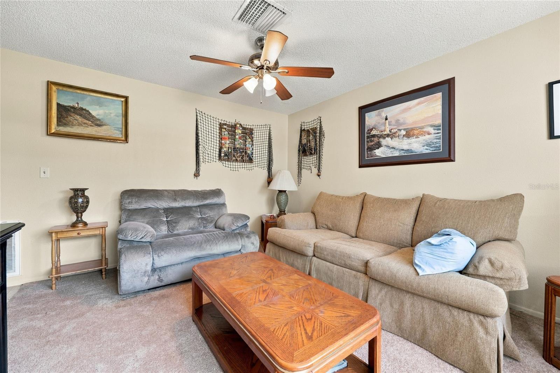
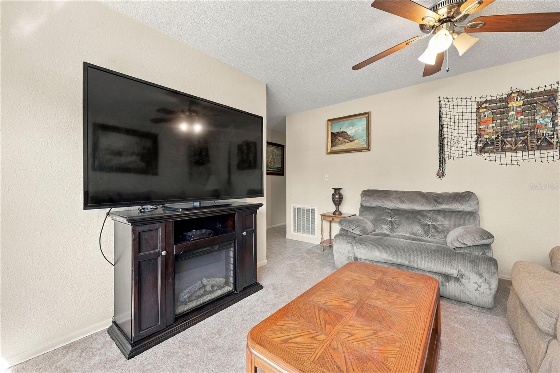
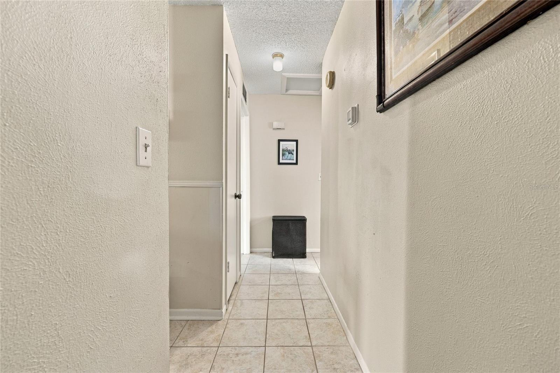
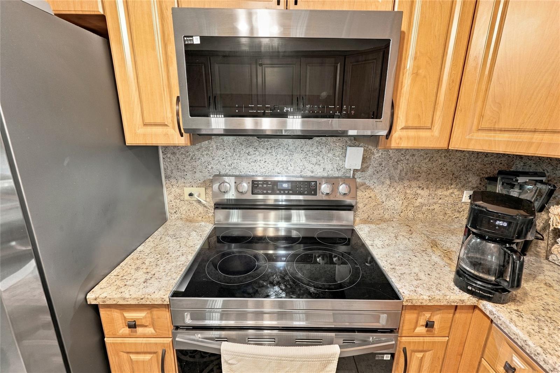
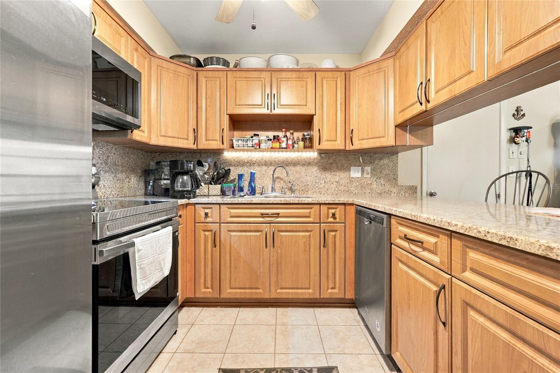
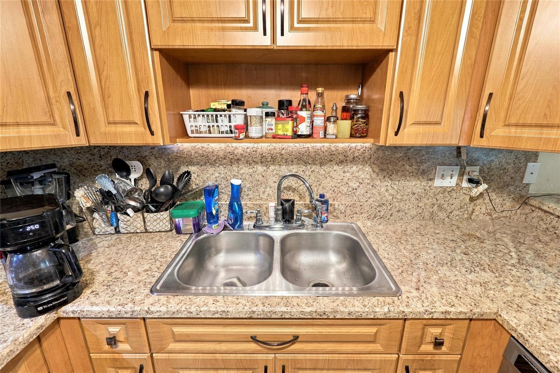
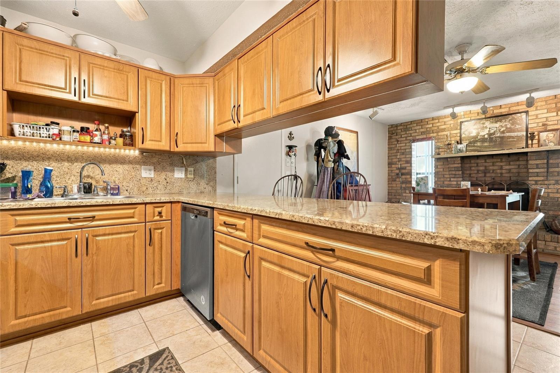
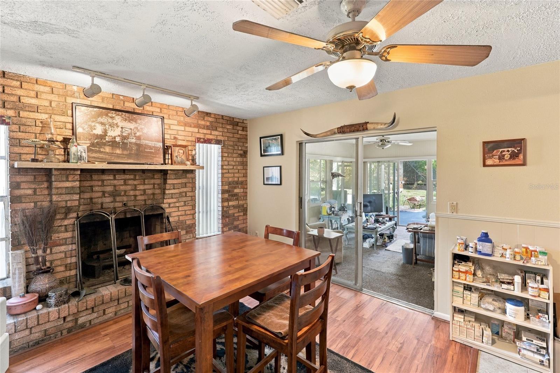
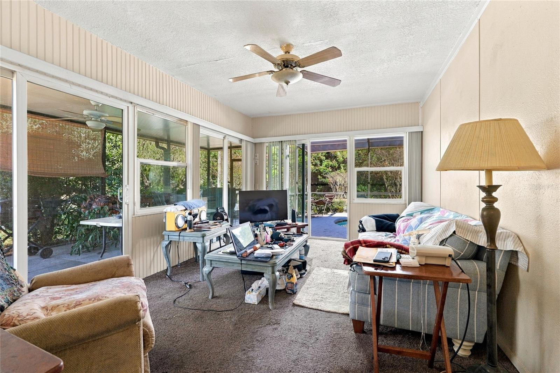
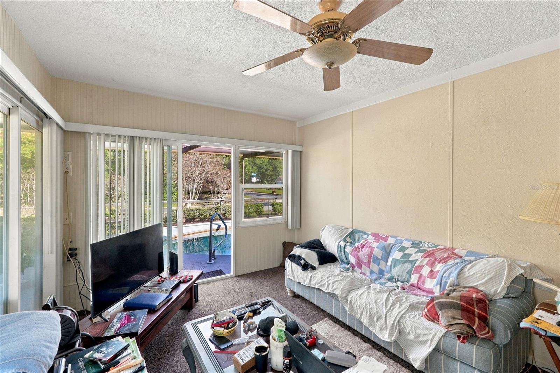
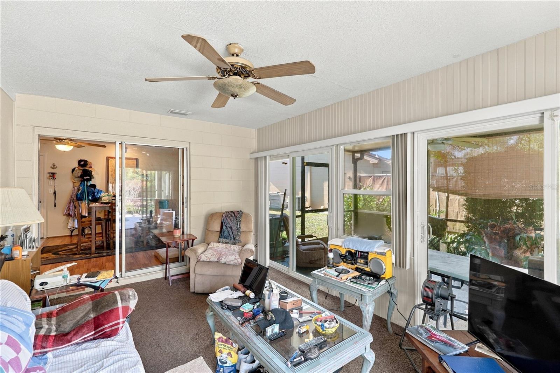
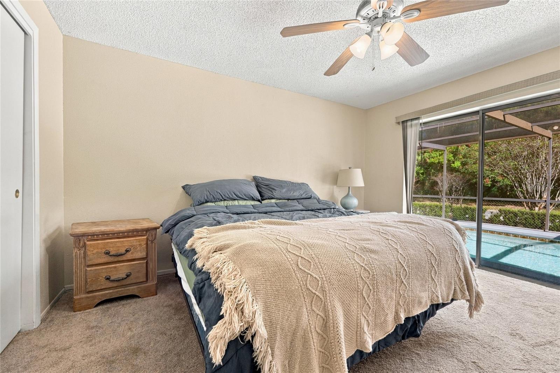
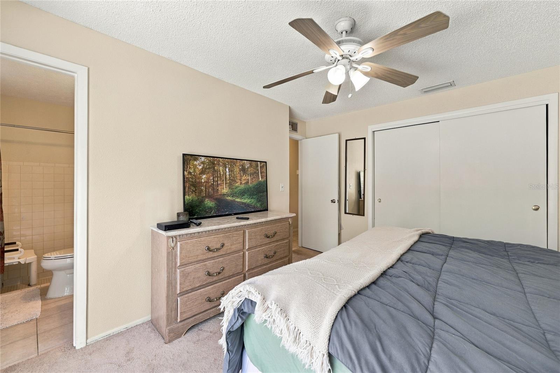
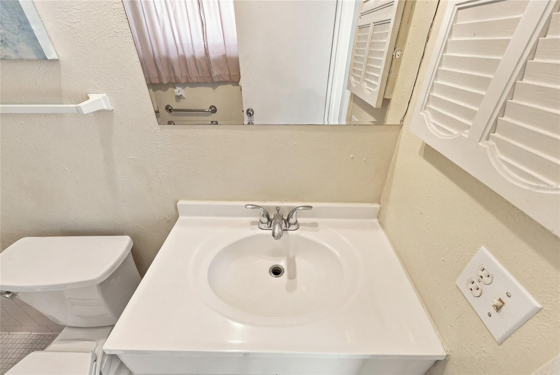
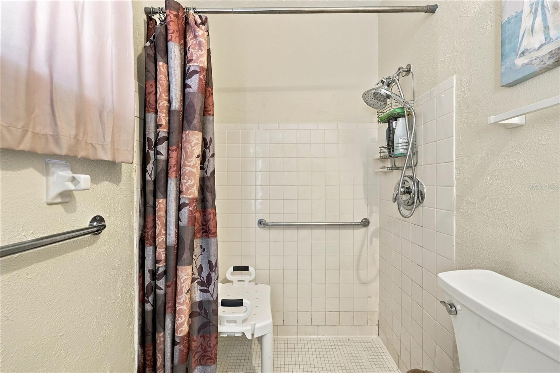
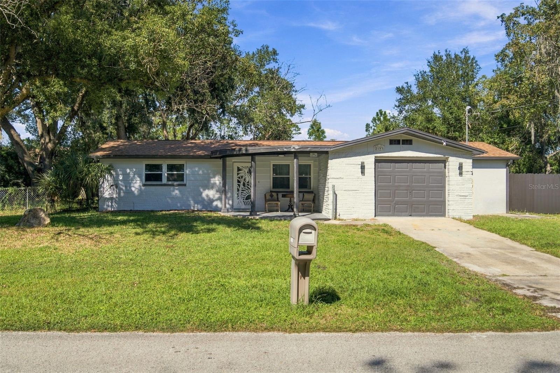
Welcome to easy Florida living in this 3 bedroom, 2 bathroom pool home just minutes from the beach. Built with block and stucco construction, the home offers 1,243 square feet of heated living space on a level lot with a 2-car attached garage. Inside, an open floor plan connects the living areas, and the living room has a fireplace for cozy evenings. The kitchen comes with a range, refrigerator, dishwasher, and disposal. Both bedrooms have built-in closets, and ceiling fans and central air keep the home comfortable all year. The Florida room is a bright spot to relax, and it leads out to the private in-ground pool inside a screened enclosure, where you can swim and entertain without bugs or falling leaves. If you want more room to swim, there’s also a community pool nearby. There is no HOA, so you get the space and freedom to make this home your own. Whether you’re looking for a full-time residence, a seasonal getaway, or a place to enjoy the coastal lifestyle, this one is ready for you. Call today to schedule your showing.
moreless
- Property type
- Single family
- Year built
- 1978
- Lot size
- 6,970 sqft
- Garage
- 2 cars
- On market
- 2 days
- Price per sqft
- $257
- Listing ID
- GC544797
Show Full Details
Property Info
- Property Type
- Residential
- Property Subtype
- SingleFamilyResidence
- Year Built
- 1978
- Levels
- One
- Direction Faces
- Southwest
- Neighborhood
- Beacon Woods Village
- Subdivision
- Beacon Ridge
- Lot Size (acres)
- 0.16
- Lot Size (sqft)
- 6970.0
- Contract Date
- 2026-11-17
- On Market Date
- 2026-11-17
- Cumulative Days on Market
- 2
Interior Features
- Flooring
- Carpet
- Fireplace
- Yes
- Fireplace Features
- Living Room
- Laundry Features
- Laundry Room
- Levels
- One
Appliances
- Appliances
- Dishwasher, Disposal, Range, Refrigerator
Heating & Cooling
- Heating
- Electric
- Cooling
- Central Air
Exterior Features
- Exterior Features
- Lighting
- Construction Materials
- Block, Stucco
- Foundation
- Slab
- Roof
- Shingle
- Pool Features
- In Ground, Gunite, Private
- Private Pool
- Yes
Features & Amenities
- Garage Spaces
- 2.0
- Garage
- Yes
- Attached Garage
- Yes
- Parking Features
- Driveway, Attached
- Lot Features
- Level
Community/Association
- HOA Name
- Beacon Woods
- HOA Fee Frequency
- Quarterly
- Association Amenities
- Pool
- Community Features
- Pool
Utilities
- Utilities
- Electricity Connected, Sewer Connected, Water Connected
- Sewer
- Public Sewer
- Water Source
- Public
Taxes
- Annual Tax Amount
- $242
- Tax Year
- $2,025
- Legal Description
- BEACON RIDGE WOODBINE VILLAGE PB 15 PGS 28-30 LOT 31
Data freshness
- SURF LOCAL last checked
- Nov 21, 2026, 8:32 PM EST
Location
Approximate location, shown from the displayed address.
Similar homes nearby
- $295,0008127 Gulf Way, Hudson, FL 346672 Beds2 Baths1,374 sqftListing courtesy of CENTURY 21 ROSA LEON · Data courtesy of: Stellar MLS
 Active
- $275,00012412 Stagecoach Ln, Hudson, FL 346673 Beds2 Baths1,334 sqftListing courtesy of BHHS FLORIDA PROPERTIES GROUP · Data courtesy of: Stellar MLS
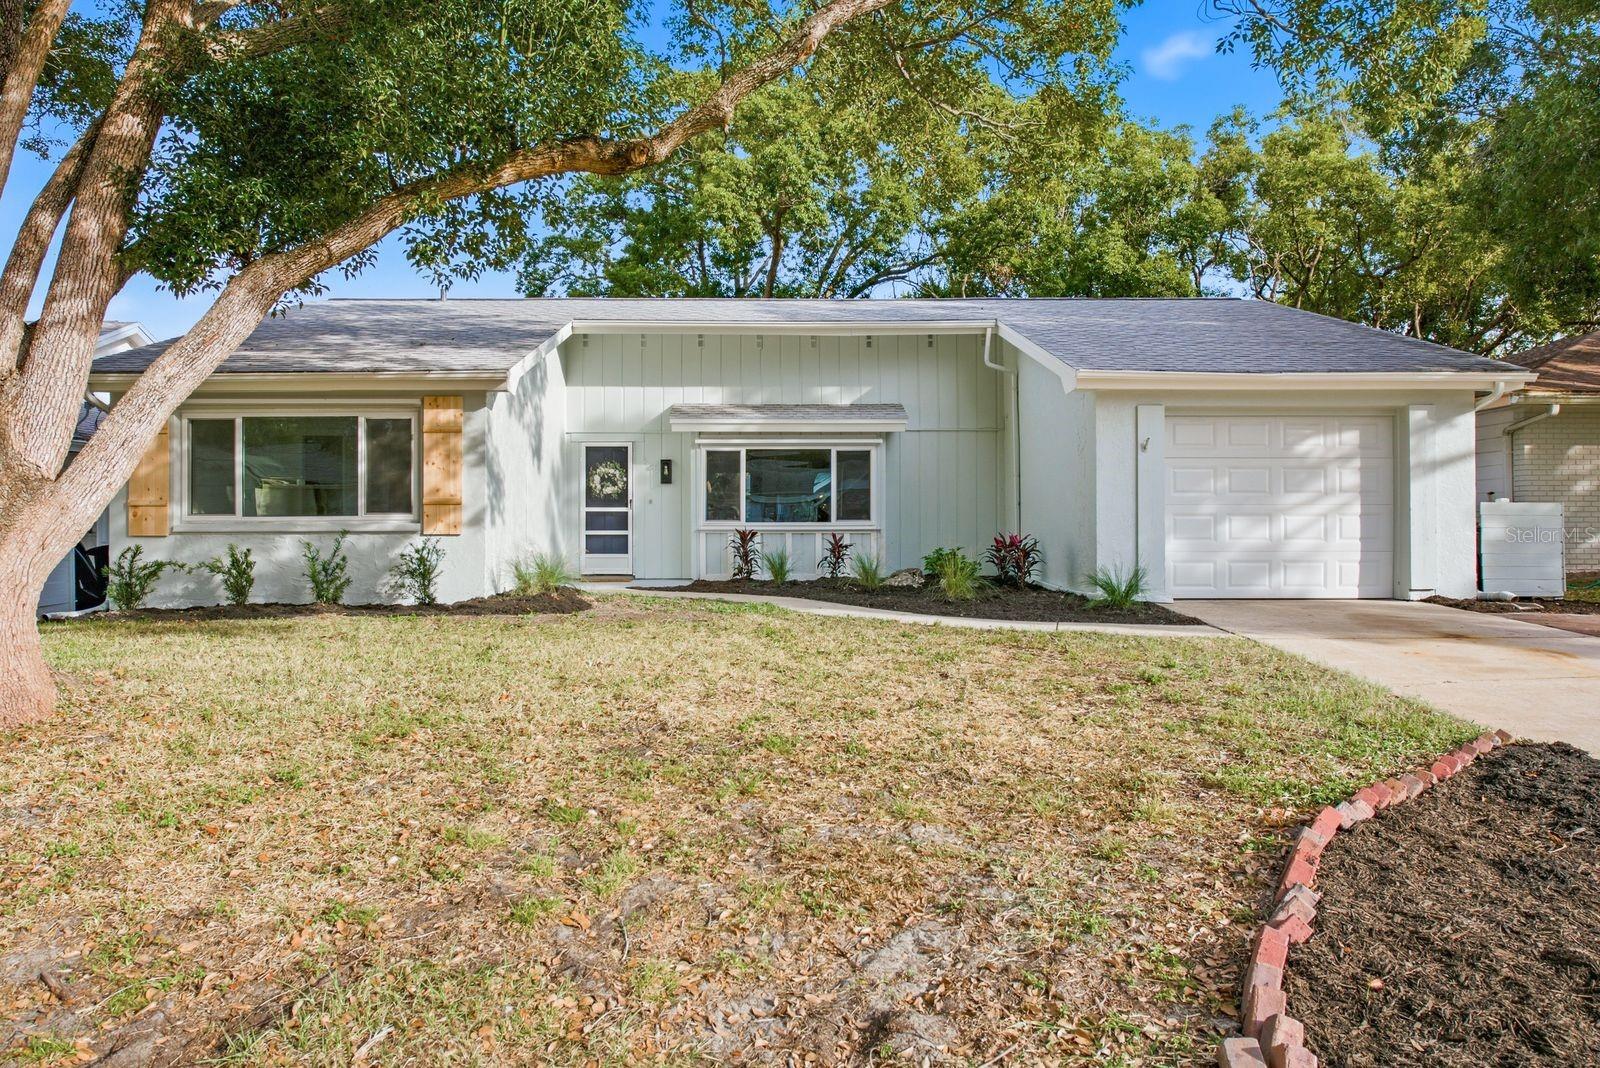 Active
- $379,90018922 Black Gum Ct, Hudson, FL 346673 Beds2 Baths1,923 sqftListing courtesy of RE/MAX SUNSET REALTY · Data courtesy of: Stellar MLS
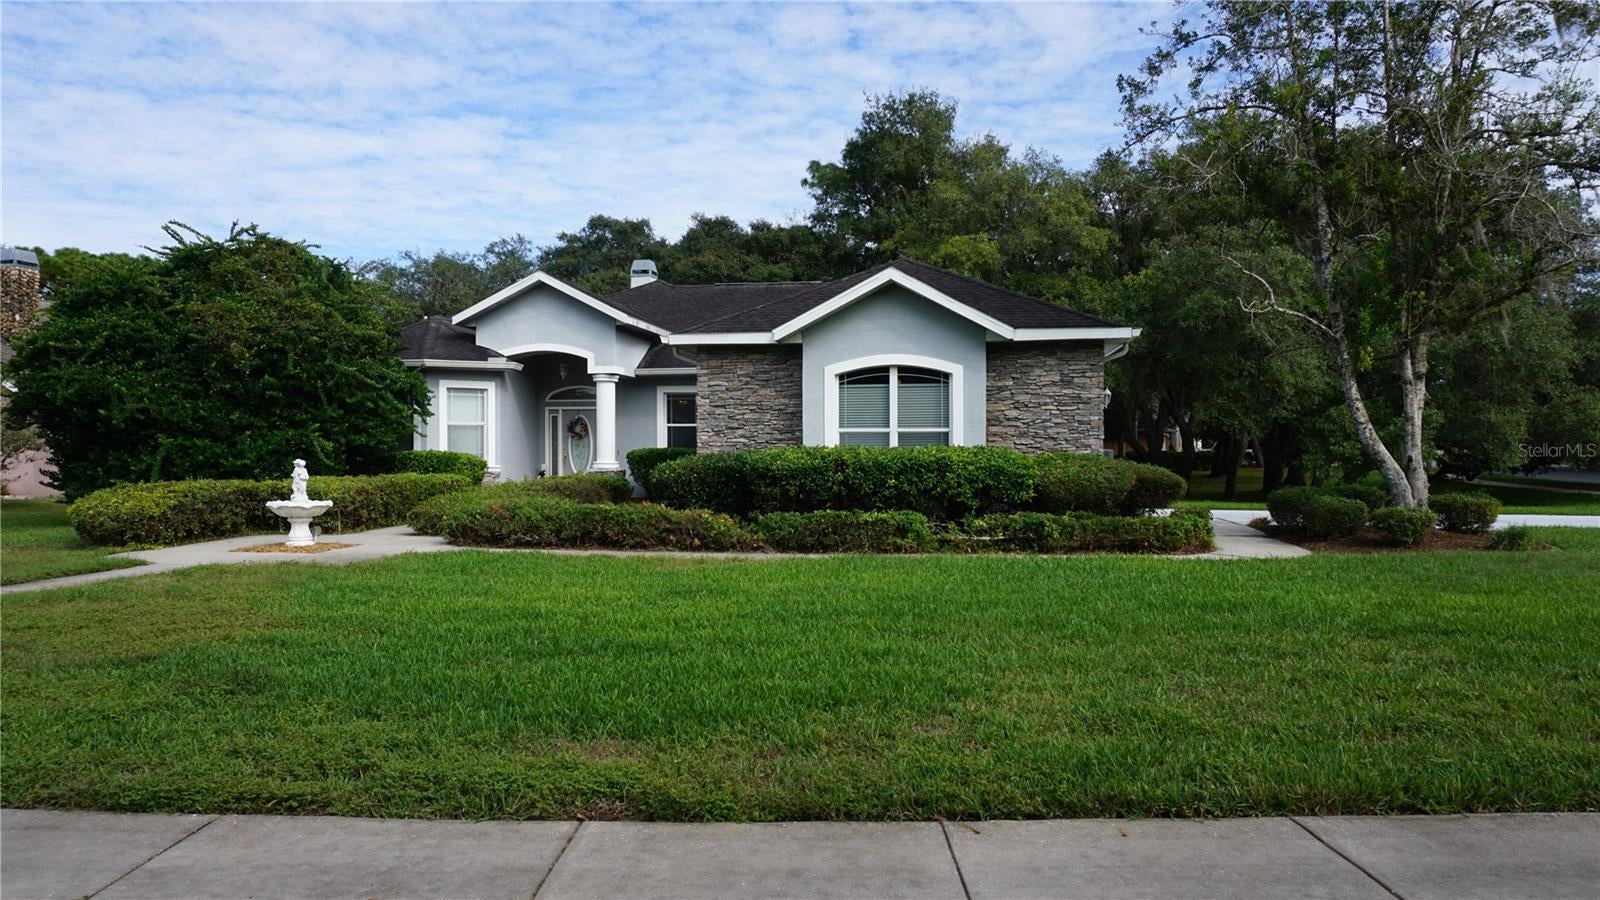 Active
- $265,00010082 Penwood Way, Hudson, FL 346673 Beds2 Baths1,360 sqftListing courtesy of PREFERRED SHORE LLC · Data courtesy of: Stellar MLS
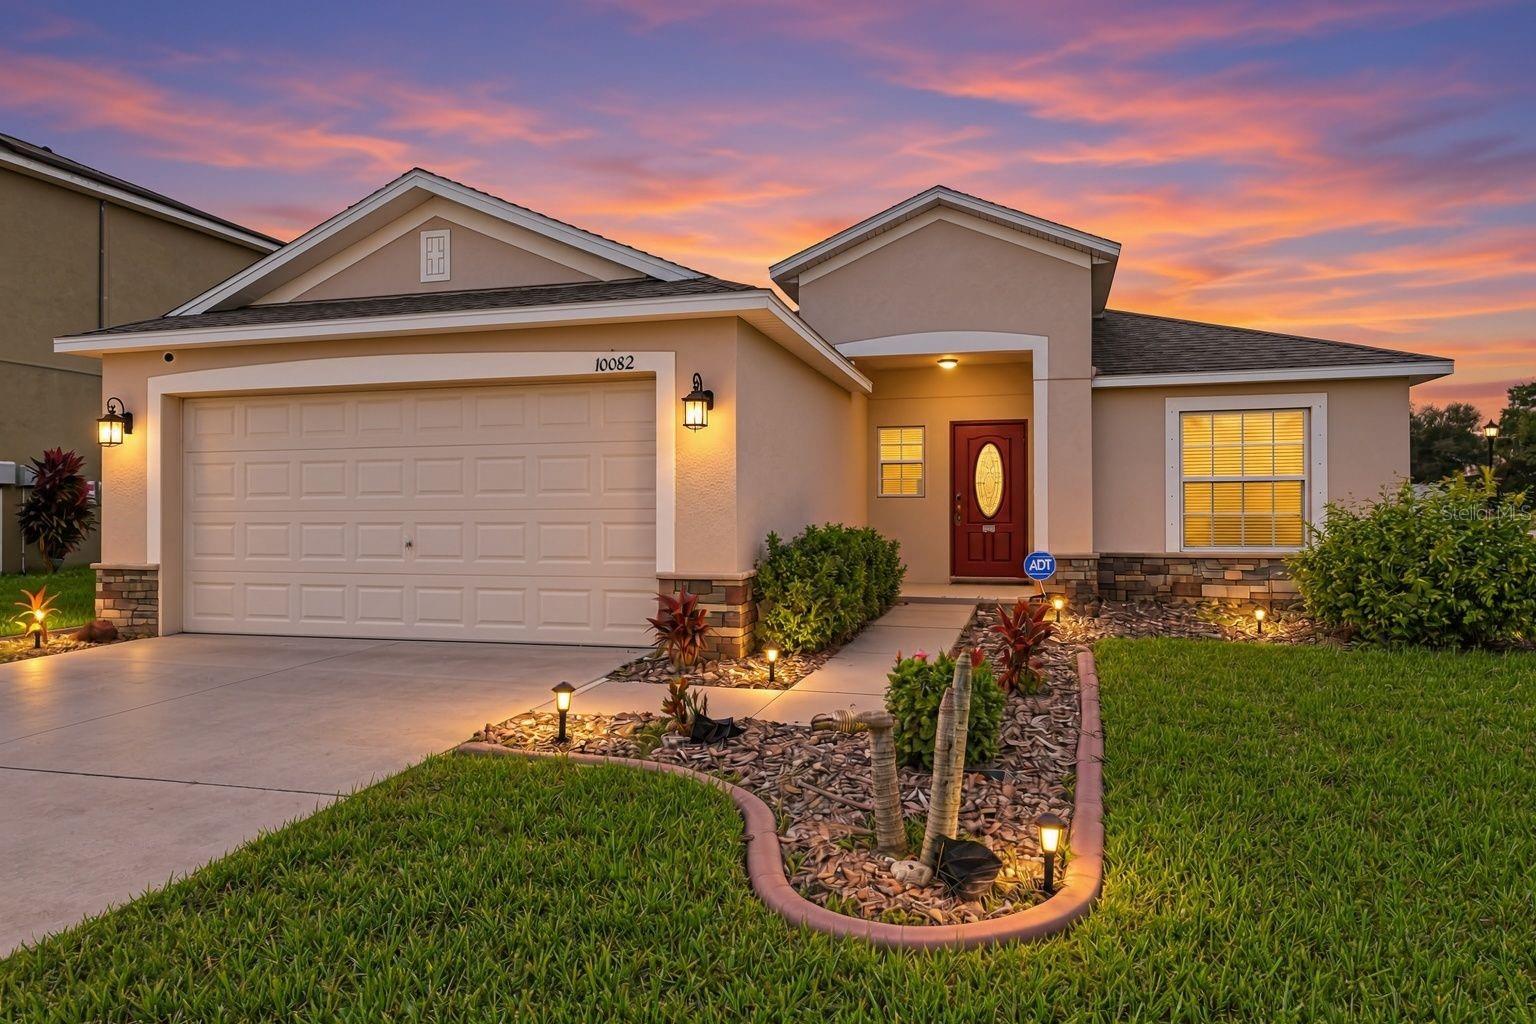 Active
- $269,9007702 Fairlawn Dr, Hudson, FL 346673 Beds2 Baths1,482 sqftListing courtesy of RE/MAX SUNSET REALTY · Data courtesy of: Stellar MLS
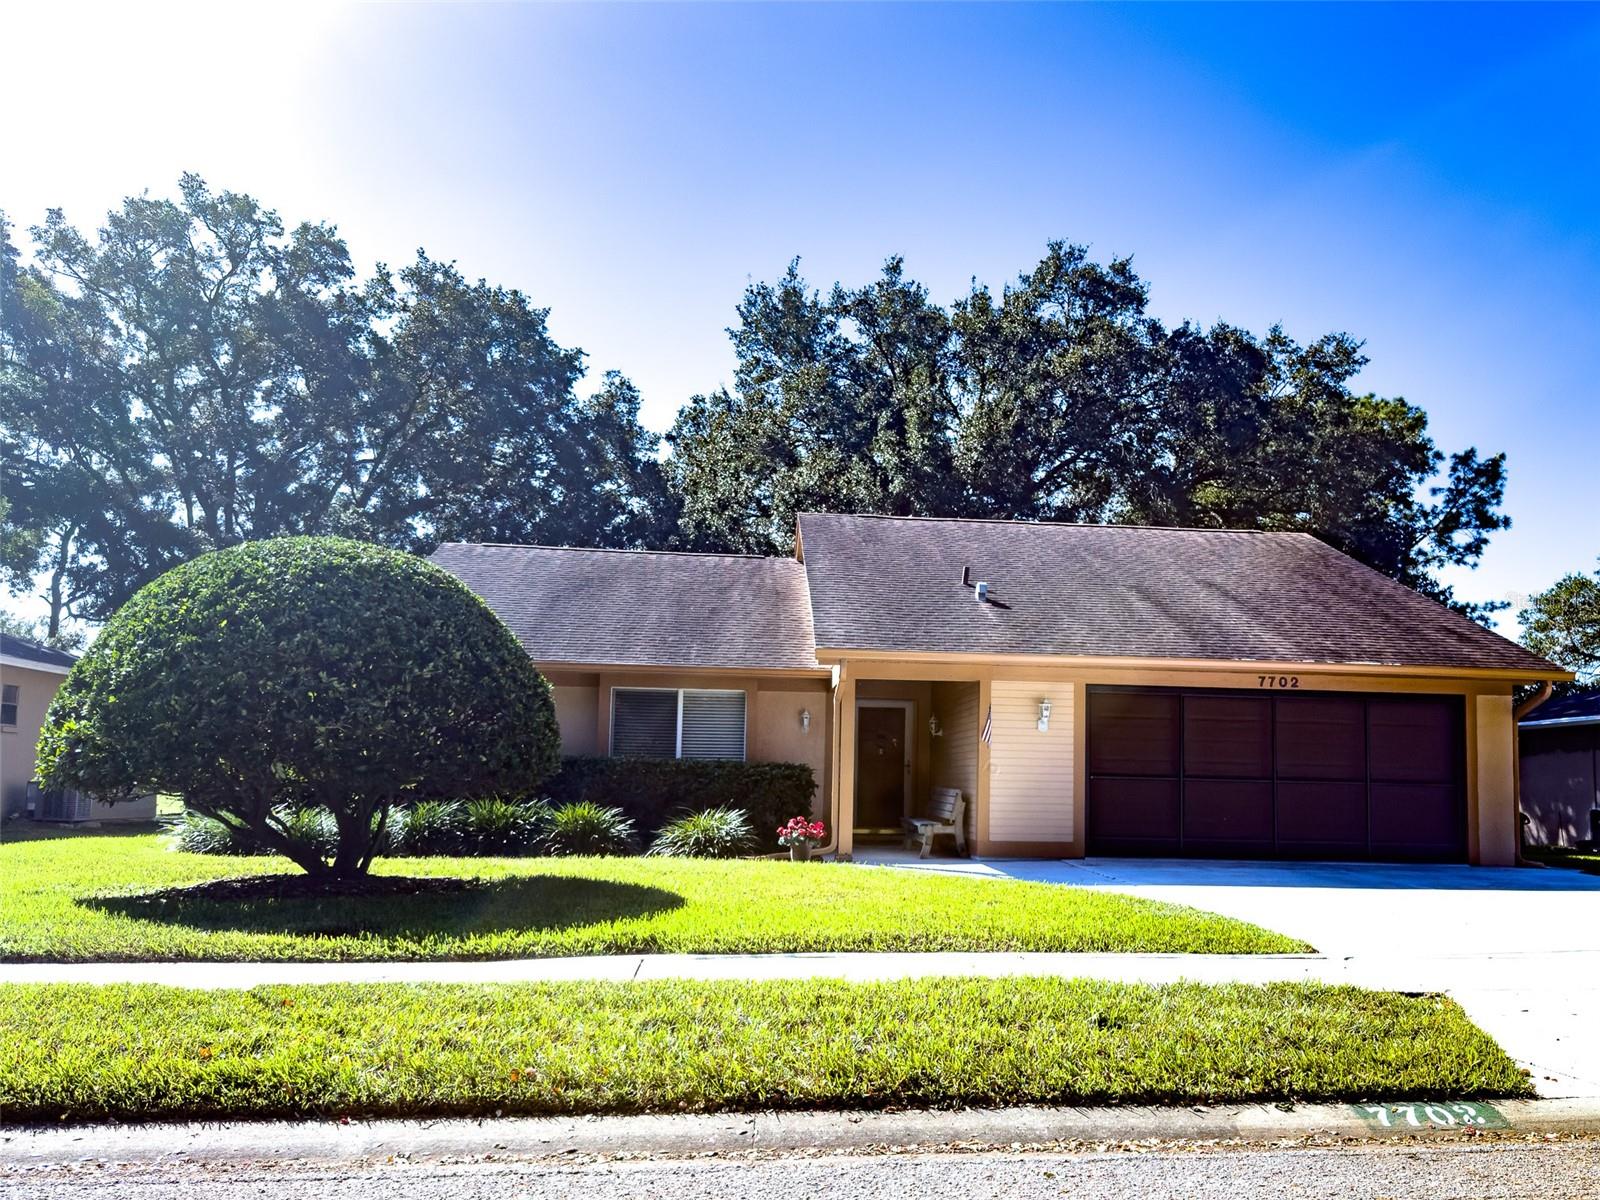 Active
- $334,00014339 Rice Rd, Hudson, FL 346673 Beds2 Baths1,400 sqftListing courtesy of BHHS FLORIDA PROPERTIES GROUP · Data courtesy of: Stellar MLS
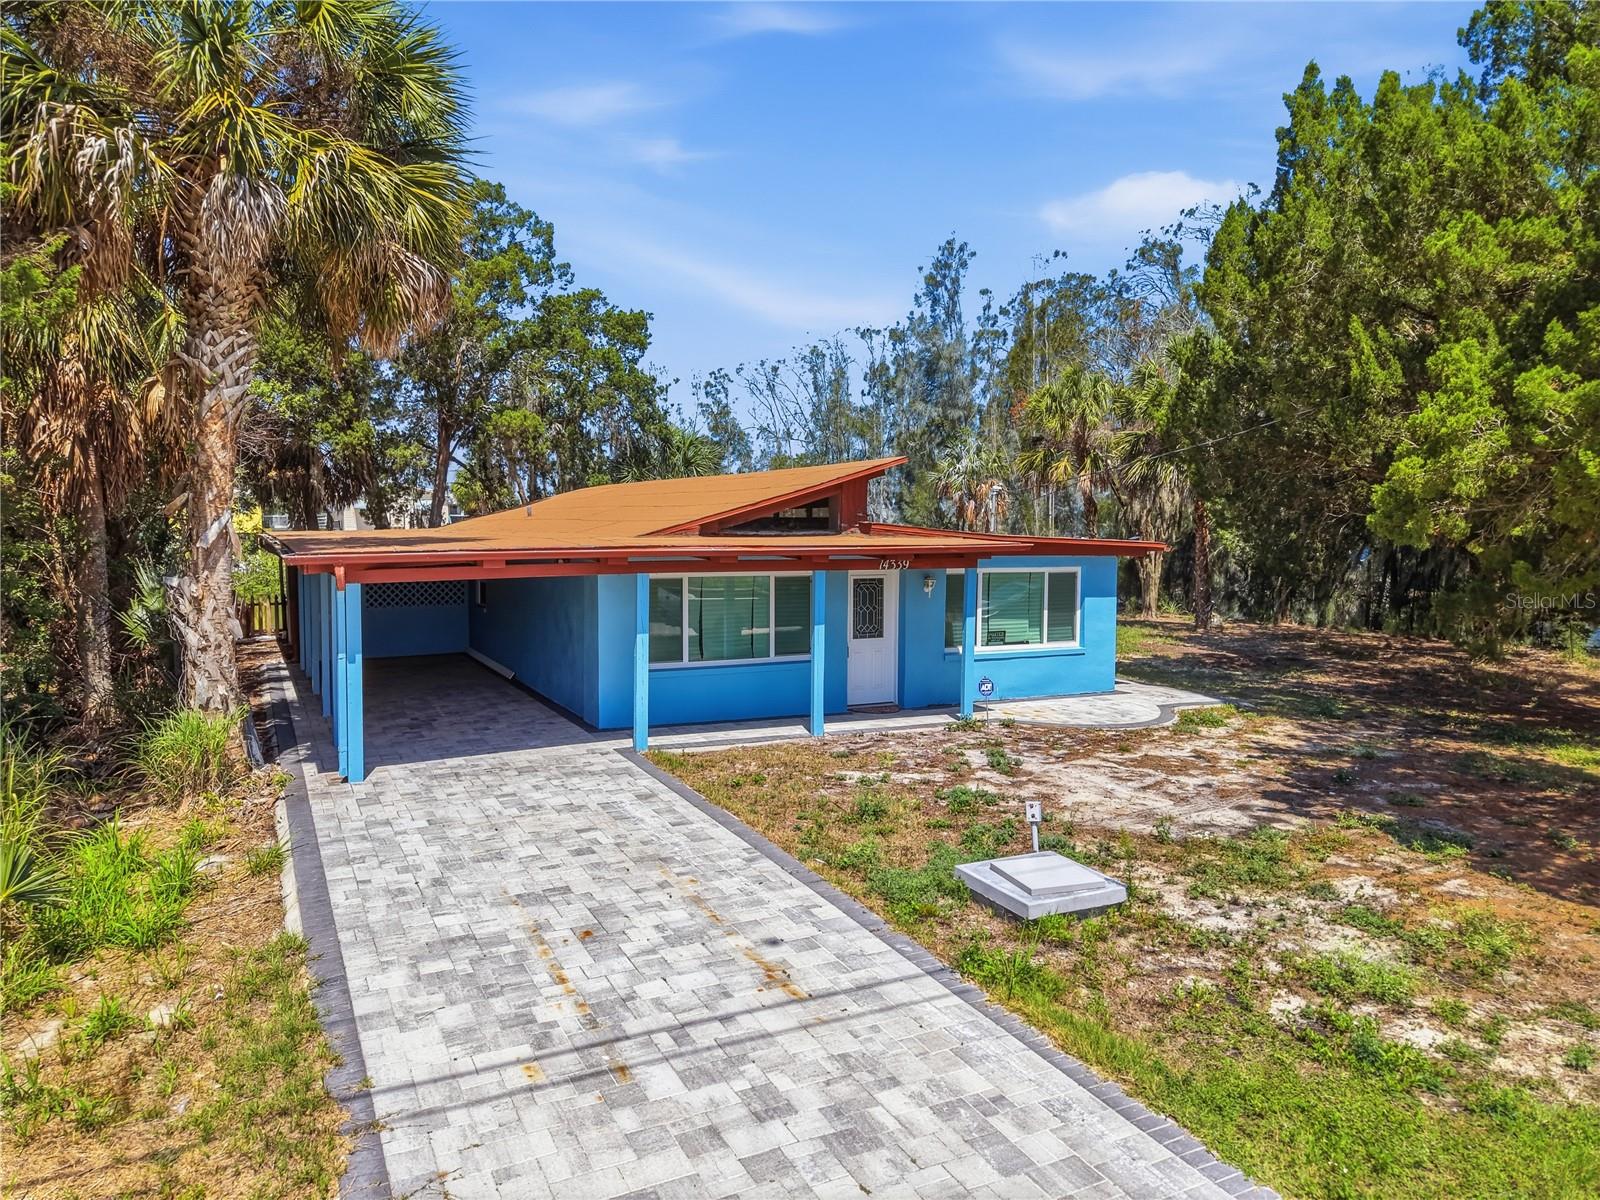 Active
- $320,0007702 Cypress Knee Dr, Hudson, FL 346673 Beds2 Baths1,522 sqftListing courtesy of CHARLES RUTENBERG REALTY INC · Data courtesy of: Stellar MLS
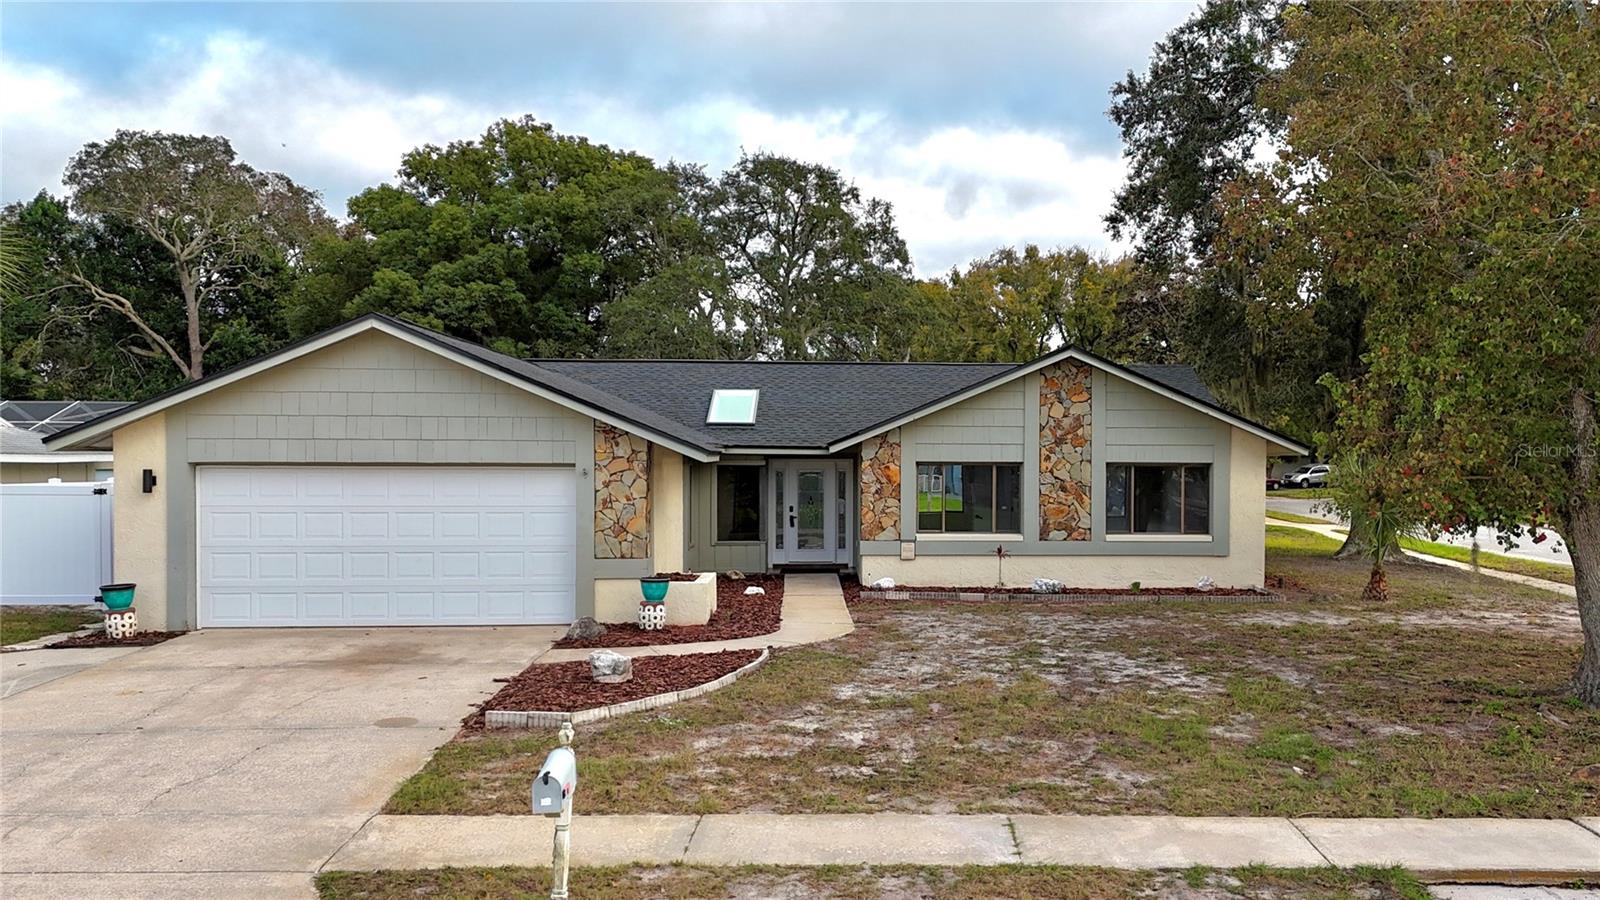 Active
- $265,00011002 Torrey Pines Ct, Hudson, FL 346672 Beds2 Baths1,686 sqftListing courtesy of WEICHERT REALTORS EXCLUSIVE PROPERTIES · Data courtesy of: Stellar MLS
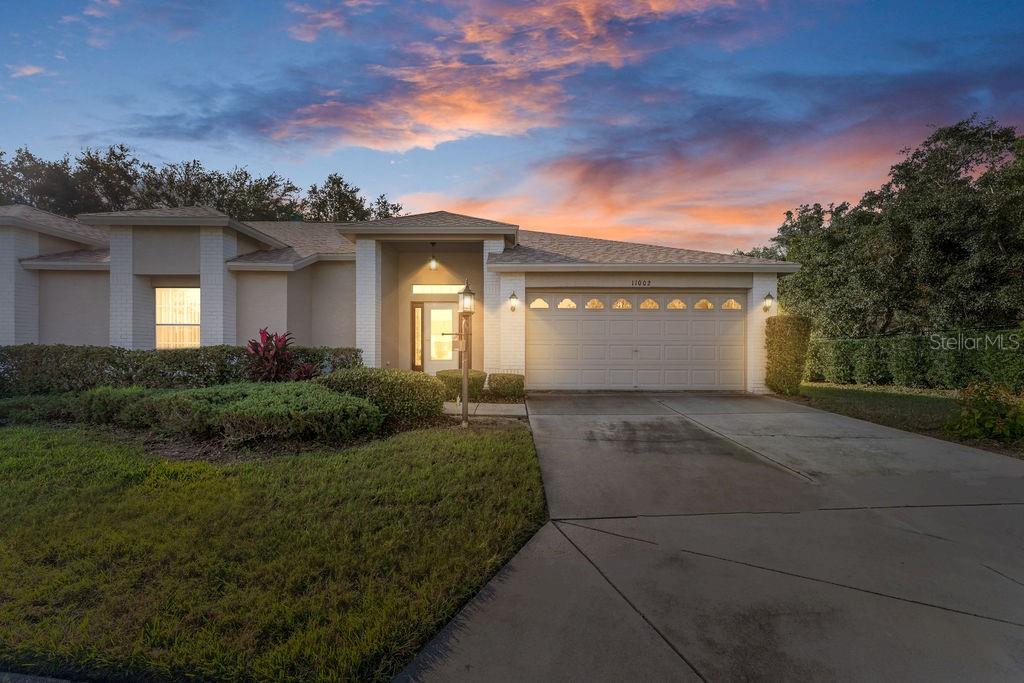 Active
What Sold Nearby
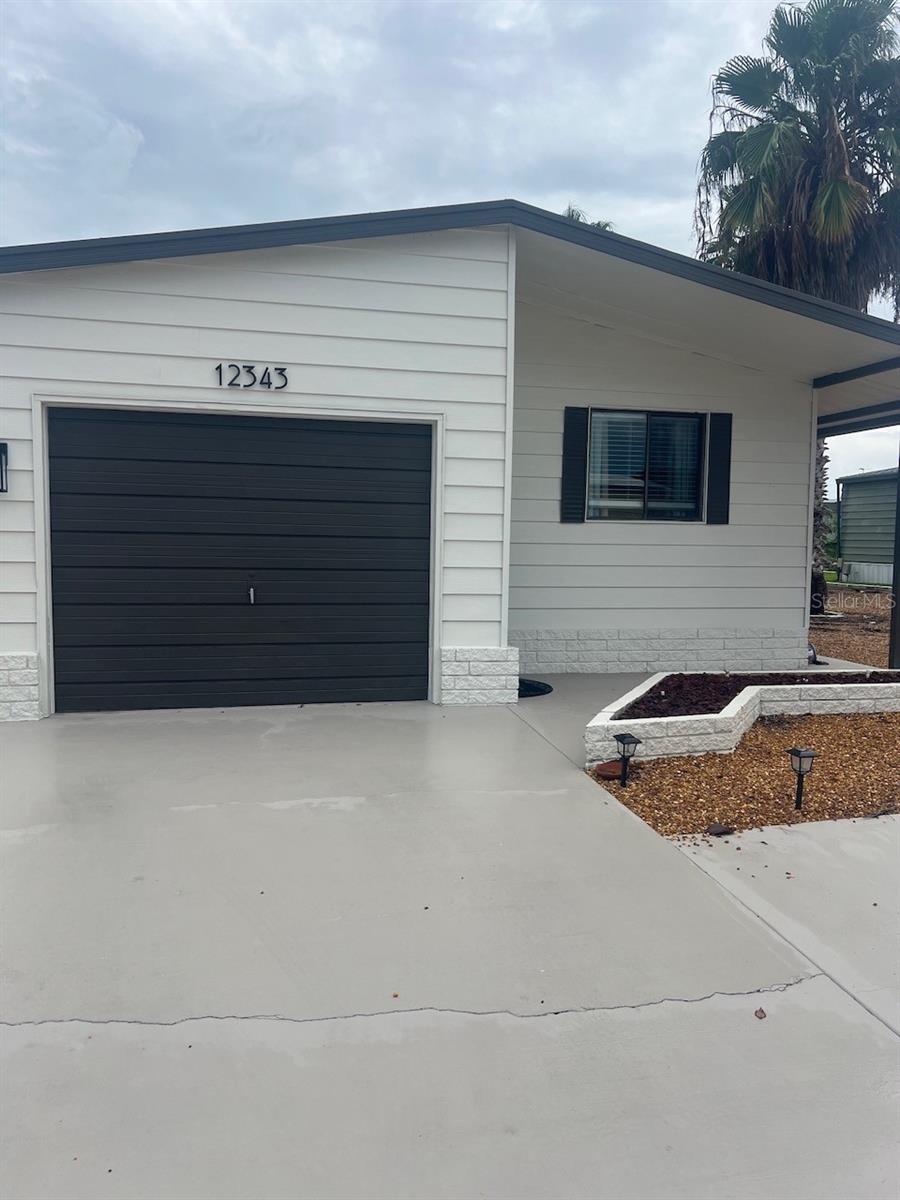 $145,00012343 Lariat WayHudson, FL · Sold 2026-10-30
 $75,00012017 Cartwright DrHudson, FL · Sold 2026-10-30
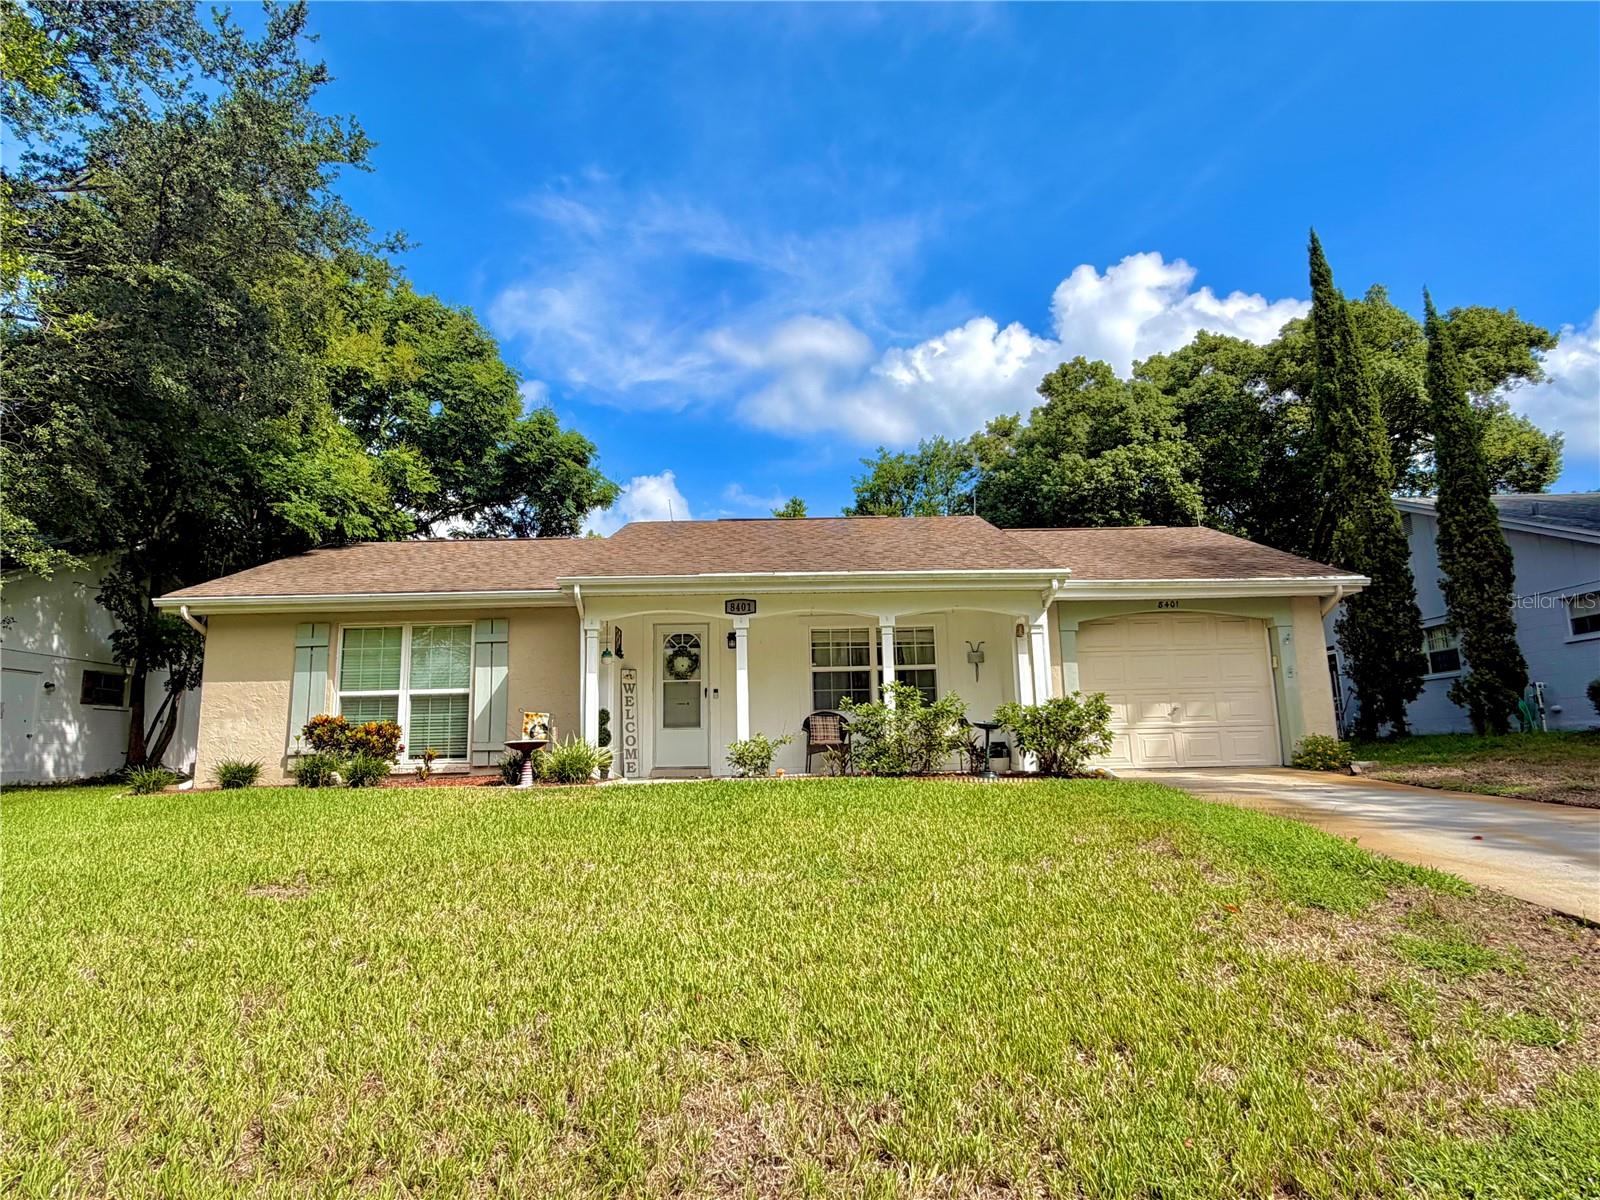 $183,0008401 Mill Creek LnHudson, FL · Sold 2026-10-29
 $117,50010321 Marinette AveHudson, FL · Sold 2026-10-28
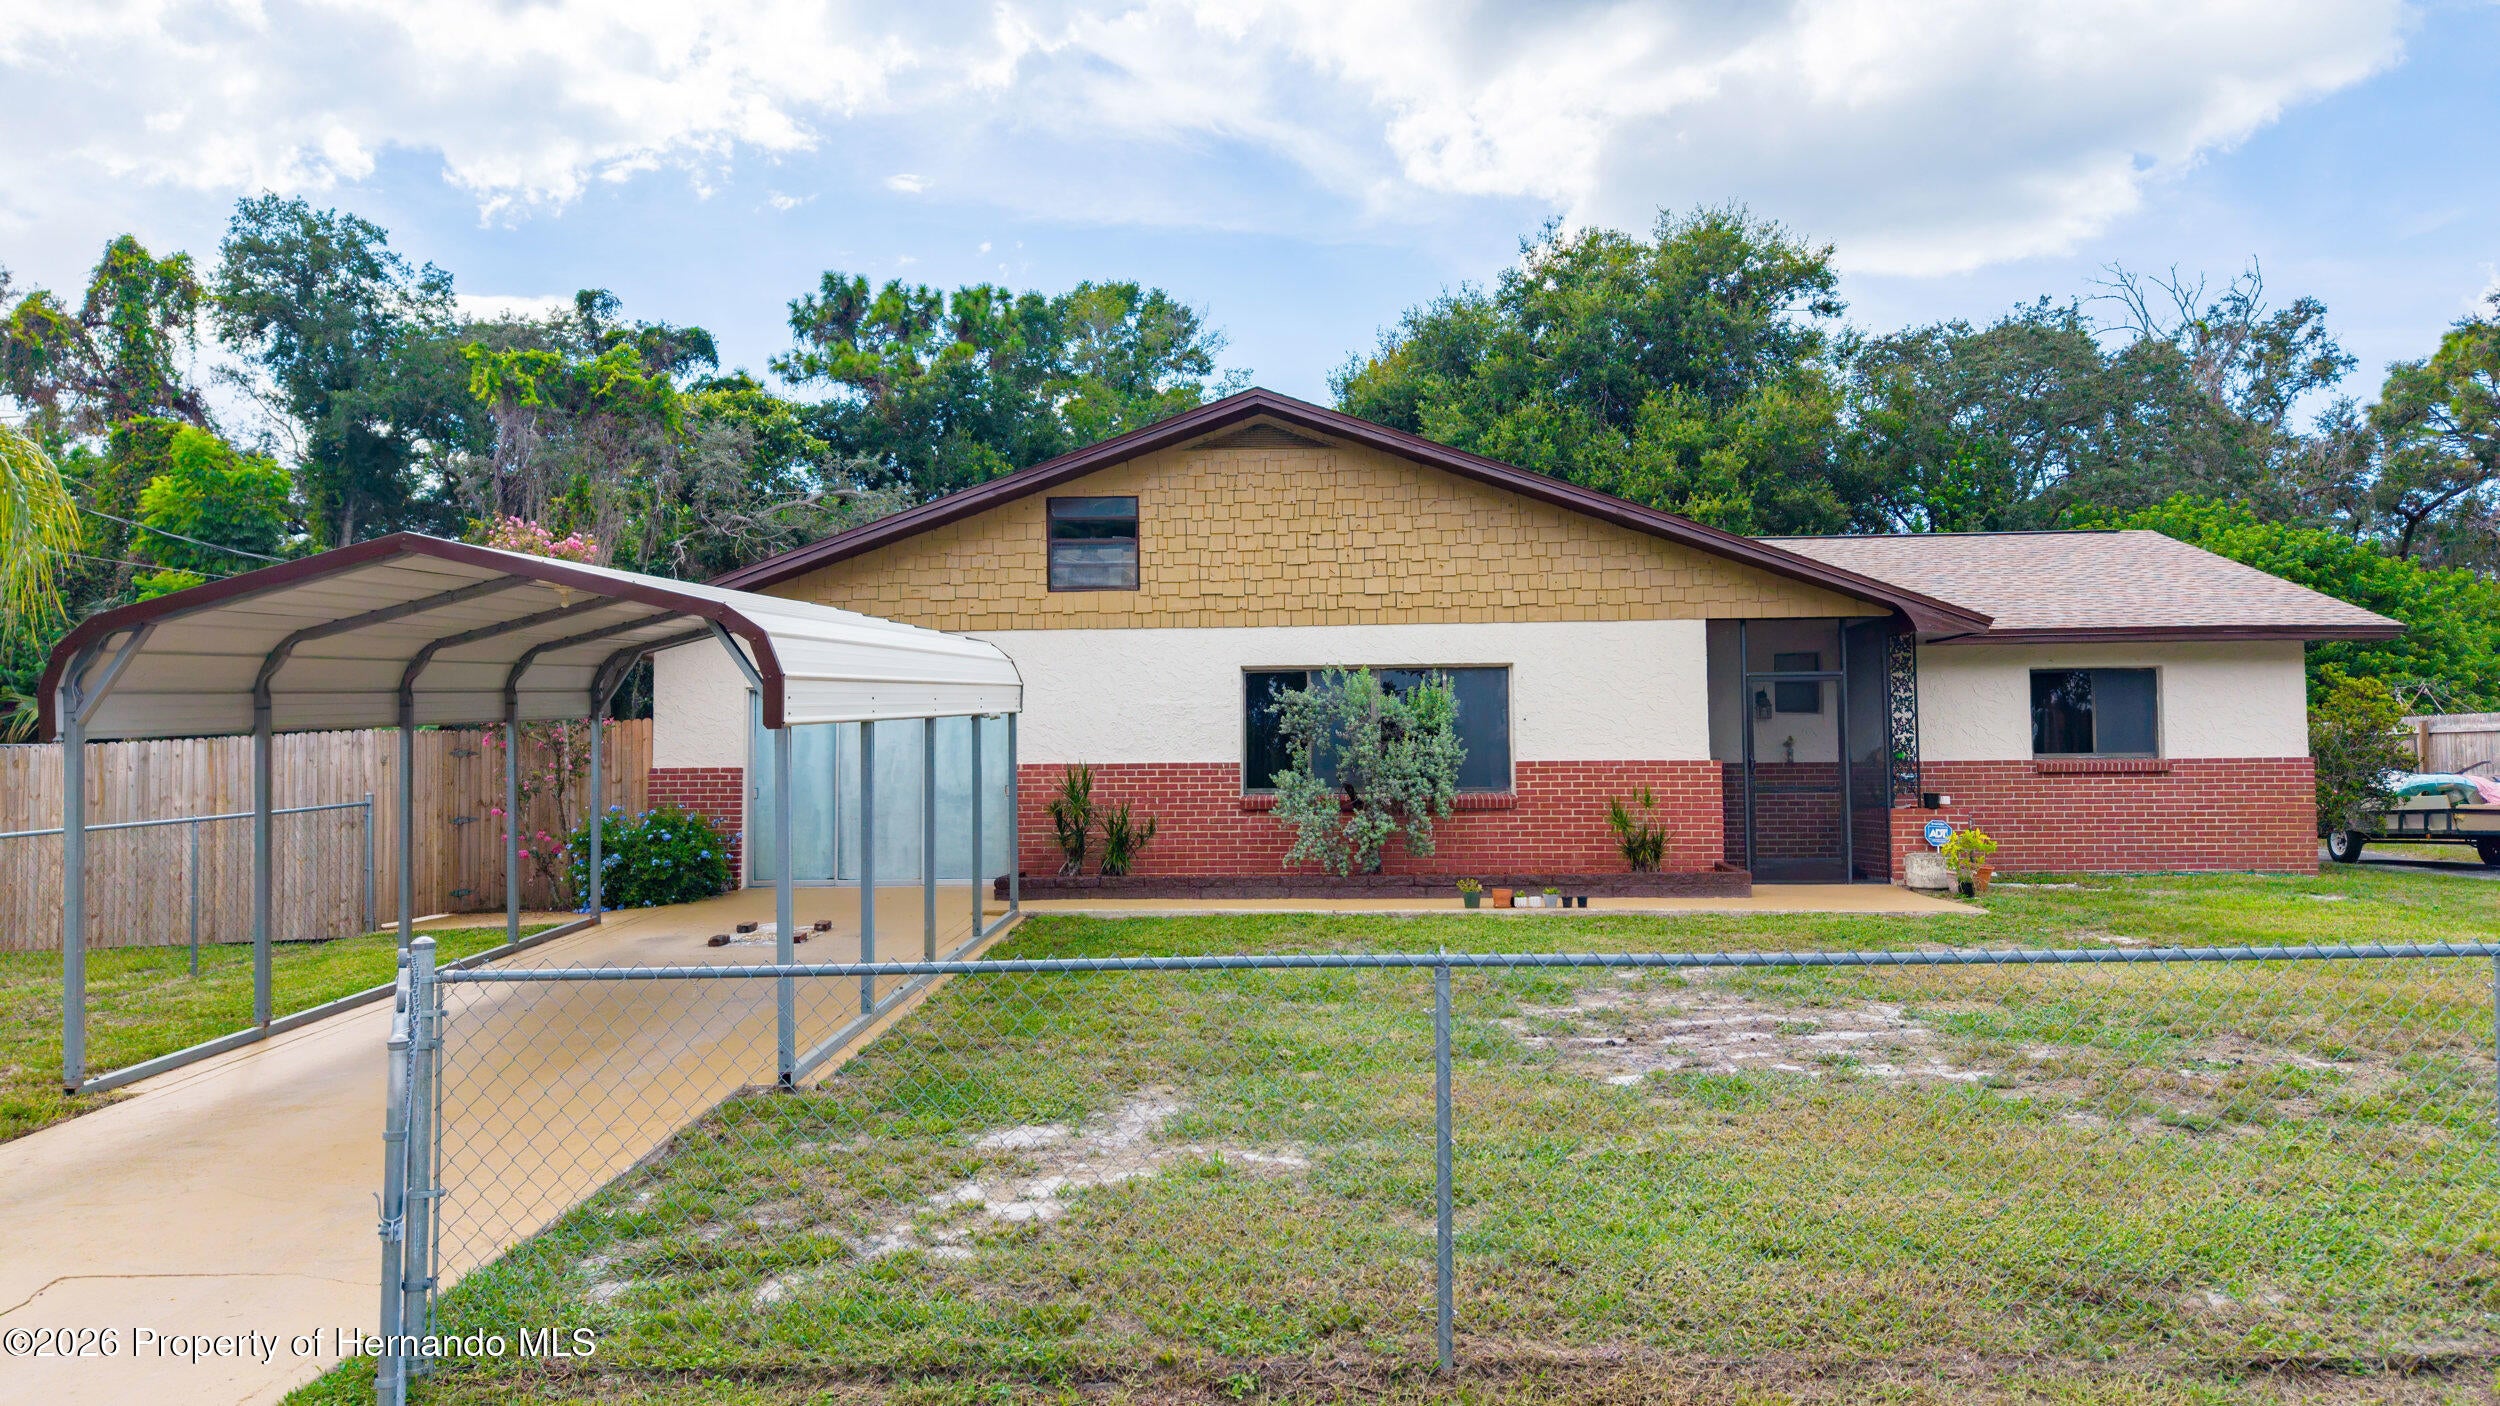 $219,90014807 Scamp DrHudson, FL · Sold 2026-10-27
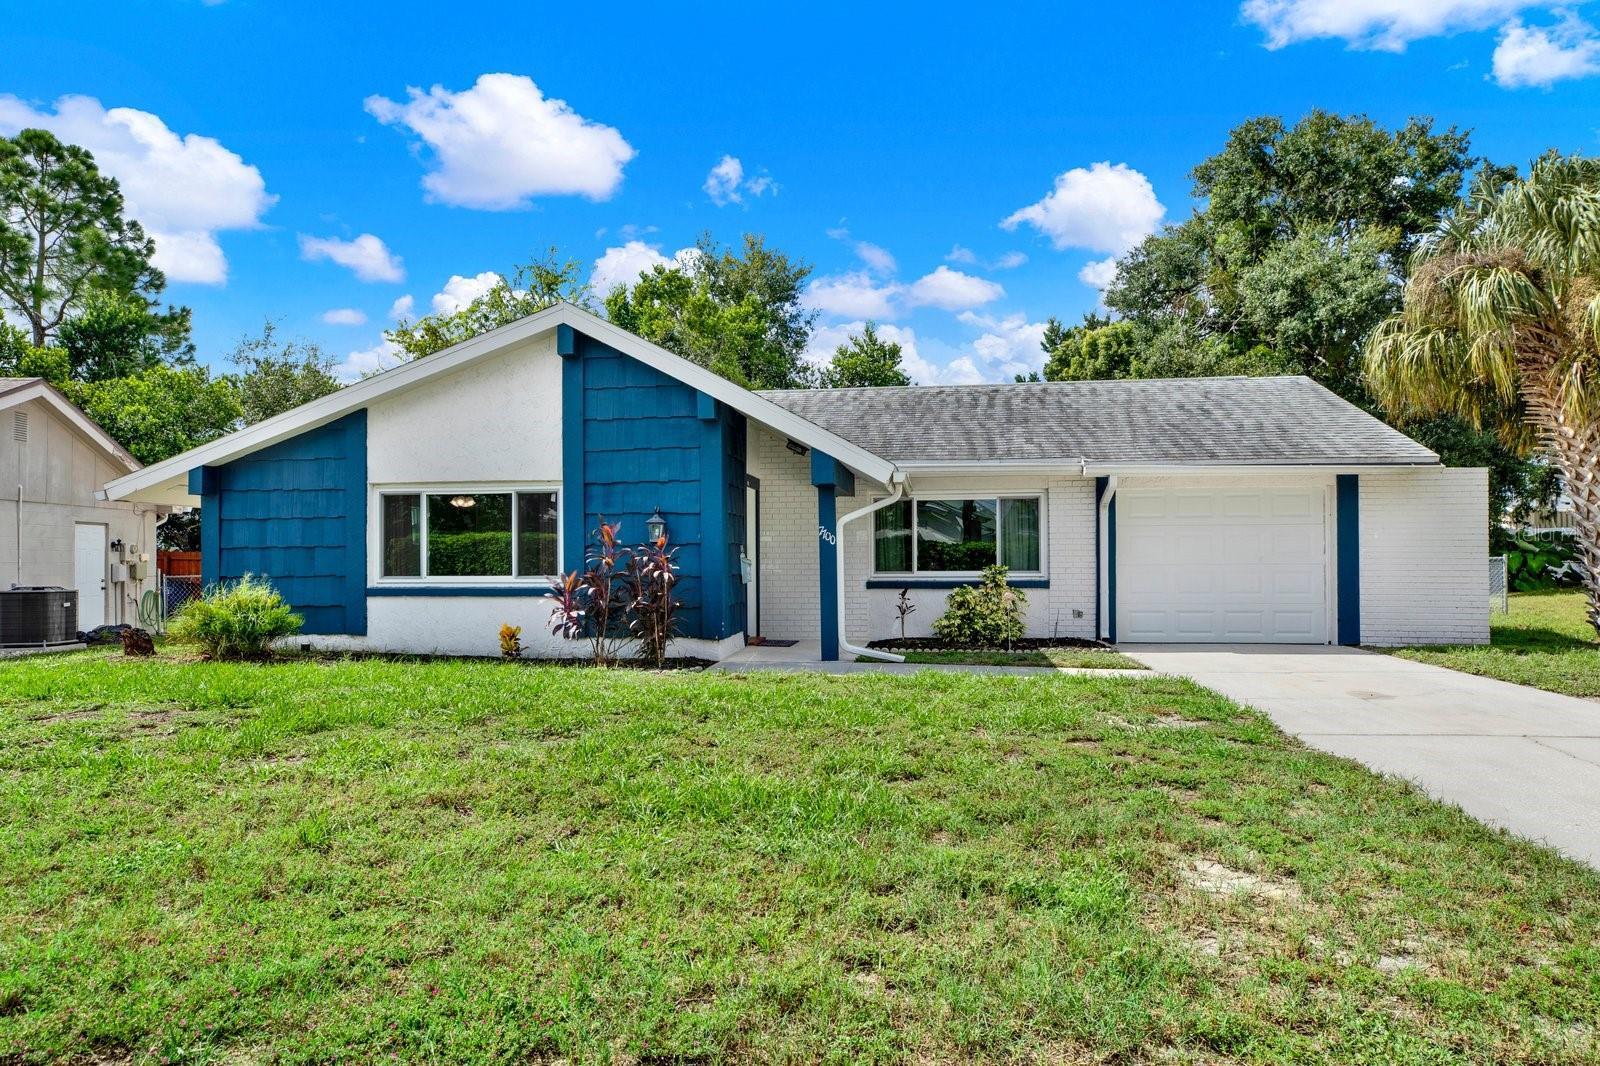 $235,0007700 Bayleaf DrHudson, FL · Sold 2026-10-26
 $106,50017528 Coyote RdHudson, FL · Sold 2026-10-23
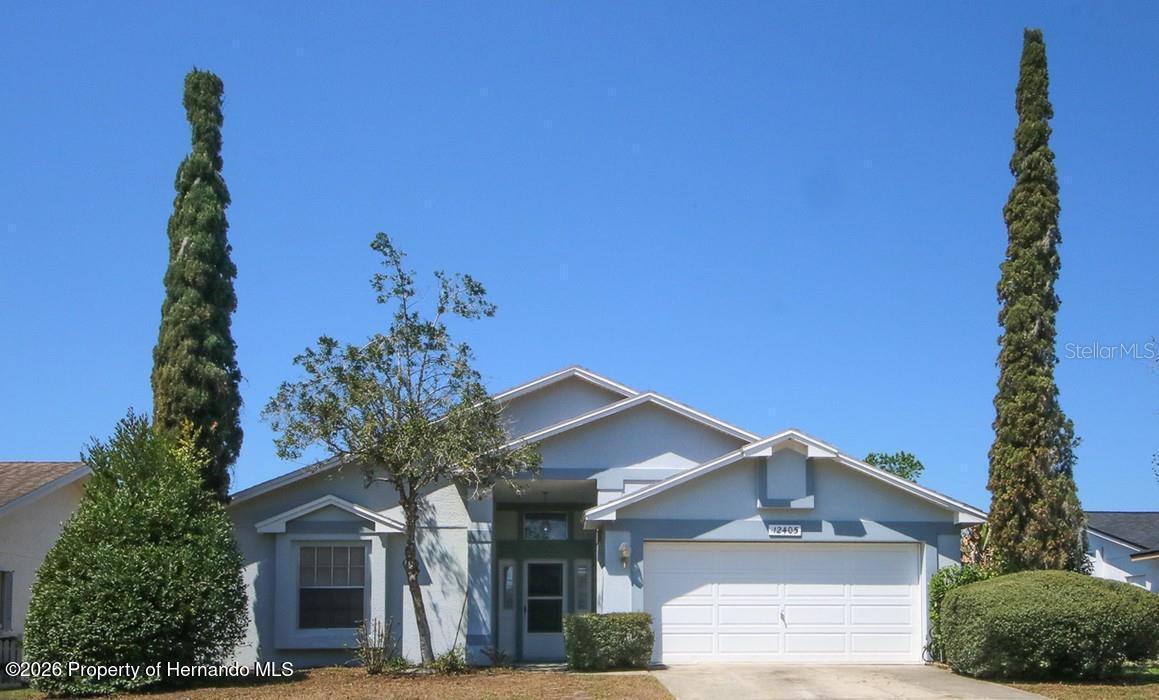 $239,00012405 Stagecoach LnHudson, FL · Sold 2026-10-23
Flood
Flood zone X · Minimal flood risk
What's Nearby
Restaurants
- El Cerrito Mexican Retaurant and Grill134704 Little Road, Hudson, FL 34667, United States of America0.9 mi
- Poke BowlRobin Nest Drive, Hudson, FL 34667, United States of America0.9 mi
- Kickin' WingsState Road 52, Bayonet Point, FL 34667, United States of America1.0 mi
- Leroux DriveHudson, FL 34669, United States of America1.0 mi
- Rams family restaurantHudson Avenue, Hudson, FL 34667, United States of America1.0 mi
- Asian Garden9400 State Road 52, Hudson, FL 34669, United States of America1.1 mi
Groceries
- Publix12101 Little Road, Hudson, FL 34667, United States of America0.8 mi
- ALDI12070 Little Road, Hudson, FL 34667, United States of America0.8 mi
- Publix13752 Little Road, Hudson, FL 34667, United States of America1.0 mi
- Walmart Supercenter12610 US Highway 19, Hudson, FL 34667, United States of America1.7 mi
Schools
- Fivay High SchoolCanton Avenue, Bayonet Point, FL 34667, United States of America0.8 mi
- Gulf Highlands Elementary SchoolGulf Highlands Drive, Bayonet Point, FL 34668, United States of America1.5 mi
- Bayonet Point Education ComplexPeppertree Lane, Bayonet Point, FL 34668, United States of America1.7 mi
Parks
- Bayonet Point, FloridaUnited States of America0.2 mi
- Hudson, FloridaUnited States of America0.9 mi
- Hudson, FloridaUnited States of America0.9 mi
- Beacon Woods Civic AssociationBayonet Point, Florida, United States of America1.0 mi
- Beacon Woods East Recreation AssociationHudson, Florida, United States of America1.1 mi
- Hudson, FloridaUnited States of America1.3 mi
- Hudson, FloridaUnited States of America1.4 mi
- Veteran's Memorial Park14333, Hudson, FL 34669, United States of America1.8 mi
More homes in Hudson
Homes for sale near Hudson
Data courtesy of: Stellar MLSDisclaimers and data details

Listings courtesy of Stellar MLS as distributed by MLS GRID. Based on information submitted to the MLS GRID. All data is obtained from various sources and may not have been verified by broker or MLS GRID. Supplied Open House Information is subject to change without notice. All information should be independently reviewed and verified for accuracy. Properties may or may not be listed by the office/agent presenting the information. Listing information is provided for consumers’ personal, non-commercial use, solely to identify prospective properties for potential purchase; all other use is strictly prohibited and may violate relevant federal and state law. Information deemed reliable but not guaranteed. Copyright © 2026 MLS GRID. All Rights Reserved.

Continental Real Estate Group, Inc
Broker: Derek Eisenberg
Listing last updated: Nov 19, 2026, 8:03 PM EST. SURF LOCAL last checked: Nov 21, 2026, 8:32 PM EST.