
 Active








11752 Wayside Willow Ct
Hudson, FL 34667 · Single family
$269,000
Listing courtesy of Lauren Tracey, LIPPLY REAL ESTATE
- 2 Beds
- 2 Baths
- 1,831 sqft
Cynthia's Insights On This Property
- Built 2003
- Typical sale in 34667 over the last year: $250,000, $168 per sq ft
- Owners in 34667 stay about 7 years; 5% of homes changed hands last year


📊 Price Pulse
What would you pay for this place?
Sale prices come from county public records, not MLS data.Listing agent
Contact
Send a message and we'll pass it to the listing agent. Nothing is sent until you ask.
About this home
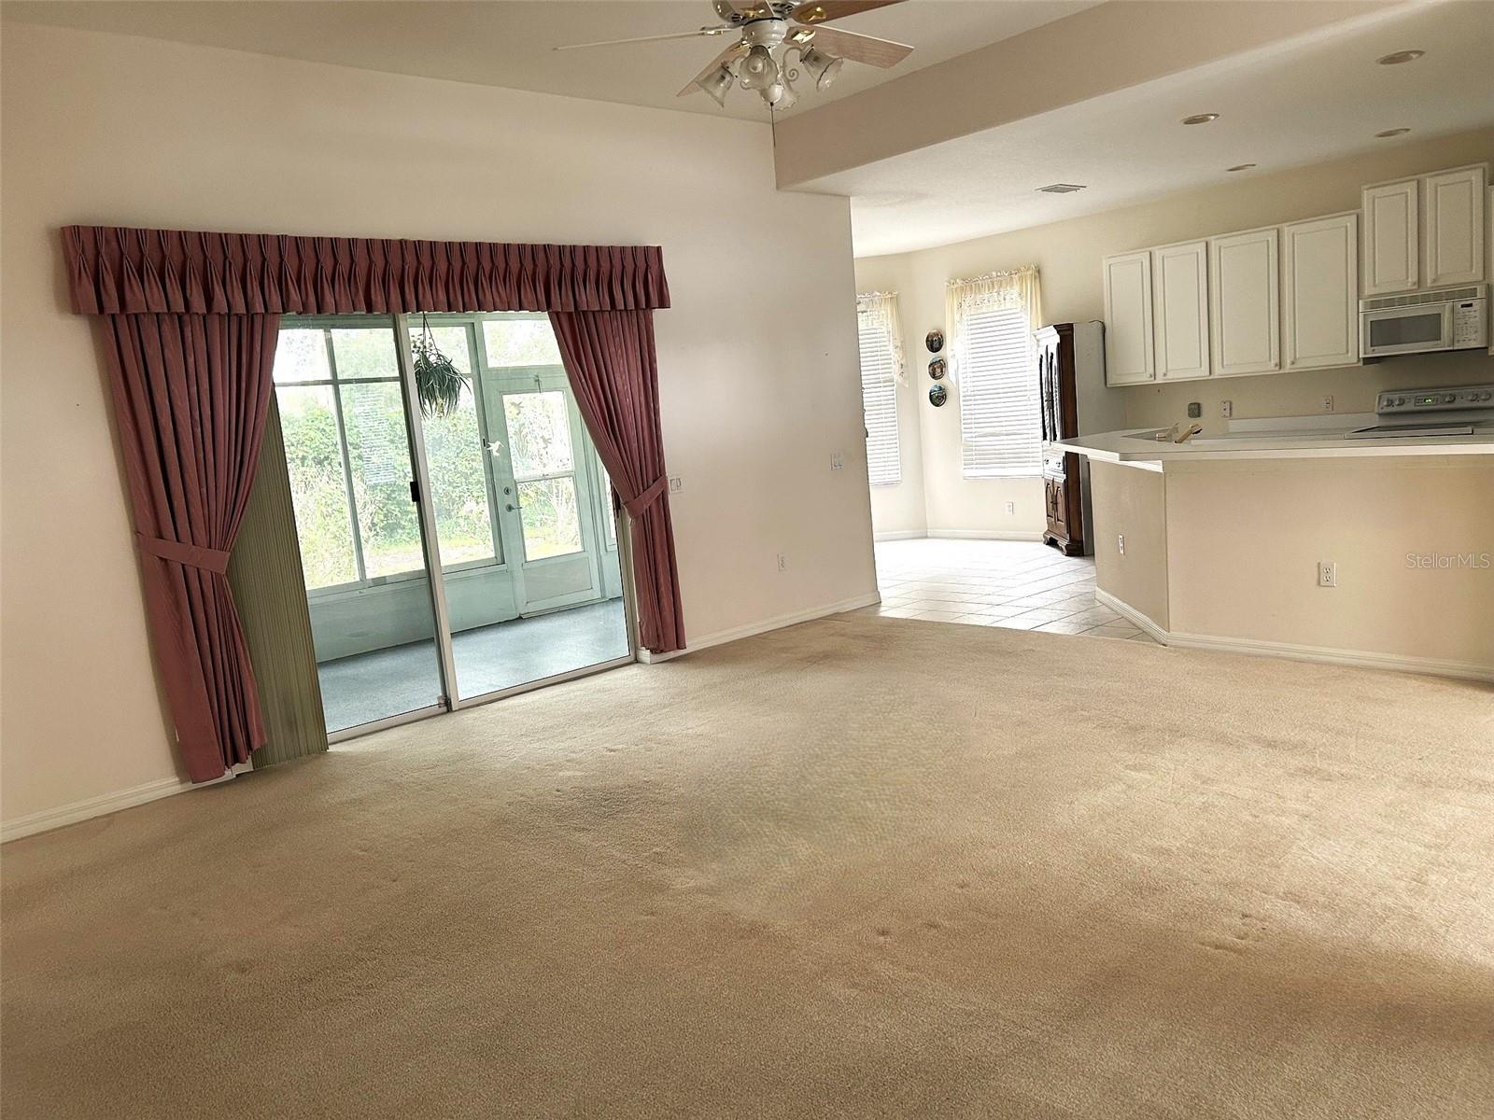
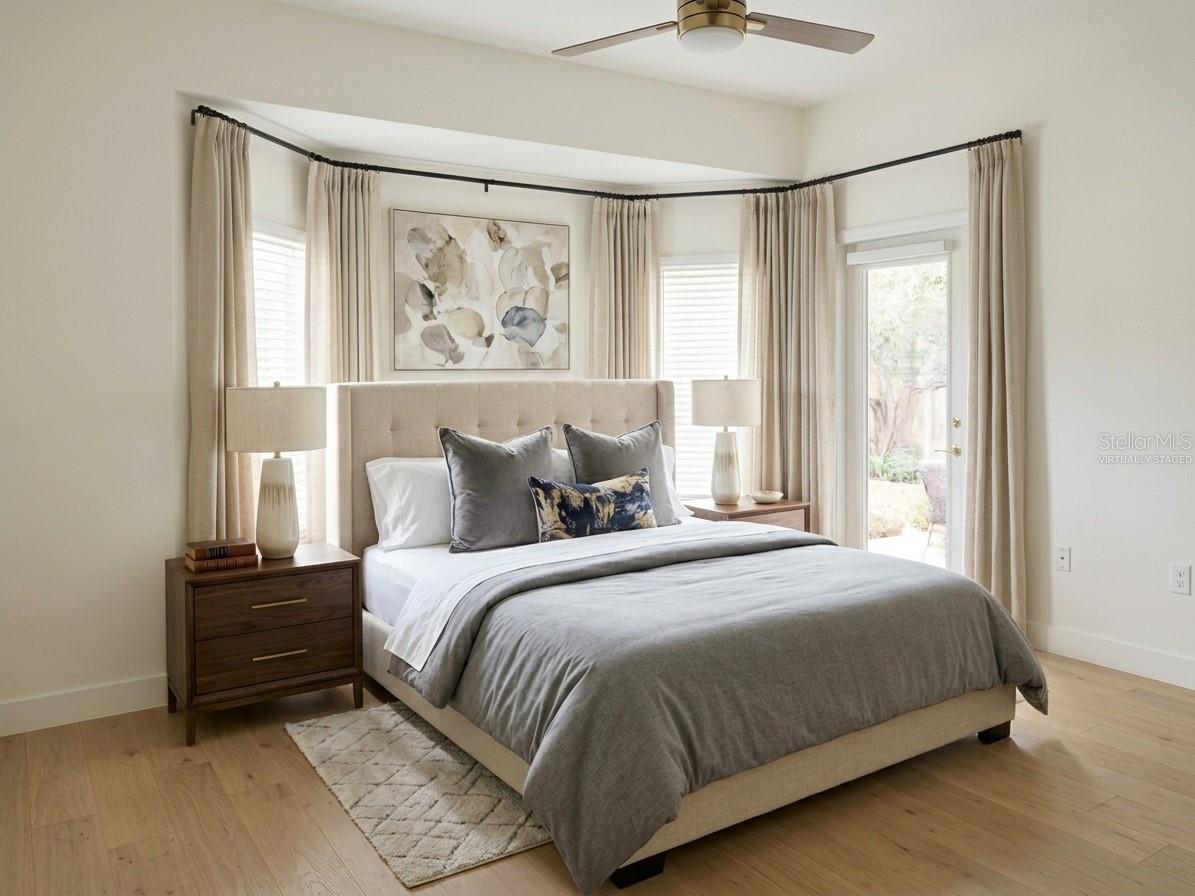
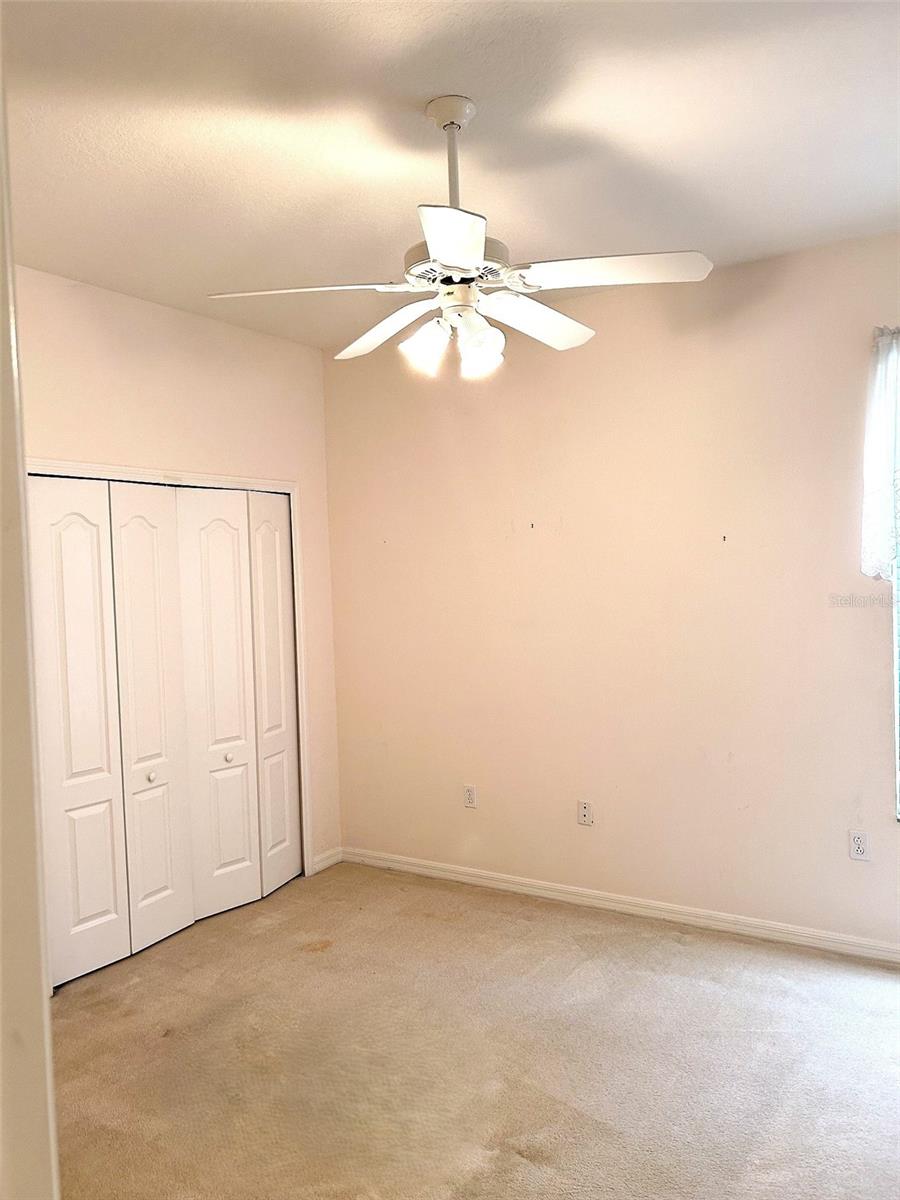
PRICE REDUCTION #2!! This rare Oakhill Model has been nicely updated. The new owners will find a mostly open floor plan. The home has just received a new roof in February of 2025, new HVAC in March of 2022, and a newer Hot Water Heater. The home has had all furnishings removed and a deep cleaning of the house and carpeting. The covered front patio has Hurricane protection in place. Just inside the front door, you are met with a gracious foyer and columned hallway. The Living Room is complete with sliders to the Lanai and an electrical outlet located on the floor. The separate Dining Room is just off the Kitchen for easy serving. The Master bedroom is located in the rear of the home and has an ensuite bath with a Walk-in Shower and Dual Sinks, Large Walk-in Closet, and Potty Room. The Guest Bedroom and Bath are located in the front of the home. The gracious Hallway has a large Storage Closet for Linens and Bedding. The Lanai is enclosed with Plexiglass Windows that open fully to let in the fresh breeze. The Lanai floor has recently received a ground stabilization and a new paint job. Outside the Lanai is a wonderful green view of mature landscaping. Heritage Pines offers the best in entertainment and dining, golf, tennis, pickleball, and clubs to fit every interest. Our residents love this complete Lifestyle!
moreless
- Property type
- Single family
- Year built
- 2003
- Lot size
- 9,180 sqft
- Garage
- 2 cars
- On market
- 554 days
- Price per sqft
- $147
- HOA fees
- $295/mo
- Listing ID
- TB8375204
Show Full Details
Property Info
- Property Type
- Residential
- Property Subtype
- SingleFamilyResidence
- Year Built
- 2003
- Levels
- One
- Direction Faces
- West
- Lot Size (acres)
- 0.21
- Lot Size (sqft)
- 9180.0
- Senior Community
- Yes
- Contract Date
- 2025-04-16
- On Market Date
- 2025-04-16
- Cumulative Days on Market
- 554
Interior Features
- Interior Features
- Eat-In Kitchen, Walk-In Closet(S)
- Flooring
- Carpet, Ceramic Tile
- Fireplace
- Yes
- Fireplace Features
- Electric, Free Standing, Living Room
- Laundry Features
- Laundry Room, Washer Hookup
- Levels
- One
- Door Features
- Sliding Doors
Appliances
- Appliances
- Dishwasher, Disposal, Dryer, Electric Water Heater, Microwave, Range, Refrigerator, Washer, Water Softener
Heating & Cooling
- Heating
- Central, Electric
- Cooling
- Central Air, Humidity Control
Exterior Features
- Construction Materials
- Block, Stucco
- Foundation
- Slab
- Roof
- Shingle
Features & Amenities
- Garage Spaces
- 2.0
- Garage
- Yes
- Attached Garage
- Yes
- Parking Features
- Attached
Community/Association
- HOA
- Yes
- HOA Name
- Celeste Nolan
- HOA Phone
- $7,278,617,784
- HOA Fee
- $295
- HOA Fee Frequency
- Monthly
- HOA Fee Includes
- Cable Tv, Internet, Security
- Association Amenities
- Clubhouse, Fitness Center, Gated, Pool, Recreation Facilities, Security, Tennis Court(S)
- Community Features
- Gated, Clubhouse, Fitness Center, Golf, Park, Pool, Restaurant, Sidewalks, Tennis Court(S)
Utilities
- Utilities
- Cable Available, Cable Connected, Electricity Connected, Sewer Connected, Underground Utilities, Water Connected
- Sewer
- Private Sewer
- Water Source
- Private
Taxes
- Annual Tax Amount
- $2,281
- Tax Year
- $2,024
- Legal Description
- HERITAGE PINES VILLAGE 22 PB 42 PG 008 LOT 9 OR 5789 PG 302(TS) & OR 5914 PG 23
Other
- Derived Previous List Price
- $299,000
Data freshness
- SURF LOCAL last checked
- Nov 21, 2026, 12:14 AM EST
Location
Approximate location, shown from the displayed address.
Similar homes nearby
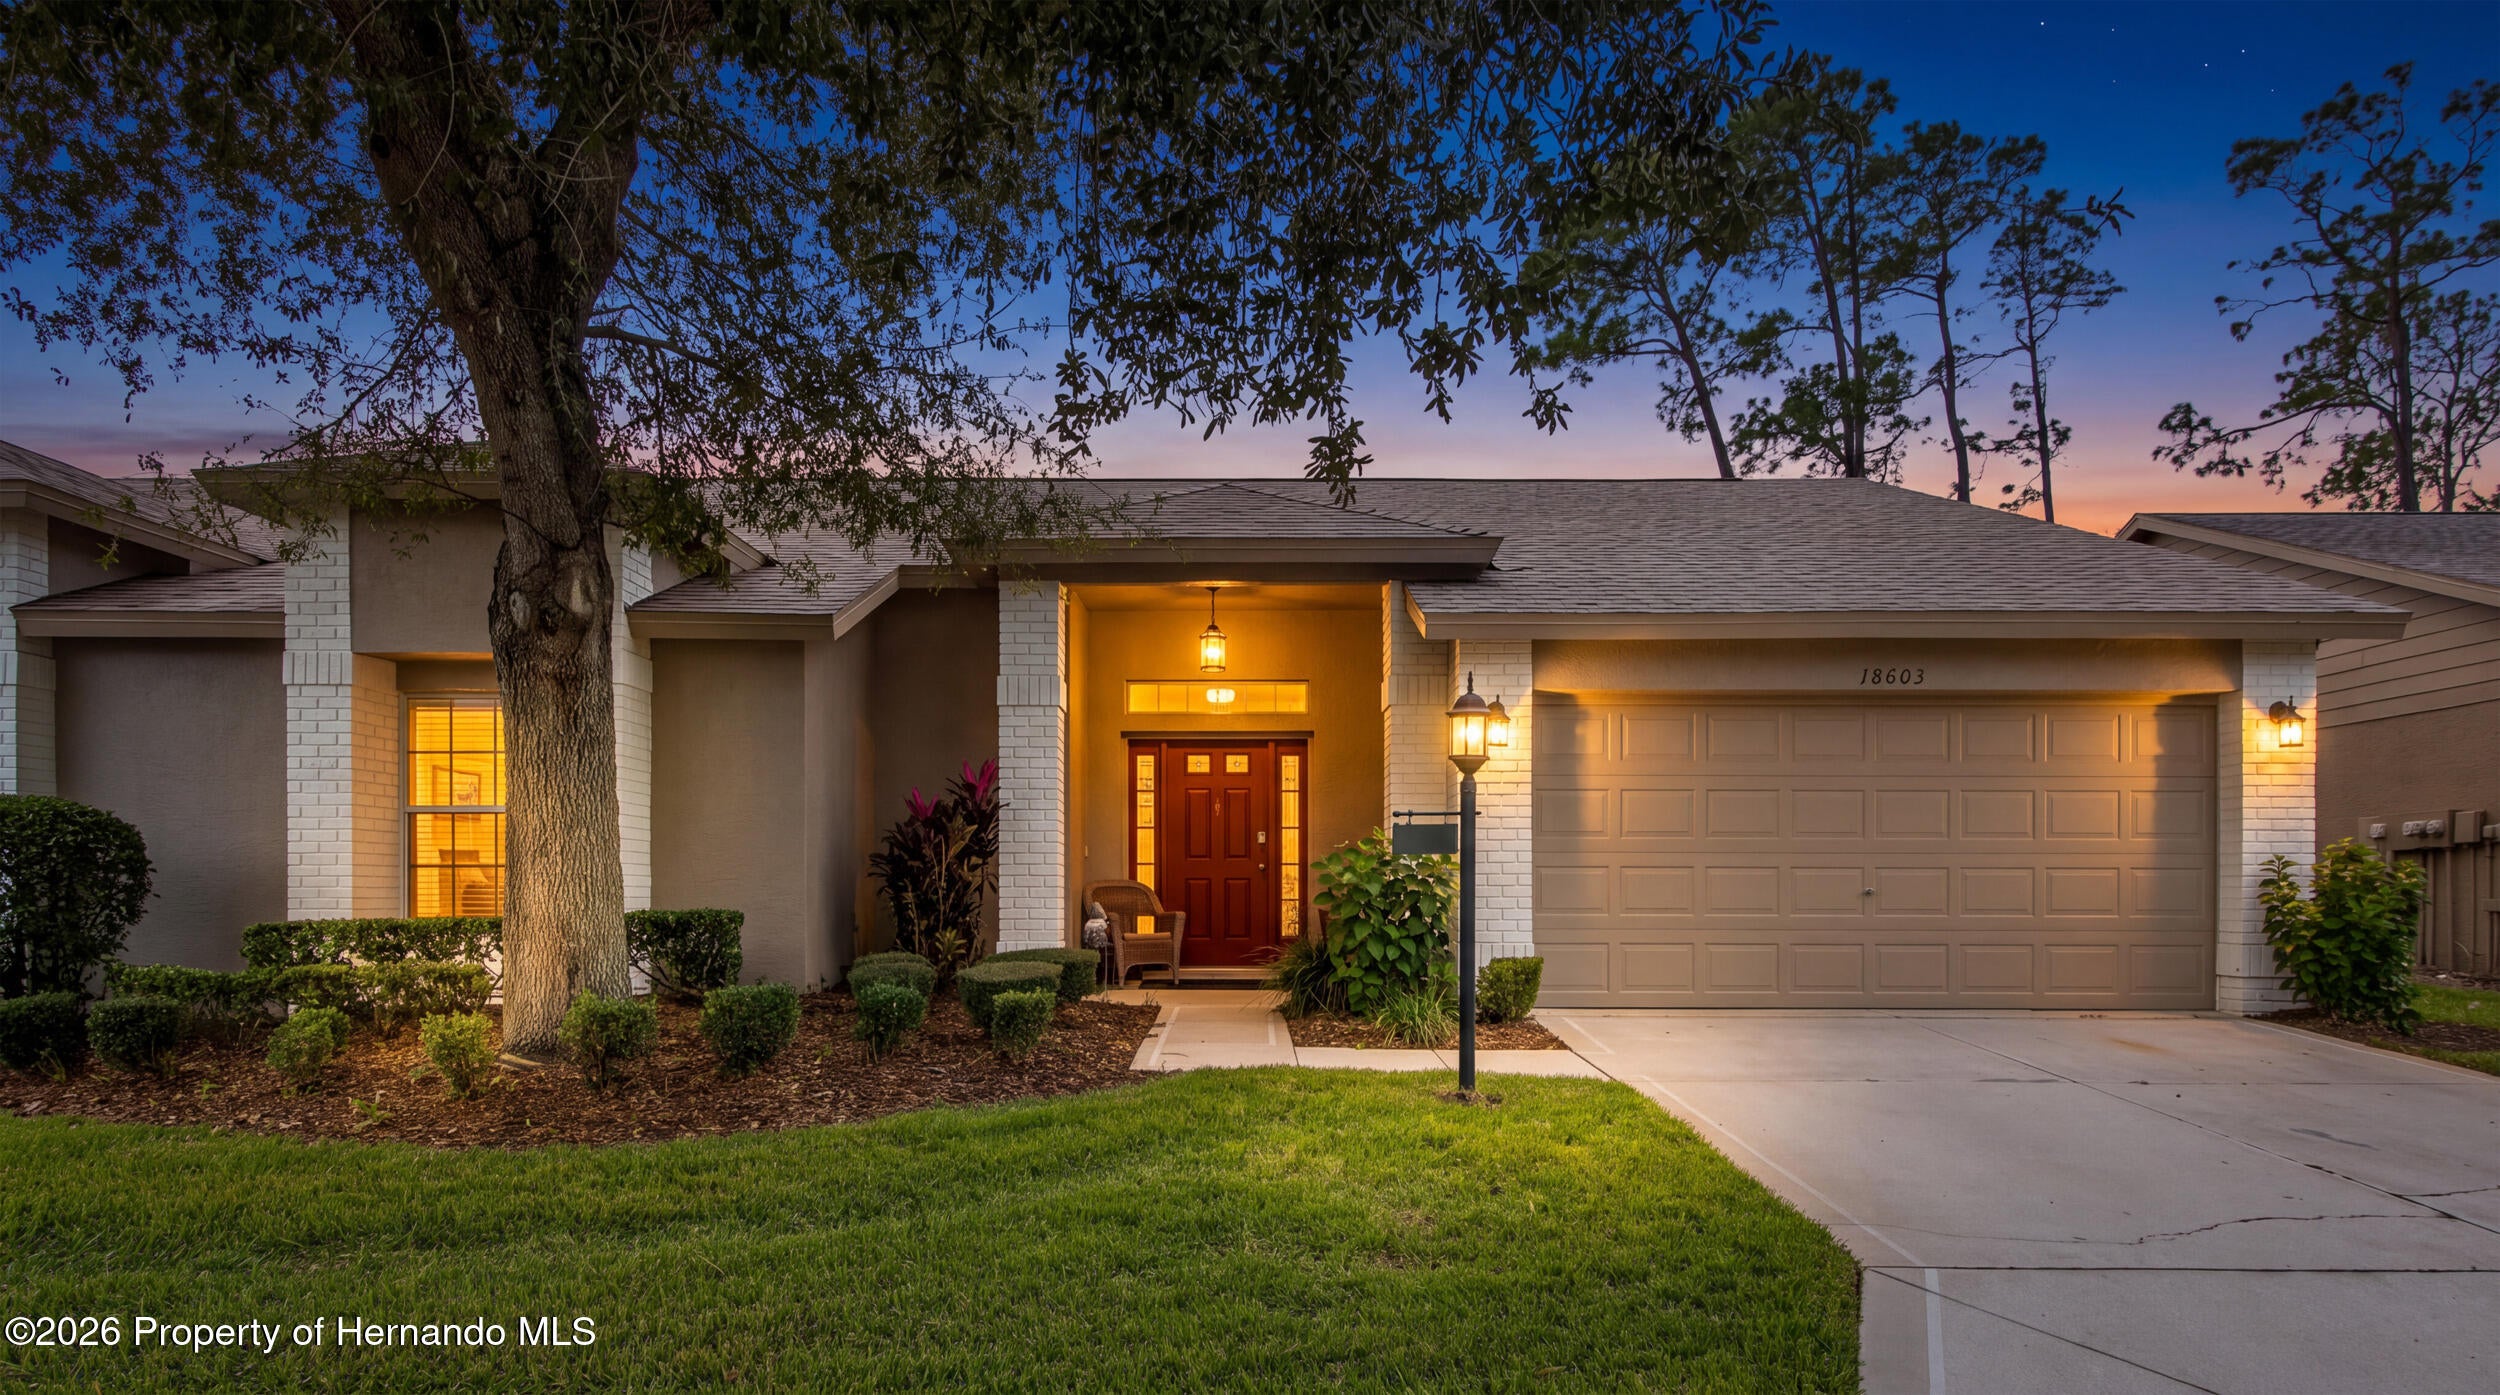
- $239,90018603 Bent Pine Dr, Hudson, FL 346672 Beds2 BathsListing courtesy of Century 21 Alliance Realty · Data courtesy of: Hernando County Association of REALTORS
 Active
- $295,0008127 Gulf Way, Hudson, FL 346672 Beds2 Baths1,374 sqftListing courtesy of CENTURY 21 ROSA LEON · Data courtesy of: Stellar MLS
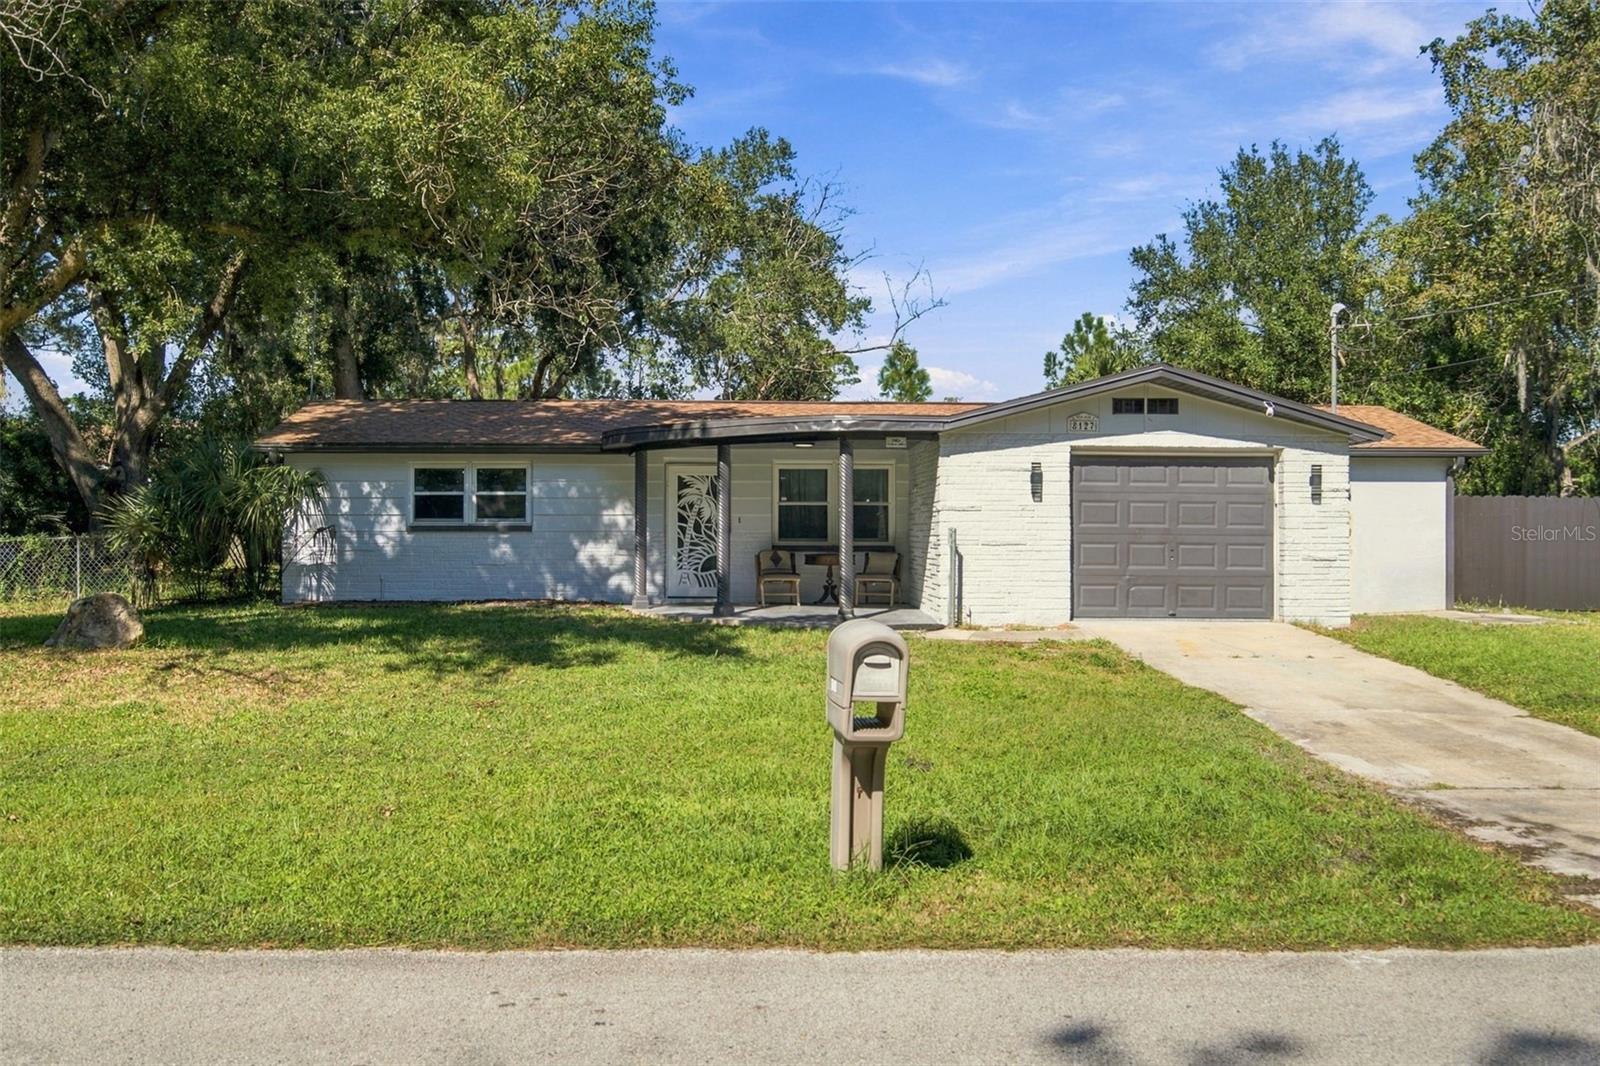 Active
- $275,00012412 Stagecoach Ln, Hudson, FL 346673 Beds2 Baths1,334 sqftListing courtesy of BHHS FLORIDA PROPERTIES GROUP · Data courtesy of: Stellar MLS
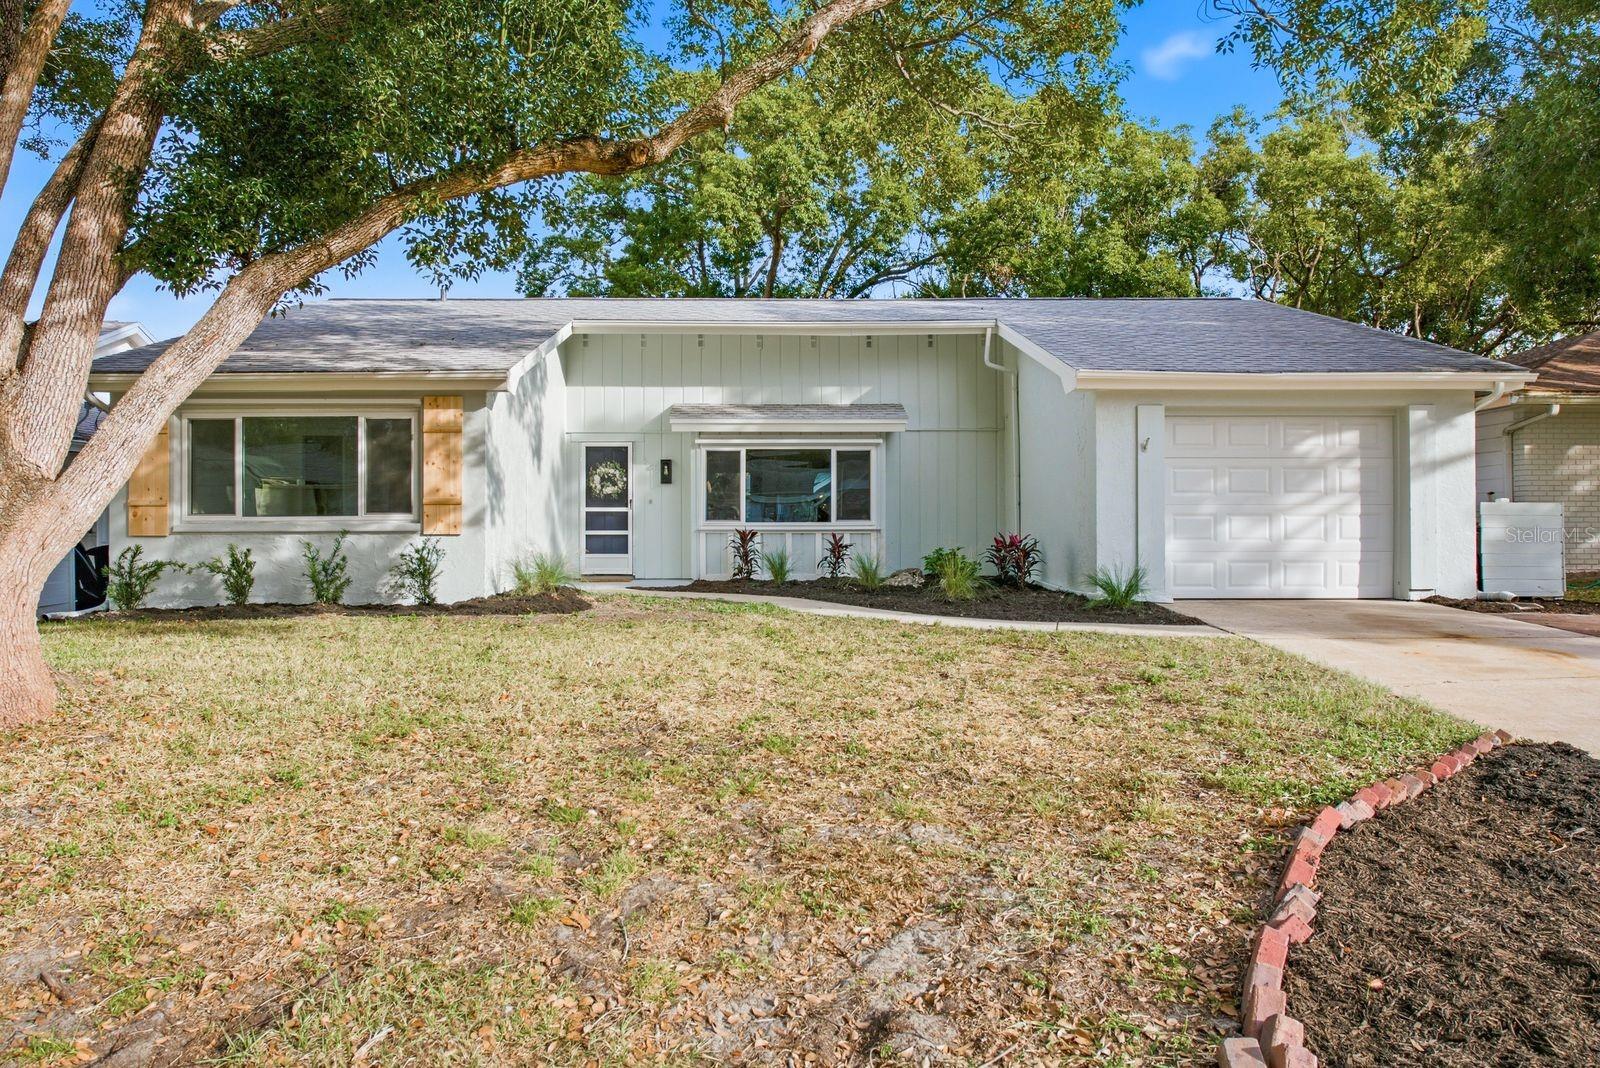 Active
- $265,00010082 Penwood Way, Hudson, FL 346673 Beds2 Baths1,360 sqftListing courtesy of PREFERRED SHORE LLC · Data courtesy of: Stellar MLS
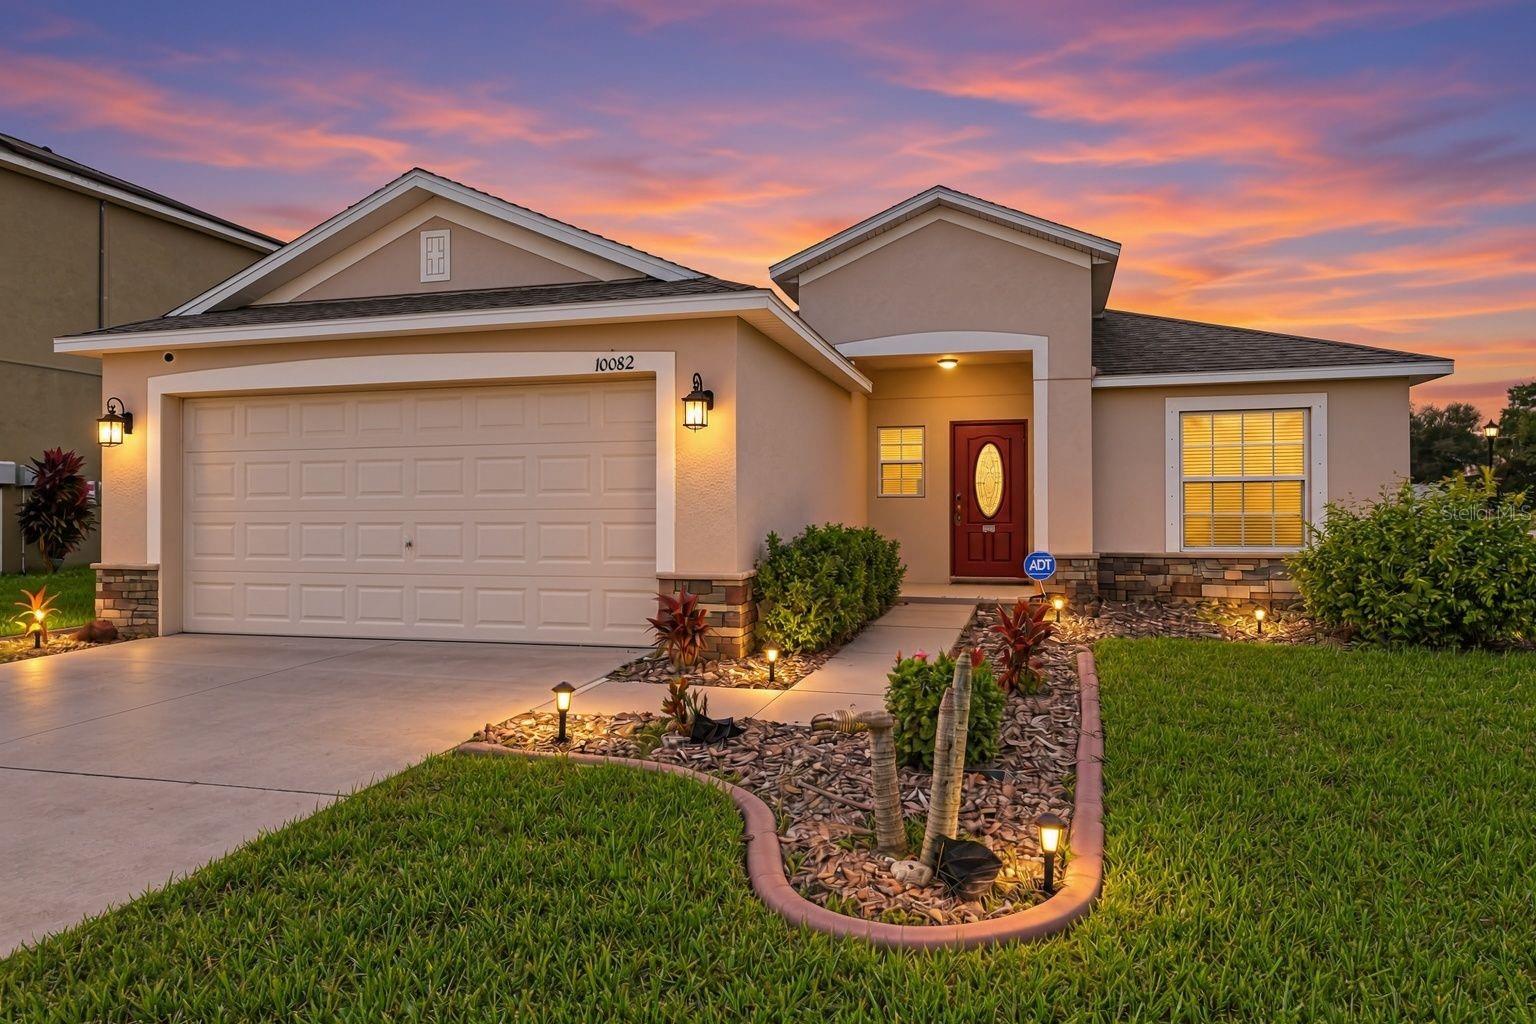 Active
- $269,9007702 Fairlawn Dr, Hudson, FL 346673 Beds2 Baths1,482 sqftListing courtesy of RE/MAX SUNSET REALTY · Data courtesy of: Stellar MLS
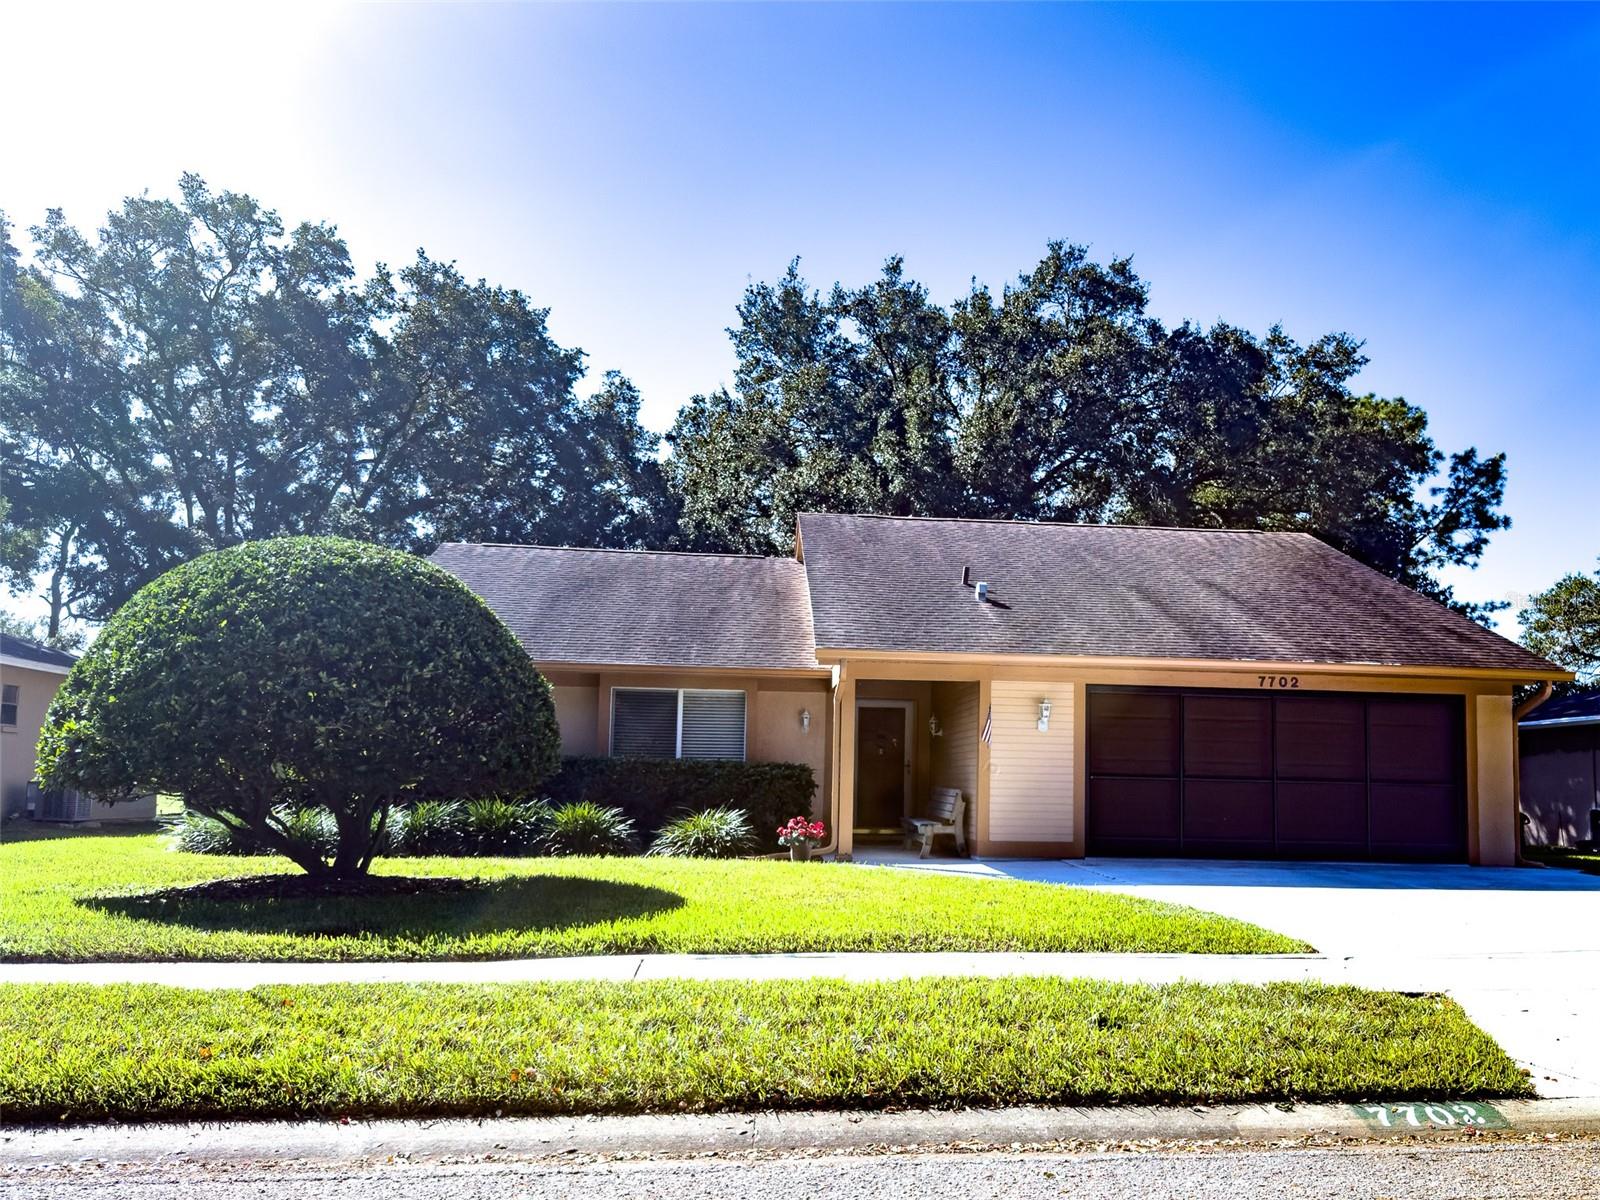 Active
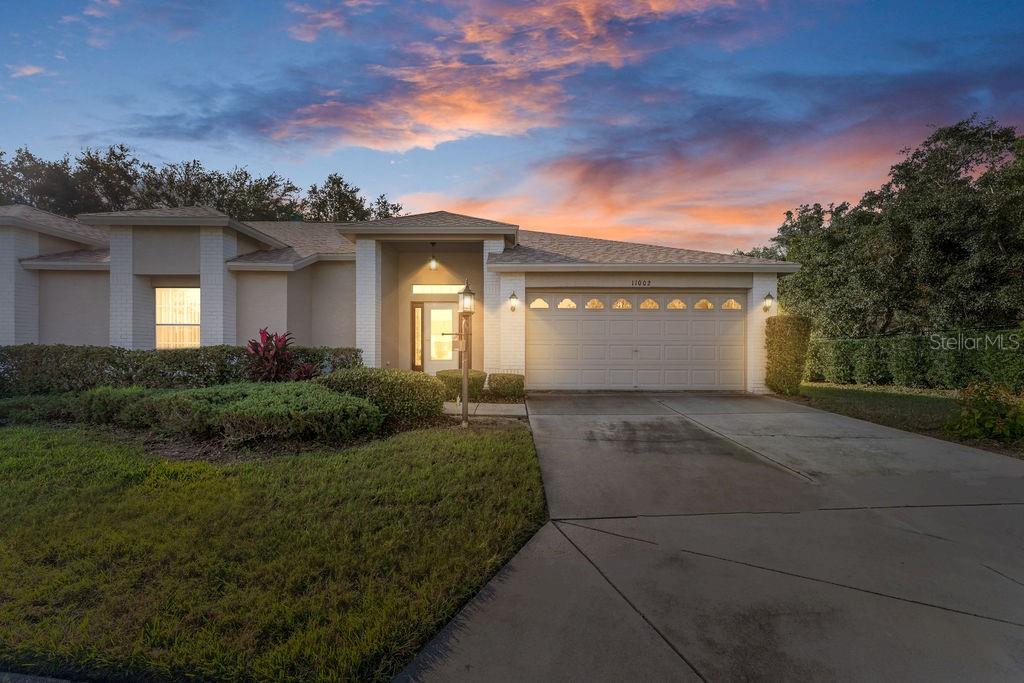
- $265,00011002 Torrey Pines Ct, Hudson, FL 346672 Beds2 Baths1,686 sqftListing courtesy of WEICHERT REALTORS EXCLUSIVE PROPERTIES · Data courtesy of: Stellar MLS
 Active
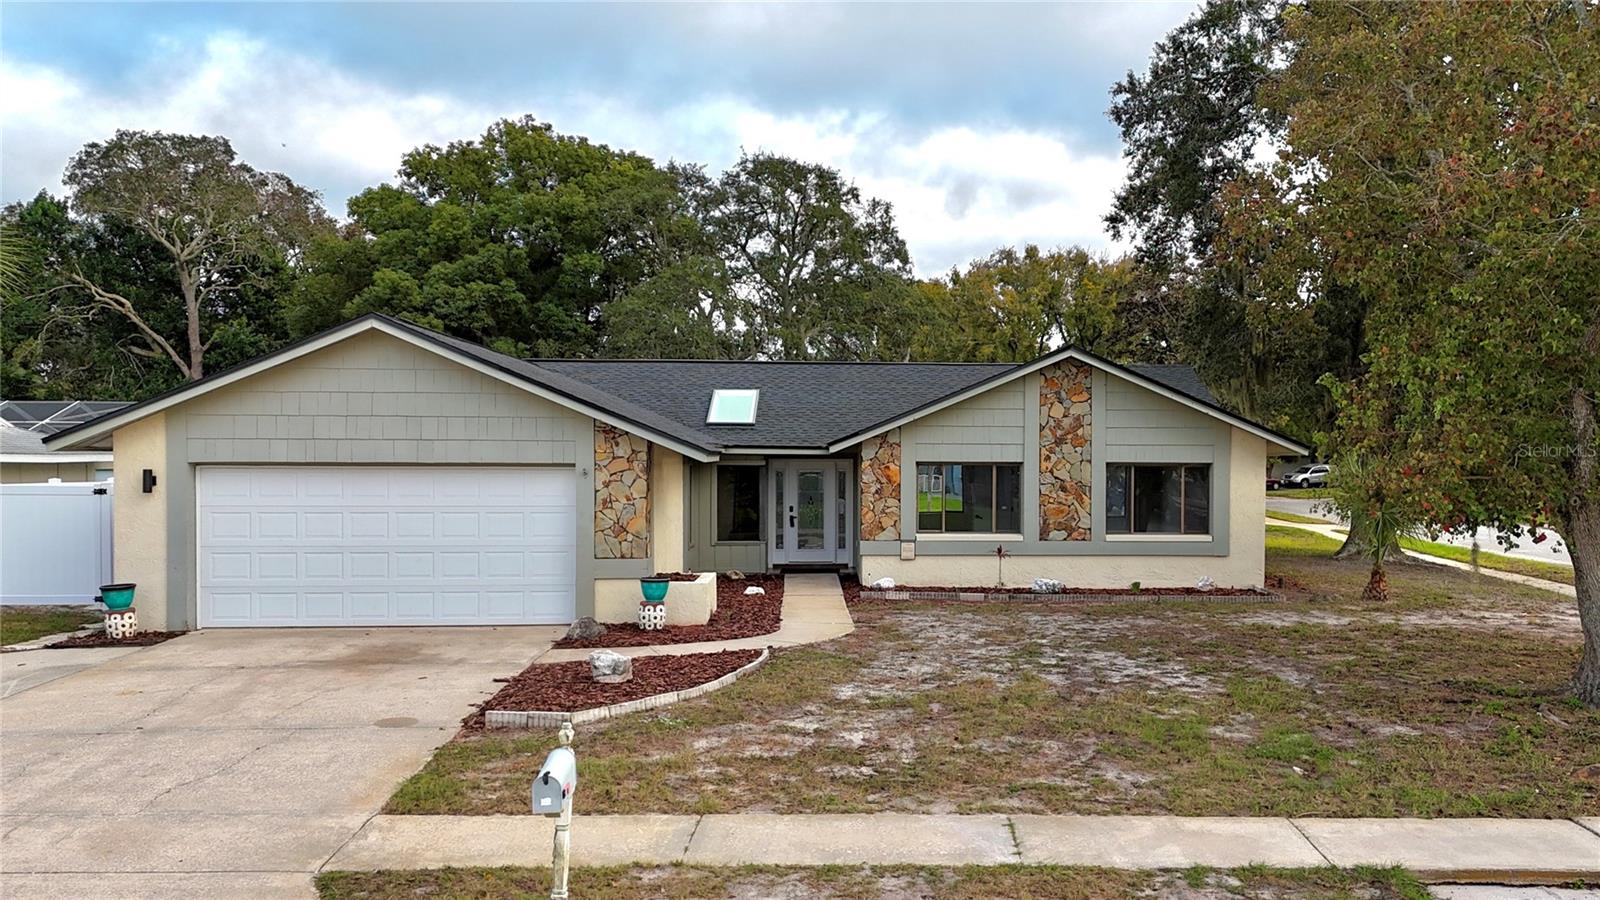
- $320,0007702 Cypress Knee Dr, Hudson, FL 346673 Beds2 Baths1,522 sqftListing courtesy of CHARLES RUTENBERG REALTY INC · Data courtesy of: Stellar MLS
 Active
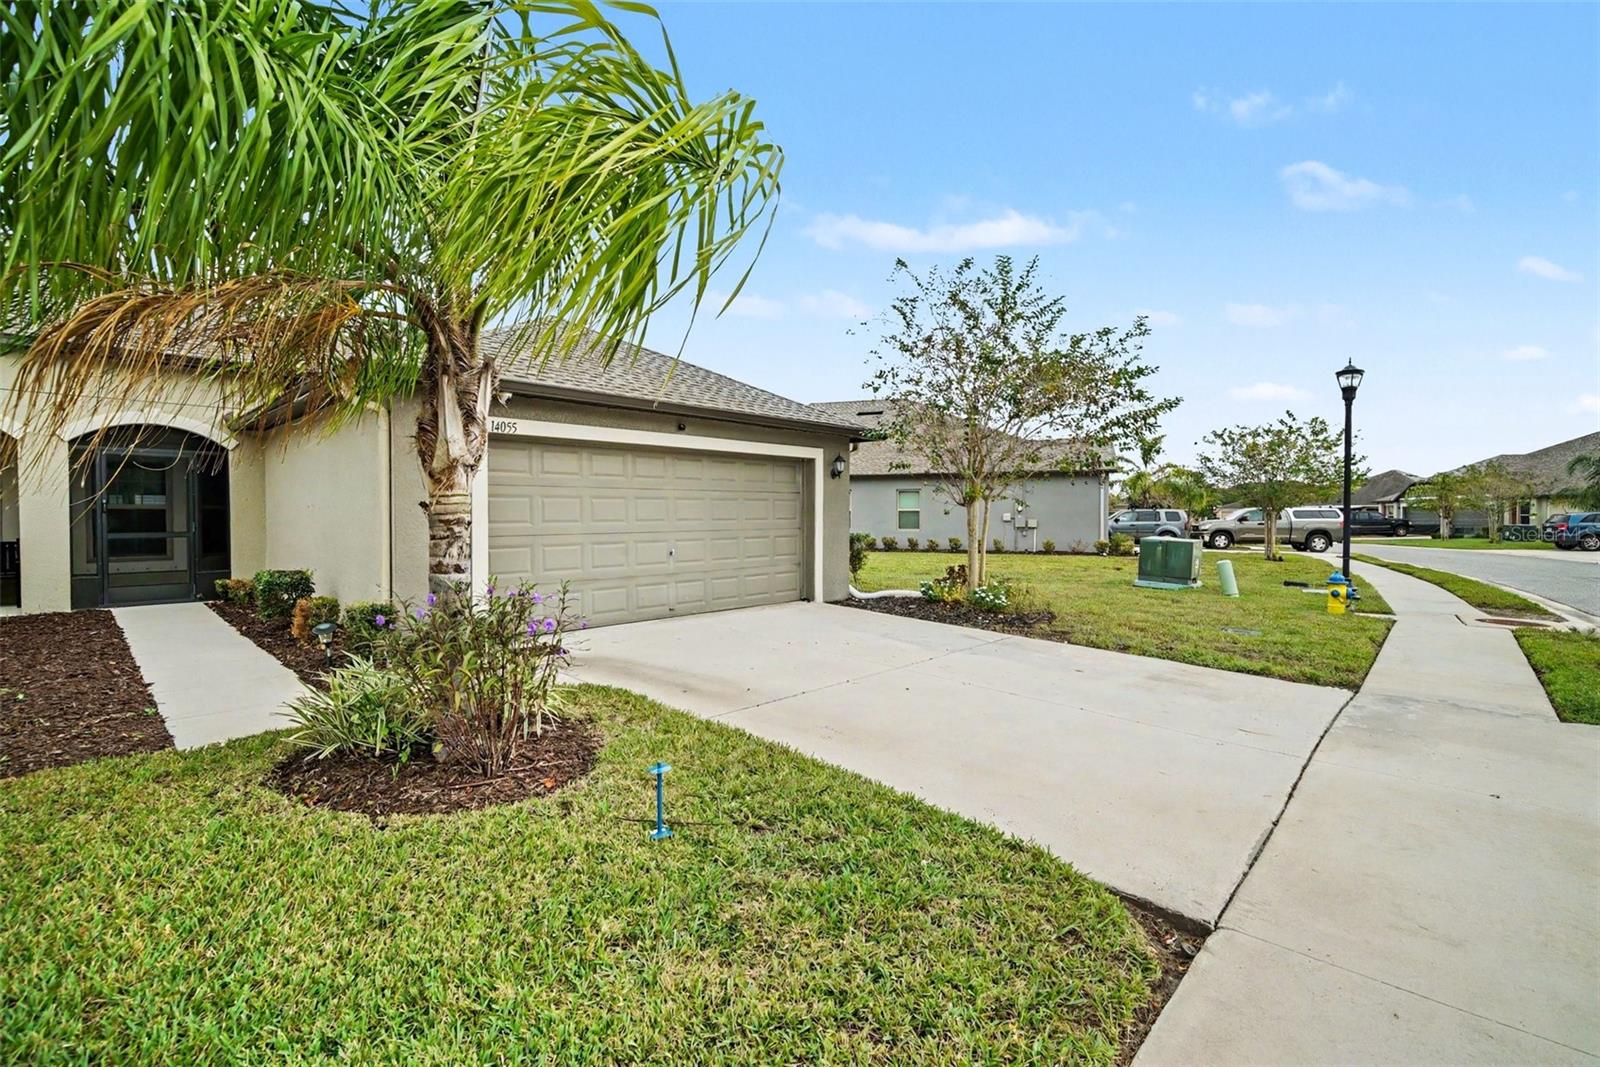
- $249,00014055 Weddington Ter, Hudson, FL 346693 Beds2 Baths1,337 sqftListing courtesy of HONOR REAL ESTATE · Data courtesy of: Stellar MLS
 Active
What Sold Nearby
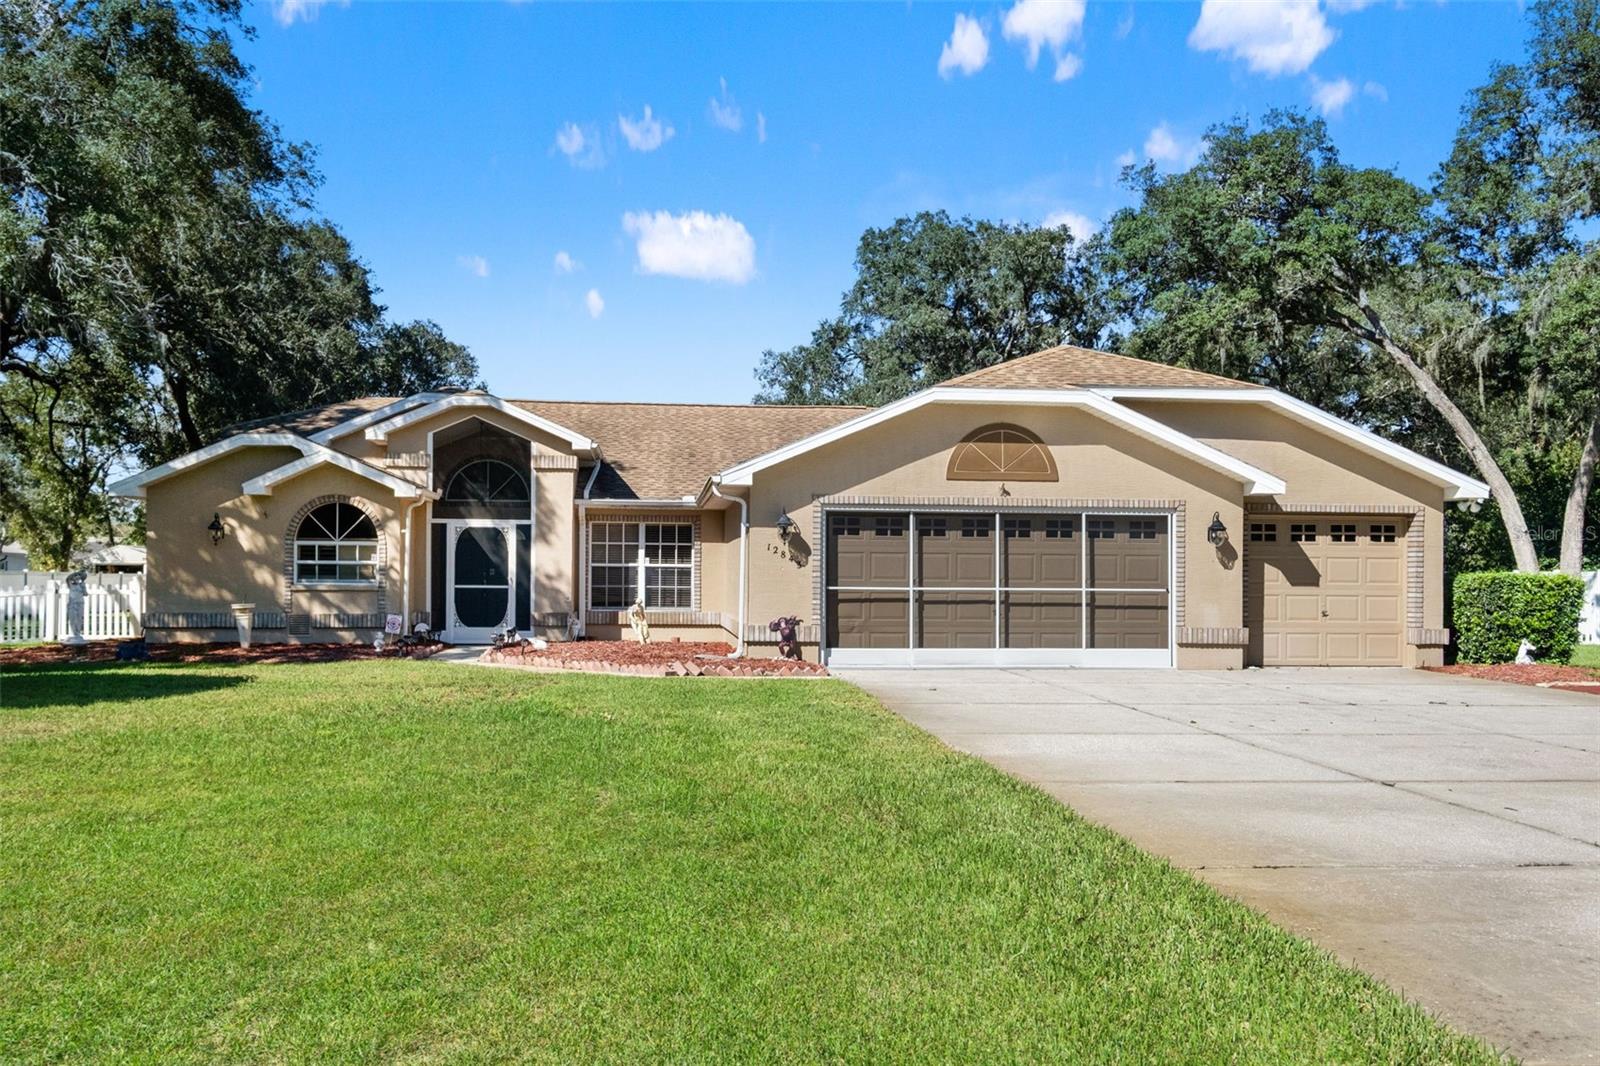 $445,00012843 Oak Nut StHudson, FL · Sold 2026-10-30
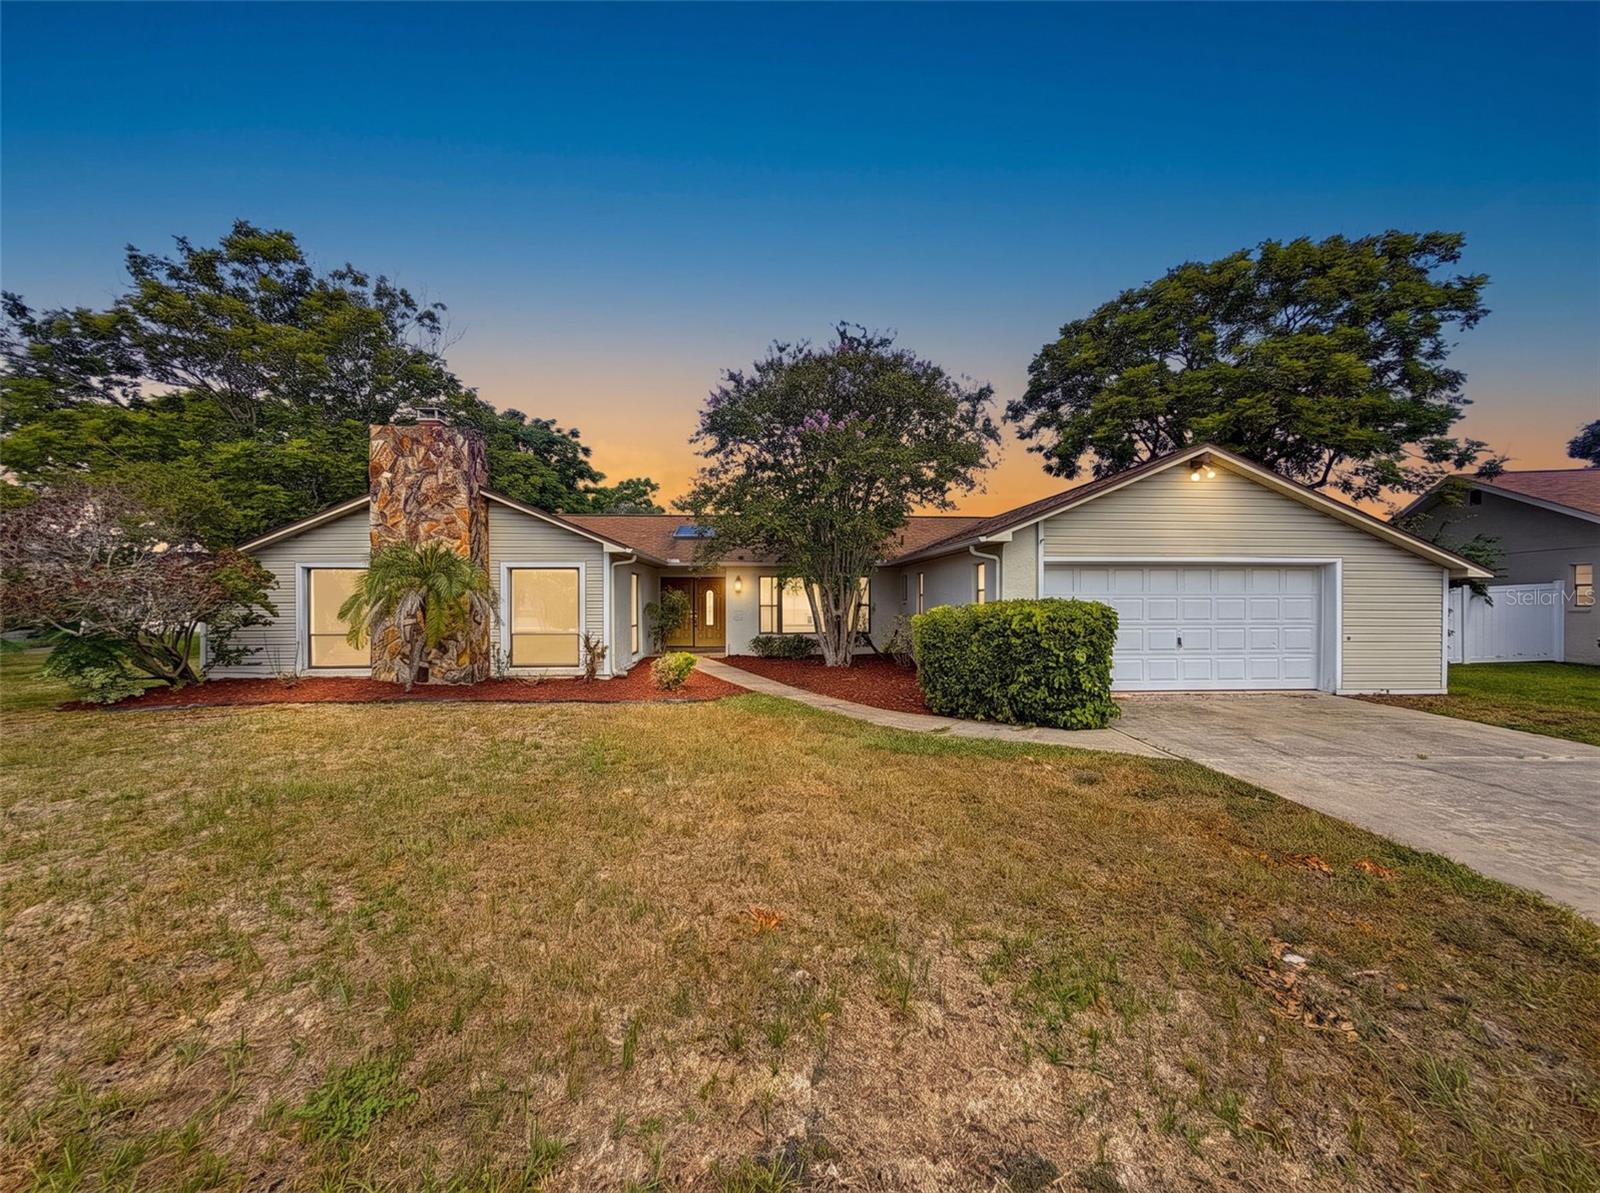 $307,00013241 Hillwood CirHudson, FL · Sold 2026-10-30
 $233,0006009 Sea Ranch DrHudson, FL · Sold 2026-10-29
 $219,90014807 Scamp DrHudson, FL · Sold 2026-10-27
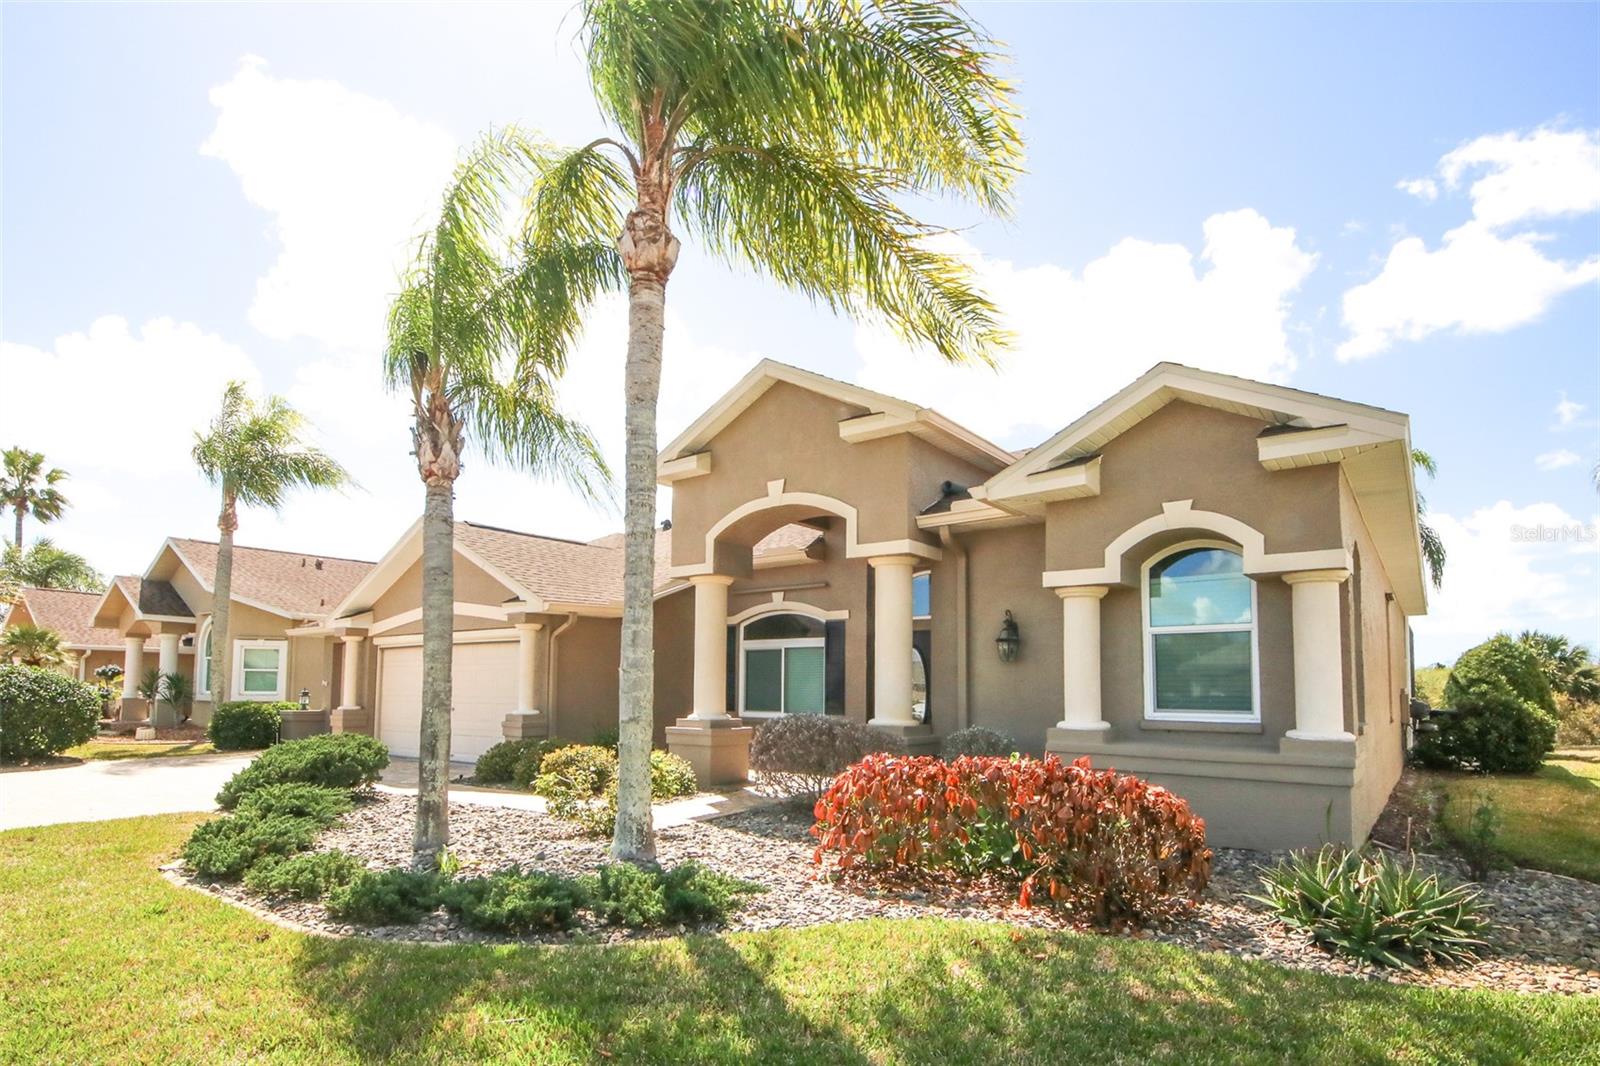 $395,0008506 Coral Creek LoopHudson, FL · Sold 2026-10-26
 $269,7777702 Rusty Hook CtHudson, FL · Sold 2026-10-23
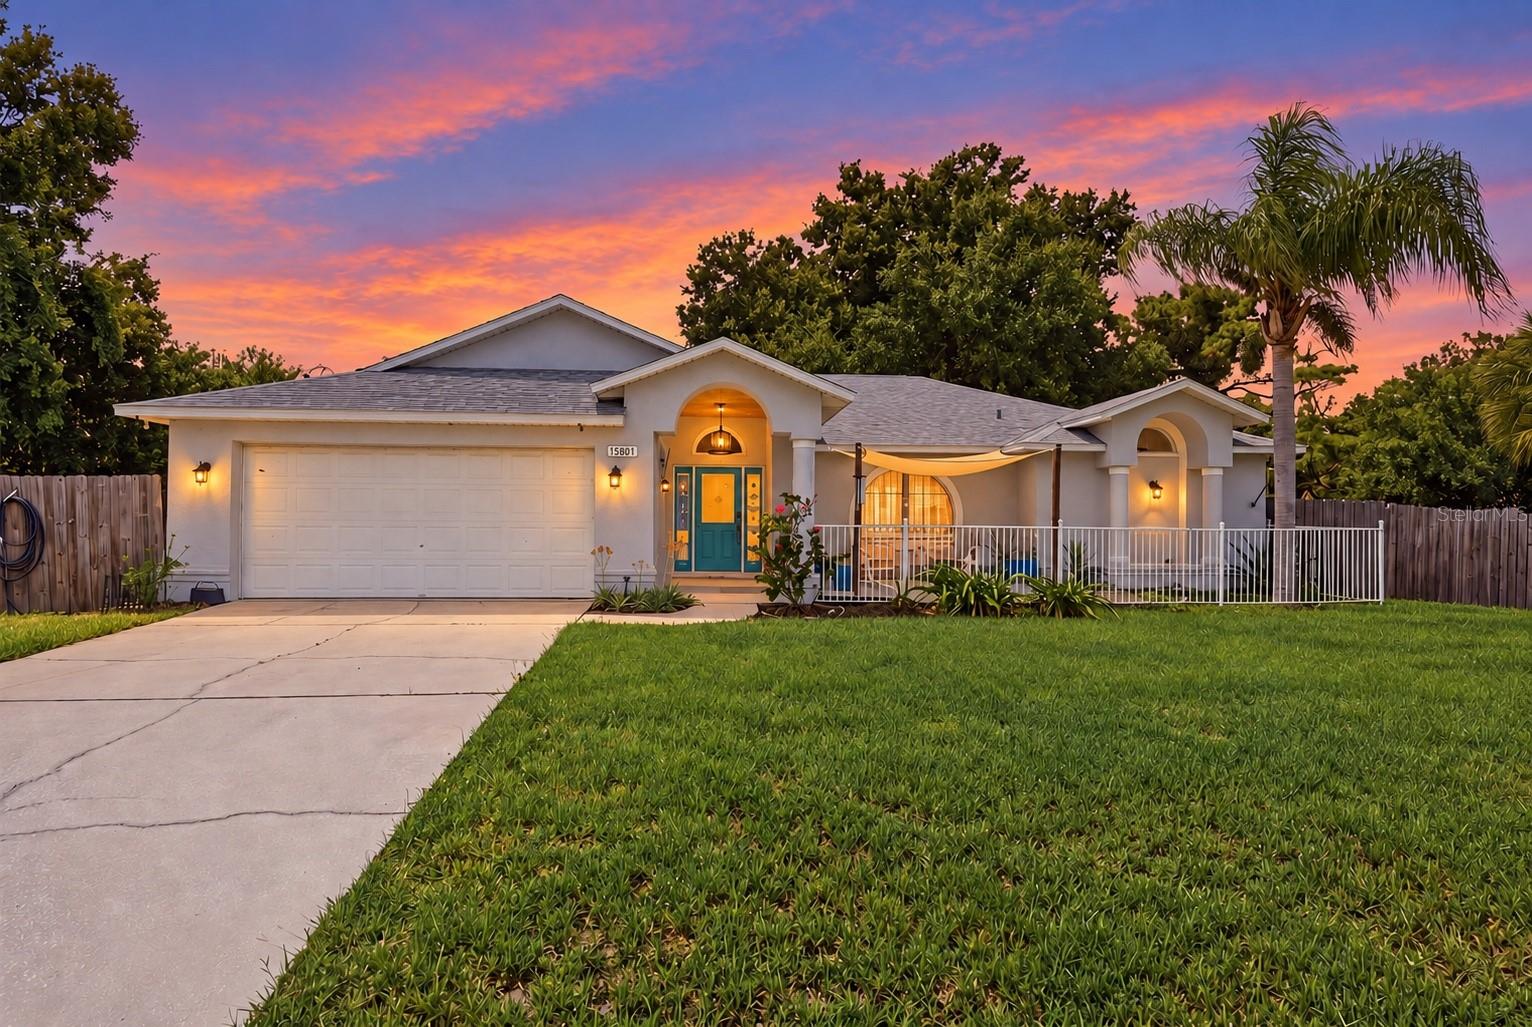 $291,00013801 Whitby RdHudson, FL · Sold 2026-10-23
 $262,65010227 Landmark DrHudson, FL · Sold 2026-10-23
Flood
Flood zone X · Minimal flood risk
What's Nearby
Parks
- Pasco County, FloridaUnited States of America1.5 mi
- Pasco County, FloridaUnited States of America1.7 mi
More homes in Hudson
Homes for sale near Hudson
Data courtesy of: Stellar MLSDisclaimers and data details

Listings courtesy of Stellar MLS as distributed by MLS GRID. Based on information submitted to the MLS GRID. All data is obtained from various sources and may not have been verified by broker or MLS GRID. Supplied Open House Information is subject to change without notice. All information should be independently reviewed and verified for accuracy. Properties may or may not be listed by the office/agent presenting the information. Listing information is provided for consumers’ personal, non-commercial use, solely to identify prospective properties for potential purchase; all other use is strictly prohibited and may violate relevant federal and state law. Information deemed reliable but not guaranteed. Copyright © 2026 MLS GRID. All Rights Reserved.

Continental Real Estate Group, Inc
Broker: Derek Eisenberg
Listing last updated: Oct 22, 2026, 3:54 PM EDT. SURF LOCAL last checked: Nov 21, 2026, 12:14 AM EST.