
 Active
11724 Wayside Willow Ct
Hudson, FL 34667 · Single family
$400,000
Listing courtesy of Joan Herr, RE/MAX MARKETING SPECIALISTS
- 2 Beds
- 2 Baths
- 2,048 sqft
Cynthia's Insights On This Property
- Built 2003
- Last recorded sale: $269,500 in February 2008
- Typical sale in 34667 over the last year: $250,000, $168 per sq ft
- Owners in 34667 stay about 7 years; 5% of homes changed hands last year
- County record lists a private pool


📊 Price Pulse
What would you pay for this place?
Sale prices come from county public records, not MLS data.Listing agent
Contact
Send a message and we'll pass it to the listing agent. Nothing is sent until you ask.
About this home
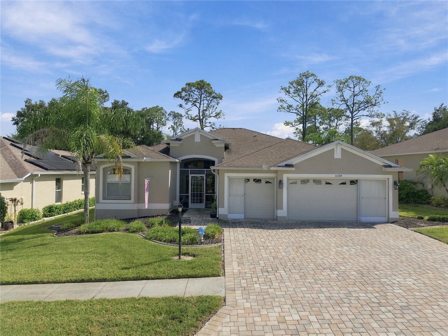
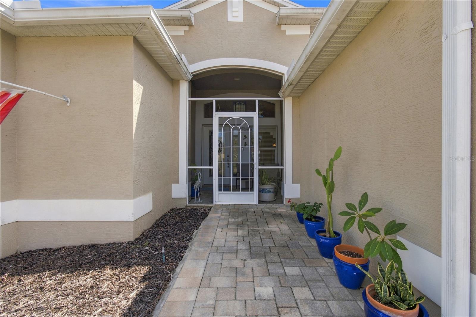
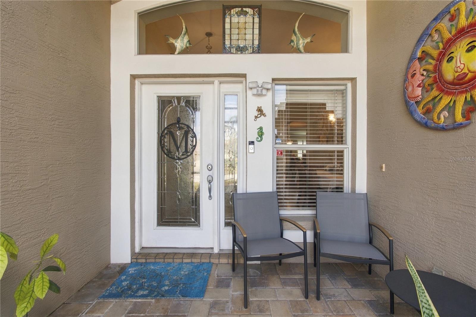
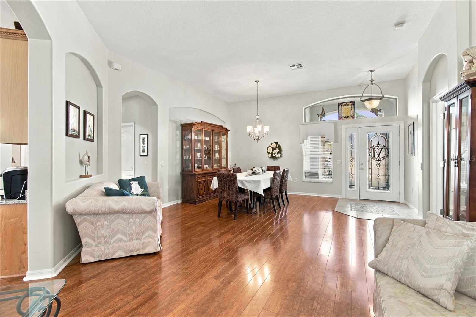
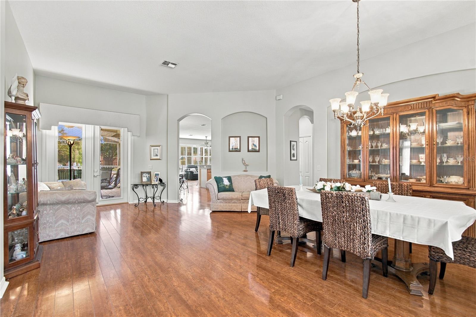
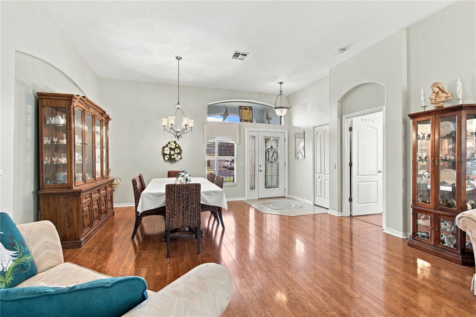
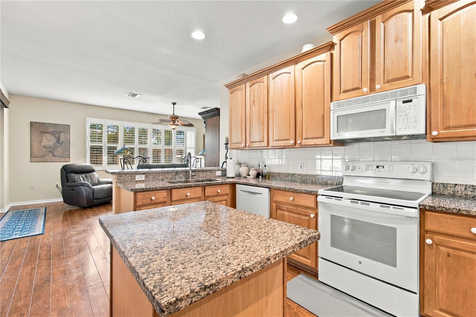
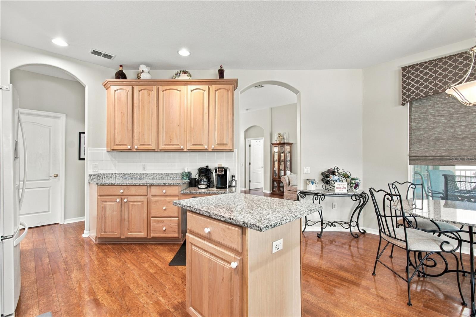
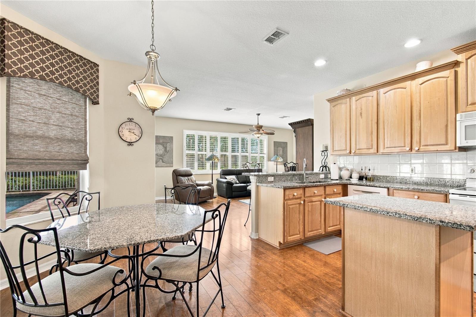
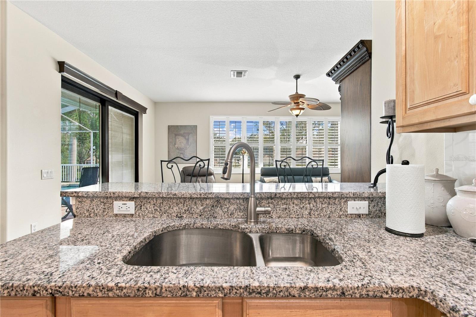
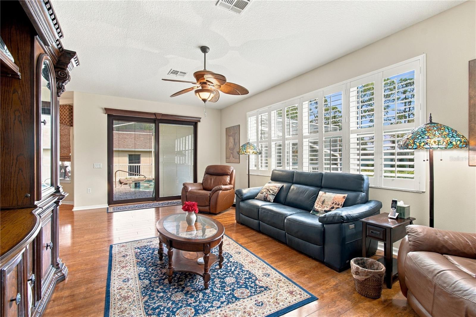
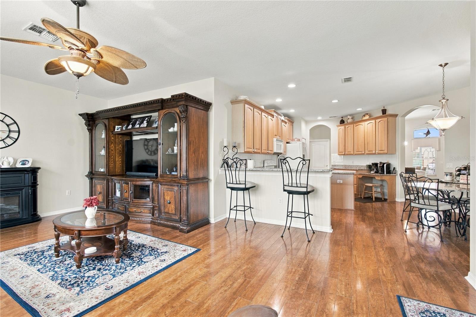
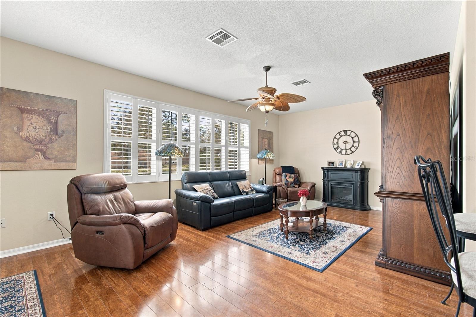
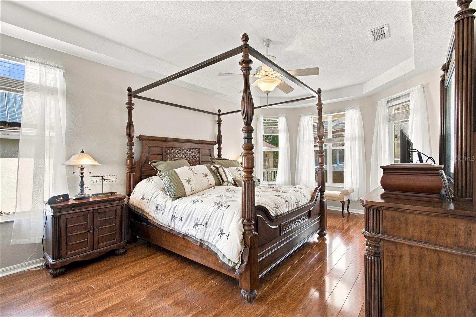
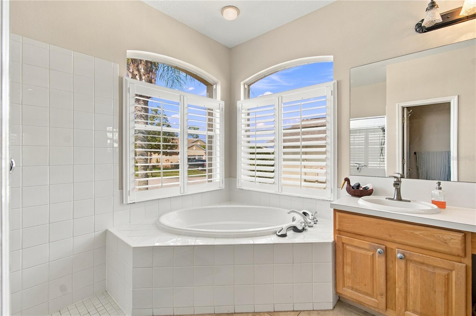
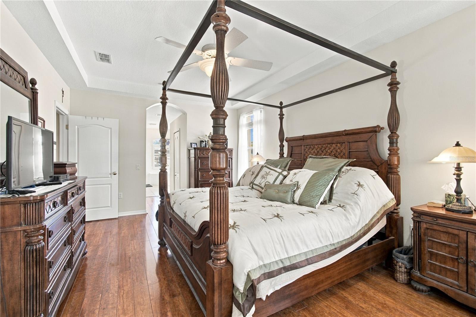
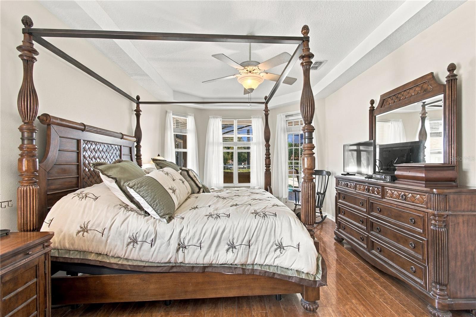
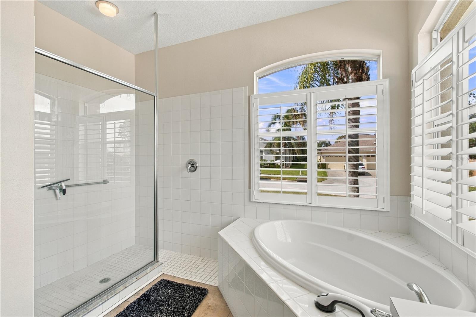
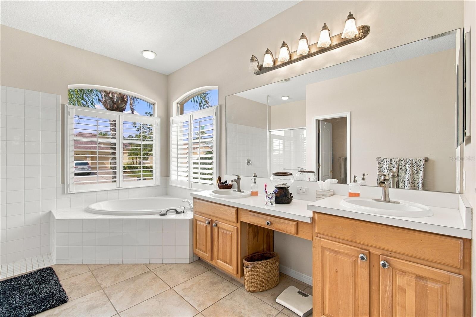
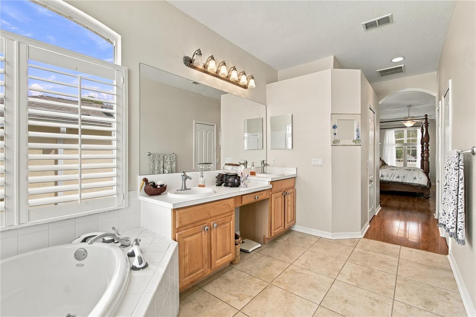
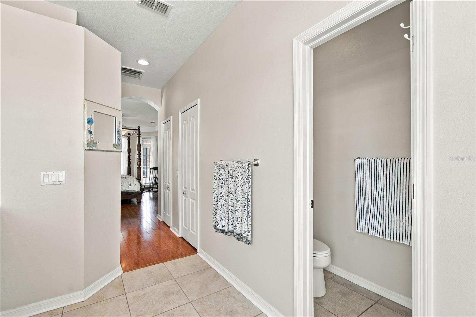
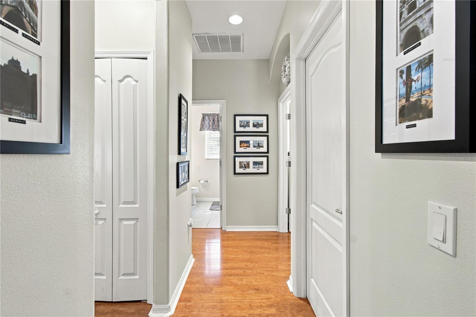
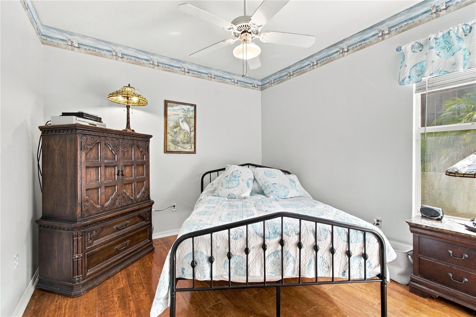
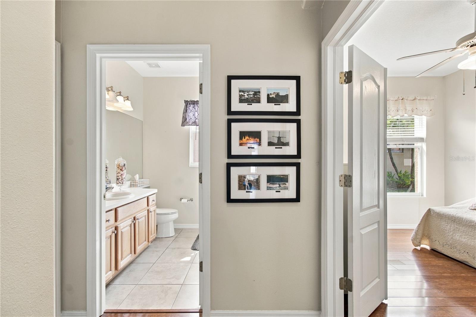
YOUR OPPORTUNITY TO OWN THE "COVETED" 3 CAR GARAGE, 2 BEDROOM + DEN, 2 BATH HOME WITH POOL IN TAMPA BAY'S PREMIER 55+ COMMUNITY OF HERITAGE PINES IS HERE!!! ENTER THROUGH THE SCREENED COVERED PORCH OPENING TO THE LEADED GLASS DOOR TO THE FOYER. THERE IS A LIVING ROOM/DINING COMBINATION WITH FRENCH PELLA DOORS OPENING TO THE LANAI. THE MASTER BEDROOM SUITE IS SPACIOUS WITH TRAY CEILINGS AND TWO WALK-IN CLOSETS OPENING INTO THE SPA-LIKE BATH WITH CORNER TUB/SEPARATE WALK-IN SNAIL SHOWER/PRIVATE COMMODE/DUAL SINKS AND LINEN CLOSET. THE KITCHEN HAS ABUNDANT CABINETS (42" UPPERS AND LOWER CABINETS WITH PULL OUTS) AND GRANITE COUNTERS/NEW STAINLESS STEEL APPLIANCES/ CLOSET PANTRY/DESK AND ADJACENT BREAKFAST NOOK OPEN TO THE FAMILY ROOM. THE FAMILY ROOM HAS NEW DUAL PANE WINDOWS AND PLANTATION SHUTTERS -- PLUS PELLA DOUBLE SLIDERS WITH SHADES!! THERE IS A SEPARATE WING FOR THE GUEST BEDROOM AND BATH AS WELL AS THE STUDY/DEN OR EVEN A THIRD BEDROOM WITH PULL-OUT KING BED (INCLUDING BED LINENS) AND THE COMPUTER DESK, IF NEEDED. THE INSIDE LAUNDRY ROOM HAS EXTRA CABINETS AND STORAGE CLOSET PROVIDING EASY ACCESS FROM THE THREE CAR SCREENED GARAGE WHICH HAS ACCESS TO A FLOORED ATTIC AND INCLUDES AN EXTRA REFRIGERATOR. THE LARGE LANAI AND DECK AREA FEATURE AN IN-GROUND SALT POOL (14' X 26') AND JACUZZI FOR RELAXING OR ENTERTAINING. A/C - 2012, WINDOW DOOR REPLACEMENTS - 2021 HERITAGE PINES IS A 55+ GOLF COURSE COMMUNITY OFFERING AMENITIES AND ACTIVITIES FOR ALL INTERESTS - HEATED POOL & JACUZZI, TENNIS AND PICKLE BALL COURTS, BOCCE BALL, FULL SERVICE RESTAURANT AND LOUNGE, FITNESS CENTER, PERFORMING ARTS CENTER, BILLIARDS, CRAFT ROOM, RESIDENT OWNER PRIVATE GOLF COURSE AND THE LIST GOES ON. CONVENIENT TO TAMPA, BEACHES, FISHING BOATING, SHOPPING... STABILIZATION COMPLETED IN 2015 WITH ALL DOCUMENTATION AVAILABLE AND IS INSURABLE. SELLERS ARE BUILDING A NEW HOME AND CANNOT CLOSE BEFORE MARCH 15, 2027.
moreless
- Property type
- Single family
- Year built
- 2003
- Lot size
- 7,897 sqft
- Garage
- 3 cars
- On market
- 6 days
- Price per sqft
- $195
- HOA fees
- $310/mo
- Listing ID
- W7889977
Show Full Details
Property Info
- Property Type
- Residential
- Property Subtype
- SingleFamilyResidence
- Year Built
- 2003
- Levels
- One
- Direction Faces
- North
- Lot Size (acres)
- 0.18
- Lot Size (sqft)
- 7897.0
- Senior Community
- Yes
- Contract Date
- 2026-09-30
- On Market Date
- 2026-09-30
- Cumulative Days on Market
- 6
Interior Features
- Interior Features
- High Ceilings, Open Floorplan, Tray Ceiling(S), Walk-In Closet(S)
- Flooring
- Ceramic Tile, Laminate
- Laundry Features
- Laundry Room
- Levels
- One
- Window Features
- Window Coverings, Double Pane Windows, Window Treatments
Appliances
- Appliances
- Dishwasher, Disposal, Dryer, Electric Water Heater, Microwave, Range, Refrigerator, Washer, Water Softener
Heating & Cooling
- Heating
- Central, Electric
- Cooling
- Central Air
Exterior Features
- Exterior Features
- Rain Gutters
- Patio & Porch Features
- Front Porch, Patio, Screened
- Construction Materials
- Block, Stucco
- Foundation
- Slab
- Roof
- Shingle
- Pool Features
- Gunite, In Ground, Screen Enclosure, Private
- Private Pool
- Yes
- Spa Features
- Heated
- Spa
- Yes
Features & Amenities
- Garage Spaces
- 3.0
- Garage
- Yes
- Attached Garage
- Yes
- Parking Features
- Driveway, Garage Door Opener, Attached
- Security Features
- Gated Community, Security System, Security System Owned, Smoke Detector(S)
- Lot Features
- Landscaped, Private
Community/Association
- HOA
- Yes
- HOA Name
- Heritage Pines - Herb Hurley
- HOA Phone
- $7,278,617,784
- HOA Fee
- $310
- HOA Fee Frequency
- Monthly
- HOA Fee Includes
- Cable Tv, Internet, Maintenance Grounds, Security
- Association Amenities
- Cable Tv, Clubhouse, Fitness Center, Gated, Golf Course, Maintenance, Park, Pool, Recreation Facilities, Security, Spa/Hot Tub, Storage, Tennis Court(S)
- Community Features
- Gated, Clubhouse, Fitness Center, Golf, Park, Pool, Restaurant, Sidewalks, Tennis Court(S), Street Lights
Utilities
- Utilities
- Cable Available, Cable Connected, Electricity Connected, Sewer Connected, Underground Utilities, Water Connected
- Sewer
- Public Sewer
Taxes
- Annual Tax Amount
- $2,686
- Tax Year
- $2,025
- Legal Description
- HERITAGE PINES VILLAGE 22 PB 42 PG 008 LOT 5 OR 7766 PG 1990
Data freshness
- SURF LOCAL last checked
- Nov 21, 2026, 11:48 AM EST
Location
Approximate location, shown from the displayed address.
Similar homes nearby
- Photo coming soonActive$450,0006035 Sea Ranch Dr #312, Hudson, FL 346673 Beds2 Baths1,563 sqftListing courtesy of PLANTATION REALTY, INC. · Data courtesy of: Stellar MLS
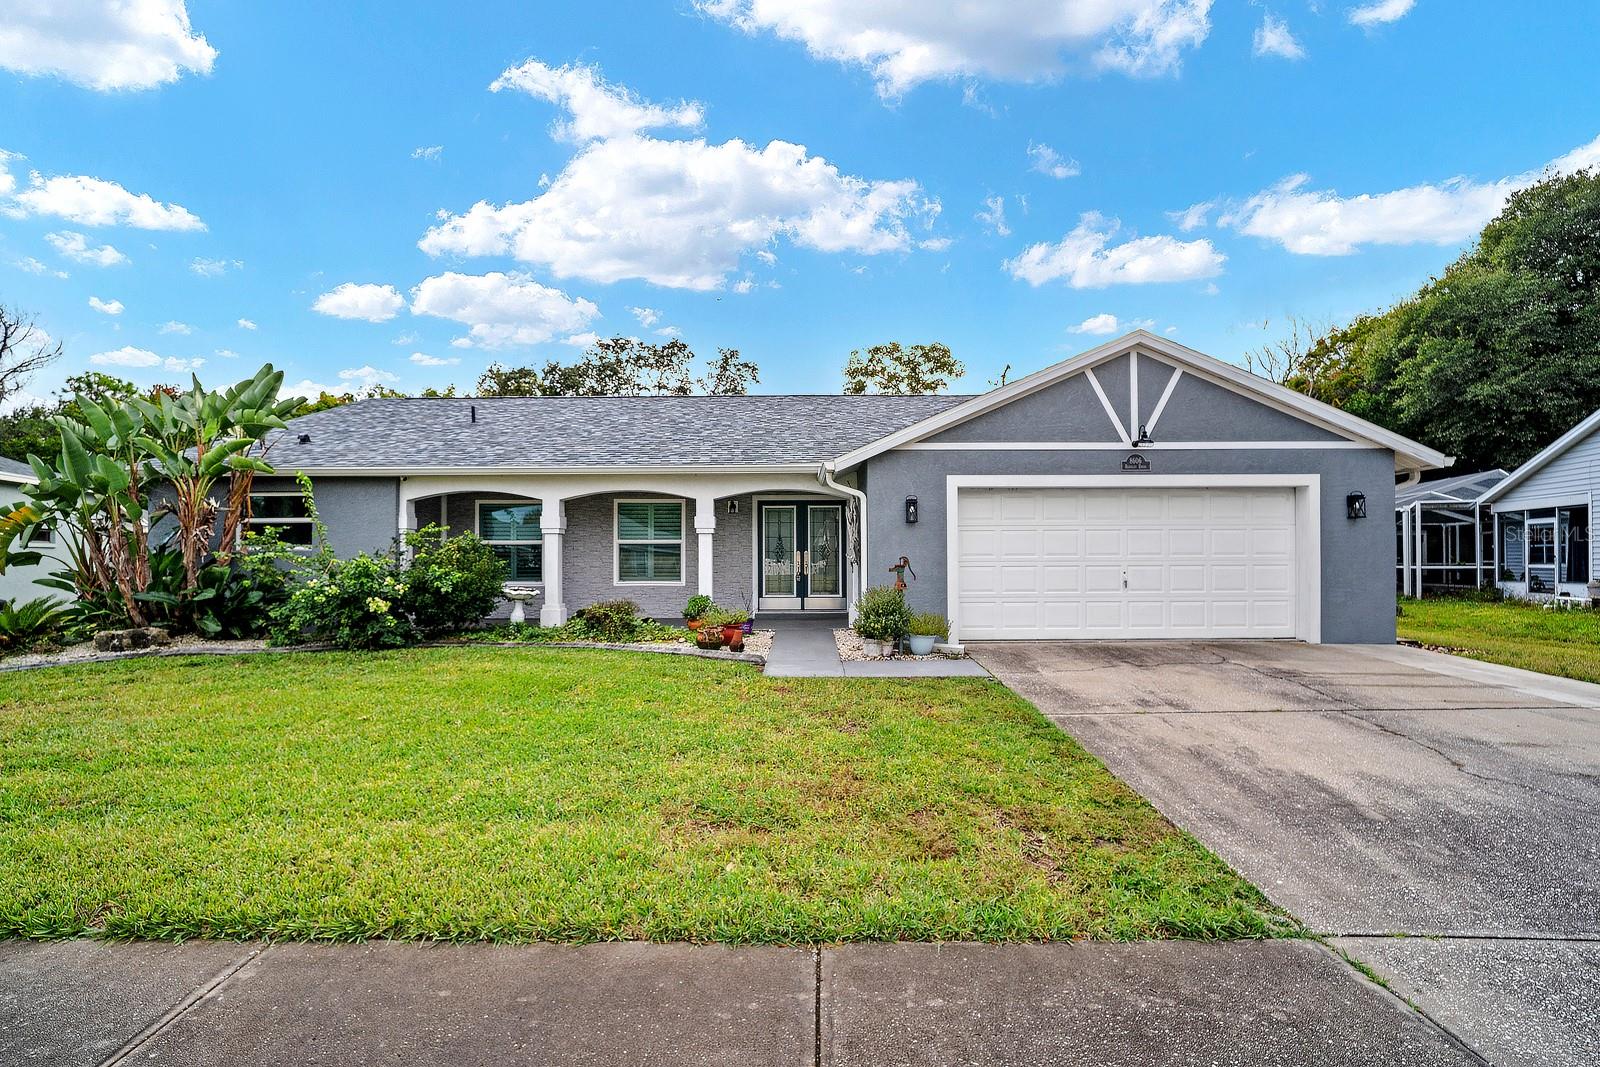
- $385,0008606 Berkley Dr, Hudson, FL 346673 Beds2 Baths1,901 sqftListing courtesy of EPIQUE REALTY INC. · Data courtesy of: Stellar MLS
 Active
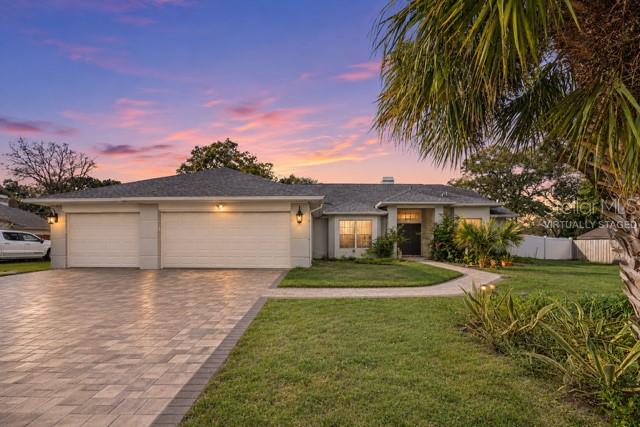
- $385,00018521 Winding Oaks Blvd, Hudson, FL 346673 Beds4 Baths2,284 sqftListing courtesy of ORCHARD BROKERAGE, LLC · Data courtesy of: Stellar MLS
 Active
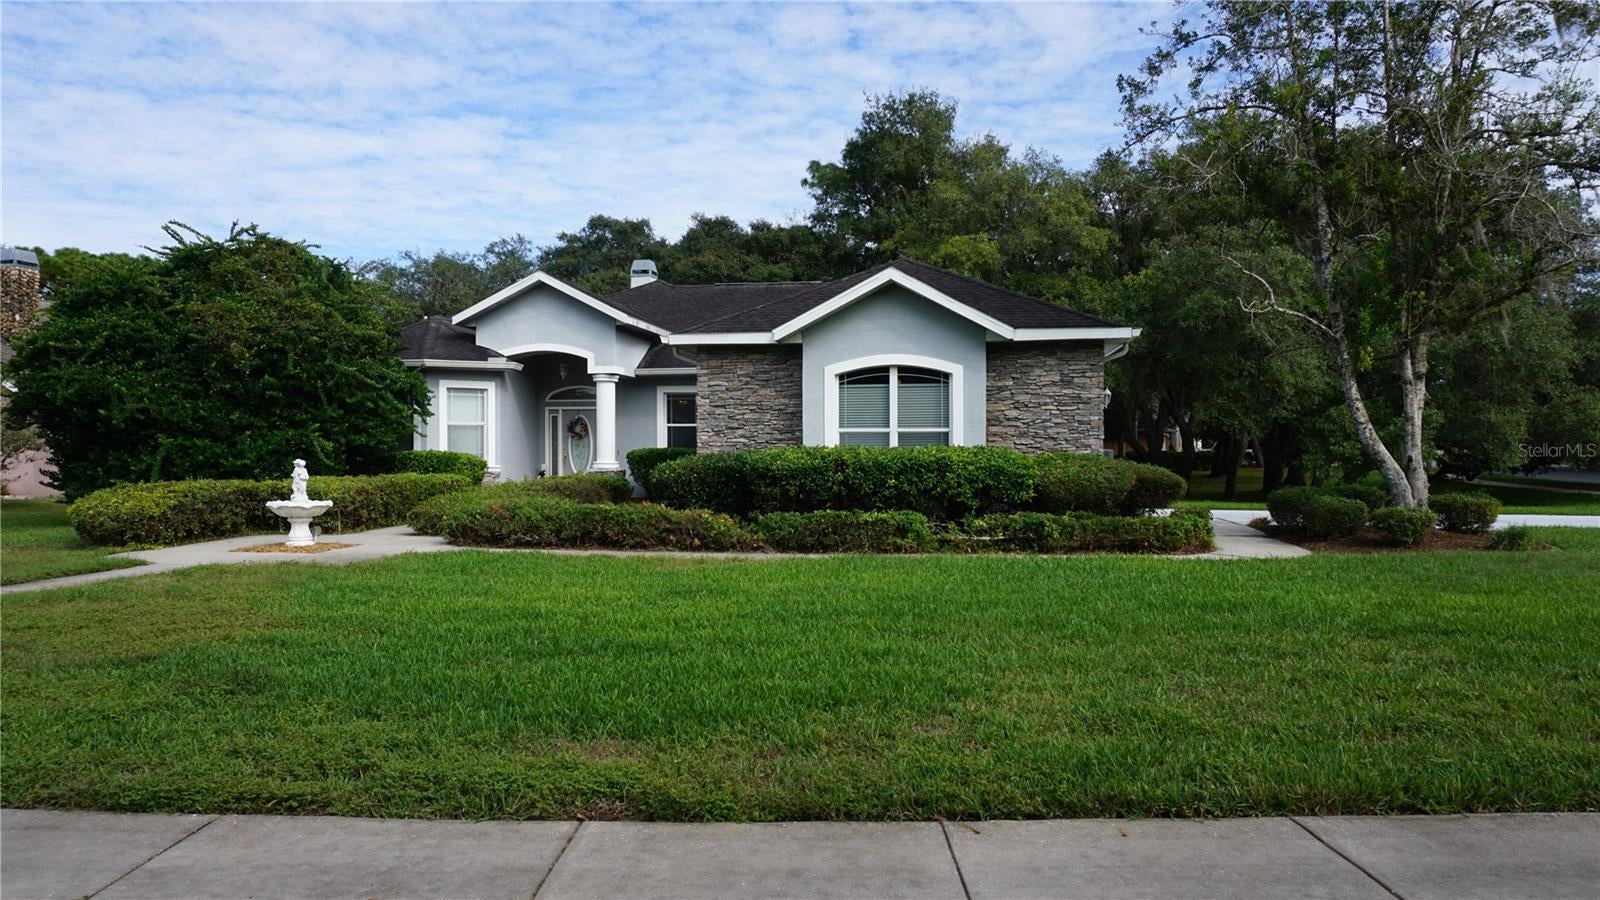
- $379,90018922 Black Gum Ct, Hudson, FL 346673 Beds2 Baths1,923 sqftListing courtesy of RE/MAX SUNSET REALTY · Data courtesy of: Stellar MLS
 Active
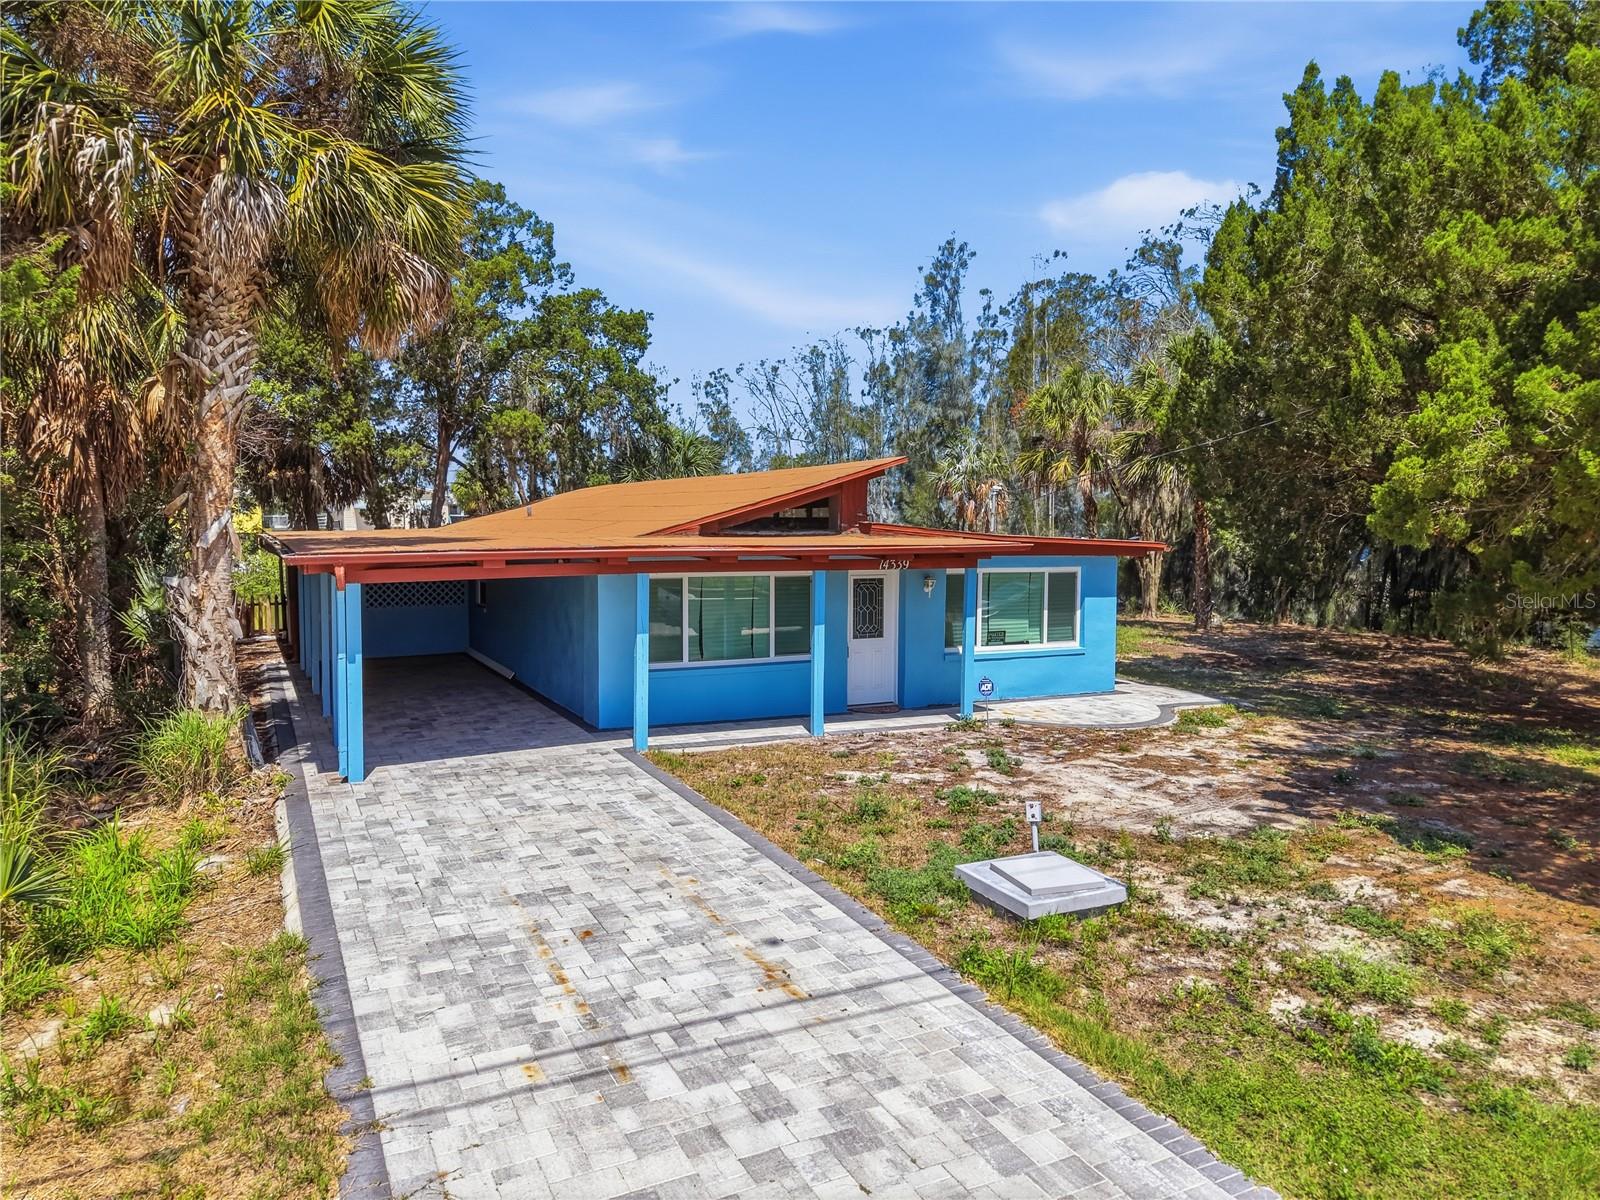
- $334,00014339 Rice Rd, Hudson, FL 346673 Beds2 Baths1,400 sqftListing courtesy of BHHS FLORIDA PROPERTIES GROUP · Data courtesy of: Stellar MLS
 Active
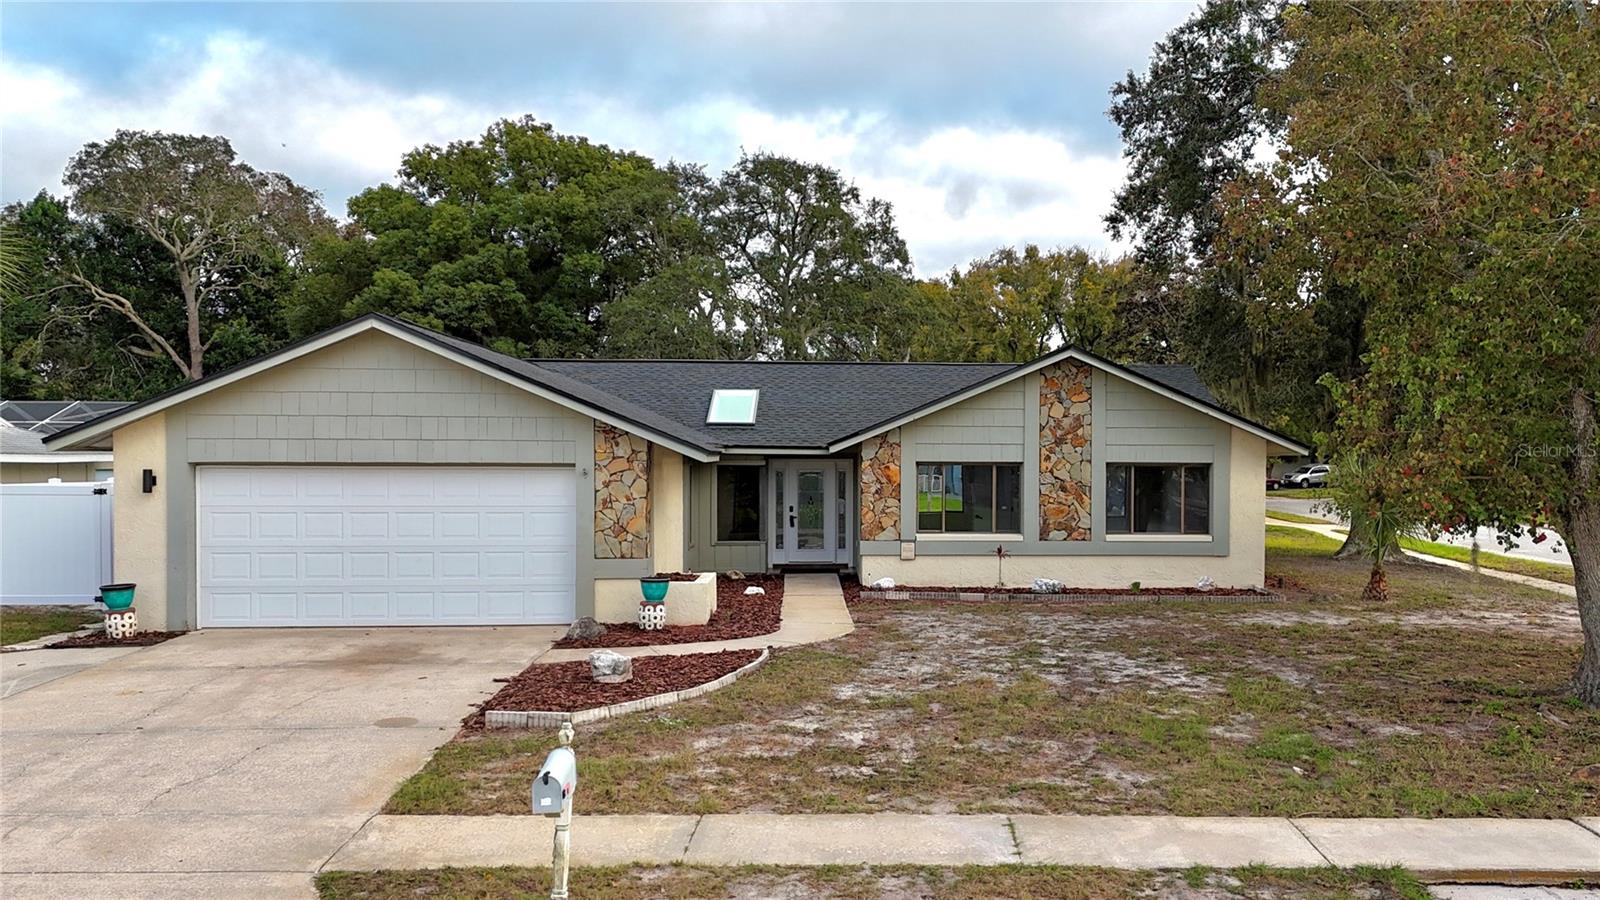
- $320,0007702 Cypress Knee Dr, Hudson, FL 346673 Beds2 Baths1,522 sqftListing courtesy of CHARLES RUTENBERG REALTY INC · Data courtesy of: Stellar MLS
 Active
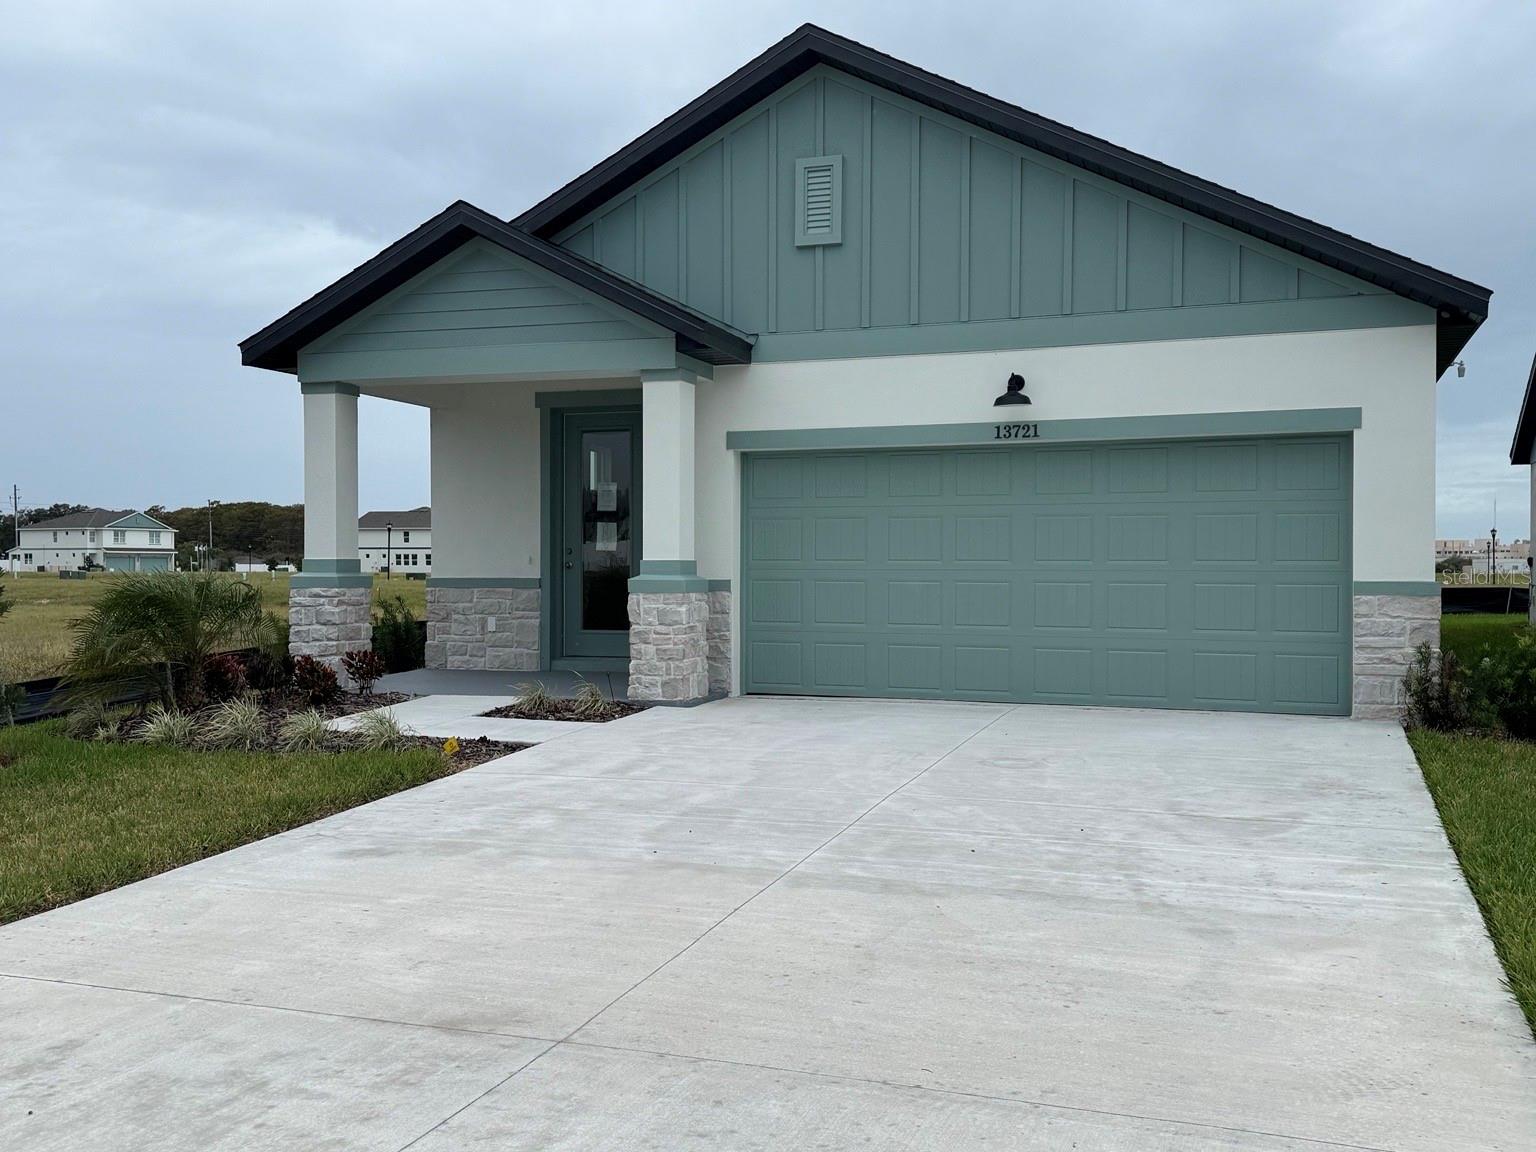
- $328,60013721 Homeridge Ct #Lot 235, Hudson, FL 346673 Beds2 Baths1,472 sqftListing courtesy of ON POINT REALTY INC. · Data courtesy of: Stellar MLS
 Active
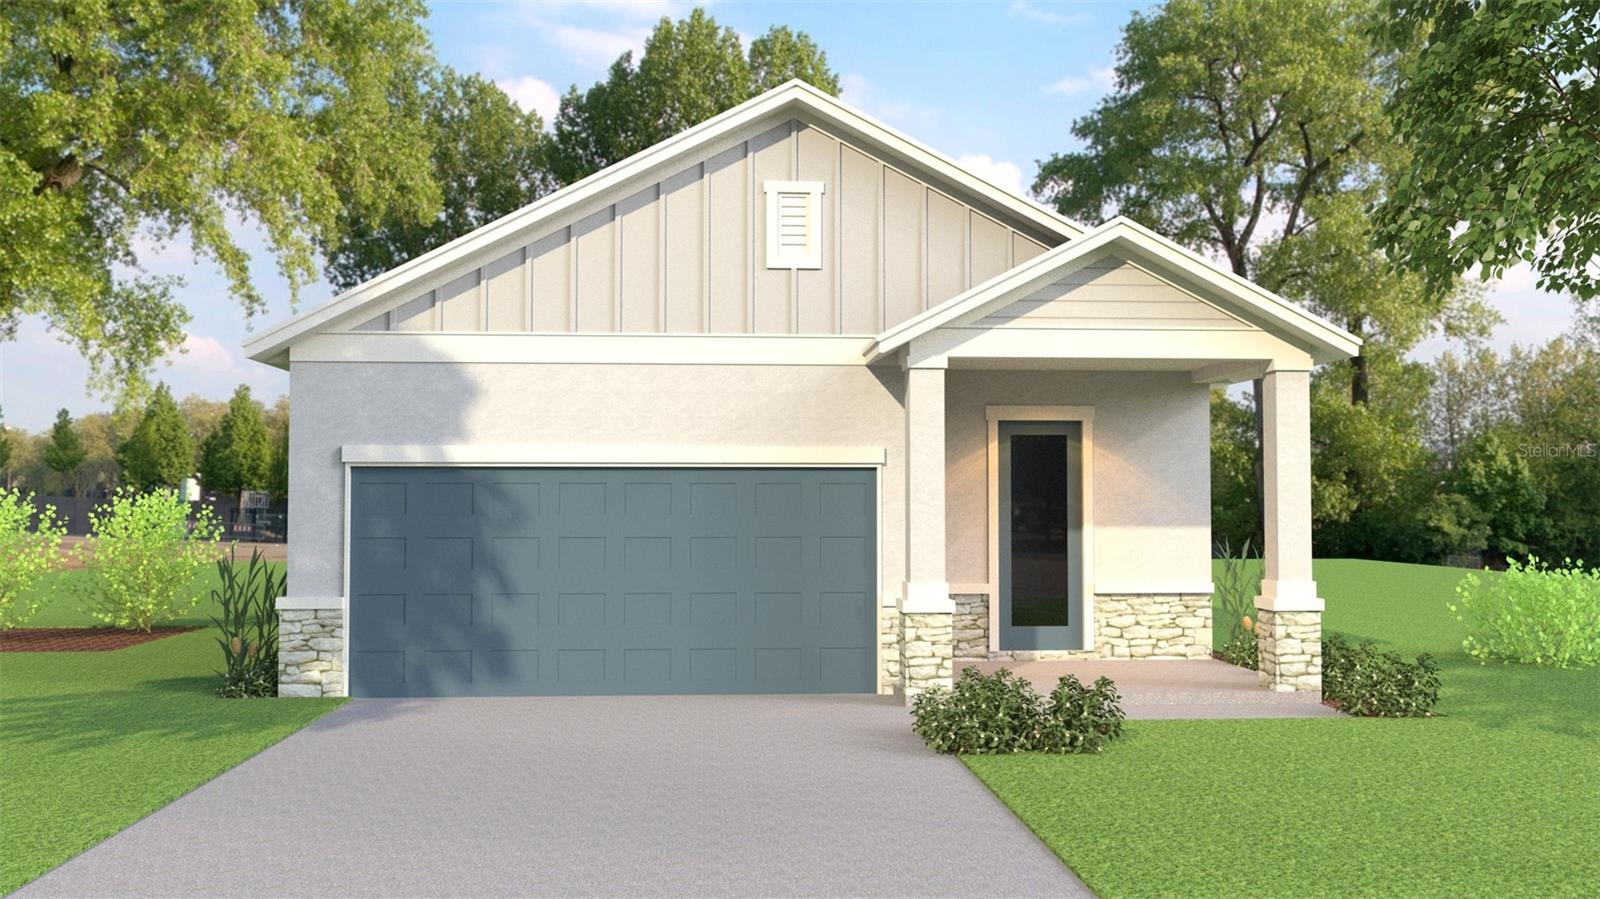
- $329,2007951 Chandler Lake Ct #Lot 5, Hudson, FL 346673 Beds2 Baths1,472 sqftListing courtesy of ON POINT REALTY INC. · Data courtesy of: Stellar MLS
 Active
What Sold Nearby
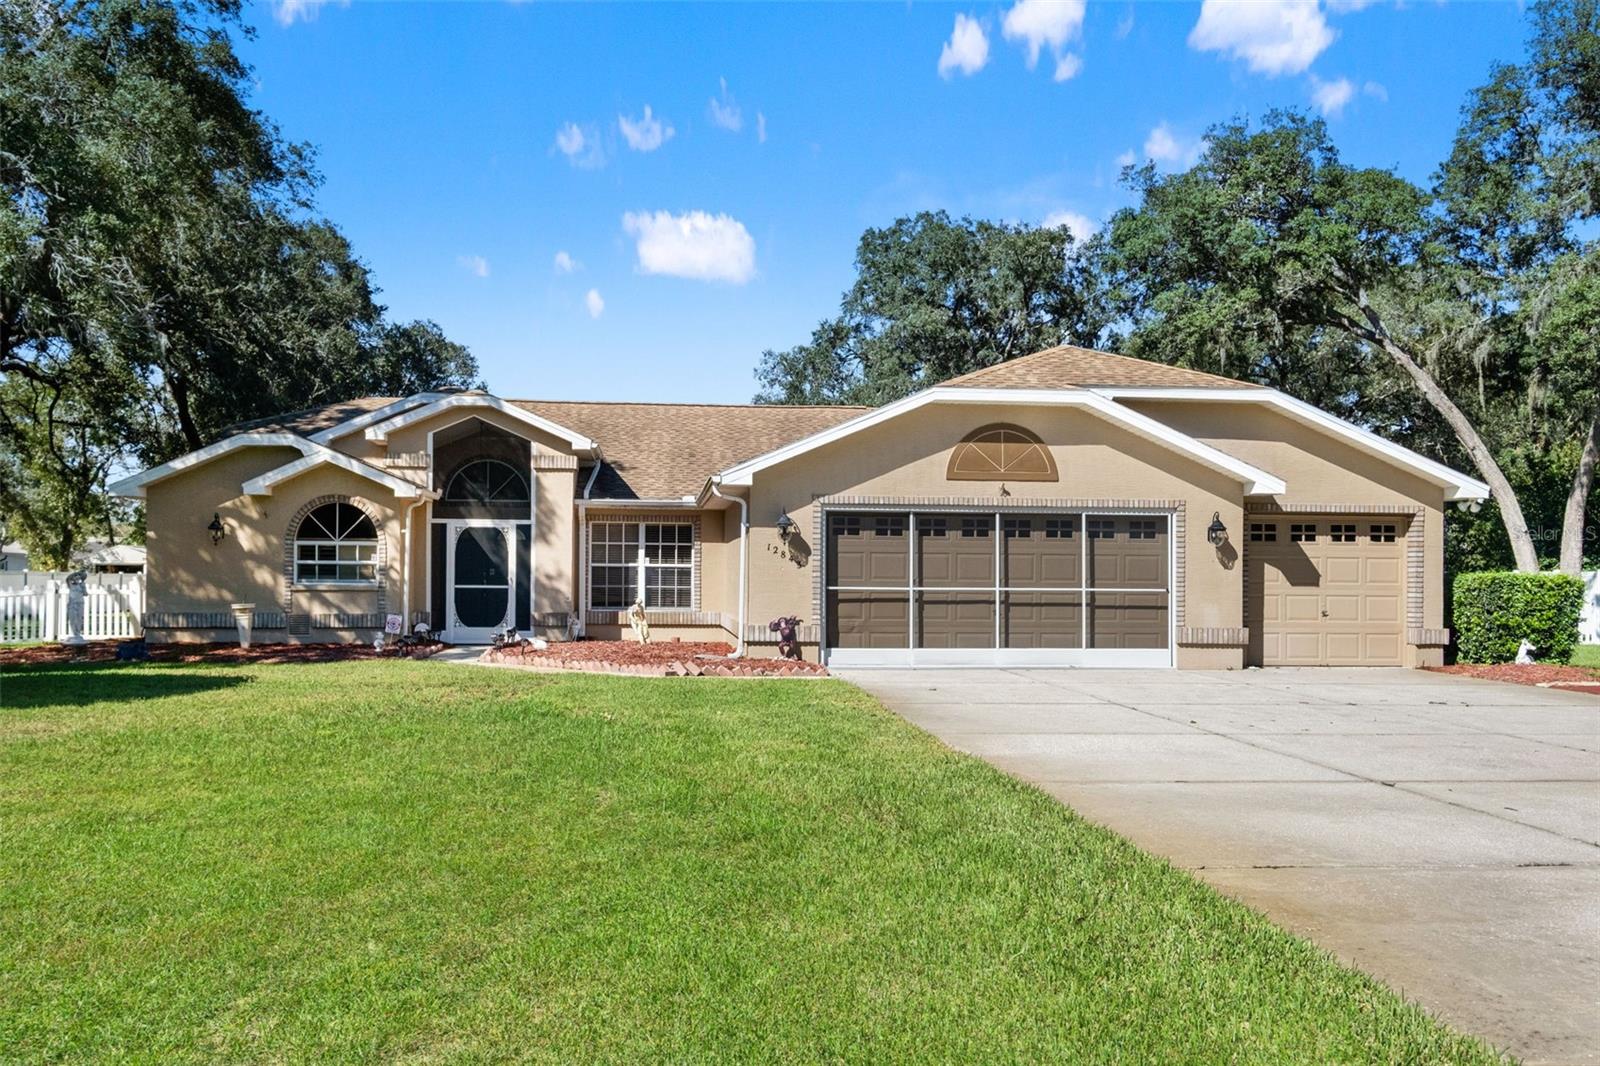 $445,00012843 Oak Nut StHudson, FL · Sold 2026-10-30
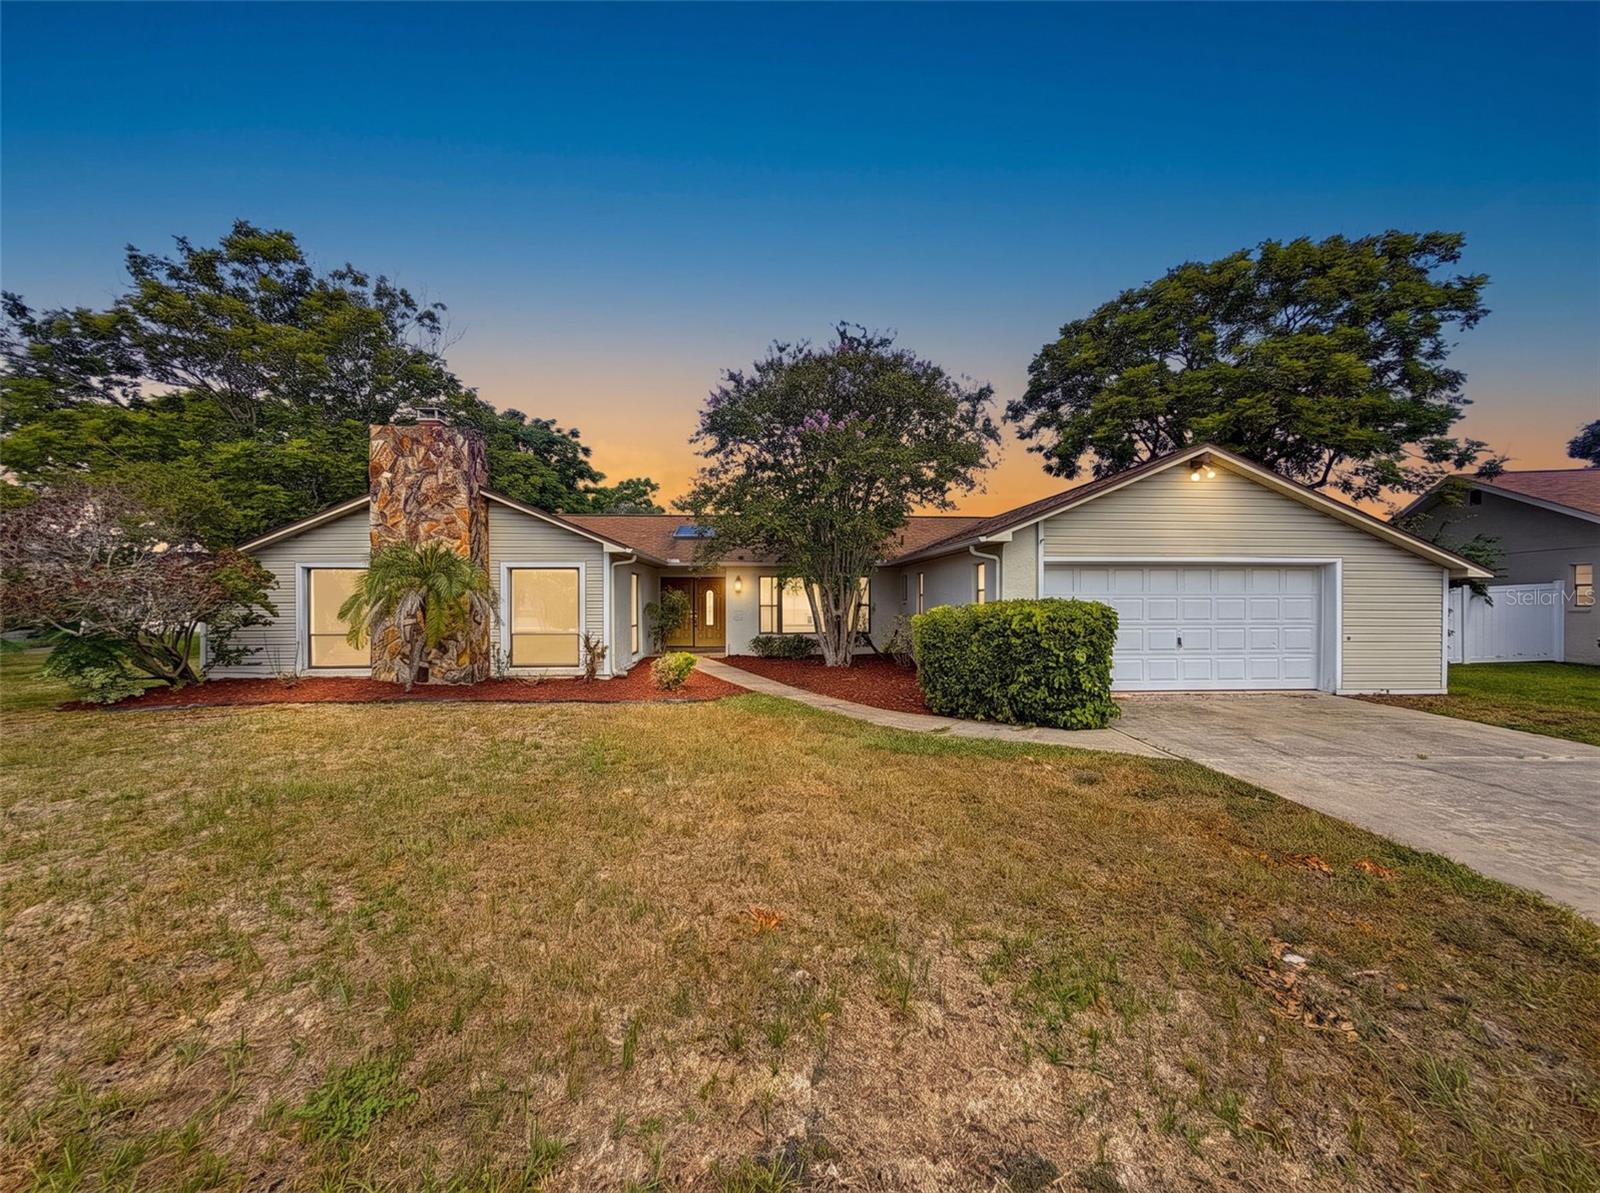 $307,00013241 Hillwood CirHudson, FL · Sold 2026-10-30
 $233,0006009 Sea Ranch DrHudson, FL · Sold 2026-10-29
 $219,90014807 Scamp DrHudson, FL · Sold 2026-10-27
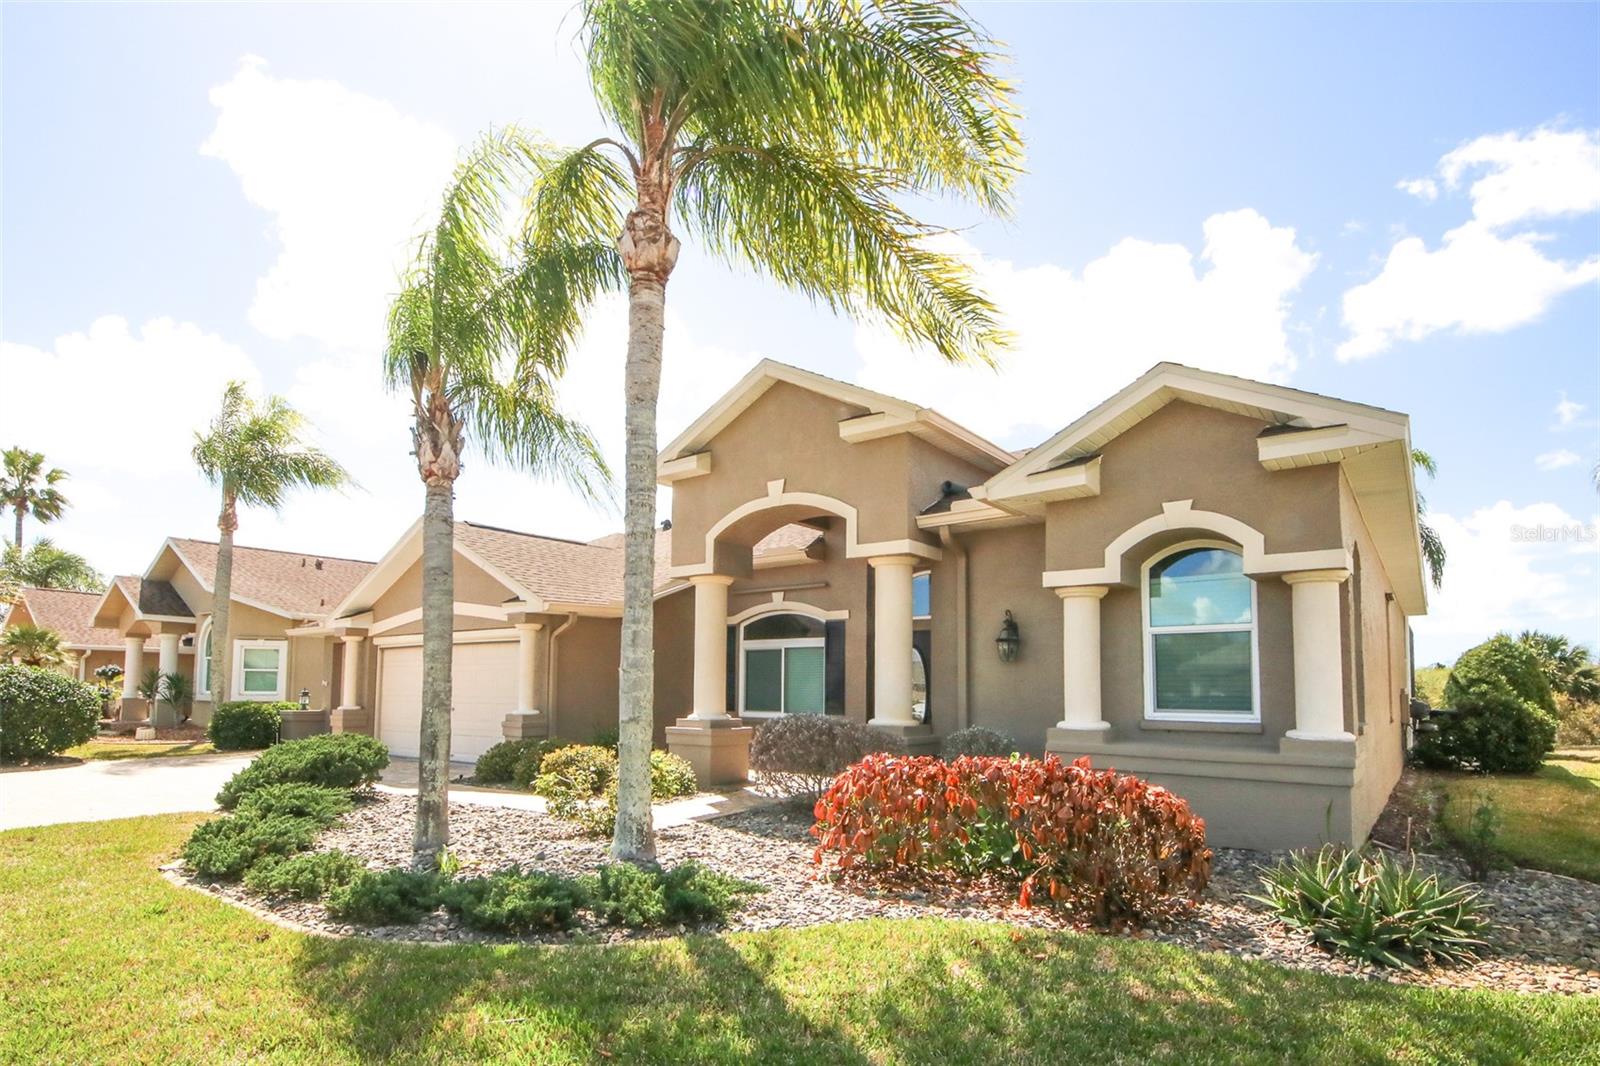 $395,0008506 Coral Creek LoopHudson, FL · Sold 2026-10-26
 $269,7777702 Rusty Hook CtHudson, FL · Sold 2026-10-23
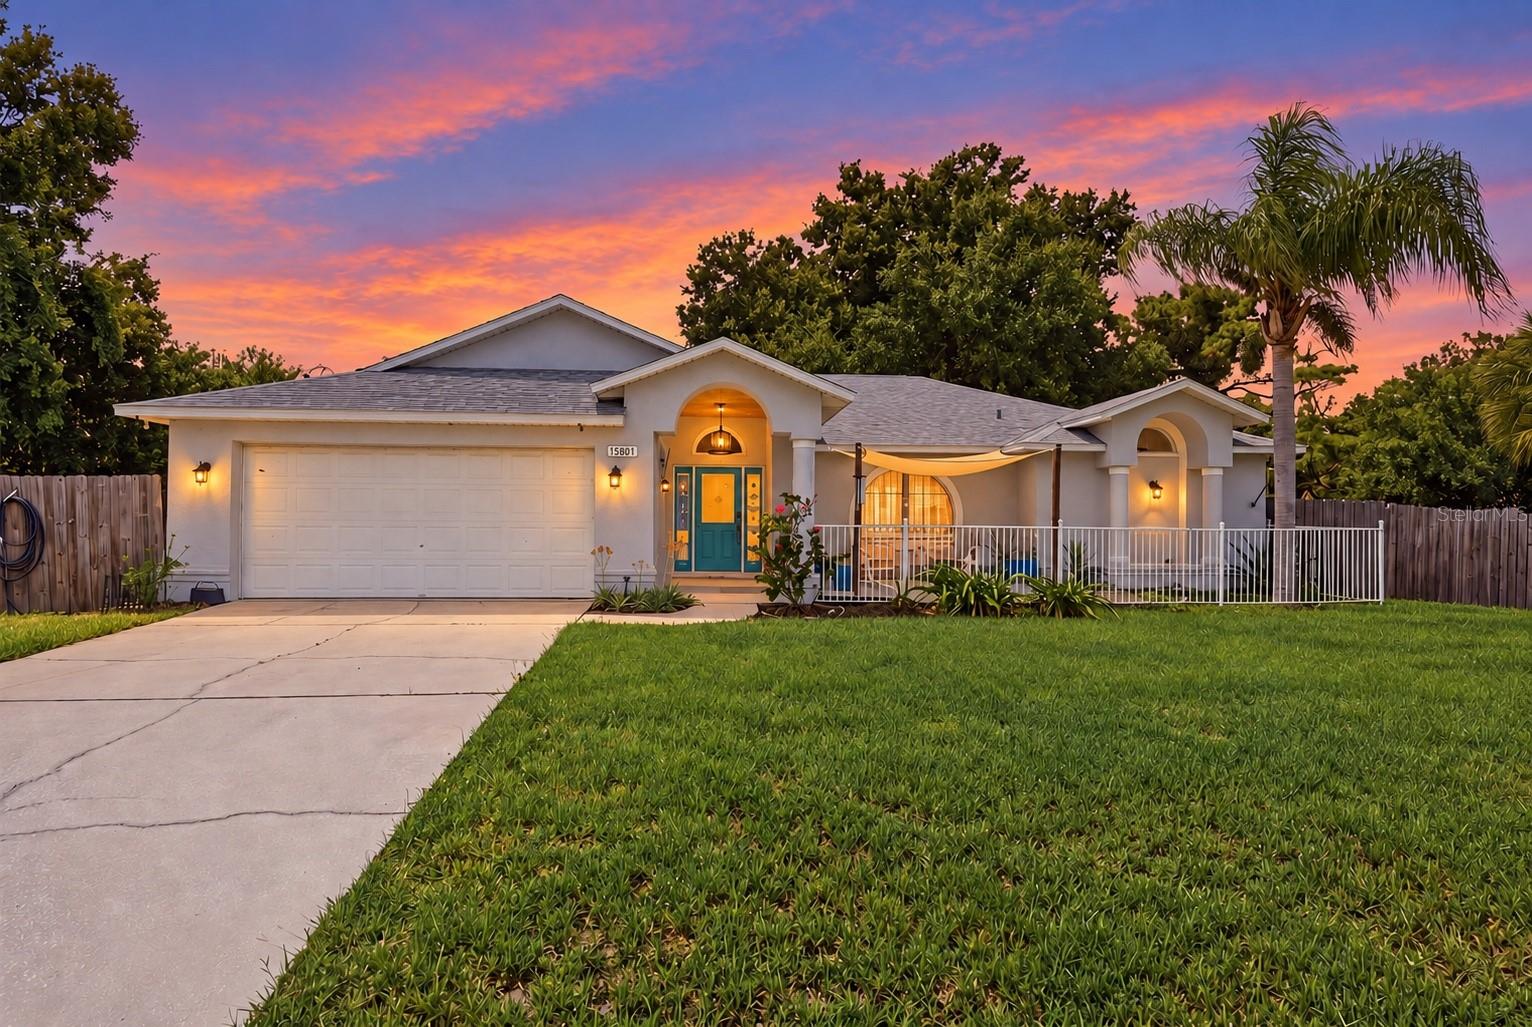 $291,00013801 Whitby RdHudson, FL · Sold 2026-10-23
 $262,65010227 Landmark DrHudson, FL · Sold 2026-10-23
Flood
Flood zone X · Minimal flood risk
What's Nearby
Parks
- Pasco County, FloridaUnited States of America1.4 mi
- Pasco County, FloridaUnited States of America1.6 mi
More homes in Hudson
Homes for sale near Hudson
Data courtesy of: Stellar MLSDisclaimers and data details

Listings courtesy of Stellar MLS as distributed by MLS GRID. Based on information submitted to the MLS GRID. All data is obtained from various sources and may not have been verified by broker or MLS GRID. Supplied Open House Information is subject to change without notice. All information should be independently reviewed and verified for accuracy. Properties may or may not be listed by the office/agent presenting the information. Listing information is provided for consumers’ personal, non-commercial use, solely to identify prospective properties for potential purchase; all other use is strictly prohibited and may violate relevant federal and state law. Information deemed reliable but not guaranteed. Copyright © 2026 MLS GRID. All Rights Reserved.

Continental Real Estate Group, Inc
Broker: Derek Eisenberg
Listing last updated: Oct 6, 2026, 6:55 AM EDT. SURF LOCAL last checked: Nov 21, 2026, 11:48 AM EST.