
 Active


11621 Baronwood Ct
Hudson, FL 34667 · Townhouse
$249,900
Listing courtesy of Joan Herr, RE/MAX MARKETING SPECIALISTS
- 2 Beds
- 2 Baths
- 1,303 sqft
Cynthia's Insights On This Property
- Built 2002
- Last recorded sale: $262,000 in June 2024
- Typical sale in 34667 over the last year: $250,000, $169 per sq ft
- Owners in 34667 stay about 7 years; 5% of homes changed hands last year


📊 Price Pulse
What would you pay for this place?
Sale prices come from county public records, not MLS data.Listing agent
Contact
Send a message and we'll pass it to the listing agent. Nothing is sent until you ask.
About this home
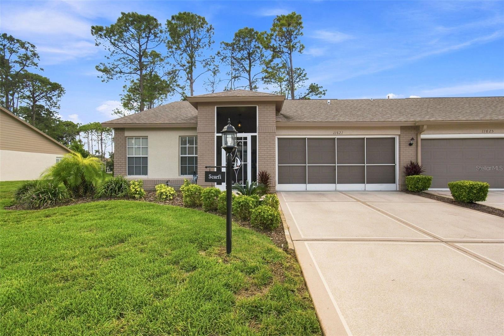
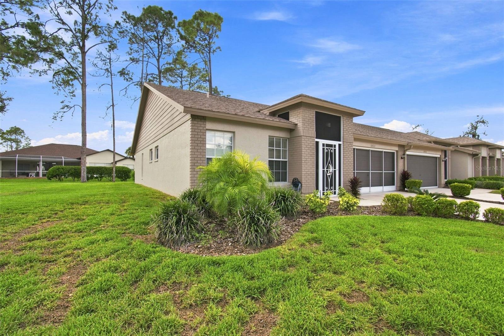
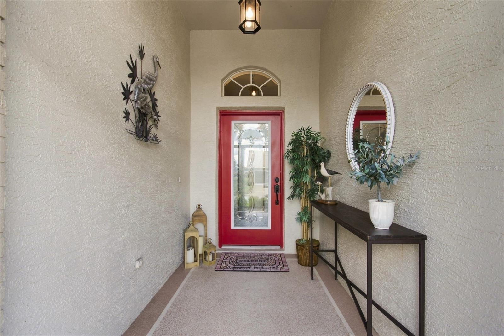
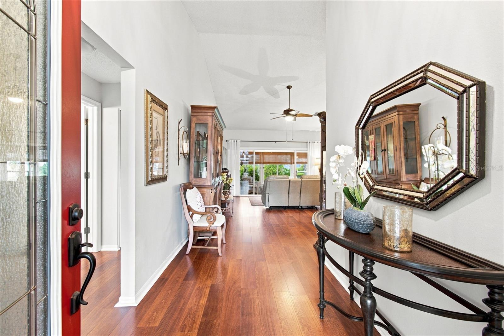
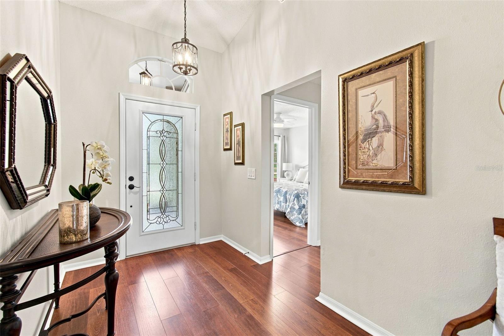
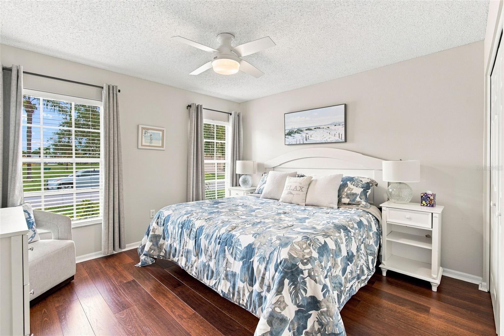
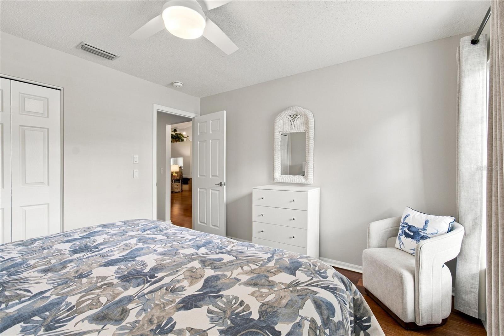
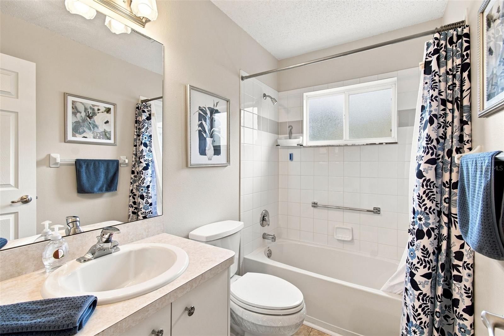
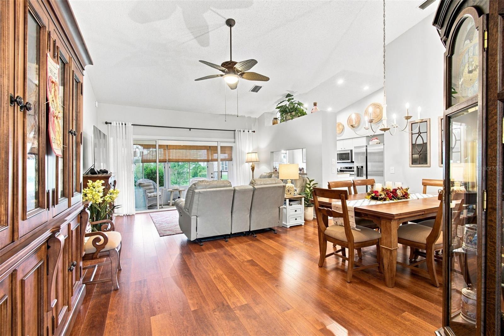
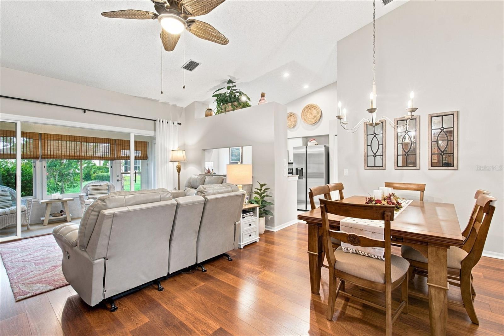
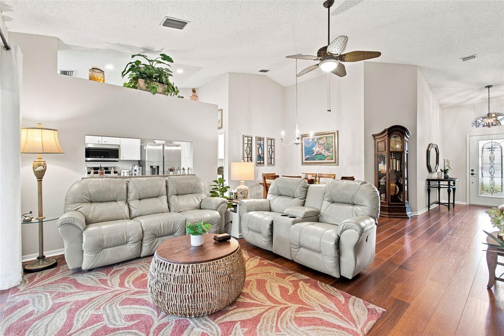
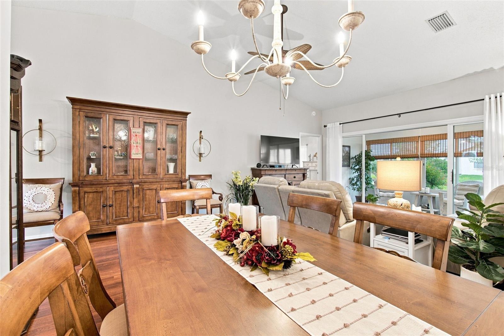
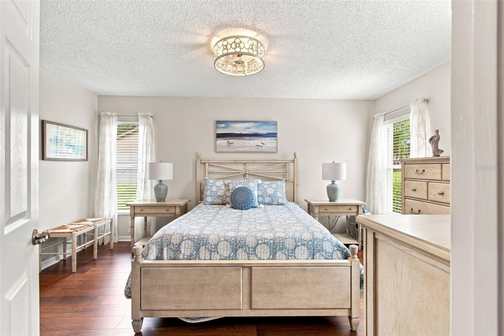
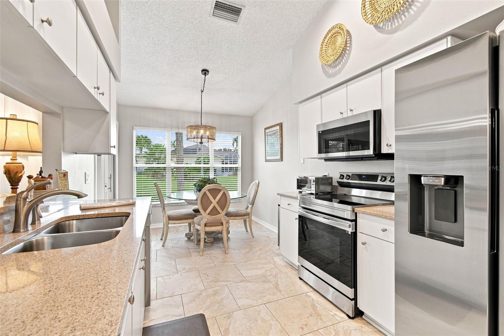
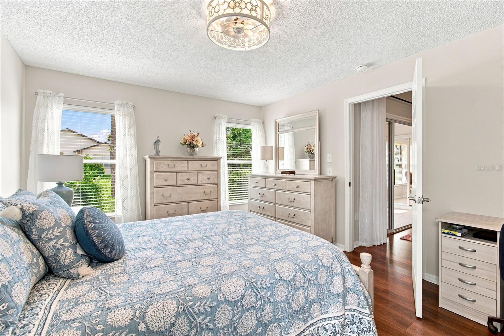
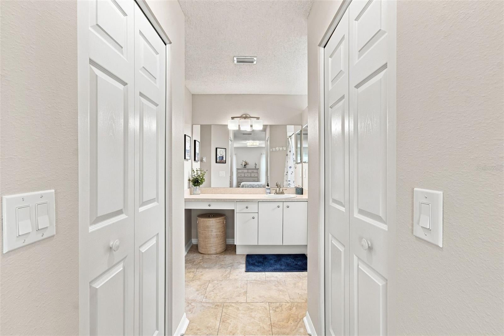
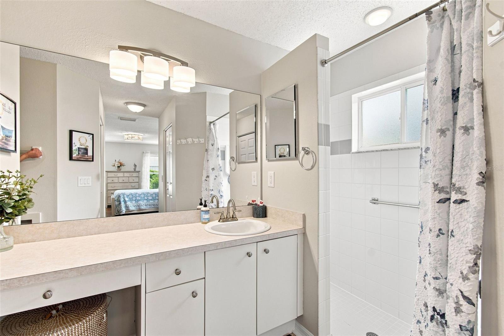
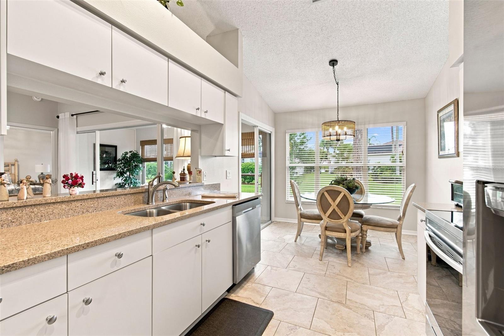
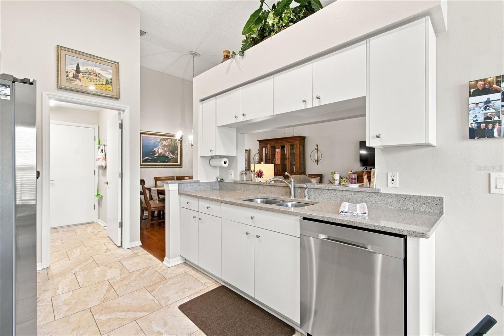
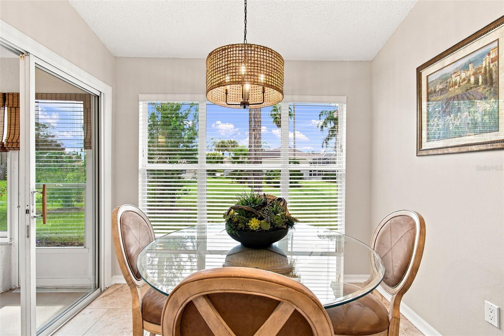
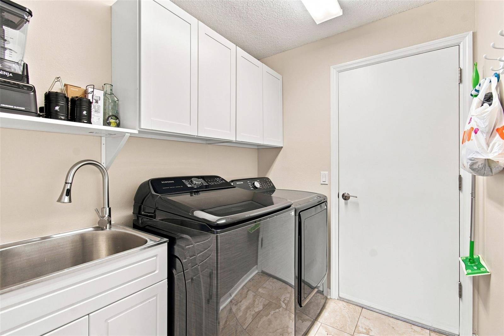
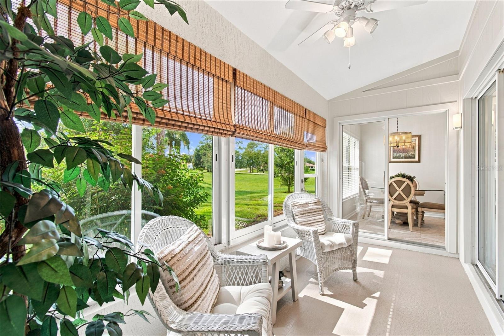
Pride of Ownership Shows in this 2 Bedroom, 2 Bath, 2 Car Garage Low-Maintenance Villa. Once you enter thru the Screened Covered Porch thru the New Leaded Glass Entry Door you will see Vaulted Ceilings Highlighting the Open ConCept with Luxury Vinyl Flooring in the Main Areas and Tile in the Wet Areas for Easy Care. Spacious Living/Dining Room with Glass Sliders to the Covered Enclosed Lanai. Just off the Front Entry is a Generously Sized Guest Bedroom with Ceiling Fan, Two Windows for Natural Light and a Nice Size Closet; a Full Bathroom and Additional Hall & Linen Closets. The Primary Bedroom is at the Rear of the Home with TWO Walk-in Closets and En Suite Bathroom with Walk-in Shower. The Kitchen has Abundant Cabinets, Granite Counters, Stainless Steel Appliances, Pantry Closet and a Breakfast Nook with Bay Window. The Laundry Room has a Utility Sink, Shelving and Cabinets. Additional Features: New Tinting on Windows; Roof 2021; Up-Dated Light Fixtures, New Garage Door Opener. Maintenance Includes Exterior Painting, Irrigation System, Lawn Mowing, Trimming, Fertilization and Outside Pest Control. Heritage Pines is the Premier Guard Gated 55+ Community with Private Golf Course; Tennis Courts, Pickleball Courts; Bocce Ball, Heated Pool & Jacuzzi; Restaurant and Bar; Fitness Center; Billiards, Performing Arts Center; Arts & Crafts Room; Card Room. Make your Appointment today to Tour This Property.
moreless
- Property type
- Townhouse
- Year built
- 2002
- Lot size
- 5,105 sqft
- Garage
- 2 cars
- On market
- 1 day
- Price per sqft
- $192
- HOA fees
- $310/mo
- Listing ID
- W7889332
Show Full Details
Property Info
- Property Type
- Residential
- Property Subtype
- Townhouse
- Year Built
- 2002
- Levels
- One
- Direction Faces
- Northeast
- Lot Size (acres)
- 0.12
- Lot Size (sqft)
- 5105.0
- Senior Community
- Yes
- Contract Date
- 2026-09-09
- On Market Date
- 2026-09-10
- Cumulative Days on Market
- 1
Interior Features
- Interior Features
- Open Floorplan, Vaulted Ceiling(S), Walk-In Closet(S)
- Flooring
- Ceramic Tile, Vinyl
- Laundry Features
- Laundry Room
- Levels
- One
- Window Features
- Window Coverings, Blinds, Tinted Windows, Window Treatments
Appliances
- Appliances
- Dishwasher, Disposal, Dryer, Electric Water Heater, Microwave, Range, Refrigerator, Washer
Heating & Cooling
- Heating
- Central, Electric
- Cooling
- Central Air
Exterior Features
- Patio & Porch Features
- Covered, Enclosed, Front Porch
- Construction Materials
- Block, Stucco
- Foundation
- Slab
- Roof
- Shingle
- View
- Park/Greenbelt
Features & Amenities
- Garage Spaces
- 2.0
- Garage
- Yes
- Attached Garage
- Yes
- Parking Features
- Driveway, Attached
- Security Features
- Gated Community, Smoke Detector(S)
Community/Association
- HOA
- Yes
- HOA Name
- Herb Hurley
- HOA Phone
- $7,278,617,784
- HOA Fee
- $310
- HOA Fee Frequency
- Monthly
- HOA Fee Includes
- Cable Tv, Internet, Maintenance Grounds
- Association Amenities
- Cable Tv, Clubhouse, Fitness Center, Gated, Golf Course, Maintenance, Park, Recreation Facilities, Security, Spa/Hot Tub, Storage, Tennis Court(S)
- Community Features
- Gated, Clubhouse, Fitness Center, Golf, Park, Pool, Restaurant, Sidewalks, Tennis Court(S), Street Lights
Utilities
- Utilities
- Cable Available, Cable Connected, Electricity Connected, Sewer Connected, Underground Utilities, Water Connected
- Sewer
- Public Sewer
- Water Source
- Public
Taxes
- Annual Tax Amount
- $1,366
- Tax Year
- $2,025
- Legal Description
- HERITAGE PINES VILLAGE 16 PB 42 PG 030 LOT 3 & THE NLY 4 INCHES OF LOT 4
Data freshness
- SURF LOCAL last checked
- Nov 22, 2026, 1:20 PM EST
Location
Approximate location, shown from the displayed address.
Similar homes nearby
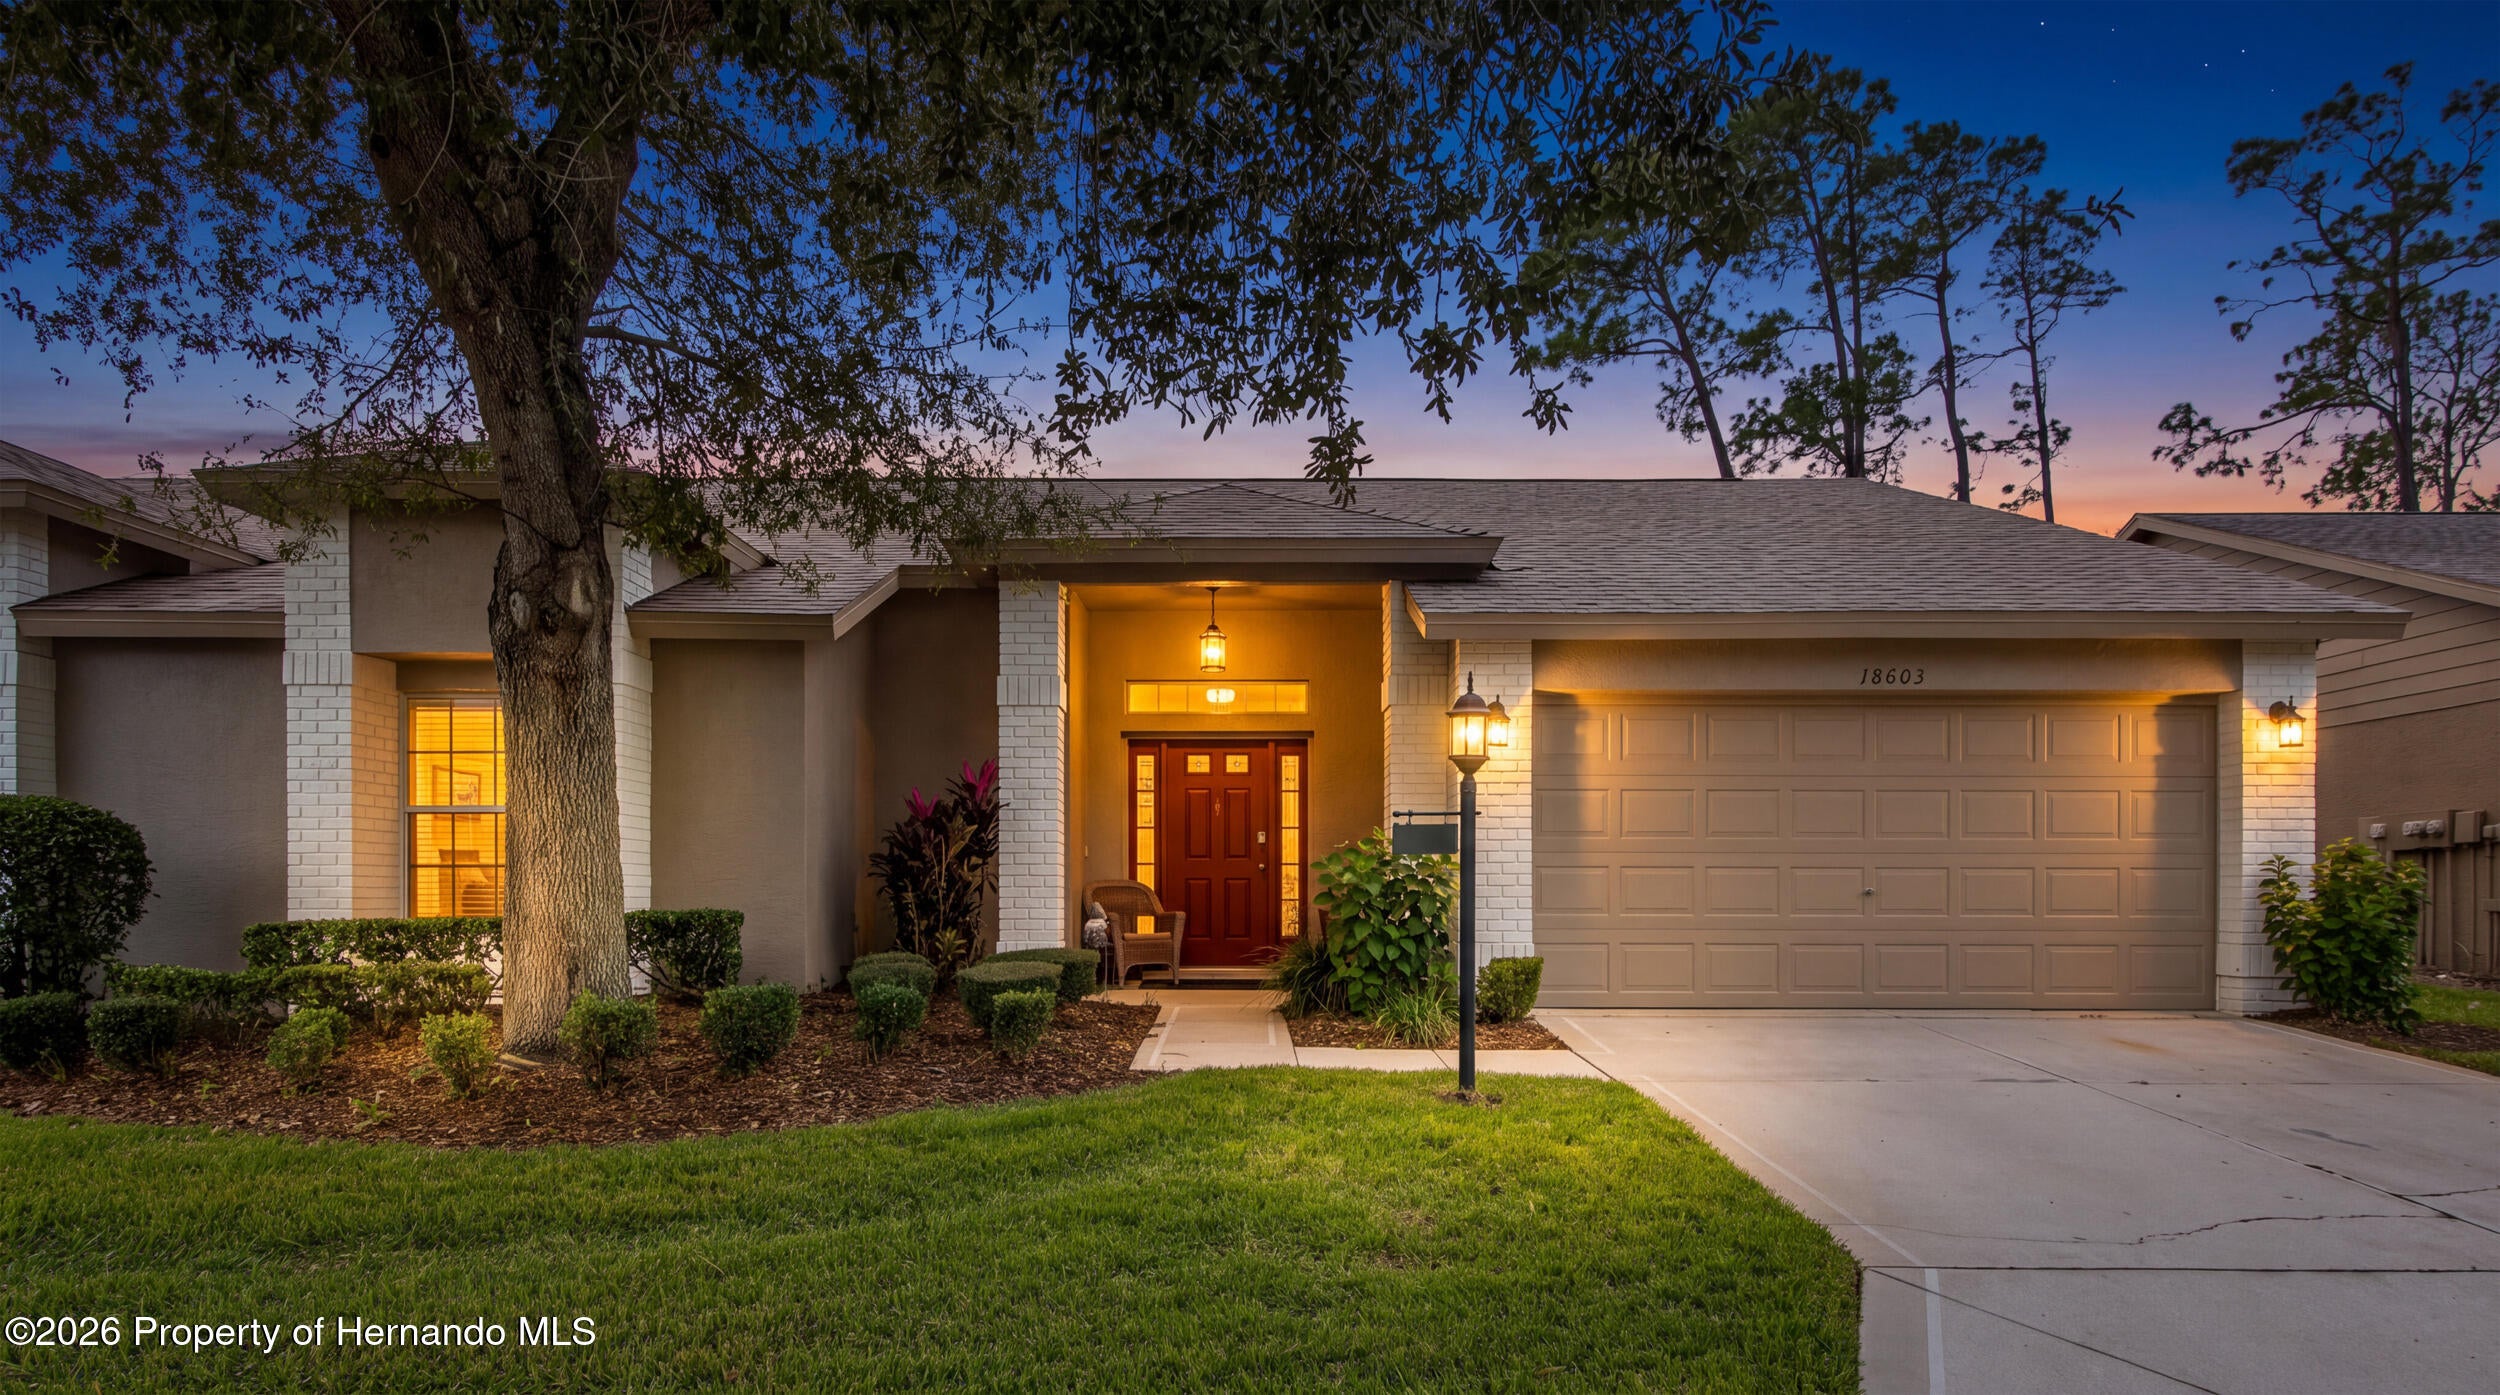
- $239,90018603 Bent Pine Dr, Hudson, FL 346672 Beds2 BathsListing courtesy of Century 21 Alliance Realty · Data courtesy of: Hernando County Association of REALTORS
 Active
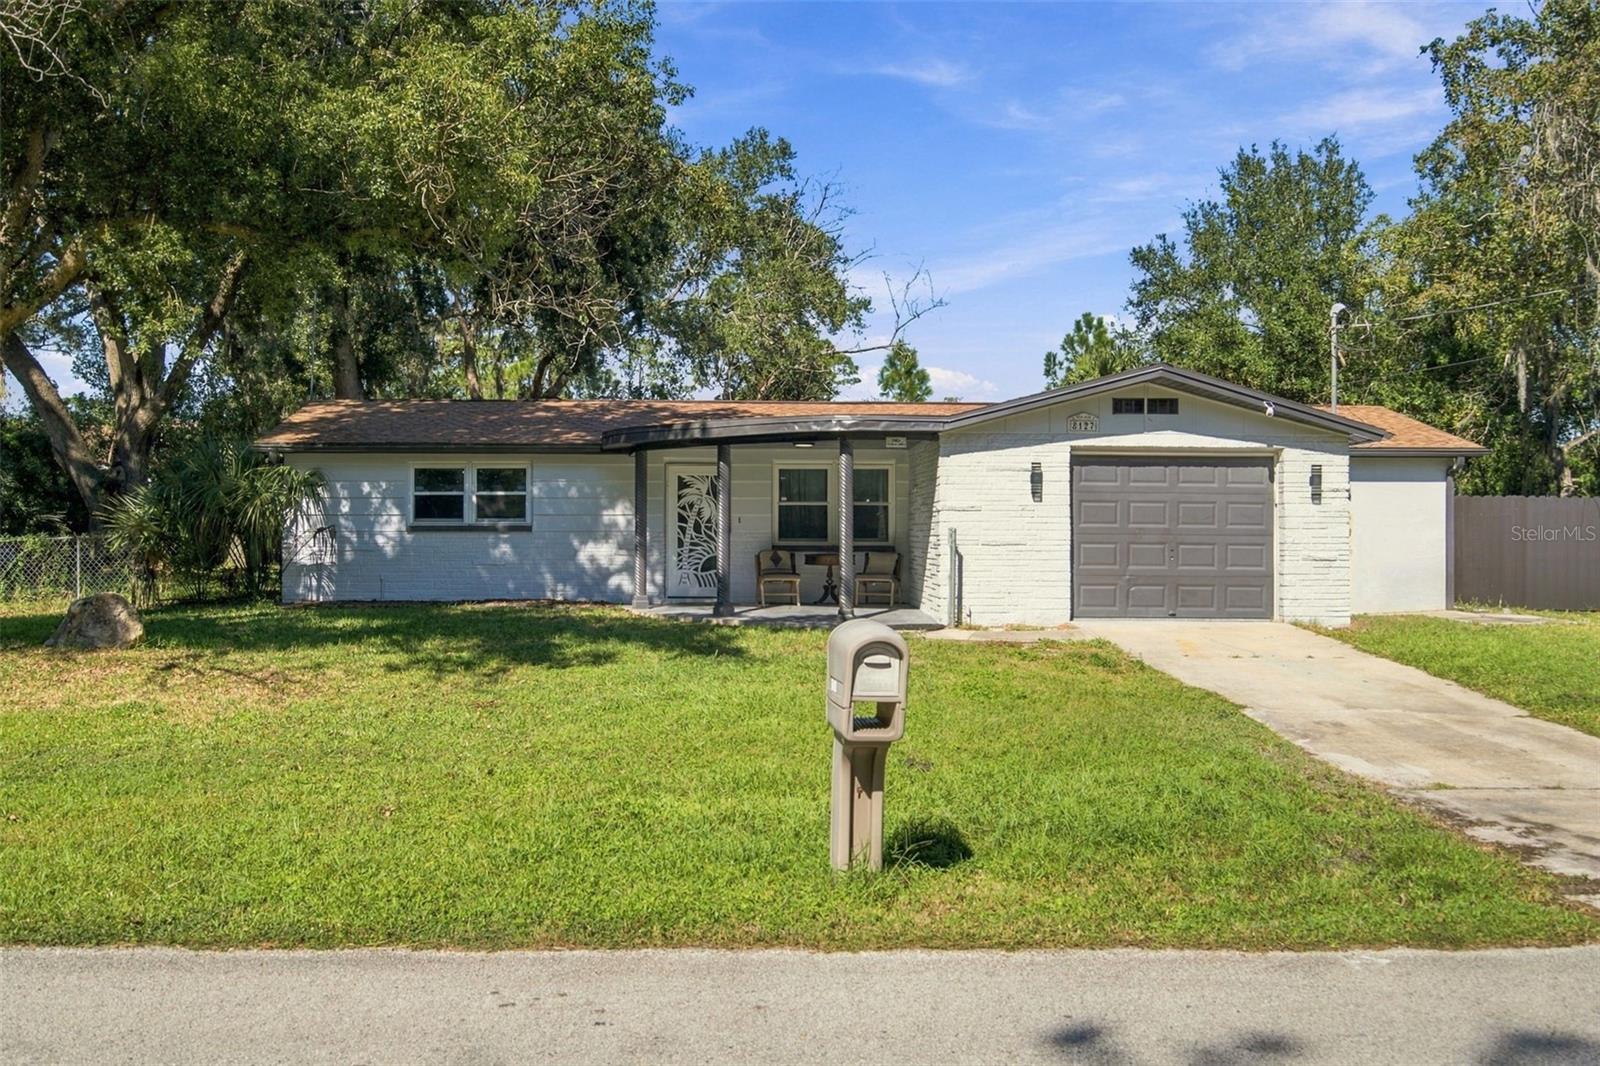
- $295,0008127 Gulf Way, Hudson, FL 346672 Beds2 Baths1,374 sqftListing courtesy of CENTURY 21 ROSA LEON · Data courtesy of: Stellar MLS
 Active
- $275,00012412 Stagecoach Ln, Hudson, FL 346673 Beds2 Baths1,334 sqftListing courtesy of BHHS FLORIDA PROPERTIES GROUP · Data courtesy of: Stellar MLS
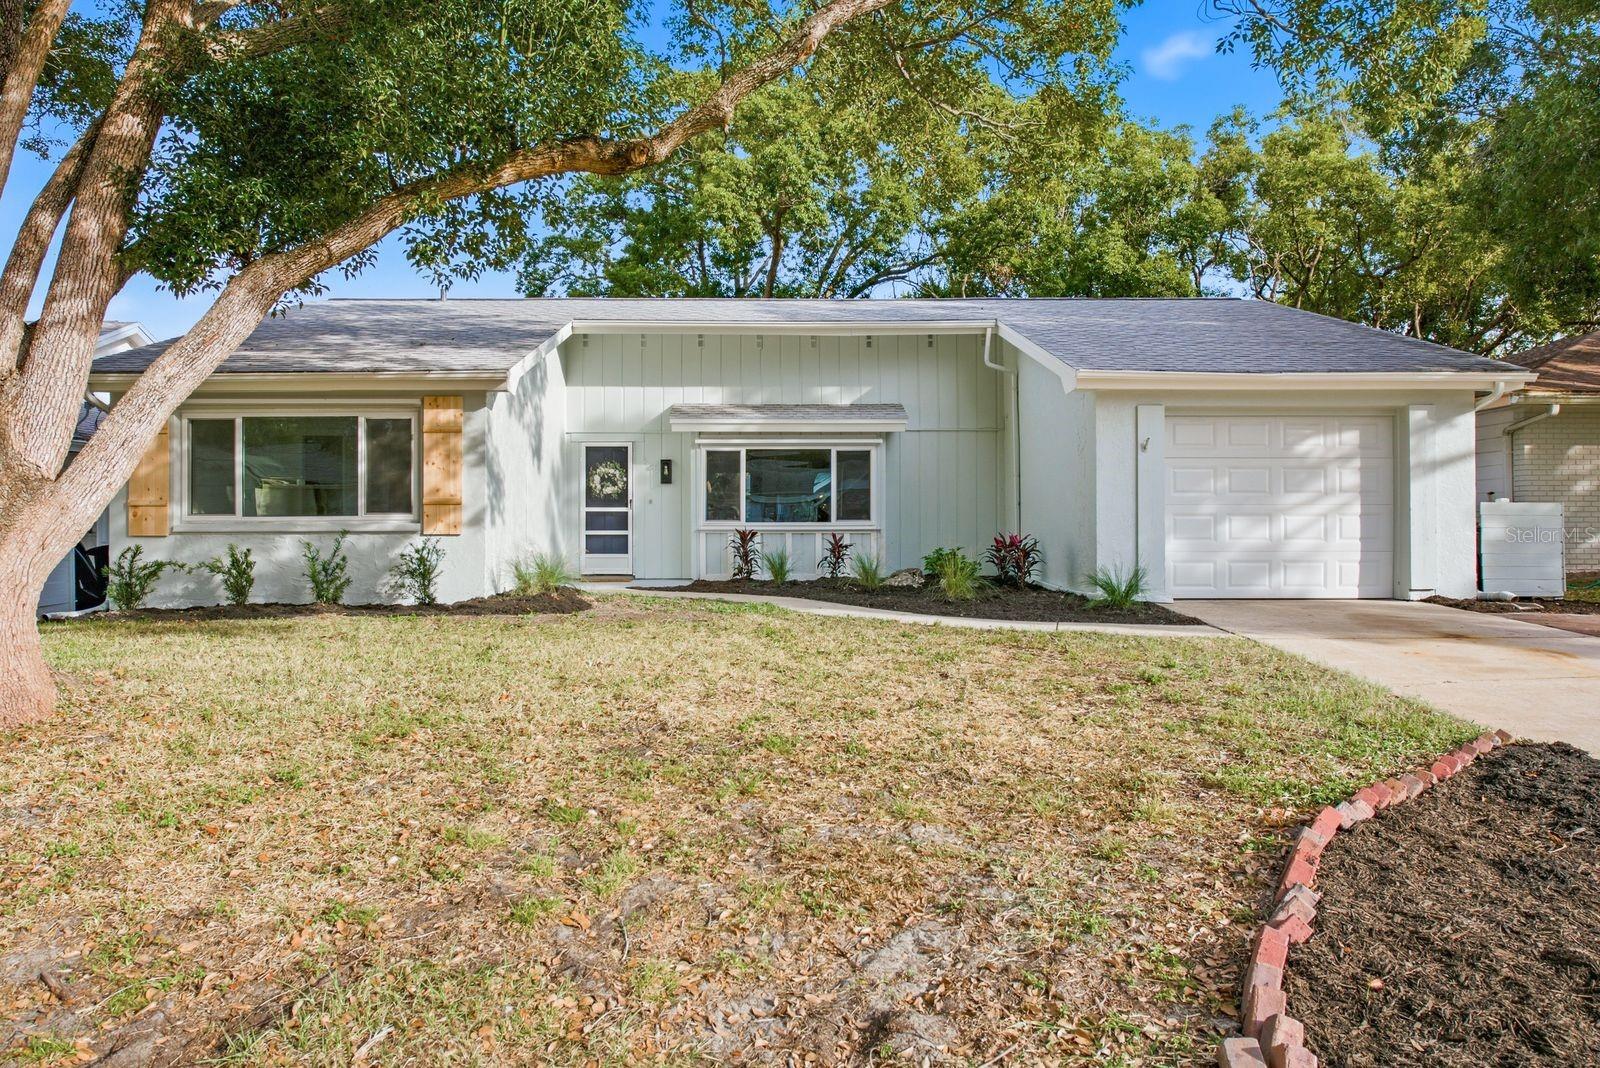 Active
- $200,00012124 Elkton Ave, Hudson, FL 346673 Beds2 Baths1,404 sqftListing courtesy of KELLER WILLIAMS REALTY AT THE LAKES · Data courtesy of: Stellar MLS
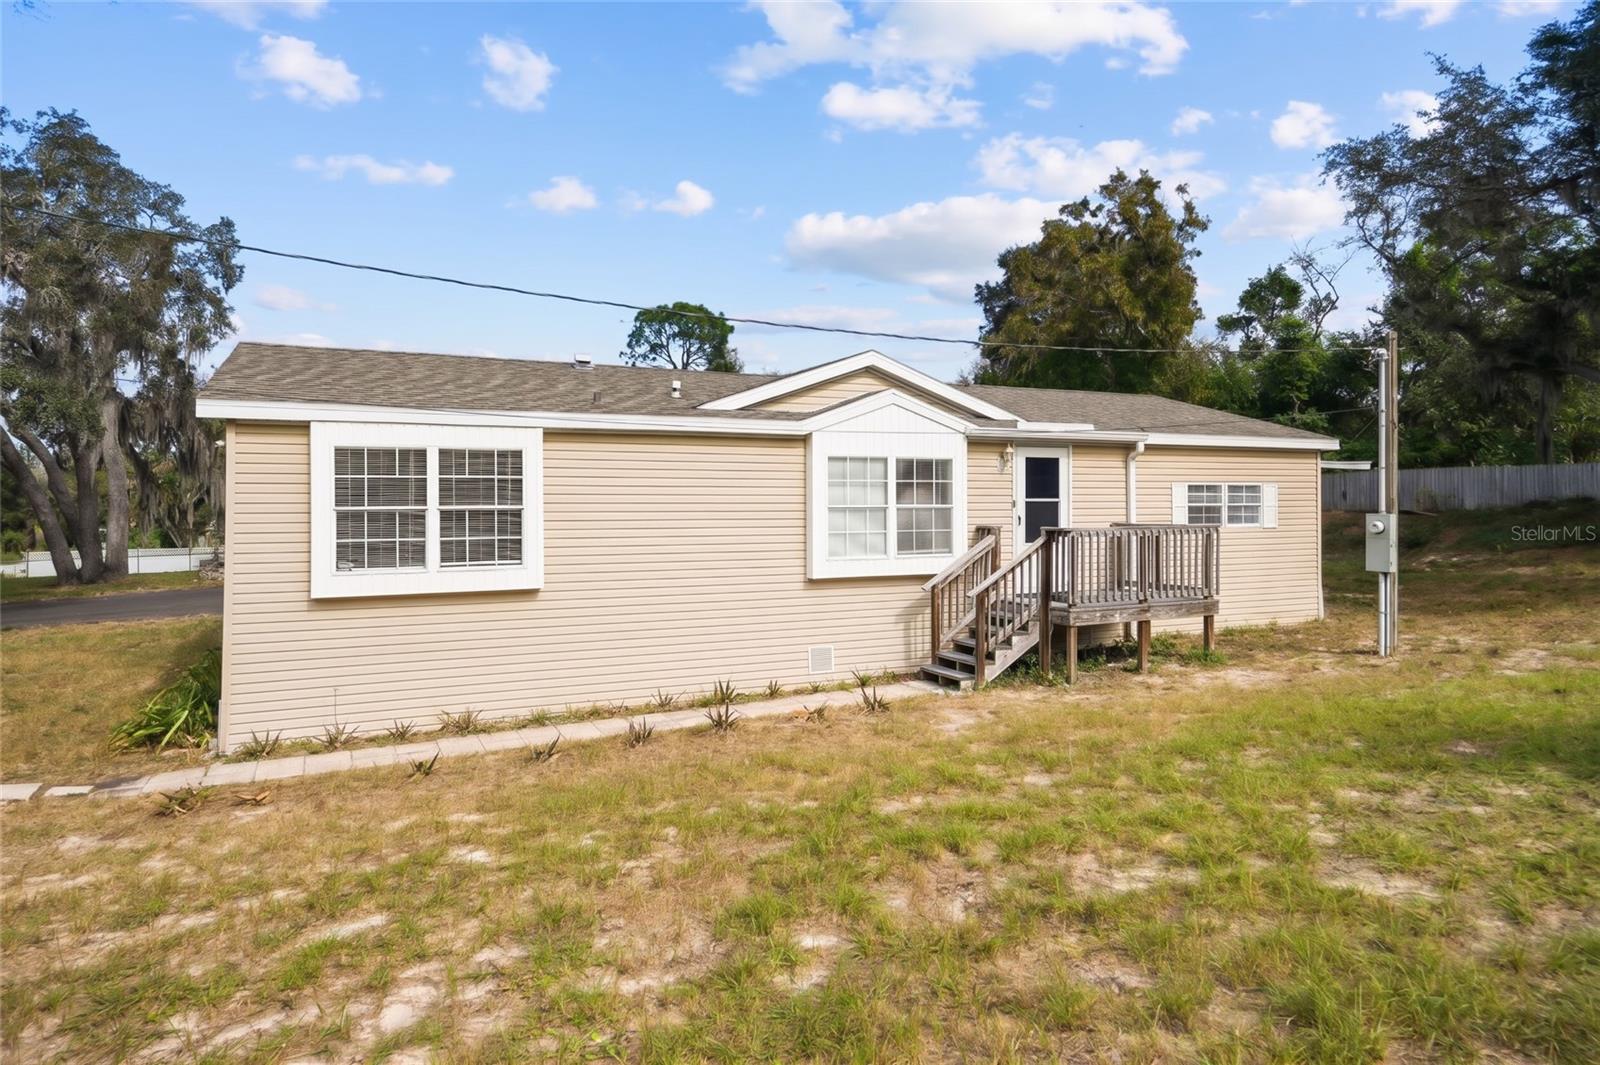 Active
- $269,9007702 Fairlawn Dr, Hudson, FL 346673 Beds2 Baths1,482 sqftListing courtesy of RE/MAX SUNSET REALTY · Data courtesy of: Stellar MLS
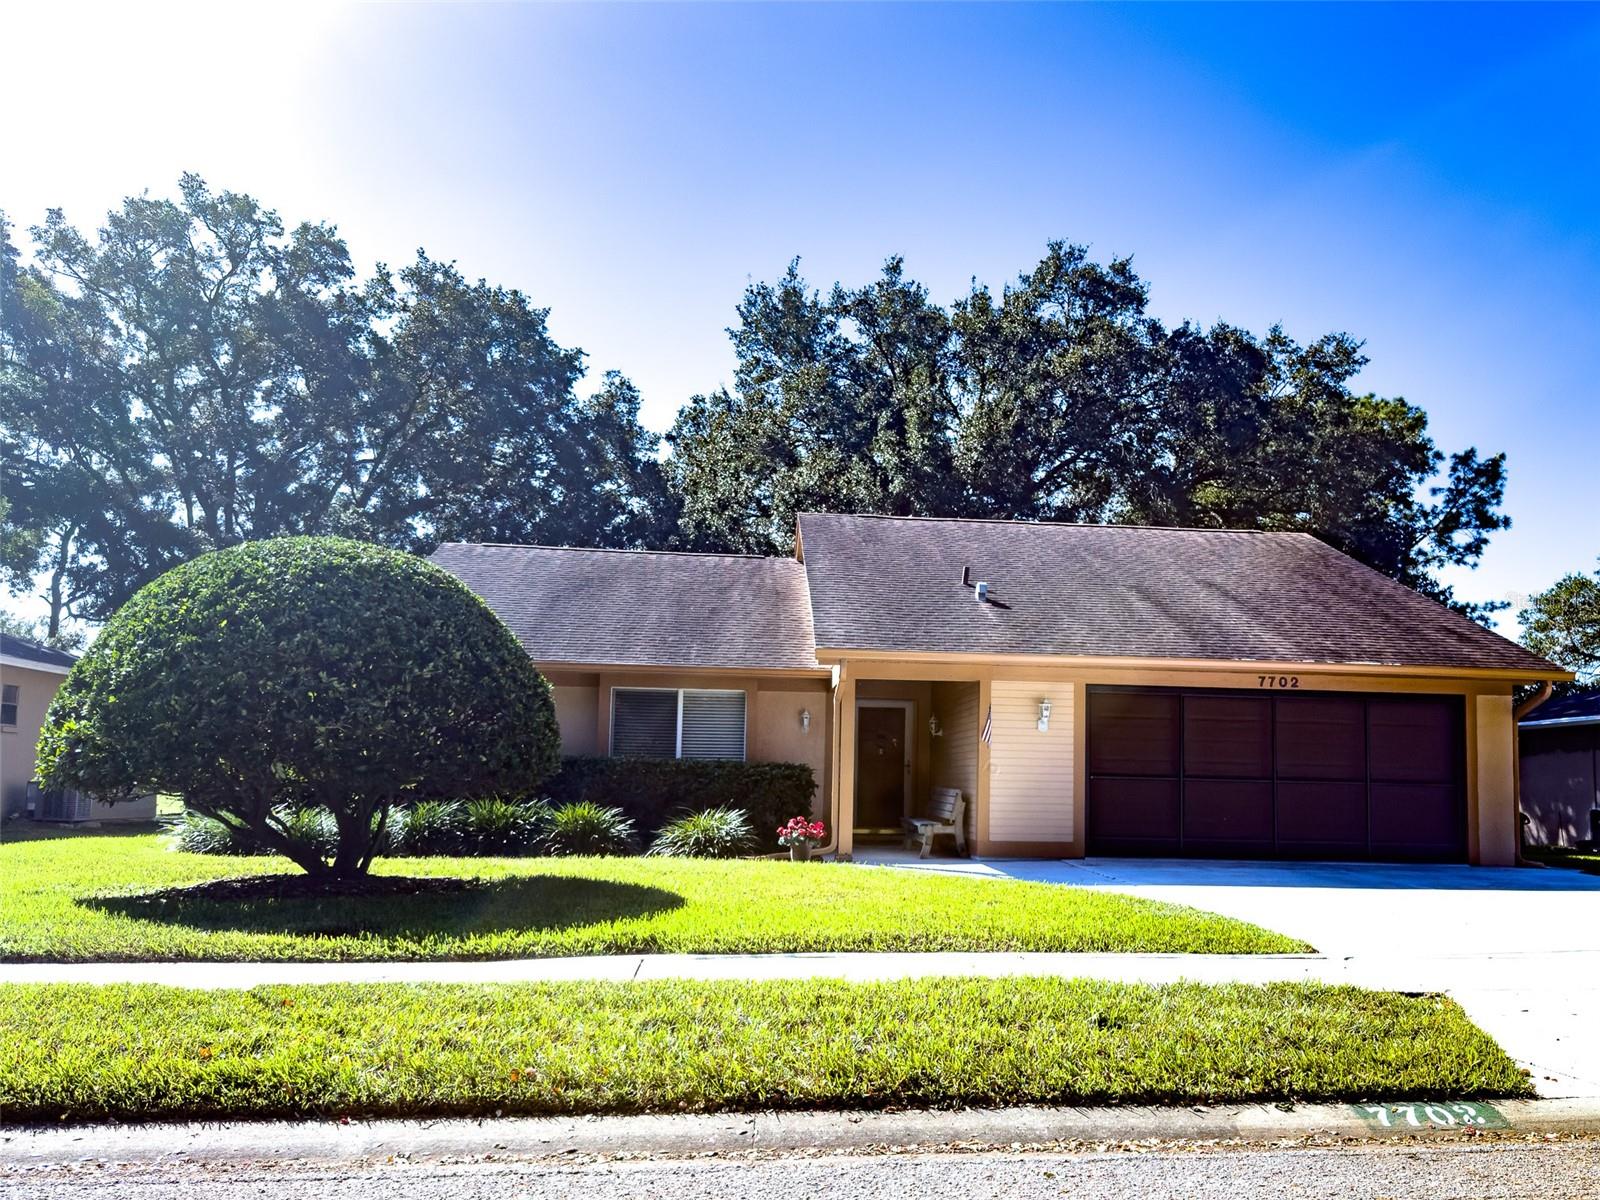 Active
- $265,00010082 Penwood Way, Hudson, FL 346673 Beds2 Baths1,360 sqftListing courtesy of PREFERRED SHORE LLC · Data courtesy of: Stellar MLS
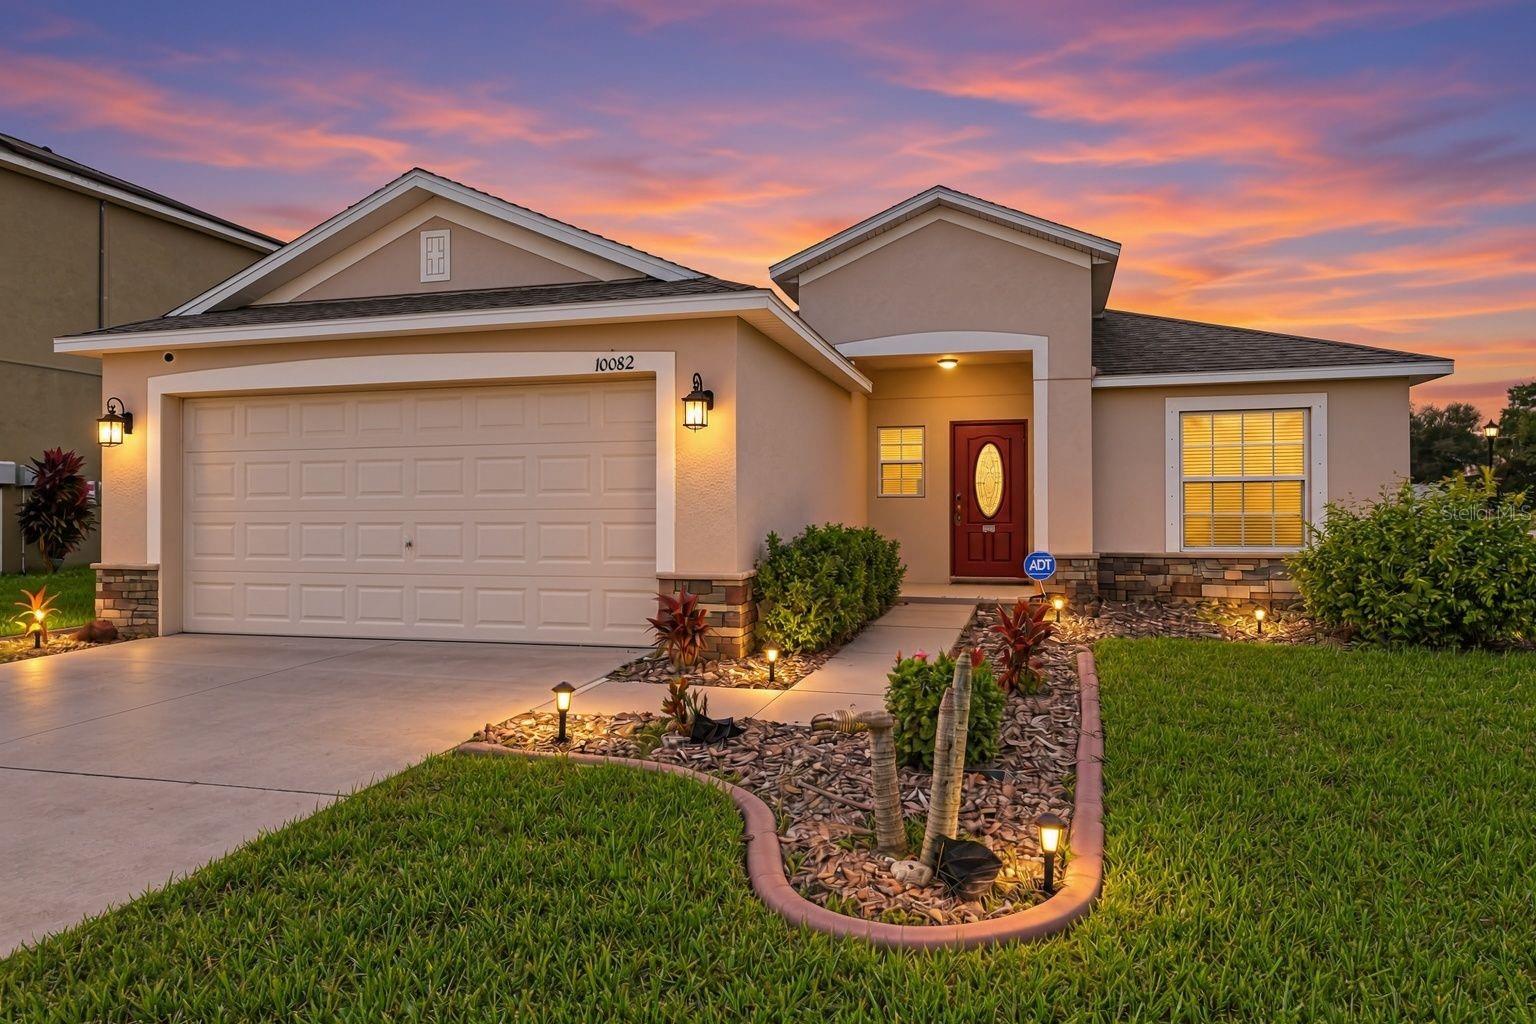 Active
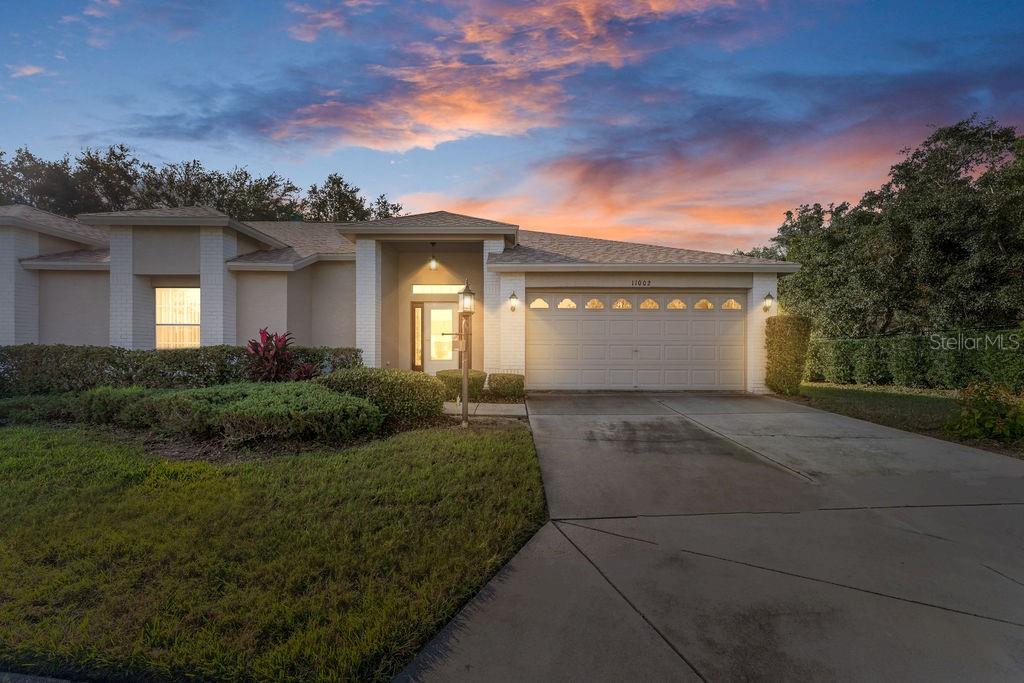
- $265,00011002 Torrey Pines Ct, Hudson, FL 346672 Beds2 Baths1,686 sqftListing courtesy of WEICHERT REALTORS EXCLUSIVE PROPERTIES · Data courtesy of: Stellar MLS
 Active
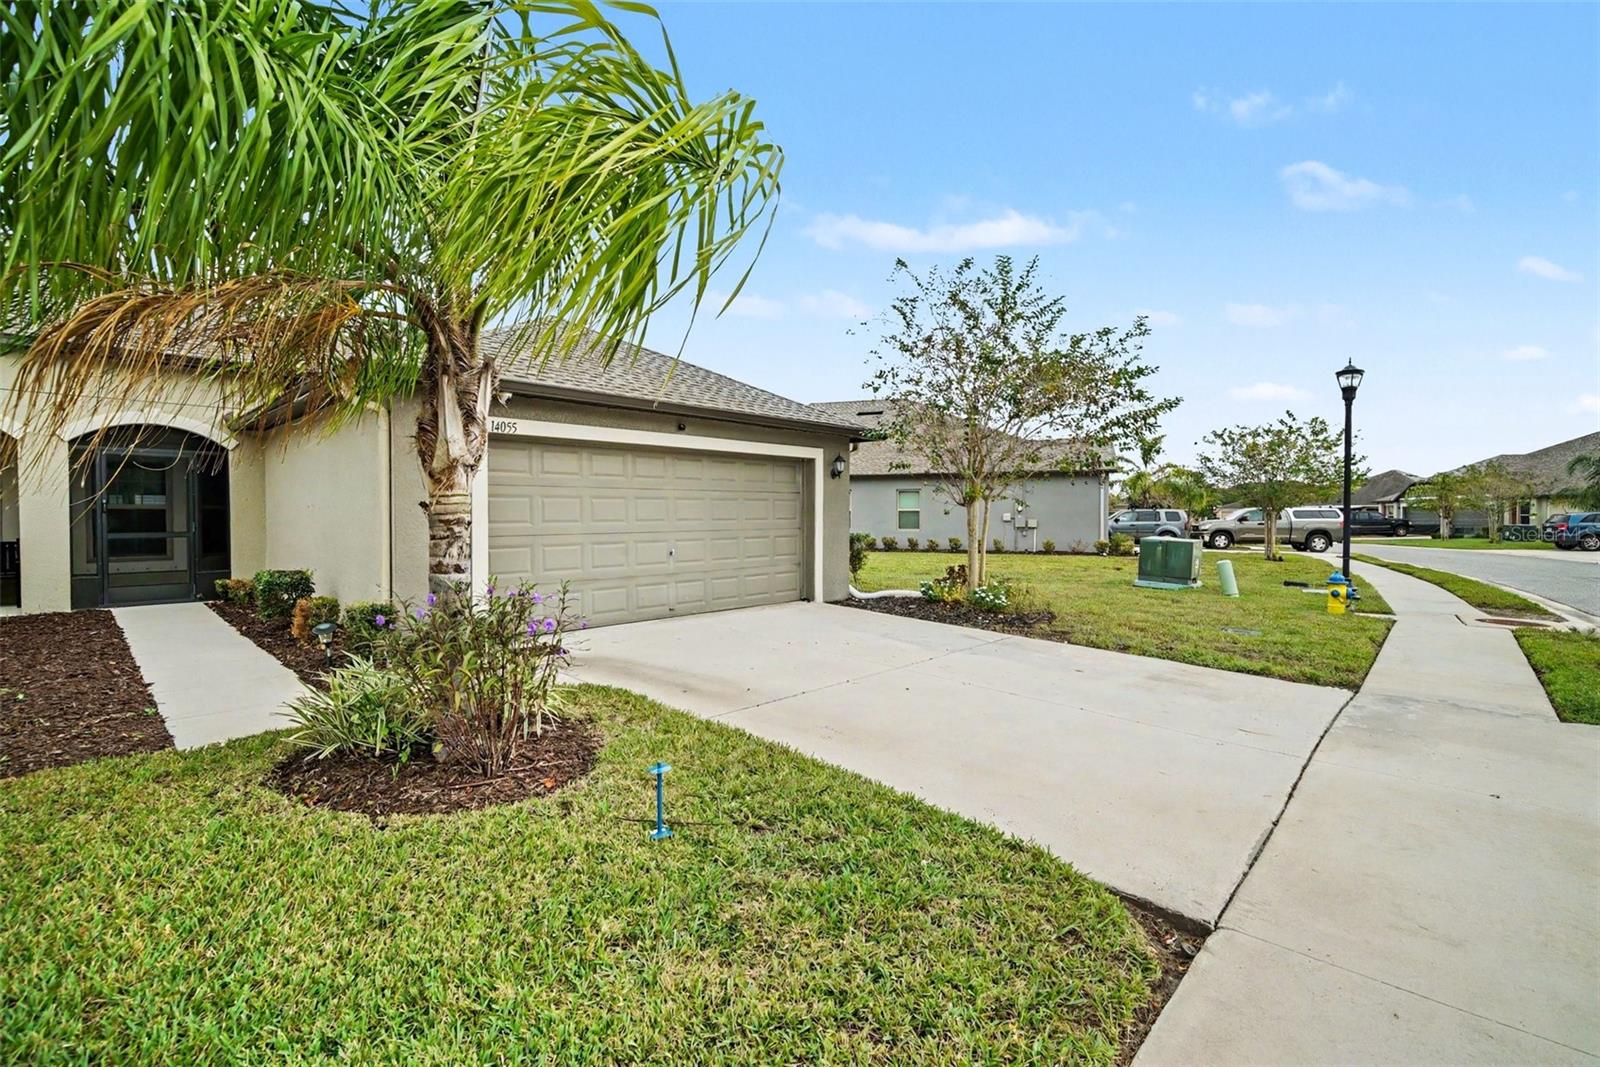
- $249,00014055 Weddington Ter, Hudson, FL 346693 Beds2 Baths1,337 sqftListing courtesy of HONOR REAL ESTATE · Data courtesy of: Stellar MLS
 Active
What Sold Nearby
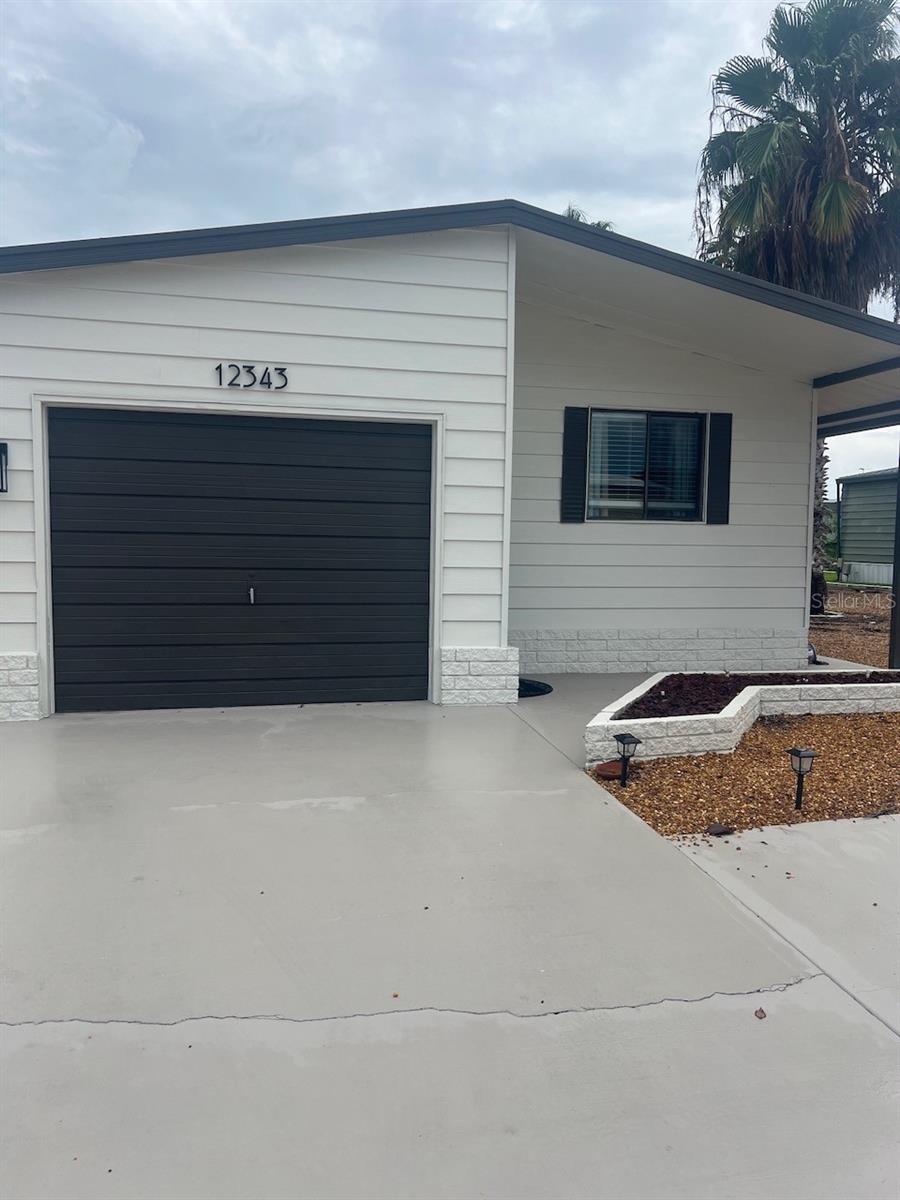 $145,00012343 Lariat WayHudson, FL · Sold 2026-10-30
 $75,00012017 Cartwright DrHudson, FL · Sold 2026-10-30
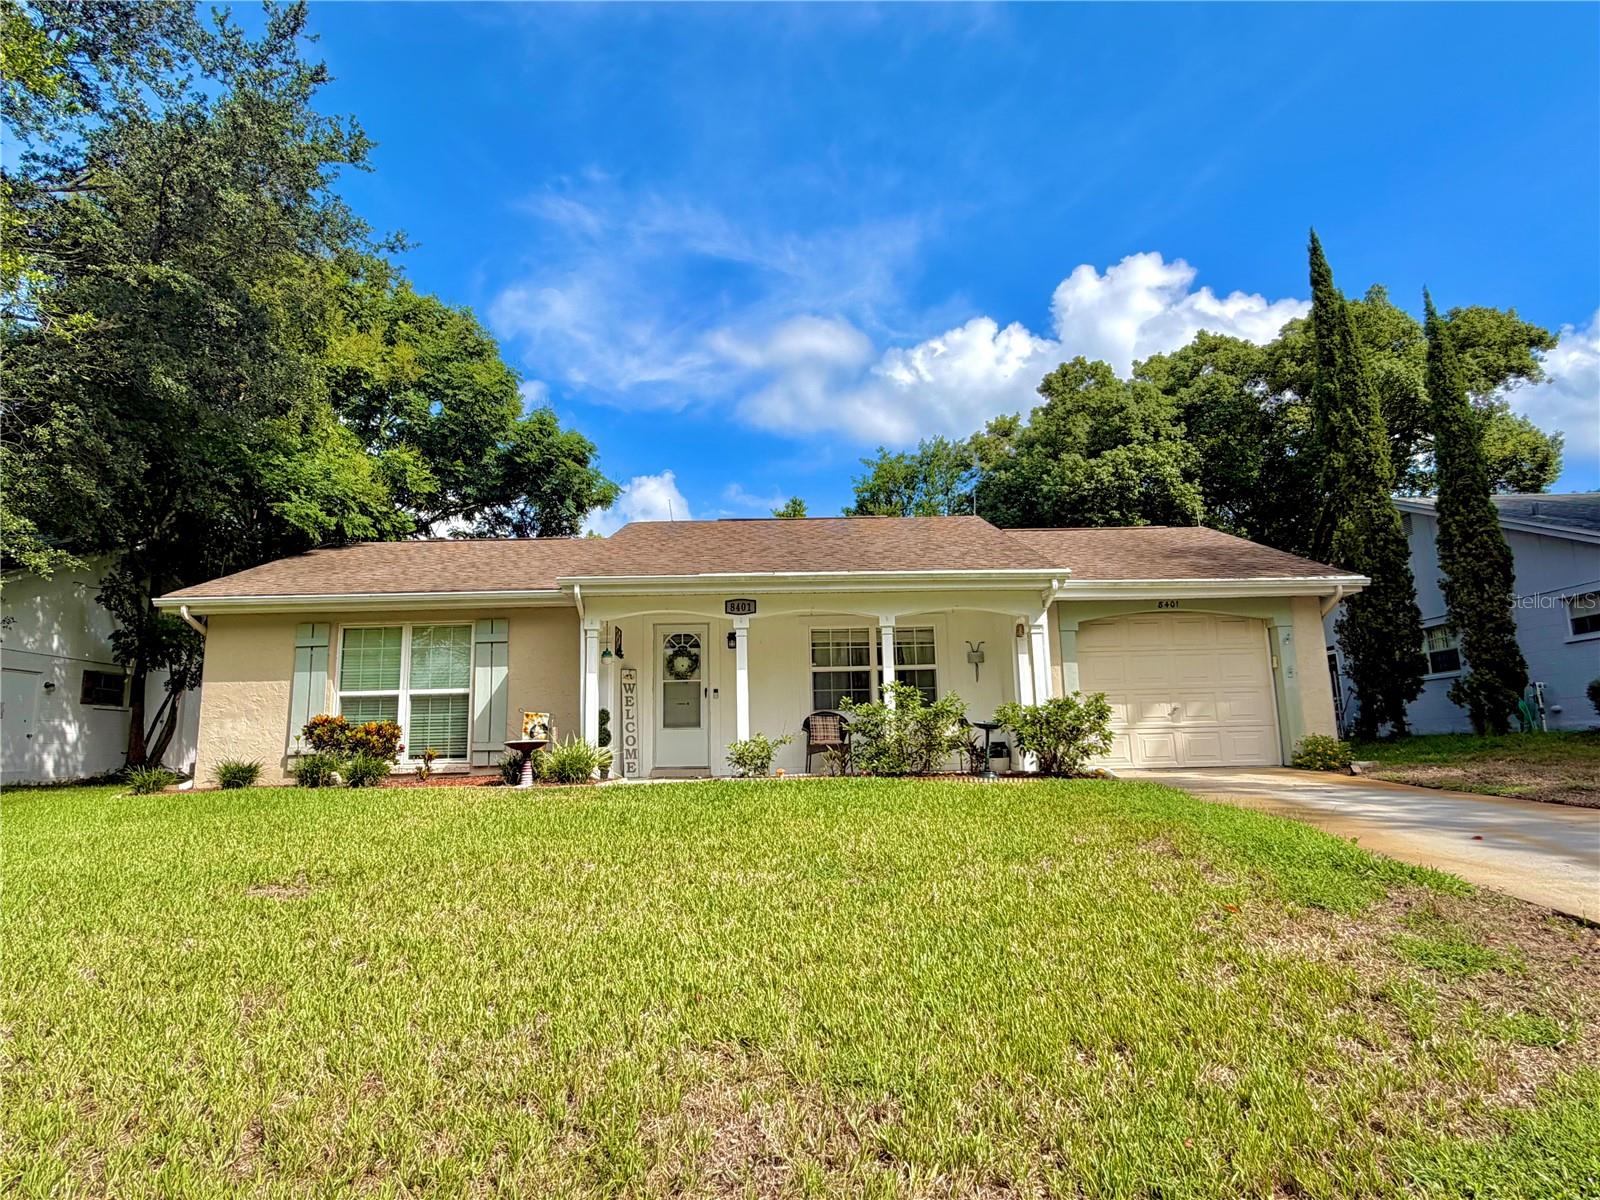 $183,0008401 Mill Creek LnHudson, FL · Sold 2026-10-29
 $233,0006009 Sea Ranch DrHudson, FL · Sold 2026-10-29
 $117,50010321 Marinette AveHudson, FL · Sold 2026-10-28
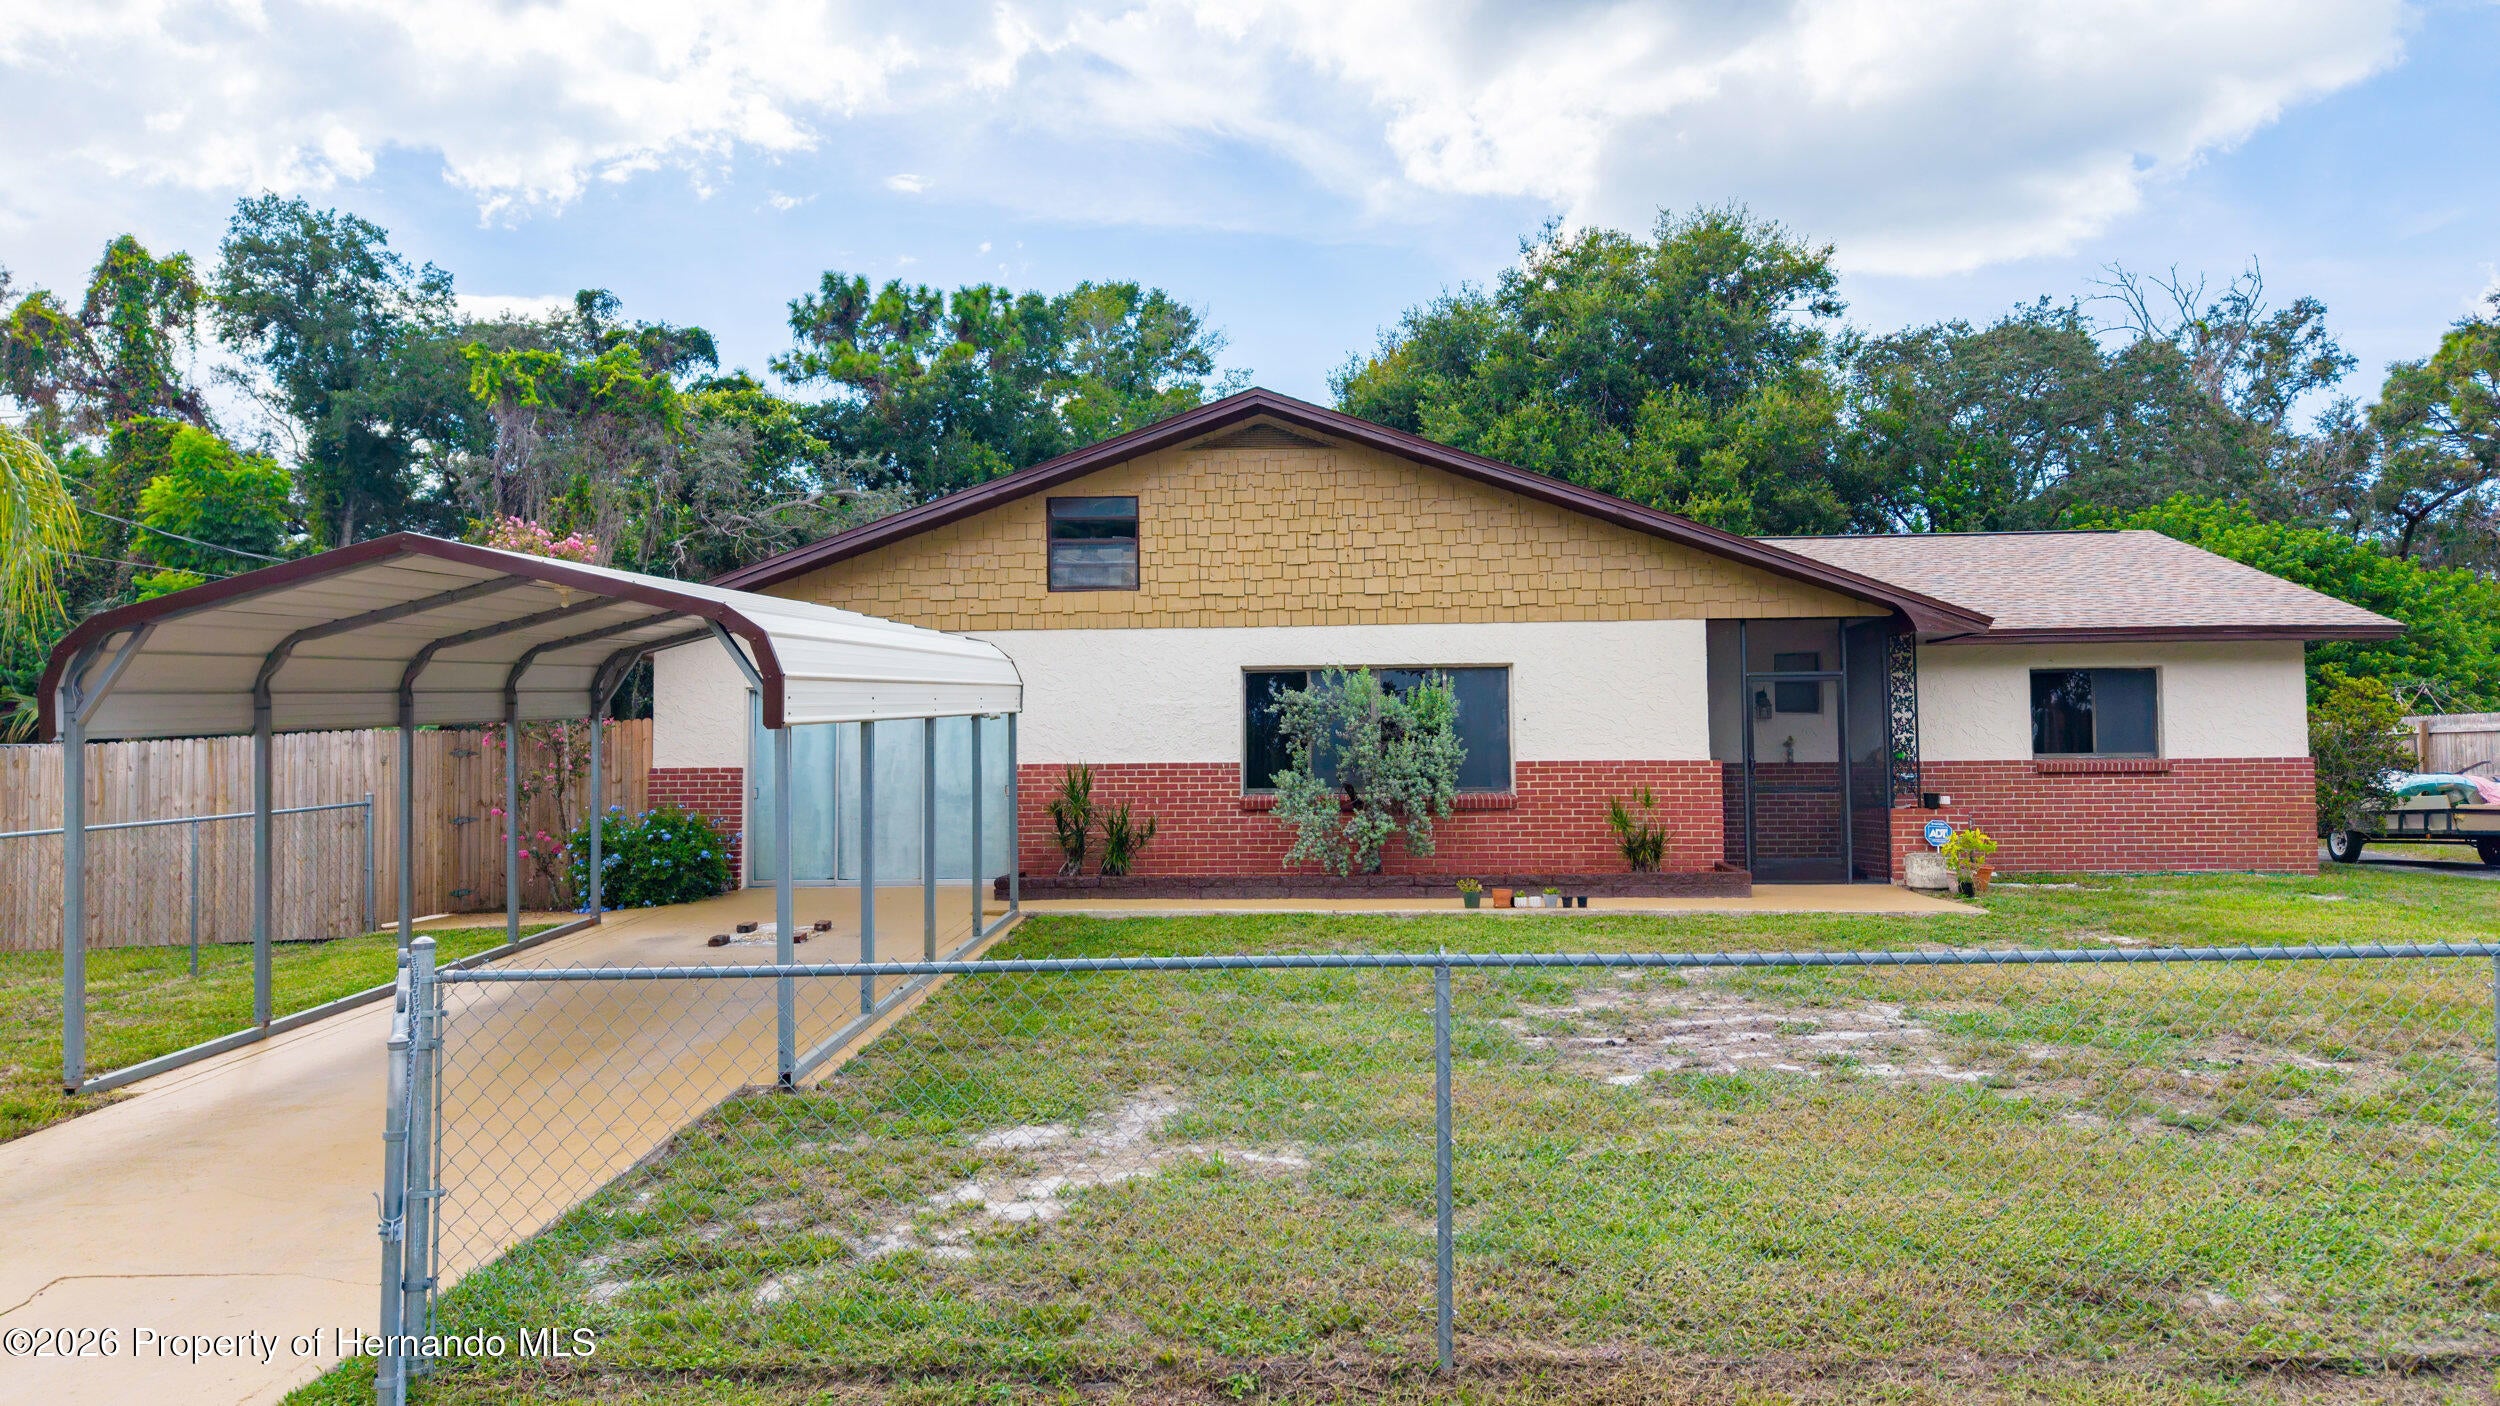 $219,90014807 Scamp DrHudson, FL · Sold 2026-10-27
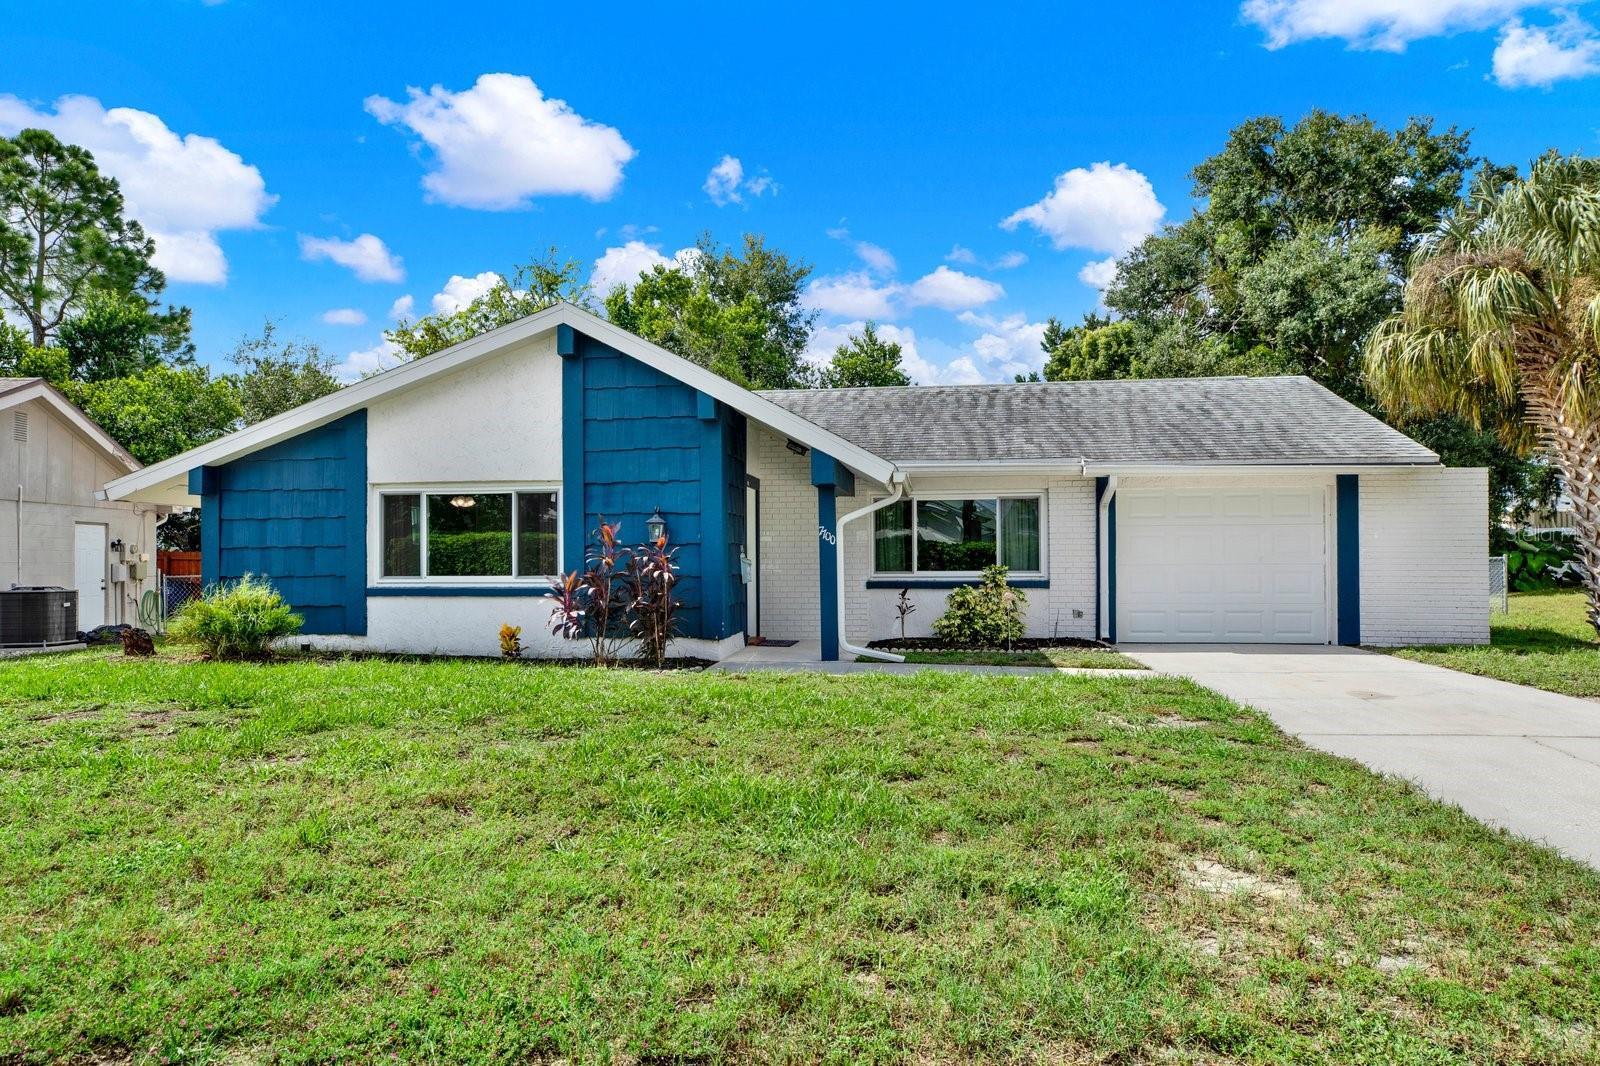 $235,0007700 Bayleaf DrHudson, FL · Sold 2026-10-26
 $106,50017528 Coyote RdHudson, FL · Sold 2026-10-23
Flood
Flood zone X · Minimal flood risk
What's Nearby
Parks
- Pasco County, FloridaUnited States of America1.3 mi
- Pasco County, FloridaUnited States of America1.5 mi
More homes in Hudson
Homes for sale near Hudson
Data courtesy of: Stellar MLSDisclaimers and data details

Listings courtesy of Stellar MLS as distributed by MLS GRID. Based on information submitted to the MLS GRID. All data is obtained from various sources and may not have been verified by broker or MLS GRID. Supplied Open House Information is subject to change without notice. All information should be independently reviewed and verified for accuracy. Properties may or may not be listed by the office/agent presenting the information. Listing information is provided for consumers’ personal, non-commercial use, solely to identify prospective properties for potential purchase; all other use is strictly prohibited and may violate relevant federal and state law. Information deemed reliable but not guaranteed. Copyright © 2026 MLS GRID. All Rights Reserved.

Continental Real Estate Group, Inc
Broker: Derek Eisenberg
Listing last updated: Sep 11, 2026, 6:54 AM EDT. SURF LOCAL last checked: Nov 22, 2026, 1:20 PM EST.