
 Active

10933 Pinto Dr
Hudson, FL 34669 · Single family
$850,000
Listing courtesy of Richard Boswell and Kymberly Boswell, KELLER WILLIAMS TAMPA PROP.
- 5 Beds
- 4 Baths
- 3,417 sqft
Cynthia's Insights On This Property
- Built 2006
- Typical sale in 34669 over the last year: $268,500, $172 per sq ft
- Owners in 34669 stay about 7 years; 4% of homes changed hands last year
- County record lists a private pool


📊 Price Pulse
What would you pay for this place?
Sale prices come from county public records, not MLS data.Listing agent
Contact
Send a message and we'll pass it to the listing agent. Nothing is sent until you ask.
About this home
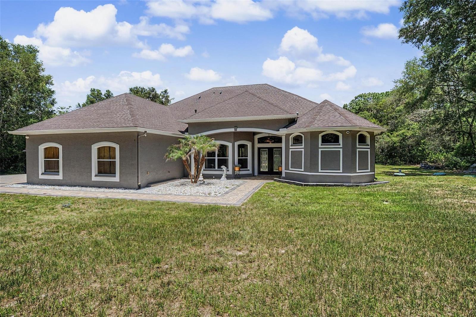
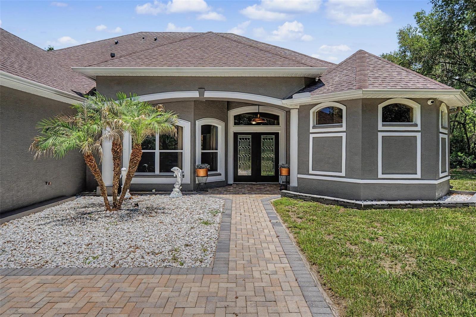
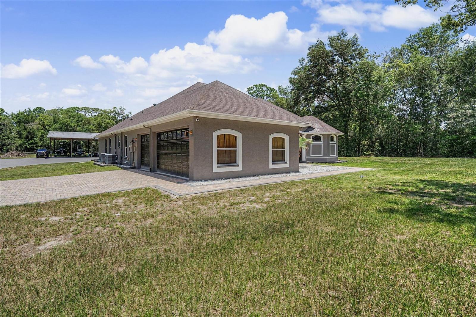
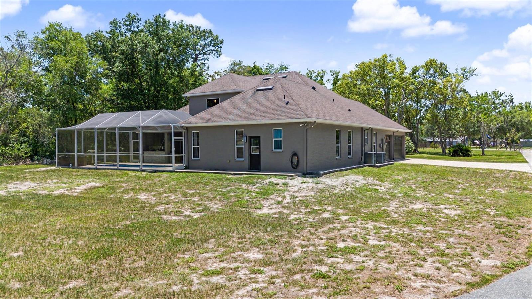
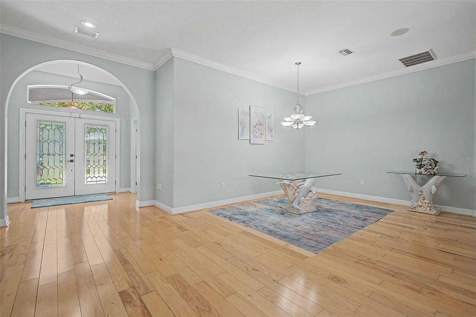
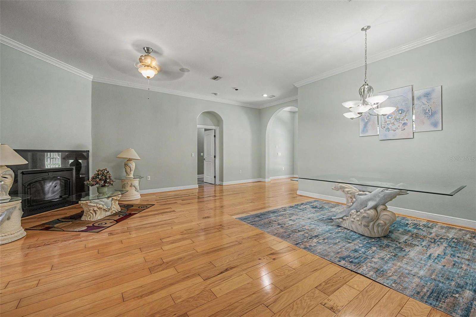
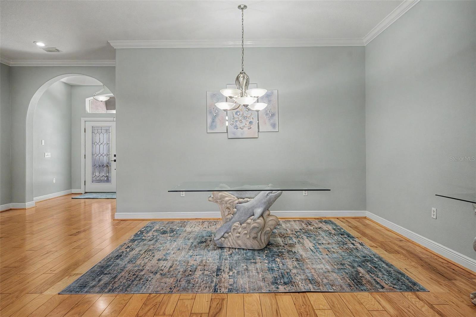
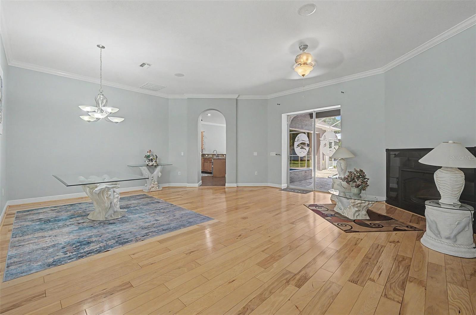
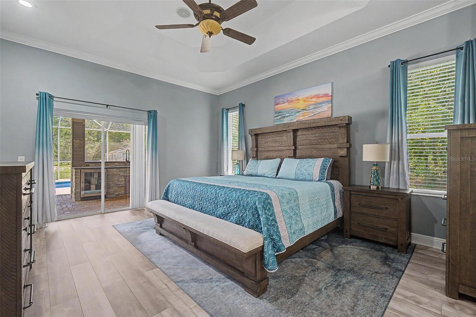
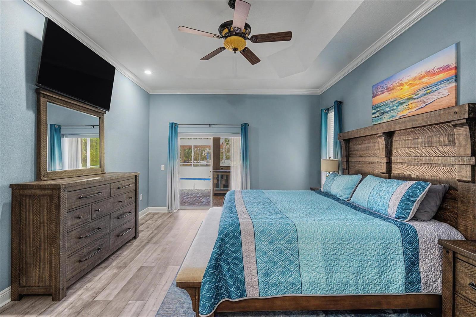
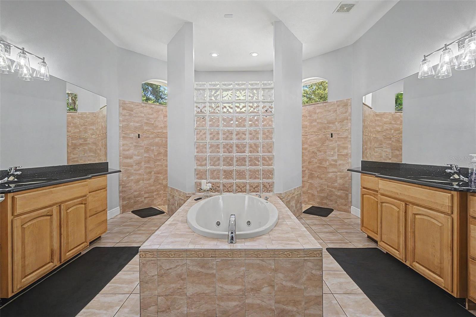
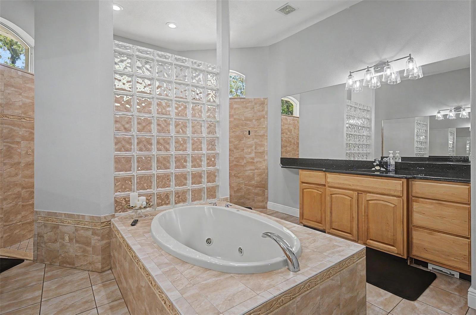
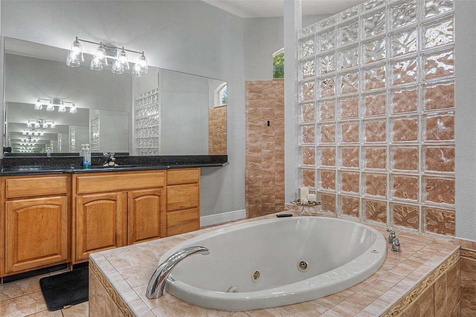
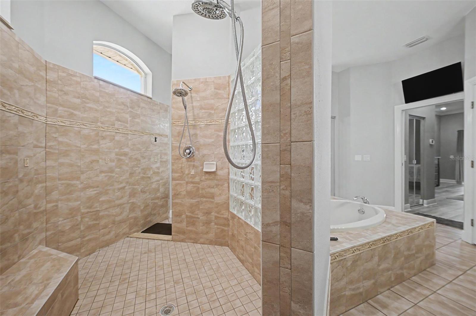
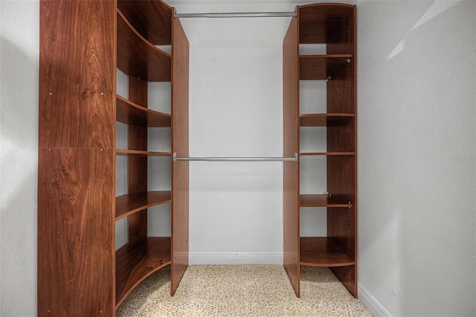
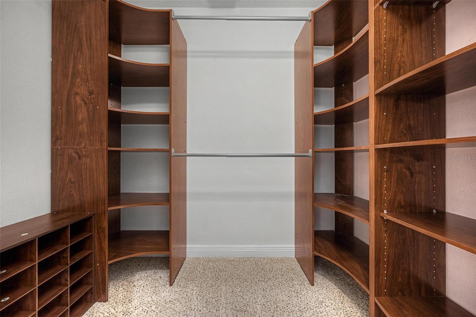
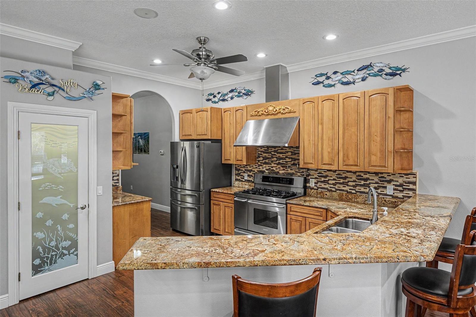
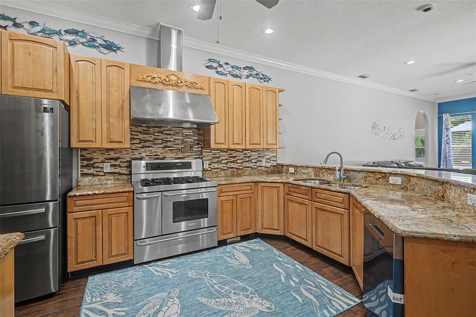
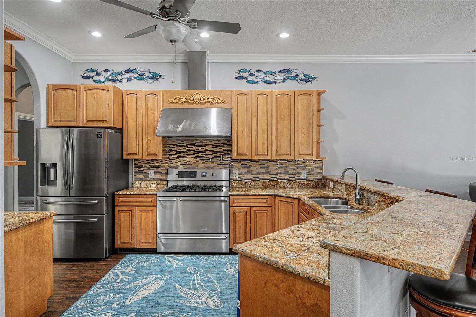
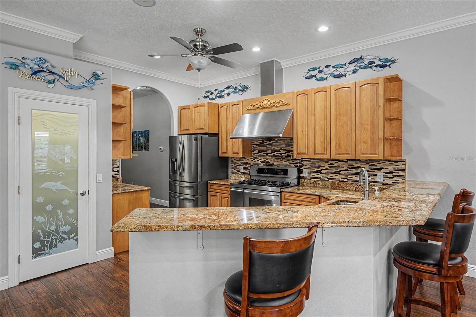
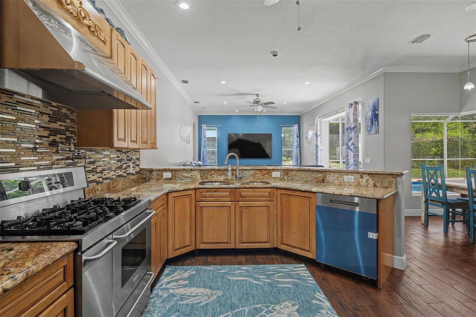
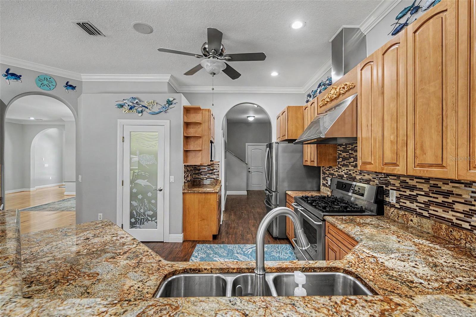
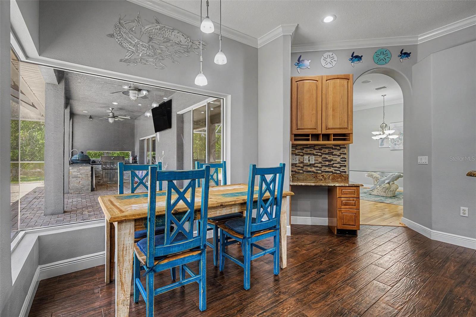
As you pull through the gate at 10933 Pinto Drive, one thing is clear, this property offers space in every direction. From the fully fenced 2.39 acres and impressive outbuildings to the sprawling five bedroom, three and a half bathroom, 3,417 sqft, pool home, every aspect of this property has been designed for comfortable living, entertaining, and enjoying the freedom that comes with having room to roam. Step through the front door and into a home designed with both everyday living and entertaining in mind. The thoughtful split floor plan offers privacy and flexibility, with all five bedrooms conveniently located on the main level. The spacious layout unfolds with generous living spaces, soaring ceilings, and views of the outdoor oasis beyond. The heart of the home is the expansive kitchen and family room, where gatherings naturally come together. Ample cabinetry, extensive counter space, and an open flow to the living areas make this space perfect for everything from family dinners to large celebrations. Nearby dining spaces provide room for both formal occasions and casual meals next to the gas fireplace. The primary suite serves as a private retreat, offering generous proportions and a spa-like ensuite bathroom designed for relaxation. On the opposite side of the home, additional bedrooms provide comfortable accommodations for family members and guests, while multiple bathrooms ensure convenience for everyone. One of the home's standout features is the incredible upper-level entertainment space. Upstairs, you'll discover a large bonus room complete with its own kitchenette, and half bathroom, creating the perfect setting for multigenerational living, extended guests, game nights, or hosting gatherings. Just beyond, a dedicated theater room offers an immersive movie experience right at home. Practical features have been thoughtfully incorporated throughout, including three separate HVAC units for accurate zone control, two separate washer and dryer hookup locations for added convenience and flexibility, and central vacuum system to name a few. A 500-gallon propane tank supports many of the home's premium features while providing efficiency and reliability. The backyard is truly a private resort. The heated saltwater pool serves as the centerpiece of the outdoor living area, surrounded by ample patio space for lounging and entertaining. Nearby, a separate luxury spa and hot tub create the perfect place to unwind after a long day. The fully equipped outdoor kitchen makes hosting effortless while enjoying Florida's beautiful weather year-round. Whether you're planning family evenings or large-scale celebrations, this outdoor space was designed to impress. The oversized three car garage provides abundant parking and storage, while the extensive fenced grounds offer peace of mind and privacy rarely found in today's market. The sheer scale of the property is sure to capture your attention. This property provides endless opportunities for recreation, hobbies, animals, equipment storage, or simply enjoying the privacy and freedom that acreage living provides. A large 40x60 pole barn and separate 15x30 storage shed add incredible versatility, making this property ideal for those needing additional workspace, storage, or room for recreational vehicles and equipment. Located near major roadways, providing easy access to shopping, dining, healthcare facilities, and everyday conveniences. This property is a lifestyle opportunity unlike any other.
moreless
- Property type
- Single family
- Year built
- 2006
- Lot size
- 2.39 acres
- Garage
- 3 cars
- On market
- 157 days
- Price per sqft
- $249
- Listing ID
- TB8511267
Show Full Details
Property Info
- Property Type
- Residential
- Property Subtype
- SingleFamilyResidence
- Year Built
- 2006
- Levels
- Two
- Direction Faces
- South
- Neighborhood
- Lakewood Acres
- Lot Size (acres)
- 2.39
- Lot Size (sqft)
- 103900.0
- Contract Date
- 2026-05-20
- On Market Date
- 2026-06-09
- Cumulative Days on Market
- 157
Interior Features
- Interior Features
- Crown Molding, Eat-In Kitchen, High Ceilings, Stone Counters, Tray Ceiling(S), Walk-In Closet(S)
- Flooring
- Carpet, Laminate, Tile, Vinyl, Wood
- Fireplace
- Yes
- Fireplace Features
- Gas
- Laundry Features
- Inside, Laundry Room
- Levels
- Two
- Window Features
- Window Coverings, Blinds, Window Treatments
- Door Features
- Sliding Doors
Appliances
- Appliances
- Dishwasher, Dryer, Gas Water Heater, Microwave, Other, Range, Range Hood, Refrigerator, Washer, Water Softener
Heating & Cooling
- Heating
- Central
- Cooling
- Central Air
Exterior Features
- Exterior Features
- Outdoor Kitchen, Storage
- Patio & Porch Features
- Covered, Enclosed, Screened
- Construction Materials
- Block, Concrete, Stucco
- Foundation
- Slab
- Roof
- Shingle
- Fencing
- Fenced
- Other Structures
- Barn(S), Outdoor Kitchen, Shed(S)
- Pool Features
- In Ground, Salt Water, Private
- Private Pool
- Yes
Features & Amenities
- Garage Spaces
- 3.0
- Garage
- Yes
- Attached Garage
- Yes
- Carport
- Yes
- Parking Features
- Parking Pad, Attached
- Security Features
- Closed Circuit Camera(S)
Utilities
- Utilities
- Electricity Available, Electricity Connected, Propane, Water Available
- Sewer
- Septic Tank
- Water Source
- Private, Well
Taxes
- Annual Tax Amount
- $3,055
- Tax Year
- $2,025
- Legal Description
- LAKEWOOD ACRES UNIT FOUR UNREC PLAT TR 275 BEGIN AT NE COR OF SEC TH N89DEG25'48"W ALG NORTH LINE OF SEC 200.00 FT TH S00 DEG21'38"W 519.50 FT TH S89DEG 25'48"E(B1)200 FT TH N00DEG21' 38"E 519.50 FT TO POB
Other
- Derived Previous List Price
- $875,000
- Co List Agent Mls Id
- 261561689
- Co List Agent Full Name
- Kymberly Boswell
- Co List Office Name
- KELLER WILLIAMS TAMPA PROP.
- Co List Office Mls Id
- 771620
Data freshness
- SURF LOCAL last checked
- Nov 21, 2026, 3:34 AM EST
Location
Approximate location, shown from the displayed address.
Similar homes nearby
- $699,00013820 Lakeshore, Hudson, FL 34667Listing courtesy of AGORA REAL ESTATE AND DEV INC · Data courtesy of: Stellar MLS
 Active
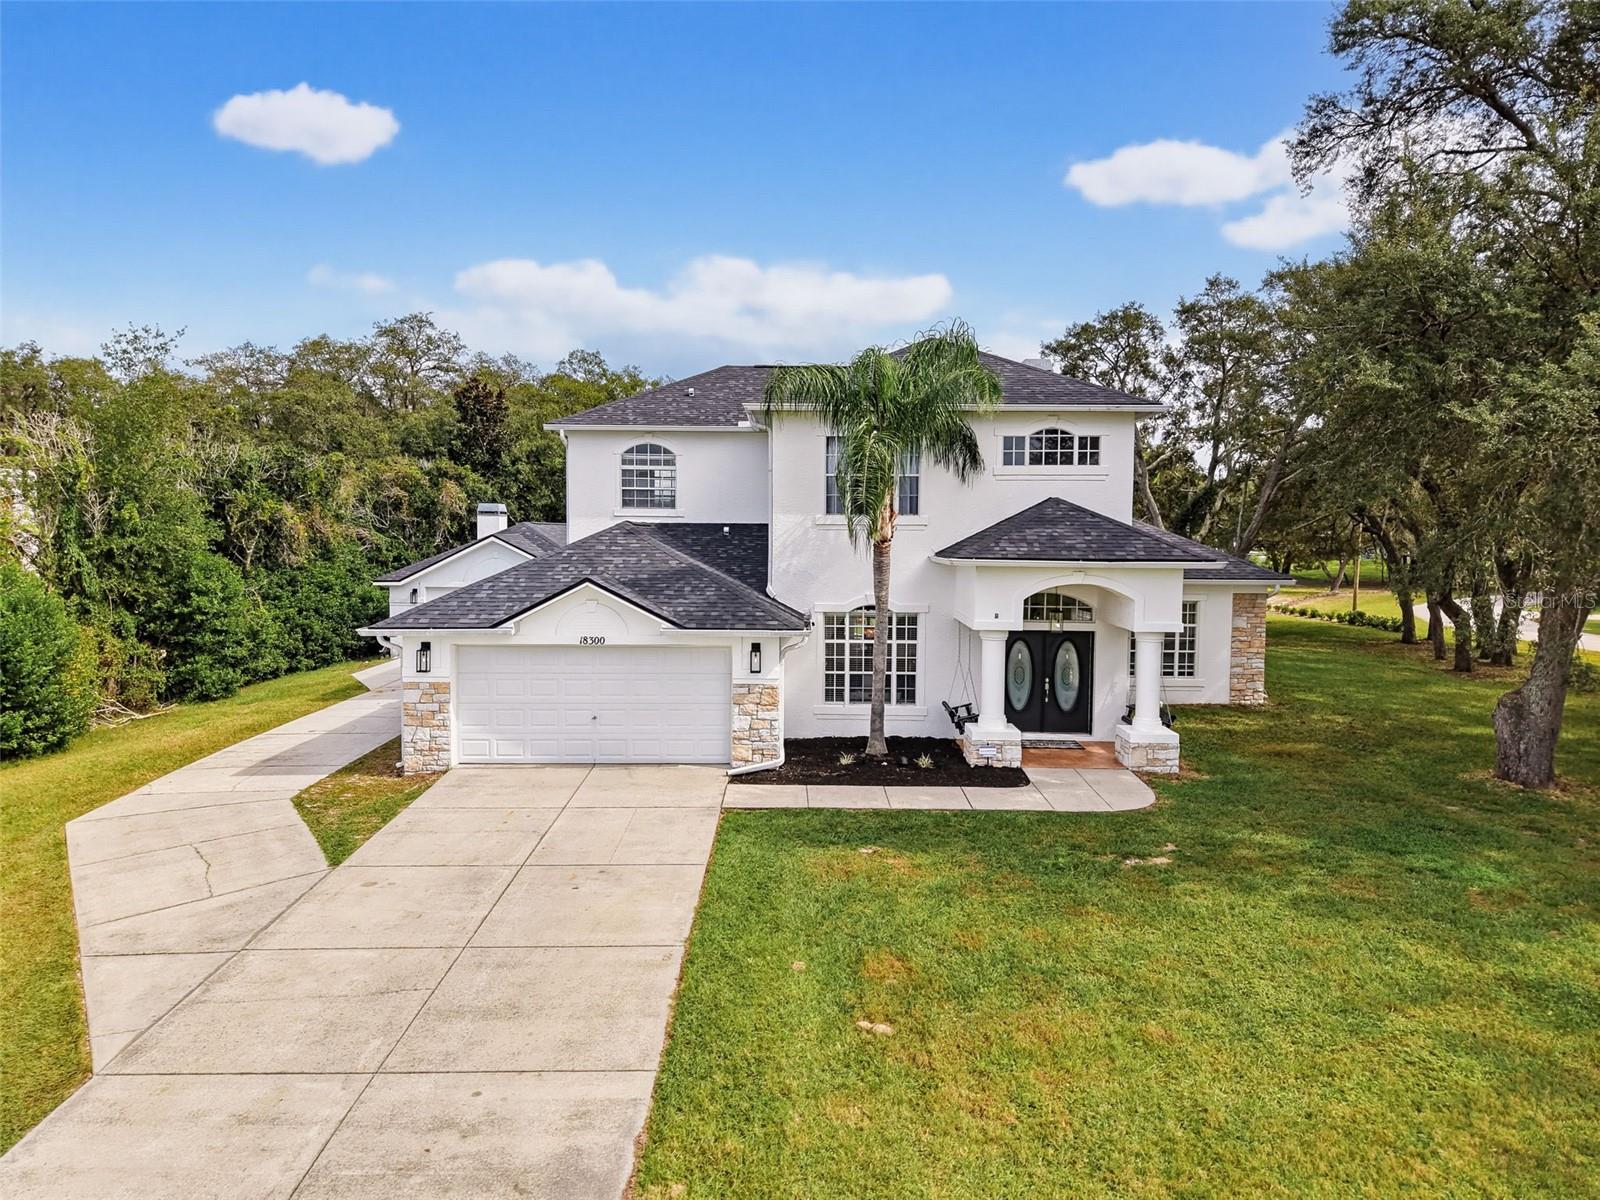
- $699,00018300 Treehaven Dr, Hudson, FL 346675 Beds4 Baths2,940 sqftListing courtesy of BHHS FLORIDA PROPERTIES GROUP · Data courtesy of: Stellar MLS
 Active
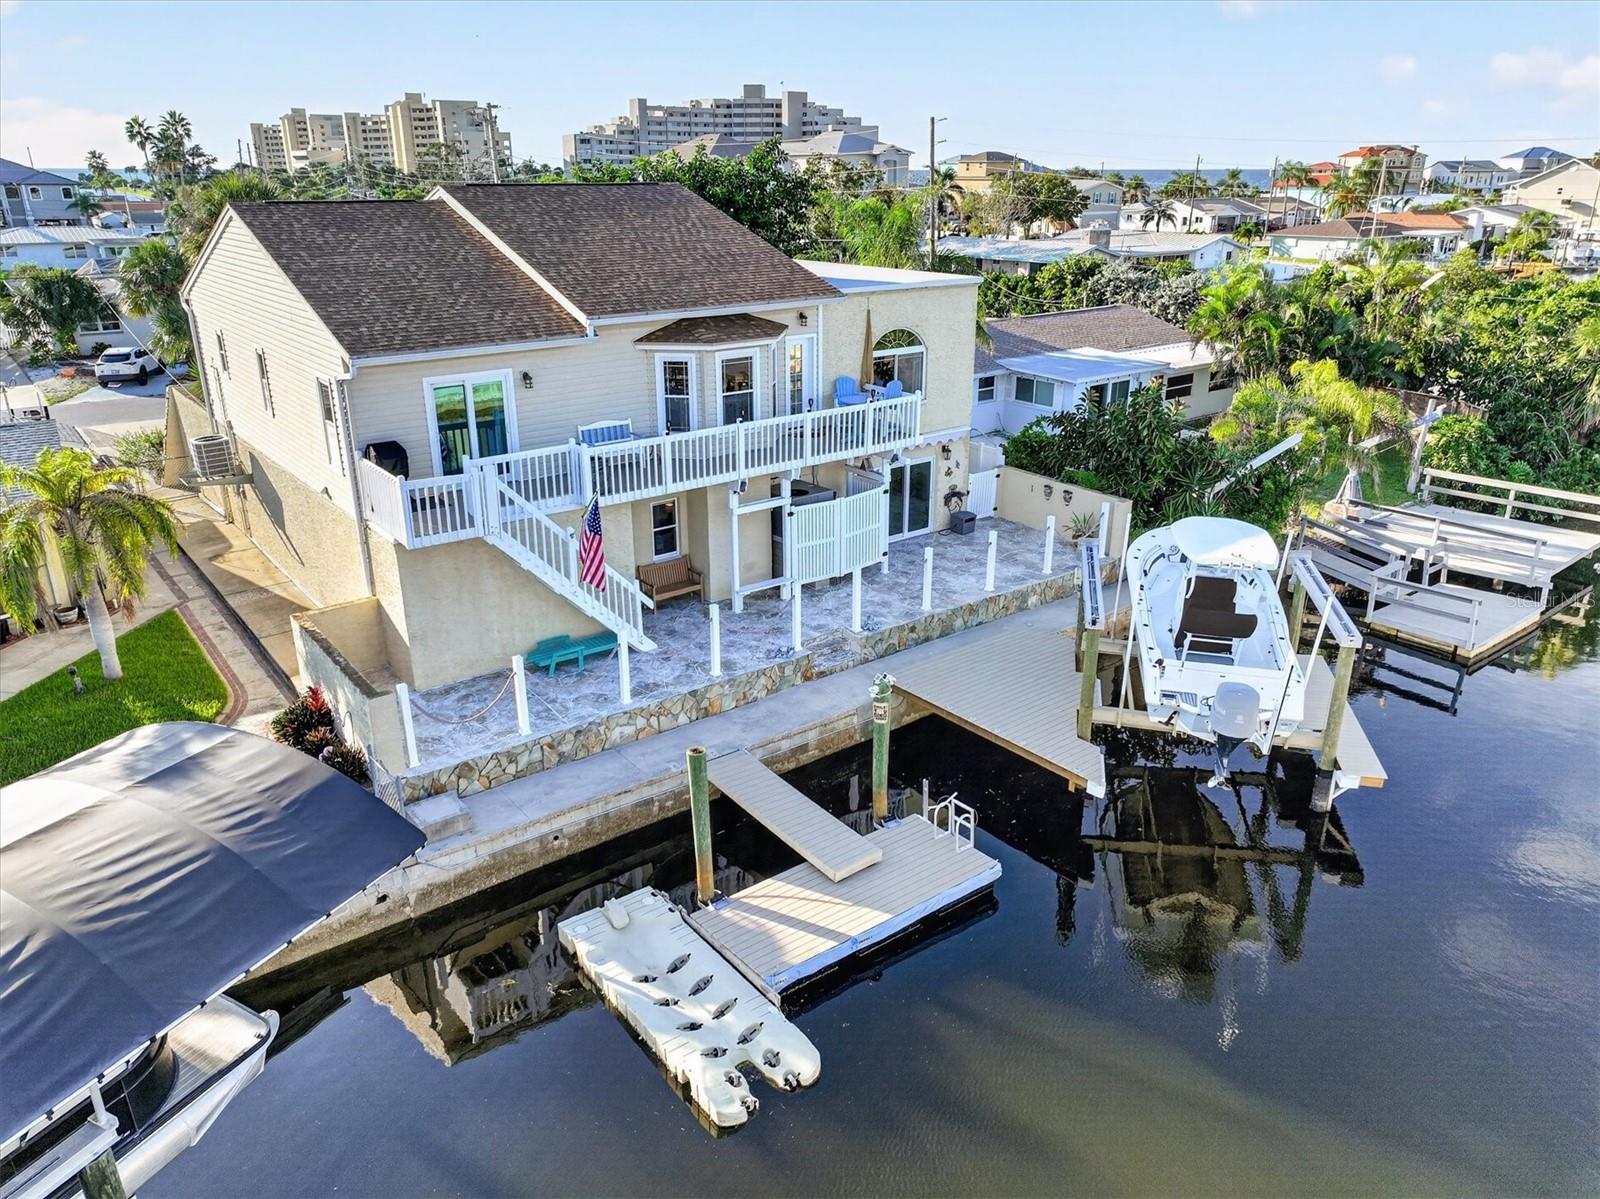
- $700,00013710 Allyn Dr, Hudson, FL 346673 Beds2 Baths2,379 sqftListing courtesy of GULF COAST FISHING HOMES RLTY · Data courtesy of: Stellar MLS
 Active
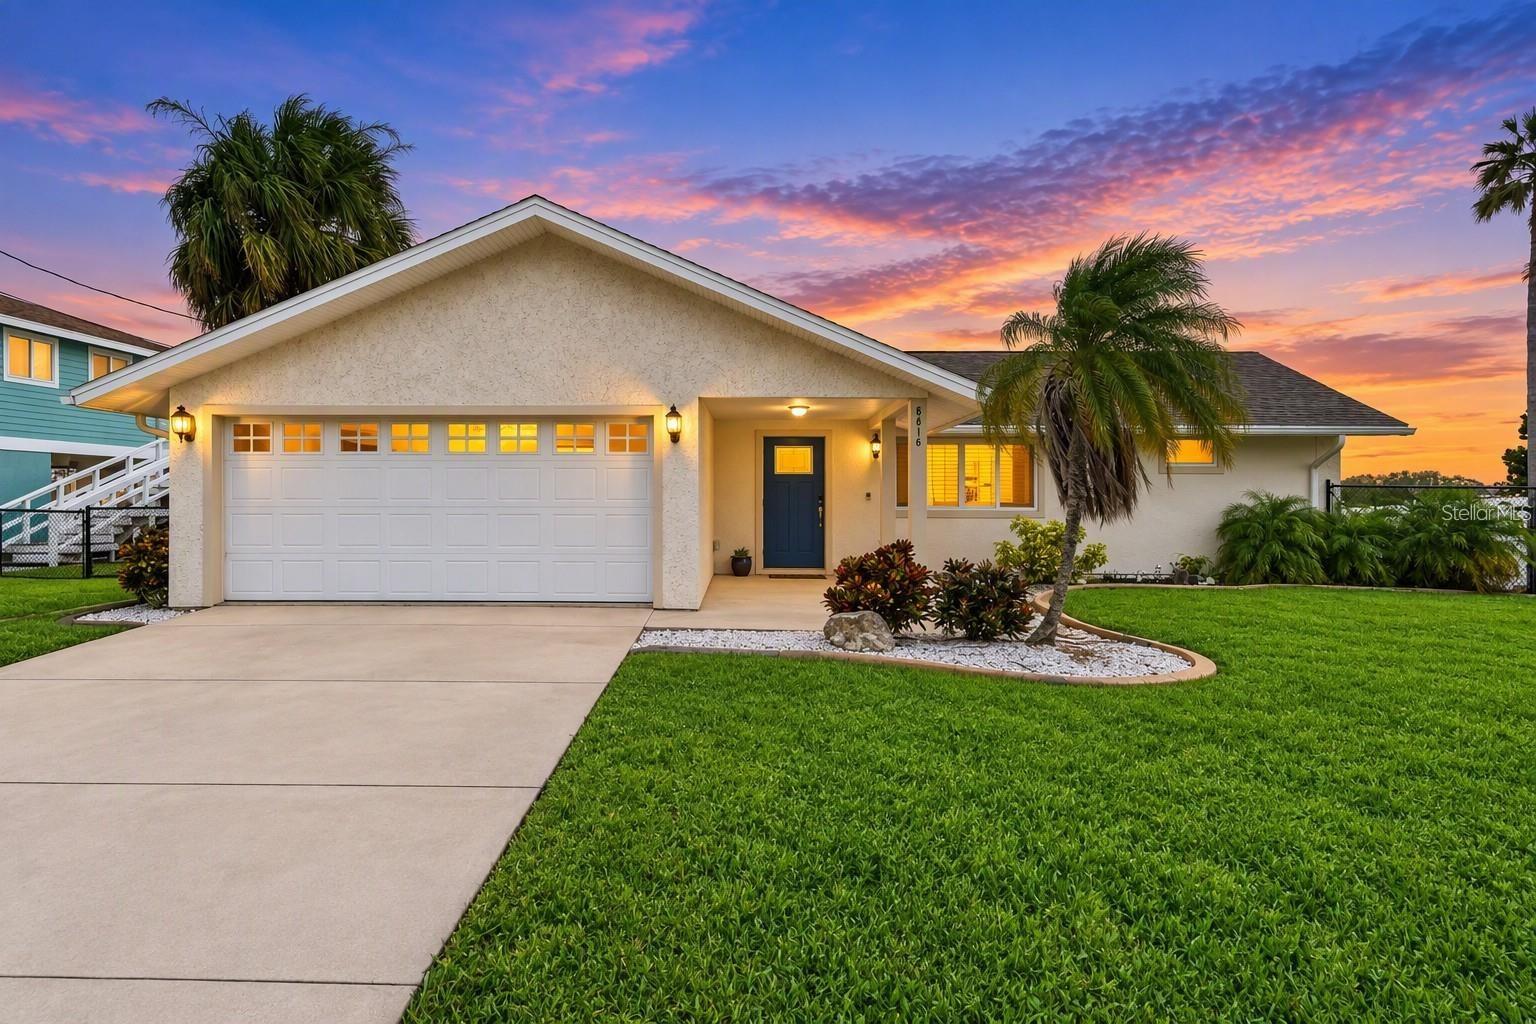
- $899,0006616 Seaview Blvd, Hudson, FL 346673 Beds2 Baths1,567 sqftListing courtesy of FUTURE HOME REALTY · Data courtesy of: Stellar MLS
 Active
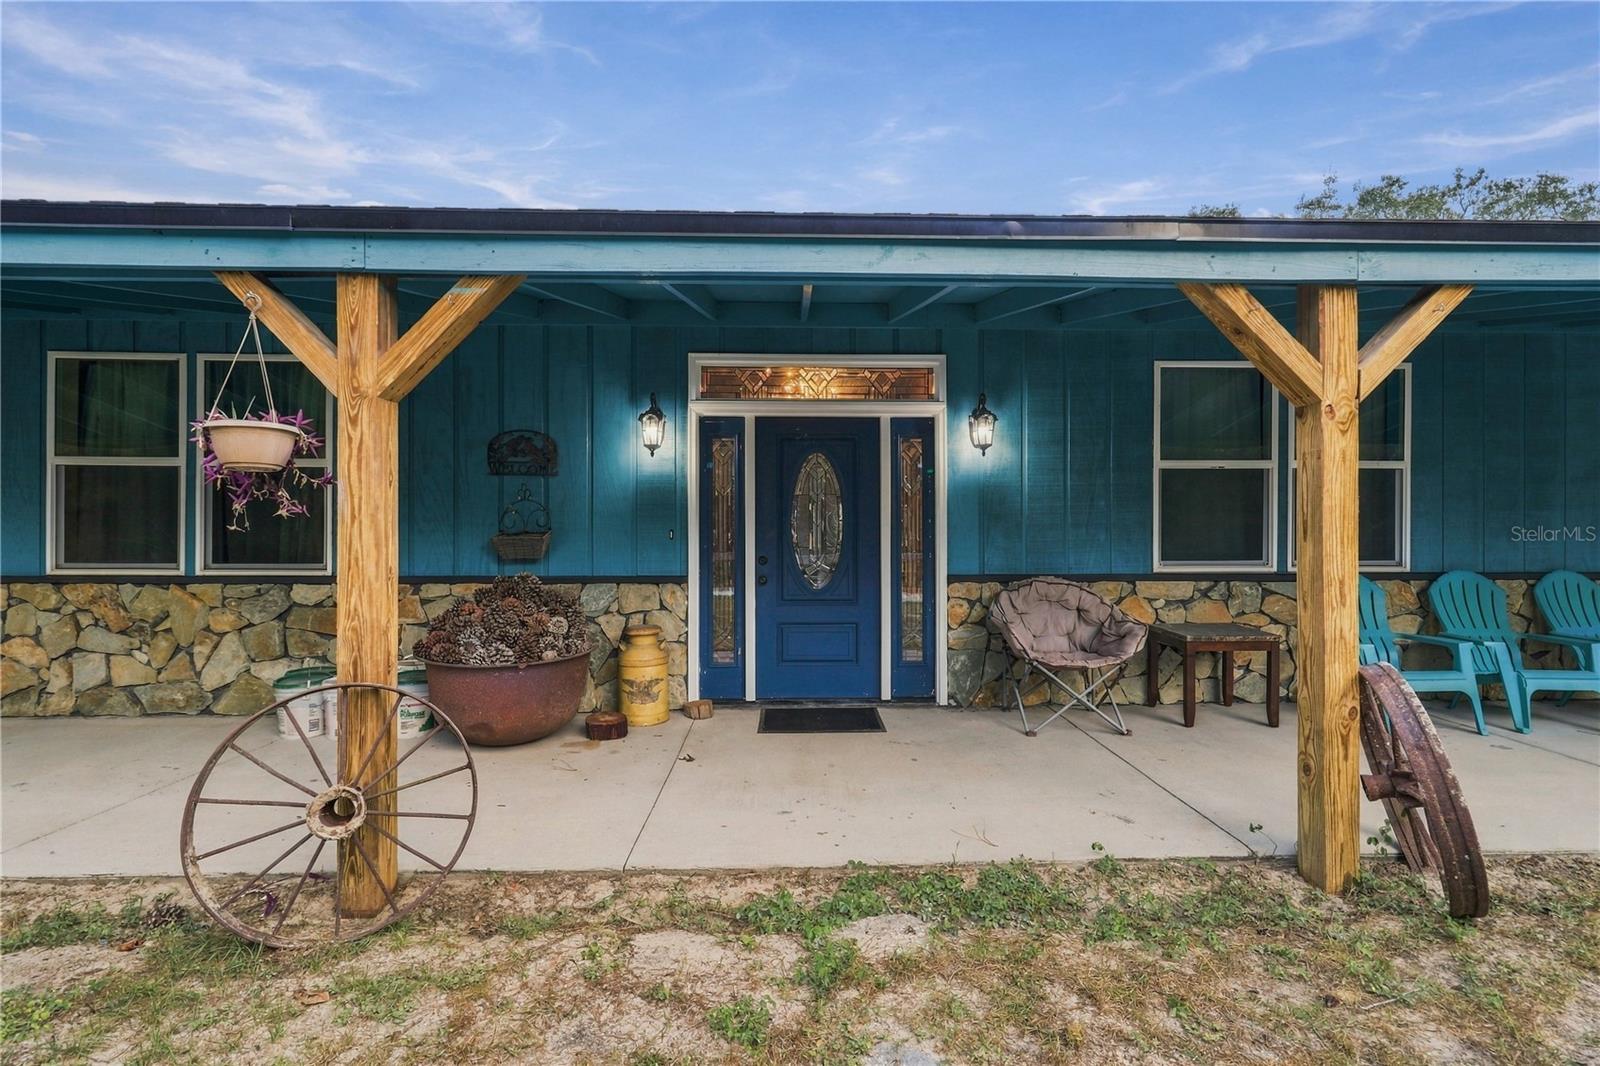
- $890,00015432 Dennis Dr, Hudson, FL 346695 Beds2 Baths2,472 sqftListing courtesy of FUTRELL REALTY, INC · Data courtesy of: Stellar MLS
 Active
- $750,0006744 Seaview Blvd, Hudson, FL 346672 Beds3 Baths1,216 sqftListing courtesy of PEOPLE'S TRUST REALTY · Data courtesy of: Stellar MLS
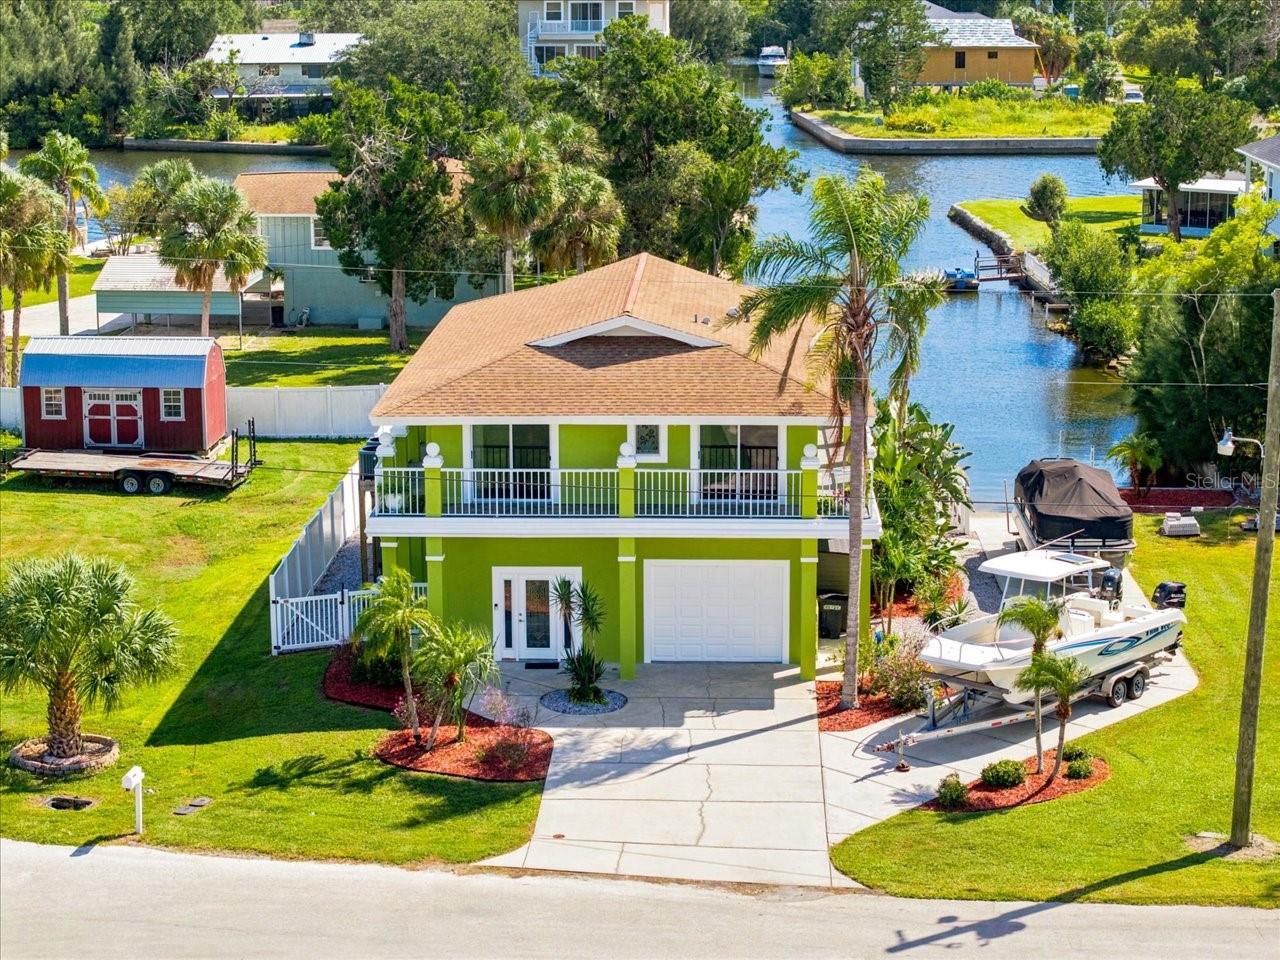 Active
- $900,00014523 Barlow Ln, Hudson, FL 346673 Beds3 Baths2,380 sqftListing courtesy of RE/MAX MARKETING SPECIALISTS · Data courtesy of: Stellar MLS
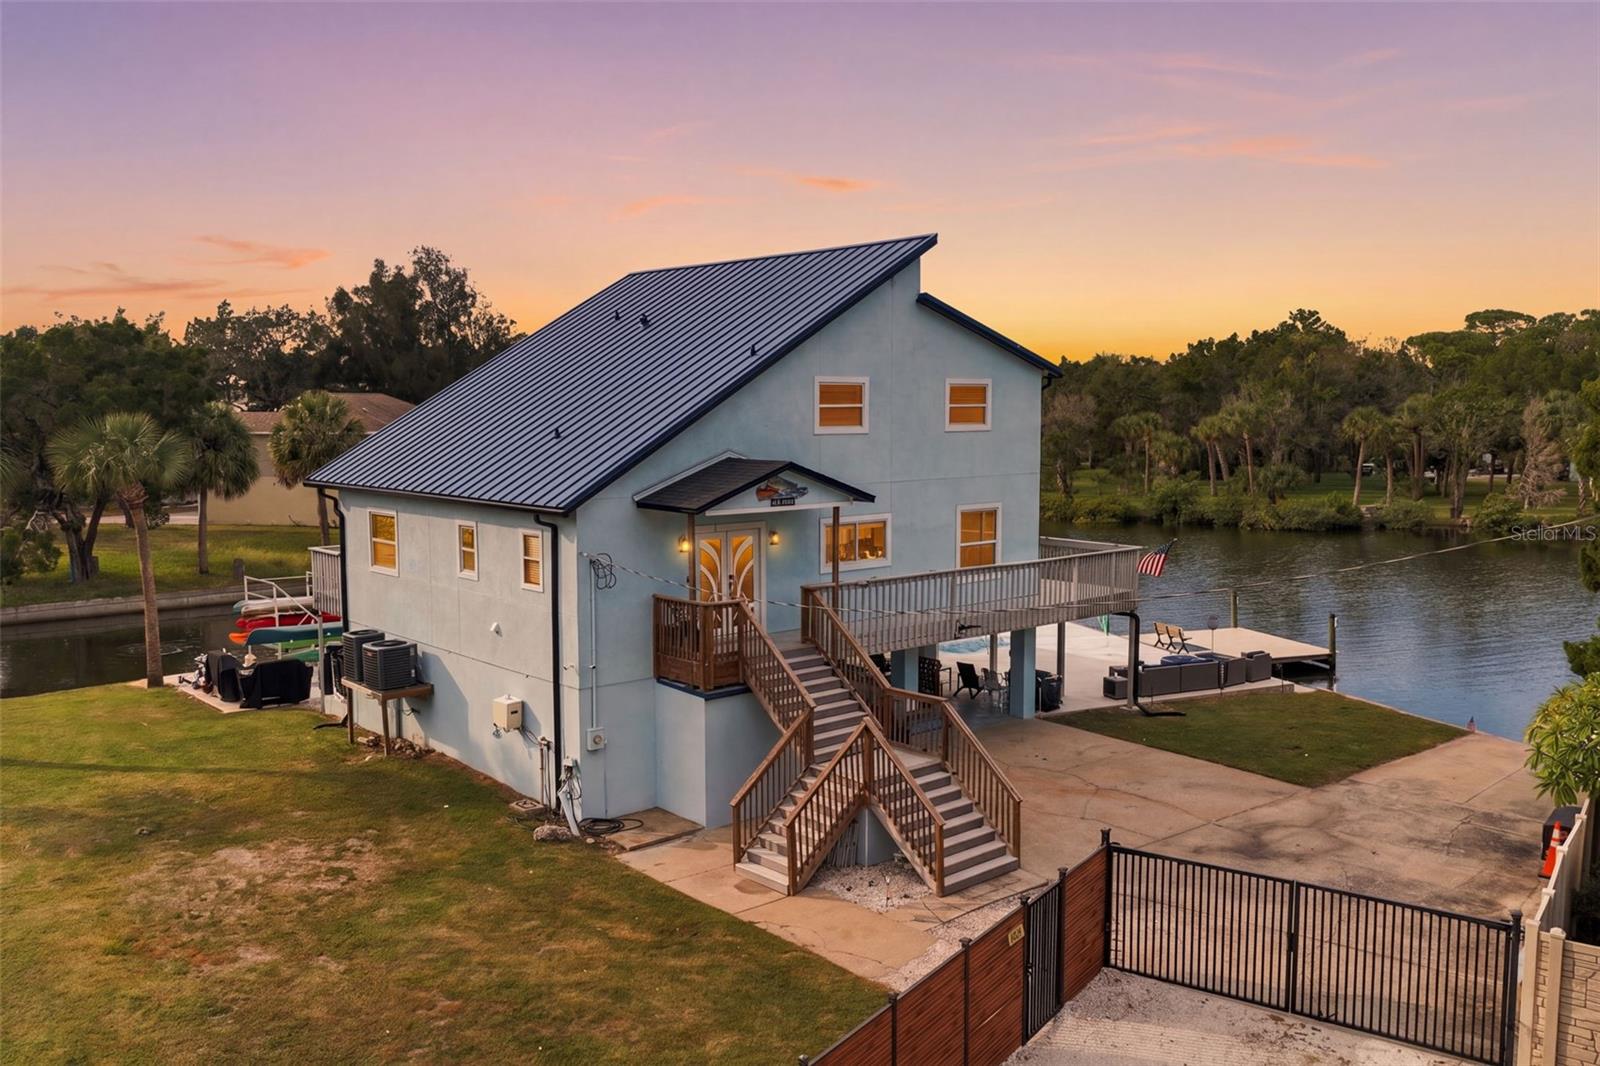 Active
- $699,00013812 Mattix Ave, Hudson, FL 346674 Beds3 Baths3,650 sqftListing courtesy of FLORIDA LUXURY REALTY INC · Data courtesy of: Stellar MLS
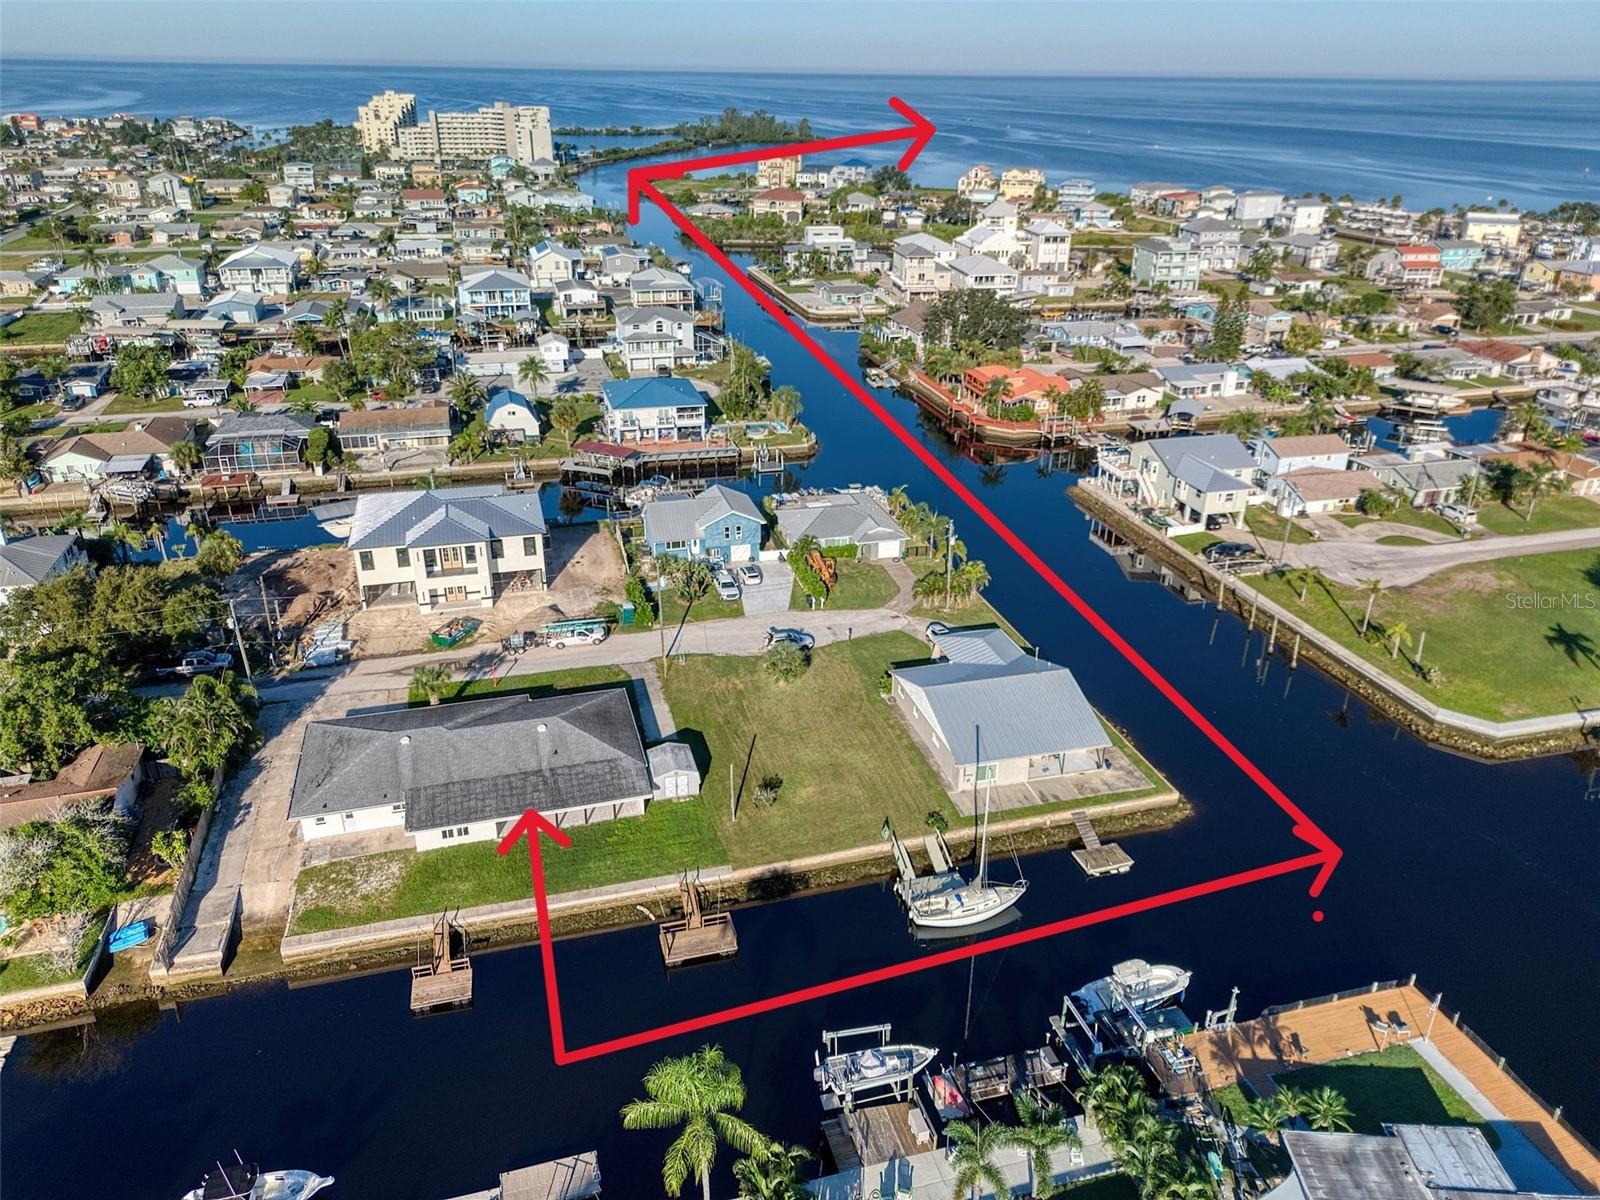 Active
What Sold Nearby
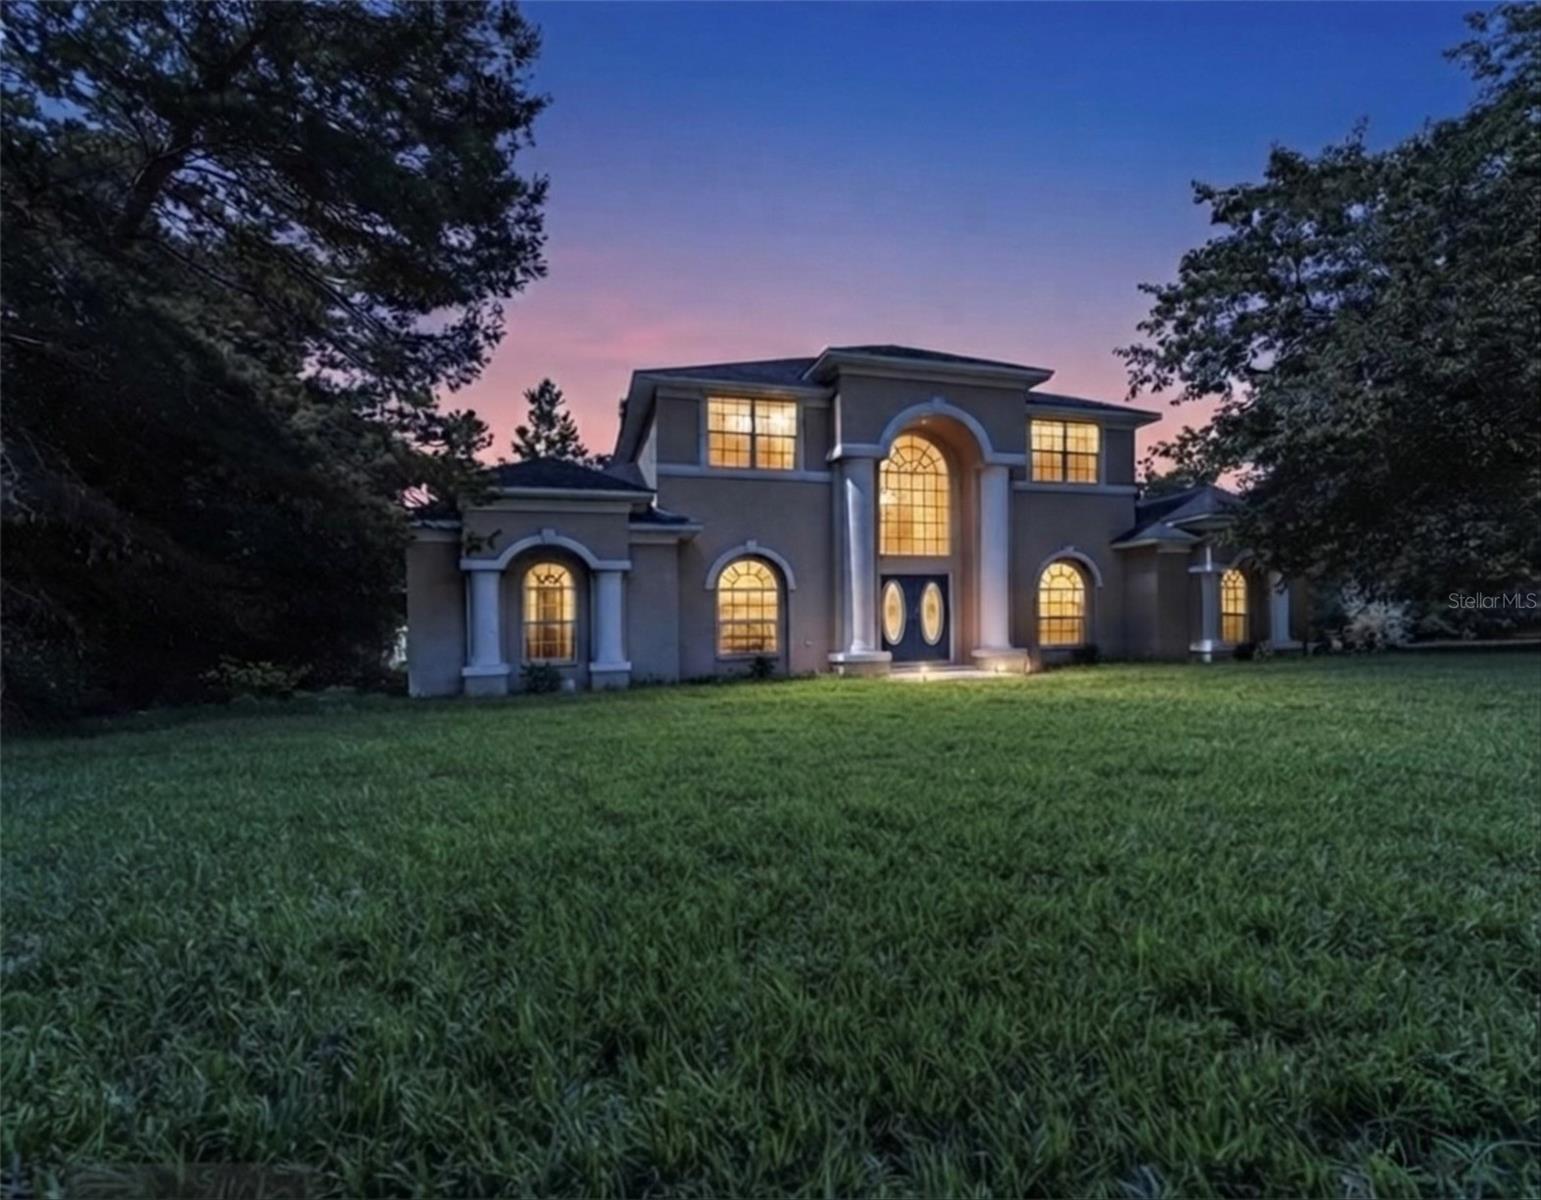 $629,20010724 Patrick Ave AveHudson, FL · Sold 2026-10-30
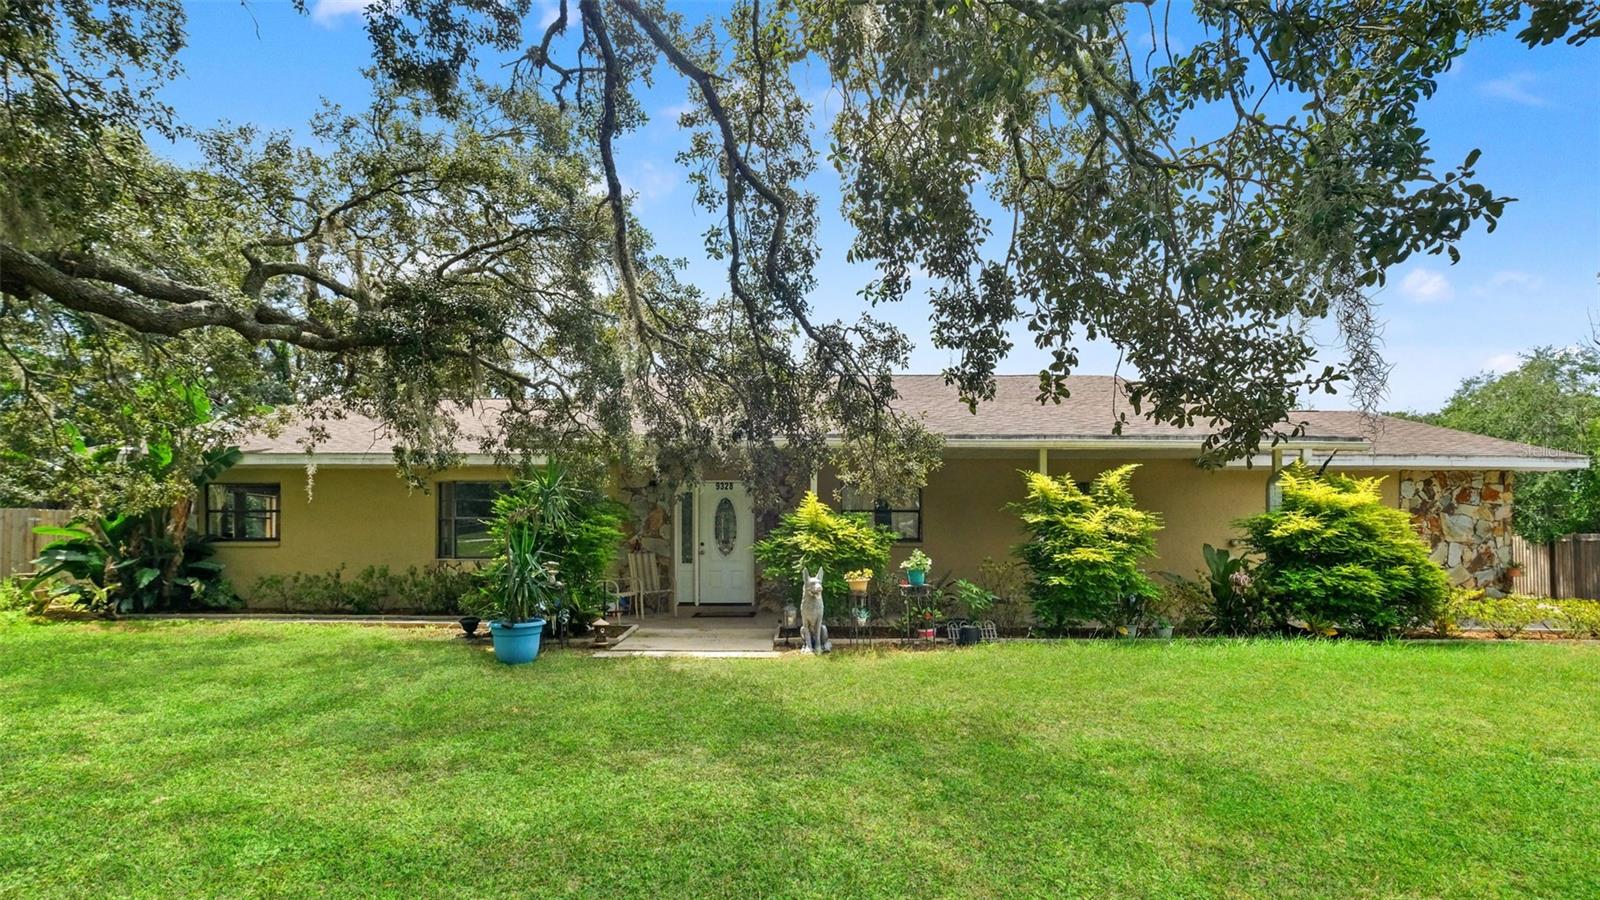 $510,0009328 Fred StHudson, FL · Sold 2026-10-23
 $450,00012500 Aston DrHudson, FL · Sold 2026-09-28
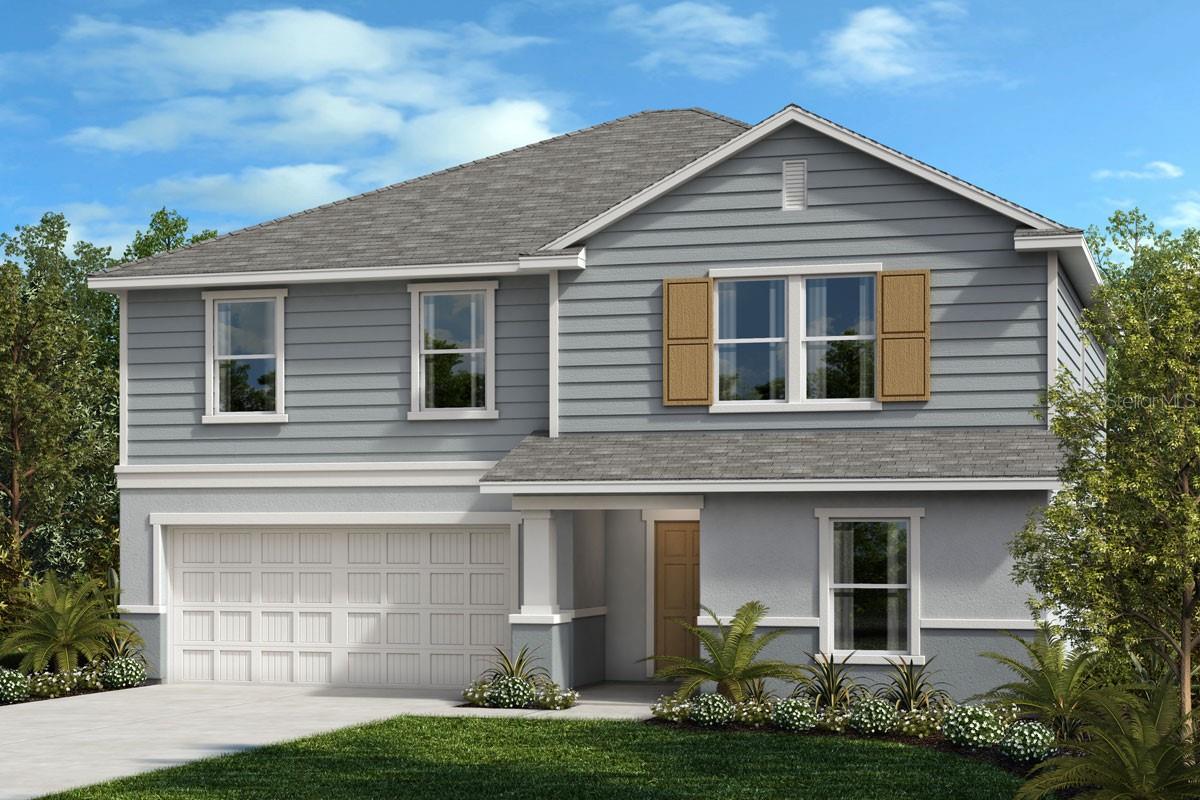 $339,00014698 Abasail LnHudson, FL · Sold 2026-09-11
 $415,32912801 Castle Oaks DrHudson, FL · Sold 2026-09-10
 $385,00012112 Luftburrow LnHudson, FL · Sold 2026-07-31
 $458,00013850 Moosehead CirHudson, FL · Sold 2026-07-27
 $249,90011219 Hook LnHudson, FL · Sold 2026-07-07
Flood
Flood zone X · Minimal flood risk
What's Nearby
Schools
- Hudson Primary AcademyCobra Way, Bayonet Point, FL 34669, United States of America1.5 mi
- Moon Lake Elementary SchoolTree Breeze Drive, Moon Lake, FL 36339, United States of America1.6 mi
- Hudson High SchoolCobra Way, Bayonet Point, FL 34669, United States of America1.6 mi
- Hudson AcademyCobra Way, Bayonet Point, FL 34669, United States of America1.7 mi
- Hudson Education ComplexCobra Way, Bayonet Point, FL 34669, United States of America1.7 mi
- Fivay High SchoolCanton Avenue, Bayonet Point, FL 34667, United States of America1.8 mi
Parks
- Veteran's Memorial Park14333, Hudson, FL 34669, United States of America1.8 mi
More homes in Hudson
Homes for sale near Hudson
Data courtesy of: Stellar MLSDisclaimers and data details

Listings courtesy of Stellar MLS as distributed by MLS GRID. Based on information submitted to the MLS GRID. All data is obtained from various sources and may not have been verified by broker or MLS GRID. Supplied Open House Information is subject to change without notice. All information should be independently reviewed and verified for accuracy. Properties may or may not be listed by the office/agent presenting the information. Listing information is provided for consumers’ personal, non-commercial use, solely to identify prospective properties for potential purchase; all other use is strictly prohibited and may violate relevant federal and state law. Information deemed reliable but not guaranteed. Copyright © 2026 MLS GRID. All Rights Reserved.

Continental Real Estate Group, Inc
Broker: Derek Eisenberg
Listing last updated: Nov 14, 2026, 5:38 AM EST. SURF LOCAL last checked: Nov 21, 2026, 3:34 AM EST.