
 Active
9 Chinkapin Cir
Homosassa, FL 34446 · Single family
$449,900
Listing courtesy of David Collins, LPT REALTY, LLC
- 3 Beds
- 3 Baths
- 2,596 sqft
Cynthia's Insights On This Property
- Built 1993 — before Florida's 2002 building code
- Last recorded sale: $275,000 in July 2020
- Typical sale in 34446 over the last year: $260,000, $151 per sq ft
- Owners in 34446 stay about 7 years; 4% of homes changed hands last year
- County record lists a private pool


📊 Price Pulse
What would you pay for this place?
Sale prices come from county public records, not MLS data.Listing agent
Contact
Send a message and we'll pass it to the listing agent. Nothing is sent until you ask.
About this home
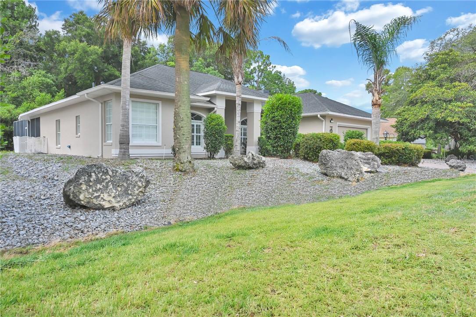
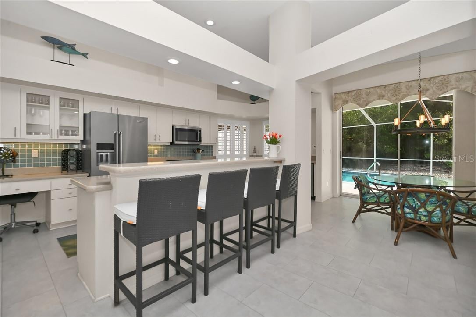
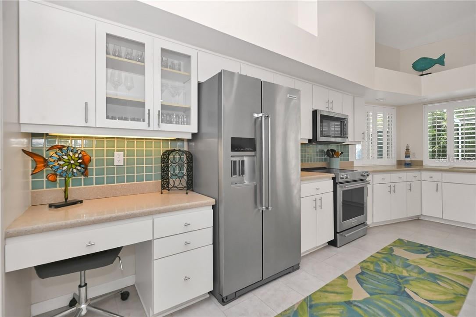
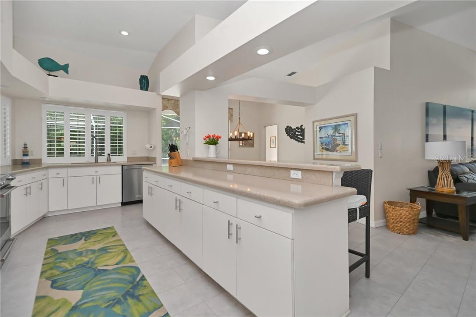
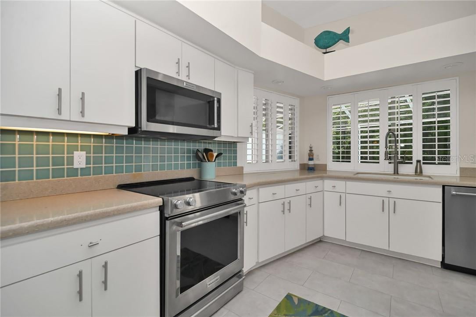
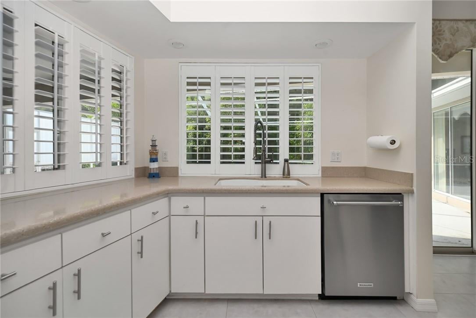
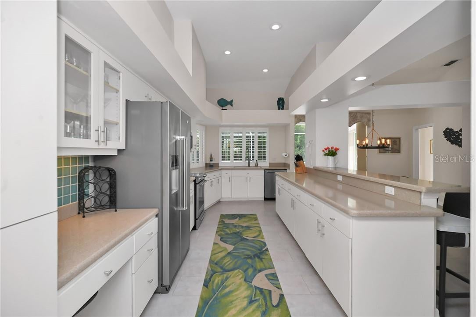
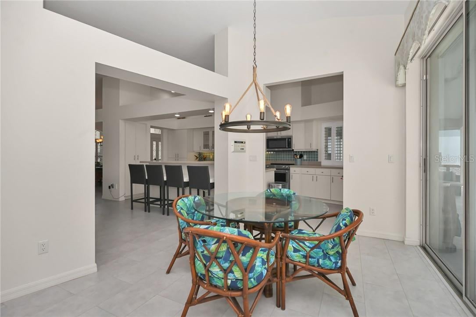
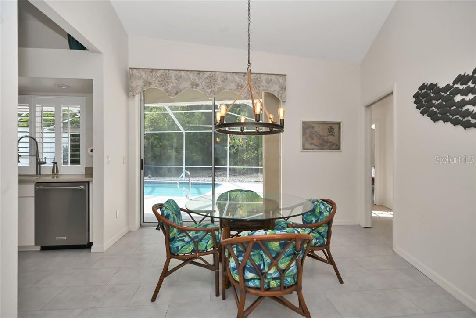
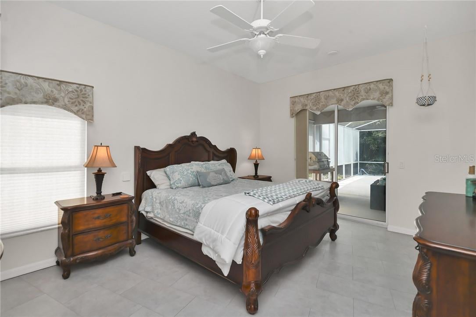
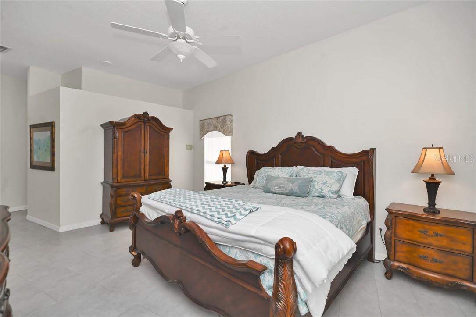
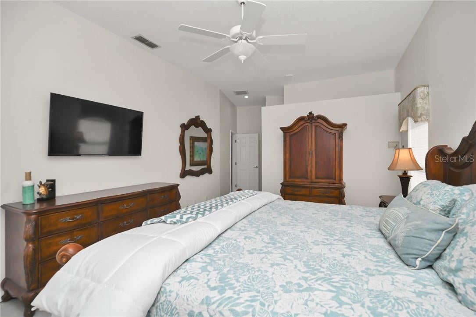
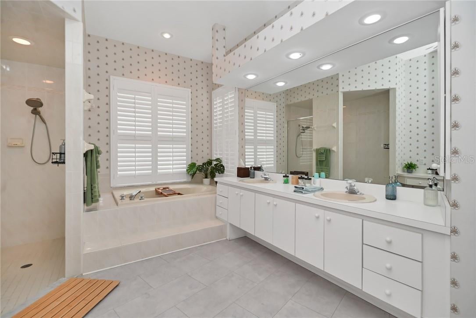
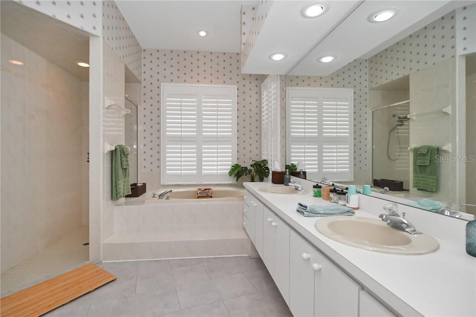
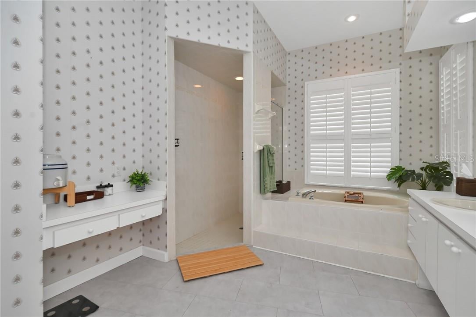
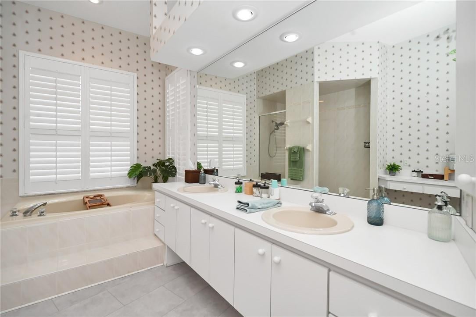
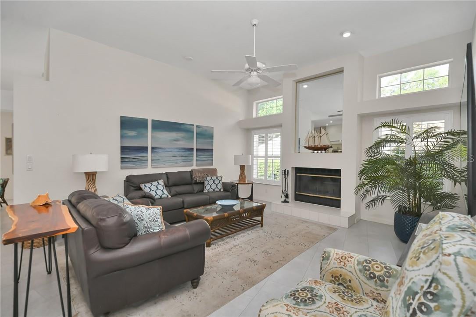
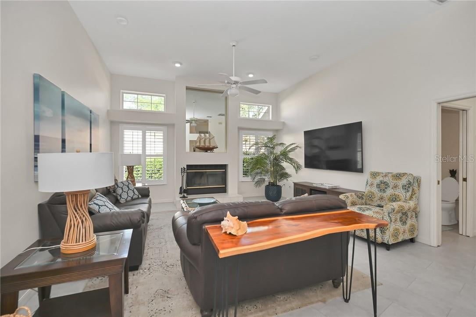
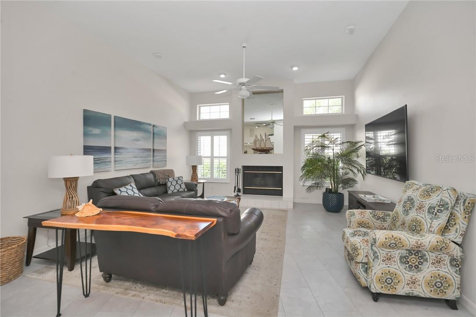
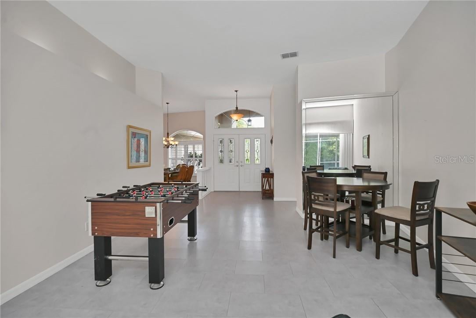
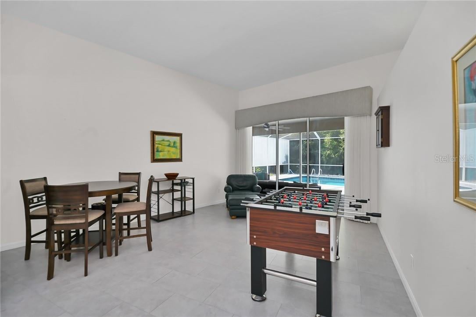
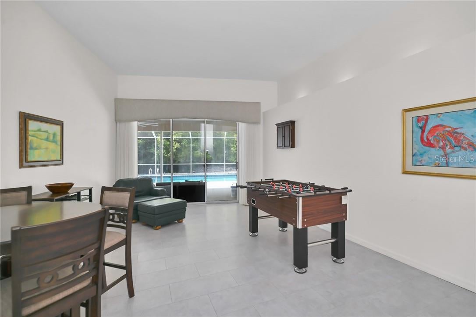
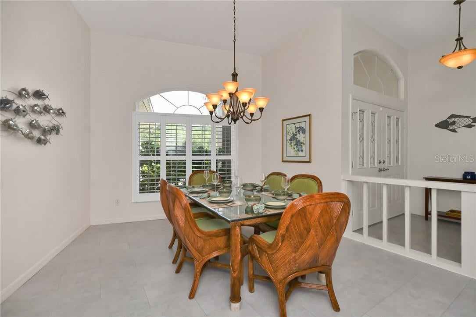
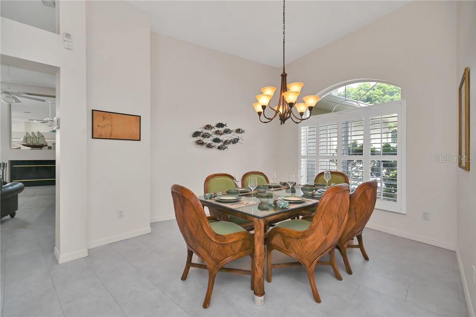
Welcome to this well-maintained 3 Bedroom, 2.5 Bath pool home offering a spacious split-bedroom floor plan and an outstanding indoor-outdoor lifestyle on a quiet street in sought-after Sugarmill Woods. AC- 2019. ROOF- 2013. The heart of the home is the kitchen/family room featuring granite countertops, stainless steel appliances, a high-end porcelain sink, a large 4-chair breakfast bar, abundant cabinet and counter space, a pantry, built-in desk area, and an eat-in dining space overlooking the sparkling pool. The kitchen flows seamlessly into the family room, creating the ideal space for everyday living and entertaining. The spacious family room is highlighted by a wood-burning fireplace and an abundance of windows that fill the home with natural light. For more formal gatherings, the living and dining rooms feature a grand double-door entry and a three-panel sliding glass door opening directly to the lanai and pool. The private owner's suite is a true retreat with a two-panel sliding door to the lanai, room for oversized furniture, a large walk-in closet, and an en-suite bath featuring dual vanities, a garden tub, walk-in shower, private water closet, and oversized linen closet. A dedicated den/office is conveniently located off both the living room and primary suite, complete with built-in desk and shelving, pocket doors, and plenty of natural light—ideal for working from home or a quiet reading room. The guest wing is privately separated by a pocket door. One guest bedroom features its own sliding glass door to the lanai and a large closet, while the second guest bedroom offers generous space, natural light, and a large closet. The adjacent full bath includes a tub/shower combination and also serves as the pool bath with direct access from the lanai. The oversized indoor laundry room provides exceptional functionality with a utility sink, extensive cabinetry, generous counter space, an in-wall ironing board, and an additional commode, making it convenient for guests coming in from the garage and effectively serving as a third bathroom. Step outside to enjoy the expansive screened lanai featuring ceiling fans, an outdoor serving counter with a kitchen pass-through window, a sparkling rectangular pool, privacy screens, and an outdoor shower. Additional features include a spacious two-car garage with a bump-out storage area, pull-down attic stairs, screened garage doors, paver driveway and walkway, The landscaped homesite is designed for easy maintenance, with approximately 90% rock landscaping and a private backyard bordering the Sugarmill Woods greenbelt, providing a peaceful natural setting. Luxury Vinyl Plank flooring throughout offers durability and easy maintenance. Ring doorbell, Ring security cameras, and a programmable Wi-Fi thermostat. Plantation shutters throughout add timeless style and privacy. This meticulously maintained home combines quality, comfort, privacy, and convenience in one exceptional package.
moreless
- Property type
- Single family
- Year built
- 1993
- Lot size
- 0.28 acres
- Garage
- 2 cars
- On market
- 124 days
- Price per sqft
- $173
- HOA fees
- $13/mo
- Listing ID
- CC856288
Show Full Details
Property Info
- Property Type
- Residential
- Property Subtype
- SingleFamilyResidence
- Year Built
- 1993
- Levels
- One
- Neighborhood
- Cypress Village At Sugarmill Woods
- Lot Size (acres)
- 0.28
- Lot Size (sqft)
- 12002.0
- Contract Date
- 2026-07-12
- On Market Date
- 2026-07-12
- Cumulative Days on Market
- 124
Interior Features
- Interior Features
- Cathedral Ceiling(S), Tray Ceiling(S), Stone Counters, Eat-In Kitchen, Open Floorplan
- Laundry Features
- Inside
- Levels
- One
Appliances
- Appliances
- Electric Cooktop, Dishwasher, Microwave, Oven, Refrigerator
Heating & Cooling
- Heating
- Electric
- Cooling
- Central Air
Exterior Features
- Construction Materials
- Block, Stucco
- Roof
- Shingle
- Pool Features
- In Ground, Gunite, Screen Enclosure, Private
- Private Pool
- Yes
Features & Amenities
- Garage Spaces
- 2.0
- Garage
- Yes
- Attached Garage
- Yes
- Parking Features
- Driveway, Attached
- Lot Features
- Greenbelt, Wooded
Community/Association
- HOA
- Yes
- HOA Name
- Sugarmill Woods
- HOA Fee
- $155
- HOA Fee Frequency
- Annually
- Association Amenities
- Clubhouse, Golf Course, Pool
- Community Features
- Clubhouse, Golf, Tennis Court(S), Pool
Utilities
- Sewer
- Public Sewer
- Water Source
- Public
Taxes
- Annual Tax Amount
- $3,667
- Tax Year
- $2,025
- Legal Description
- SUGARMILL WOODS CYPRESS VLG PG 9 PG 86 LOT 25 BLK 109
Other
- Derived Previous List Price
- $459,900
Data freshness
- SURF LOCAL last checked
- Nov 21, 2026, 1:10 PM EST
Location
Approximate location, shown from the displayed address.
Similar homes nearby
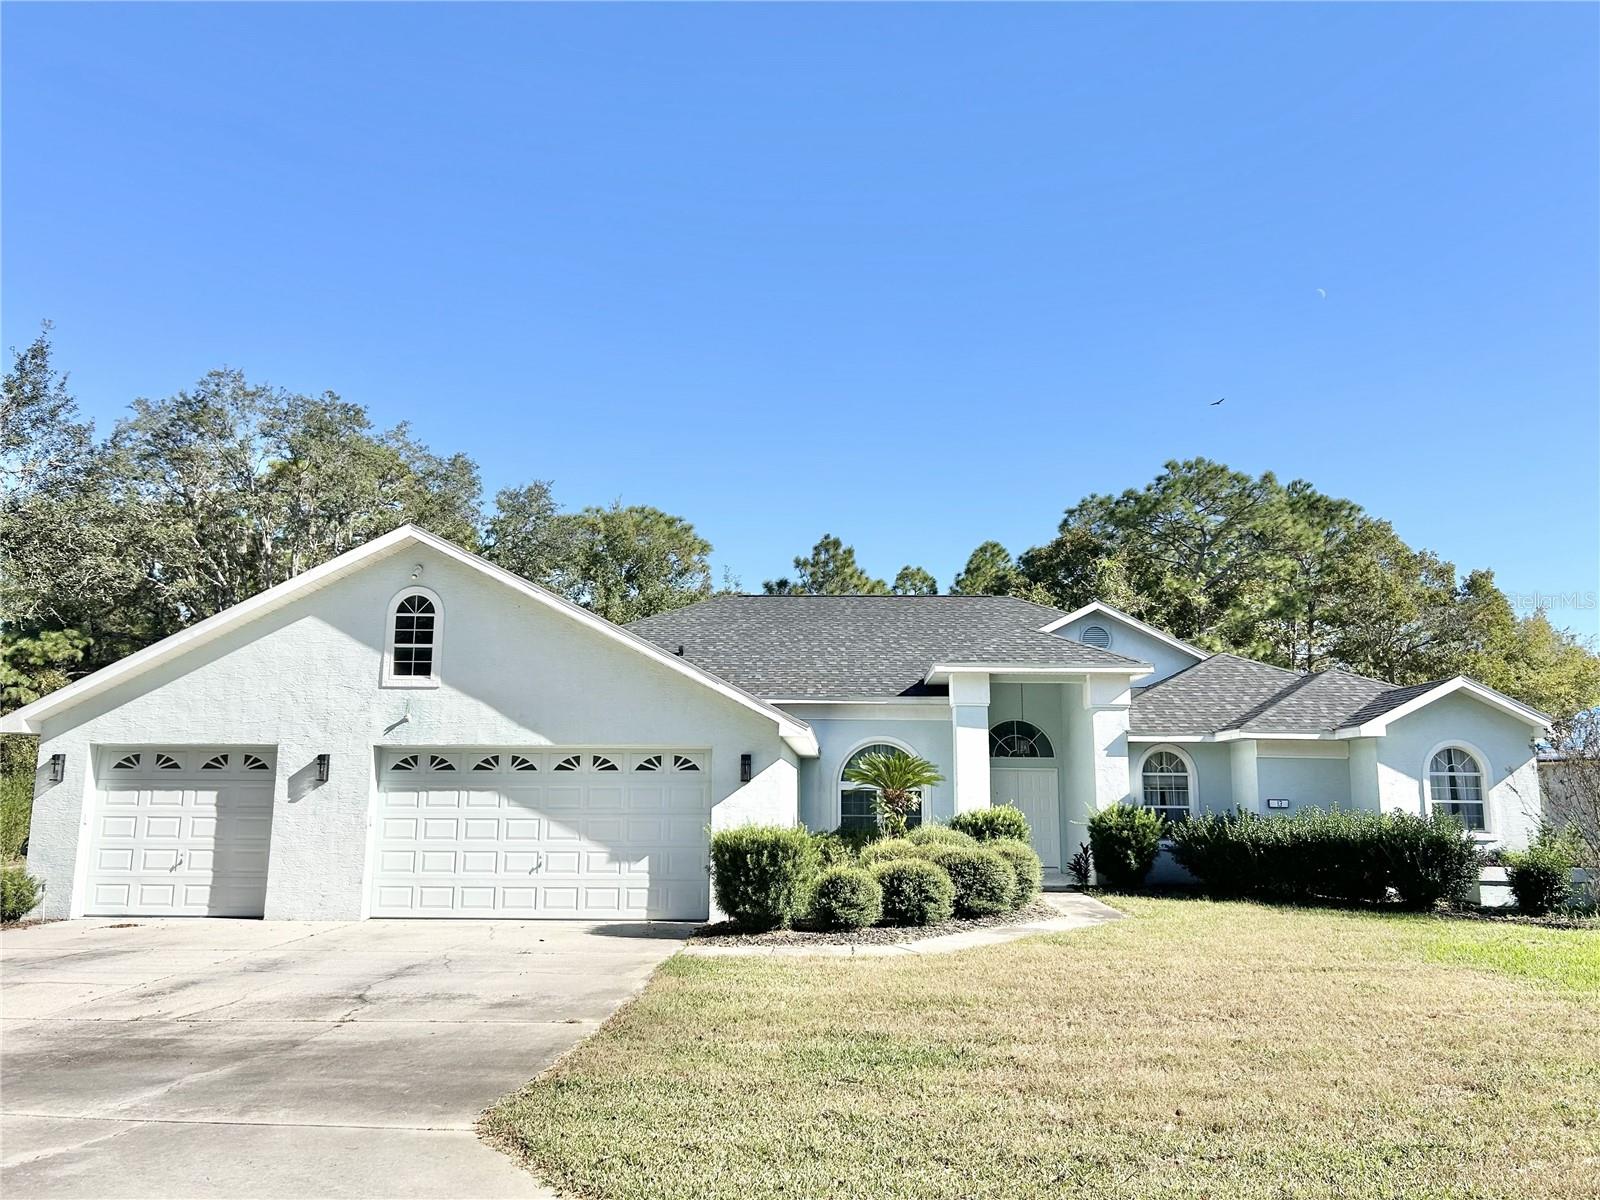
- $419,50013 Sycamore Ct W, Homosassa, FL 344464 Beds3 Baths2,804 sqftListing courtesy of HOMAN REALTY GROUP INC · Data courtesy of: Stellar MLS
 Active
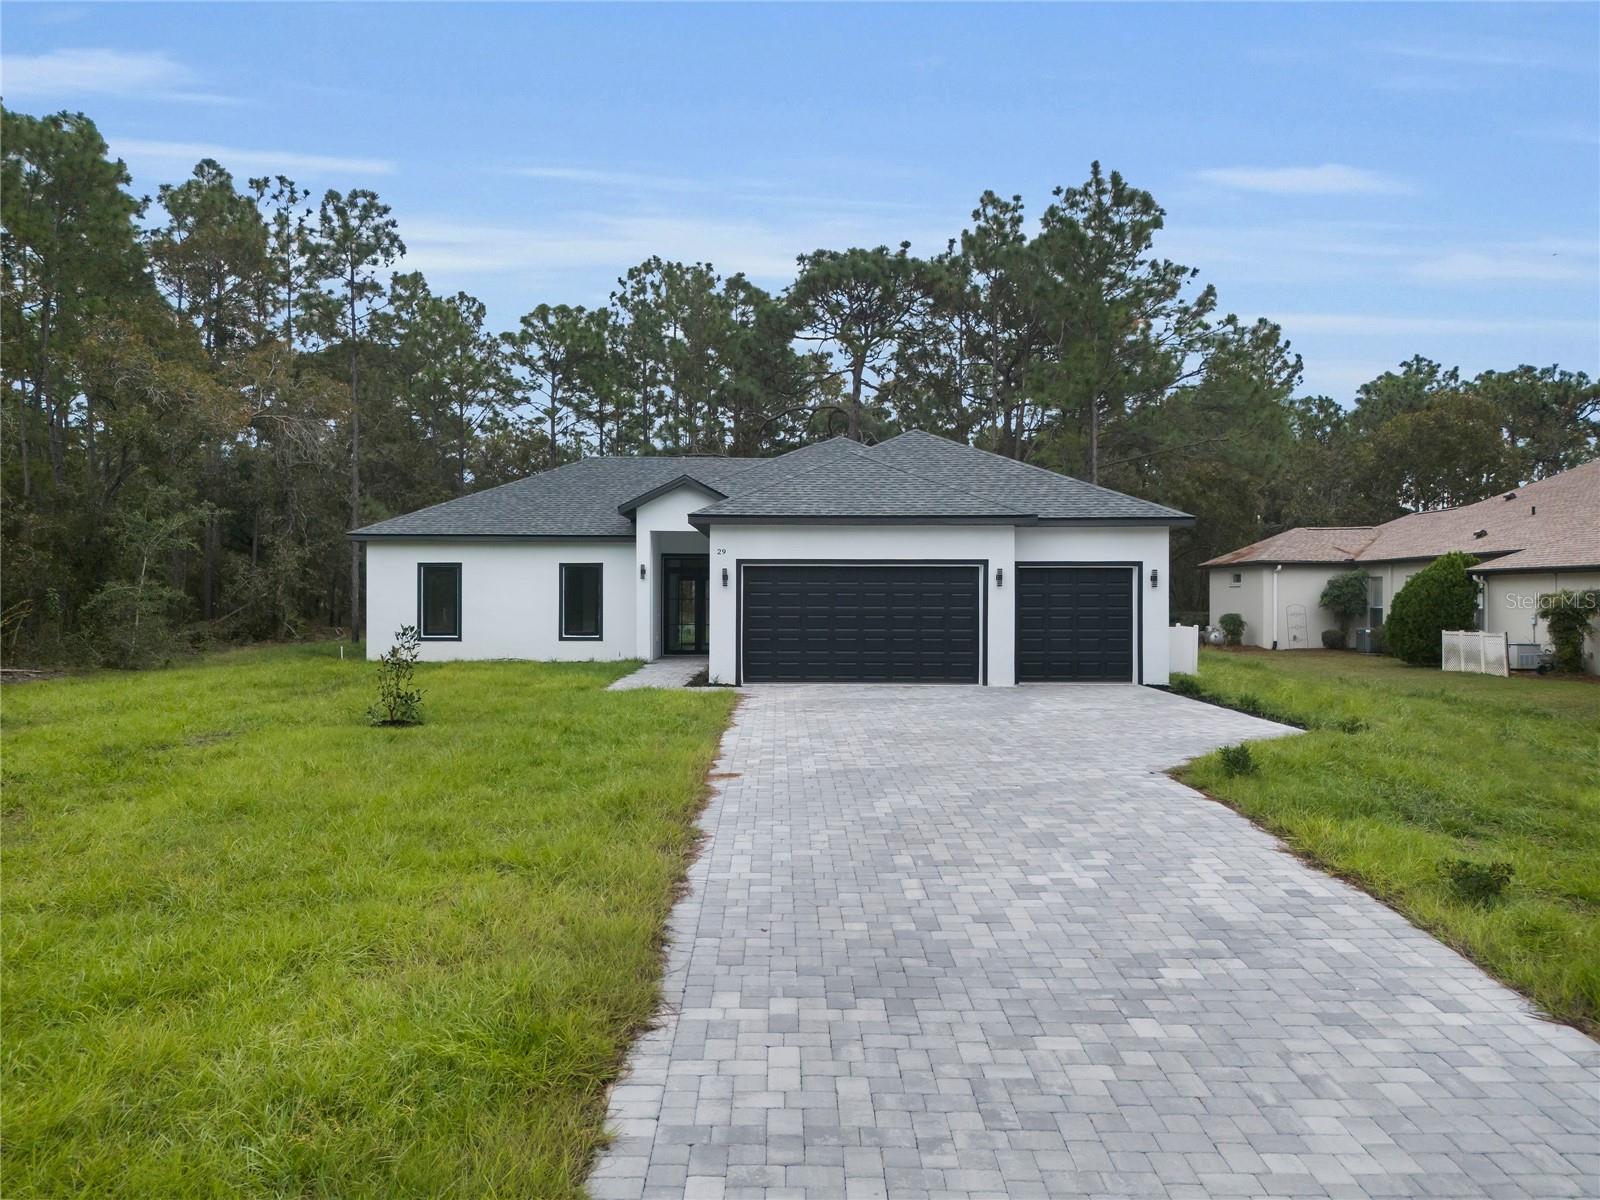
- $429,90029 Glenridge Blvd, Homosassa, FL 344464 Beds3 Baths1,995 sqftListing courtesy of BB GROUP REALTY CORP · Data courtesy of: Stellar MLS
 Active
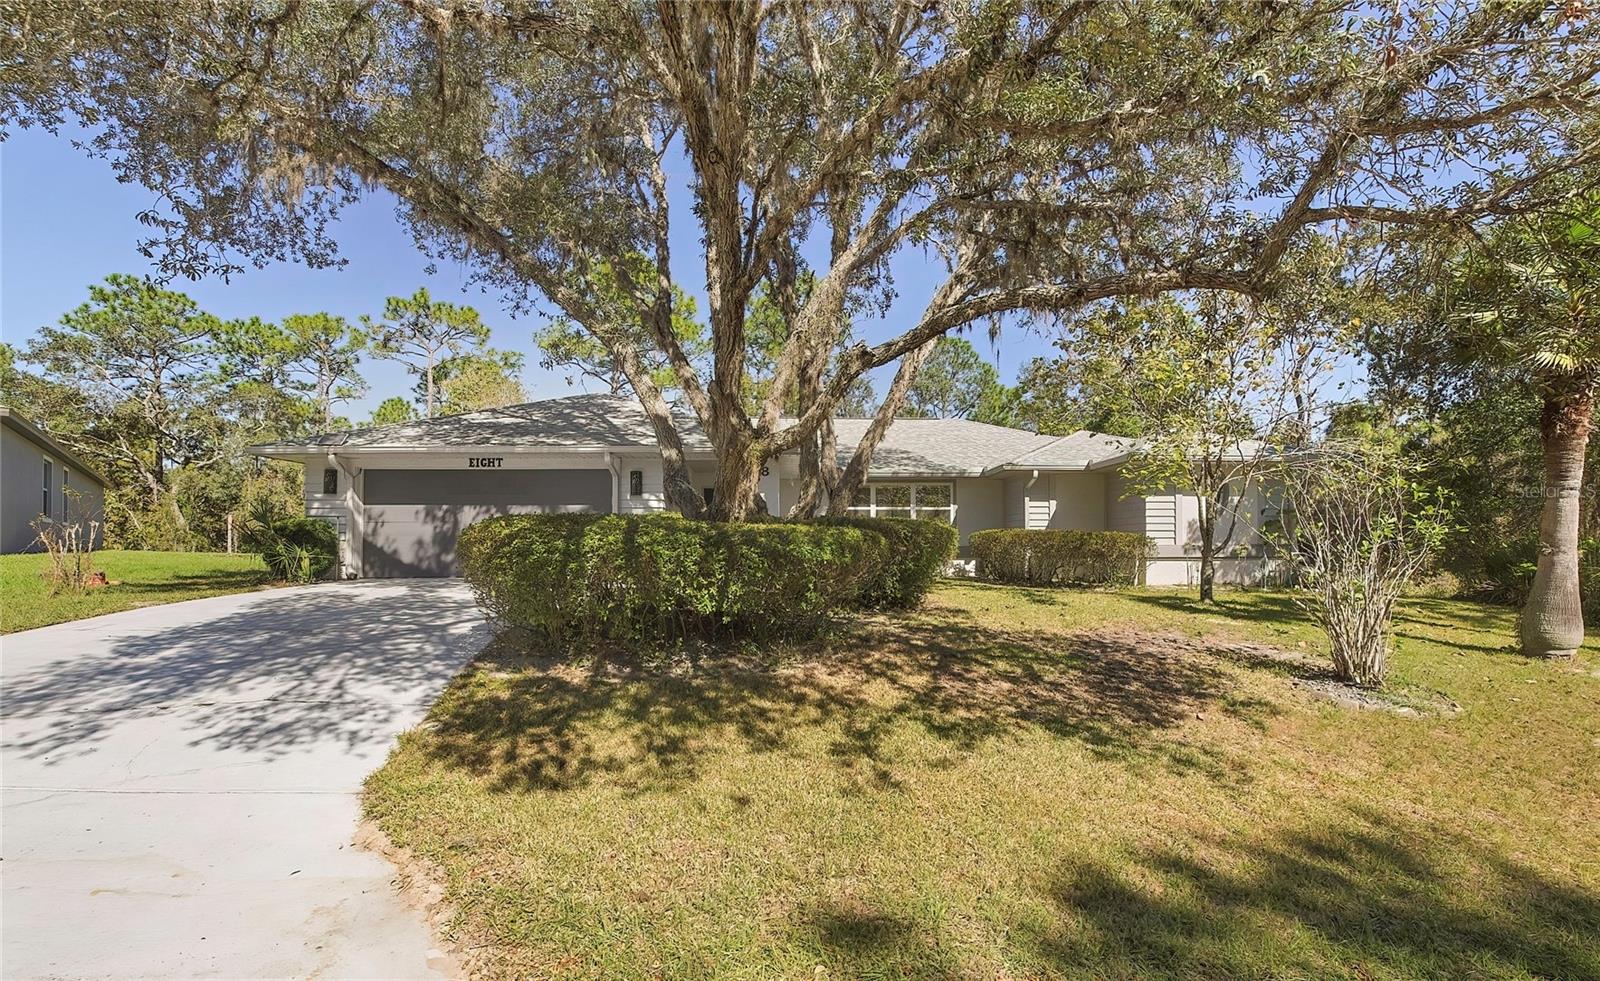
- $365,0008 Elder Ct W, Homosassa, FL 344463 Beds2 Baths2,220 sqftListing courtesy of COLDWELL BANKER NEXT GENERATION · Data courtesy of: Stellar MLS
 Active
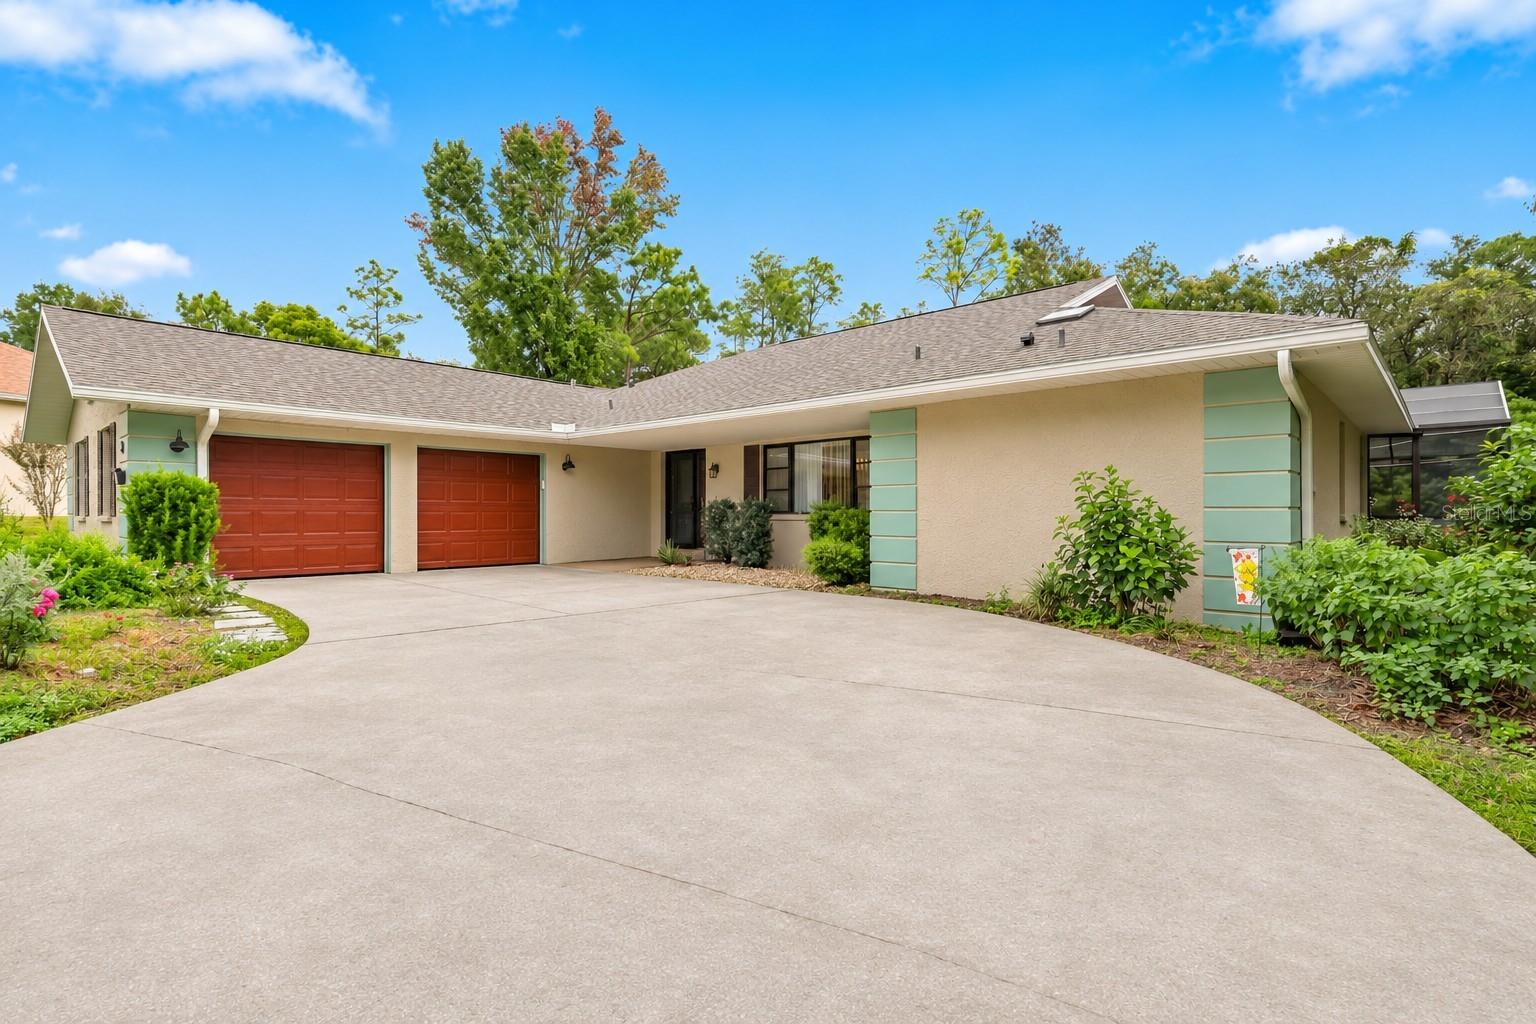
- $364,9009 Balsam Ct S, Homosassa, FL 344463 Beds2 Baths1,765 sqftListing courtesy of SAND KEY REALTY · Data courtesy of: Stellar MLS
 Active
- $380,000199 Pine St, Homosassa, FL 344464 Beds3 Baths2,367 sqftListing courtesy of EXP REALTY LLC · Data courtesy of: Stellar MLS
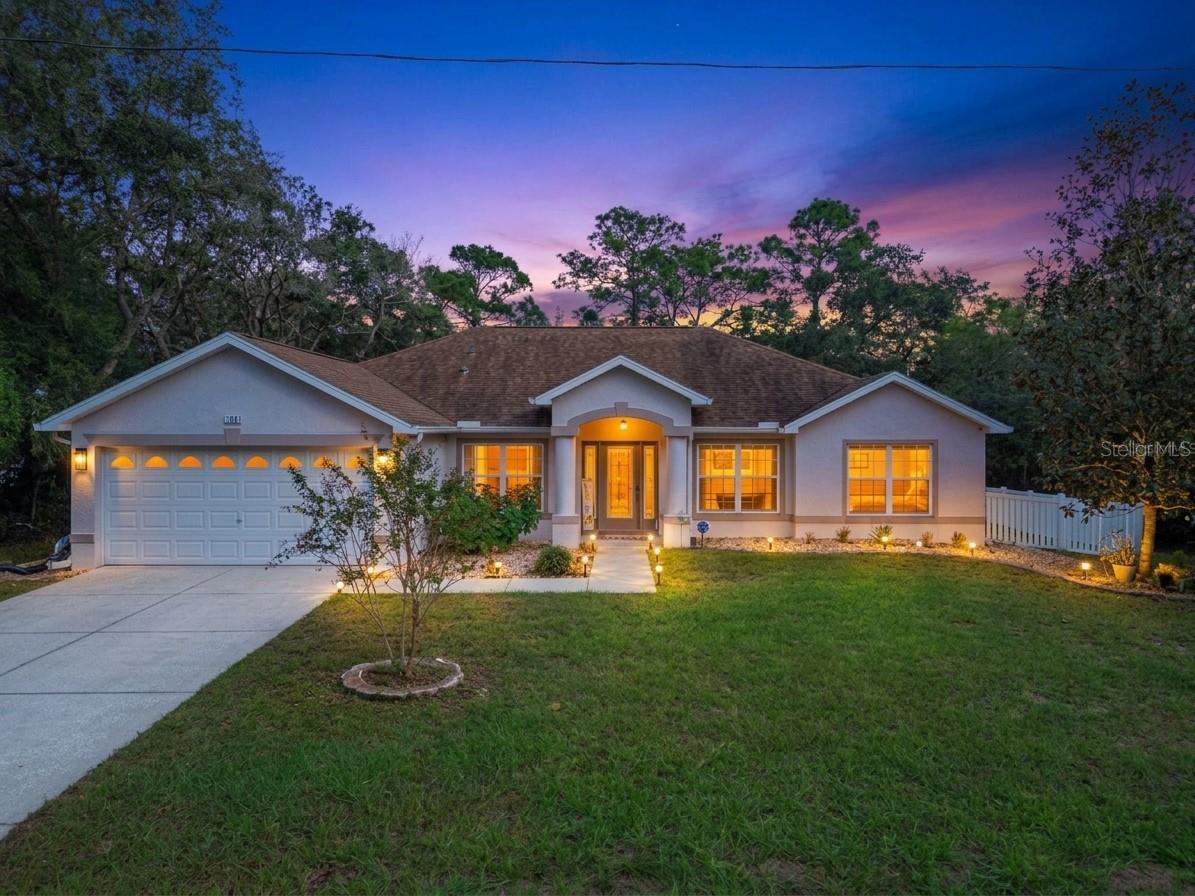 Active
- $459,00018 Maidenbush Cir, Homosassa, FL 344464 Beds3 Baths2,397 sqftListing courtesy of REMAX REALTY ONE · Data courtesy of: Stellar MLS
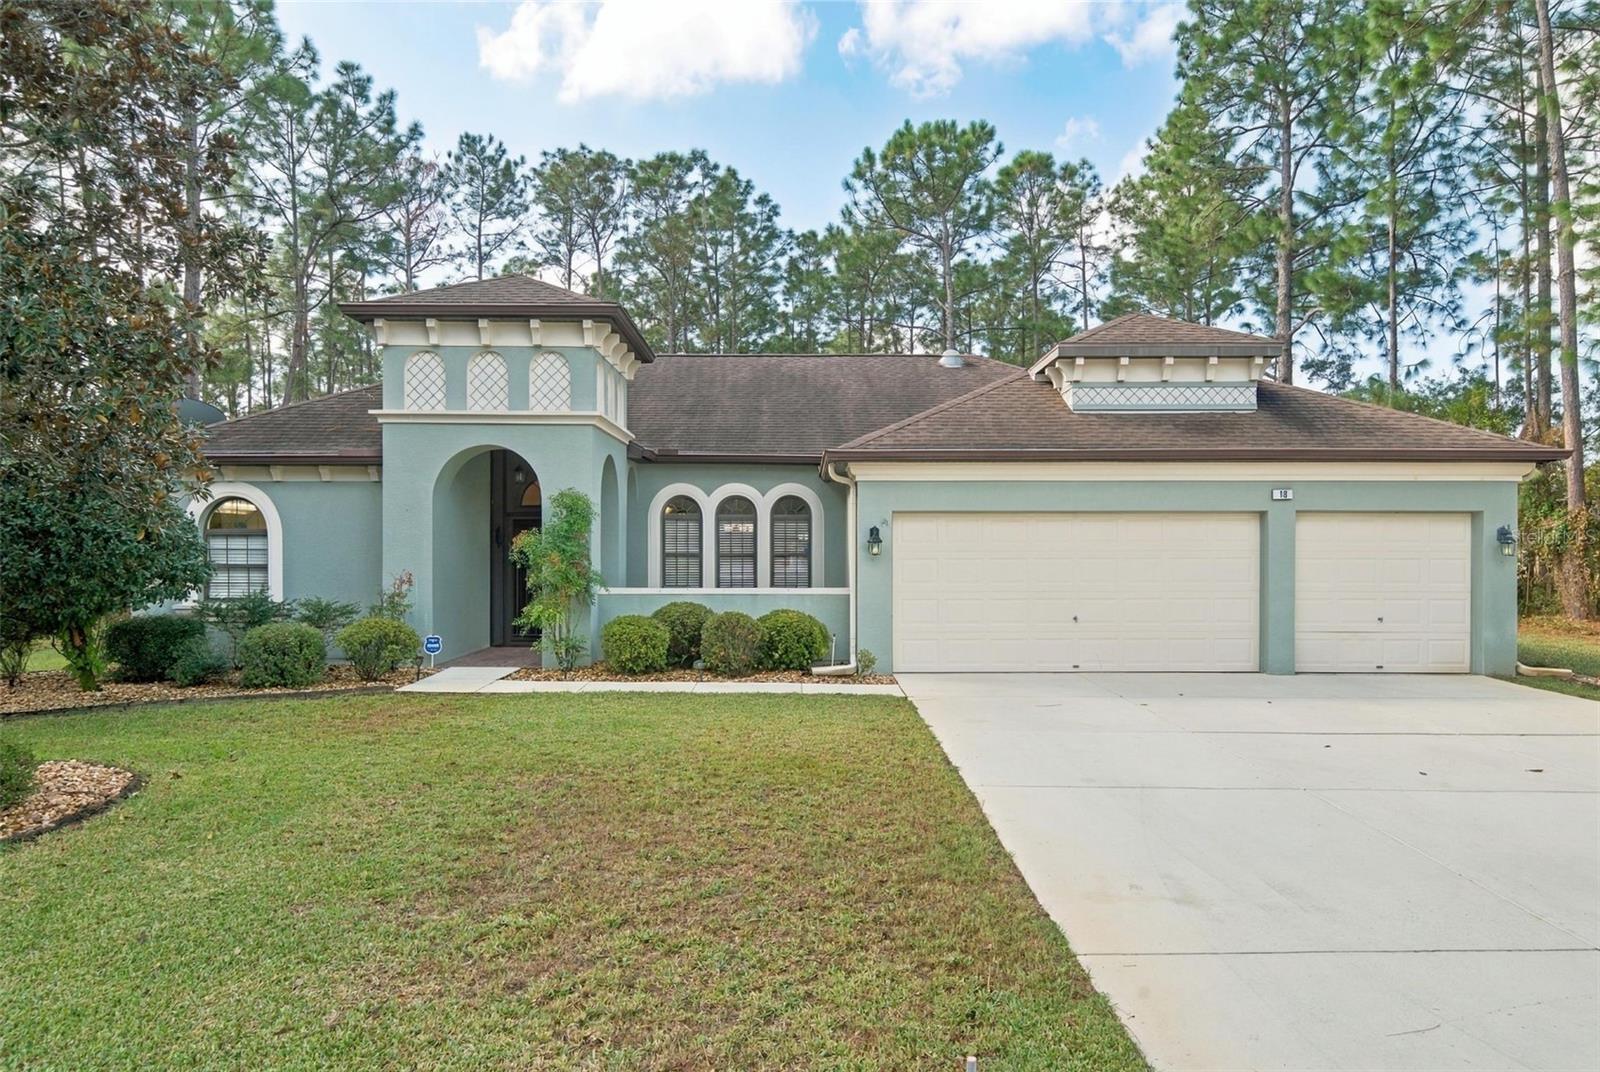 Active
- $385,0009 Lone Pine St, Homosassa, FL 344464 Beds3 Baths2,406 sqftListing courtesy of PREMIER SOTHEBYS INT'L REALTY · Data courtesy of: Stellar MLS
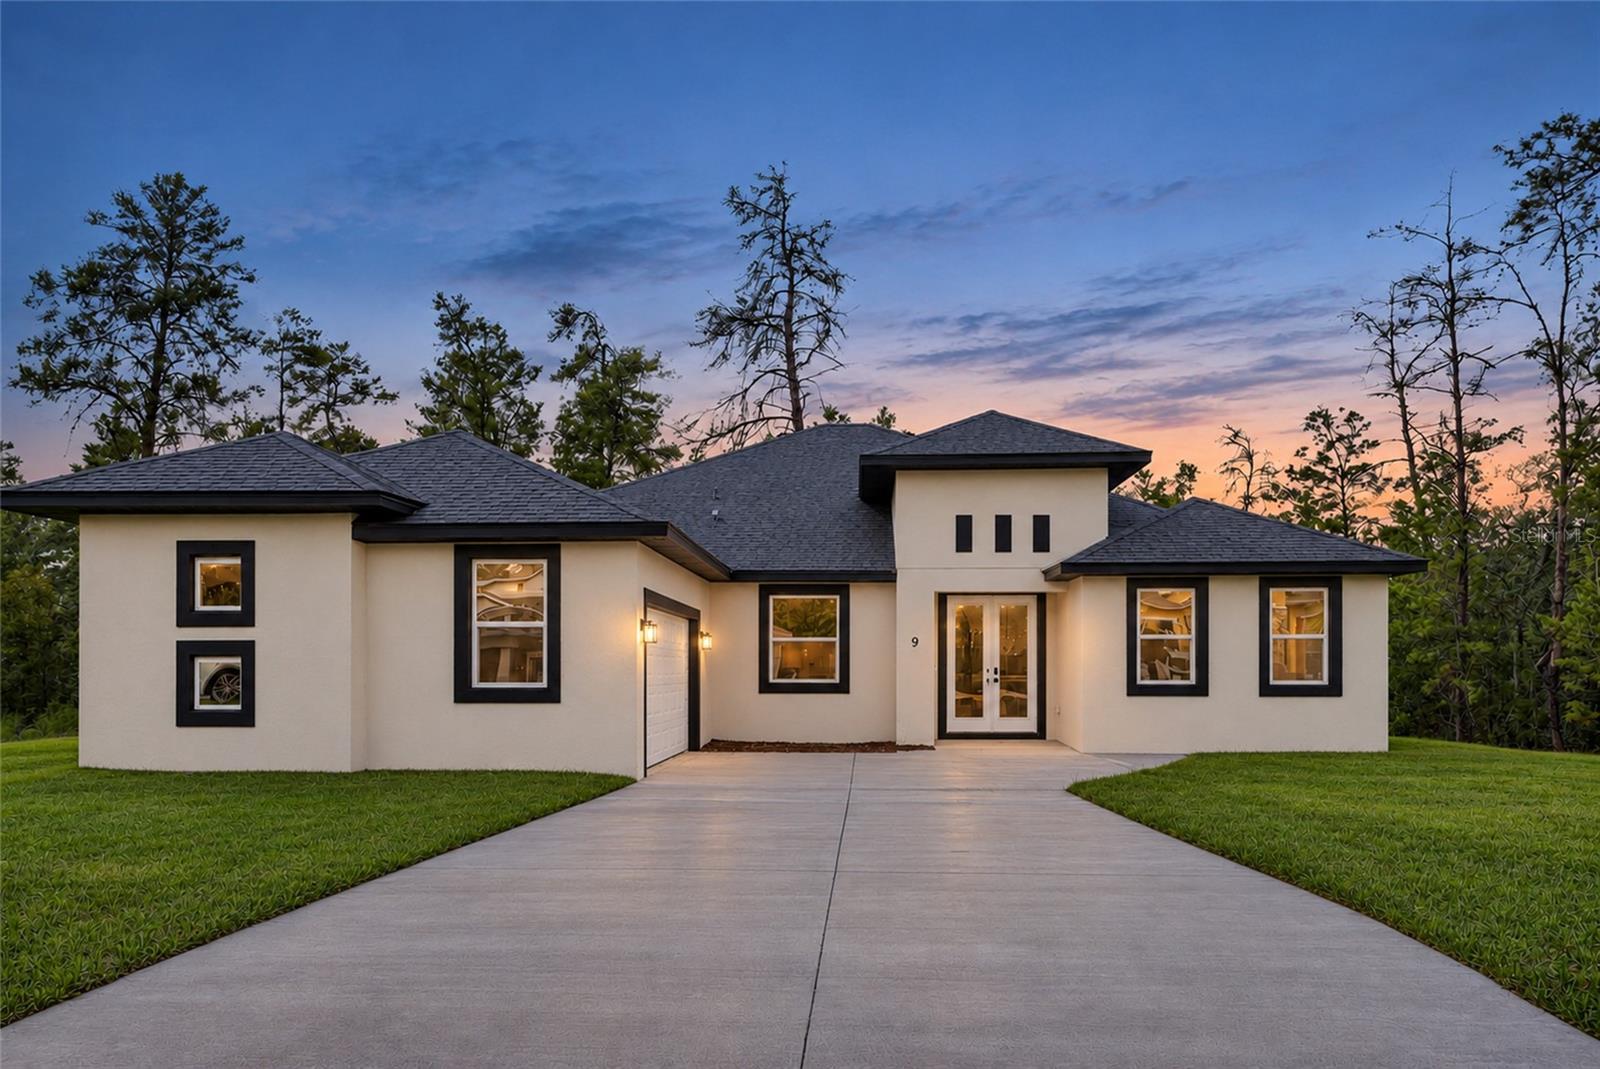 Active
- $425,00010990 W Seminole Pl, Homosassa, FL 344483 Beds2 Baths1,946 sqftListing courtesy of REMAX REALTY ONE · Data courtesy of: Stellar MLS
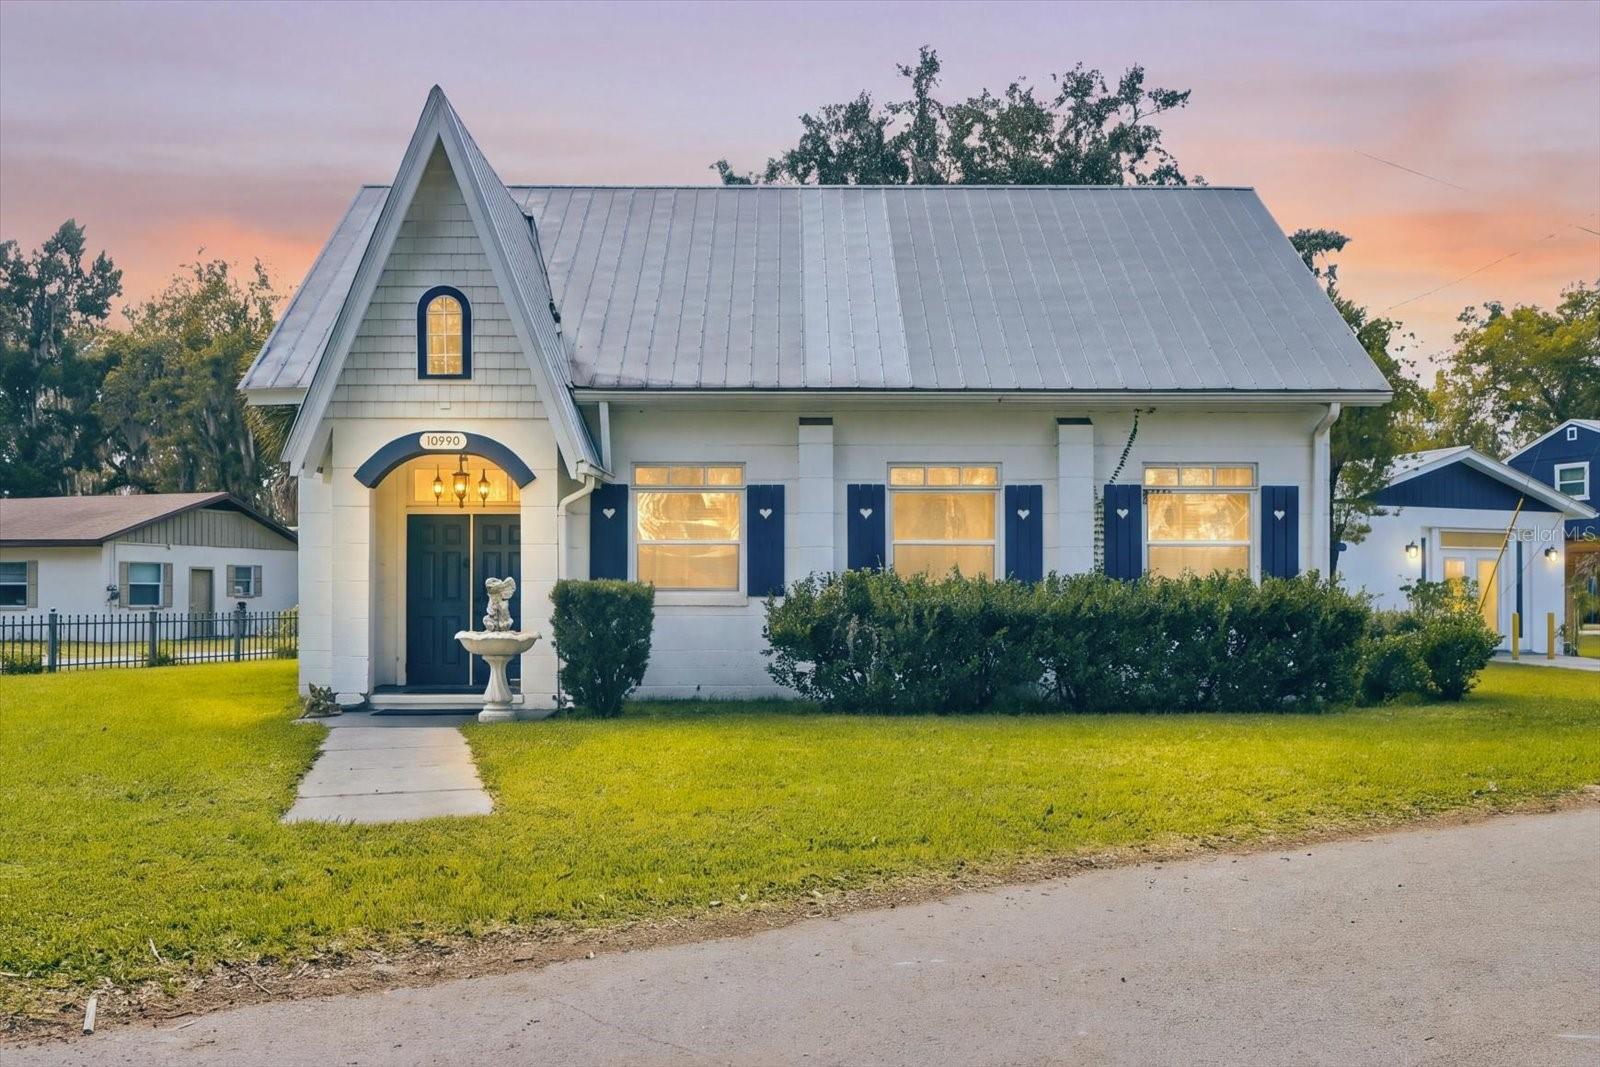 Active
What Sold Nearby
 $334,9001 Plumbago DrHomosassa, FL · Sold 2026-10-30
- $410,00010 Rudbeckia CtHomosassa, FL · Sold 2026-10-30
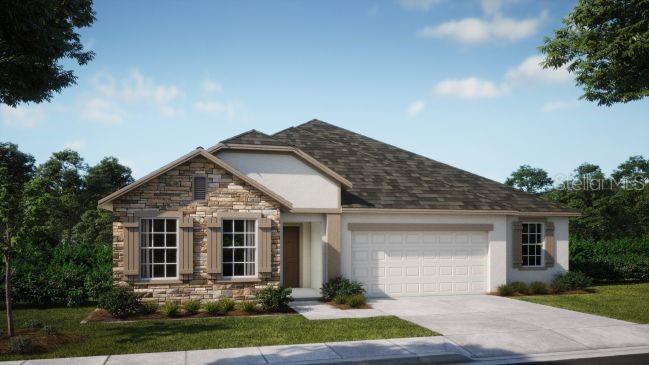 $389,90065 Bells Of Ireland CtHomosassa, FL · Sold 2026-10-29
- $275,900199 Linder DrHomosassa, FL · Sold 2026-10-23
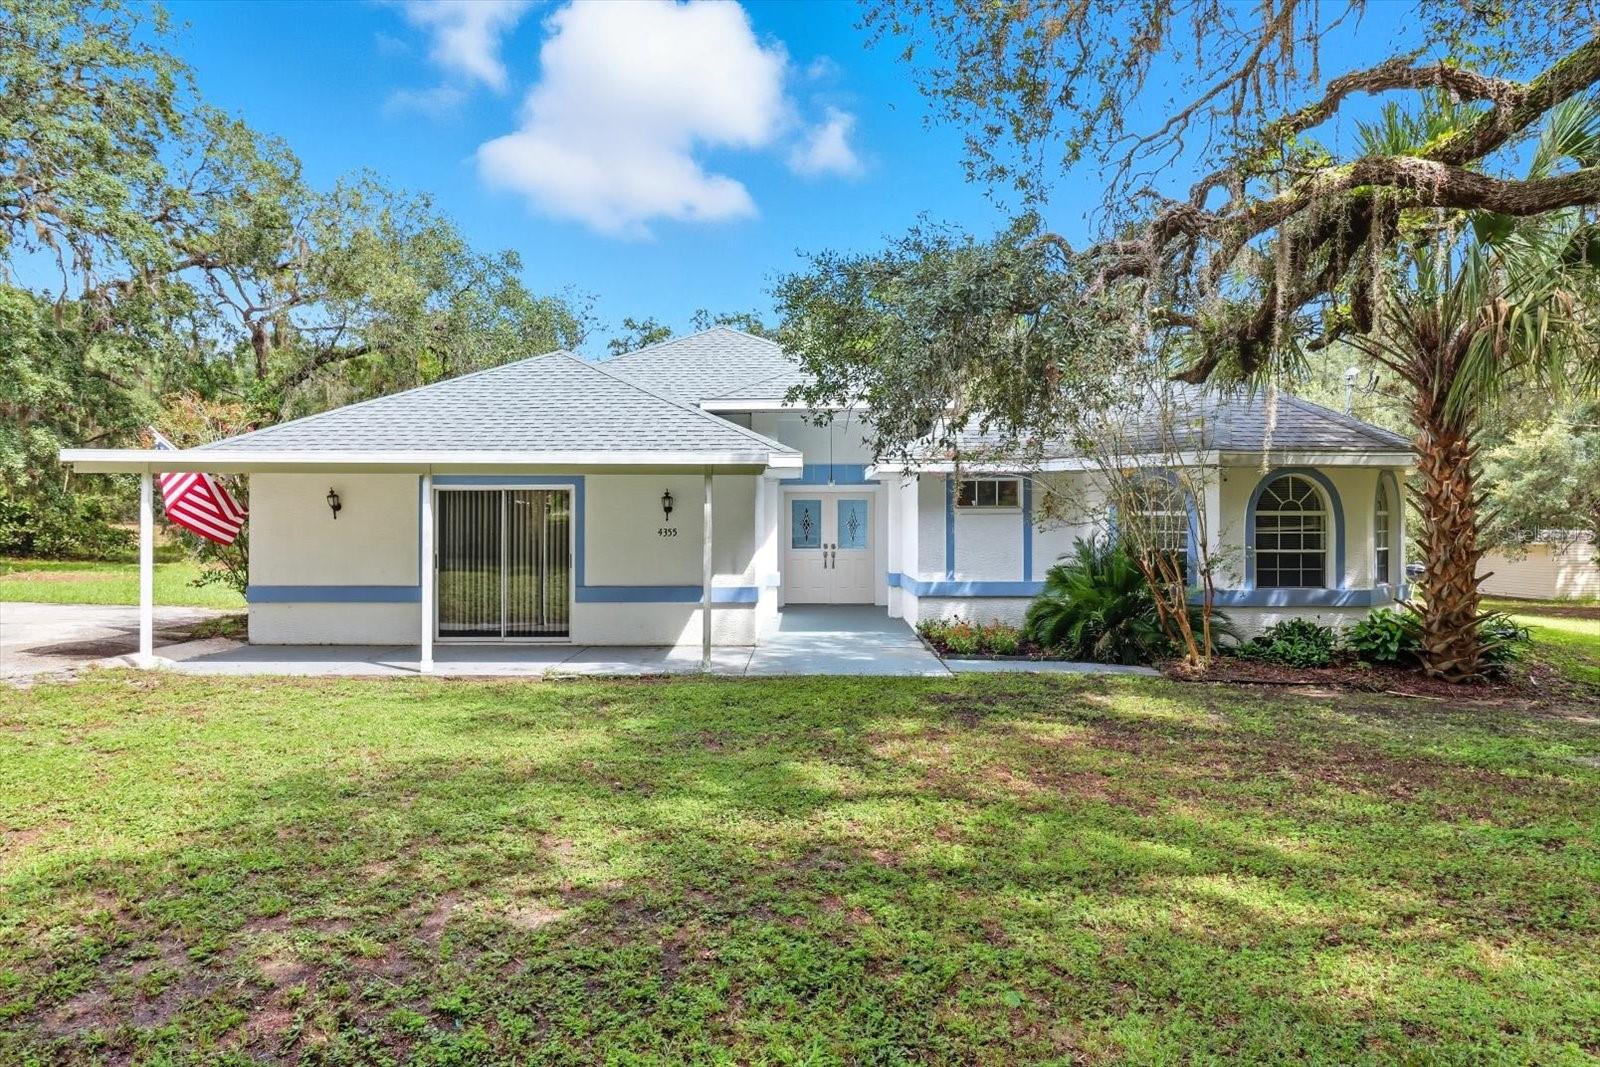 $370,0004355 W Justice CtHomosassa, FL · Sold 2026-10-19
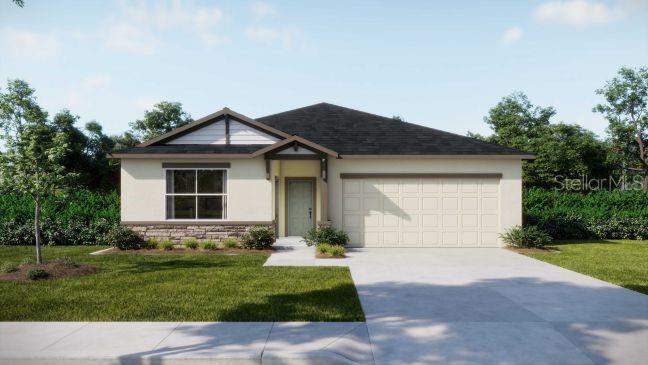 $322,30026 Douglas Ct SHomosassa, FL · Sold 2026-10-15
 $307,5009 Foxgreen CtHomosassa, FL · Sold 2026-10-13
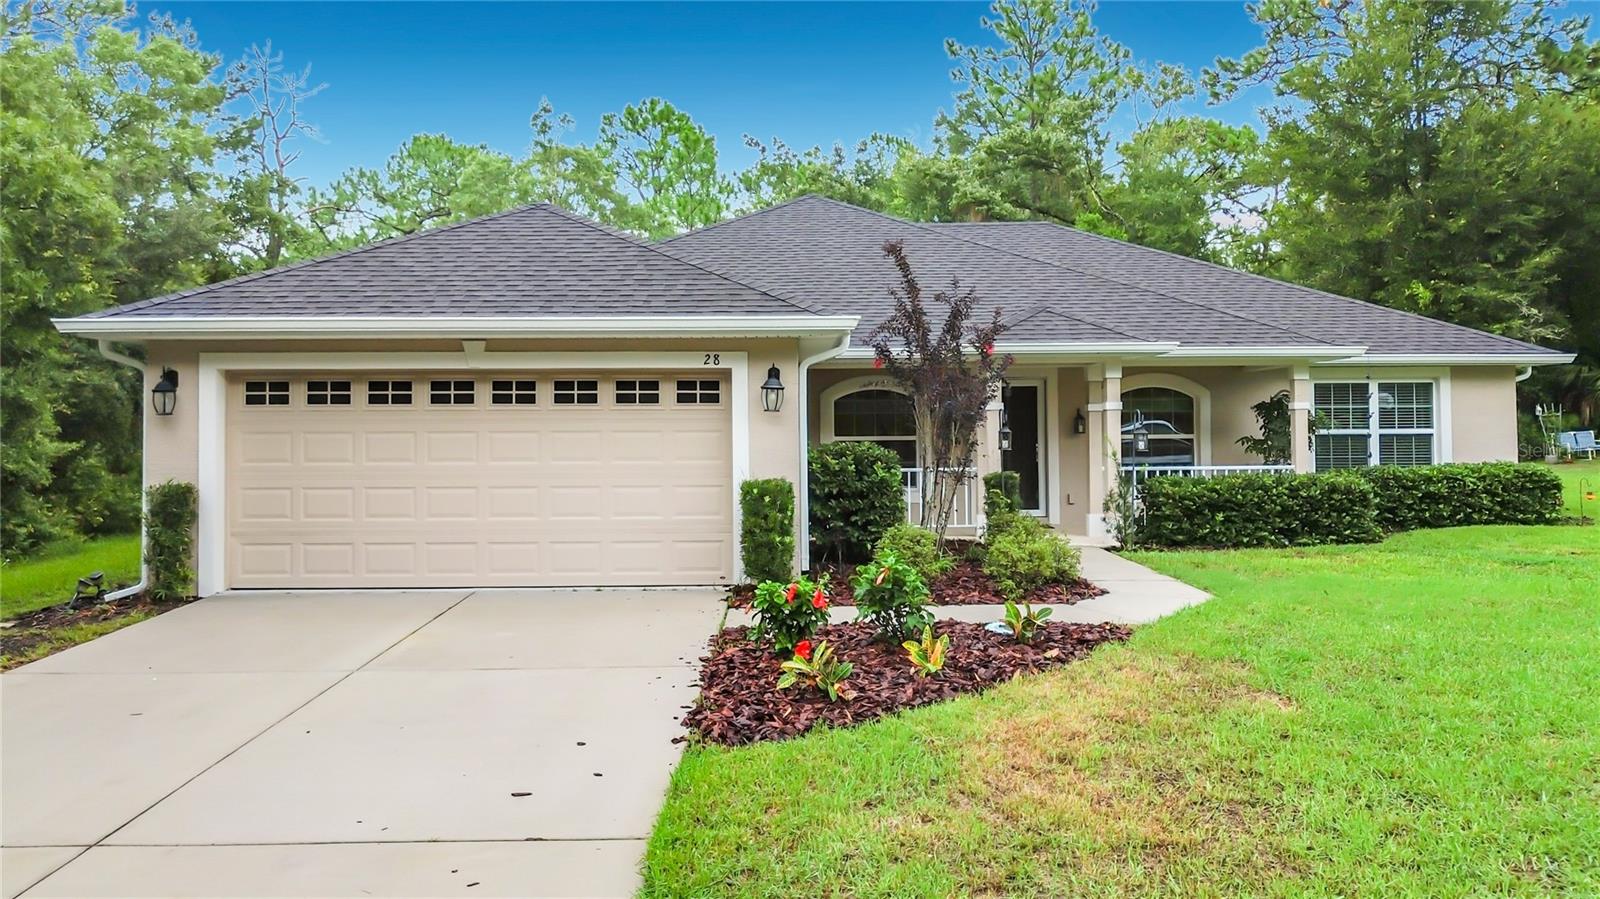 $320,00028 Holly CtHomosassa, FL · Sold 2026-10-09
Flood
Flood zone X · Minimal flood risk
What's Nearby
Restaurants
- 1 Douglas StreetHomosassa, FL 34446, United States of America0.8 mi
- China Gourmet9435 Suncoast Boulevard, Homosassa, FL 34446, United States of America1.2 mi
- Breakfast Station7781 Suncoast Boulevard, Homosassa, FL 34446, United States of America1.8 mi
Groceries
- Publix9525 Suncoast Boulevard, Homosassa, FL 34446, United States of America1.2 mi
More homes in Homosassa
Homes for sale near Homosassa
Data courtesy of: Stellar MLSDisclaimers and data details

Listings courtesy of Stellar MLS as distributed by MLS GRID. Based on information submitted to the MLS GRID. All data is obtained from various sources and may not have been verified by broker or MLS GRID. Supplied Open House Information is subject to change without notice. All information should be independently reviewed and verified for accuracy. Properties may or may not be listed by the office/agent presenting the information. Listing information is provided for consumers’ personal, non-commercial use, solely to identify prospective properties for potential purchase; all other use is strictly prohibited and may violate relevant federal and state law. Information deemed reliable but not guaranteed. Copyright © 2026 MLS GRID. All Rights Reserved.

Continental Real Estate Group, Inc
Broker: Derek Eisenberg
Listing last updated: Nov 13, 2026, 6:17 PM EST. SURF LOCAL last checked: Nov 21, 2026, 1:10 PM EST.