
 Active
14 Asters Ct
Homosassa, FL 34446 · Single family
$285,000
Listing courtesy of Amanda Cunningham, AT HOME REALTY
- 2 Beds
- 2 Baths
- 1,597 sqft
Cynthia's Insights On This Property
- Built 1984 — before Florida's 2002 building code
- Last recorded sale: $265,000 in July 2025
- Typical sale in 34446 over the last year: $260,000, $151 per sq ft
- Owners in 34446 stay about 7 years; 4% of homes changed hands last year
- County record lists a private pool


📊 Price Pulse
What would you pay for this place?
Sale prices come from county public records, not MLS data.Listing agent
Contact
Send a message and we'll pass it to the listing agent. Nothing is sent until you ask.
About this home
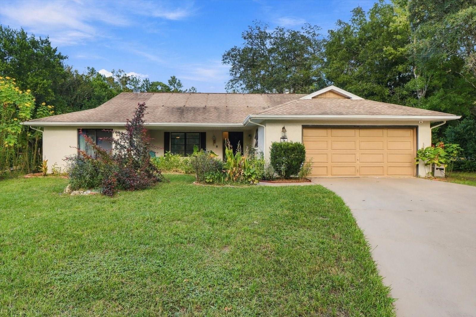
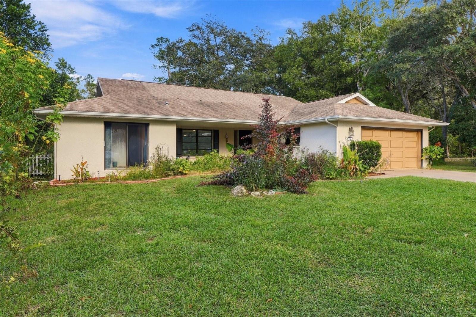
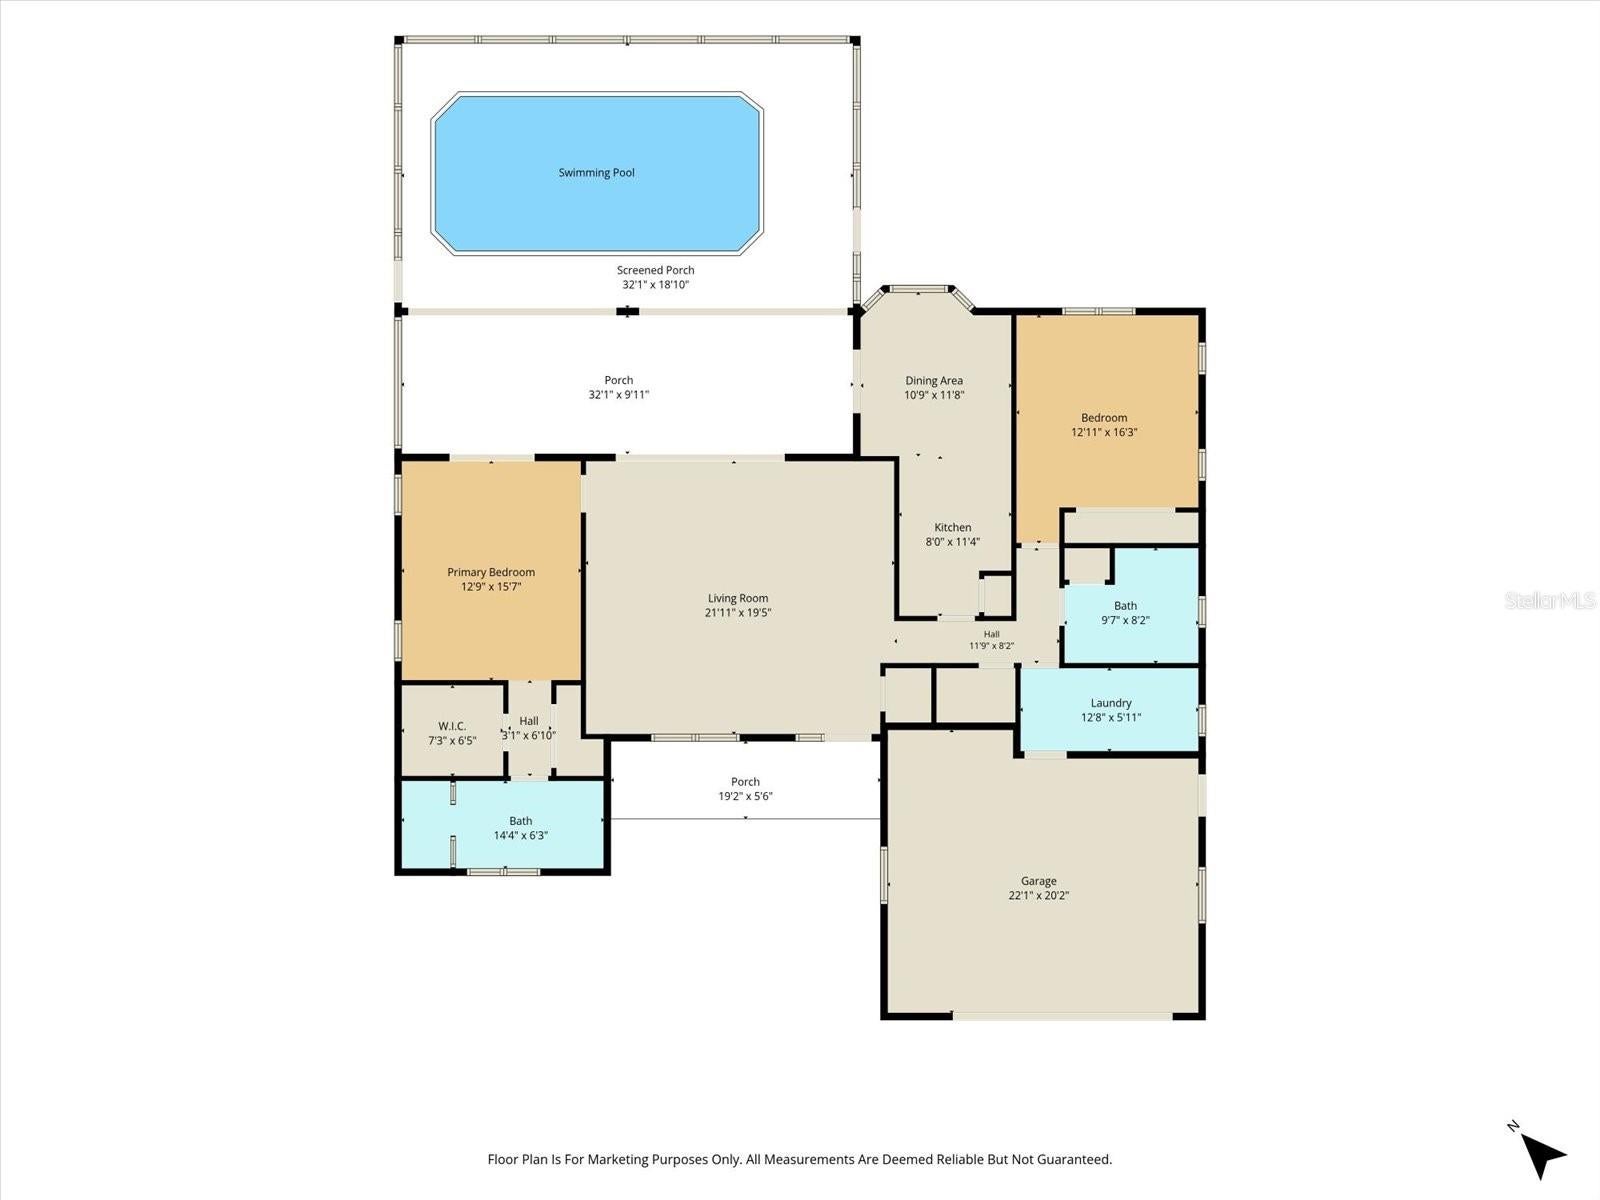
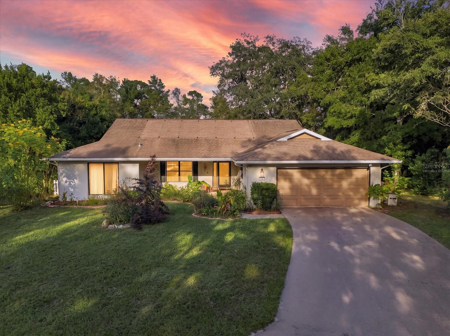
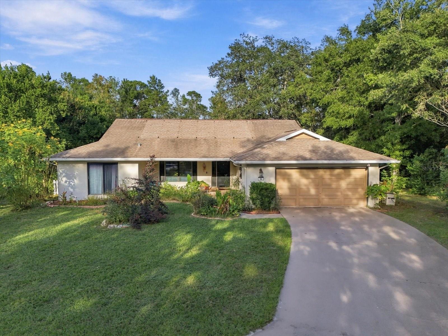
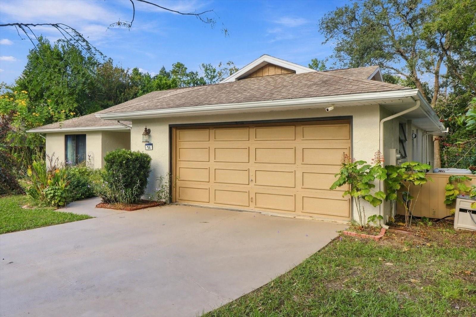
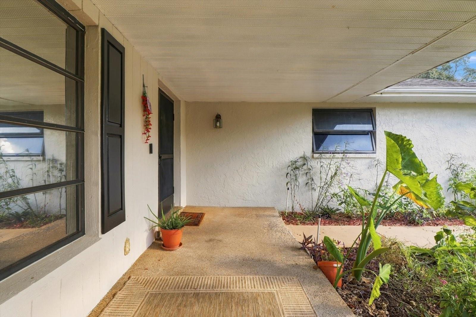
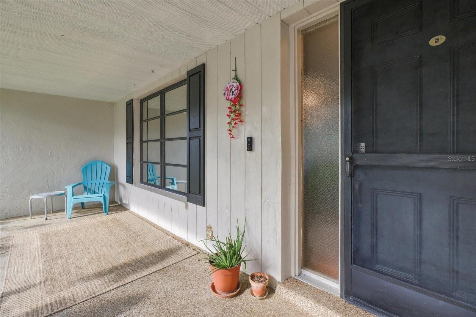
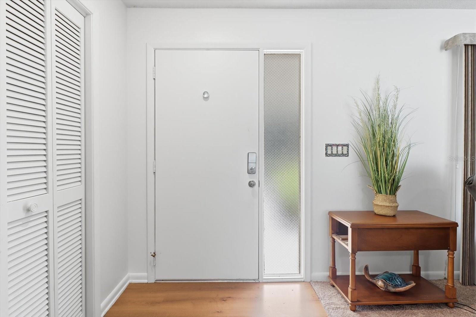
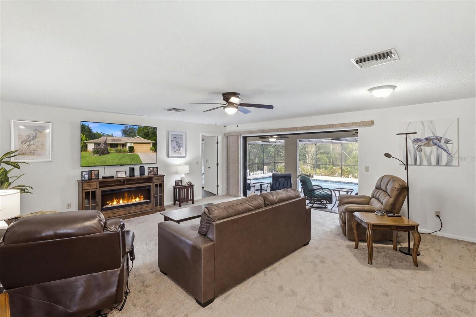
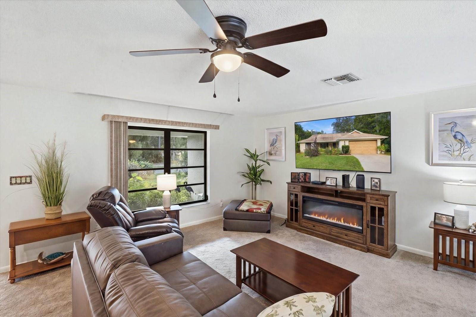
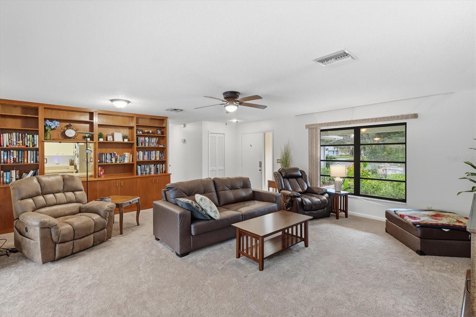
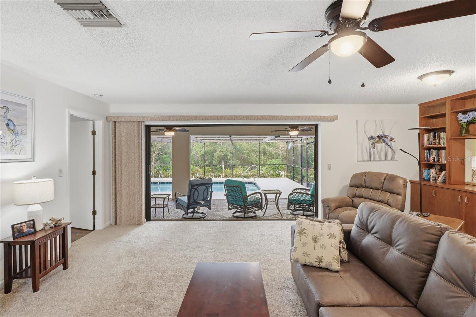
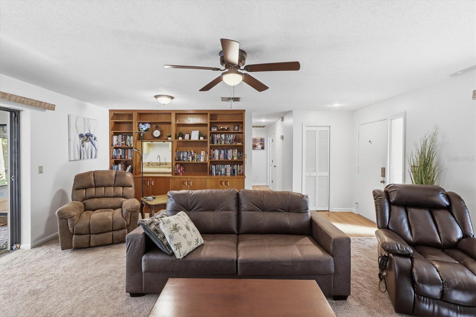
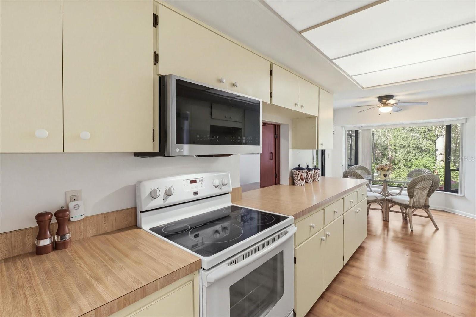
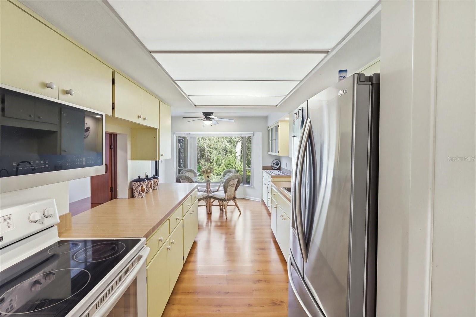
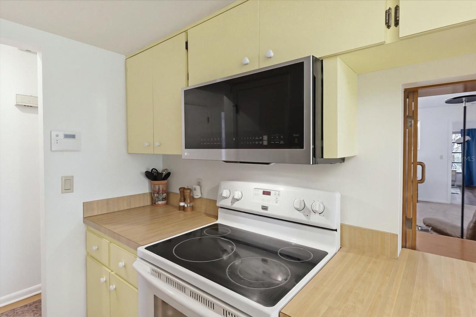
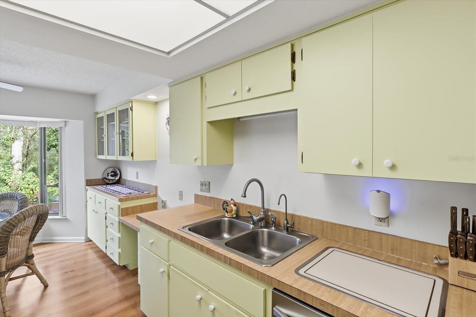
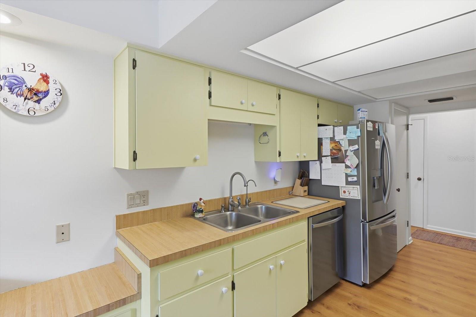
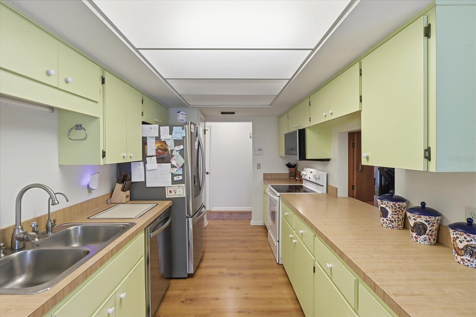
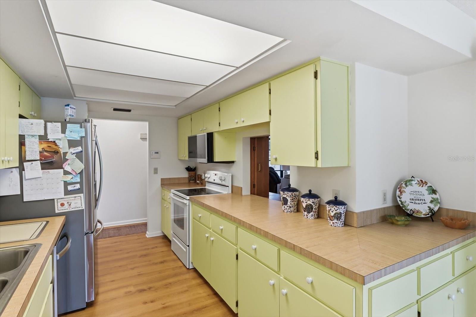
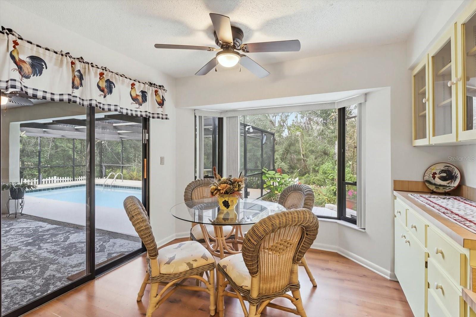
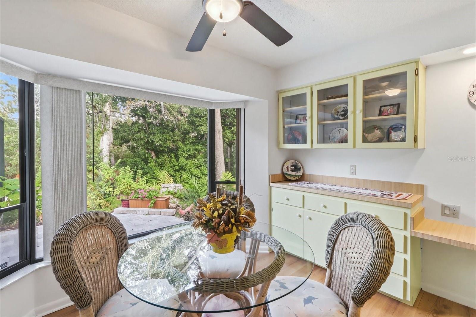
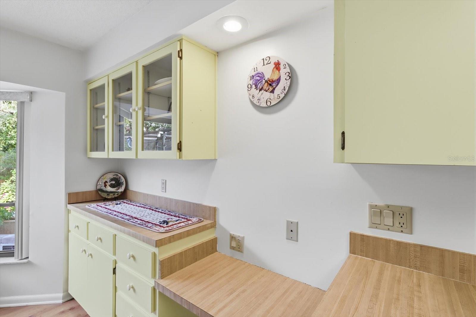
Stunning pool home on cul-de-Sac backing to greenbelt in Sugarmill Woods. Nestled on a quaint cul-de-sac in the sought-after golf course community of Sugarmill Woods, this move-in ready 2-bedroom, 2-bathroom, 2-car garage split-floor-plan pool home offers the ultimate Florida lifestyle! Step inside to an expansive living room featuring triple sliding glass doors that open completely to seamlessly blend indoor and outdoor living with sweeping pool views. The well-appointed kitchen boasts stainless steel appliances, a pantry, a cozy breakfast nook, and direct pool access—perfect for morning coffee or casual dining. The spacious primary suite is a true retreat, complete with a walk-in closet, walk-in shower, and sliding door access to the lanai. On the opposite side of the home, the flexible second bedroom easily doubles as a home office. A large laundry room equipped with a utility sink and extra storage leads directly into the spacious 2-car garage. Outside, your personal oasis awaits! The screened lanai creates a serene pool setting designed for entertaining. Beyond the enclosure, enjoy mature shade trees, a charming paver patio, and a partially fenced backyard backing up to a tranquil greenbelt. Roof 2015 HVAC 2019. Recently painted driveway and front sidewalk. Optional social membership grants access to world-class golf, community pool, dining, fitness center, and pickleball courts. Easy access to the Suncoast Parkway for an effortless commute to Tampa. Don't miss this beautiful home—schedule your showing today!
moreless
- Property type
- Single family
- Year built
- 1984
- Lot size
- 0.28 acres
- Garage
- 2 cars
- On market
- 21 days
- Price per sqft
- $178
- HOA fees
- $13/mo
- Listing ID
- OM734719
Show Full Details
Property Info
- Property Type
- Residential
- Property Subtype
- SingleFamilyResidence
- Year Built
- 1984
- Levels
- One
- Direction Faces
- East
- Neighborhood
- Oak Village At Sugarmill Woods
- Lot Size (acres)
- 0.28
- Lot Size (sqft)
- 12000.0
- Contract Date
- 2026-10-30
- On Market Date
- 2026-10-30
- Cumulative Days on Market
- 21
Interior Features
- Interior Features
- Eat-In Kitchen
- Flooring
- Carpet, Vinyl
- Laundry Features
- Inside, Laundry Room
- Levels
- One
- Door Features
- Sliding Doors
Appliances
- Appliances
- Dishwasher, Dryer, Electric Water Heater, Exhaust Fan, Microwave, Refrigerator, Washer
Heating & Cooling
- Heating
- Electric, Heat Pump
- Cooling
- Central Air
Exterior Features
- Patio & Porch Features
- Covered, Front Porch
- Construction Materials
- Block, Stucco
- Foundation
- Slab
- Roof
- Shingle
- Pool Features
- In Ground, Private
- Private Pool
- Yes
- View
- Park/Greenbelt
Features & Amenities
- Garage Spaces
- 2.0
- Garage
- Yes
- Parking Features
- Driveway, Garage Door Opener
- Lot Features
- Cul-De-Sac, Greenbelt, Landscaped, Paved
Community/Association
- HOA
- Yes
- HOA Name
- Theresa Poist
- HOA Phone
- $5,274,360,245
- HOA Fee
- $155
- HOA Fee Frequency
- Annually
Utilities
- Utilities
- Cable Available, Cable Connected, Electricity Connected, Sewer Connected, Water Connected
- Sewer
- Public Sewer
Taxes
- Annual Tax Amount
- $1,568
- Tax Year
- $2,025
- Legal Description
- SUGARMILL WOODS OAK VILLAGE PB 10 PG 10 LOT 7 BLK 164
Data freshness
- SURF LOCAL last checked
- Nov 21, 2026, 12:34 PM EST
Location
Approximate location, shown from the displayed address.
Similar homes nearby
- $249,90019 Lysiloma Ct, Homosassa, FL 344463 Beds2 Baths1,713 sqftListing courtesy of KEY 1 REALTY, INC. · Data courtesy of: Stellar MLS
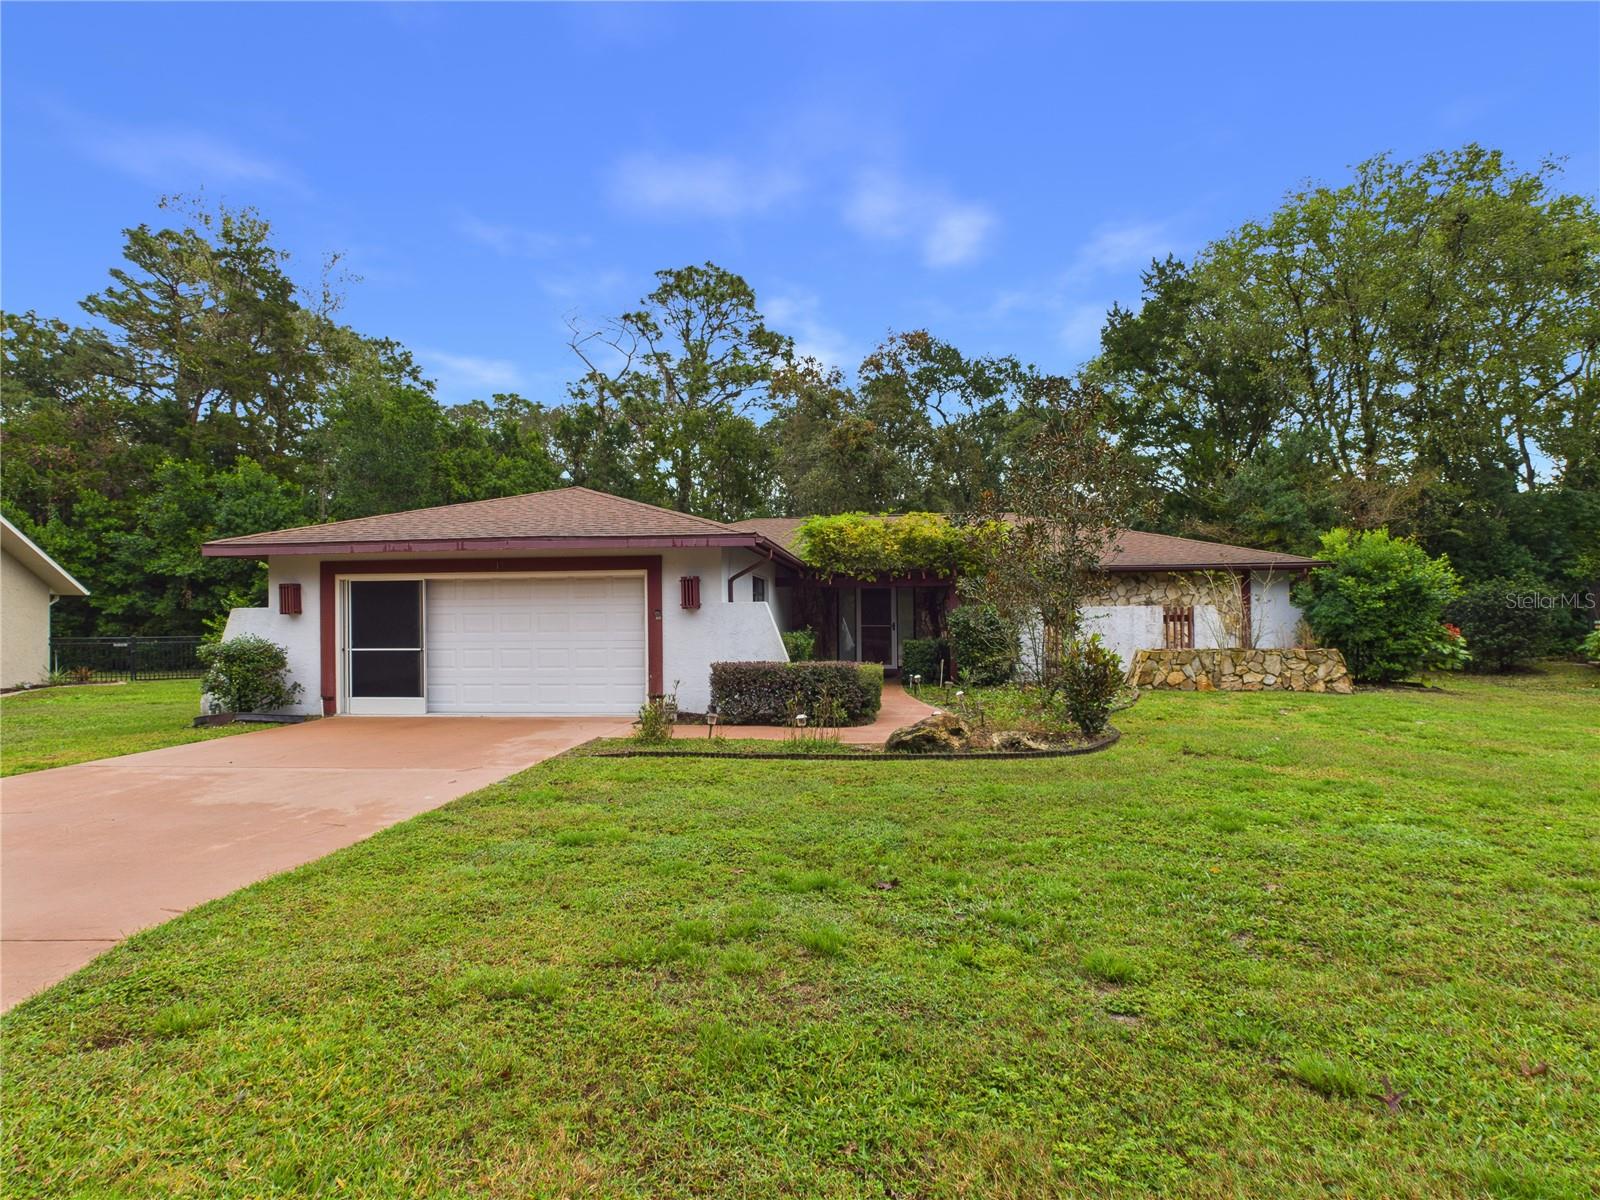 Active
- $335,00021 Douglas Ct S, Homosassa, FL 344463 Beds2 Baths1,752 sqftListing courtesy of KELLER WILLIAMS SUBURBAN TAMPA · Data courtesy of: Stellar MLS
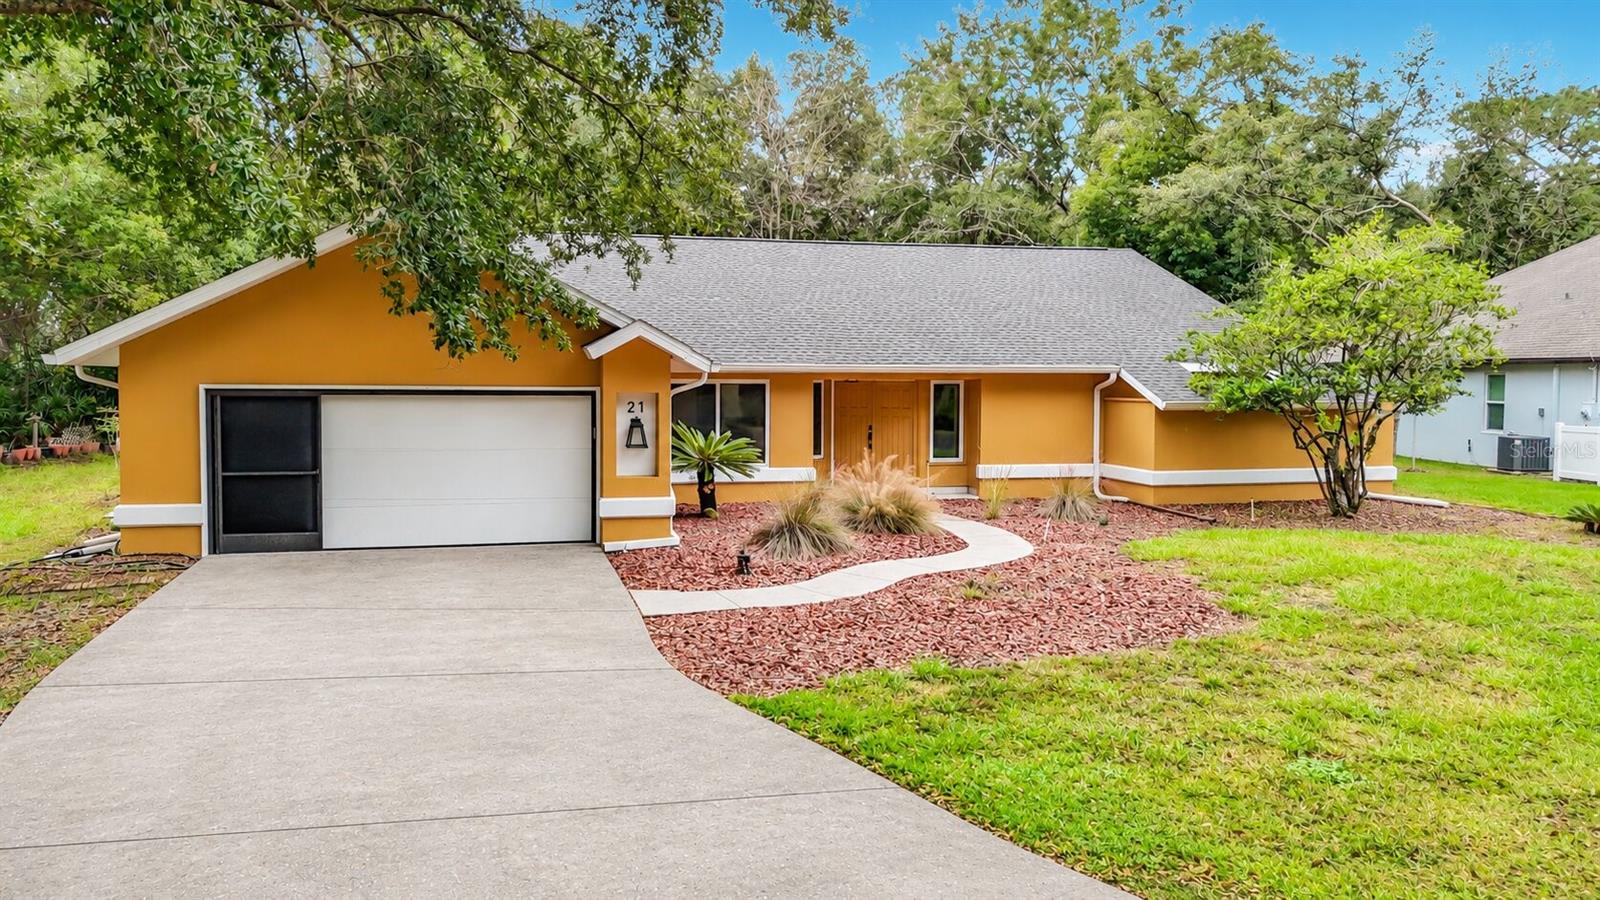 Active
- $339,00011 W Balsam Ct, Homosassa, FL 344464 Beds3 Baths2,241 sqftListing courtesy of KEY 1 REALTY, INC. · Data courtesy of: Stellar MLS
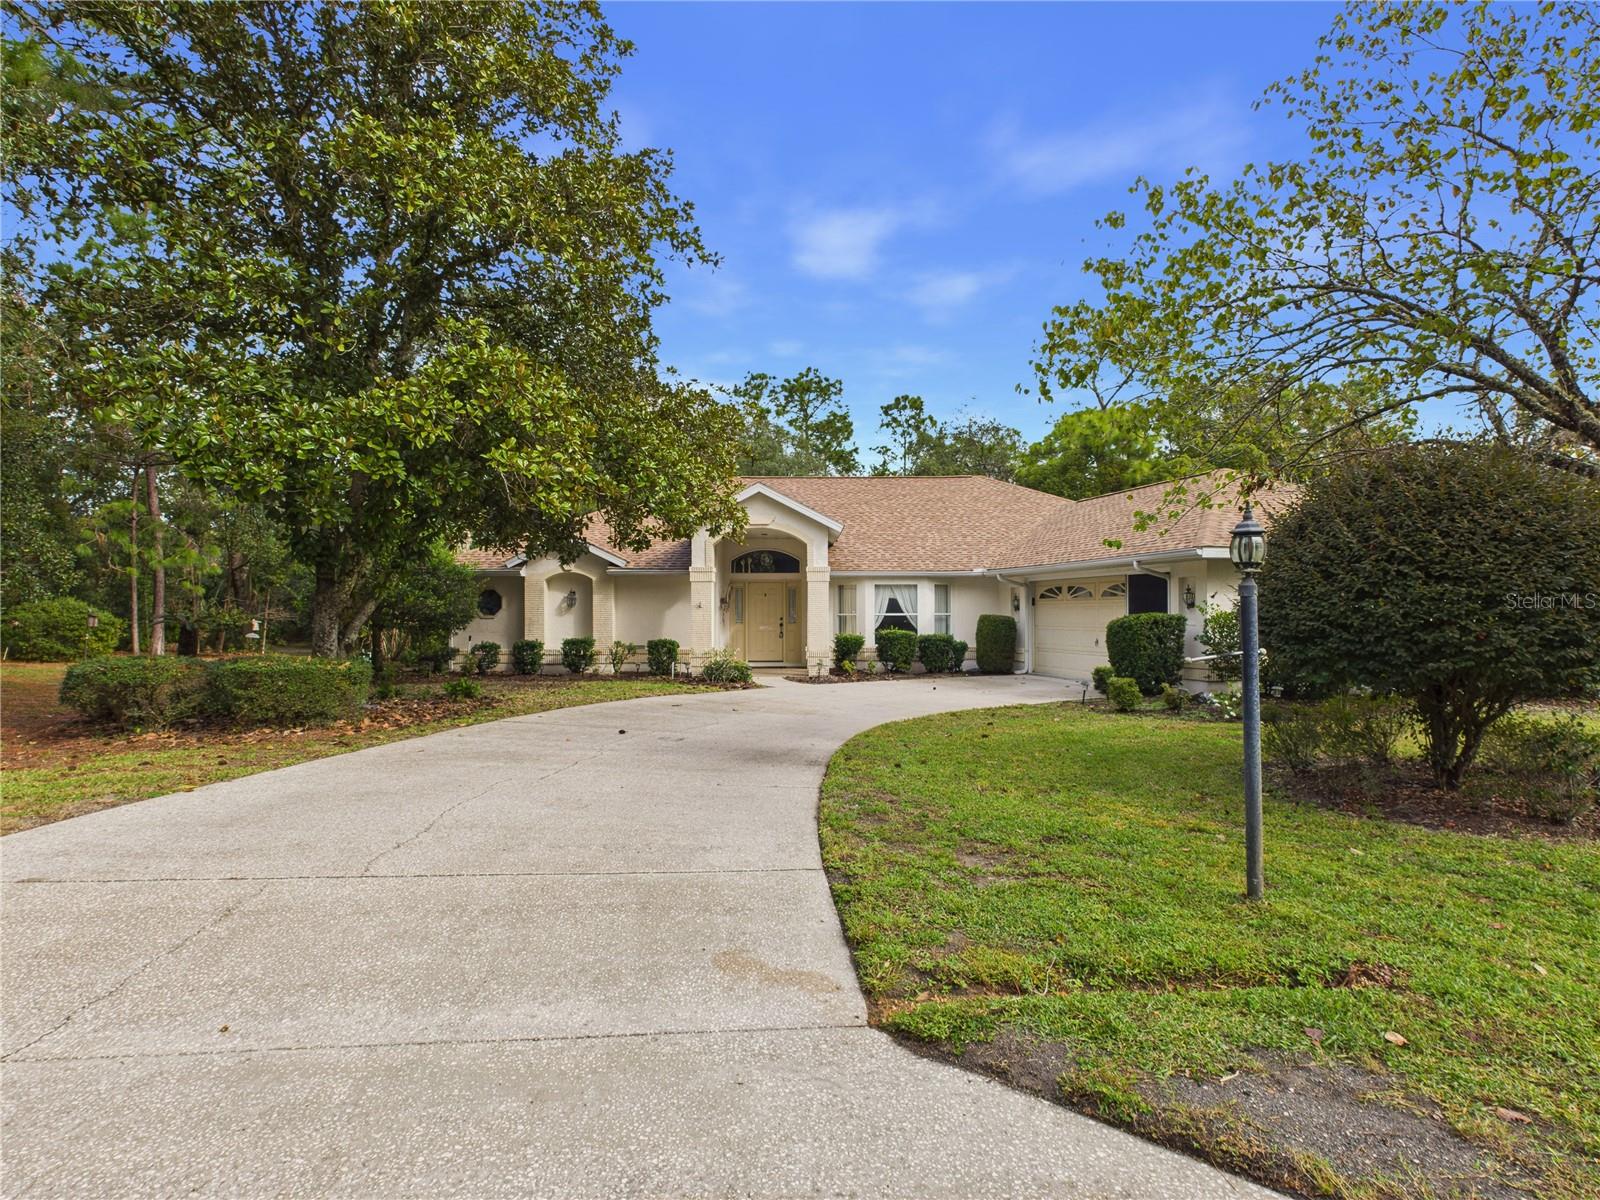 Active
- $250,0007711 W Longfellow St, Homosassa, FL 344483 Beds2 Baths1,620 sqftListing courtesy of TROTTER REALTY · Data courtesy of: Stellar MLS
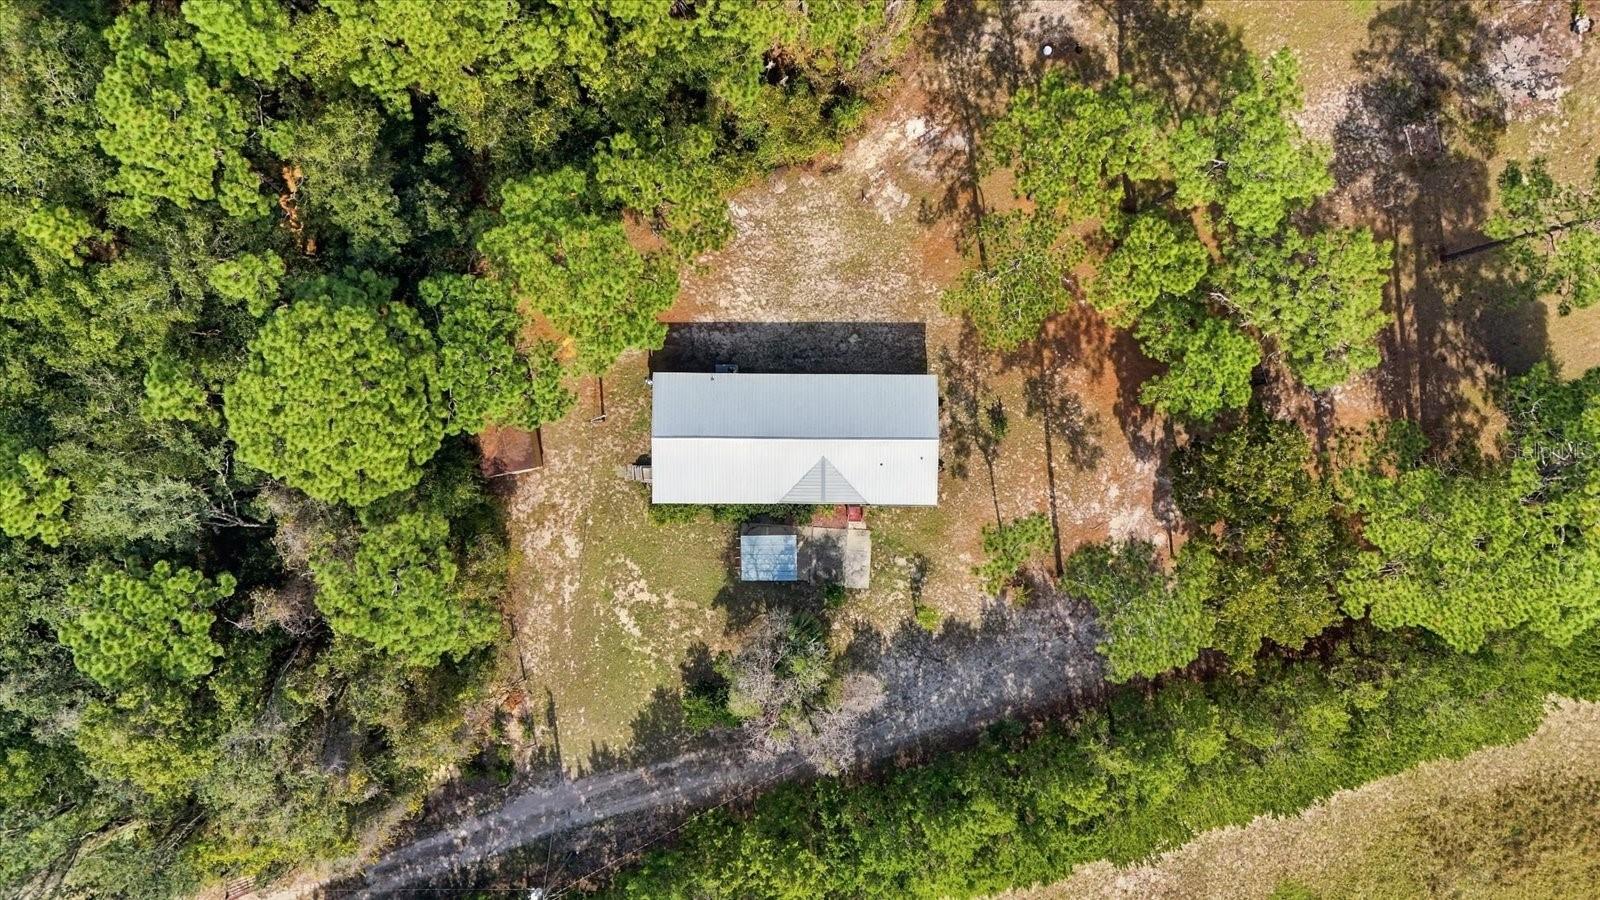 Active
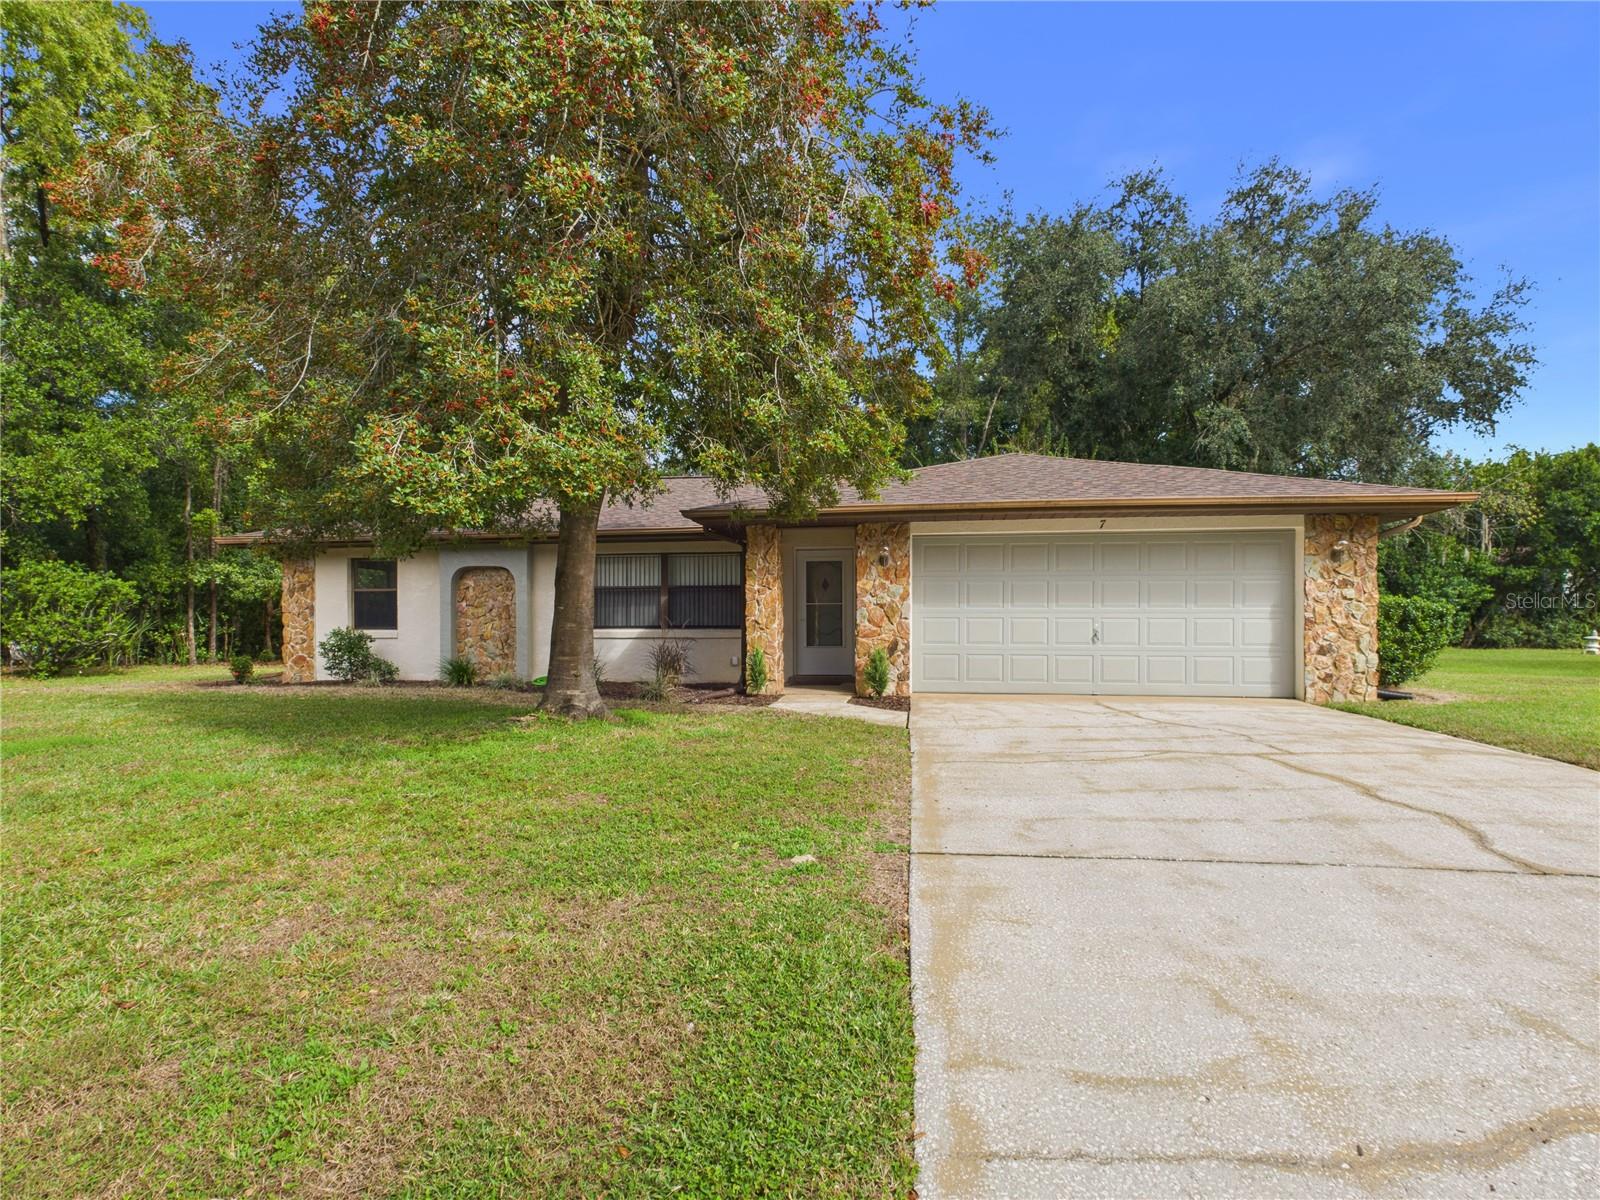
- $239,5007 Lemington Ct, Homosassa, FL 344463 Beds2 Baths1,327 sqftListing courtesy of KEY 1 REALTY, INC. · Data courtesy of: Stellar MLS
 Active
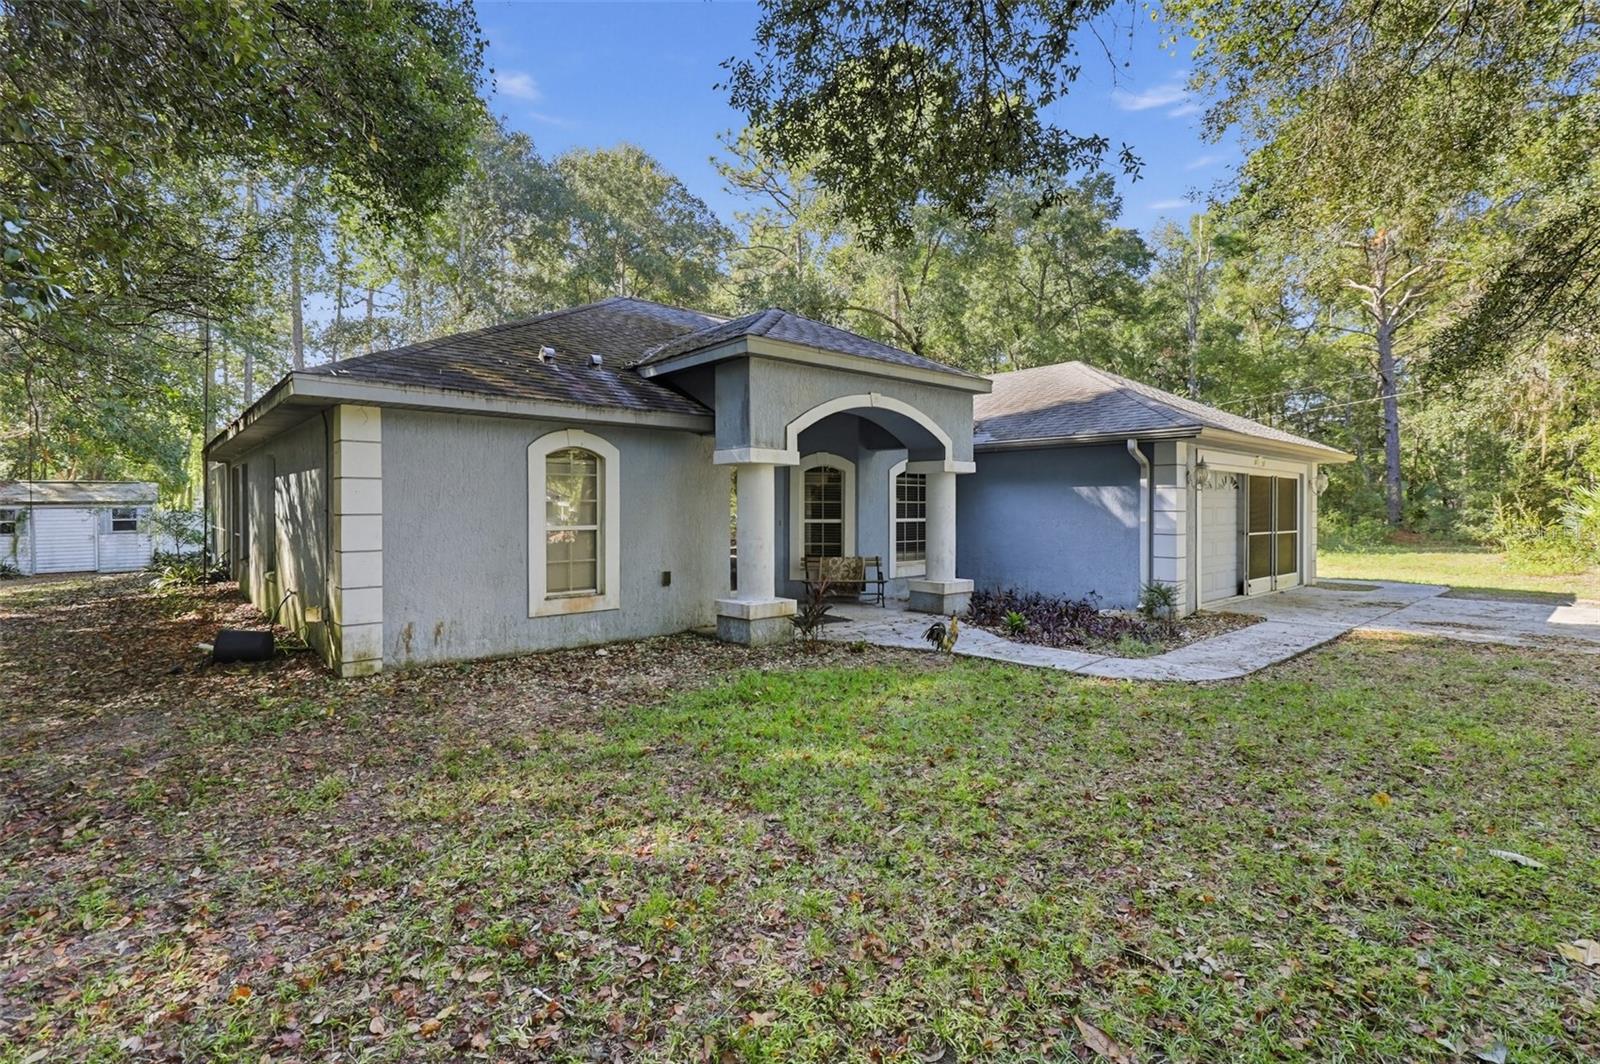
- $274,9008332 W Bavarian St, Homosassa, FL 344483 Beds2 Baths1,509 sqftListing courtesy of TOP BROKERAGE, LLC · Data courtesy of: Stellar MLS
 Active
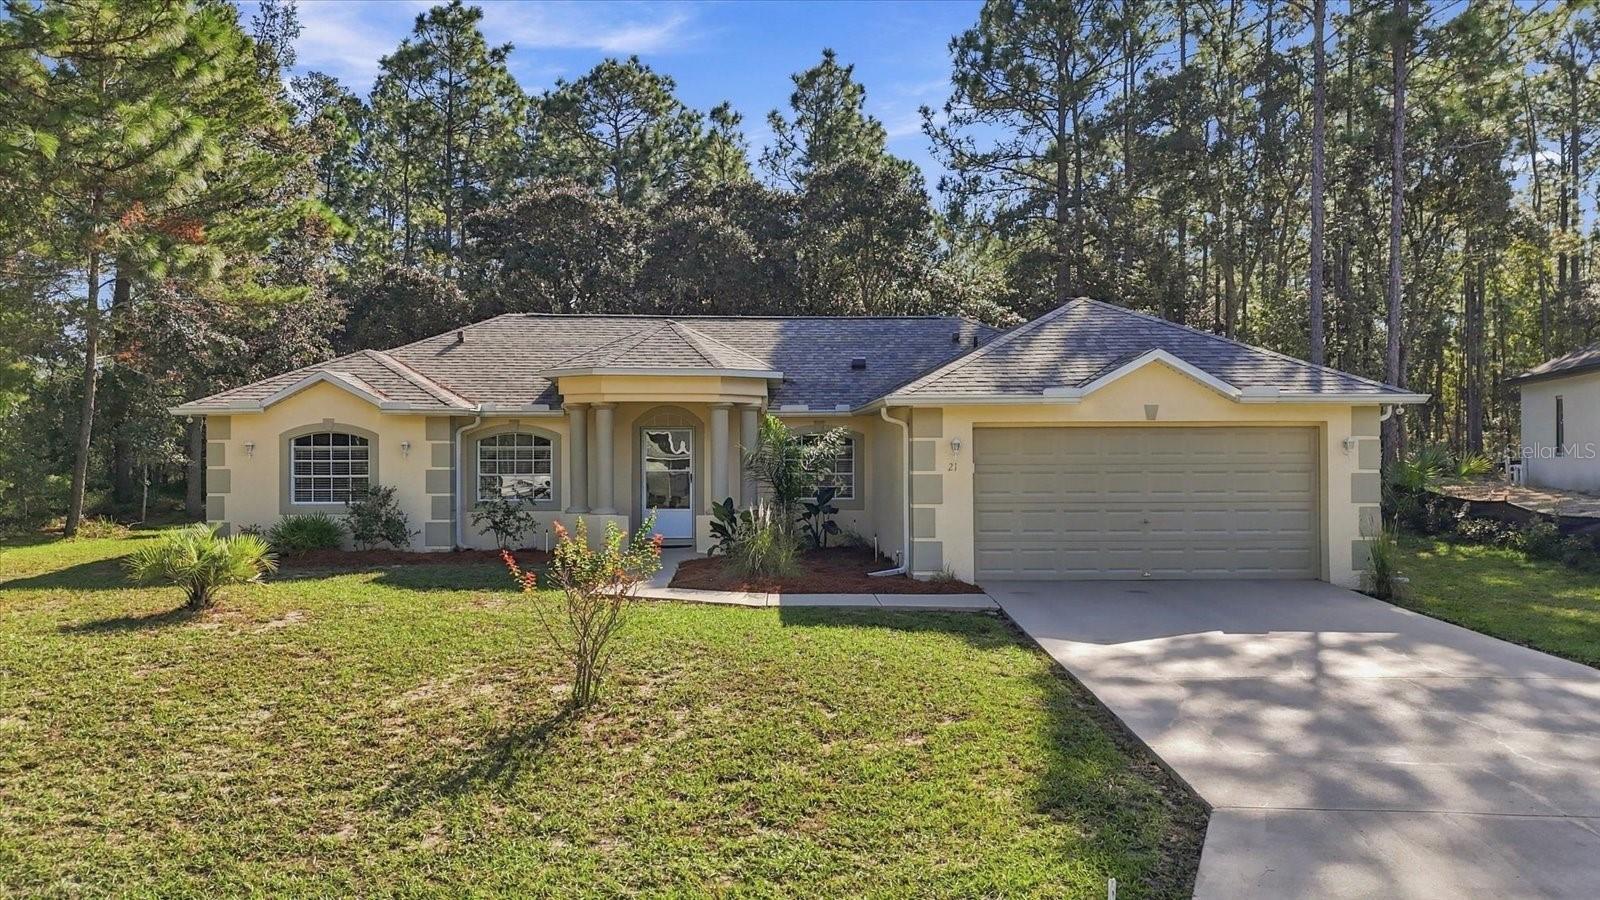
- $299,90021 Sanders Cir, Homosassa, FL 344463 Beds2 Baths1,531 sqftListing courtesy of ERA AMERICAN SUNCOAST REALTY · Data courtesy of: Stellar MLS
 Active
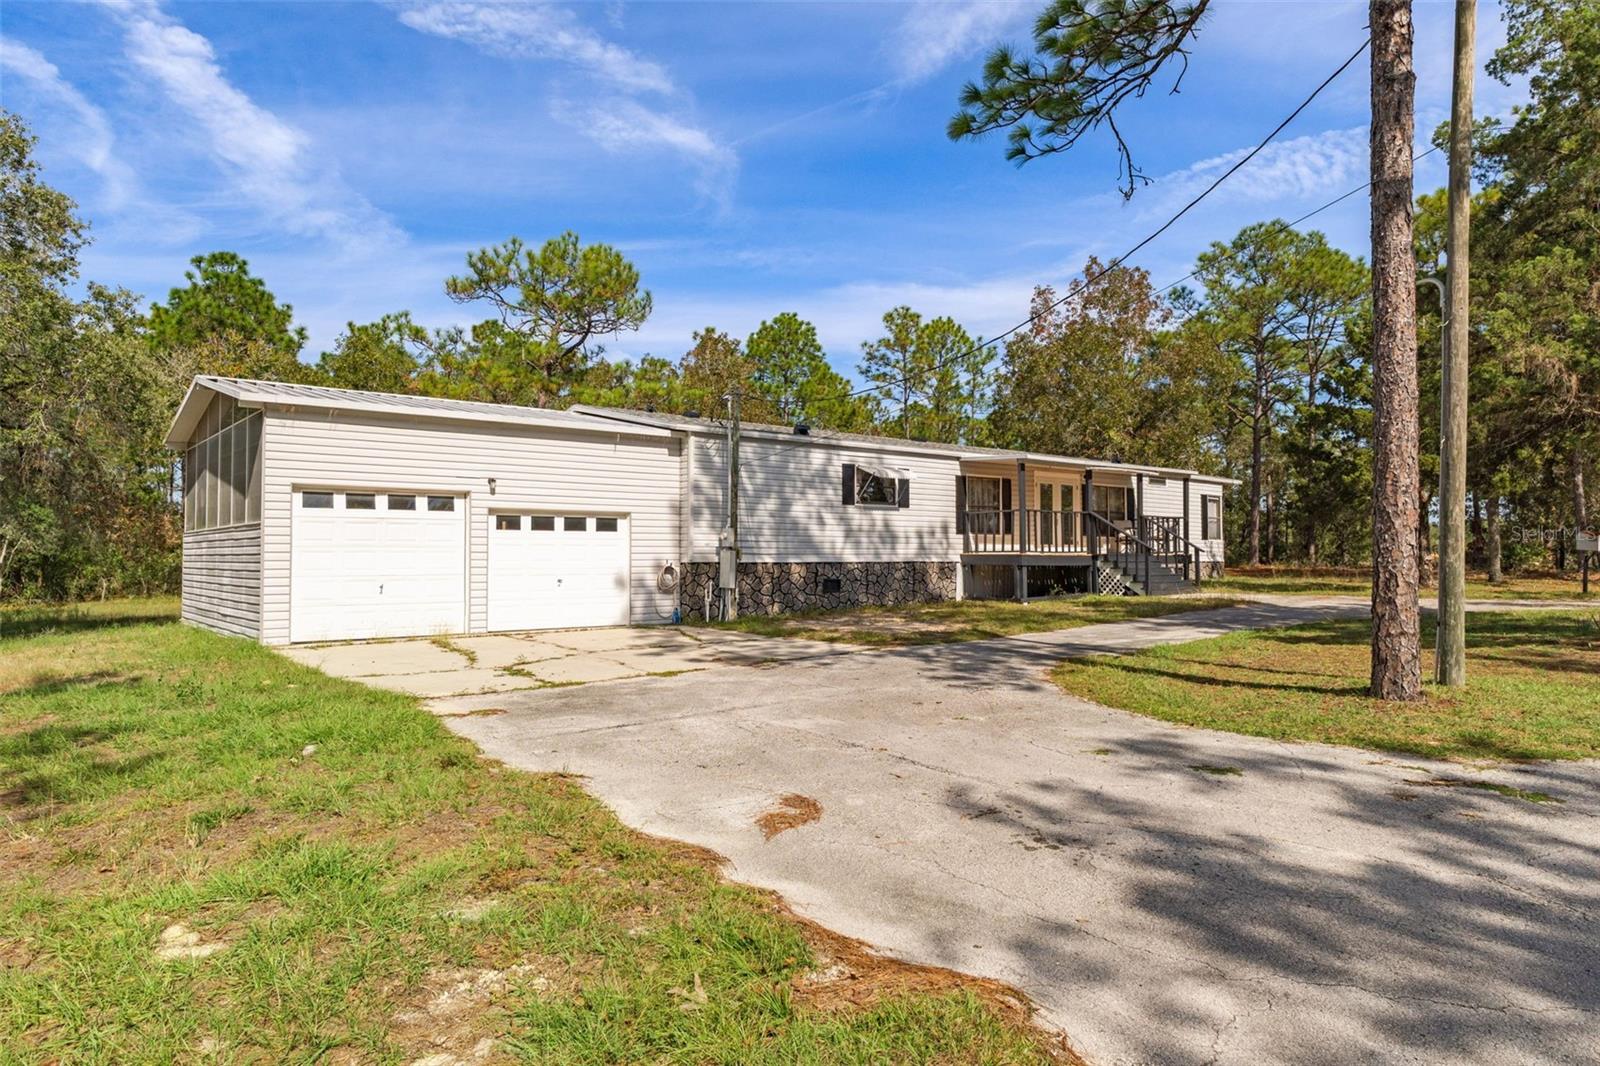
- $324,9005009 W Ryan Ct, Homosassa, FL 344463 Beds2 Baths1,835 sqftListing courtesy of CENTURY 21 J.W.MORTON R.E. · Data courtesy of: Stellar MLS
 Active
What Sold Nearby
- $410,00010 Rudbeckia CtHomosassa, FL · Sold 2026-10-30
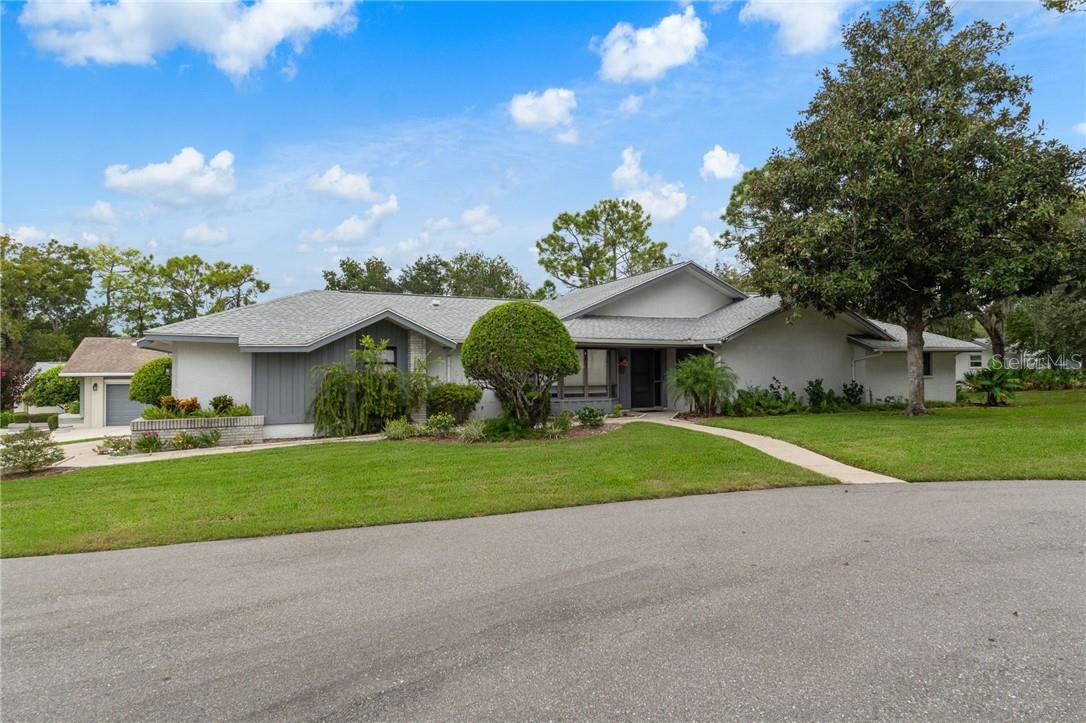 $240,0008 W Winged Foot CtHomosassa, FL · Sold 2026-10-27
- $204,0007518 W Green Acres StHomosassa, FL · Sold 2026-10-26
- $145,0005 Cypress RunHomosassa, FL · Sold 2026-10-19
 $220,00098 Sycamore CirHomosassa, FL · Sold 2026-10-16
- $216,0008219 W Trotter LnHomosassa, FL · Sold 2026-10-15
 $269,0007039 S Straight AveHomosassa, FL · Sold 2026-10-14
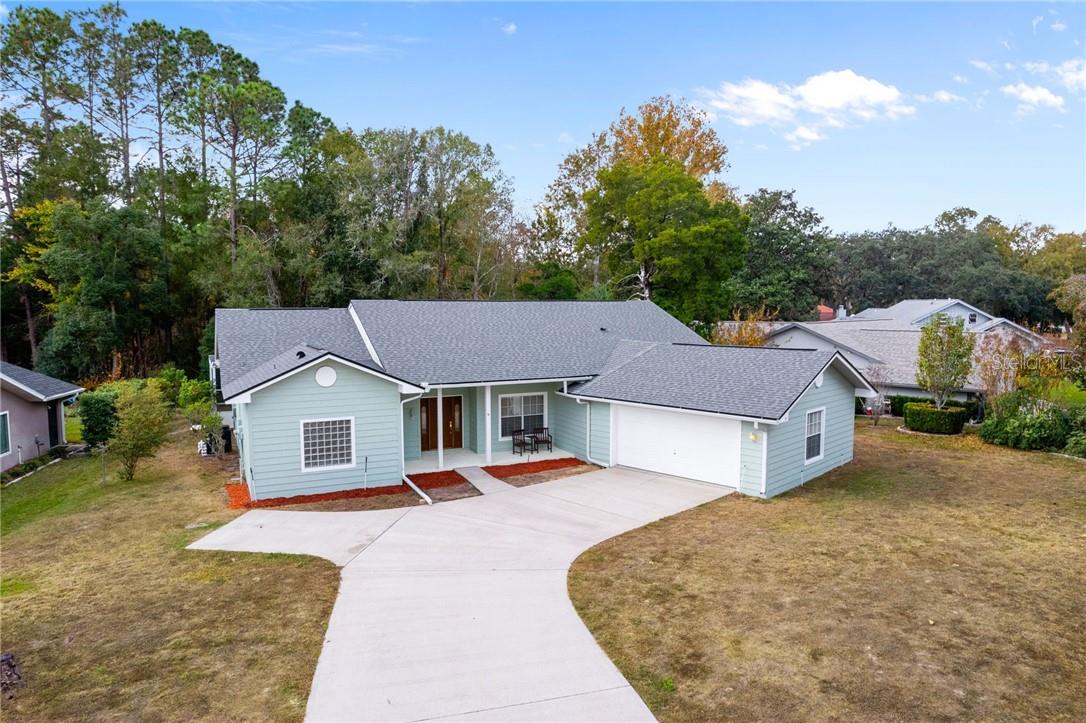 $307,5009 Foxgreen CtHomosassa, FL · Sold 2026-10-13
Flood
Flood zone X · Minimal flood risk
What's Nearby
Restaurants
- 1 Douglas StreetHomosassa, FL 34446, United States of America1.2 mi
- China Gourmet9435 Suncoast Boulevard, Homosassa, FL 34446, United States of America1.4 mi
Groceries
- Publix9525 Suncoast Boulevard, Homosassa, FL 34446, United States of America1.4 mi
More homes in Homosassa
Homes for sale near Homosassa
Data courtesy of: Stellar MLSDisclaimers and data details

Listings courtesy of Stellar MLS as distributed by MLS GRID. Based on information submitted to the MLS GRID. All data is obtained from various sources and may not have been verified by broker or MLS GRID. Supplied Open House Information is subject to change without notice. All information should be independently reviewed and verified for accuracy. Properties may or may not be listed by the office/agent presenting the information. Listing information is provided for consumers’ personal, non-commercial use, solely to identify prospective properties for potential purchase; all other use is strictly prohibited and may violate relevant federal and state law. Information deemed reliable but not guaranteed. Copyright © 2026 MLS GRID. All Rights Reserved.

Continental Real Estate Group, Inc
Broker: Derek Eisenberg
Listing last updated: Nov 20, 2026, 11:10 AM EST. SURF LOCAL last checked: Nov 21, 2026, 12:34 PM EST.