
 Active
13 Nemesia Ct E
Homosassa, FL 34446 · Single family
$429,900
Listing courtesy of Cleide Ferraz, BB GROUP REALTY CORPData courtesy of: Stellar MLS
- 4 Beds
- 3 Baths
- 1,995 sqft
Cynthia's Insights On This Property
- Last recorded sale: $24,500 in June 2025
- Typical sale in 34446 over the last year: $259,950, $151 per sq ft
- Owners in 34446 stay about 7 years; 4% of homes changed hands last year


📊 Price Pulse
What would you pay for this place?
Sale prices come from county public records, not MLS data.Listing agent
Contact
Send a message and we'll pass it to the listing agent. Nothing is sent until you ask.
About this home
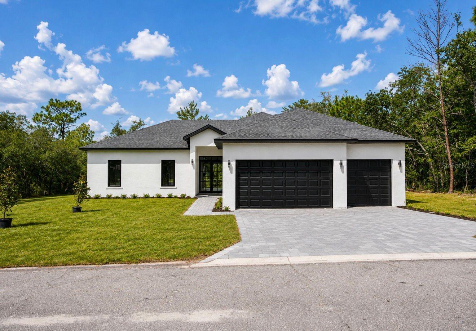
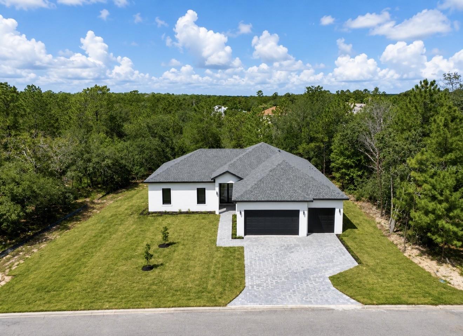
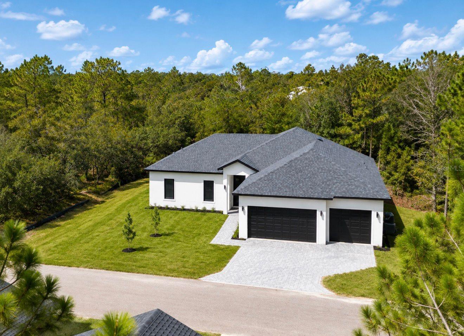
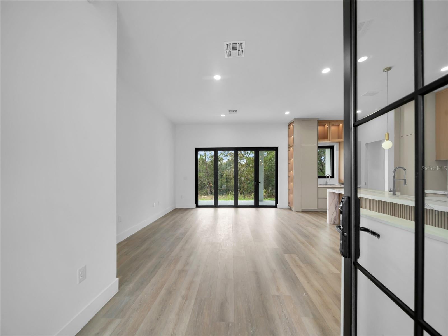
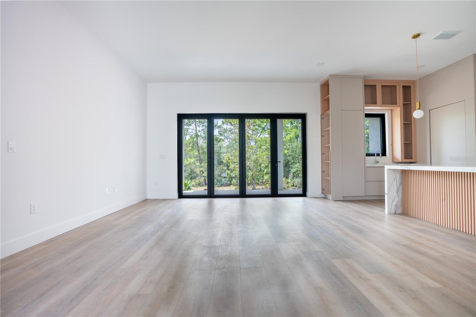
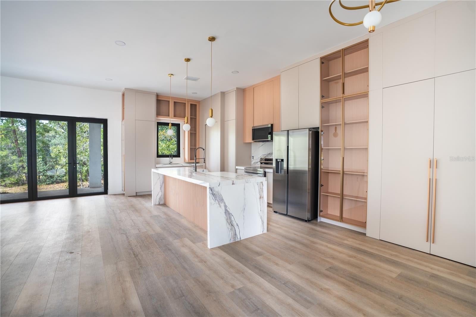
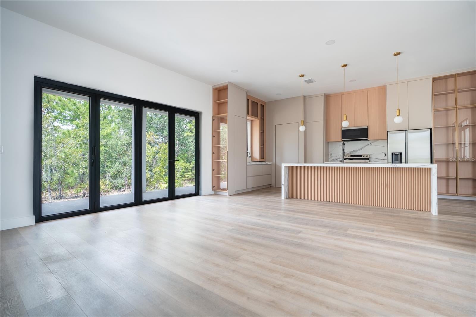
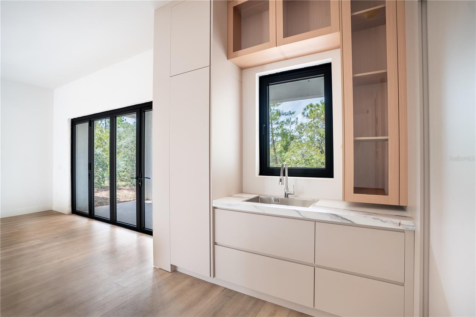
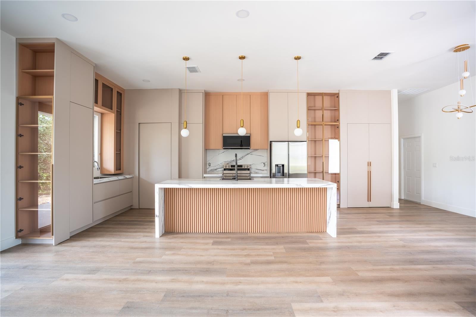
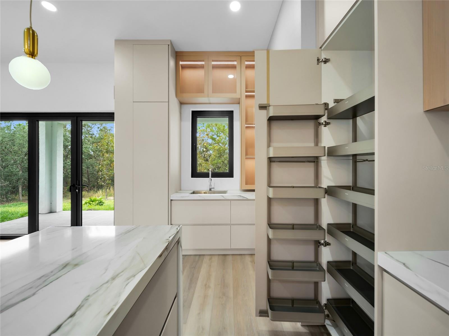
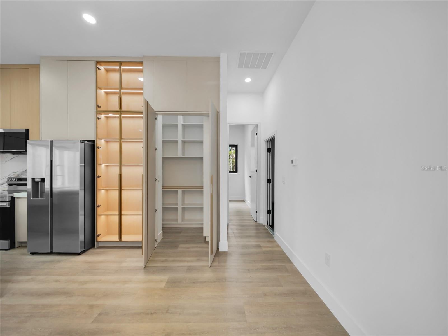
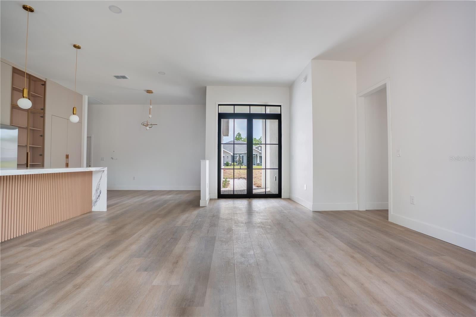
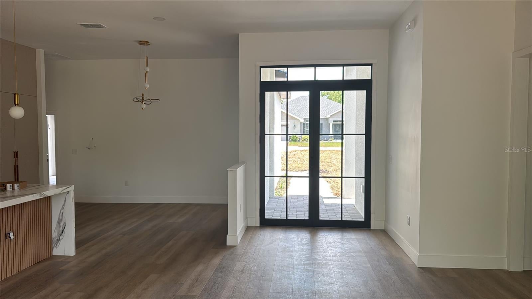
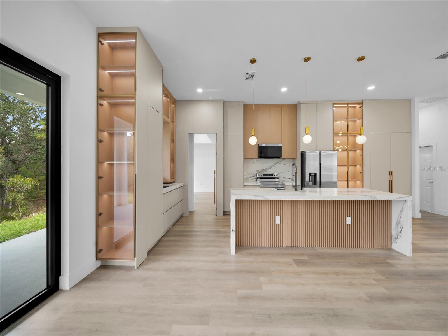
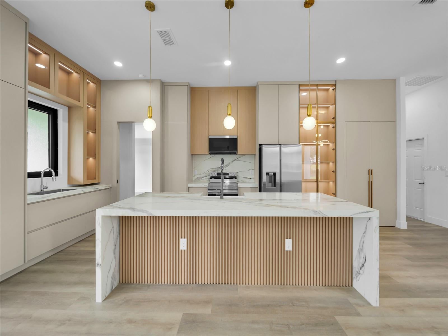
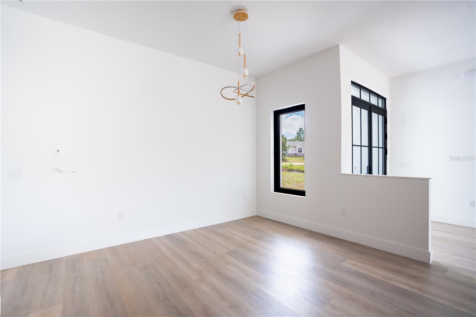
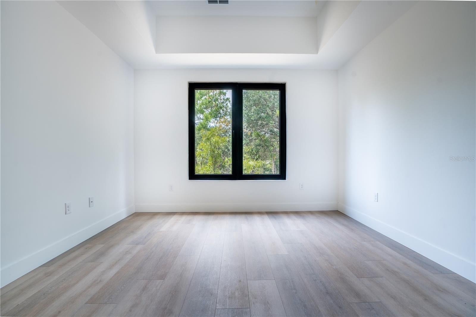
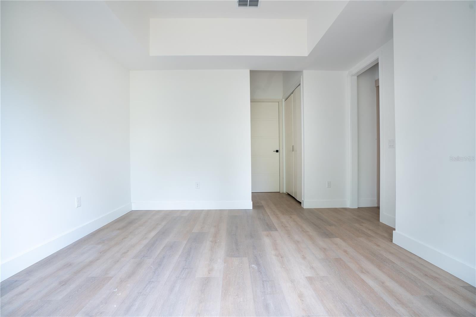
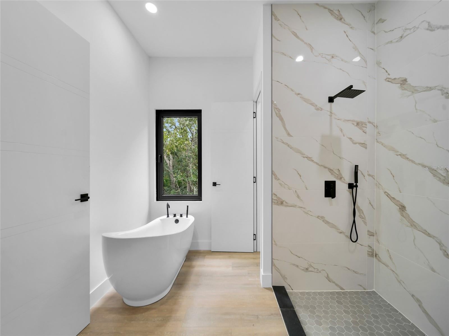
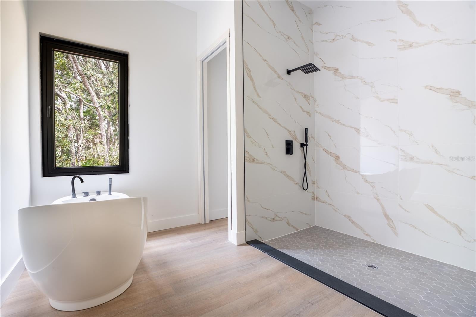
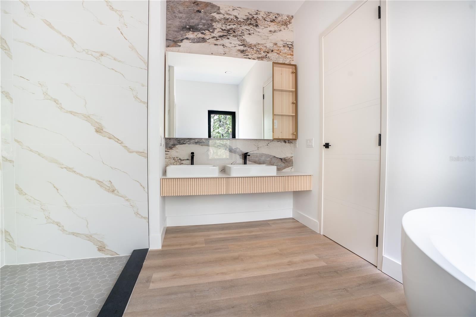
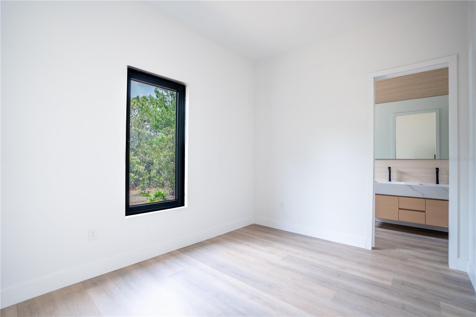
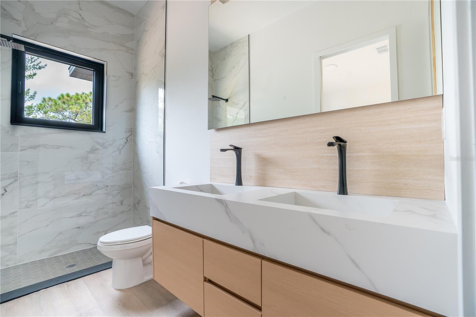
BRAND-NEW 2026 HOME WITH CUSTOM-LEVEL FINISHES — 4 BEDROOMS, 3 BATHROOMS, 2 PRIVATE SUITES & 3-CAR GARAGE. Discover a level of craftsmanship rarely available in this area. This approximately 1,999 sq. ft. home features 10-ft ceilings, smooth-finish walls, tall baseboards, wood-look flooring throughout with NO CARPET, and an impressive open-concept design. The showcase kitchen features full-height cabinetry to the ceiling, integrated LED lighting, illuminated glass-display cabinetry, soft-close doors and drawers, premium stone countertops, an oversized concealed pantry, two sink areas, and a complete appliance package. Expansive multi-panel glass doors create a seamless connection to the wooded outdoor setting. The primary suite offers two separate oversized closets, while a second private suite provides an ideal setup for guests or extended family. Additional highlights include a spacious 3-car garage with room for boat storage, premium bathroom finishes, double-pane windows and doors, reinforced exterior doors, modern lighting throughout, and thoughtful details designed to deliver both comfort and style. Located on a 0.25-acre lot, this brand-new home combines space, privacy, functionality, and elevated finishes in one exceptional property. SELLER MAY CONTRIBUTE TOWARD BUYER’S CLOSING COSTS, SUBJECT TO AGREED TERMS. Schedule your private viewing and experience the quality and attention to detail of this beautiful home.
moreless
- Property type
- Single family
- Year built
- 2026
- Lot size
- 0.28 acres
- Garage
- 3 cars
- On market
- 81 days
- Price per sqft
- $215
- HOA fees
- $13/mo
- Listing ID
- O6437974
Show Full Details
Property Info
- Property Type
- Residential
- Property Subtype
- SingleFamilyResidence
- Year Built
- 2026
- Levels
- One
- Direction Faces
- East
- Neighborhood
- Oak Village At Sugarmill Woods
- Lot Size (acres)
- 0.28
- Lot Size (sqft)
- 12000.0
- New Construction
- Yes
- Contract Date
- 2026-08-31
- On Market Date
- 2026-08-31
- Cumulative Days on Market
- 81
Interior Features
- Interior Features
- Built-In Features, Eat-In Kitchen, High Ceilings, Stone Counters, Tray Ceiling(S), Walk-In Closet(S)
- Flooring
- Brick, Ceramic Tile, Concrete, Tile
- Laundry Features
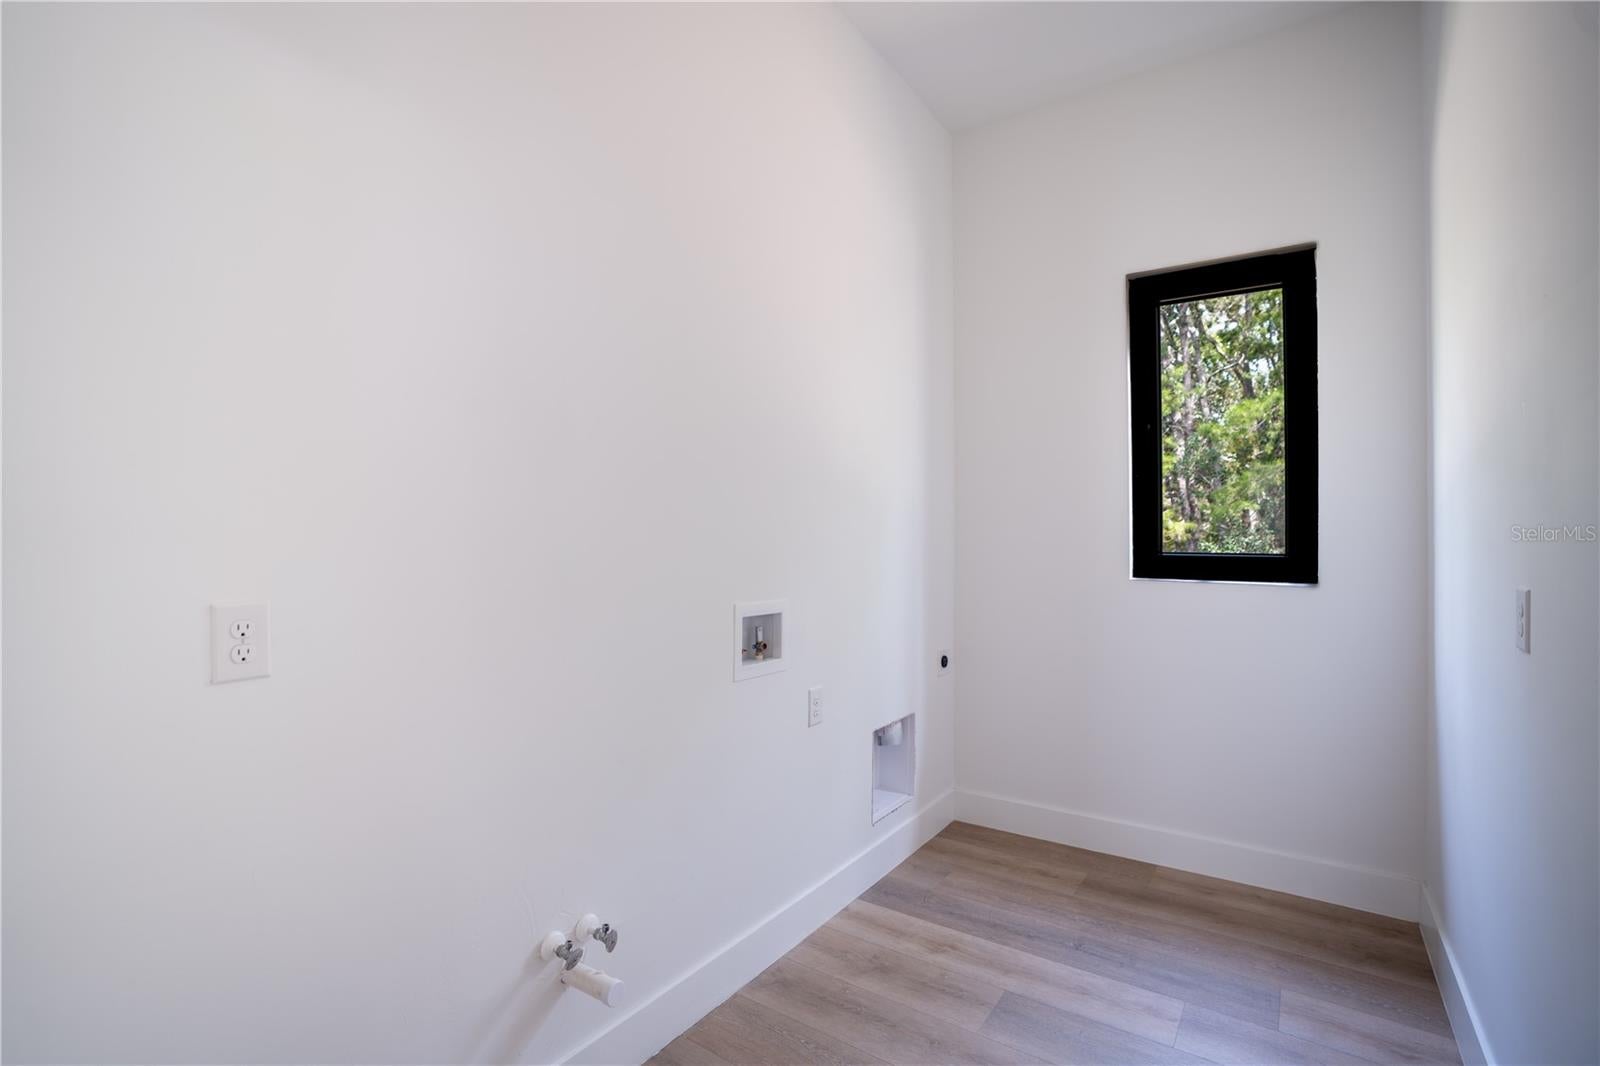
- Electric Dryer Hookup, Inside, Laundry Room, Washer Hookup
- Levels
- One
- Window Features
- Storm Window(S)
- Door Features
- French Doors
Appliances
- Appliances
- Cooktop, Dishwasher, Disposal, Electric Water Heater, Microwave, Refrigerator
Heating & Cooling
- Heating
- Central, Electric
- Cooling
- Central Air
Exterior Features
- Exterior Features
- Balcony
- Construction Materials
- Block, Stucco
- Foundation
- Slab
- Roof
- Shingle
Features & Amenities
- Garage Spaces
- 3.0
- Garage
- Yes
- Attached Garage
- Yes
- Parking Features
- Attached
- Lot Features
- Cleared
Community/Association
- HOA
- Yes
- HOA Name
- Sugarmill Woods Oak Village Assoc. /Theresa Poist
- HOA Phone
- $3,526,218,053
- HOA Fee
- $155
- HOA Fee Frequency
- Annually
Utilities
- Utilities
- Electricity Available, Sewer Connected, Water Available, Water Connected
- Sewer
- Public Sewer
- Water Source
- Public
Taxes
- Annual Tax Amount
- $418
- Tax Year
- $2,025
- Legal Description
- SUGARMILL WOODS OAK VLG PB 10 PG 10 LOT 30 BLK 191
Other
- Derived Previous List Price
- $439,900
Data freshness
- SURF LOCAL last checked
- Nov 22, 2026, 4:54 PM EST
Location
Approximate location, shown from the displayed address.
Similar homes nearby
- $419,50013 Sycamore Ct W, Homosassa, FL 344464 Beds3 Baths2,804 sqftListing courtesy of HOMAN REALTY GROUP INC · Data courtesy of: Stellar MLS
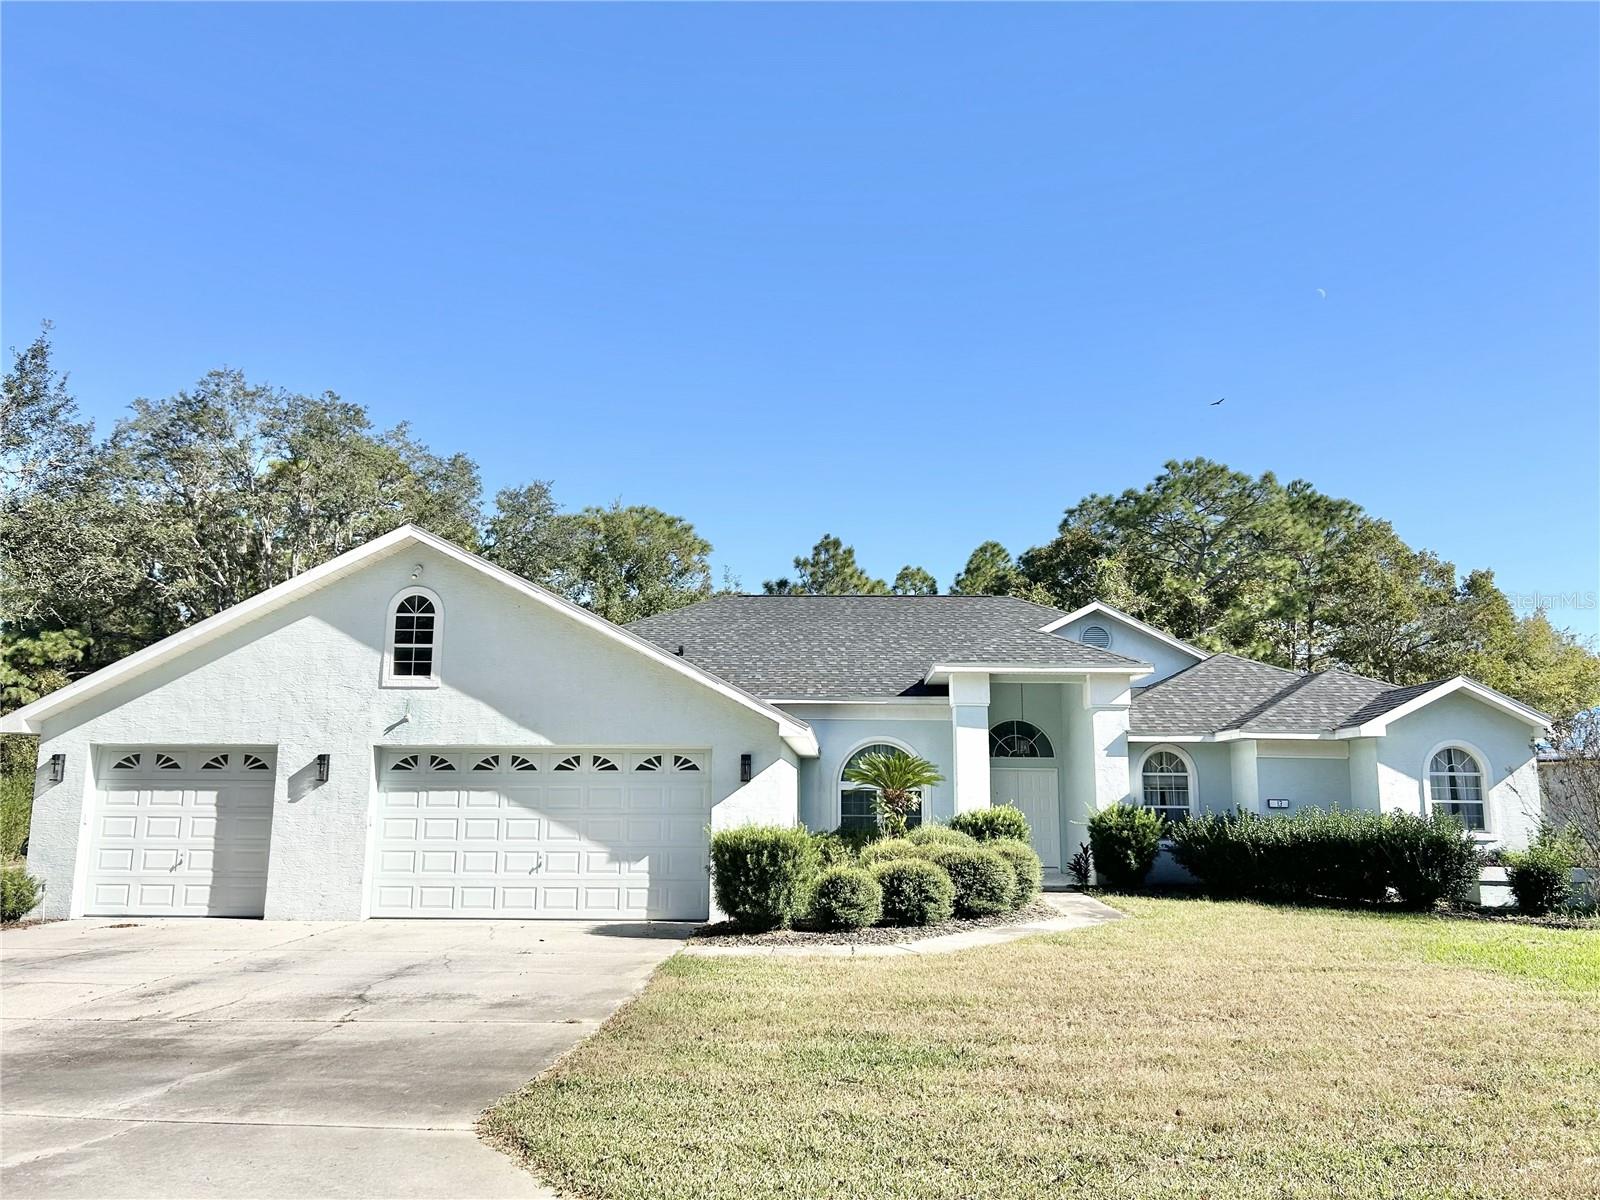 Active
- $429,90029 Glenridge Blvd, Homosassa, FL 344464 Beds3 Baths1,995 sqftListing courtesy of BB GROUP REALTY CORP · Data courtesy of: Stellar MLS
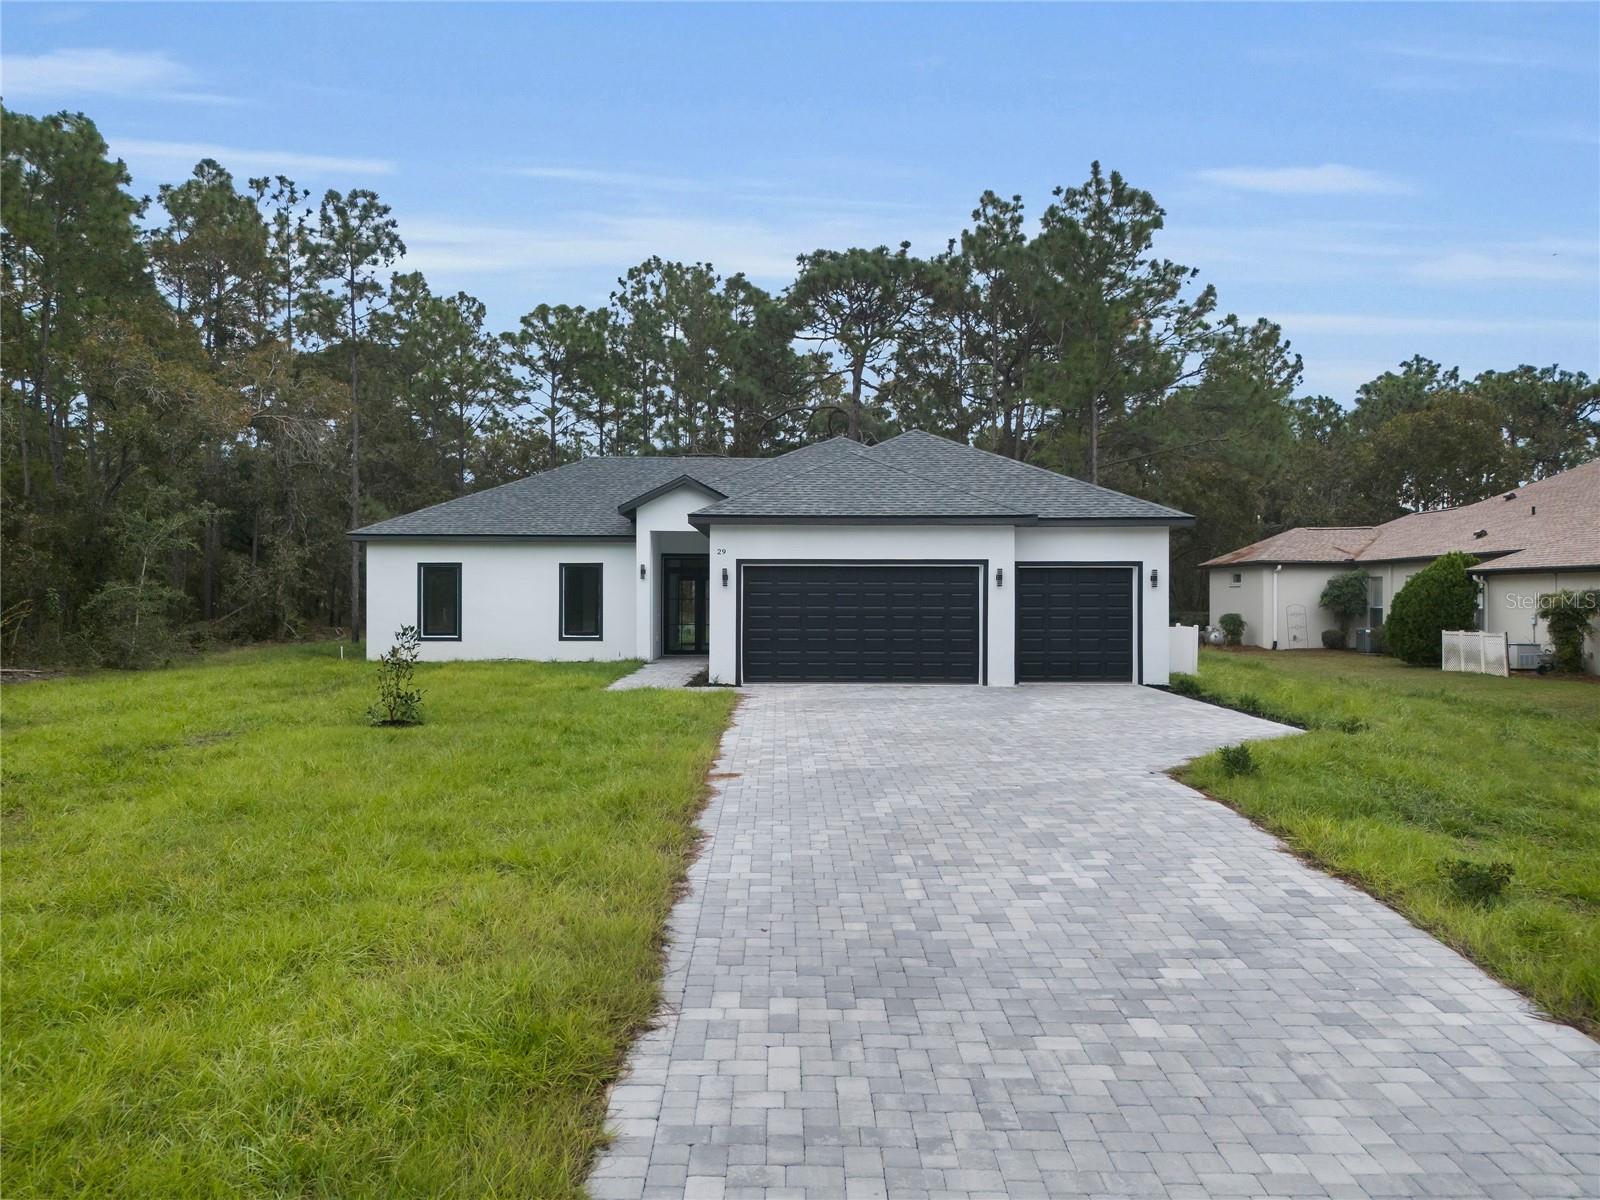 Active
- $365,0008 Elder Ct W, Homosassa, FL 344463 Beds2 Baths2,220 sqftListing courtesy of COLDWELL BANKER NEXT GENERATION · Data courtesy of: Stellar MLS
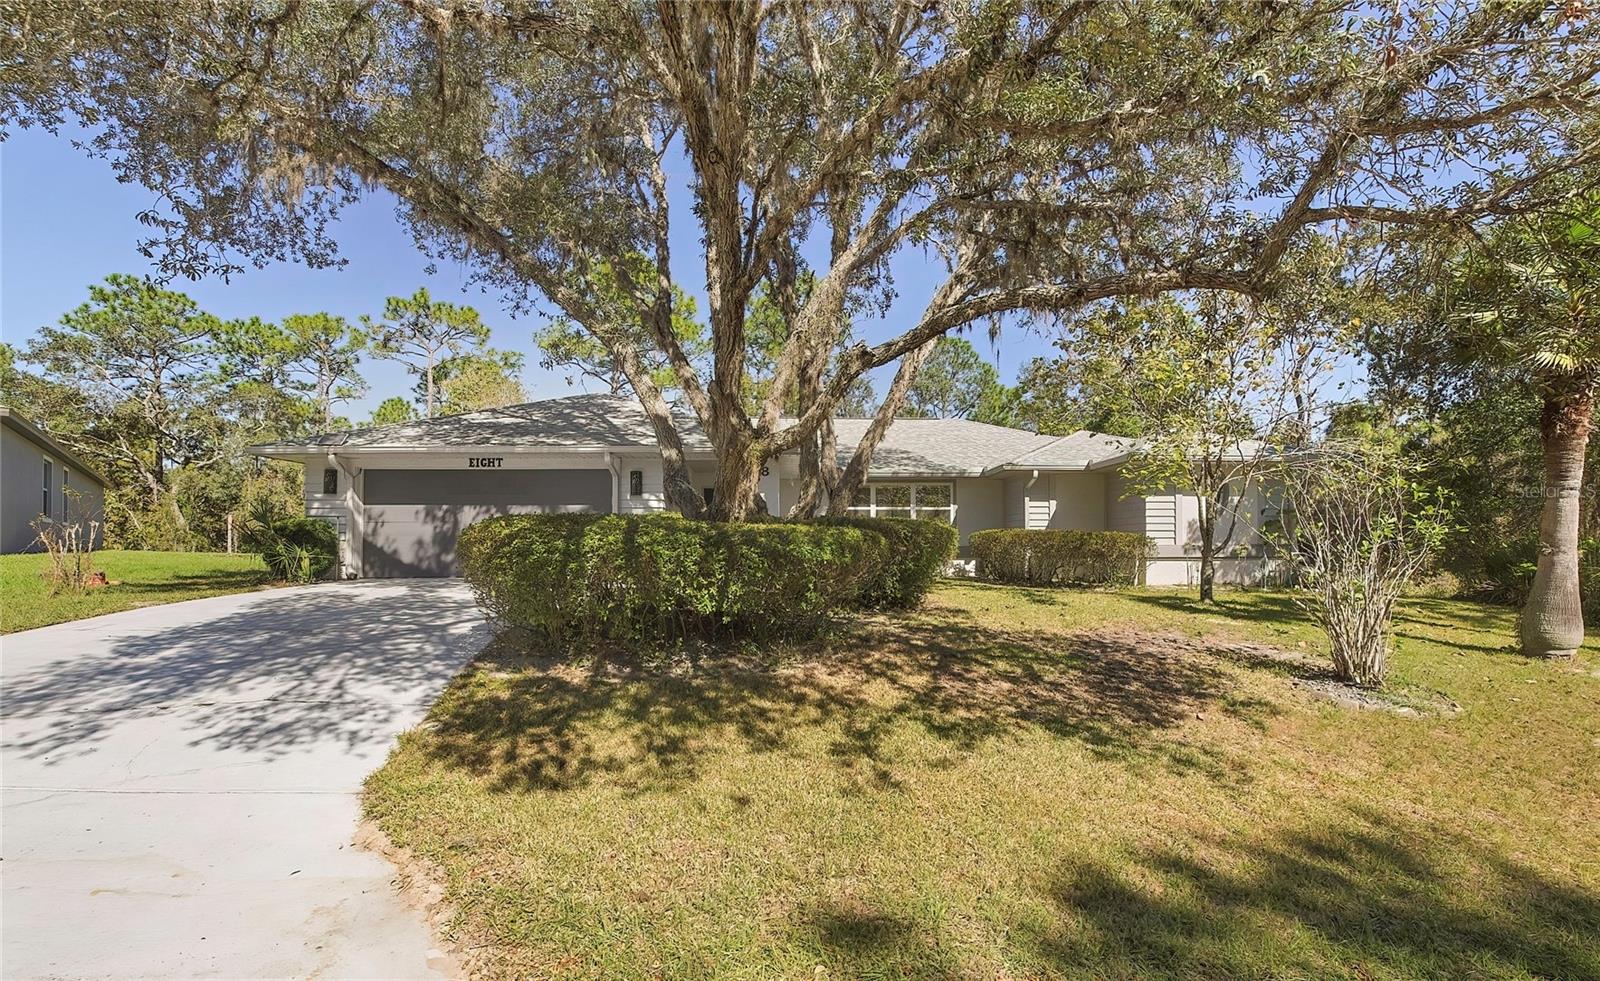 Active
- $364,9009 Balsam Ct S, Homosassa, FL 344463 Beds2 Baths1,765 sqftListing courtesy of SAND KEY REALTY · Data courtesy of: Stellar MLS
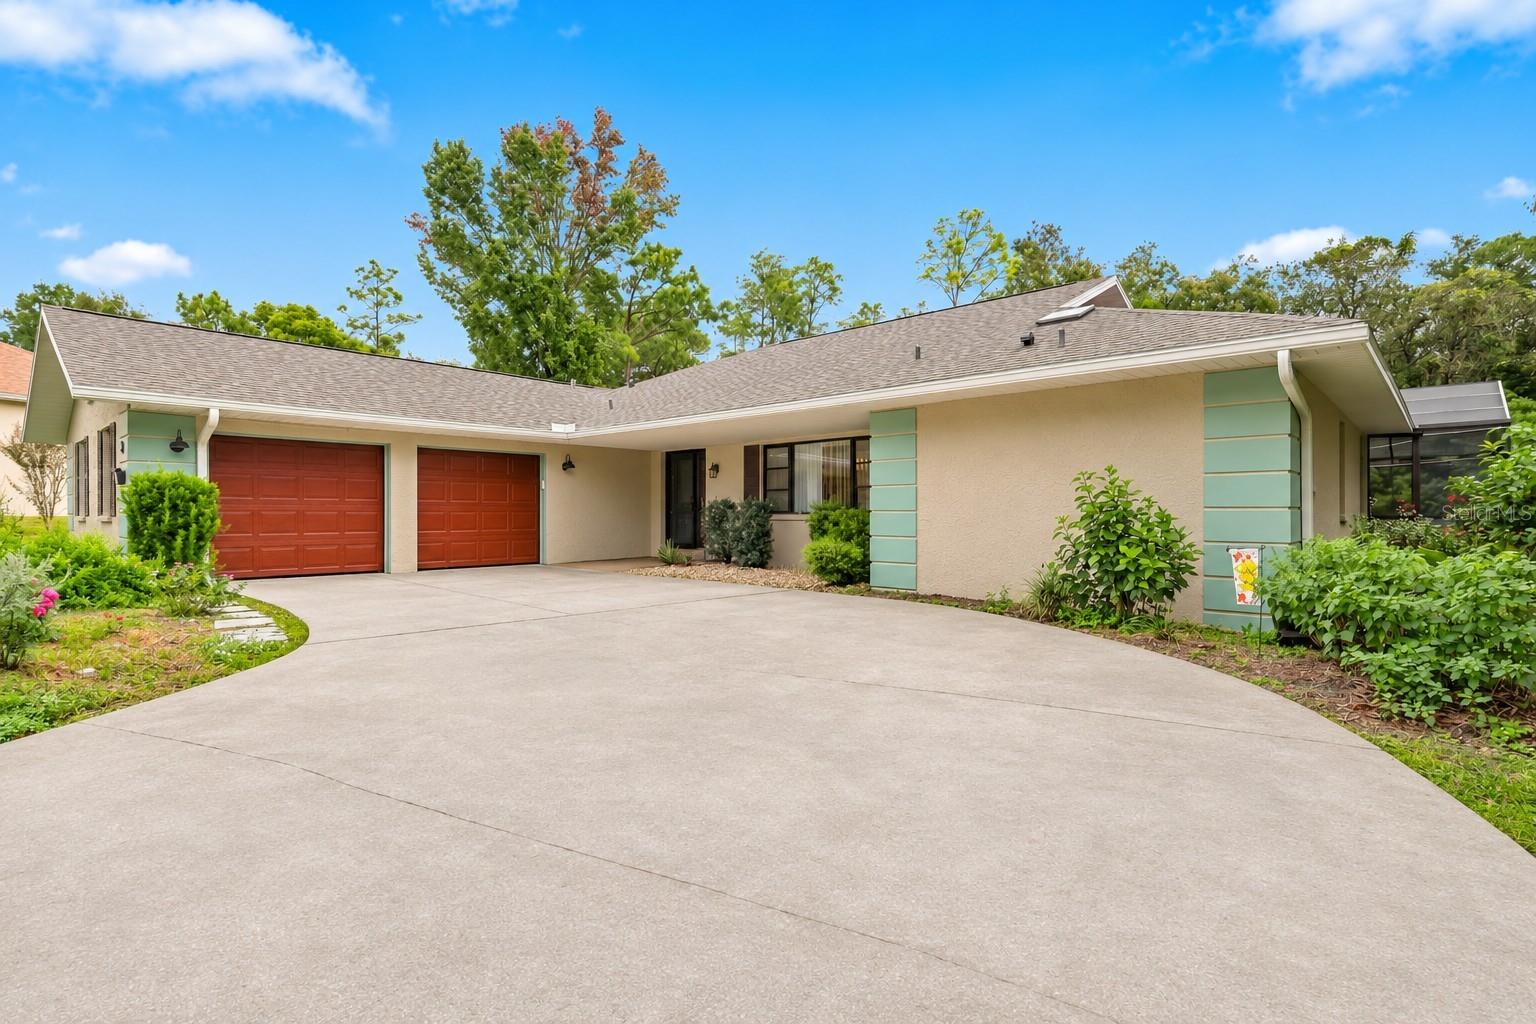 Active
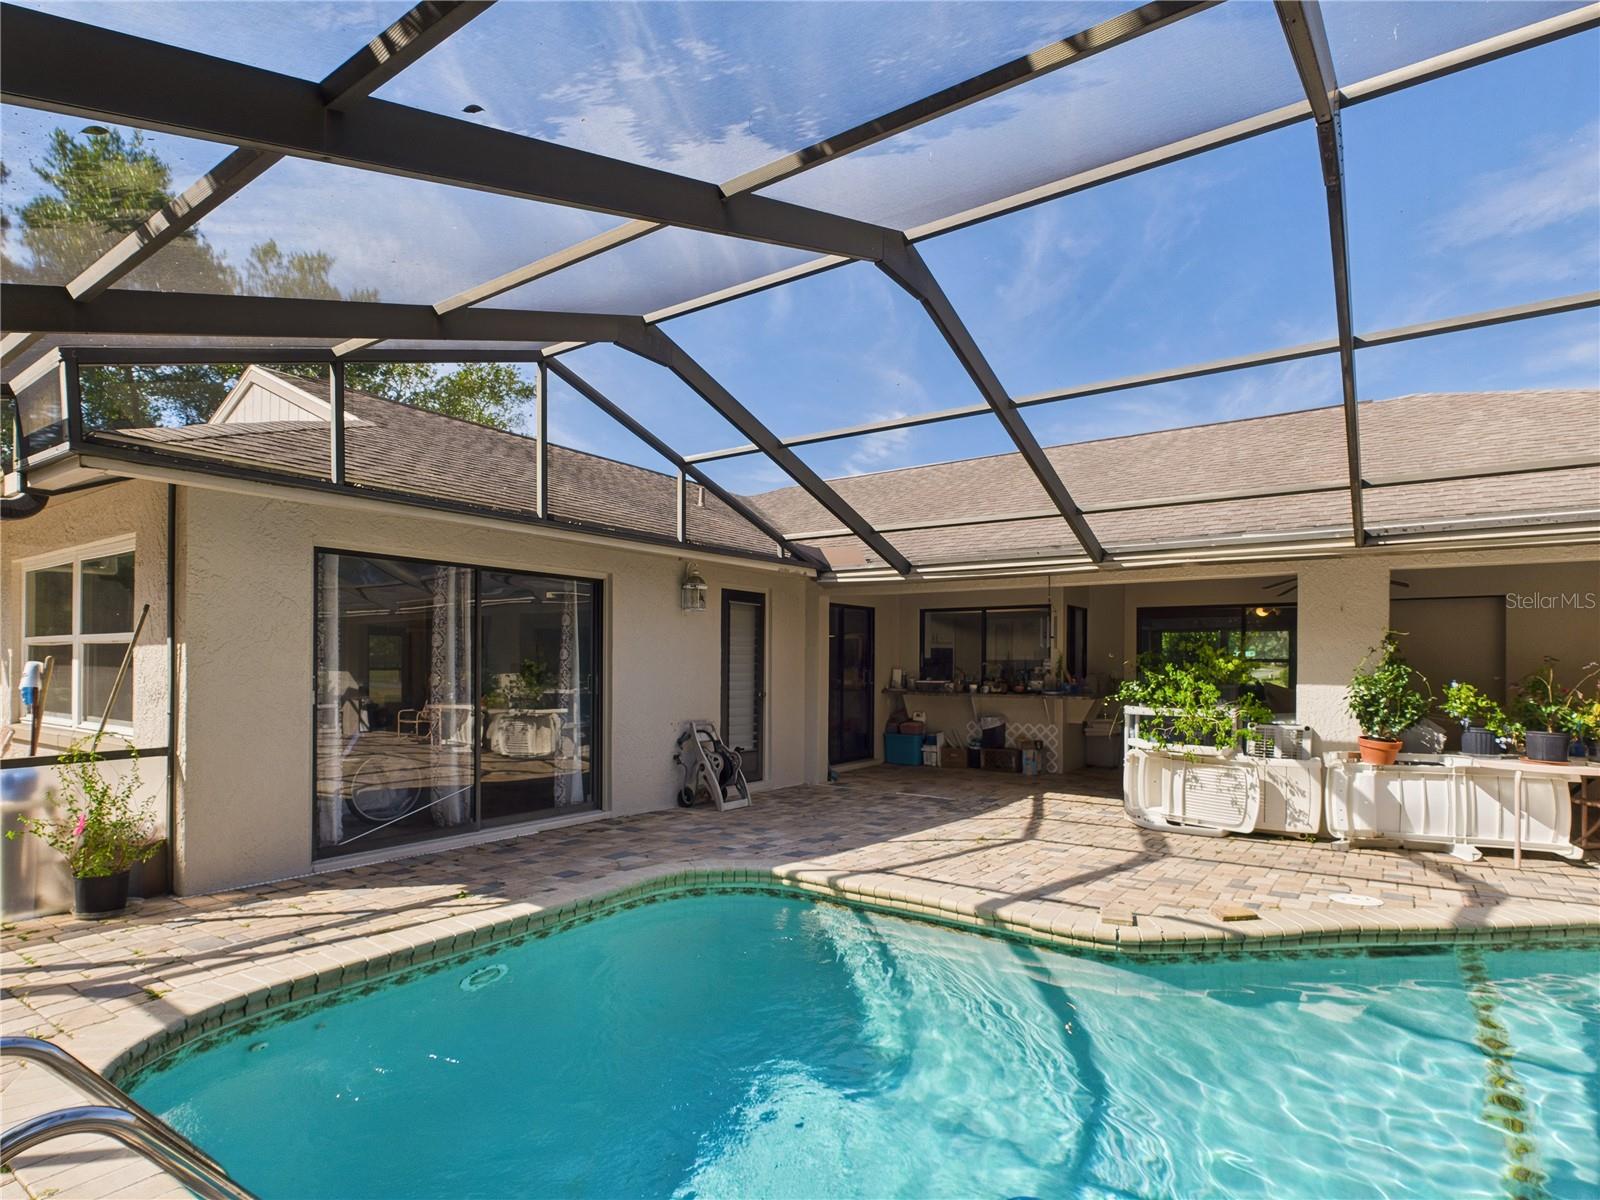
- $359,00045 Birchtree St, Homosassa, FL 344463 Beds2 Baths2,378 sqftListing courtesy of KEY 1 REALTY, INC. · Data courtesy of: Stellar MLS
 Active
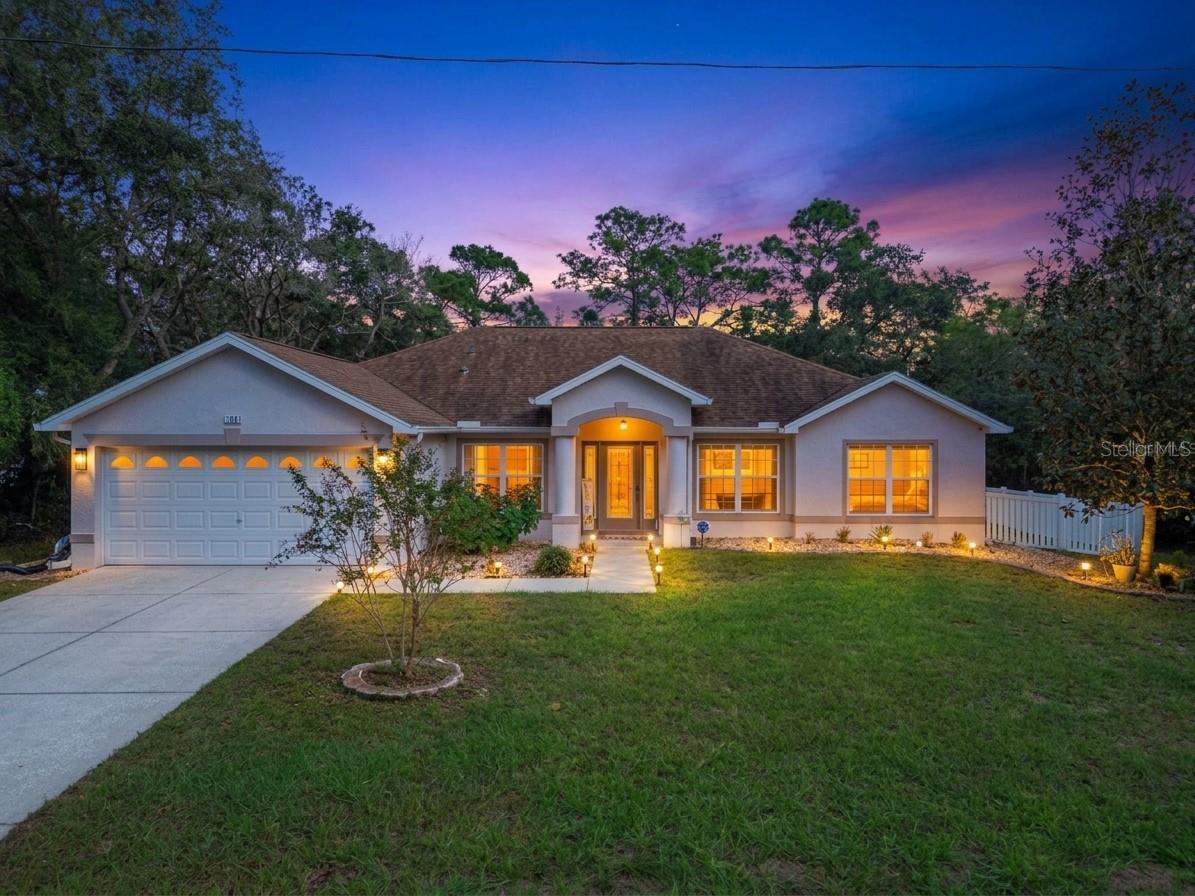
- $380,000199 Pine St, Homosassa, FL 344464 Beds3 Baths2,367 sqftListing courtesy of EXP REALTY LLC · Data courtesy of: Stellar MLS
 Active
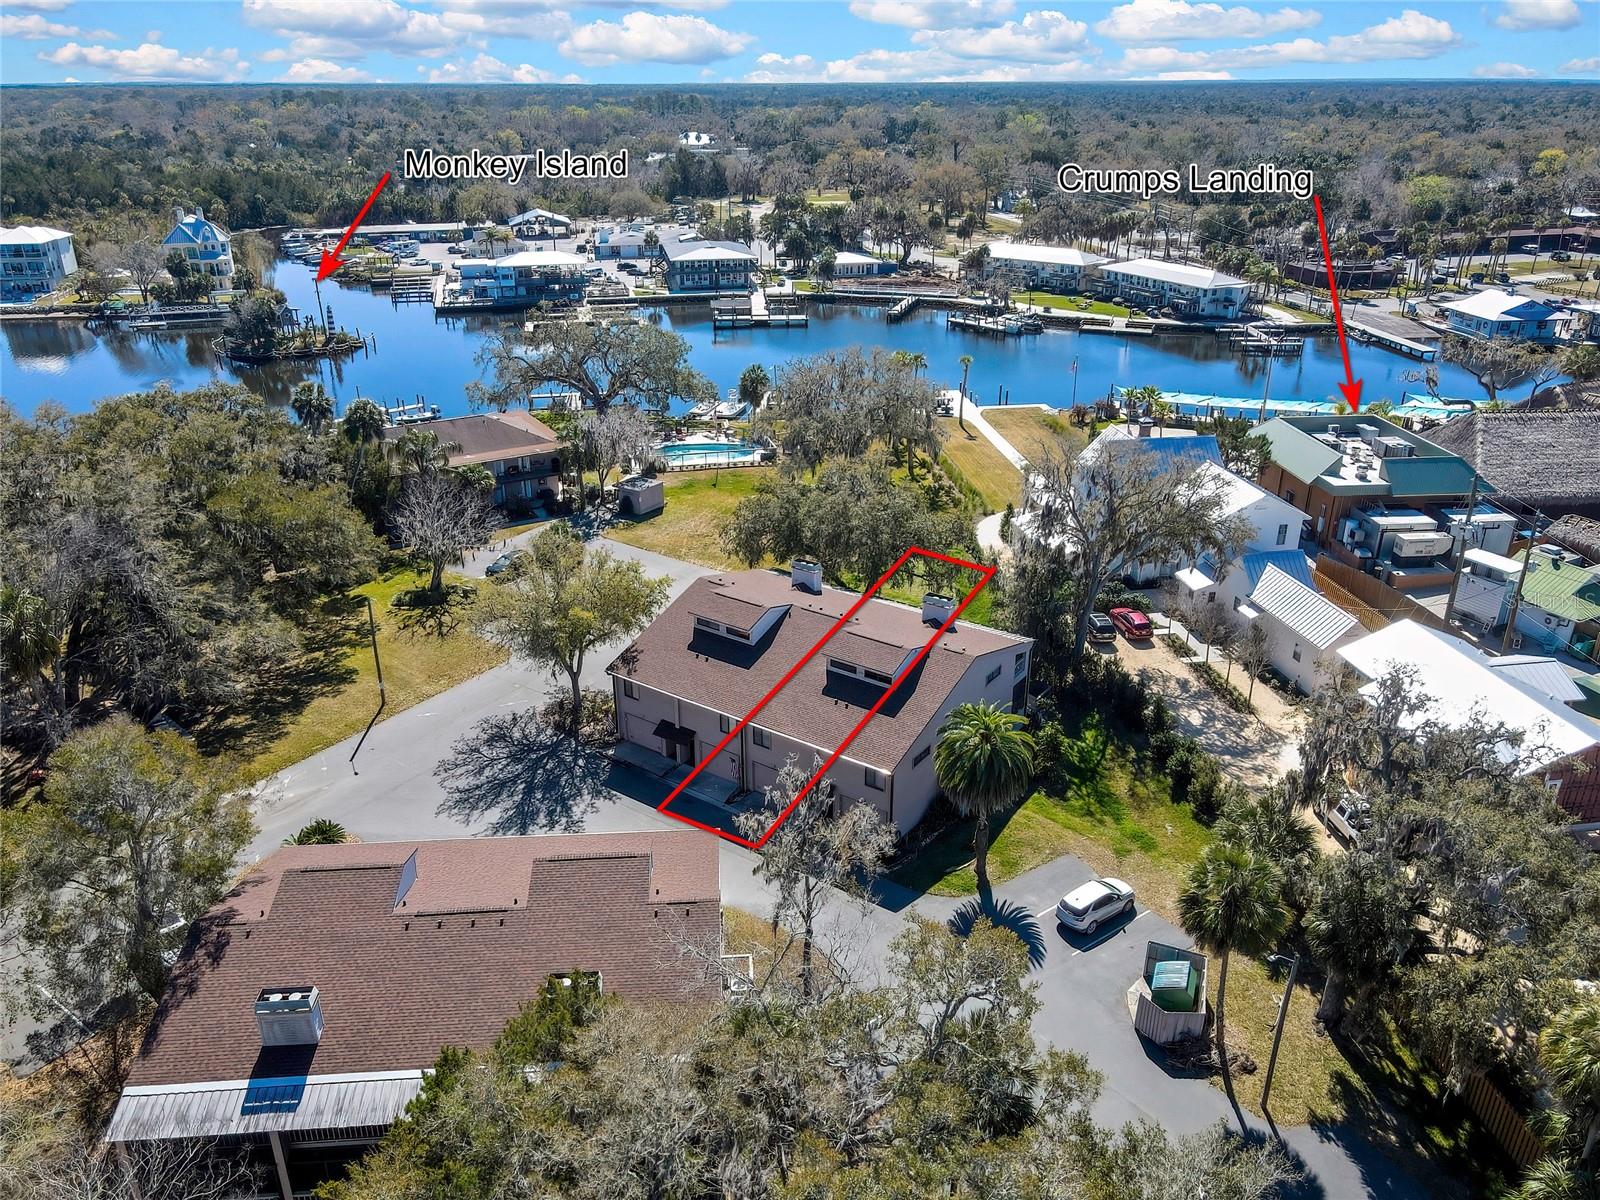
- $350,0005184 S Gray Pelican Way #103, Homosassa, FL 344482 Beds2 Baths1,196 sqftListing courtesy of TOP PERFORMANCE REAL EST. CONS · Data courtesy of: Stellar MLS
 Active
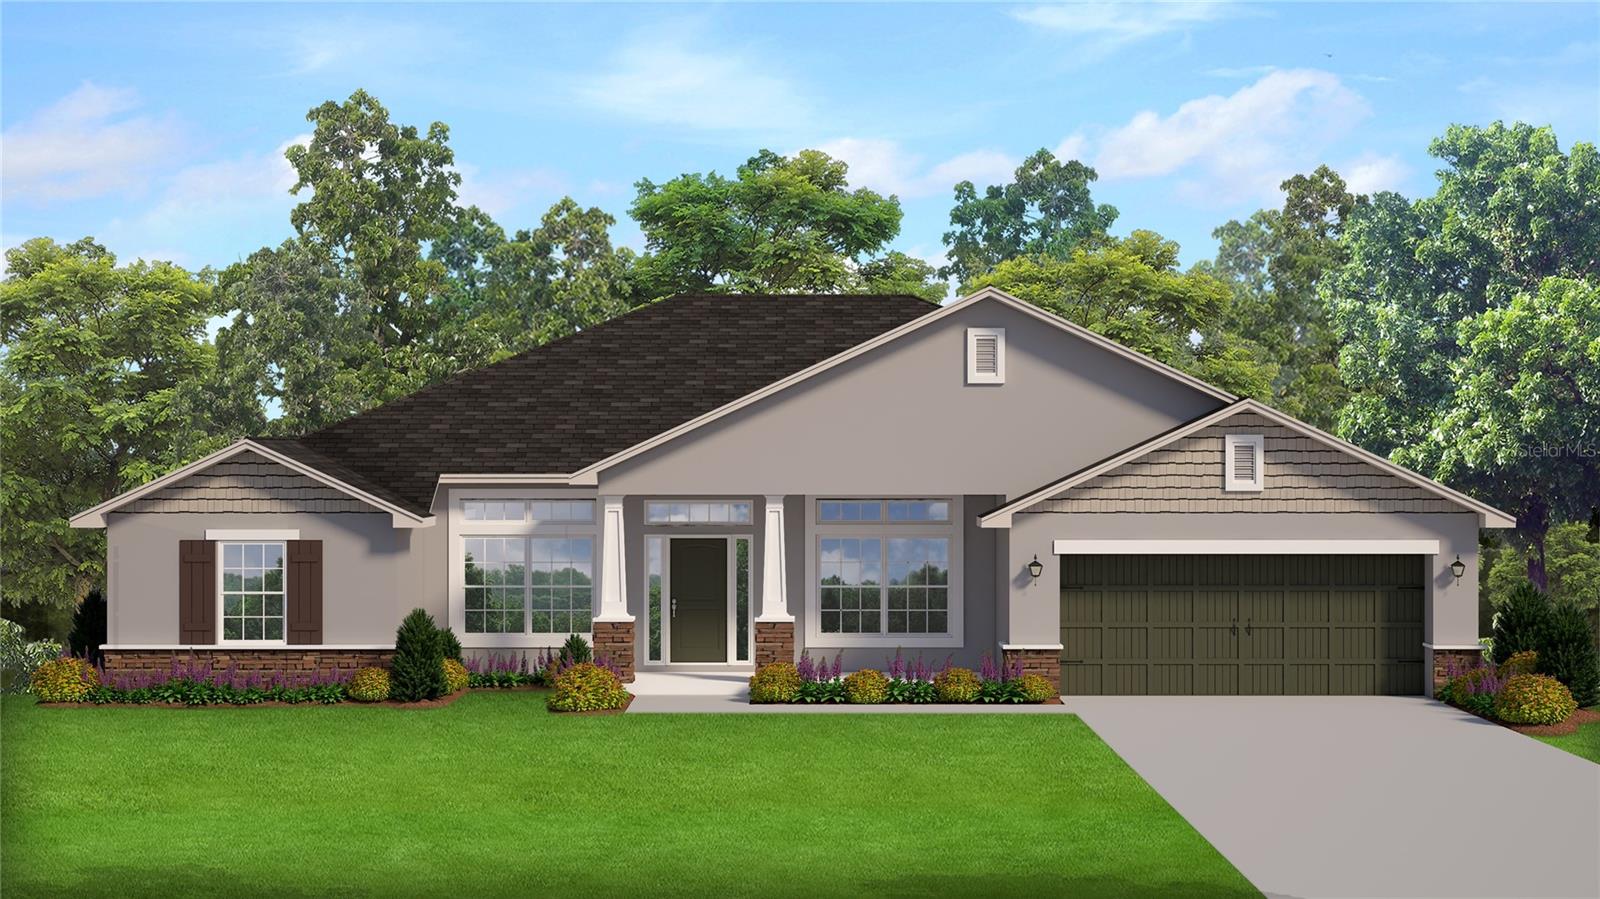
- $354,1001 Pepper Ct, Homosassa, FL 344464 Beds2 Baths2,169 sqftListing courtesy of ADAMS HOMES REALTY INC · Data courtesy of: Stellar MLS
 Active
What Sold Nearby
 $334,9001 Plumbago DrHomosassa, FL · Sold 2026-10-30
- $410,00010 Rudbeckia CtHomosassa, FL · Sold 2026-10-30
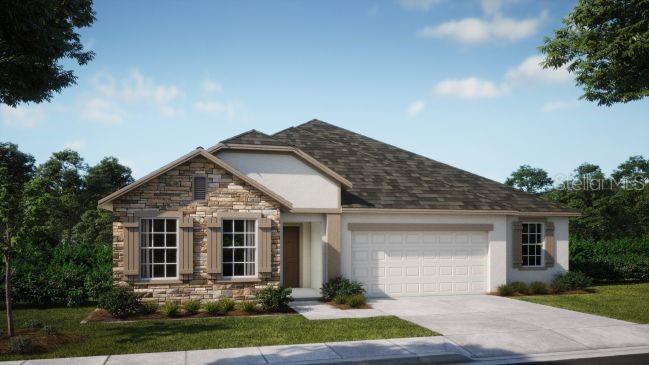 $389,90065 Bells Of Ireland CtHomosassa, FL · Sold 2026-10-29
- $275,900199 Linder DrHomosassa, FL · Sold 2026-10-23
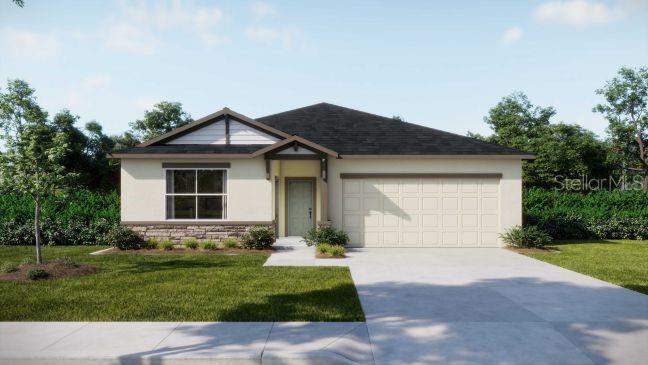 $322,30026 Douglas Ct SHomosassa, FL · Sold 2026-10-15
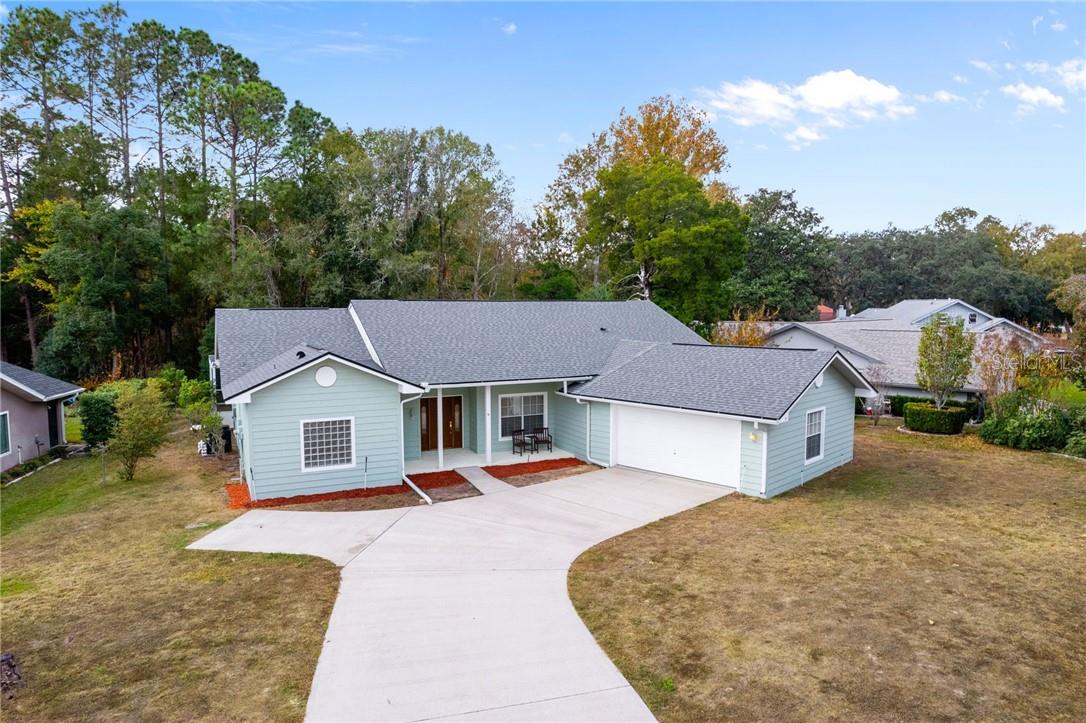 $307,5009 Foxgreen CtHomosassa, FL · Sold 2026-10-13
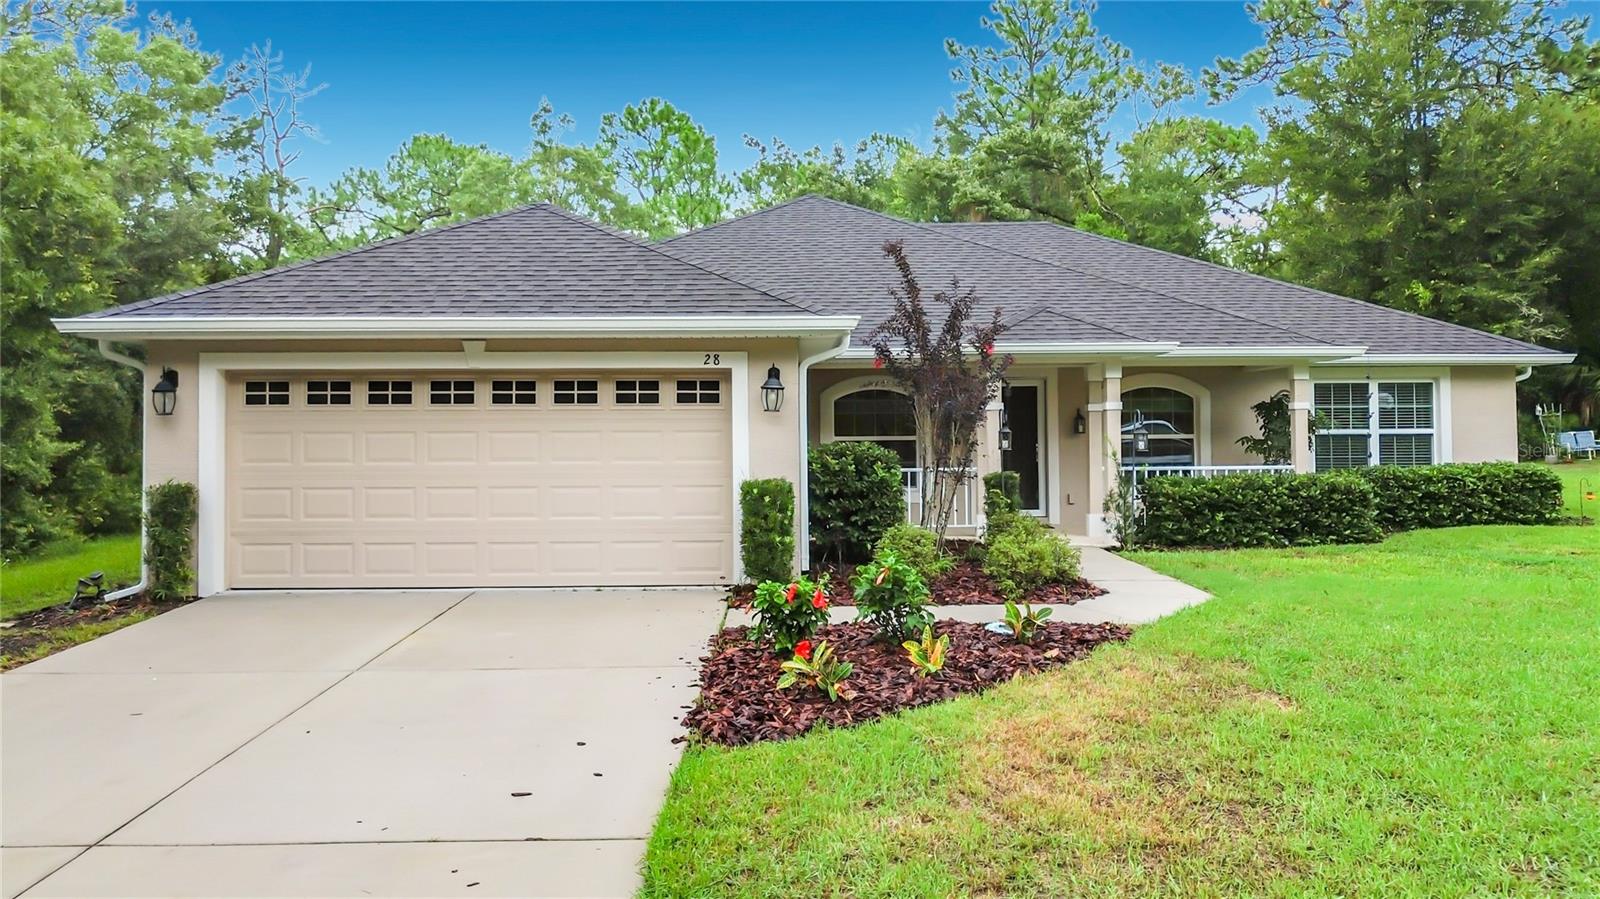 $320,00028 Holly CtHomosassa, FL · Sold 2026-10-09
- $380,00024 Boxleaf CtHomosassa, FL · Sold 2026-10-09
Flood
Flood zone X · Minimal flood risk
More homes in Homosassa
Homes for sale near Homosassa
Data courtesy of: Stellar MLSDisclaimers and data details
Listings courtesy of Stellar MLS as distributed by MLS GRID. Based on information submitted to the MLS GRID. All data is obtained from various sources and may not have been verified by broker or MLS GRID. Supplied Open House Information is subject to change without notice. All information should be independently reviewed and verified for accuracy. Properties may or may not be listed by the office/agent presenting the information. Listing information is provided for consumers’ personal, non-commercial use, solely to identify prospective properties for potential purchase; all other use is strictly prohibited and may violate relevant federal and state law. Information deemed reliable but not guaranteed. Copyright © 2026 MLS GRID. All Rights Reserved.

Continental Real Estate Group, Inc
Broker: Derek Eisenberg
Listing last updated: Nov 20, 2026, 10:16 PM EST. SURF LOCAL last checked: Nov 22, 2026, 4:54 PM EST.