
 Under Contract
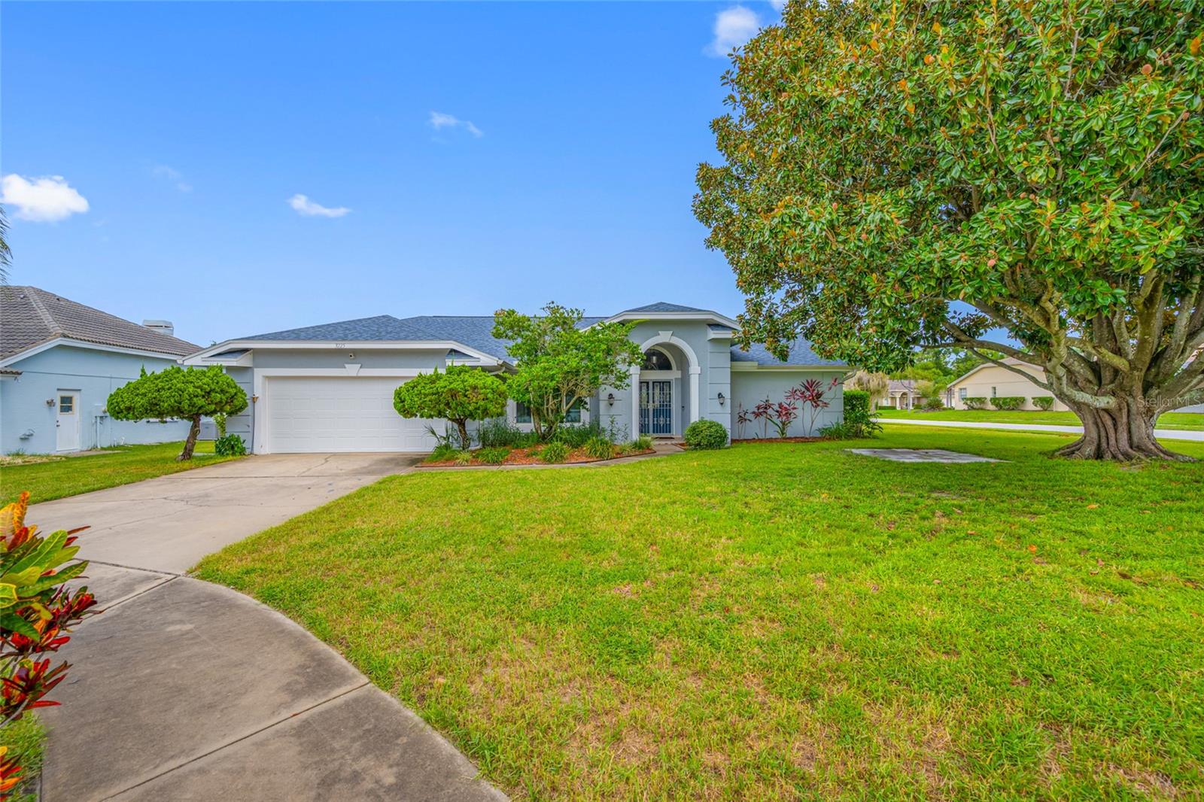
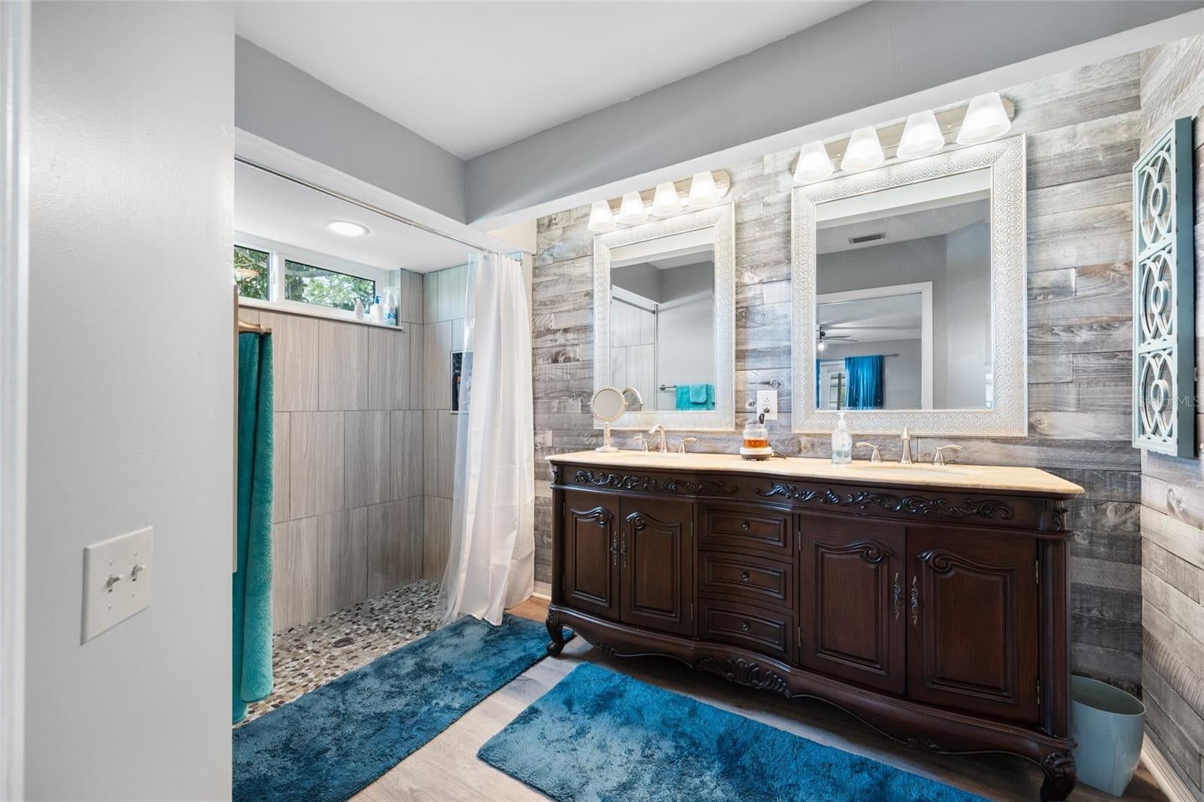
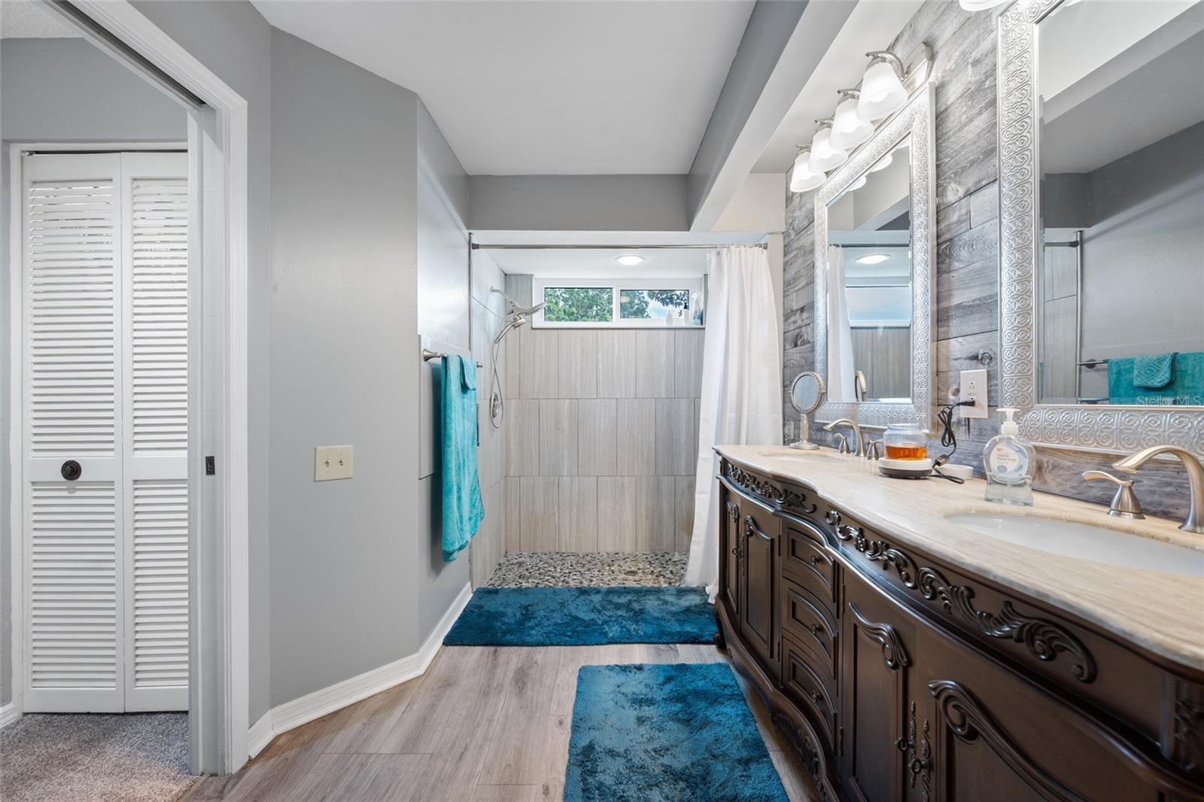

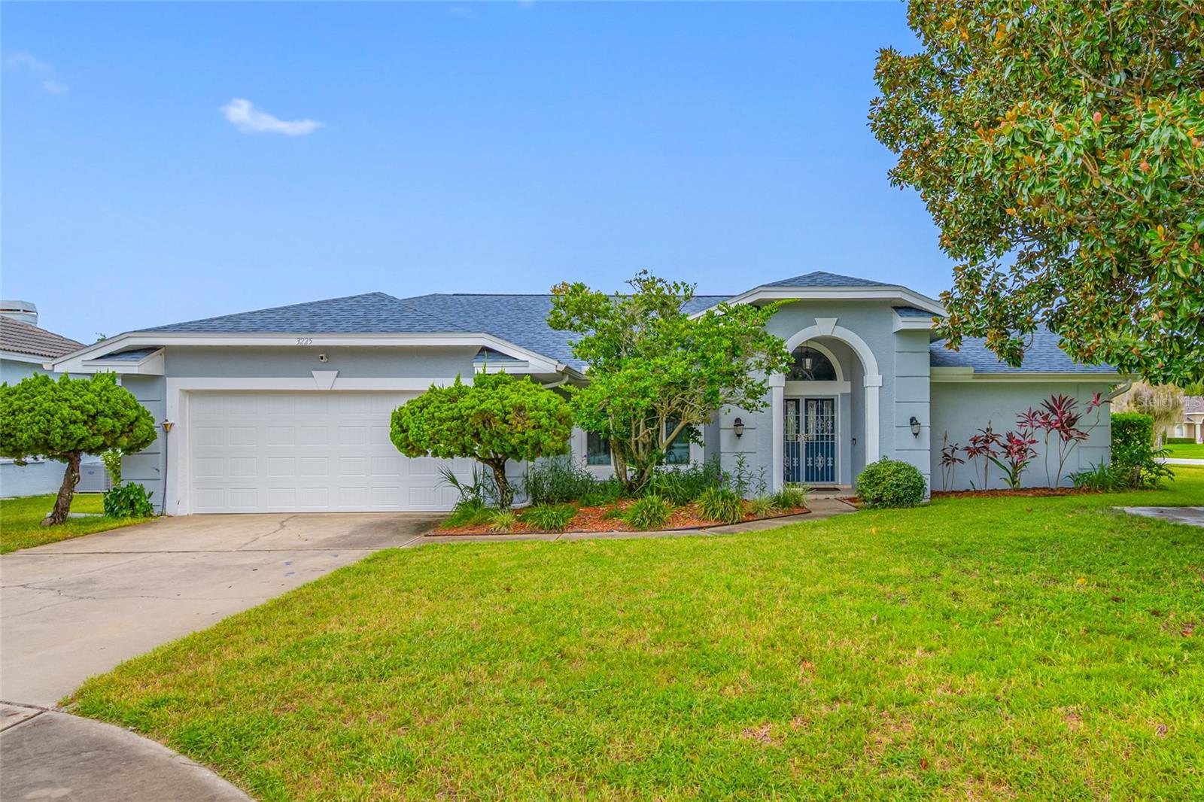
3225 Hearthstone Ct
Holiday, FL 34691 · Single family
$449,900
Listing courtesy of Bobbie Coleman, SUNCOAST GROUP REALTORS LLC
- 3 Beds
- 2 Baths
- 2,151 sqft
Cynthia's Insights On This Property
- Built 1989 — before Florida's 2002 building code
- Last recorded sale: $233,000 in March 2019
- Typical sale in 34691 over the last year: $219,000, $178 per sq ft
- Owners in 34691 stay about 8 years; 5% of homes changed hands last year
- County record lists a private pool


📊 Price Pulse
What would you pay for this place?
Sale prices come from county public records, not MLS data.Listing agent
Contact
Send a message and we'll pass it to the listing agent. Nothing is sent until you ask.
About this home
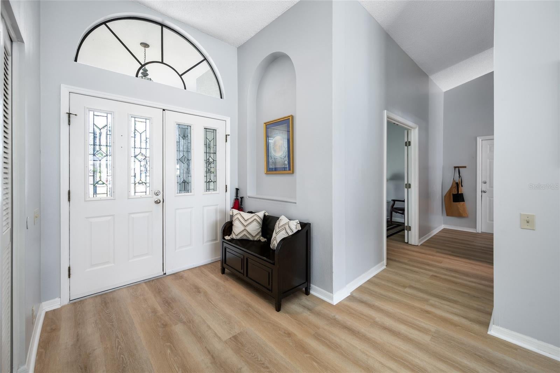
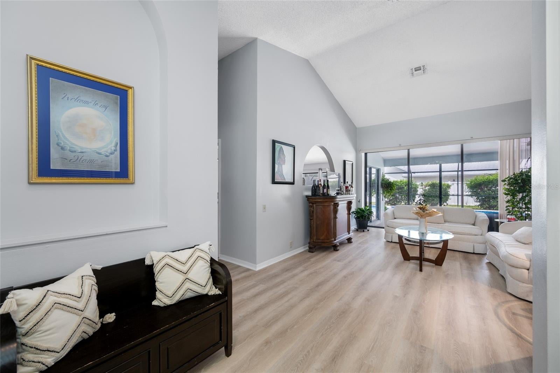
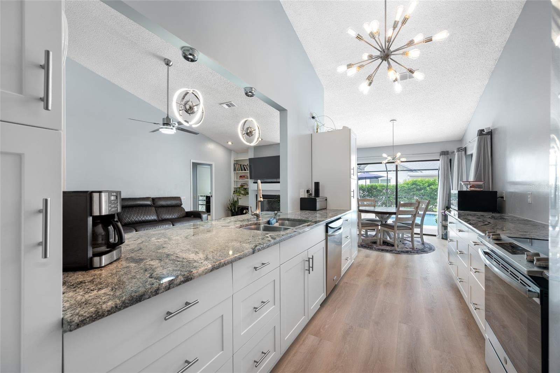
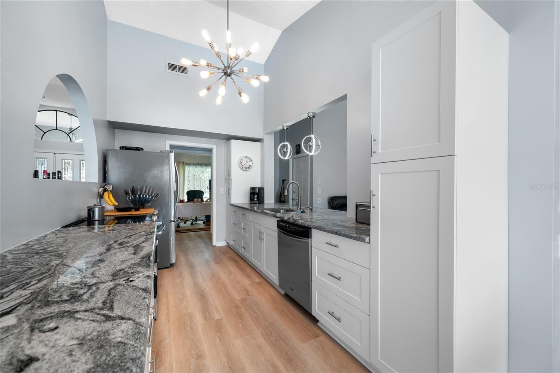
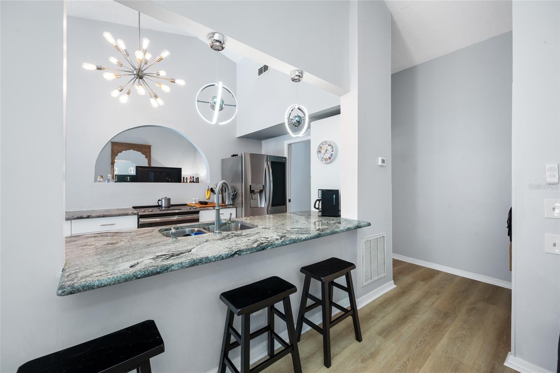
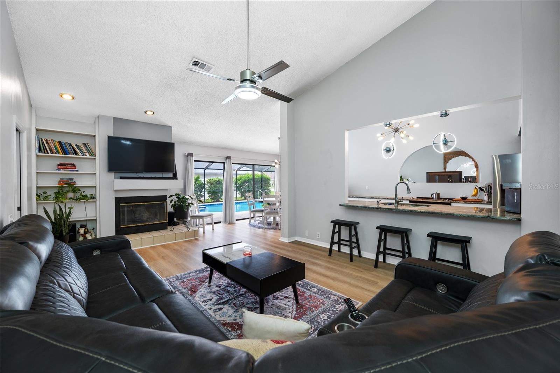
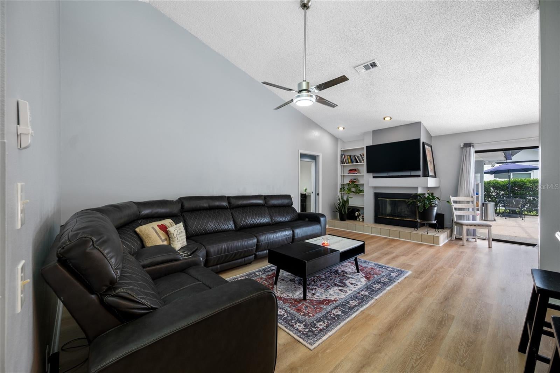
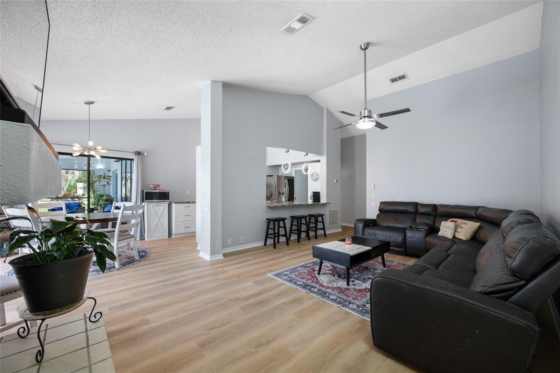
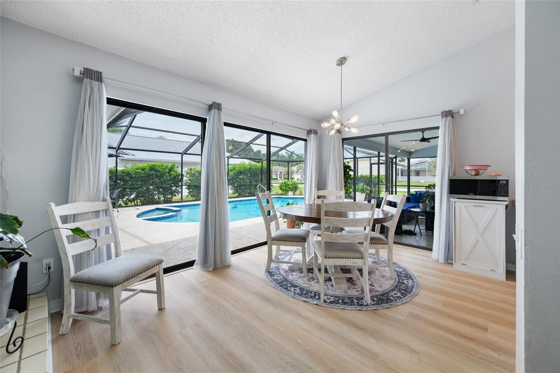
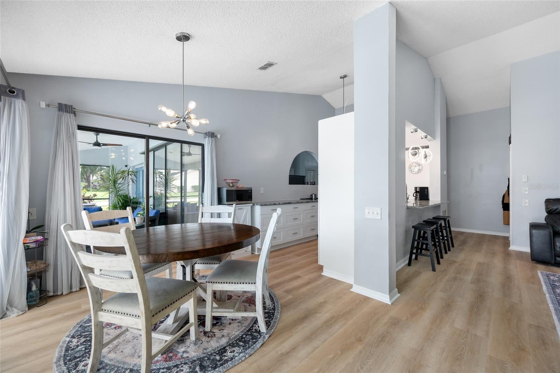
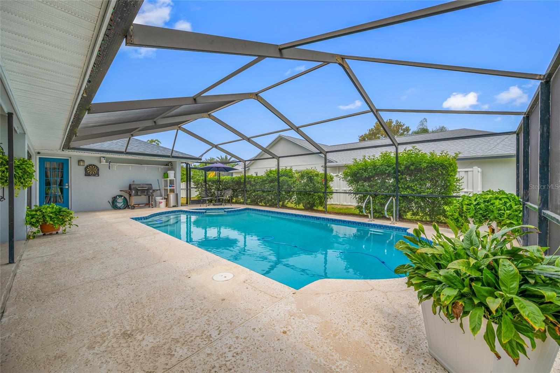
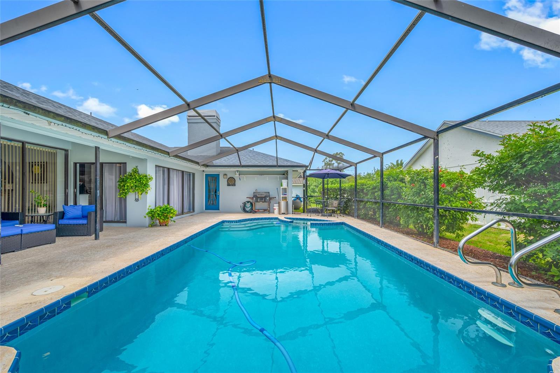
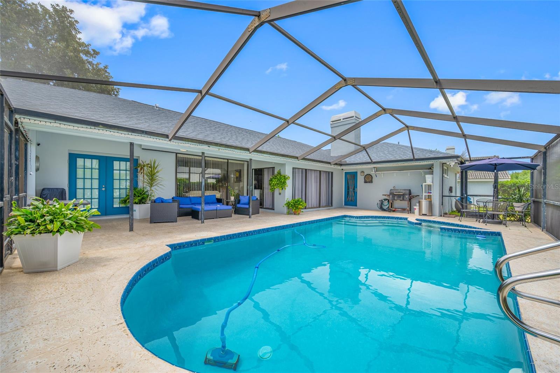
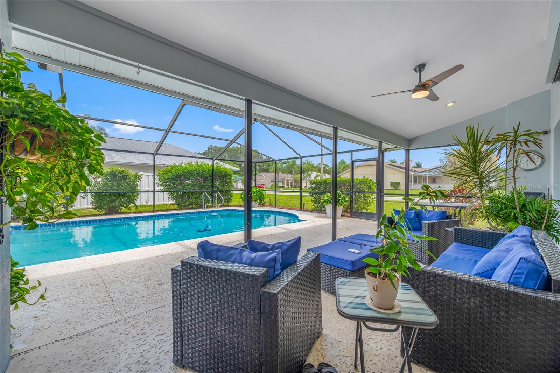
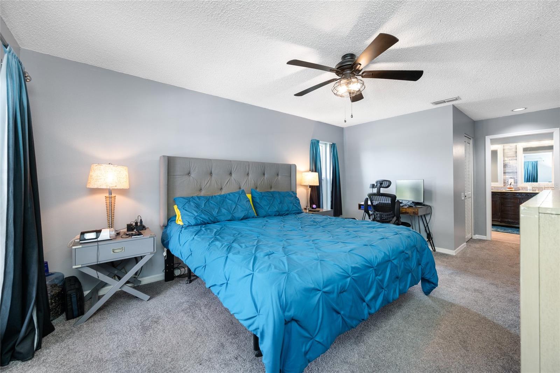
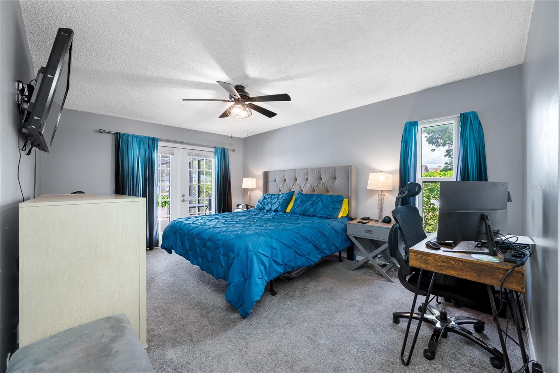
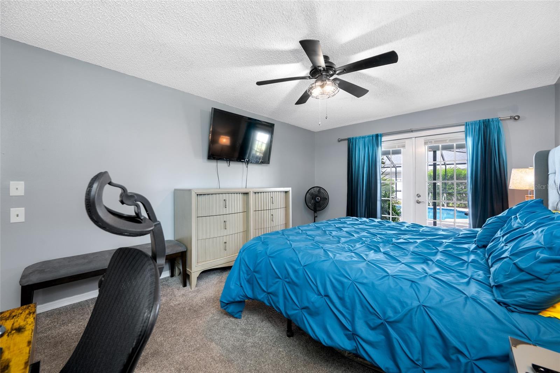
Under contract-accepting backup offers. Recent Appraisal square footage is living space of 2151! Beautifully Updated 3-Bedroom Home on an Oversized Cul-de-Sac Lot Welcome home! This beautifully maintained 3-bedroom, 2-bath home sits on an oversized corner lot in a desirable cul-de-sac, offering extra space, privacy, and flexibility. With an impressive list of updates already completed, this home is truly move-in ready! 2019 — Exceptional Kitchen, Pool & Window Upgrades • Double-Pane, Impact-Rated Windows Installed, providing enhanced protection, energy efficiency, comfort, and peace of mind while also enhancing curb appeal and comfort. • Pool refinished and filtration system replaced. • Granite countertops add beauty, durability, and elegance. • Stainless steel appliances create a modern kitchen. • Soft-close kitchen cabinet drawers provide a premium finishing touch. 2020 — Added Protection • Gutters installed, helping direct rainwater away from the home. Well-fed irrigation system helps keep the lawn and landscaping looking green, healthy, and beautiful while providing an economical irrigation source. 2023 — Major System Improvements • Roof replaced, providing valuable peace of mind. • HVAC system replaced, keeping the home comfortable year-round. 2024 — Fresh Exterior • Exterior painted, delivering a fresh, attractive appearance and enhanced curb appeal. 2025 — Garage Upgrade • Garage door replaced, adding functionality, security, and curb appeal. NEW — Beautiful Flooring Luxury Vinyl Plank flooring has been newly installed throughout the main living spaces, creating a stylish, durable, and easy-to-maintain foundation. The Secondary bedrooms feature comfortable carpeting, creating cozy private spaces. Flexible Space to Make Your Own The home's 3-bedroom, 2-bath layout also offers additional space that can be transformed into an office, craft room, hobby space, or potentially a 4th bedroom, depending on your needs and applicable requirements. THE BIG STORY This home offers the rare opportunity to enjoy the benefits of years of thoughtful improvements without taking on the projects yourself. Major updates include the roof, HVAC, windows, pool, filtration system, gutters, exterior paint, garage door, kitchen features, irrigation system, and NEW flooring. Add the oversized cul-de-sac lot, private pool, flexible living space, and move-in-ready condition, and this home delivers an incredible combination of comfort, style, functionality, and value! Come see it, and make it yours!
moreless
- Property type
- Single family
- Year built
- 1989
- Lot size
- 0.33 acres
- Garage
- 2 cars
- On market
- 64 days
- Price per sqft
- $209
- HOA fees
- $42/mo
- Listing ID
- TB8542967
Show Full Details
Property Info
- Property Type
- Residential
- Property Subtype
- SingleFamilyResidence
- Year Built
- 1989
- Levels
- One
- Direction Faces
- South
- Subdivision
- Glenwood Of Gulf Trace
- Lot Size (acres)
- 0.33
- Lot Size (sqft)
- 14421.0
- Contract Date
- 2026-08-30
- On Market Date
- 2026-08-30
- Cumulative Days on Market
- 64
Interior Features
- Interior Features
- Eat-In Kitchen, High Ceilings, Open Floorplan, Vaulted Ceiling(S), Walk-In Closet(S)
- Flooring
- Carpet
- Fireplace
- Yes
- Fireplace Features
- Family Room, Wood Burning
- Laundry Features
- Inside, Laundry Room
- Levels
- One
- Door Features
- Sliding Doors
Appliances
- Appliances
- Dishwasher, Disposal, Electric Water Heater, Range, Refrigerator
Heating & Cooling
- Heating
- Electric, Heat Pump
- Cooling
- Central Air
Exterior Features
- Exterior Features
- Lighting, Rain Gutters
- Patio & Porch Features
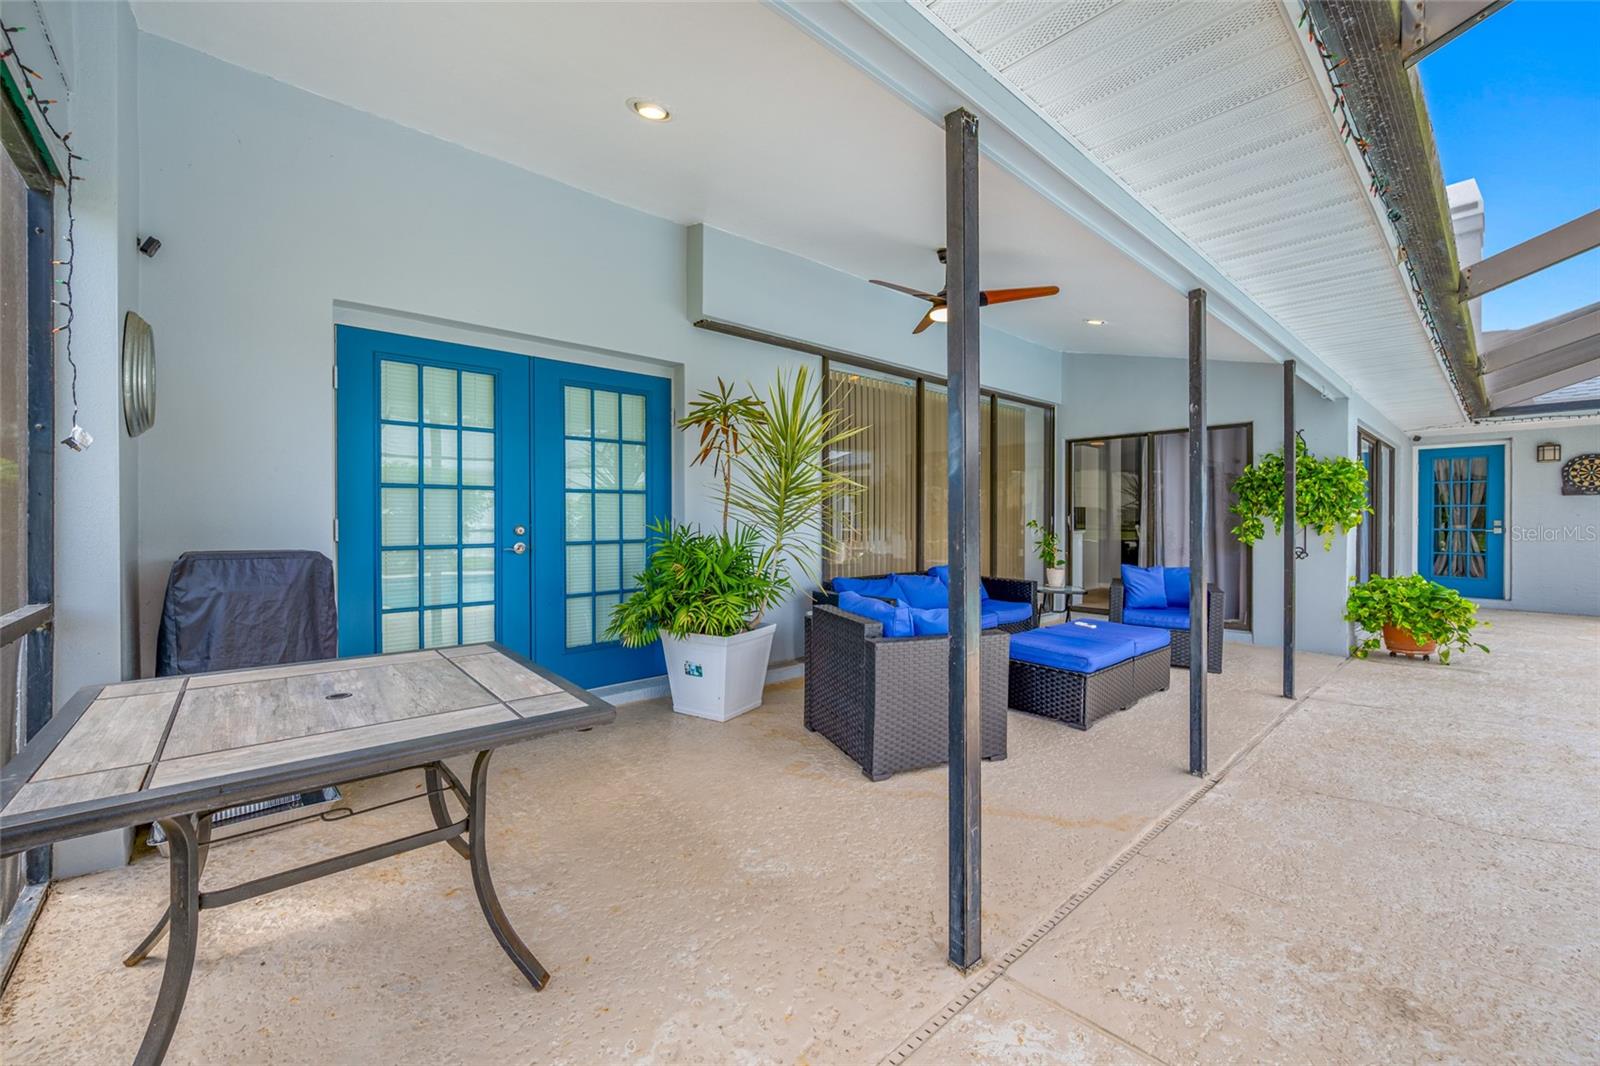
- Covered, Front Porch, Patio
- Construction Materials
- Stucco
- Foundation
- Slab
- Roof
- Shingle
- Pool Features
- Gunite, In Ground, Pool Sweep, Screen Enclosure, Private
- Private Pool
- Yes
Features & Amenities
- Garage Spaces
- 2.0
- Garage
- Yes
- Attached Garage
- Yes
- Parking Features
- Attached
- Security Features
- Security System, Smoke Detector(S)
- Lot Features
- Corner Lot, Paved
Community/Association
- HOA
- Yes
- HOA Name
- Sentry Mgmt/Jimmy Lee
- HOA Phone
- $7,279,421,906
- HOA Fee
- $42
- HOA Fee Frequency
- Monthly
- Community Features
- Street Lights
Utilities
- Utilities
- Cable Available, Electricity Available, Electricity Connected, Sewer Connected, Water Available
- Sewer
- Public Sewer
- Water Source
- Public
Taxes
- Annual Tax Amount
- $3,311
- Tax Year
- $2,025
- Legal Description
- GLENWOOD OF GULF TRACE PB 27 PG 1-9 LOT 105
Other
- Derived Previous List Price
- $459,500
Data freshness
- SURF LOCAL last checked
- Nov 21, 2026, 2:34 PM EST
Location
Approximate location, shown from the displayed address.
Similar homes nearby
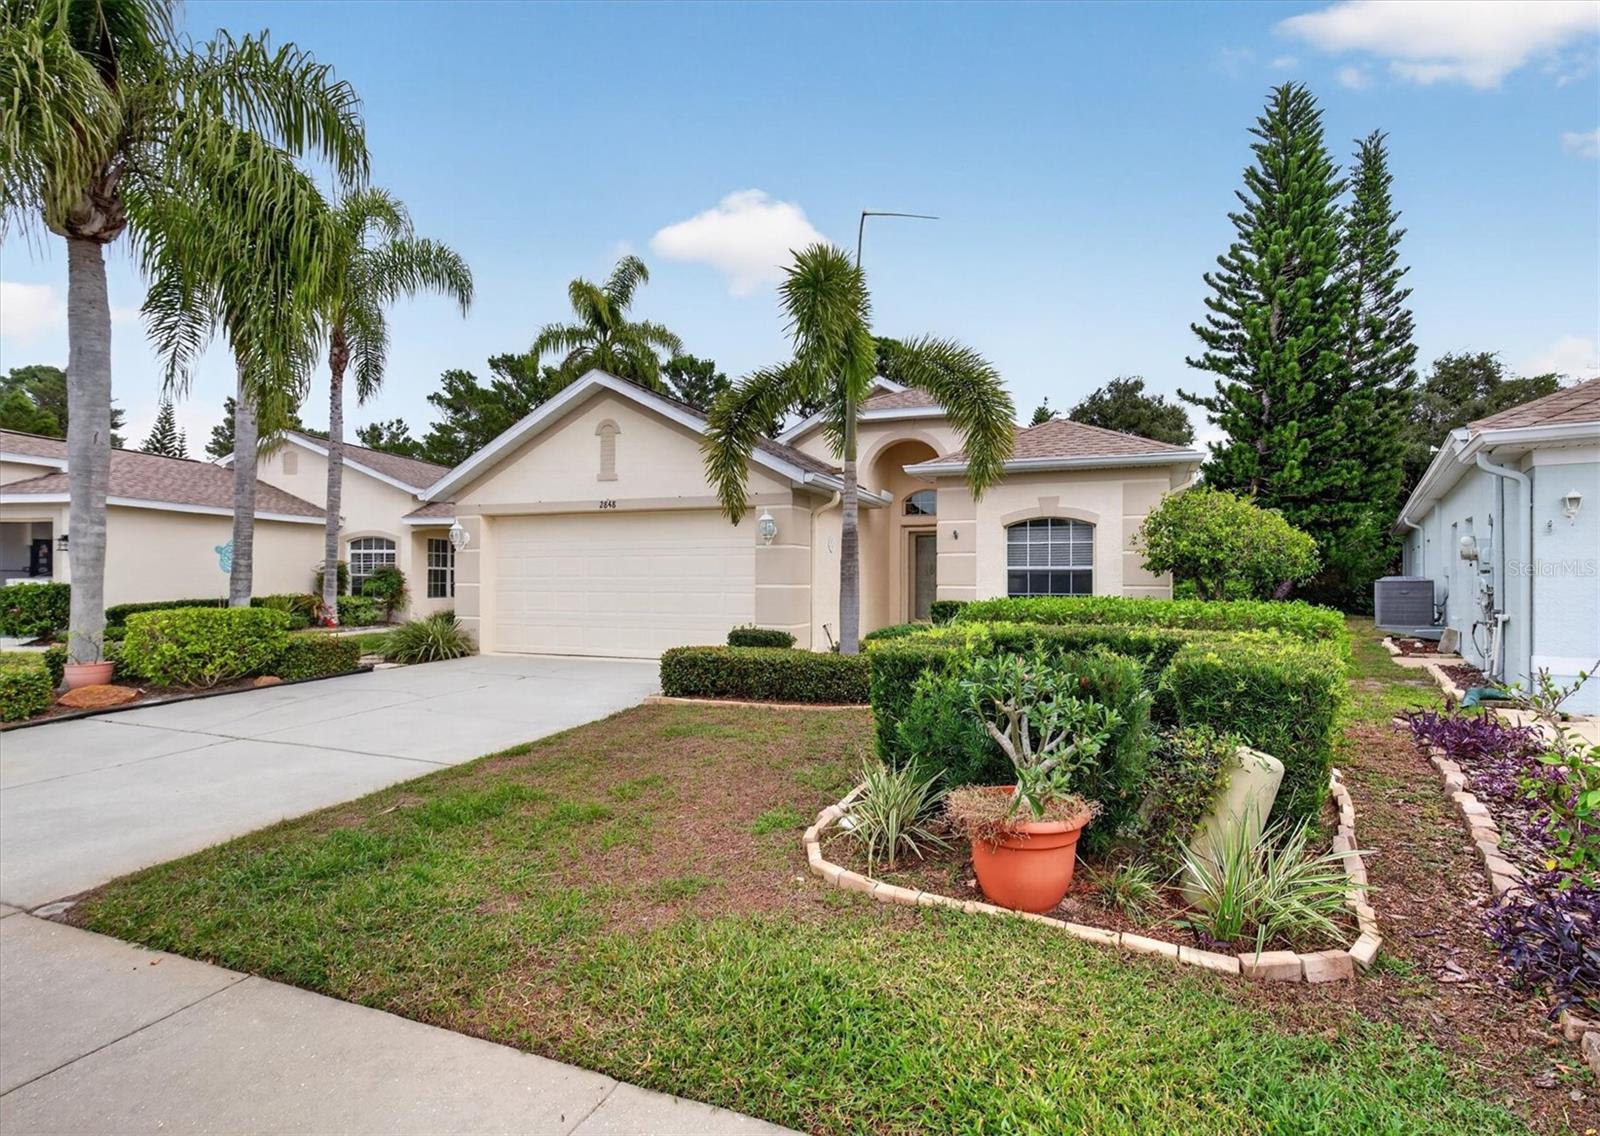
- $385,0002848 Plantain Dr, Holiday, FL 346912 Beds2 Baths1,555 sqftListing courtesy of COLDWELL BANKER REALTY · Data courtesy of: Stellar MLS
 Active
- $430,0003172 Harvardston Loop, Holiday, FL 346914 Beds2 Baths2,170 sqftListing courtesy of MY REALTY GROUP, LLC. · Data courtesy of: Stellar MLS
 Active
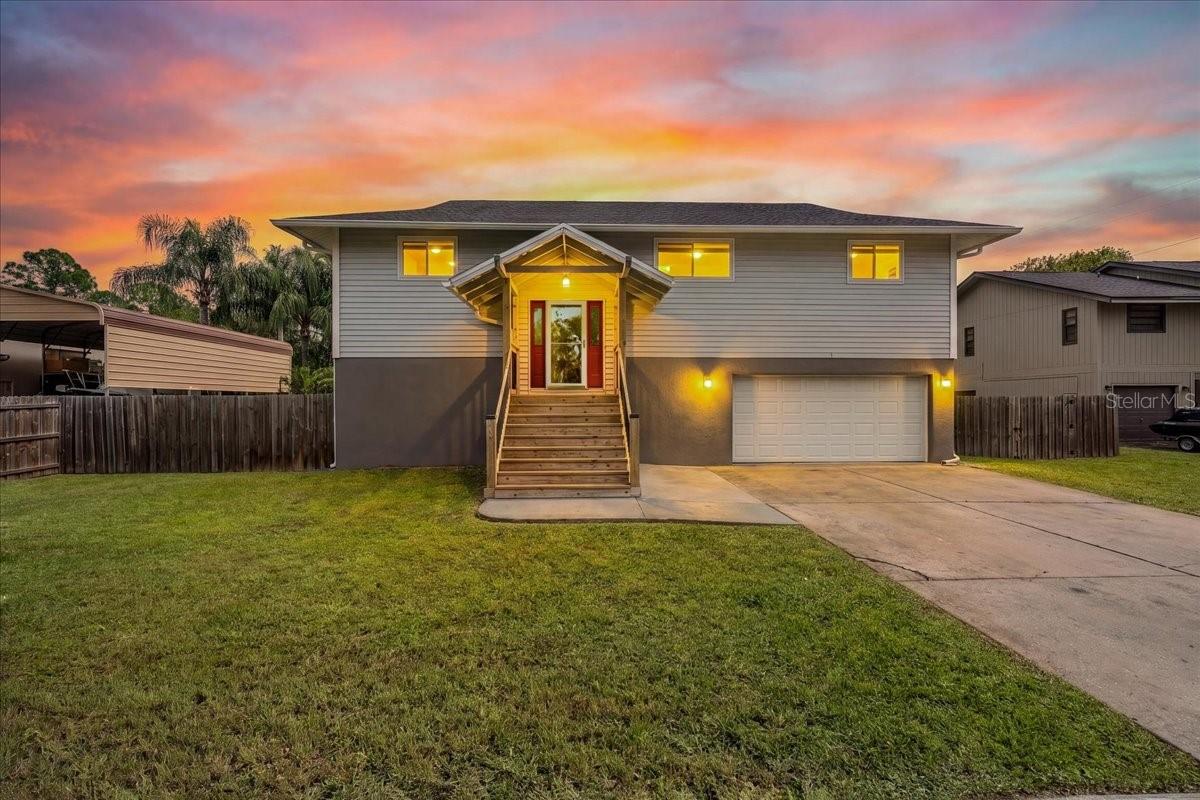
- $424,9003010 Evensong Ct, Holiday, FL 346904 Beds3 Baths2,100 sqftListing courtesy of EXP REALTY LLC · Data courtesy of: Stellar MLS
 Active
- $399,9002713 San Luis Rd, Holiday, FL 346913 Beds2 Baths1,460 sqftListing courtesy of 3 POINT REAL ESTATE · Data courtesy of: Stellar MLS
 Active
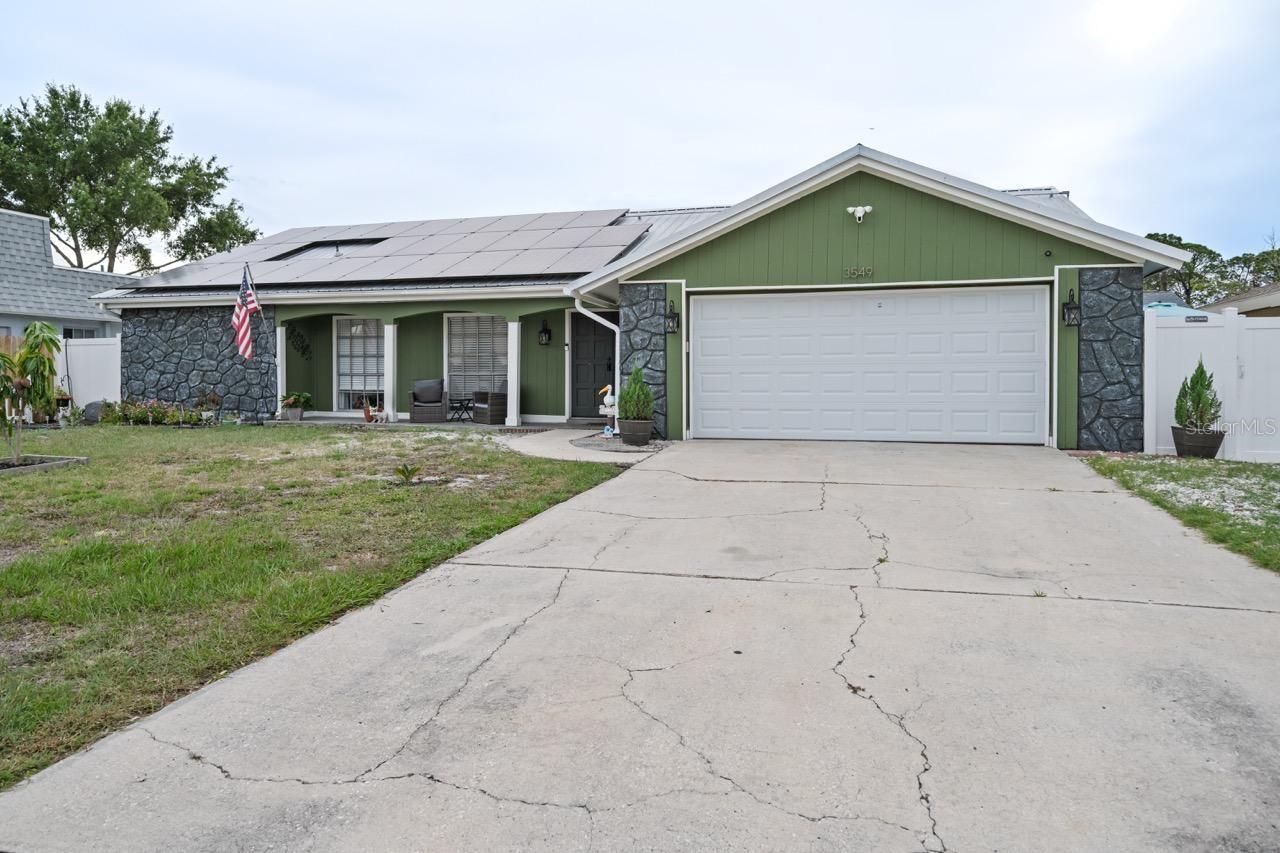
- $399,9003549 Rockaway Dr, Holiday, FL 346915 Beds3 Baths2,122 sqftListing courtesy of HOME PRIME REALTY LLC · Data courtesy of: Stellar MLS
 Active
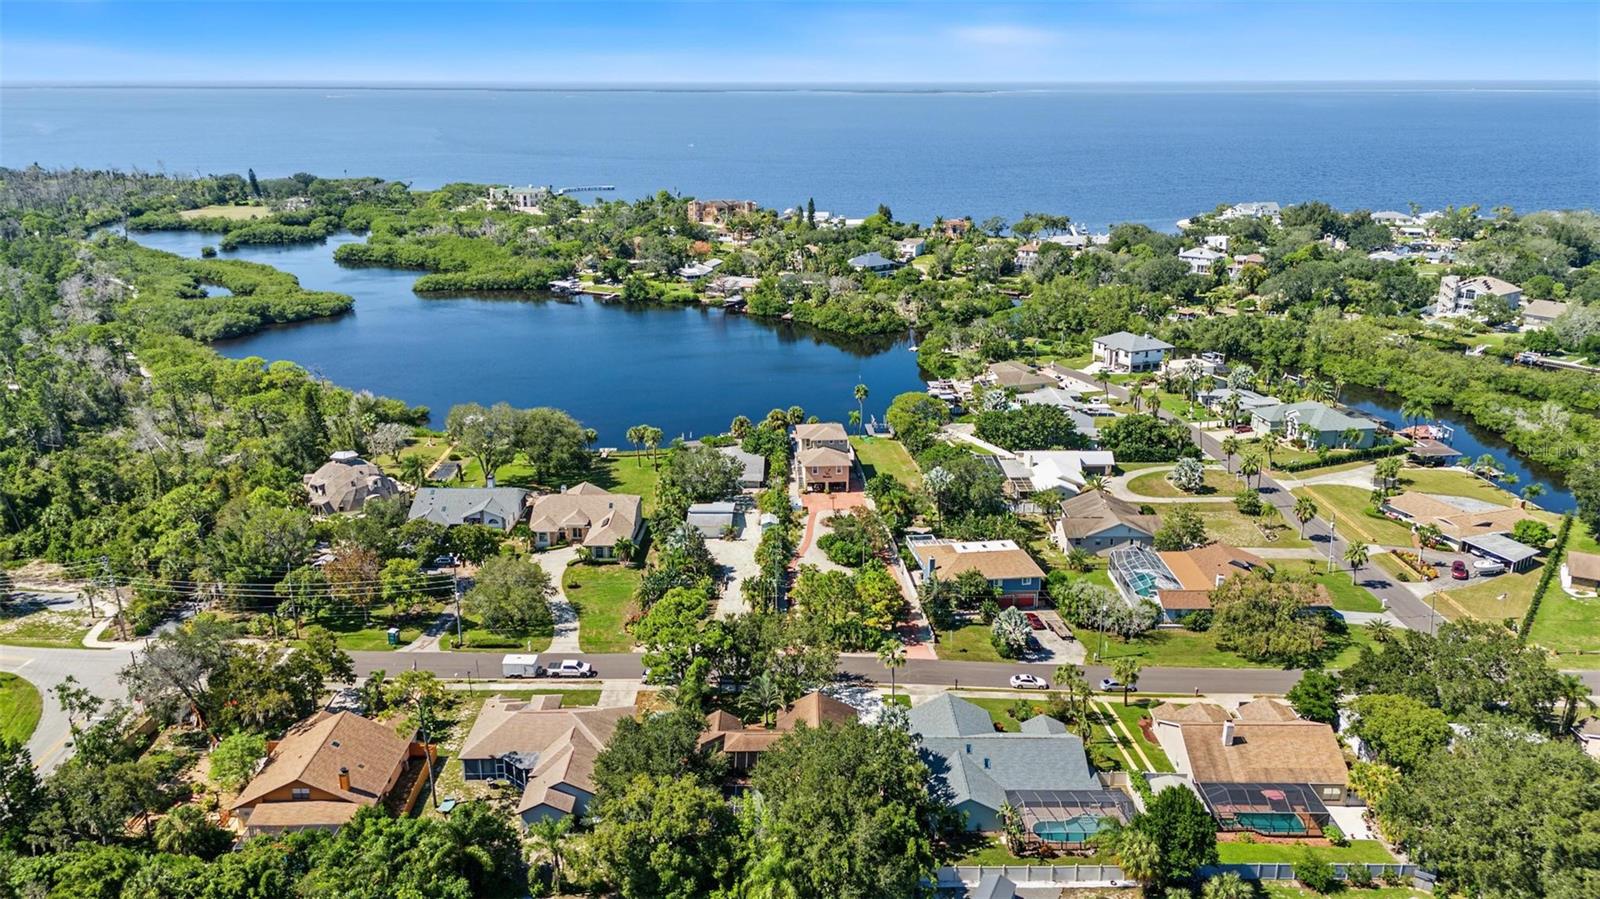
- $475,0003024 Pineview Dr, Holiday, FL 346913 Beds2 Baths1,884 sqftListing courtesy of WIKLE INCORPORATED · Data courtesy of: Stellar MLS
 Active
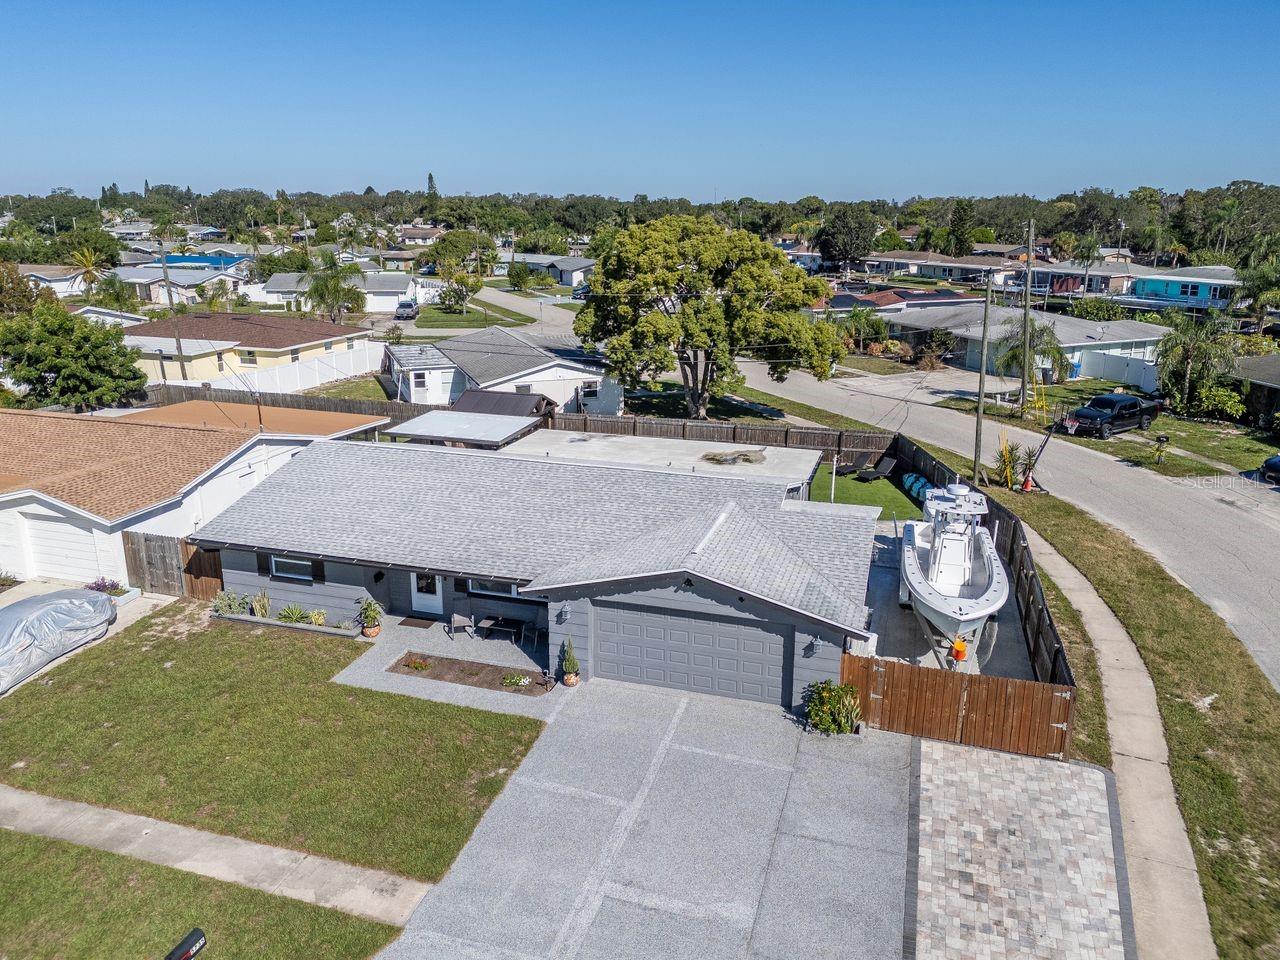
- $399,9995735 Mosaic Dr, Holiday, FL 346903 Beds3 Baths1,572 sqftListing courtesy of COLDWELL BANKER REALTY · Data courtesy of: Stellar MLS
 Active
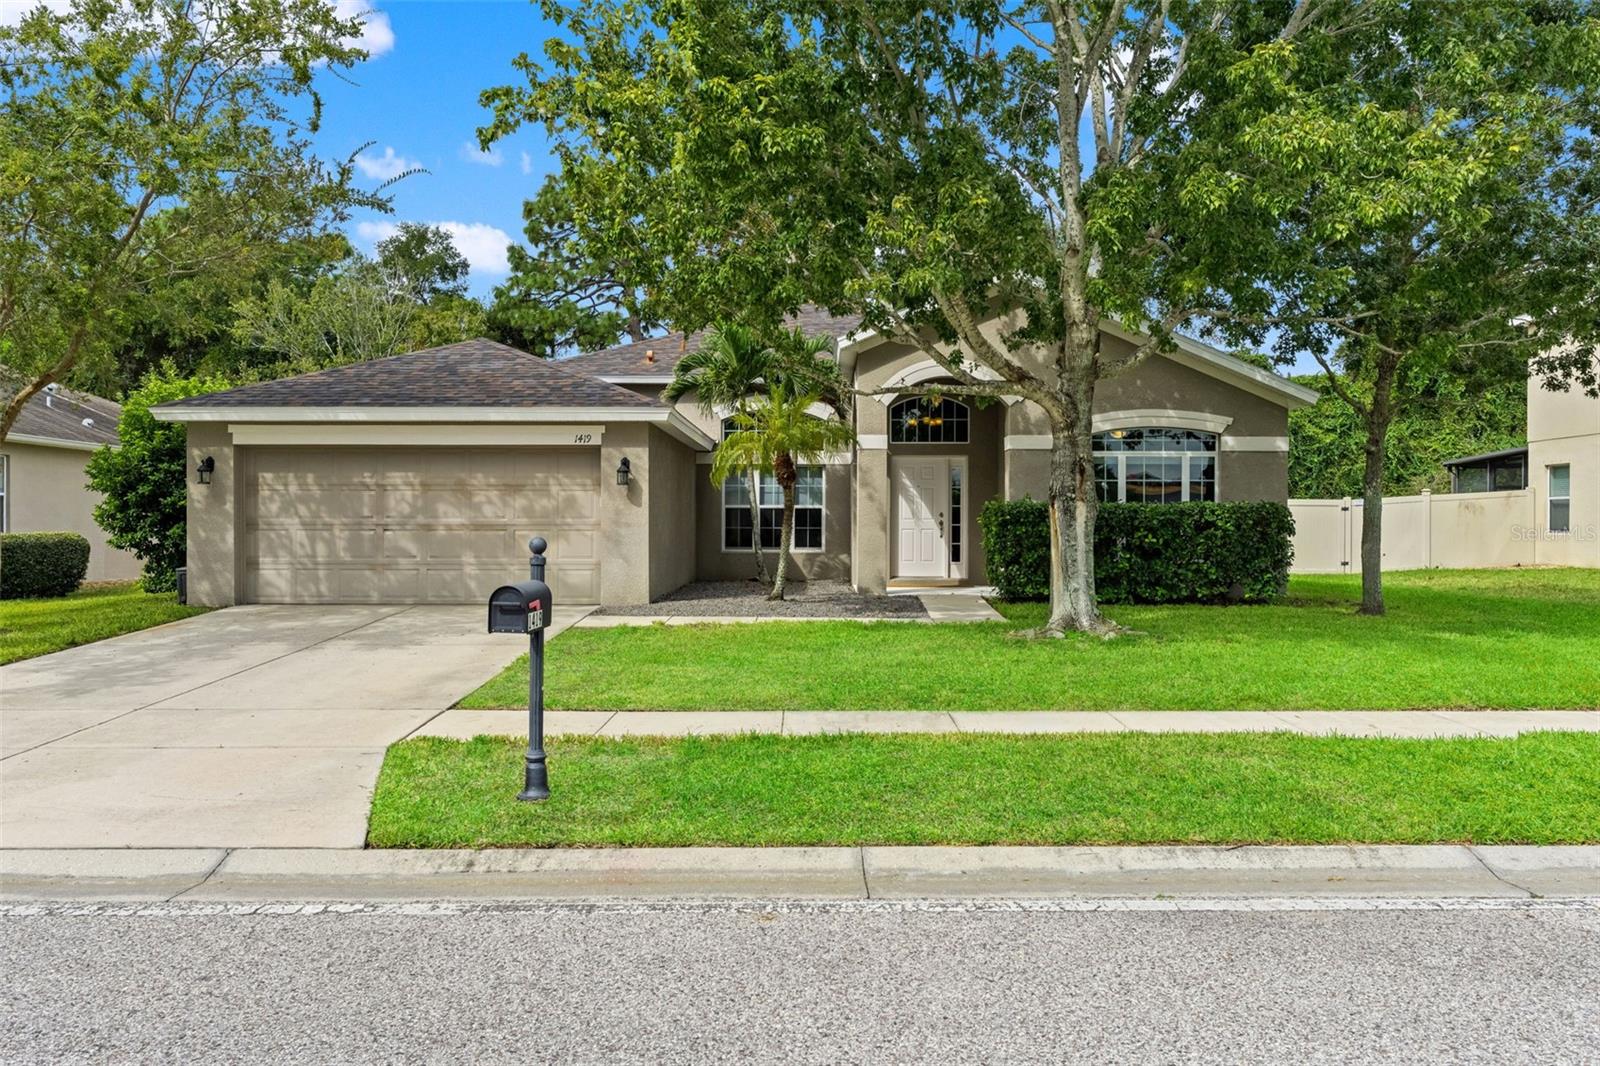
- $500,0001419 Blue Marlin Blvd, Holiday, FL 346914 Beds3 Baths2,480 sqftListing courtesy of CHARLES RUTENBERG REALTY INC · Data courtesy of: Stellar MLS
 Active
What Sold Nearby
 $300,0003206 Pinon DrHoliday, FL · Sold 2026-10-28
 $355,0002815 Wood Pointe DrHoliday, FL · Sold 2026-10-20
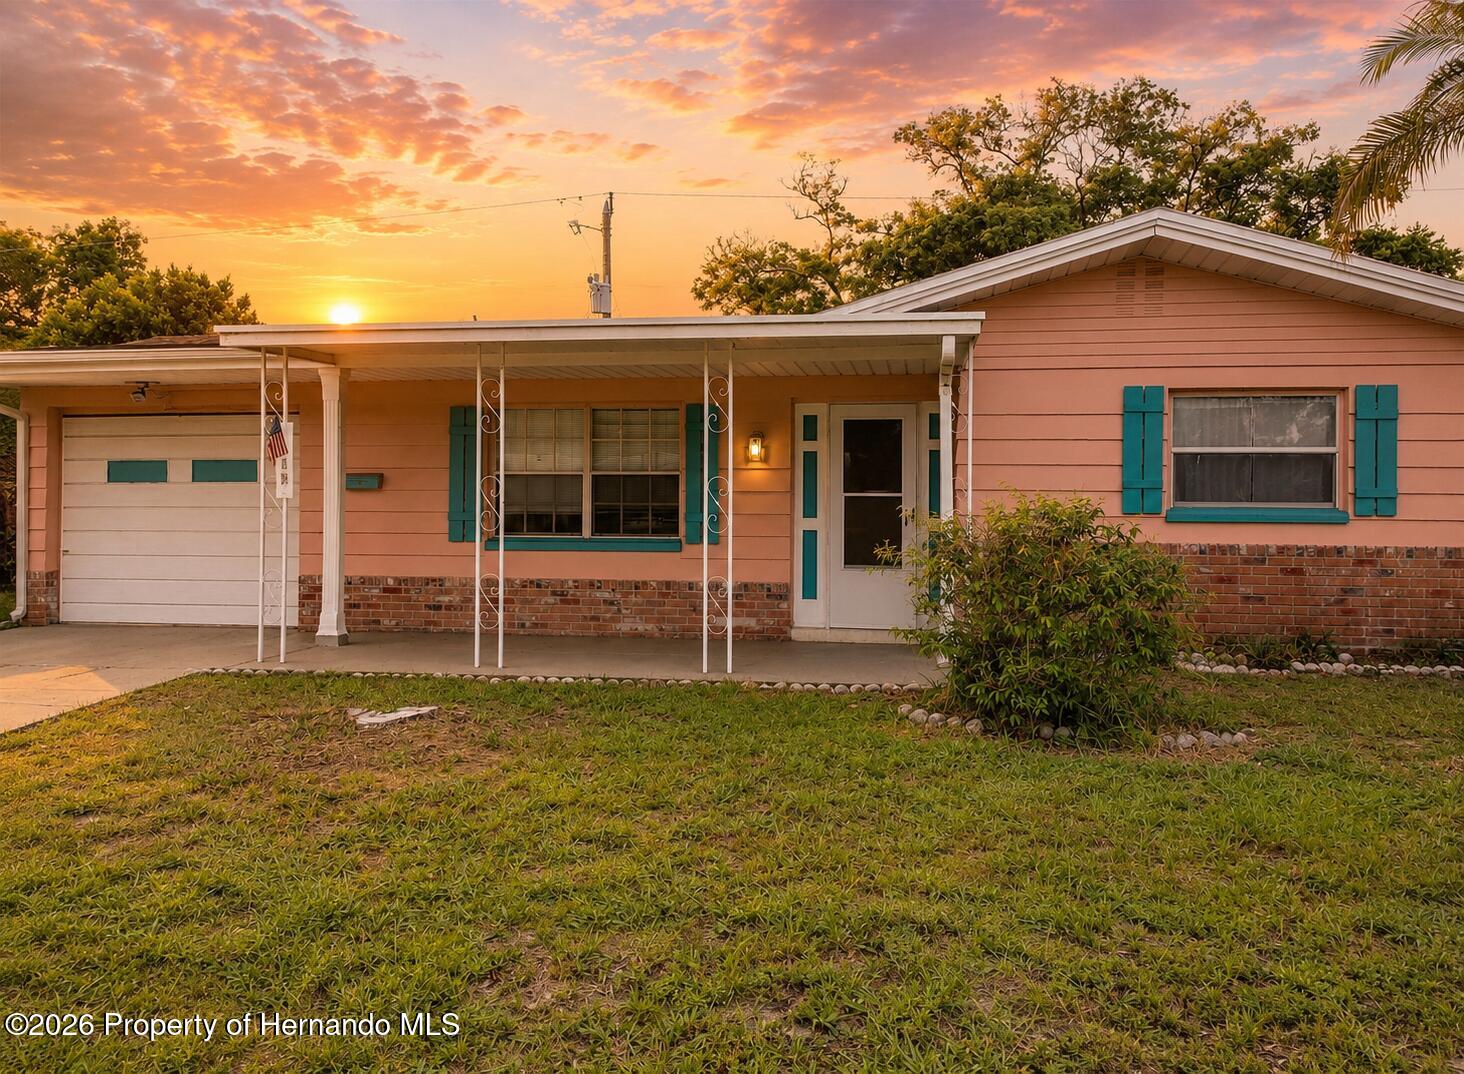 $145,0003519 Brookston DrHoliday, FL · Sold 2026-10-13
 $200,0004138 Star Island DrHoliday, FL · Sold 2026-10-09
 $275,0001040 Orca CtHoliday, FL · Sold 2026-10-09
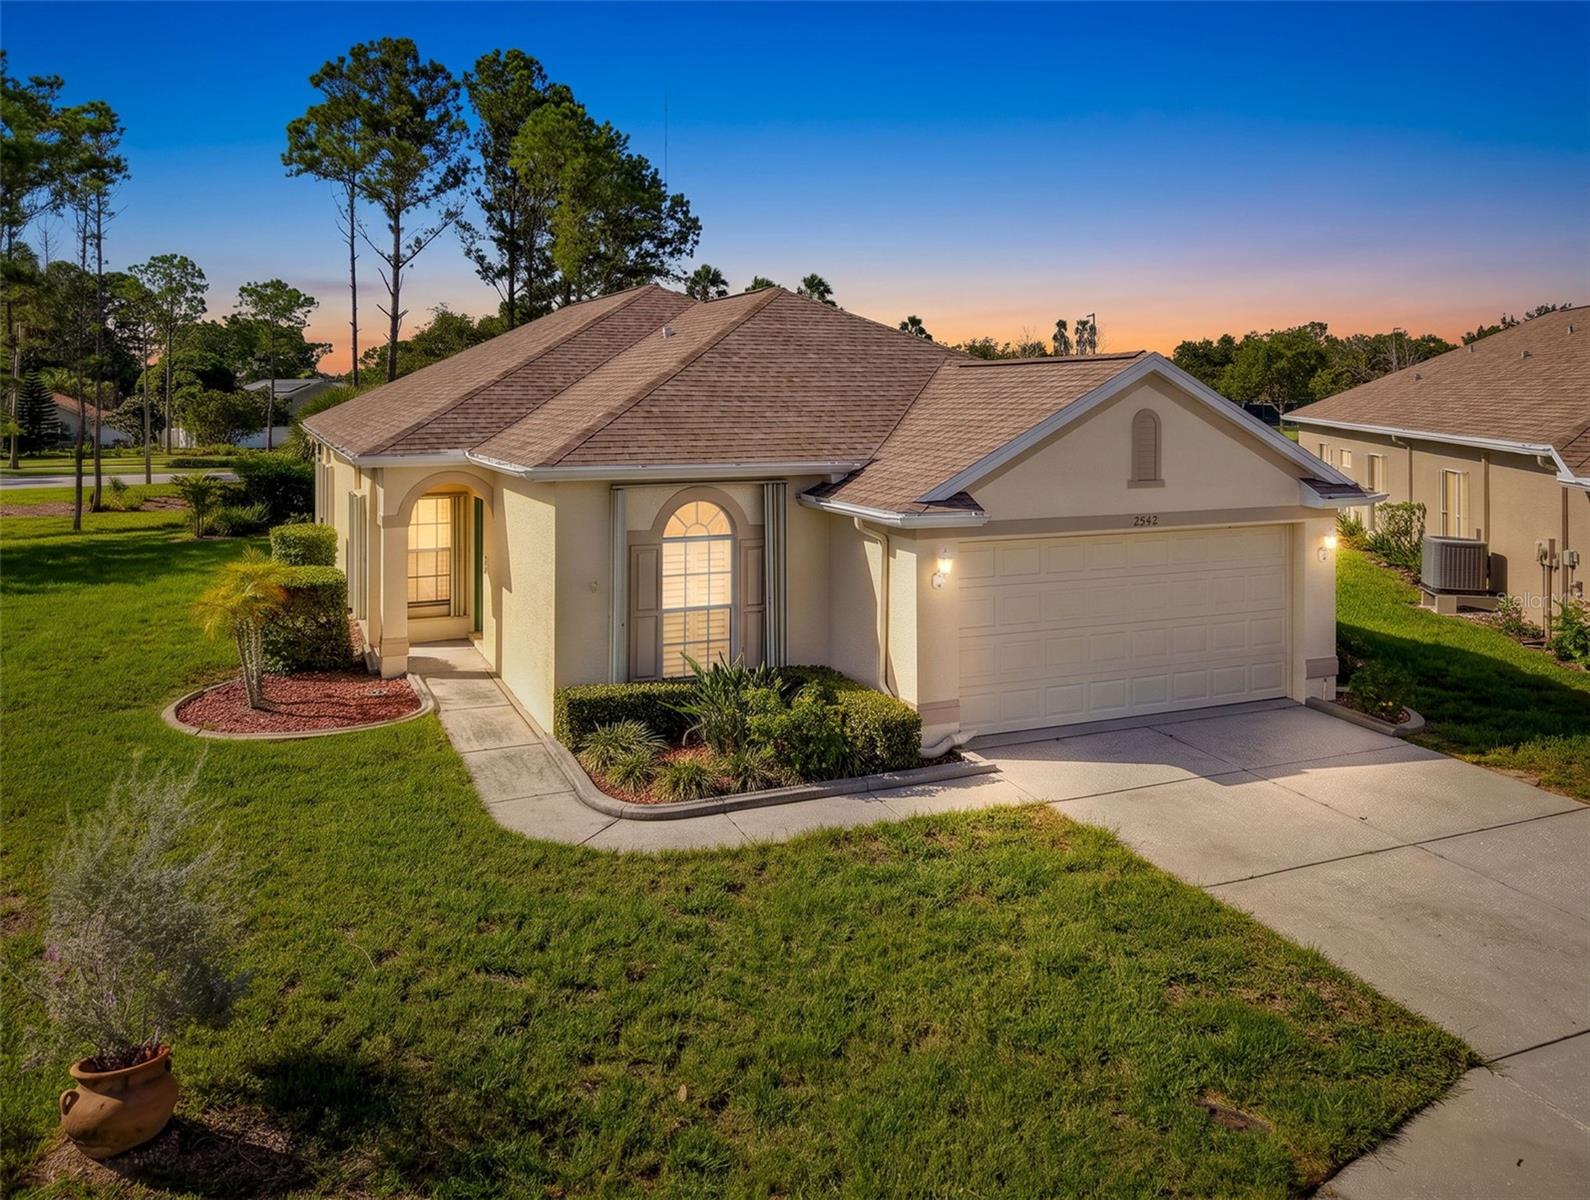 $329,0002542 Sandy Hill CtHoliday, FL · Sold 2026-10-02
 $335,0002235 Parrot Fish DrHoliday, FL · Sold 2026-09-29
 $315,0003114 Summervale DrHoliday, FL · Sold 2026-09-28
Flood
Flood zone X · Minimal flood risk
What's Nearby
Restaurants
- Luciano's Pizzeria & Ristorante3320 Moog Road, Holiday, FL 34691, United States of America0.4 mi
- Angelo's Italian RestaurantUS Highway 19, Holiday, FL 34690, United States of America1.3 mi
- US Highway 19Holiday, FL 34690, United States of America1.4 mi
- China 1Sunray Drive, Holiday, FL 34690, United States of America1.4 mi
- Inferno Pizza LoungeBartelt Road, Holiday, FL 34690, United States of America1.8 mi
- Americana 50's DinerBartelt Road, Holiday, FL 34690, United States of America1.8 mi
Groceries
- Aldi2643 US Highway 19, Holiday, FL 34691, United States of America1.3 mi
- Publix4701 Sunray Drive, Holiday, FL 34690, United States of America1.4 mi
- Winn-Dixie3406 US Highway 19, Holiday, FL 34691, United States of America1.4 mi
- Save-A-LotAcme Road, Holiday, FL 34690, United States of America1.8 mi
Schools
- Gulf Trace Elementary School3231 Gulf Trace Boulevard, Holiday, FL 34691, United States of America0.3 mi
- Sunray Elementary School4815 Sunray Drive, Holiday, FL 34690, United States of America1.5 mi
- Anclote High SchoolSweetbriar Drive, Holiday, FL 34691, United States of America1.7 mi
- Paul R. Smith K-8Triggerfish Court, Holiday, FL 34691, United States of America1.8 mi
Parks
- Beacon Square ParkBeacon Square, Florida, United States of America0.5 mi
- J. Ben Harrill Recreation Complex2830, Holiday, FL 34691, United States of America0.6 mi
- Aloha Gardens Park3120, Holiday, FL 34691, United States of America0.6 mi
- Key Vista Nature Park2700, Holiday, FL 34691, United States of America1.3 mi
- Anclote Gulf Park2305, Holiday, FL 34691, United States of America1.7 mi
- Elfers, FloridaUnited States of America1.7 mi
- Eagle Point ParkElfers, Florida, United States of America1.7 mi
Coffee
- White Duck EspressoUS Highway 19, Elfers, FL 34690, United States of America1.4 mi
More homes in Holiday
Homes for sale near Holiday
Data courtesy of: Stellar MLSDisclaimers and data details

Listings courtesy of Stellar MLS as distributed by MLS GRID. Based on information submitted to the MLS GRID. All data is obtained from various sources and may not have been verified by broker or MLS GRID. Supplied Open House Information is subject to change without notice. All information should be independently reviewed and verified for accuracy. Properties may or may not be listed by the office/agent presenting the information. Listing information is provided for consumers’ personal, non-commercial use, solely to identify prospective properties for potential purchase; all other use is strictly prohibited and may violate relevant federal and state law. Information deemed reliable but not guaranteed. Copyright © 2026 MLS GRID. All Rights Reserved.

Continental Real Estate Group, Inc
Broker: Derek Eisenberg
Listing last updated: Nov 3, 2026, 6:17 PM EST. SURF LOCAL last checked: Nov 21, 2026, 2:34 PM EST.