
 Under Contract
3083 Marisa Pl
Holiday, FL 34691 · Single family
$649,900
Listing courtesy of Judi Pobst and Kim Claud, PA, KELLER WILLIAMS REALTY- PALM HARBOR
- 4 Beds
- 4 Baths
- 2,880 sqft
Cynthia's Insights On This Property
- Built 2014
- Last recorded sale: $375,000 in September 2017
- Typical sale in 34691 over the last year: $219,000, $178 per sq ft
- Owners in 34691 stay about 8 years; 5% of homes changed hands last year
- County record lists a private pool


📊 Price Pulse
What would you pay for this place?
Sale prices come from county public records, not MLS data.Listing agent

Contact
Send a message and we'll pass it to the listing agent. Nothing is sent until you ask.
About this home
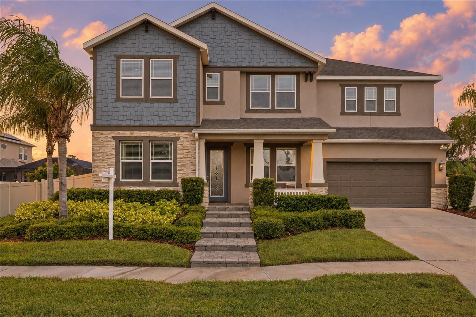
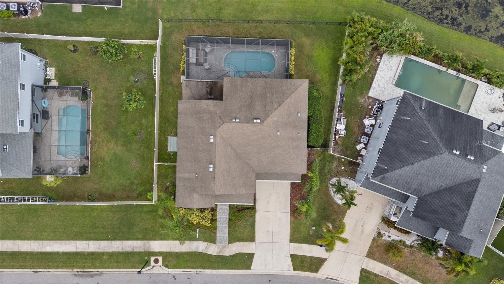
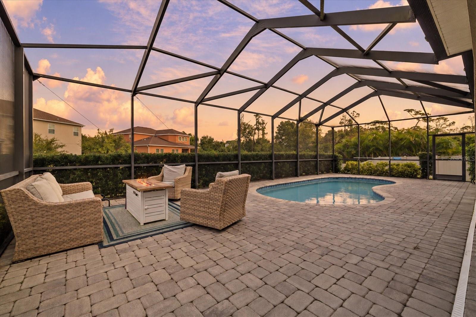
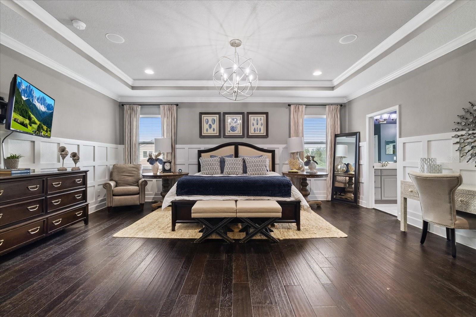
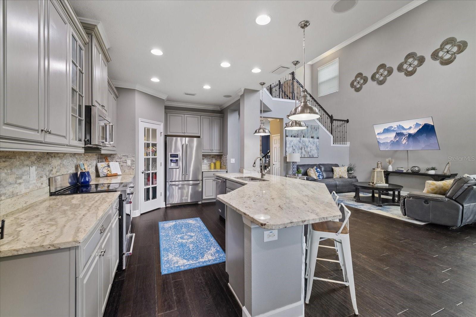
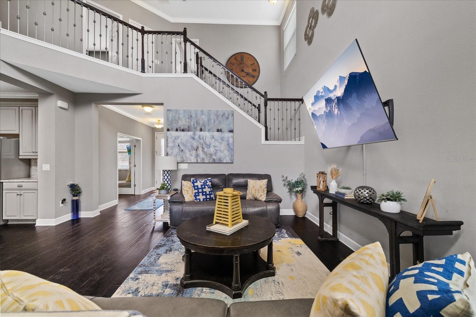
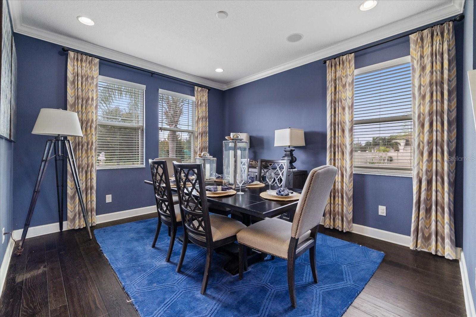
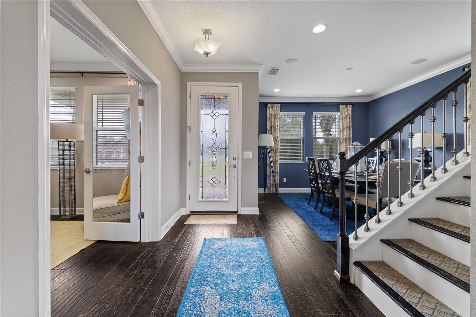
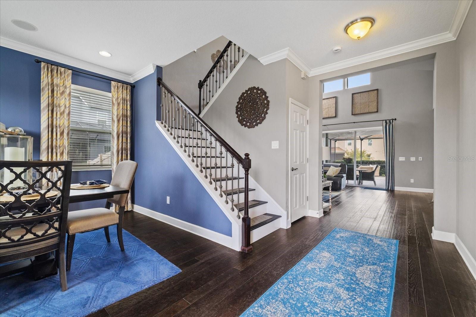
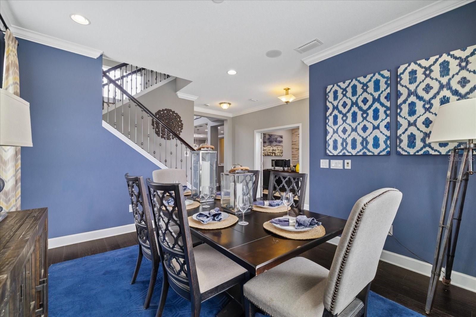
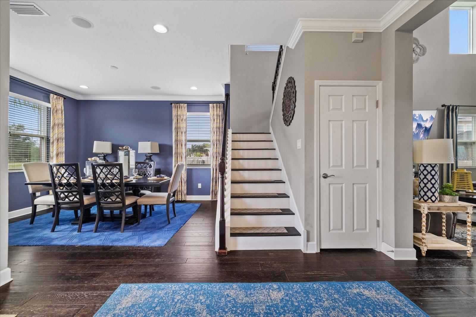
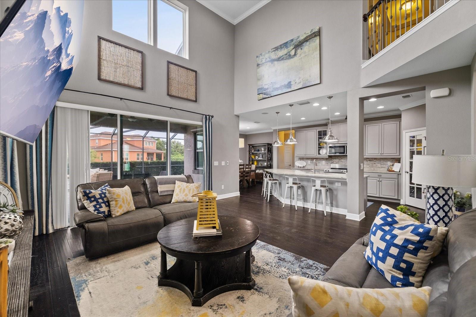
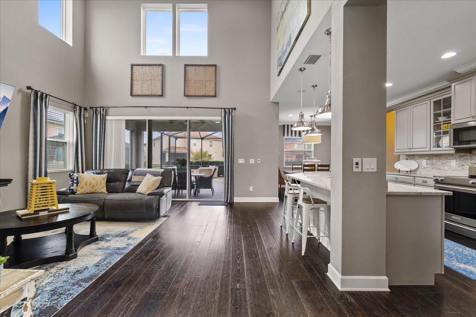
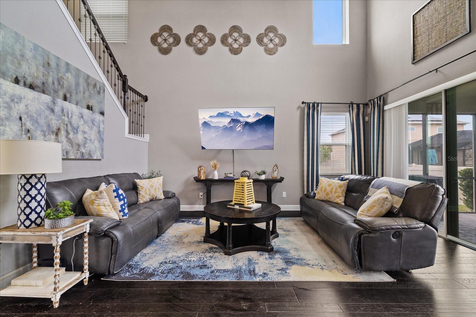
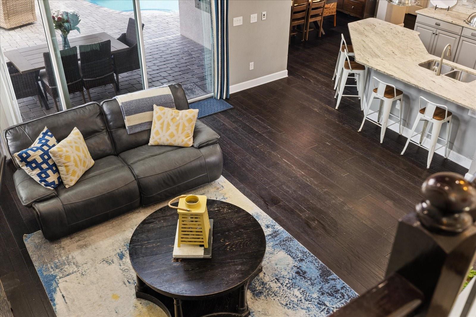
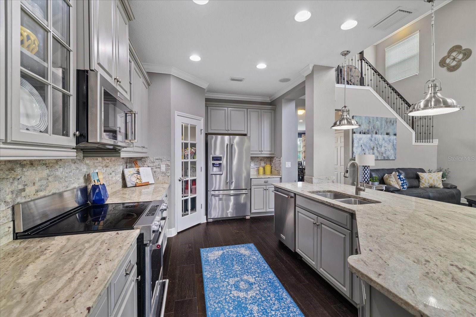
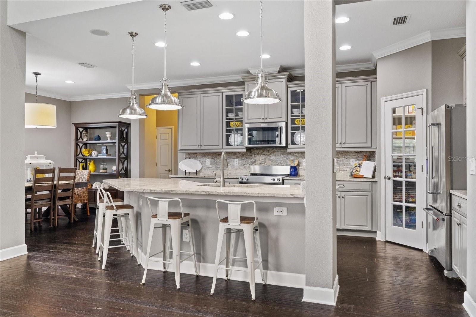
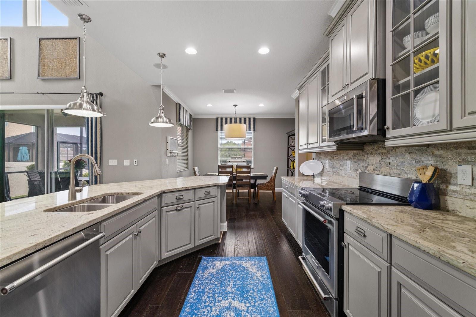
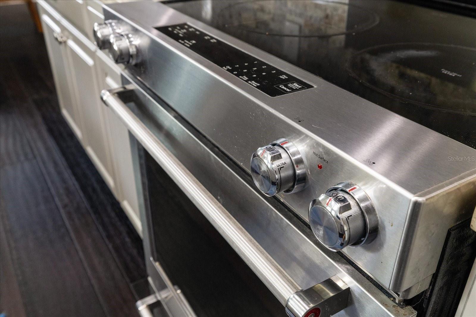
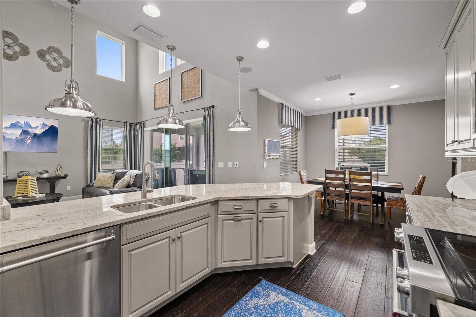
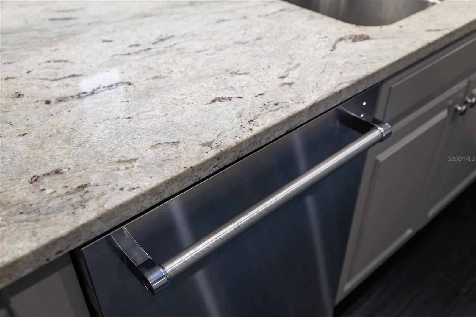
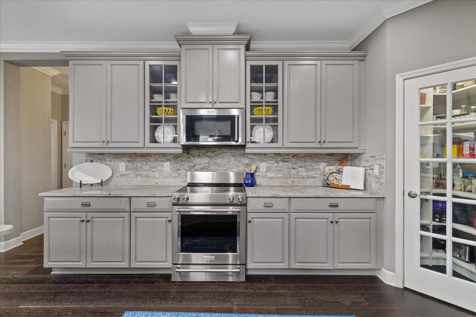
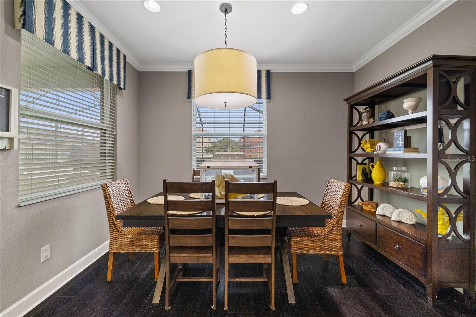
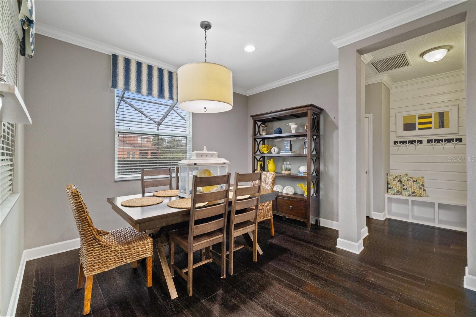
Under contract-accepting backup offers. As the community’s original model home, this beautifully maintained pool home in gated Vista Lakes at Bailey’s Bluff showcases extra architectural details and upgraded finishes that make it stand out. Built in 2014, this four-bedroom, three-and-a-half-bath home offers 2,880 square feet of living space, a dedicated office, and a three-car garage with two spaces arranged in tandem. Crown molding, tray ceilings, decorative wall treatments, and Mohawk engineered wood flooring in the main living areas bring warmth and character to its inviting layout. Double doors open to a front office with a decorative feature wall. Formal dining and an eat-in kitchen offer welcoming spaces for everyday meals and entertaining. The kitchen features KitchenAid appliances, stone countertops, upgraded cabinetry with 42-inch upper cabinets, a designer backsplash, under-cabinet lighting, and a pantry with a custom storage system. A staircase accented by stained oak handrails and decorative metal spindles leads upstairs. The expansive primary suite features a tray ceiling and beautiful board-and-batten-style detailing across three walls. Two oversized walk-in closets with custom storage systems provide generous organization. The beautifully appointed en suite bathroom offers tile flooring, separate vanities on opposite sides of the room, a garden tub, a remodeled walk-in shower with decorative tile and a frameless enclosure, and a private water closet. Two additional bedrooms share a Jack-and-Jill bathroom with a tub/shower combination, while the fourth bedroom enjoys its own en-suite bathroom. The laundry room is between the mudroom and the garage and has cabinets and a utility sink to add to everyday convenience. Sliding glass doors connect the family room to the screened pool area, where a paver patio provides inviting spaces for outdoor dining, lounging, and entertaining. The chlorine pool features a tanning ledge and a recently replaced pump, and a removable pool safety fence is included. Established landscaping enhances privacy around the fully fenced backyard, with beige vinyl fencing along the sides and metal fencing at the rear. Built-in indoor speakers complement the home’s entertaining spaces. Additional highlights include decorative exterior stone accents, a paver front entry, dual A/C units, hurricane shutters, an irrigation system with a rain sensor, and an epoxy-coated garage floor. With distinctive model-home details, thoughtful storage, an impressive primary retreat, and a welcoming pool setting, this home offers a beautiful place to enjoy the Florida lifestyle. This home is not in a flood zone, yet it is near the Gulf coast and has convenient access to beautiful beaches, waterfront parks, boating and fishing!
moreless
- Property type
- Single family
- Year built
- 2014
- Lot size
- 7,892 sqft
- Garage
- 3 cars
- On market
- 12 days
- Price per sqft
- $226
- HOA fees
- $169/mo
- Listing ID
- W7890767
Show Full Details
Property Info
- Property Type
- Residential
- Property Subtype
- SingleFamilyResidence
- Year Built
- 2014
- Levels
- Two
- Direction Faces
- Southeast
- Lot Size (acres)
- 0.18
- Lot Size (sqft)
- 7892.0
- Contract Date
- 2026-10-26
- On Market Date
- 2026-11-05
- Cumulative Days on Market
- 12
Interior Features
- Interior Features
- Crown Molding, Eat-In Kitchen, High Ceilings, Open Floorplan, Stone Counters, Tray Ceiling(S), Walk-In Closet(S)
- Flooring
- Carpet, Hardwood, Tile
- Laundry Features
- Electric Dryer Hookup, Inside, Laundry Room, Sink, Washer Hookup
- Levels
- Two
- Window Features
- Blinds
- Door Features
- Sliding Doors
Appliances
- Appliances
- Dishwasher, Disposal, Electric Water Heater, Ice Maker, Microwave, Range, Refrigerator
Heating & Cooling
- Heating
- Electric
- Cooling
- Central Air
Exterior Features
- Exterior Features
- Permeable Paving, Private Entrance, Rain Gutters
- Patio & Porch Features
- Covered, Front Porch
- Construction Materials
- Block, Concrete, Stucco
- Foundation
- Slab
- Roof
- Shingle
- Pool Features
- In Ground, Gunite, Screen Enclosure, Tile, Private
- Private Pool
- Yes
Features & Amenities
- Garage Spaces
- 3.0
- Garage
- Yes
- Attached Garage
- Yes
- Parking Features
- Driveway, Attached
- Lot Features
- Cul-De-Sac, Landscaped
Community/Association
- HOA
- Yes
- HOA Name
- Management and Associates
- HOA Phone
- $8,134,332,001
- HOA Fee
- $169
- HOA Fee Frequency
- Monthly
- Association Amenities
- Gated, Playground
- Community Features
- Gated, Playground, Sidewalks
Utilities
- Utilities
- Cable Available, Electricity Connected, Phone Available, Sewer Connected
- Sewer
- Public Sewer
- Water Source
- Public
Taxes
- Annual Tax Amount
- $3,968
- Tax Year
- $2,025
- Legal Description
- VISTA LAKES AT BAILEY'S BLUFF PB 70 PG 001 LOT 60 OR 9603 PG 842
Other
- Co List Agent Mls Id
- 285514624
- Co List Agent Full Name
- Kim Claud, PA
- Co List Office Name
- KELLER WILLIAMS REALTY- PALM HARBOR
- Co List Office Mls Id
- 260010721
Data freshness
- SURF LOCAL last checked
- Nov 21, 2026, 12:04 PM EST
Location
Approximate location, shown from the displayed address.
Similar homes nearby
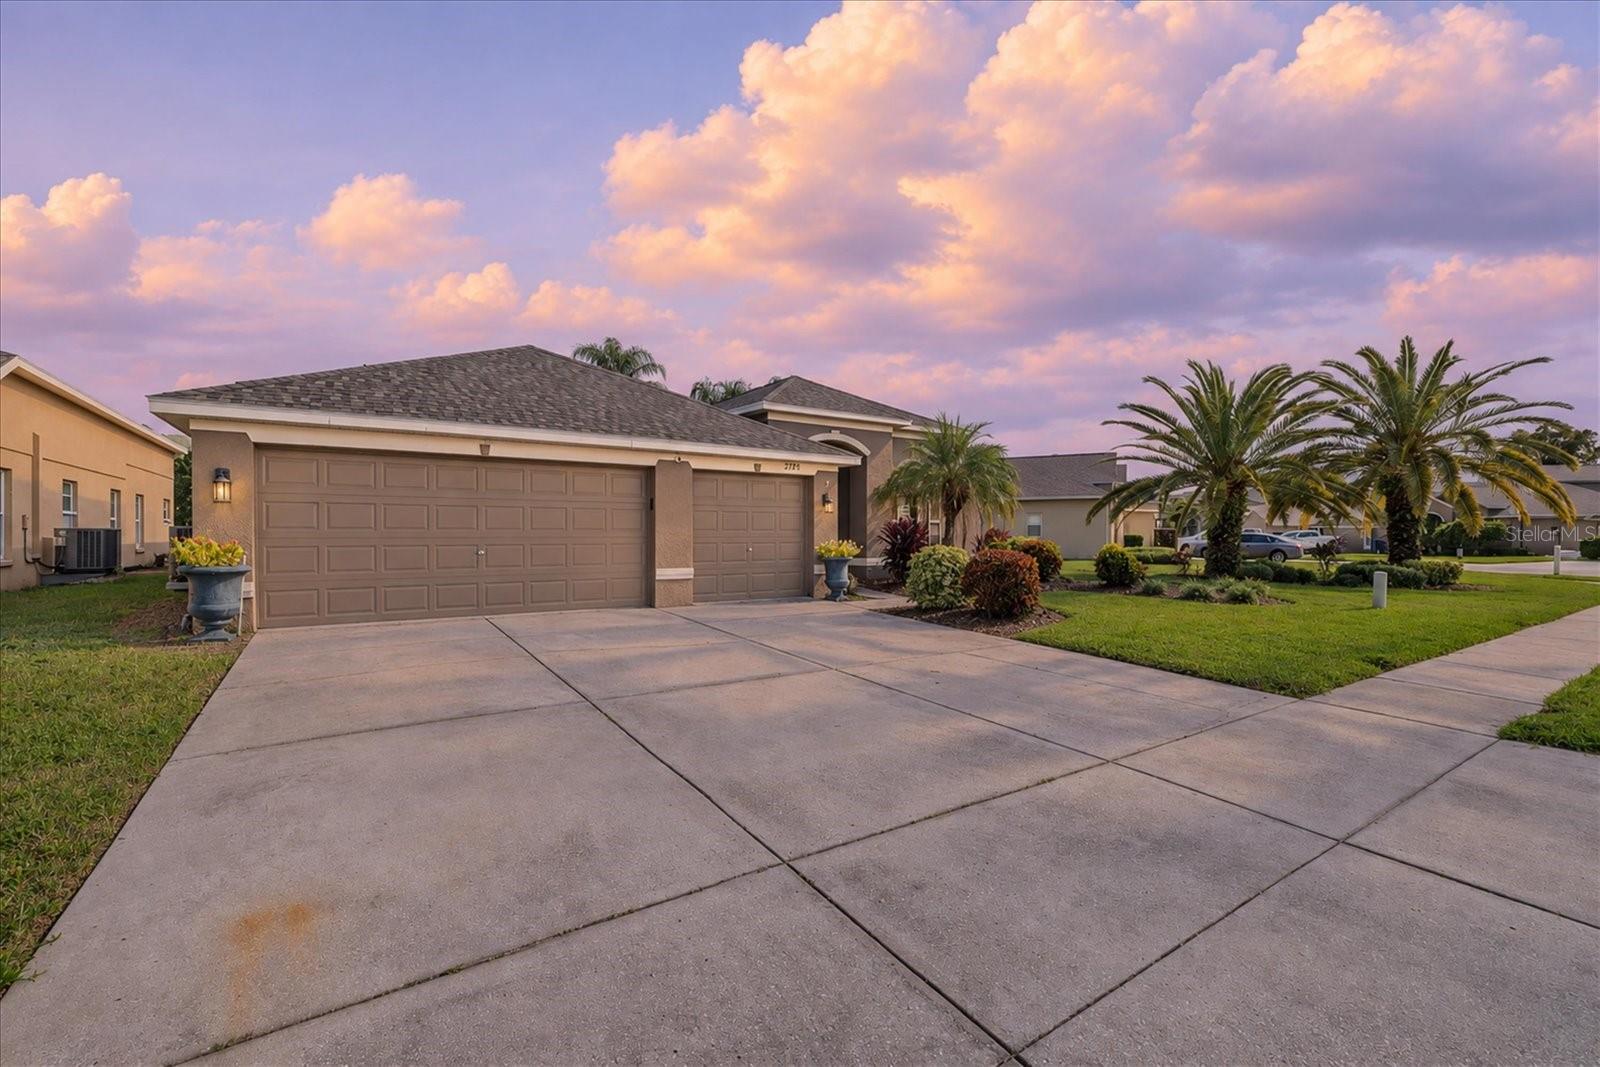
- $550,0002704 Timacqua Dr, Holiday, FL 346915 Beds3 Baths2,547 sqftListing courtesy of KELLER WILLIAMS REALTY- PALM HARBOR · Data courtesy of: Stellar MLS
 Active
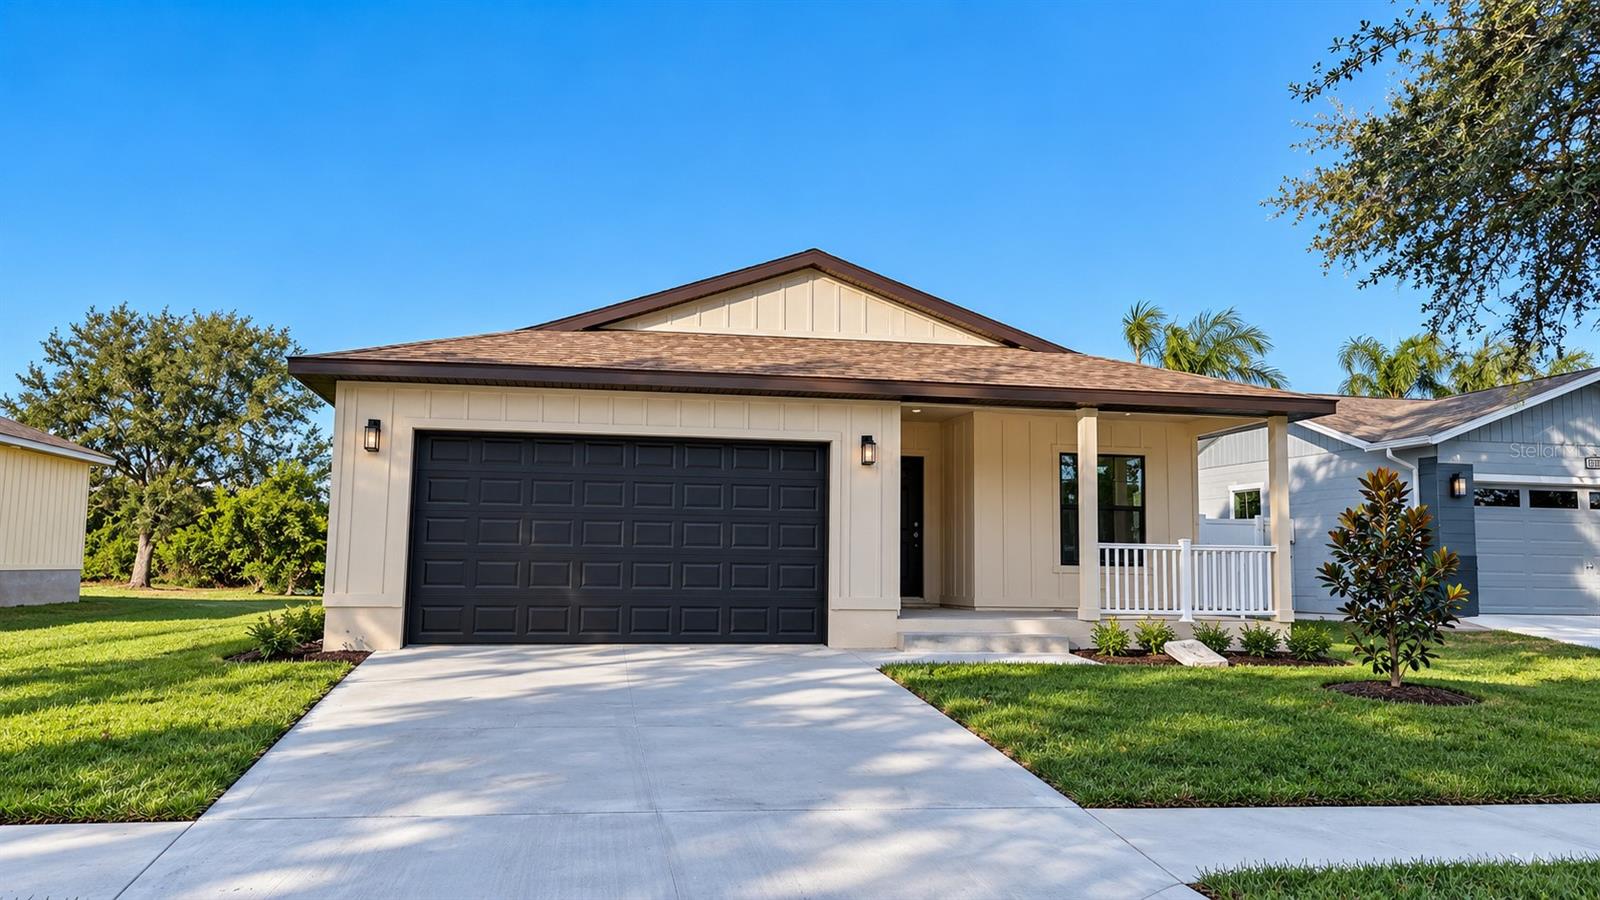
- $549,0003087 Jackson Dr, Holiday, FL 346914 Beds2 Baths1,787 sqftListing courtesy of LOKATION · Data courtesy of: Stellar MLS
 Active
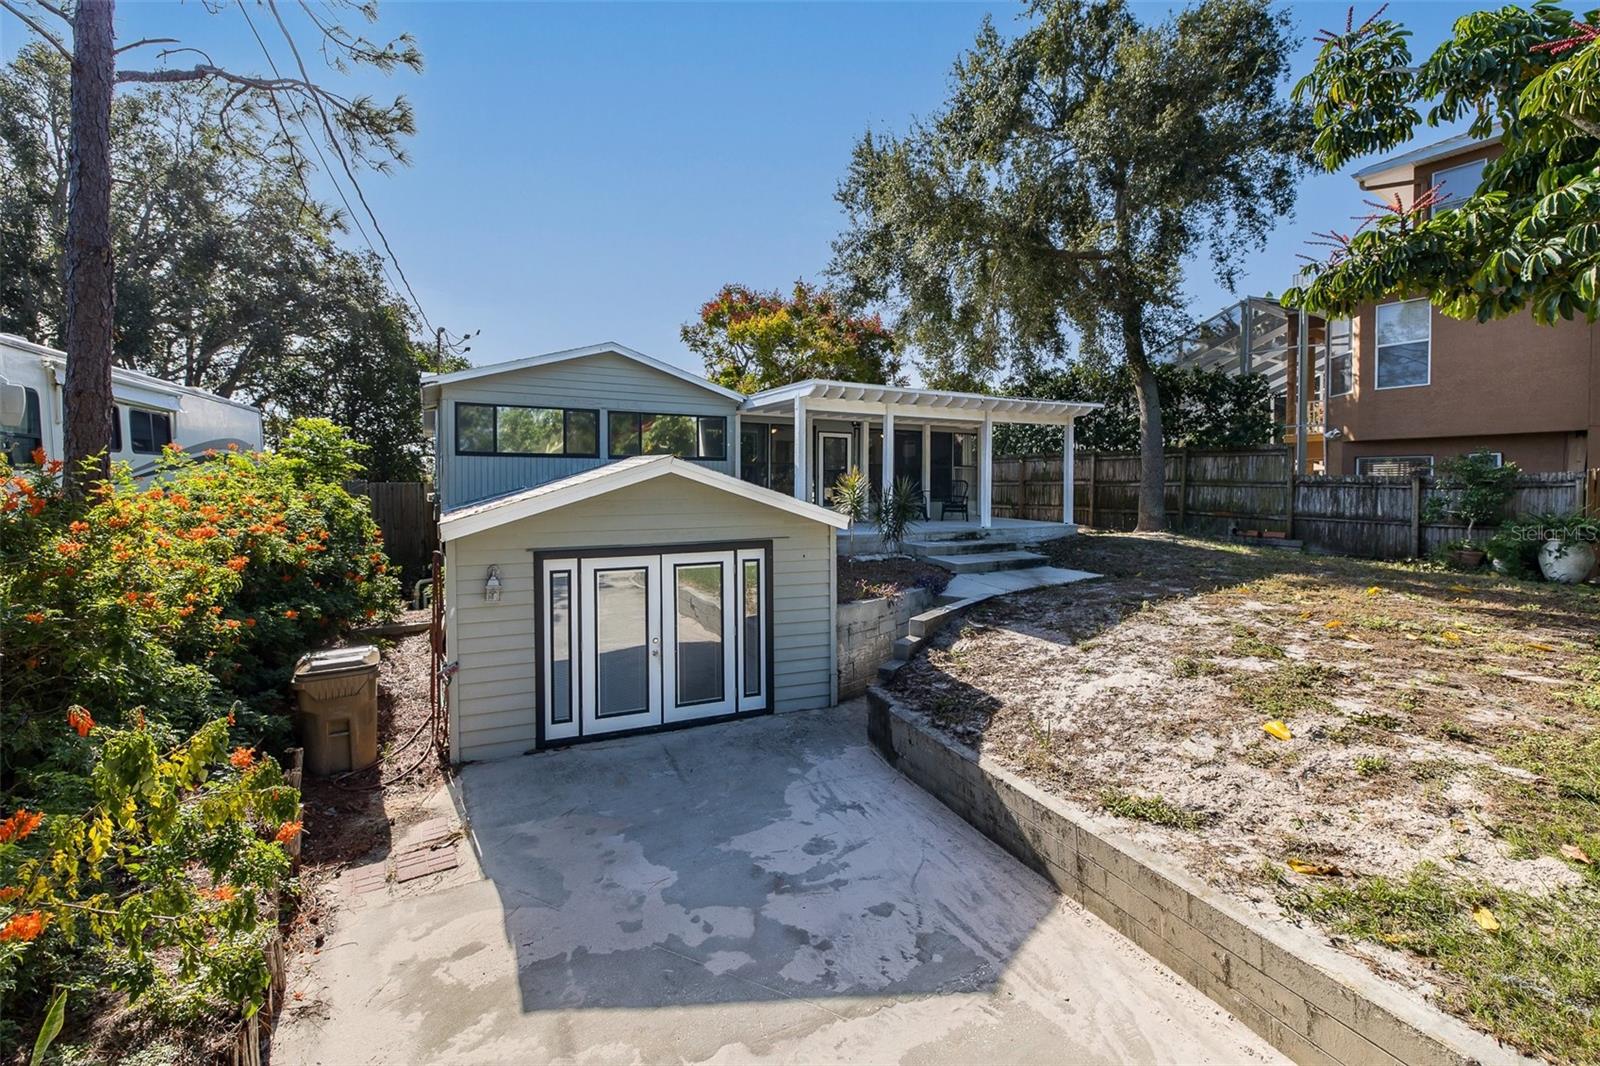
- $649,0003138 Bluff Blvd, Holiday, FL 346912 Beds3 Baths1,956 sqftListing courtesy of RE/MAX ALLIANCE GROUP · Data courtesy of: Stellar MLS
 Active
- $615,000Bluff Boulevard, Holiday, FL 34691Listing courtesy of HOMEXPRESS REALTY, INC. · Data courtesy of: Stellar MLS
 Active
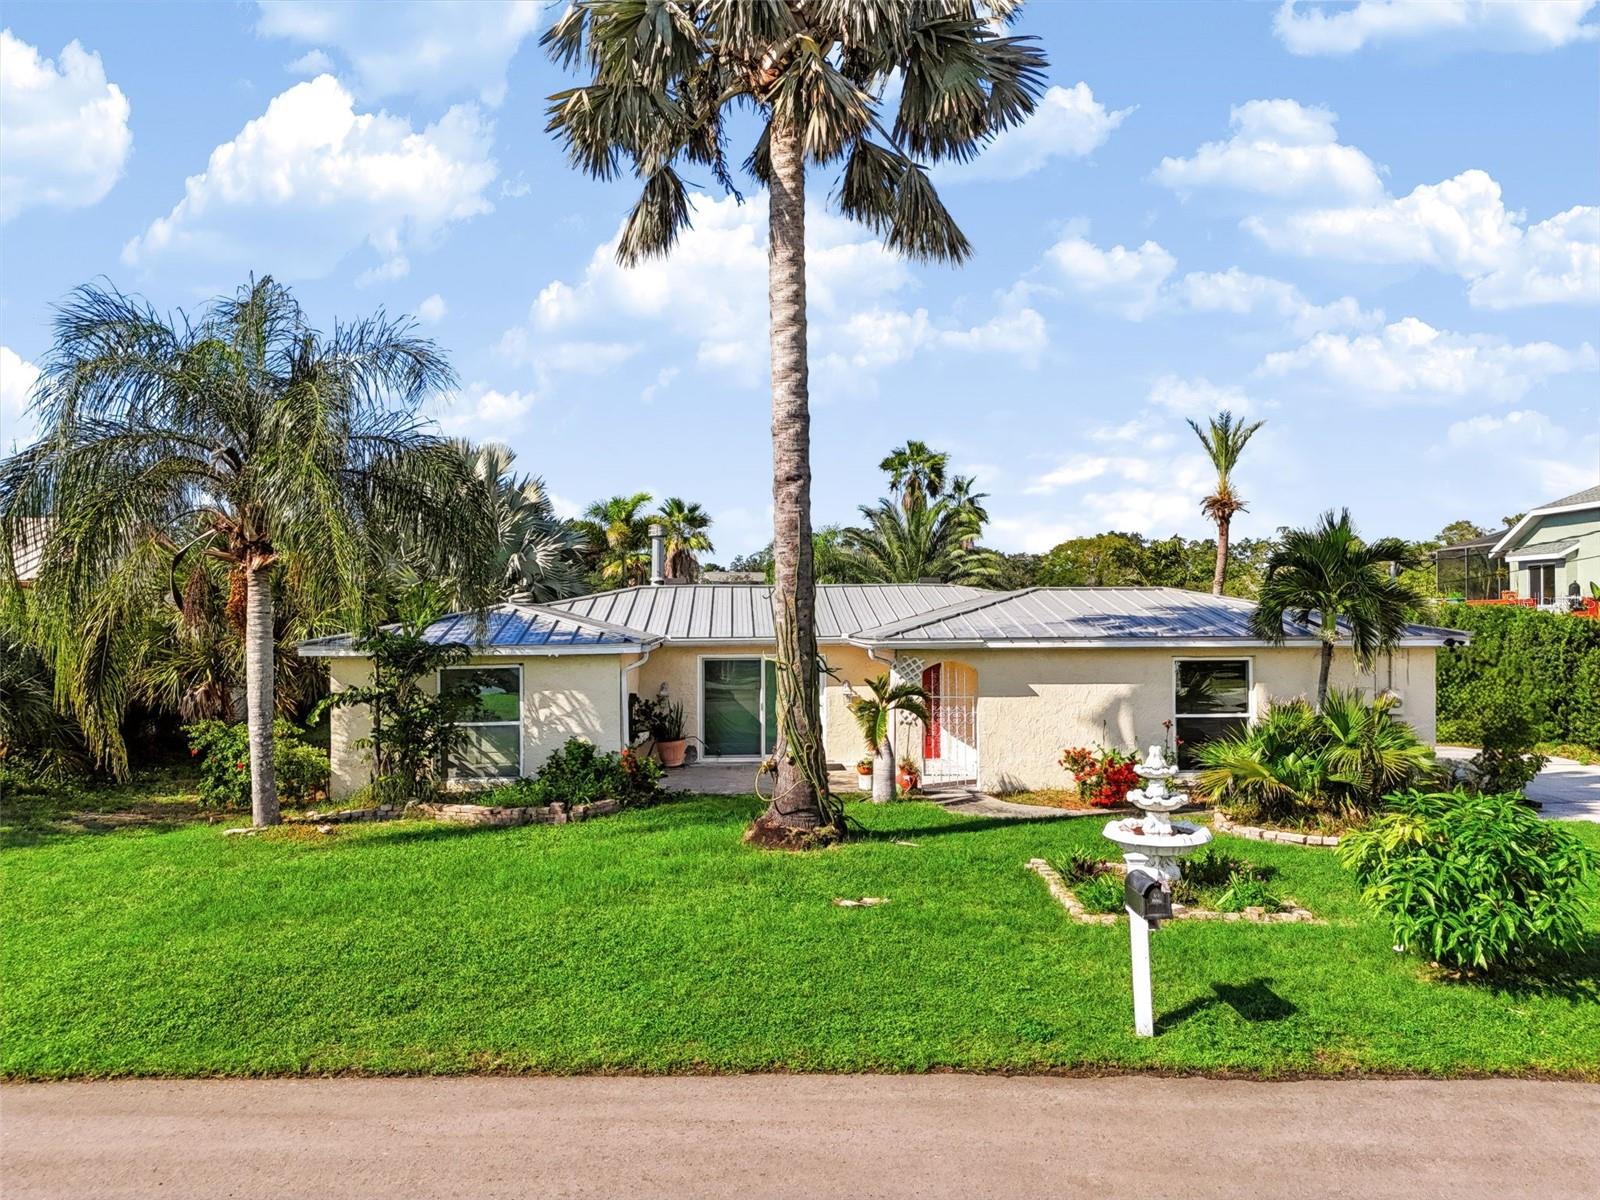
- $579,9002123 Bayou Dr, Holiday, FL 346913 Beds2 Baths1,962 sqftListing courtesy of SUNBELT REAL ESTATE FLORIDA · Data courtesy of: Stellar MLS
 Active
- $550,0001937 Blue River Rd, Holiday, FL 346914 Beds3 Baths3,018 sqftListing courtesy of EXP REALTY LLC · Data courtesy of: Stellar MLS
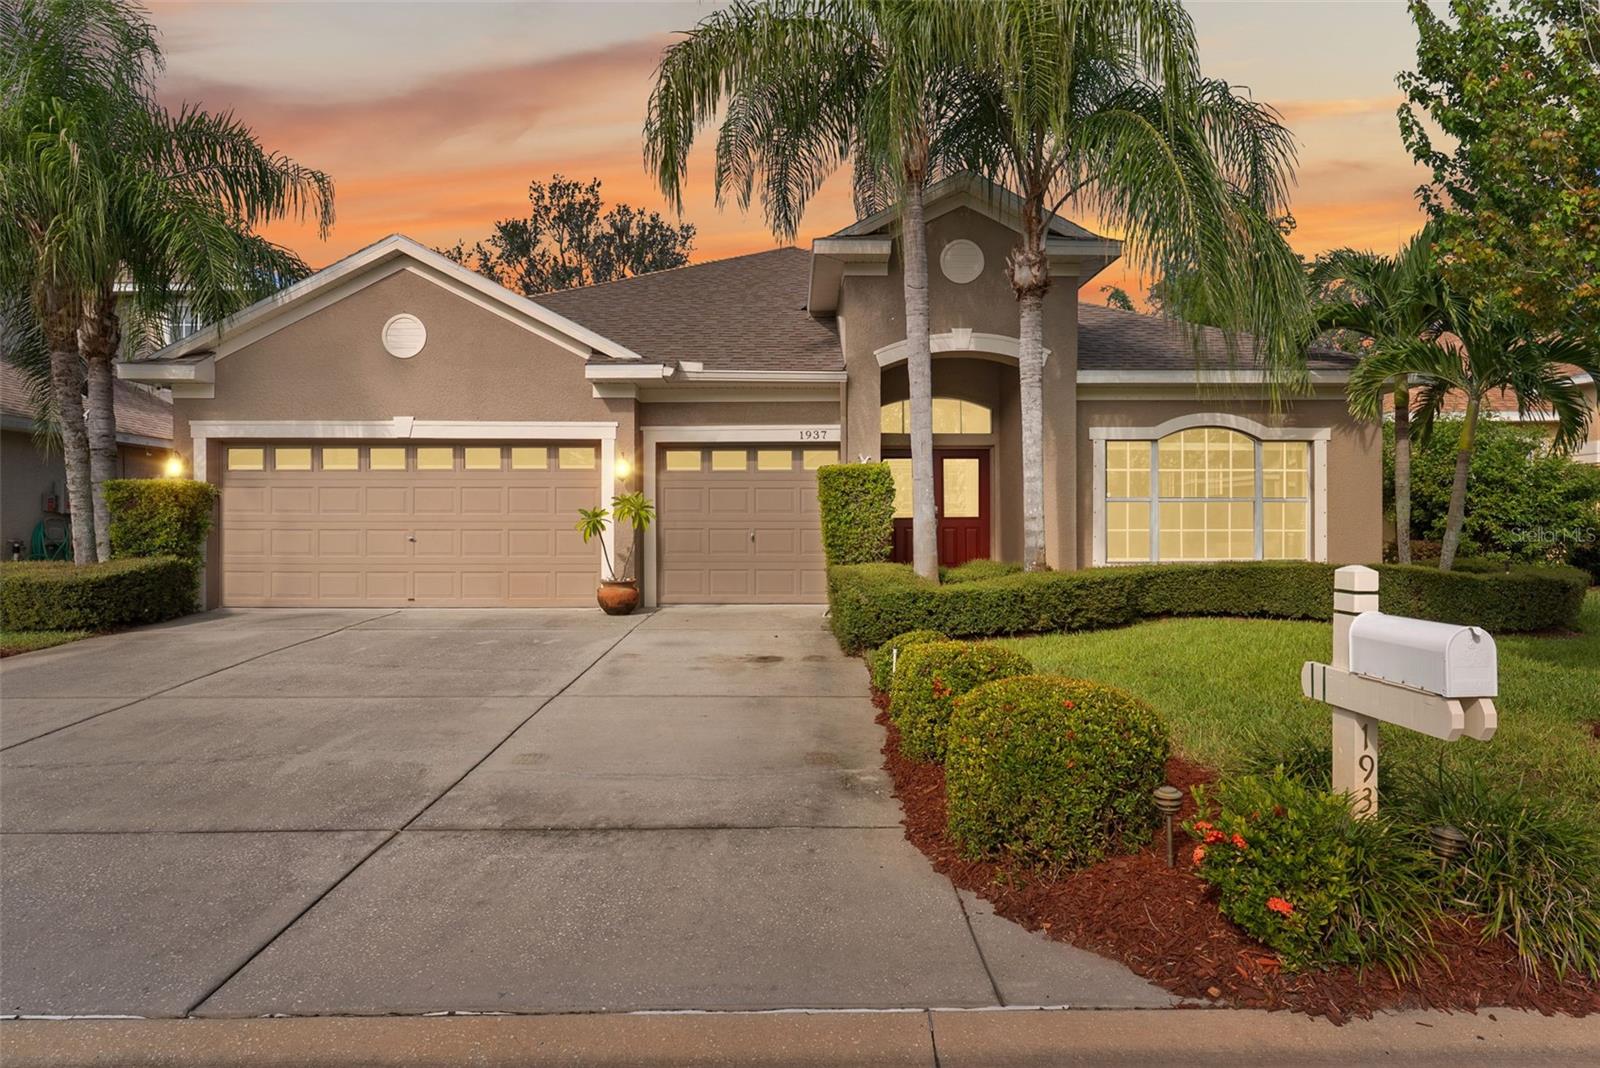 Under Contract
- $549,9005657 Oceanic Rd, Holiday, FL 346904 Beds4 Baths3,553 sqftListing courtesy of DALTON WADE INC · Data courtesy of: Stellar MLS
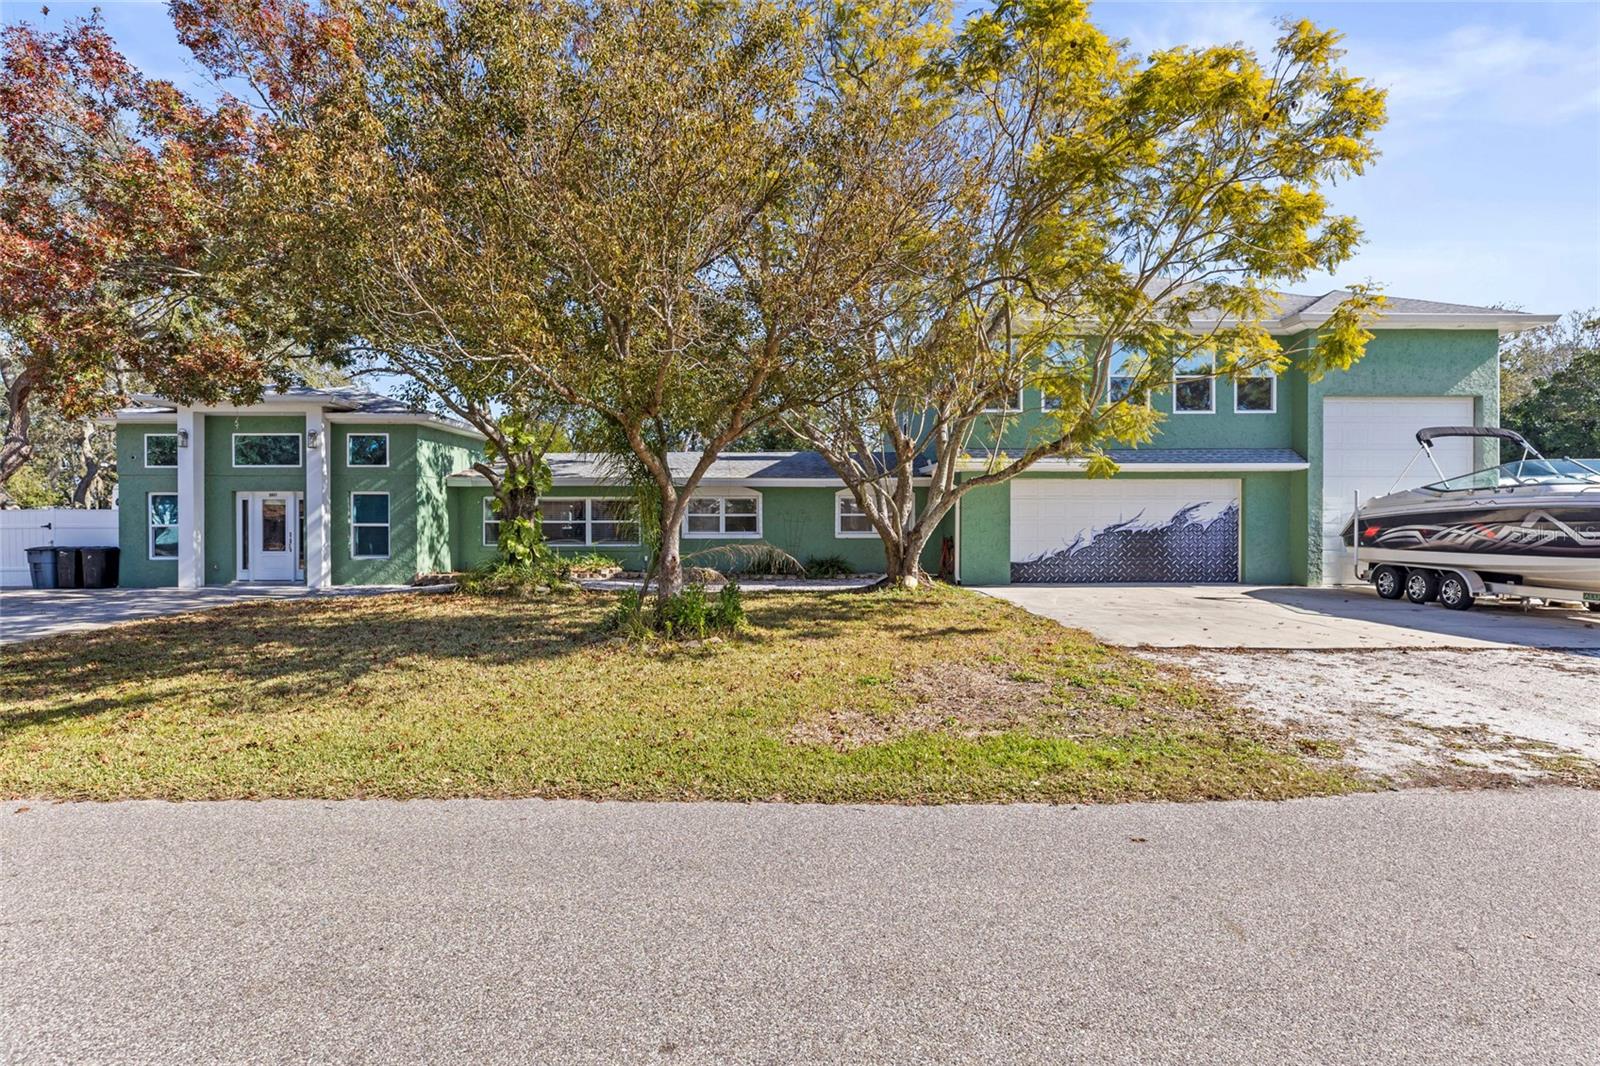 Under Contract
- $530,0002309 Swordfish Ave, Holiday, FL 346914 Beds3 Baths2,462 sqftListing courtesy of KELLER WILLIAMS REALTY- PALM HARBOR · Data courtesy of: Stellar MLS
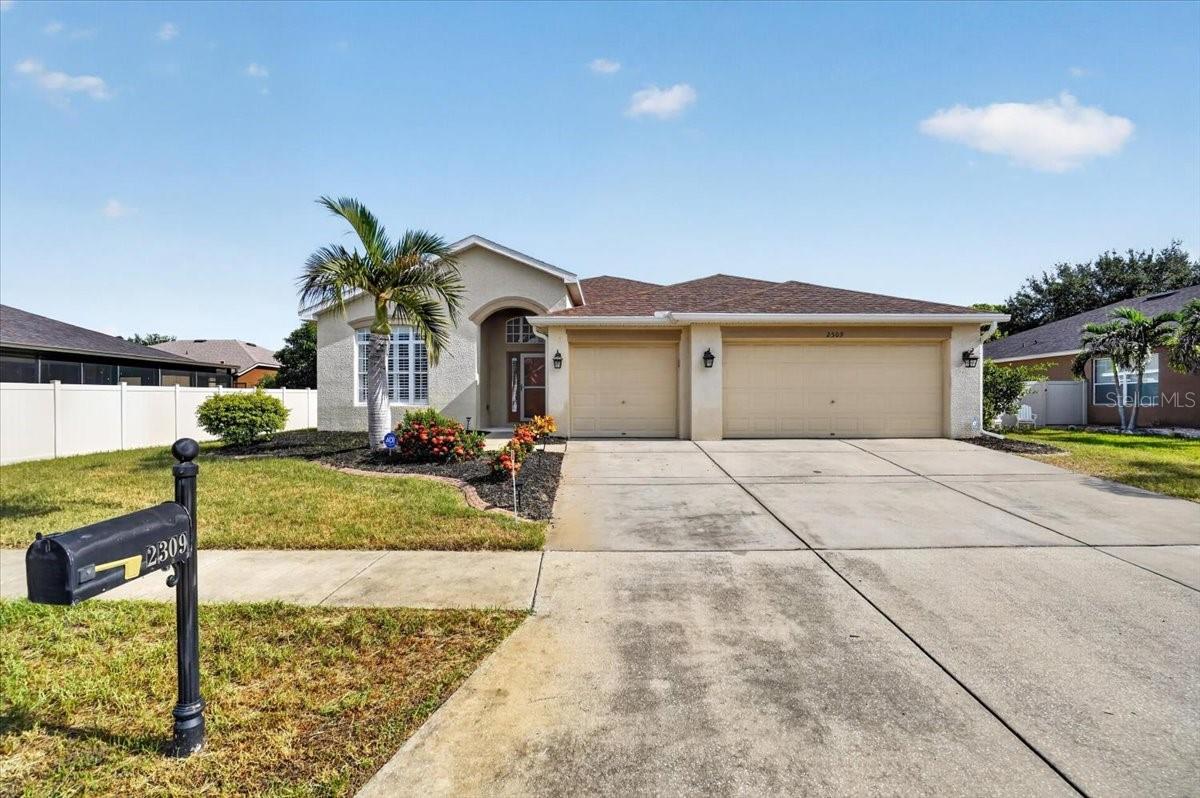 Active
What Sold Nearby
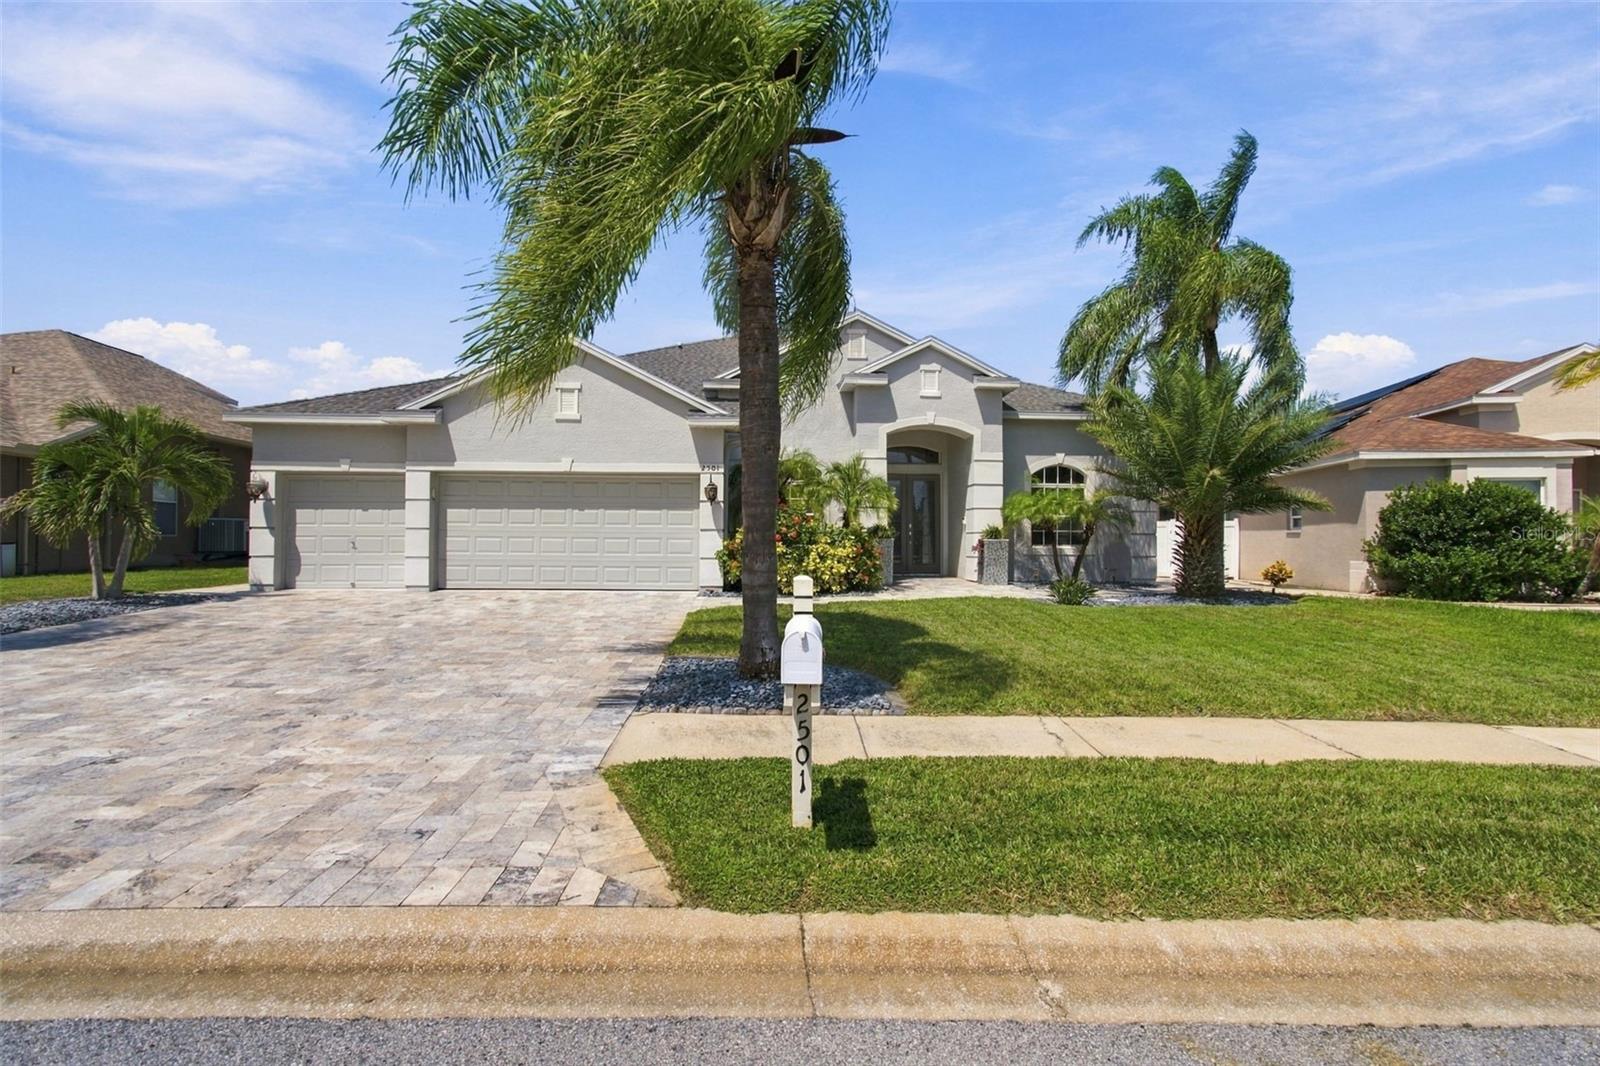 $619,9002501 Bay Field CtHoliday, FL · Sold 2026-10-20
 $1,400,0001906 Gulfview DrHoliday, FL · Sold 2026-09-25
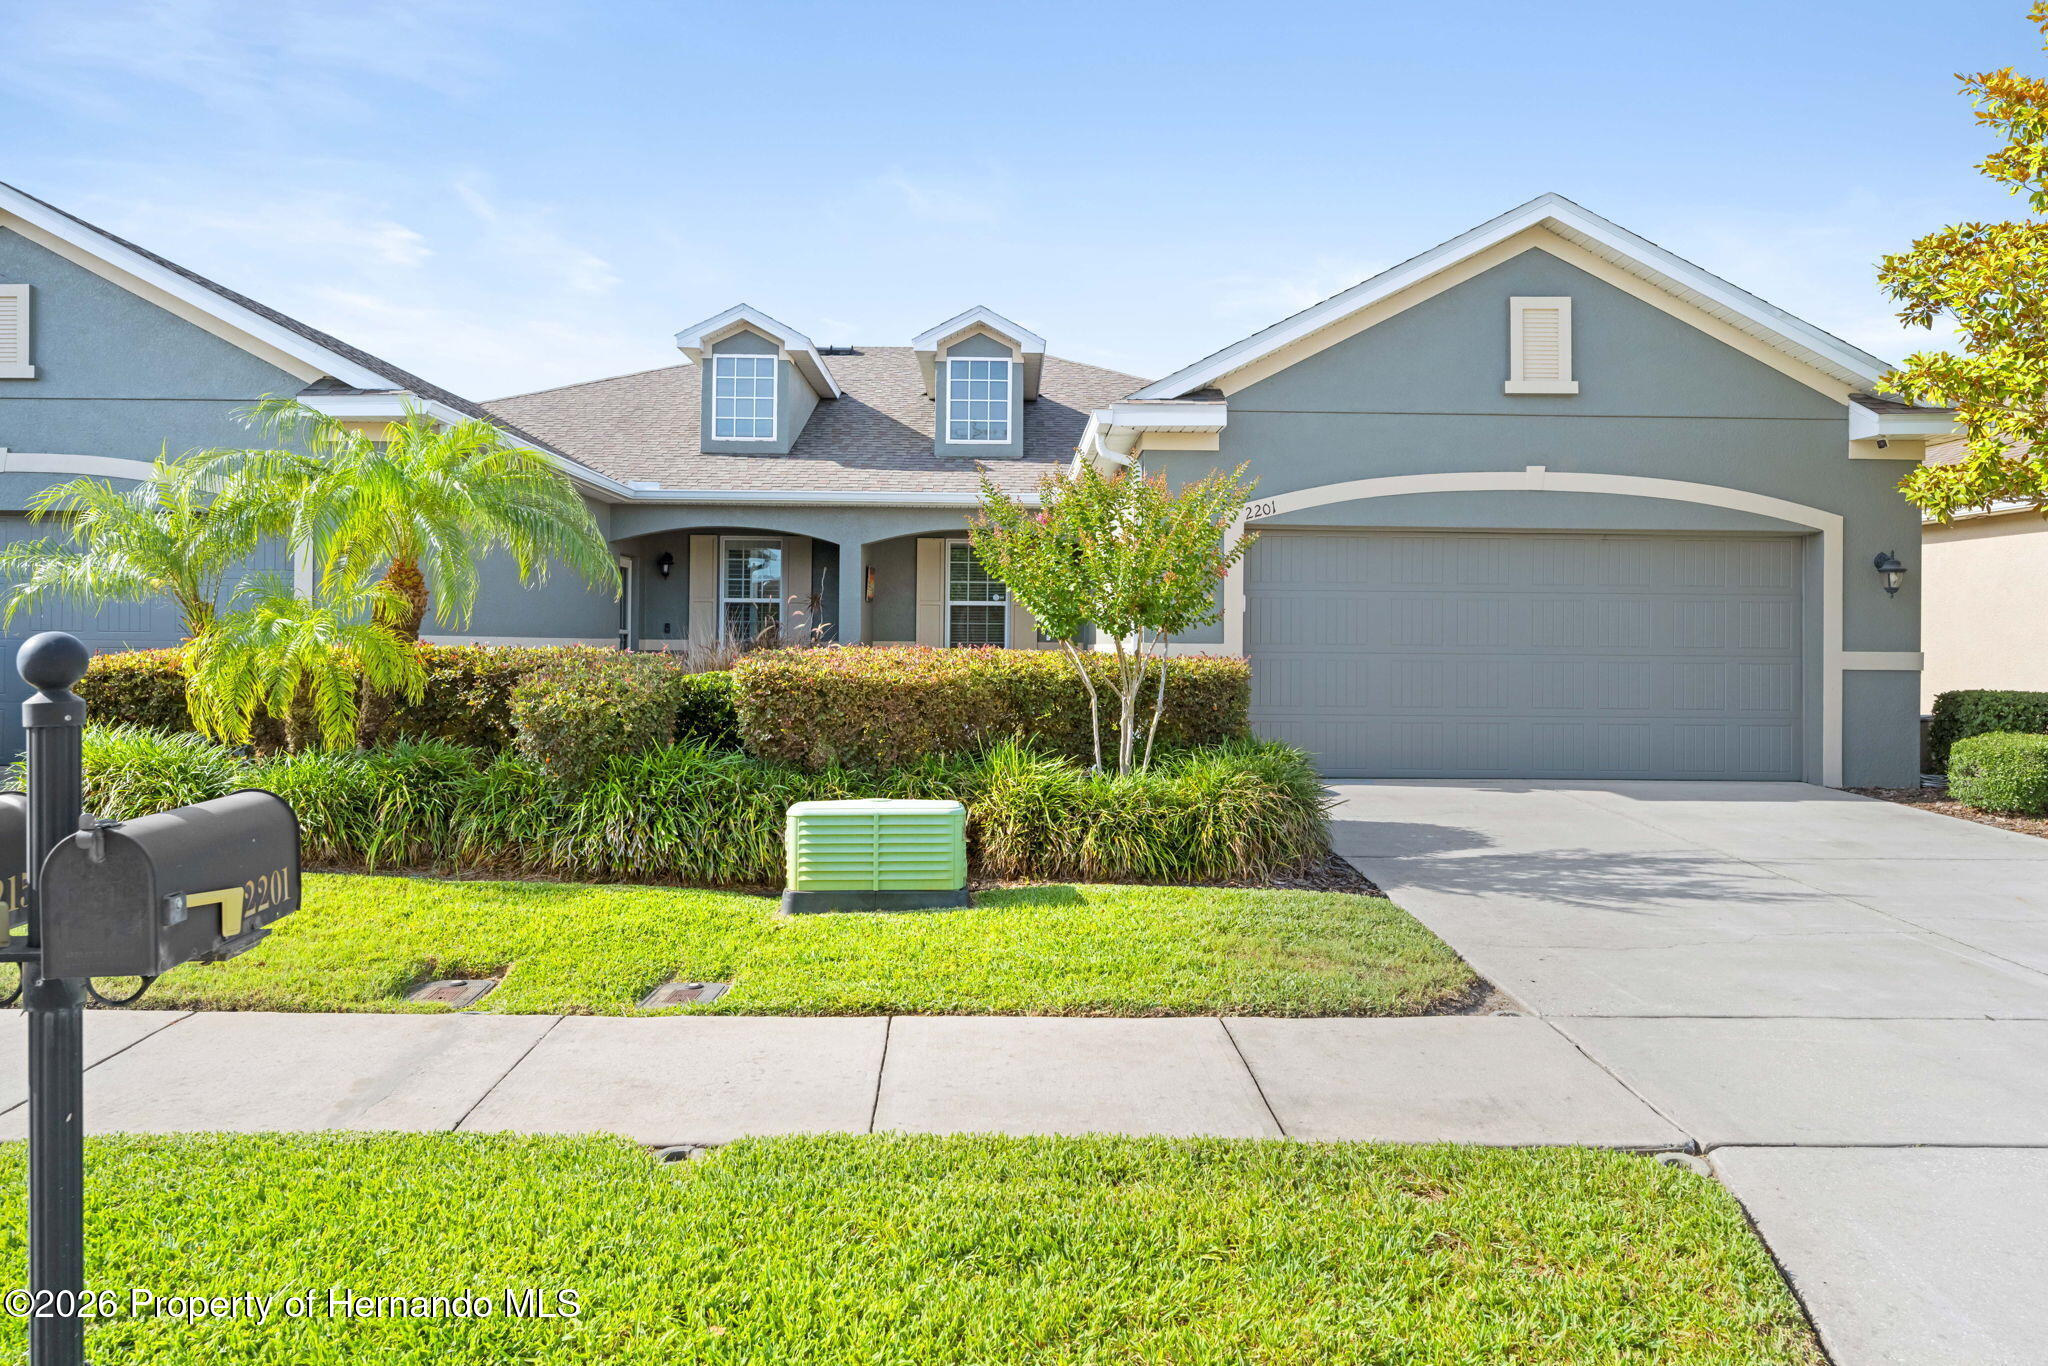 $340,0002201 Parrot Fish DrHoliday, FL · Sold 2026-09-17
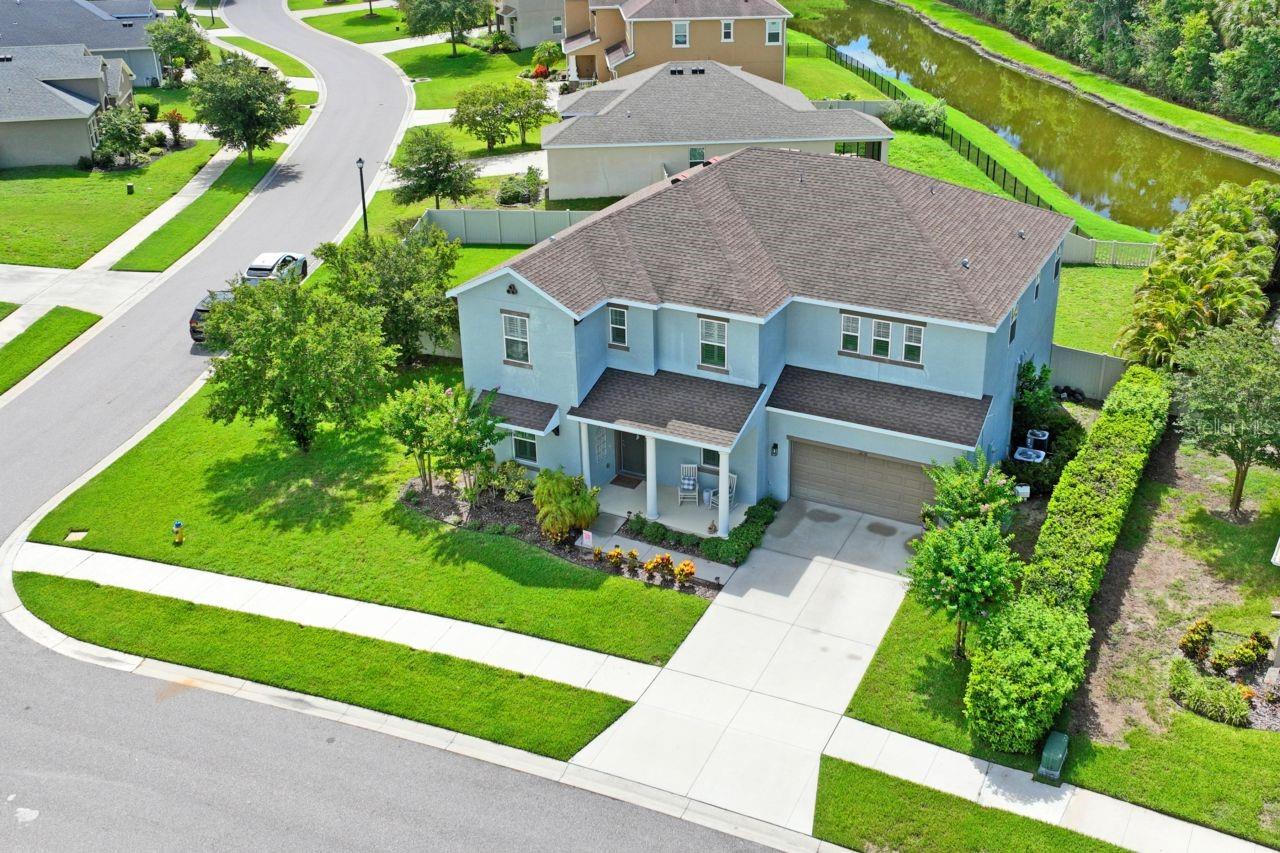 $499,9003238 Mela CtHoliday, FL · Sold 2026-09-16
 $492,5502634 Coldstone LnHoliday, FL · Sold 2026-09-04
 $420,0001220 Stover CtHoliday, FL · Sold 2026-08-27
 $425,0003423 Foxhall DrHoliday, FL · Sold 2026-08-14
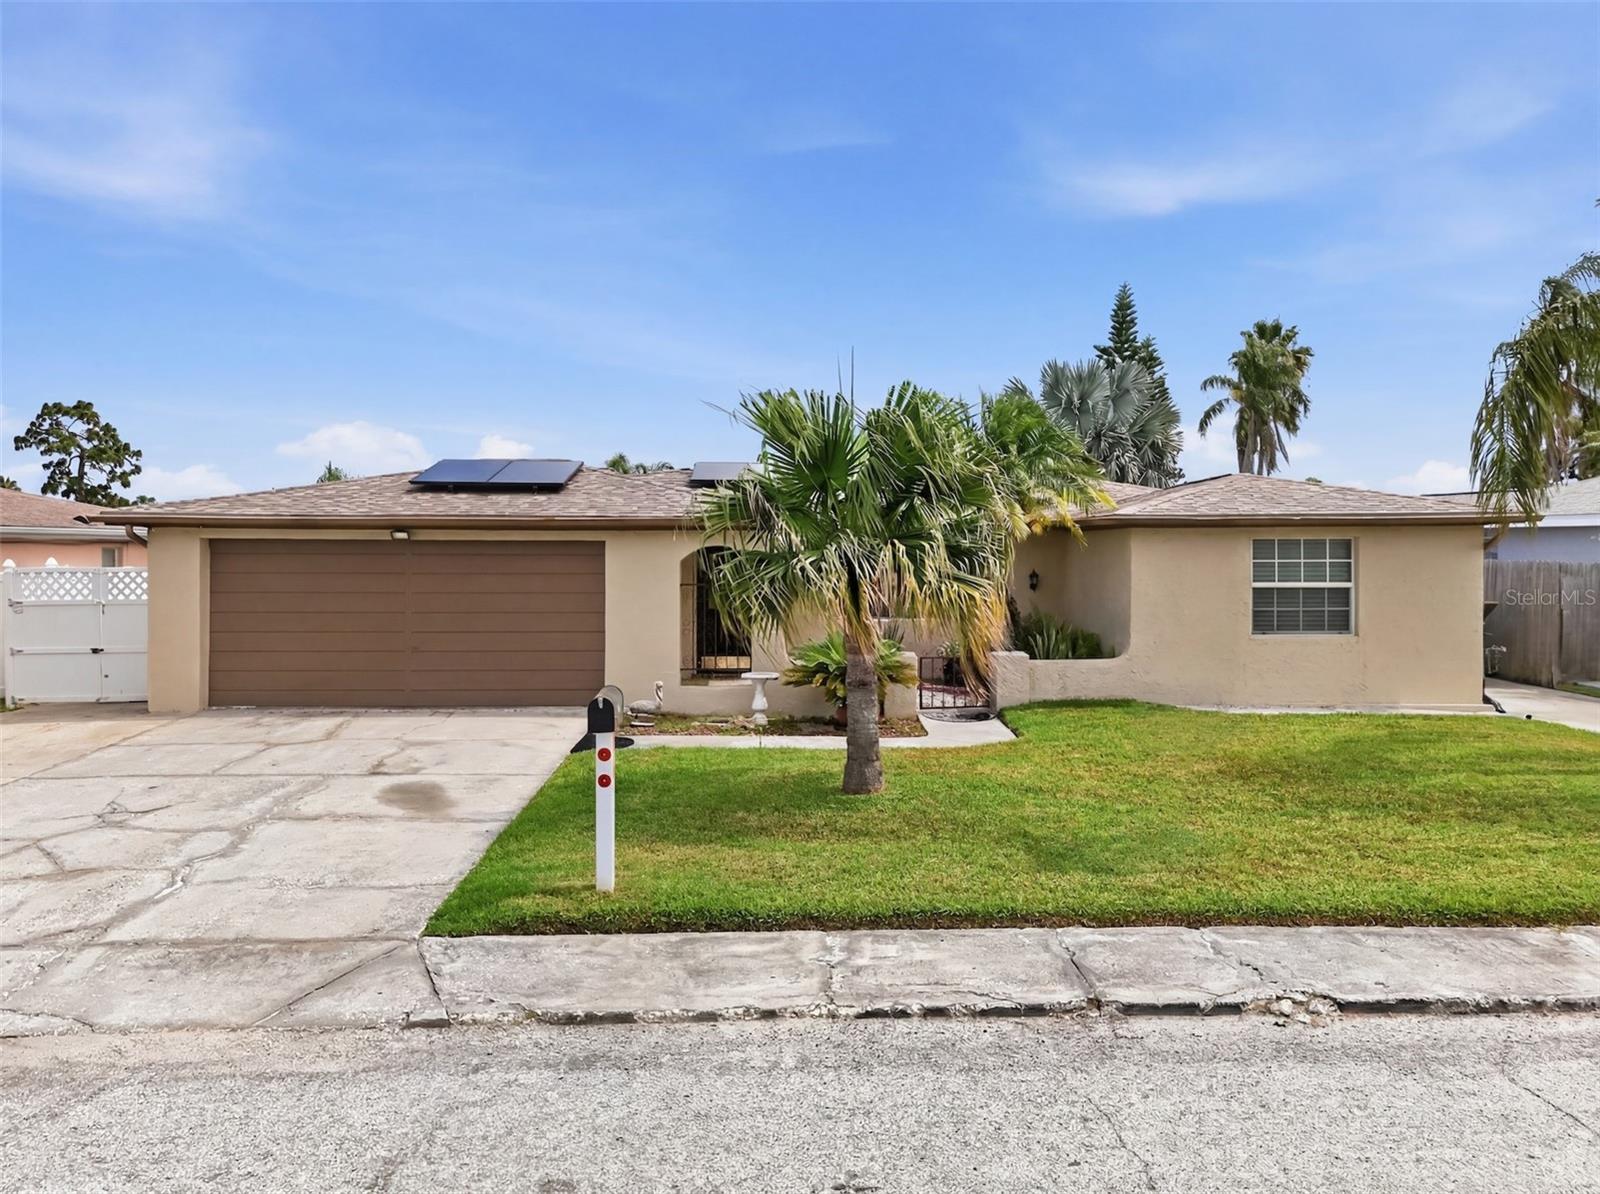 $374,1983315 Supreme DrHoliday, FL · Sold 2026-08-06
Flood
Flood zone AE · 100-year floodplain
What's Nearby
Restaurants
- Luciano's Pizzeria & Ristorante3320 Moog Road, Holiday, FL 34691, United States of America0.5 mi
- Angelo's Italian RestaurantUS Highway 19, Holiday, FL 34690, United States of America1.4 mi
- US Highway 19Holiday, FL 34690, United States of America1.5 mi
- China 1Sunray Drive, Holiday, FL 34690, United States of America1.6 mi
Groceries
- Aldi2643 US Highway 19, Holiday, FL 34691, United States of America1.4 mi
- Publix4701 Sunray Drive, Holiday, FL 34690, United States of America1.6 mi
- Winn-Dixie3406 US Highway 19, Holiday, FL 34691, United States of America1.6 mi
Schools
- Gulf Trace Elementary School3231 Gulf Trace Boulevard, Holiday, FL 34691, United States of America0.4 mi
- Sunray Elementary School4815 Sunray Drive, Holiday, FL 34690, United States of America1.7 mi
- Anclote High SchoolSweetbriar Drive, Holiday, FL 34691, United States of America1.7 mi
- Paul R. Smith K-8Triggerfish Court, Holiday, FL 34691, United States of America1.8 mi
Parks
- Beacon Square ParkBeacon Square, Florida, United States of America0.5 mi
- J. Ben Harrill Recreation Complex2830, Holiday, FL 34691, United States of America0.5 mi
- Aloha Gardens Park3120, Holiday, FL 34691, United States of America0.6 mi
- Key Vista Nature Park2700, Holiday, FL 34691, United States of America1.2 mi
- Anclote Gulf Park2305, Holiday, FL 34691, United States of America1.6 mi
- Eagle Point ParkElfers, Florida, United States of America1.8 mi
Coffee
- White Duck EspressoUS Highway 19, Elfers, FL 34690, United States of America1.5 mi
More homes in Holiday
Homes for sale near Holiday
Data courtesy of: Stellar MLSDisclaimers and data details

Listings courtesy of Stellar MLS as distributed by MLS GRID. Based on information submitted to the MLS GRID. All data is obtained from various sources and may not have been verified by broker or MLS GRID. Supplied Open House Information is subject to change without notice. All information should be independently reviewed and verified for accuracy. Properties may or may not be listed by the office/agent presenting the information. Listing information is provided for consumers’ personal, non-commercial use, solely to identify prospective properties for potential purchase; all other use is strictly prohibited and may violate relevant federal and state law. Information deemed reliable but not guaranteed. Copyright © 2026 MLS GRID. All Rights Reserved.

Continental Real Estate Group, Inc
Broker: Derek Eisenberg
Listing last updated: Nov 17, 2026, 8:14 AM EST. SURF LOCAL last checked: Nov 21, 2026, 12:04 PM EST.