
 Active




2530 Arrowpointe Dr
Holiday, FL 34691 · Single family
$479,900
Listing courtesy of Jeffrey Borham, PA, EXP REALTY LLC
- 3 Beds
- 2 Baths
- 1,758 sqft
Cynthia's Insights On This Property
- Built 2004
- Typical sale in 34691 over the last year: $219,000, $178 per sq ft
- Owners in 34691 stay about 8 years; 5% of homes changed hands last year
- County record lists a private pool


📊 Price Pulse
What would you pay for this place?
Sale prices come from county public records, not MLS data.Listing agent

Contact
Send a message and we'll pass it to the listing agent. Nothing is sent until you ask.
About this home
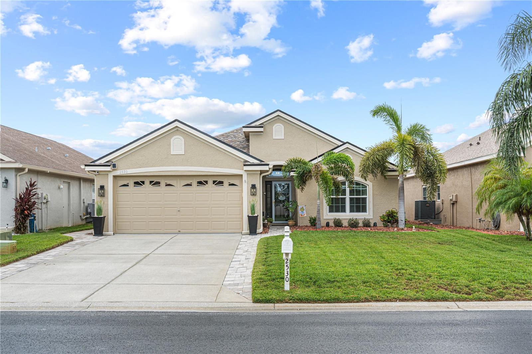
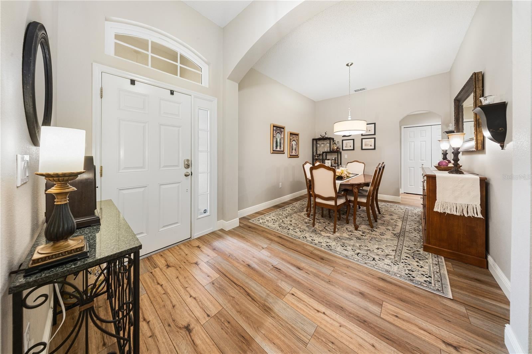
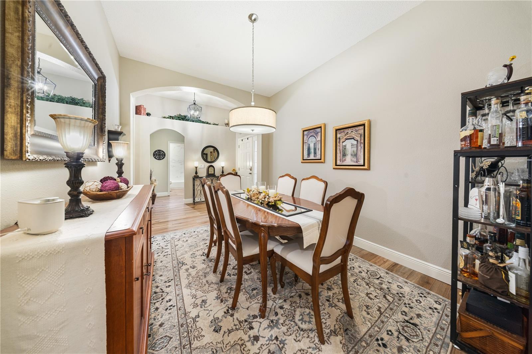
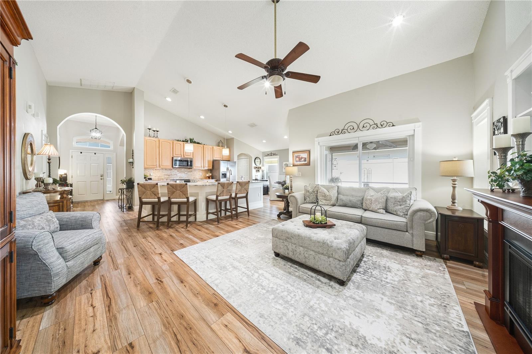
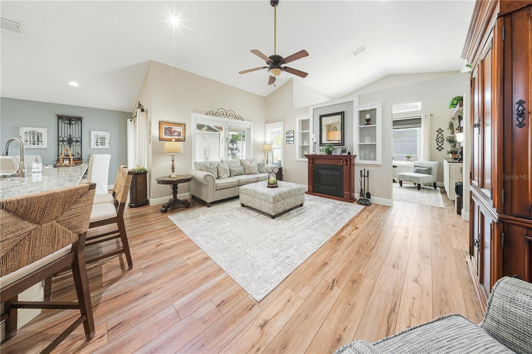
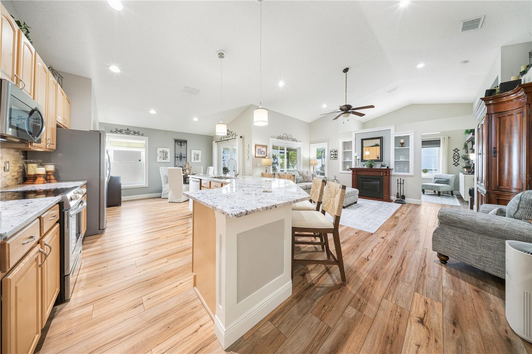
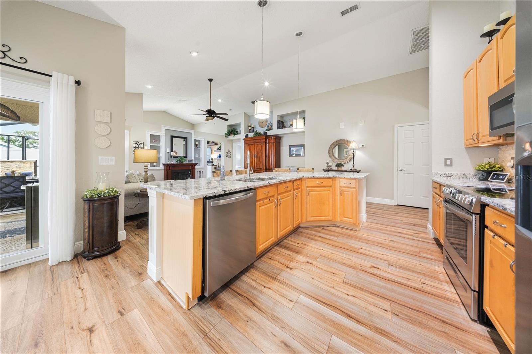
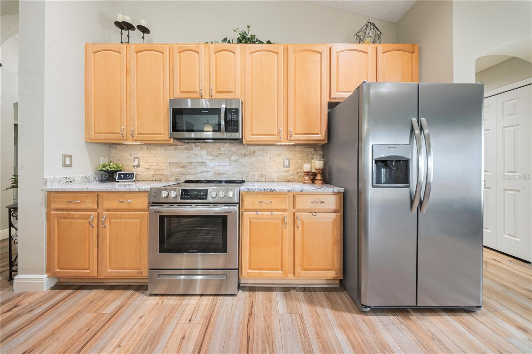
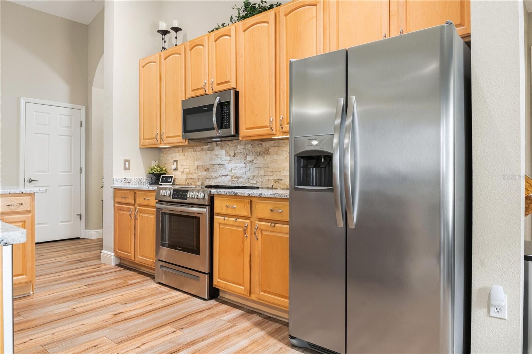
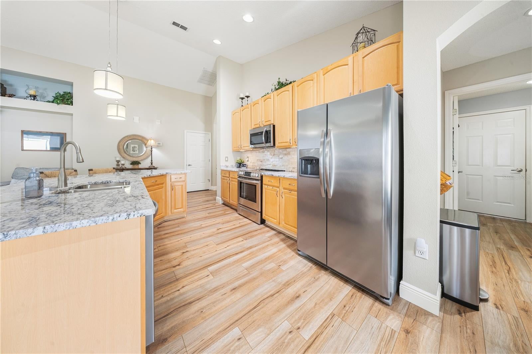
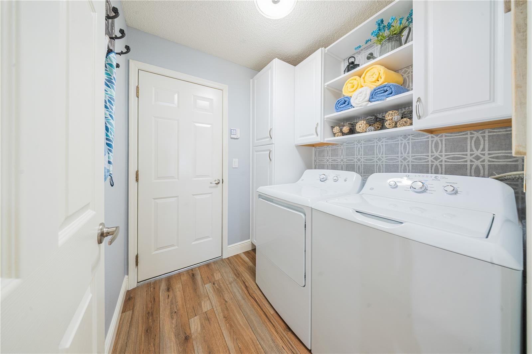
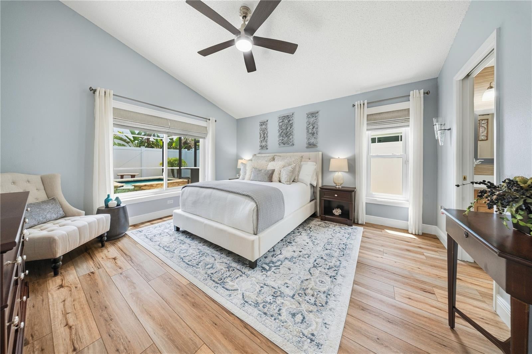
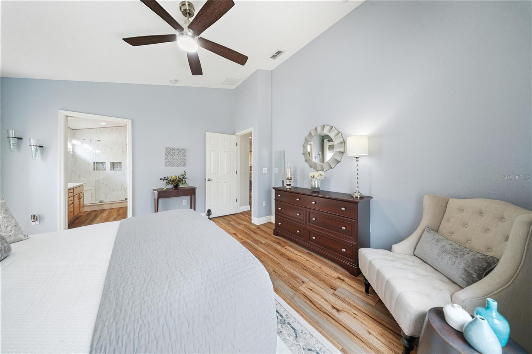
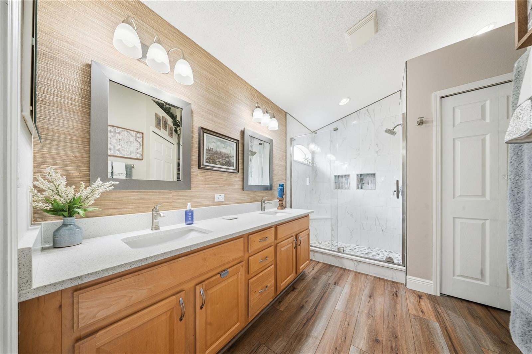
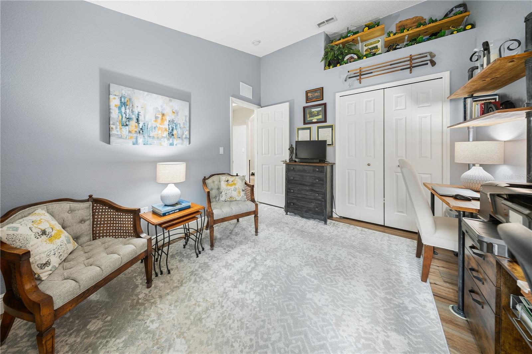
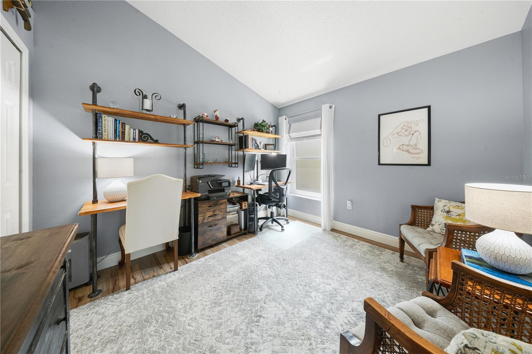
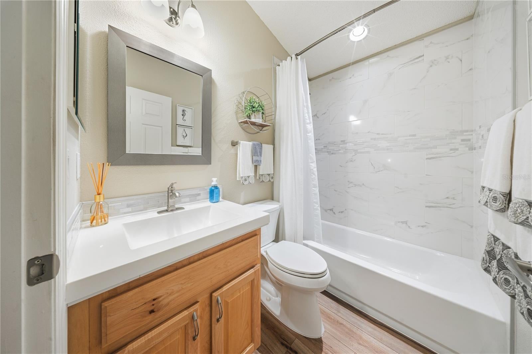
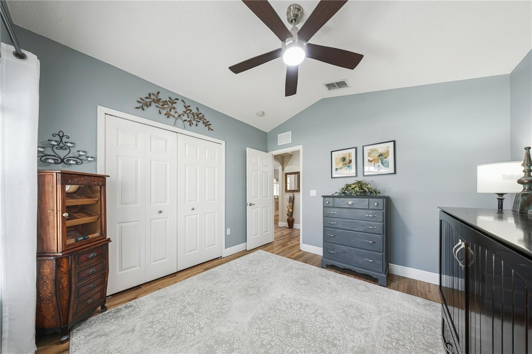
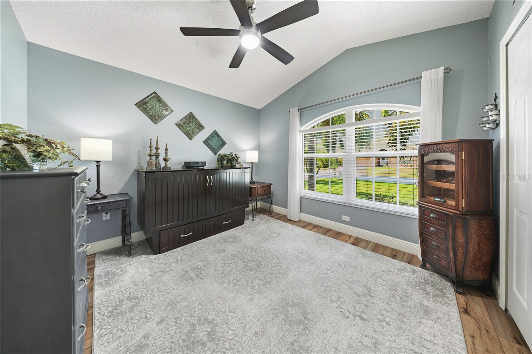
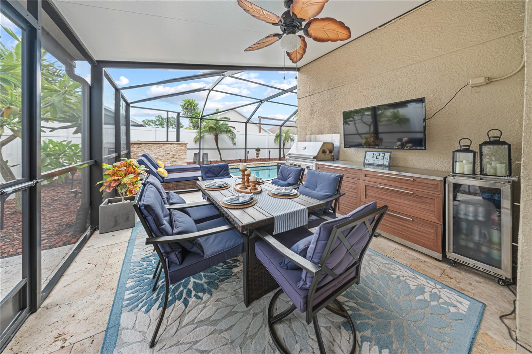
Welcome to this beautifully updated three-bedroom, two-bathroom pool home in the gated community of Key Vista in Holiday! Offering an impressive combination of thoughtful updates, smart-home technology, and resort-style amenities, this home is designed for comfortable and easy Florida living. Major improvements include a 2024 roof with a 25-year warranty, 2024 water heater, 2019 windows, 2021 Shaw Luxury Vinyl Plank flooring with 5¼-inch baseboards, and a 2020 AC compressor replacement featuring a 3-ton, 14 SEER heat pump with a 10-year warranty. The AC condenser is also from 2020. Additional updates include 2019 kitchen appliances, 2021 garage door opener and springs, 2017 washer and dryer, 2021 renovations to both bathrooms, and permanent exterior lighting installed in 2025. The open-concept interior offers a spacious and inviting layout with a large kitchen island perfect for meal preparation and casual dining, granite countertops, stainless steel appliances, abundant cabinetry, and a breakfast nook overlooking the pool. A separate dining room provides additional space for entertaining. The spacious primary bedroom features a vaulted ceiling, ceiling fan, and relaxing pool views. The beautifully renovated primary bathroom features a dual-sink granite-top vanity, glass-enclosed shower, and newly tiled finishes, while the second bathroom was also renovated in 2021. Step outside and enjoy your private pool and fenced backyard, designed for effortless outdoor living. The pool features Hayward OmniLogic automation that allows you to control the pump, spa, and heater remotely from your smartphone, making it easy to turn everything on before you even step outside. The pool and spa lights can also be operated remotely, eliminating the need to go outside the screened enclosure to adjust switches. A 2025 salt cell replacement provides added convenience, while 2026 LED pool and spa lights offer enhanced lighting and remote operation. The pool also features beautiful natural travertine decking, a built-in pool-wall vacuum system, and an included Hayward robotic pool cleaner. The extended screened lanai features an Elite roof, creating additional covered outdoor living space. Smart technology continues throughout the home with a Sensi smart thermostat that can be controlled through your smartphone and a smart garage door opener that can notify you if the garage is left open too long or when you leave home. The home includes a generator that provides backup power for lighting, ceiling fans, and other select areas of the home that is prewired with a transfer switch, which was installed around 2023. Additional exterior features include gutters, a professionally installed drainage system, hurricane shutters for the entire home, front-door and Palladian-window mesh hurricane protection, and a professionally painted exterior using Sherwin-Williams Emerald Shield paint in 2021. Ring Doorbell and Ring security cameras provide additional smart-home convenience and security around the front garage area and pool lanai. The Key Vista community offers an outstanding lifestyle with a community pool, clubhouse, sport courts, and additional amenities, while the master association includes cable. Conveniently located near the J. Ben Harrill Recreation Complex, numerous parks and trails, dining and shopping options, and zoned schools. Schedule your showing today!
moreless
- Property type
- Single family
- Year built
- 2004
- Lot size
- 5,503 sqft
- Garage
- 2 cars
- On market
- 28 days
- Price per sqft
- $273
- HOA fees
- $164/mo
- Listing ID
- TB8545406
Show Full Details
Property Info
- Property Type
- Residential
- Property Subtype
- SingleFamilyResidence
- Year Built
- 2004
- Levels
- One
- Direction Faces
- West
- Lot Size (acres)
- 0.13
- Lot Size (sqft)
- 5503.0
- Contract Date
- 2026-09-02
- On Market Date
- 2026-09-17
- Cumulative Days on Market
- 28
Interior Features
- Interior Features
- Eat-In Kitchen, High Ceilings, Open Floorplan, Stone Counters, Walk-In Closet(S)
- Laundry Features
- Inside, Laundry Room
- Levels
- One
Appliances
- Appliances
- Dishwasher, Microwave, Range, Refrigerator
Heating & Cooling
- Heating
- Central
- Cooling
- Central Air
Exterior Features
- Exterior Features
- Private Yard
- Construction Materials
- Block, Concrete, Stucco
- Foundation
- Slab
- Roof
- Shingle
- Fencing
- Fenced
- Pool Features
- In Ground, Other, Salt Water, Screen Enclosure, Private
- Private Pool
- Yes
Features & Amenities
- Garage Spaces
- 2.0
- Garage
- Yes
- Attached Garage
- Yes
- Parking Features
- Driveway, Attached
Community/Association
- HOA
- Yes
- HOA Name
- Westward 360 /Holly Reed
- HOA Phone
- $8,133,742,363
- HOA Fee
- $158
- HOA Fee Frequency
- Monthly
- HOA Fee 2
- $75
- HOA Fee 2 Frequency
- Annually
- Association Amenities
- Cable Tv, Clubhouse, Gated, Pool, Tennis Court(S)
Utilities
- Utilities
- Cable Available, Cable Connected, Electricity Connected, Water Connected
- Sewer
- Public Sewer
- Water Source
- Public
Taxes
- Annual Tax Amount
- $3,975
- Tax Year
- $2,025
- Legal Description
- KEY VISTA PHASE 4 PB 45 PG 001 LOT 578 OR 9048 PG 2566 OR 9390 2465 OR 9390 PG 2468
Other
- Derived Previous List Price
- $499,900
Data freshness
- SURF LOCAL last checked
- Nov 21, 2026, 10:16 AM EST
Location
Approximate location, shown from the displayed address.
Similar homes nearby
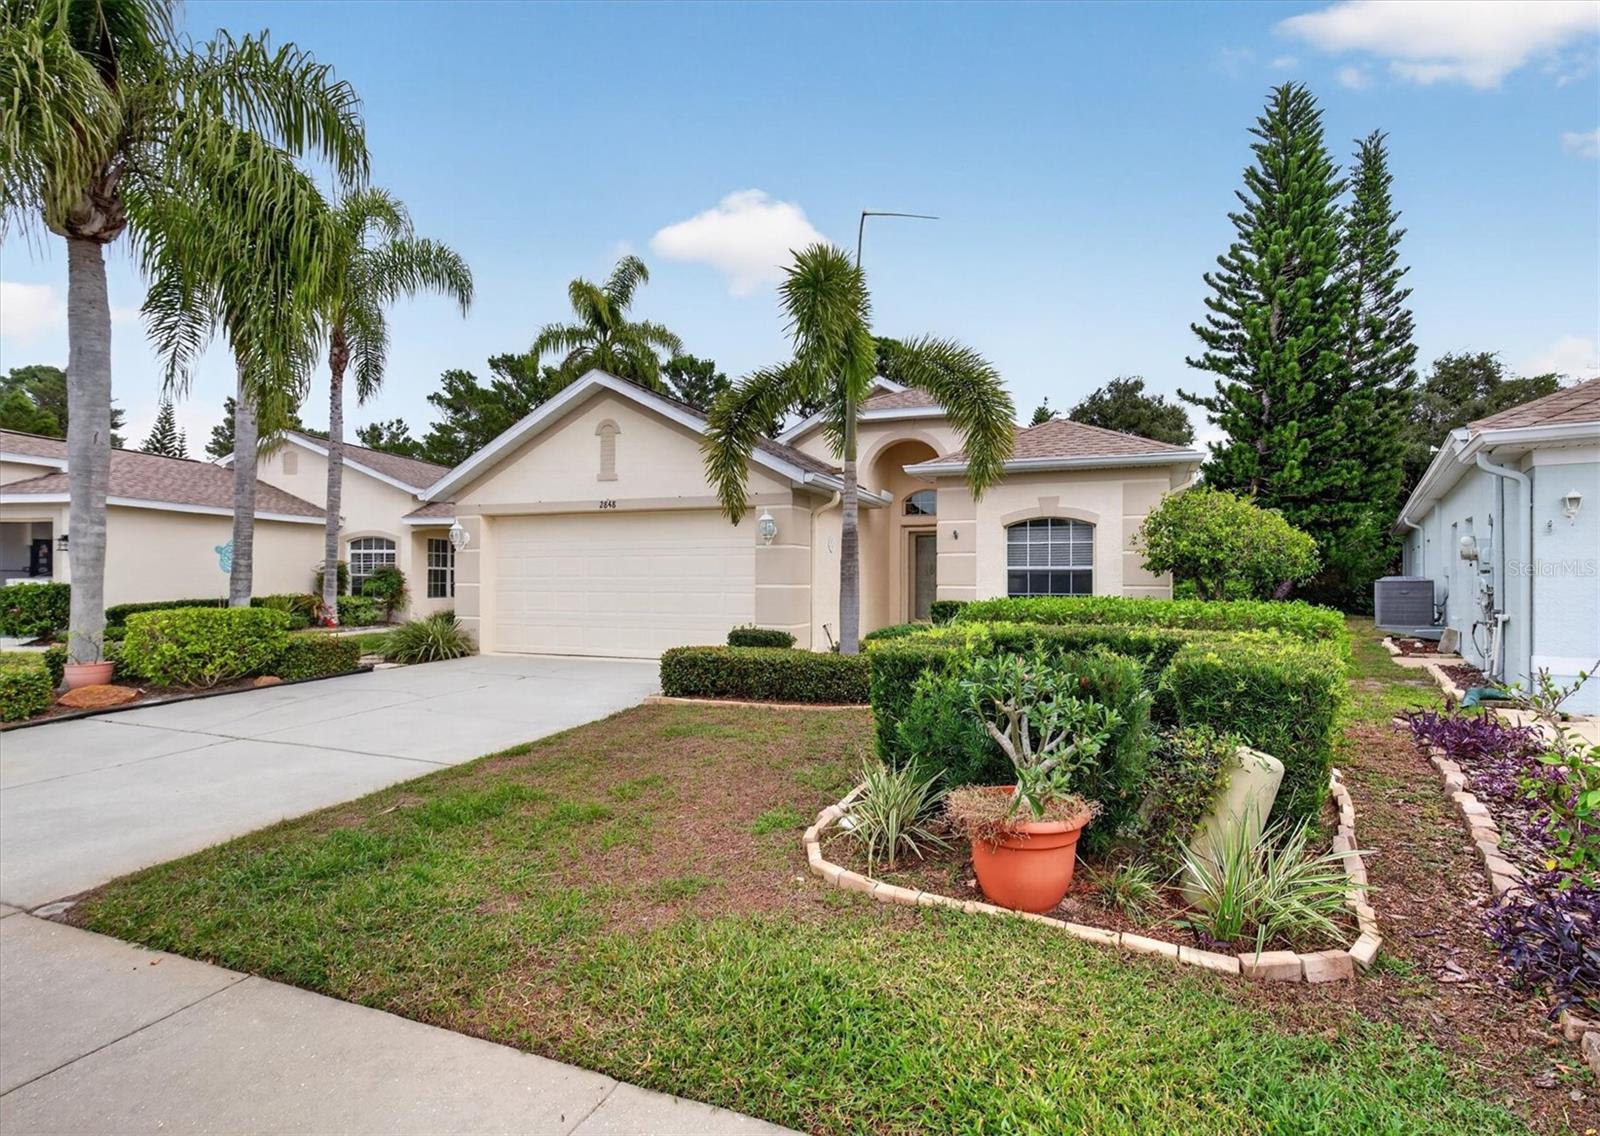
- $385,0002848 Plantain Dr, Holiday, FL 346912 Beds2 Baths1,555 sqftListing courtesy of COLDWELL BANKER REALTY · Data courtesy of: Stellar MLS
 Active
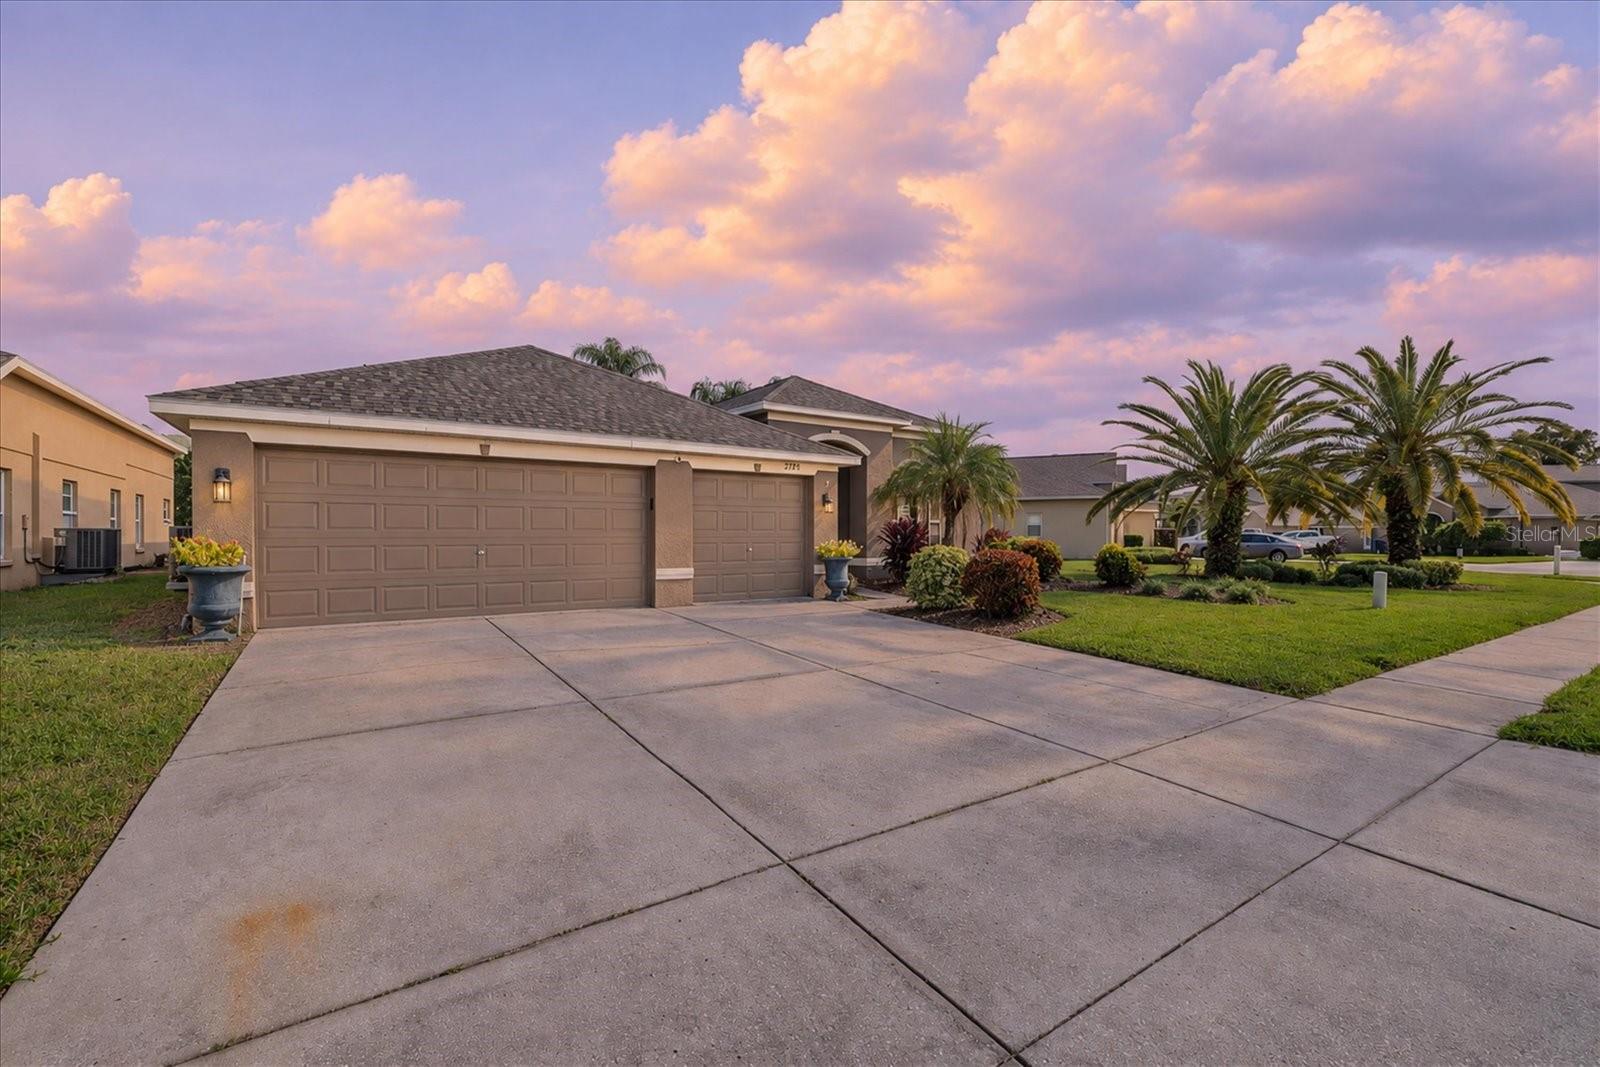
- $550,0002704 Timacqua Dr, Holiday, FL 346915 Beds3 Baths2,547 sqftListing courtesy of KELLER WILLIAMS REALTY- PALM HARBOR · Data courtesy of: Stellar MLS
 Active
- $430,0003172 Harvardston Loop, Holiday, FL 346914 Beds2 Baths2,170 sqftListing courtesy of MY REALTY GROUP, LLC. · Data courtesy of: Stellar MLS
 Active
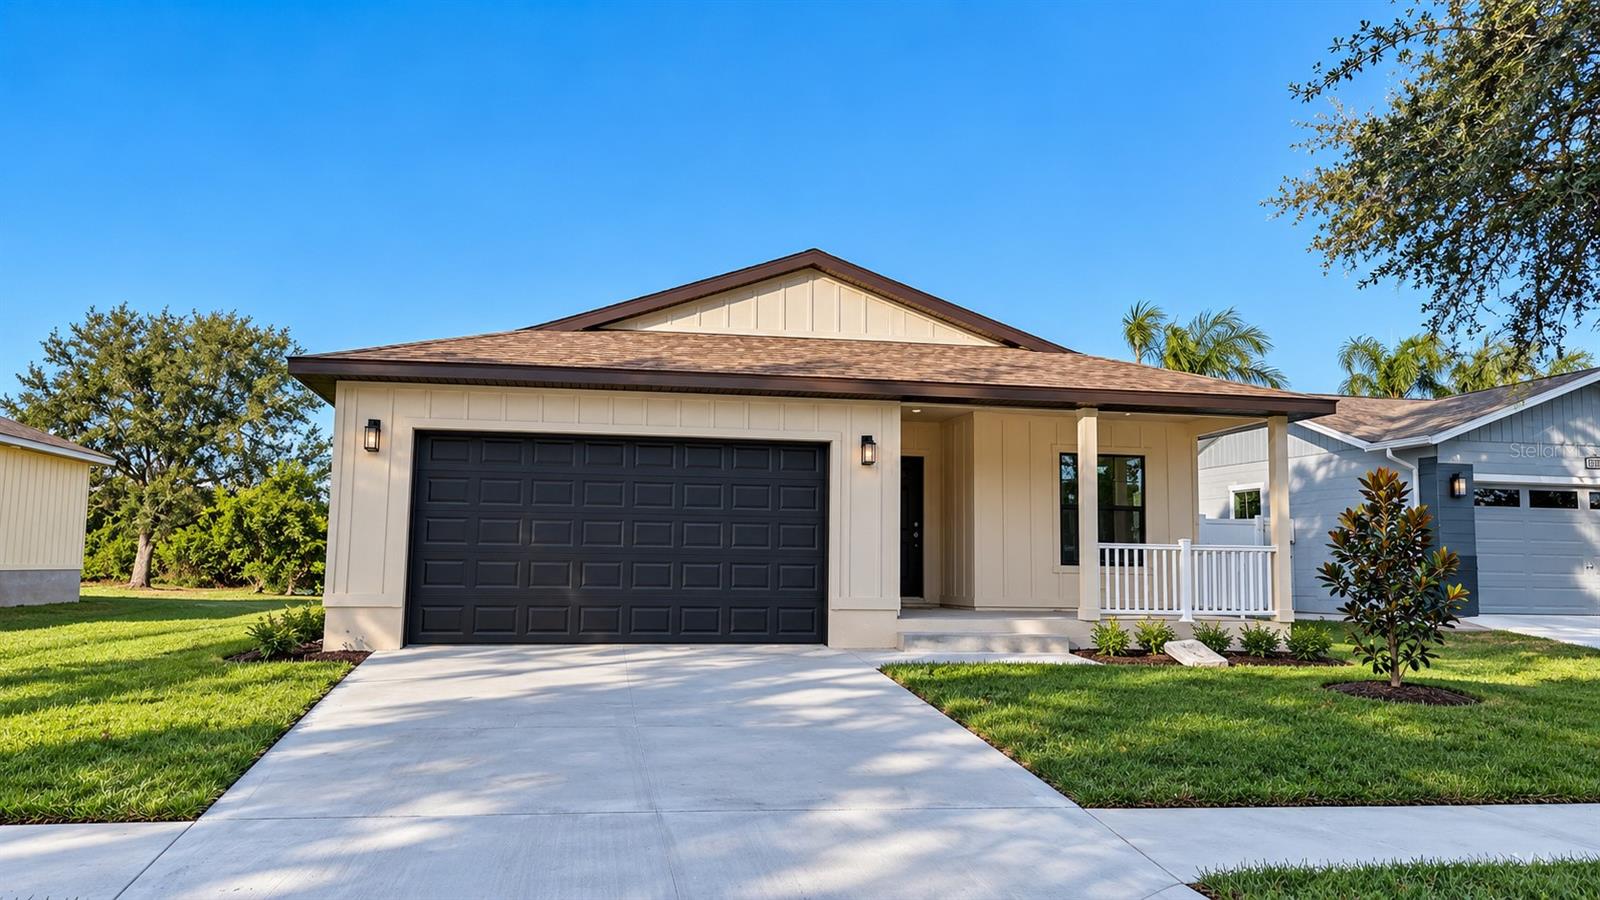
- $549,0003087 Jackson Dr, Holiday, FL 346914 Beds2 Baths1,787 sqftListing courtesy of LOKATION · Data courtesy of: Stellar MLS
 Active
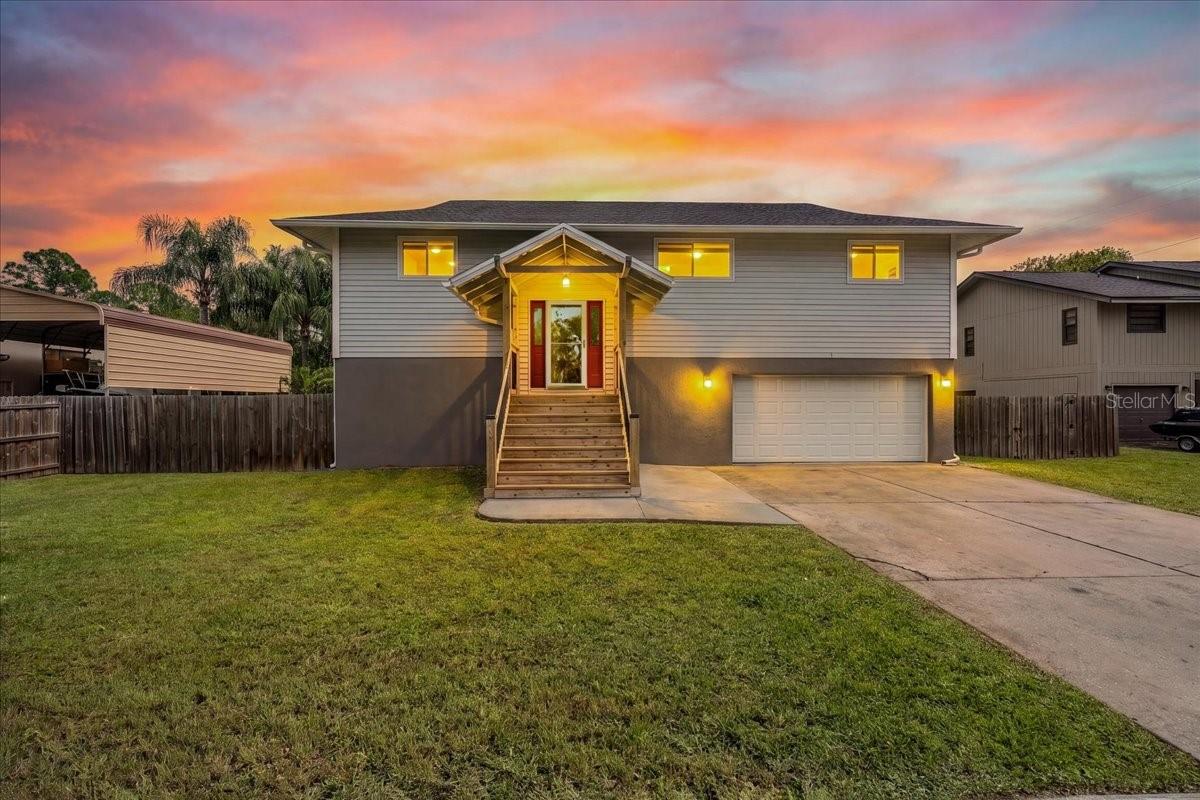
- $424,9003010 Evensong Ct, Holiday, FL 346904 Beds3 Baths2,100 sqftListing courtesy of EXP REALTY LLC · Data courtesy of: Stellar MLS
 Active
- $399,9002713 San Luis Rd, Holiday, FL 346913 Beds2 Baths1,460 sqftListing courtesy of 3 POINT REAL ESTATE · Data courtesy of: Stellar MLS
 Active
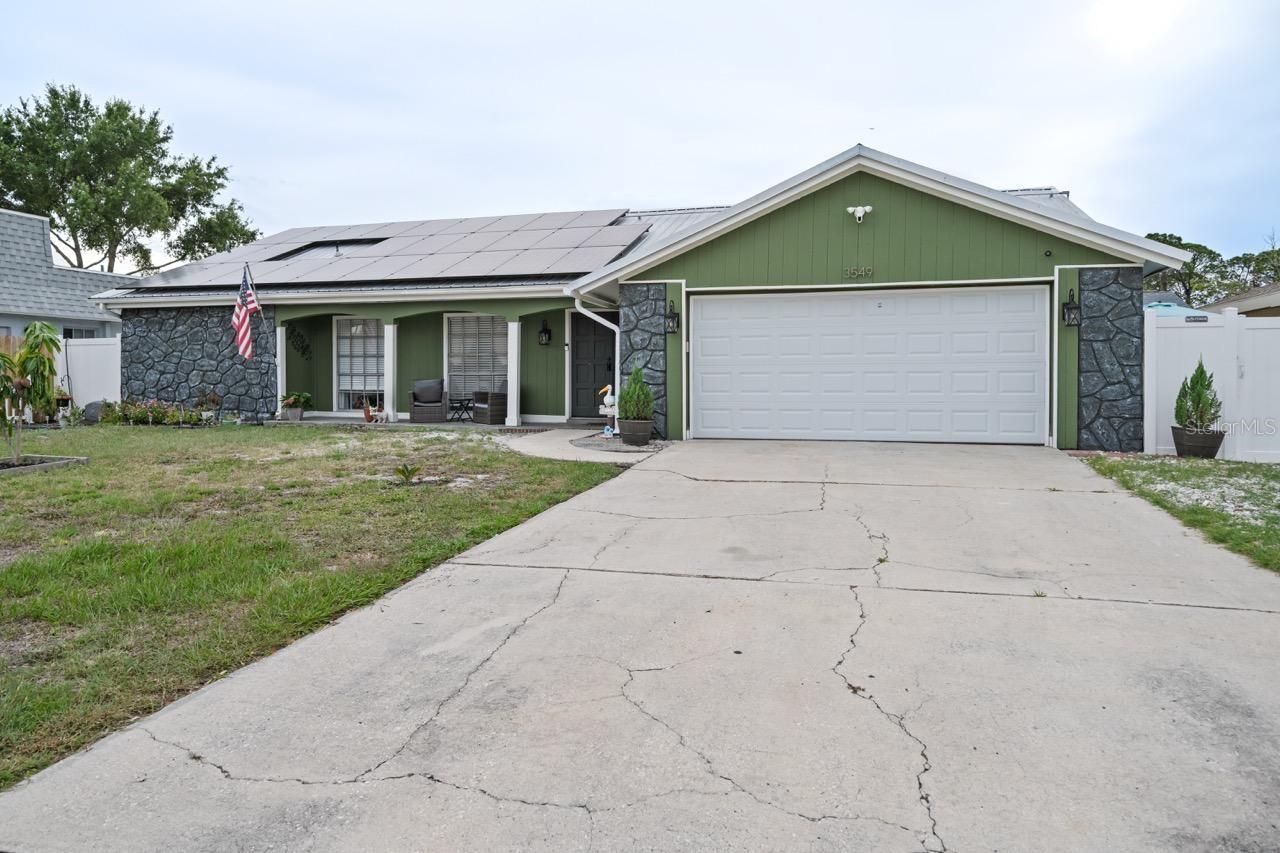
- $399,9003549 Rockaway Dr, Holiday, FL 346915 Beds3 Baths2,122 sqftListing courtesy of HOME PRIME REALTY LLC · Data courtesy of: Stellar MLS
 Active
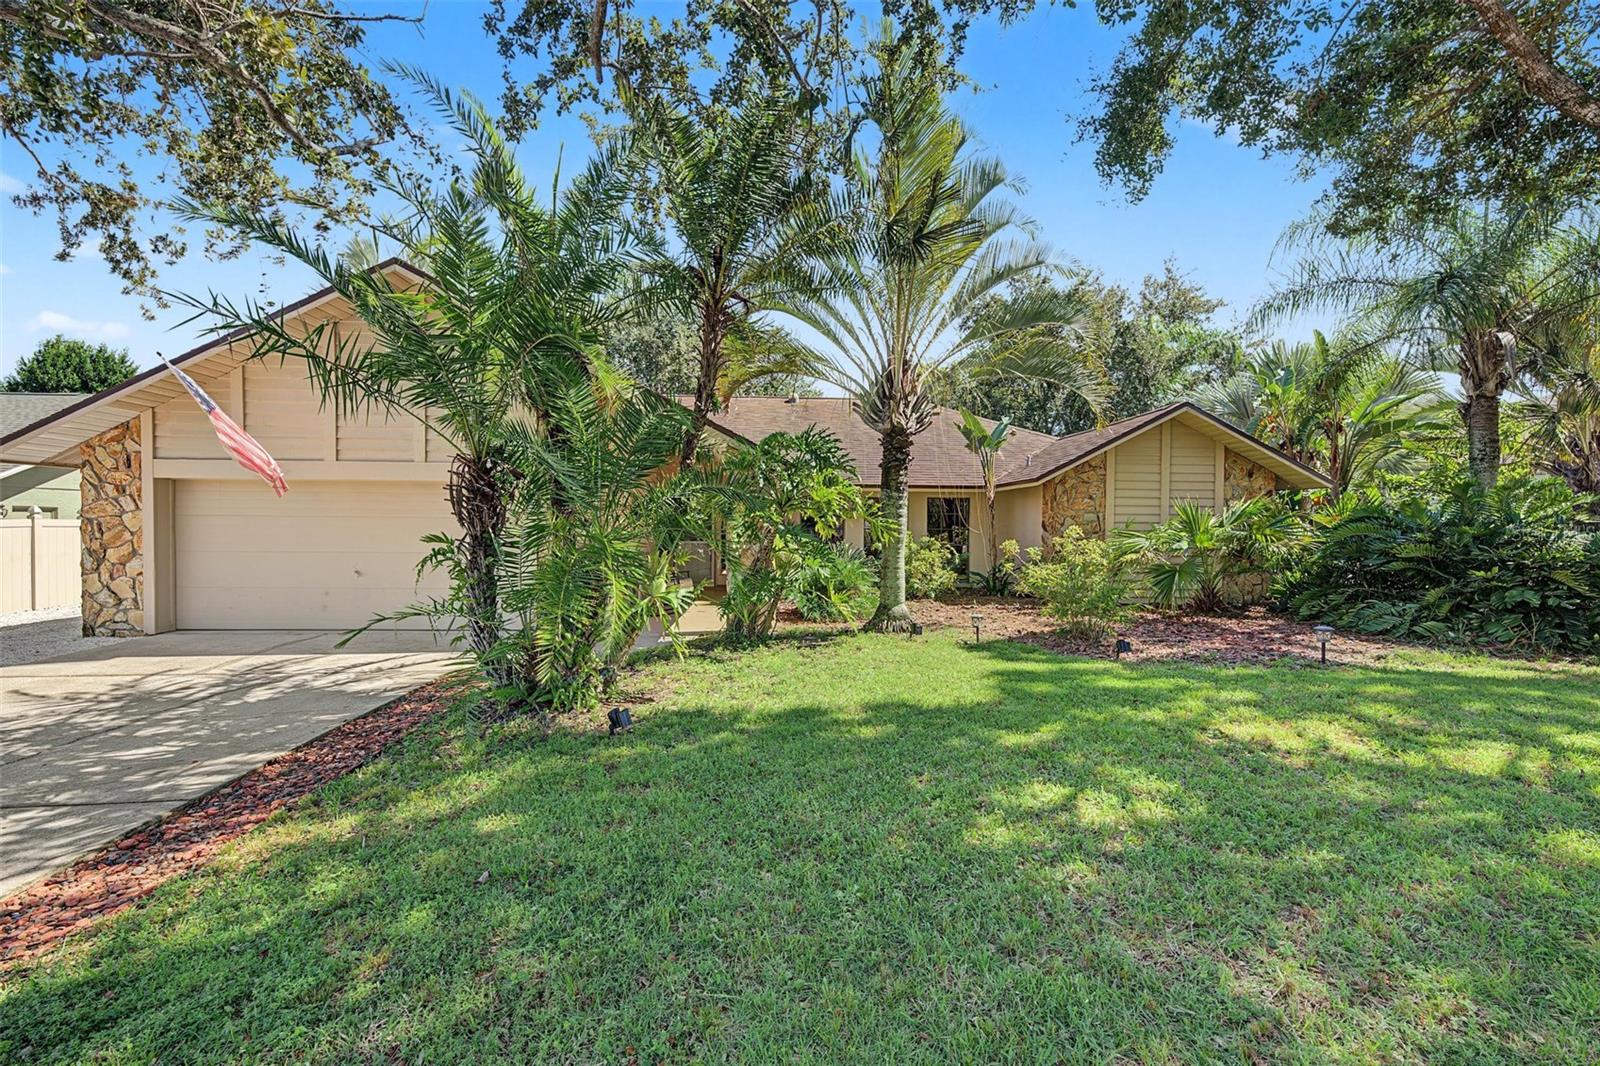
- $475,0003024 Pineview Dr, Holiday, FL 346913 Beds2 Baths1,884 sqftListing courtesy of WIKLE INCORPORATED · Data courtesy of: Stellar MLS
 Active
What Sold Nearby
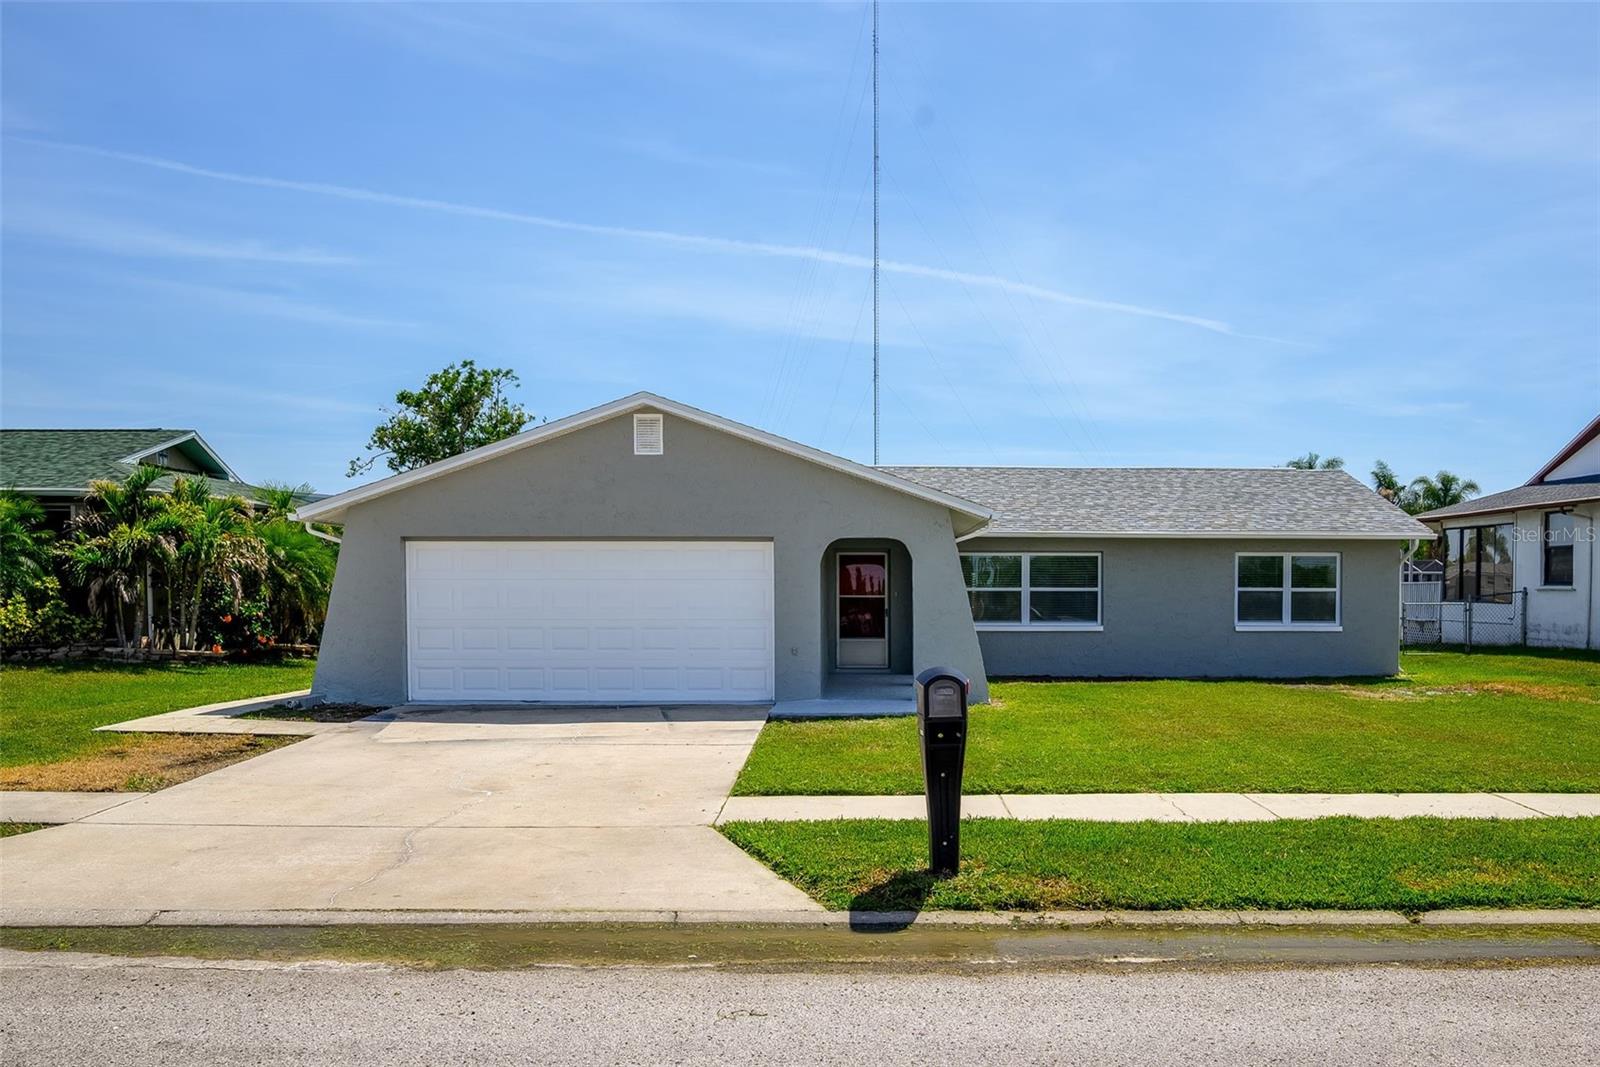 $270,0003132 Jackson DrHoliday, FL · Sold 2026-10-28
 $300,0003206 Pinon DrHoliday, FL · Sold 2026-10-28
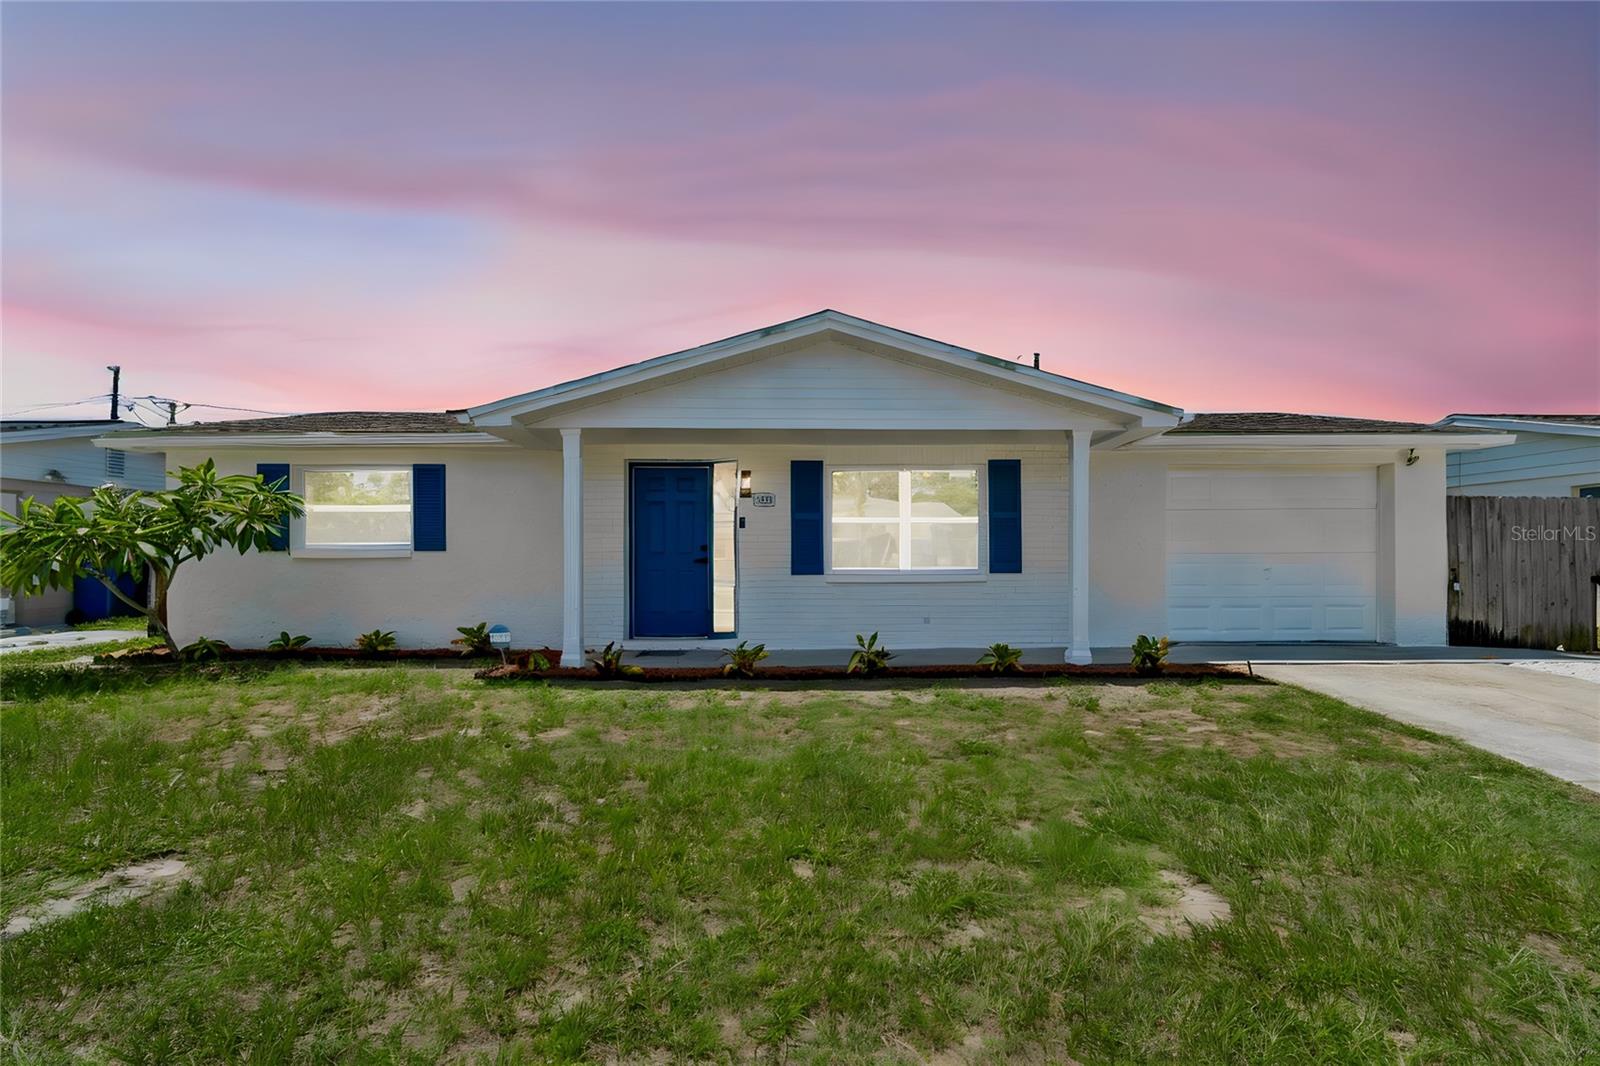 $285,0001467 Classic DrHoliday, FL · Sold 2026-10-22
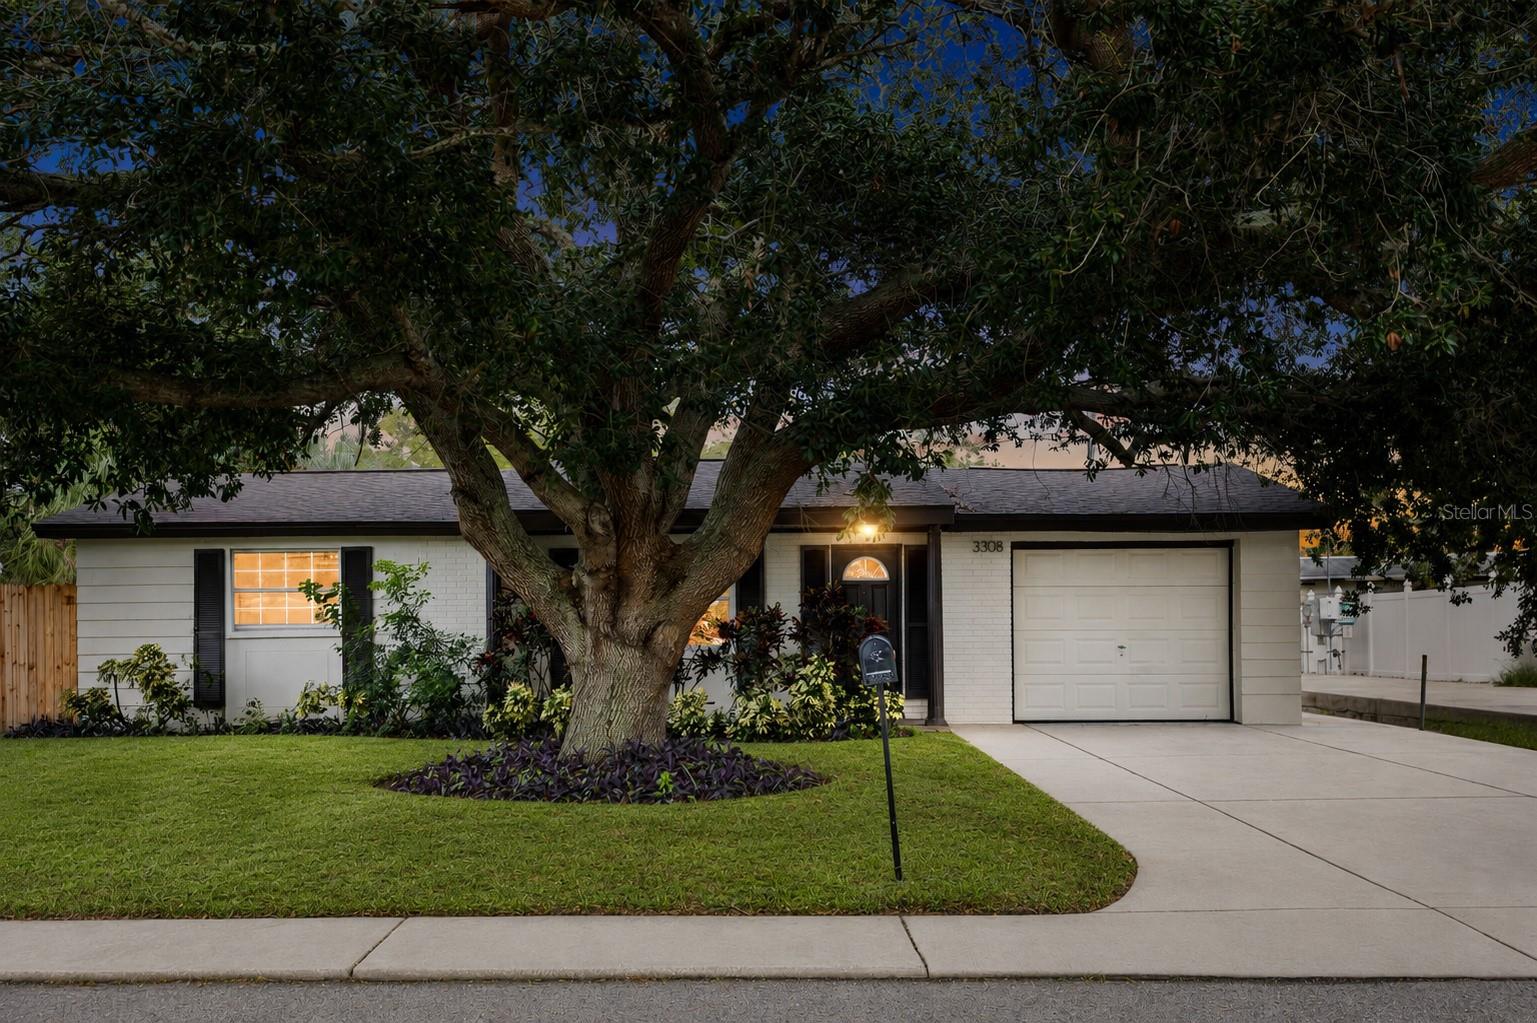 $245,0003308 Bainbridge DrHoliday, FL · Sold 2026-10-21
 $355,0002815 Wood Pointe DrHoliday, FL · Sold 2026-10-20
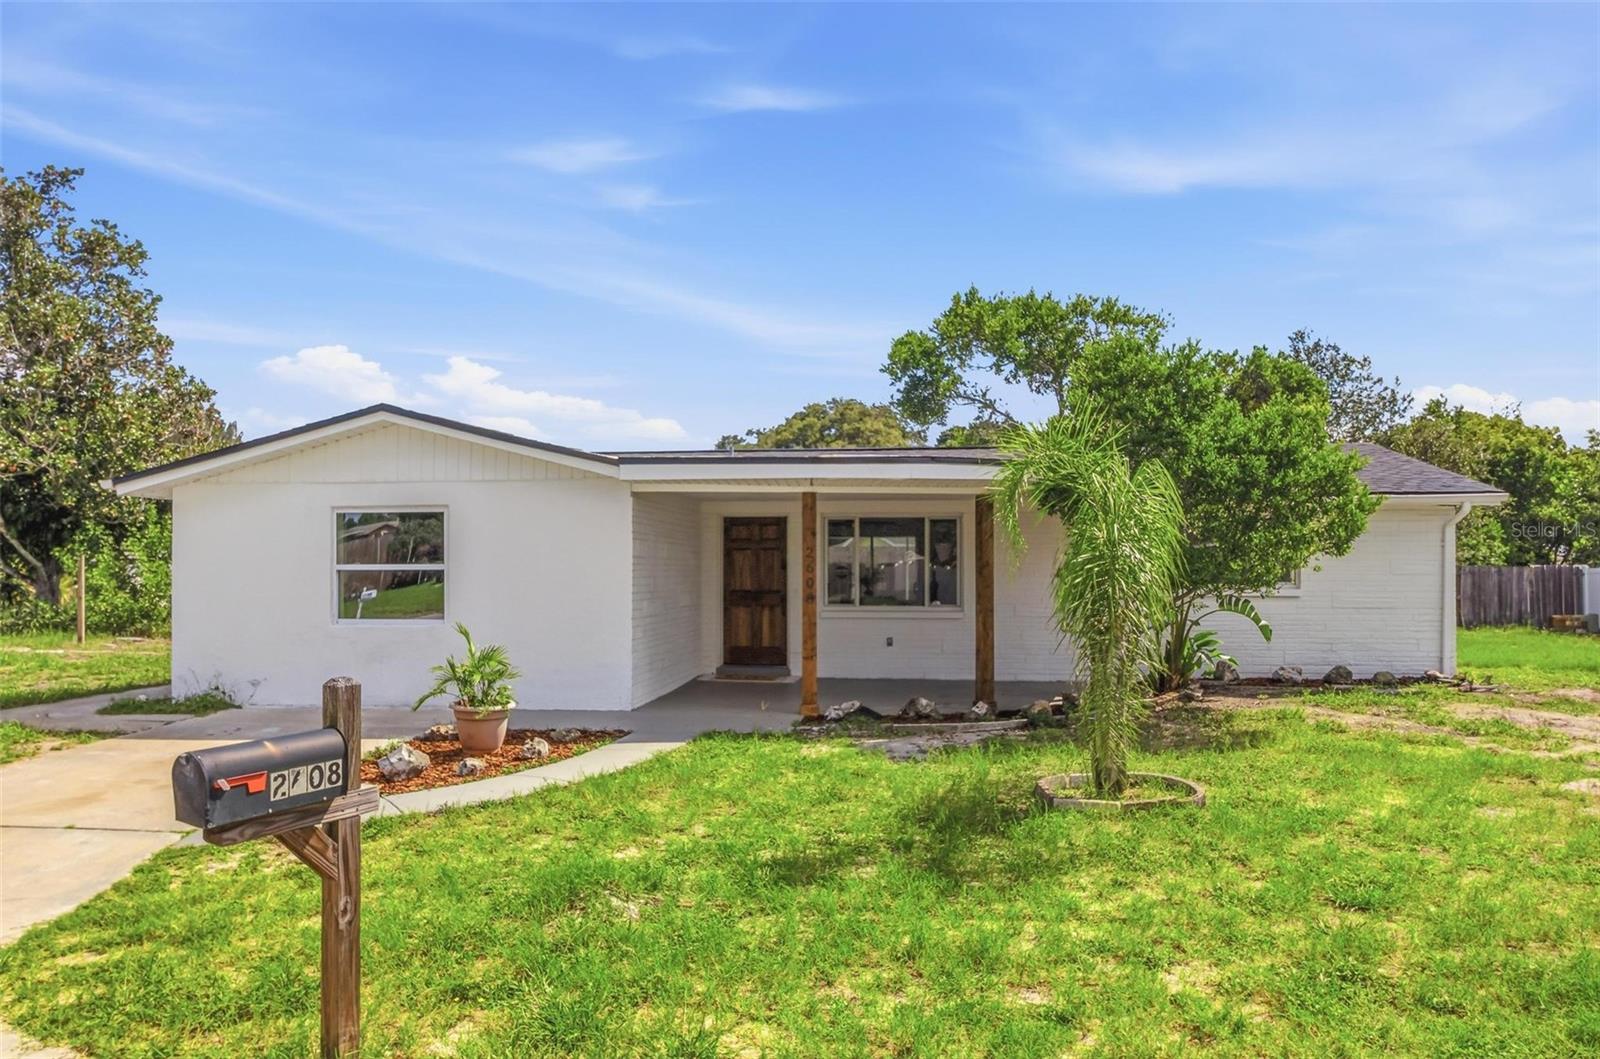 $255,0002608 Akita PlHoliday, FL · Sold 2026-10-16
 $205,0003452 Chauncy RdHoliday, FL · Sold 2026-10-15
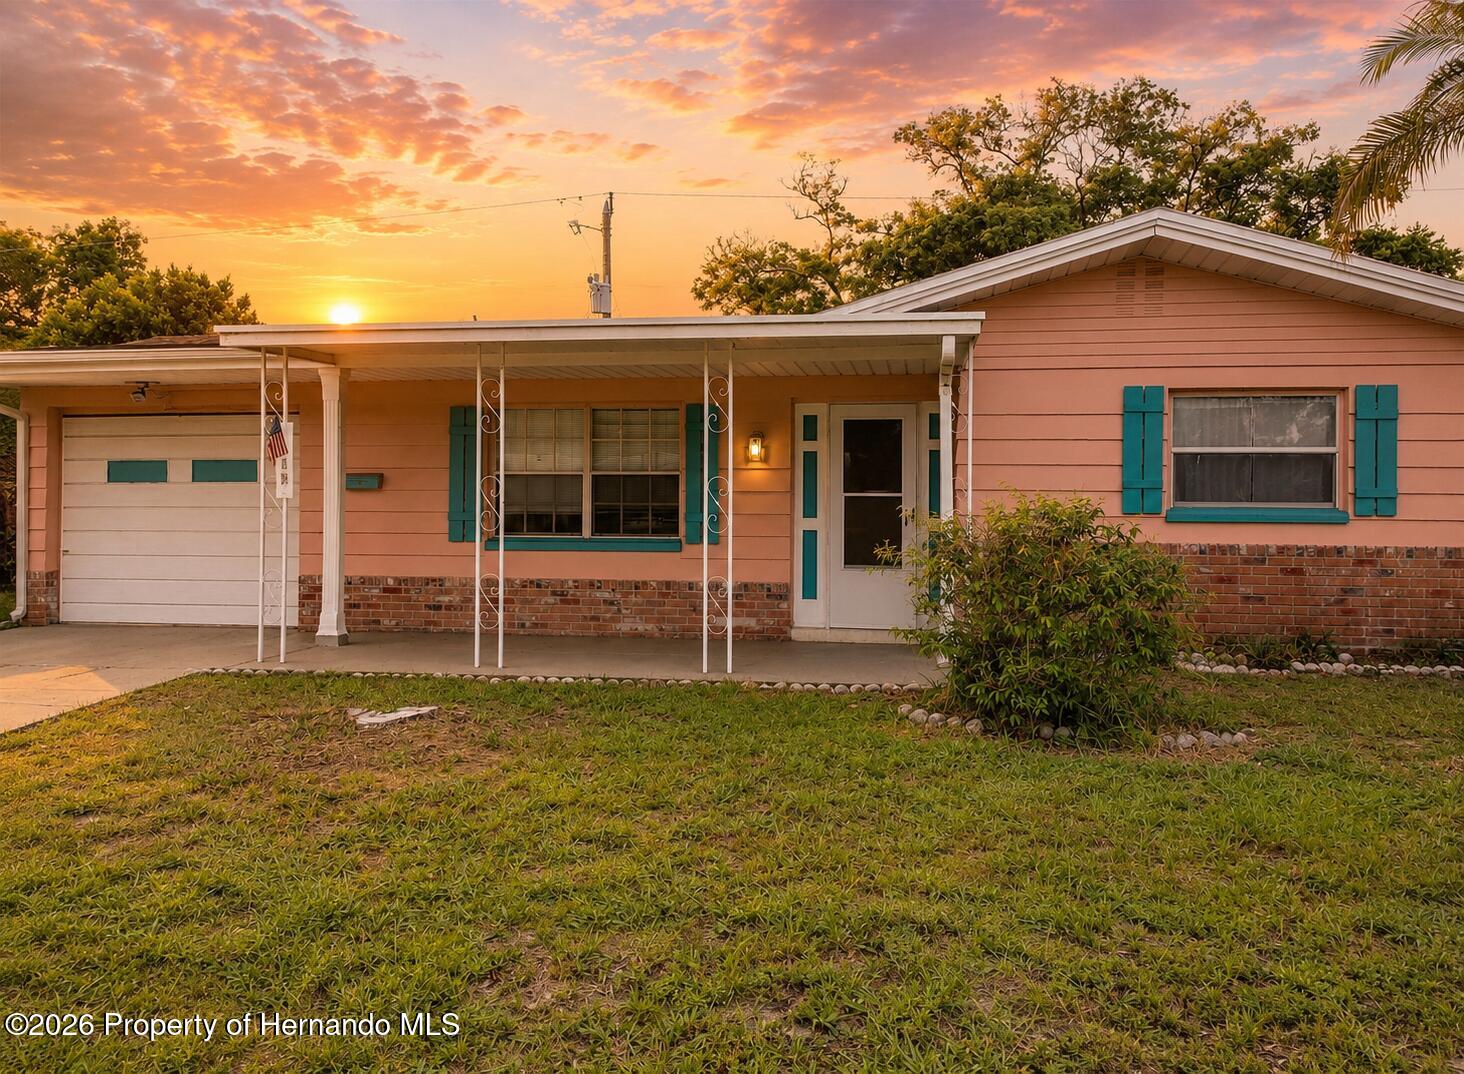 $145,0003519 Brookston DrHoliday, FL · Sold 2026-10-13
Flood
Flood zone X · Minimal flood risk
What's Nearby
Restaurants
- Luciano's Pizzeria & Ristorante3320 Moog Road, Holiday, FL 34691, United States of America1.1 mi
- Angelo's Italian RestaurantUS Highway 19, Holiday, FL 34690, United States of America1.7 mi
- US Highway 19Holiday, FL 34690, United States of America1.8 mi
Groceries
- Aldi2643 US Highway 19, Holiday, FL 34691, United States of America1.7 mi
Schools
- Gulf Trace Elementary School3231 Gulf Trace Boulevard, Holiday, FL 34691, United States of America0.7 mi
- Anclote High SchoolSweetbriar Drive, Holiday, FL 34691, United States of America1.0 mi
- Paul R. Smith K-8Triggerfish Court, Holiday, FL 34691, United States of America1.2 mi
- Gulfside Elementary2329 Anclote Boulevard, Holiday, FL 34691, United States of America1.5 mi
Parks
- J. Ben Harrill Recreation Complex2830, Holiday, FL 34691, United States of America0.2 mi
- Aloha Gardens Park3120, Holiday, FL 34691, United States of America0.4 mi
- Key Vista Nature Park2700, Holiday, FL 34691, United States of America0.8 mi
- Anclote Gulf Park2305, Holiday, FL 34691, United States of America1.1 mi
- Beacon Square ParkBeacon Square, Florida, United States of America1.1 mi
- Anclote River Park1119, Holiday, FL 34691, United States of America1.8 mi
More homes in Holiday
Homes for sale near Holiday
Data courtesy of: Stellar MLSDisclaimers and data details

Listings courtesy of Stellar MLS as distributed by MLS GRID. Based on information submitted to the MLS GRID. All data is obtained from various sources and may not have been verified by broker or MLS GRID. Supplied Open House Information is subject to change without notice. All information should be independently reviewed and verified for accuracy. Properties may or may not be listed by the office/agent presenting the information. Listing information is provided for consumers’ personal, non-commercial use, solely to identify prospective properties for potential purchase; all other use is strictly prohibited and may violate relevant federal and state law. Information deemed reliable but not guaranteed. Copyright © 2026 MLS GRID. All Rights Reserved.

Continental Real Estate Group, Inc
Broker: Derek Eisenberg
Listing last updated: Oct 15, 2026, 3:11 PM EDT. SURF LOCAL last checked: Nov 21, 2026, 10:16 AM EST.