
 Under Contract








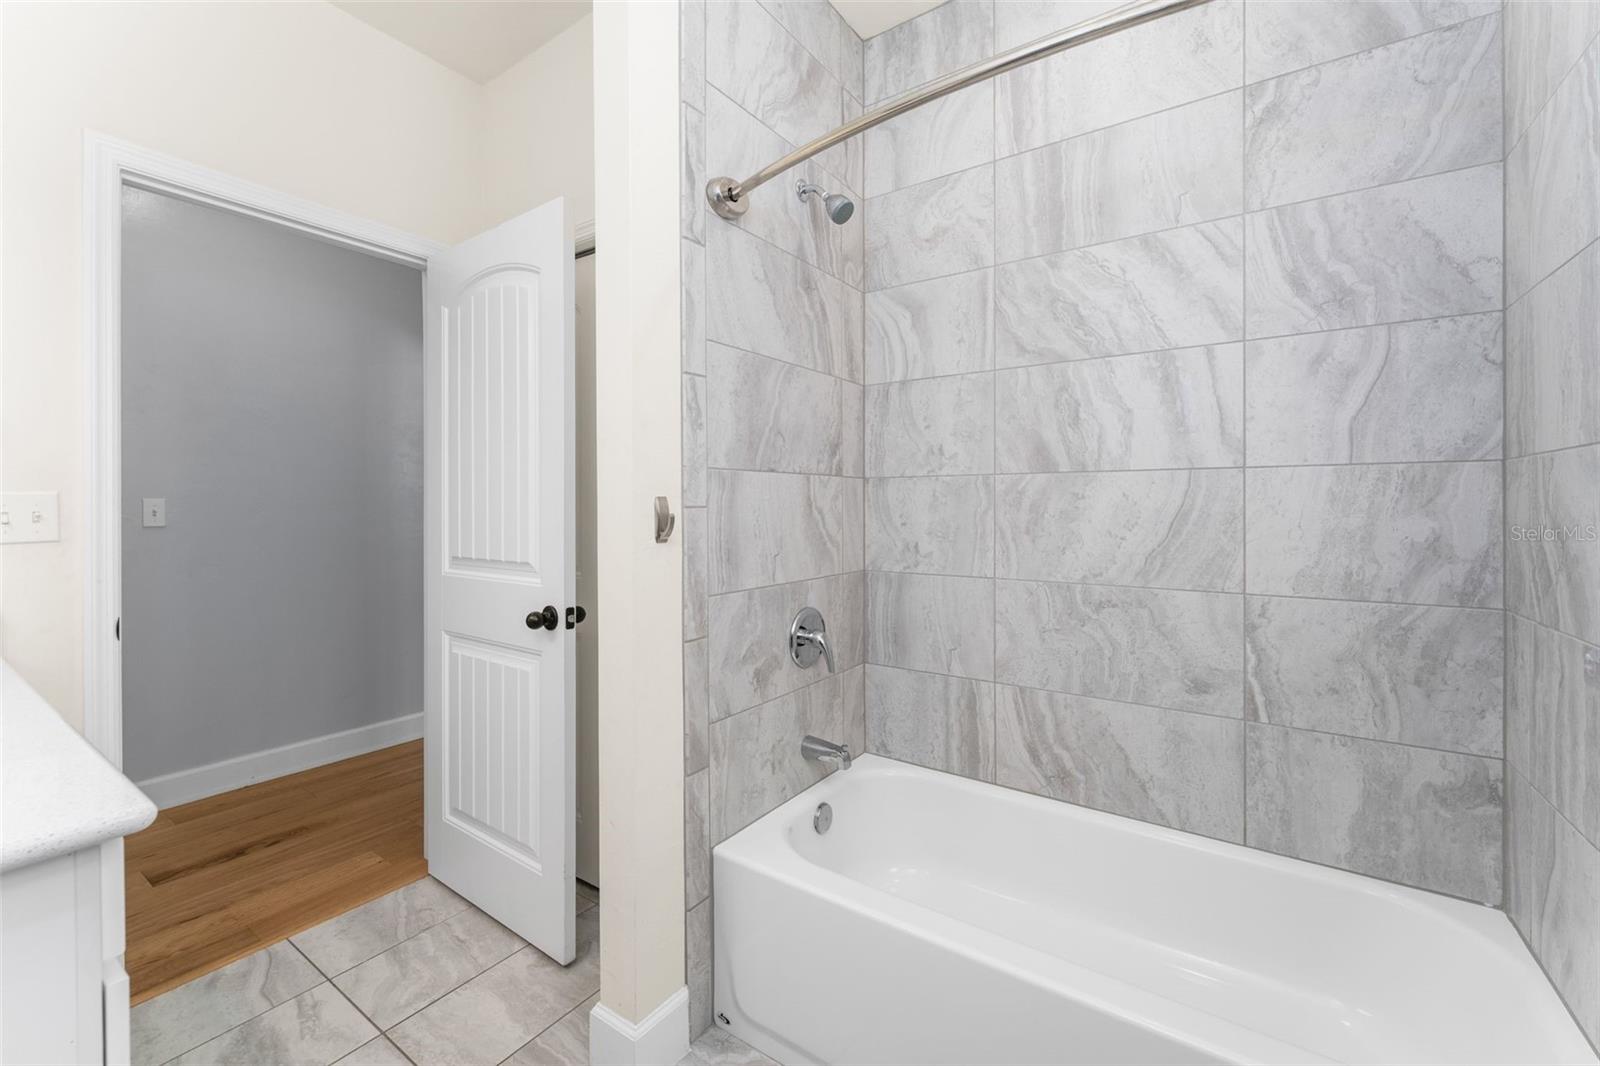

8499 NE 8th Pl
High Springs, FL 32643 · Single family
$699,000
Listing courtesy of Lynn Hughes, REMAX SELECT PARTNERS
- 4 Beds
- 3 Baths
- 2,165 sqft
Cynthia's Insights On This Property
- Last recorded sale: $459,141 in January 2022
- Typical sale in 32643 over the last year: $337,500, $218 per sq ft
- 4% of homes in 32643 changed hands last year
- County record lists a private pool


📊 Price Pulse
What would you pay for this place?
Sale prices come from county public records, not MLS data.Listing agent
Contact
Send a message and we'll pass it to the listing agent. Nothing is sent until you ask.
About this home
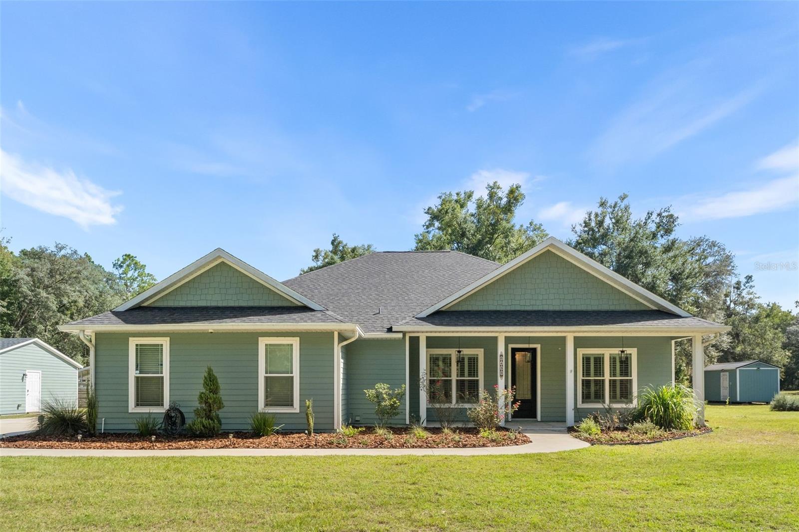
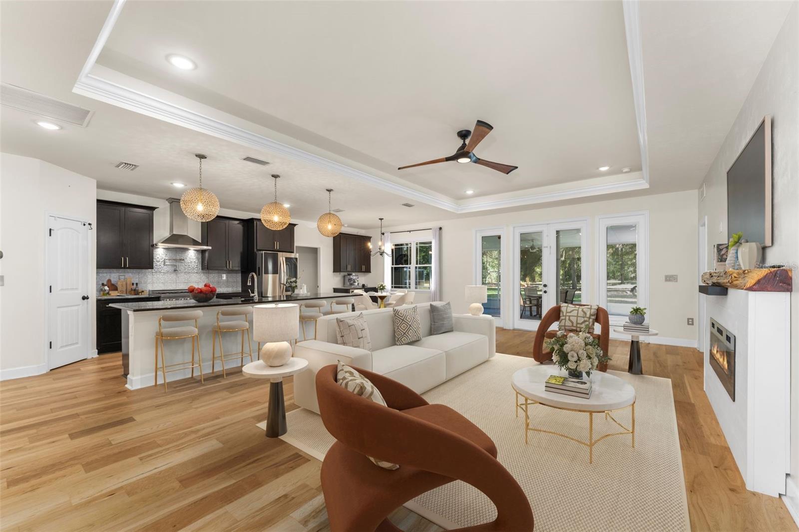
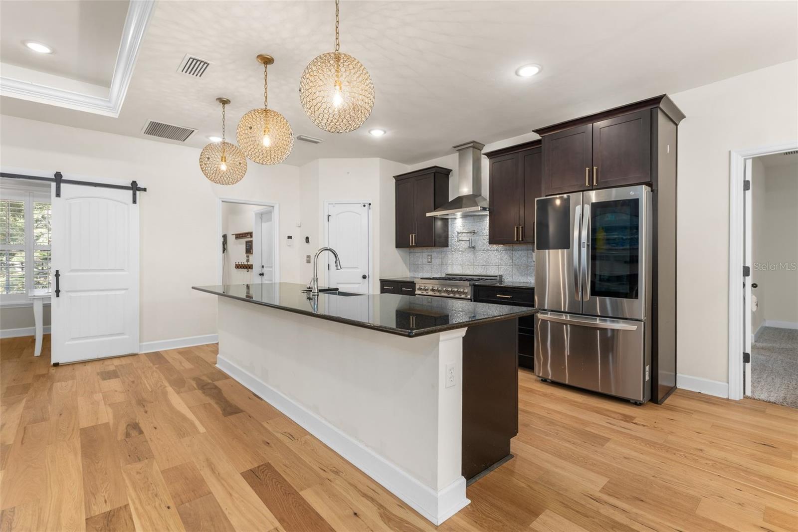
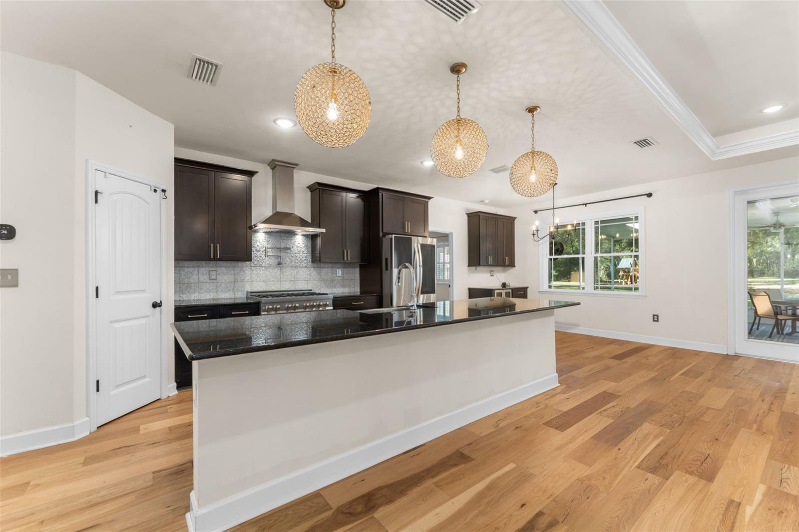
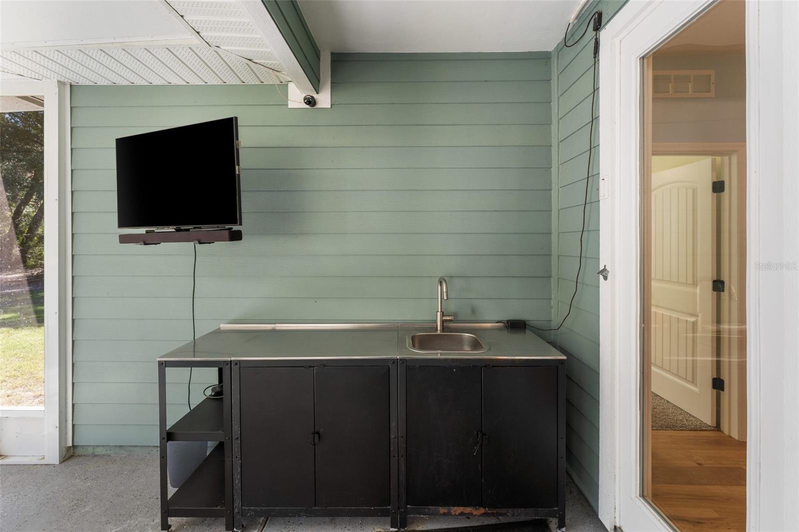
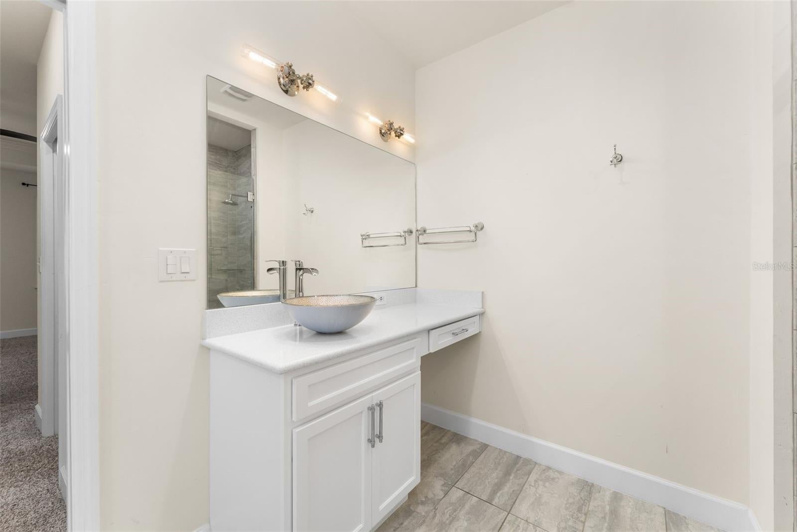
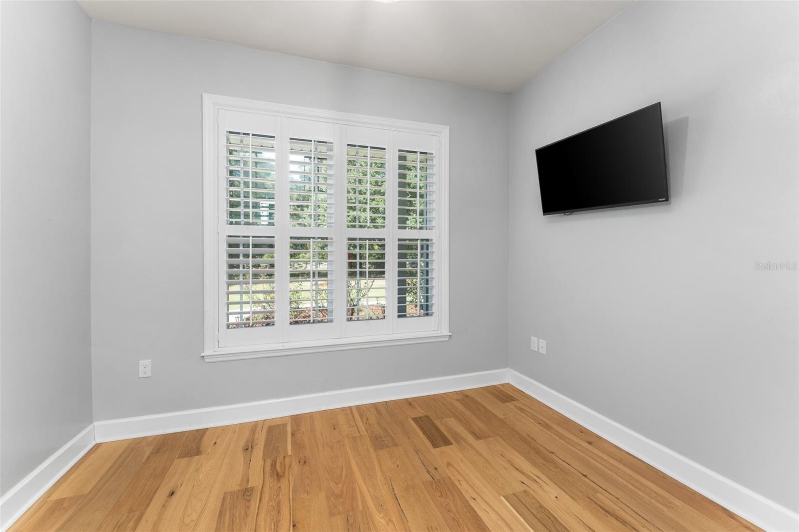
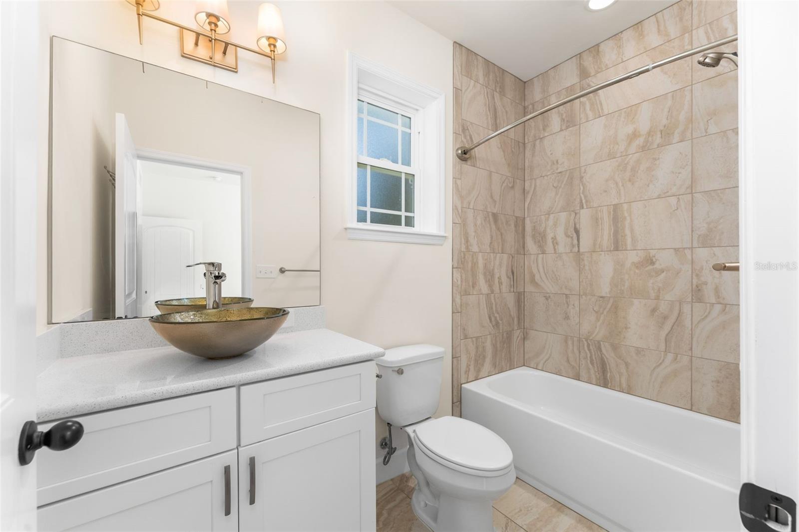
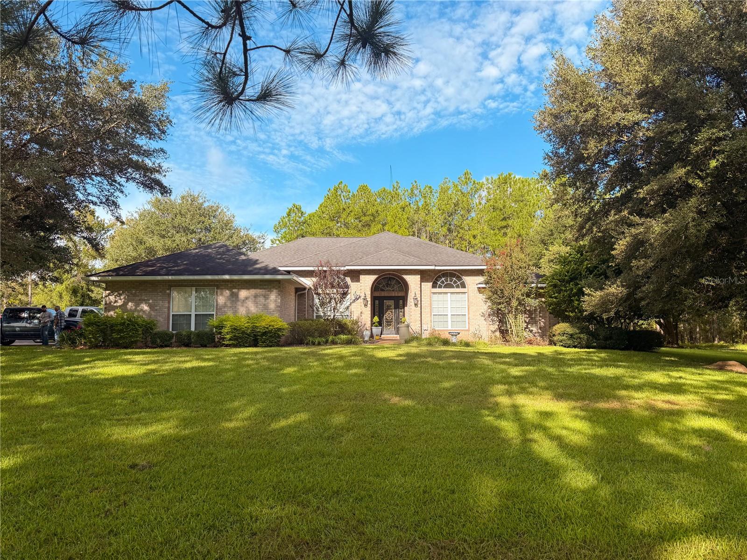
Under contract-accepting backup offers. One or more photos in this listing were virtually staged: Welcome to your private woodland oasis, where clear night skies, abundant wildlife, and peaceful surroundings await in the friendly rural community of The Woods of Alchirst. Ideally situated on the Gilchirst/Alachua county line, you’ll enjoy an easy commute to Gainesville without the higher taxes and utility costs! This Norfleet-built smart home sits on nearly 5 acres and offers premium upgrades: 4 bedrooms, a dedicated office, 3 full baths, an attached 2-car garage, and a detached building with 2 additional garage bays. Inside the home, gorgeous hardwood floors flow throughout the main living areas with Restoration Hardware and other premium lighting, plus wood blinds throughout for privacy and energy efficiency. The living room centers around a built-in live-edge cedar mantel fireplace topped by a 65” Frame TV with Art Mode, creating an inviting focal point for gathering. The chef’s kitchen is both beautiful and functional, featuring an oversized island, abundant storage, a 36” ZLine 6-burner gas range with pot filler above the cooktop, and a ZLine under-counter microwave. Prepare your morning coffee at the coffee bar and slip out to the screened lanai overlooking the property or uncork something special from the built-in Thor wine cooler to savor at the end of a long day! The 24’x42’ detached building (1,008 sq ft) offers two distinct spaces—a second, 2-car garage and an18x24 bonus room that is fully insulated, climate-controlled, and finished with pine tongue-and-groove paneling, ideal for a retreat, studio, or game room. An additional 10x20 shed with a garage door and power provides additional space for toys and equipment. Outdoor living shines with a rustic firepit, a premier Rainbow playground and the 15x30 pool featuring a built-in spa with a cascading water feature and splash pad. The fully screened enclosure provides bug-free relaxation and partial shade for comfort at any hour. Peace of mind is built in for this retreat. A Generac generator can power the home for days during an outage, while a 500-gallon underground propane tank supplies the tankless water heater, gas range, and exterior grill hookup, with capacity to heat the spa and pool. Security for the property includes a SimpliSafe system, internet-independent PoE cameras with weeks of recording storage, and Logitech motion-detecting cameras and doorbell with phone alerts. Philips Hue color-capable lighting sets the mood outdoors. Most rooms are wired with Cat5 Ethernet cable, and this home is served by 1GB fiber optic high-speed internet with 2 competing providers. A custom, automated solar-powered gate and wooden cross-board fencing surround the property, with two 12' farm gates near the lot lines for easy access with RVs, trailers, or heavy equipment. Schedule your private tour to see this property in person!
moreless
- Property type
- Single family
- Year built
- 2022
- Lot size
- 4.52 acres
- On market
- 29 days
- Price per sqft
- $323
- HOA fees
- $8/mo
- Listing ID
- GC544214
Show Full Details
Property Info
- Property Type
- Residential
- Property Subtype
- SingleFamilyResidence
- Year Built
- 2022
- Levels
- One
- Direction Faces
- West
- Lot Size (acres)
- 4.52
- Lot Size (sqft)
- 196891.0
- Contract Date
- 2026-10-22
- On Market Date
- 2026-10-23
- Cumulative Days on Market
- 29
Interior Features
- Interior Features
- Built-In Features, Open Floorplan, Walk-In Closet(S)
- Flooring
- Carpet, Tile, Wood
- Fireplace
- Yes
- Fireplace Features
- Electric, Family Room
- Laundry Features
- Laundry Room
- Levels
- One
- Window Features
- Blinds
- Door Features
- French Doors
- Accessibility Features
- Accessible Entrance, Accessible Bedroom, Accessible Central Living Area
Appliances
- Appliances
- Dishwasher, Disposal, Dryer, Microwave, Range, Range Hood, Refrigerator, Washer, Wine Refrigerator
Heating & Cooling
- Heating
- Central
- Cooling
- Central Air
Exterior Features
- Exterior Features
- Private Yard, Storage
- Patio & Porch Features
- Covered
- Construction Materials
- Hardiplank Type
- Foundation
- Slab
- Roof
- Shingle
- Other Structures
- Shed(S), Workshop
- Pool Features
- In Ground, Heated, Screen Enclosure, Private
- Private Pool
- Yes
- Spa Features
- Heated, In Ground
Features & Amenities
- Garage
- Yes
- Attached Garage
- Yes
- Parking Features
- Attached
- Security Features
- Fire Alarm, Secured Garage/Parking, Security Gate, Security System
Community/Association
- HOA
- Yes
- HOA Name
- st Albans Woods
- HOA Fee
- $100
- HOA Fee Frequency
- Annually
Utilities
- Utilities
- Cable Available, Electricity Available
- Sewer
- Septic Tank
- Water Source
- Private, Well
Taxes
- Annual Tax Amount
- $297
- Tax Year
- $2,025
- Legal Description
- LOT 21 WOODS OF ALCHRIST 116/ 99 & 107 261/305 268/20 268/21 270/516 292/692 2000/4640 2001/1676-1681 2001/2131 2001/ 2134 2002/1090 2002/2206 2002/ 2207 2002/2209 2002/2999-3000 2005/4487 2005/4477 2005/4480- 4486 2005/4478-4479 2010/2291 2011/1161- 1162
Data freshness
- SURF LOCAL last checked
- Nov 21, 2026, 11:40 PM EST
Location
Approximate location, shown from the displayed address.
Similar homes nearby
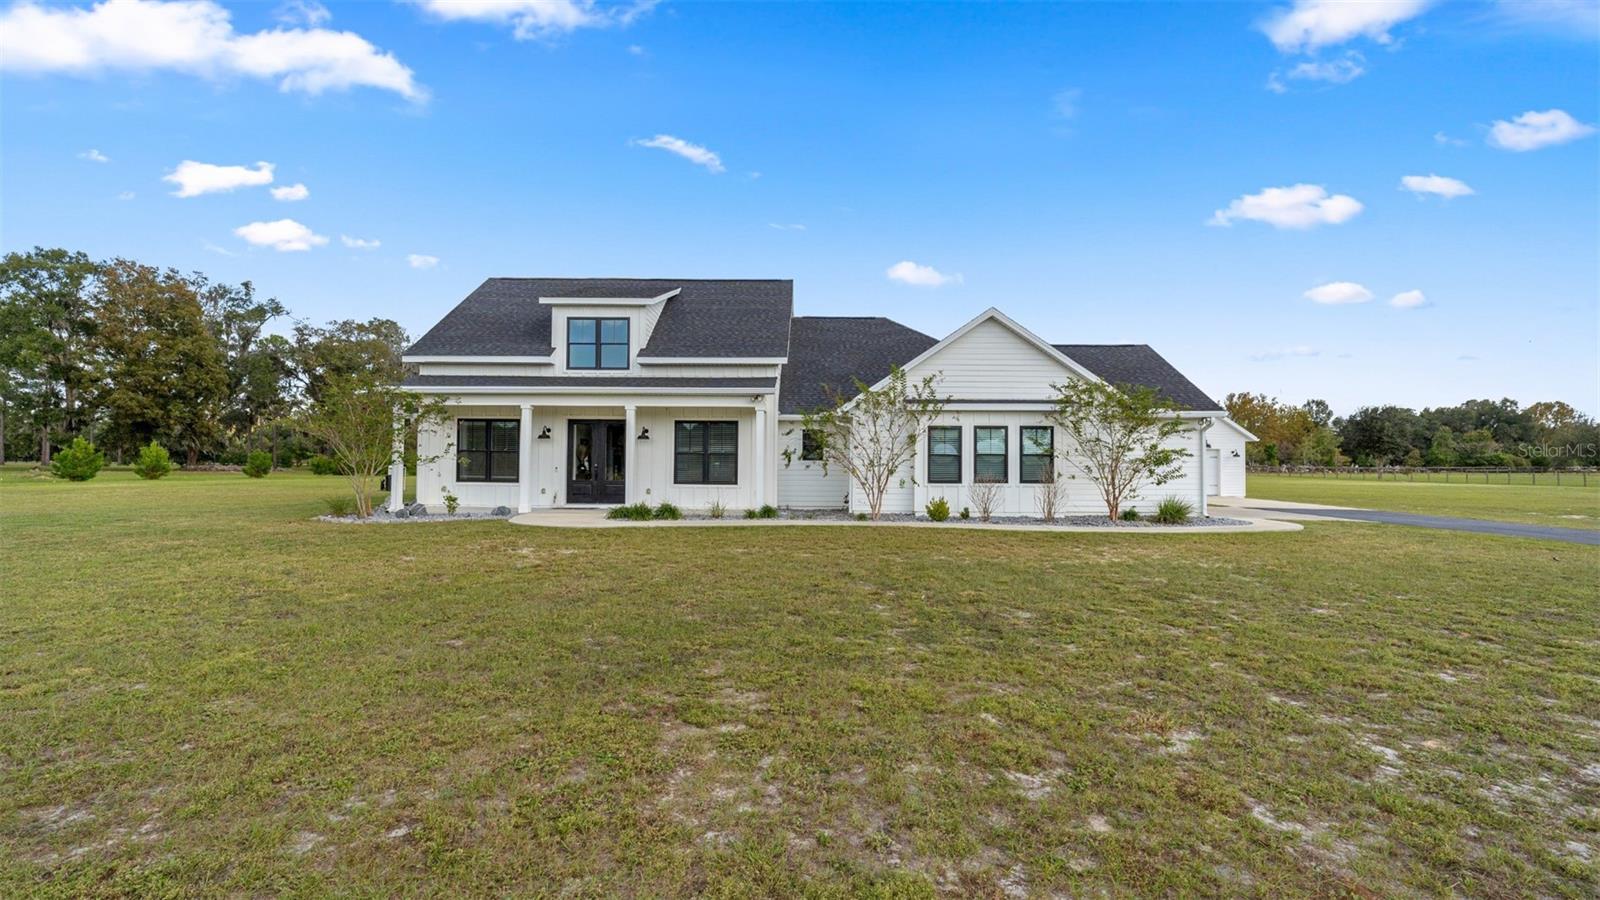
- $789,000395 SW Marynik Dr, High Springs, FL 326433 Beds3 Baths2,251 sqftListing courtesy of COLDWELL BANKER M.M. PARRISH REALTORS · Data courtesy of: Stellar MLS
 Active
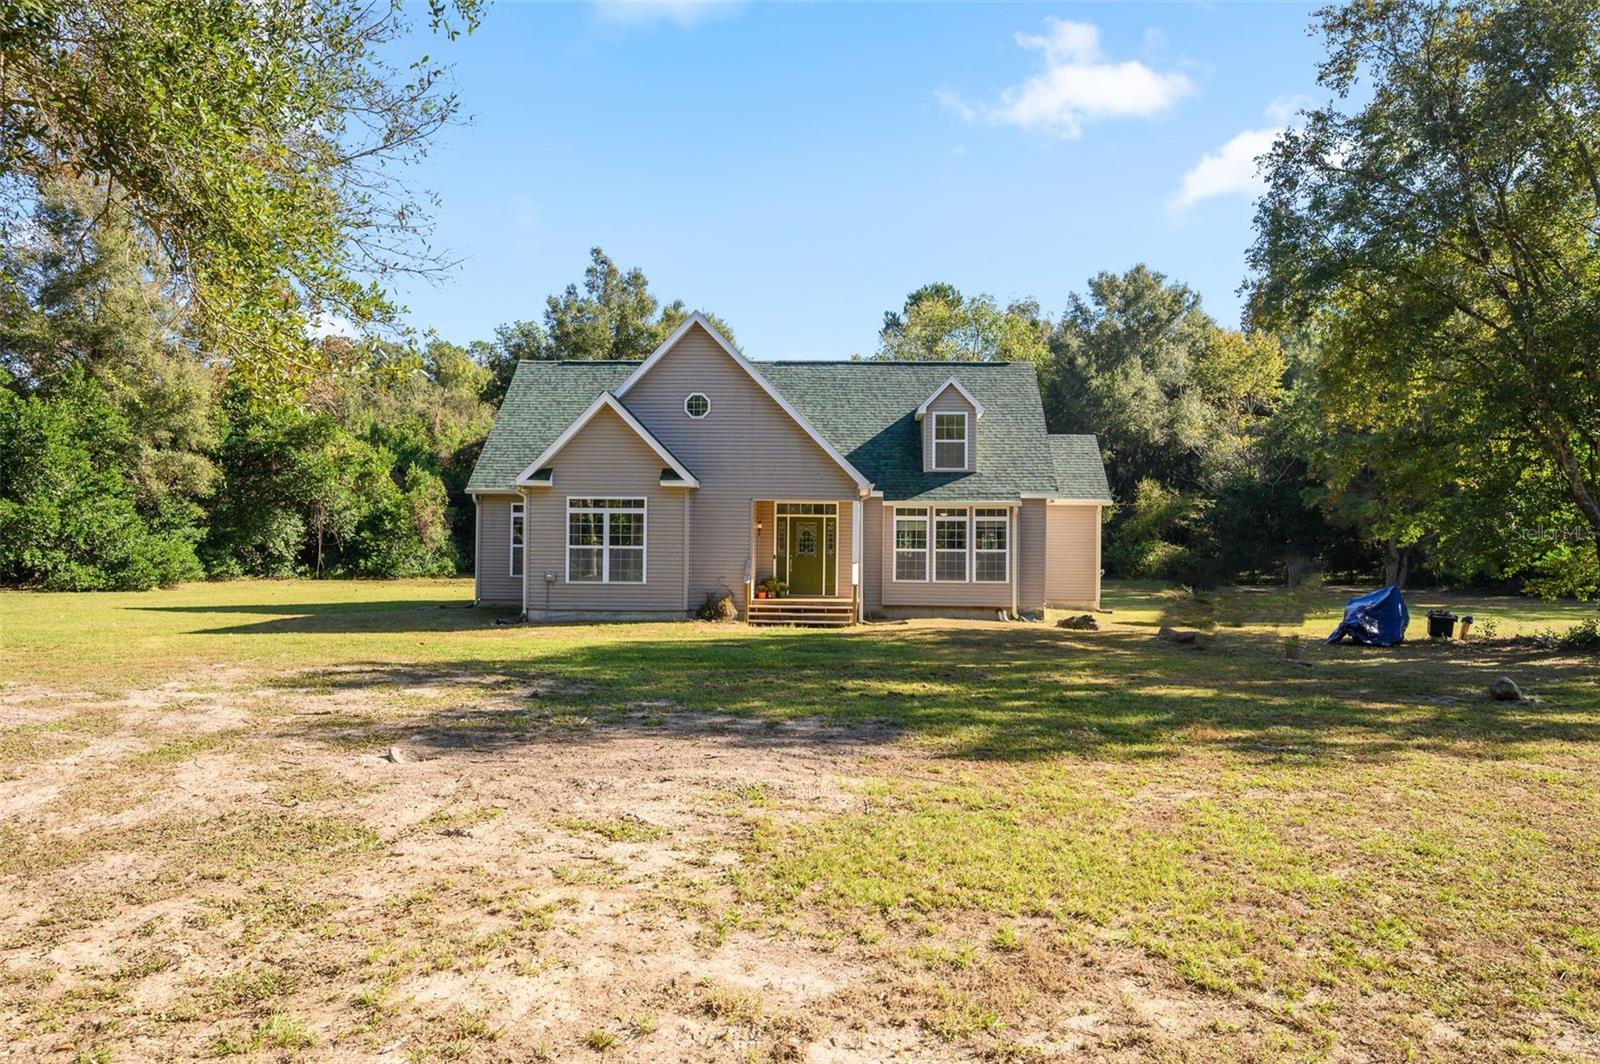
- $618,90022185 S Us Hwy 441, High Springs, FL 326434 Beds3 Baths3,185 sqftListing courtesy of HORIZON REALTY OF ALACHUA INC · Data courtesy of: Stellar MLS
 Active
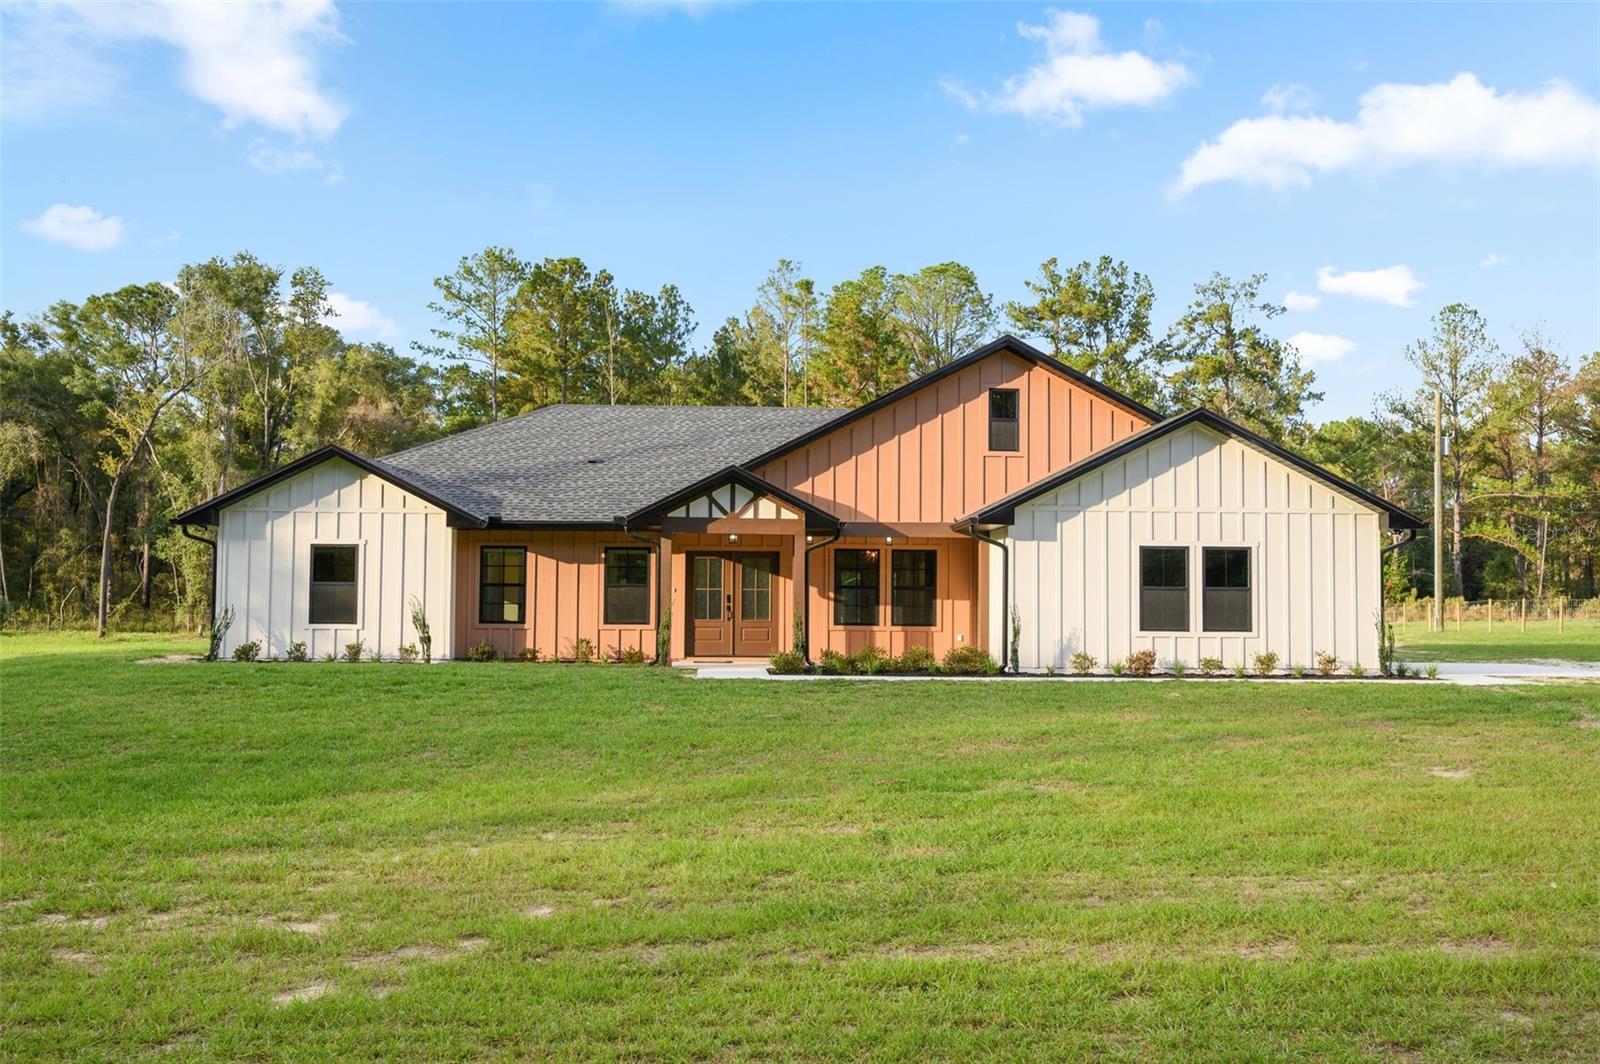
- $649,900465 SW Old Bellamy Rd, High Springs, FL 326434 Beds3 Baths2,305 sqftListing courtesy of ARIUM REAL ESTATE, LLC · Data courtesy of: Stellar MLS
 Active
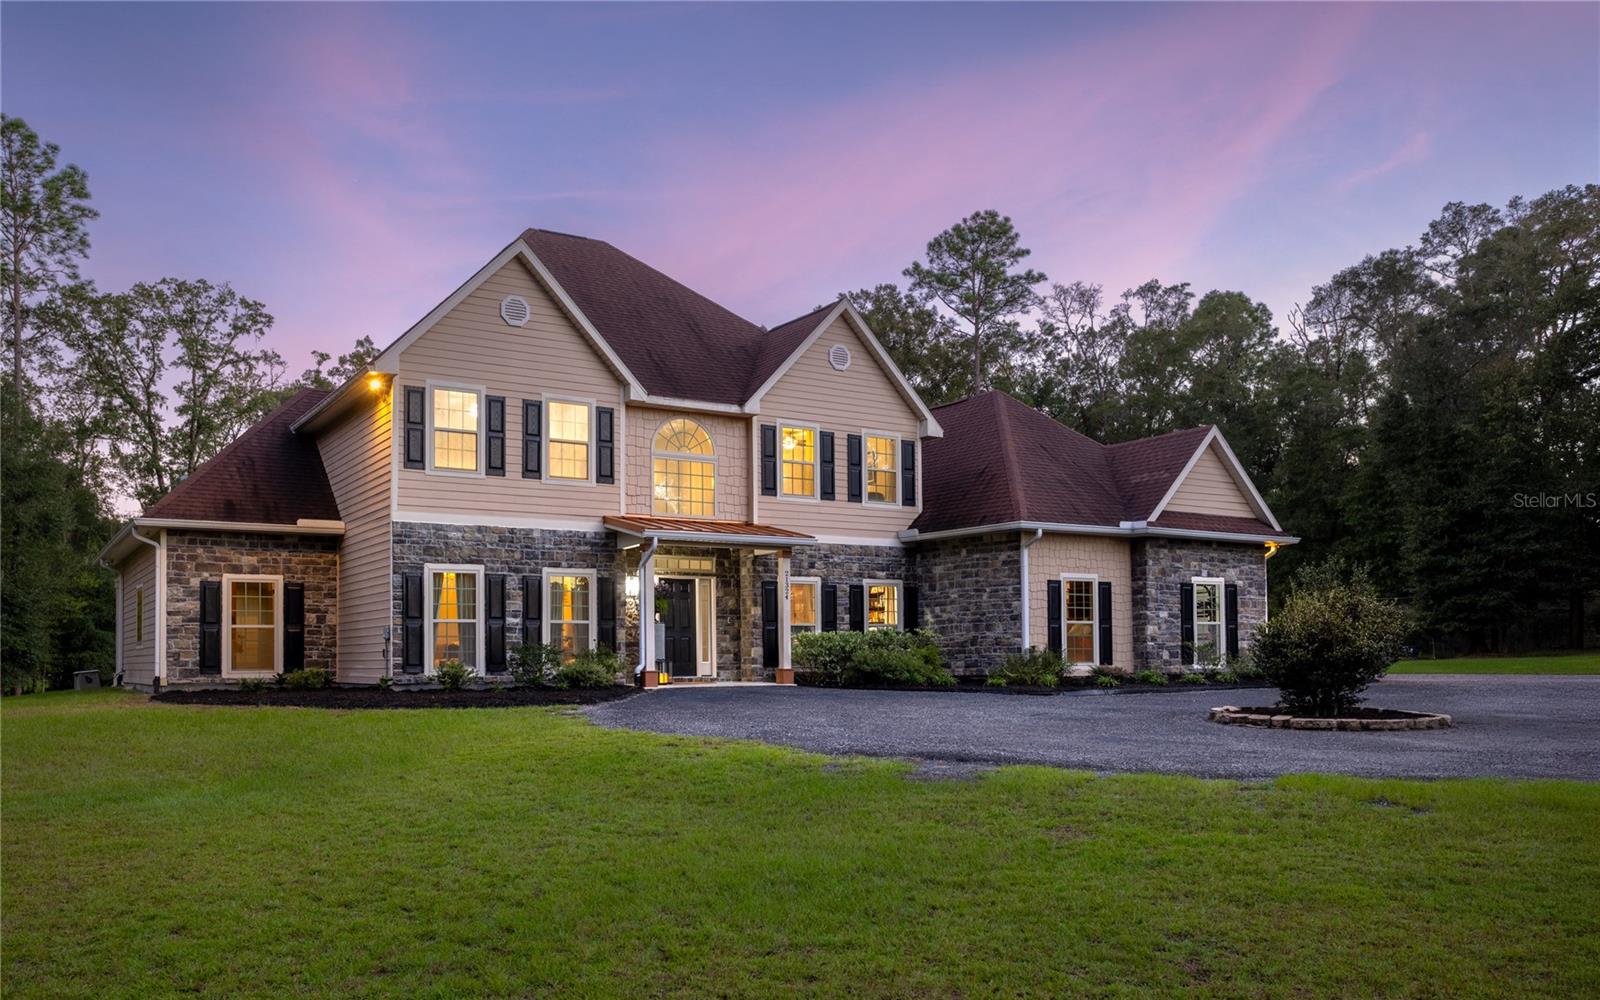
- $779,00021324 NW 217th Dr, High Springs, FL 326434 Beds5 Baths4,488 sqftListing courtesy of KELLER WILLIAMS GAINESVILLE REALTY PARTNERS · Data courtesy of: Stellar MLS
 Active
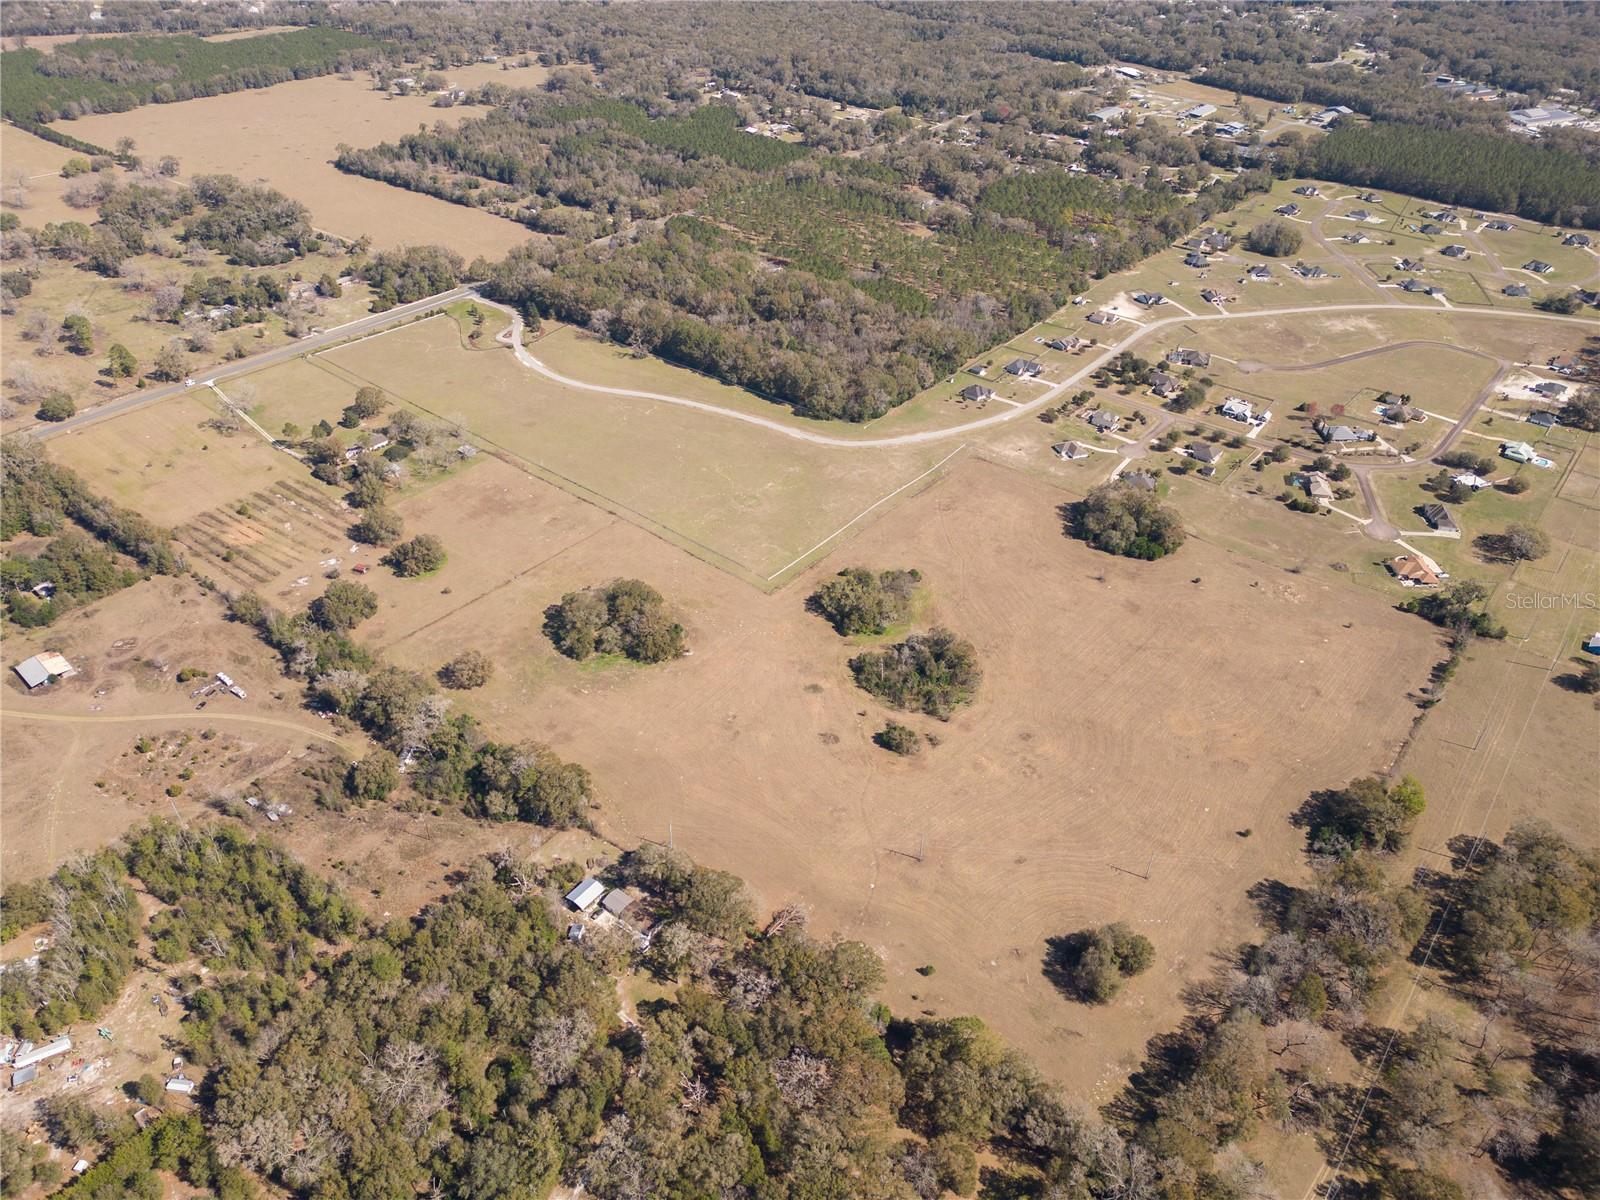
- $750,000Nw 182Nd Ave Avenue Nw, High Springs, FL 32643Listing courtesy of BHGRE THOMAS GROUP · Data courtesy of: Stellar MLS
 Active
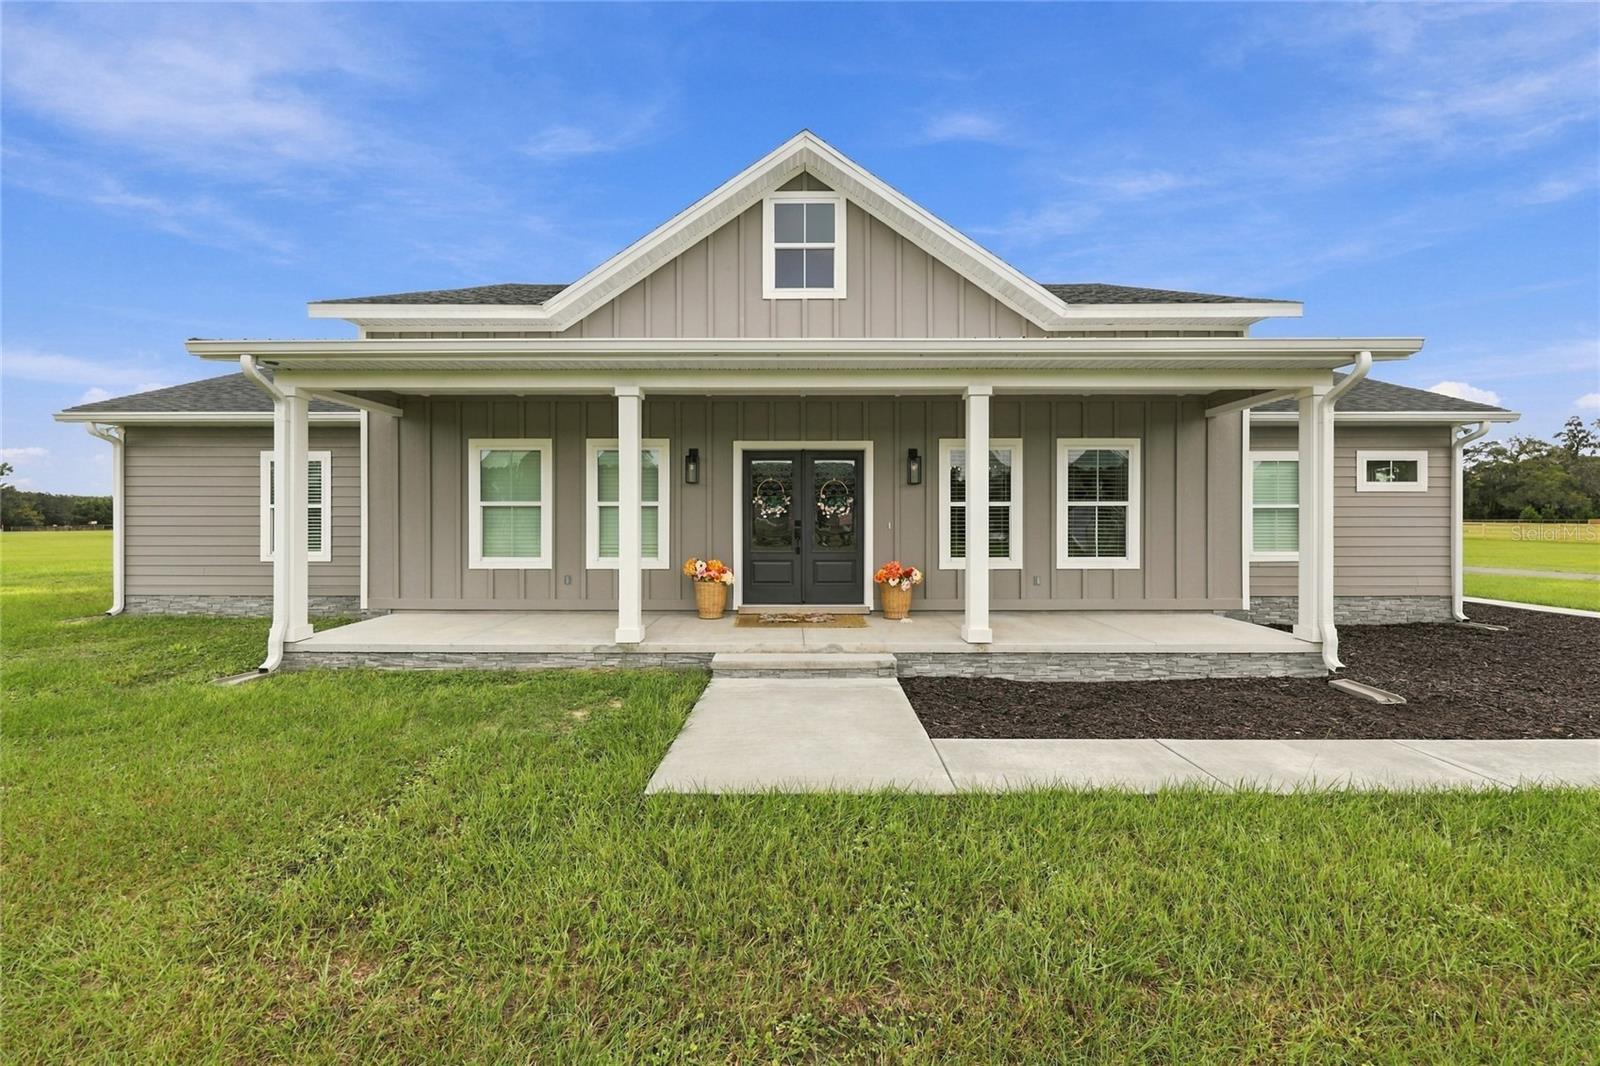
- $835,00020875 NW 207th Ter, High Springs, FL 326433 Beds3 Baths2,337 sqftListing courtesy of WATSON REALTY CORP · Data courtesy of: Stellar MLS
 Active
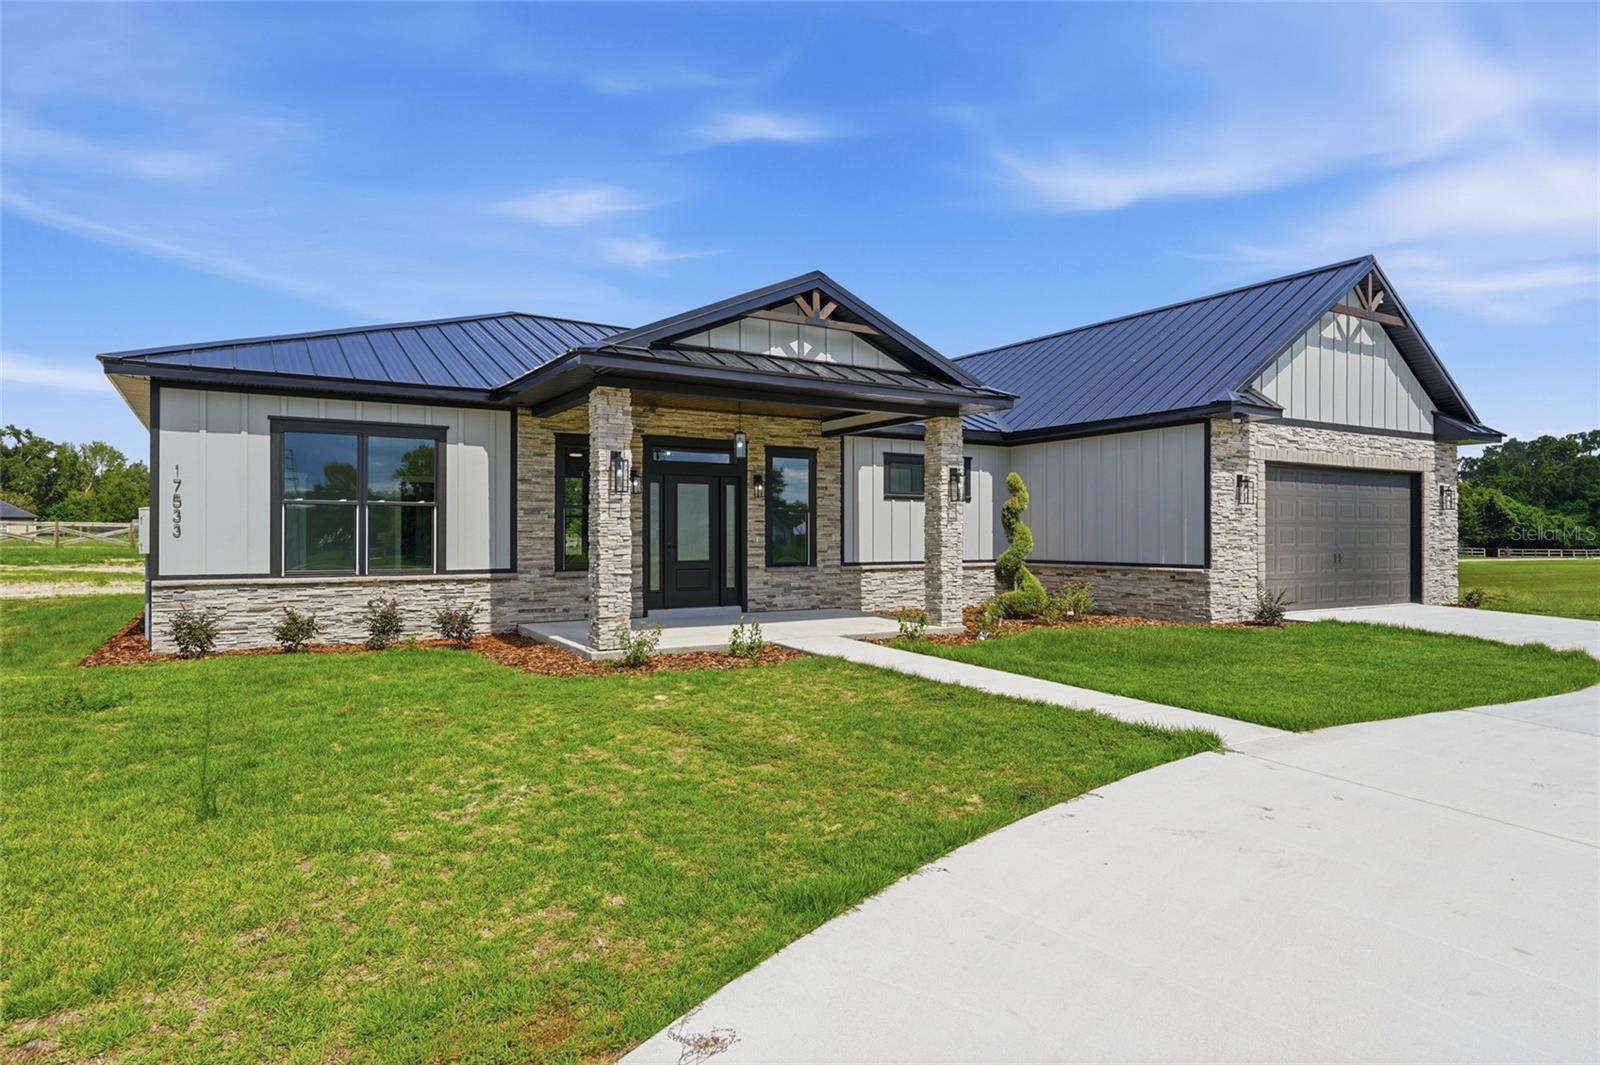
- $619,99517533 NW 253rd Dr, High Springs, FL 326433 Beds3 Baths2,004 sqftListing courtesy of UNITED COUNTRY SMITH & ASSOCIATES - NEWBERRY · Data courtesy of: Stellar MLS
 Active
- $620,00023137 NW County Rd 236, High Springs, FL 32643Listing courtesy of UNITED COUNTRY SMITH & ASSOCIATES - NEWBERRY · Data courtesy of: Stellar MLS
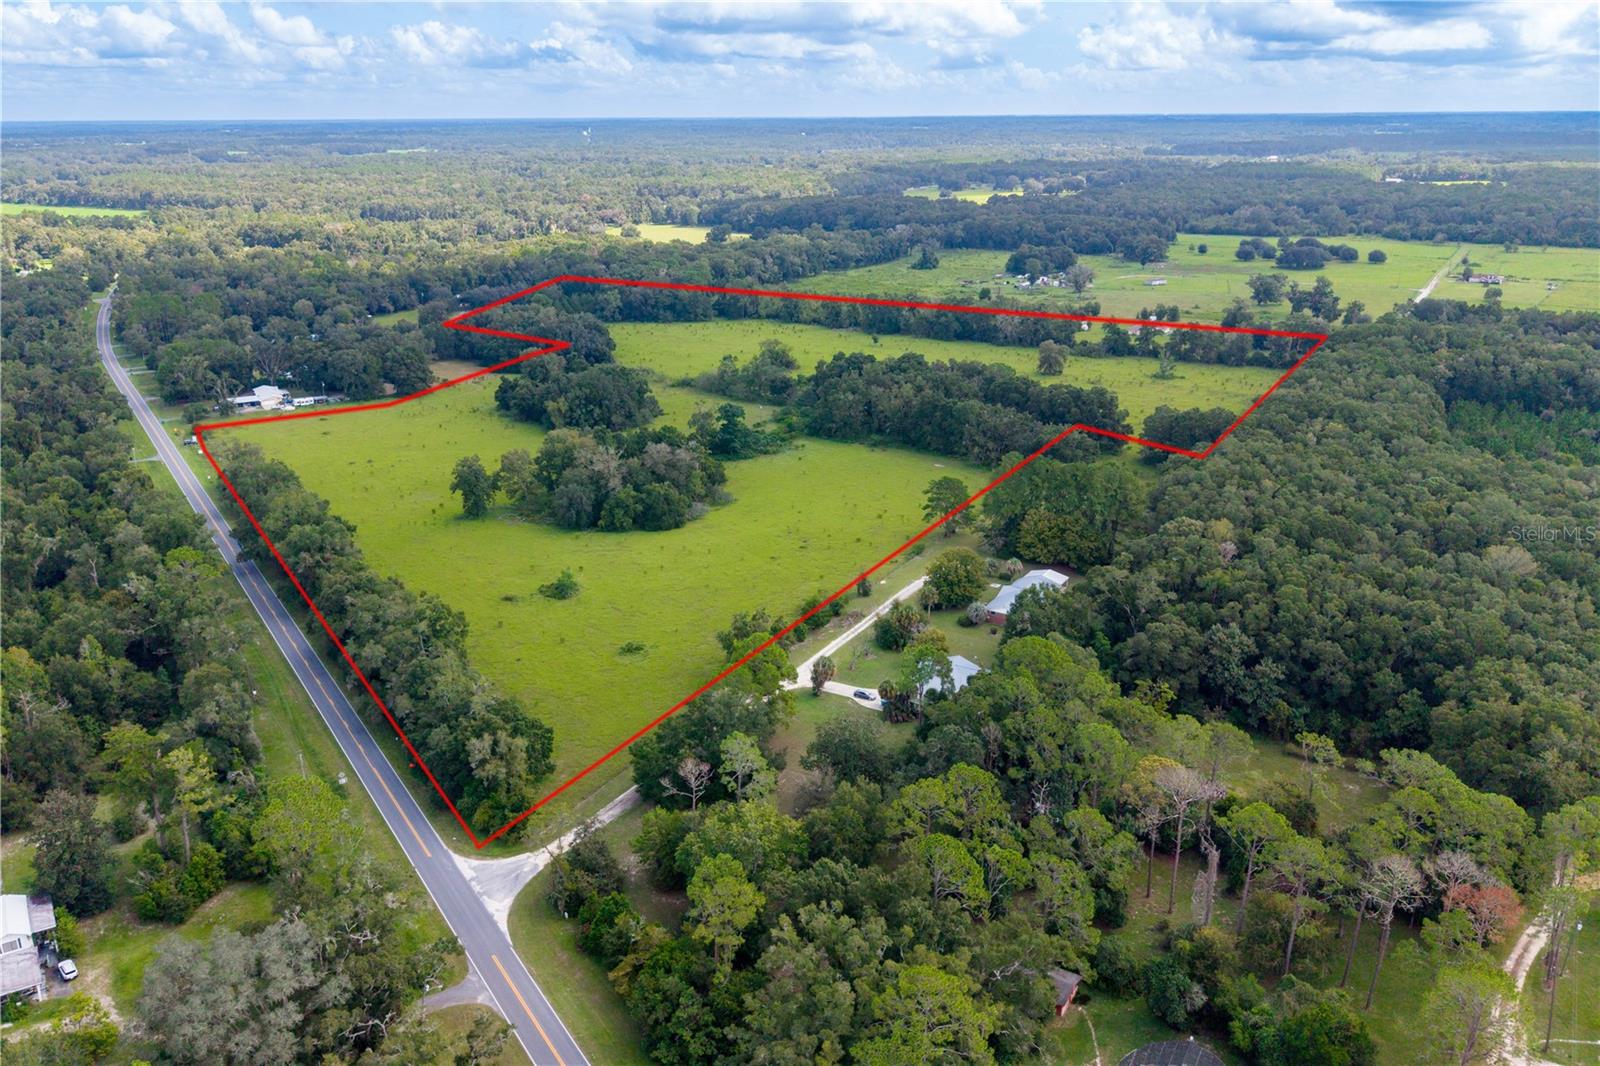 Active
What Sold Nearby
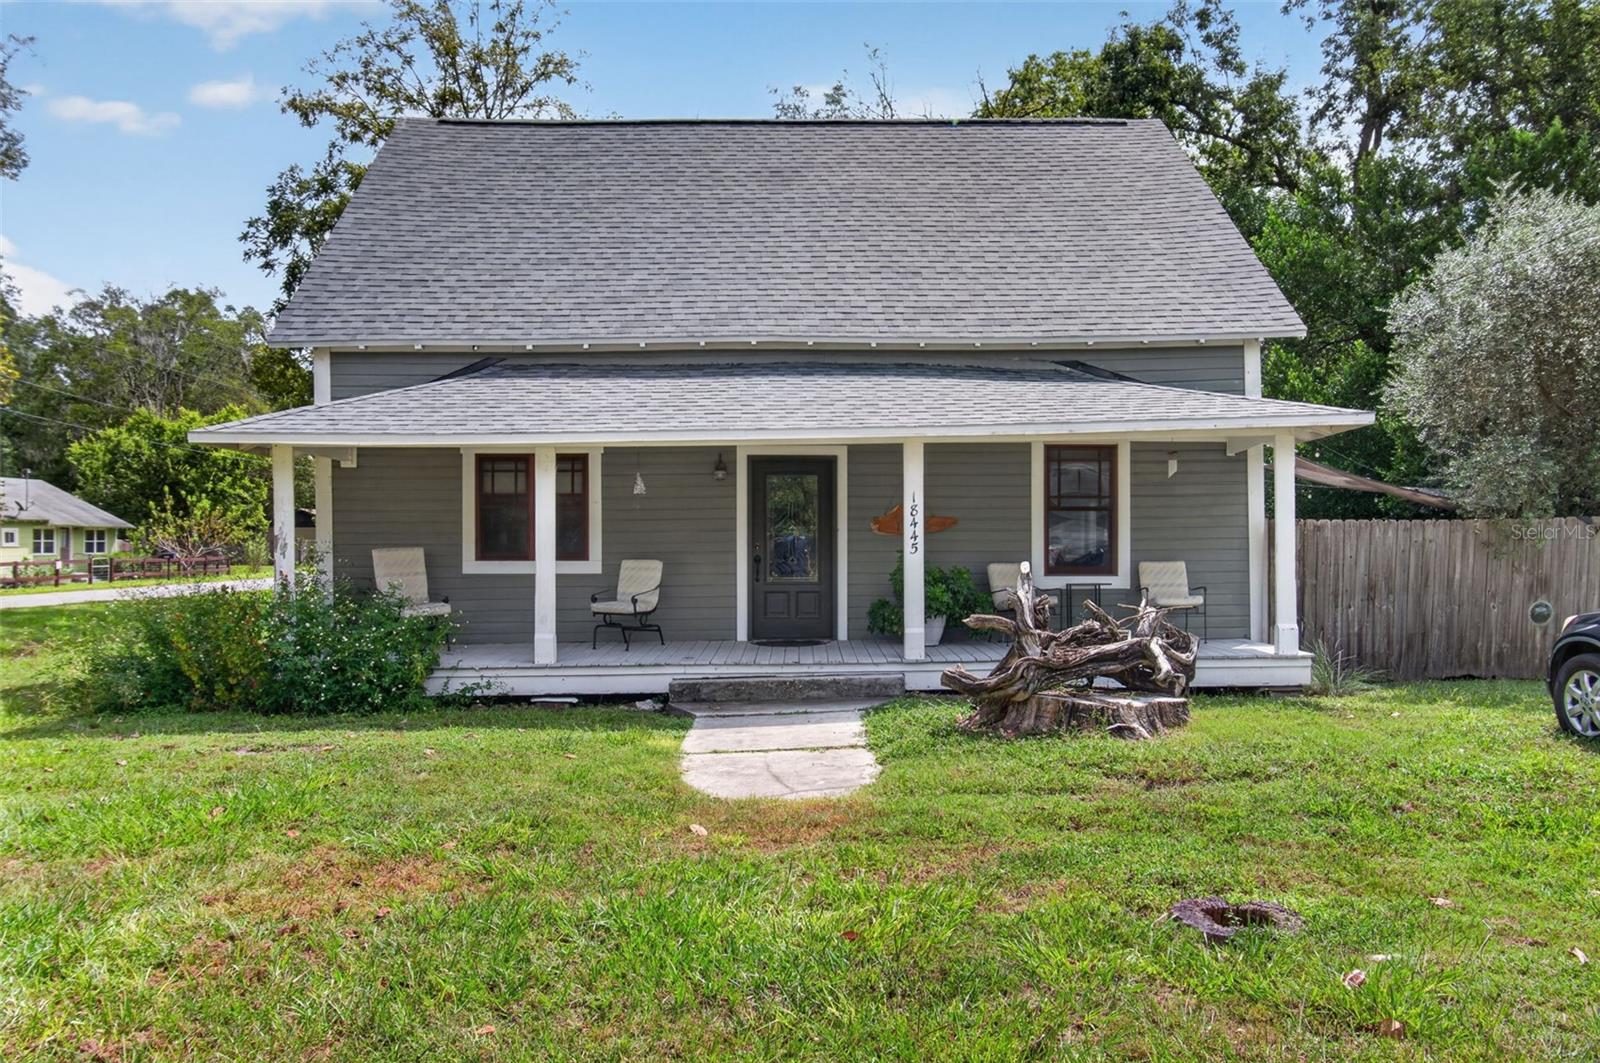 $255,00018445 NW 235th StHigh Springs, FL · Sold 2026-10-27
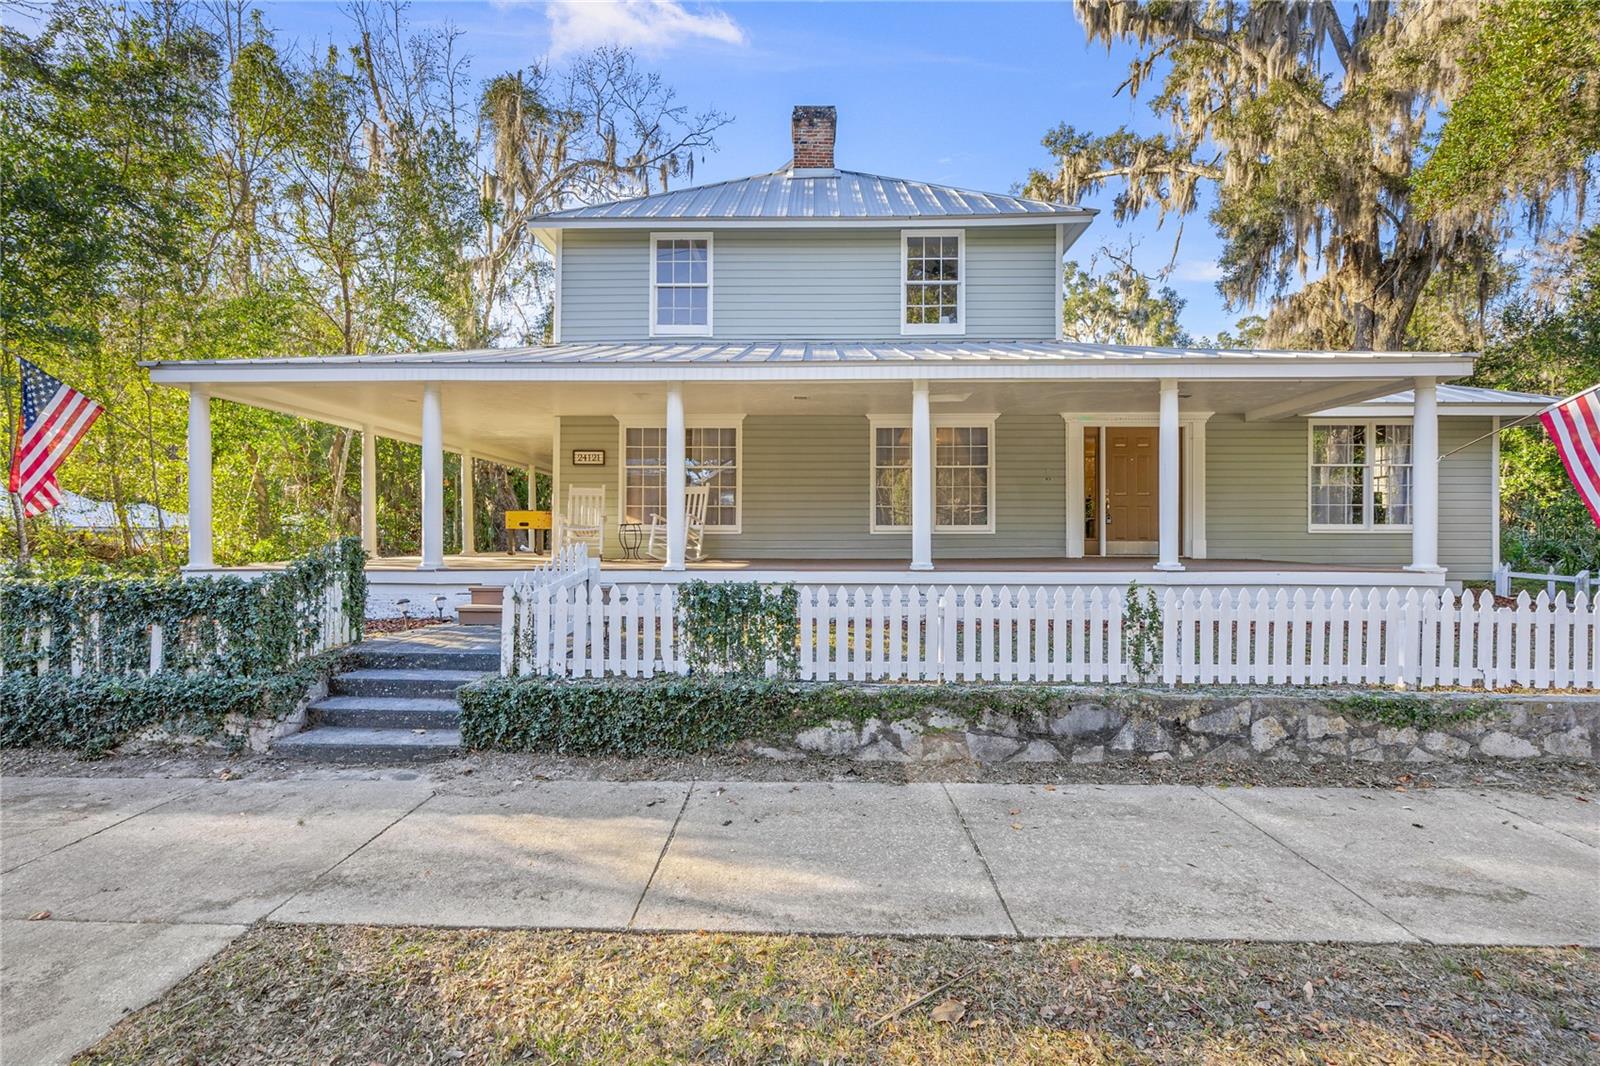 $395,00024121 W Us Hwy 27High Springs, FL · Sold 2026-10-23
 $560,0008179 NE 8th PlHigh Springs, FL · Sold 2026-10-13
 $565,00015223 NW State Rd 45High Springs, FL · Sold 2026-10-12
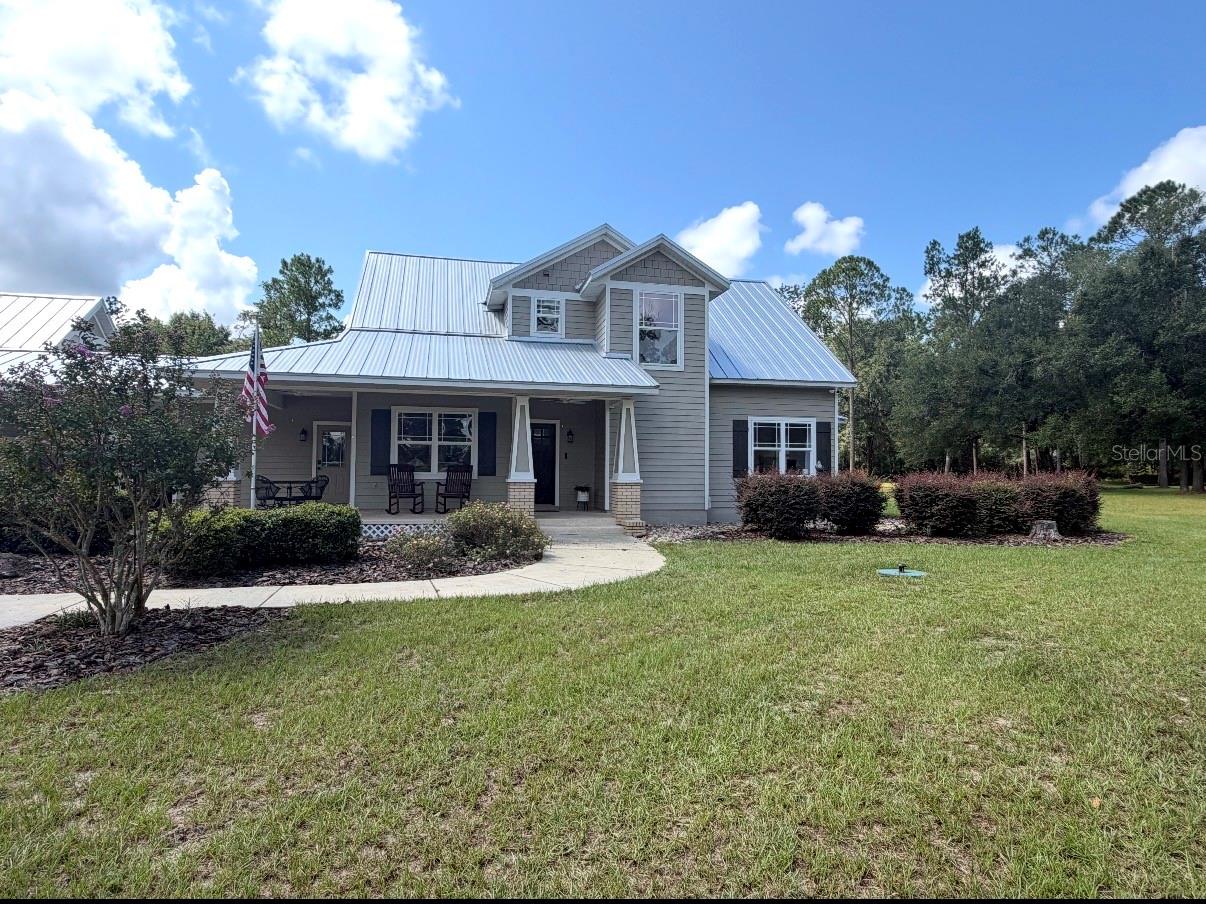 $665,00025193 NW 204th PlHigh Springs, FL · Sold 2026-09-30
 $395,00019513 NW 240th LnHigh Springs, FL · Sold 2026-09-29
 $877,50019740 S Us Hwy 441High Springs, FL · Sold 2026-09-22
 $599,00026354 NW 94th AveHigh Springs, FL · Sold 2026-09-18
Flood
Flood zone X · Minimal flood risk
More homes in High Springs
Homes for sale near High Springs
Data courtesy of: Stellar MLSDisclaimers and data details

Listings courtesy of Stellar MLS as distributed by MLS GRID. Based on information submitted to the MLS GRID. All data is obtained from various sources and may not have been verified by broker or MLS GRID. Supplied Open House Information is subject to change without notice. All information should be independently reviewed and verified for accuracy. Properties may or may not be listed by the office/agent presenting the information. Listing information is provided for consumers’ personal, non-commercial use, solely to identify prospective properties for potential purchase; all other use is strictly prohibited and may violate relevant federal and state law. Information deemed reliable but not guaranteed. Copyright © 2026 MLS GRID. All Rights Reserved.

Continental Real Estate Group, Inc
Broker: Derek Eisenberg
Listing last updated: Nov 21, 2026, 3:43 PM EST. SURF LOCAL last checked: Nov 21, 2026, 11:40 PM EST.