
 Active



285 SW Hermitage Gln
High Springs, FL 32643 · Single family
$1,595,000
Listing courtesy of Niki Thomas-Schnyder and Riley Schnyder, UNITED COUNTRY SMITH & ASSOCIATES - NEWBERRY
- 4 Beds
- 4 Baths
- 5,096 sqft
Cynthia's Insights On This Property
- Last recorded sale: $132,800 in February 2025
- Typical sale in 32643 over the last year: $213,950, $148 per sq ft
- 2% of homes in 32643 changed hands last year


📊 Price Pulse
What would you pay for this place?
Sale prices come from county public records, not MLS data.Listing agent
Contact
Send a message and we'll pass it to the listing agent. Nothing is sent until you ask.
About this home
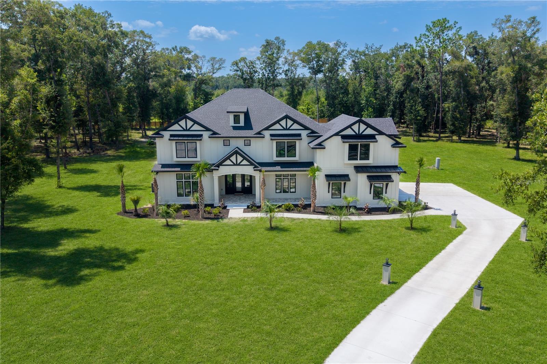
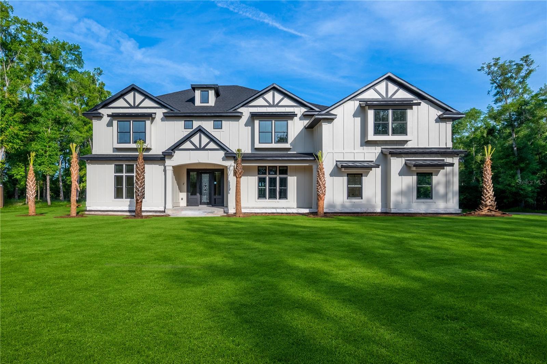
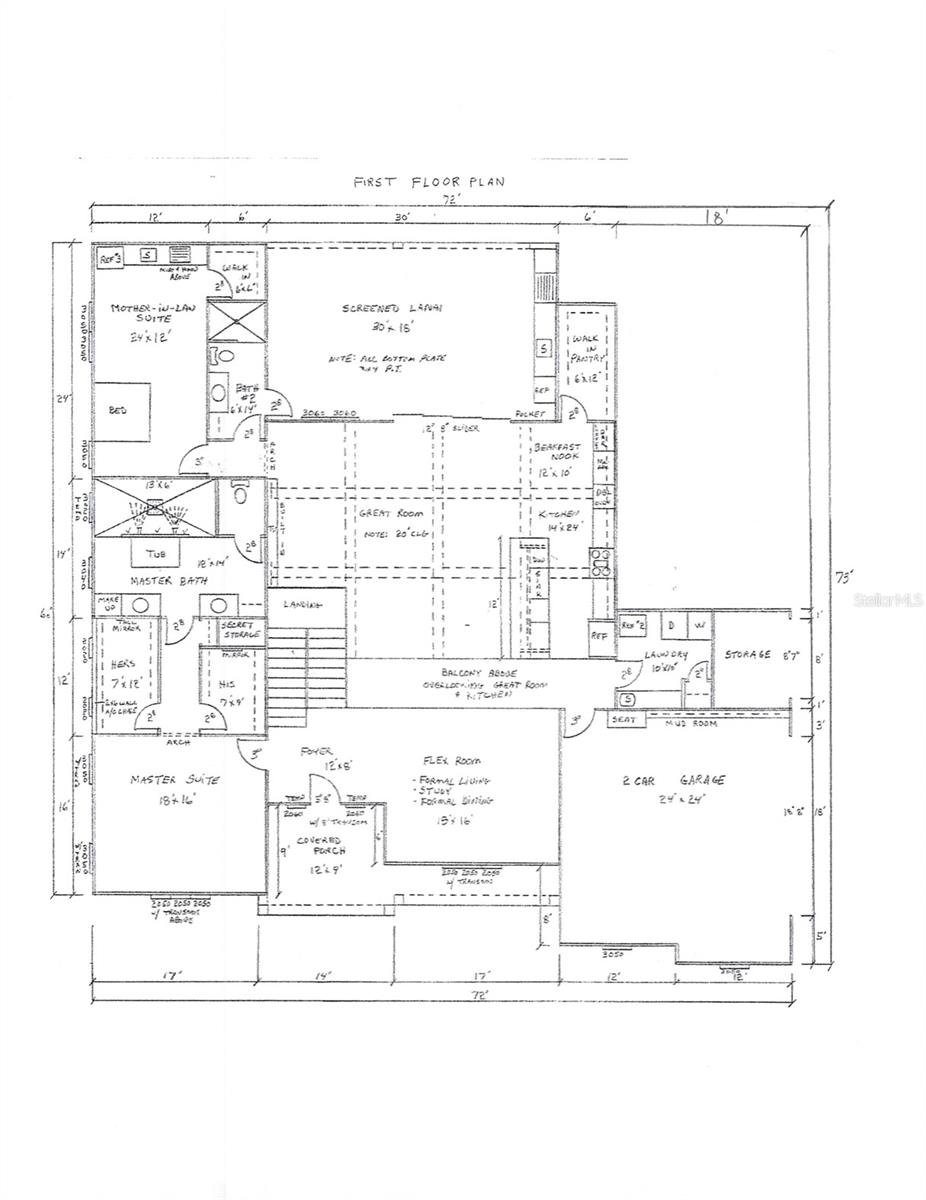
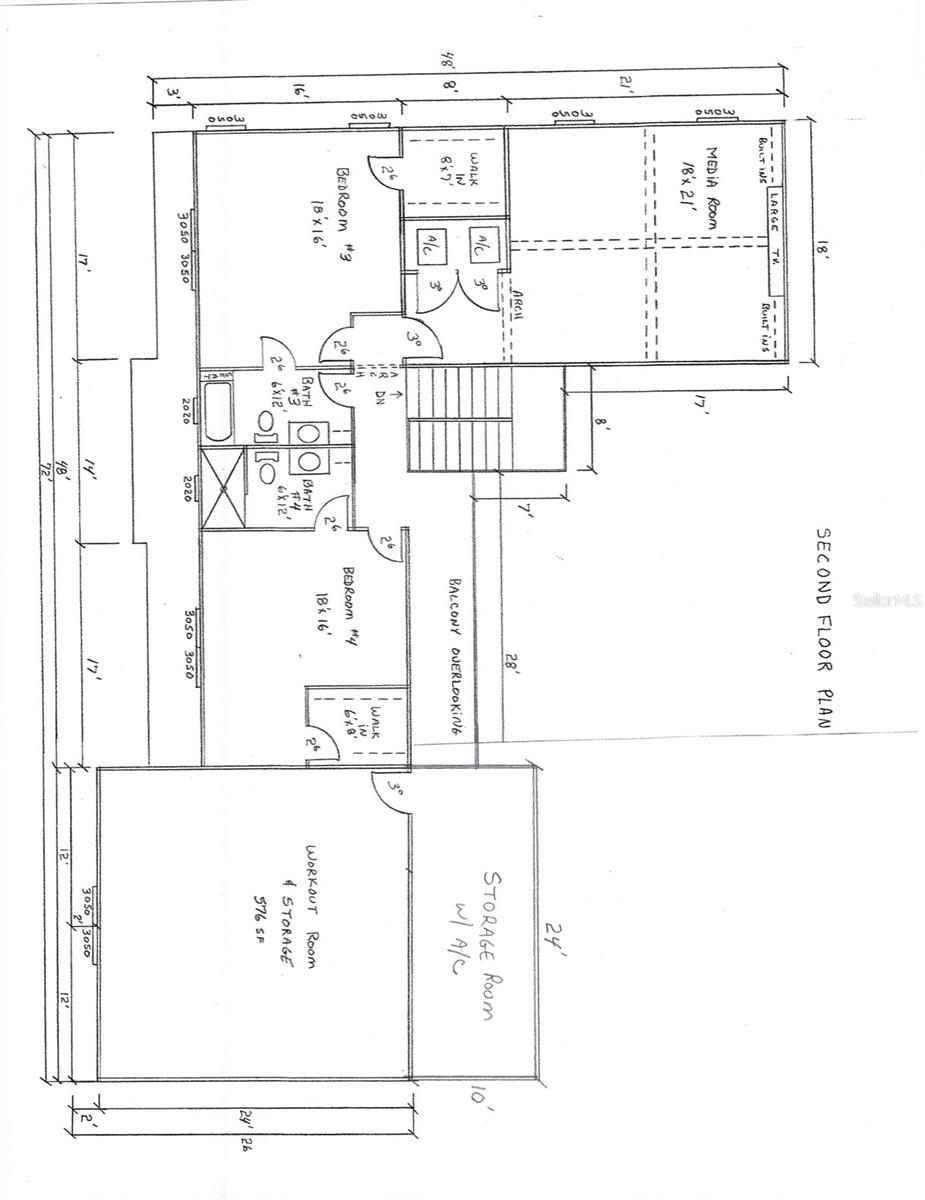
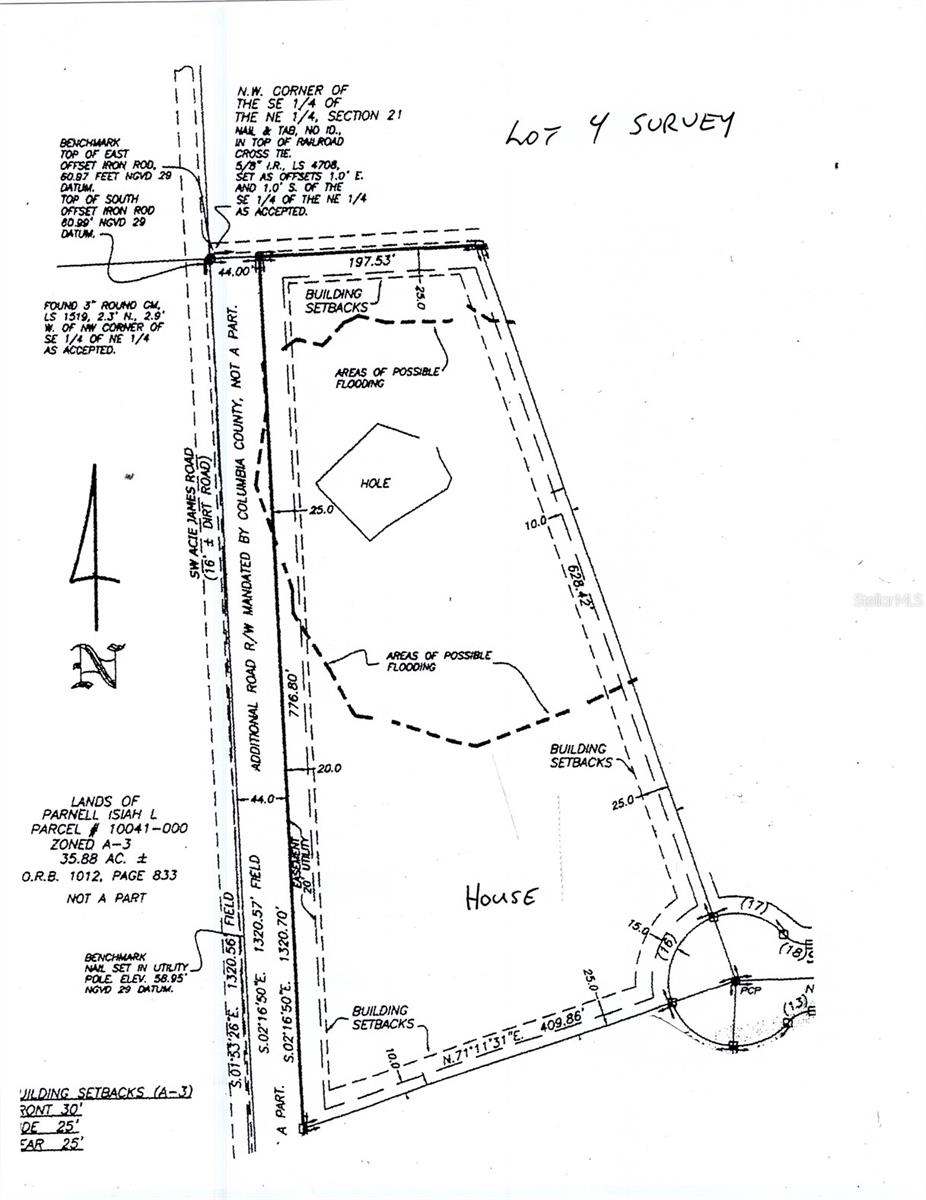
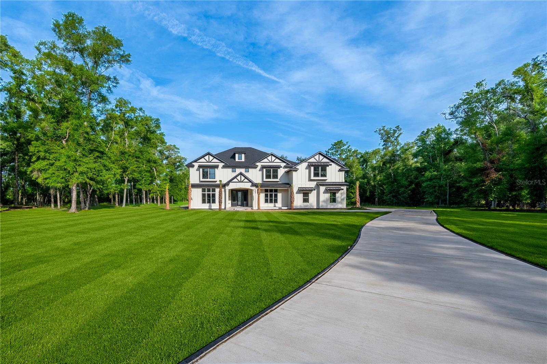
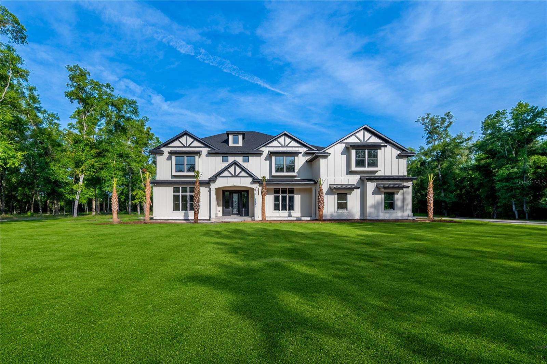
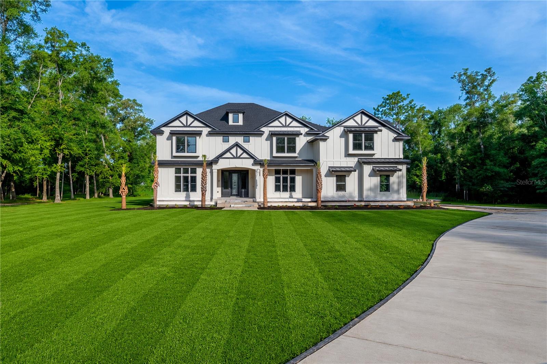
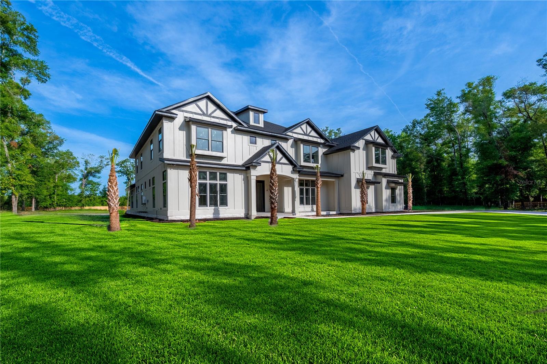
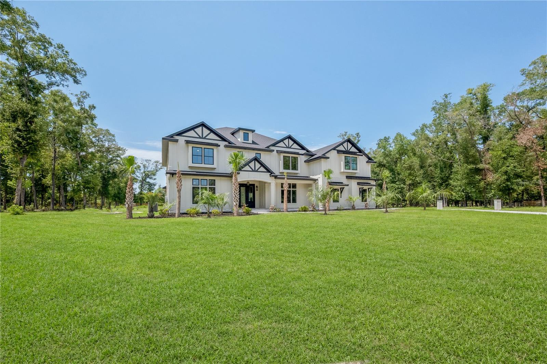
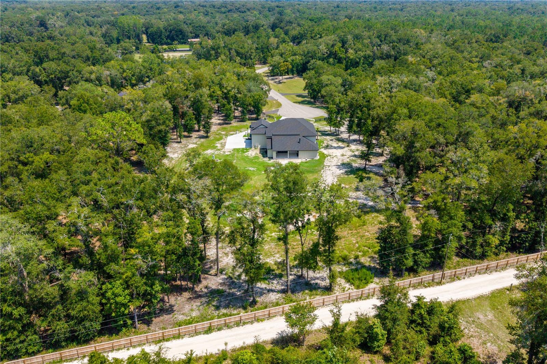
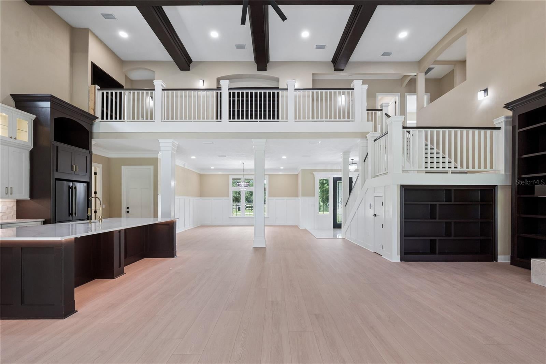
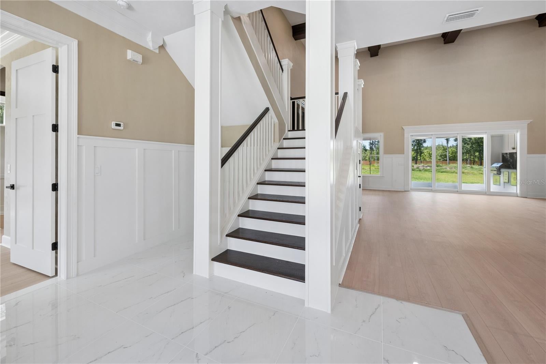
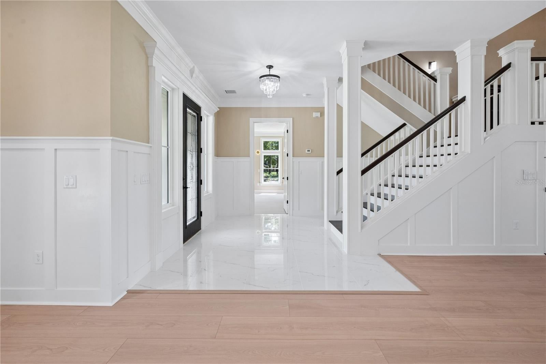
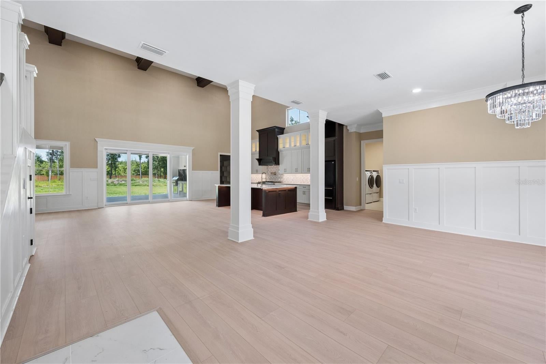
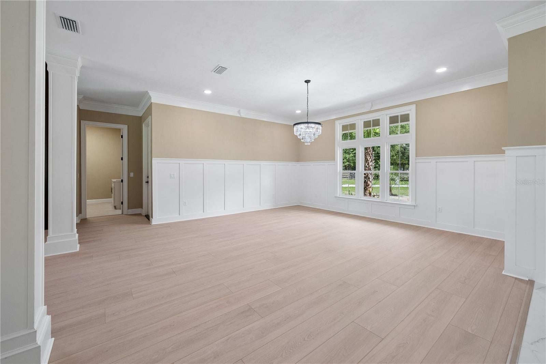
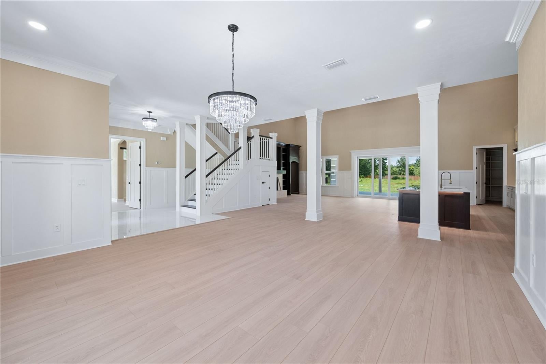
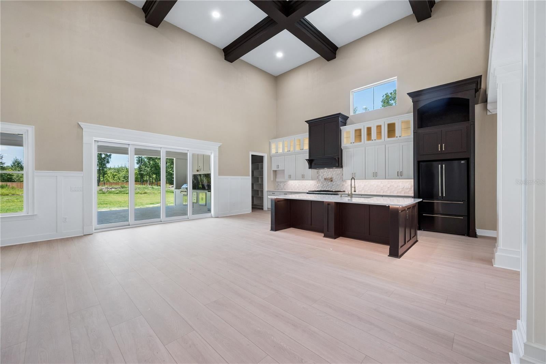
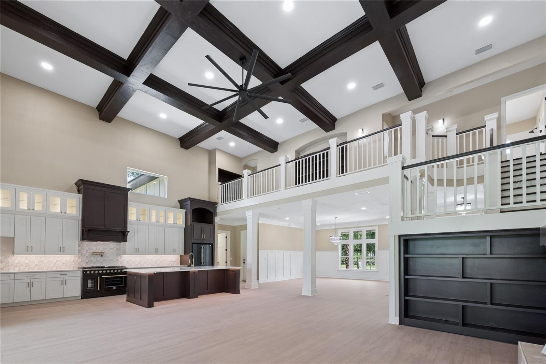
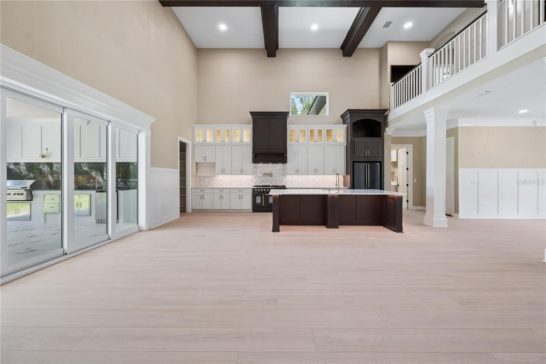
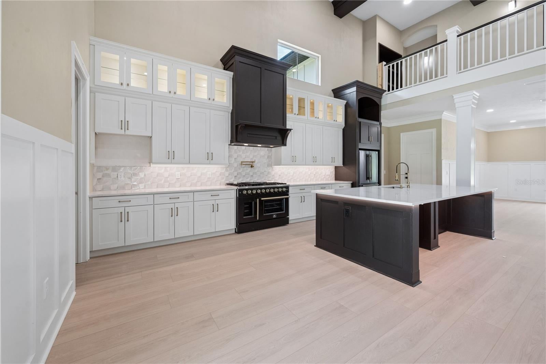
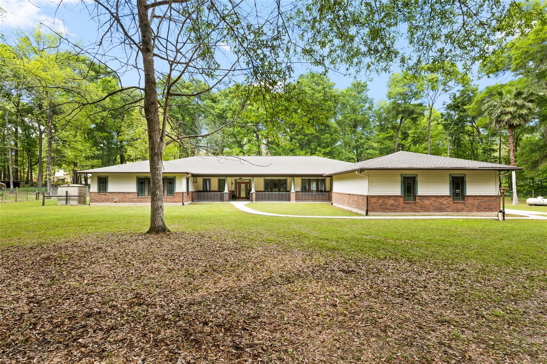
New Construction! READY TO MOVE IN. ONLY 20 MINUTES TO GAINESVILLE, FL & 15 MINUTES TO LAKE CITY, FL. This LUXURY CUSTOM 4 Bedroom, 4 Bath home with a Guest Suite, Bonus Room & Media Room is in the Privately Gated Community of Hermitage in High Springs, Fl., enjoy the convenience of living just a stone’s throw away from Gainesville & Lake city, with the low taxes of Columbia County. Built by Lerner Luxury Properties, this home offers 5,096 heated & cooled square feet of thoughtfully designed living space on a private 5-acre homesite. A welcoming front porch with tongue-and-groove wood ceilings, this gorgeous entrance sets the tone for the craftsmanship inside. The dramatic 20-foot ceilings in the great room with exposed wood beams and a wall of 12-foot sliding glass doors create a bright, open layout with seamless indoor-outdoor living. At the heart of the home, the gourmet kitchen with nook, plus an oversized dining room shine under a dramatic 20-foot ceiling with a 13’ Island, designed for both daily life and entertaining, the kitchen features Forno Galiano appliances, custom cabinets, 48" duel fuel range, built in refrigerator, microwave, quartz countertops, large seated bar and large walk-in pantry. Your guests are sure to be impressed with the custom entertainment wall boasting a striking gas fireplace and beautiful built-ins that add warmth, class and architectural presence to the main living space. The private owner’s suite occupies its own wing and showcases a spa-inspired bath with dual vanities, 72” freestanding soaker tub, large walk-in car wash shower, and 2 oversized walk-in closets and a safe room. In-Law Suite is the perfect space for privacy with kitchenette & full bath with its own door to the exterior. Ascend to the second floor living via the open staircase acting as a beautiful transition from the open concept living area to the private upper level. Bedrooms 2 & 3 are spacious with walk-in closets and include their own bathrooms. The extra-large bonus room provides the perfect retreat for game time, office, gym or even an extra bedroom and includes a 24x10 closet/storage room. Relax at night in your media room with family or friends and a tub of popcorn built for making memories. A separate laundry room provides upper & lower cabinets, quartz countertops, a sink, hanging storage, and space for additional freezer or refrigerator. Enjoy Florida’s year-round outdoor lifestyle on your 30x18 screened outdoor oasis with a fully equipped summer kitchen and wood burning fireplace, designed for entertaining. House equipped with whole house generator. This 5-acre lot is partially fenced, ½ cleared and the rest wooded for your privacy. The Builder poured his heart into this build. Opportunities to own a professionally designed Lerner Luxury Home on 5 acres in a gated community is rare — Close to shopping, restaurants, springs, rivers, I-75, hospitals & university of florida. Schedule your private tour today.
moreless
- Property type
- Single family
- Year built
- 2026
- Lot size
- 5.00 acres
- Garage
- 2 cars
- On market
- 180 days
- Price per sqft
- $313
- HOA fees
- $67/mo
- Listing ID
- GC540486
Show Full Details
Property Info
- Property Type
- Residential
- Property Subtype
- SingleFamilyResidence
- Year Built
- 2026
- Levels
- Two
- Direction Faces
- East
- Lot Size (acres)
- 5.0
- Lot Size (sqft)
- 217800.0
- New Construction
- Yes
- Home Warranty
- Yes
- Contract Date
- 2026-05-20
- On Market Date
- 2026-05-21
- Cumulative Days on Market
- 180
Interior Features
- Interior Features
- Built-In Features, Cathedral Ceiling(S), Crown Molding, High Ceilings, Open Floorplan, Tray Ceiling(S), Walk-In Closet(S), In-Law Floorplan
- Flooring
- Ceramic Tile, Tile
- Fireplace
- Yes
- Fireplace Features
- Gas, Wood Burning
- Laundry Features
- Inside, Laundry Room
- Levels
- Two
- Door Features
- Sliding Doors
Appliances
- Appliances
- Dishwasher, Disposal, Gas Water Heater, Microwave, Range, Refrigerator, Tankless Water Heater, Water Softener
Heating & Cooling
- Heating
- Central
- Cooling
- Central Air
Exterior Features
- Exterior Features
- Lighting, Other, Outdoor Kitchen, Storage
- Patio & Porch Features
- Covered, Other, Rear Porch, Screened
- Construction Materials
- Hardiplank Type, Other, Stone
- Foundation
- Slab
- Roof
- Shingle
- Fencing
- Fenced
Features & Amenities
- Garage Spaces
- 2.0
- Garage
- Yes
- Attached Garage
- Yes
- Parking Features
- Driveway, Garage Door Opener, Oversized, Parking Pad, Attached
- Security Features
- Gated Community
- Lot Features
- Wooded, Cleared, Cul-De-Sac, Paved
Community/Association
- HOA
- Yes
- HOA Name
- Hermitage of Columbia Cnty -Jeff Fischer
- HOA Fee
- $800
- HOA Fee Frequency
- Annually
- Association Amenities
- Gated
- Community Features
- Gated
Utilities
- Utilities
- Cable Available, Electricity Connected, Other, Sewer Connected, Water Connected
- Sewer
- Septic Tank
- Water Source
- Private, Well
Taxes
- Annual Tax Amount
- $1,094
- Tax Year
- $2,025
- Legal Description
- LOT 4 HERMITAGE S/D. WD 1194-1457,WD 1533-1983
Other
- Derived Previous List Price
- $1,679,400
- Co List Agent Mls Id
- 259507520
- Co List Agent Full Name
- Riley Schnyder
- Co List Office Name
- UNITED COUNTRY SMITH & ASSOCIATES - NEWBERRY
- Co List Office Mls Id
- 259505573
Data freshness
- SURF LOCAL last checked
- Nov 22, 2026, 4:06 AM EST
Location
Approximate location, shown from the displayed address.
What Sold Nearby
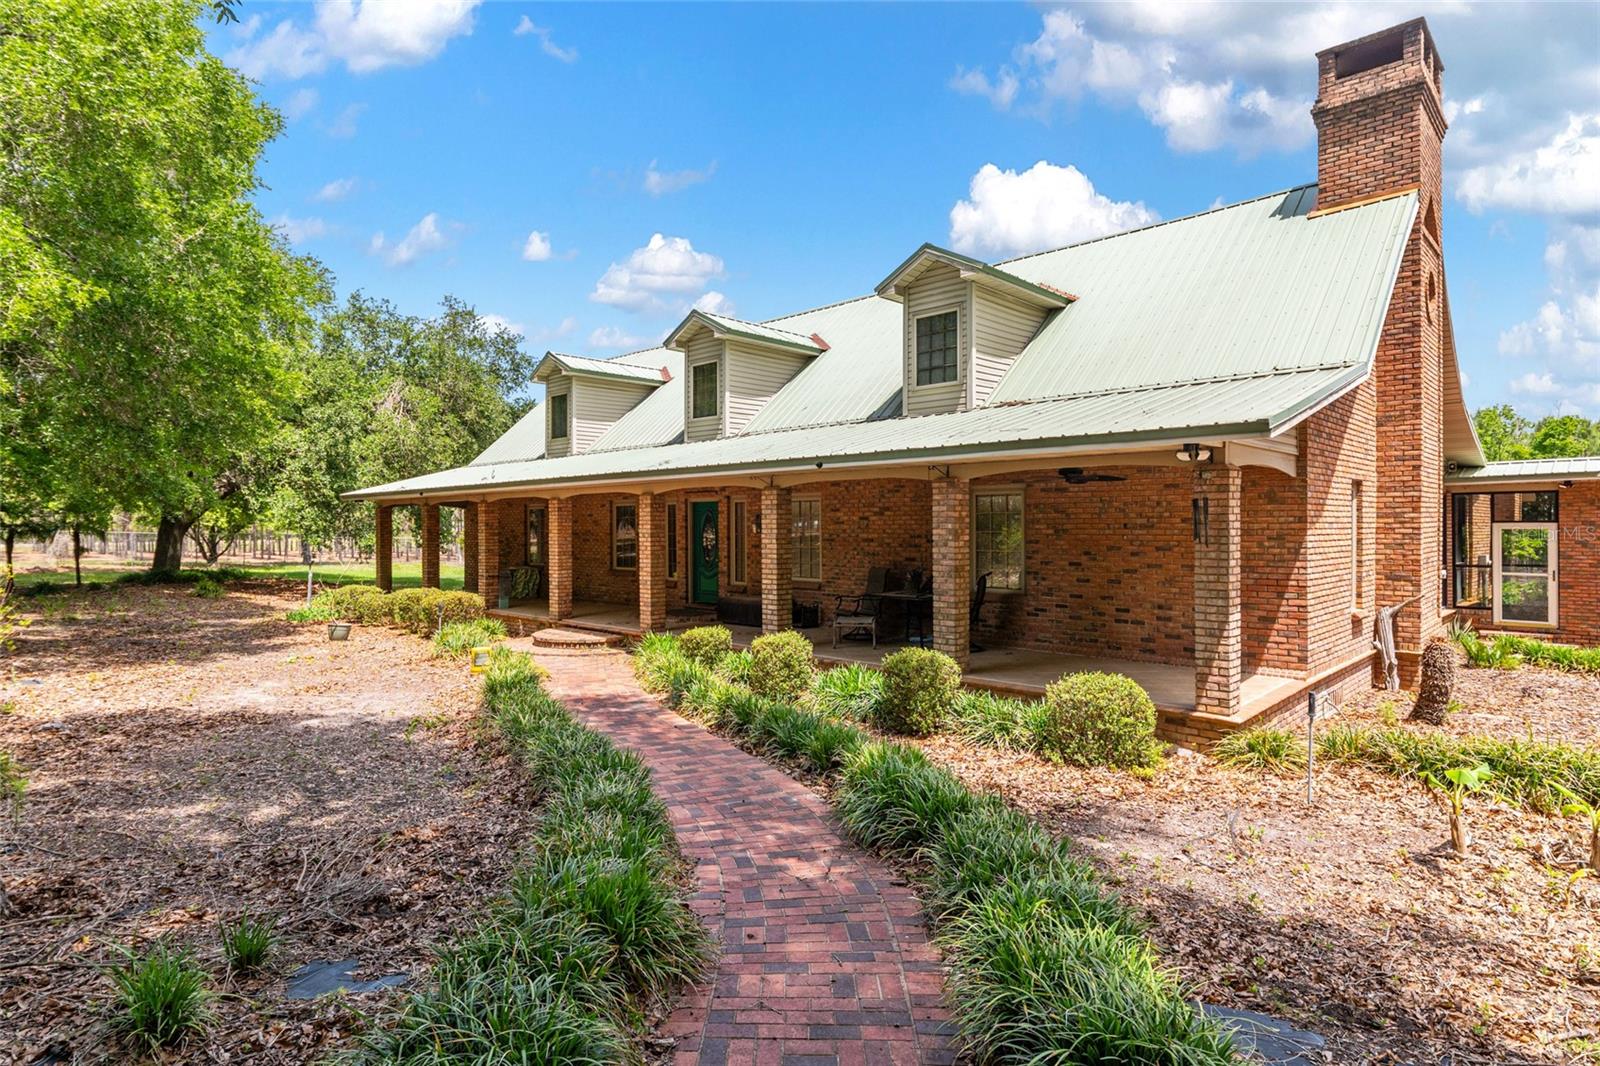 $890,000272 NE County Rd 337Trenton, FL · Sold 2026-09-21
 $172,00023832 NW 183rd RdHigh Springs, FL · Sold 2026-08-18
 $1,053,400280 SW Marynick DrHigh Springs, FL · Sold 2026-05-08
 $799,0008115 NW 236th StAlachua, FL · Sold 2025-12-29
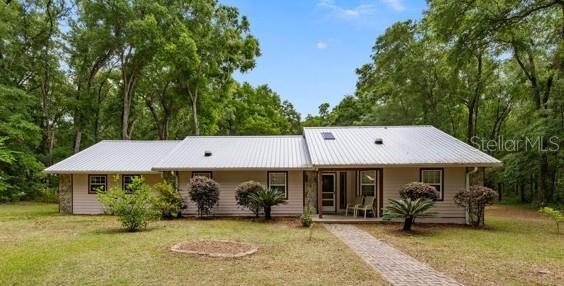 $580,00023225 NW County Rd 236High Springs, FL · Sold 2025-12-02
 $965,00014531 NW 214th TerHigh Springs, FL · Sold 2025-05-30
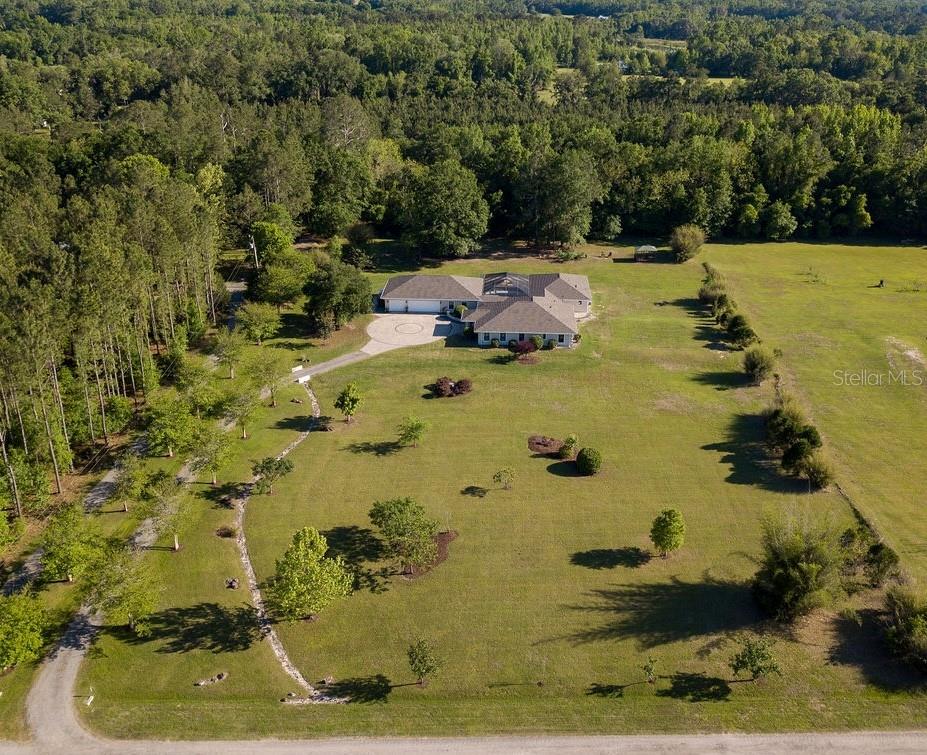 $860,00010209 NW 209th LnAlachua, FL · Sold 2025-05-29
 $625,000178 SW Buck CtFort White, FL · Sold 2024-06-12
Flood
Flood zone X · Minimal flood risk
What's Nearby
Parks
- McCall ParkAlachua County, Florida, United States of America1.1 mi
- Hirschi Prayer ParkHigh Springs, Florida, United States of America1.6 mi
More homes in High Springs
Homes for sale near High Springs
Data courtesy of: Stellar MLSDisclaimers and data details

Listings courtesy of Stellar MLS as distributed by MLS GRID. Based on information submitted to the MLS GRID. All data is obtained from various sources and may not have been verified by broker or MLS GRID. Supplied Open House Information is subject to change without notice. All information should be independently reviewed and verified for accuracy. Properties may or may not be listed by the office/agent presenting the information. Listing information is provided for consumers’ personal, non-commercial use, solely to identify prospective properties for potential purchase; all other use is strictly prohibited and may violate relevant federal and state law. Information deemed reliable but not guaranteed. Copyright © 2026 MLS GRID. All Rights Reserved.

Continental Real Estate Group, Inc
Broker: Derek Eisenberg
Listing last updated: Nov 17, 2026, 4:38 PM EST. SURF LOCAL last checked: Nov 22, 2026, 4:06 AM EST.