
 Under Contract

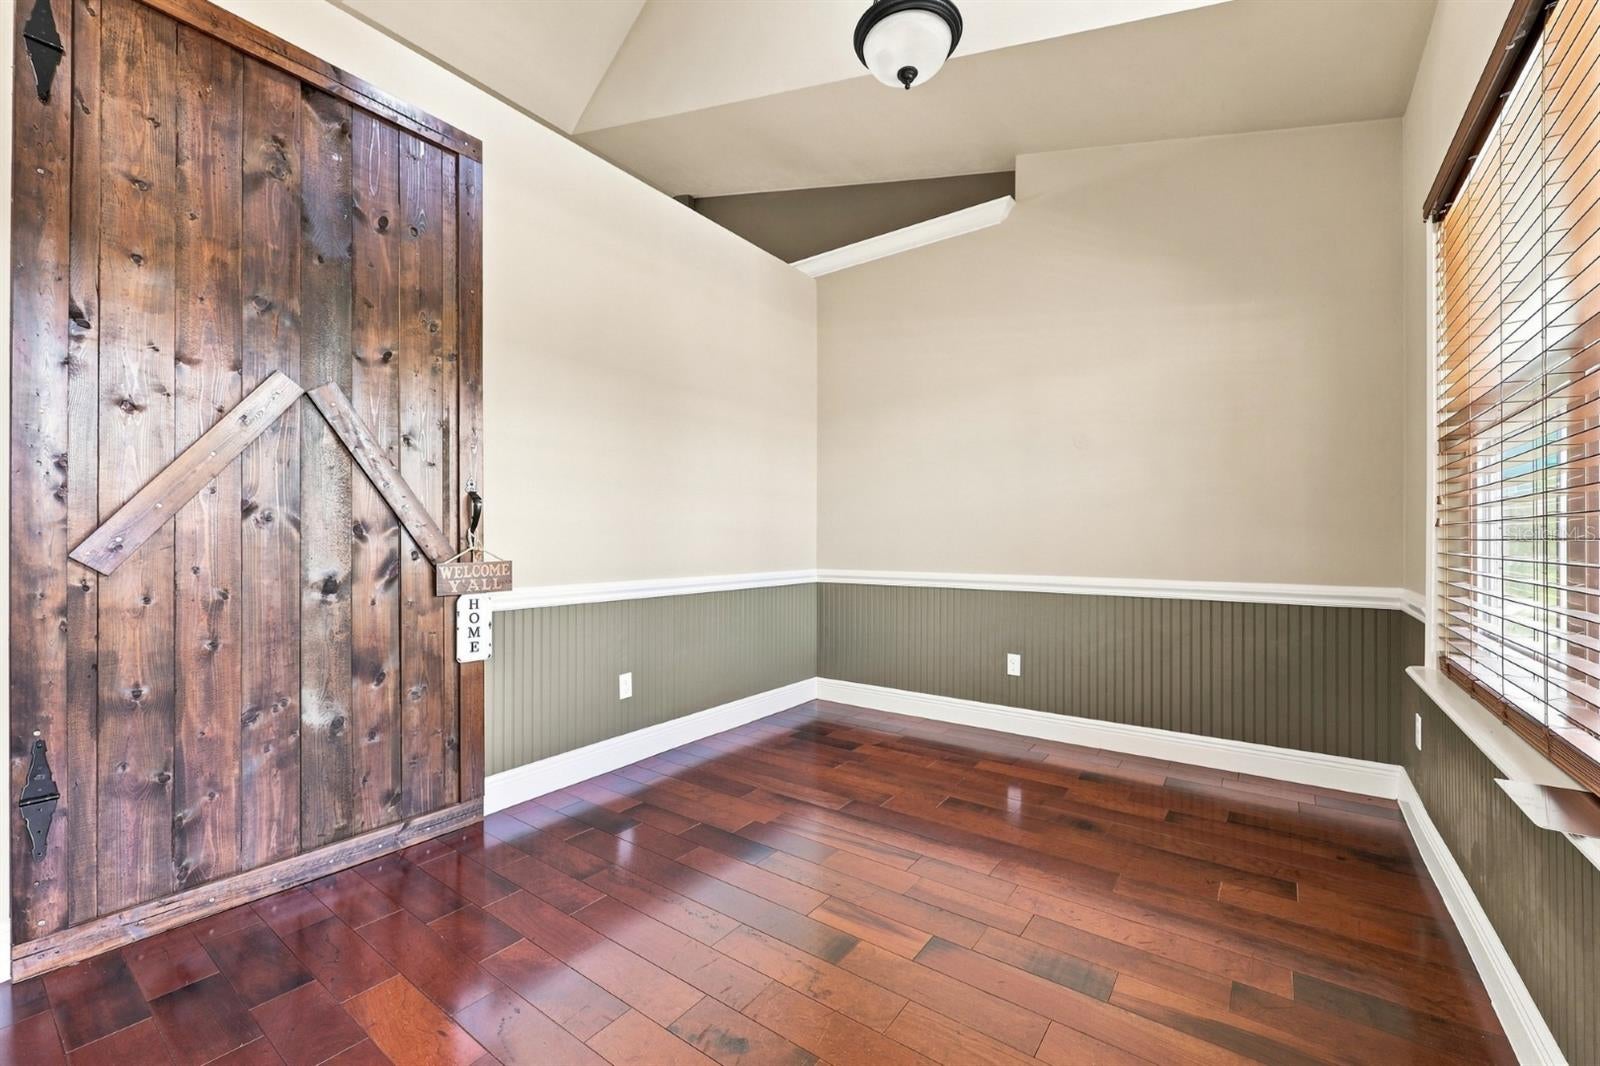
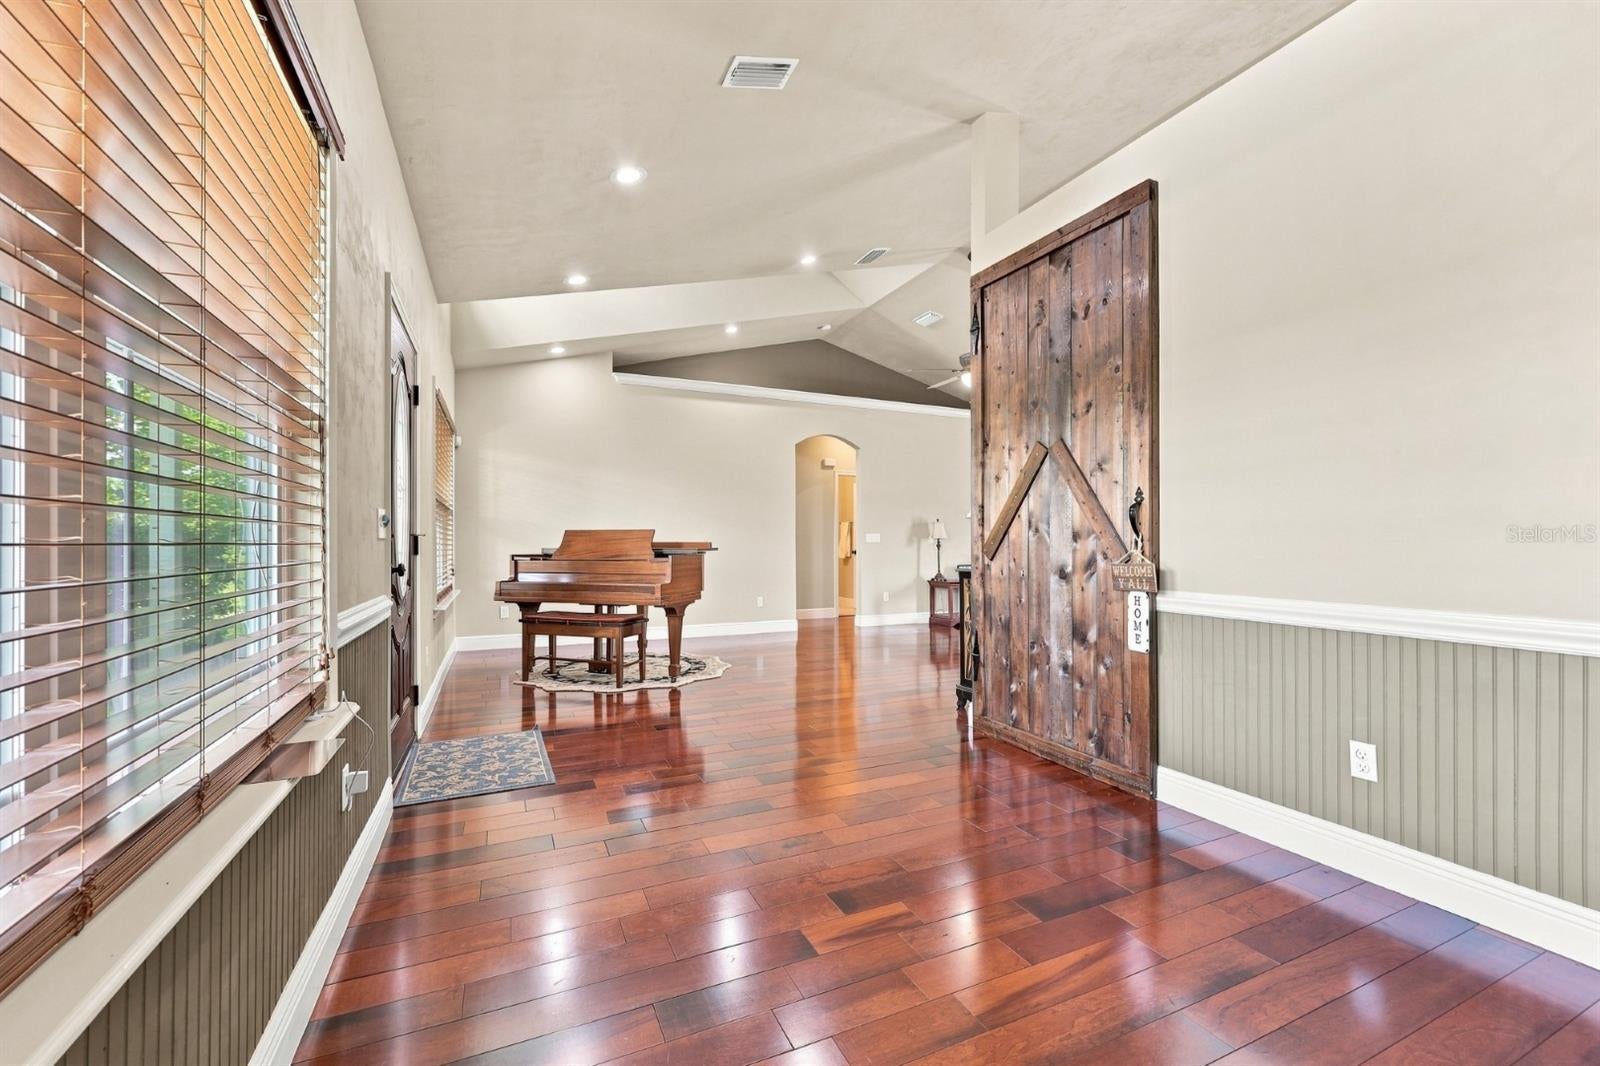
25263 NW 140th Ln
High Springs, FL 32643 · Single family
$512,310
Listing courtesy of Tom Reilly and Trish Reilly, TIOGA REALTY LLC
- 3 Beds
- 2 Baths
- 1,798 sqft
Cynthia's Insights On This Property
- Built 2012
- Last recorded sale: $295,000 in March 2019
- Typical sale in 32643 over the last year: $300,000, $200 per sq ft
- Owners in 32643 stay about 7 years; 3% of homes changed hands last year
- Taxes could jump about $4,600/yr after a sale (homestead cap resets)


📊 Price Pulse
What would you pay for this place?
Sale prices come from county public records, not MLS data.Listing agent
Contact
Send a message and we'll pass it to the listing agent. Nothing is sent until you ask.
About this home
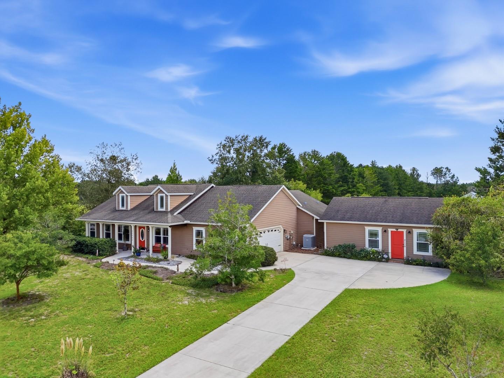
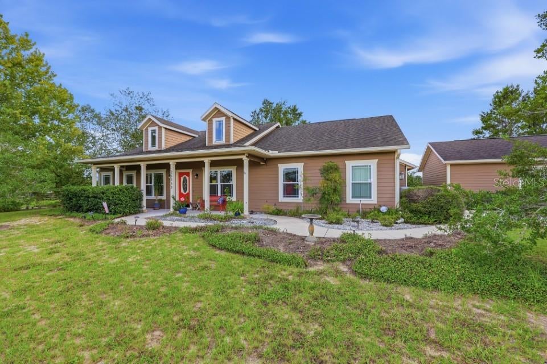
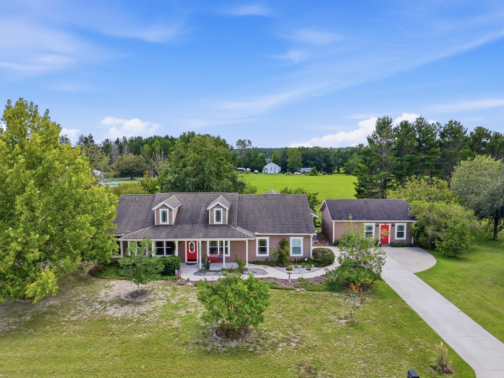
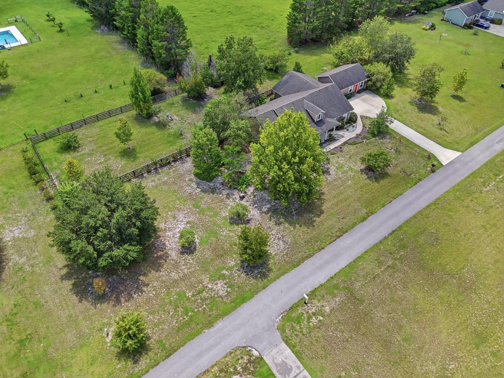
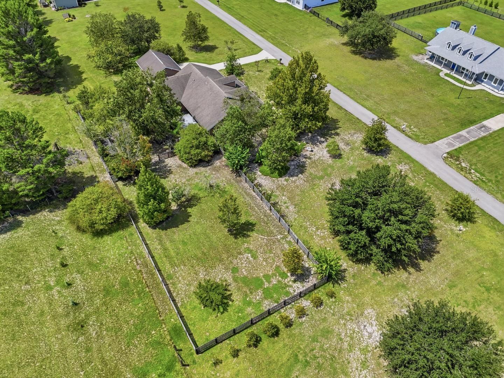
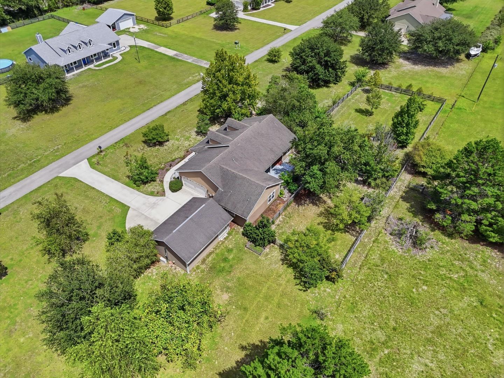
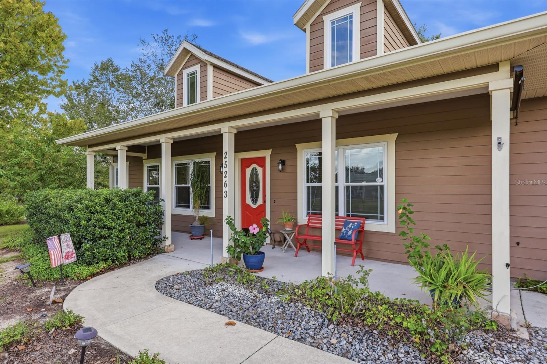
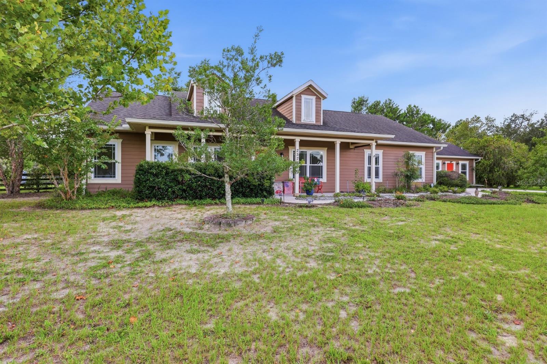
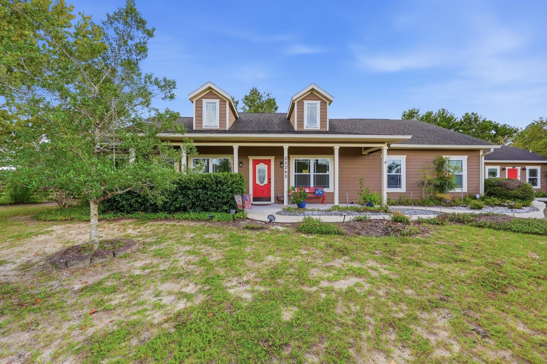
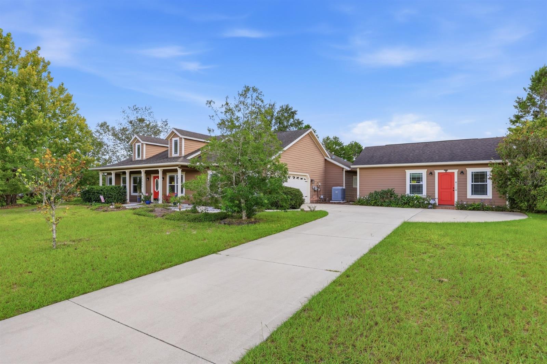
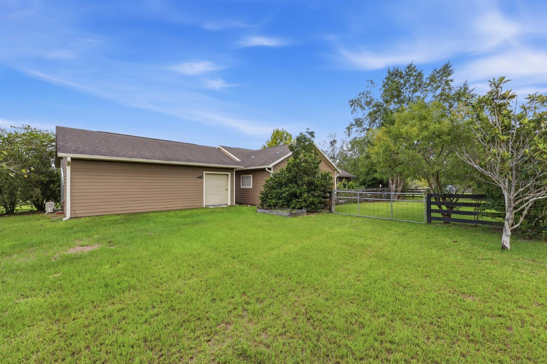
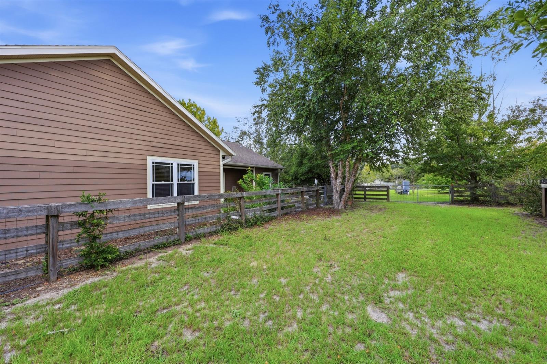
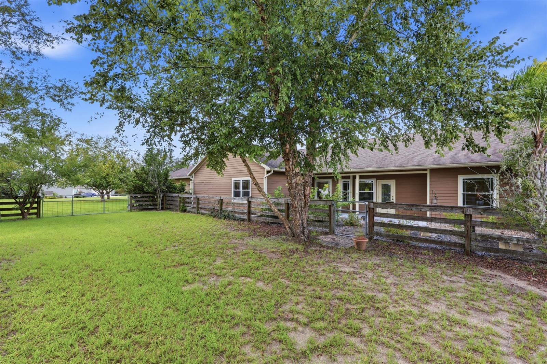
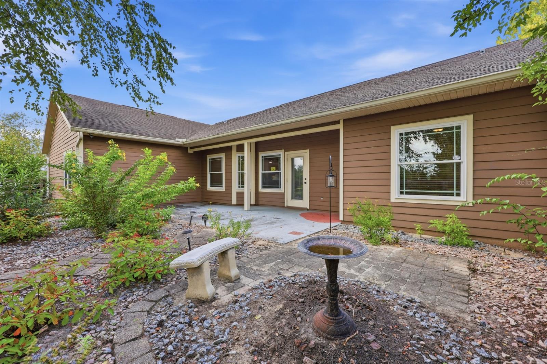
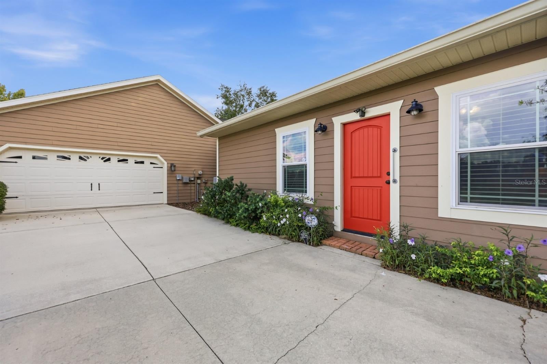
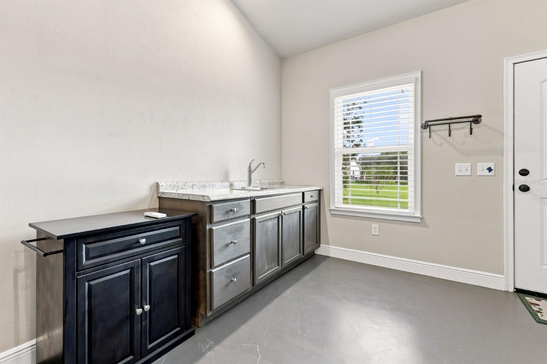
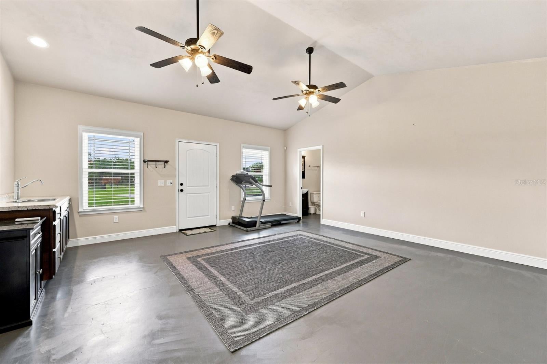
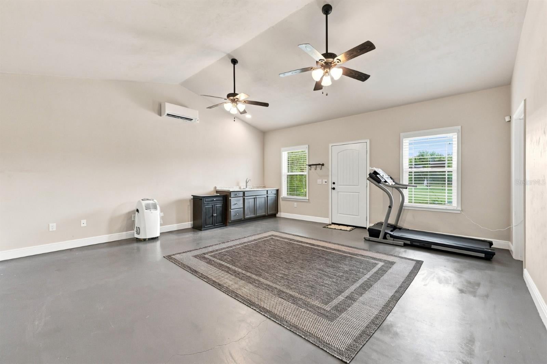
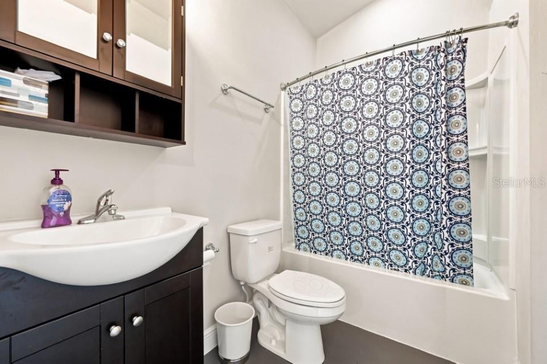
Under contract-accepting backup offers. Fabulous home offering the spaciousness & tranquility of country living. Nestled in a quiet & quaint neighborhood with beautiful sunsets & plenty of room to enjoy a relaxed lifestyle. The 1,798-square-foot main home is complemented by an additional detached 560-square-foot complete in-law suite, ideal home office or home gym featuring a full bath and kitchenette. This versatile space is perfect for multi-generational living, extended family, guests, or a private retreat. The detached workshop, on the rear of the detached suite, adds even more functionality, featuring a convenient roll-up door for storing all your extras without taking up valuable garage space. Inside the main home, you’ll find an abundance of windows that fill the space with natural light, vaulted ceilings with charming plant shelves, & a gas fireplace surrounded by beautiful, stacked stone. Lovely engineered wood flooring flows throughout the main living areas. The kitchen is both stylish and functional, featuring granite countertops, quality wood cabinetry, a tiled backsplash, and stainless steel appliances. The newer HVAC has upgraded filtration with Hepa Filter & UV. The split floorplan included a spacious primary suite offers a tray ceiling & two separate closets. The primary bathroom creates a relaxing retreat with stacked stone surrounding the soaking tub, two separate vanities, & a walk-in shower. The utility room includes a laundry tub & plenty of shelving for added convenience & storage. There’s so much to appreciate in this wonderful property—you truly need to see it in person to experience the space, tranquility, and versatility firsthand. Come see how easily you can make this special home your own!
moreless
- Property type
- Single family
- Year built
- 2012
- Lot size
- 0.99 acres
- Garage
- 2 cars
- On market
- 45 days
- Price per sqft
- $285
- Listing ID
- GC543444
Show Full Details
Property Info
- Property Type
- Residential
- Property Subtype
- SingleFamilyResidence
- Year Built
- 2012
- Levels
- One
- Direction Faces
- North
- Lot Size (acres)
- 0.99
- Lot Size (sqft)
- 43124.0
- Contract Date
- 2026-09-11
- On Market Date
- 2026-09-14
- Cumulative Days on Market
- 45
Interior Features
- Interior Features
- Eat-In Kitchen, High Ceilings, Open Floorplan, Stone Counters, Walk-In Closet(S), In-Law Floorplan
- Flooring
- Carpet, Ceramic Tile, Hardwood
- Fireplace
- Yes
- Fireplace Features
- Decorative, Gas, Living Room
- Laundry Features
- Laundry Room
- Levels
- One
- Window Features
- Blinds
- Door Features
- French Doors
Appliances
- Appliances
- Dishwasher, Disposal, Electric Water Heater, Microwave, Range, Refrigerator
Heating & Cooling
- Heating
- Electric
- Cooling
- Central Air
Exterior Features
- Exterior Features
- Garden, Private Yard
- Patio & Porch Features
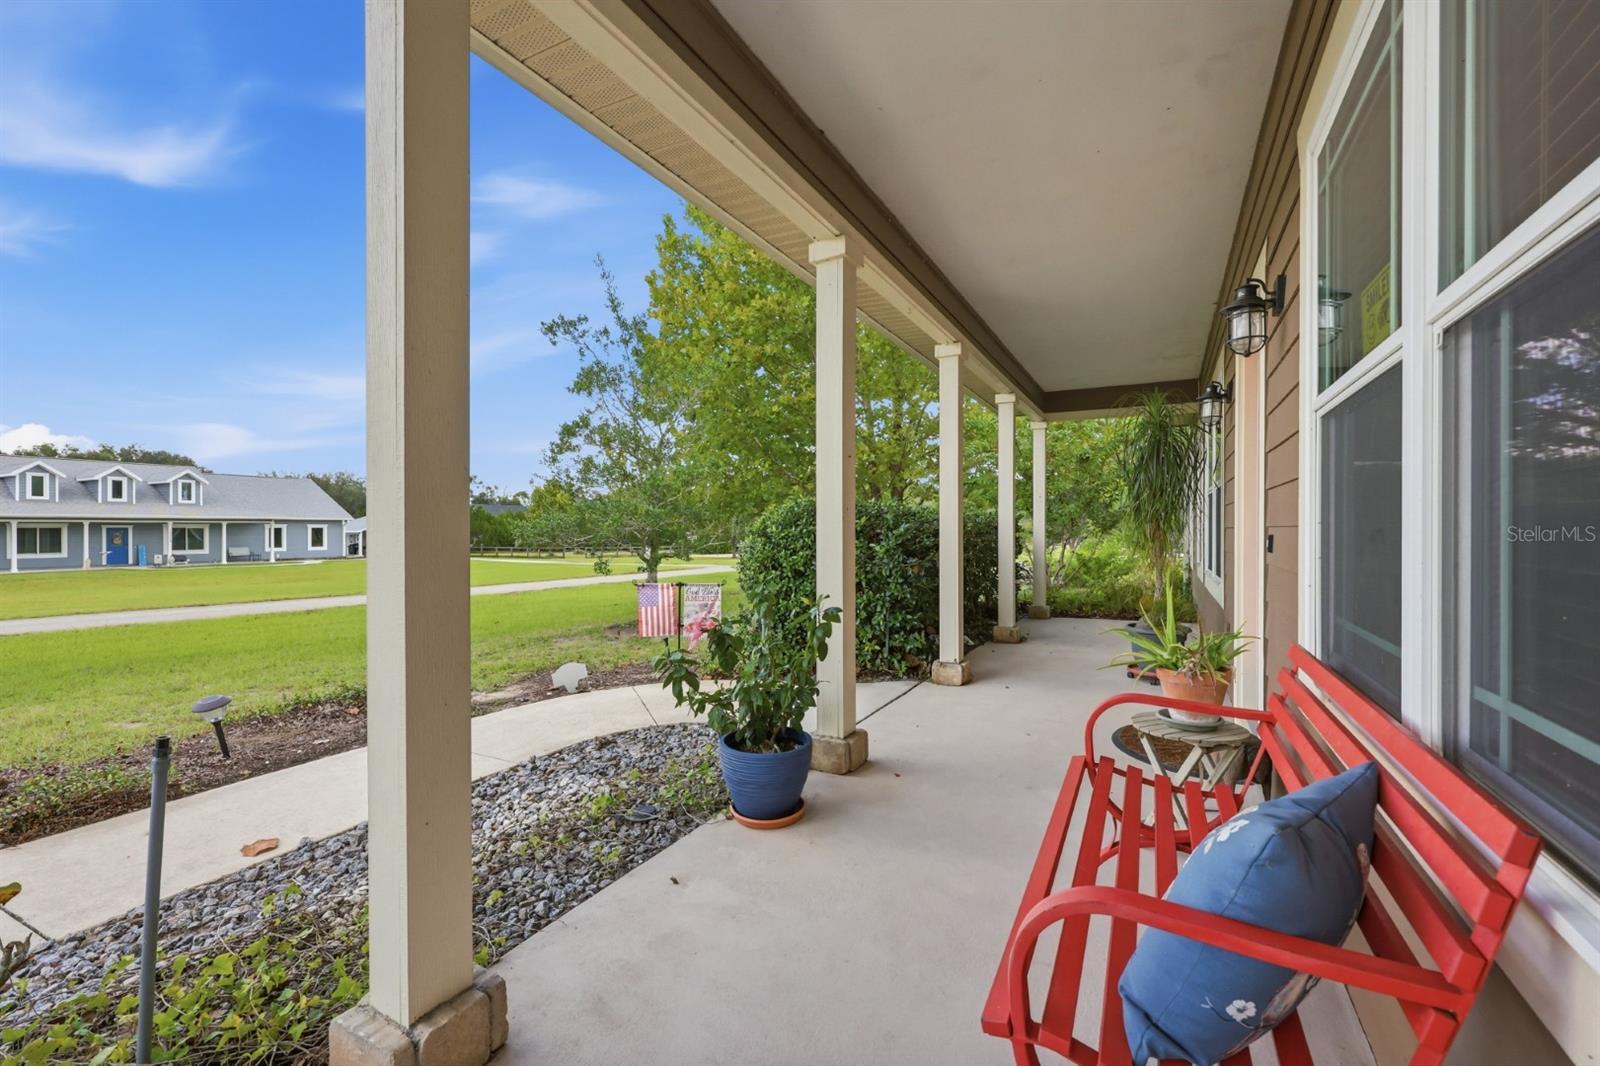
- Covered, Front Porch, Porch, Rear Porch
- Construction Materials
- Hardiplank Type, Frame
- Foundation
- Slab
- Roof
- Shingle
- Fencing
- Fenced, Wood
- Other Structures
- Other, Storage, Workshop
Features & Amenities
- Garage Spaces
- 2.0
- Garage
- Yes
- Attached Garage
- Yes
- Parking Features
- Driveway, Garage Door Opener, Attached
- Security Features
- Security System, Security System Owned, Smoke Detector(S)
Utilities
- Utilities
- Electricity Connected
- Sewer
- Septic Tank
- Water Source
- Private, Well
Taxes
- Annual Tax Amount
- $3,369
- Tax Year
- $2,025
- Legal Description
- TAMIAMI HGHTS PB A-173 COM NE COR SEC S 88 DEG 31 MIN 49 SEC W 59.31 FT S 02 DEG 13 MIN 24 SEC E 556.22 FT S 88 DEG 31 MIN 49 SEC W 613.92 FT POB S 88 DEG 31 MIN 49 SEC W 306.96 FT S 01 DEG 59 MIN 08 SEC E 139.90 FT N 88 DEG 33 MIN 10 SEC E 307.16 FT N 02 DEG 03 MIN 54 SEC W 140.02 FT POB AKA PARCEL O OR 4668/1817
Other
- Derived Previous List Price
- $529,555
- Co List Agent Mls Id
- 259500222
- Co List Agent Full Name
- Trish Reilly
- Co List Office Name
- TIOGA REALTY LLC
- Co List Office Mls Id
- 259500056
Data freshness
- SURF LOCAL last checked
- Nov 22, 2026, 2:32 PM EST
Location
Approximate location, shown from the displayed address.
Similar homes nearby
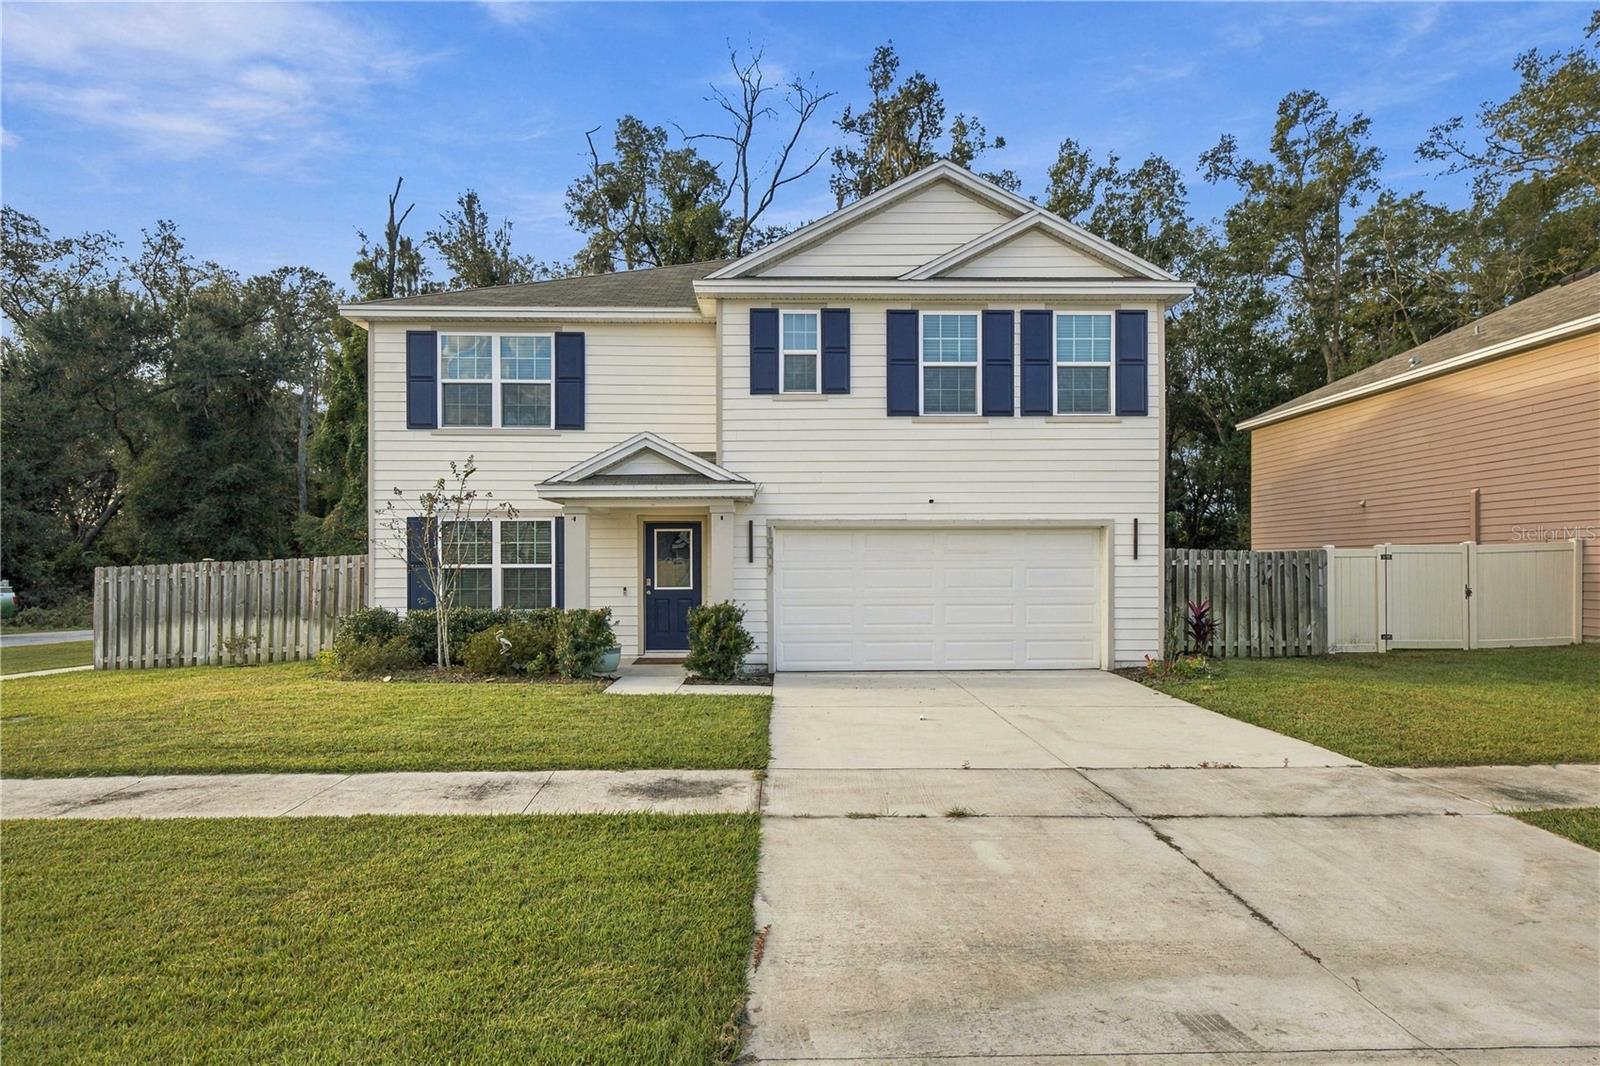
- $429,90019007 NW 164th Rd, High Springs, FL 326435 Beds3 Baths2,556 sqftListing courtesy of REALTY ONE GROUP MVP · Data courtesy of: Stellar MLS
 Active
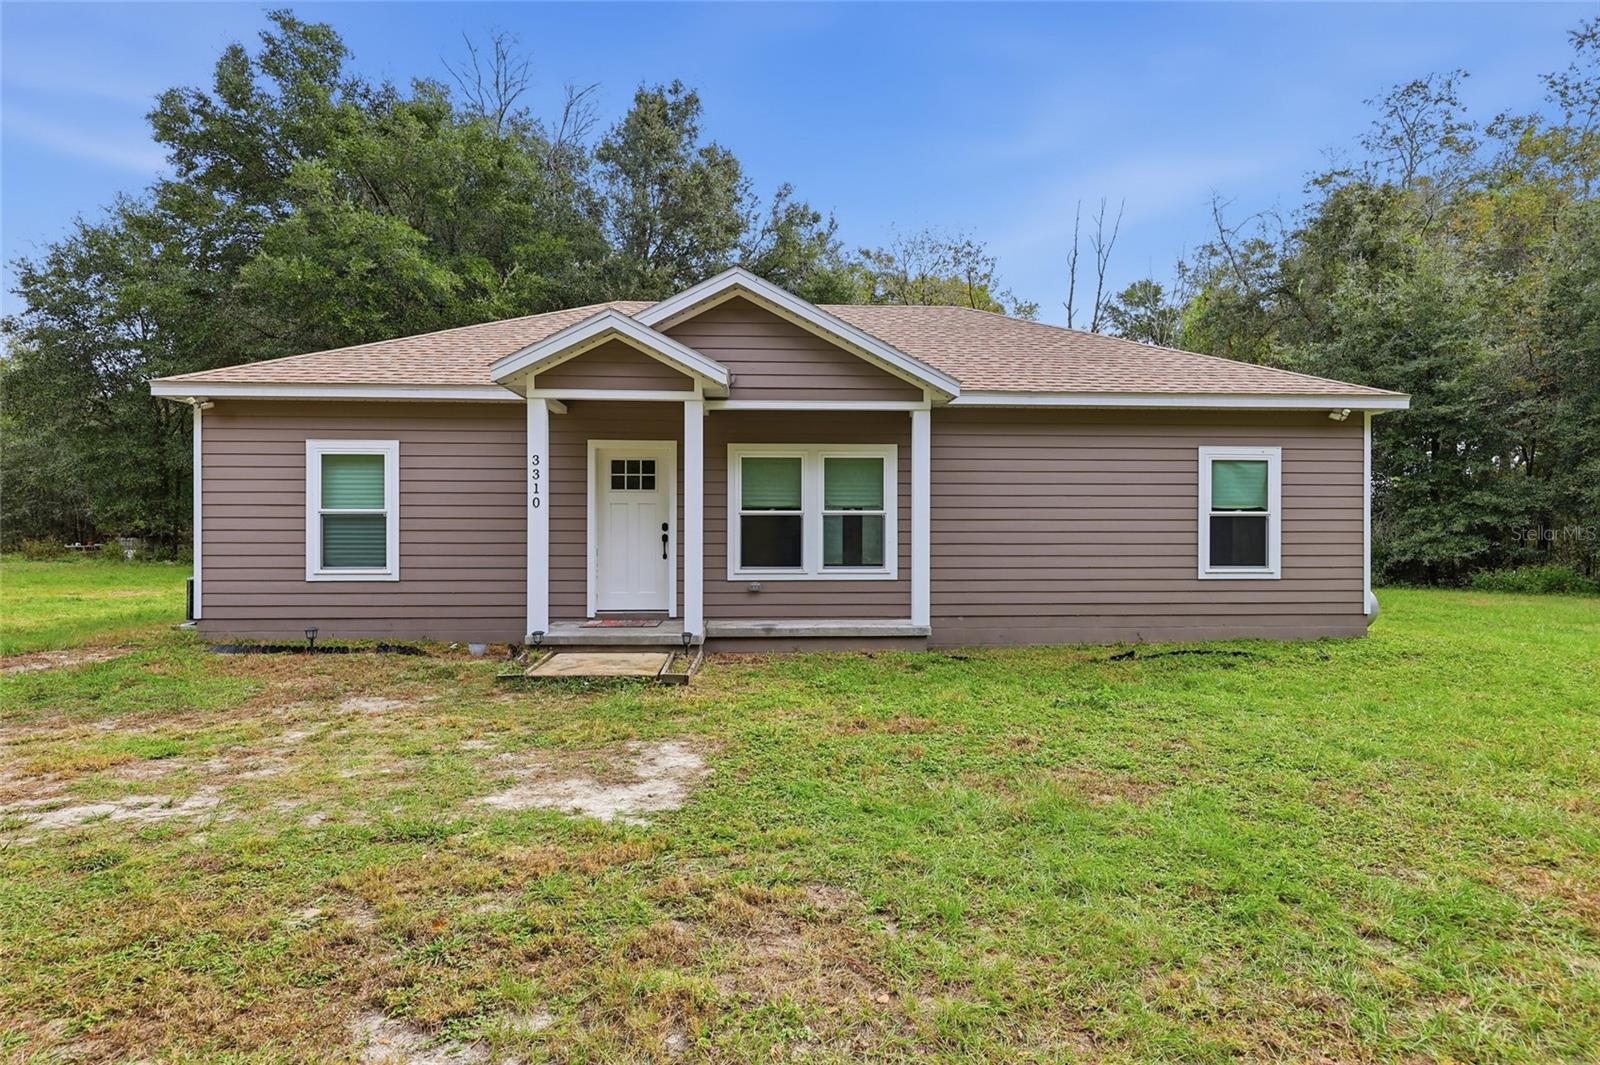
- $429,9003310 NE 64th Ave, High Springs, FL 326433 Beds2 Baths1,344 sqftListing courtesy of BHHS FLORIDA REALTY · Data courtesy of: Stellar MLS
 Active
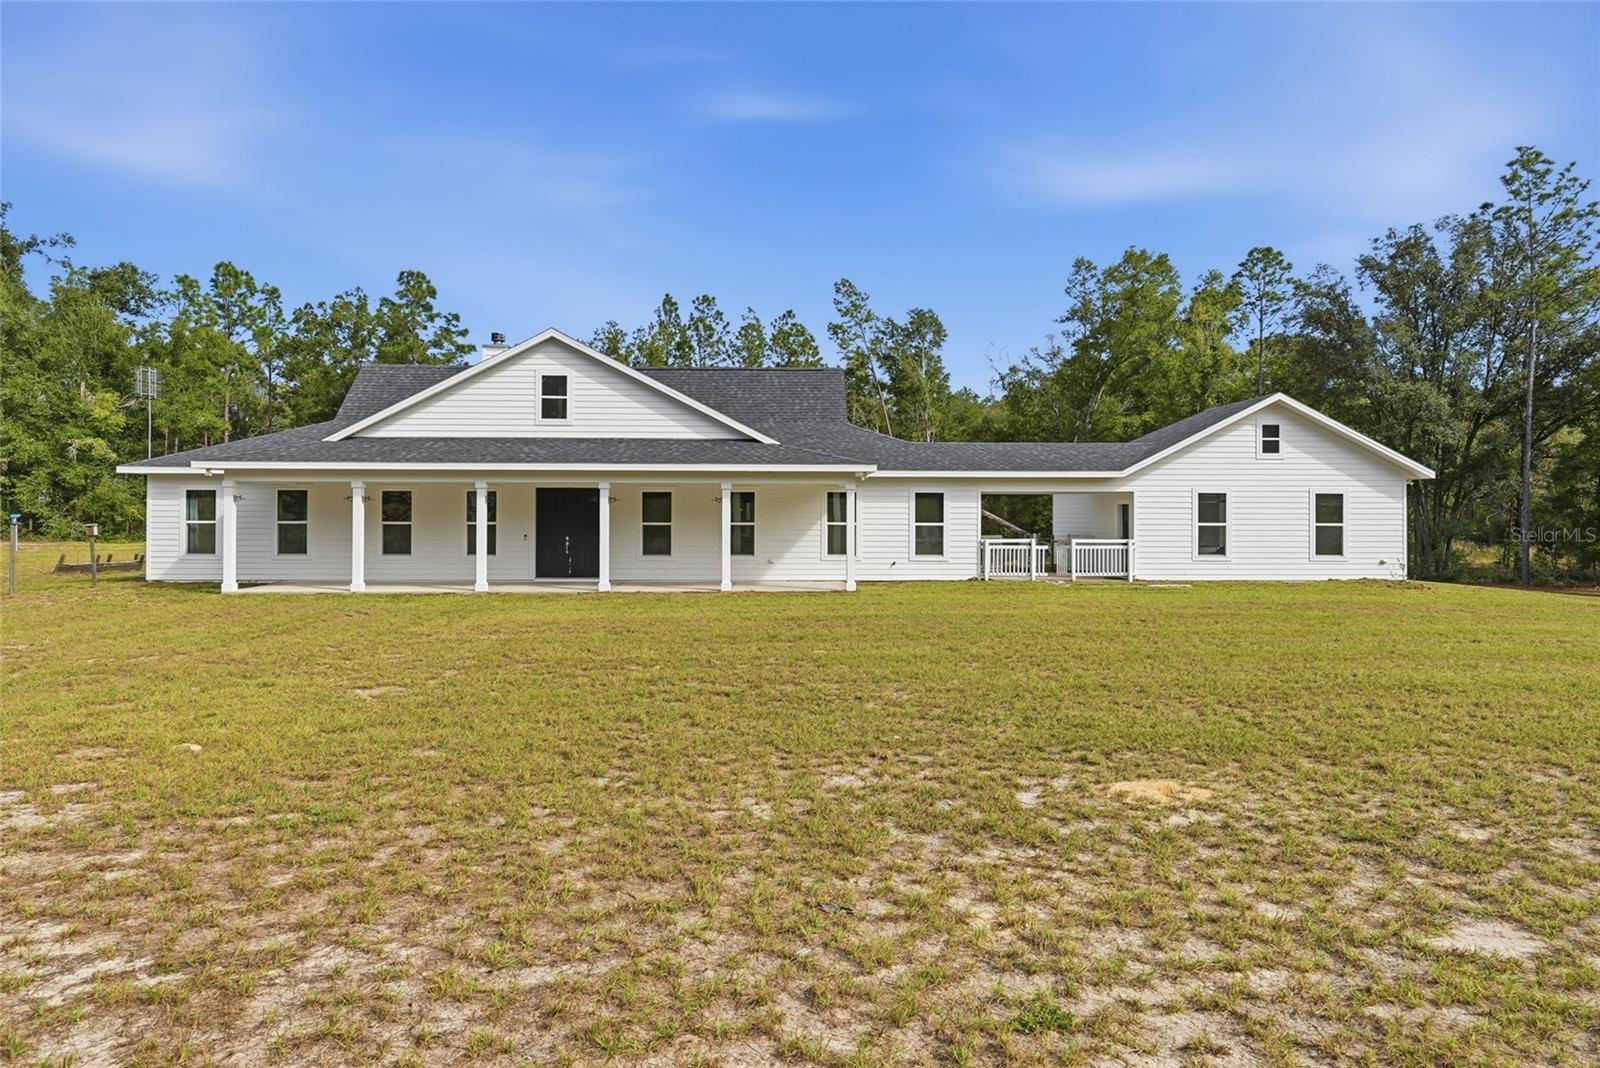
- $534,9005040 NE 48th Ct, High Springs, FL 326434 Beds3 Baths2,351 sqftListing courtesy of UNITED COUNTRY SMITH & ASSOCIATES - NEWBERRY · Data courtesy of: Stellar MLS
 Active
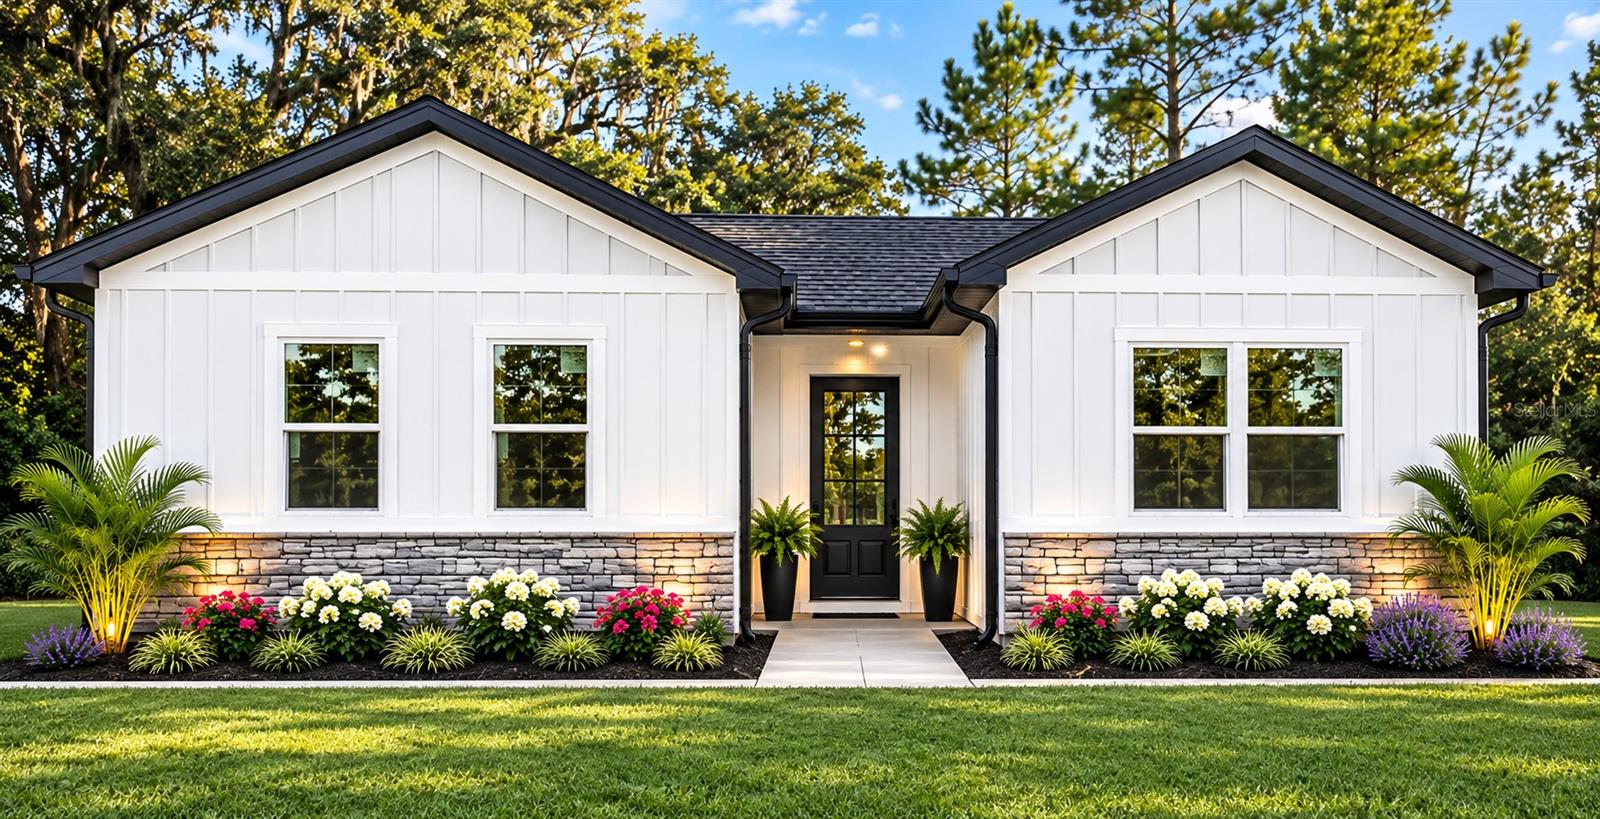
- $475,00022980 S Us Hwy 441st Hwy, High Springs, FL 326434 Beds3 Baths1,781 sqftListing courtesy of ARIUM REAL ESTATE, LLC · Data courtesy of: Stellar MLS
 Active
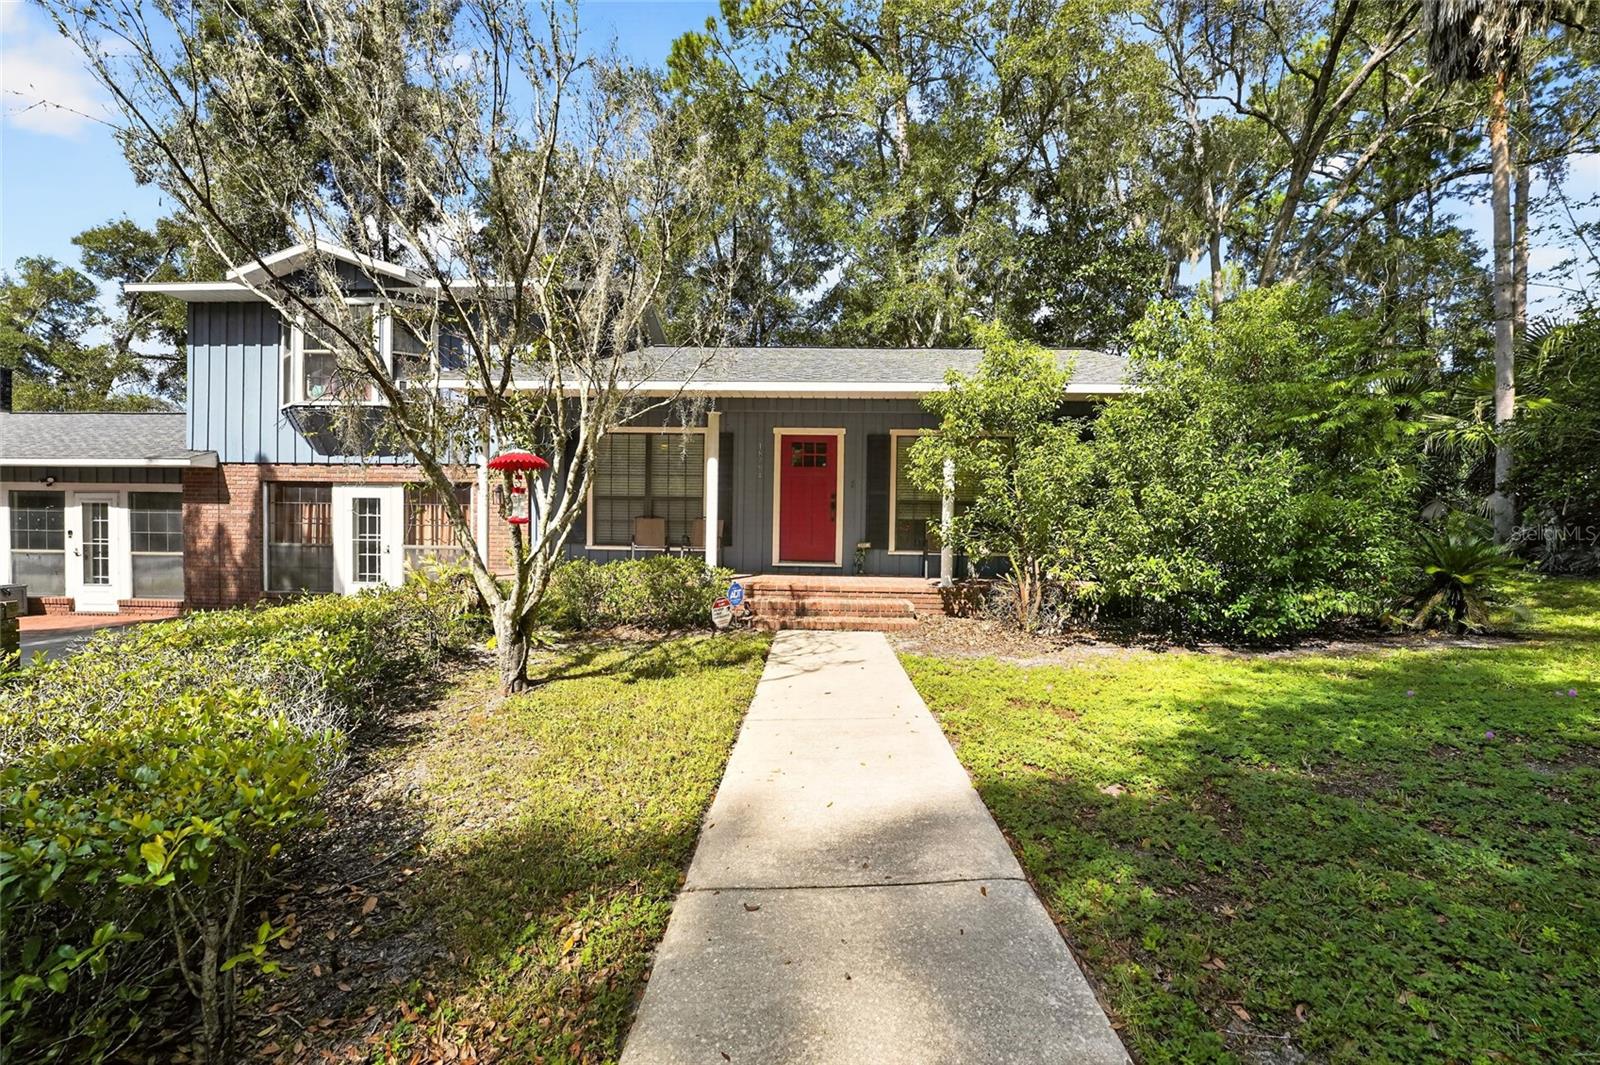
- $465,00018784 NW 230th St, High Springs, FL 326434 Beds3 Baths3,710 sqftListing courtesy of PEPINE REALTY · Data courtesy of: Stellar MLS
 Active
- $425,00018841 NW 282nd Dr, High Springs, FL 326432 Beds1 Bath1,045 sqftListing courtesy of KELLER WILLIAMS GAINESVILLE REALTY PARTNERS · Data courtesy of: Stellar MLS
 Under Contract
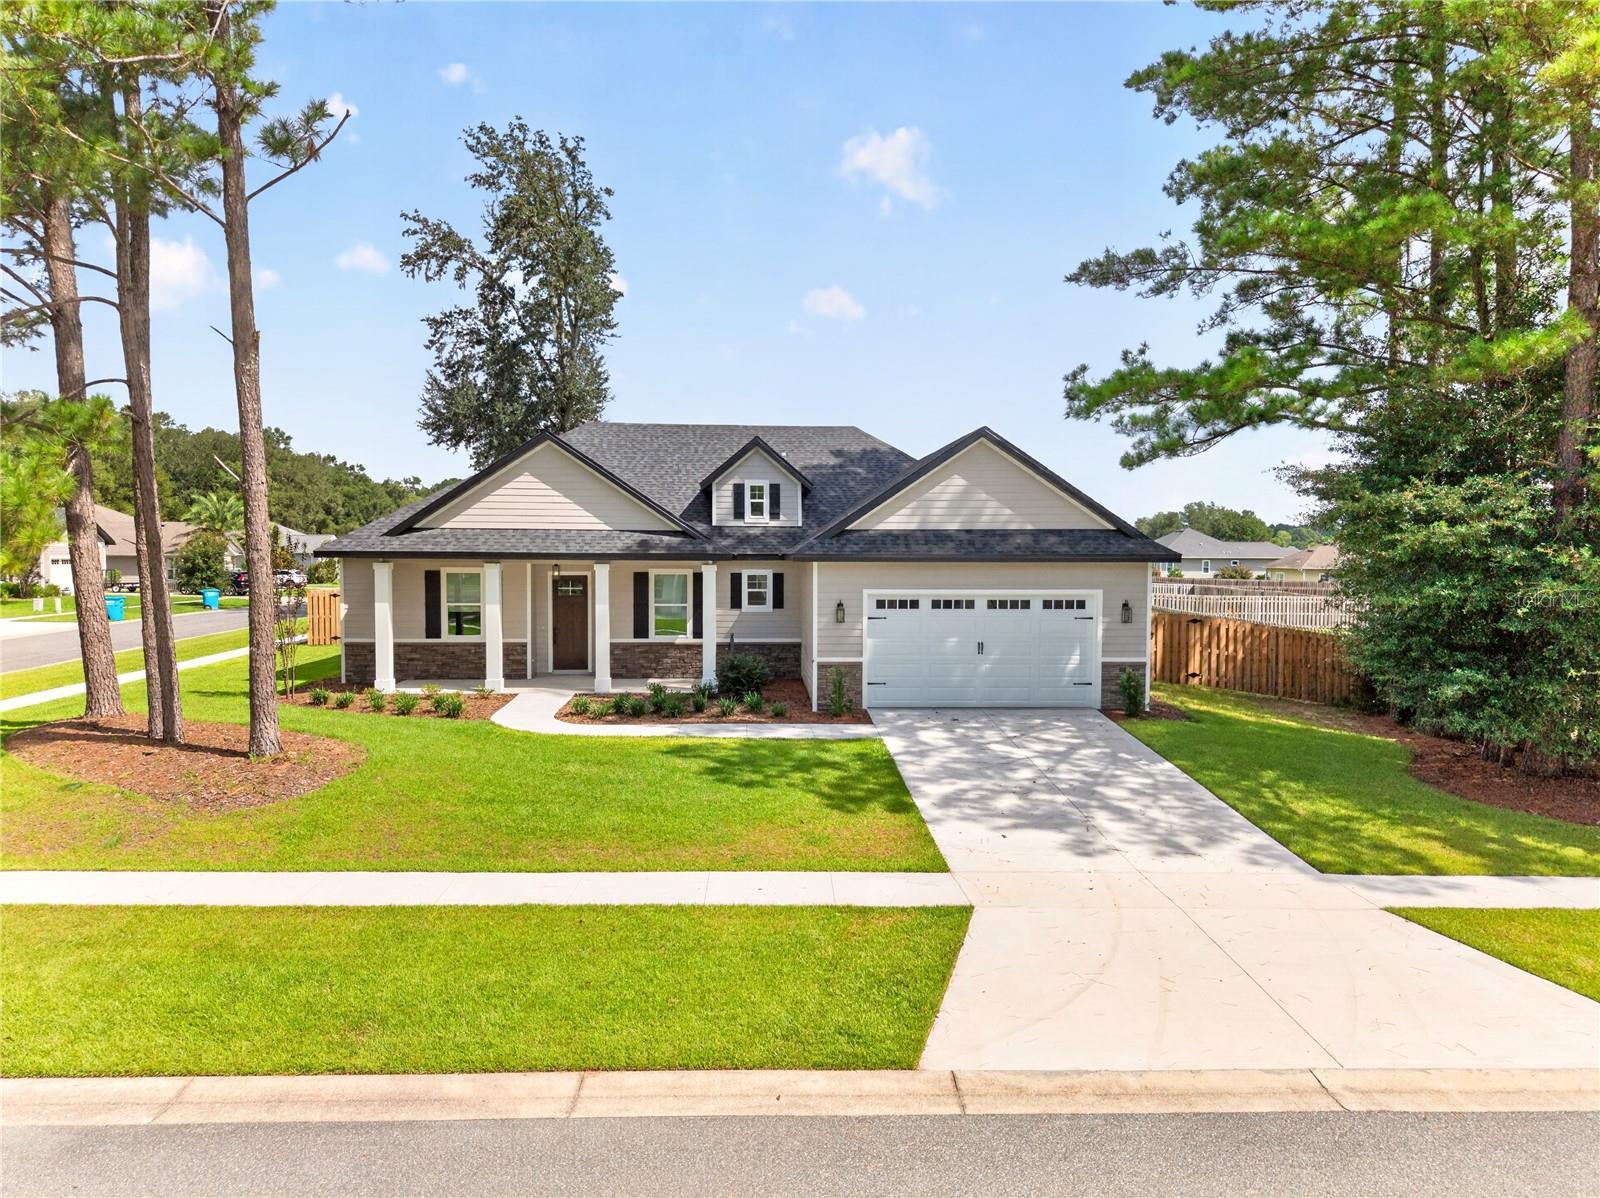
- $499,00020488 NW 160th Ln, High Springs, FL 326434 Beds3 Baths2,118 sqftListing courtesy of COLDWELL BANKER M.M. PARRISH REALTORS · Data courtesy of: Stellar MLS
 Under Contract
- $447,0005480 NE 53rd Ter, High Springs, FL 326433 Beds2 Baths1,708 sqftListing courtesy of HOMETOWN REALTY OF NORTH FLORIDA, INC · Data courtesy of: Stellar MLS
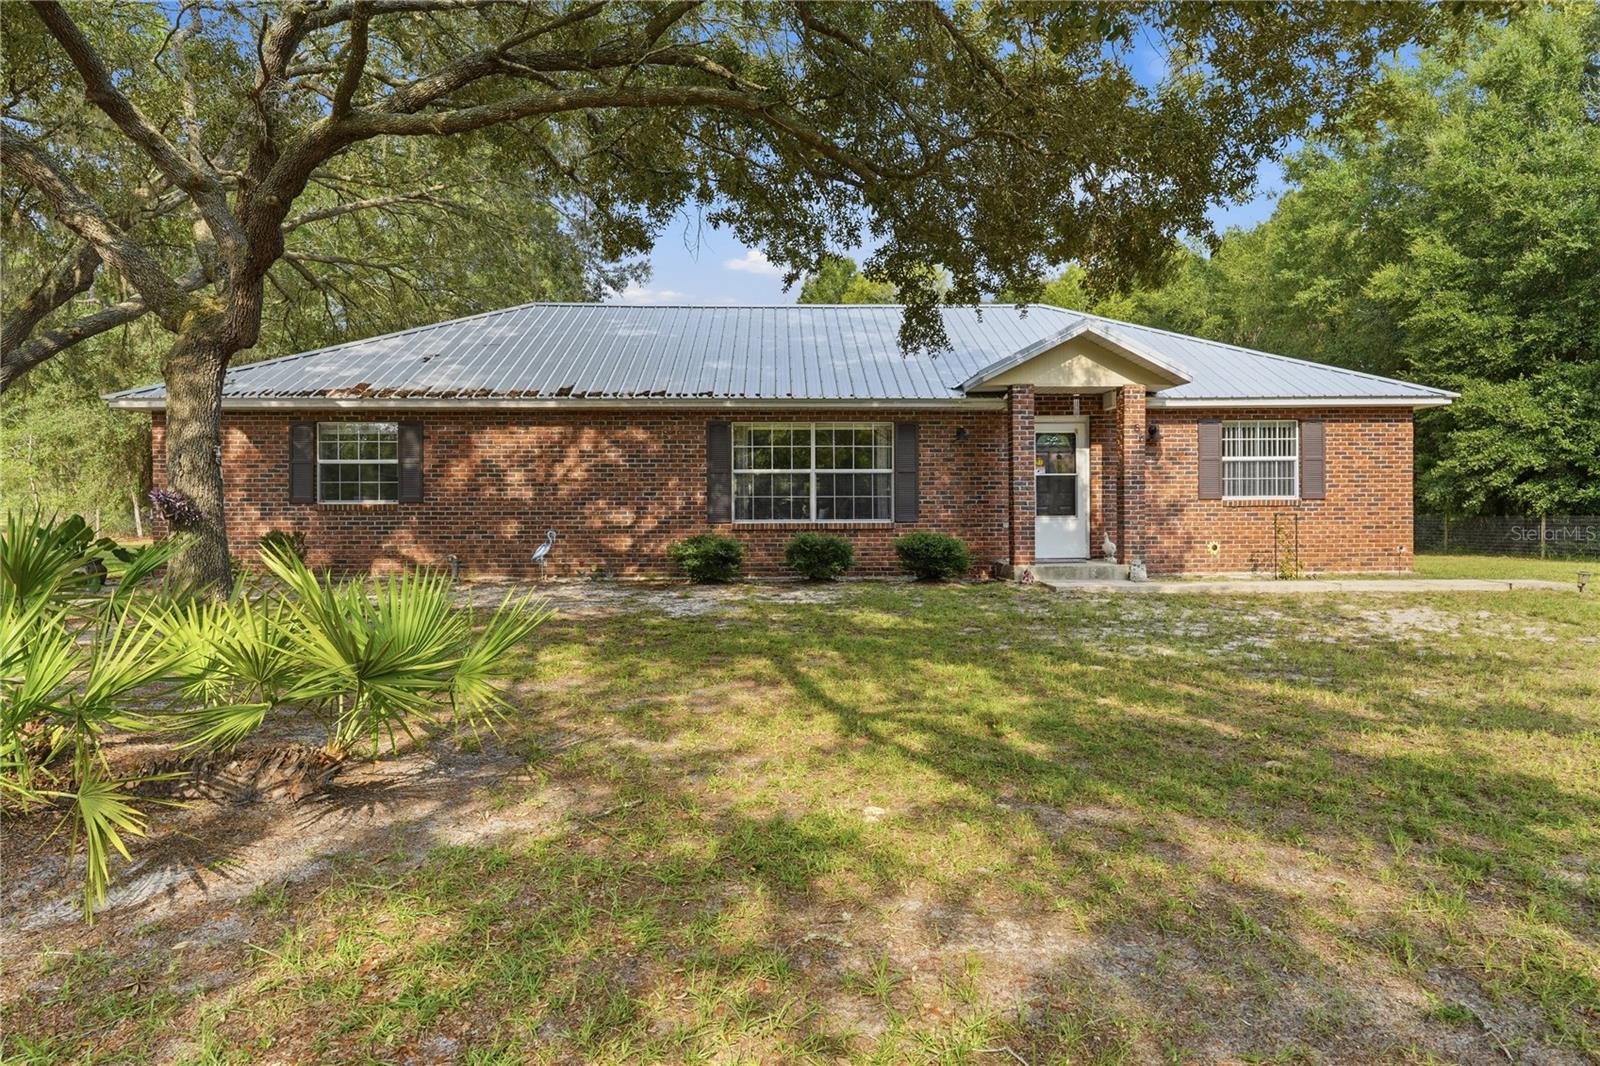 Active
What Sold Nearby
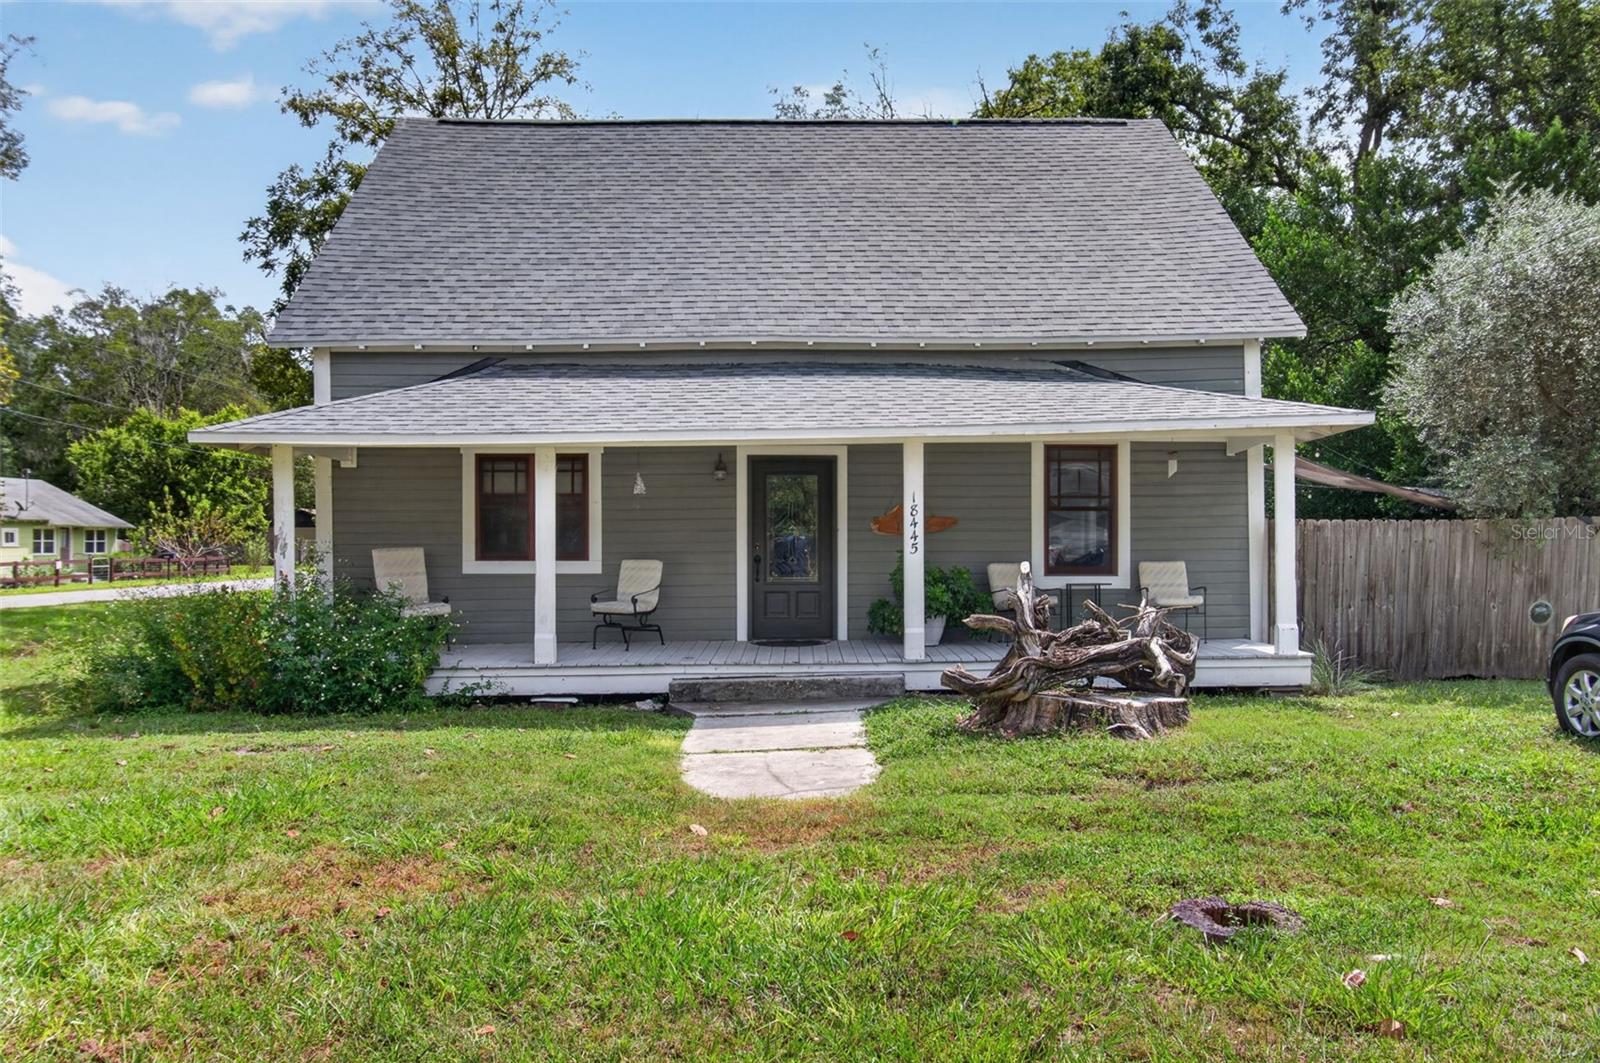 $255,00018445 NW 235th StHigh Springs, FL · Sold 2026-10-27
 $345,00023781 NW 193rd AveHigh Springs, FL · Sold 2026-10-26
 $560,0008179 NE 8th PlHigh Springs, FL · Sold 2026-10-13
 $565,00015223 NW State Rd 45High Springs, FL · Sold 2026-10-12
 $202,0002349 NE 46th CirHigh Springs, FL · Sold 2026-09-30
 $395,00019513 NW 240th LnHigh Springs, FL · Sold 2026-09-29
 $262,50023086 NW 189th AveHigh Springs, FL · Sold 2026-09-25
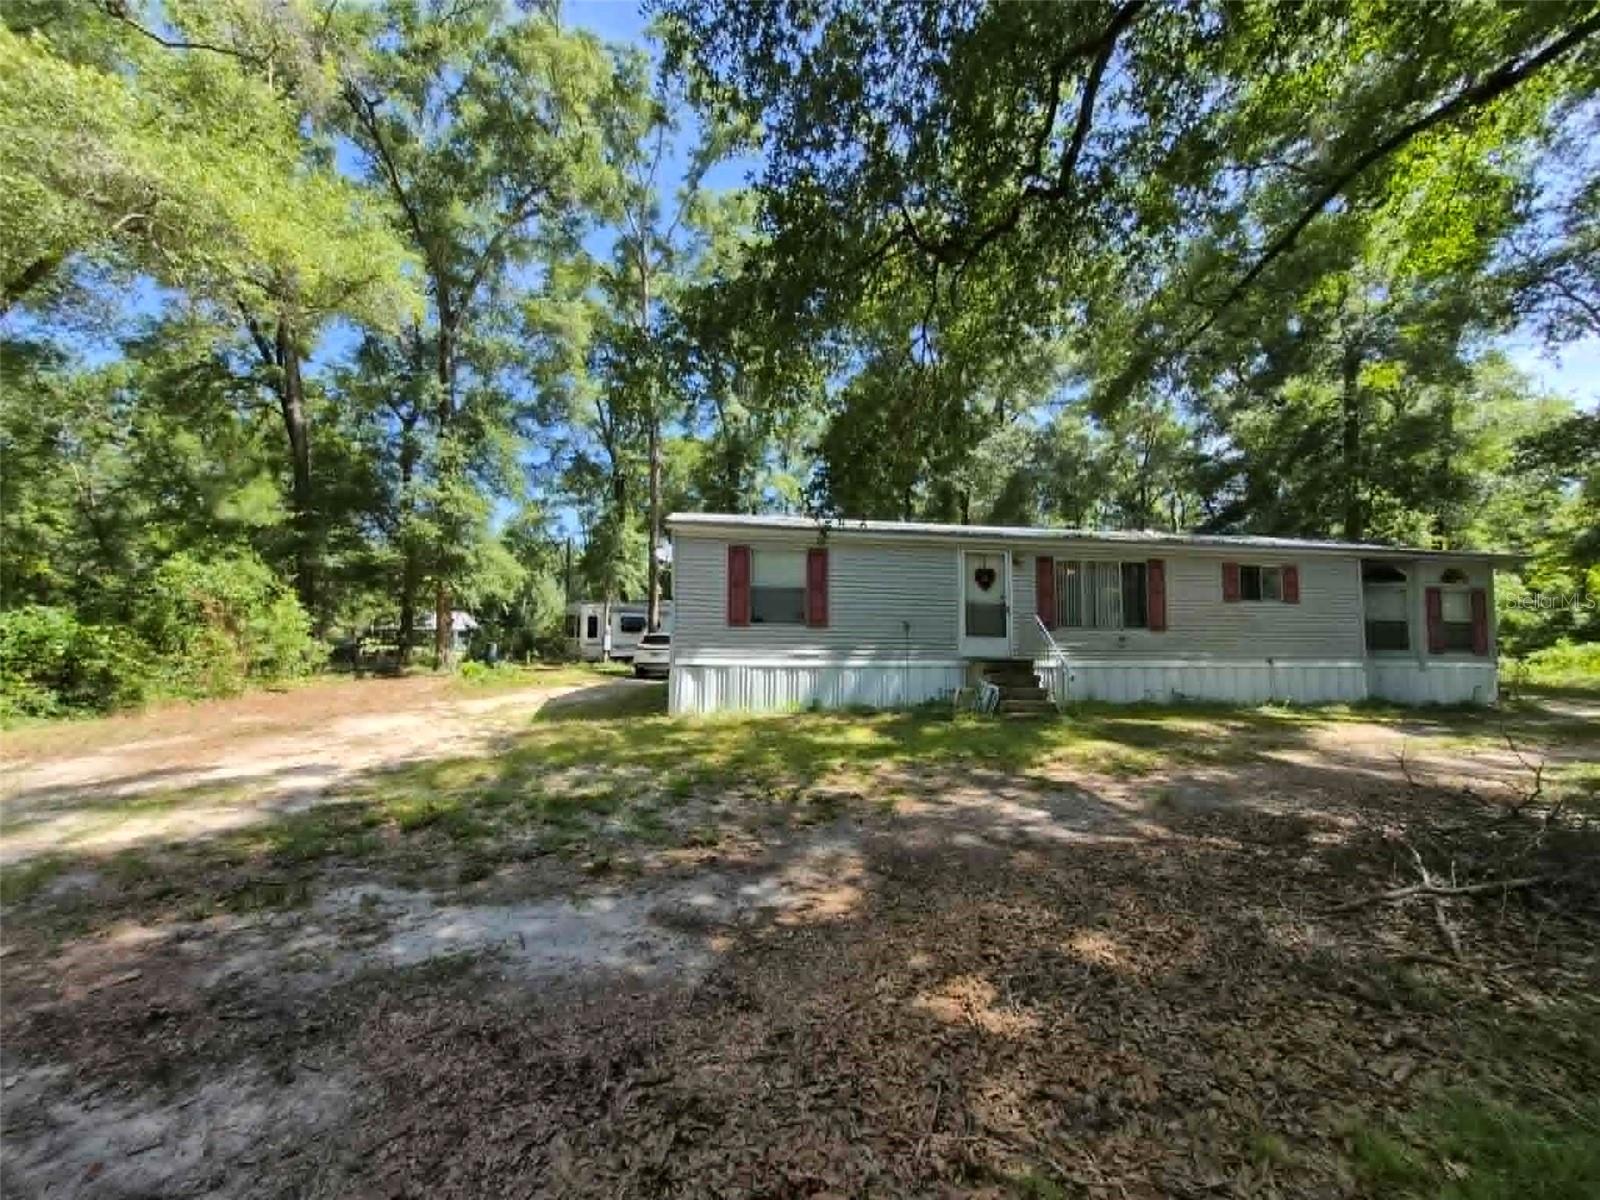 $142,00021508 NW 190th AveHigh Springs, FL · Sold 2026-09-23
Flood
Flood zone X · Minimal flood risk
More homes in High Springs
Homes for sale near High Springs
Data courtesy of: Stellar MLSDisclaimers and data details

Listings courtesy of Stellar MLS as distributed by MLS GRID. Based on information submitted to the MLS GRID. All data is obtained from various sources and may not have been verified by broker or MLS GRID. Supplied Open House Information is subject to change without notice. All information should be independently reviewed and verified for accuracy. Properties may or may not be listed by the office/agent presenting the information. Listing information is provided for consumers’ personal, non-commercial use, solely to identify prospective properties for potential purchase; all other use is strictly prohibited and may violate relevant federal and state law. Information deemed reliable but not guaranteed. Copyright © 2026 MLS GRID. All Rights Reserved.

Continental Real Estate Group, Inc
Broker: Derek Eisenberg
Listing last updated: Oct 31, 2026, 2:10 PM EDT. SURF LOCAL last checked: Nov 22, 2026, 2:32 PM EST.