
 Active
18784 NW 230th St
High Springs, FL 32643 · Single family
$465,000
Listing courtesy of Betsy Pepine and Holly Bender, PEPINE REALTY
- 4 Beds
- 3 Baths
- 3,710 sqft
Cynthia's Insights On This Property
- Built 1986 — before Florida's 2002 building code
- Last recorded sale: $260,000 in February 2019
- Typical sale in 32643 over the last year: $300,000, $200 per sq ft
- Owners in 32643 stay about 7 years; 3% of homes changed hands last year
- Taxes could jump about $2,900/yr after a sale (homestead cap resets)


📊 Price Pulse
What would you pay for this place?
Sale prices come from county public records, not MLS data.Listing agent
Contact
Send a message and we'll pass it to the listing agent. Nothing is sent until you ask.
About this home
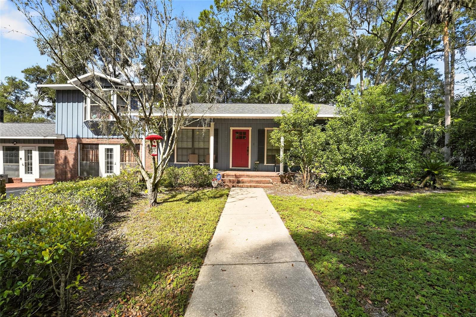
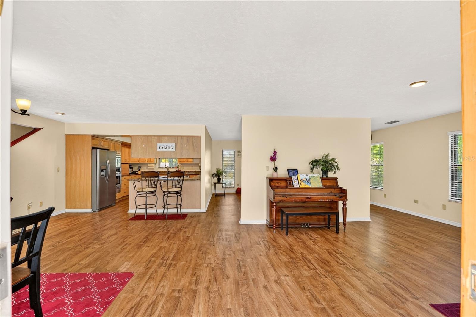
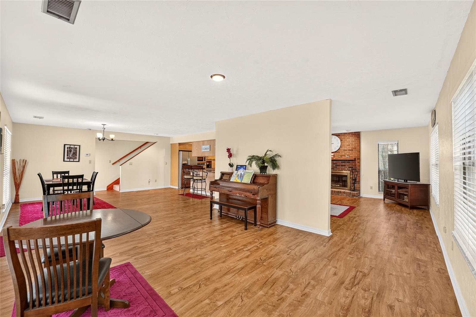
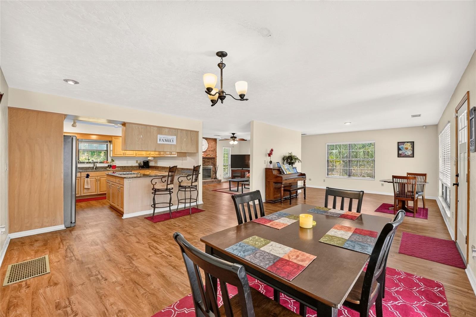
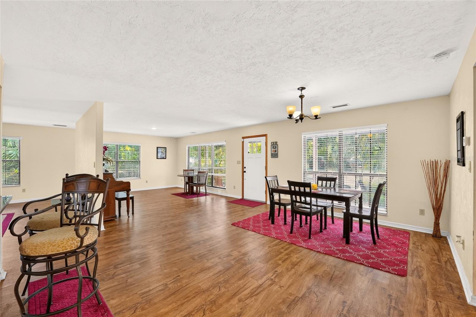
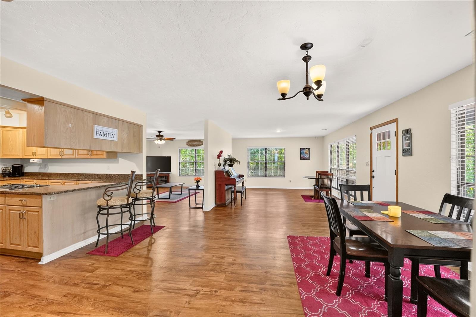
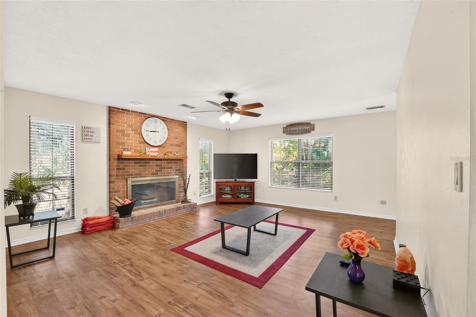
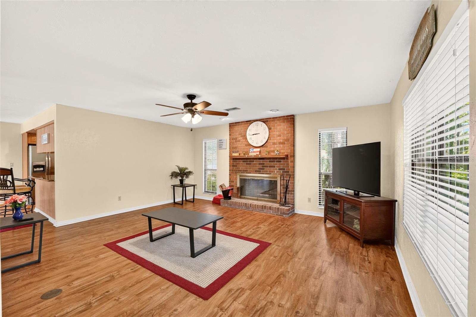
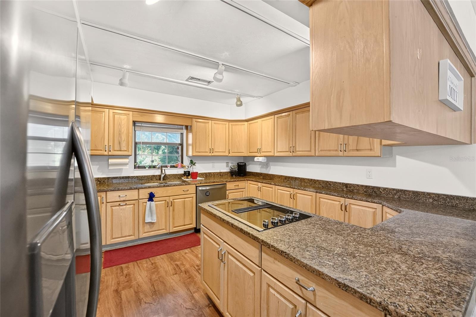
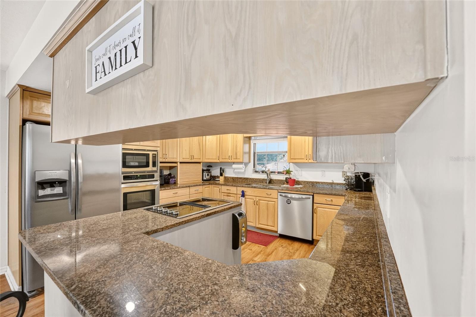
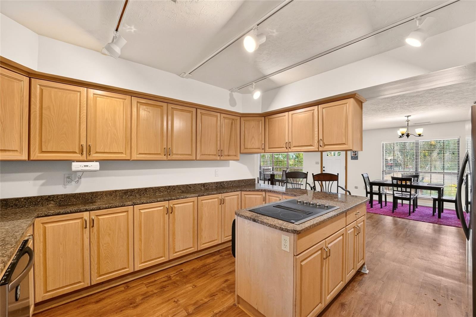
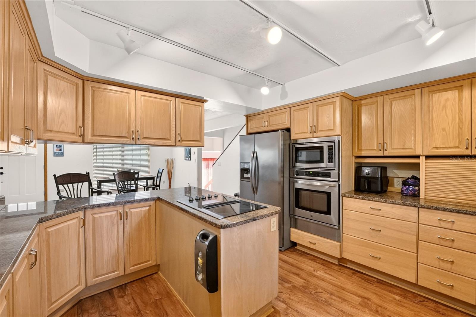
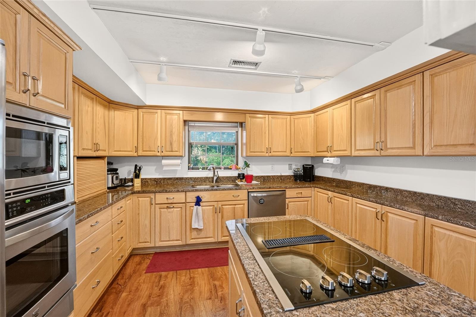
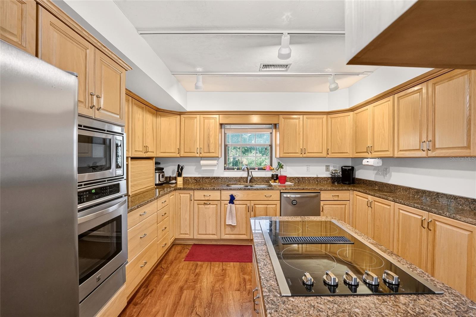
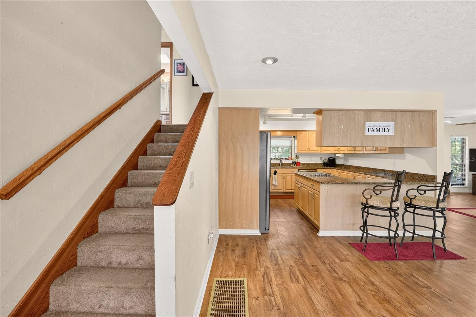
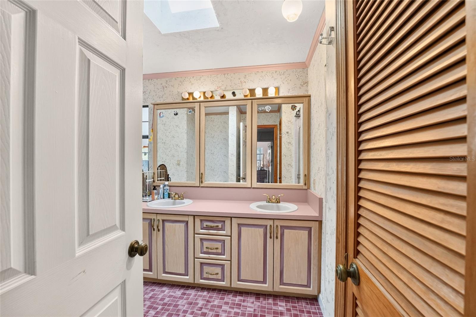
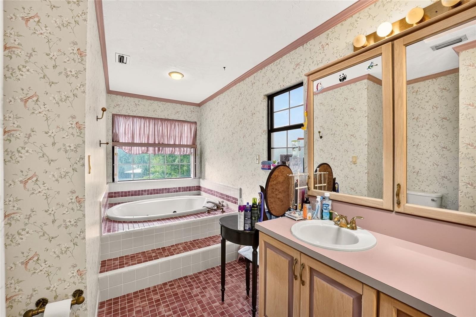
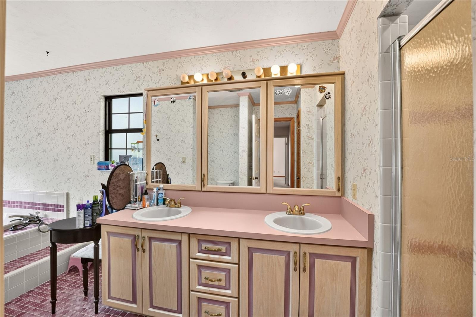
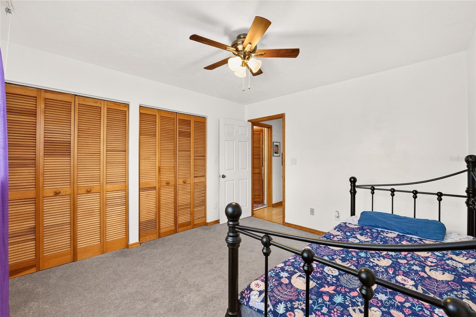
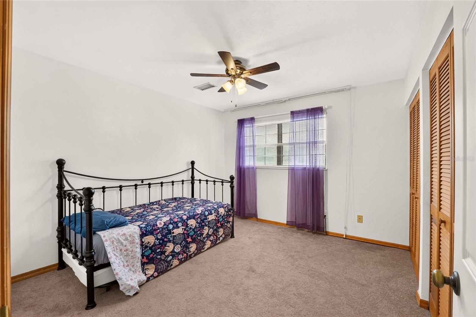
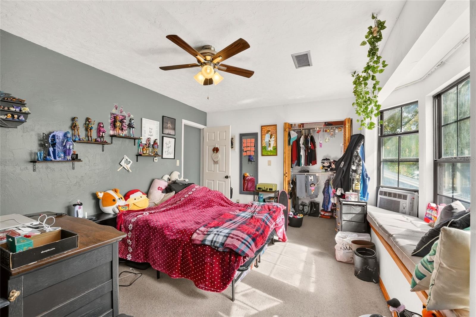
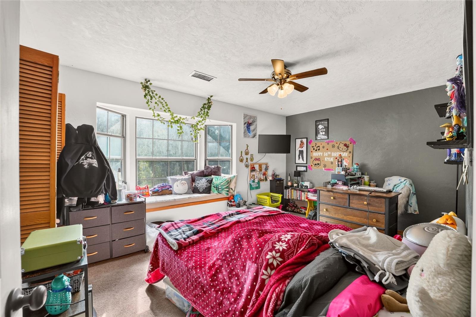
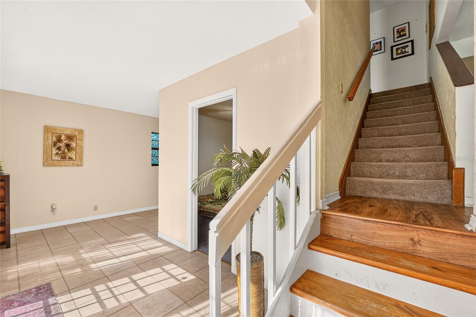
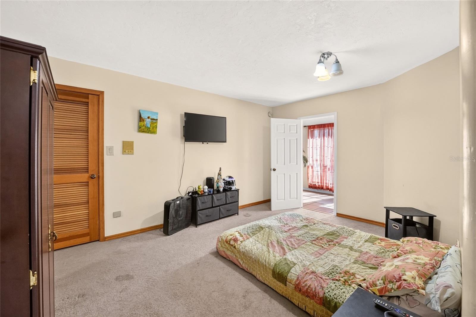
Room to spread out, with space to make it your own. This 4 bedroom, 3 bathroom home offers 3,710 square feet of living space on .52 acres. It's a spacious home with plenty of potential, ready for a buyer to add their personal touch. Step inside to an open living area that combines the living room, dining area and kitchen. Kitchen with granite countertops, SS appliances, double sinks with window overlooking the back. Breakfast bar and range in the island. Just behind the wall, the family room features a wood-burning fireplace. Upstairs, you'll find two bedrooms and a full bathroom with a jetted tub and a separate walk-in shower. On the main level, head down the foyer to the third bedroom on your right, which has direct access to the laundry room and its utility sink. A hall bathroom with a walk-in shower is nearby. From there, the home opens to a large flex space with a kitchen area, dishwasher, refrigerator and second wood burning oven. Use it as a second living room, a shared family space or a private suite. Add a pool table and the possibilities are endless. Barn doors close this area off from the rest of the house and a separate entrance adds privacy. A screen porch just off the living area is perfect for relaxing outdoors. Down the hall, the primary bedroom offers a large ensuite bathroom with a jetted tub and walk-in shower. The oversized 2-car garage includes three storage rooms. Hook up for washer and dryer in the garage.Front paver patio is a great spot for your morning coffee. This home is a great find for multigenerational living. Home has a Nutone central vacumn. Duke electric. Whether you need room for extended family, a live-in caregiver setup, or simply more space than a typical home offers, it delivers flexibility that's hard to find at this price. You'll be close to High Springs' small-town charm and its local springs, with easy access to Gainesville and I-75.
moreless
- Property type
- Single family
- Year built
- 1986
- Lot size
- 0.52 acres
- Garage
- 2 cars
- On market
- 25 days
- Price per sqft
- $125
- Listing ID
- GC543841
Show Full Details
Property Info
- Property Type
- Residential
- Property Subtype
- SingleFamilyResidence
- Year Built
- 1986
- Levels
- Two
- Direction Faces
- Northwest
- Lot Size (acres)
- 0.52
- Lot Size (sqft)
- 22651.0
- Contract Date
- 2026-10-02
- On Market Date
- 2026-10-02
- Cumulative Days on Market
- 214
Interior Features
- Interior Features
- Walk-In Closet(S)
- Flooring
- Carpet, Tile
- Fireplace
- Yes
- Fireplace Features
- Family Room, Other, Wood Burning
- Laundry Features
- In Garage, Laundry Room
- Levels
- Two
- Window Features
- Skylight(S), Blinds
Appliances
- Appliances
- Cooktop, Dishwasher, Dryer, Electric Water Heater, Microwave, Range, Refrigerator, Washer
Heating & Cooling
- Heating
- Central
- Cooling
- Central Air
Exterior Features
- Exterior Features
- Private Entrance
- Construction Materials
- Brick, Wood Siding
- Foundation
- Slab
- Roof
- Shingle
Features & Amenities
- Garage Spaces
- 2.0
- Garage
- Yes
- Attached Garage
- Yes
- Parking Features
- Driveway, Attached
- Security Features
- Security System
Utilities
- Utilities
- Cable Available, Electricity Connected, Sewer Connected, Water Connected
- Sewer
- Public Sewer
- Water Source
- Public
Taxes
- Annual Tax Amount
- $5,748
- Tax Year
- $2,025
- Legal Description
- G M WHETSTONE ESTATE ADDN PB A-46 1/2 LOTS 2 AND E1/2 LOT 3 BK 14 OR 4662/937
Other
- Derived Previous List Price
- $470,000
- Co List Agent Mls Id
- 259506318
- Co List Agent Full Name
- Holly Bender
- Co List Office Name
- PEPINE REALTY
- Co List Office Mls Id
- 259504874
Data freshness
- SURF LOCAL last checked
- Nov 22, 2026, 3:16 AM EST
Location
Approximate location, shown from the displayed address.
Similar homes nearby
- $429,90019007 NW 164th Rd, High Springs, FL 326435 Beds3 Baths2,556 sqftListing courtesy of REALTY ONE GROUP MVP · Data courtesy of: Stellar MLS
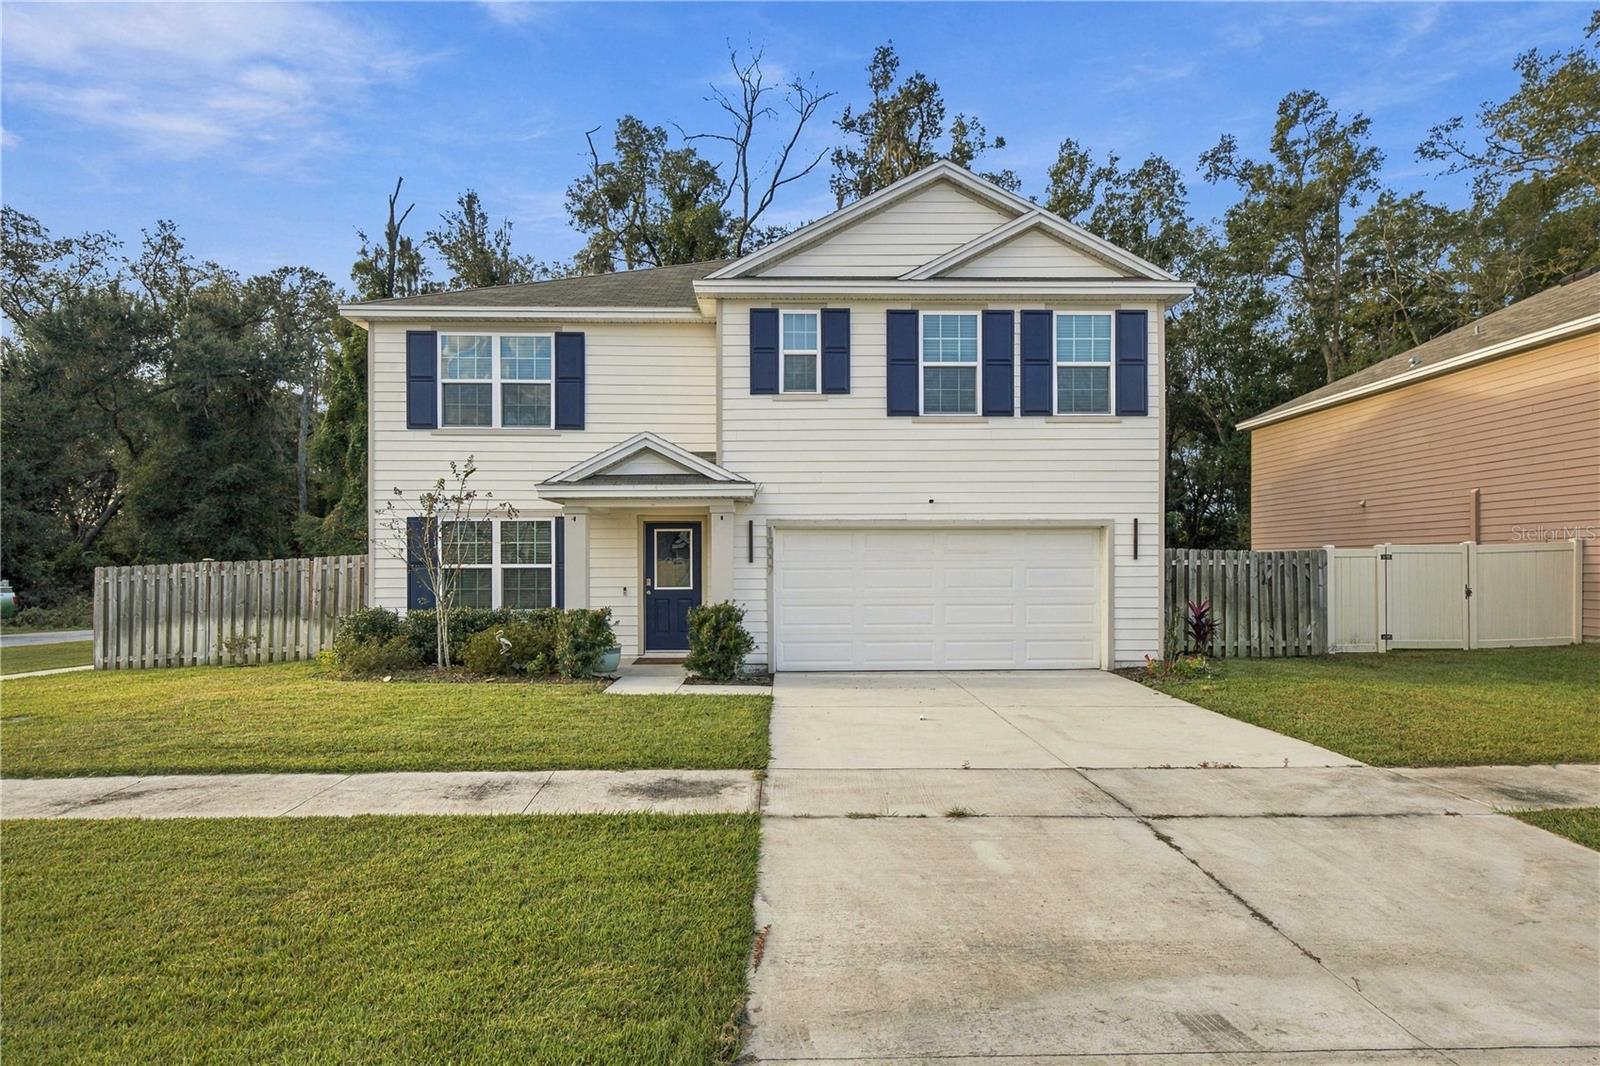 Active
- $429,9003310 NE 64th Ave, High Springs, FL 326433 Beds2 Baths1,344 sqftListing courtesy of BHHS FLORIDA REALTY · Data courtesy of: Stellar MLS
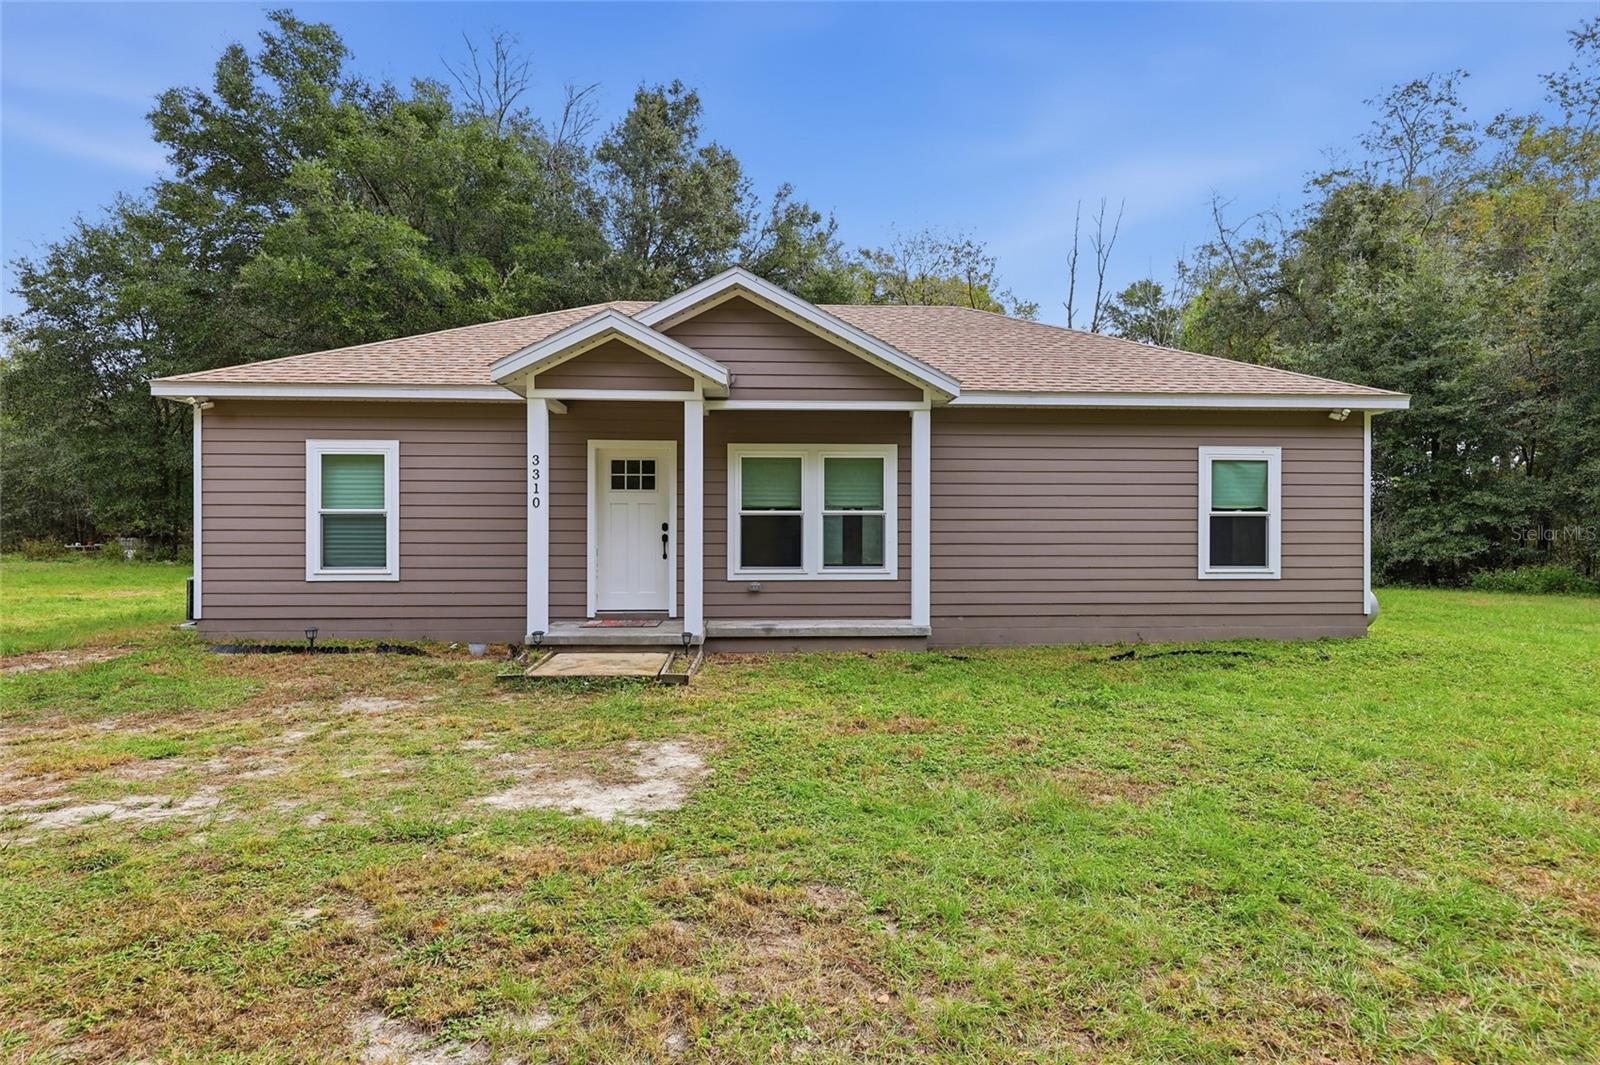 Active
- $534,9005040 NE 48th Ct, High Springs, FL 326434 Beds3 Baths2,351 sqftListing courtesy of UNITED COUNTRY SMITH & ASSOCIATES - NEWBERRY · Data courtesy of: Stellar MLS
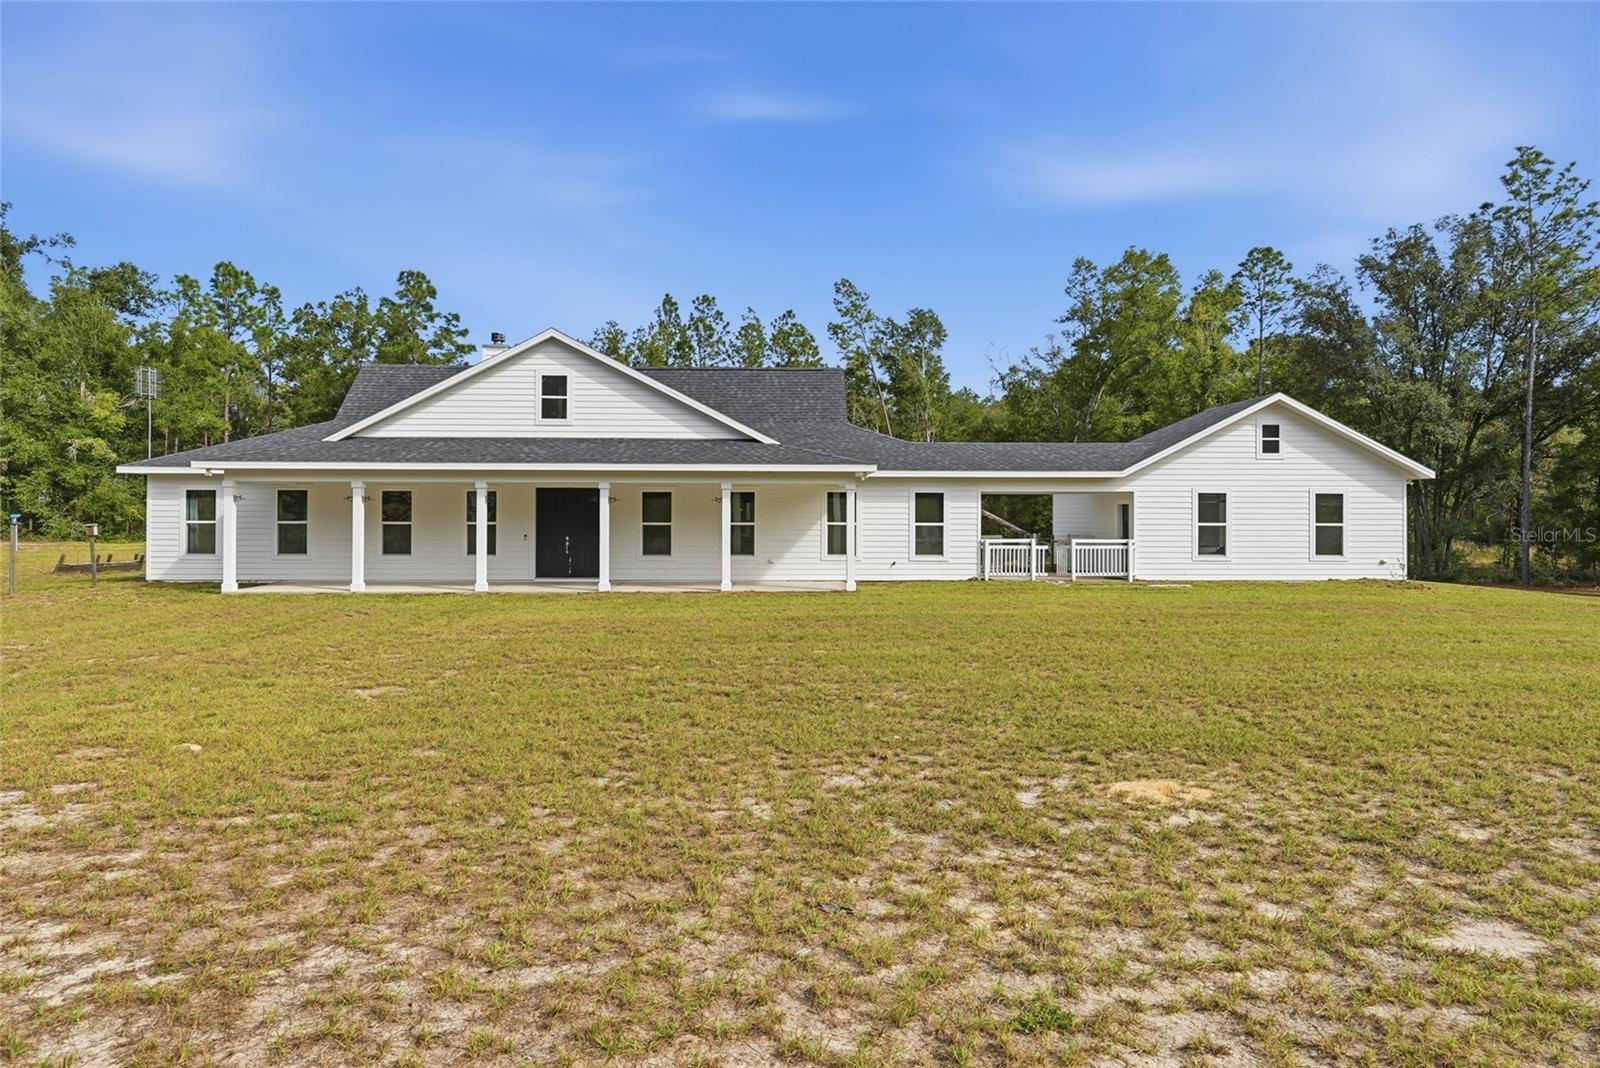 Active
- $475,00022980 S Us Hwy 441st Hwy, High Springs, FL 326434 Beds3 Baths1,781 sqftListing courtesy of ARIUM REAL ESTATE, LLC · Data courtesy of: Stellar MLS
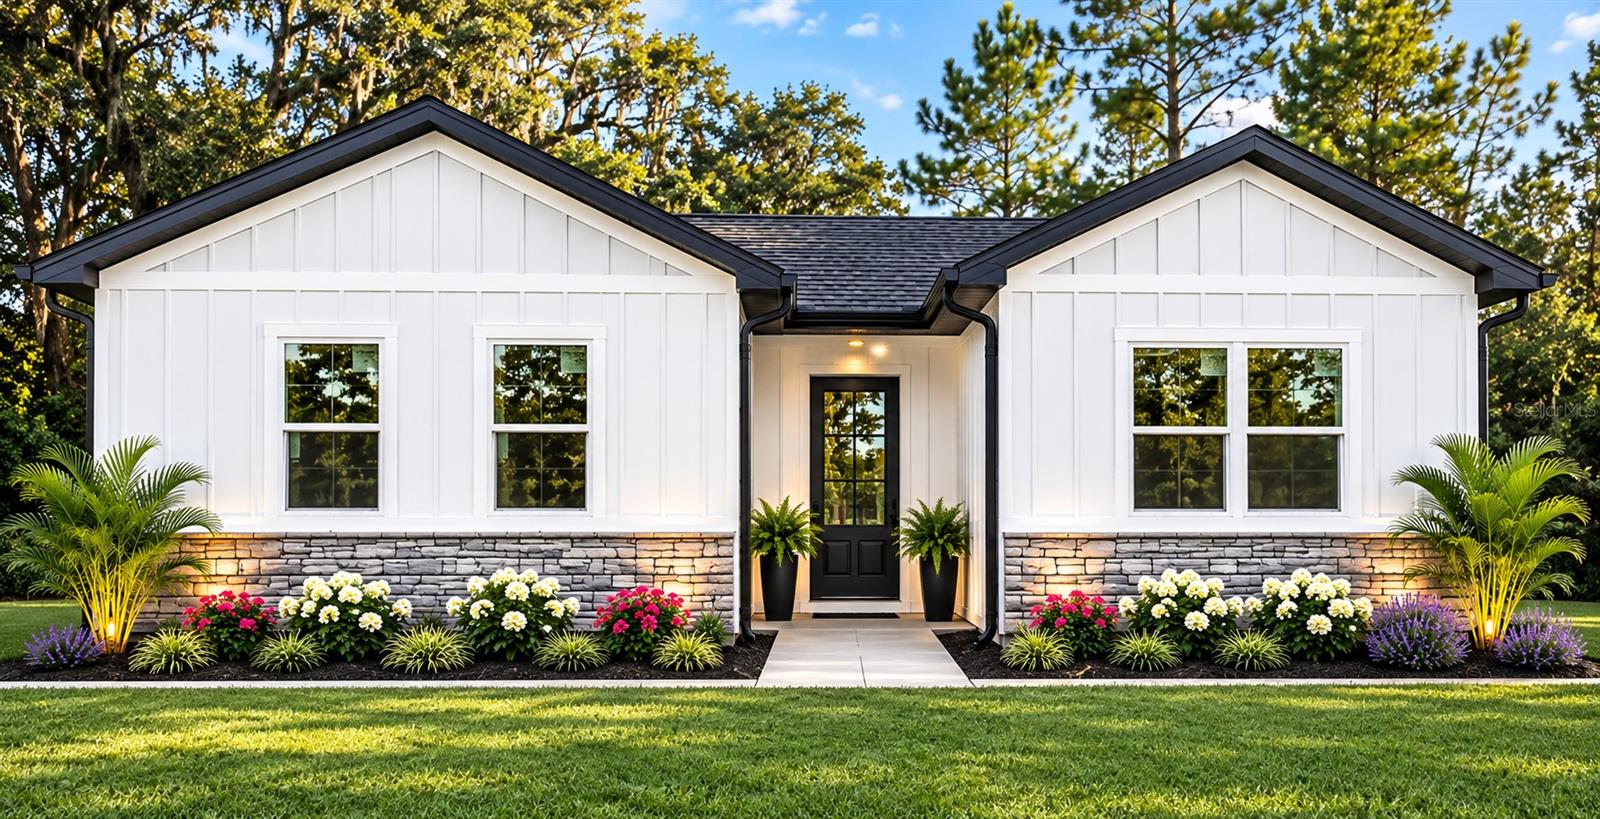 Active
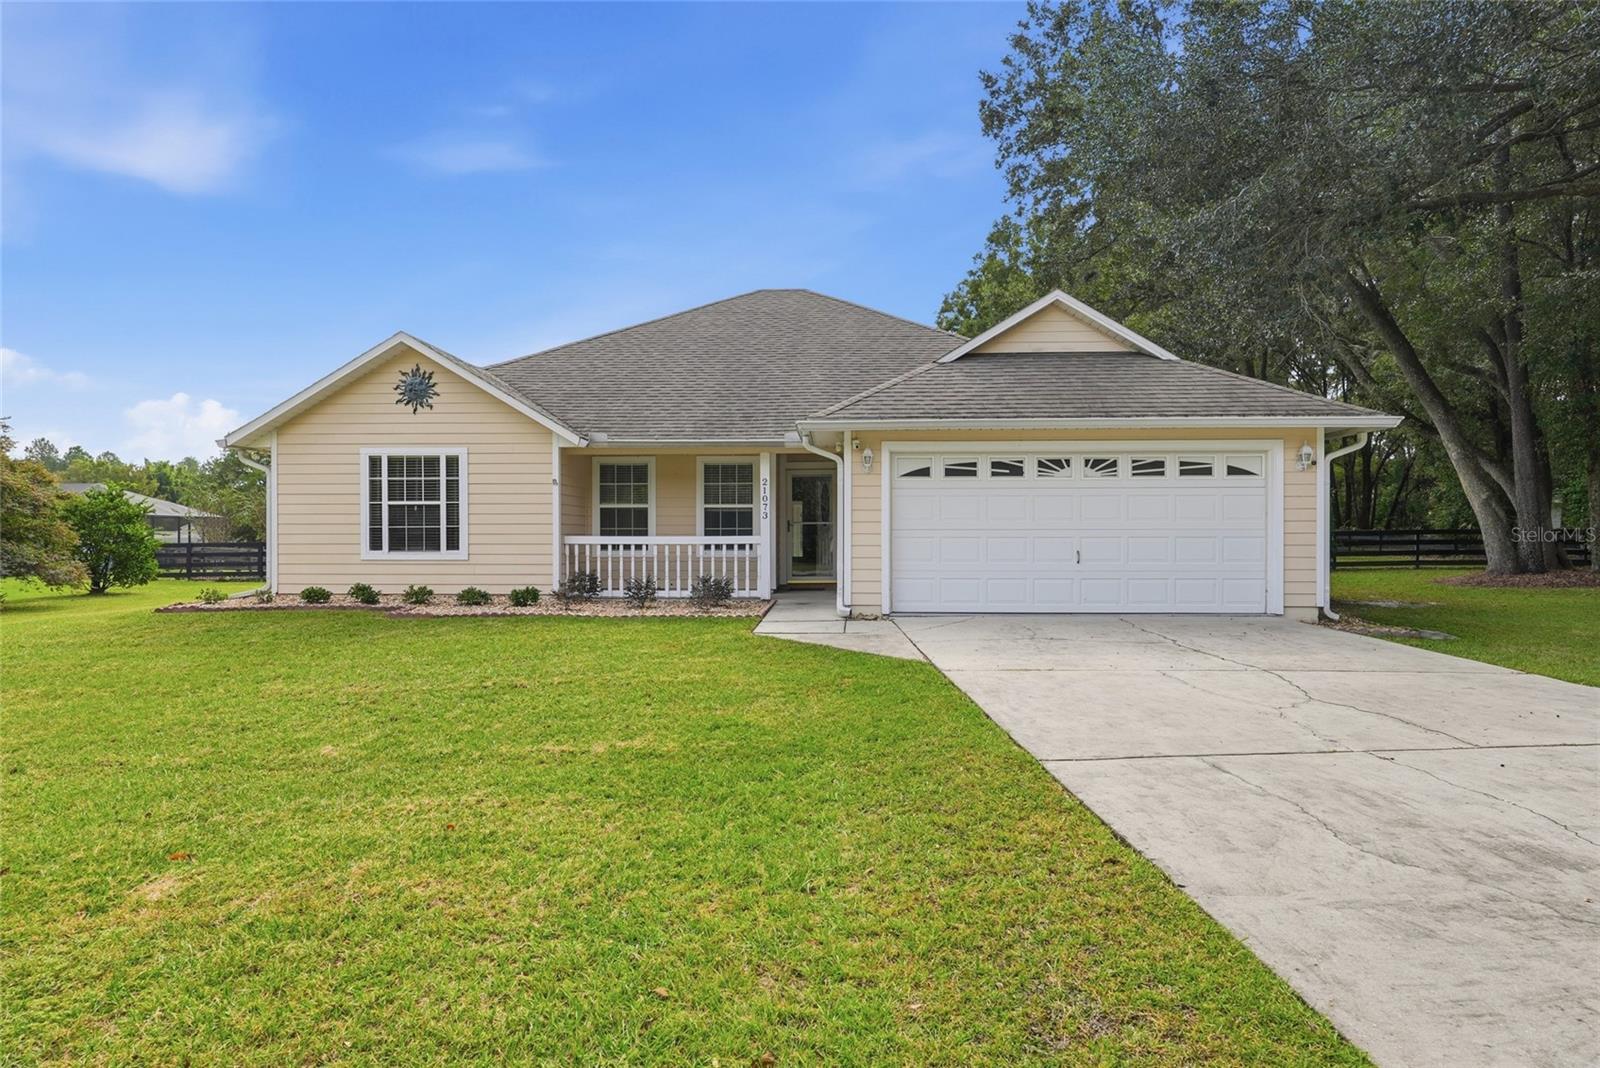
- $395,00021073 NW 167th Pl, High Springs, FL 326434 Beds2 Baths2,160 sqftListing courtesy of GARRETT REALTY · Data courtesy of: Stellar MLS
 Under Contract
- $425,00018841 NW 282nd Dr, High Springs, FL 326432 Beds1 Bath1,045 sqftListing courtesy of KELLER WILLIAMS GAINESVILLE REALTY PARTNERS · Data courtesy of: Stellar MLS
 Under Contract
- $399,00020412 Us Hwy 441, High Springs, FL 32643Listing courtesy of INTEGRITY REAL ESTATE ADVISORS · Data courtesy of: Stellar MLS
 Active
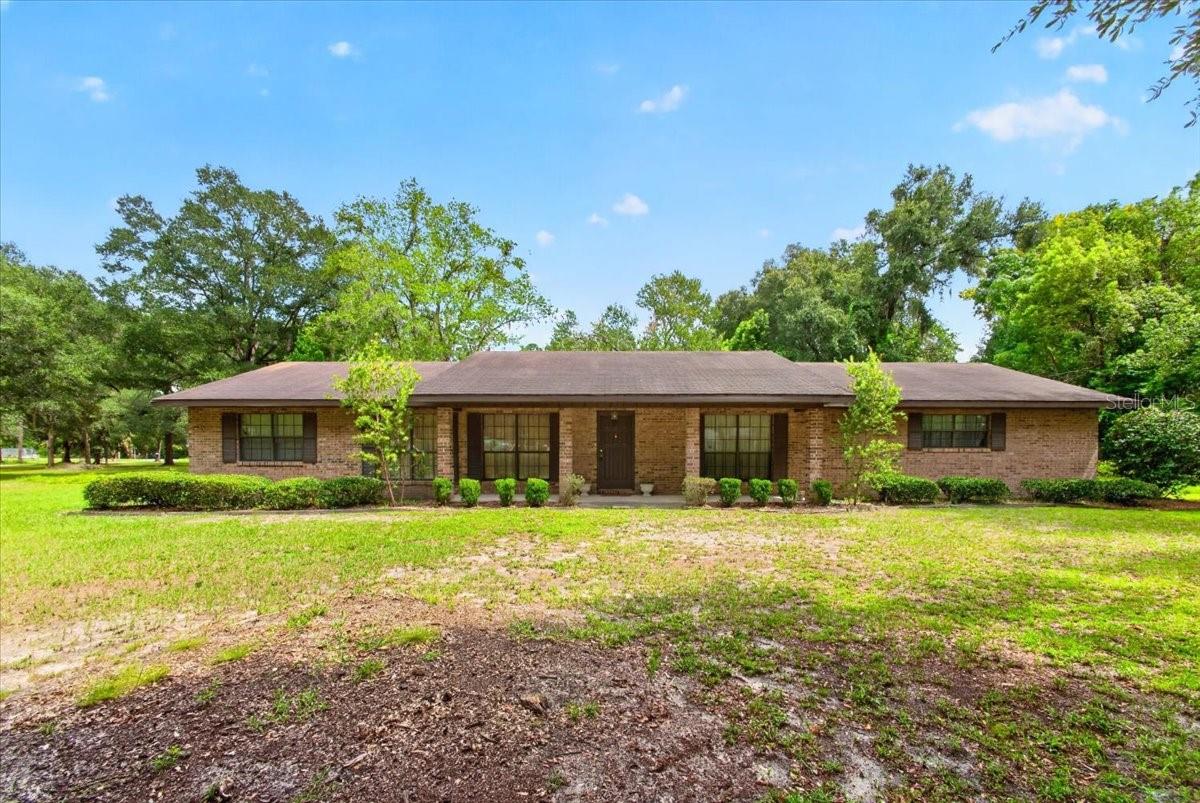
- $390,00019327 NW 237th St, High Springs, FL 326433 Beds3 Baths2,112 sqftListing courtesy of WATSON REALTY CORP- TIOGA · Data courtesy of: Stellar MLS
 Active
What Sold Nearby
 $350,00018708 NW 242nd StHigh Springs, FL · Sold 2026-10-08
 $750,00023053 NW 142nd AveHigh Springs, FL · Sold 2026-09-04
 $172,00023832 NW 183rd RdHigh Springs, FL · Sold 2026-08-18
 $950,0003821 NE County Rd 138High Springs, FL · Sold 2026-08-07
 $705,00020031 NW County Rd 236High Springs, FL · Sold 2026-08-05
 $657,50017651 NW 256th StHigh Springs, FL · Sold 2026-06-23
 $1,050,00026025 NW 166th AveHigh Springs, FL · Sold 2026-06-05
 $589,00021840 NW 218th TerHigh Springs, FL · Sold 2026-05-22
Flood
Flood zone X · Minimal flood risk
What's Nearby
Restaurants
- Pink Flamingo Diner19728 Santa Fe Boulevard, High Springs, FL 32643, United States of America0.9 mi
Groceries
- Winn-Dixie1070 Northeast Ponce de Leon Drive, High Springs, FL 32643, United States of America1.2 mi
Schools
- High Springs Community SchoolHigh Springs Main Street, High Springs, FL 32655, United States of America0.5 mi
Parks
- Catherine Taylor ParkHigh Springs, FL 32655, United States of America0.4 mi
- High Springs Civic Center ParkHigh Springs, Florida, United States of America0.6 mi
- High Springs, FloridaUnited States of America1.3 mi
- City of High Springs Memorial ParkHigh Springs, Florida, United States of America1.6 mi
- Hirschi Prayer ParkHigh Springs, Florida, United States of America1.7 mi
- PlaygroundHigh Springs, Florida, United States of America1.7 mi
- High Springs, FL 32655United States of America1.7 mi
- High Springs, FL 32655United States of America1.8 mi
More homes in High Springs
Homes for sale near High Springs
Data courtesy of: Stellar MLSDisclaimers and data details

Listings courtesy of Stellar MLS as distributed by MLS GRID. Based on information submitted to the MLS GRID. All data is obtained from various sources and may not have been verified by broker or MLS GRID. Supplied Open House Information is subject to change without notice. All information should be independently reviewed and verified for accuracy. Properties may or may not be listed by the office/agent presenting the information. Listing information is provided for consumers’ personal, non-commercial use, solely to identify prospective properties for potential purchase; all other use is strictly prohibited and may violate relevant federal and state law. Information deemed reliable but not guaranteed. Copyright © 2026 MLS GRID. All Rights Reserved.

Continental Real Estate Group, Inc
Broker: Derek Eisenberg
Listing last updated: Oct 28, 2026, 3:59 AM EDT. SURF LOCAL last checked: Nov 22, 2026, 3:16 AM EST.