
 Active








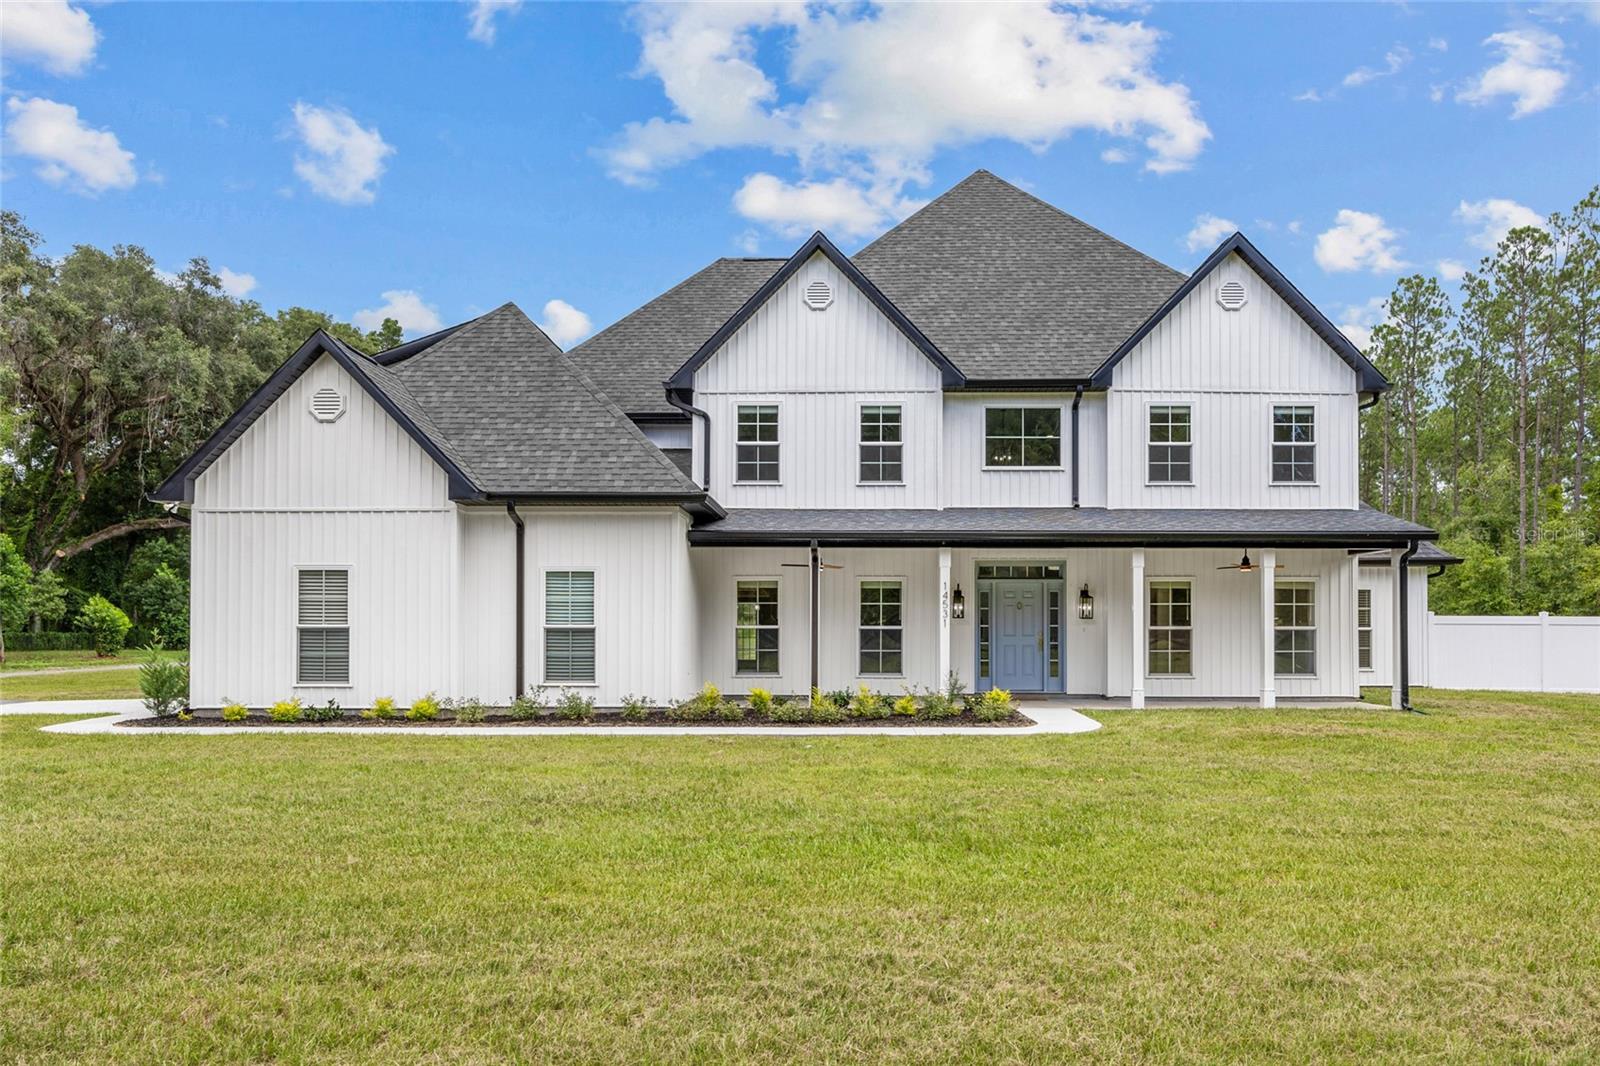
14531 NW 214th Ter
High Springs, FL 32643 · Single family
$995,000
Listing courtesy of Keiton Stender, KELLER WILLIAMS GAINESVILLE REALTY PARTNERS
- 6 Beds
- 4 Baths
- 4,178 sqft
Cynthia's Insights On This Property
- Built 2023
- Last recorded sale: $965,000 in June 2025
- Typical sale in 32643 over the last year: $300,000, $200 per sq ft
- Owners in 32643 stay about 7 years; 3% of homes changed hands last year


📊 Price Pulse
What would you pay for this place?
Sale prices come from county public records, not MLS data.Listing agent
Contact
Send a message and we'll pass it to the listing agent. Nothing is sent until you ask.
About this home
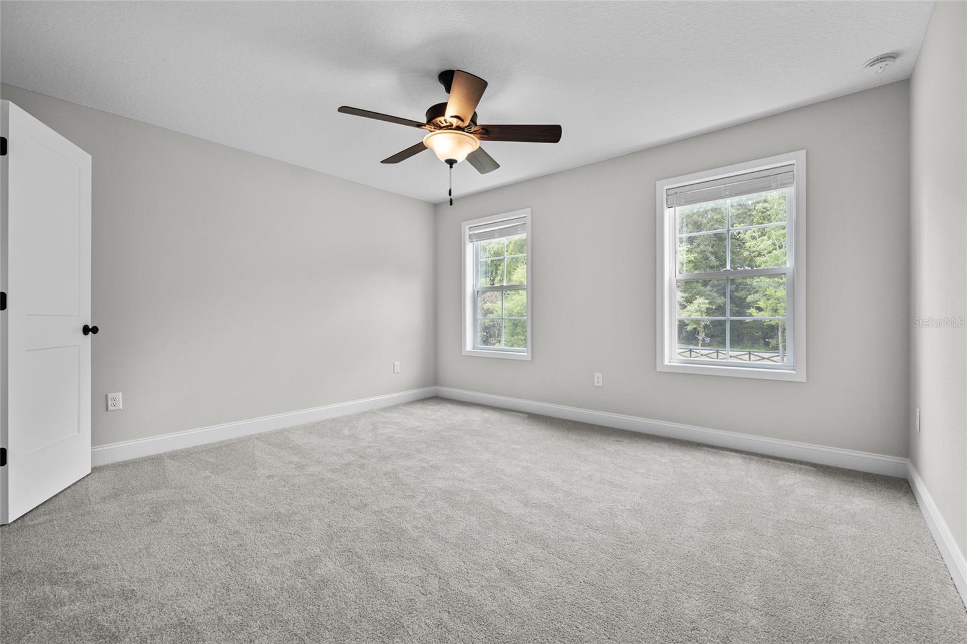
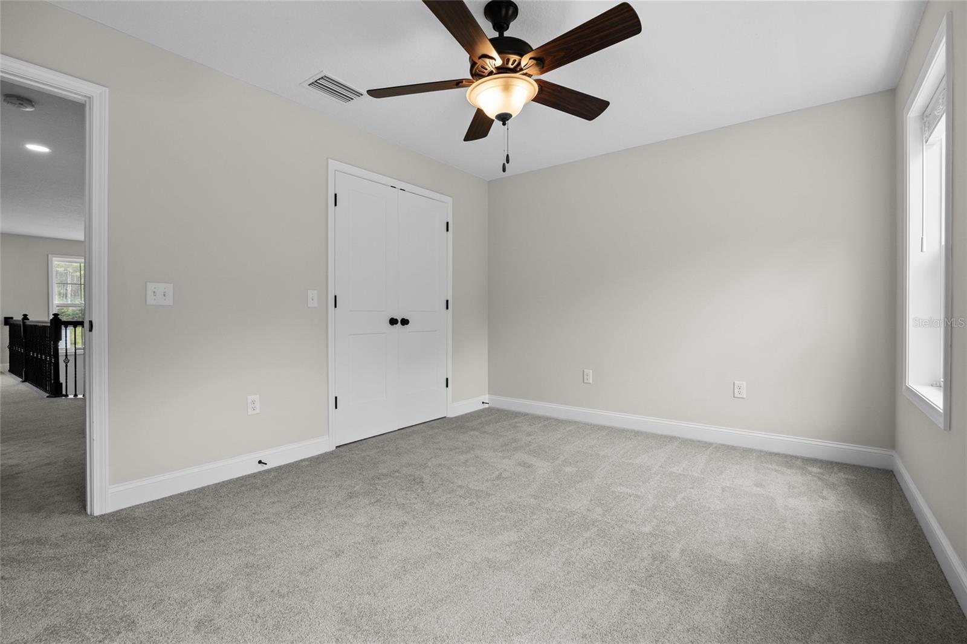
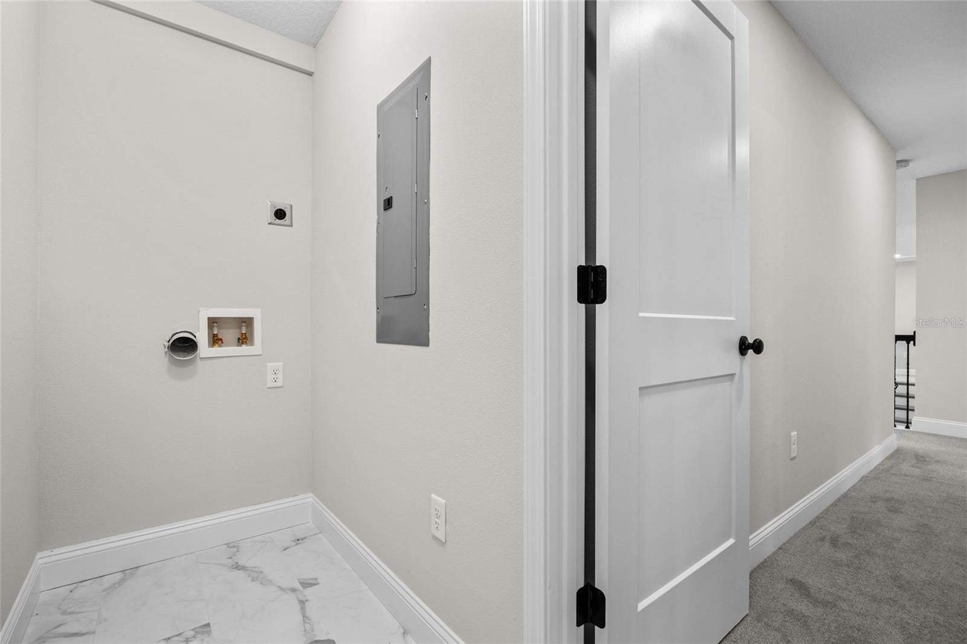
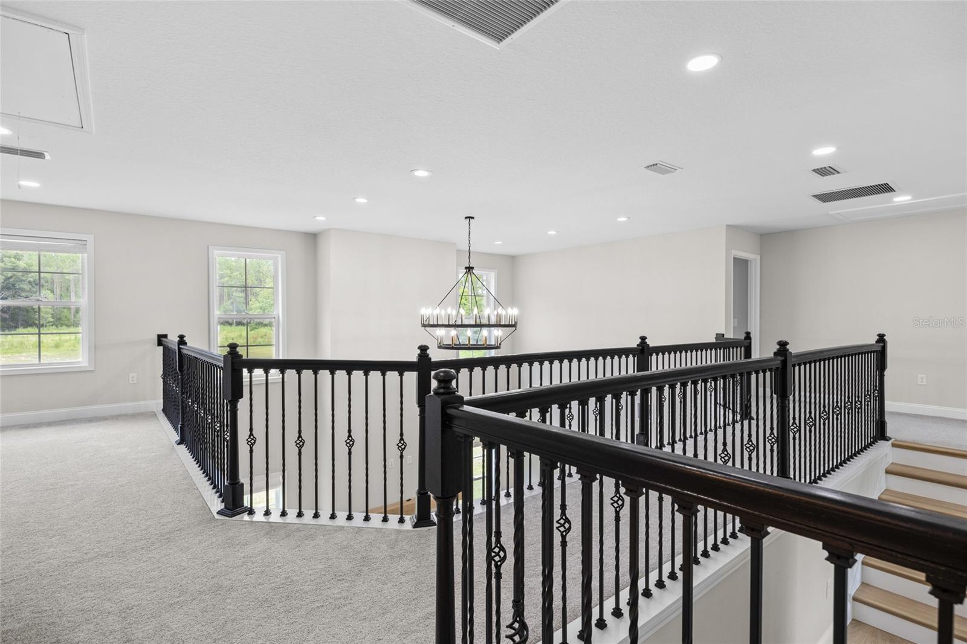
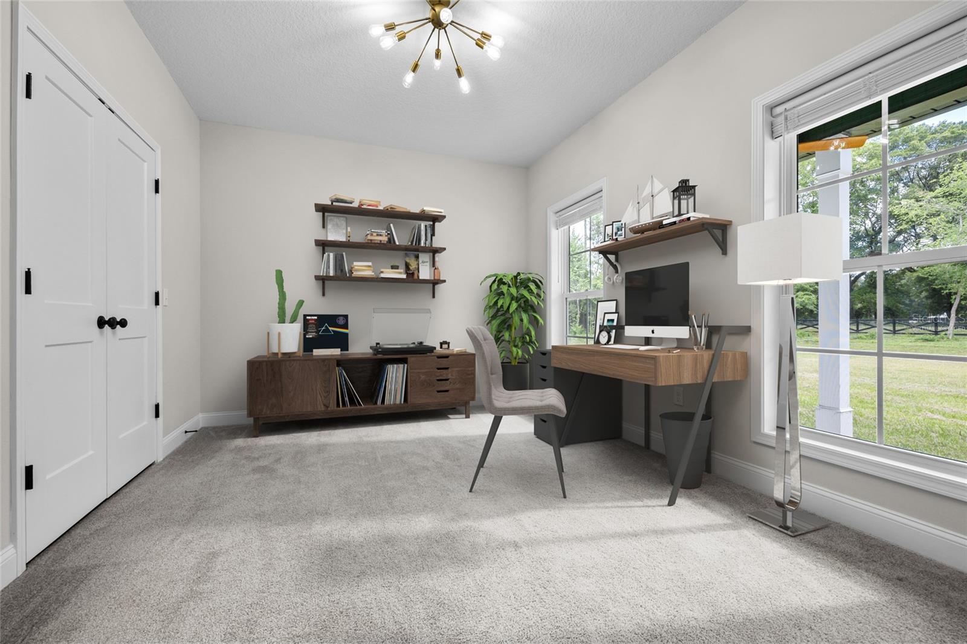
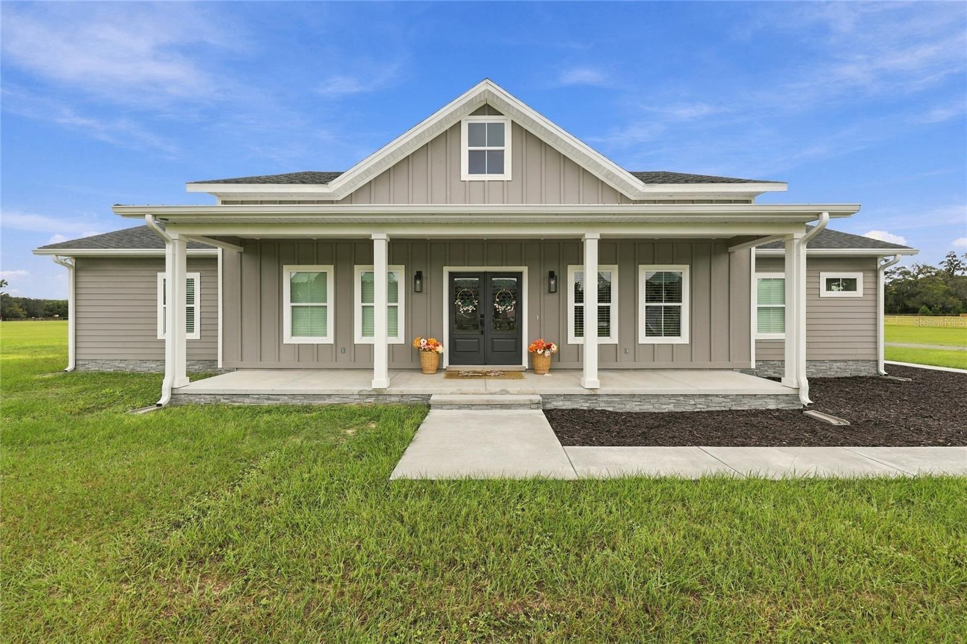
Virtually Staged. If you’re searching for luxury country living with the convenience of Gainesville, look no further. Built in 2023, this gorgeous custom home offers 4,178 square feet, 6 spacious bedrooms, and 3.5 bathrooms on 5.49 acres of fully fenced, well-manicured land- with room for gardening, livestock, and the privacy you’ve been looking for. As you arrive, you’ll appreciate the gated entrance, refreshed landscaping, and impressive two-story home. Positioned on the front third of the property, the home leaves ample space behind it for a pool, garden, or additional structures. Step inside to soaring ceilings, abundant natural light, durable wood-look tile, and a tasteful French oak split staircase. To the right of the foyer is a well-appointed sixth bedroom, also ideal for an in-home office or bonus space. To the left is a formal dining room overlooking the front yard. Continuing into the great room, you’ll find stunning 20-foot ceilings and an electric fireplace with a natural stone facade and custom wood mantel. A dry bar butler’s pantry connects the dining room to the kitchen, offering quartz-topped cabinetry and additional storage. The kitchen leaves little to be desired, with white shaker cabinetry, gorgeous quartz countertops, an induction cooktop, and stainless steel appliances, including dual dishwashers and dual wall ovens. A massive center island comfortably seats five, making this space perfect for family dinners, Friendsgiving, and entertaining. Beyond the kitchen, a European prep kitchen/scullery offers ample cabinetry for cookware and pantry items while keeping meal prep and clutter out of sight. Nearby, a convenient half bath and drop zone connect to the two-car garage. Off the great room, the spacious primary suite features an en suite bath and convenient access to the laundry room, complete with an oversized sink, additional cabinetry, floating shelves, and a clothes-hanging bar. Use either staircase to reach the upstairs gallery overlooking the great room. On one side, two guest bedrooms share a Jack-and-Jill bath; on the other, two additional guest rooms share a full hallway bath. A separate flex room, loft area, and additional room with washer/dryer hookups provide even more versatility. Outside, you’ll find a 20-by-40-foot partially enclosed metal workshop and an adorable chicken coop that accommodates 20-plus chickens. Agricultural A-1 zoning adds to the property’s appeal for those dreaming of a small farm, horses, livestock, or gardens. Give me a call today to schedule your private tour!
moreless
- Property type
- Single family
- Year built
- 2023
- Lot size
- 5.49 acres
- On market
- 3 days
- Price per sqft
- $238
- Listing ID
- GC544909
Show Full Details
Property Info
- Property Type
- Residential
- Property Subtype
- SingleFamilyResidence
- Year Built
- 2023
- Levels
- Two
- Direction Faces
- West
- Lot Size (acres)
- 5.49
- Lot Size (sqft)
- 239144.0
- Contract Date
- 2026-11-18
- On Market Date
- 2026-11-18
- Cumulative Days on Market
- 3
Interior Features
- Interior Features
- Crown Molding, Eat-In Kitchen, Other, Stone Counters, Walk-In Closet(S)
- Flooring
- Brick, Carpet, Tile
- Fireplace
- Yes
- Fireplace Features
- Electric, Family Room, Stone
- Laundry Features
- Laundry Room
- Levels
- Two
- Door Features
- French Doors
Appliances
- Appliances
- Cooktop, Dishwasher, Disposal, Exhaust Fan, Microwave, Range Hood, Refrigerator
Heating & Cooling
- Heating
- Central, Electric
- Cooling
- Central Air
Exterior Features
- Exterior Features
- Rain Gutters
- Construction Materials
- Vinyl Siding
- Foundation
- Slab
- Roof
- Shingle
Features & Amenities
- Garage
- Yes
- Attached Garage
- Yes
- Parking Features
- Garage Faces Side, Attached
Utilities
- Utilities
- Cable Available, Electricity Connected
- Sewer
- Septic Tank
- Water Source
- Private, Well
Taxes
- Annual Tax Amount
- $21,573
- Tax Year
- $2,025
- Legal Description
- COM SW COR SEC E 1236.06 FT N 1020.24 FT TO POB CONT N 310.65 FT E 766.17 FT S 311.29 FT W 772.17 FT TO POB OR 4306/0085
Data freshness
- SURF LOCAL last checked
- Nov 22, 2026, 3:40 AM EST
Location
Approximate location, shown from the displayed address.
Similar homes nearby
- $900,000Tbd NE 44th Ave, High Springs, FL 32643Listing courtesy of COLDWELL BANKER M.M. PARRISH REALTORS · Data courtesy of: Stellar MLS
 Active
- $835,00020875 NW 207th Ter, High Springs, FL 326433 Beds3 Baths2,337 sqftListing courtesy of WATSON REALTY CORP · Data courtesy of: Stellar MLS
 Active
- $900,0007412 NW State Rd 45, High Springs, FL 326433 Beds2 Baths1,782 sqftListing courtesy of WATSON REALTY CORP · Data courtesy of: Stellar MLS
 Active
- $800,00026840 NW 206th Pl, High Springs, FL 32643Listing courtesy of UNITED COUNTRY SMITH & ASSOCIATES - NEWBERRY · Data courtesy of: Stellar MLS
 Active
What Sold Nearby
 $705,00020031 NW County Rd 236High Springs, FL · Sold 2026-08-05
 $1,050,00026025 NW 166th AveHigh Springs, FL · Sold 2026-06-05
 $949,90023719 NW 142nd AveHigh Springs, FL · Sold 2026-06-02
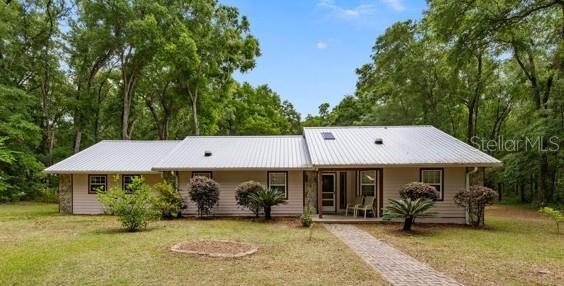 $580,00023225 NW County Rd 236High Springs, FL · Sold 2025-12-02
 $350,00018431 High Springs Main StHigh Springs, FL · Sold 2025-06-17
 $965,00014531 NW 214th TerHigh Springs, FL · Sold 2025-05-30
 $777,00021012 NW 138th AveHigh Springs, FL · Sold 2024-07-15
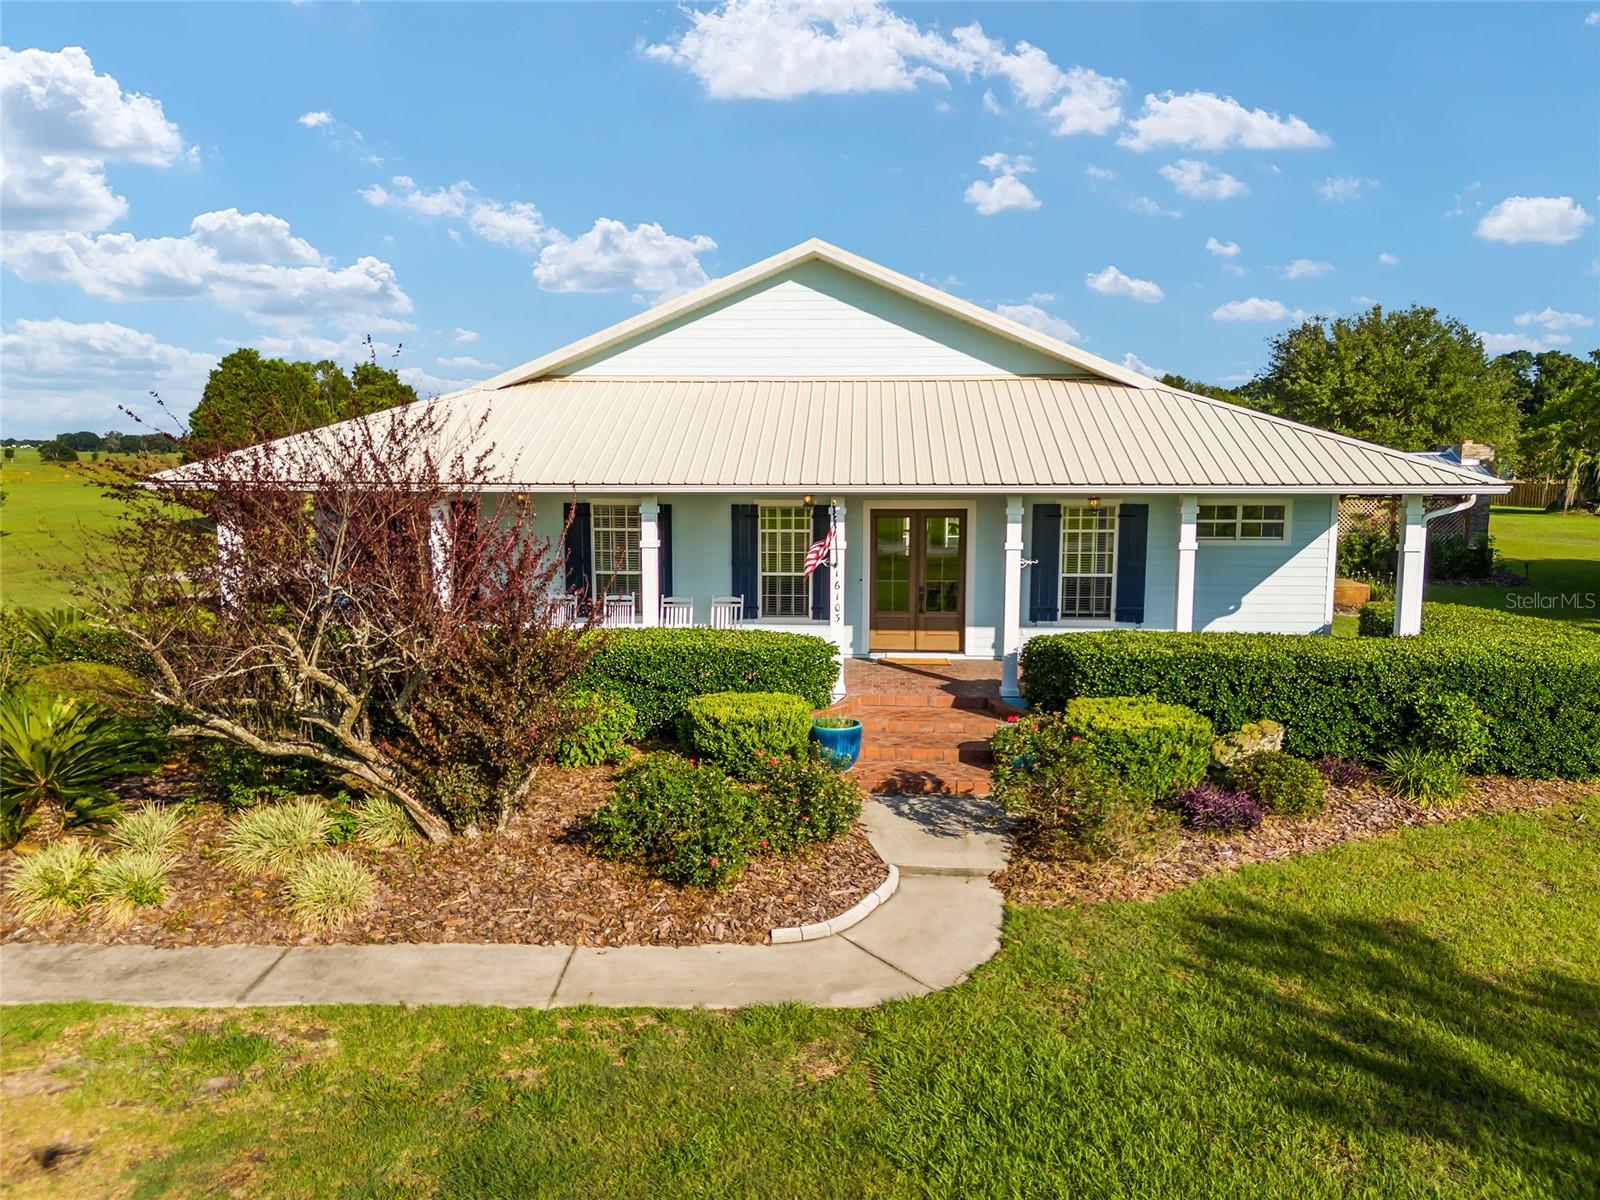 $635,00016103 NW 243rd WayHigh Springs, FL · Sold 2024-07-15
Flood
Flood zone X · Minimal flood risk
What's Nearby
Parks
- City of High Springs Memorial ParkHigh Springs, Florida, United States of America1.7 mi
More homes in High Springs
Homes for sale near High Springs
Data courtesy of: Stellar MLSDisclaimers and data details

Listings courtesy of Stellar MLS as distributed by MLS GRID. Based on information submitted to the MLS GRID. All data is obtained from various sources and may not have been verified by broker or MLS GRID. Supplied Open House Information is subject to change without notice. All information should be independently reviewed and verified for accuracy. Properties may or may not be listed by the office/agent presenting the information. Listing information is provided for consumers’ personal, non-commercial use, solely to identify prospective properties for potential purchase; all other use is strictly prohibited and may violate relevant federal and state law. Information deemed reliable but not guaranteed. Copyright © 2026 MLS GRID. All Rights Reserved.

Continental Real Estate Group, Inc
Broker: Derek Eisenberg
Listing last updated: Nov 21, 2026, 12:08 PM EST. SURF LOCAL last checked: Nov 22, 2026, 3:40 AM EST.