
 Active
11416 NW Sr 45
High Springs, FL 32643 · Single family
$1,975,000
Listing courtesy of Heather Doughton and Autumn Doughton, BOSSHARDT REALTY SERVICES LLCData courtesy of: Stellar MLS
- 5 Beds
- 4 Baths
- 4,976 sqft
Cynthia's Insights On This Property
- Built 2009
- Last recorded sale: $1,300,000 in April 2024
- Typical sale in 32643 over the last year: $300,000, $200 per sq ft
- Owners in 32643 stay about 7 years; 3% of homes changed hands last year
- Taxes could jump about $9,800/yr after a sale (homestead cap resets)


📊 Price Pulse
What would you pay for this place?
Sale prices come from county public records, not MLS data.Listing agent
Contact
Send a message and we'll pass it to the listing agent. Nothing is sent until you ask.
About this home
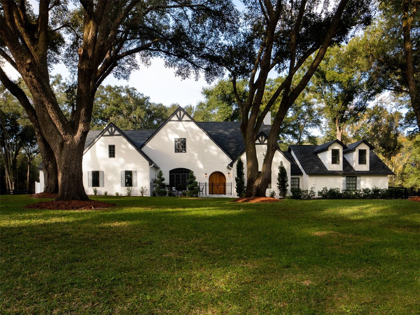
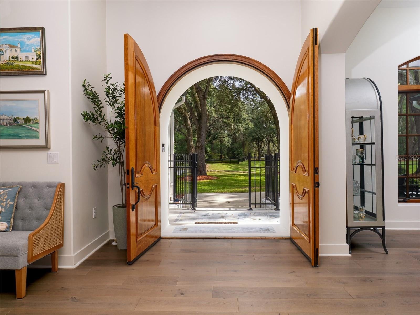
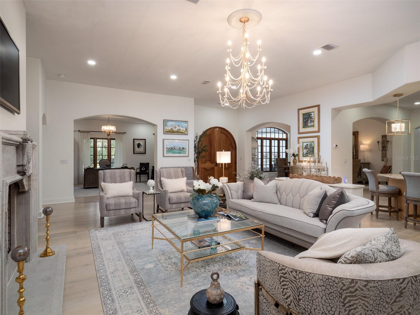
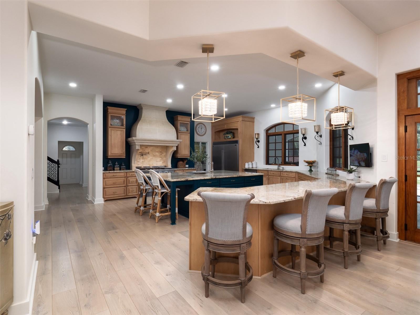
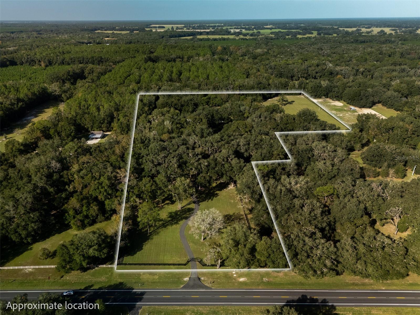
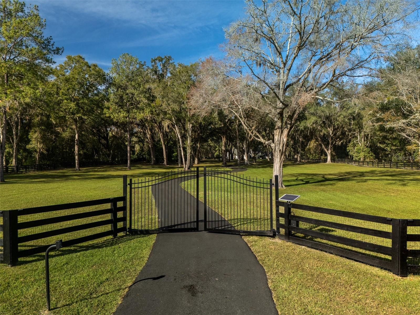
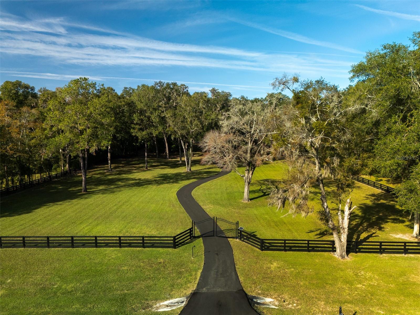
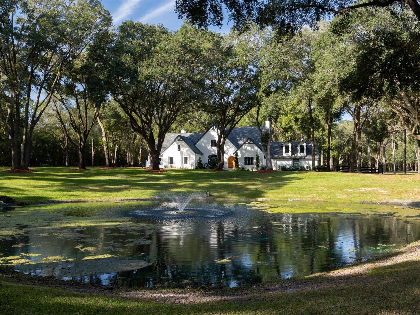
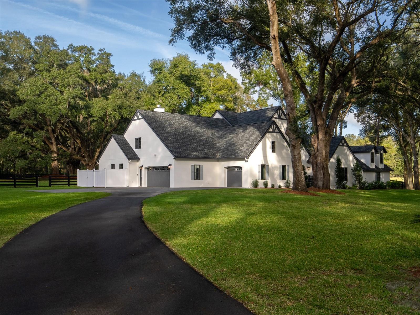
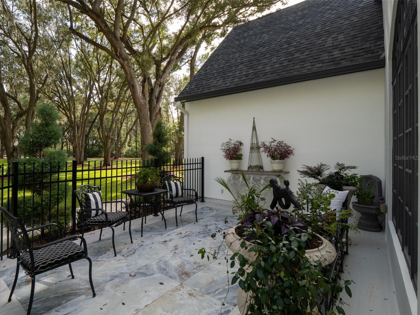
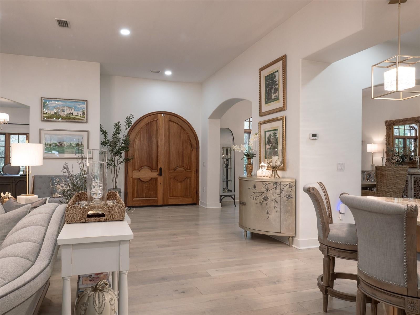
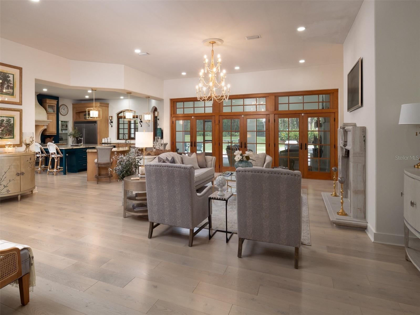
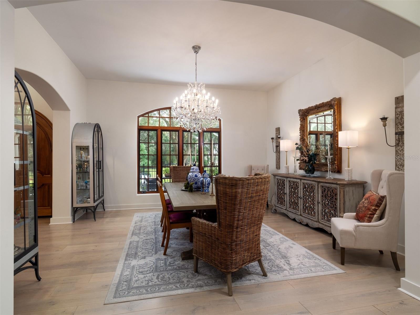
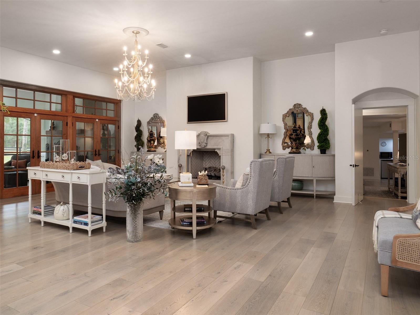
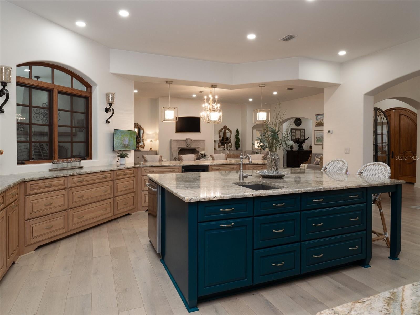
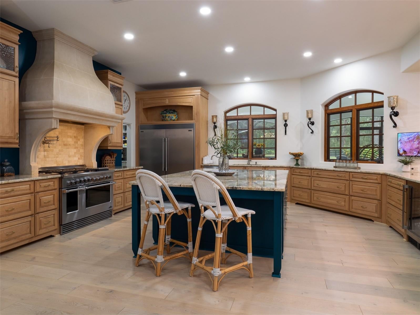
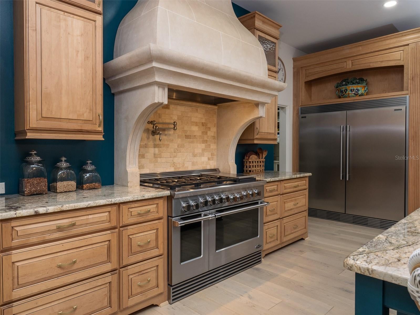
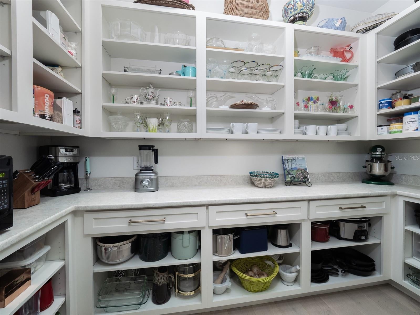
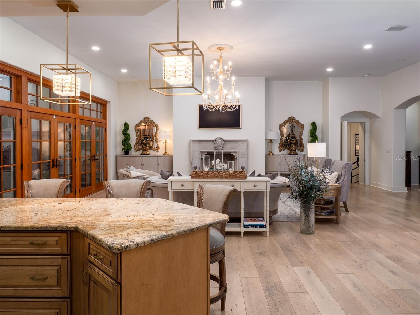
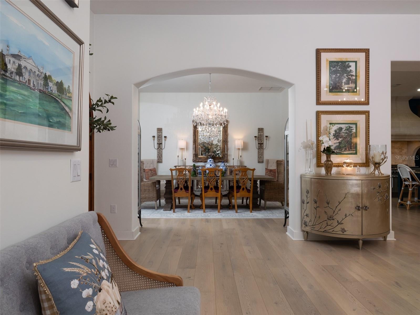
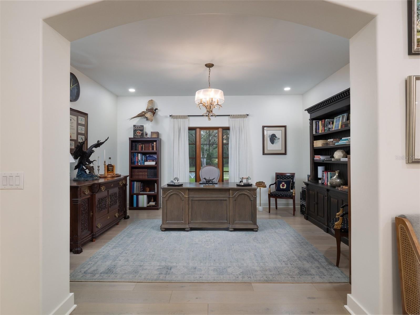
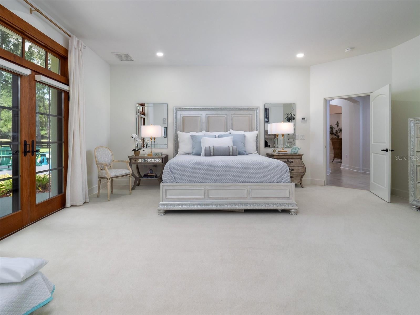
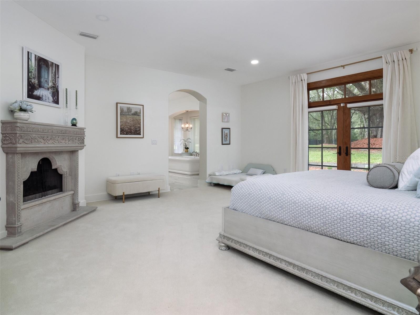
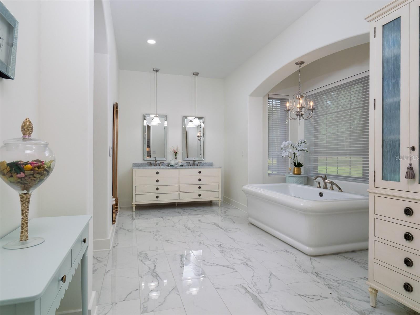
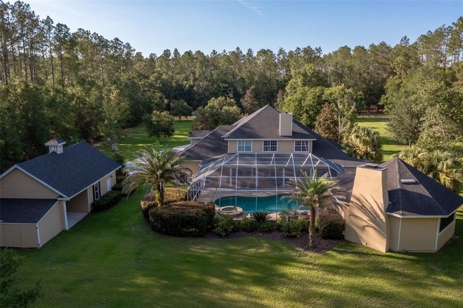
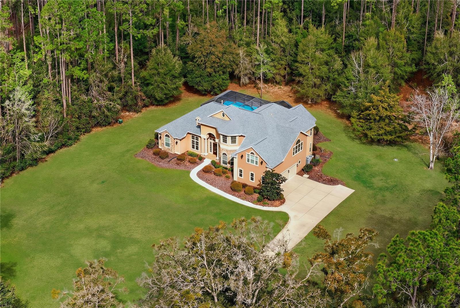
This is the kind of North Florida living people fall in love with. ~~~ Arriving here feels like an event. Set on 13 acres of rolling lawns and centuries-old oaks, the estate opens with a private gated entrance and a winding, tree-shaded drive. At its end, a timeless French manor comes into view, embodying European sophistication, architectural authenticity, and refined luxury. The soft white stucco façade and steep gabled roof lend a storybook charm, with clean lines and classic proportions that are graceful in every light. The iron-gated front courtyard is pure French elegance, the perfect spot to pause and take in the park-like grounds before stepping through the arched front door, where the craftsmanship continues inside. ~ ~ ~ ~ Warmth and modern finish sit easily together throughout the home. Light pours into the open living area, where a gorgeous fireplace serves as a focal point the moment you enter. From there, the space flows easily into the dining room and on to the kitchen and study. The study is a quiet, beautifully appointed space for working from home, reading, or simply stepping away for a moment, close enough to feel connected yet set apart for focus. The chef’s kitchen is truly a showpiece. Fully updated, it pairs premium stainless appliances and stone counters with custom cabinetry and a generous center island that naturally draws everyone together. A large walk-in pantry keeps everything organized and out of sight, making this kitchen as practical for everyday cooking as it is spectacular for entertaining. Just beyond, a renovated laundry and mudroom with ample counter space and built-in storage keeps daily life running smoothly. ~ ~ ~ ~ The first-floor primary suite is a serene retreat, with its own fireplace, quiet views, and French doors that lead to the grounds. The en suite bath includes dual vanities, a soaking tub, a Roman walk-in spa shower, and a well-designed walk-in closet. The secondary bedrooms are thoughtfully arranged for both privacy and connection. Two bedrooms share a bath and a cozy reading nook, while a separate guest wing is ideal for multi-generational living, long-term guests, or as a private studio. The guest wing features another bedroom, a stylishly remodeled bath, a kitchenette, a generous living area, and an oversized bonus/flex room, ideal for a 5th bedroom, home gym, media room, or creative space. ~~~ Step outside, and the estate reveals its quieter luxuries.The screened patio extends the living space outdoors, with room to dine, relax, and gather in every season. Its centerpiece is a striking outdoor fireplace that commands attention, perfect for cool North Florida evenings, holiday gatherings, or a quiet glass of wine at sunset. Beyond the screened lanai, the grounds unfold in sweeping greenery and dappled shade, with live oaks standing sentinel over the landscape. Take a morning walk around the aerated pond and fountain, picnic beneath the oaks, or simply enjoy the tranquility that only this much land can offer. An outbuilding supports storage and farming, or could be adapted for future equestrian use, and new fencing encloses the full perimeter. The home has been meticulously updated and maintained, with a new roof, new HVAC systems and water heaters, and an epoxy-floored three-car garage that includes a separate workspace. ~ ~ ~ ~ Private and peaceful, yet an easy drive to Newberry, Gainesville, the University of Florida, and the area's museums and restaurants and recreation!
moreless
- Property type
- Single family
- Year built
- 1996
- Lot size
- 12 acres
- Garage
- 3 cars
- On market
- 6 days
- Price per sqft
- $397
- Listing ID
- GC544603
Show Full Details
Property Info
- Property Type
- Residential
- Property Subtype
- SingleFamilyResidence
- Year Built
- 1996
- Levels
- Two
- Direction Faces
- East
- Lot Size (acres)
- 12.91
- Lot Size (sqft)
- 561921.0
- Contract Date
- 2026-11-04
- On Market Date
- 2026-11-05
- Cumulative Days on Market
- 6
Interior Features
- Interior Features
- High Ceilings, Open Floorplan, Stone Counters, Walk-In Closet(S), In-Law Floorplan
- Flooring
- Carpet, Hardwood, Tile, Wood
- Fireplace
- Yes
- Fireplace Features
- Living Room, Masonry, Outside, Stone
- Laundry Features
- Inside, Laundry Room, Sink
- Levels
- Two
- Window Features
- Double Pane Windows
- Door Features
- French Doors
Appliances
- Appliances
- Dishwasher, Range, Range Hood, Refrigerator, Wine Refrigerator
Heating & Cooling
- Heating
- Central, Electric
- Cooling
- Central Air, Zoned
Exterior Features
- Exterior Features
- Courtyard, Lighting, Rain Gutters
- Patio & Porch Features
- Covered, Front Porch, Patio, Rear Porch, Screened
- Construction Materials
- Icfs (Insulated Concrete Forms), Stucco
- Foundation
- Slab
- Roof
- Shingle
- Fencing
- Chain Link, Cross Fenced, Fenced, Wire, Wood
- Other Structures
- Barn(S)
- View
- Trees/Woods
Features & Amenities
- Garage Spaces
- 3.0
- Garage
- Yes
- Attached Garage
- Yes
- Parking Features
- Driveway, Garage Door Opener, Garage Faces Side, Golf Cart Garage, Garage, Attached
- Security Features
- Security Gate
- Lot Features
- Cleared, Landscaped, Level, Pasture, Private, Paved
Utilities
- Utilities
- Electricity Connected, Propane
- Sewer
- Septic Tank
- Water Source
- Private, Well
Taxes
- Annual Tax Amount
- $15,315
- Tax Year
- $2,024
- Legal Description
- COM SE COR OF SEC N 89 DEG 49 MIN 18 SEC W 46.70 FT N 00 DEG 00 MIN 00 SEC E 1374.43 FT POB N 00 DEG 00 MIN 00 SEC E 170 FT N 89 DEG 53 MIN 22 SEC W 555 FT N 00 DEG 00 MIN 00 SEC E 170 FT N 89 DEG 53 MIN 22 SEC W 160 FT N 00 DEG 00 MIN 00 SEC E 348.4 0 FT N 89 DEG 53 MIN 22 SEC W 549.60 FT S 00 DEG 08 MIN 29 SEC W 688.90 FT S 89 DEG 54 MIN 42 SEC E 1266.30 FT POB OR 4590/0072
Other
- Co List Agent Mls Id
- 259506482
- Co List Agent Full Name
- Autumn Doughton
- Co List Office Name
- BOSSHARDT REALTY SERVICES LLC
- Co List Office Mls Id
- 259500004
Data freshness
- SURF LOCAL last checked
- Nov 22, 2026, 5:12 PM EST
Location
Approximate location, shown from the displayed address.
What Sold Nearby
 $1,125,00019103 NW 72nd AveAlachua, FL · Sold 2026-10-19
 $1,850,00014503 NW 50th PlAlachua, FL · Sold 2026-10-06
 $1,495,00014407 NW 50th PlAlachua, FL · Sold 2026-09-09
 $1,920,00015508 NW 45th PlNewberry, FL · Sold 2026-09-08
 $1,043,0007369 NW 187th TerAlachua, FL · Sold 2026-09-04
 $1,675,00012003 NW 112th AveAlachua, FL · Sold 2026-07-30
 $1,125,00019056 NW 72nd AveAlachua, FL · Sold 2026-07-07
 $700,00013195 NW 93rd LnAlachua, FL · Sold 2026-06-30
Flood
Flood zone X · Minimal flood risk
More homes in High Springs
Homes for sale near High Springs
Data courtesy of: Stellar MLSDisclaimers and data details
Listings courtesy of Stellar MLS as distributed by MLS GRID. Based on information submitted to the MLS GRID. All data is obtained from various sources and may not have been verified by broker or MLS GRID. Supplied Open House Information is subject to change without notice. All information should be independently reviewed and verified for accuracy. Properties may or may not be listed by the office/agent presenting the information. Listing information is provided for consumers’ personal, non-commercial use, solely to identify prospective properties for potential purchase; all other use is strictly prohibited and may violate relevant federal and state law. Information deemed reliable but not guaranteed. Copyright © 2026 MLS GRID. All Rights Reserved.

Continental Real Estate Group, Inc
Broker: Derek Eisenberg
Listing last updated: Nov 11, 2026, 11:57 PM EST. SURF LOCAL last checked: Nov 22, 2026, 5:12 PM EST.