
 Under Contract
3077 N Annapolis Ave
Hernando, FL 34442 · Single family
$455,000
Listing courtesy of Jason Sirounis, FL PRO BROKERS LLC
- 4 Beds
- 3 Baths
- 2,478 sqft
Cynthia's Insights On This Property
- Last recorded sale: $49,000 in November 2025
- Typical sale in 34442 over the last year: $315,000, $175 per sq ft
- Owners in 34442 stay about 7 years; 4% of homes changed hands last year


📊 Price Pulse
What would you pay for this place?
Sale prices come from county public records, not MLS data.Listing agent

Contact
Send a message and we'll pass it to the listing agent. Nothing is sent until you ask.
About this home
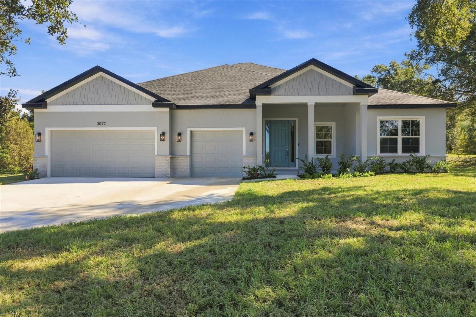
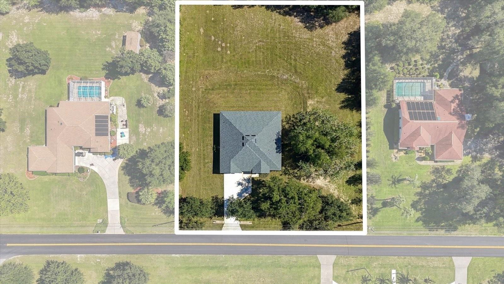
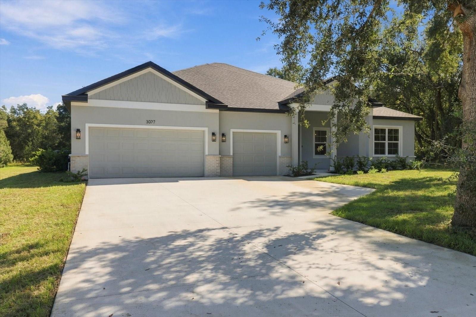
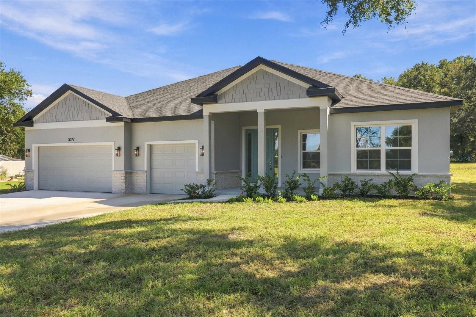
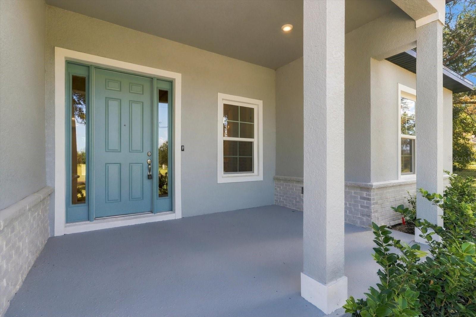
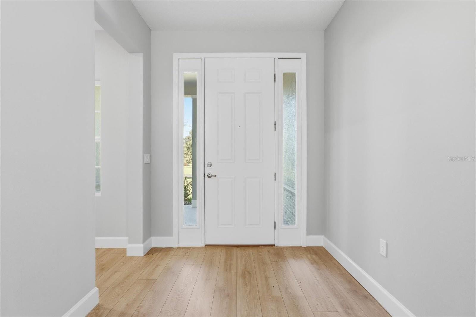
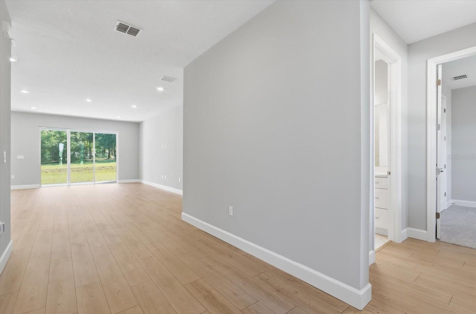
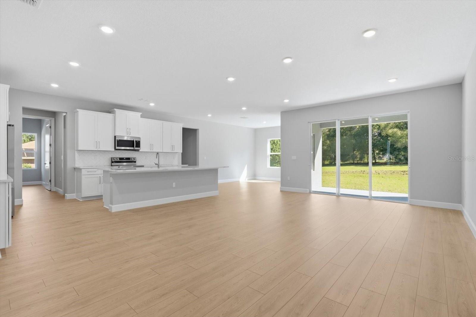
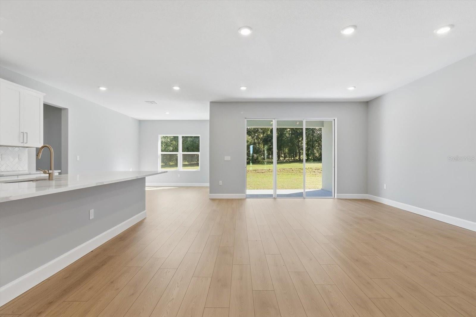
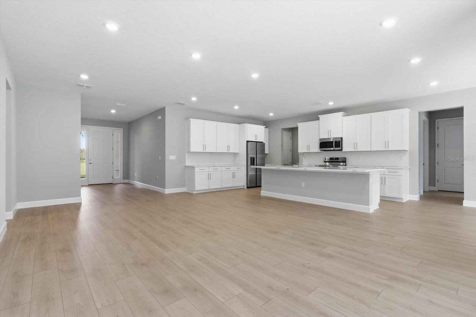
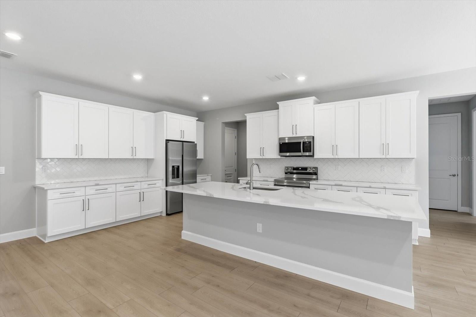
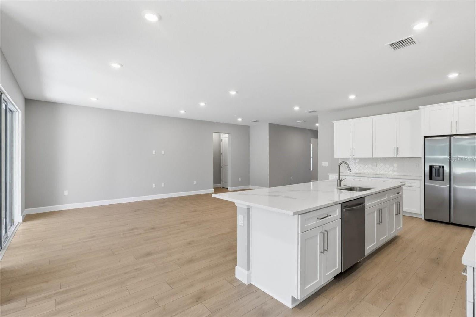
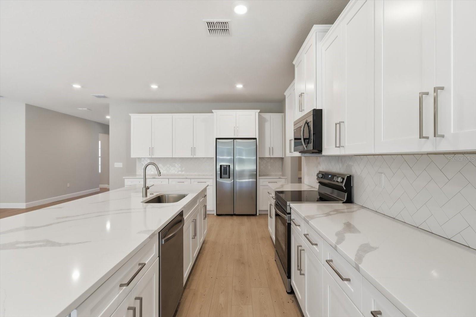
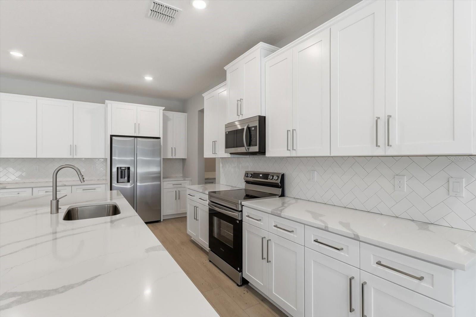
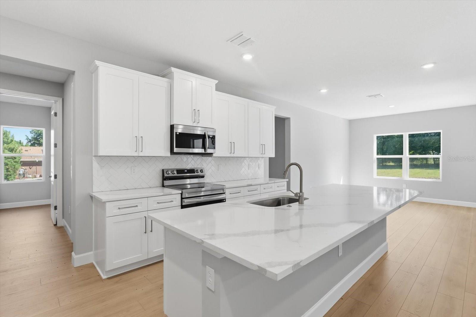
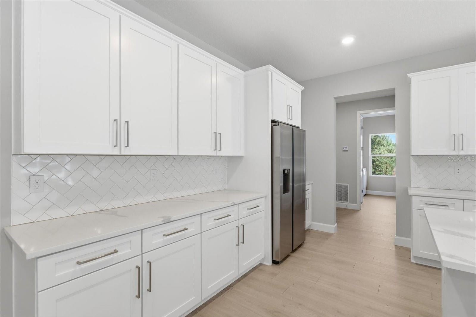
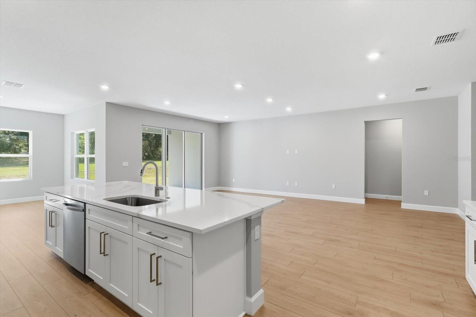
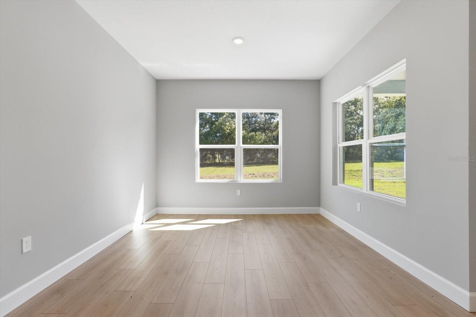
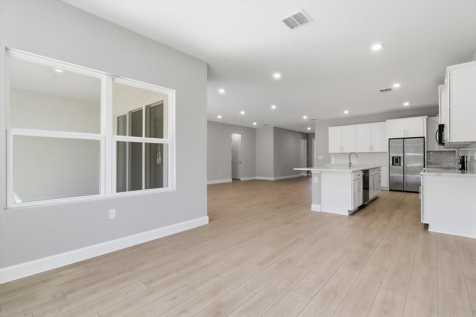
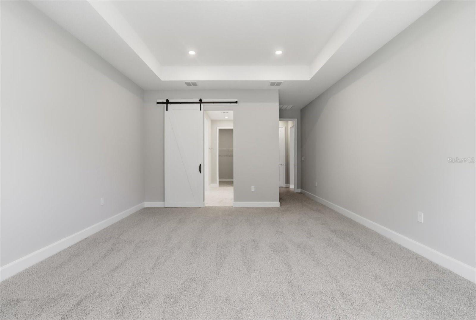
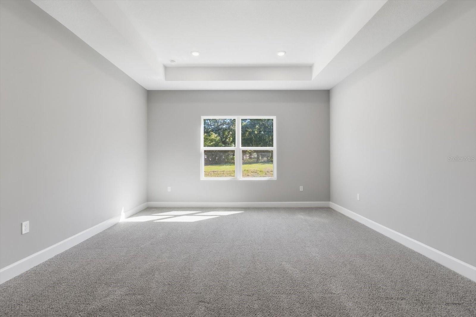
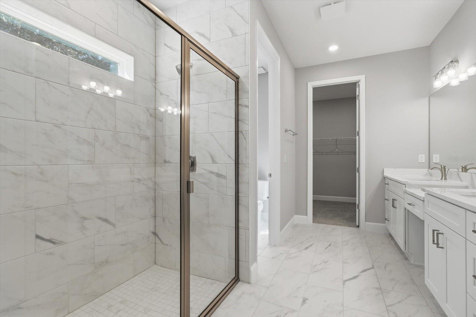
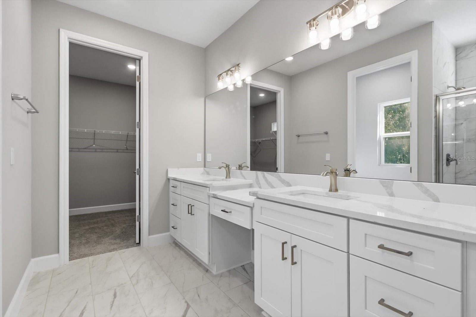
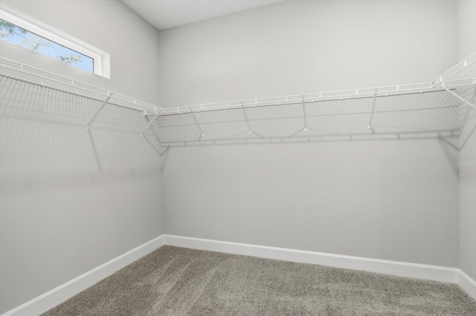
Under contract-accepting backup offers. Ask about our Builder Incentives! High end luxury meets affordability in this stunning 4-bedroom 3-bathroom 3 car garage home situated on a huge 1 acre lot centrally lot close to all the new shopping and dining in Hernando! Stand out features include Frost White Quartz countertops, designer tile selections in all the bathrooms, Samsung stainless steel appliances plus washer and dryer, 9'4'' ceiling & 8' doors throughout the entire home, LVP flooring throughout the common areas, and so much more. From the moment you arrive you will notice the oversized 3 car garage driveway with ample parking and tasteful stacked-stone accents. Once inside, you will love the open floor plan with the living room, dining room and kitchen all flowing together in perfect harmony. The kitchen features 42'' upper cabinets, walk-in pantry, and an oversized island that is sure be the statement piece of this home. The Master suite is expansive with tray ceiling, dual sink vanity with makeup station, huge walk-in closet, and gorgeous designer shower with glass door. Guest bedrooms are all very well sized with 2 bedrooms sharing a jack and jill bathroom with dual sinks. Indoor utility room with tons of natural light will make laundry your favorite chore. The secluded covered lanai is perfect for grilling or just relaxing with family and friends. This home won't last long, so schedule your private tour today before it's too late!
moreless
- Property type
- Single family
- Year built
- 2026
- Lot size
- 1.01 acres
- Garage
- 3 cars
- On market
- 24 days
- Price per sqft
- $184
- HOA fees
- $14/mo
- Listing ID
- O6450439
Show Full Details
Property Info
- Property Type
- Residential
- Property Subtype
- SingleFamilyResidence
- Year Built
- 2026
- Levels
- One
- Direction Faces
- West
- Lot Size (acres)
- 1.01
- Lot Size (sqft)
- 44174.0
- New Construction
- Yes
- Home Warranty
- Yes
- Contract Date
- 2026-10-16
- On Market Date
- 2026-10-16
- Cumulative Days on Market
- 24
Interior Features
- Interior Features
- High Ceilings, Open Floorplan, Stone Counters, Walk-In Closet(S)
- Flooring
- Carpet, Tile
- Laundry Features
- Electric Dryer Hookup, Inside, Laundry Room, Washer Hookup
- Levels
- One
Appliances
- Appliances
- Dishwasher, Disposal, Dryer, Electric Water Heater, Microwave, Range, Washer
Heating & Cooling
- Heating
- Central, Electric
- Cooling
- Central Air
Exterior Features
- Exterior Features
- Lighting
- Patio & Porch Features
- Covered, Patio
- Construction Materials
- Block, Stucco
- Foundation
- Slab
- Roof
- Shingle
Features & Amenities
- Garage Spaces
- 3.0
- Garage
- Yes
- Attached Garage
- Yes
- Parking Features
- Attached
- Lot Features
- Cleared, Landscaped, Level, Paved
Community/Association
- HOA
- Yes
- HOA Name
- Citrus Hill Property Owners Association Inc.
- HOA Fee
- $170
- HOA Fee Frequency
- Annually
Utilities
- Utilities
- Cable Available, Electricity Connected, Water Connected
- Sewer
- Septic Tank
- Water Source
- Public
Taxes
- Annual Tax Amount
- $379
- Tax Year
- $2,025
- Legal Description
- CITRUS HILLS 1ST ADD LT 10 BLK 4
Data freshness
- SURF LOCAL last checked
- Nov 20, 2026, 6:14 PM EST
Location
Approximate location, shown from the displayed address.
Similar homes nearby
- $399,900780 W Mays Path, Hernando, FL 344423 Beds2 Baths1,815 sqftListing courtesy of REALTRUST REALTY LLC · Data courtesy of: Stellar MLS
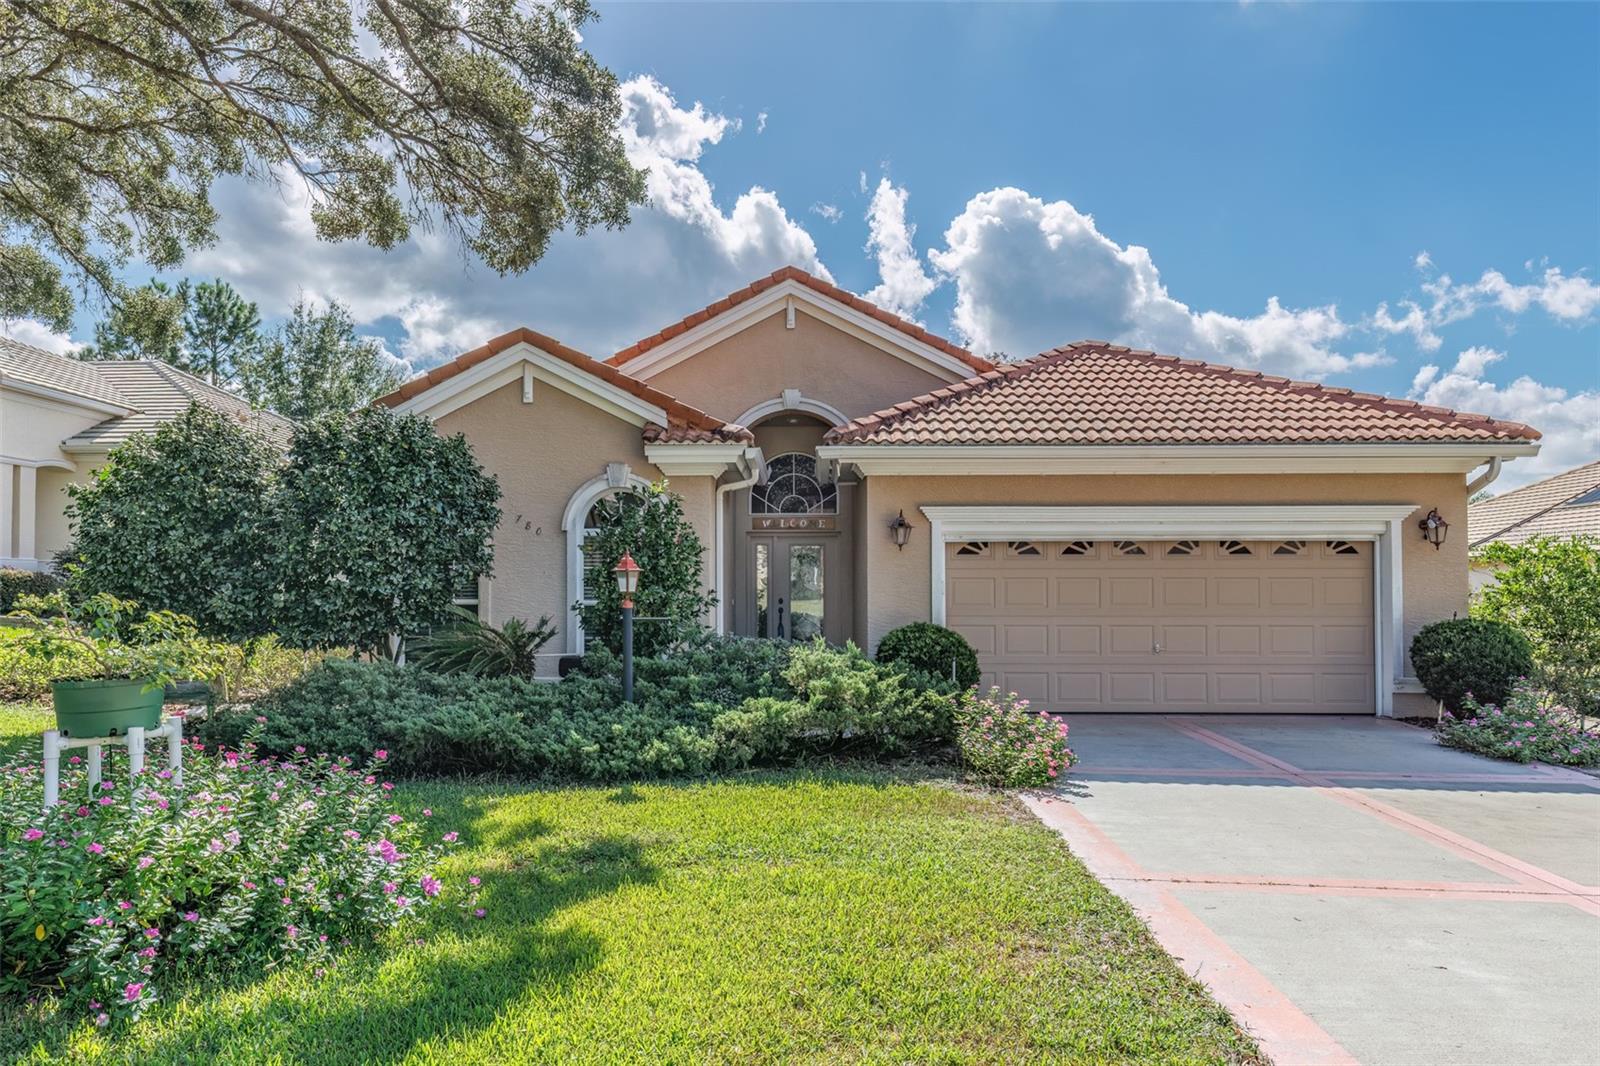 Active
- $525,0001866 N Rose Hue Path, Hernando, FL 344423 Beds2 Baths1,785 sqftListing courtesy of RE/MAX FOXFIRE - HWY 40 · Data courtesy of: Stellar MLS
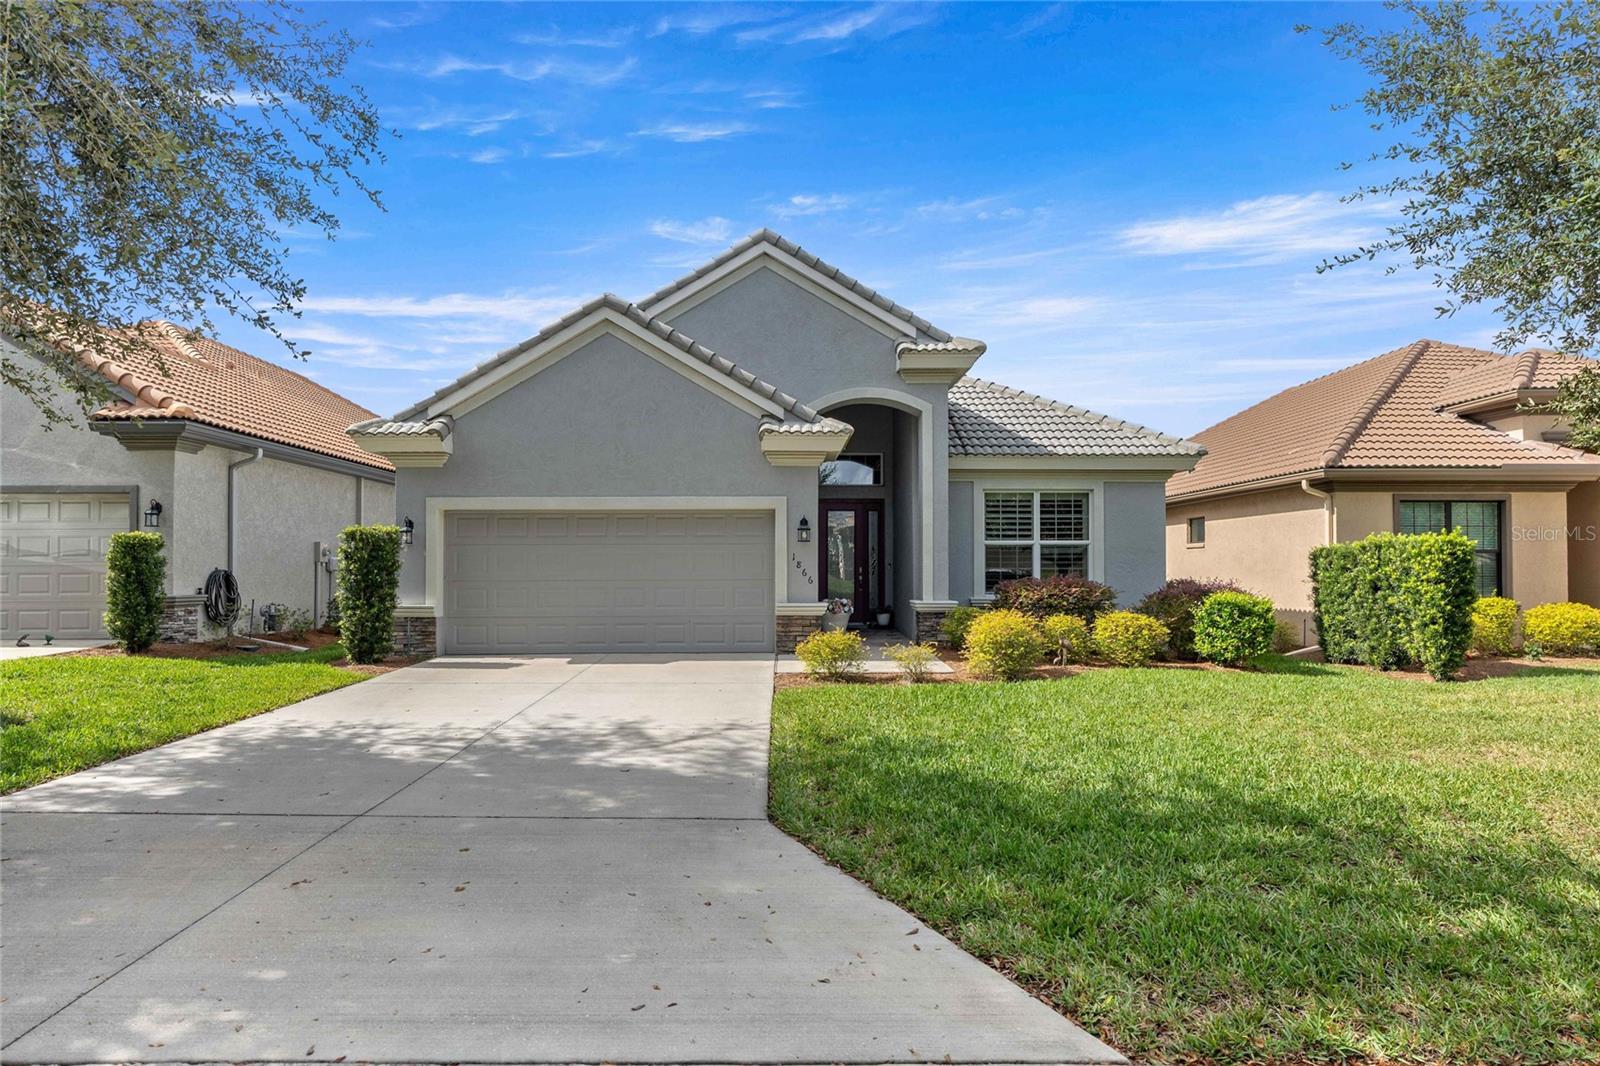 Active
- $450,000609 W Pearson St, Hernando, FL 344423 Beds3 Baths1,744 sqftListing courtesy of ERA AMERICAN SUNCOAST REALTY INC. · Data courtesy of: Stellar MLS
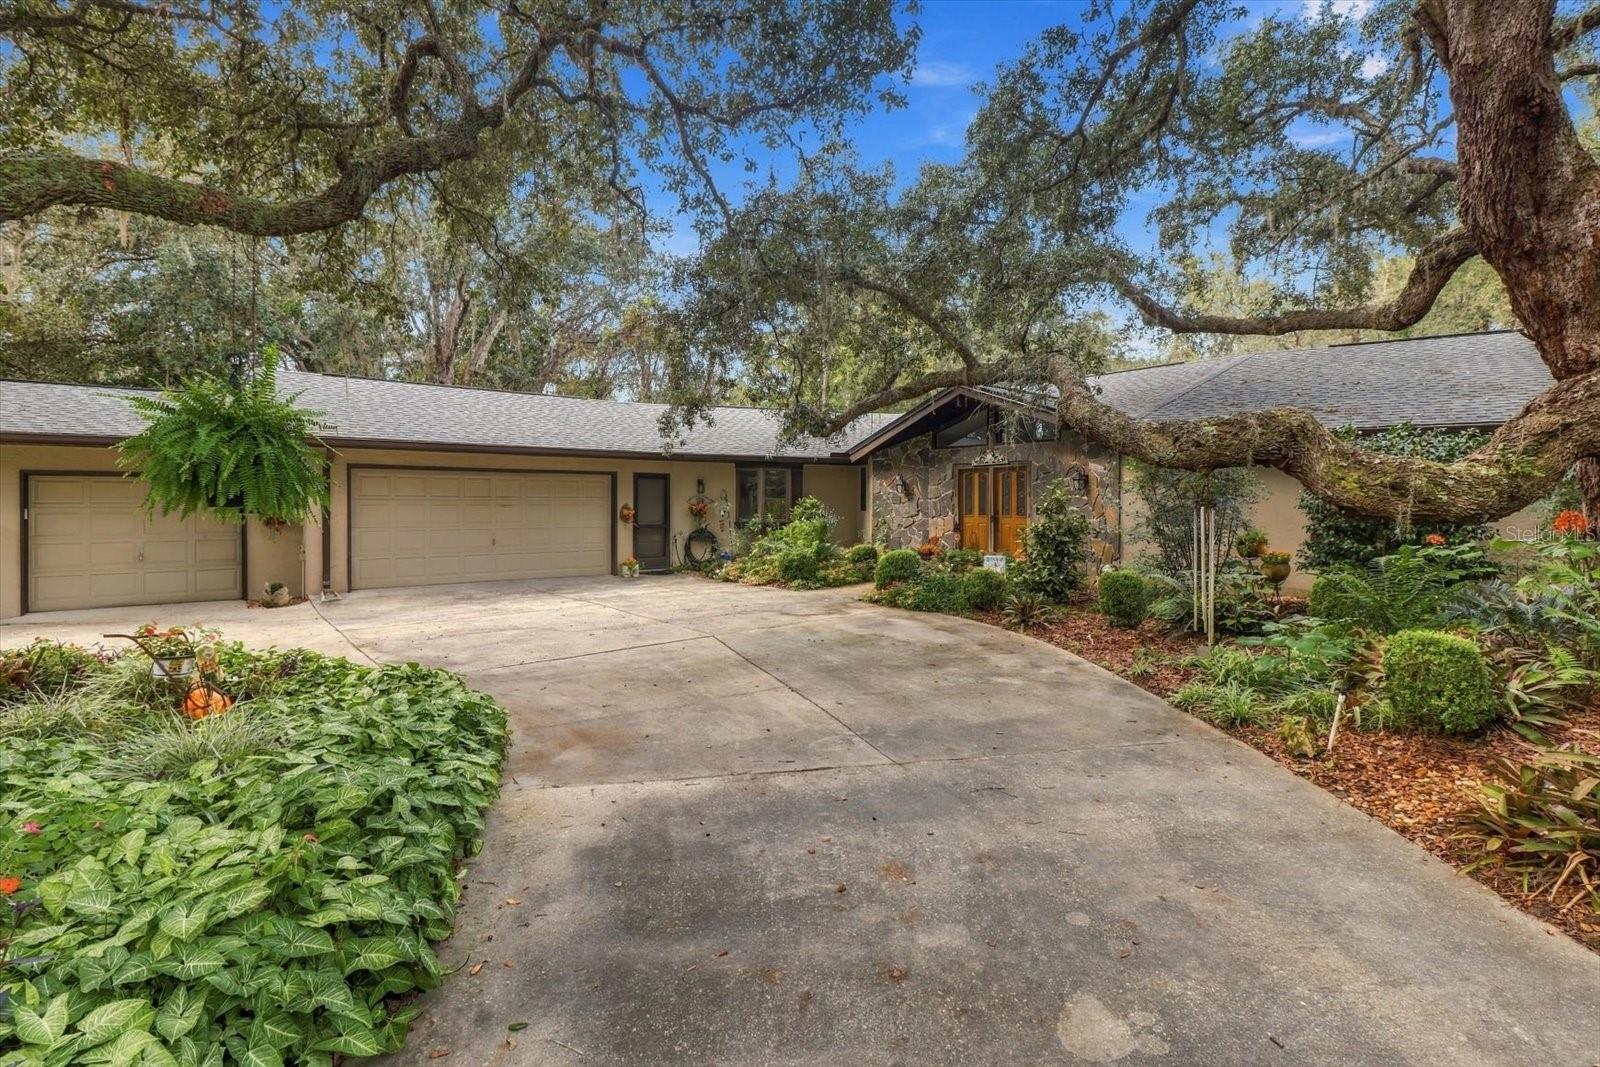 Active
- $464,900820 E Jenkins Ct, Hernando, FL 344423 Beds2 Baths1,761 sqftListing courtesy of LPT REALTY, LLC · Data courtesy of: Stellar MLS
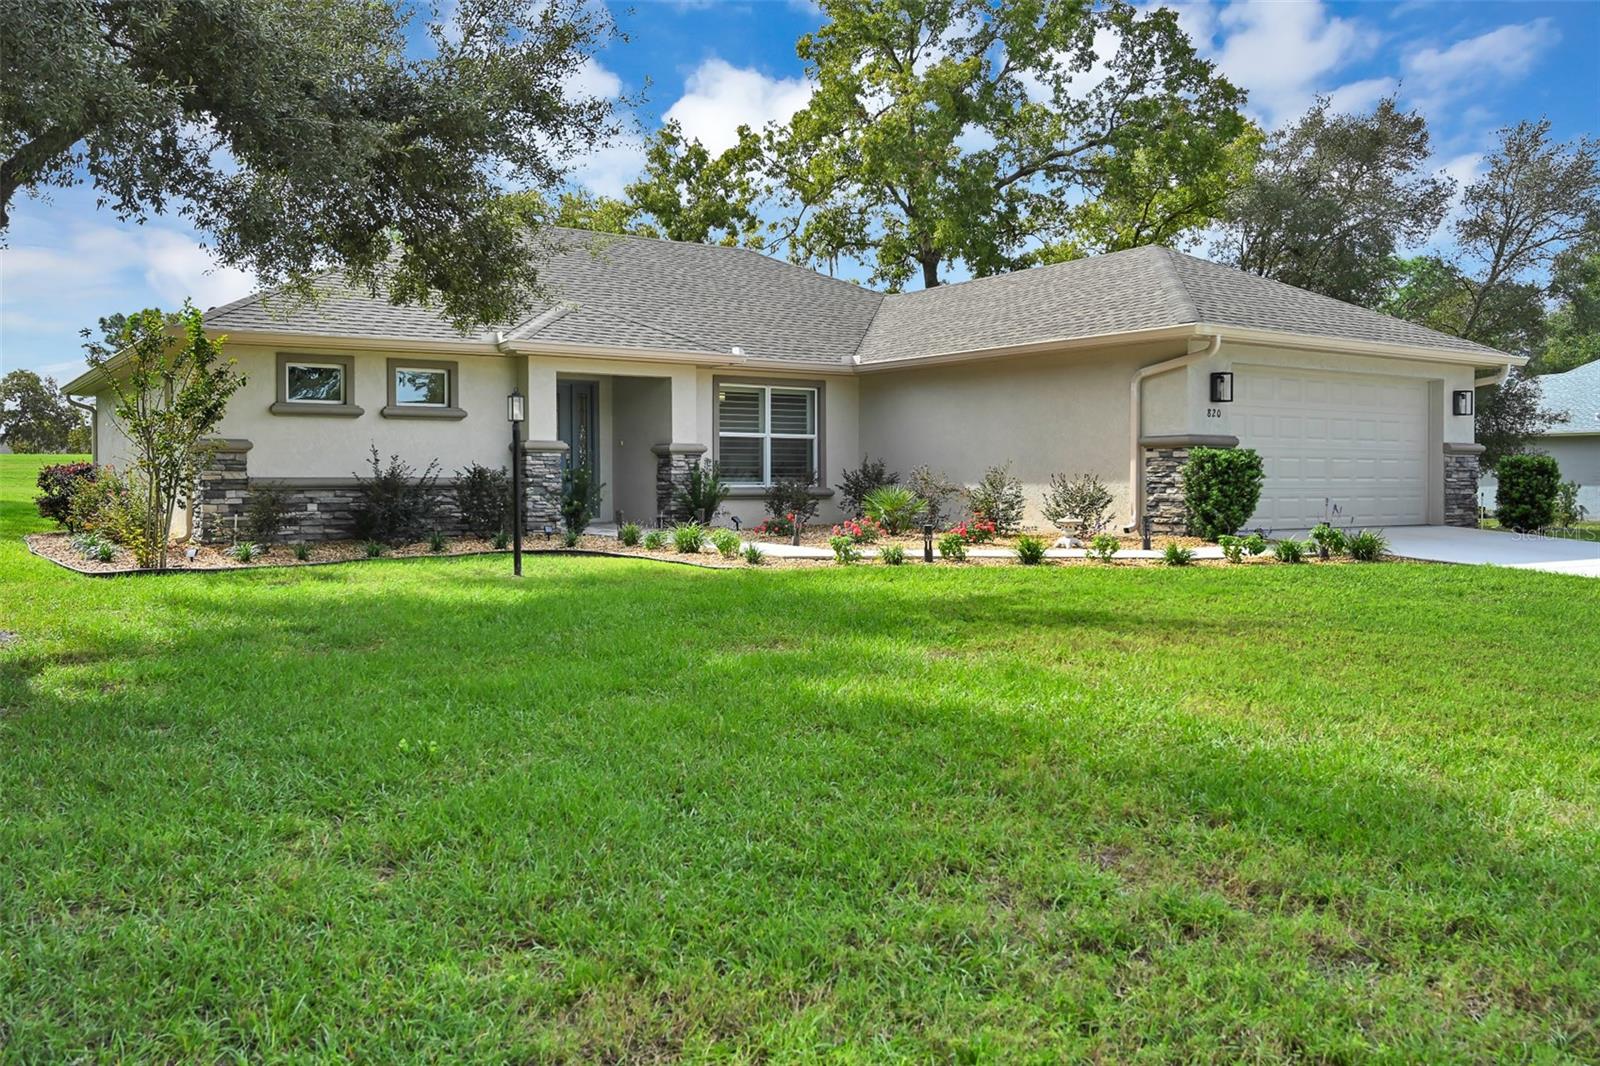 Active
- Photo coming soonActive$499,0001737 W Westford Path, Hernando, FL 344422 Beds2 Baths1,890 sqftListing courtesy of REALTRUST REALTY LLC · Data courtesy of: Stellar MLS
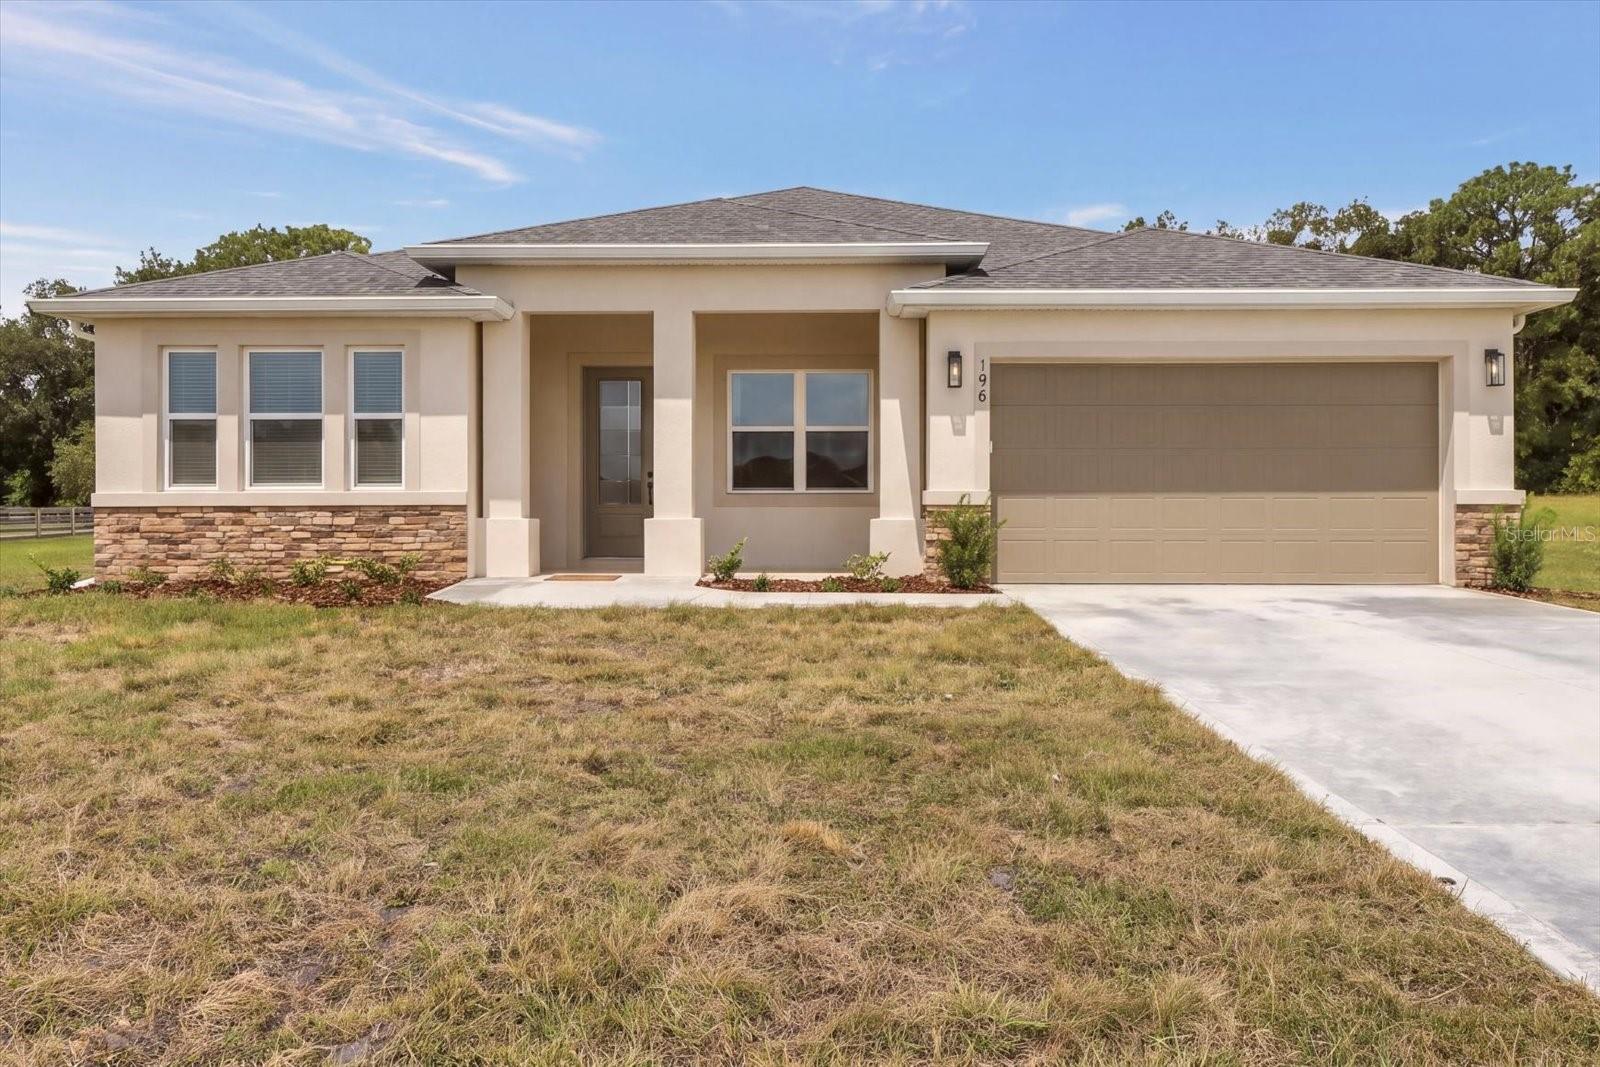
- $455,500196 E Dusty Ct, Hernando, FL 344424 Beds3 Baths2,548 sqftListing courtesy of SHB REALTY · Data courtesy of: Stellar MLS
 Active
- $384,9003081 E Berwick Ct, Hernando, FL 344423 Beds3 Baths1,940 sqftListing courtesy of ERA GRIZZARD REAL ESTATE · Data courtesy of: Stellar MLS
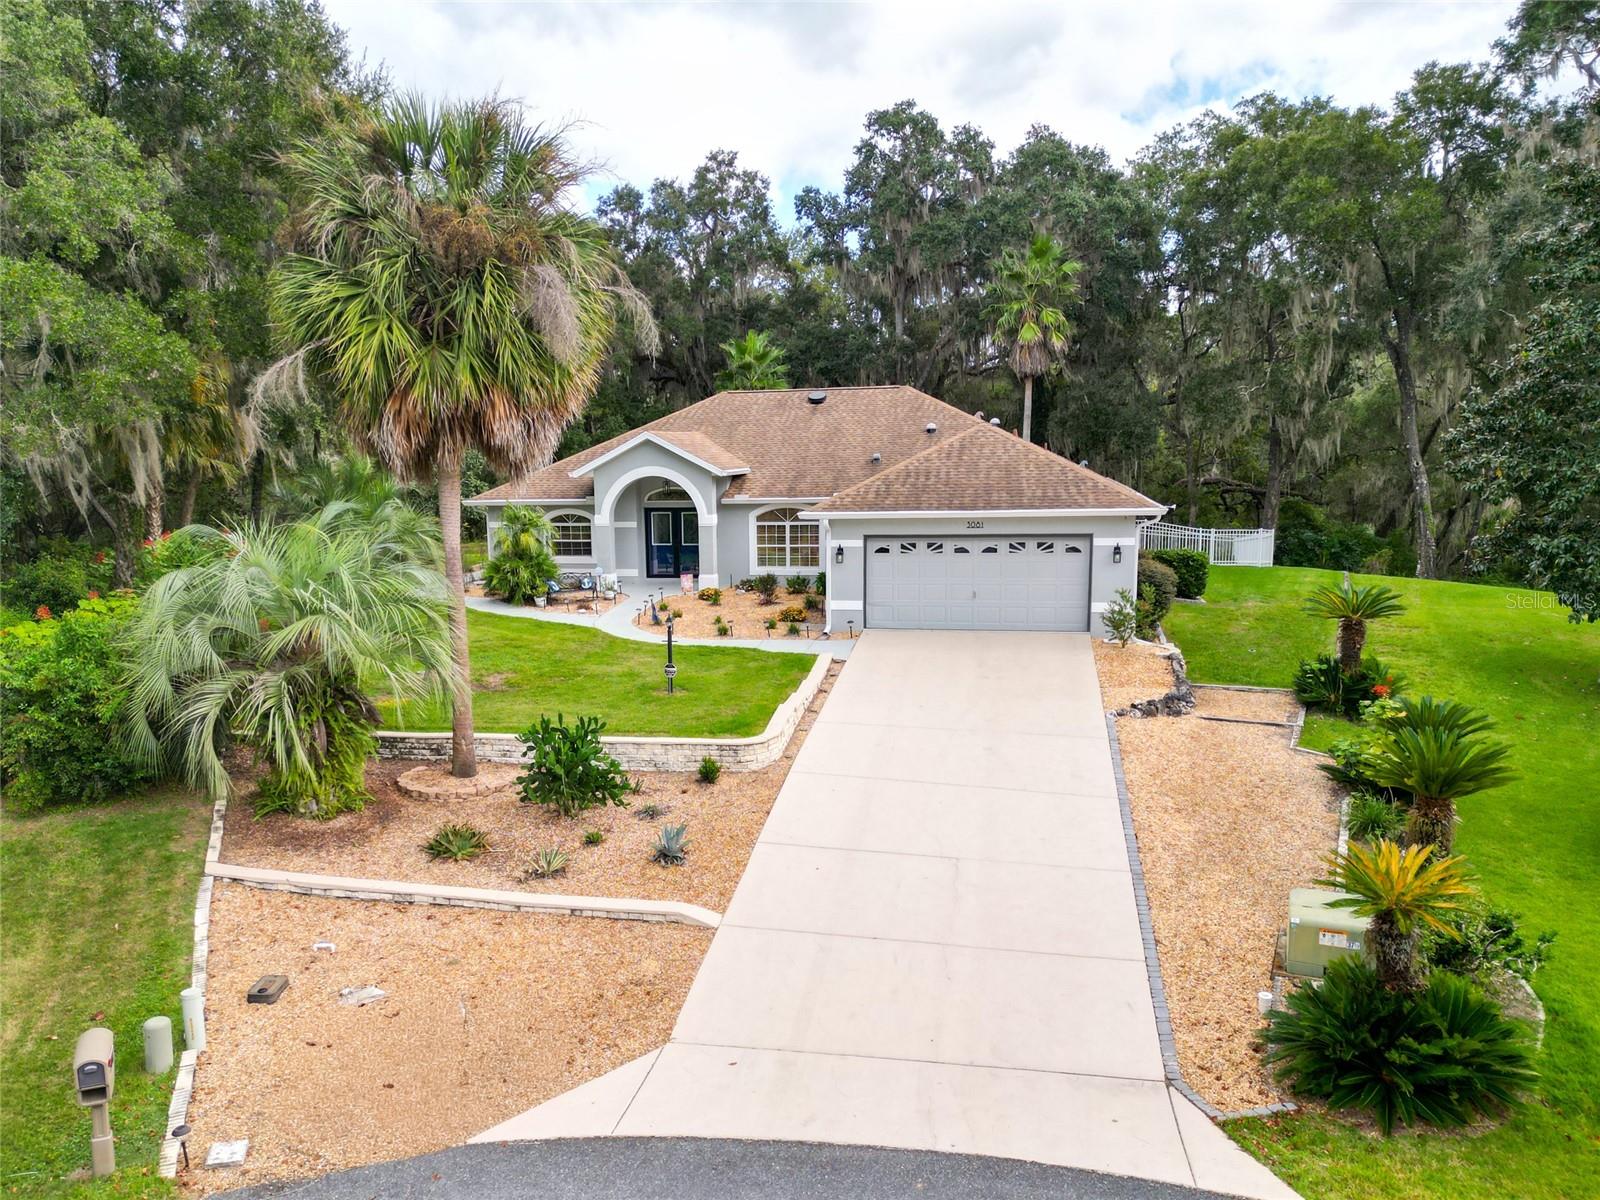 Under Contract
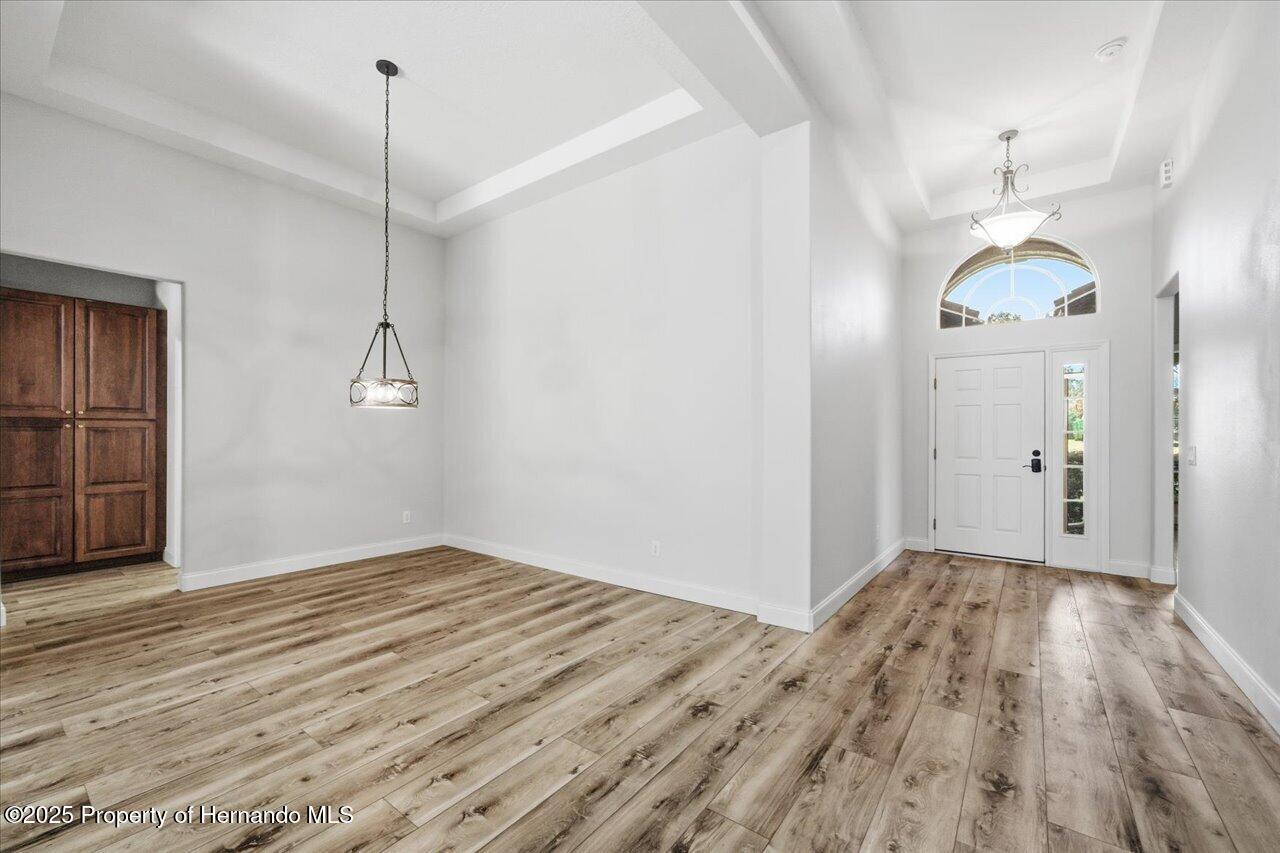
- $410,0001650 W Lauel Glen Path, Hernando, FL 344423 Beds2 BathsListing courtesy of Coldwell Banker Weaver Group Realty · Data courtesy of: Hernando County Association of REALTORS
 Active
What Sold Nearby
 $369,000162 W Massachusetts StHernando, FL · Sold 2026-10-30
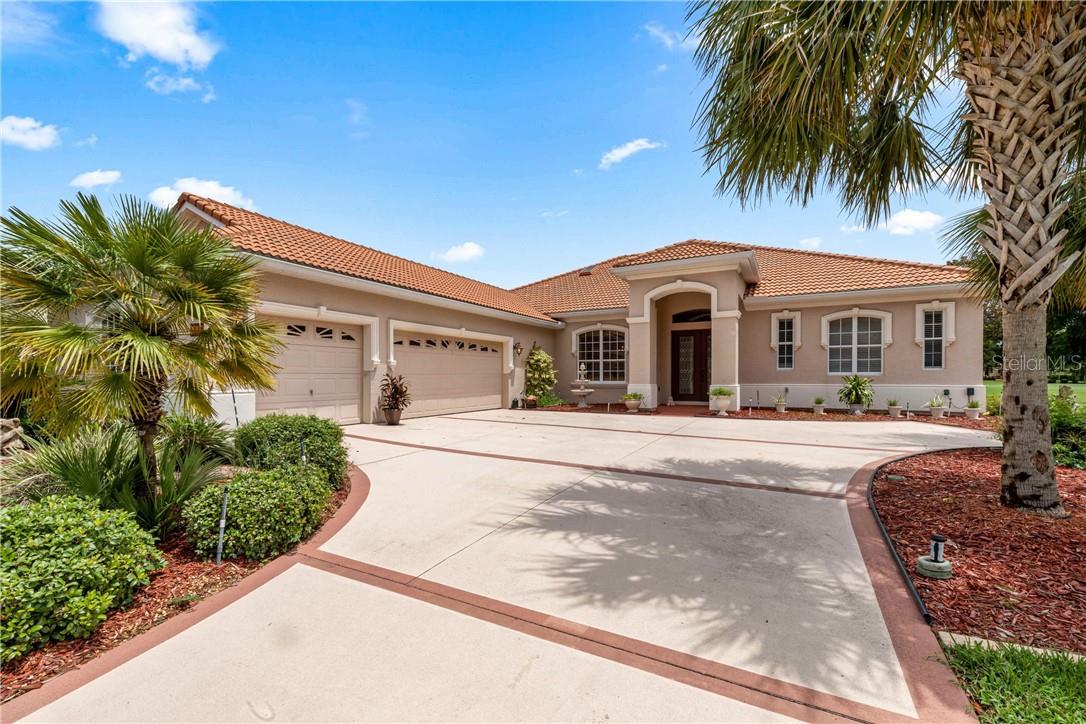 $600,0001611 N Dimaggio PathHernando, FL · Sold 2026-10-30
 $490,0001328 W Diamond Shore LoopHernando, FL · Sold 2026-10-26
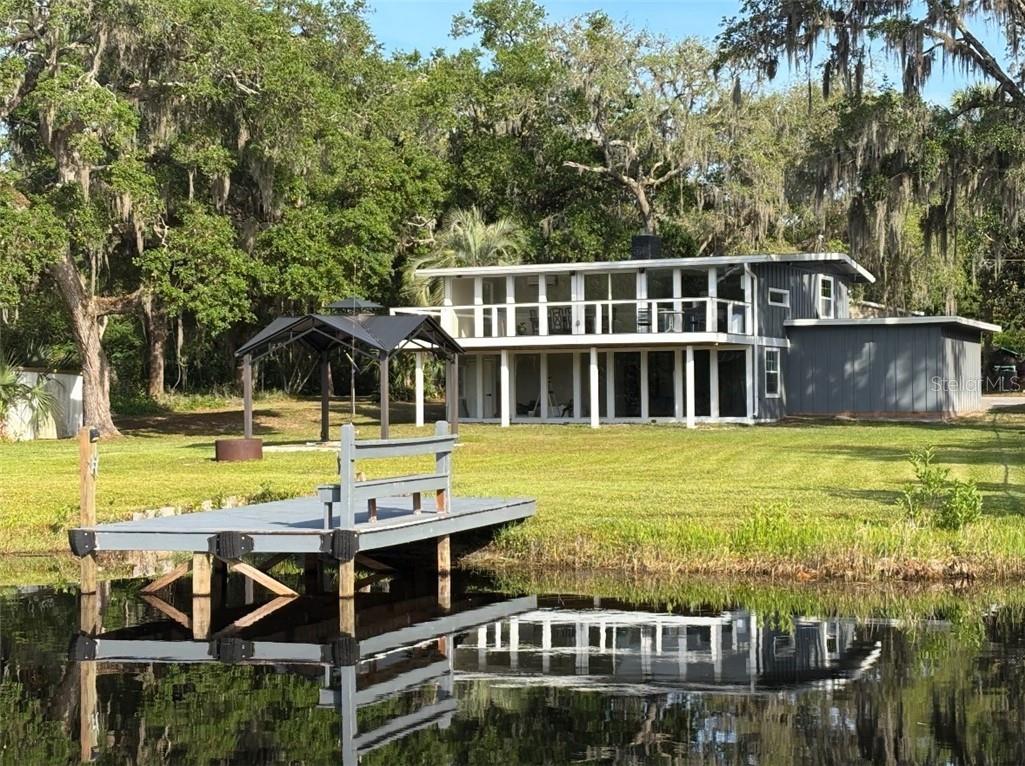 $344,0006466 N Lakeside DrHernando, FL · Sold 2026-10-23
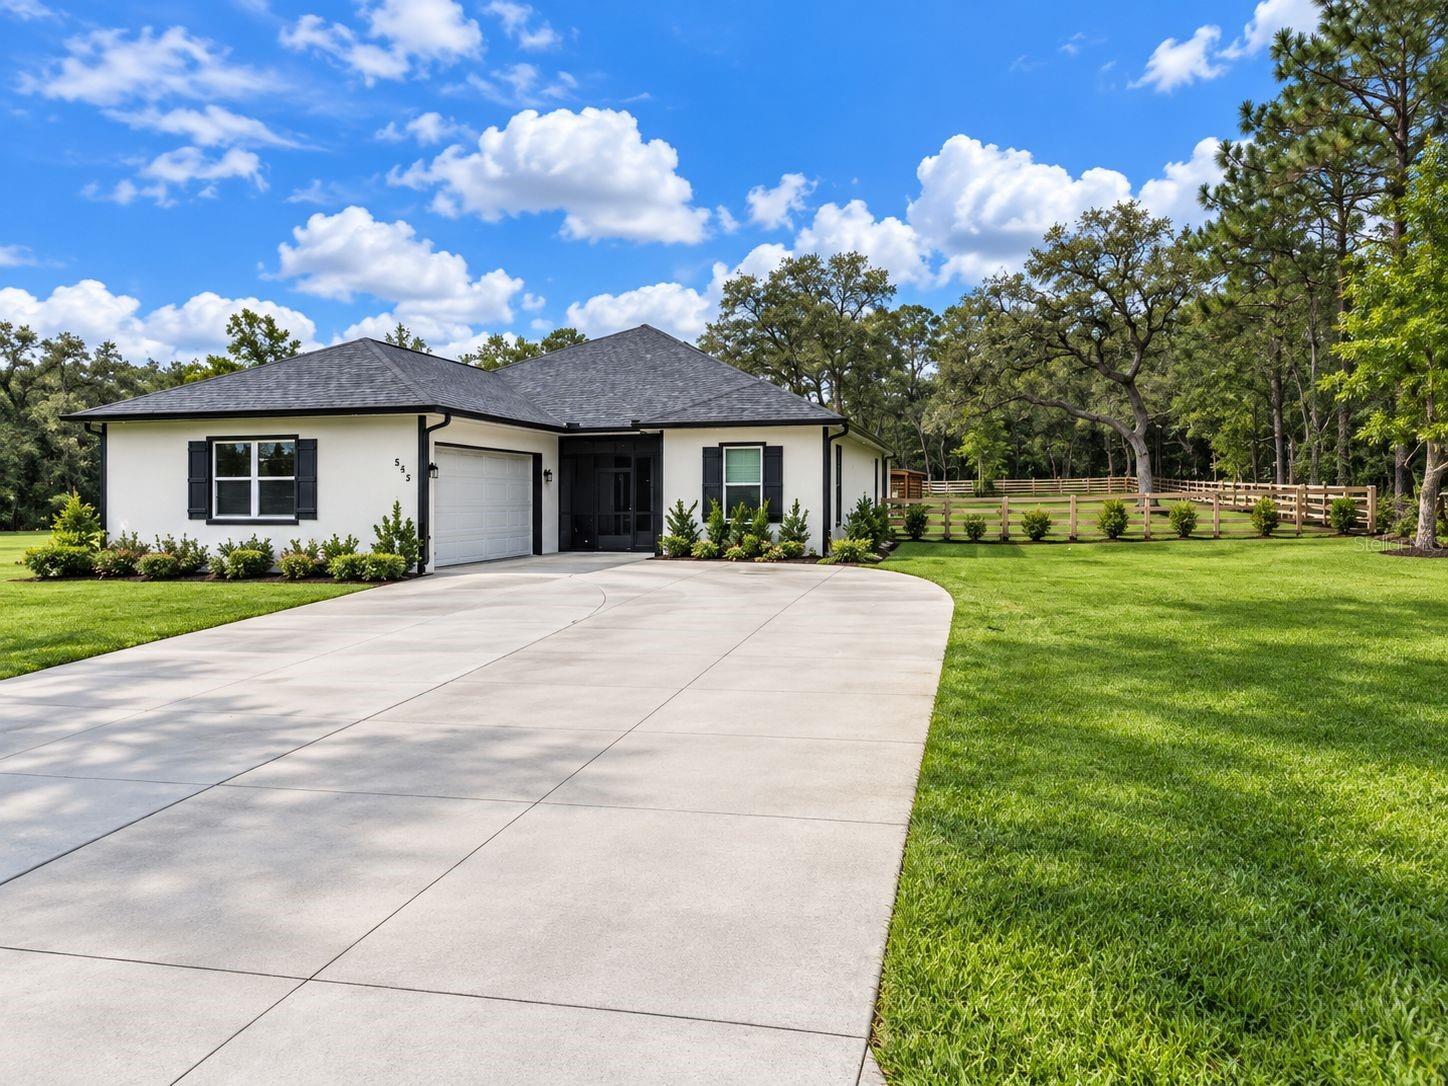 $415,000545 W Pearson StHernando, FL · Sold 2026-10-19
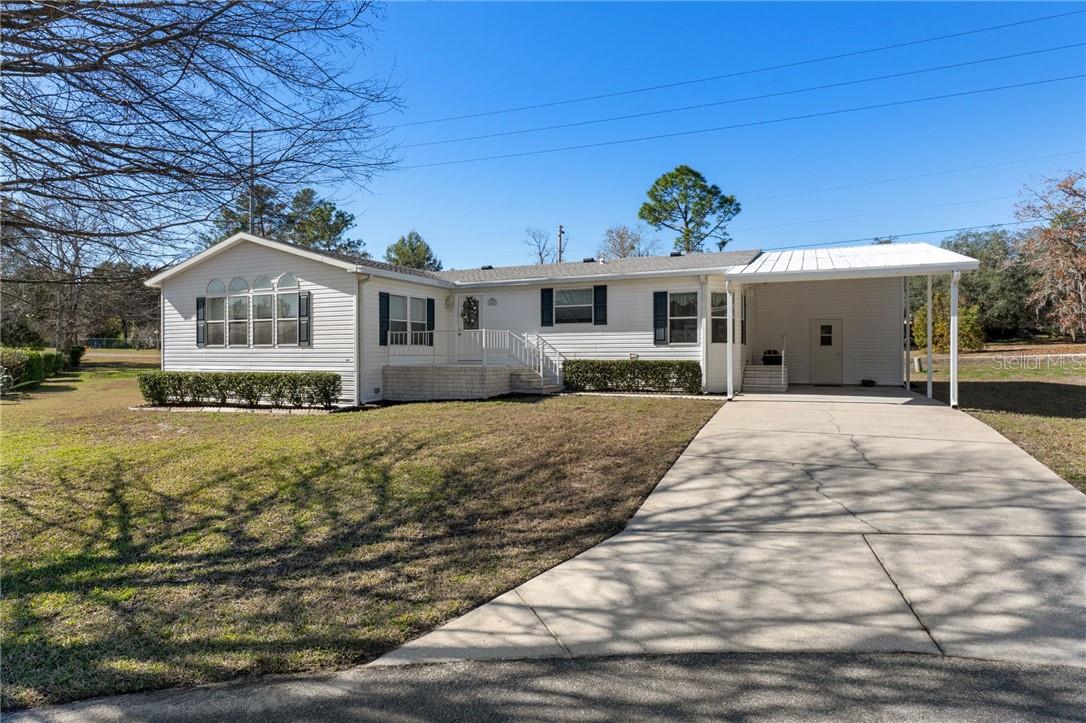 $189,0002540 E Loma CtHernando, FL · Sold 2026-10-15
- $799,0001283 N Rockwood PtHernando, FL · Sold 2026-10-14
- $535,000179 W Mickey Mantle PathHernando, FL · Sold 2026-10-12
Flood
Flood zone X · Minimal flood risk
What's Nearby
Groceries
- Publix2685 North Forest Ridge Boulevard, Hernando, FL 34442, United States of America1.6 mi
Schools
- Forest Ridge Elementary School2927 North Forest Ridge Boulevard, Hernando, FL 34442, United States of America1.5 mi
Parks
- Beverly Hills Community ParkBeverly Hills, Florida, United States of America1.8 mi
More homes in Hernando
Homes for sale near Hernando
Data courtesy of: Stellar MLSDisclaimers and data details

Listings courtesy of Stellar MLS as distributed by MLS GRID. Based on information submitted to the MLS GRID. All data is obtained from various sources and may not have been verified by broker or MLS GRID. Supplied Open House Information is subject to change without notice. All information should be independently reviewed and verified for accuracy. Properties may or may not be listed by the office/agent presenting the information. Listing information is provided for consumers’ personal, non-commercial use, solely to identify prospective properties for potential purchase; all other use is strictly prohibited and may violate relevant federal and state law. Information deemed reliable but not guaranteed. Copyright © 2026 MLS GRID. All Rights Reserved.

Continental Real Estate Group, Inc
Broker: Derek Eisenberg
Listing last updated: Nov 9, 2026, 10:38 AM EST. SURF LOCAL last checked: Nov 20, 2026, 6:14 PM EST.